407-990-2746
Menu

12351 Sw 73rd Street, Ocala, FL

NEXT
PREV
$750,000

($356/sqft)

List Status: Active
12351 Sw 73rd Street
Ocala, FL 34481


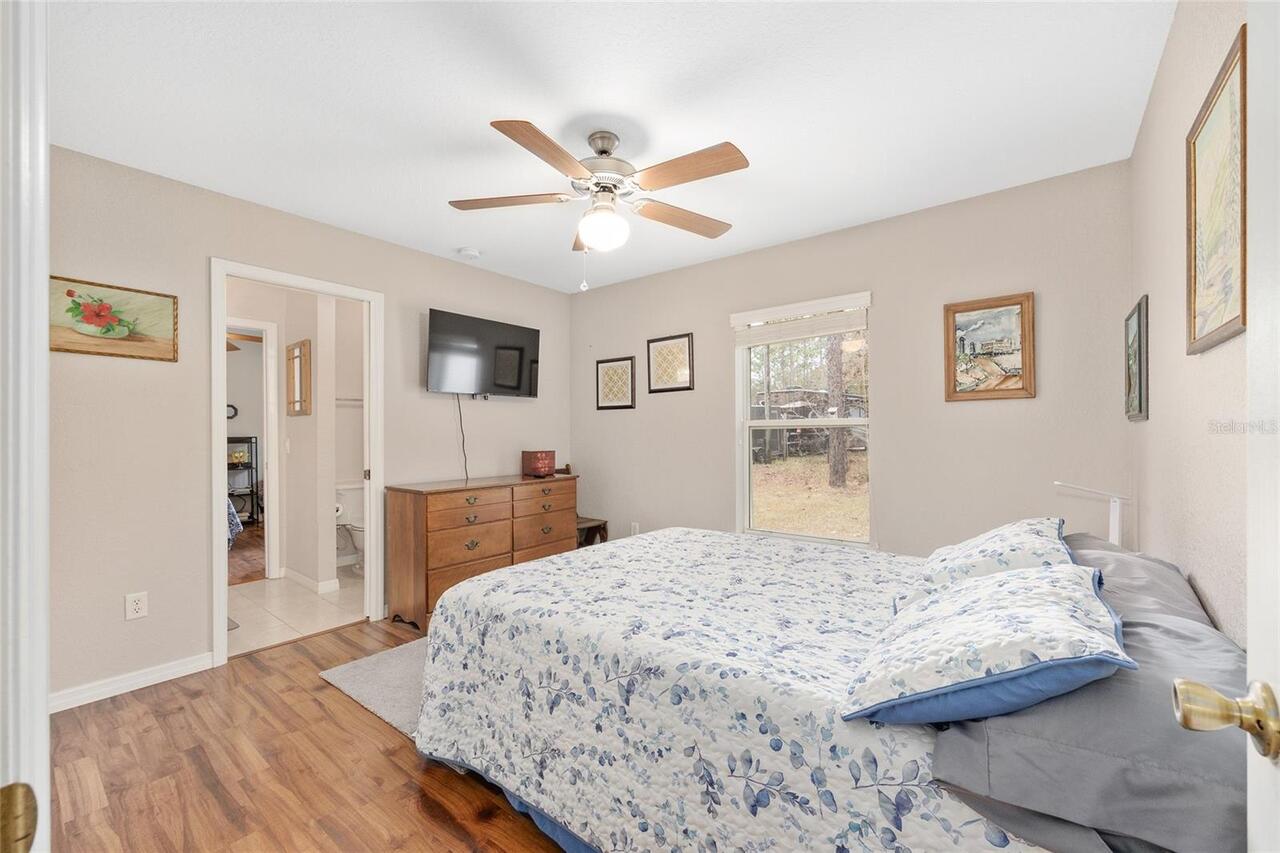
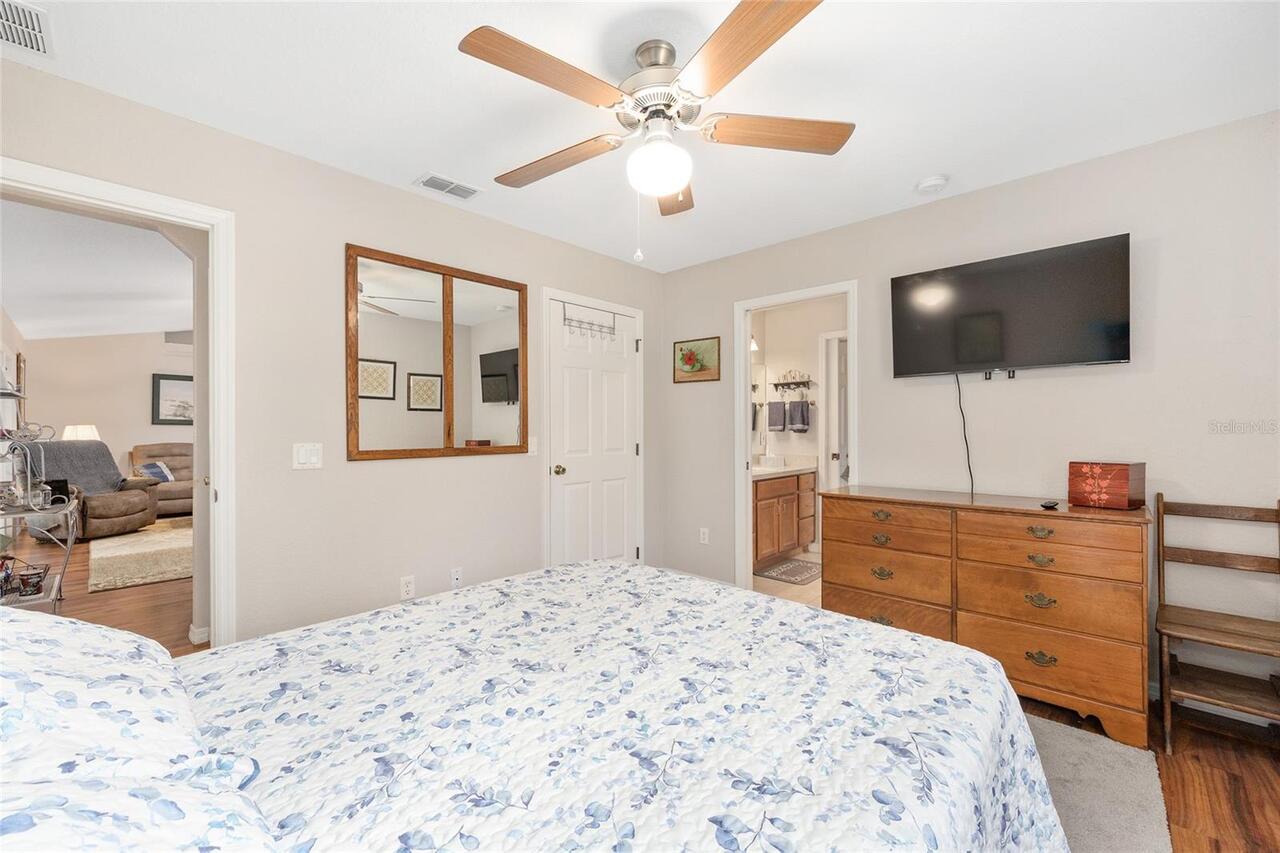
4 beds
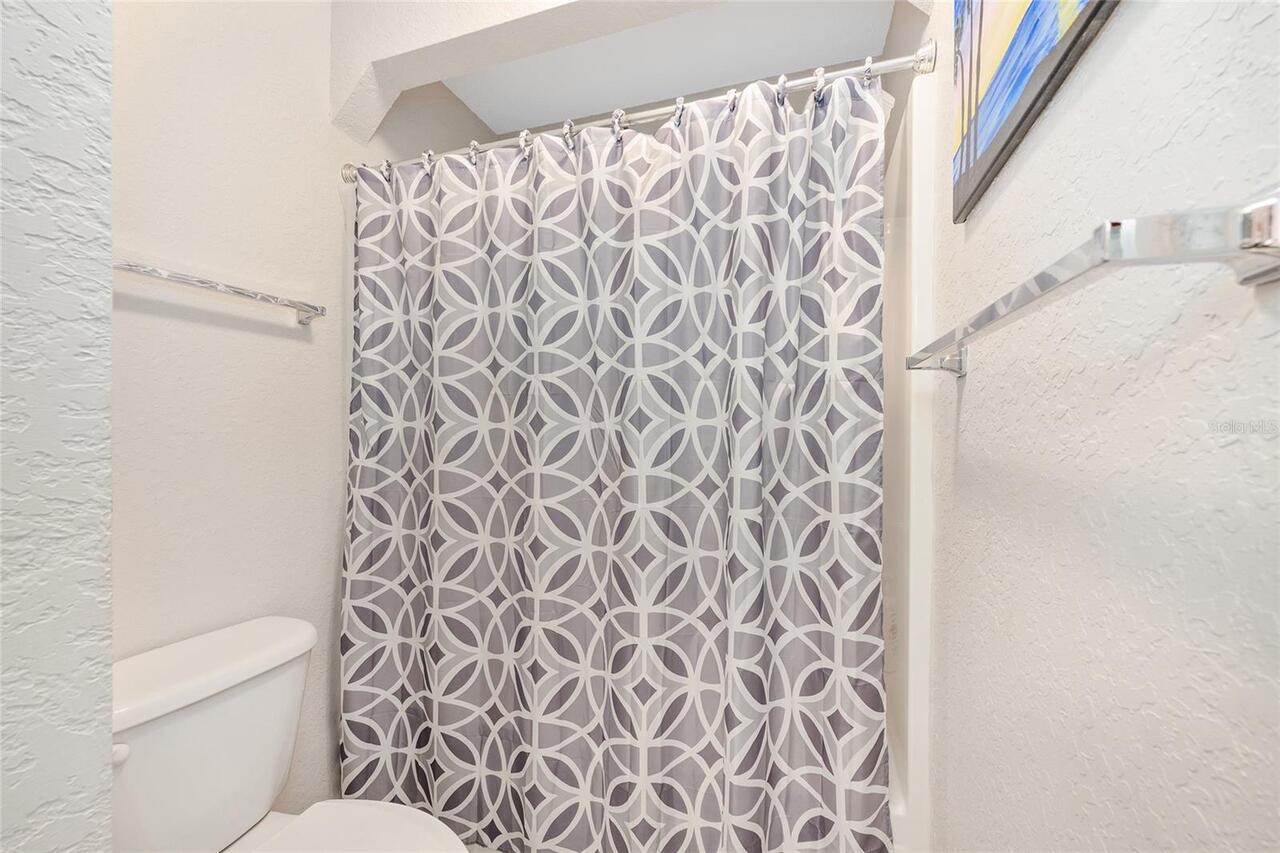
3 baths
2109 living sqft
Top Features
  • View: Trees/Woods
  • Subdivision: Rolling Hills Un 03
  • Built in  2006
  • Single Family Residence
Description
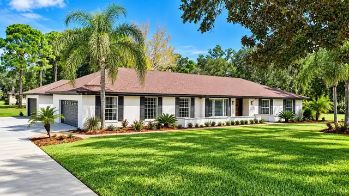
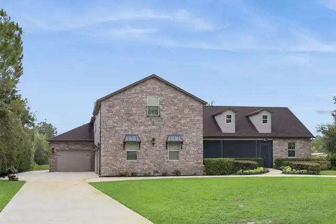
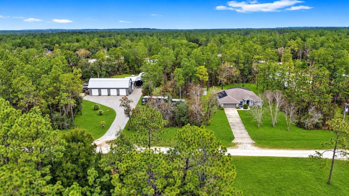
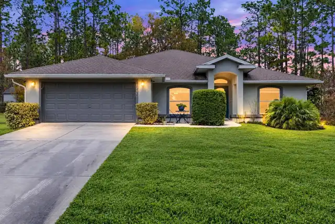
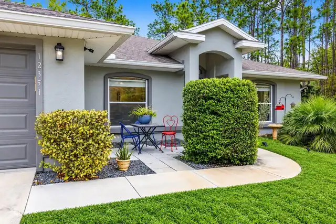
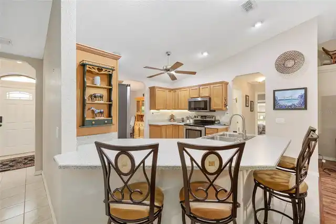
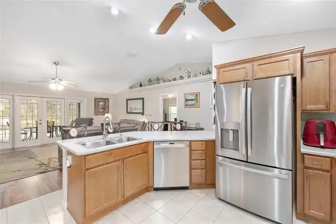
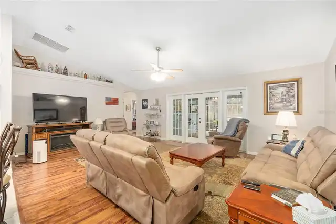
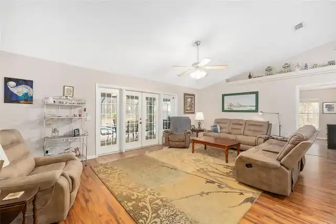
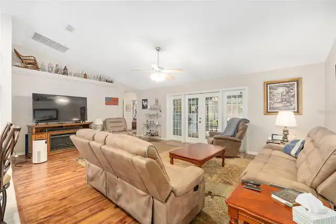
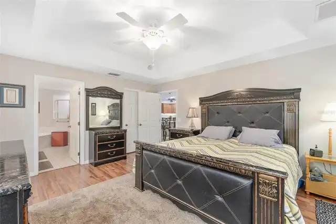
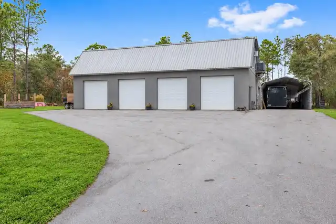
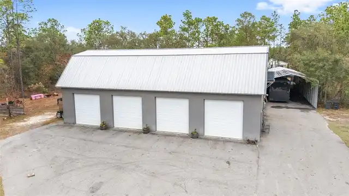
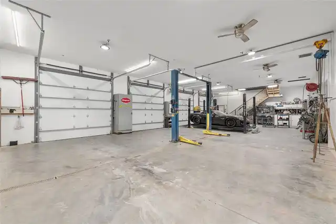
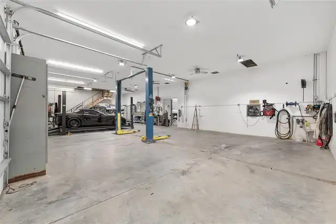
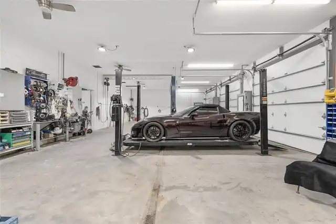
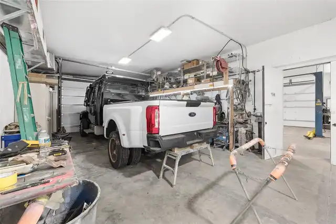
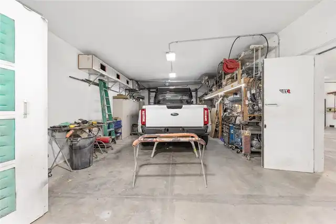
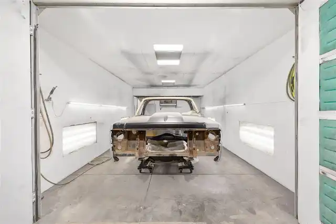
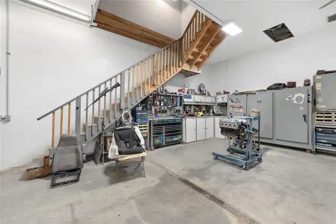
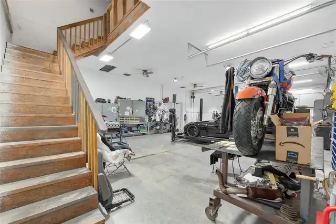
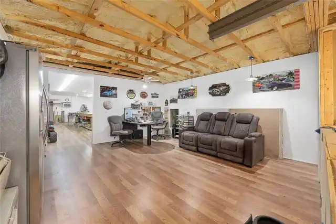
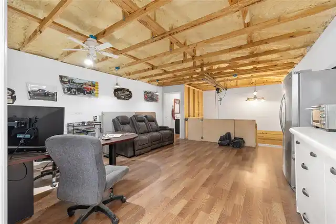
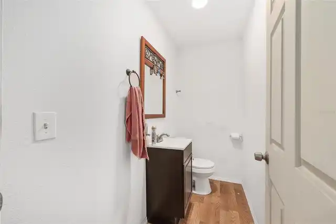
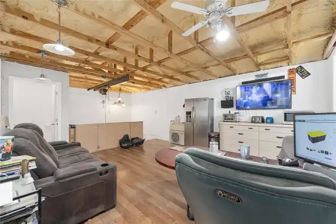
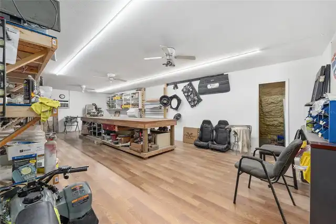
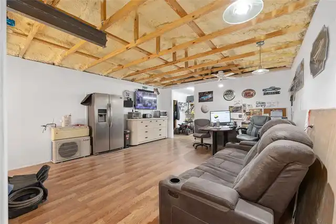
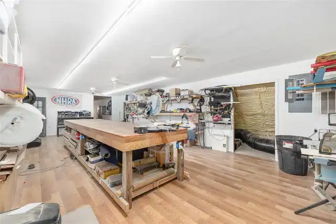
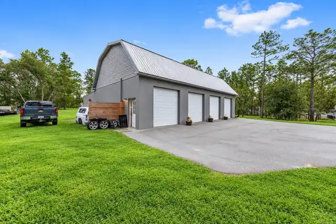
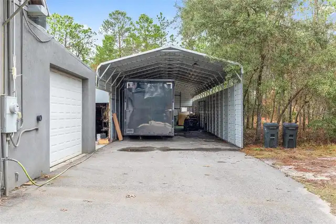
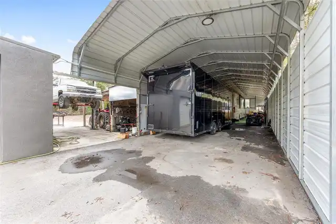
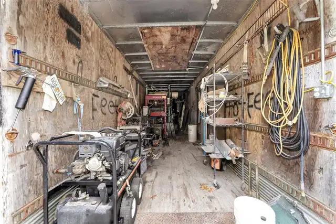
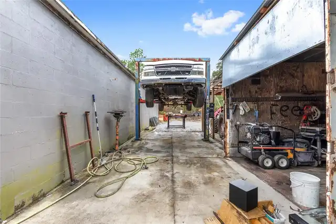
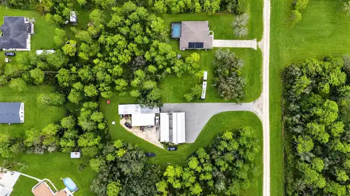
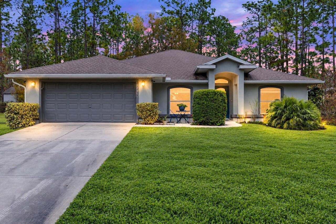
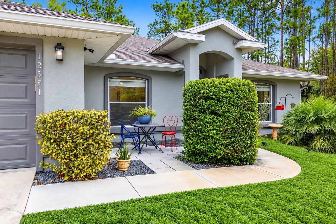
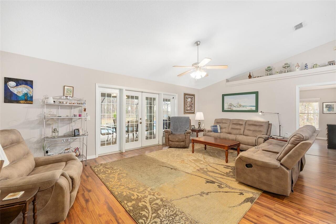
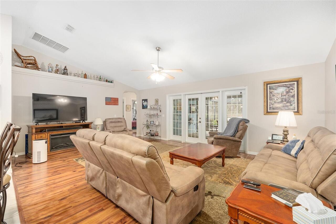
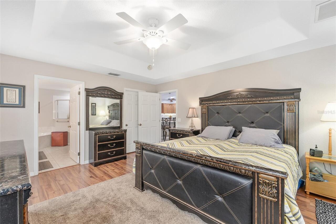
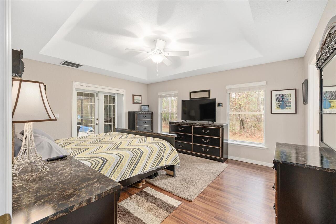
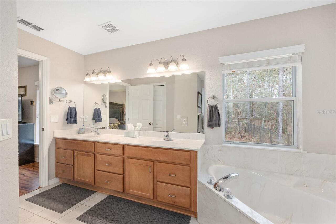
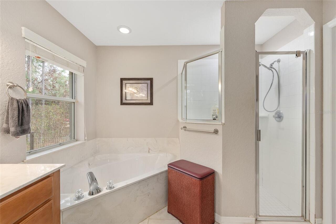
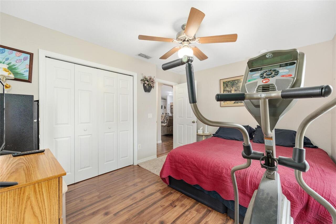
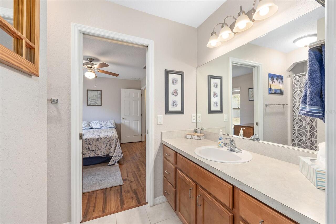
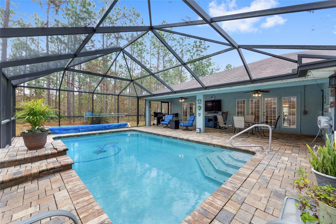
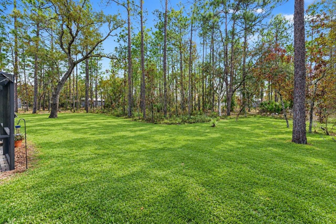
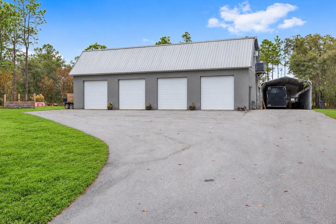
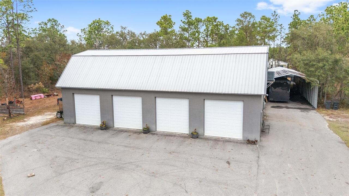
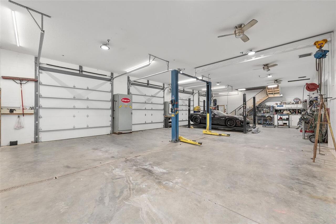
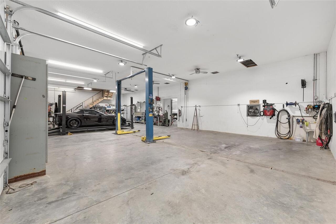
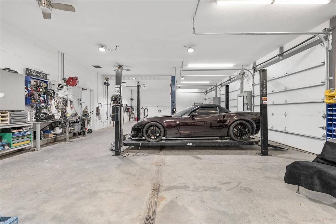
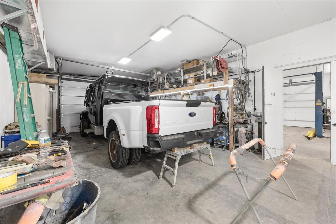
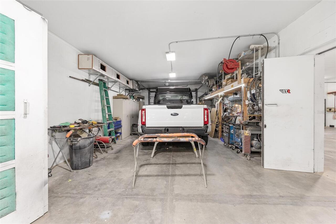
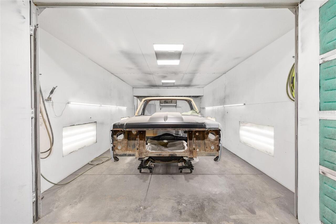
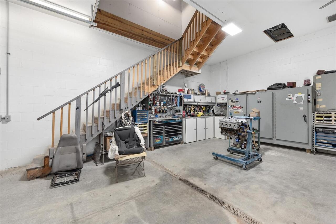
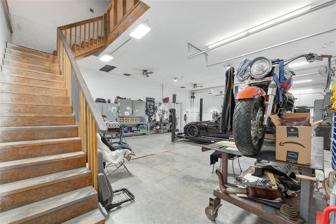
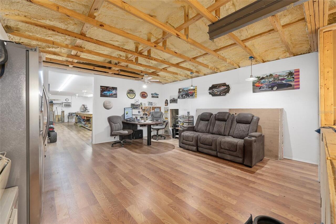
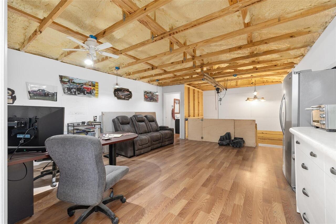
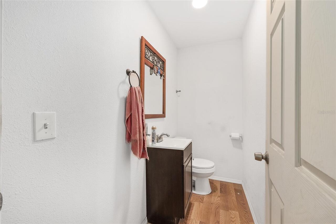
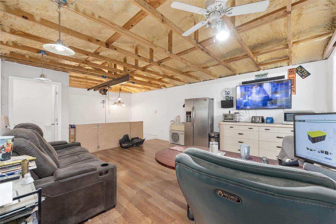
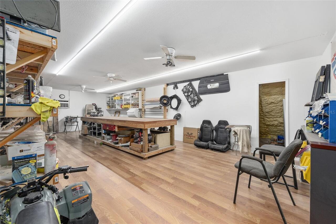
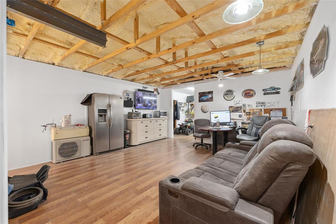
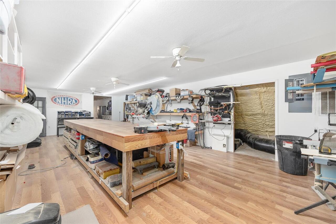
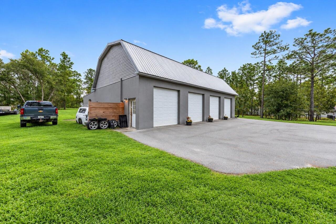
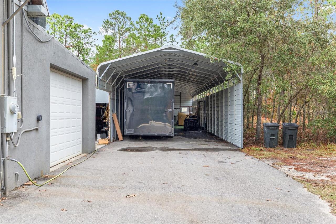
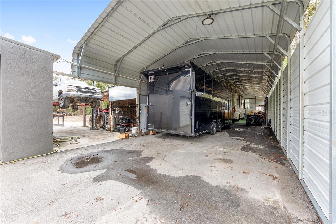
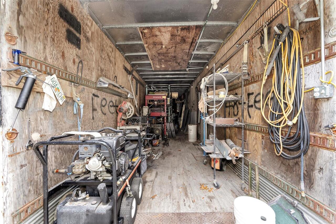
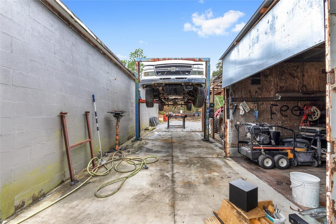
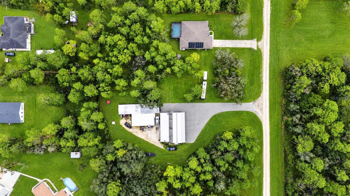
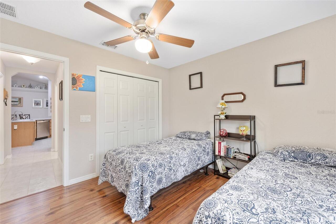
Virtually Staged. THE ULTIMATE AUTOMOTIVE ESTATE & CAR COLLECTOR'S PARADISE—WHERE COMFORT, SPACE, AND ENDLESS POSSIBILITIES COME TOGETHER! Discover an extraordinary opportunity to own a private automotive paradise situated on 2.28 acres of beautifully landscaped grounds, featuring TWO SEPARATE PROPERTY ENTRANCES, providing exceptional convenience, accessibility, and separation between the residence and automotive facilities! Whether you're a passionate car collector, restoration enthusiast, body shop owner, entrepreneur, or simply someone seeking exceptional storage and workspace, this remarkable property delivers a rare combination of comfort, versatility, and functionality! Behind what appears to be a traditional four-car garage lies an incredible automotive facility designed to impress! The expansive 30' x 60' front workshop features four bays, complemented by a nearly completed 16' x 60' air-conditioned loft with a half bath—perfect for an office, creative studio, or additional workspace. An impressive 20' x 60' rear workshop includes a dedicated body shop area, a 26-foot paint booth, and a mixing room, offering professional-grade amenities and climate-controlled space for multiple vehicles. Whether you're restoring classics, maintaining an exotic car collection, customizing vehicles, or pursuing your automotive business ambitions, the possibilities are exceptional! AND THE STORAGE DOESN'T STOP THERE! An oversized storage barn accommodates approximately eight additional vehicles, while an 8' x 48' storage shed and 16' x 48' lean-to provide even more flexibility for cars, equipment, boats, trailers, and recreational toys. A dedicated RV port with electric and water hookups adds another level of convenience. The property's two separate entrances offer a tremendous advantage, allowing convenient access to the home and workshop areas independently—ideal for transporting vehicles, trailers, equipment, and recreational toys without disrupting the residential setting.
Property Details
Property Features
Property Sub Type
Single Family Residence
View
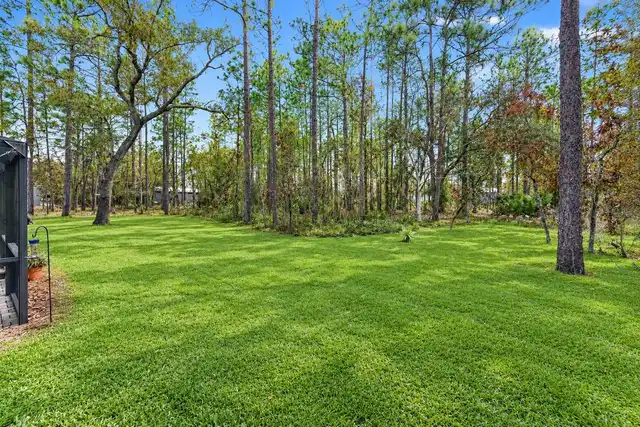
Trees/Woods
Pool
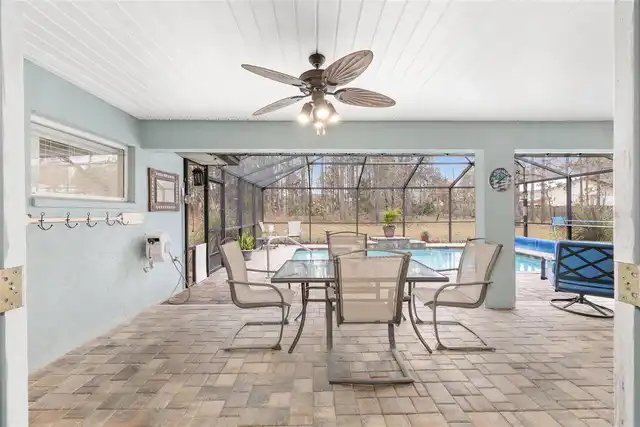
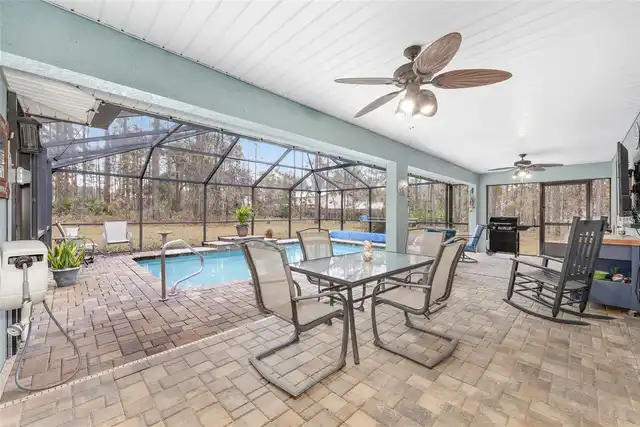
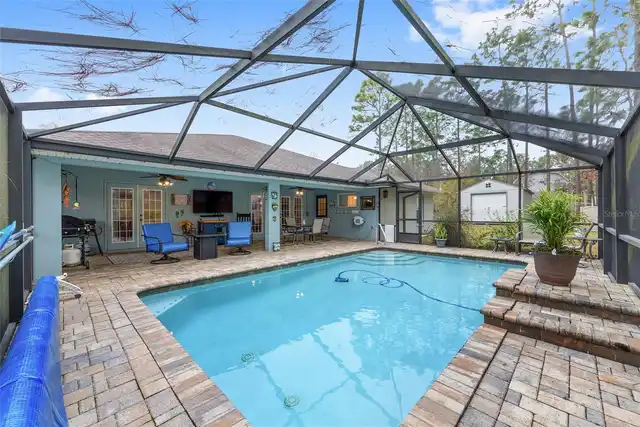
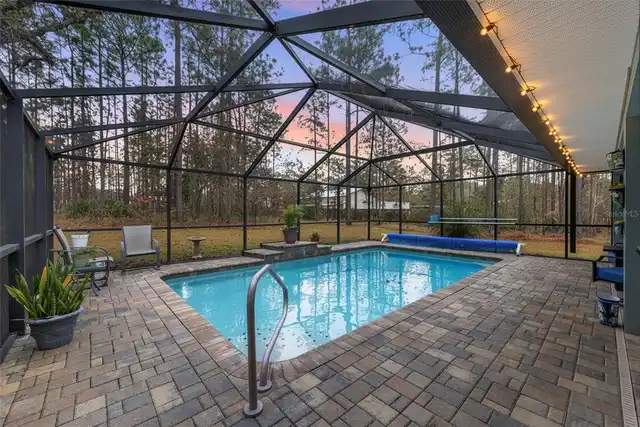
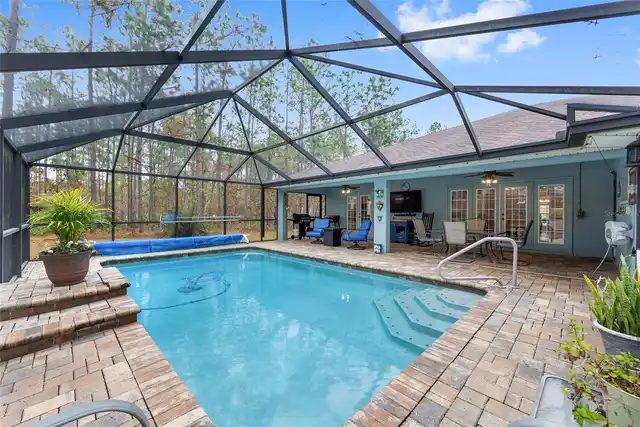
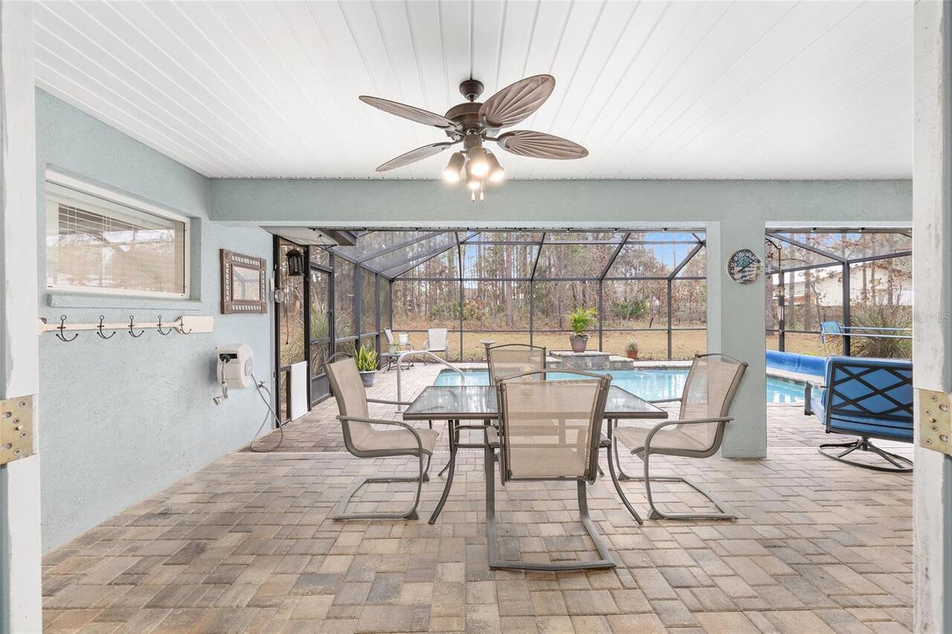
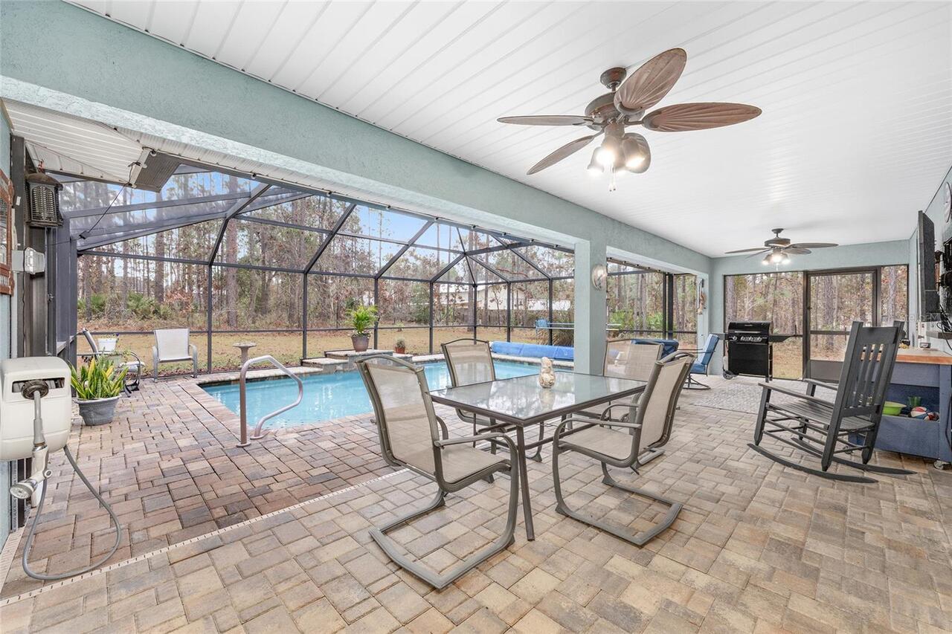
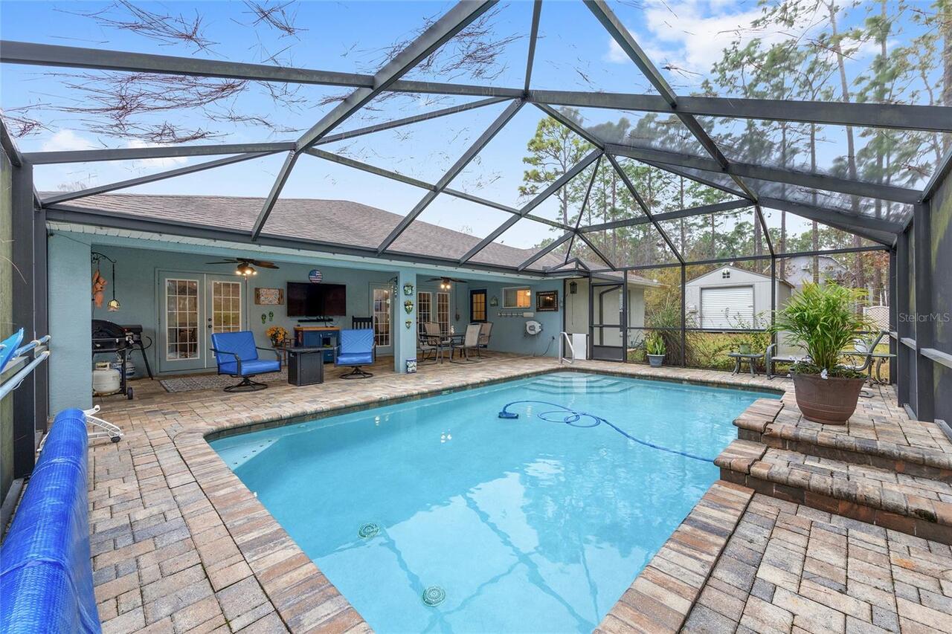
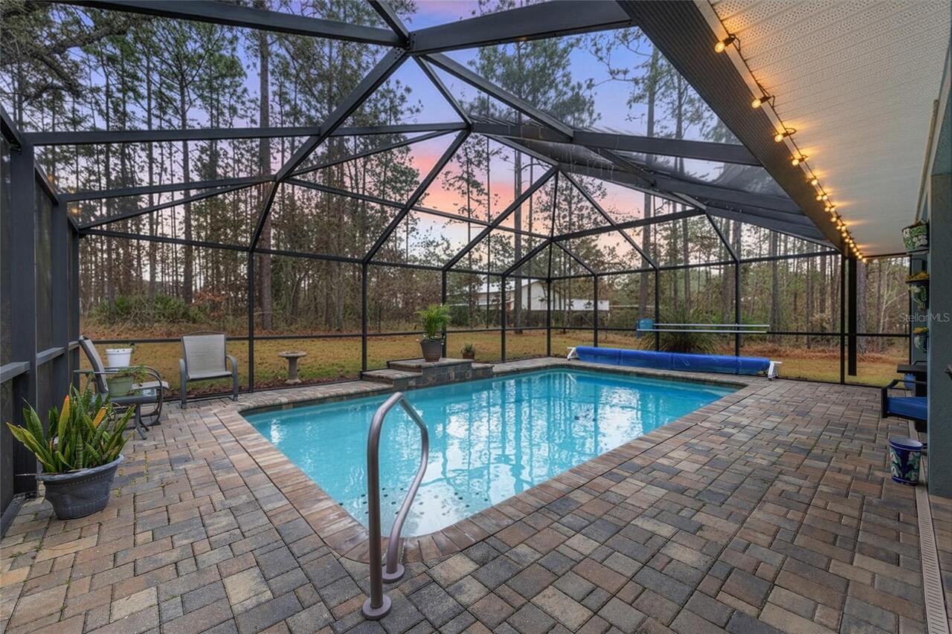
Screen Enclosure, Heated, Auto Cleaner, Gunite, Lighting, Solar Cover, In Ground, Chlorine Free
County
Marion
Subdivision
ROLLING HILLS UN 03
Additional Information
Additional Parcels YN
false
Additional Rooms
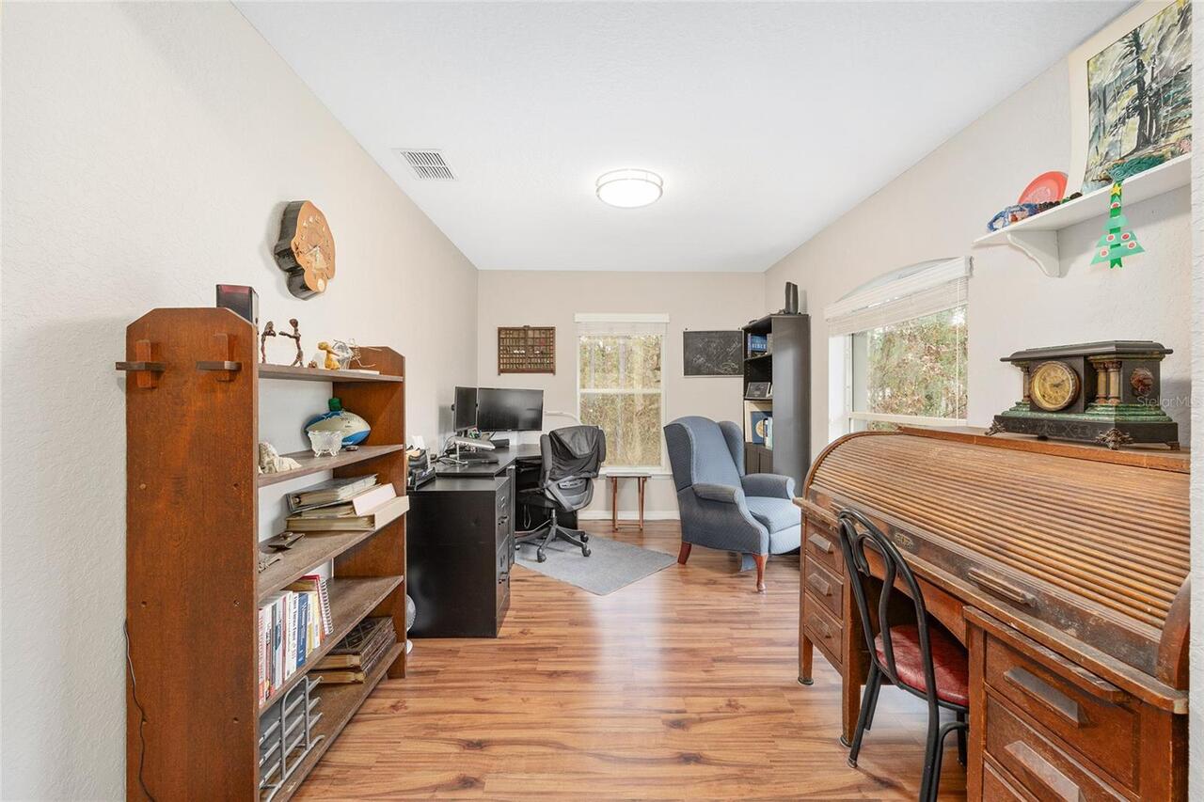
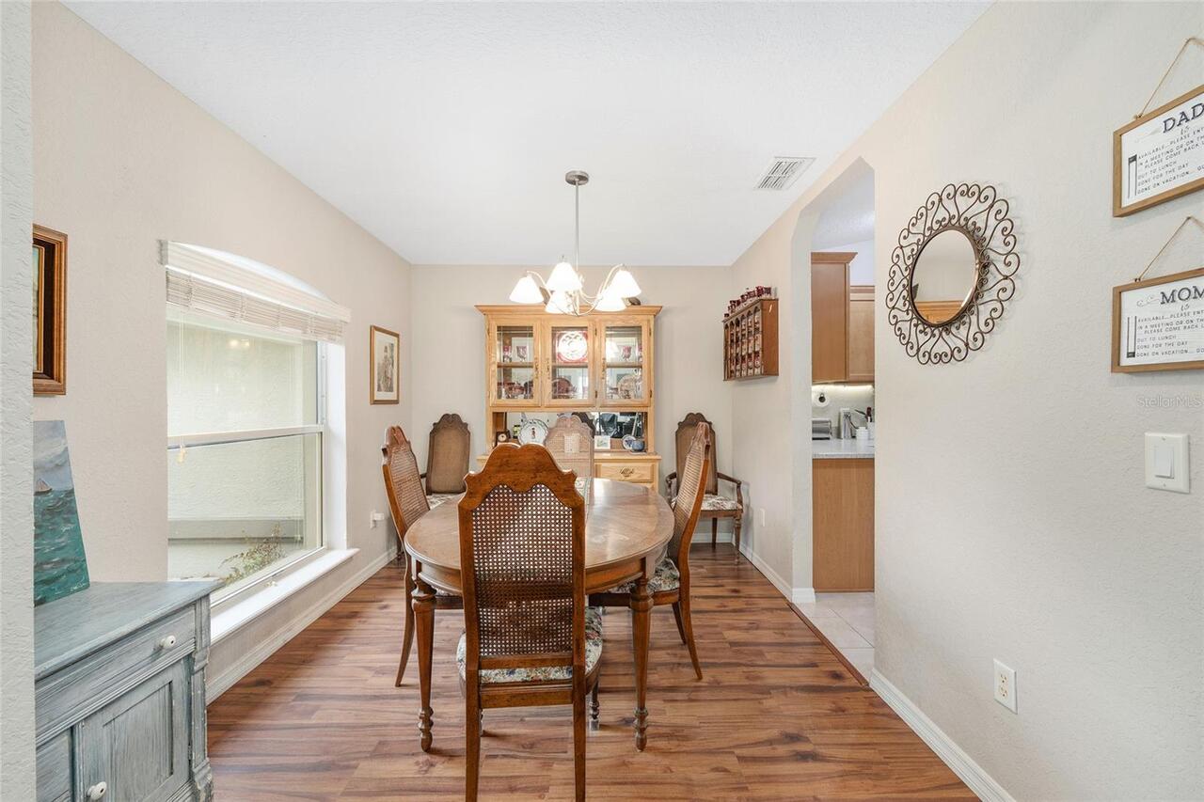
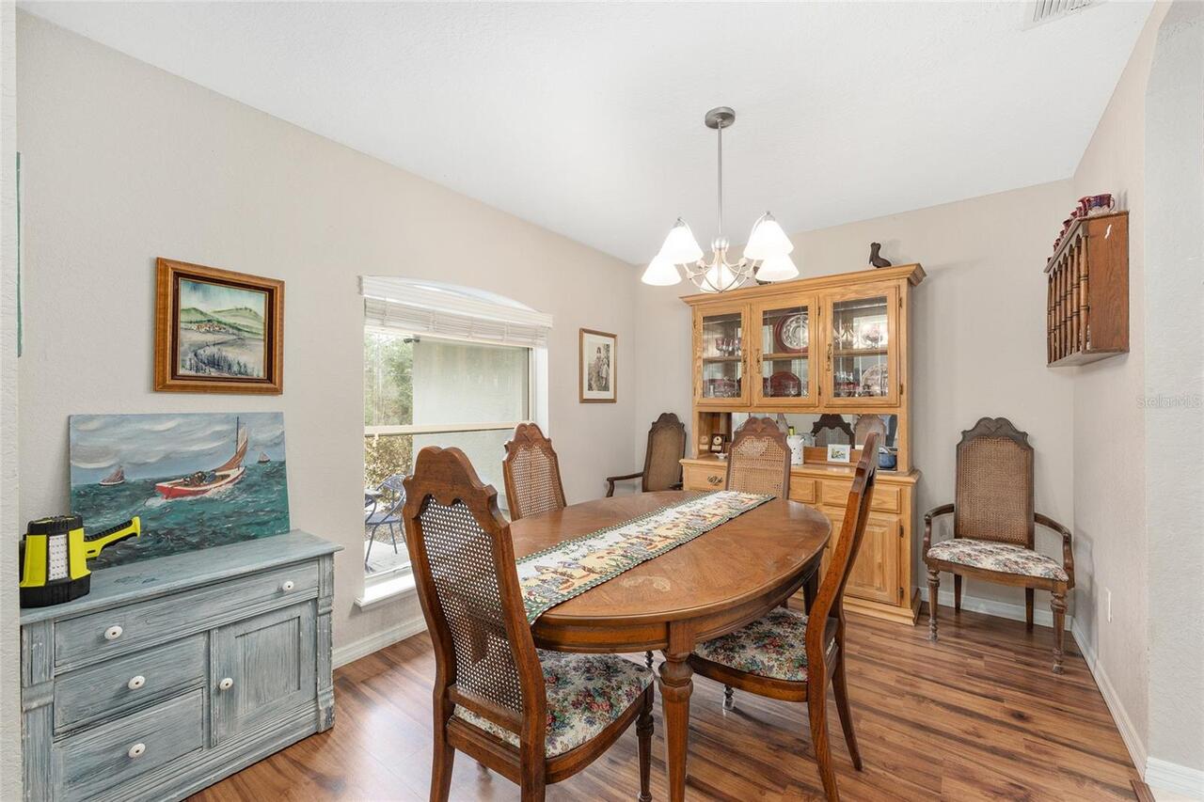
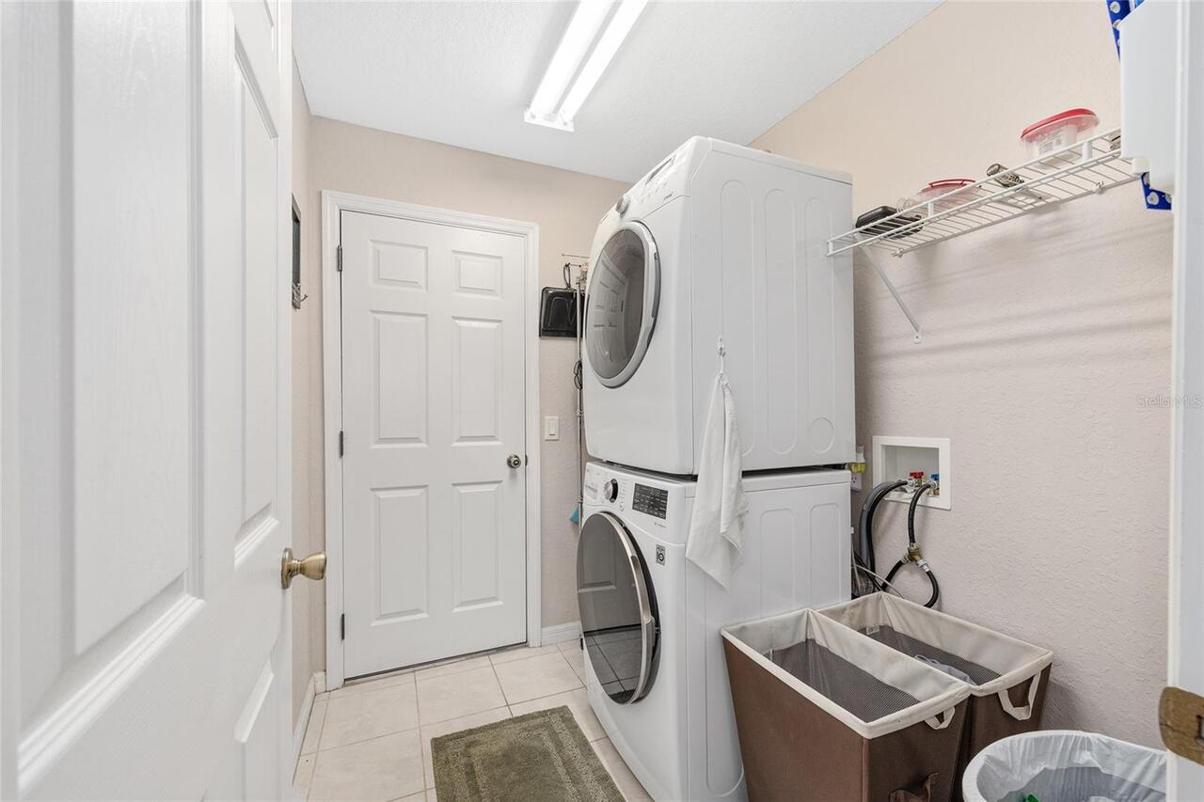
Den/Library/Office, Florida Room, Formal Dining Room Separate, Inside Utility
Alternate Key Folio Num
0828858000
Appliances
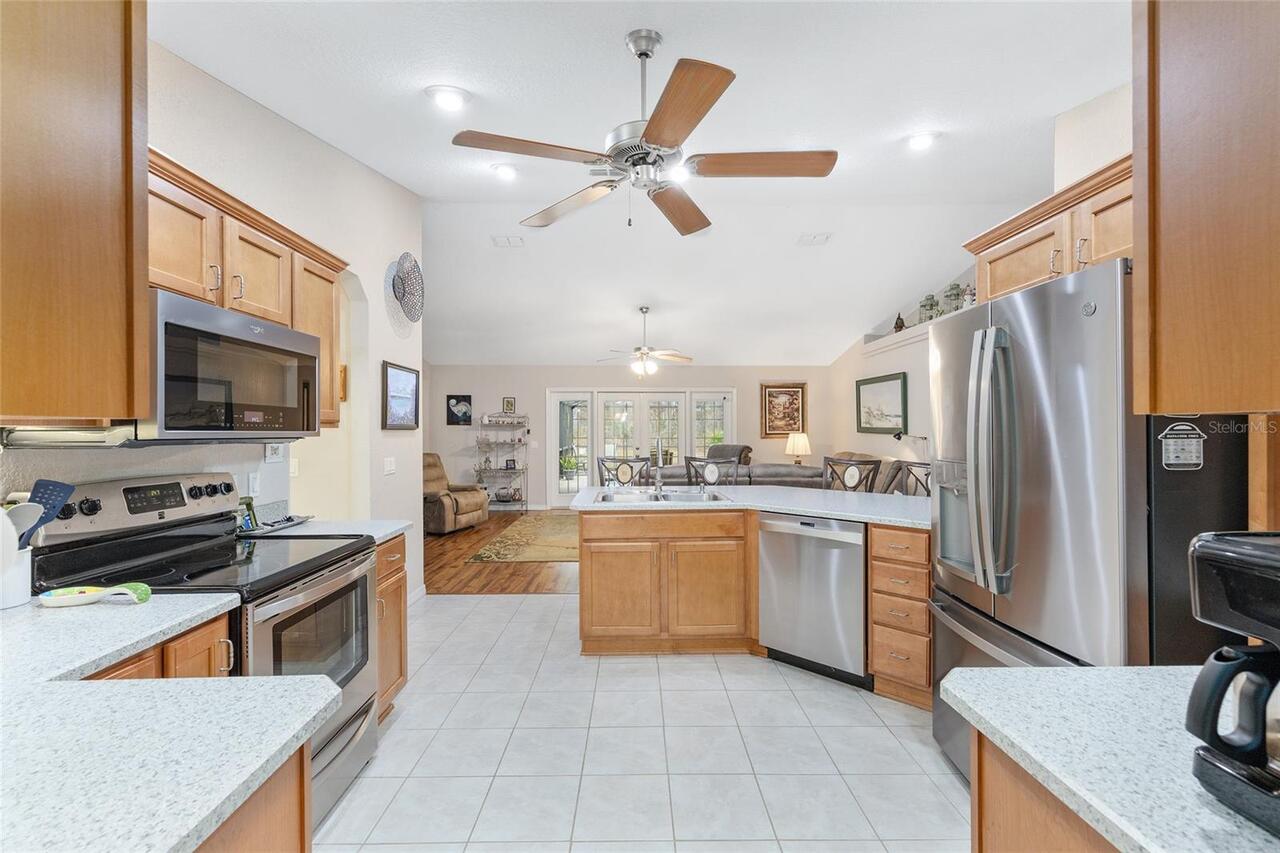
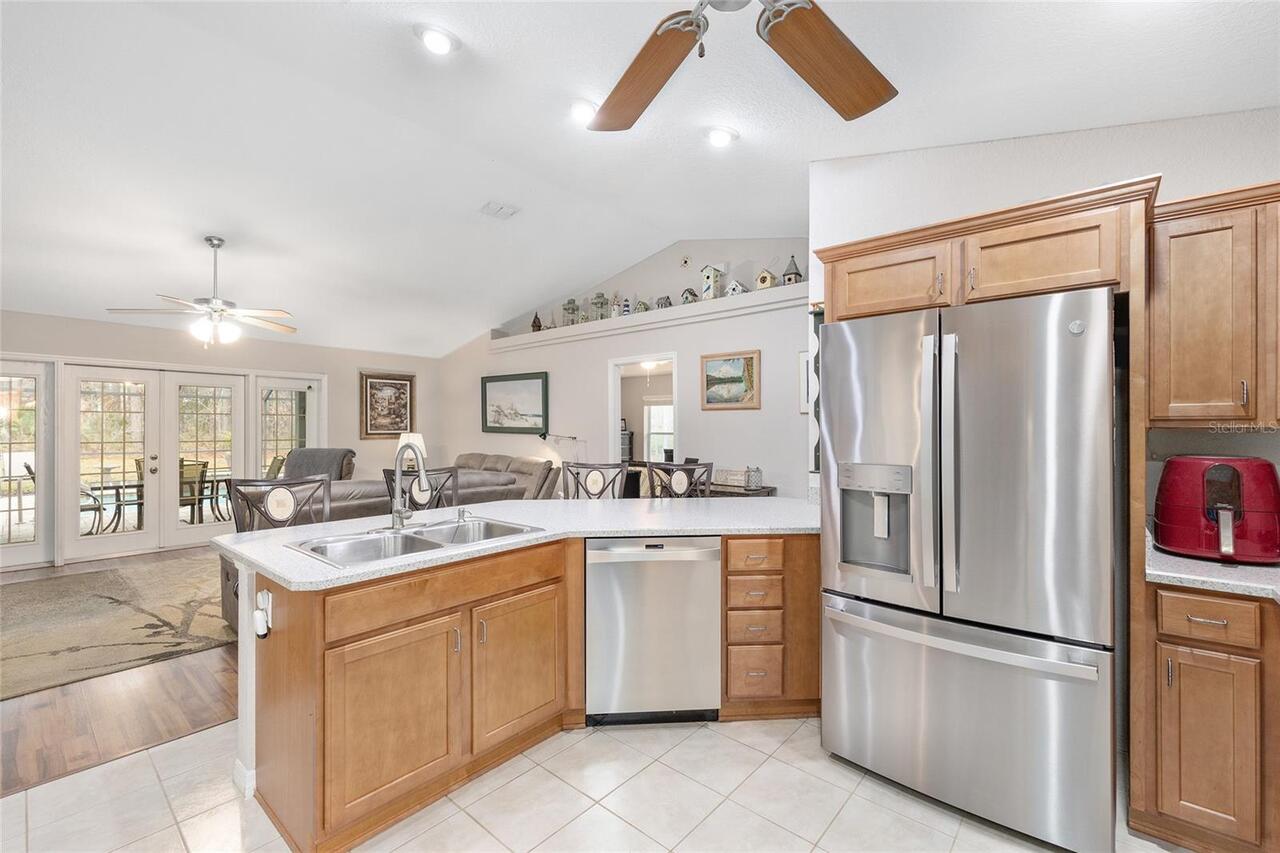
Convection Oven, Dishwasher, Microwave, Range, Refrigerator, Water Filtration System, Water Softener
Association YN
false
Attached Garage YN
true
Available For Lease YN
1
Bathrooms Total Integer
4
Building Area Source
Public Records
Building Area Total
7587
Building Area Total Srch SqM
704.86
Building Area Units
Square Feet
Calculated List Price By Calculated SqFt
355.62
Carport Spaces
6
Carport YN
true
Construction Materials
Concrete, Stucco
Cooling
Central Air
Country
US
Cumulative Days On Market
1
Current Price
750000.00
Direction Faces
South
Elementary School
Dunnellon Elementary School
Exterior Features
Lighting, Private Entrance, Private Mailbox, Private Yard, Rain Gutters, RV Hookup, Sidewalk, Storage
Fencing
Chain Link
Fireplace YN
false
Flood Zone Code
X
Flood Zone Date
2017-04-19
Flood Zone Panel
12083C0677E
Flooring
Laminate, Tile
Foundation Details
Slab
Furnished
Negotiable
Garage Spaces
2
Garage YN
true
Heating
Central, Electric, Heat Pump
High School
Dunnellon High School
Homestead YN
1
Interior Features
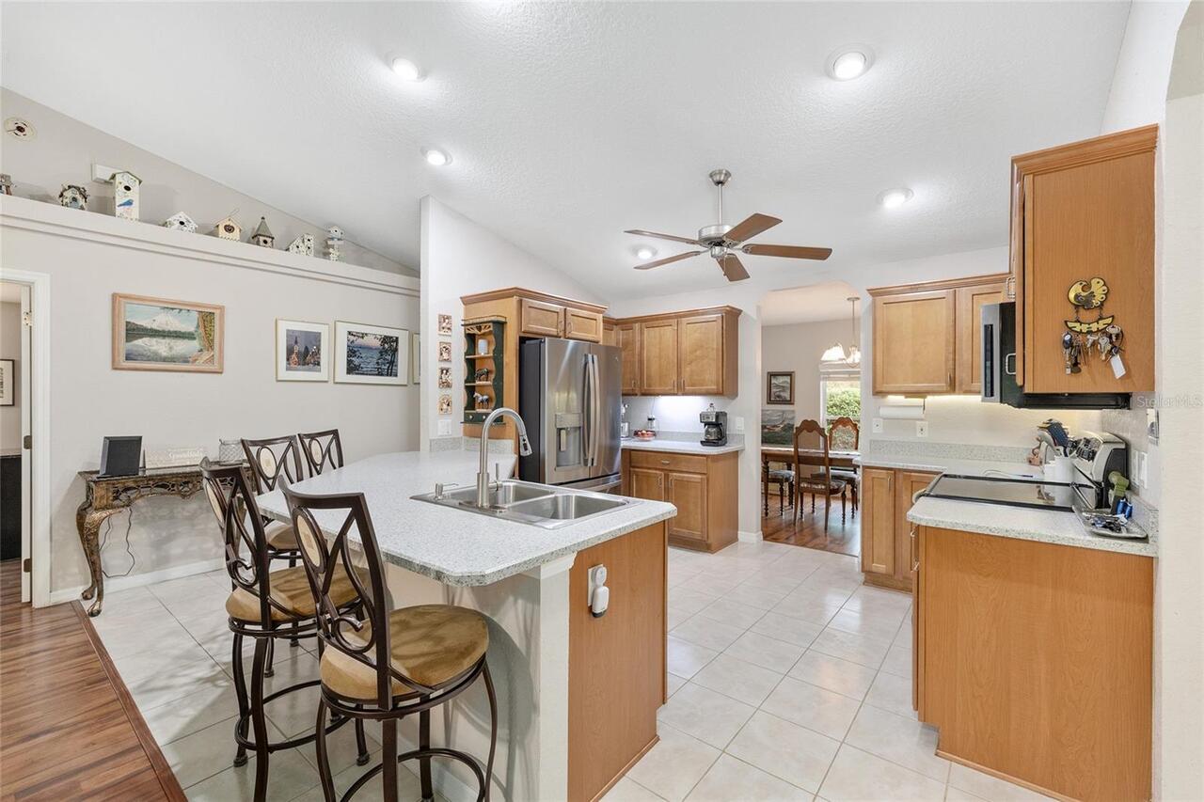
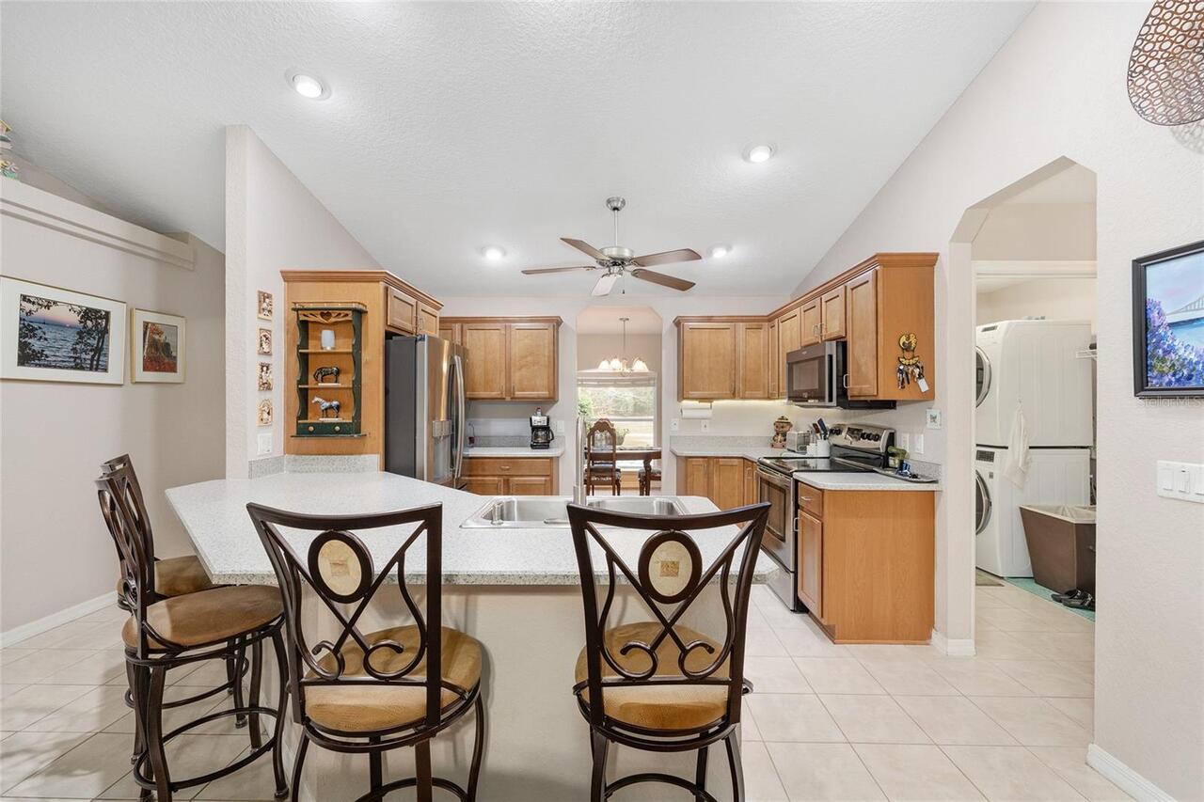
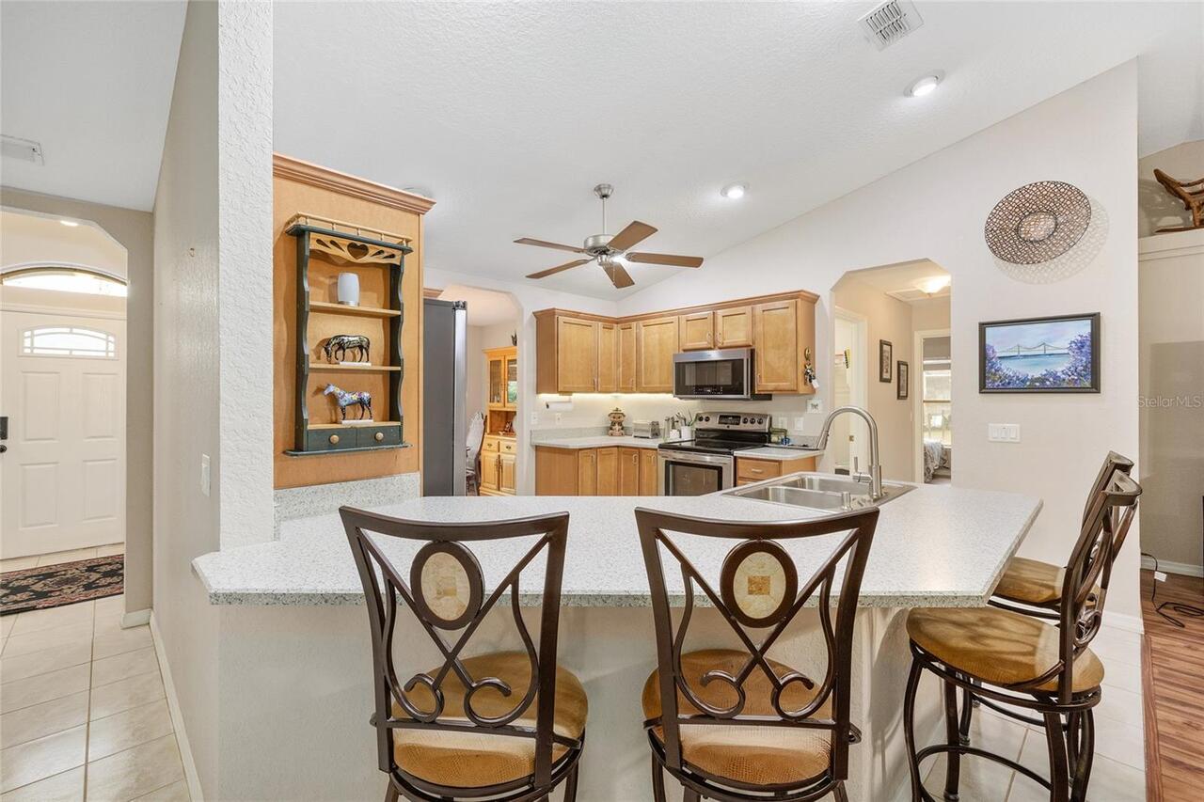
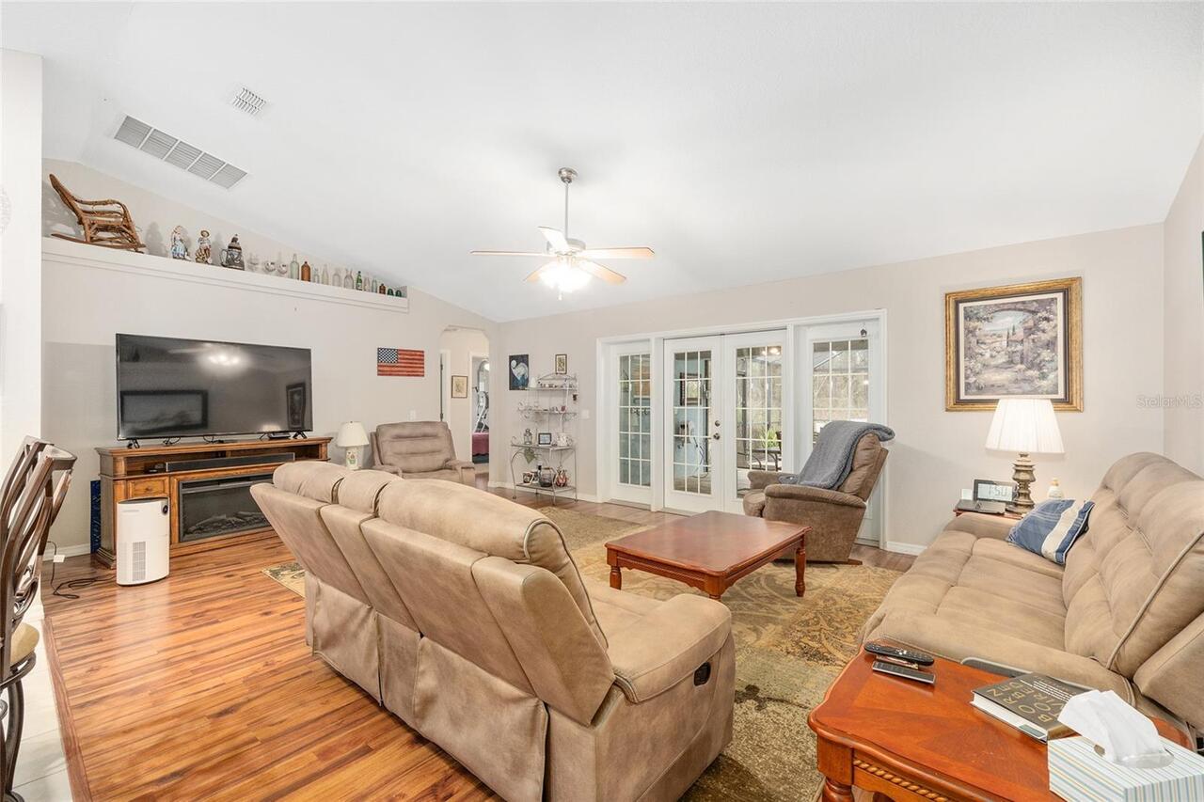
Ceiling Fans(s), High Ceilings, Kitchen/Family Room Combo, Solid Wood Cabinets, Split Bedroom, Window Treatments
Internet Address Display YN
true
Internet Automated Valuation Display YN
true
Internet Consumer Comment YN
true
Internet Entire Listing Display YN
true
Laundry Features
Inside, Laundry Room
Levels
One
List AOR
Ocala - Marion
Living Area Meters
195.93
Living Area Source
Public Records
Living Area Units
Square Feet
Lot Features
In County, Landscaped, Oversized Lot
Lot Size Acres
2.28
Lot Size Square Feet
108900
Lot Size Square Meters
10117
Middle Or Junior School
Dunnellon Middle School
Minimum Lease
No Minimum
Modification Timestamp
2026-10-24T11:50:10.929Z
New Construction YN
false
Occupant Type
Owner
Other Equipment
Irrigation Equipment, Private Entrance, Private Yard, RV Hookup
Other Structures
Finished RV Port, Shed(s), Storage, Workshop
Ownership
Fee Simple
Parcel Number
3493-092-002
Patio And Porch Features
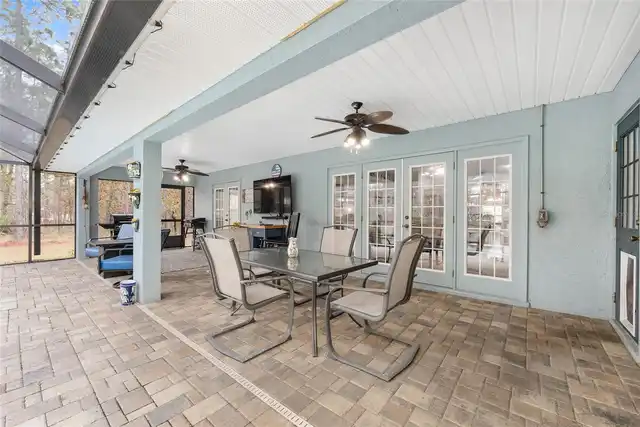
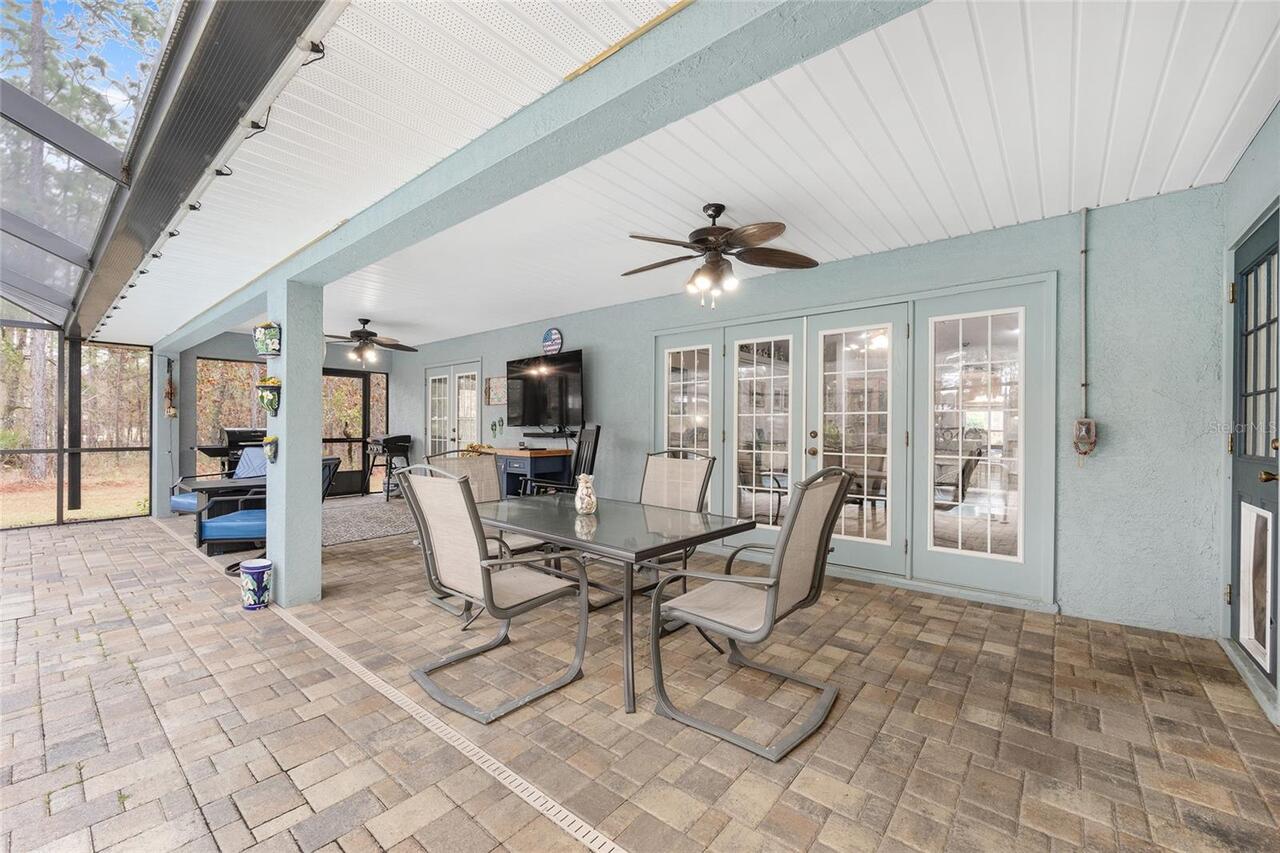
Covered, Front Porch, Rear Porch, Screened
Pool Private YN
true
Postal Code Plus 4
5635
Public Survey Range
20
Public Survey Section
08
RATIO Current Price By Calculated SqFt
355.62
Realtor Info
As-Is
Road Responsibility
Public Maintained Road
Road Surface Type
Limerock
Roof
Shingle
Room Count
3
Security Features
Smoke Detector(s)
Senior Community YN
false
Sewer
Septic Tank
Showing Requirements
Lock Box Coded, ShowingTime
Status Change Timestamp
2026-10-23T17:25:50.000Z
Tax Annual Amount
4570
Tax Block
92
Tax Book Number
L-023ROLLING
Tax Legal Description
SEC 08 TWP 16 RGE 20 PLAT BOOK L PAGE 023 ROLLING HILLS UNIT 3 BLK 92 LOT 2
Tax Lot
2
Tax Year
2025
Total Acreage
2 to less than 5
Total Annual Fees
0.00
Total Monthly Fees
0.00
Township
16
Universal Property Id
US-12083-N-3493092002-R-N
Unparsed Address
12351 SW 73RD ST
Utilities
Fiber Optics, Underground Utilities
Water Source
Well
Waterfront YN
false
Window Features
Blinds
Zoning
R1
Neighborhood Map
Popup

Property Photos
Listing Photo
Listing Photo
Listing Photo
Listing Photo
Listing Photo
Listing Photo
Listing Photo
Listing Photo
Listing Photo
Listing Photo
Listing Photo
Listing Photo
Listing Photo
Listing Photo
Listing Photo
Listing Photo
Listing Photo
Listing Photo
Listing Photo
Listing Photo
Listing Photo
Listing Photo
Listing Photo
Listing Photo
Listing Photo
Listing Photo
Listing Photo
Listing Photo
Listing Photo
Listing Photo
Listing Photo
Listing Photo
Listing Photo
Listing Photo
Listing Photo
Listing Photo
Listing Photo
Listing Photo
Listing Photo
Listing Photo
Listing Photo
Listing Photo
Listing Photo
Listing Photo
Listing Photo
Listing Photo
Listing Photo
Listing Photo
Listing Photo
Listing Photo
Listing Photo
Listing Photo
Listing Photo
Listing Photo
Listing Photo
Listing Photo
Listing Photo
Listing Photo
Listing Photo
Listing Photo
Listing Photo
Listing Photo
Listing Photo
Listing Photo
Listing Photo
Listing Photo
Listing Photo
Listing Photo
Listing Photo
Listing Photo
Listing Photo
Listing Photo
Listing Photo
Listing Photo
Listing Photo
Listing Photo
Listing Photo
Listing Photo
Listing Photo
Listing Photo
Listing Photo
Listing Photo
Listing Photo
Listing Photo
Listing Photo
Listing Photo
Listing Photo
Listing Photo
Listing Photo
Listing Photo
Listing Photo
Listing Photo
Listing Photo
Listing Photo
Listing Photo
Listing Photo
Listing Photo
Listing Photo
Listing Photo
Listing Photo
Listing Photo
Listing Photo
Listing Photo
Listing Photo
Listing Photo
Listing Photo
Listing Photo
Listing Photo
Listing Photo
Listing Photo
Listing Photo
Listing Photo
Listing Photo
Listing Photo

MLS #MFRO6452043 Listing courtesy of Gailey Enterprises Real Estate provided by Stellar MLS.

Similar Listings

$675,000
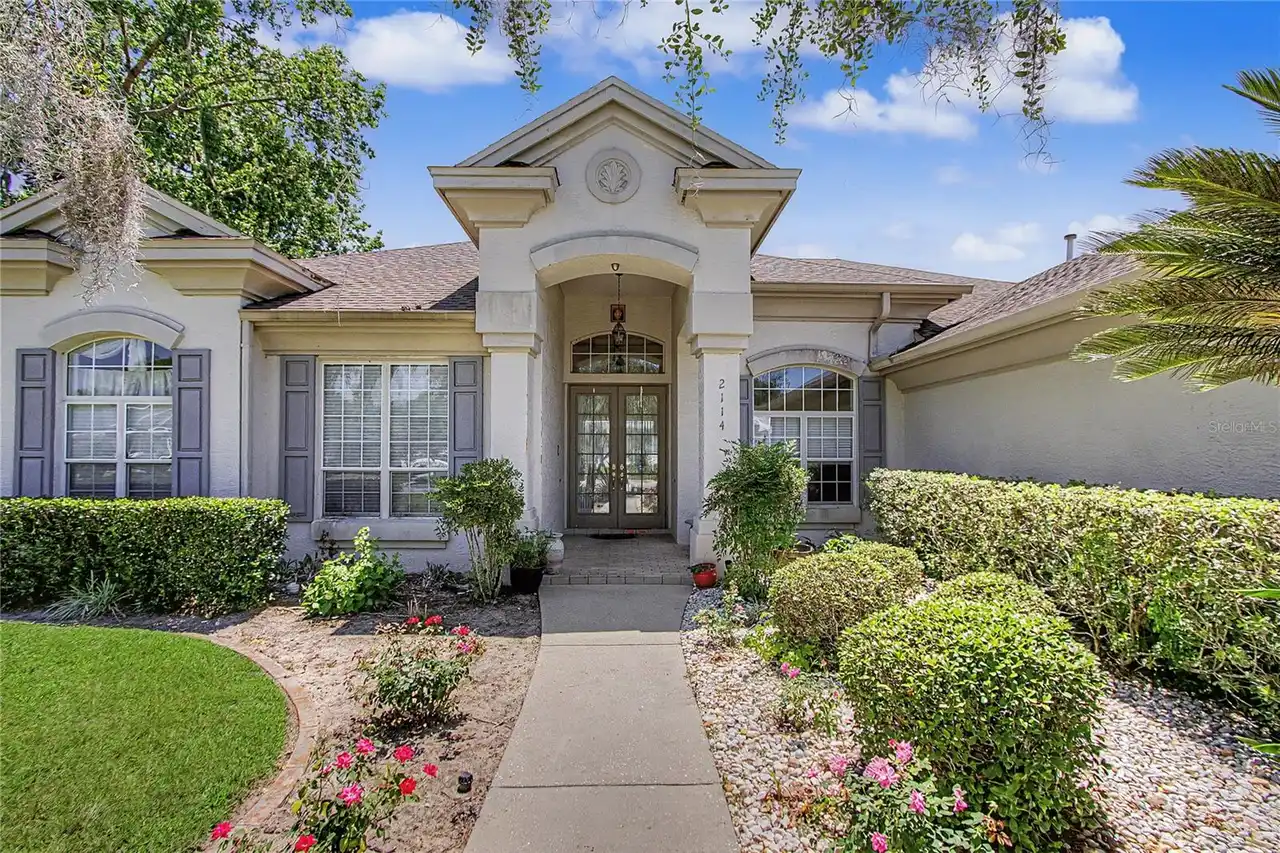
2114 Se 25th Loop
Ocala
4BR/3BA
| Active
$675,000
1827 Se 11th Street
Ocala
4BR/3BA
| Active
$675,000
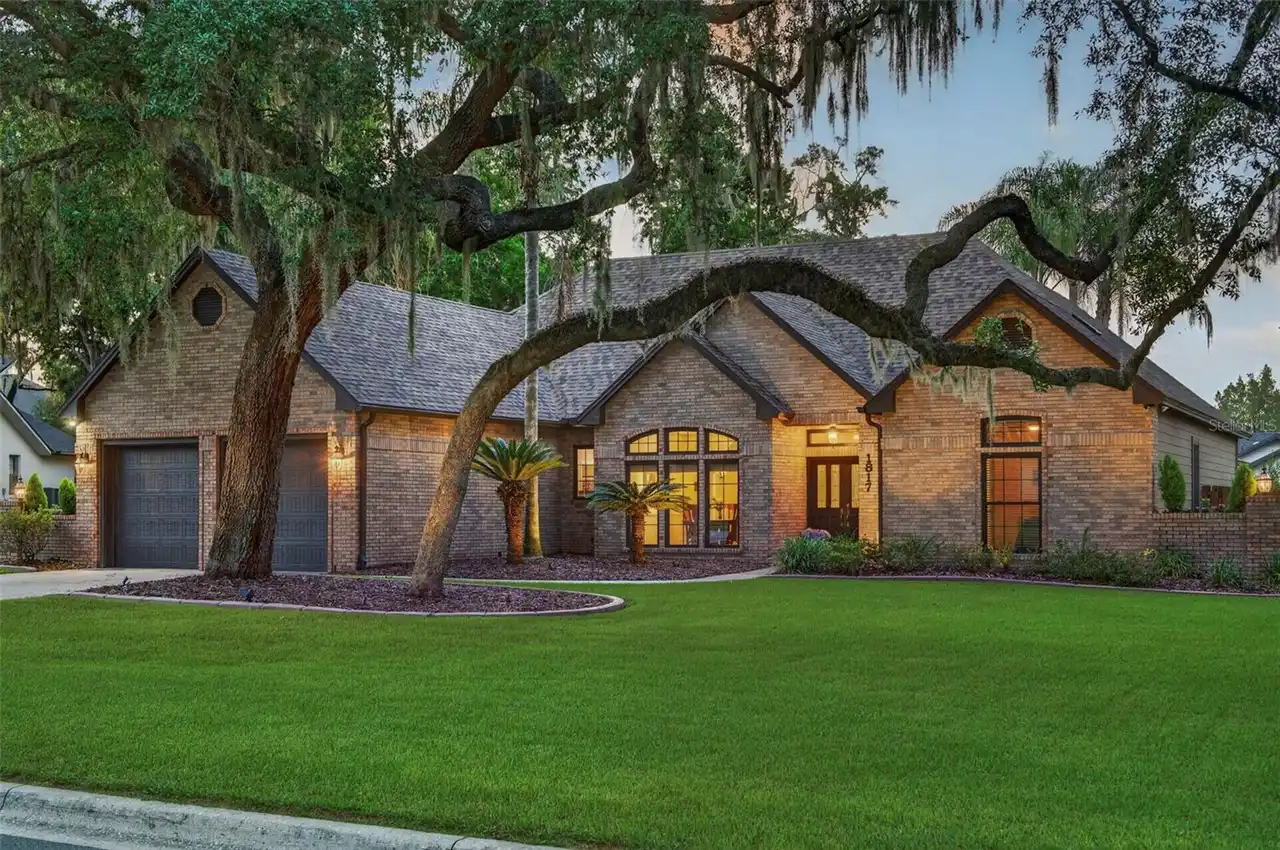
1817 Se 34th Lane
Ocala
4BR/3BA
| Contingent
$682,500
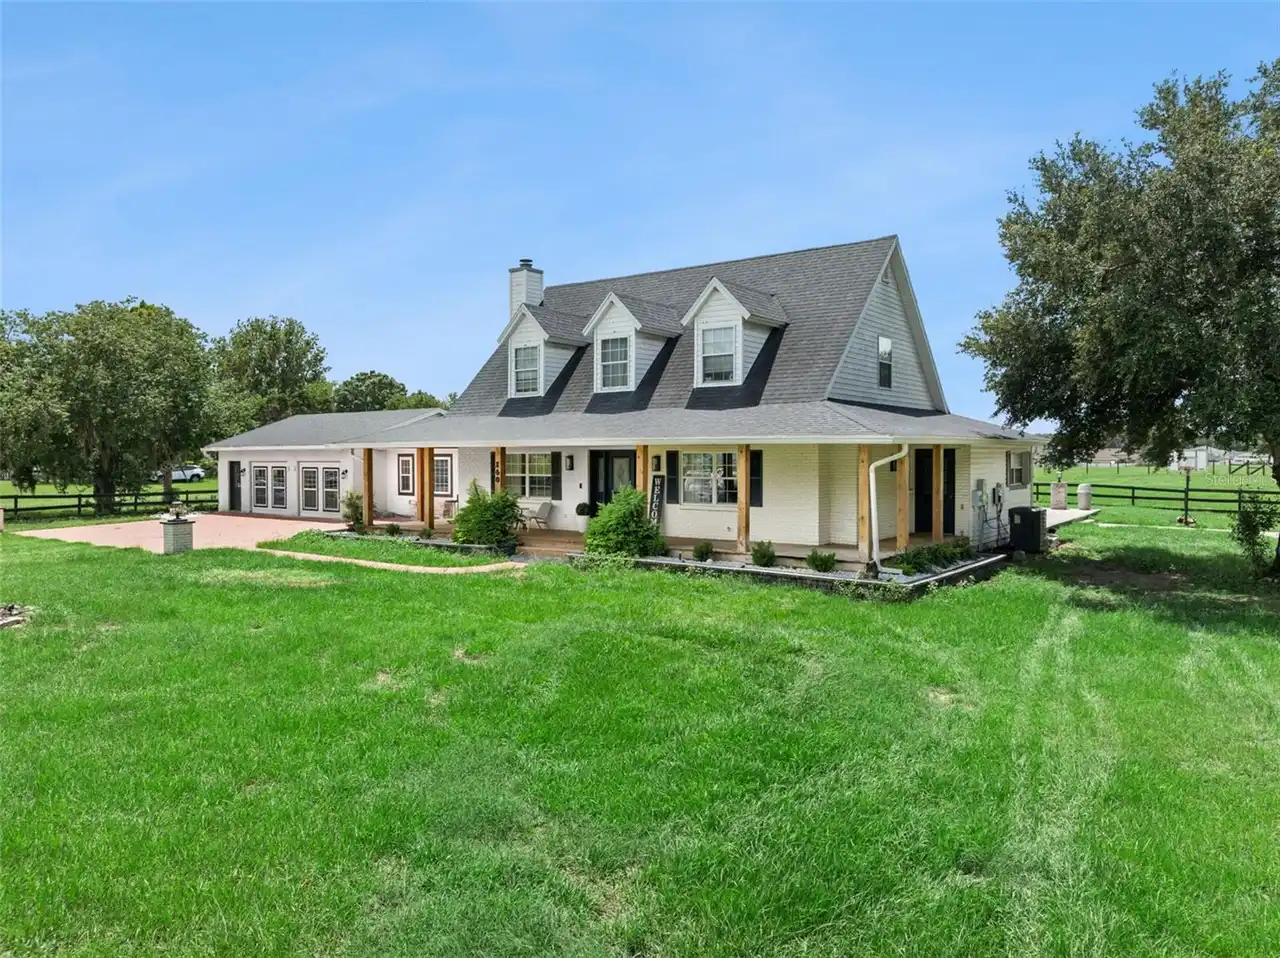
160 Juniper Trail
Ocala
4BR/3BA
| Active


All listing information is deemed reliable but not guaranteed and should be independently verified through personal inspection by appropriate professionals. Listings displayed on this website may be subject to prior sale or removal from sale; availability of any listing should always be independent verified. Listing information is provided for consumer personal, non-commercial use, solely to identify potential properties for potential purchase; all other use is strictly prohibited and may violate relevant federal and state law. The source of the listing data is as follows: Stellar MLS (updated 10/27/26 3:54 PM) |
Listing Search


Translate Tool

Featured Listings
Sarasota Real Estate
$899,000
4 BED
3 BATH
Discover an impeccably renovated residence in Laurel Lakes, one of Sarasota’s most desirable gated communities. Fully tr... Read More
Windermere Real Estate
$1,160,000
4 BED
2 BATH
Virtually Staged. Move in. Reimagine. Or build new. Welcome to the Lake Down Shores lifestyle, where one-acre homesites ... Read More
Sarasota Real Estate
$949,900
3 BED
3 BATH
Under contract-accepting backup offers. Exceptional value in popular Silver Oak on Palmer Ranch. Custom built by Todd Jo... Read More
Bradenton Real Estate
$800,000
5 BED
4 BATH
Extremely upgraded and modern, this spacious 5-bedroom, 4-bath home sits on a private preserve lot with a resident peaco... Read More
Venice Real Estate
$849,900
5 BED
4 BATH
Zoned for the new Wellen Park High School, this Gran Paradiso residence stands apart for the upgrades buyers can feel fr... Read More
Apollo Beach Real Estate
$899,000
3 BED
2 BATH
Under contract-accepting backup offers. 429 Manns Harbor Dr, Apollo Beach, FL 33572 | 3 Bedrooms | 2 Bathrooms | 1,978 S... Read More
Clermont Real Estate
$899,000
5 BED
3 BATH
Looking for that large generational home that truly has it all? Look no further! Located in the heart of Clermont, this ... Read More
Orlando Real Estate
$1,249,900
4 BED
2 BATH
MOVE IN READY!!!!! -New construction in the Corrine/Winter Park/Baldwin Park Corridor...Custom Built by Main Street Buil... Read More
Clearwater Real Estate
$899,000
3 BED
2 BATH
Experience elevated coastal living in this beautiful 3-bedroom, 2-bathroom waterfront condo that comes fully furnished, ... Read More
St Cloud Real Estate
$1,095,000
4 BED
5 BATH
Virtually Staged. Prepare to be impressed as you pull up the circular driveway to this magnificent newly landscaped, sto... Read More
Contact Sandra Pardo

407-990-2746

Wendy Morris LLC

Licensed in the State of Florida
BK 3146762
16797 Broadwater Avenue
Winter Garden, Florida 34787

Your privacy is our utmost concern. We will never sell your personal information. Privacy Policy
©2026 sandrapardohomes.com - all rights reserved. | Site Map