407-990-2746
Menu

11504 Apple Tree Circle, Bradenton, FL

NEXT
PREV
$800,000

($213/sqft)

List Status: Pending
11504 Apple Tree Circle
Bradenton, FL 34211


5 beds
4 baths
3749 living sqft
Top Features
  • View: Trees/Woods
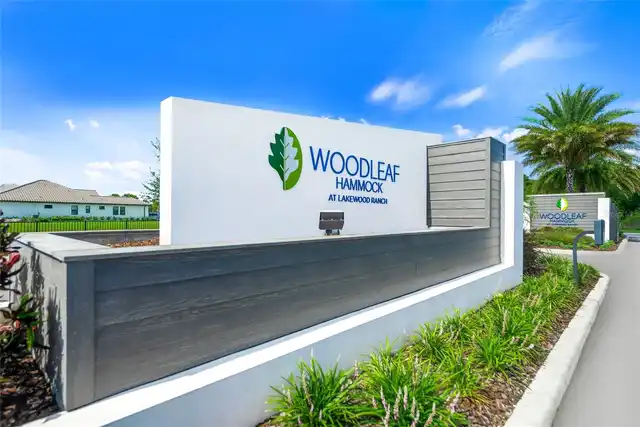
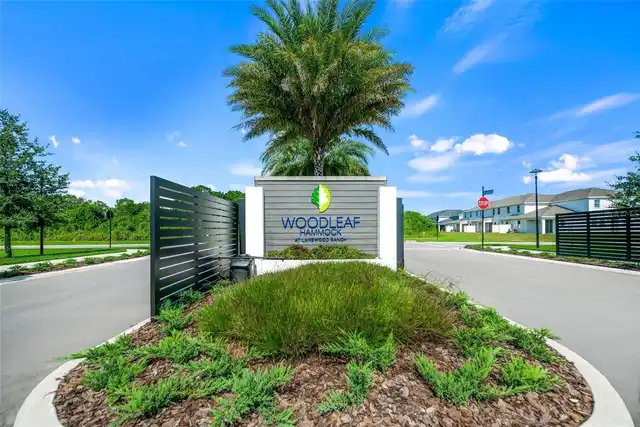
  • Subdivision: Woodleaf Hammock Ph I
  • Built in  2021
  • Single Family Residence
Description
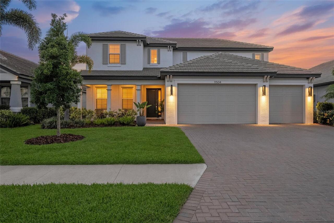
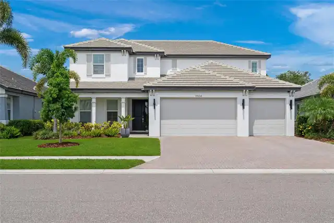
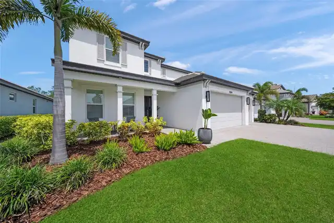
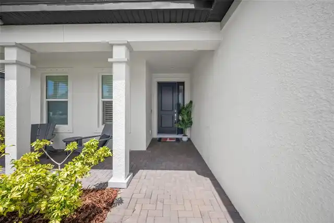
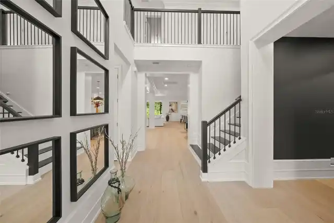
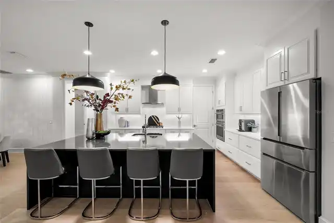
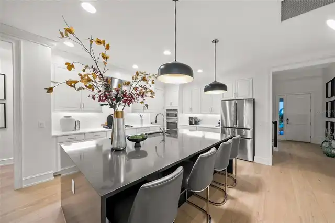
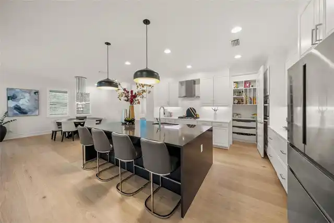
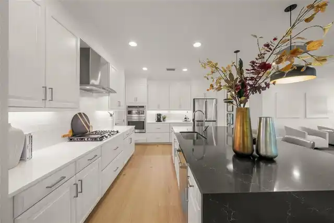
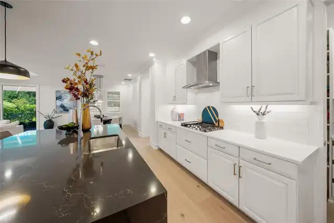
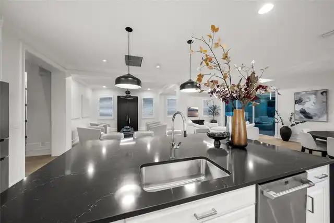
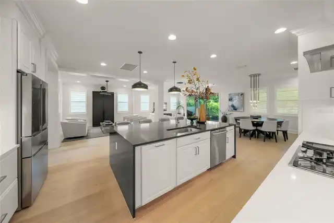
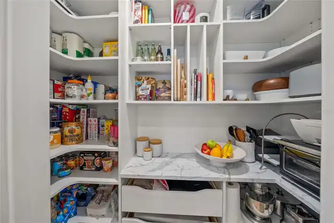
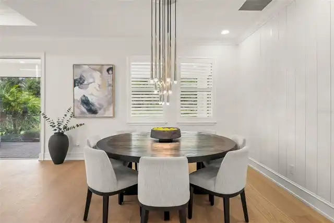
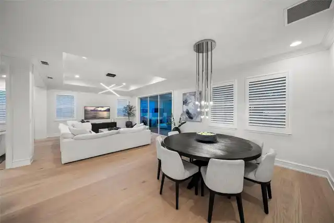
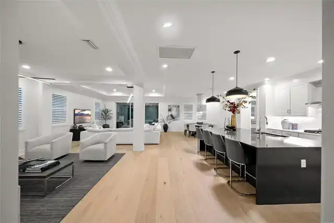
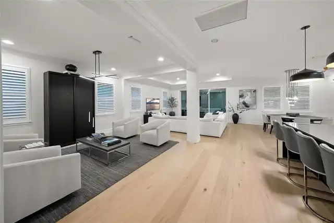
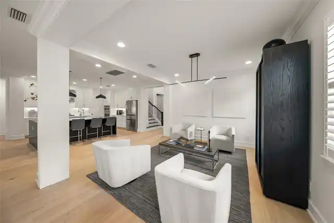
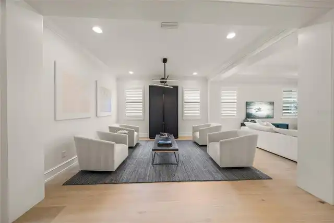
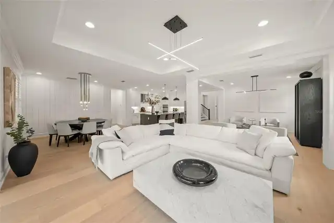
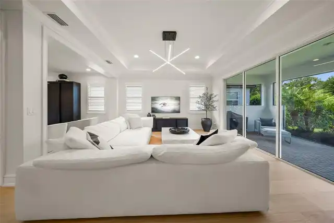
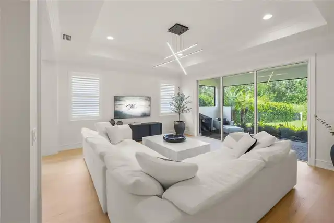
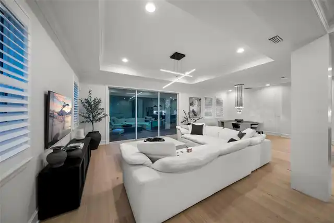
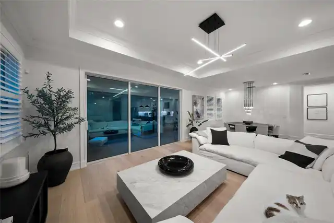
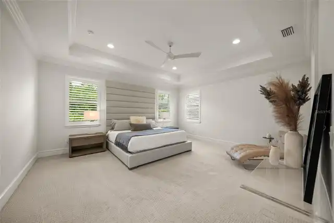
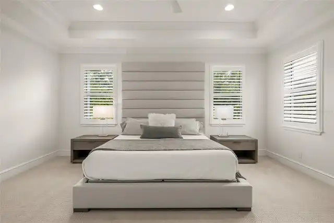
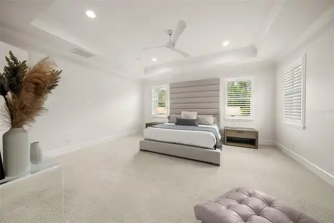
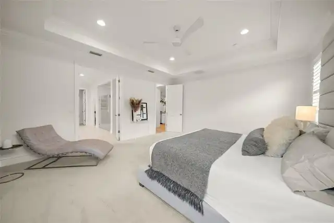
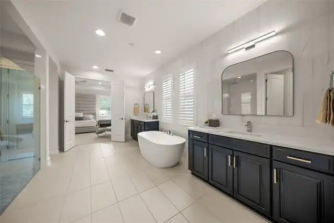
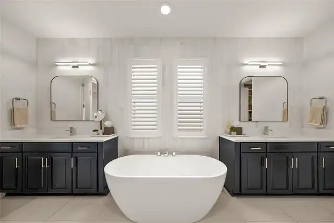
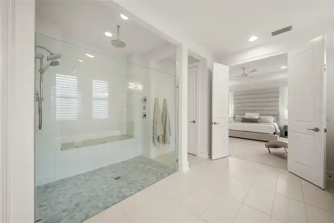
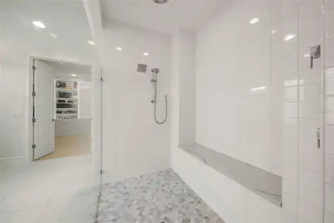
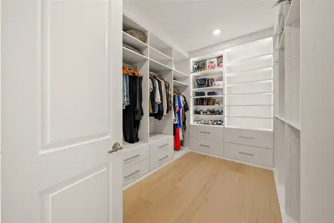
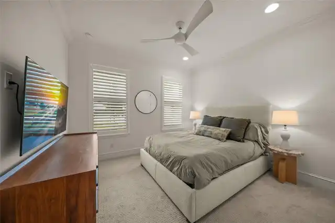
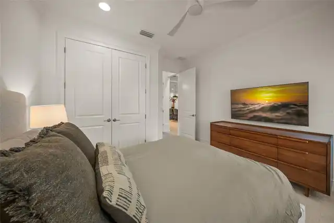
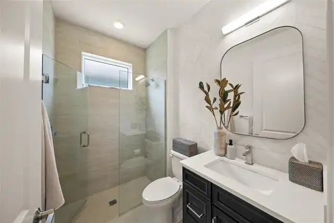
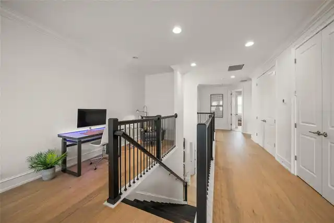
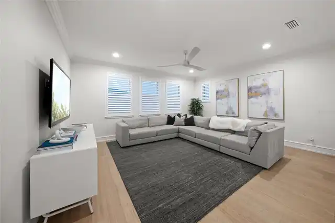
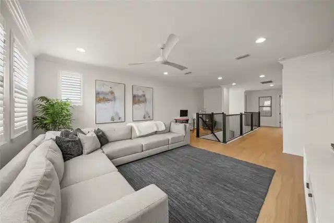
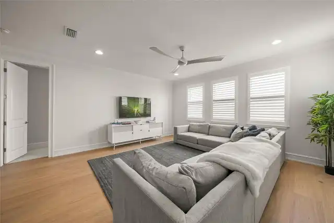
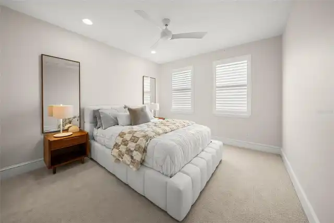
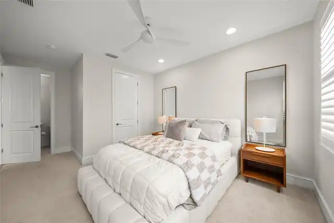
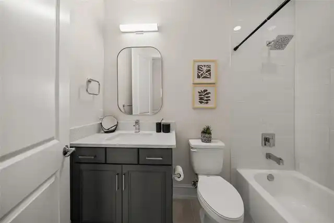
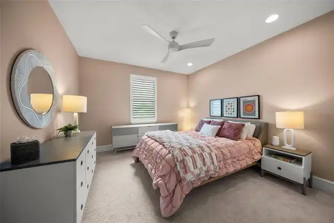
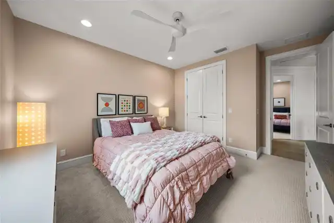
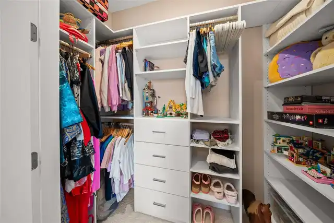
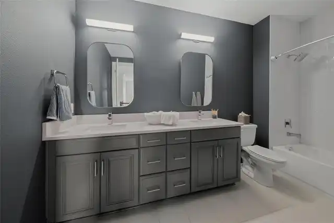
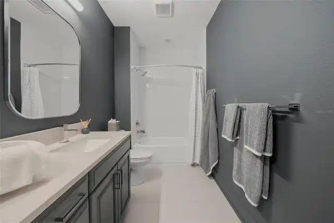
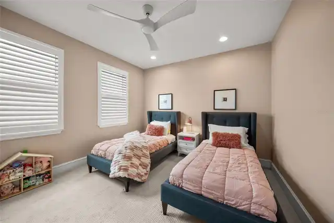
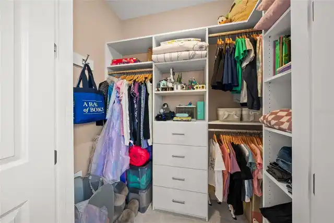
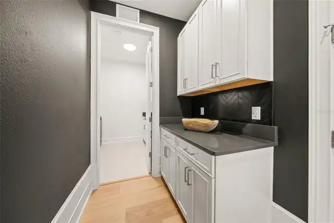
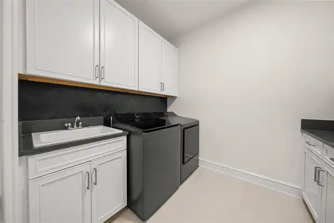
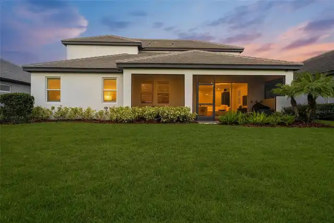
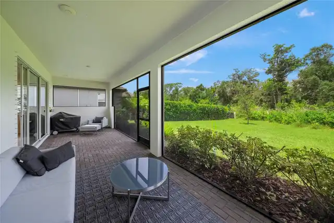
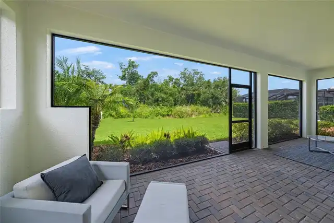
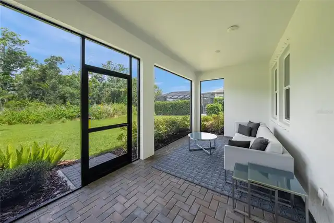
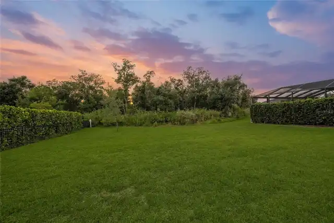
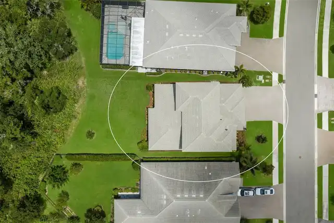
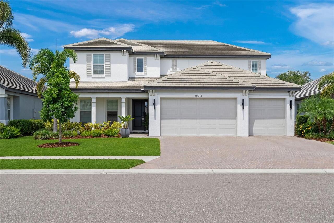
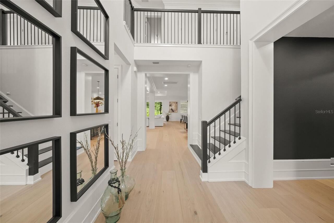
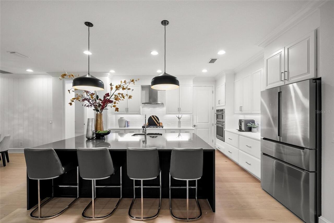
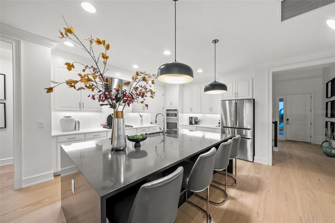
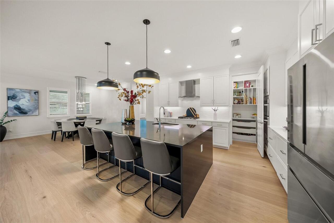
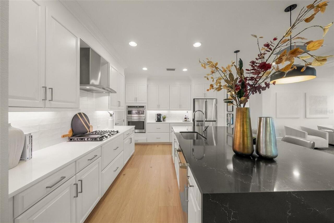
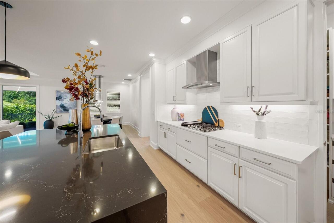
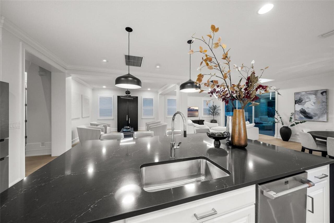
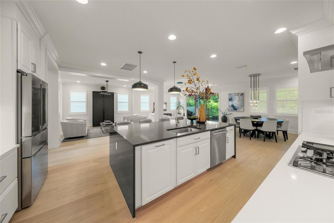
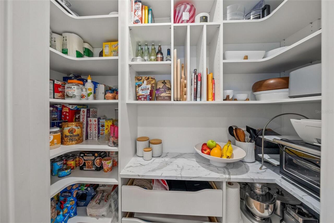
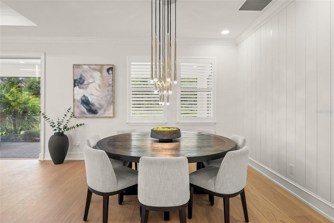
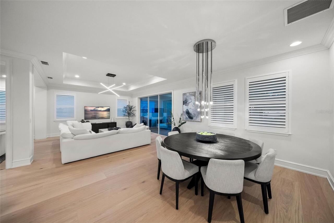
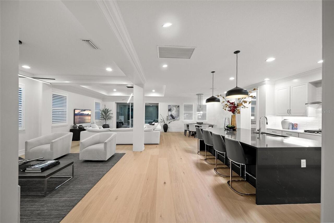
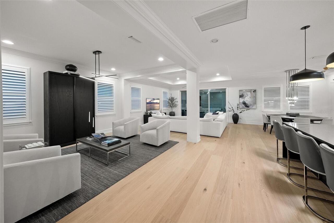
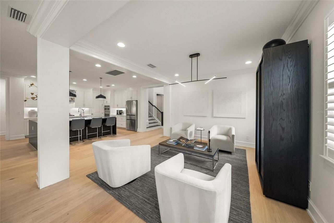
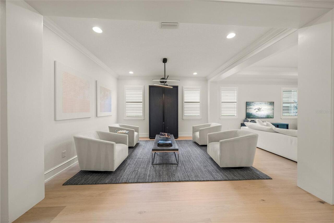
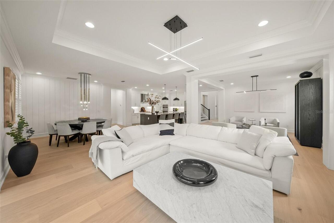
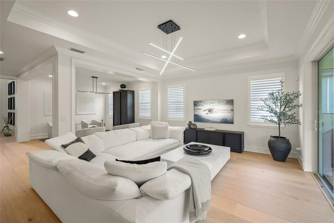
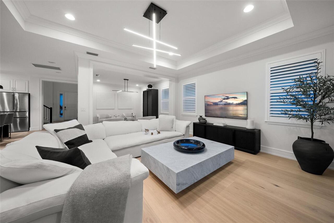
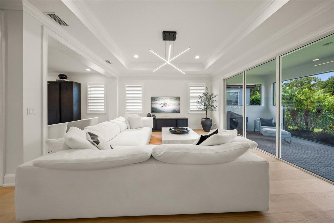
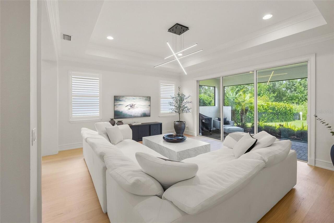
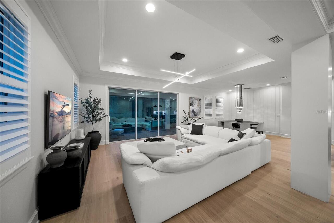
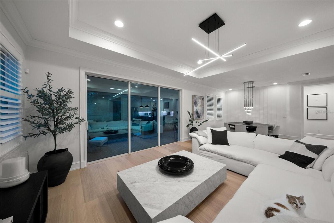
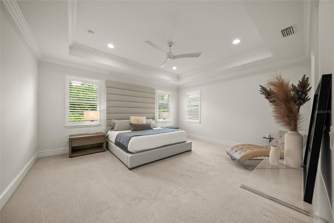
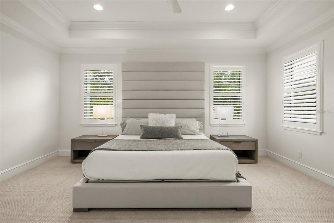
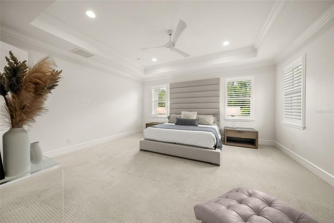
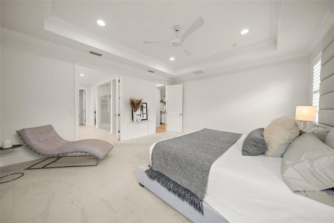
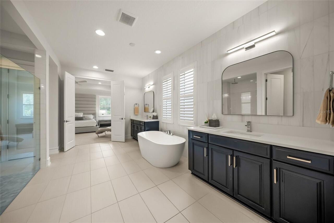
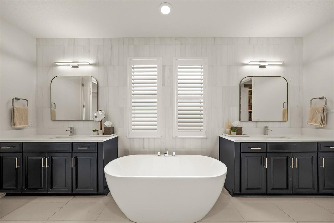
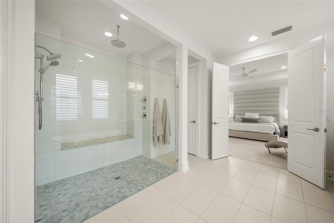
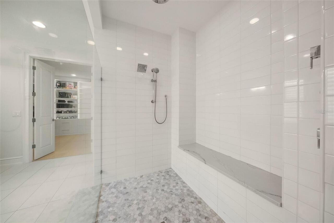
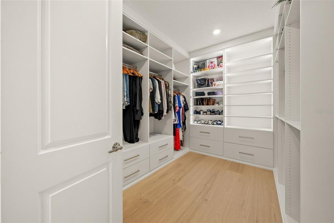
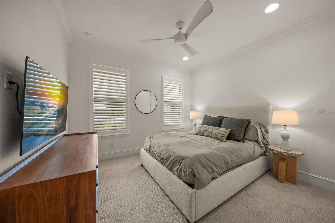
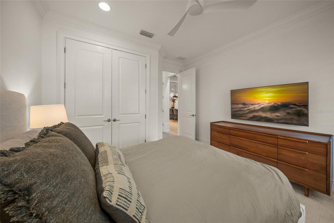
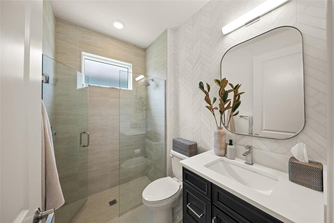
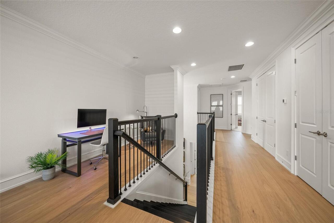
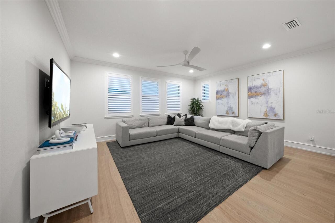
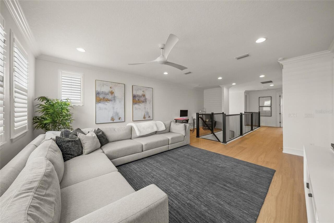
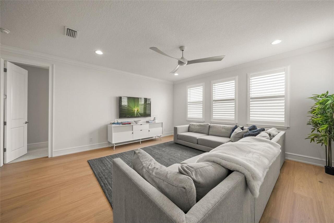
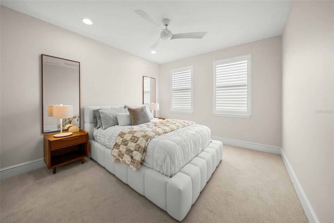
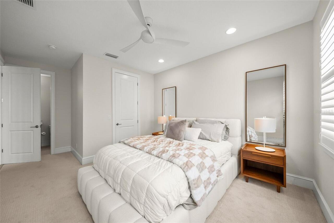
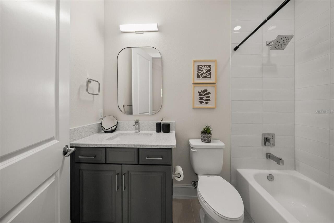
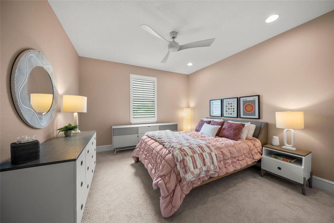
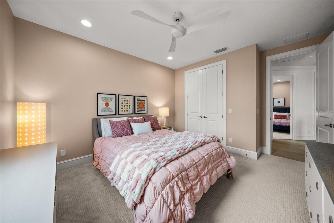
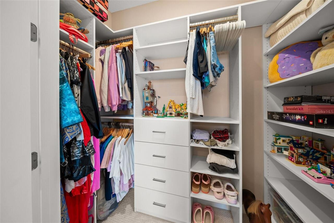
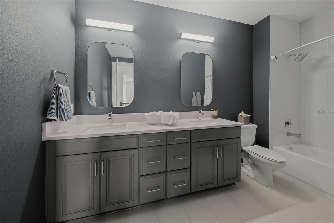
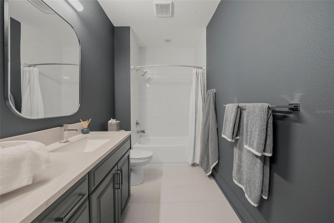
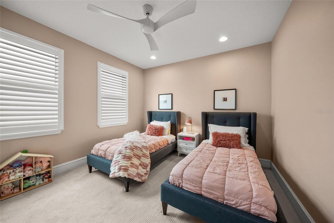
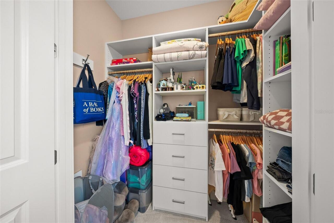
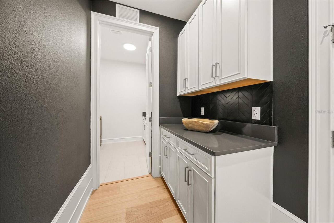
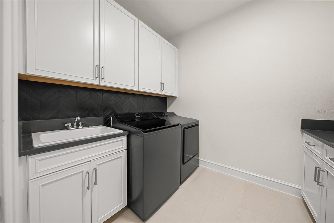
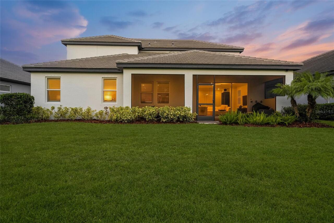
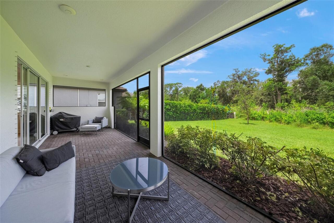
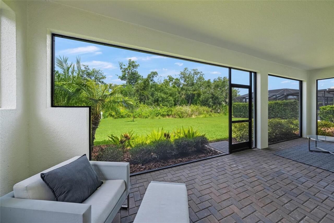
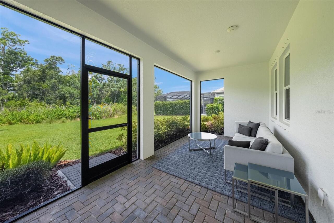
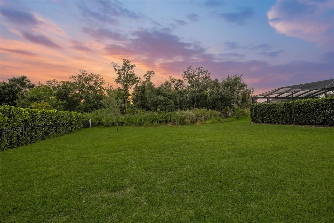
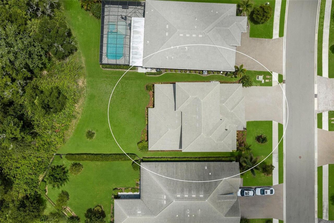
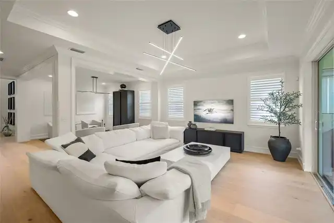
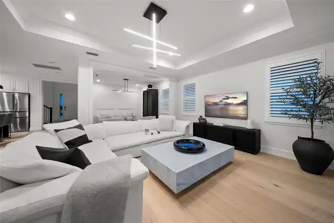
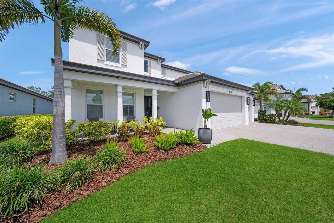
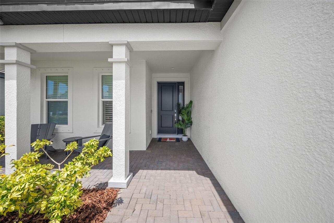
Extremely upgraded and modern, this spacious 5-bedroom, 4-bath home sits on a private preserve lot with a resident peacock, creating a setting that feels both elevated and memorable. Designed with high-end finishes, generous living spaces, and thoughtful details throughout, this home offers the kind of style, space, and privacy that stands out immediately. Inside, the home is filled with elevated finishes and thoughtful upgrades, starting with a gourmet kitchen featuring a waterfall quartz island and quartz countertops, GE Cafe stainless appliances with range hood, gas cooktop, combination wall oven with convection and microwave technology, Kohler faucet package, single basin oversized undermount sink, custom walk-in pantry, soft-close drawers, and LED under-cabinet lighting. The primary suite offers a tray ceiling and custom walk-in closet, while the deluxe primary bath includes a rain shower head, dual vanities, an oversized step-in shower with built-in bench, quartz countertops, and a freestanding tub. All bathrooms include tile taken to the ceiling, upgraded wall-mounted mirrors, and upgraded light fixtures, with glass shower enclosure in the downstairs bath and tile accent walls in the primary bath, second bath downstairs, drop zone, and laundry room. Interior finishes include new engineered hardwood flooring, wood stairs, plantation shutters throughout, crown molding throughout, extensive custom millwork with oversized baseboards, wood door casings, applied panel molding, and wood-wrapped columns, plus a tongue-and-groove paneled accent wall in the dining room. Additional interior upgrades include high-end luxury chandeliers and pendant lighting throughout, ceiling fans in the bedrooms and loft, recessed lighting in every bedroom, a tray ceiling in the great room, 8-foot interior doors, and fresh interior and exterior paint. Outdoor and lanai features include a panoramic lanai screen, preserve lot with resident peacock, additional gas drop on the lanai, outdoo
Property Details
Property Features
Property Sub Type
Single Family Residence
View
Trees/Woods
Parking
Driveway, Garage Door Opener
County
Manatee
Subdivision
WOODLEAF HAMMOCK PH I
Additional Information
Additional Lease Restrictions
1 year minimum, association approval required
Additional Parcels YN
false
Additional Rooms
Bonus Room, Great Room, Loft, Storage Rooms
Alternate Key Folio Num
579994009
Appliances
Cooktop, Dishwasher, Disposal, Dryer, Gas Water Heater, Microwave, Range, Range Hood, Refrigerator, Tankless Water Heater, Washer, Water Filtration System, Water Softener
Approval Process
Contact Gulf Coast Property Management
Association Amenities
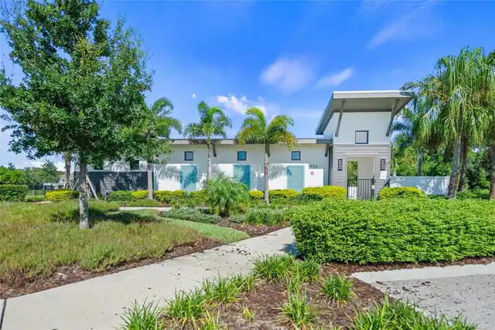
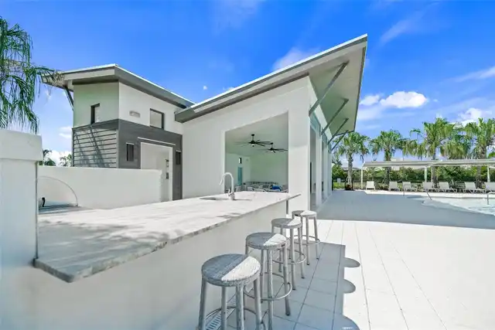
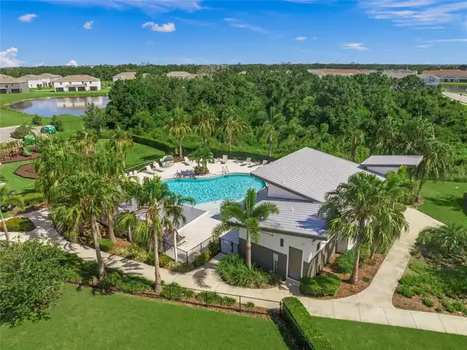
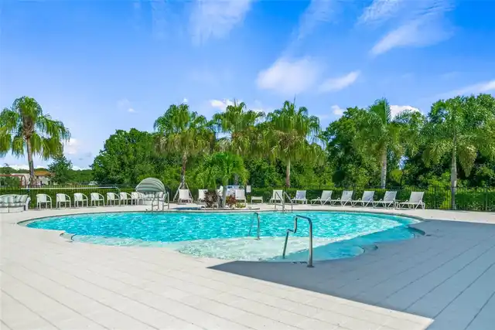
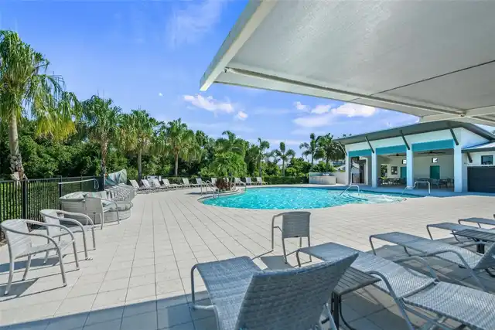
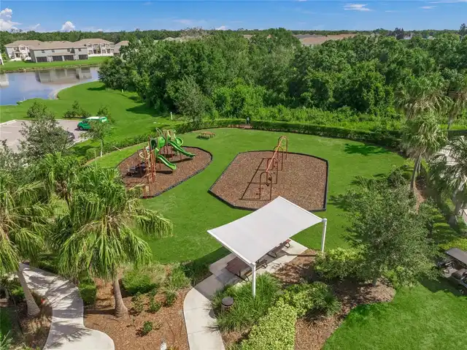
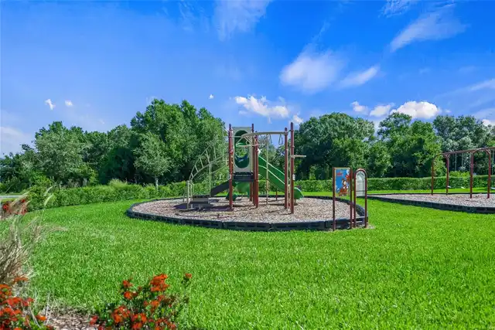
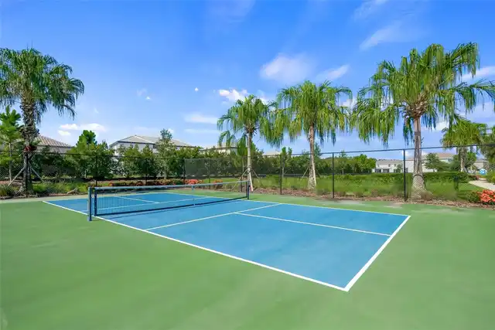
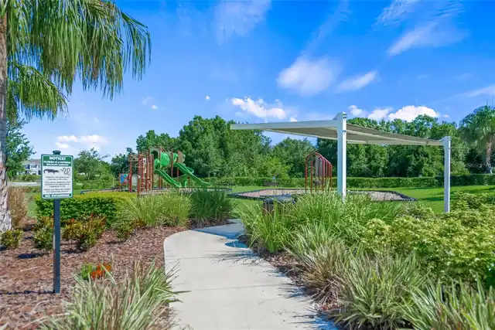
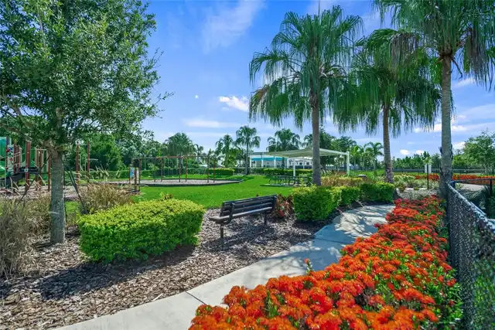
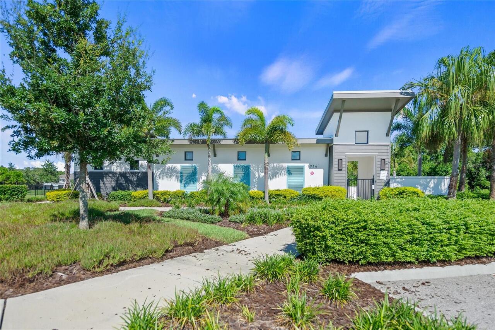
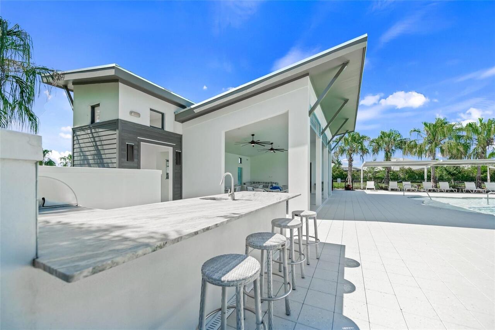
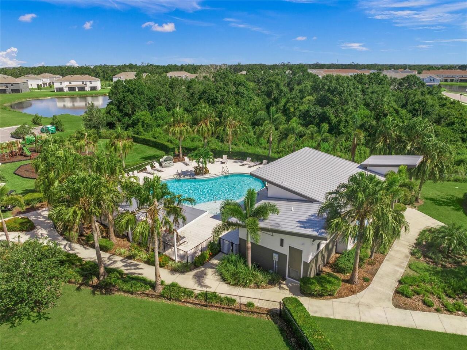
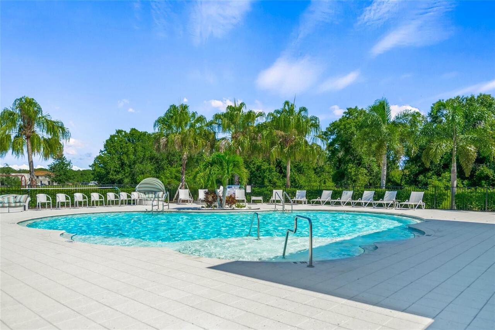
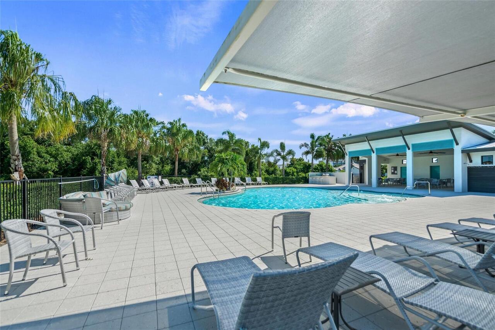
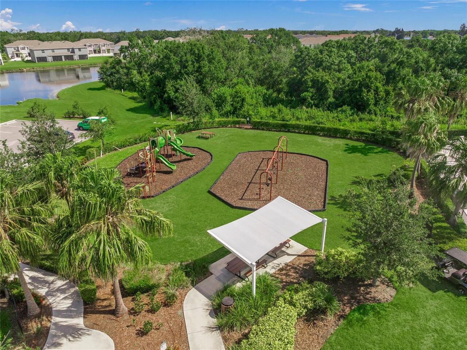
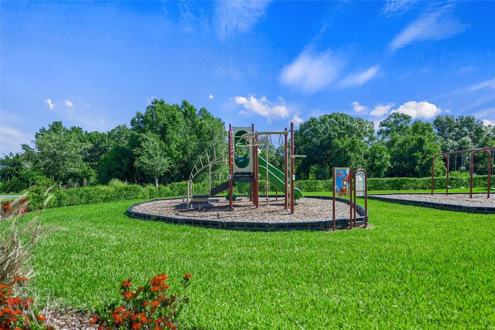
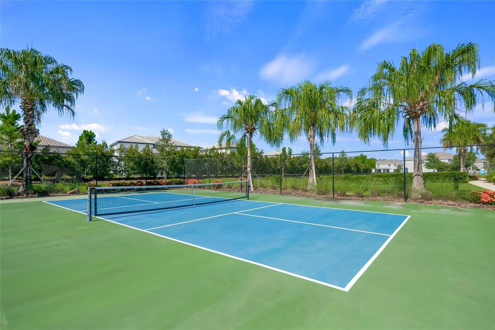
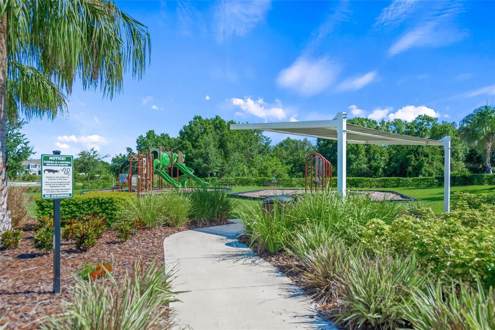
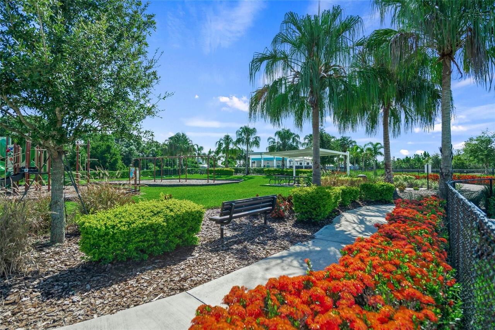
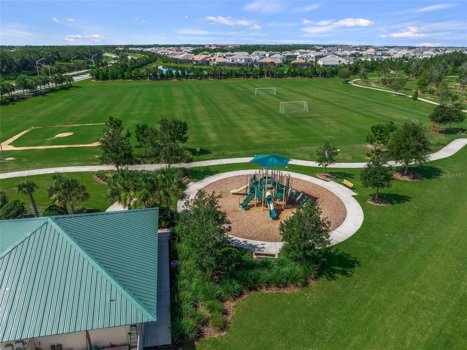
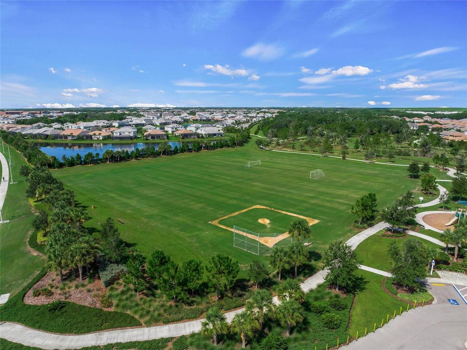
Gated, Pickleball Court(s), Playground, Pool
Association Approval Required YN
1
Association Email
W.wright@choosegulfcoast.com
Association Fee
465
Association Fee Frequency
Quarterly
Association Fee Includes
Common Area Taxes, Pool
Association Fee Requirement
Required
Association URL
choosegulfcoast.com
Association YN
true
Attached Garage YN
true
Available For Lease YN
1
Bathrooms Total Integer
4
Builder Model
Juniper
Builder Name
M/I Homes
Building Area Source
Public Records
Building Area Total
4842
Building Area Total Srch SqM
449.84
Building Area Units
Square Feet
CDDYN
1
Calculated List Price By Calculated SqFt
213.39
Carport YN
false
Community Features
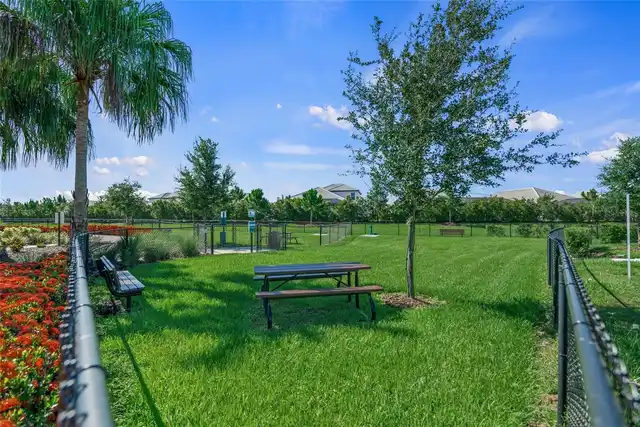
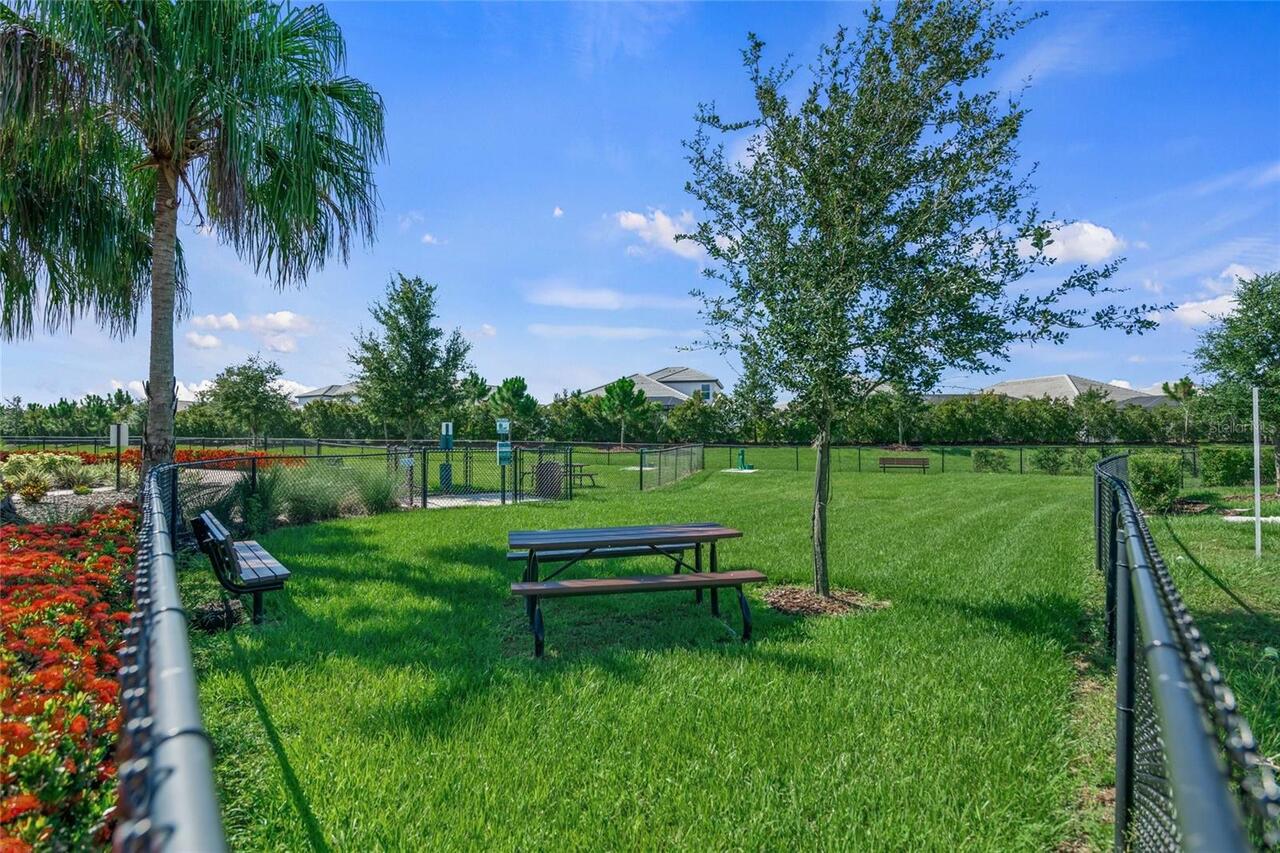
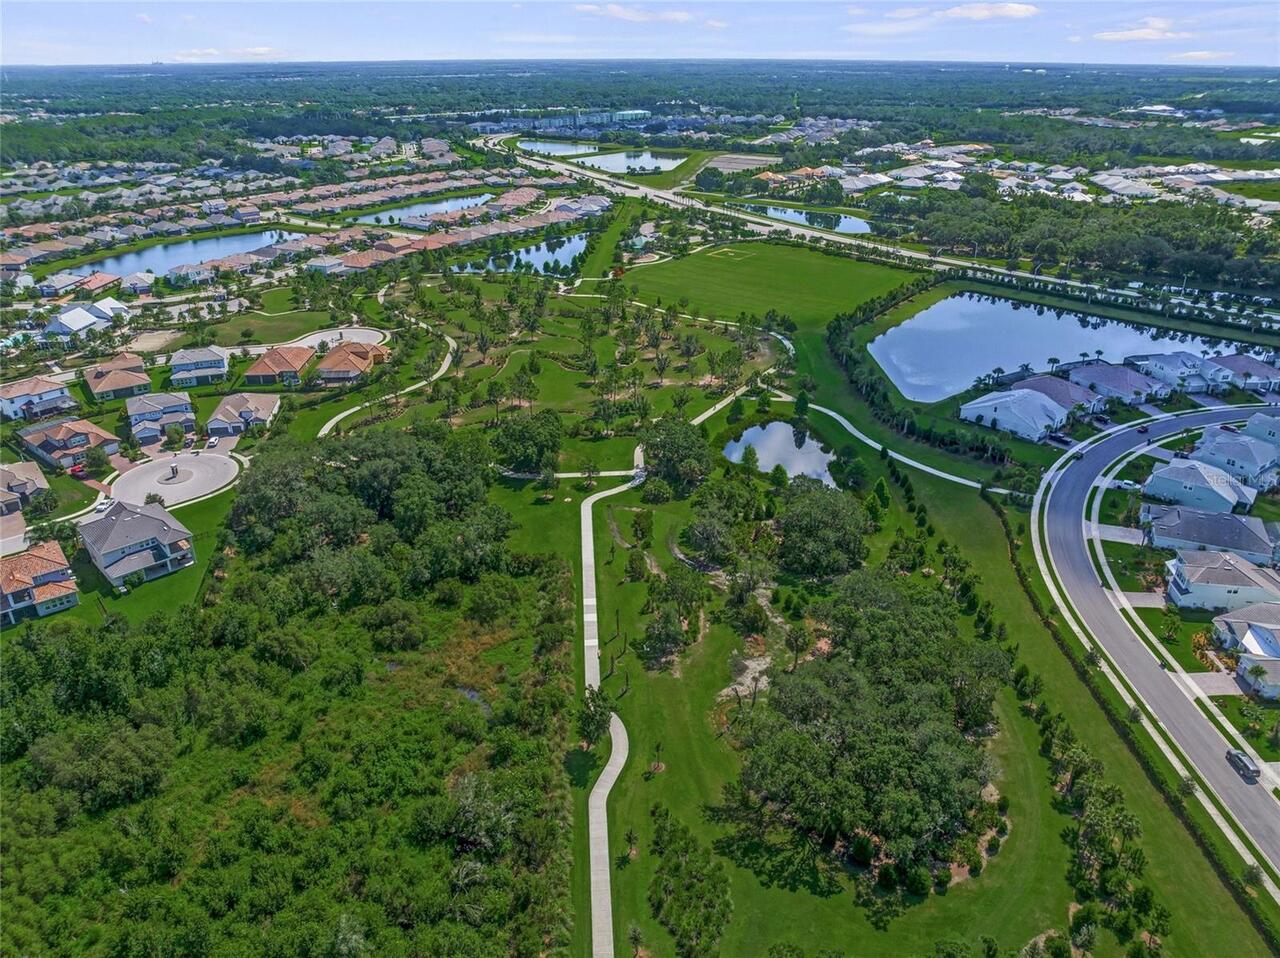
Community Mailbox, Deed Restrictions, Dog Park, Gated Community - No Guard, Golf Carts OK, Irrigation-Reclaimed Water, Playground, Pool, Sidewalks
Construction Materials
Block, Stucco
Cooling
Central Air
Country
US
Cumulative Days On Market
23
Current Price
800000.00
Direction Faces
East
Disaster Mitigation
Hurricane Shutters/Windows
Elementary School
Gullett Elementary
Expected Closing Date
2026-10-26T00:00:00.000
Exterior Features
Hurricane Shutters, Lighting, Rain Gutters, Sidewalk, Sprinkler Metered
Fireplace YN
false
Flood Zone Code
X
Flood Zone Date
2014-03-17
Flood Zone Panel
12081C0331E
Flooring
Carpet, Hardwood, Tile
Foundation Details
Slab
Furnished
Unfurnished
Garage Dimensions
29x21
Garage Spaces
3
Garage YN
true
Green Landscaping
Fl. Friendly/Native Landscape
Green Water Conservation
Irrigation-Reclaimed Water
Heating
Central
High School
Lakewood Ranch High
Homestead YN
1
Interior Features
Ceiling Fans(s), Crown Molding, Eat-in Kitchen, High Ceilings, Kitchen/Family Room Combo, Living Room/Dining Room Combo, Open Floorplan, Primary Bedroom Main Floor, Split Bedroom, Stone Counters, Thermostat, Tray Ceiling(s), Walk-In Closet(s)
Internet Address Display YN
true
Internet Automated Valuation Display YN
true
Internet Consumer Comment YN
true
Internet Entire Listing Display YN
true
Laundry Features
Inside, Laundry Room
Lease Restrictions YN
1
Levels
Two
List AOR
Sarasota - Manatee
Living Area Meters
348.29
Living Area Source
Public Records
Living Area Units
Square Feet
Lot Features
In County, Landscaped, Sidewalk, Paved
Lot Size Acres
0.23
Lot Size Square Feet
10023
Lot Size Square Meters
931
Middle Or Junior School
Dr Mona Jain Middle
Minimum Lease
1-2 Years
Modification Timestamp
2026-09-30T13:54:10.521Z
Monthly HOA Amount
155.00
New Construction YN
false
Number Of Pets
3
Occupant Type
Owner
Other Equipment
Irrigation Equipment
Ownership
Fee Simple
Parcel Number
579994009
Patio And Porch Features
Patio, Screened
Pet Restrictions
3 common household pets, no aggressive breeds
Pets Allowed
Breed Restrictions, Cats OK, Dogs OK
Pool Private YN
false
Postal Code Plus 4
0502
Public Survey Range
19
Public Survey Section
32
Purchase Contract Date
2026-09-24
RATIO Current Price By Calculated SqFt
213.39
Realtor Info
CDD Addendum required, Docs Available, Floor Plan Available, Lease Restrictions, See Attachments, Sign, Survey Available
Road Surface Type
Paved
Roof
Tile
Room Count
10
SW Subdiv Community Name
Woodleaf Hammock
Security Features
Gated Community, Security System Owned, Smoke Detector(s)
Senior Community YN
false
Sewer
Public Sewer
Showing Requirements
Appointment Only, Gate Code Required, Other, See Remarks, ShowingTime
Status Change Timestamp
2026-09-25T20:19:36.000Z
Stories Total
2
Tax Annual Amount
8016
Tax Legal Description
LOT 80, WOODLEAF HAMMOCK PH I PI #5799.9400/9
Tax Lot
80
Tax Other Annual Assessment Amount
1867
Tax Year
2025
Total Acreage
0 to less than 1/4
Total Annual Fees
1860.00
Total Monthly Fees
155.00
Township
34
Universal Property Id
US-12081-N-579994009-R-N
Unparsed Address
11504 APPLE TREE CIR
Utilities
BB/HS Internet Available, Cable Connected, Electricity Connected, Natural Gas Connected, Sewer Connected, Sprinkler Meter, Underground Utilities, Water Connected
Vegetation
Mature Landscaping, Oak Trees, Trees/Landscaped
Water Source
Public
Waterfront YN
false
Zoning
PD-MU
Neighborhood Map
Popup

Property Photos
Listing Photo
Listing Photo
Listing Photo
Listing Photo
Listing Photo
Listing Photo
Listing Photo
Listing Photo
Listing Photo
Listing Photo
Listing Photo
Listing Photo
Listing Photo
Listing Photo
Listing Photo
Listing Photo
Listing Photo
Listing Photo
Listing Photo
Listing Photo
Listing Photo
Listing Photo
Listing Photo
Listing Photo
Listing Photo
Listing Photo
Listing Photo
Listing Photo
Listing Photo
Listing Photo
Listing Photo
Listing Photo
Listing Photo
Listing Photo
Listing Photo
Listing Photo
Listing Photo
Listing Photo
Listing Photo
Listing Photo
Listing Photo
Listing Photo
Listing Photo
Listing Photo
Listing Photo
Listing Photo
Listing Photo
Listing Photo
Listing Photo
Listing Photo
Listing Photo
Listing Photo
Listing Photo
Listing Photo
Listing Photo
Listing Photo
Listing Photo
Listing Photo
Listing Photo
Listing Photo
Listing Photo
Listing Photo
Listing Photo
Listing Photo
Listing Photo
Listing Photo
Listing Photo
Listing Photo
Listing Photo
Listing Photo
Listing Photo
Listing Photo
Listing Photo
Listing Photo
Listing Photo
Listing Photo
Listing Photo
Listing Photo
Listing Photo
Listing Photo
Listing Photo
Listing Photo
Listing Photo
Listing Photo
Listing Photo
Listing Photo
Listing Photo
Listing Photo
Listing Photo
Listing Photo
Listing Photo
Listing Photo
Listing Photo
Listing Photo
Listing Photo
Listing Photo
Listing Photo
Listing Photo
Listing Photo
Listing Photo
Listing Photo
Listing Photo
Listing Photo
Listing Photo
Listing Photo
Listing Photo
Listing Photo
Listing Photo
Listing Photo
Listing Photo
Listing Photo
Listing Photo
Listing Photo
Listing Photo
Listing Photo
Listing Photo
Listing Photo
Listing Photo
Listing Photo
Listing Photo
Listing Photo
Listing Photo
Listing Photo
Listing Photo
Listing Photo
Listing Photo
Listing Photo
Listing Photo
Listing Photo
Listing Photo
Listing Photo
Listing Photo
Listing Photo
Listing Photo
Listing Photo
Listing Photo
Listing Photo
Listing Photo
Listing Photo
Listing Photo
Listing Photo
Listing Photo
Listing Photo
Listing Photo
Listing Photo
Listing Photo
Listing Photo
Listing Photo
Listing Photo
Listing Photo
Listing Photo
Listing Photo
Listing Photo
Listing Photo
Listing Photo
Listing Photo
Listing Photo
Listing Photo
Listing Photo
Listing Photo

MLS #MFRA4706212 Listing courtesy of Coldwell Banker Realty provided by Stellar MLS.
Similar Listings

$745,900
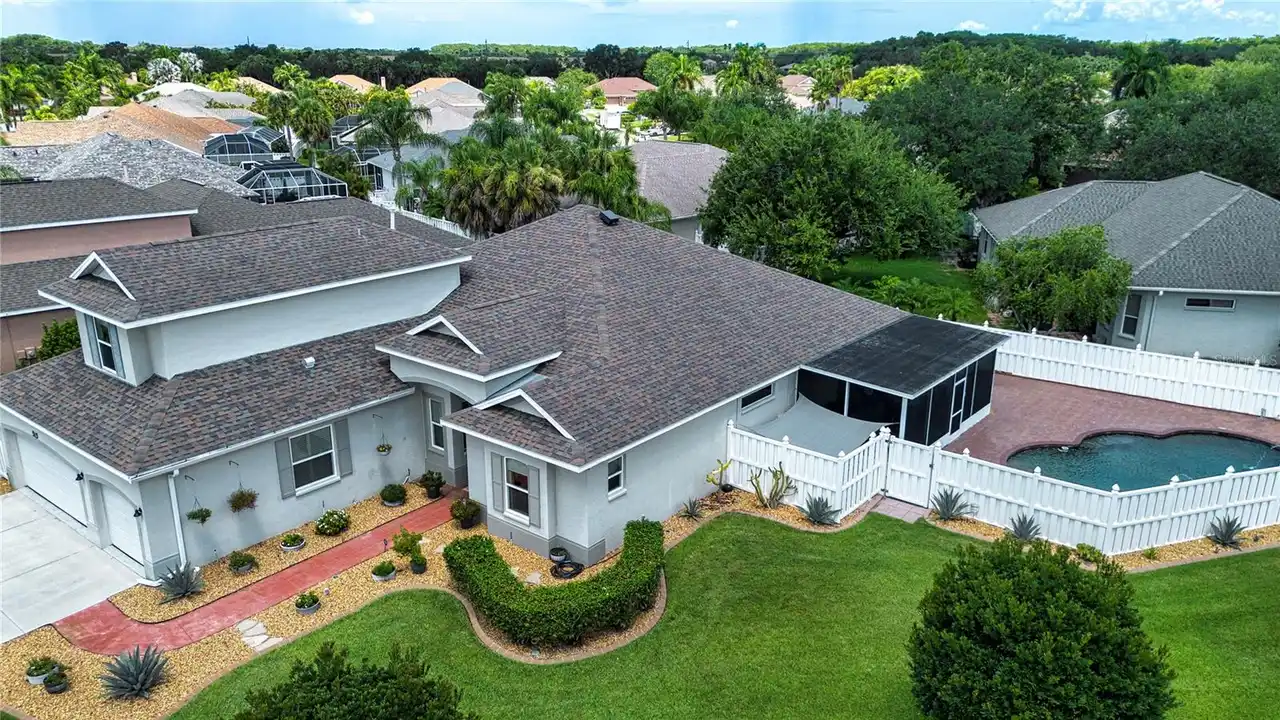
515 Planters Manor Way
Bradenton
5BR/4BA
| Active
$749,990
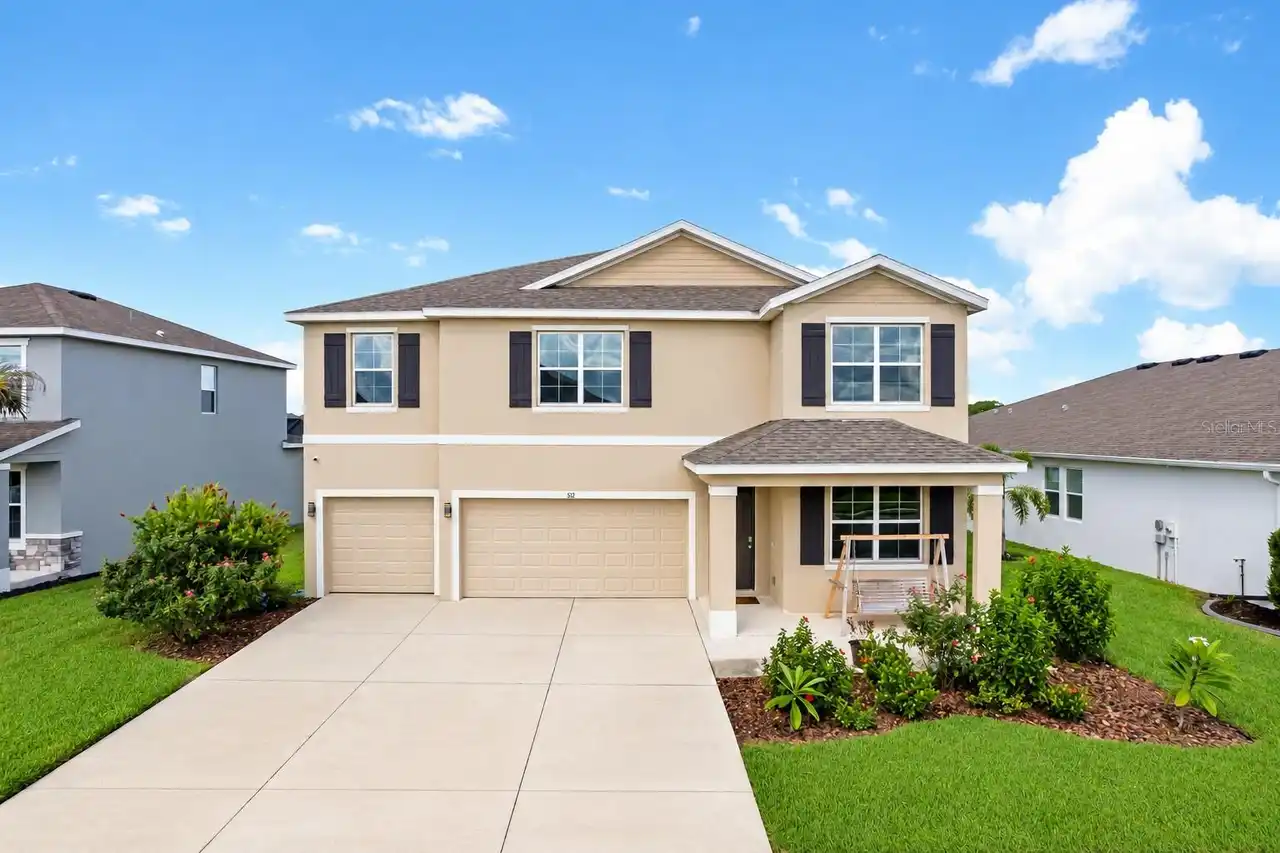
512 158th E Street
Bradenton
5BR/4BA
| Active
$780,000
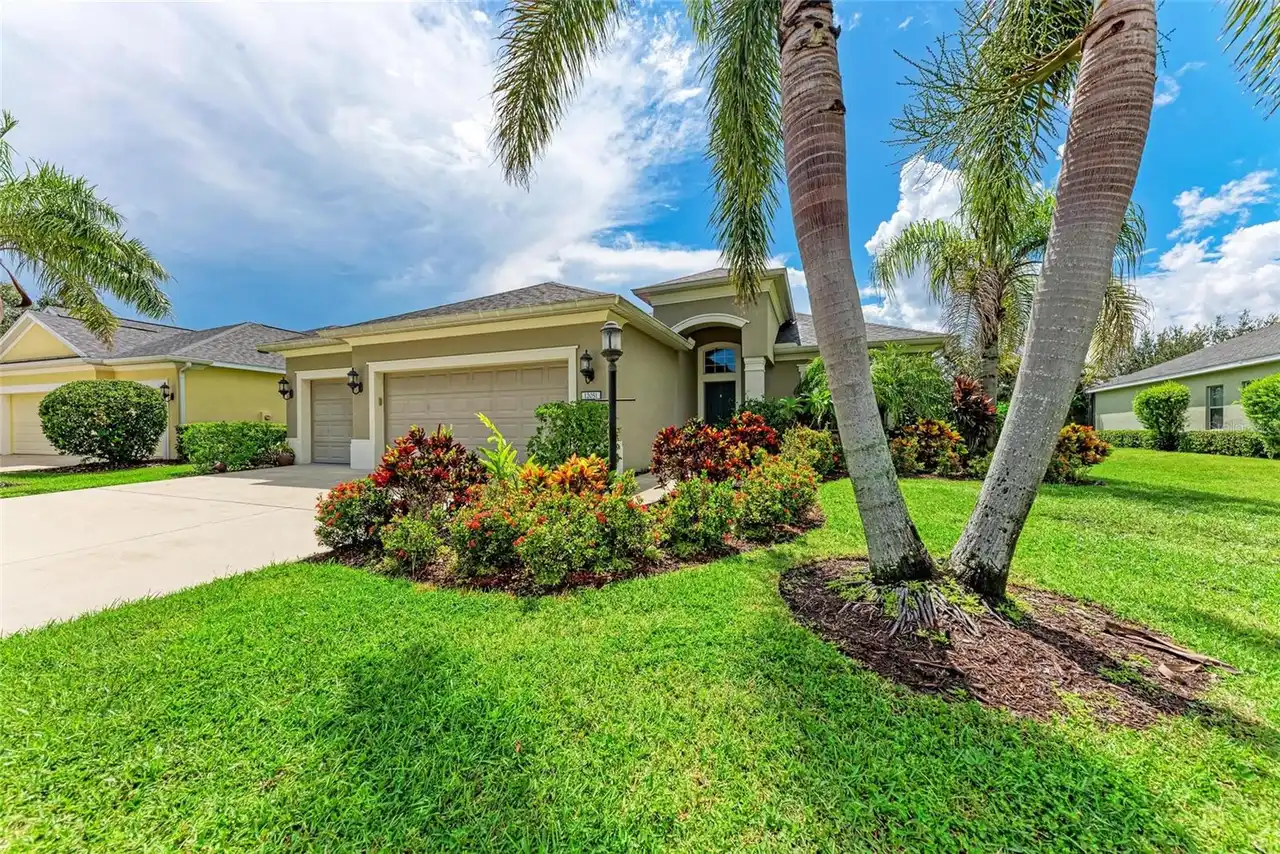
12051 Forest Park Circle
Bradenton
5BR/4BA
| Contingent
$789,000
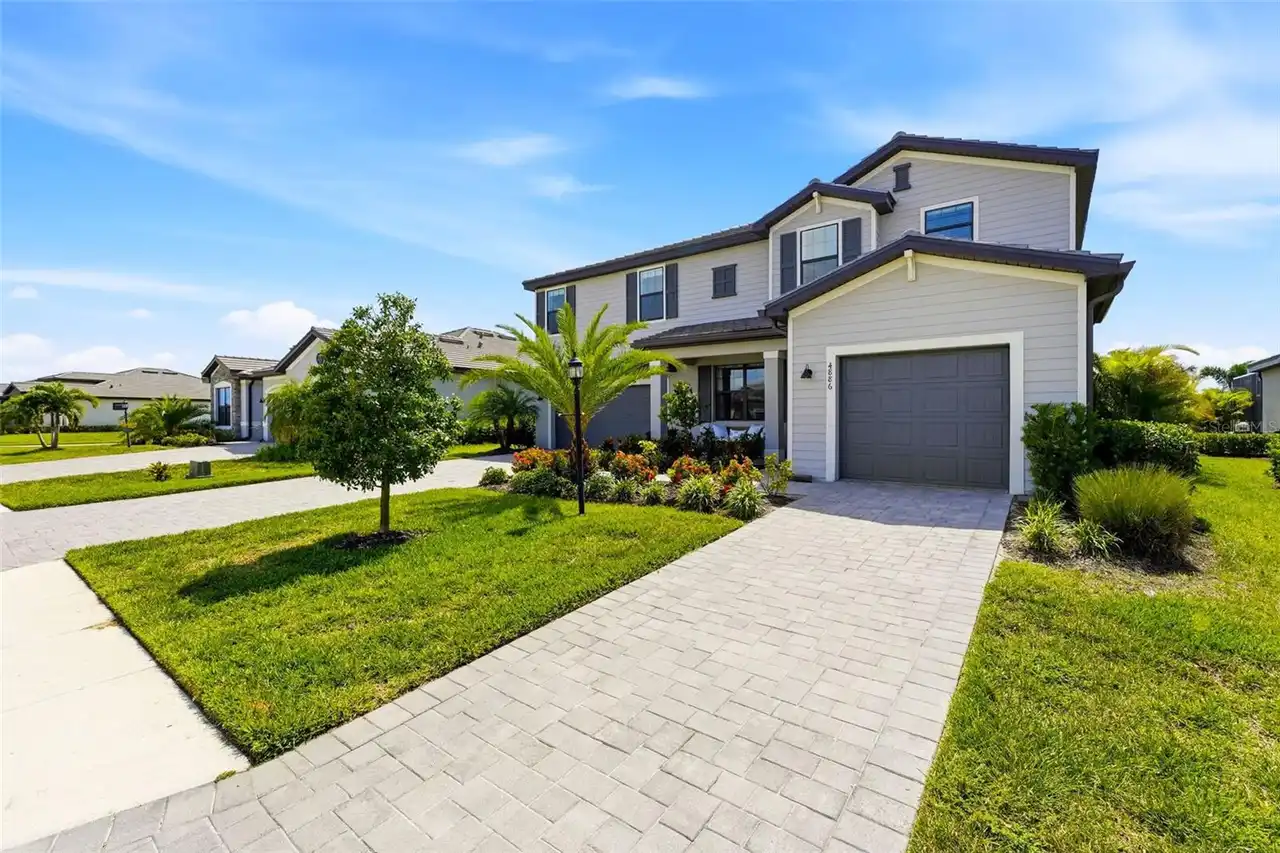
4886 Seafoam Trail
Bradenton
5BR/4BA
| Active


All listing information is deemed reliable but not guaranteed and should be independently verified through personal inspection by appropriate professionals. Listings displayed on this website may be subject to prior sale or removal from sale; availability of any listing should always be independent verified. Listing information is provided for consumer personal, non-commercial use, solely to identify potential properties for potential purchase; all other use is strictly prohibited and may violate relevant federal and state law. The source of the listing data is as follows: Stellar MLS (updated 9/30/26 11:10 AM) |
Listing Search


Translate Tool

Featured Listings
Parrish Real Estate
$1,099,990
3 BED
3 BATH
Enjoy refined Florida living in this exceptional Medallion Home Aruba 2 floorplan, perfectly situated behind the gates o... Read More
Bradenton Real Estate
$1,050,000
4 BED
3 BATH
Virtually Staged. Back on the market and buyers loss is your gain and more updates .Welcome to Your Ultimate Waterfront ... Read More
Windermere Real Estate
$1,365,000
5 BED
4 BATH
Beautifully remodeled 5-bedroom residence on a rare nearly one-acre homesite in the heart of Windermere, offering except... Read More
St Petersburg Real Estate
$1,100,000
3 BED
2 BATH
Nestled in the heart of Historic Kenwood on an OVERSIZED DOUBLE LOT, this distinctive BLOCK construction property featur... Read More
Newberry Real Estate
$1,499,000
4 BED
4 BATH
Designed for effortless luxury living, this homesite offers the benefit of a low-maintenance yard without sacrificing ou... Read More
Tampa Real Estate
$1,399,990
5 BED
4 BATH
Under Construction. Nestled in the heart of Tampa's charming Riverside Heights, David Weekley presents this exquisite 5-... Read More
Gainesville Real Estate
$1,250,000
5 BED
5 BATH
Welcome to an exceptional custom luxury estate in the gated community of Thornhill Estates, where privacy, space, and re... Read More
Tampa Real Estate
$1,249,990
4 BED
3 BATH
You may have just found your dream home in the highly sought-after Riverside Heights neighborhood! This stunning propert... Read More
Tampa Real Estate
$1,099,990
4 BED
4 BATH
Wouldn’t it be nice to live 1 block from open waterfront views? Take a morning walk to watch the sunrise or enjoy a walk... Read More
Parrish Real Estate
$805,000
4 BED
3 BATH
Welcome to the desirable Twin Rivers community, where this beautiful 4-bedroom, 3-bathroom corner-lot home offers flexib... Read More
Contact Sandra Pardo

407-990-2746

Wendy Morris LLC

Licensed in the State of Florida
BK 3146762
16797 Broadwater Avenue
Winter Garden, Florida 34787

Your privacy is our utmost concern. We will never sell your personal information. Privacy Policy
©2026 sandrapardohomes.com - all rights reserved. | Site Map