407-990-2746
Menu

1817 Se 34th Lane, Ocala, FL

NEXT
PREV
$675,000

($250/sqft)

List Status: Contingent
1817 Se 34th Lane
Ocala, FL 34471


4 beds
3 baths
2701 living sqft
Top Features
  • Subdivision: Rosewoods
  • Built in  1989
  • Single Family Residence
Description
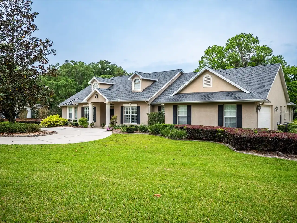
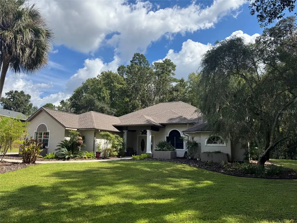
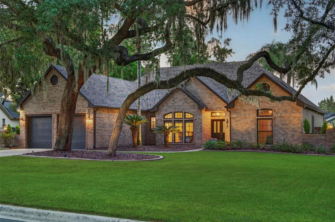
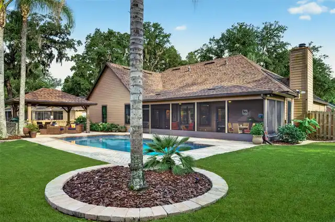
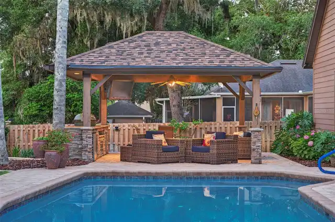
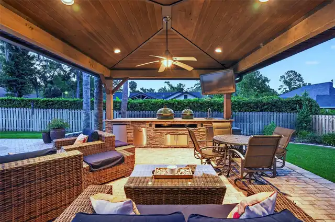
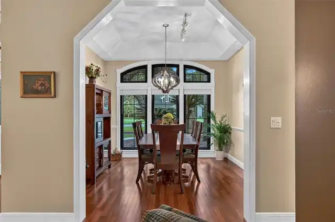
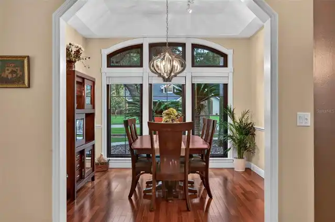
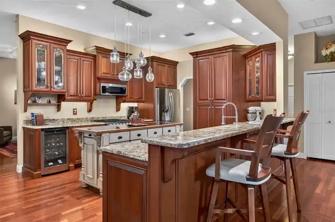
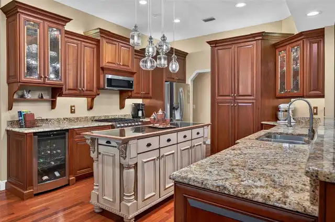
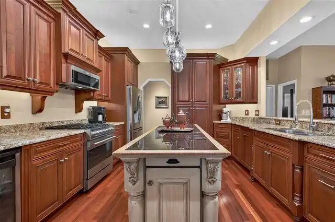
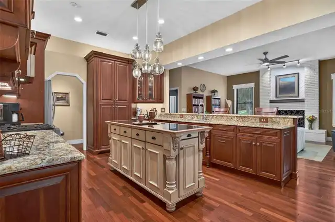
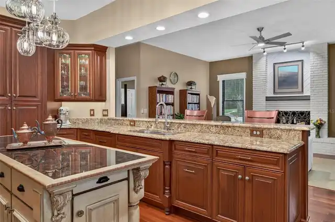
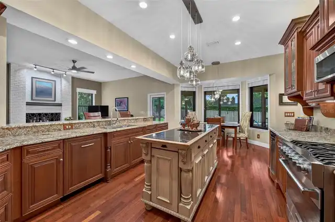
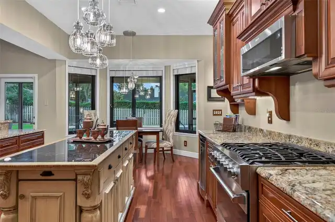
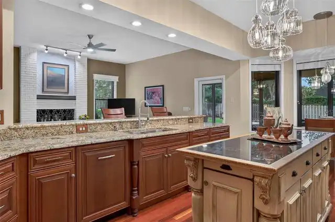
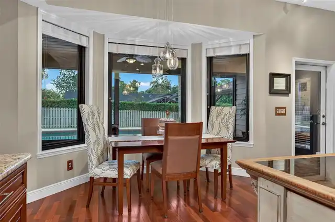
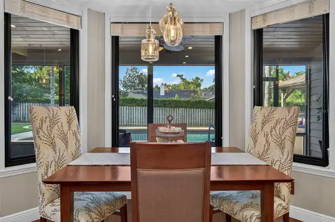
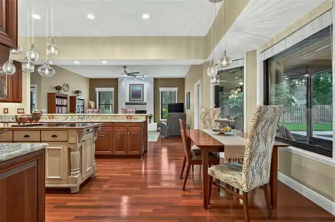
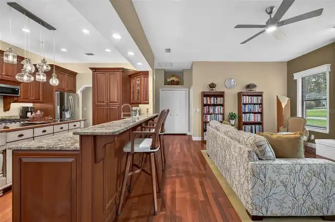
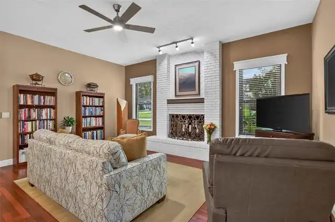
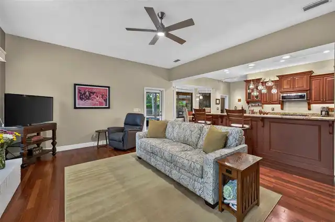
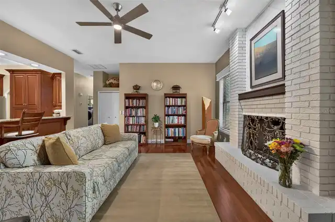
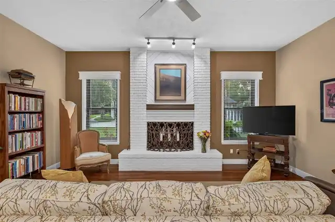
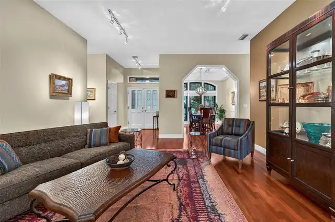
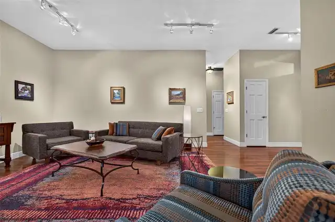
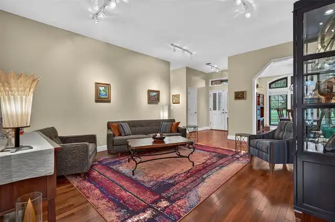
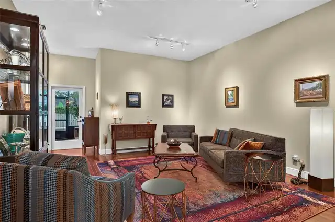
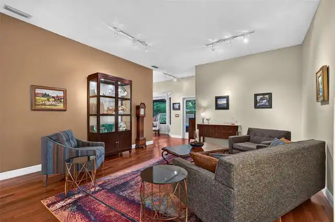
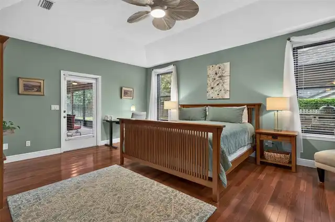
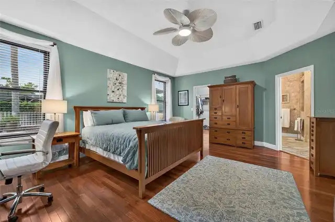
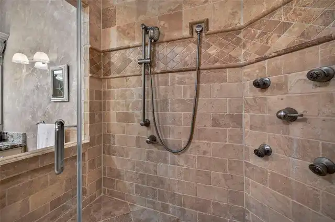
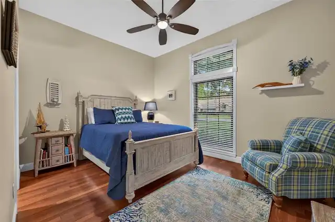
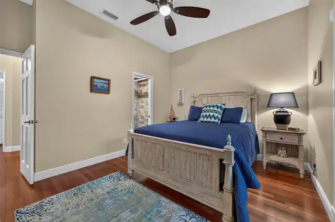
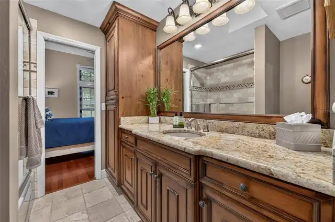
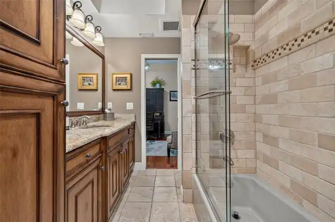
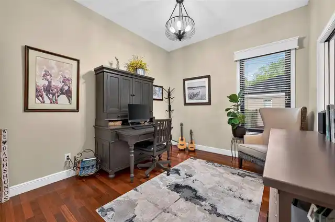
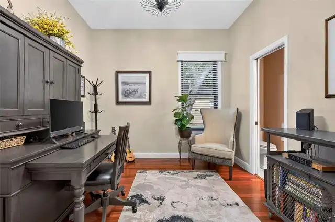
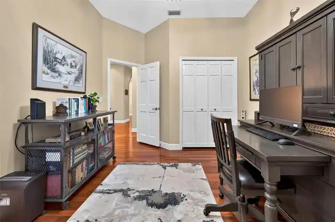
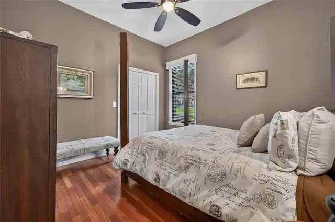
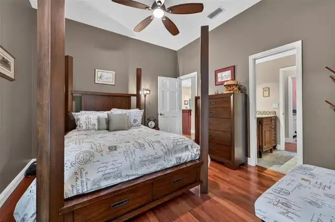
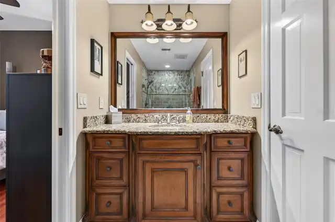
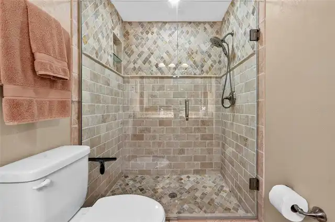
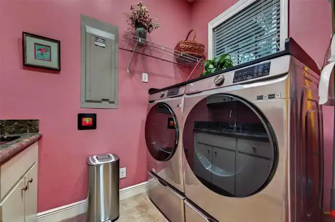
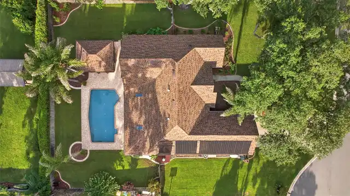
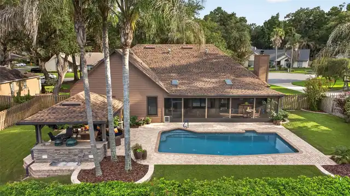
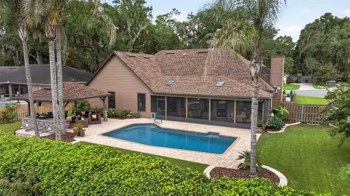
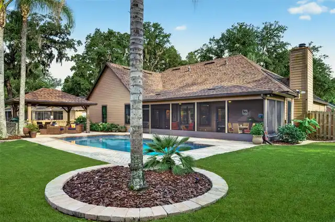
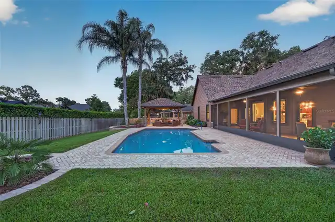
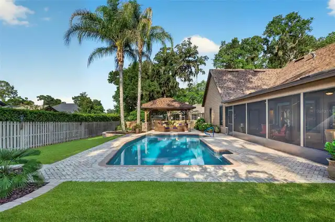
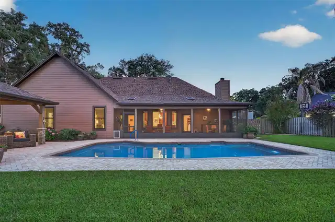
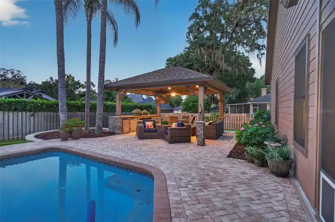
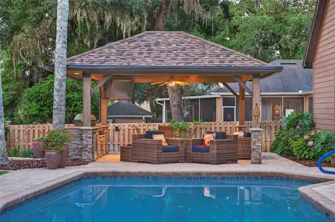
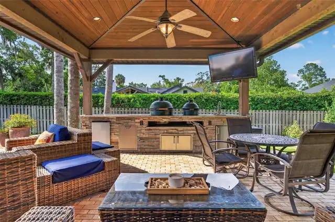
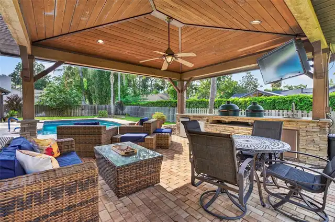
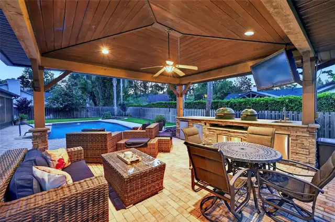
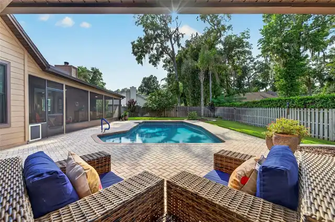
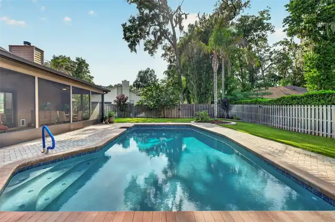
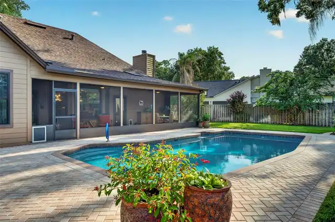
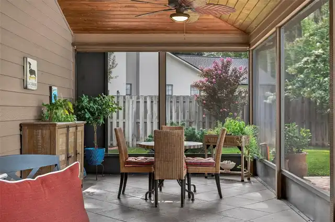
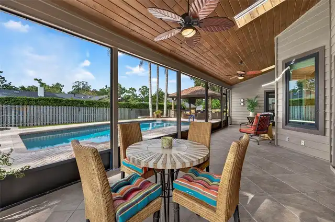
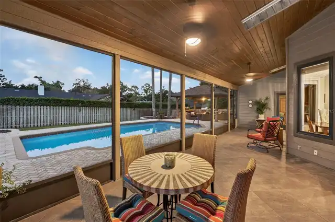
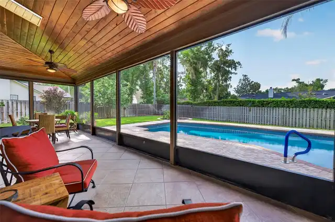
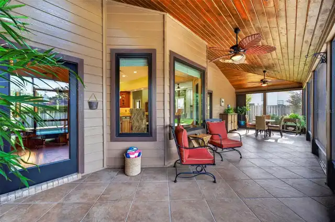
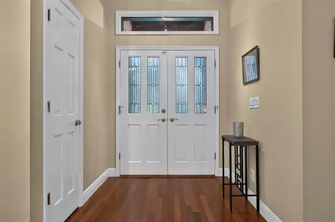
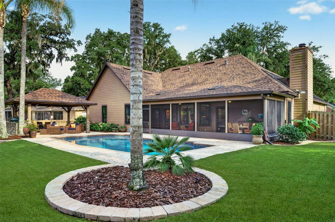
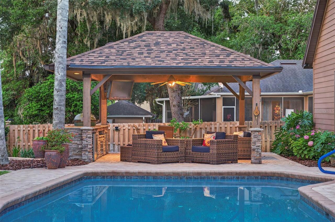
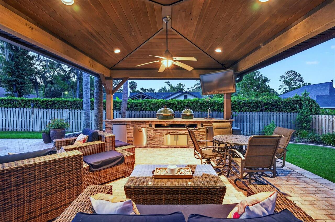
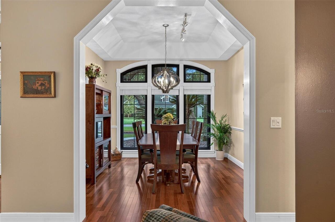
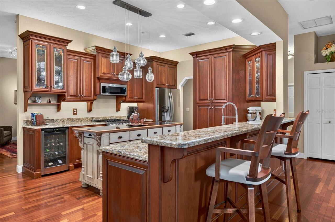
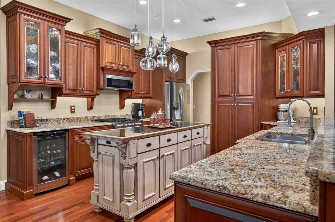
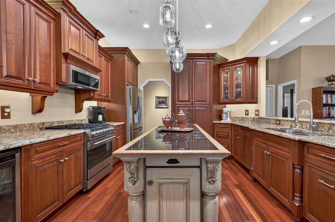
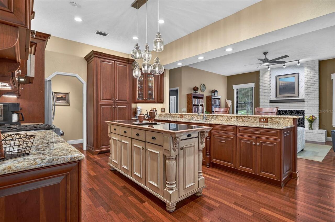
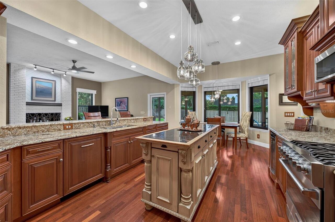
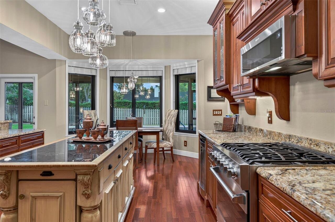
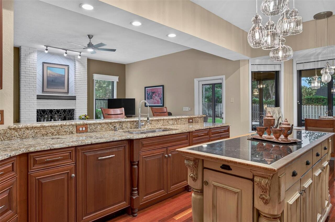
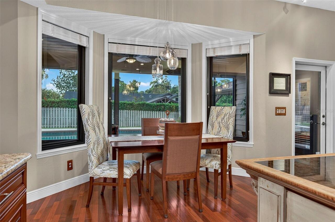
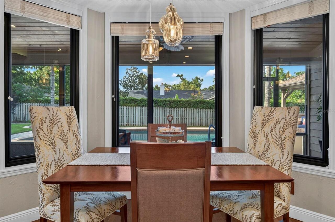
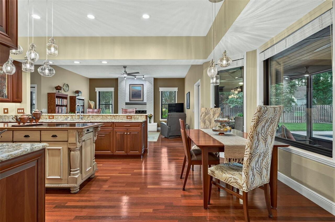
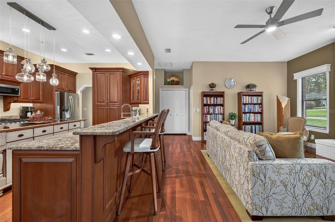
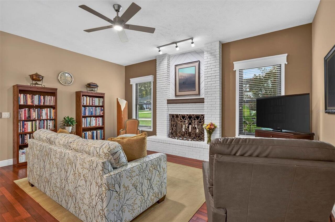
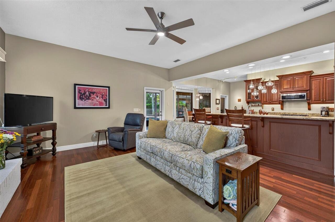
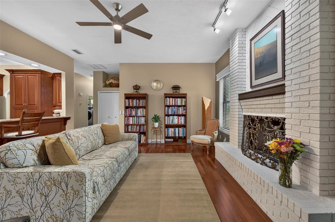
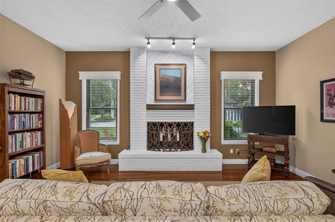
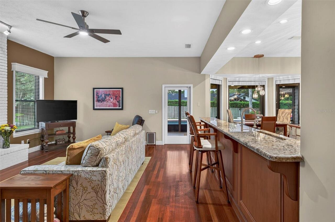
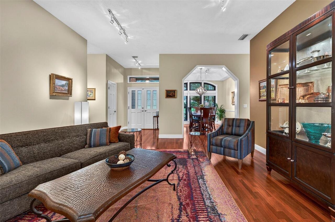
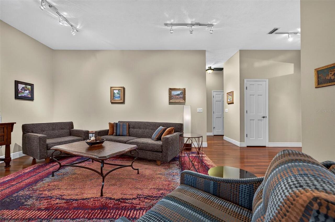
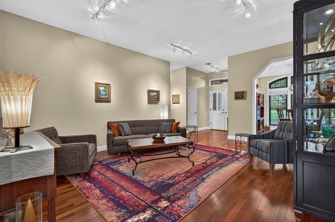
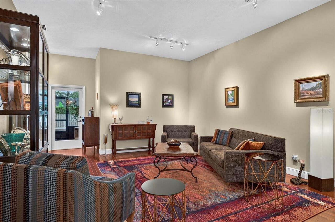
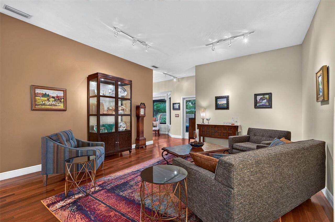
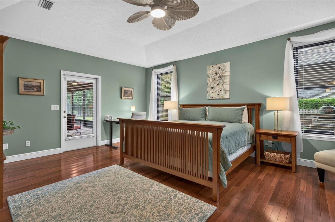
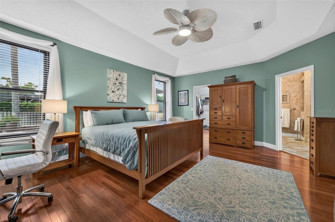
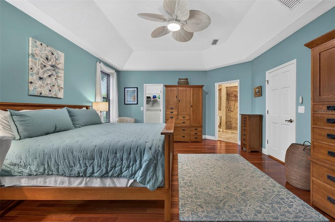
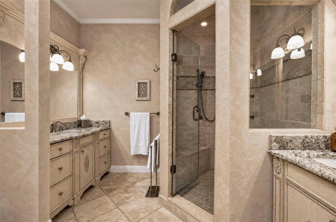
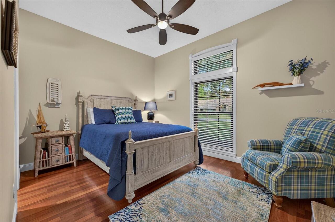
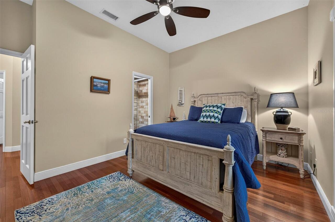
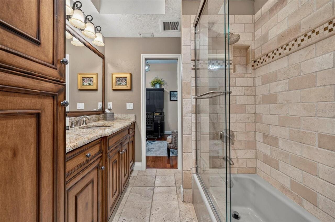
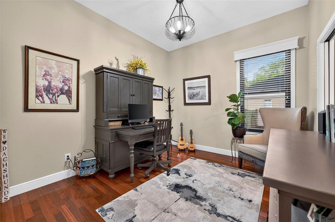
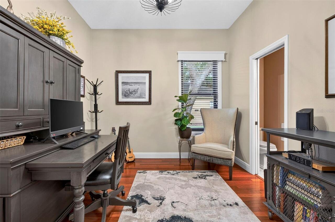
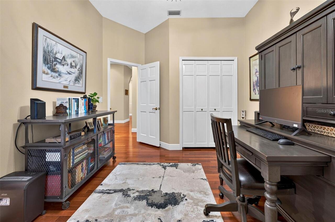
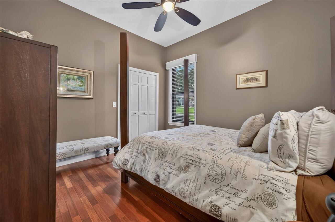
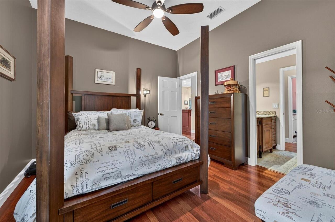
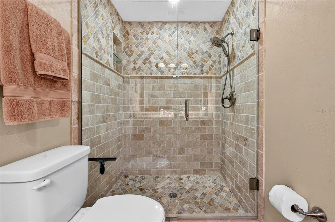
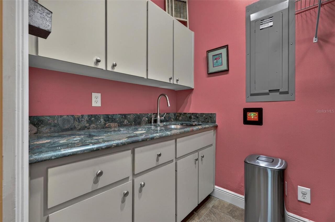
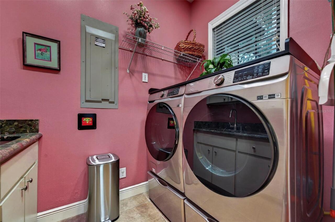
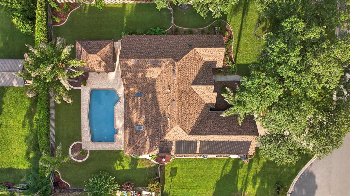
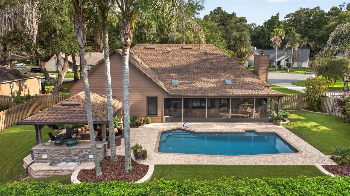
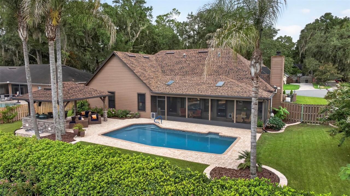
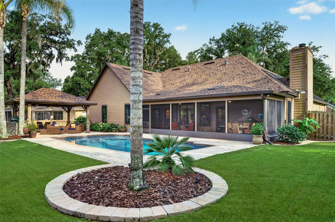
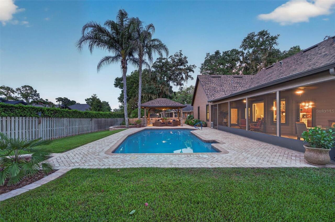
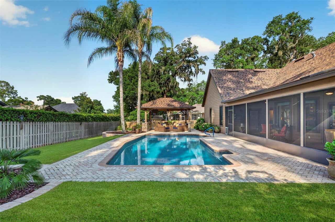
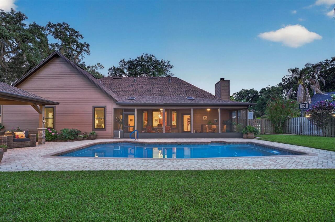
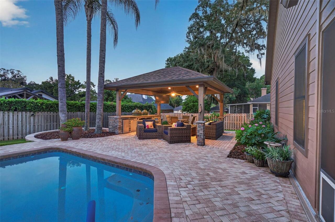
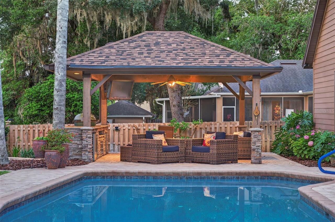
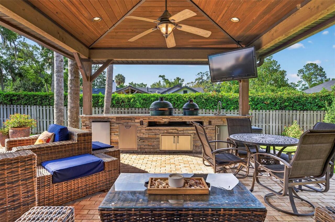
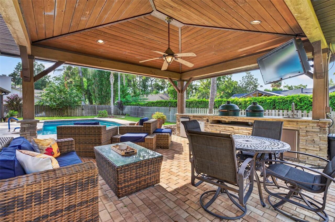
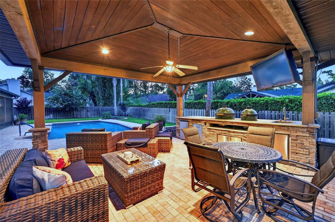
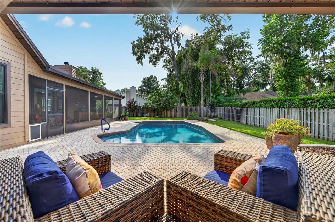
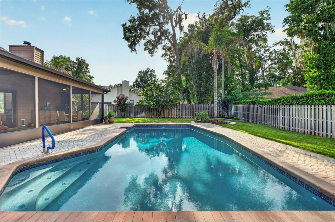
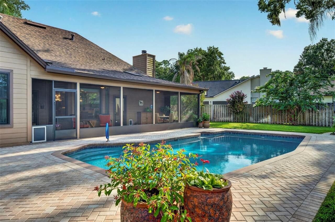
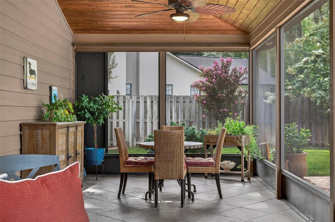
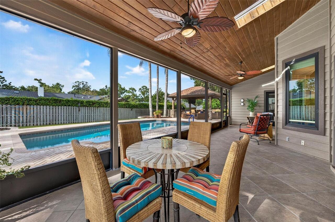
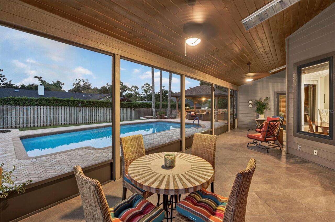
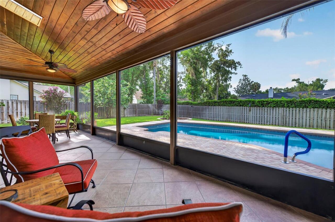
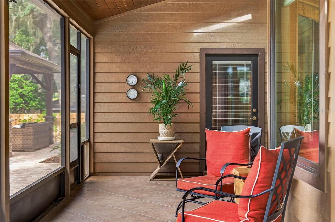
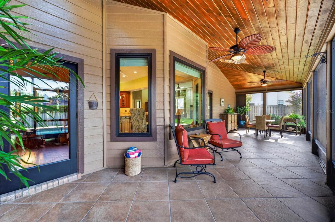
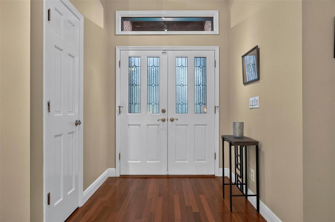
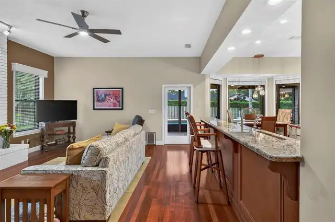
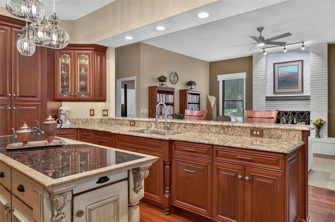
Under contract-accepting backup offers. Welcome to this beautifully maintained 4-bedroom, 3-bath home, ideally tucked away at the end of a quiet cul-de-sac with a very low HOA and a convenient location just minutes from local hospitals, restaurants, shopping, and everyday conveniences. Meticulously cared for and thoughtfully updated, this exceptional property offers the kind of peace of mind that comes with extensive improvements already completed. Step inside to find beautiful hardwood flooring that brings warmth and timeless elegance to the spacious living areas, while the heart of the home features a stunning kitchen equipped with a new Viking gas range, refrigerator, washer, and dryer, all added in 2024, making this home truly move-in ready. Outdoor living is where this property really shines, with a private backyard oasis designed for both relaxing and entertaining. Enjoy a sparkling pool, outdoor kitchen, and beautifully enhanced surroundings, with approximately $67,000 invested in pool, pool deck, and landscaping improvements in 2024. Additional exterior updates include new gutters in 2024, decorative landscape curbing in 2025, and a freshly painted exterior in 2020, creating impressive curb appeal from the moment you arrive. The extensive list of upgrades continues with a new roof and skylights in 2021, a new solar pool heater in 2021, new pool pump in 2020, HVAC system and water heaters in 2020, new garage door in 2019, whole-house surge protector in 2019, and a whole-house natural gas generator installed in 2019 for added comfort, security, and peace of mind. In 2023, the owners also invested approximately $57,000 in premium new windows, significantly improving the home's energy efficiency, comfort, appearance, and overall value. With quality improvements at every turn, generous living spaces, an incredible backyard built for entertaining, and a location that keeps everything you need close by, this home offers the perfect combination of comfort, style, co
Property Details
Property Features
Property Sub Type
Single Family Residence
Pool
In Ground
County
Marion
Subdivision
ROSEWOODS
Additional Information
Additional Lease Restrictions
check with HOA
Additional Parcels YN
false
Additional Rooms
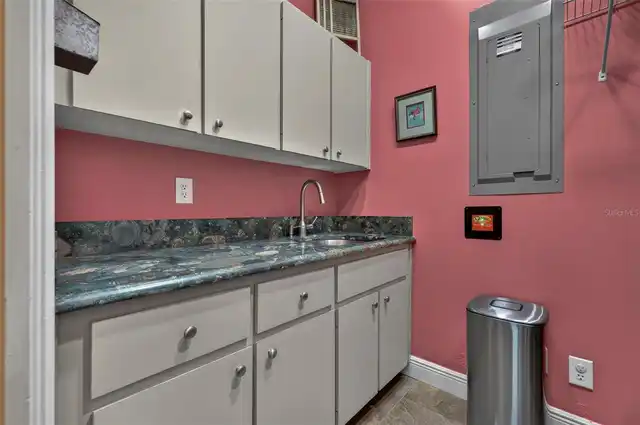
Family Room, Great Room, Inside Utility
Alternate Key Folio Num
29859-023-00
Appliances
Dishwasher, Dryer, Microwave, Range, Refrigerator, Washer, Wine Refrigerator
Approval Process
check with HOA
Association Email
rosewoodshoa@yahoo.com
Association Fee
200
Association Fee Frequency
Annually
Association Fee Requirement
Required
Association YN
true
Attached Garage YN
true
Available For Lease YN
1
Bathrooms Total Integer
3
Building Area Source
Public Records
Building Area Total
3739
Building Area Total Srch SqM
347.36
Building Area Units
Square Feet
Calculated List Price By Calculated SqFt
249.91
Carport YN
false
Construction Materials
Block
Cooling
Central Air
Country
US
Cumulative Days On Market
21
Current Price
675000.00
Direction Faces
South
Expected Closing Date
2026-12-15T00:00:00.000
Exterior Features
Other, Rain Gutters
Fireplace YN
false
Flood Zone Code
X
Flood Zone Date
2008-08-28
Flood Zone Panel
12083C0538D
Flooring
Tile, Wood
Foundation Details
Block, Concrete Perimeter
Furnished
Unfurnished
Garage Spaces
2
Garage YN
true
Heating
Natural Gas
Homestead YN
1
Interior Features
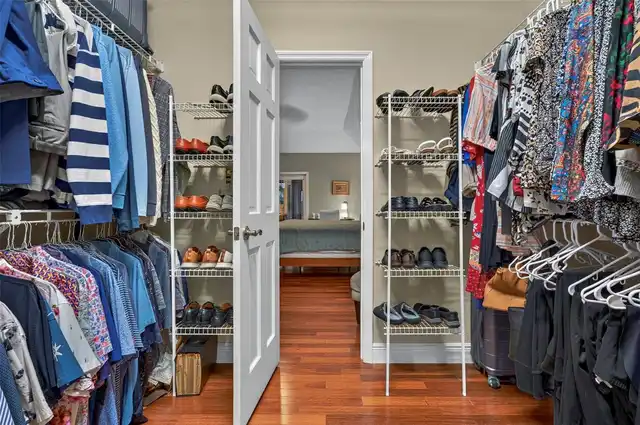
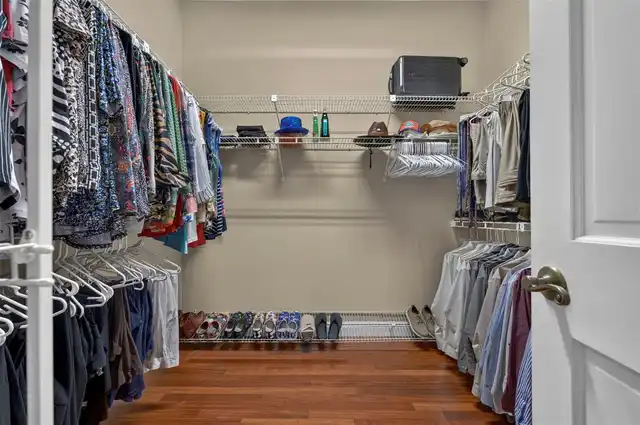
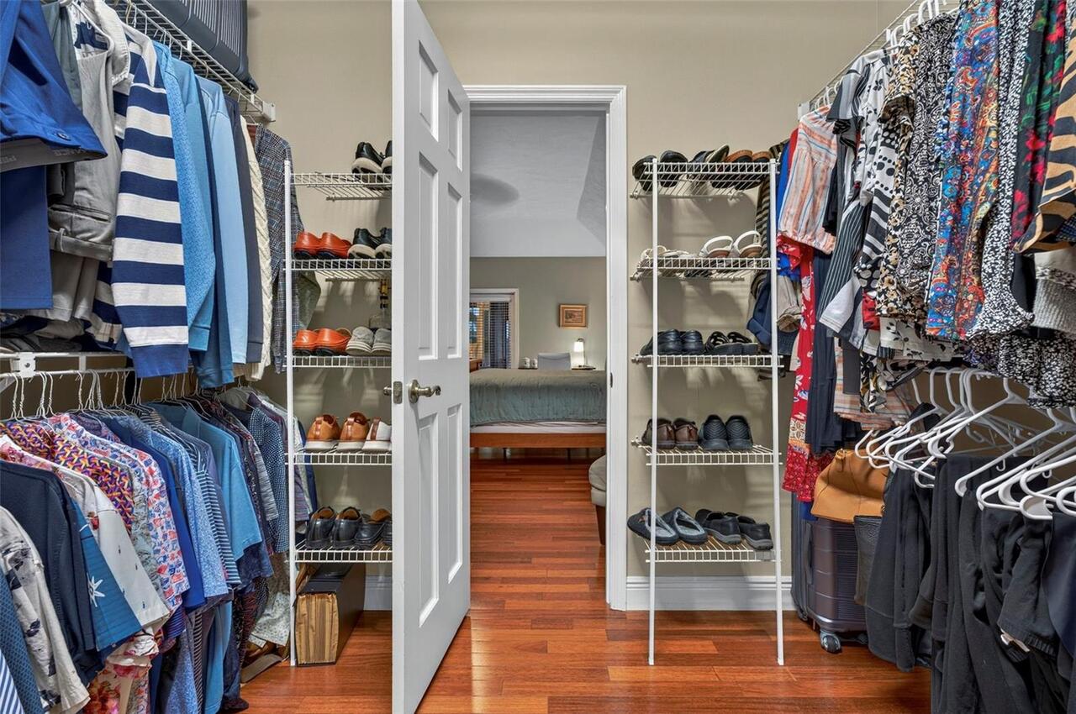
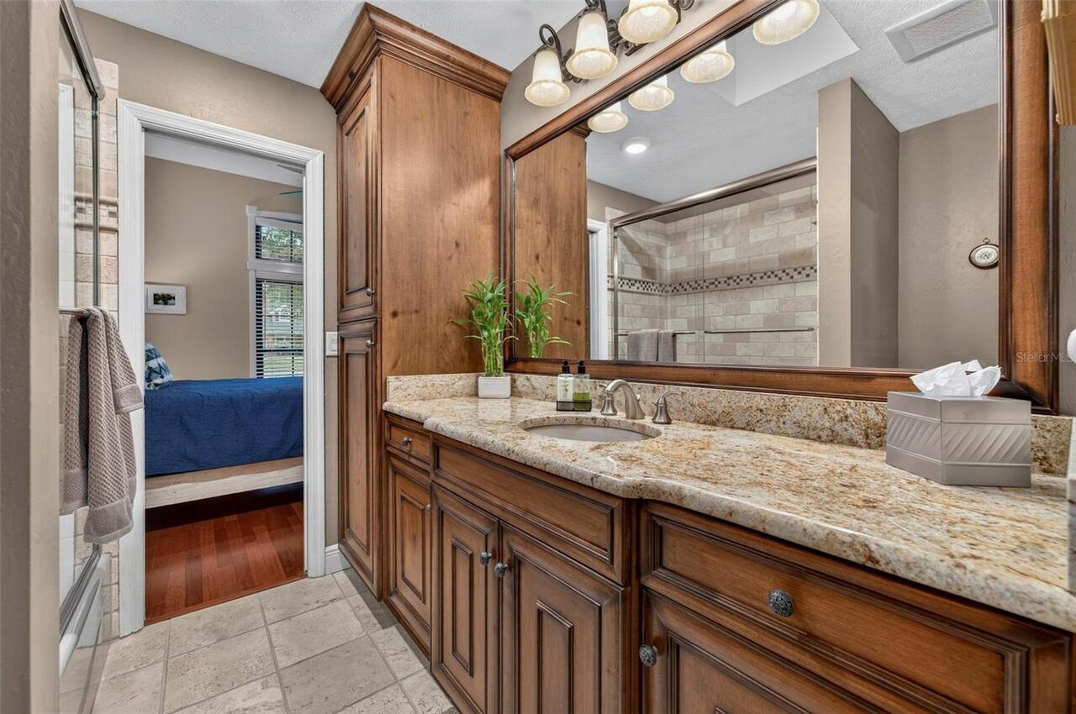
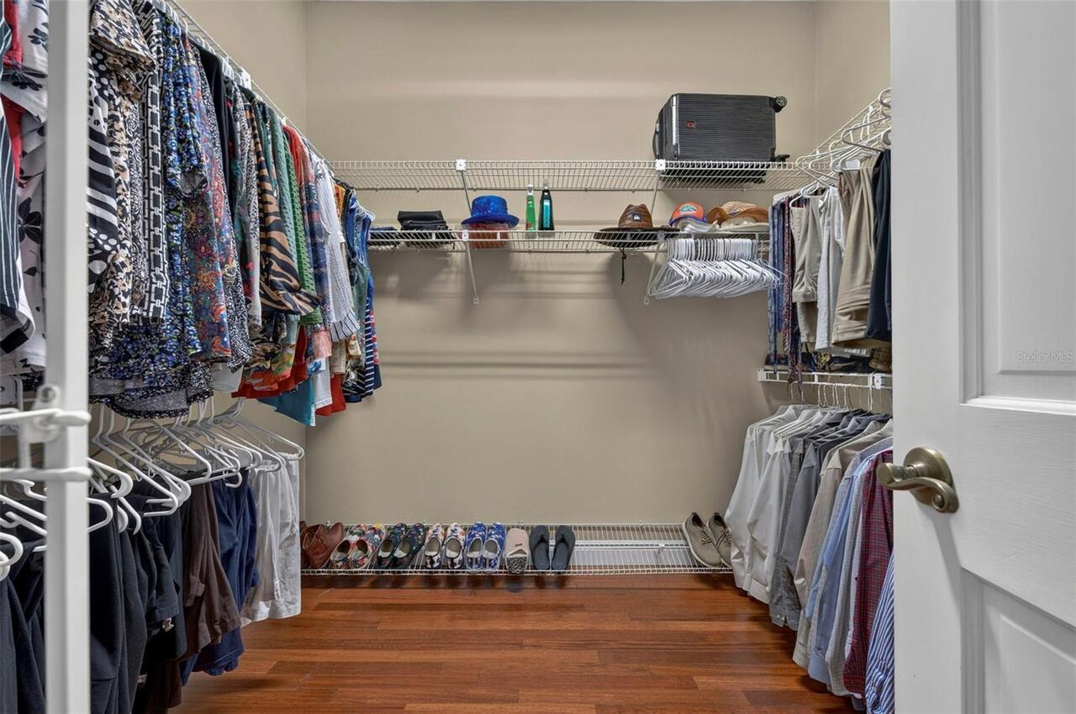
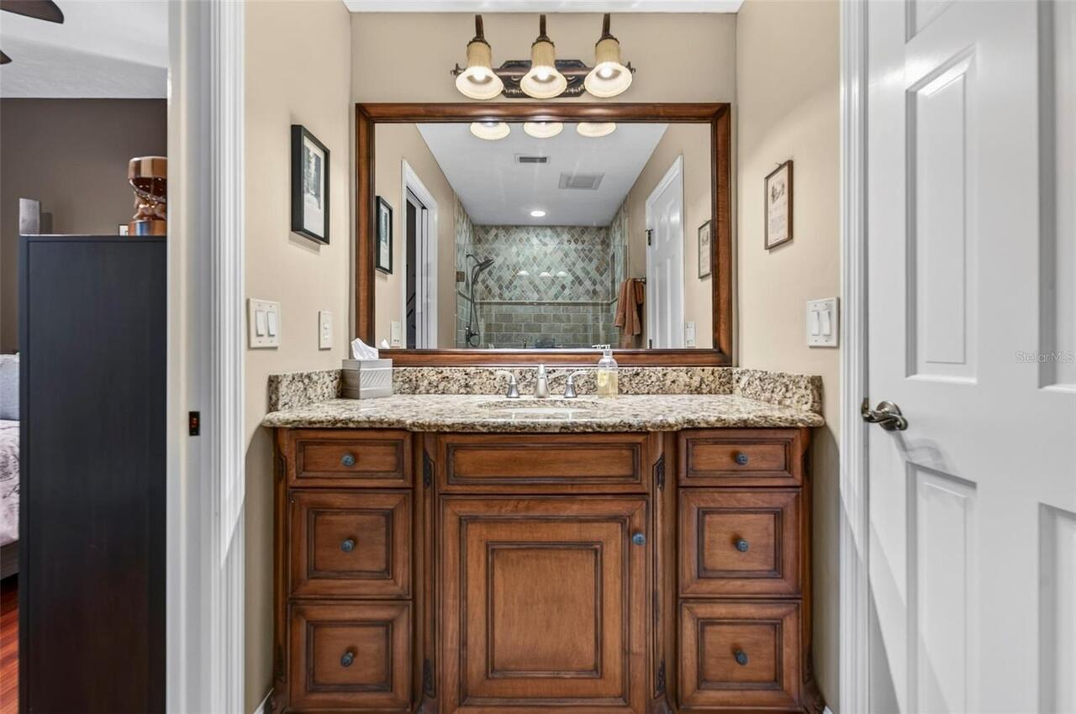
High Ceilings, Kitchen/Family Room Combo, Open Floorplan, Solid Surface Counters, Solid Wood Cabinets, Split Bedroom, Stone Counters, Thermostat, Vaulted Ceiling(s), Walk-In Closet(s)
Internet Address Display YN
true
Internet Automated Valuation Display YN
false
Internet Consumer Comment YN
true
Internet Entire Listing Display YN
true
Laundry Features
Inside, Laundry Room
Levels
One
List AOR
New Smyrna Beach Board of Realtors
Living Area Meters
250.93
Living Area Source
Public Records
Living Area Units
Square Feet
Lot Size Acres
0.39
Lot Size Dimensions
110x155
Lot Size Square Feet
16988
Lot Size Square Meters
1578
Minimum Lease
No Minimum
Modification Timestamp
2026-09-16T19:34:10.134Z
Monthly HOA Amount
16.67
New Construction YN
false
Occupant Type
Owner
Ownership
Fee Simple
Parcel Number
29859-023-00
Pet Restrictions
per HOA
Pets Allowed
Cats OK, Dogs OK
Pool Private YN
true
Postal Code Plus 4
6750
Previous List Price
695000
Price Change Timestamp
2026-09-08T13:09:48.000Z
Property Condition
Completed
Public Survey Range
22E
Public Survey Section
28
Purchase Contract Date
2026-09-16
RATIO Current Price By Calculated SqFt
249.91
Realtor Info
As-Is
Road Surface Type
Paved
Roof
Shingle
Room Count
7
Senior Community YN
false
Sewer
Public Sewer
Showing Requirements
Appointment Only, Combination Lock Box
Status Change Timestamp
2026-09-16T19:33:22.000Z
Stories Total
1
Tax Annual Amount
5109.29
Tax Block
00
Tax Book Number
Z-068ROSEWOO
Tax Legal Description
SEC 28 TWP 15 RGE 22 PLAT BOOK Z PAGE 068 ROSEWOODS LOT 23
Tax Lot
23
Tax Year
2025
Total Acreage
1/4 to less than 1/2
Total Annual Fees
200.00
Total Monthly Fees
16.67
Township
15S
Universal Property Id
US-12083-N-2985902300-R-N
Unparsed Address
1817 SE 34TH LN
Utilities
Electricity Connected, Natural Gas Connected, Sewer Connected, Water Connected
Water Source
Public
Waterfront YN
false
Zoning
R1
Neighborhood Map
Popup

Property Photos
Listing Photo
Listing Photo
Listing Photo
Listing Photo
Listing Photo
Listing Photo
Listing Photo
Listing Photo
Listing Photo
Listing Photo
Listing Photo
Listing Photo
Listing Photo
Listing Photo
Listing Photo
Listing Photo
Listing Photo
Listing Photo
Listing Photo
Listing Photo
Listing Photo
Listing Photo
Listing Photo
Listing Photo
Listing Photo
Listing Photo
Listing Photo
Listing Photo
Listing Photo
Listing Photo
Listing Photo
Listing Photo
Listing Photo
Listing Photo
Listing Photo
Listing Photo
Listing Photo
Listing Photo
Listing Photo
Listing Photo
Listing Photo
Listing Photo
Listing Photo
Listing Photo
Listing Photo
Listing Photo
Listing Photo
Listing Photo
Listing Photo
Listing Photo
Listing Photo
Listing Photo
Listing Photo
Listing Photo
Listing Photo
Listing Photo
Listing Photo
Listing Photo
Listing Photo
Listing Photo
Listing Photo
Listing Photo
Listing Photo
Listing Photo
Listing Photo
Listing Photo
Listing Photo
Listing Photo
Listing Photo
Listing Photo
Listing Photo
Listing Photo
Listing Photo
Listing Photo
Listing Photo
Listing Photo
Listing Photo
Listing Photo
Listing Photo
Listing Photo
Listing Photo
Listing Photo
Listing Photo
Listing Photo
Listing Photo
Listing Photo
Listing Photo
Listing Photo
Listing Photo
Listing Photo
Listing Photo
Listing Photo
Listing Photo
Listing Photo
Listing Photo
Listing Photo
Listing Photo
Listing Photo
Listing Photo
Listing Photo
Listing Photo
Listing Photo
Listing Photo
Listing Photo
Listing Photo
Listing Photo
Listing Photo
Listing Photo
Listing Photo
Listing Photo
Listing Photo
Listing Photo
Listing Photo
Listing Photo
Listing Photo
Listing Photo
Listing Photo
Listing Photo
Listing Photo
Listing Photo
Listing Photo
Listing Photo
Listing Photo
Listing Photo
Listing Photo
Listing Photo
Listing Photo
Listing Photo
Listing Photo
Listing Photo
Listing Photo
Listing Photo
Listing Photo
Listing Photo
Listing Photo
Listing Photo
Listing Photo
Listing Photo
Listing Photo
Listing Photo
Listing Photo
Listing Photo
Listing Photo
Listing Photo
Listing Photo
Listing Photo

MLS #MFRV4950280 Listing courtesy of Re/max Signature provided by Stellar MLS.

Similar Listings

$610,000
1945 Sw 40th Place
Ocala
4BR/3BA
| Active
$615,000
808 Se 36th Lane
Ocala
4BR/3BA
| Coming Soon
$619,950
5360 Ne 1st Lane
Ocala
4BR/3BA
| Active
$624,900
2120 Se 41st Avenue
Ocala
4BR/3BA
| Contingent


All listing information is deemed reliable but not guaranteed and should be independently verified through personal inspection by appropriate professionals. Listings displayed on this website may be subject to prior sale or removal from sale; availability of any listing should always be independent verified. Listing information is provided for consumer personal, non-commercial use, solely to identify potential properties for potential purchase; all other use is strictly prohibited and may violate relevant federal and state law. The source of the listing data is as follows: Stellar MLS (updated 10/8/26 1:36 PM) |

Listing Search


Translate Tool

Featured Listings
Bradenton Real Estate
$919,900
3 BED
2 BATH
Get this one before it's gone!! Don't miss the opportunity to own a Golf Deeded Arezzo model with a pool! Includes full ... Read More
Bradenton Real Estate
$1,139,000
4 BED
2 BATH
PRICE REFRESH...Discover your DREAM WATERFRONT RETREAT on Braden River! This lovely 4-bedroom and 2-bath home offers the... Read More
The Villages Real Estate
$1,000,000
3 BED
3 BATH
Virtually Staged. POOL & HOT TUB READY | ROOM FOR A GRAND PIANO | GOLF COURSE WITH POND VIEWS 2165 Gordon Path is an ide... Read More
Kissimmee Real Estate
$988,689
10 BED
8 BATH
Seller financing available. Very low current rate. 10 Bedrooms. 8 Bathrooms. A Lake View. And It's Already Making Money.... Read More
Orlando Real Estate
$850,000
4 BED
2 BATH
Crystal Lake begins where the lawn ends. One look at the water and the rest of your search starts to feel unnecessary. I... Read More
Odessa Real Estate
$1,450,000
5 BED
5 BATH
Wake up to peace, privacy and breath taking lake views on this 1.42 acre waterfront retreat in beautiful Odessa. Set beh... Read More
Orlando Real Estate
$850,000
3 BED
2 BATH
AGENTS - PLEASE VIEW REALTOR REMARKS IN THE MLS. High above Lake Eola in the heart of Downtown Orlando this ultra-luxury... Read More
Zephyrhills Real Estate
$809,990
4 BED
4 BATH
Virtually Staged. Biscayne II - This Biscayne II is Ready Now! This residence presents a premier living experience acros... Read More
Placida Real Estate
$975,000
2 BED
2 BATH
Updated 2 bedroom 2 and 1/2 bath townhouse in Colony Don Pedro directly on the Gulf of Mexico. Updates include granite c... Read More
Bradenton Real Estate
$1,499,000
3 BED
3 BATH
Virtually Staged. Step into unparalleled luxury of the GOLF DEEDED Palazzio floor plan offering 3-bedrooms, 3-bathrooms ... Read More
Contact Sandra Pardo

407-990-2746

Wendy Morris LLC

Licensed in the State of Florida
BK 3146762
16797 Broadwater Avenue
Winter Garden, Florida 34787

Your privacy is our utmost concern. We will never sell your personal information. Privacy Policy
©2026 sandrapardohomes.com - all rights reserved. | Site Map