407-990-2746
Menu

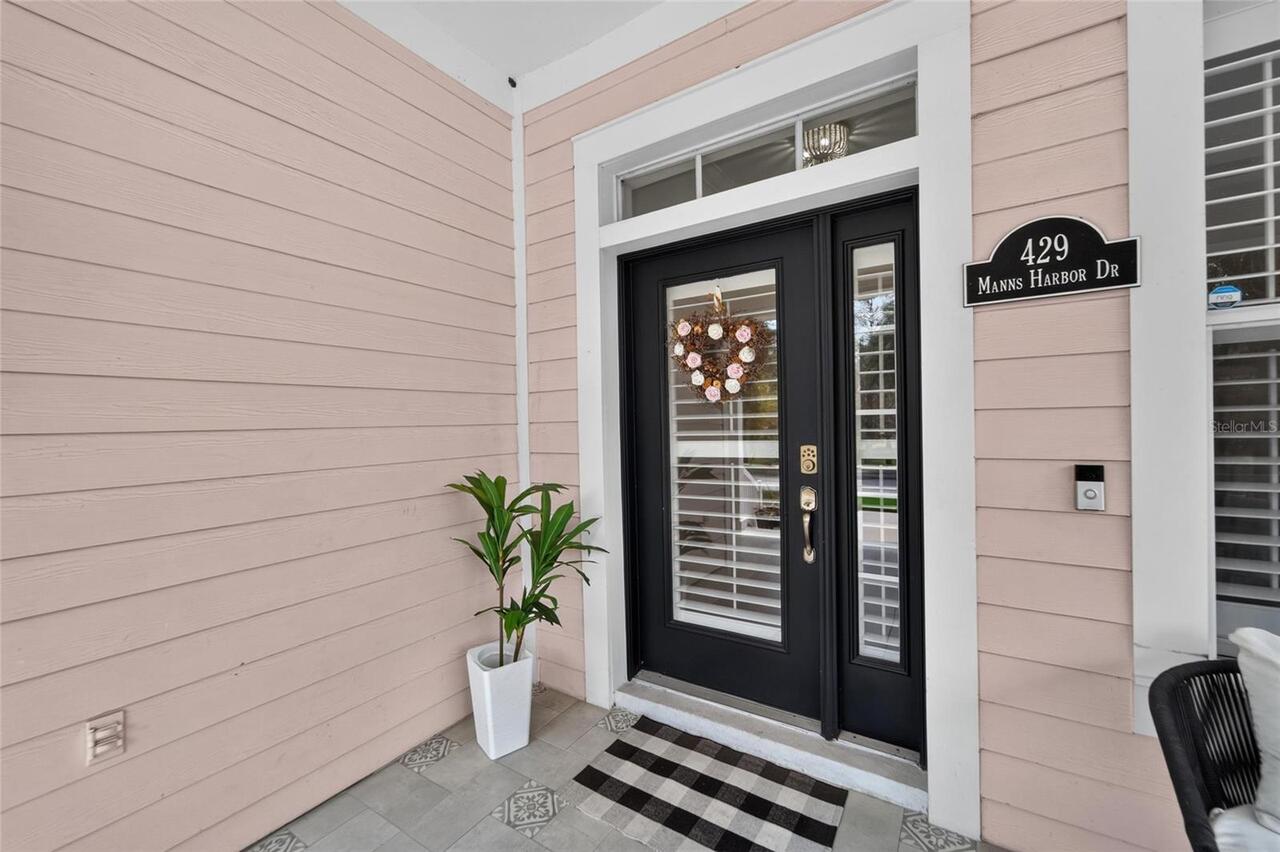
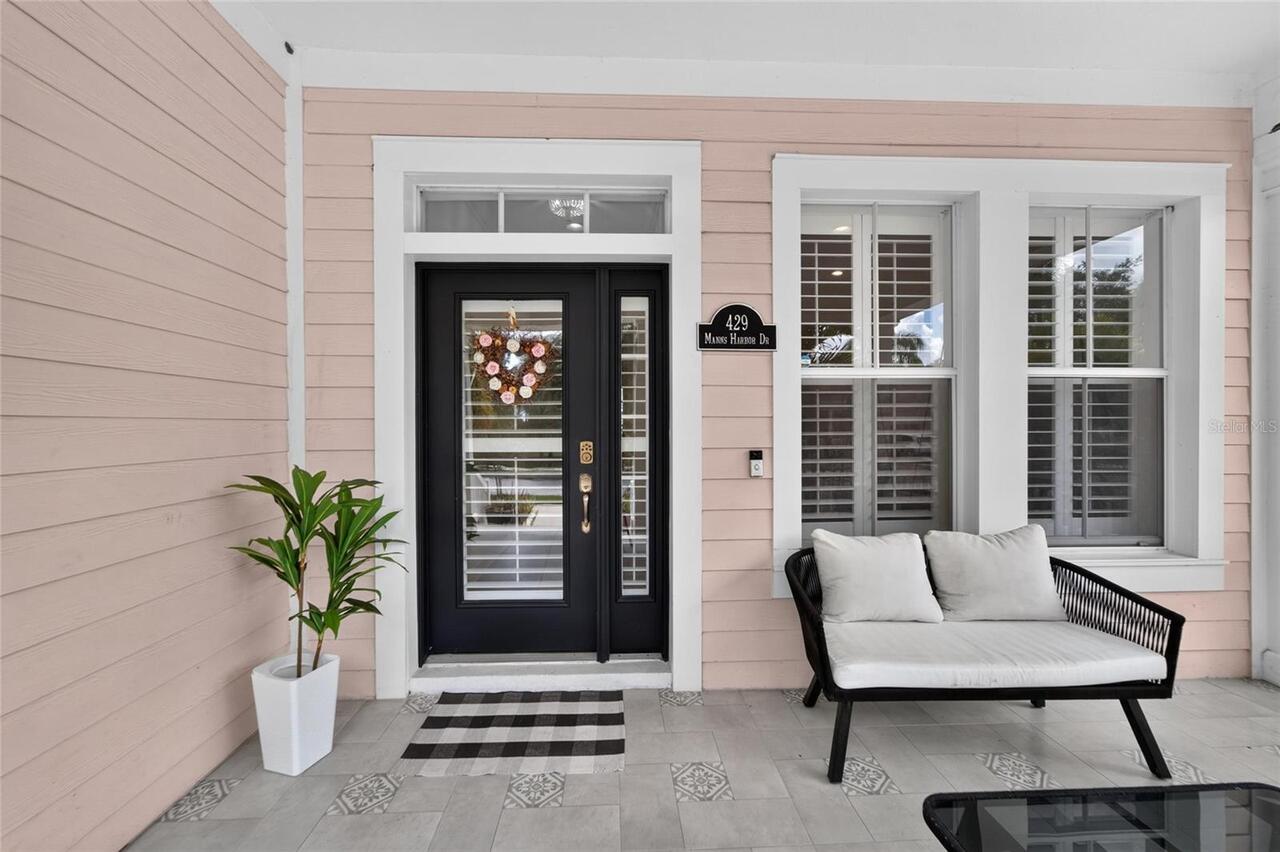
429 Manns Harbor Drive, Apollo Beach, FL

NEXT
PREV
$929,000

($470/sqft)

List Status: Active
429 Manns Harbor Drive
Apollo Beach, FL 33572


3 beds
2 baths
1978 living sqft
Top Features
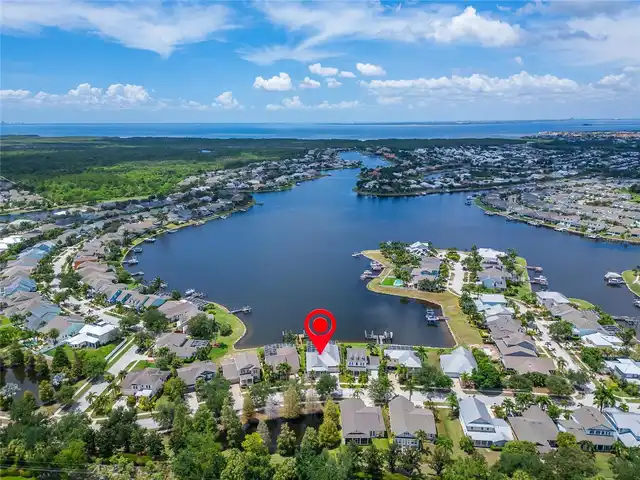
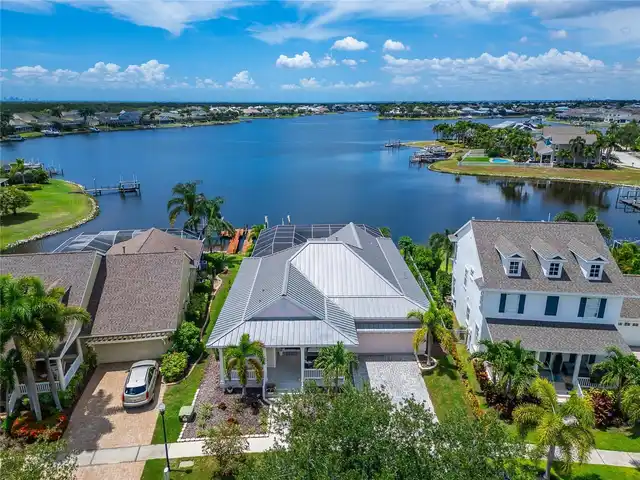
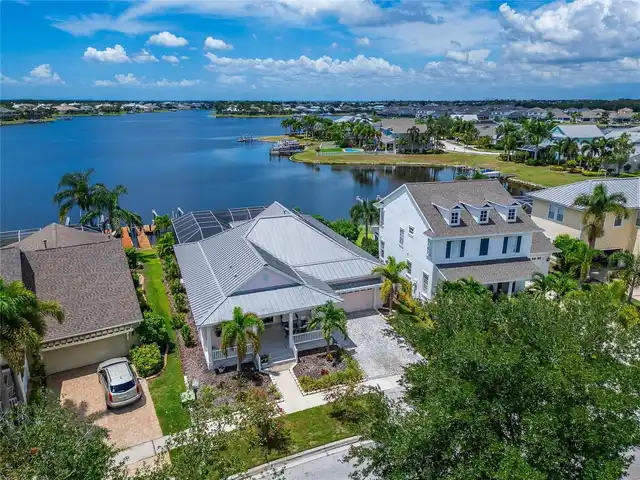
  • Frontage: Lake Front, Freshwater Canal w/Lift to Saltwater Canal
  • View: Water
  • Subdivision: Mirabay Ph 3a-1
  • Built in  2003
  • Single Family Residence
Description
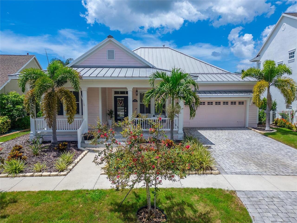
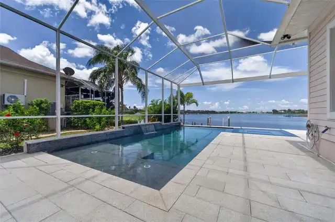
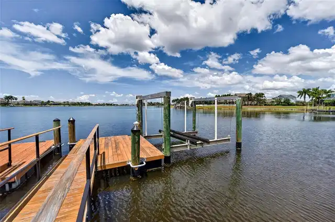
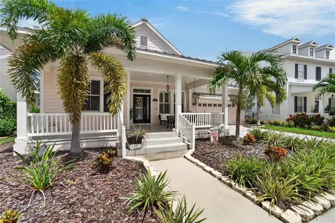
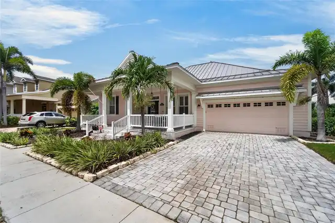
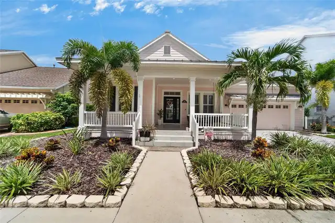
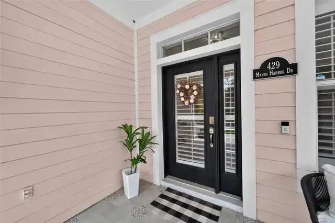
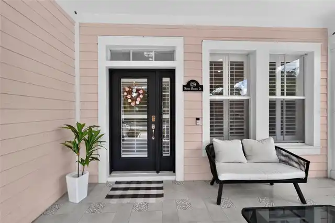
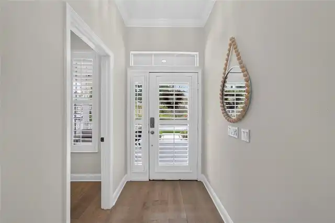
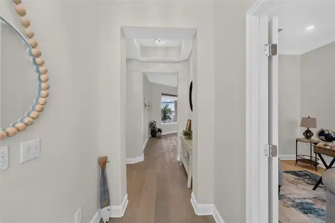
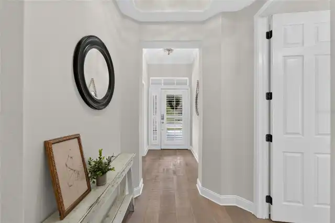
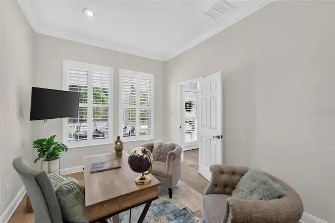
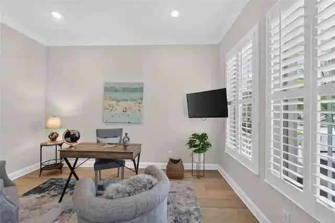
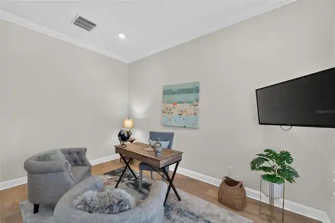
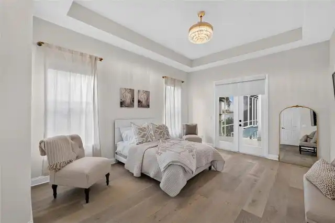
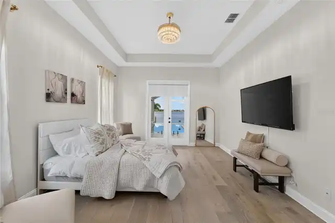
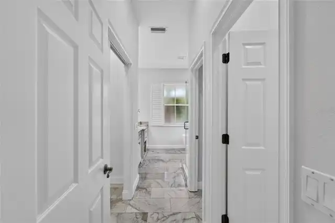
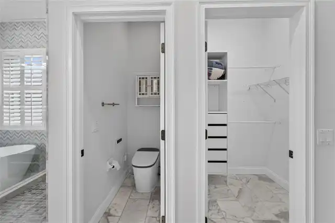
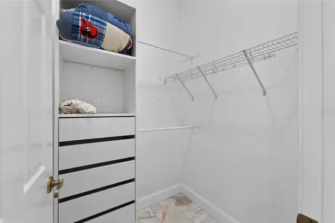
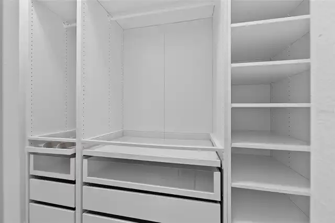
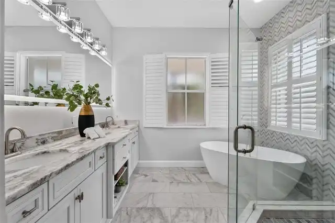
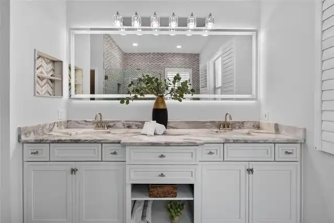
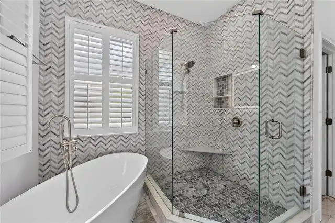
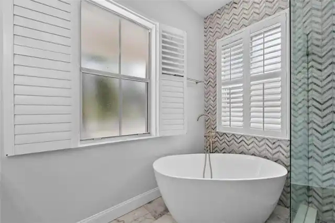
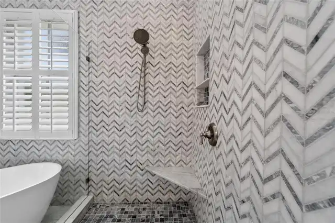
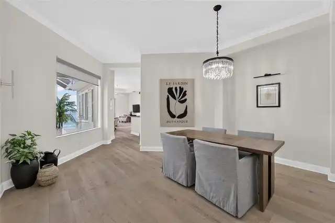
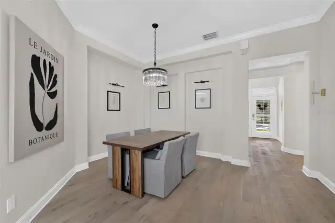
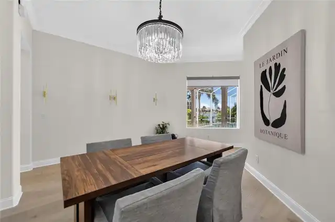
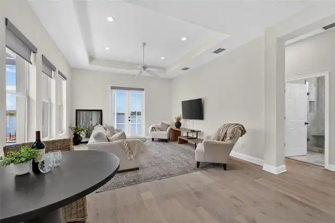
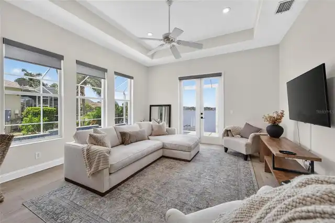
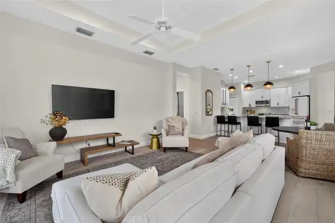
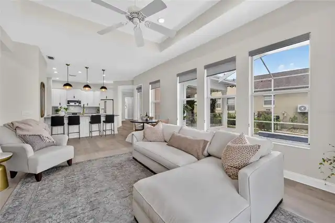
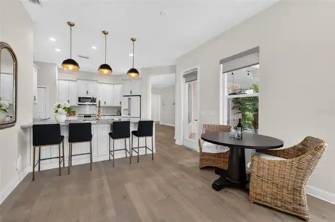
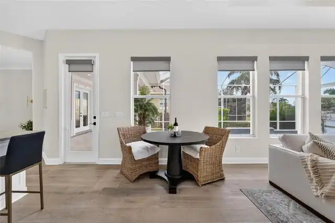
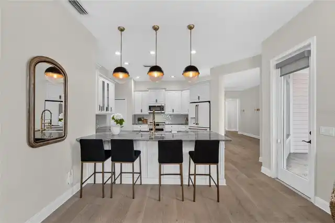
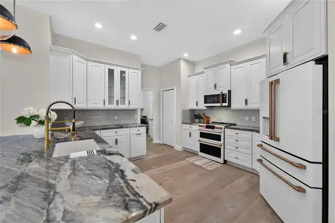
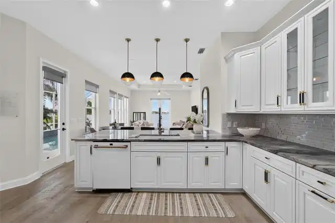
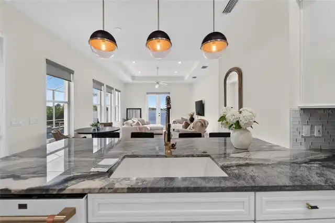
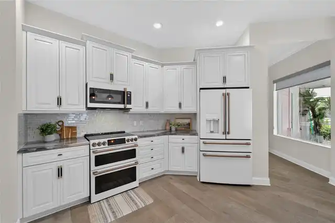
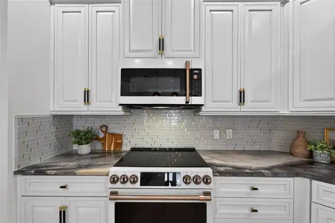
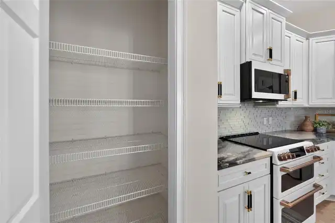
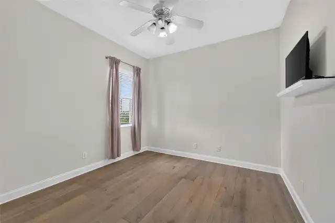
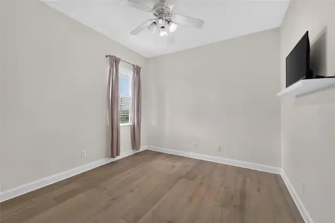
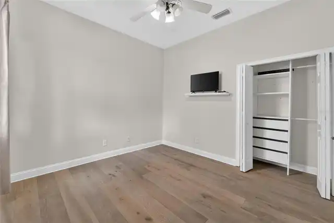
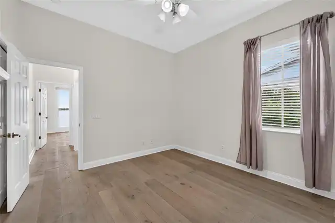
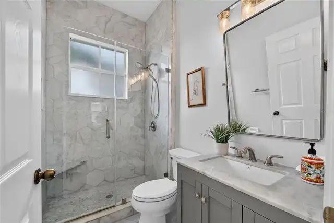
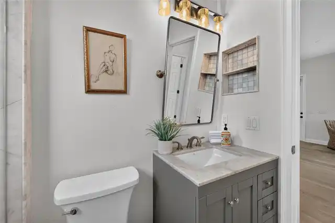
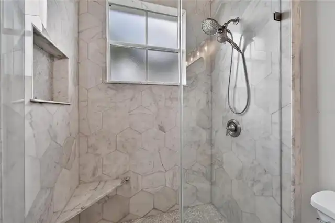
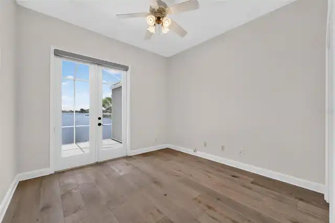
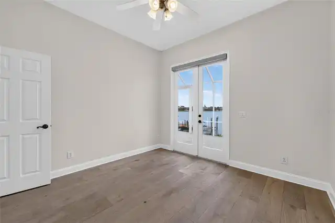
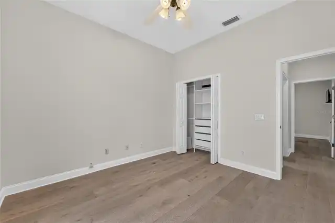
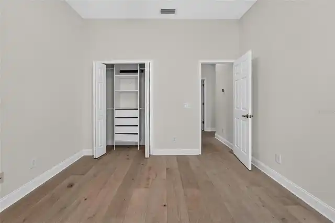
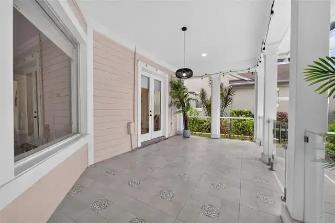
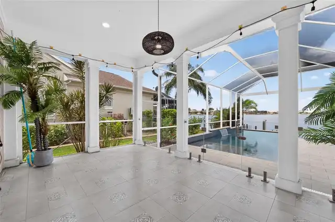
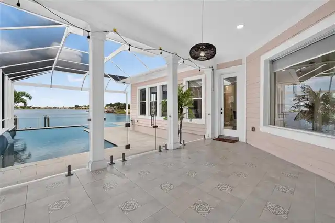
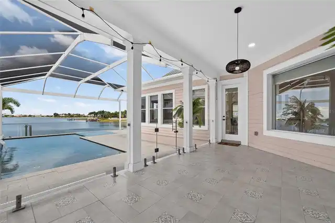
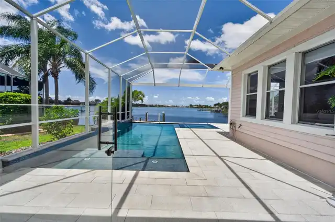
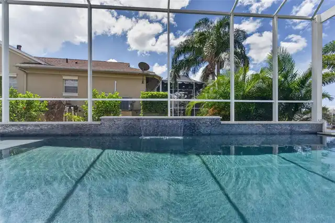
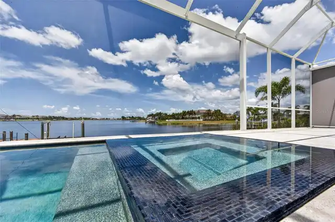
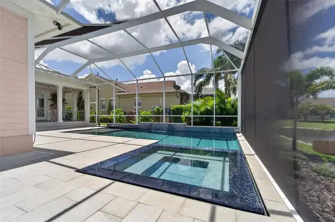
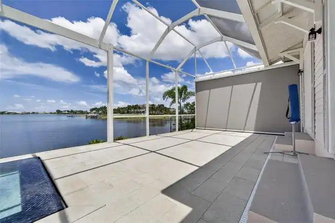
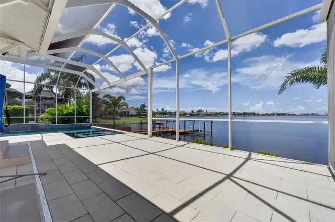
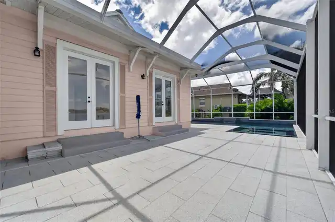
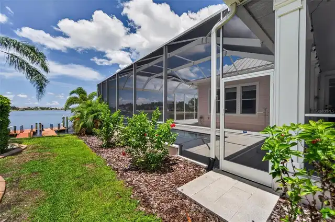
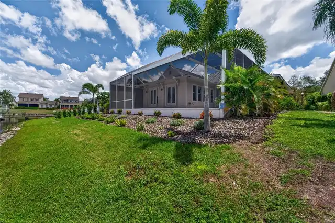
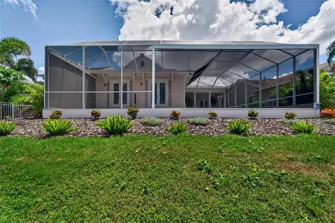
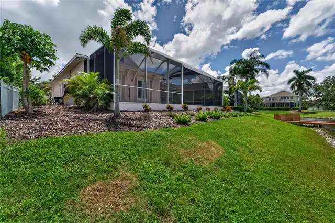
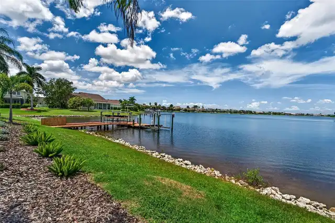
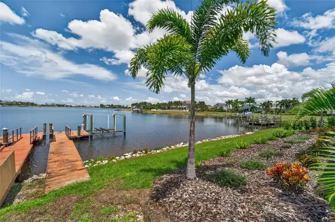
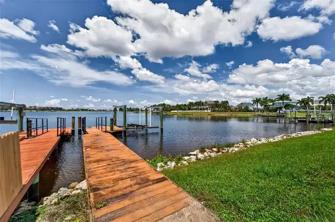
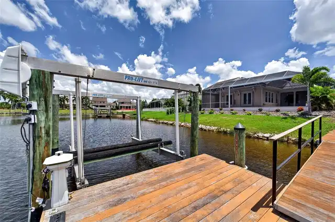
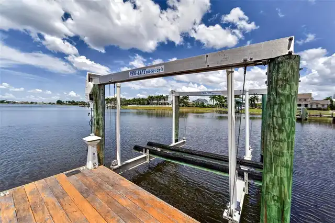
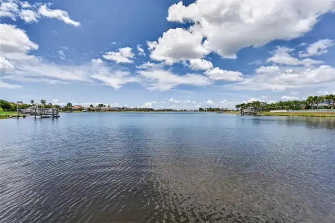
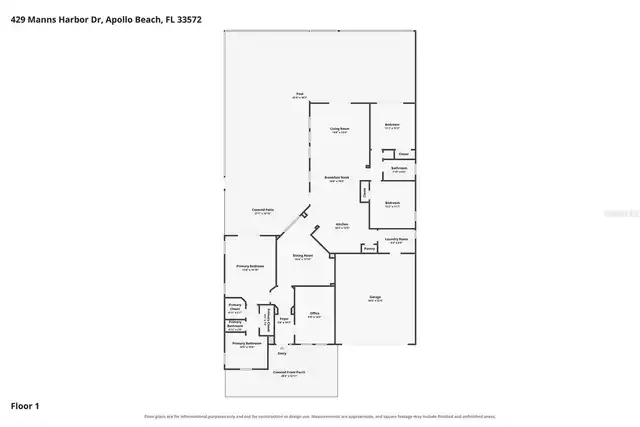
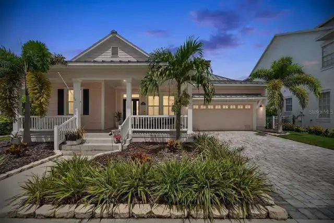
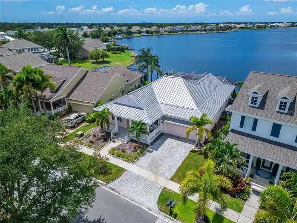
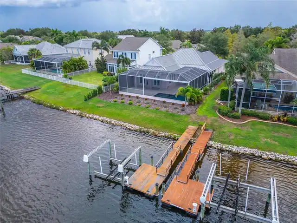
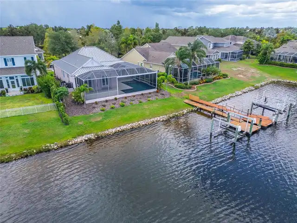
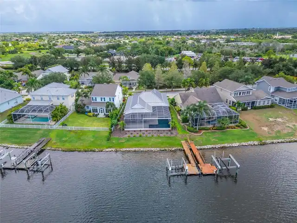
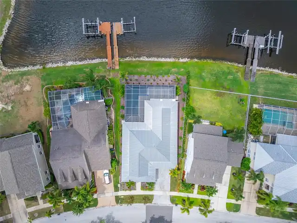
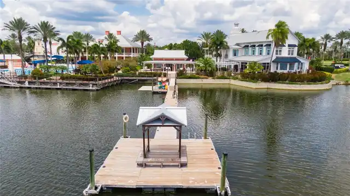
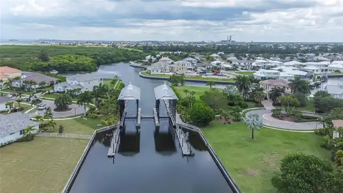
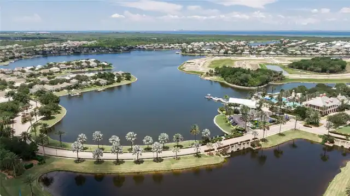
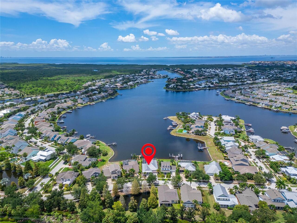
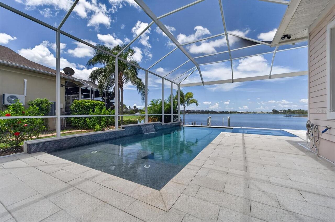
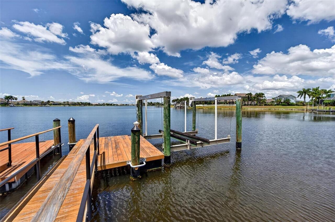
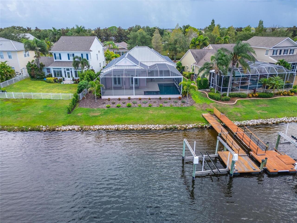
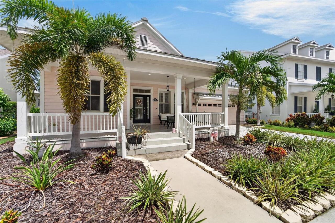
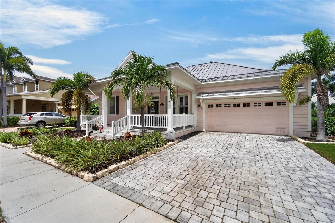
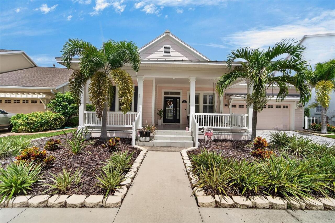
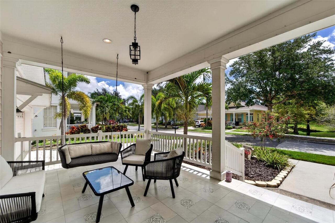
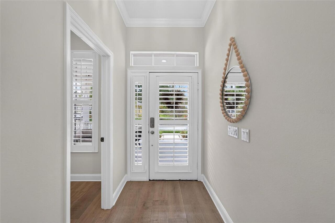
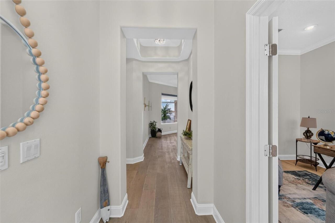
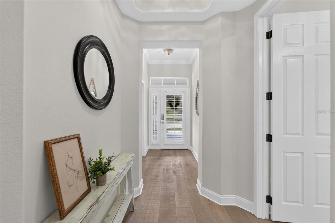
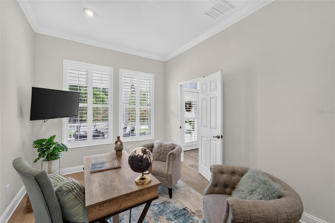
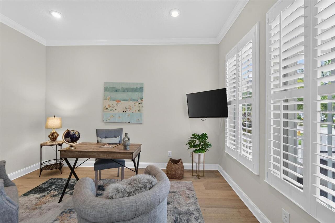
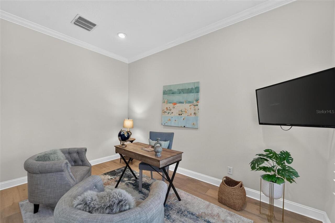
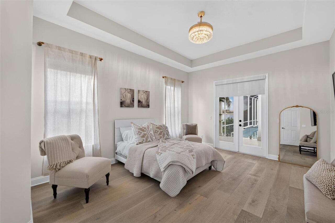
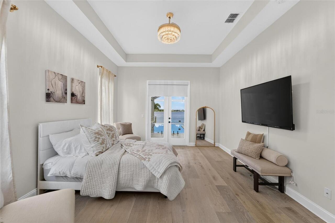
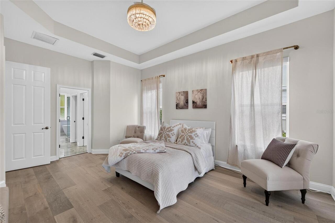
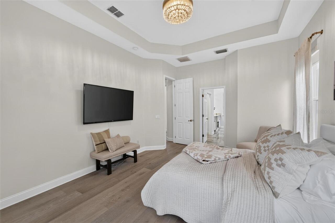
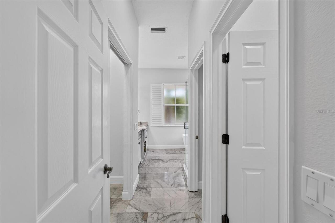
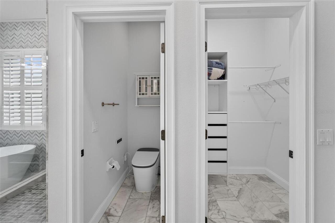
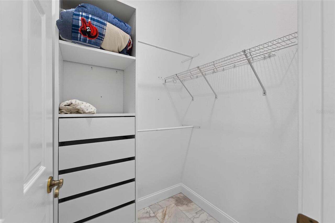
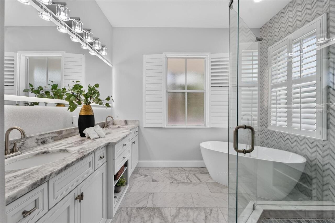
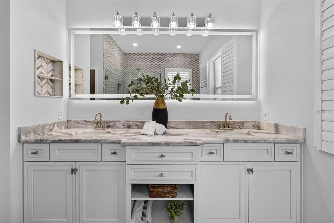
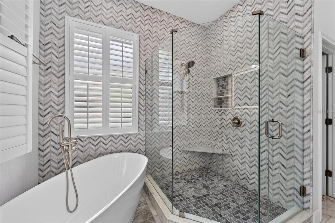
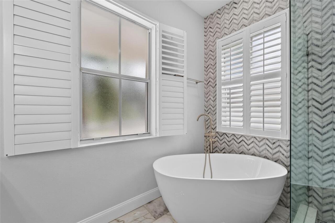
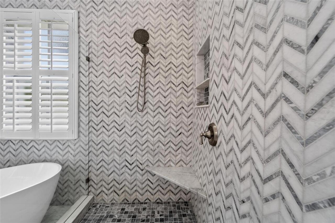
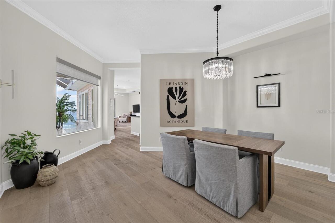
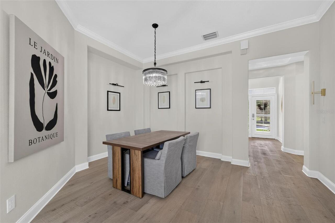
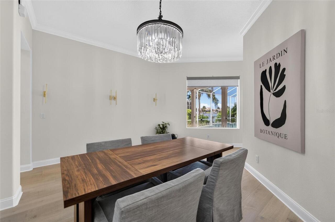
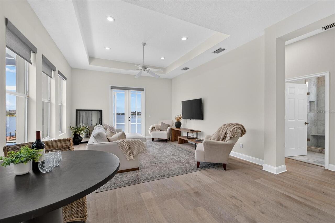
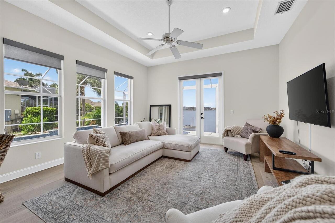
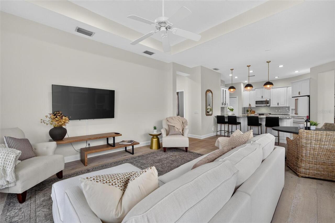
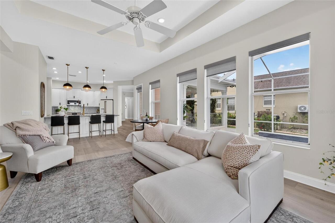
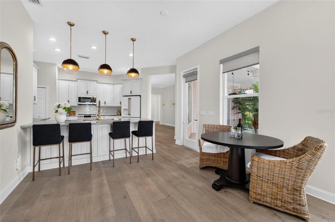
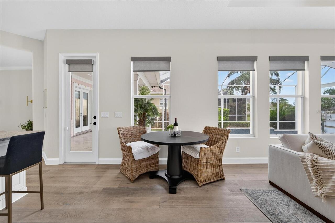
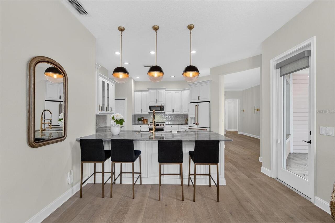
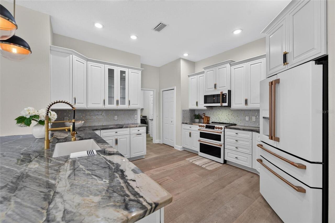
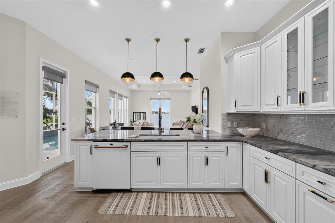
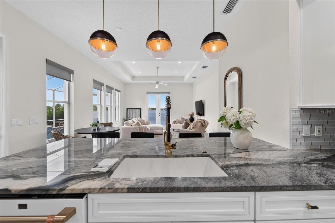
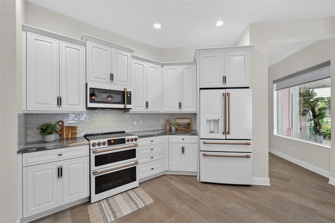
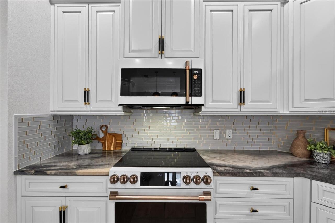
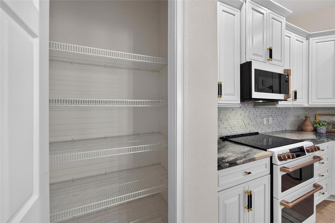
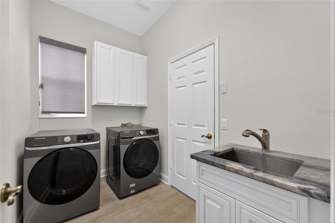
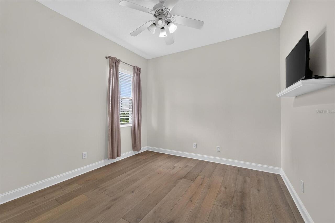
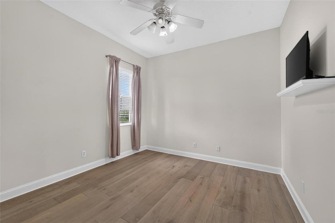
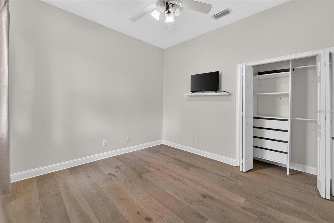
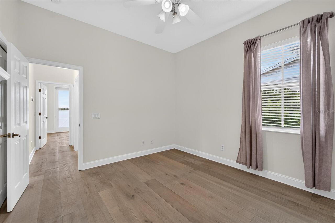
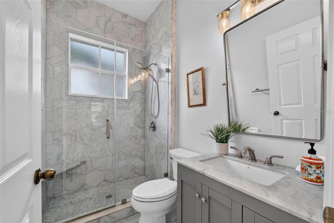
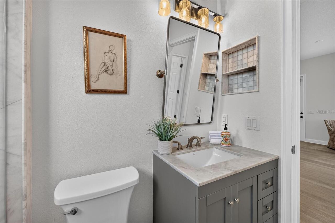
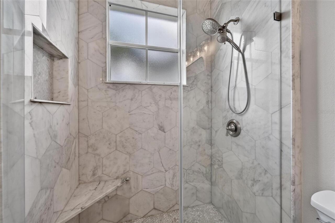
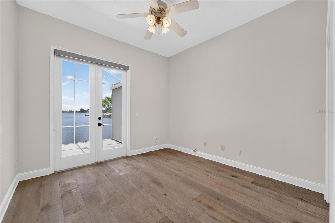
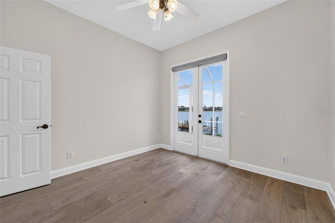
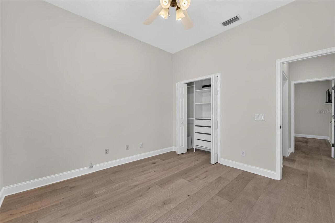
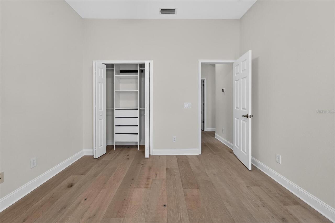
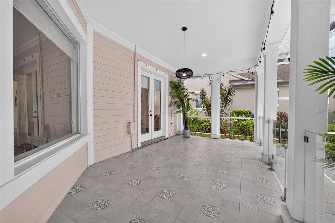
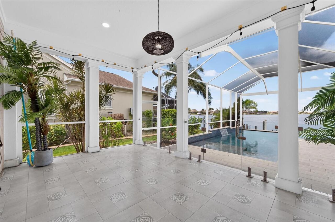
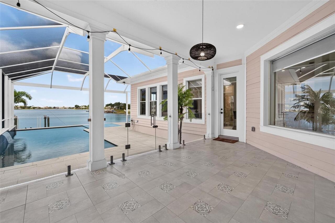
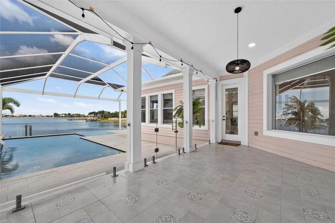
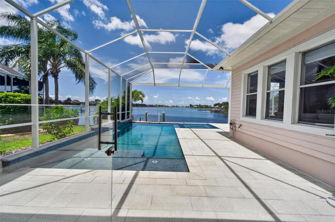
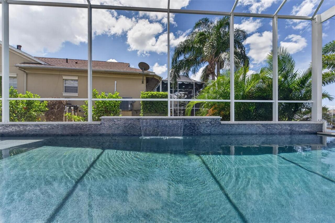
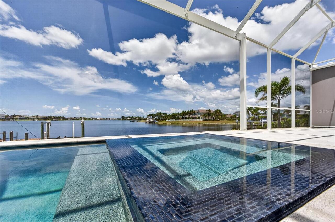
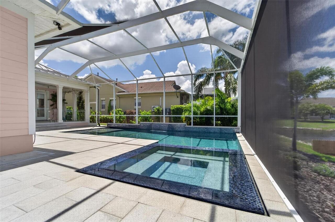
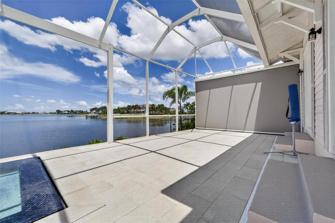
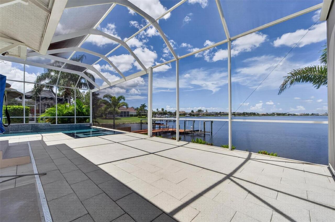
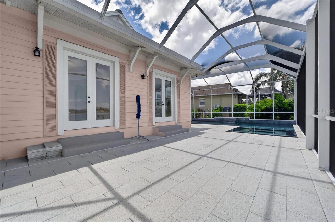
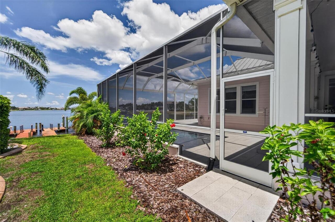
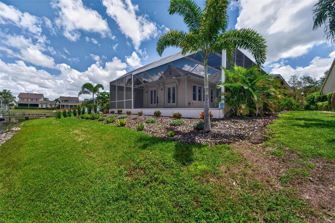
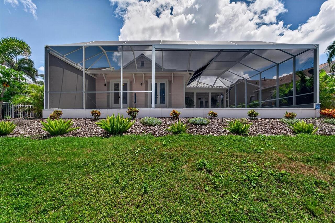
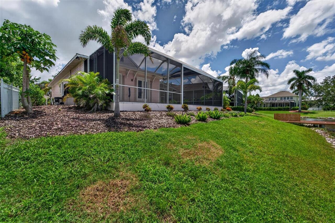
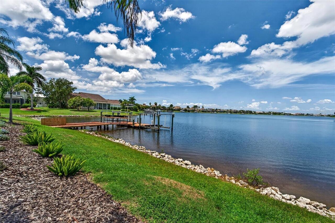
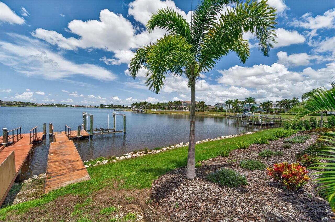
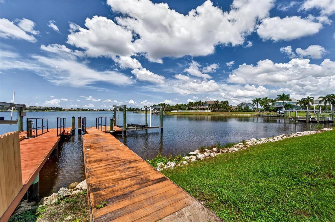
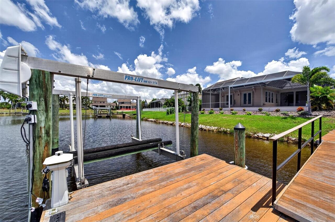
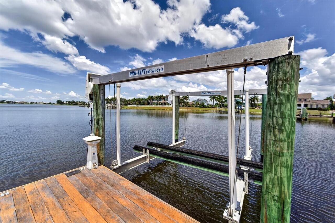
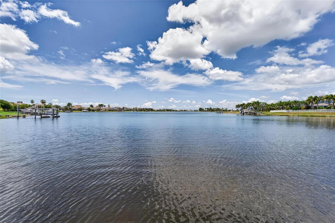
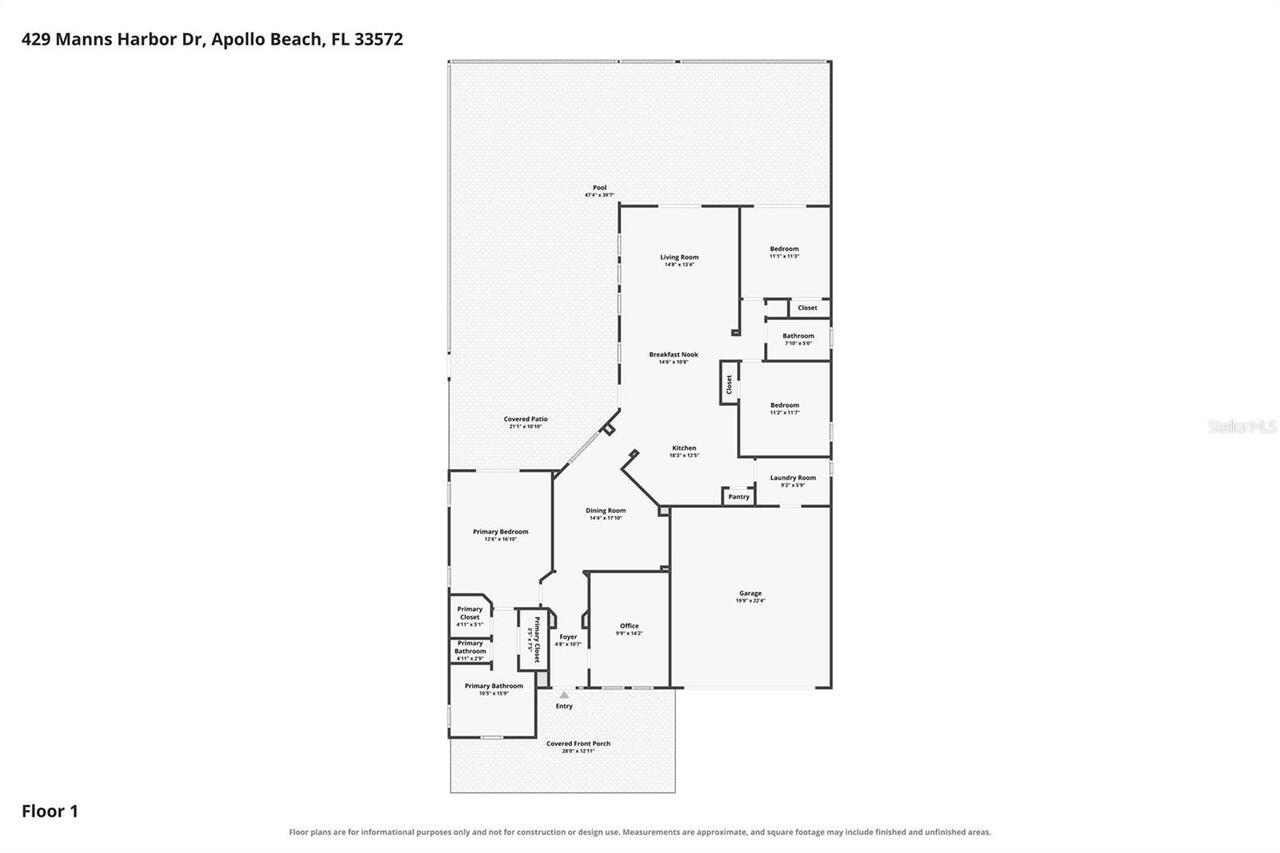
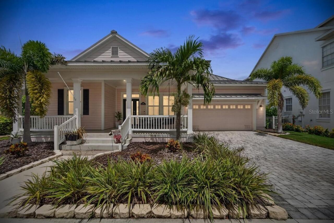
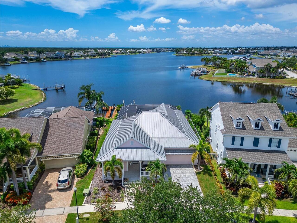
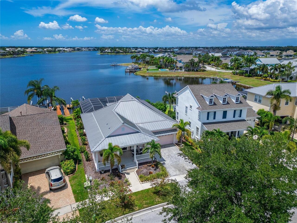
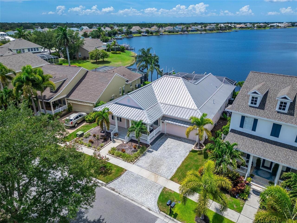
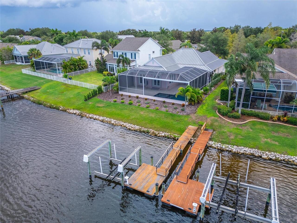
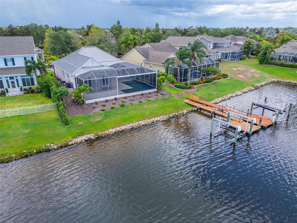
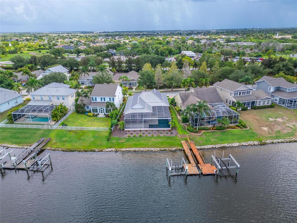
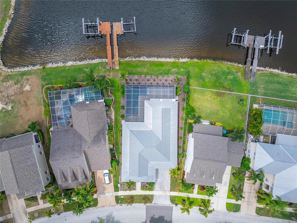
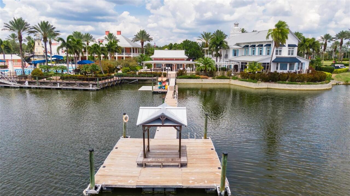
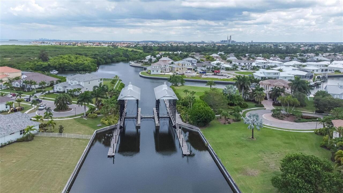
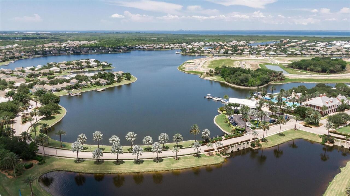
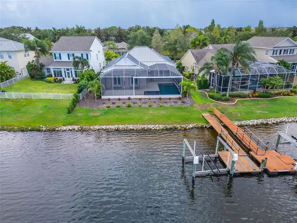
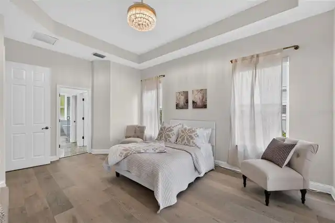
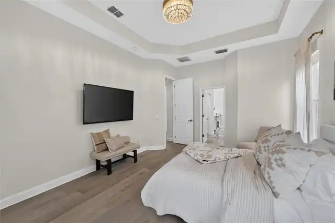
429 Manns Harbor Dr, Apollo Beach, FL 33572 | 3 Bedrooms | 2 Bathrooms | 1,978 Sq Ft | Panoramic MiraBay Lagoon & Sunset Views | 2025 Heated/Cooled Pool & Spa | Remodeled Kitchen & Baths | Deeded Dock with 13,000 lb Lift | Metal Roof | Office | 2-Car Garage Sunsets are not simply a view at 429 Manns Harbor Drive. They are how each day ends. Along a broad, open stretch of the MiraBay lagoon, this single-story waterfront home looks west across the water, bringing colorful evening skies into daily life. The 1,350-square-foot screened outdoor retreat gives you a front-row seat. Swim in the 30-foot pool, warm the spa on a cool evening, cool the water during Florida's hottest months, or gather for dinner as the sun disappears beyond the lagoon. The pool and spa were completed in 2025 and the screened enclosure in 2024, creating a private resort for year-round use. Inside, nearly 2,000 square feet keeps the water close. Soaring ceilings, open sightlines, crown molding, wood floors, and tile create an airy interior with no carpet. Formal spaces and an open family room support both celebrations and easy everyday living. A dedicated office or den gives work, hobbies, or quiet time a place of its own. The remodeled kitchen lets you cook without missing the conversation or the view. Custom solid-wood cabinetry, Belize Quartz countertops, an island, and pantry bring style and function together. Matte-finish GE Café refrigerator, microwave, dishwasher, and oven were installed in 2022. Wake to lagoon views in the primary suite, then retreat to a remodeled bath with floor-to-ceiling custom tile, marble finishes, dual sinks, a Japanese bidet toilet, soaking tub, and separate shower with multiple shower heads. Two additional bedrooms and a renovated second full bath create comfortable space for guests. The split-bedroom design and single-level layout make the home easy to enjoy. The waterfront is ready when you are. A private deeded wood dock includes water, power, and a 13,000-pound
Property Details
Property Features
Property Sub Type
Single Family Residence
View
Water
Frontage
Lake Front, Freshwater Canal w/Lift to Saltwater Canal, Lagoon
Parking
Driveway, Garage Door Opener, Ground Level
Pool
Screen Enclosure, Gunite, Lighting, Deck, Tile, In Ground, Other
County
Hillsborough
Subdivision
MIRABAY PH 3A-1
Building Name
429
Additional Information
Additional Lease Restrictions
Community Manager contact information has been provided. Please ask the management company for most recent rules, regulations and covenants.
Additional Parcels YN
false
Additional Rooms
Breakfast Room Separate, Den/Library/Office, Inside Utility
Appliances
Dishwasher, Disposal, Exhaust Fan, Gas Water Heater, Microwave, Range, Refrigerator, Water Softener
Approval Process
Community Manager contact information has been provided. Please ask the management company for most recent rules, regulations and covenants.
Architectural Style
Coastal, Florida, Key West
Association Amenities
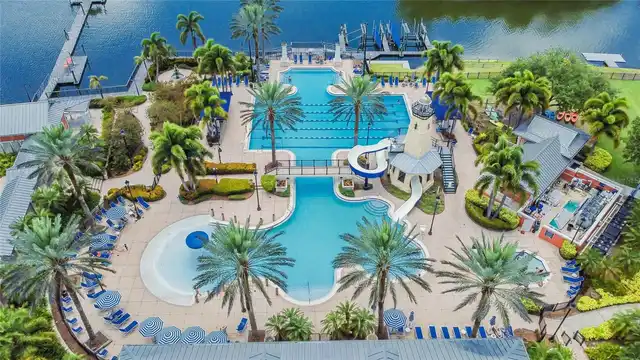
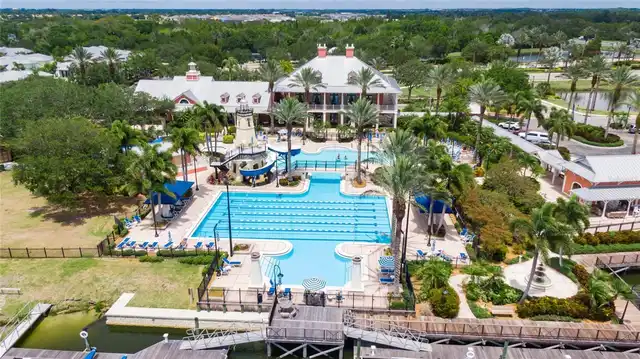
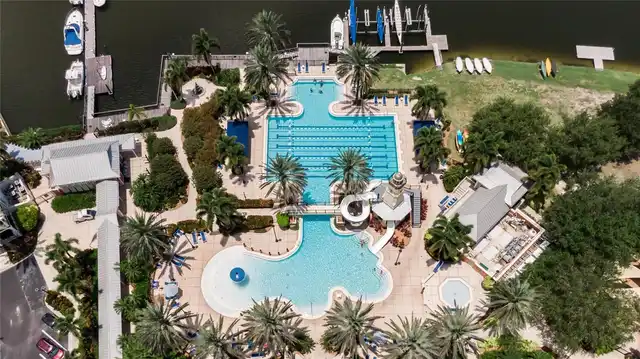
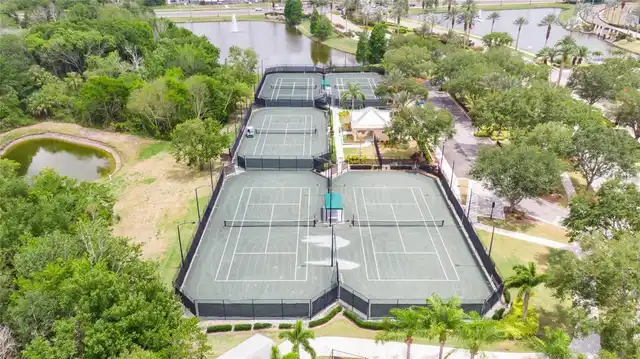
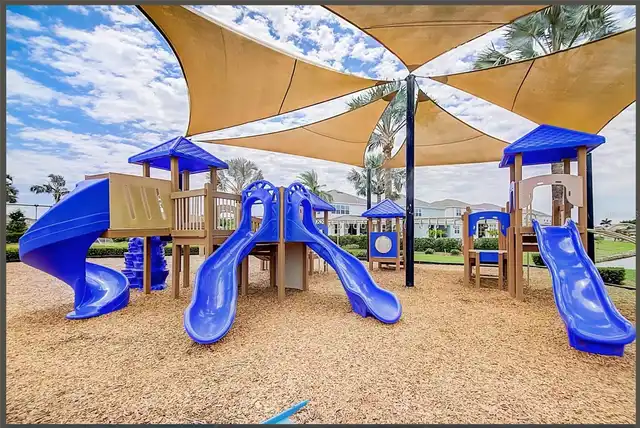
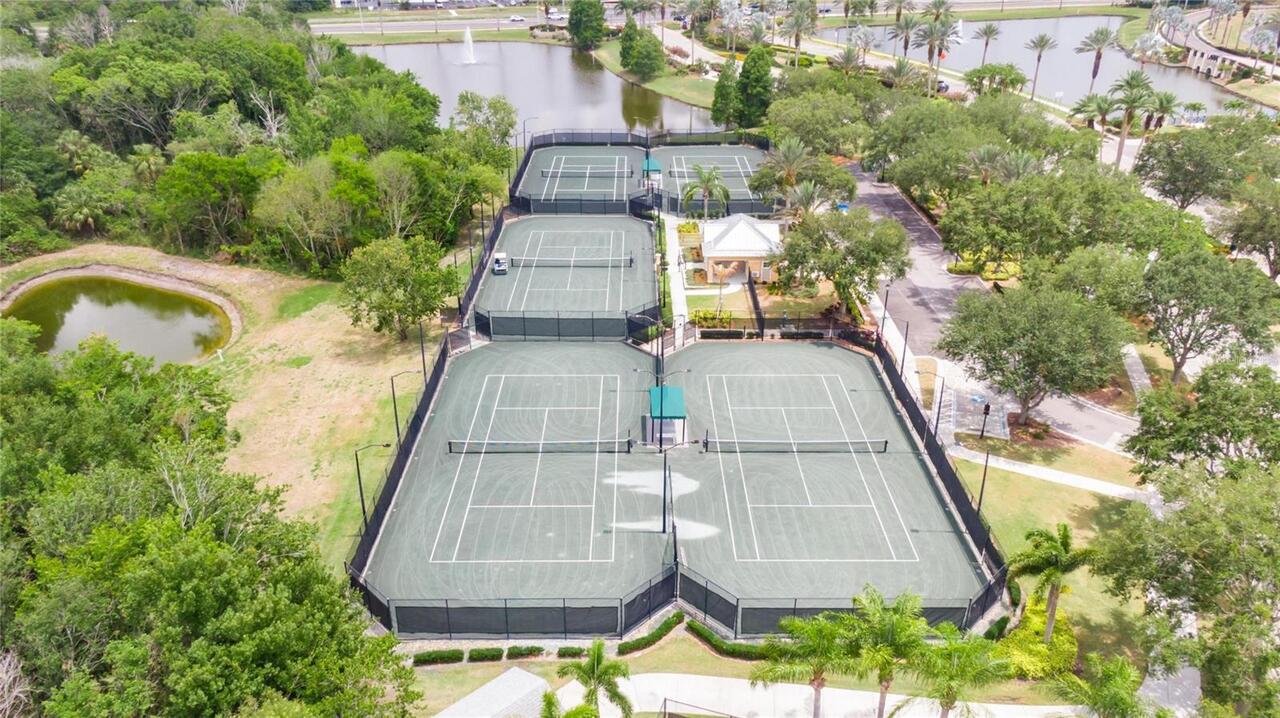
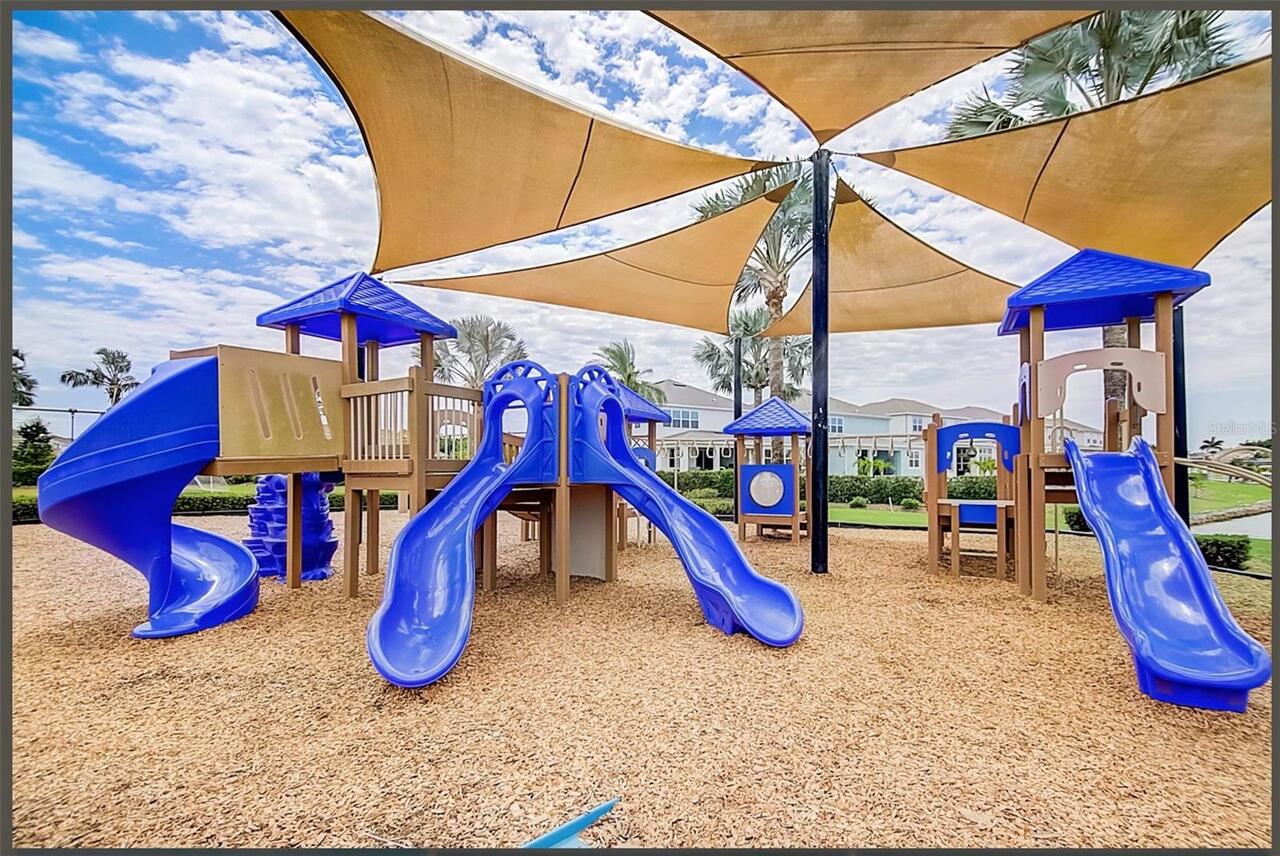
Basketball Court, Clubhouse, Fence Restrictions, Fitness Center, Gated, Handicap Modified, Maintenance, Park, Pickleball Court(s), Playground, Pool, Recreation Facilities, Security, Spa/Hot Tub, Tennis Court(s), Trail(s), Vehicle Restrictions, Wheelchair Access
Association Approval Required YN
1
Association Email
lesly.candelier@fsresidential.com
Association Fee
190
Association Fee Frequency
Annually
Association Fee Includes
Guard - 24 Hour, Common Area Taxes, Pool, Escrow Reserves Fund, Fidelity Bond, Maintenance Grounds, Management, Other, Private Road, Recreational Facilities, Security
Association Fee Requirement
Required
Association URL
www.mirabayliving.net
Association YN
true
Attached Garage YN
true
Available For Lease YN
1
Bathrooms Total Integer
2
Building Area Source
Public Records
Building Area Total
3076
Building Area Total Srch SqM
285.77
Building Area Units
Square Feet
CDDYN
1
Calculated List Price By Calculated SqFt
469.67
Carport YN
false
Community Features
Association Recreation - Owned, Clubhouse, Deed Restrictions, Fitness Center, Gated Community - No Guard, Golf Carts OK, Handicap Modified, No Truck/RV/Motorcycle Parking, Park, Playground, Pool, Restaurant, Sidewalks, Special Community Restrictions, Tennis Court(s), Wheelchair Access, Street Lights
Construction Materials
Block, Cement Siding, Frame
Cooling
Central Air
Country
US
Current Price
929000.00
Direction Faces
Southeast
Elementary School
Apollo Beach-HB
Exterior Features
French Doors, Lighting, Private Mailbox, Private Yard, Sidewalk
Fencing
Fenced, Other
Fireplace YN
false
Flood Zone Code
AE
Flood Zone Date
2021-10-07
Flood Zone Panel
12057C0656J
Flooring
Tile, Wood
Foundation Details
Slab
Furnished
Unfurnished
Garage Dimensions
20x22
Garage Spaces
2
Garage YN
true
Heating
Central
High School
Lennard-HB
Interior Features
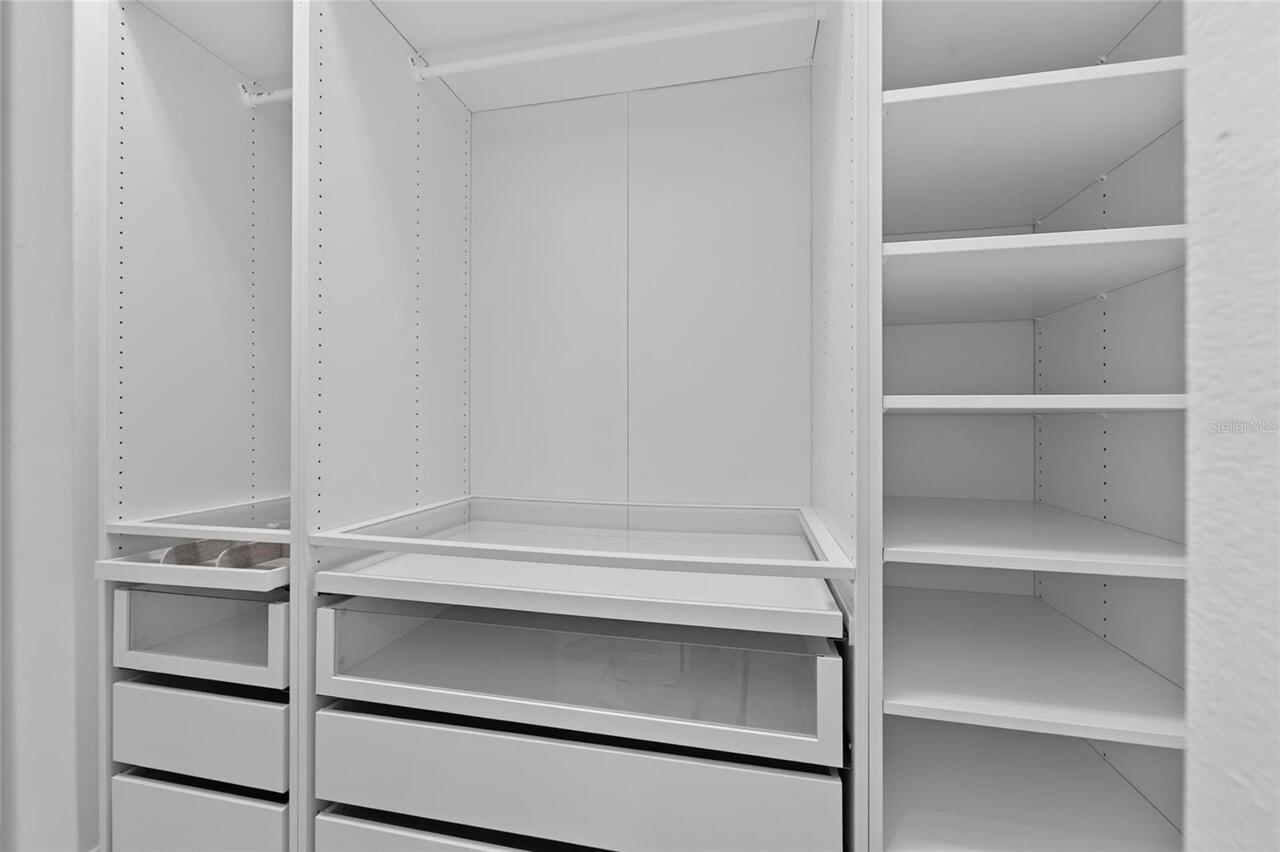
Ceiling Fans(s), Crown Molding, Eat-in Kitchen, High Ceilings, Kitchen/Family Room Combo, Open Floorplan, Primary Bedroom Main Floor, Solid Surface Counters, Solid Wood Cabinets, Stone Counters, Thermostat, Tray Ceiling(s), Walk-In Closet(s), Window Treatments
Internet Address Display YN
true
Internet Automated Valuation Display YN
true
Internet Consumer Comment YN
false
Internet Entire Listing Display YN
true
Laundry Features
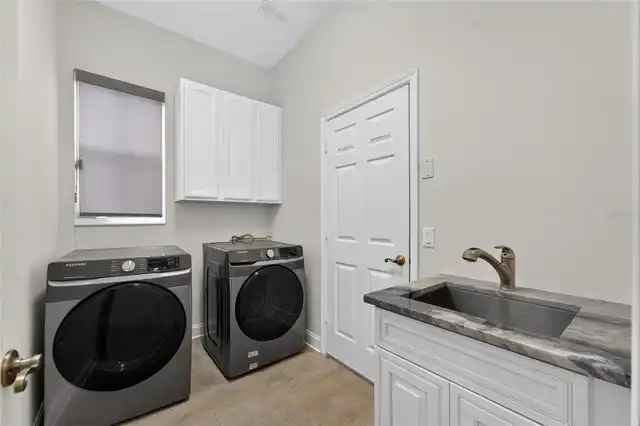
Inside, Laundry Room
Lease Restrictions YN
1
Levels
One
List AOR
Suncoast Tampa
Living Area Meters
183.76
Living Area Source
Public Records
Living Area Units
Square Feet
Lot Features
In County, Landscaped, Level, Sidewalk, Paved
Lot Size Acres
0.17
Lot Size Dimensions
65x108
Lot Size Square Feet
7421
Lot Size Square Meters
689
Middle Or Junior School
Eisenhower-HB
Minimum Lease
1-2 Years
Modification Timestamp
2026-08-09T14:16:09.684Z
Monthly HOA Amount
15.83
New Construction YN
false
Num Times per Year
1
Number Of Pets
4
Occupant Type
Vacant
Other Equipment
Irrigation Equipment, Private Yard
Ownership
Fee Simple
Parcel Number
U-32-31-19-62G-00004C-00009.0
Patio And Porch Features
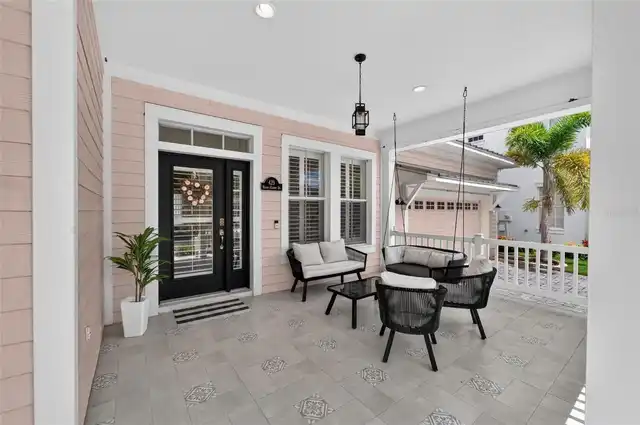
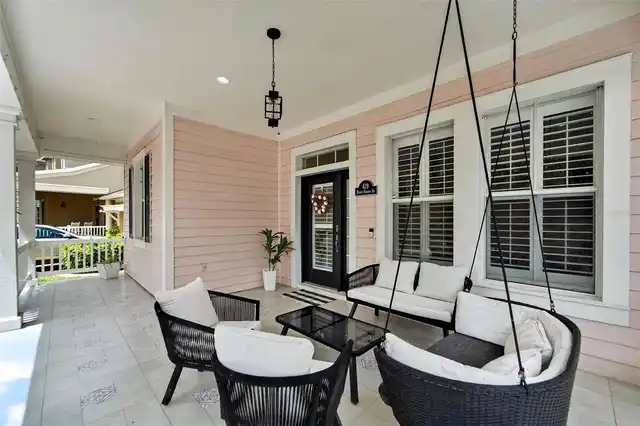
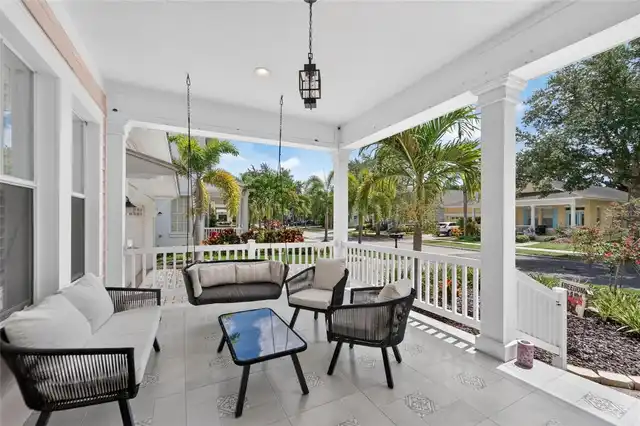
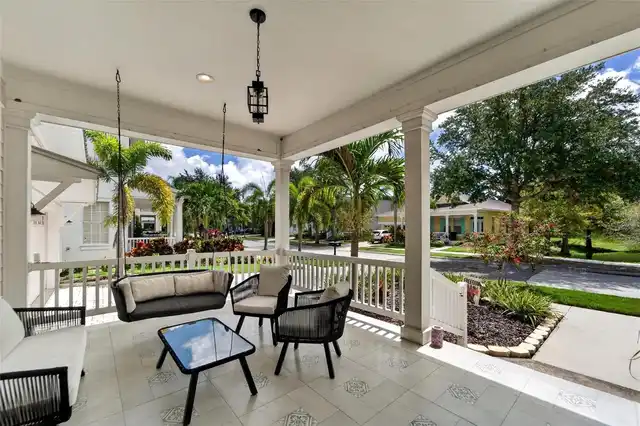
Covered, Front Porch, Patio, Porch, Rear Porch, Screened
Pet Restrictions
Community Manager contact information has been provided. Please ask the management company for most recent rules, regulations and covenants.
Pets Allowed
Breed Restrictions, Cats OK, Dogs OK, Number Limit, Yes
Pool Private YN
true
Postal Code Plus 4
3314
Property Condition
Completed
Public Survey Range
19
Public Survey Section
32
RATIO Current Price By Calculated SqFt
469.67
Realtor Info
As-Is, CDD Addendum required, Docs Available, Floor Plan Available, See Attachments, Sign
Road Responsibility
Public Maintained Road
Road Surface Type
Asphalt, Paved
Roof
Metal
Room Count
11
Security Features
Smoke Detector(s)
Senior Community YN
false
Sewer
Public Sewer
Showing Requirements
Appointment Only, ShowingTime
Spa Features
Heated, In Ground
Spa YN
true
Status Change Timestamp
2026-08-09T13:46:23.000Z
Stories Total
1
Tax Annual Amount
16035
Tax Block
4C
Tax Book Number
93-79
Tax Legal Description
MIRABAY PHASE 3A-1 LOT 9 BLOCK 4C
Tax Lot
9
Tax Other Annual Assessment Amount
4397
Tax Year
2025
Total Acreage
0 to less than 1/4
Total Annual Fees
190.00
Total Monthly Fees
15.83
Township
31
Universal Property Id
US-12057-N-3231196200004000090-R-N
Unparsed Address
429 MANNS HARBOR DR
Utilities
BB/HS Internet Available, Cable Available, Electricity Connected, Public, Sewer Connected, Underground Utilities, Water Connected
Vegetation
Mature Landscaping, Trees/Landscaped
Water Access
Gulf/Ocean, Gulf/Ocean to Bay, Lagoon, Lake, Marina
Water Access YN
1
Water Extras
Bridges - No Fixed Bridges, Lift, Lock, No Wake Zone, Riprap
Water Extras YN
1
Water Frontage Feet FCWLSC
65
Water Frontage Feet Lagoon
65
Water Frontage Feet Lake
65
Water Source
Public
Water View
Lagoon, Lake
Water View YN
1
Waterfront Feet Total
195
Waterfront YN
true
Window Features
Double Pane Windows, Drapes, Insulated Windows, Rods, Shades, Shutters, Window Treatments
Zoning
PD
Neighborhood Map
Popup

Property Photos
Listing Photo
Listing Photo
Listing Photo
Listing Photo
Listing Photo
Listing Photo
Listing Photo
Listing Photo
Listing Photo
Listing Photo
Listing Photo
Listing Photo
Listing Photo
Listing Photo
Listing Photo
Listing Photo
Listing Photo
Listing Photo
Listing Photo
Listing Photo
Listing Photo
Listing Photo
Listing Photo
Listing Photo
Listing Photo
Listing Photo
Listing Photo
Listing Photo
Listing Photo
Listing Photo
Listing Photo
Listing Photo
Listing Photo
Listing Photo
Listing Photo
Listing Photo
Listing Photo
Listing Photo
Listing Photo
Listing Photo
Listing Photo
Listing Photo
Listing Photo
Listing Photo
Listing Photo
Listing Photo
Listing Photo
Listing Photo
Listing Photo
Listing Photo
Listing Photo
Listing Photo
Listing Photo
Listing Photo
Listing Photo
Listing Photo
Listing Photo
Listing Photo
Listing Photo
Listing Photo
Listing Photo
Listing Photo
Listing Photo
Listing Photo
Listing Photo
Listing Photo
Listing Photo
Listing Photo
Listing Photo
Listing Photo
Listing Photo
Listing Photo
Listing Photo
Listing Photo
Listing Photo
Listing Photo
Listing Photo
Listing Photo
Listing Photo
Listing Photo
Listing Photo
Listing Photo
Listing Photo
Listing Photo
Listing Photo
Listing Photo
Listing Photo
Listing Photo
Listing Photo
Listing Photo
Listing Photo
Listing Photo
Listing Photo
Listing Photo
Listing Photo
Listing Photo
Listing Photo
Listing Photo
Listing Photo
Listing Photo
Listing Photo
Listing Photo
Listing Photo
Listing Photo
Listing Photo
Listing Photo
Listing Photo
Listing Photo
Listing Photo
Listing Photo
Listing Photo
Listing Photo
Listing Photo
Listing Photo
Listing Photo
Listing Photo
Listing Photo
Listing Photo
Listing Photo
Listing Photo
Listing Photo
Listing Photo
Listing Photo
Listing Photo
Listing Photo
Listing Photo
Listing Photo
Listing Photo
Listing Photo
Listing Photo
Listing Photo
Listing Photo
Listing Photo
Listing Photo
Listing Photo
Listing Photo
Listing Photo
Listing Photo
Listing Photo
Listing Photo
Listing Photo
Listing Photo
Listing Photo
Listing Photo
Listing Photo
Listing Photo
Listing Photo
Listing Photo
Listing Photo
Listing Photo
Listing Photo
Listing Photo
Listing Photo
Listing Photo
Listing Photo
Listing Photo
Listing Photo
Listing Photo
Listing Photo
Listing Photo
Listing Photo
Listing Photo
Listing Photo
Listing Photo
Listing Photo
Listing Photo
Listing Photo
Listing Photo
Listing Photo
Listing Photo
Listing Photo
Listing Photo
Listing Photo
Listing Photo
Listing Photo
Listing Photo
Listing Photo
Listing Photo
Listing Photo
Listing Photo
Listing Photo
Listing Photo
Listing Photo
Listing Photo
Listing Photo
Listing Photo
Listing Photo
Listing Photo
Listing Photo
Listing Photo
Listing Photo
Listing Photo
Listing Photo
Listing Photo
Listing Photo
Listing Photo
Listing Photo
Listing Photo
Listing Photo
Listing Photo

MLS #MFRTB8536642 Listing courtesy of 27north Realty provided by Stellar MLS.

Similar Listings

$872,000
426 Islebay Drive
Apollo Beach
3BR/2BA
| Active
$899,999
5303 Fishersound Lane
Apollo Beach
3BR/2BA
| Active
$900,000
424 Island Cay Way
Apollo Beach
3BR/2BA
| Active
$950,000
831 Symphony Isles Boulevard
Apollo Beach
3BR/2BA
| Active


All listing information is deemed reliable but not guaranteed and should be independently verified through personal inspection by appropriate professionals. Listings displayed on this website may be subject to prior sale or removal from sale; availability of any listing should always be independent verified. Listing information is provided for consumer personal, non-commercial use, solely to identify potential properties for potential purchase; all other use is strictly prohibited and may violate relevant federal and state law. The source of the listing data is as follows: Stellar MLS (updated 8/9/26 11:18 AM) |

Listing Search


Translate Tool

Featured Listings
Lakeland Real Estate
$824,900
5 BED
4 BATH
Spacious 4,831 sqft home! Report style pool! Priced to sell at $824,900! Welcome to luxury living in the highly sought-a... Read More
Sarasota Real Estate
$1,299,900
2 BED
2 BATH
Experience coastal luxury in this beautifully updated 2BR/2BA condo in the gated, waterfront community of Dolphin Bay on... Read More
Clearwater Beach Real Estate
$1,425,000
3 BED
2 BATH
GREAT PRICE! DEEP WATER, BOAT LIFT, 10FT CEILNGS, and MOVE-IN READY - ISLAND ESTATES OF CLEARWATER BEACH, A HIGHLY SOUGH... Read More
Oviedo Real Estate
$824,900
5 BED
2 BATH
California-inspired design, dramatic ceiling heights, and an exceptional pool-and-pond setting define this distinctive O... Read More
Palm Coast Real Estate
$999,000
3 BED
2 BATH
Experience true Florida waterfront living in this exceptional INTRACOASTAL FRONT, 3 CAR GARAGE home at 127 S Riverwalk D... Read More
Clearwater Real Estate
$1,079,500
2 BED
2 BATH
LUXURY, LIGHT & LOCATION: YOUR DREAM CLEARWATER CONDO Welcome to an extraordinary, fully updated beachside residence in ... Read More
Orlando Real Estate
$999,000
5 BED
5 BATH
*Welcome to Lake Pickett's PRIVATE RETREAT-STYLE POOL HOME on HALF AN ACRE* Located in the Highly Sought-After community... Read More
Tampa Real Estate
$900,000
5 BED
4 BATH
Resort living at its best! Perfectly positioned on a sprawling golf course homesite with no front or rear neighbors, thi... Read More
St Petersburg Real Estate
$1,250,000
5 BED
4 BATH
Exceptional design, modern construction, and unmatched versatility come together in this beautifully crafted 2023 reside... Read More
Lakewood Ranch Real Estate
$1,150,000
5 BED
4 BATH
Welcome to 16341 Hidden Oak Loop, a stunning single-family home located in the heart of Lakewood Ranch! This spacious re... Read More
Contact Sandra Pardo

407-990-2746

Wendy Morris LLC

Licensed in the State of Florida
BK 3146762
16797 Broadwater Avenue
Winter Garden, Florida 34787

Your privacy is our utmost concern. We will never sell your personal information. Privacy Policy
©2026 sandrapardohomes.com - all rights reserved. | Site Map