407-990-2746
Menu

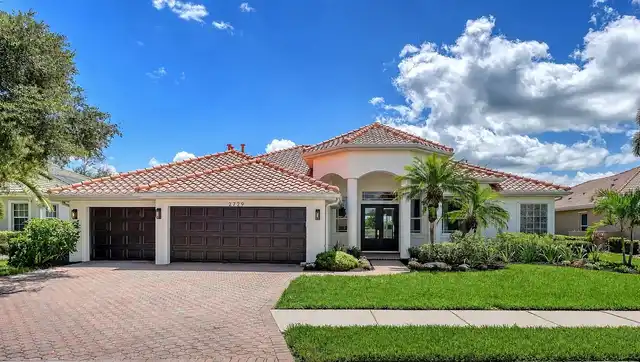
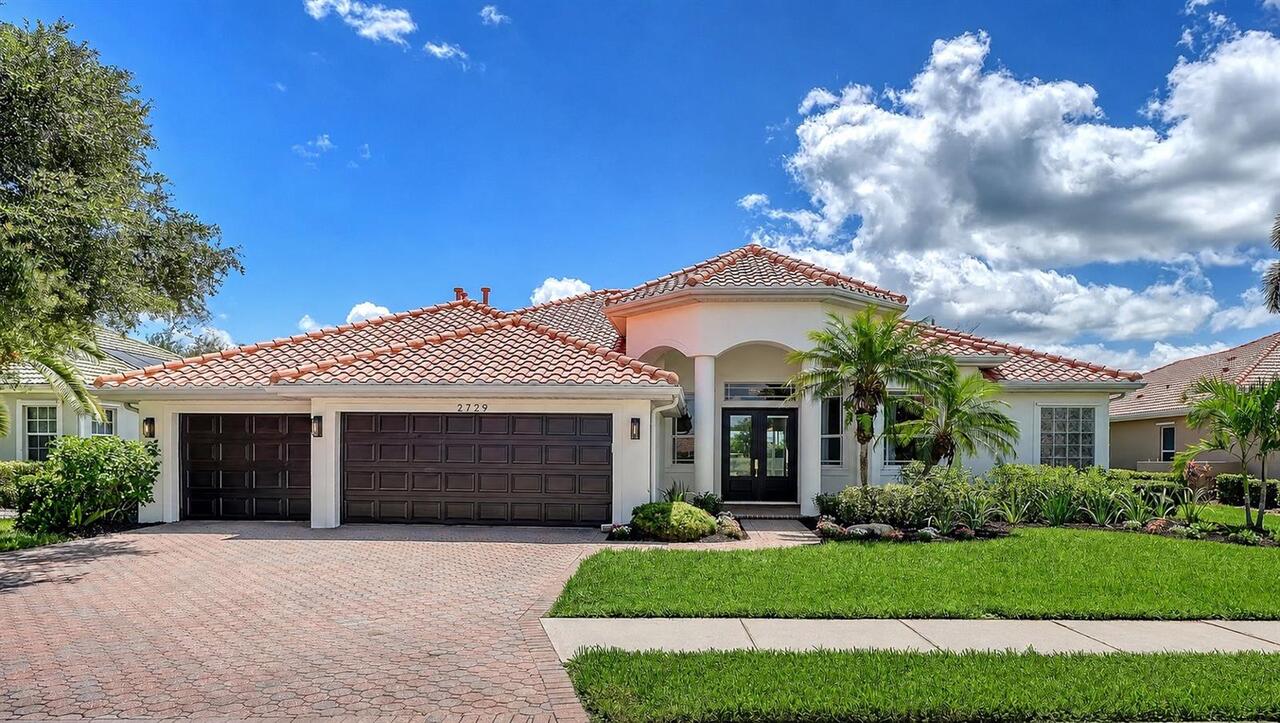
2729 Harvest Drive, Sarasota, FL

NEXT
PREV
$984,000

($339/sqft)

List Status: Active
2729 Harvest Drive
Sarasota, FL 34240


4 beds
3 baths
2900 living sqft
Top Features
  • View: Garden
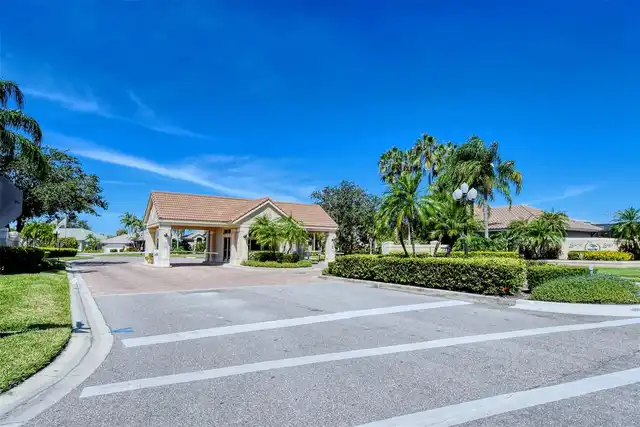
  • Subdivision: Barton Farms, Laurel Lakes
  • Built in  2003
  • Single Family Residence
Description
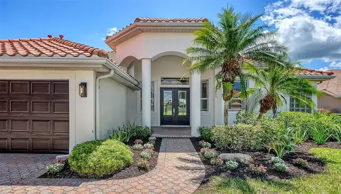
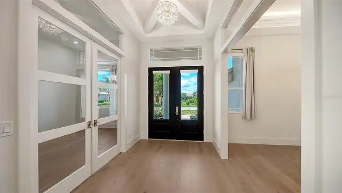
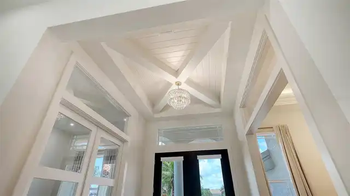
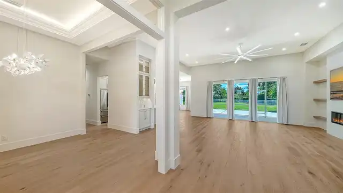
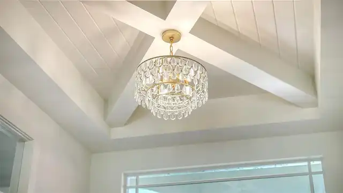
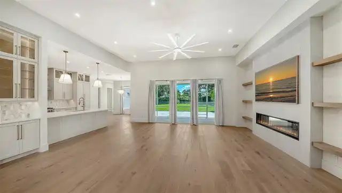
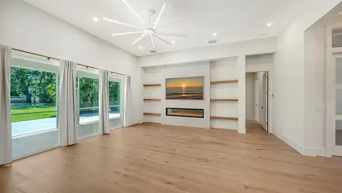
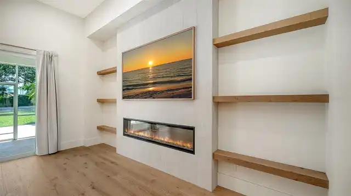
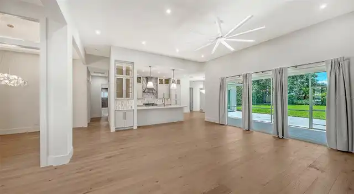
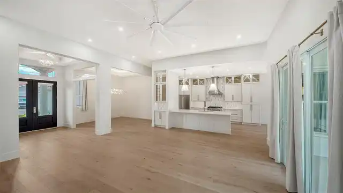
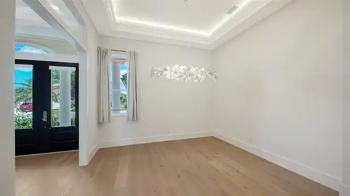
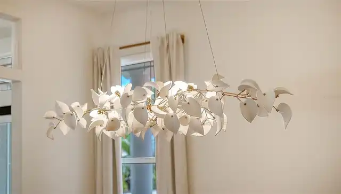
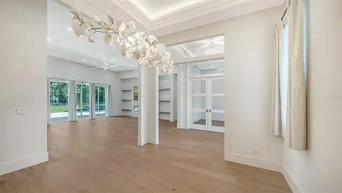
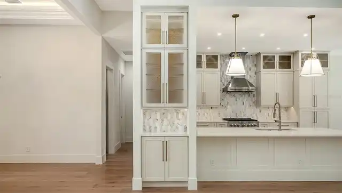
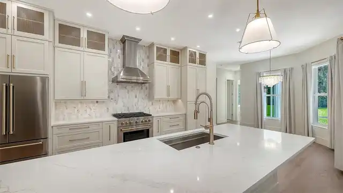
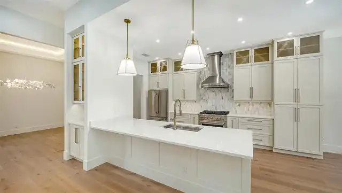
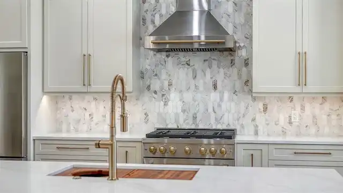
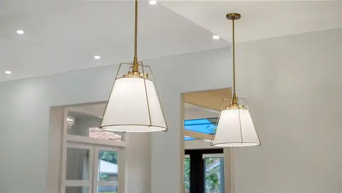
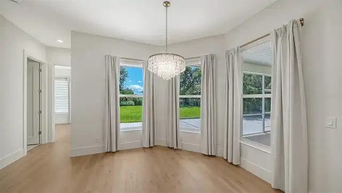
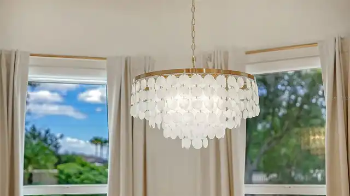
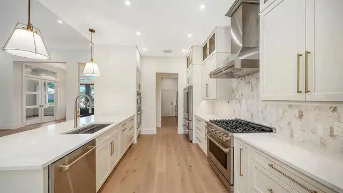
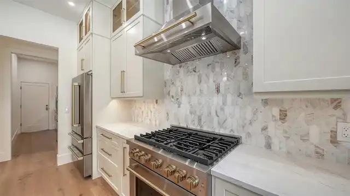
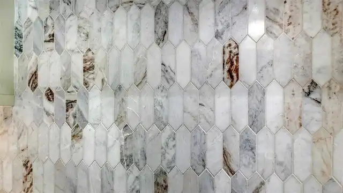
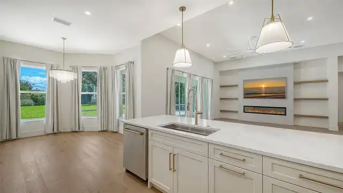
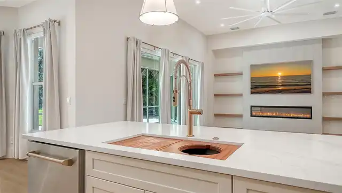
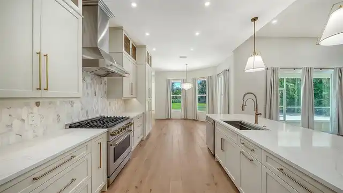
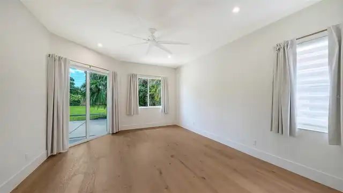
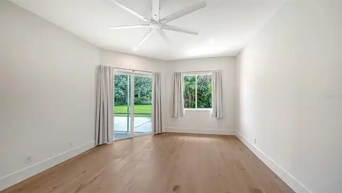
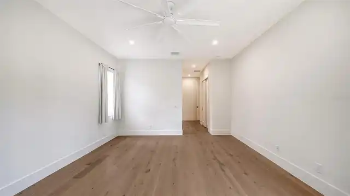
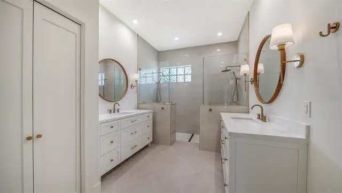
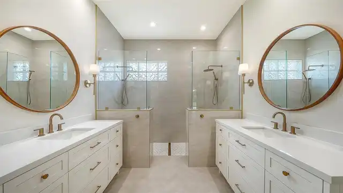
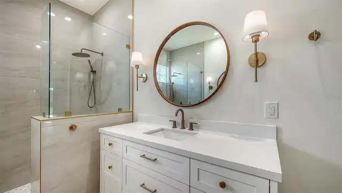
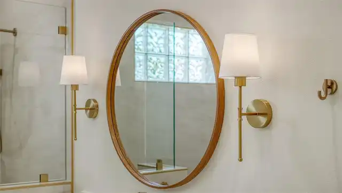
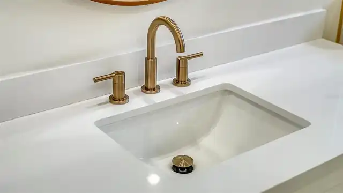
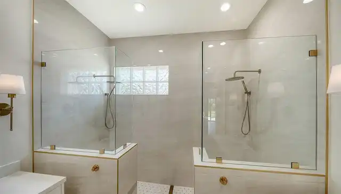
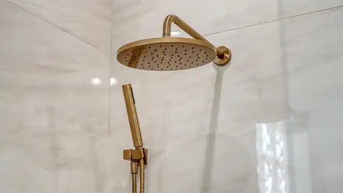
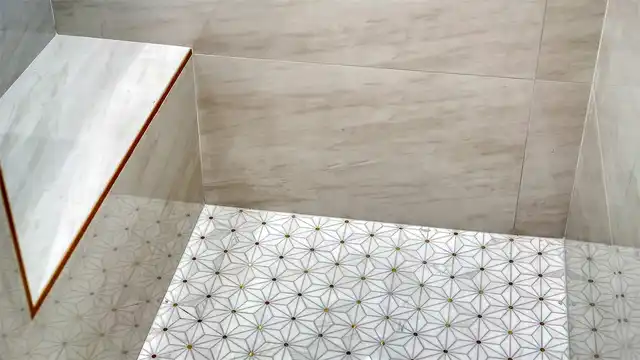
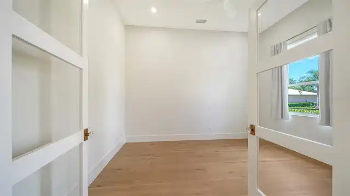
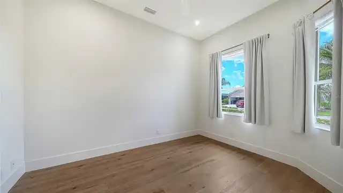
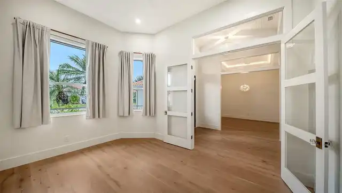
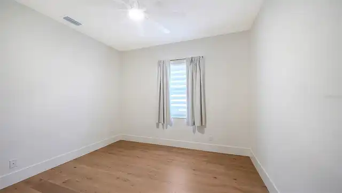
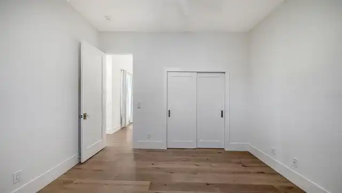
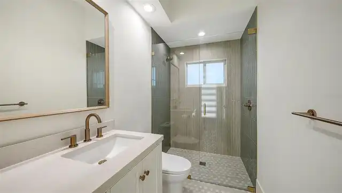
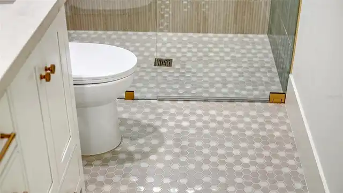
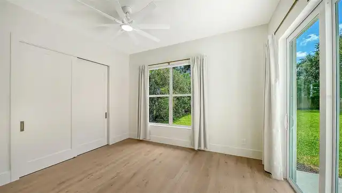
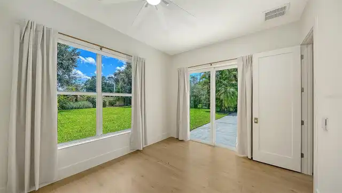
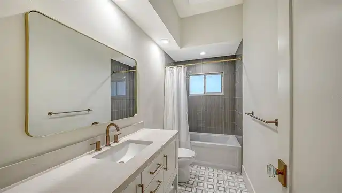
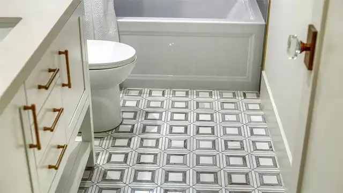
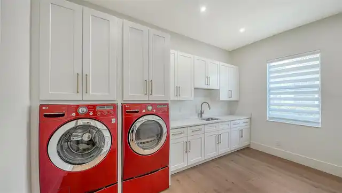
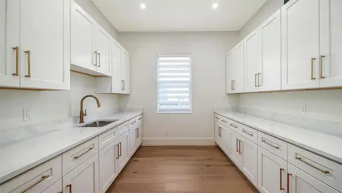
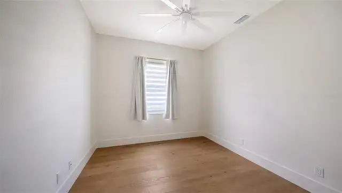
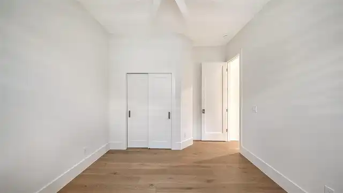
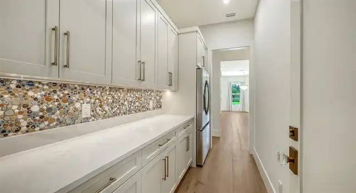
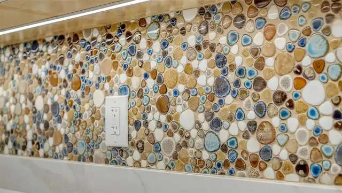
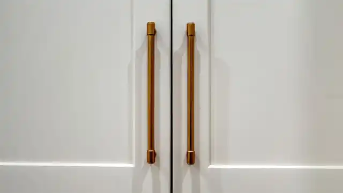
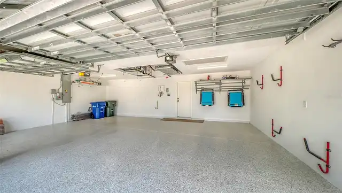
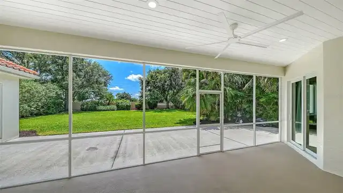
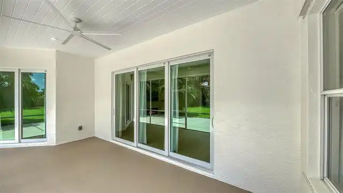
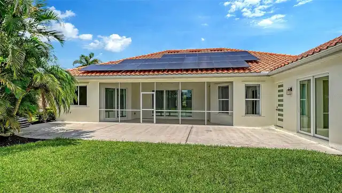
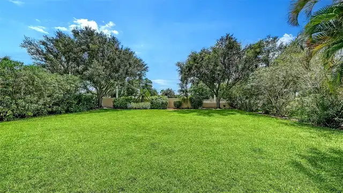
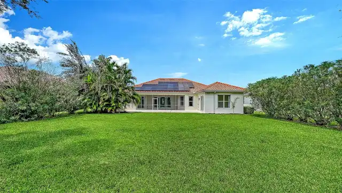
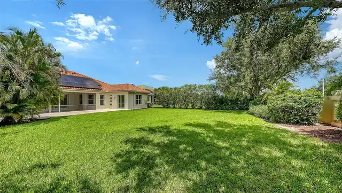
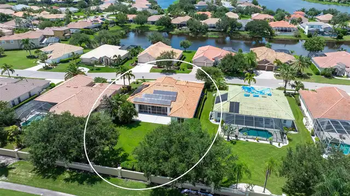
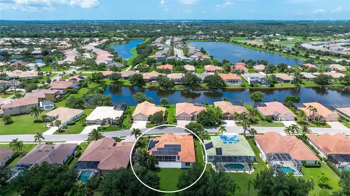
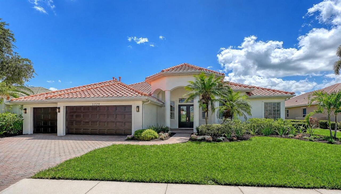
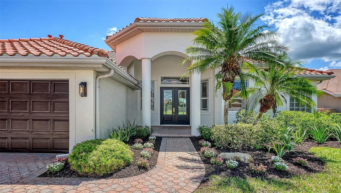
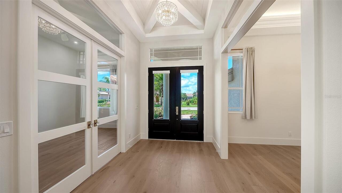
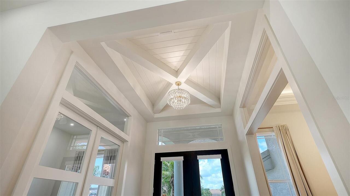
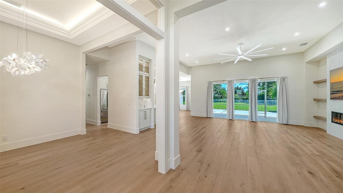
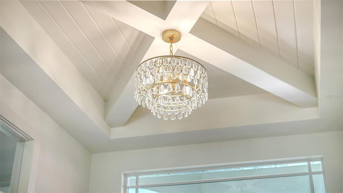
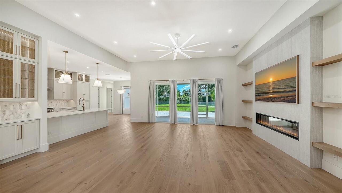
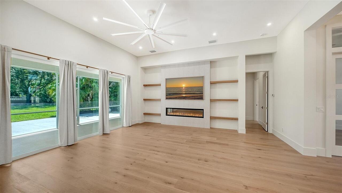
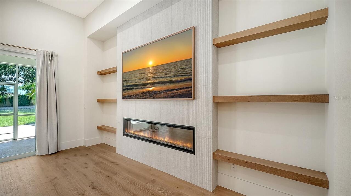
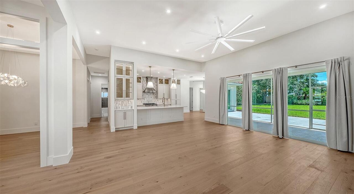
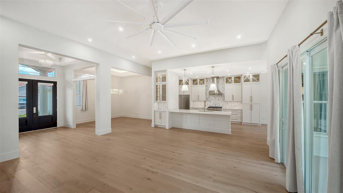
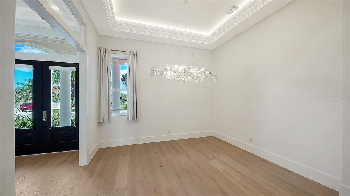
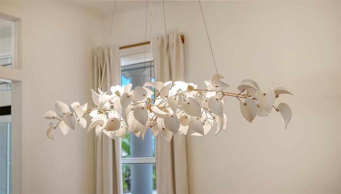
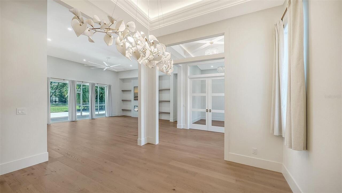
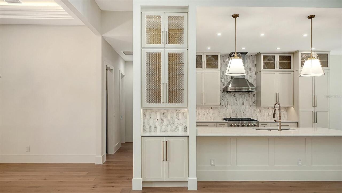
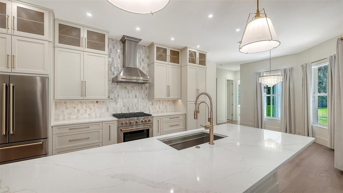
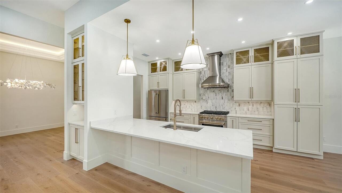
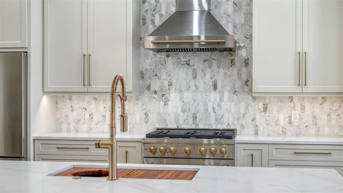
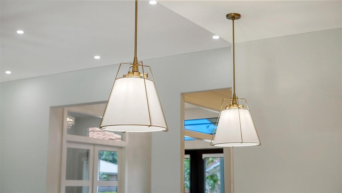
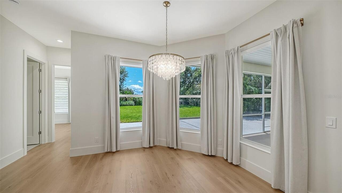
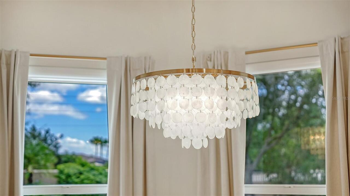
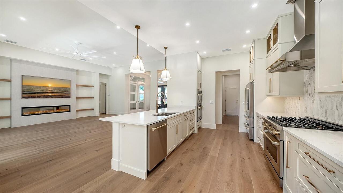
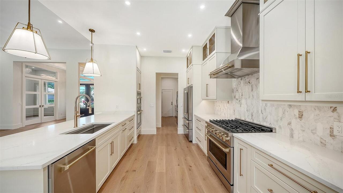
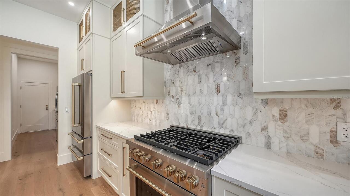
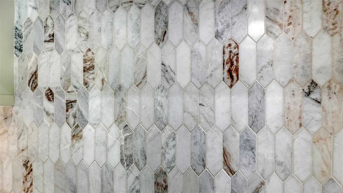
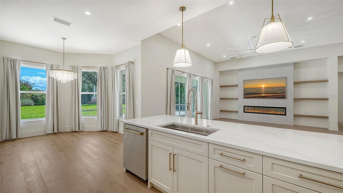
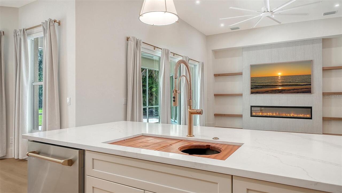
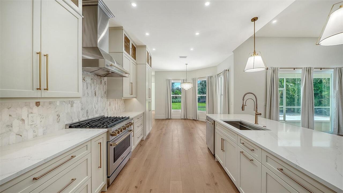
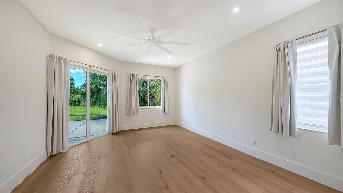
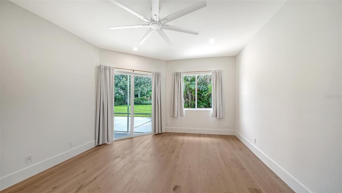
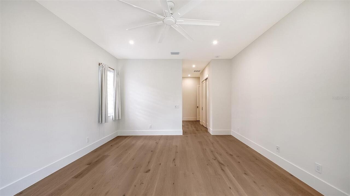
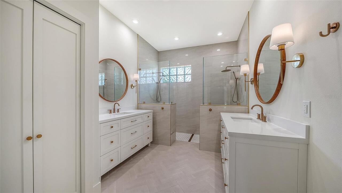
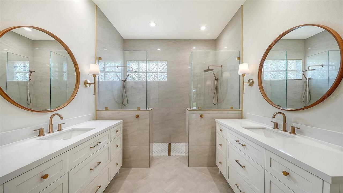
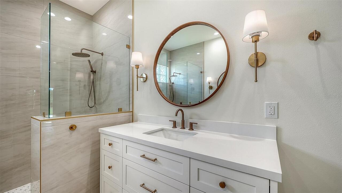
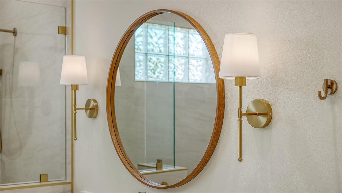
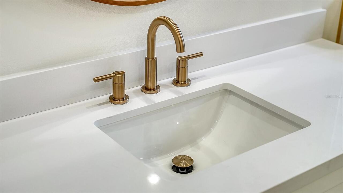
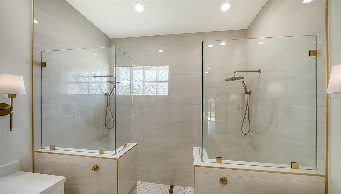
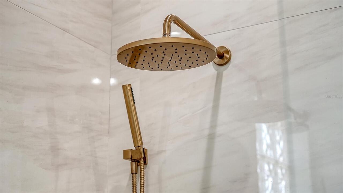
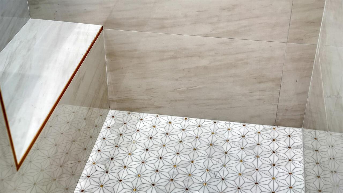
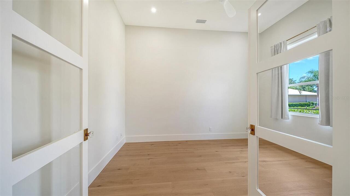
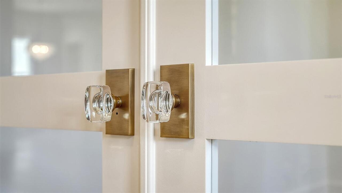
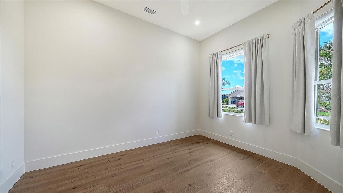
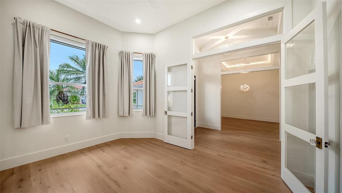
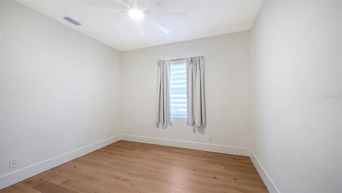
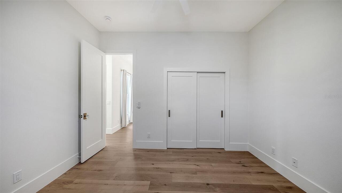
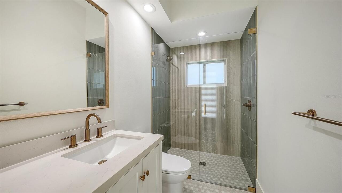
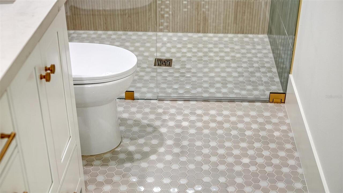
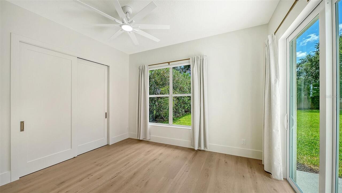
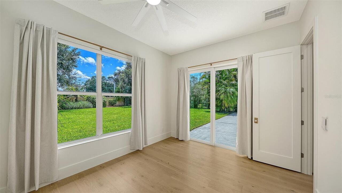
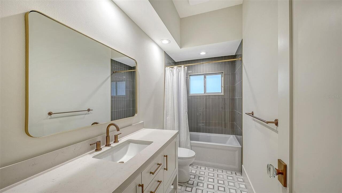
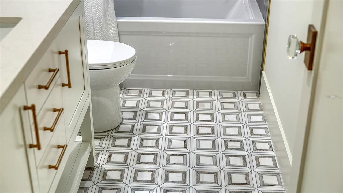
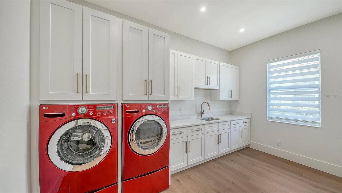
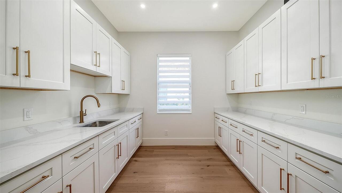
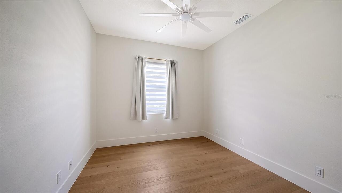
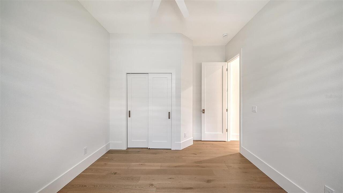
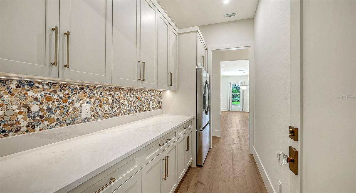
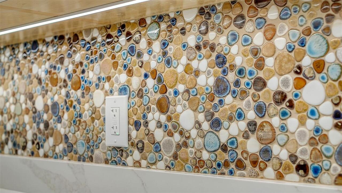
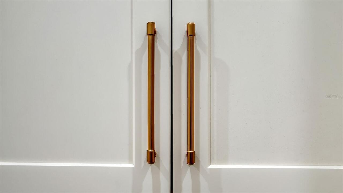
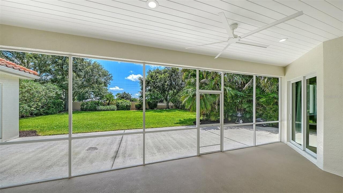
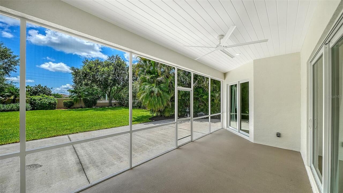
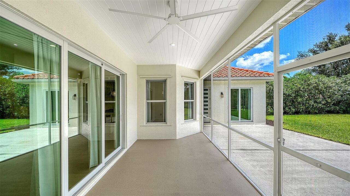
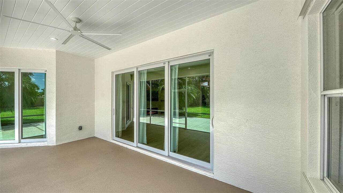
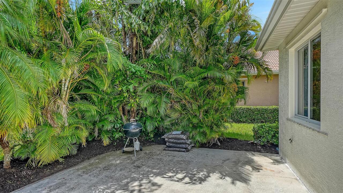
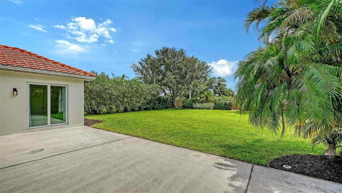
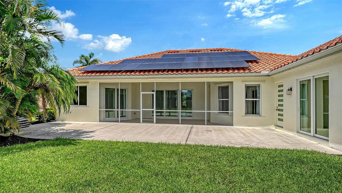
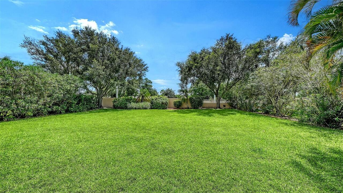
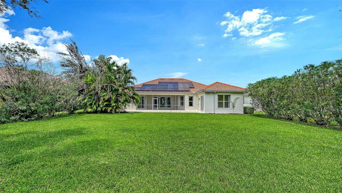
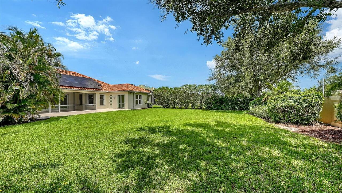
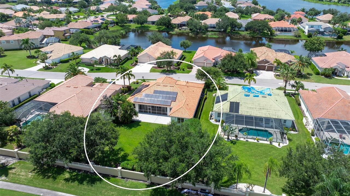
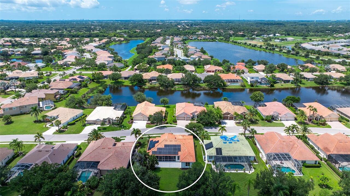
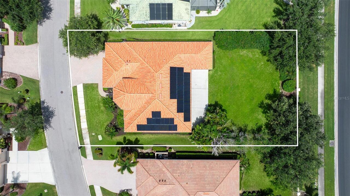
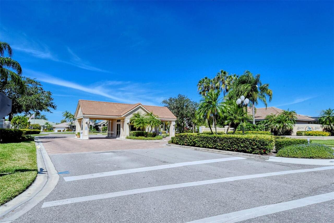
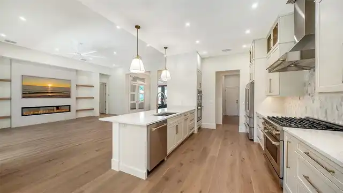
Discover an impeccably renovated residence in Laurel Lakes, one of Sarasota’s most desirable gated communities. Fully transformed by a professional home builder, this exceptional four-bedroom, three-bathroom home with a dedicated office offers approximately 2,900 square feet, seamlessly blending elegant finishes, gracious proportions, and effortless everyday living. A dramatic sense of scale is established by vaulted ceilings, eight-foot doors, detailed millwork, substantial baseboards, tailored window treatments, built-in cabinetry throughout, and beautifully selected designer lighting. Oak hardwood floors and ceramic tile extend throughout the cohesive layout. Privately situated in its own wing, the primary suite provides a serene retreat with walk-in closets and a spa-inspired bath featuring an impressive dual vanity, a generous walk-in shower, linen storage, and an enclosed water closet. The additional bedrooms feature custom-fitted closets, while the expansive office is distinguished by an elegant double-door entry and vaulted ceiling. A formal dining room, separate breakfast room, dedicated bar area, and inviting fireplace flanked by floating shelves create distinctive settings for entertaining and relaxation. The chef’s kitchen showcases quartz Calcutta Elysio countertops and an exquisite natural-stone mosaic backsplash, a natural-gas cooktop, all-new premium appliances, custom workstation sink, dovetail soft-close cabinetry, abundant built-in storage, and a substantial walk-in pantry complete with an additional refrigerator, custom cabinetry, and elegant uplighting. The exceptionally spacious laundry room is designed with the same attention to detail, featuring extensive Shaker-style cabinetry lining both sides, expansive quartz countertops, a stainless-steel utility sink with brushed-gold fixtures, generous folding and workspace, and abundant natural light. Additional highlights include a newer barrel-tile roof, impact sliders, impact exterior doors, an on-
Property Details
Property Features
Property Sub Type
Single Family Residence
View
Garden
Parking
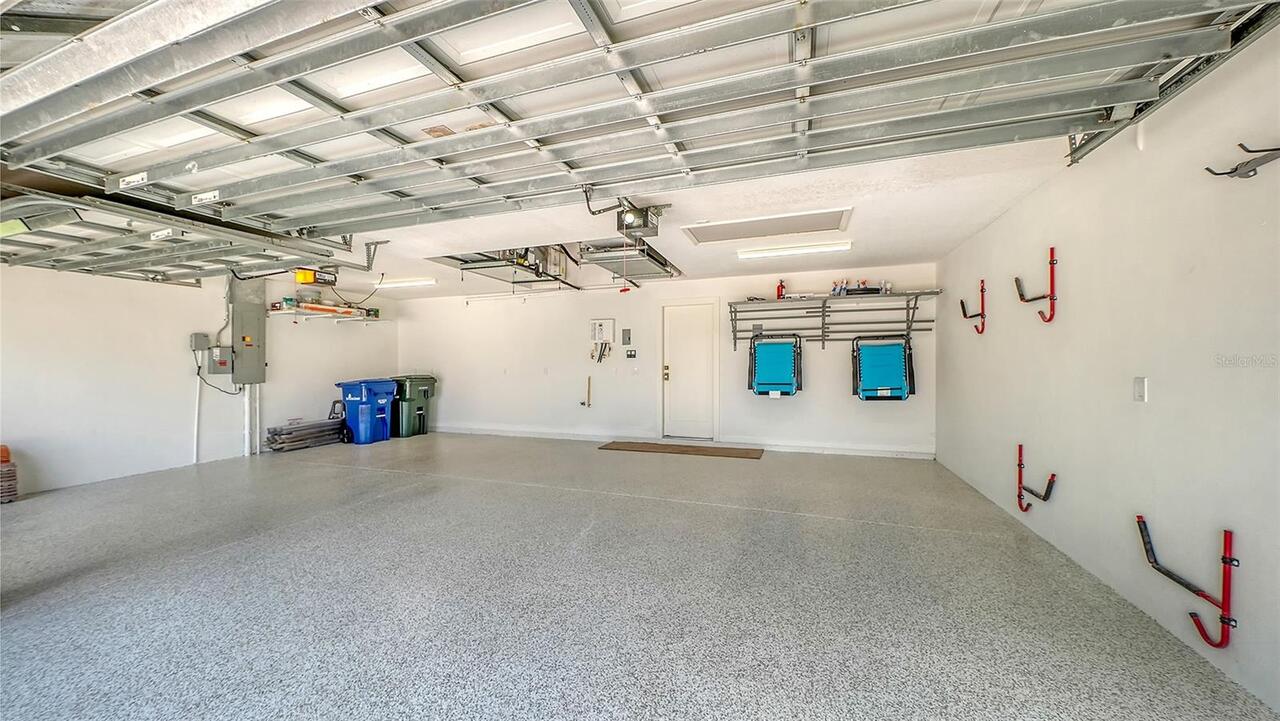
Garage Faces Side, Oversized, Driveway, Garage Door Opener
County
Sarasota
Subdivision
BARTON FARMS, LAUREL LAKES
Additional Information
Additional Lease Restrictions
Buyer and buyers agent to verify all lease restrictions with community HOA Manager/By-laws.
Additional Parcels YN
false
Additional Rooms
Breakfast Room Separate, Den/Library/Office, Formal Dining Room Separate, Great Room, Inside Utility
Alternate Key Folio Num
0245060031
Appliances
Built-In Oven, Cooktop, Dishwasher, Disposal, Dryer, Freezer, Microwave, Range, Range Hood, Refrigerator, Washer
Approval Process
Yes
Architectural Style
Custom
Association Amenities
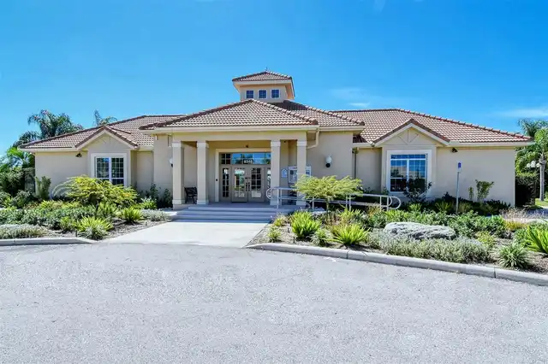
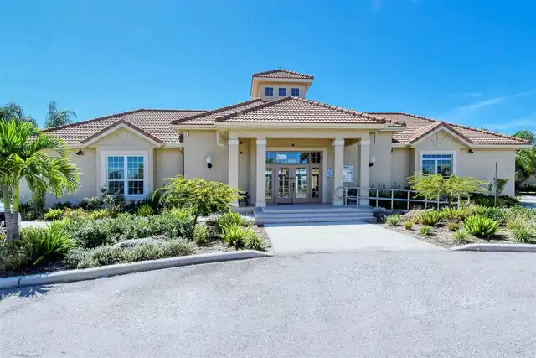
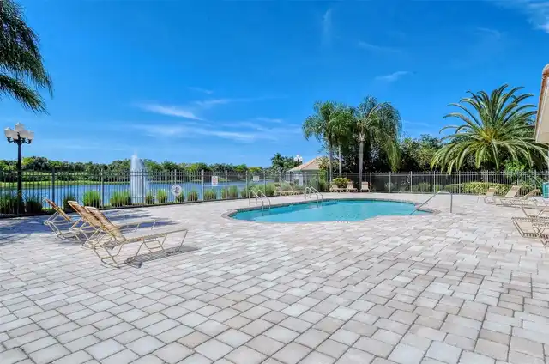
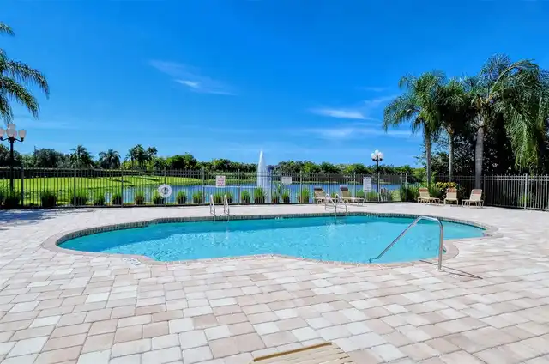
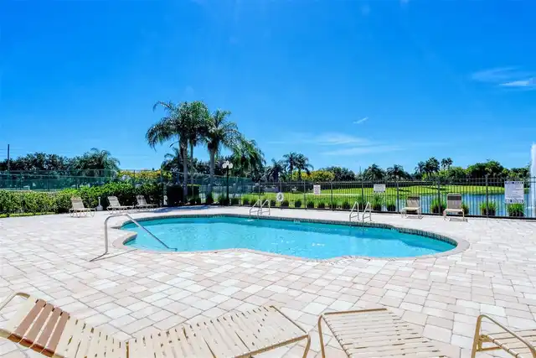
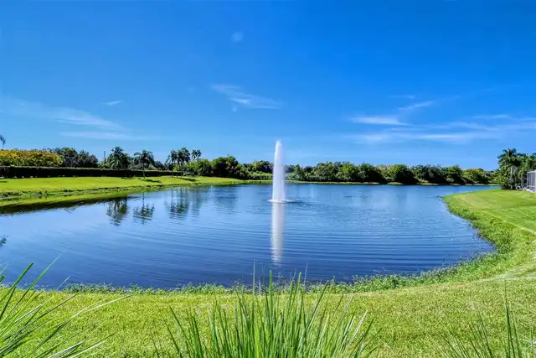
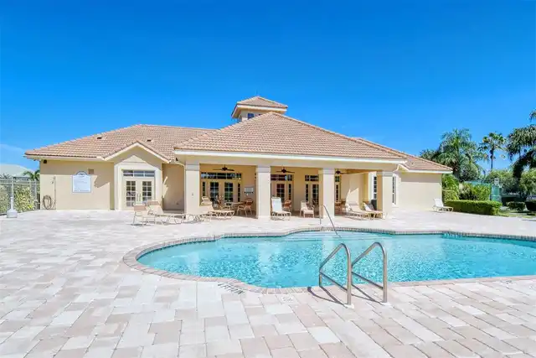
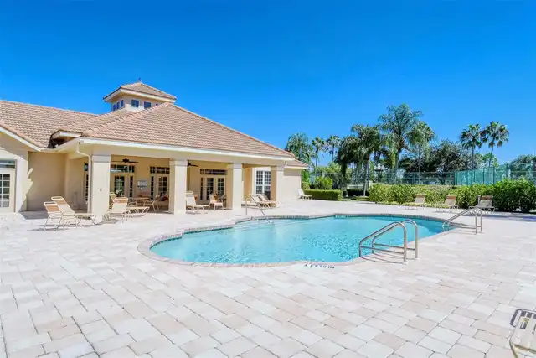
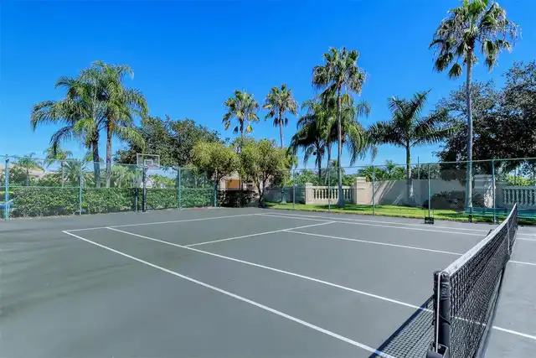
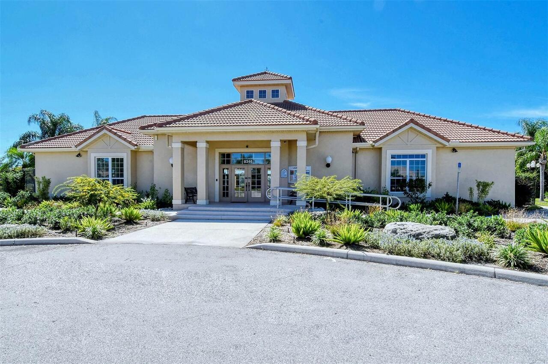
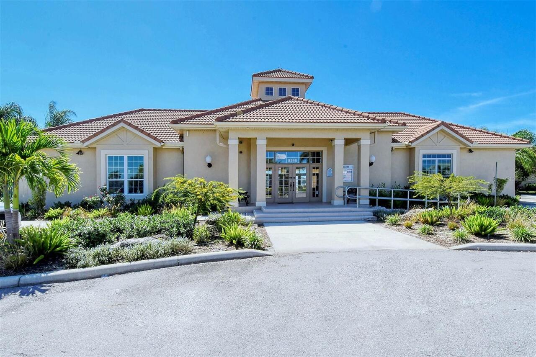
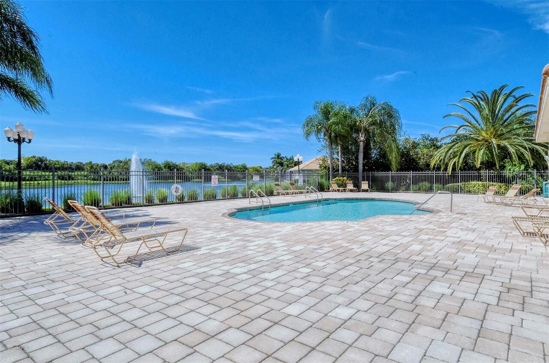
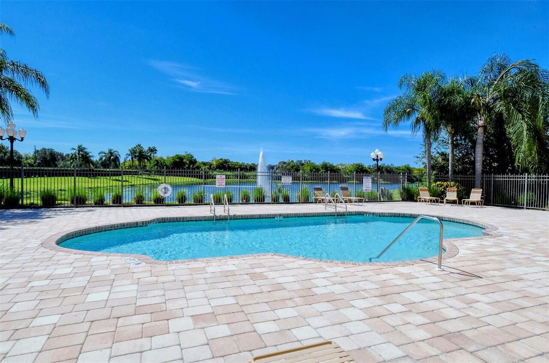
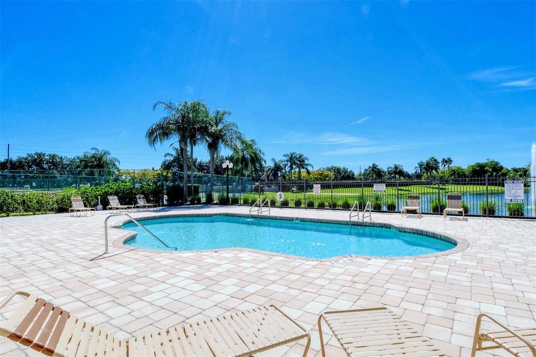
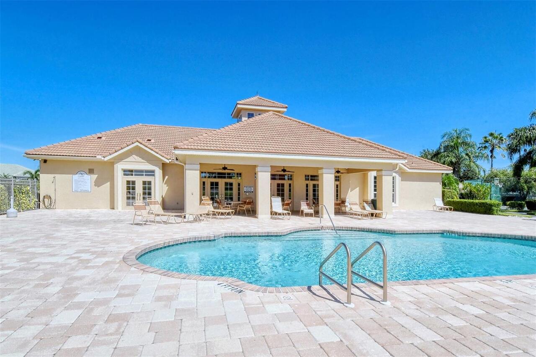
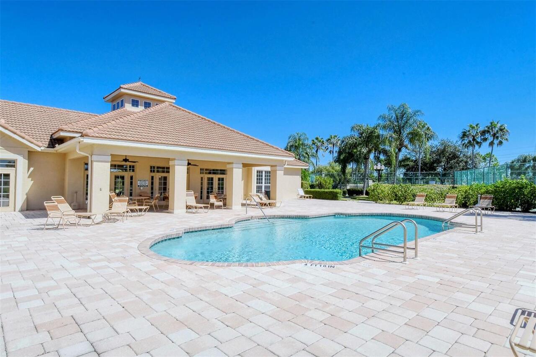
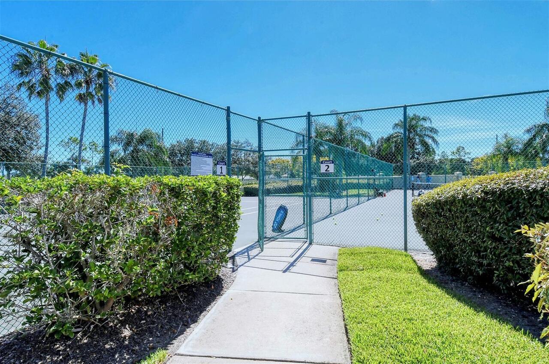
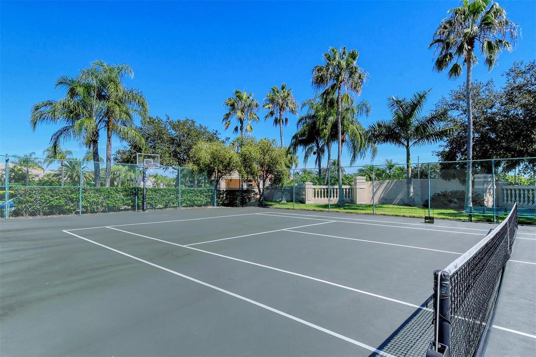
Cable TV, Clubhouse, Fitness Center, Maintenance, Pickleball Court(s), Pool
Association Approval Required YN
1
Association Email
dgreen@thesignatureone.com
Association Fee
2700
Association Fee Frequency
Annually
Association Fee Includes
Common Area Taxes, Pool, Escrow Reserves Fund, Insurance, Management, Private Road, Recreational Facilities
Association Fee Requirement
Required
Association URL
www.thesignatureone.com
Association YN
true
Attached Garage YN
true
Available For Lease YN
1
Bathrooms Total Integer
3
Building Area Source
Public Records
Building Area Total
4546
Building Area Total Srch SqM
422.34
Building Area Units
Square Feet
Calculated List Price By Calculated SqFt
339.31
Carport YN
false
Community Features
Clubhouse, Deed Restrictions, Fitness Center, Gated Community - No Guard, Golf Carts OK, Irrigation-Reclaimed Water, Pool, Sidewalks, Tennis Court(s)
Construction Materials
Block
Cooling
Central Air
Country
US
Current Price
984000.00
Direction Faces
Northeast
Elementary School
Tatum Ridge Elementary
Exterior Features
Hurricane Shutters
Fireplace Features
Electric, Living Room, Non Wood Burning
Fireplace YN
true
Flood Zone Code
X
Flood Zone Date
2024-03-27
Flood Zone Panel
12115C0167G
Flooring
Ceramic Tile, Hardwood
Foundation Details
Slab
Furnished
Unfurnished
Garage Dimensions
30x21
Garage Spaces
3
Garage YN
true
Heating
Electric
High School
Sarasota High
Home Warranty YN
false
Interior Features
Built-in Features, Ceiling Fans(s), High Ceilings, Open Floorplan, Primary Bedroom Main Floor, Solid Surface Counters, Solid Wood Cabinets, Split Bedroom, Stone Counters, Walk-In Closet(s), Window Treatments
Internet Address Display YN
true
Internet Automated Valuation Display YN
false
Internet Consumer Comment YN
false
Internet Entire Listing Display YN
true
Laundry Features
Inside, Laundry Room
Lease Restrictions YN
1
Levels
One
List AOR
Sarasota - Manatee
Living Area Meters
269.42
Living Area Source
Builder
Living Area Units
Square Feet
Lot Features
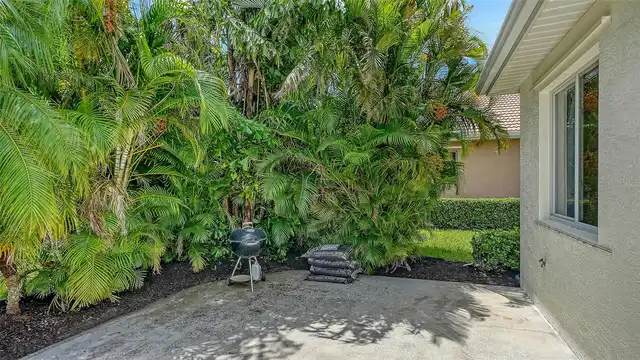
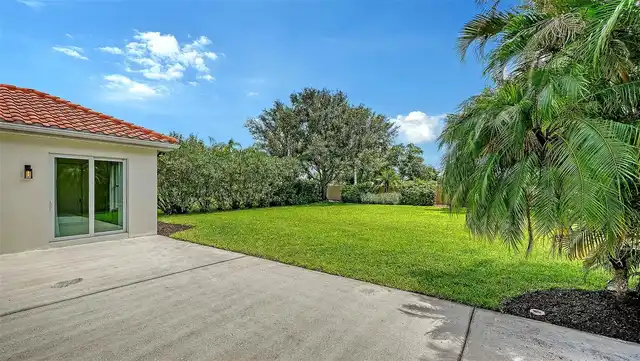
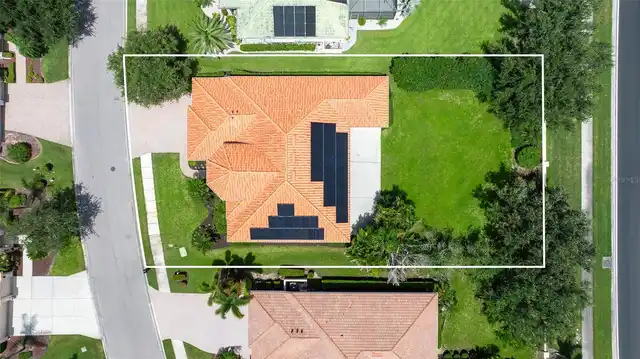
In County, Landscaped, Oversized Lot, Private, Sidewalk
Lot Size Acres
0.36
Lot Size Dimensions
85 x 178
Lot Size Square Feet
15501
Lot Size Square Meters
1440
Middle Or Junior School
McIntosh Middle
Minimum Lease
6 Months
Modification Timestamp
2026-08-22T13:35:09.917Z
Monthly HOA Amount
225.00
New Construction YN
false
Occupant Type
Vacant
Ownership
Fee Simple
Parcel Number
0245060031
Patio And Porch Features
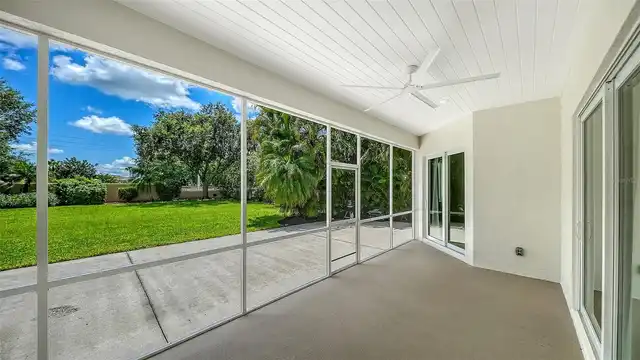
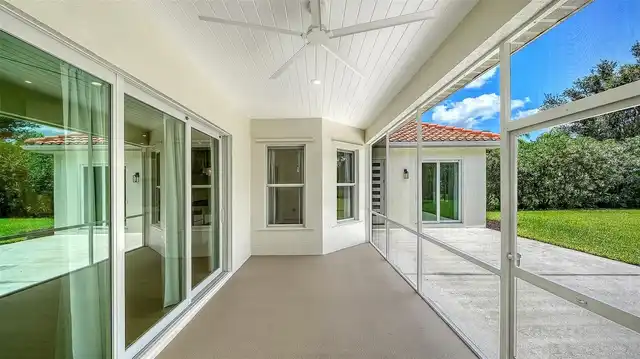
Rear Porch, Screened
Pet Restrictions
Buyer and buyers agent to verify all pet restrictions with community HOA Manager.
Pets Allowed
Yes
Pool Private YN
false
Postal Code Plus 4
8219
Property Attached YN
false
Property Condition
Completed
Public Survey Range
19E
Public Survey Section
34
RATIO Current Price By Calculated SqFt
339.31
Realtor Info
Brochure Available, Docs Available
Road Responsibility
Private Maintained Road
Road Surface Type
Paved
Roof
Concrete, Tile
Room Count
11
SW Subdiv Community Name
Barton Farms
Security Features
Gated Community, Smoke Detector(s)
Senior Community YN
false
Sewer
Public Sewer
Showing Requirements
Appointment Only, Call Listing Agent 2, Call Listing Agent
Spa YN
false
Status Change Timestamp
2026-08-22T12:25:17.000Z
Stories Total
1
Tax Annual Amount
7144.3
Tax Legal Description
LOT 115 BARTON FARMS UNIT 2
Tax Lot
115
Tax Year
2025
Total Acreage
1/4 to less than 1/2
Total Annual Fees
2700.00
Total Monthly Fees
225.00
Township
36S
Universal Property Id
US-12115-N-0245060031-R-N
Unparsed Address
2729 HARVEST DR
Utilities
Cable Available, Cable Connected, Electricity Available, Electricity Connected, Natural Gas Available, Natural Gas Connected, Public, Sewer Available, Sewer Connected, Water Available, Water Connected
Vegetation
Mature Landscaping, Trees/Landscaped
Water Source
Public
Waterfront YN
false
Window Features
Blinds, Drapes, Shutters
Zoning
RSF1
Neighborhood Map
Popup

Property Photos
Listing Photo
Listing Photo
Listing Photo
Listing Photo
Listing Photo
Listing Photo
Listing Photo
Listing Photo
Listing Photo
Listing Photo
Listing Photo
Listing Photo
Listing Photo
Listing Photo
Listing Photo
Listing Photo
Listing Photo
Listing Photo
Listing Photo
Listing Photo
Listing Photo
Listing Photo
Listing Photo
Listing Photo
Listing Photo
Listing Photo
Listing Photo
Listing Photo
Listing Photo
Listing Photo
Listing Photo
Listing Photo
Listing Photo
Listing Photo
Listing Photo
Listing Photo
Listing Photo
Listing Photo
Listing Photo
Listing Photo
Listing Photo
Listing Photo
Listing Photo
Listing Photo
Listing Photo
Listing Photo
Listing Photo
Listing Photo
Listing Photo
Listing Photo
Listing Photo
Listing Photo
Listing Photo
Listing Photo
Listing Photo
Listing Photo
Listing Photo
Listing Photo
Listing Photo
Listing Photo
Listing Photo
Listing Photo
Listing Photo
Listing Photo
Listing Photo
Listing Photo
Listing Photo
Listing Photo
Listing Photo
Listing Photo
Listing Photo
Listing Photo
Listing Photo
Listing Photo
Listing Photo
Listing Photo
Listing Photo
Listing Photo
Listing Photo
Listing Photo
Listing Photo
Listing Photo
Listing Photo
Listing Photo
Listing Photo
Listing Photo
Listing Photo
Listing Photo
Listing Photo
Listing Photo
Listing Photo
Listing Photo
Listing Photo
Listing Photo
Listing Photo
Listing Photo
Listing Photo
Listing Photo
Listing Photo
Listing Photo
Listing Photo
Listing Photo
Listing Photo
Listing Photo
Listing Photo
Listing Photo
Listing Photo
Listing Photo
Listing Photo
Listing Photo
Listing Photo
Listing Photo
Listing Photo
Listing Photo
Listing Photo
Listing Photo
Listing Photo
Listing Photo
Listing Photo
Listing Photo
Listing Photo
Listing Photo
Listing Photo
Listing Photo
Listing Photo
Listing Photo
Listing Photo
Listing Photo
Listing Photo
Listing Photo
Listing Photo
Listing Photo
Listing Photo
Listing Photo
Listing Photo
Listing Photo
Listing Photo
Listing Photo
Listing Photo
Listing Photo
Listing Photo
Listing Photo
Listing Photo
Listing Photo
Listing Photo
Listing Photo
Listing Photo
Listing Photo
Listing Photo
Listing Photo
Listing Photo
Listing Photo
Listing Photo
Listing Photo
Listing Photo
Listing Photo
Listing Photo
Listing Photo
Listing Photo
Listing Photo
Listing Photo
Listing Photo
Listing Photo
Listing Photo
Listing Photo
Listing Photo
Listing Photo
Listing Photo
Listing Photo
Listing Photo
Listing Photo
Listing Photo

MLS #MFRA4703580 Listing courtesy of Coldwell Banker Realty provided by Stellar MLS.

Similar Listings
$899,000
5684 Eastwind Drive
Sarasota
4BR/3BA
| Active
$915,000
4528 Spring Flower Court
Sarasota
4BR/3BA
| Active
$924,900
4645 Antrim Drive
Sarasota
4BR/3BA
| Active
$925,000
7373 S Serenoa Drive
Sarasota
4BR/3BA
| Active


All listing information is deemed reliable but not guaranteed and should be independently verified through personal inspection by appropriate professionals. Listings displayed on this website may be subject to prior sale or removal from sale; availability of any listing should always be independent verified. Listing information is provided for consumer personal, non-commercial use, solely to identify potential properties for potential purchase; all other use is strictly prohibited and may violate relevant federal and state law. The source of the listing data is as follows: Stellar MLS (updated 8/22/26 10:01 AM) |

Listing Search


Translate Tool

Featured Listings
Bradenton Real Estate
$1,000,000
3 BED
3 BATH
Discover effortless island living in this beautifully appointed 3-bedroom, 3-bathroom Harbour Isle condo featuring the s... Read More
Palm Coast Real Estate
$1,298,000
5 BED
3 BATH
Welcome to waterfront living in the Sunshine State! This 5-bedroom, 5-bath home with separate in-law suite is a rare fin... Read More
Sarasota Real Estate
$984,000
4 BED
3 BATH
Discover an impeccably renovated residence in Laurel Lakes, one of Sarasota’s most desirable gated communities. Fully tr... Read More
Eustis Real Estate
$1,195,000
5 BED
4 BATH
Framed by majestic oak trees and overlooking a scenic pond, this timeless custom estate blends exceptional craftsmanship... Read More
The Villages Real Estate
$1,149,000
3 BED
2 BATH
SPECTACULAR GOLF & WATER VIEWS + HEATED SALTWATER POOL + HOT TUB + BOND PAID! This exceptional 3/2 EXPANDED LANTANA in t... Read More
Winter Park Real Estate
$1,425,000
4 BED
4 BATH
WOW! AN AMAZING NEW PRICE! SEE IT THIS WEEKEND! Perfectly situated along a picturesque brick lined street with sidewalks... Read More
Tampa Real Estate
$1,324,900
5 BED
3 BATH
NEW PRICE + SELLER FINANCING AVAILABLE! Rare opportunity to own a beautifully renovated riverfront home on the Hillsboro... Read More
Winter Haven Real Estate
$819,900
4 BED
3 BATH
Welcome to 9469 Waterford Oaks Drive, a beautifully maintained and spacious custom built home offering an exceptional co... Read More
Winter Haven Real Estate
$849,900
5 BED
3 BATH
Welcome to a truly special waterfront property in Winter Haven, set on 1.28 private acres with water on both sides. Loca... Read More
Tampa Real Estate
$1,489,900
4 BED
5 BATH
Virtually Staged. NEW 2026 CONSTRUCTION,NO HOA, NO CDD AND FLOOD ZONE X! If you’ve been looking for something modern, lo... Read More
Contact Sandra Pardo

407-990-2746

Wendy Morris LLC

Licensed in the State of Florida
BK 3146762
16797 Broadwater Avenue
Winter Garden, Florida 34787

Your privacy is our utmost concern. We will never sell your personal information. Privacy Policy
©2026 sandrapardohomes.com - all rights reserved. | Site Map