407-990-2746
Menu

2075 Mustang Court, St Cloud, FL

NEXT
PREV
$1,295,000

($309/sqft)

List Status: Active
2075 Mustang Court
St Cloud, FL 34771


4 beds
5 baths
4186 living sqft
Top Features
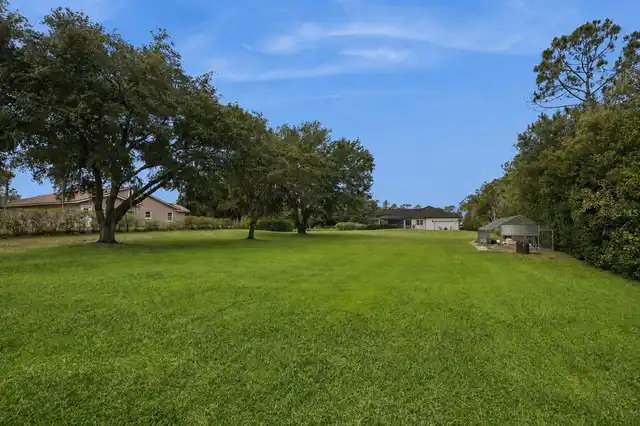
  • View: Trees/Woods
  • Subdivision: Bay Lake Ranch Unit 3
  • Built in  2010
  • Single Family Residence
Description
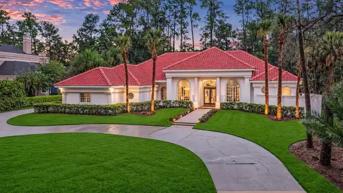
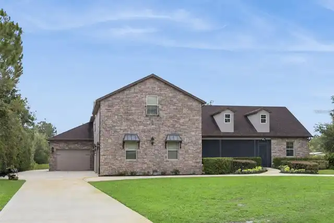
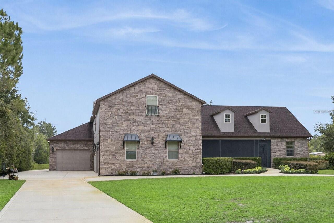
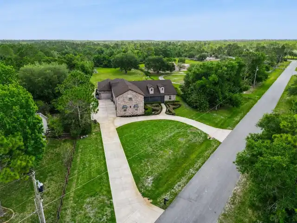
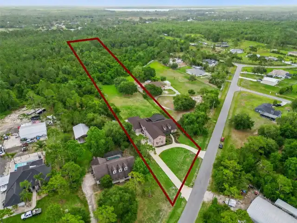
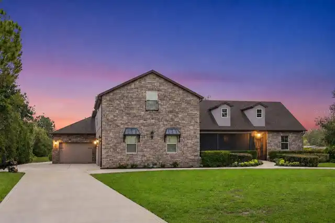
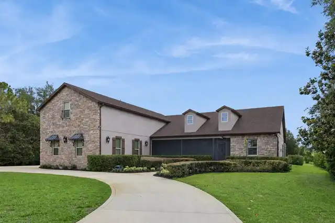
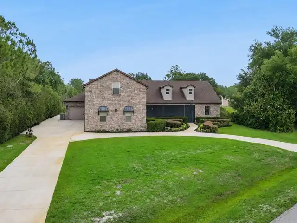
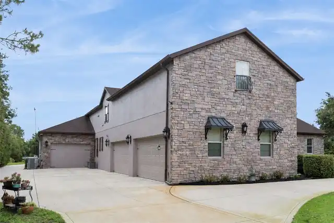
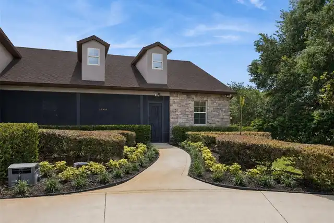
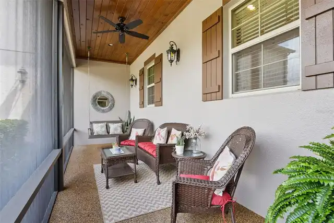
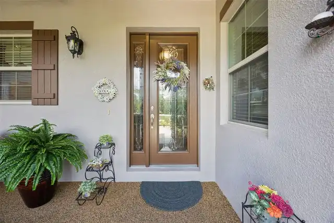
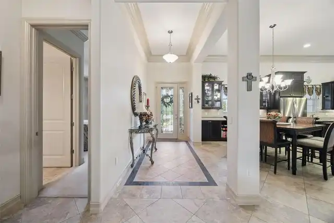
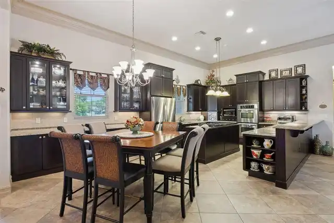
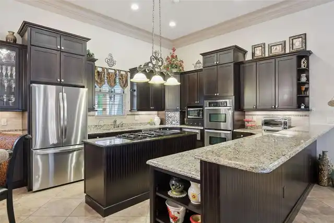
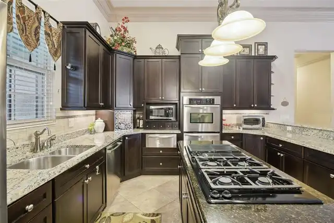
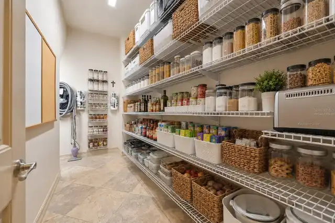
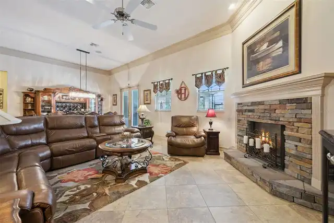
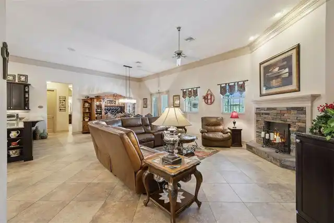
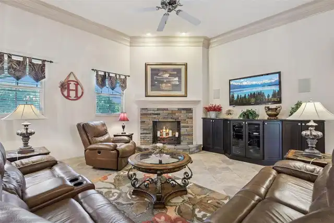
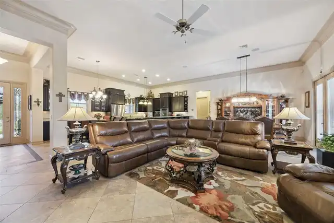
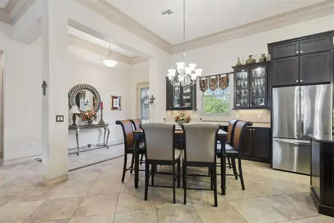
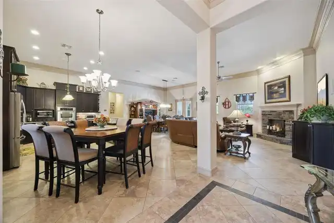
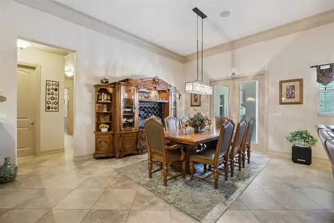
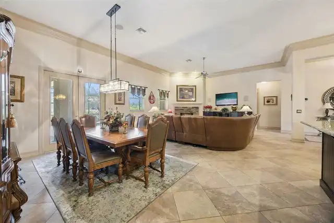
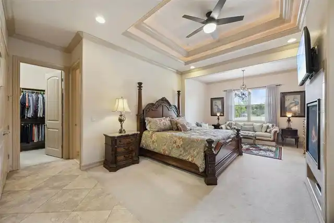
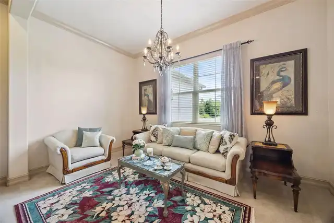
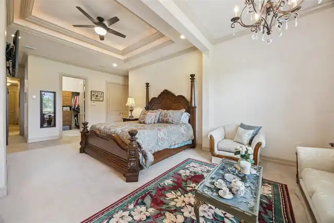
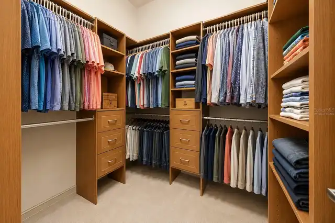
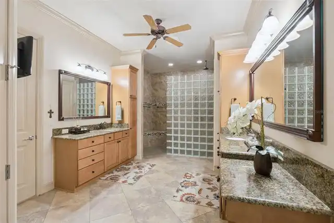
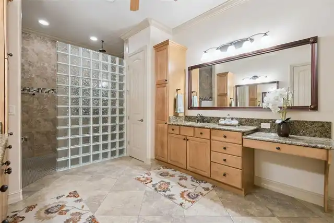
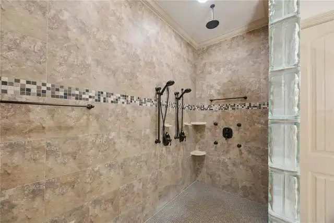
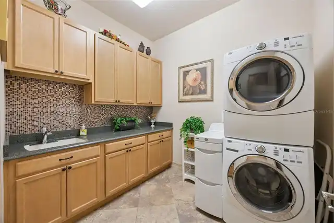
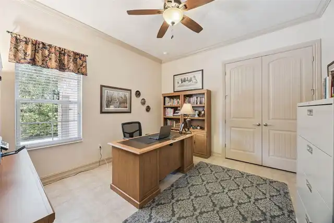
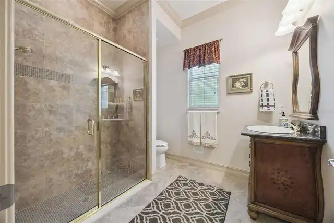
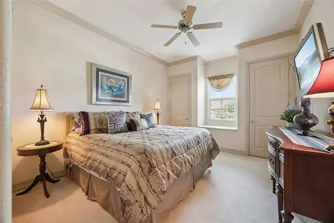
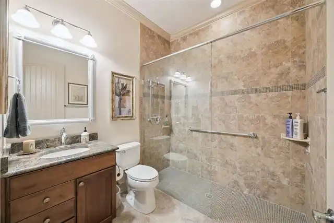
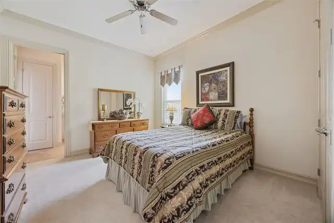
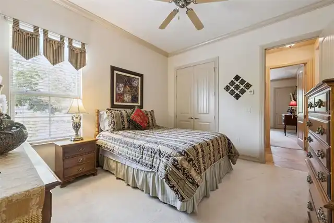
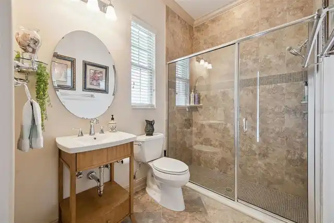
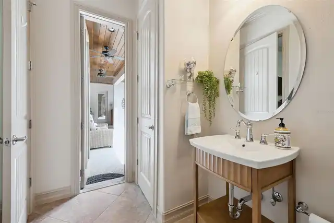
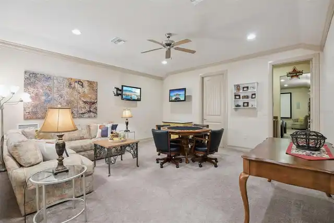
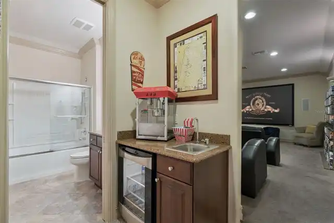
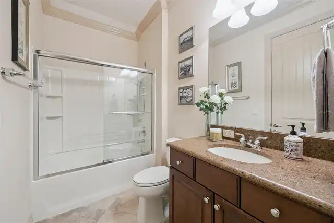
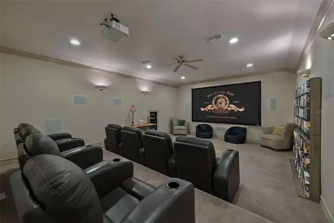
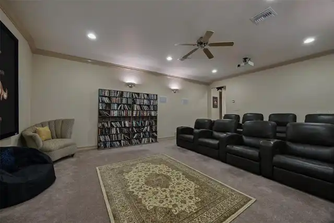
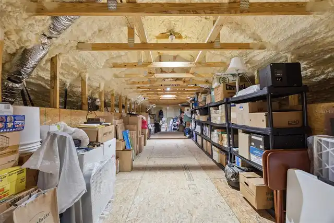
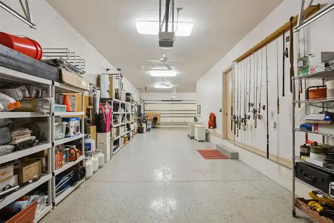
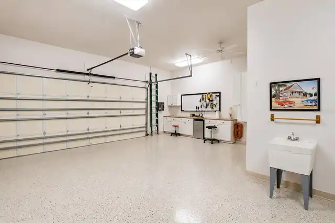
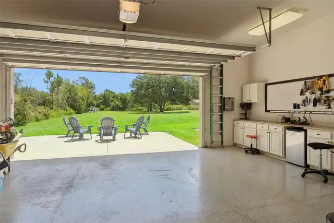
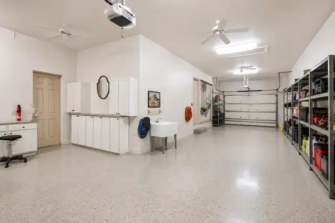
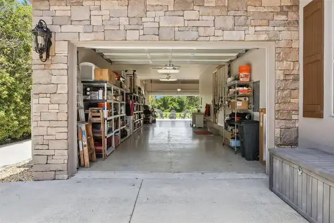
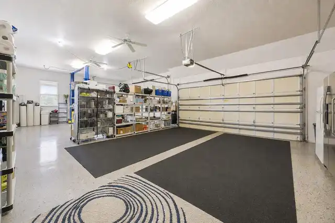
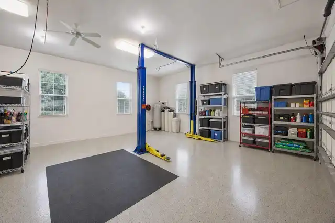
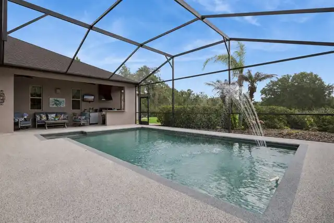
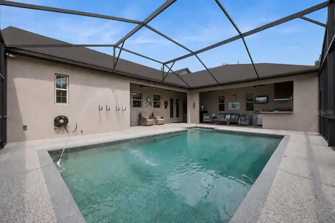
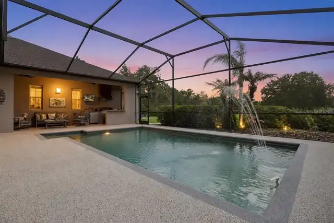
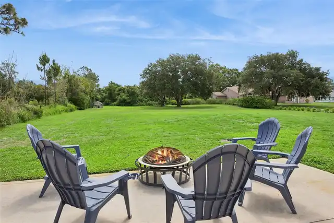
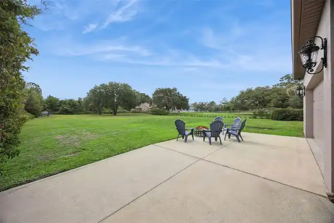
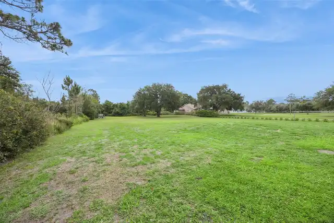
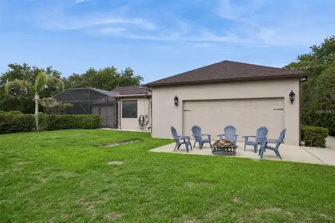
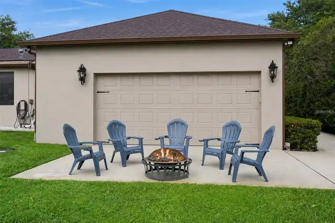
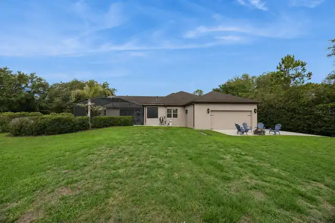
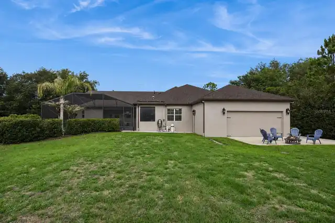
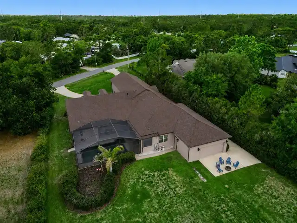
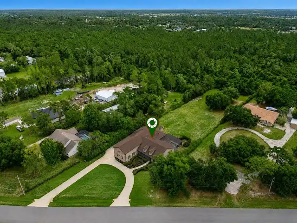
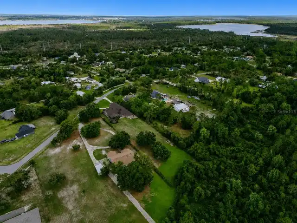
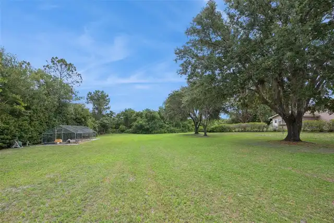
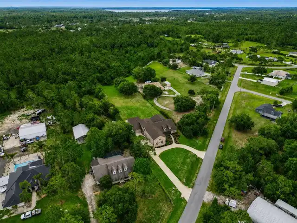
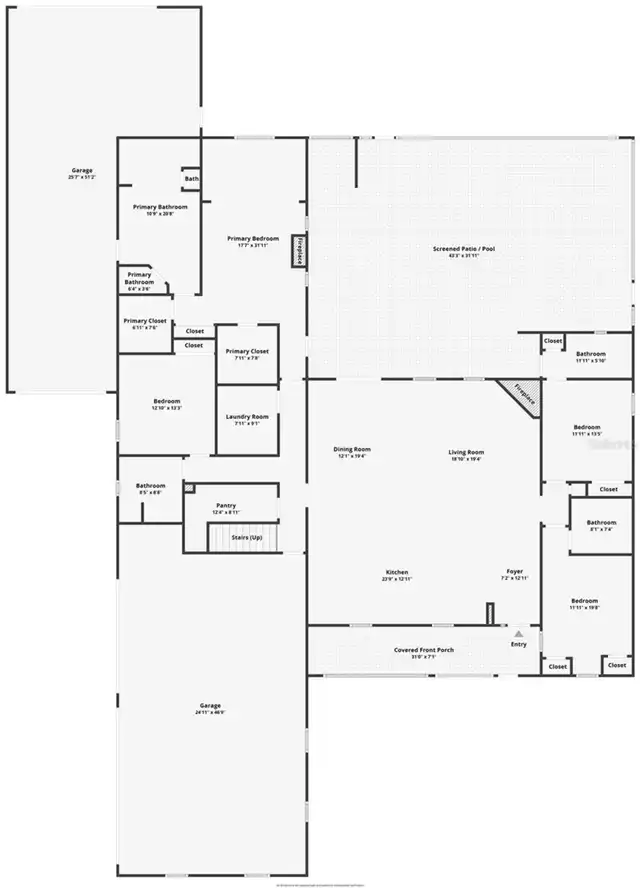
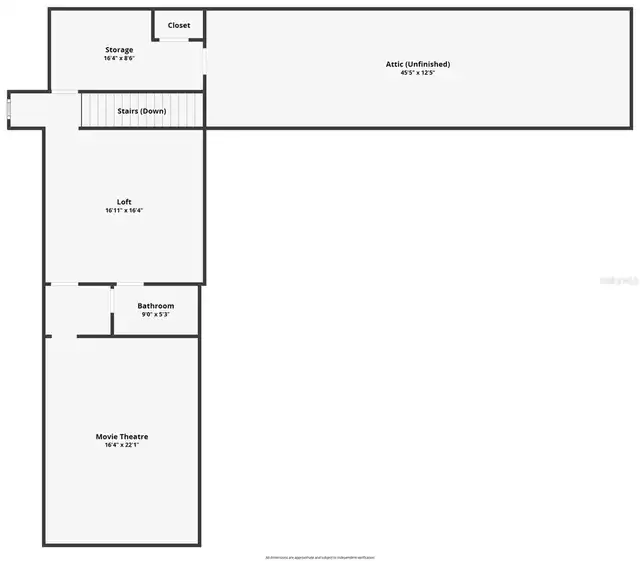
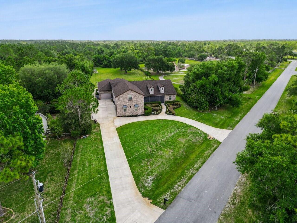
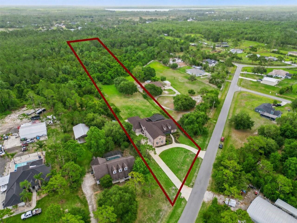
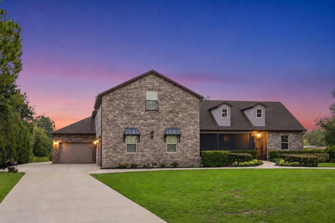
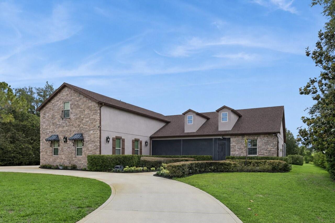
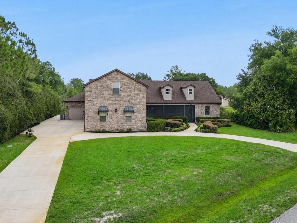
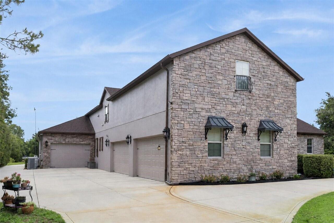
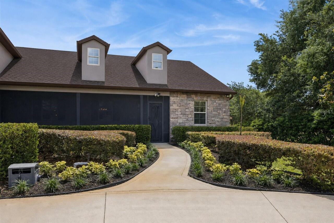
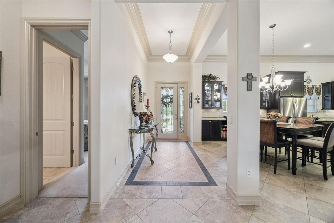
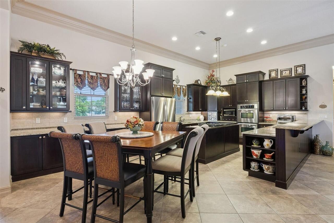
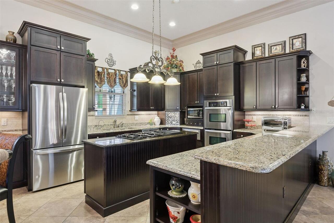
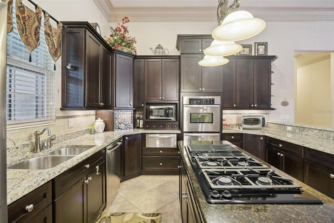
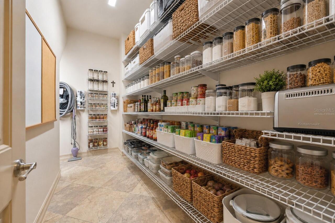
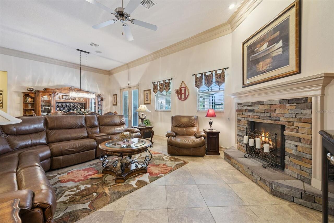
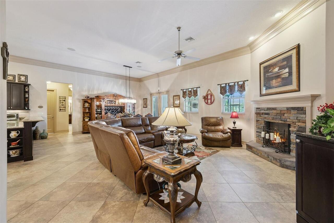
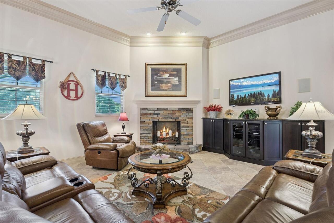
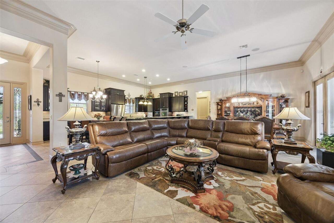
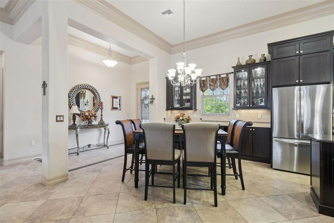
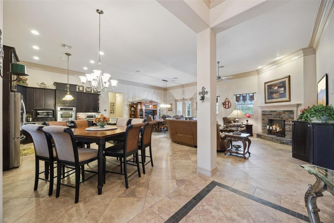
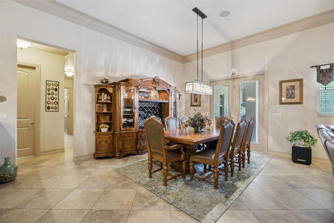
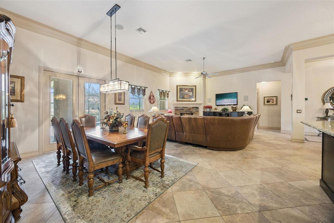
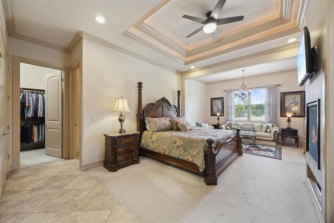
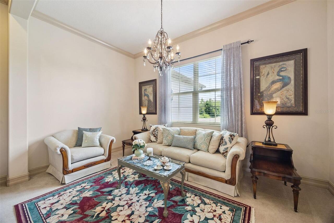
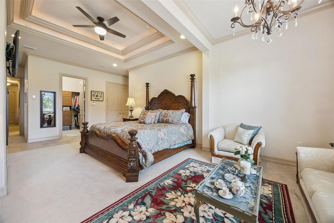
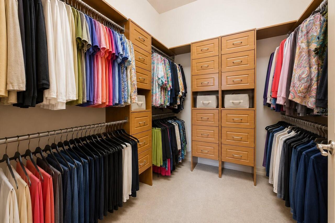
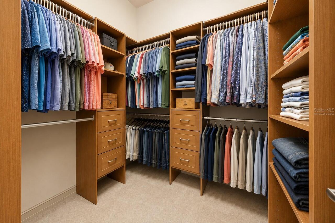
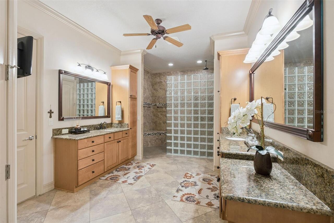
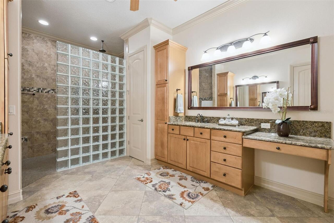
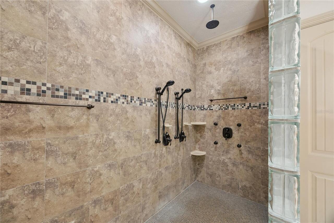
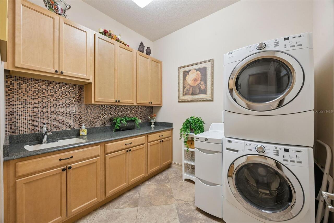
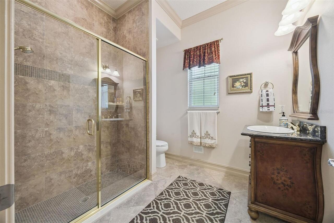
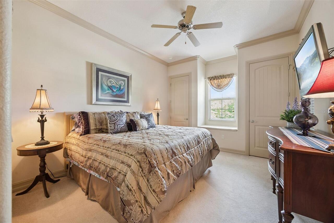
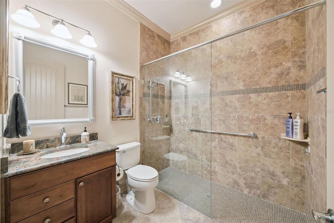
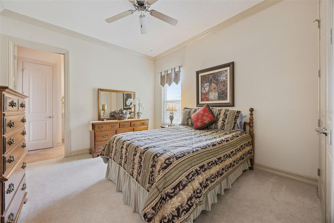
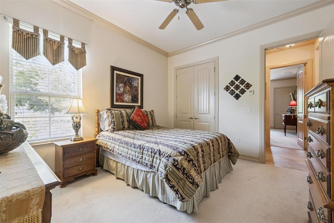
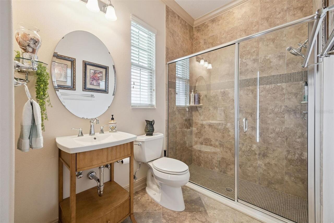
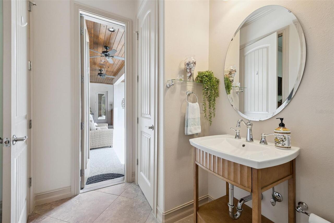
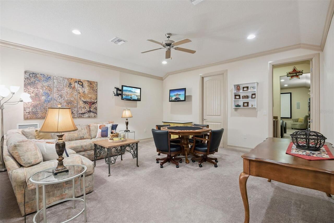
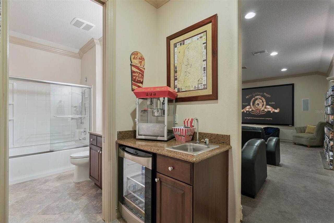
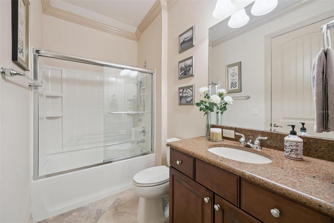
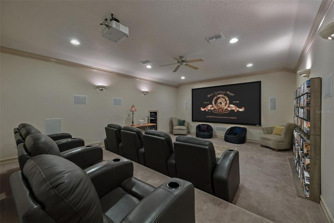
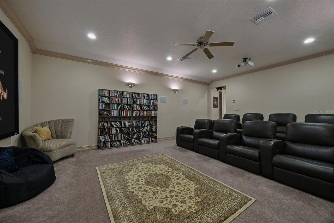
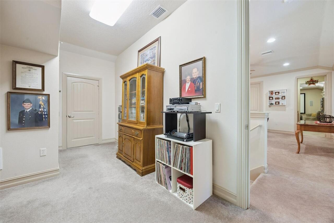
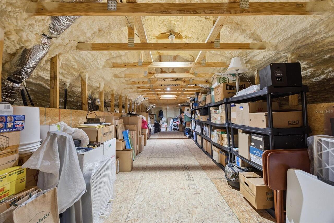
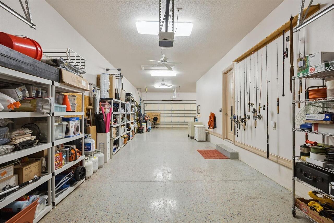
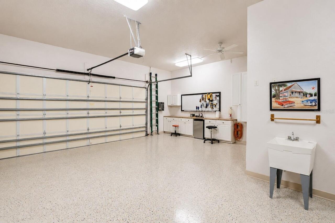
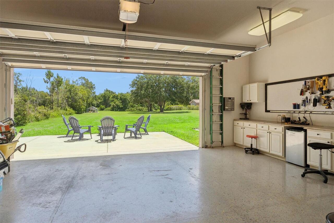
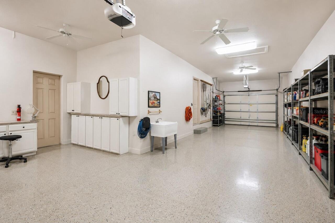
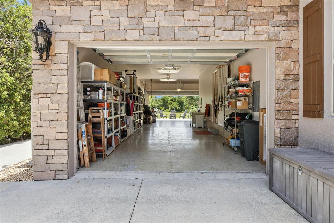
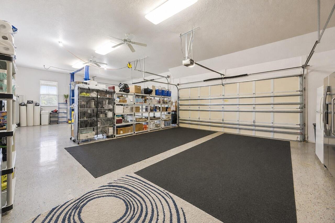
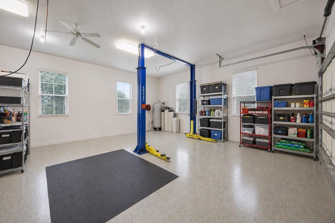
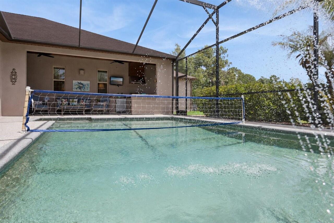
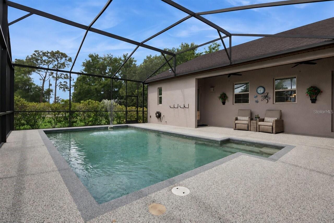
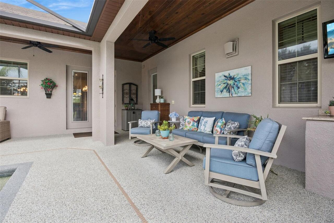
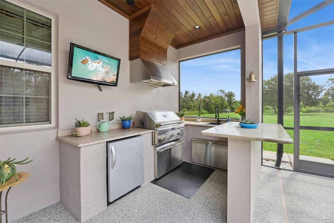
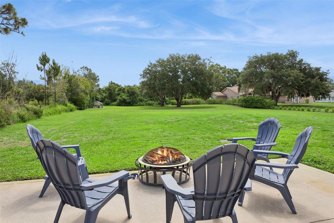
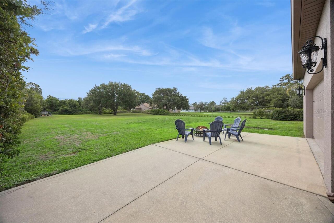
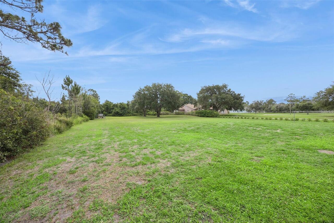
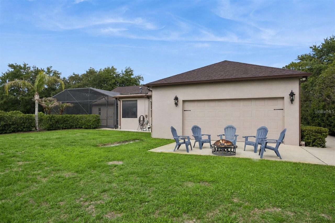
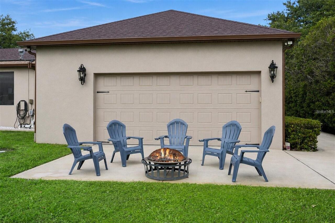
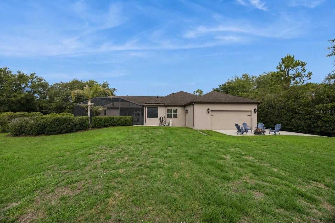
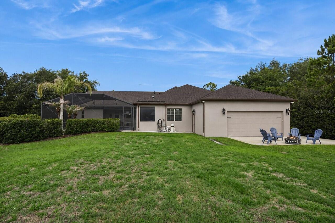
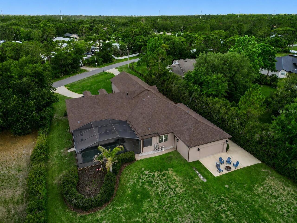
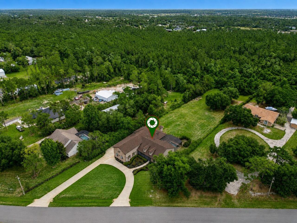
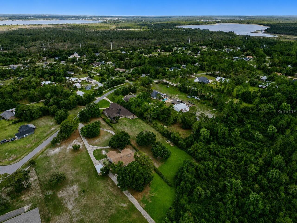
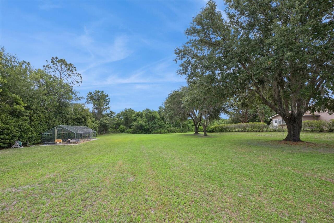
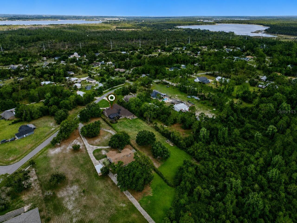
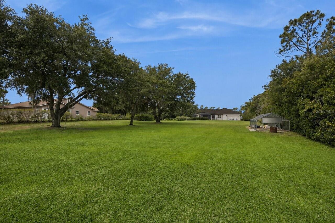
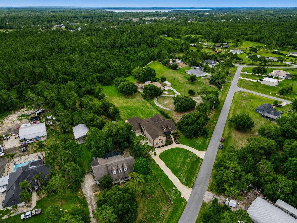
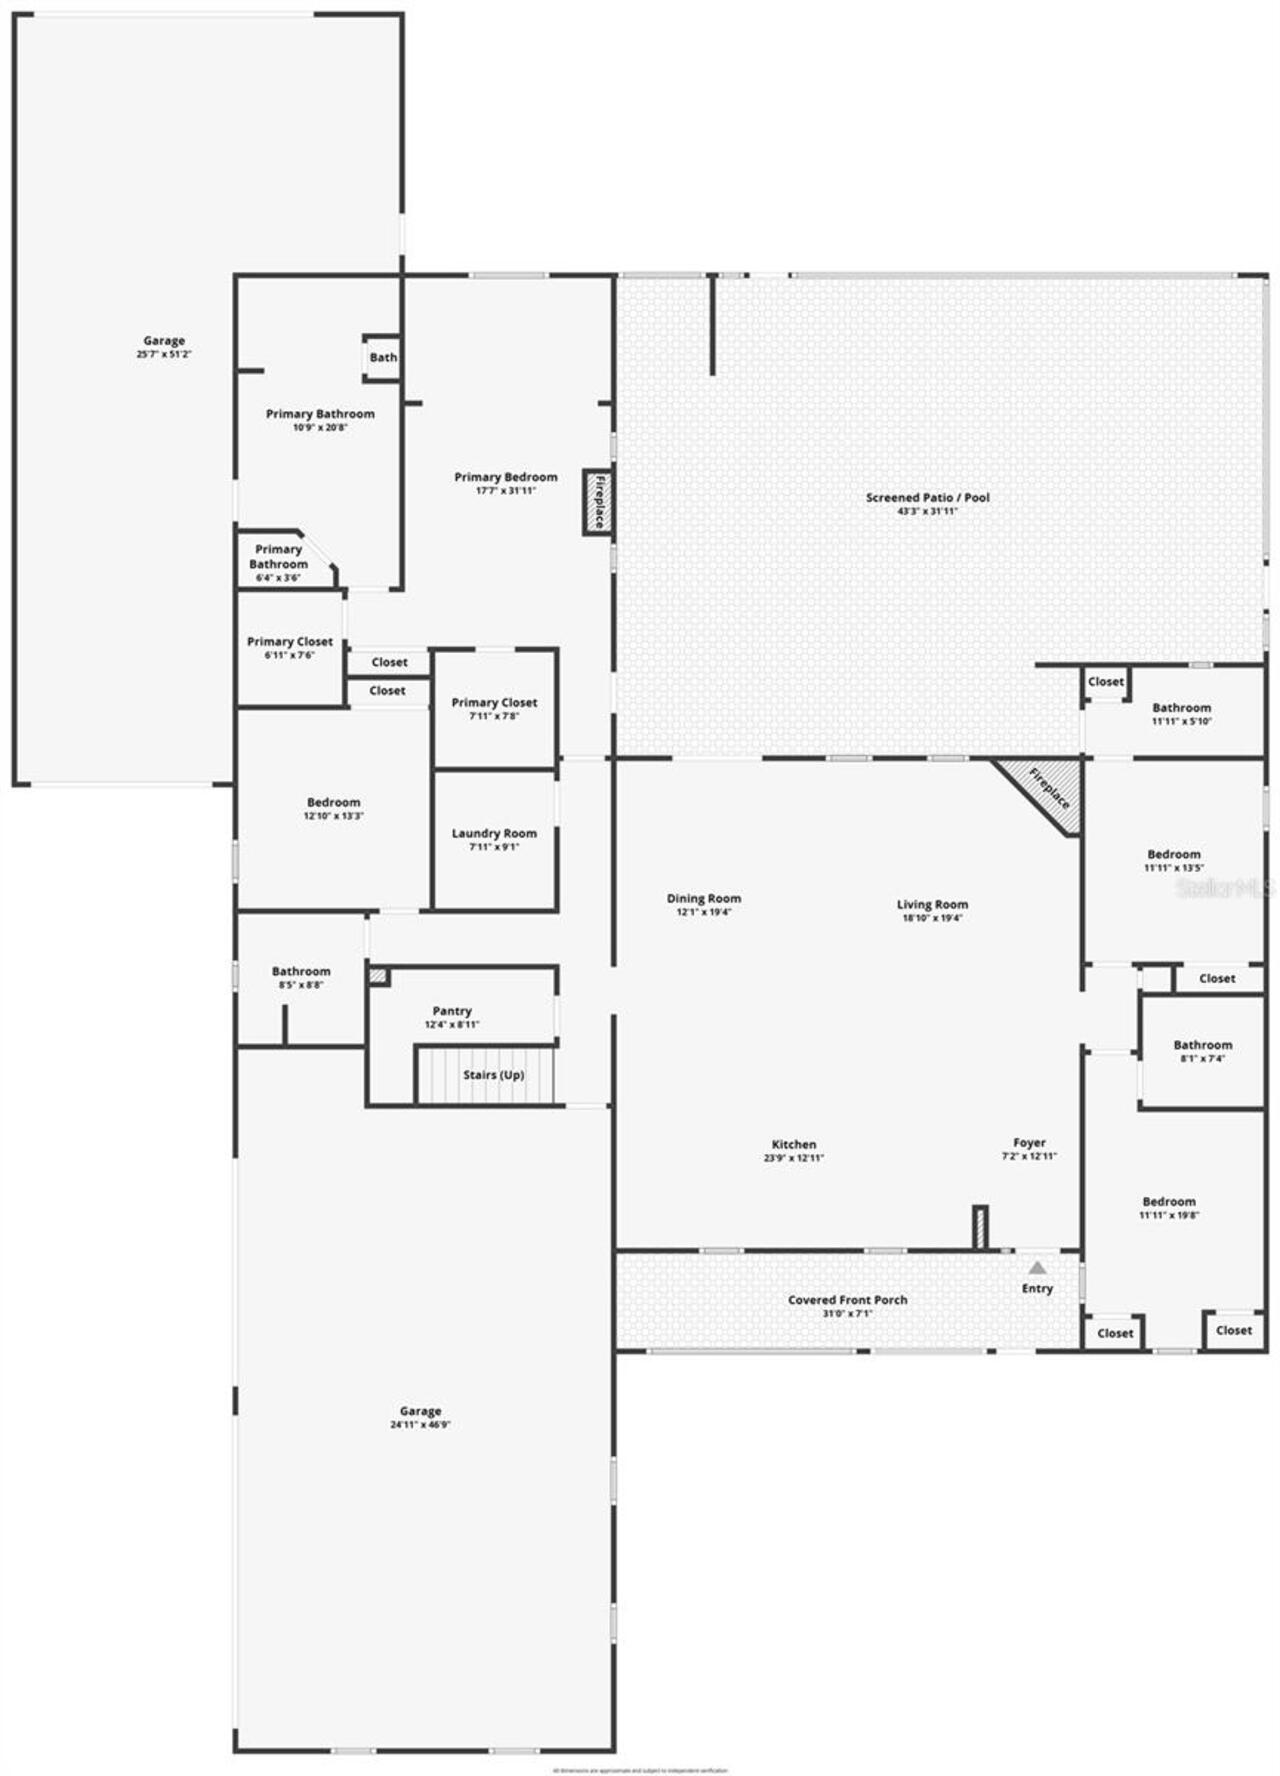
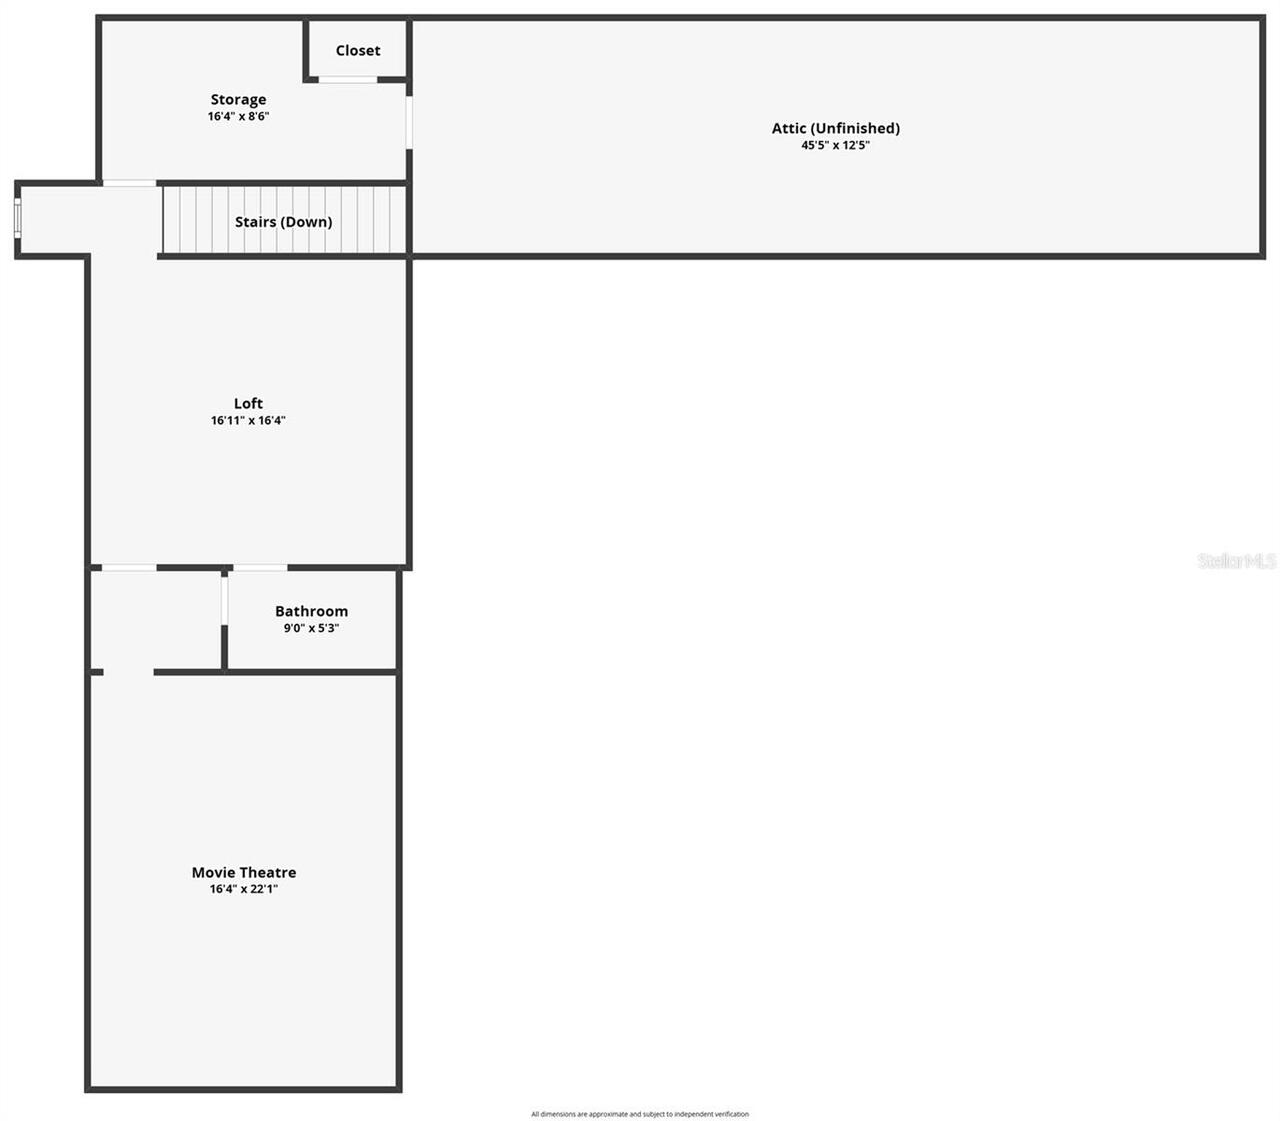
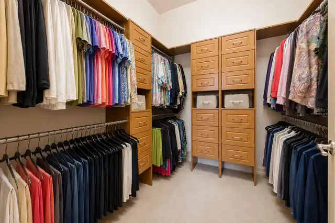
One or more photo(s) has been virtually staged. Prepare to be impressed as you pull up the circular driveway to this magnificent stone-front estate situated on nearly 5 acres. Designed for those who appreciate space, functionality, and quality craftsmanship, this custom-built property is ideal for entertaining, hobbies, and peaceful country living. Featuring an oversized 4-car garage with car lift, and a separate oversized drive-through garage and workshop, perfect for a boat, additional vehicles, storage, or projects. Built with efficiency and durability in mind, the home features spray foam insulation in both the exterior walls and expansive walk-in attic, along with a 6-zone A/C system, creating exceptional energy efficiency and surprisingly reasonable electric bills. The thoughtfully designed floorplan lives primarily like a one-story home, while the second floor offers incredible flexibility with a bonus room, full bath, theater room, an air-conditioned storage room, and a walk-in attic providing even more valuable storage space. Crown molding adds elegance throughout the home, along with gas fireplaces in both the living room and primary suite. The kitchen was designed for both everyday living and entertaining with Espresso-colored cabinetry, under-cabinet lighting, a large island, gas cooktop, double ovens, drawer-warmer, extensive cabinetry, a huge walk-in pantry, and a built-in buffet with additional storage in the dinette area. The home also features a formal dining room and spacious living room with 12' ceilings, creating an open inviting layout for gatherings and entertaining with surround sound. Two secondary bedrooms are privately situated near the living room, each featuring its own en-suite bath, creating a comfortable setup for guests or multi-generational living. An additional bedroom is positioned near the primary suite with a full bath conveniently located just outside the room, along with a spacious laundry room featuring built-in cabinetry and
Property Details
Property Features
Property Sub Type
Single Family Residence
View
Trees/Woods
Parking
Garage Faces Side, Oversized, Garage, Circular Driveway, Driveway, Garage Door Opener, Tandem, Workshop in Garage, Garage Faces Rear
Pool
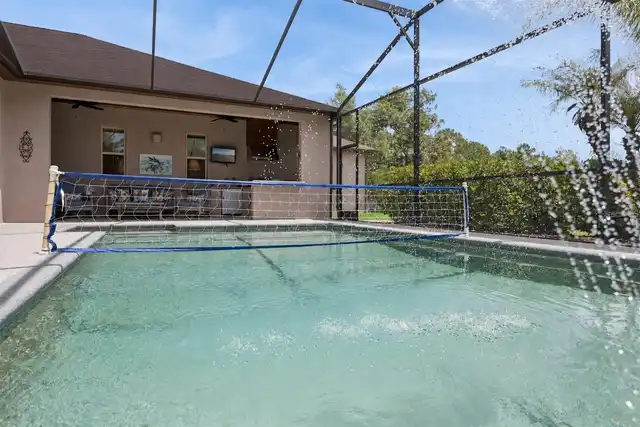
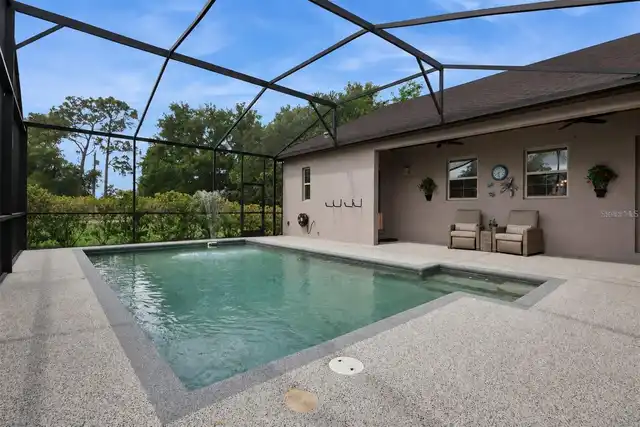
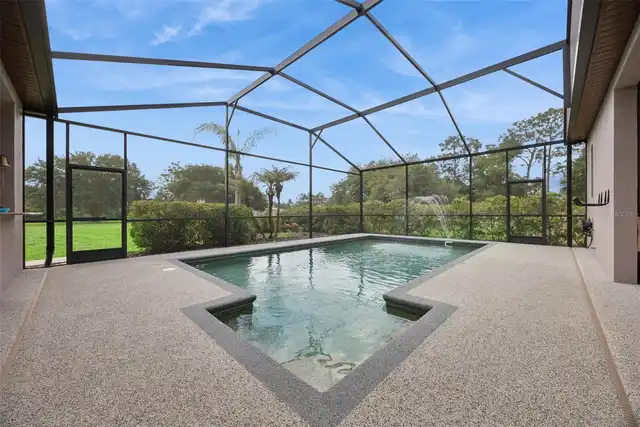
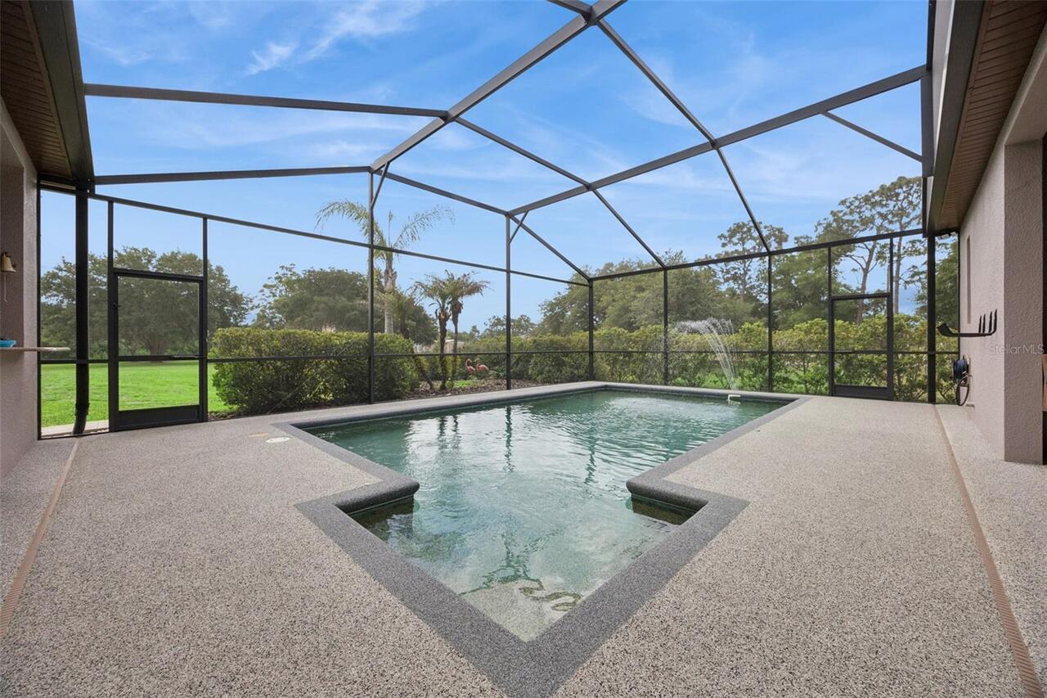
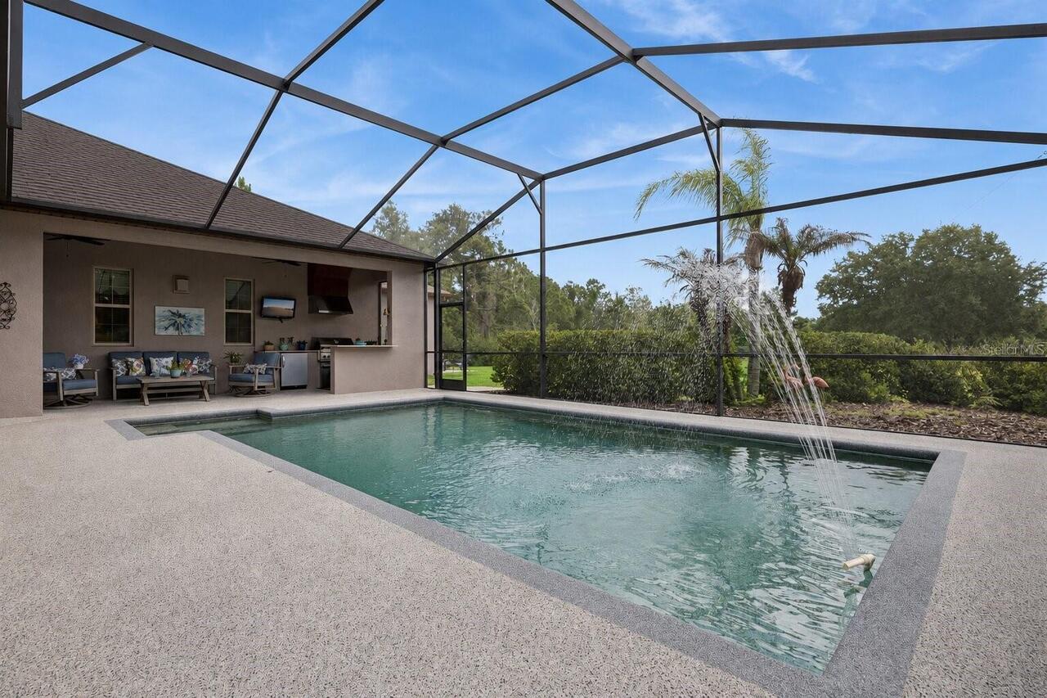
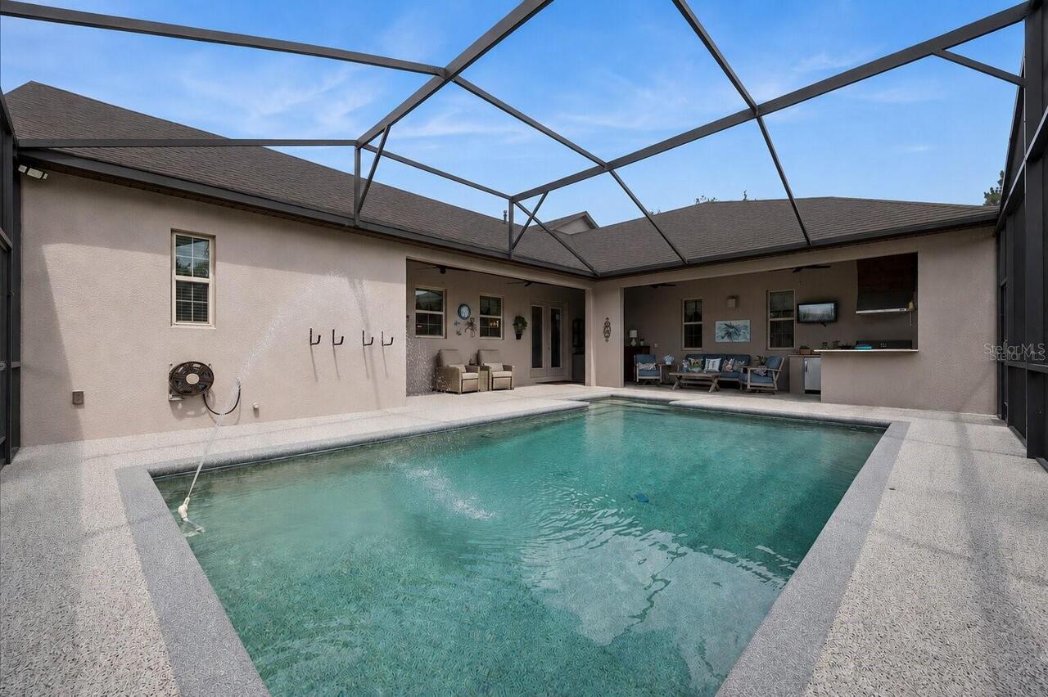
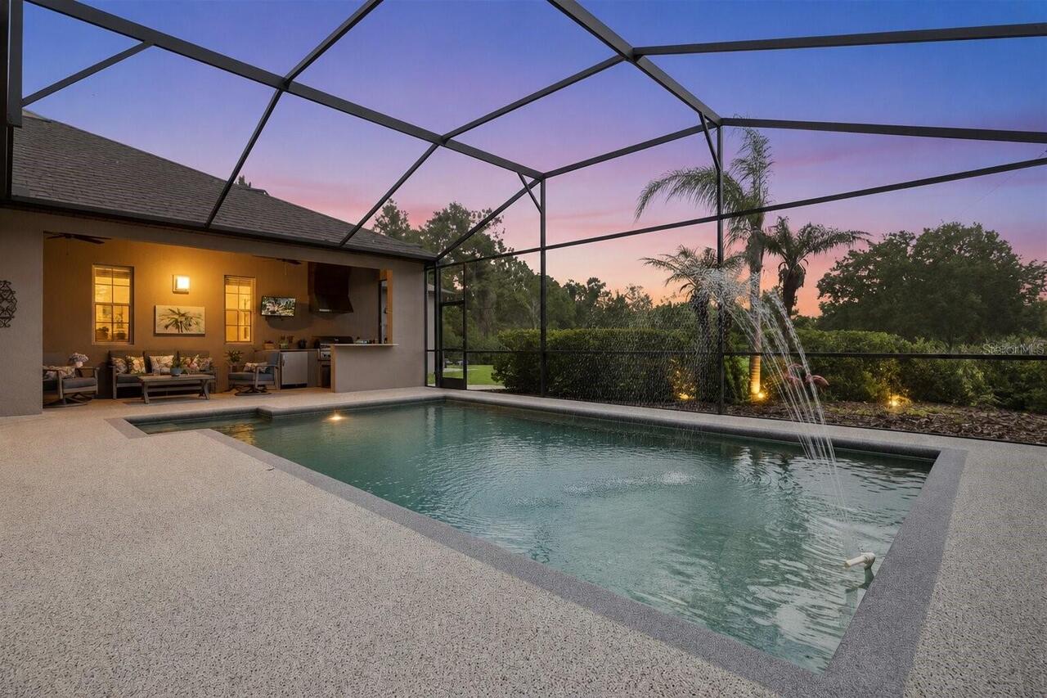
Screen Enclosure, Gunite, Lighting, In Ground, Salt Water
County
Osceola
Subdivision
BAY LAKE RANCH UNIT 3
Additional Information
Additional Parcels YN
false
Additional Rooms
Attic, Great Room, Inside Utility, Loft, Media Room, Storage Rooms
Alternate Key Folio Num
182632259900013210
Appliances
Built-In Oven, Cooktop, Dishwasher, Disposal, Dryer, Gas Water Heater, Microwave, Refrigerator, Tankless Water Heater, Washer, Water Softener
Architectural Style
Contemporary
Association YN
false
Attached Garage YN
true
Available For Lease YN
1
Bathrooms Total Integer
6
Building Area Source
Public Records
Building Area Total
7388
Building Area Total Srch SqM
686.37
Building Area Units
Square Feet
Calculated List Price By Calculated SqFt
309.36
Carport YN
false
Construction Materials
Block, Stucco
Cooling
Central Air, Zoned
Country
US
Cumulative Days On Market
1
Current Price
1295000.00
Direction Faces
Southwest
Elementary School
Harmony Community School (K-5)
Exterior Features
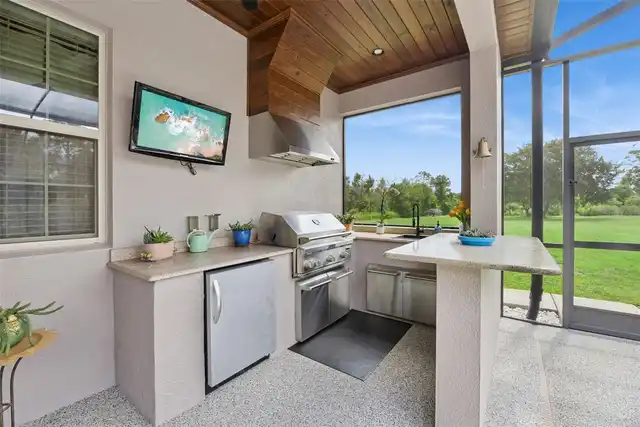
French Doors, Outdoor Grill, Outdoor Kitchen, Private Yard, Rain Gutters
Fireplace Features
Gas, Living Room, Primary Bedroom
Fireplace YN
true
Flood Zone Code
X
Flood Zone Date
2013-06-18
Flood Zone Panel
12097C0285G
Flooring
Carpet, Linoleum, Tile
Foundation Details
Slab
Furnished
Unfurnished
Garage Spaces
7
Garage YN
true
Heating
Central, Electric, Heat Pump, Zoned
High School
Harmony High
Homestead YN
1
Interior Features
Ceiling Fans(s), Central Vaccum, Crown Molding, Eat-in Kitchen, High Ceilings, Living Room/Dining Room Combo, Open Floorplan, Primary Bedroom Main Floor, Solid Wood Cabinets, Split Bedroom, Stone Counters, Thermostat, Walk-In Closet(s)
Internet Address Display YN
true
Internet Automated Valuation Display YN
false
Internet Consumer Comment YN
false
Internet Entire Listing Display YN
true
Laundry Features
Inside, Laundry Room
Levels
Two
List AOR
Orlando Regional
Living Area Meters
388.89
Living Area Source
Appraiser
Living Area Units
Square Feet
Lot Features
In County, Paved
Lot Size Acres
4.68
Lot Size Square Feet
203861
Lot Size Square Meters
18939
Middle Or Junior School
Harmony Middle
Minimum Lease
1 Month
Modification Timestamp
2026-05-29T12:16:09.869Z
New Construction YN
false
Number Of Septics
1
Number Of Wells
1
Occupant Type
Owner
Other Equipment
Irrigation Equipment, Private Yard, Generator
Other Structures
Other
Ownership
Fee Simple
Parcel Number
18-26-32-2599-0001-3210
Patio And Porch Features
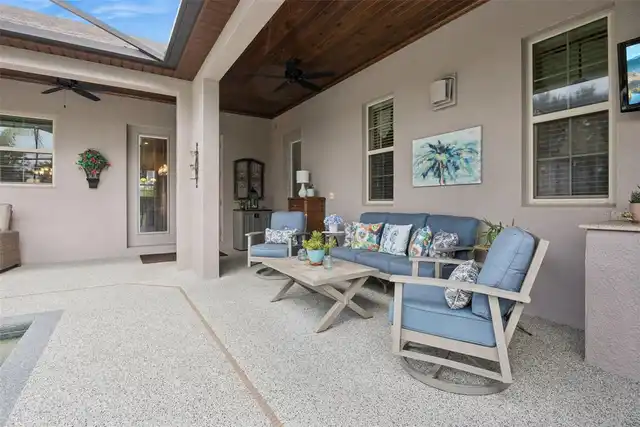
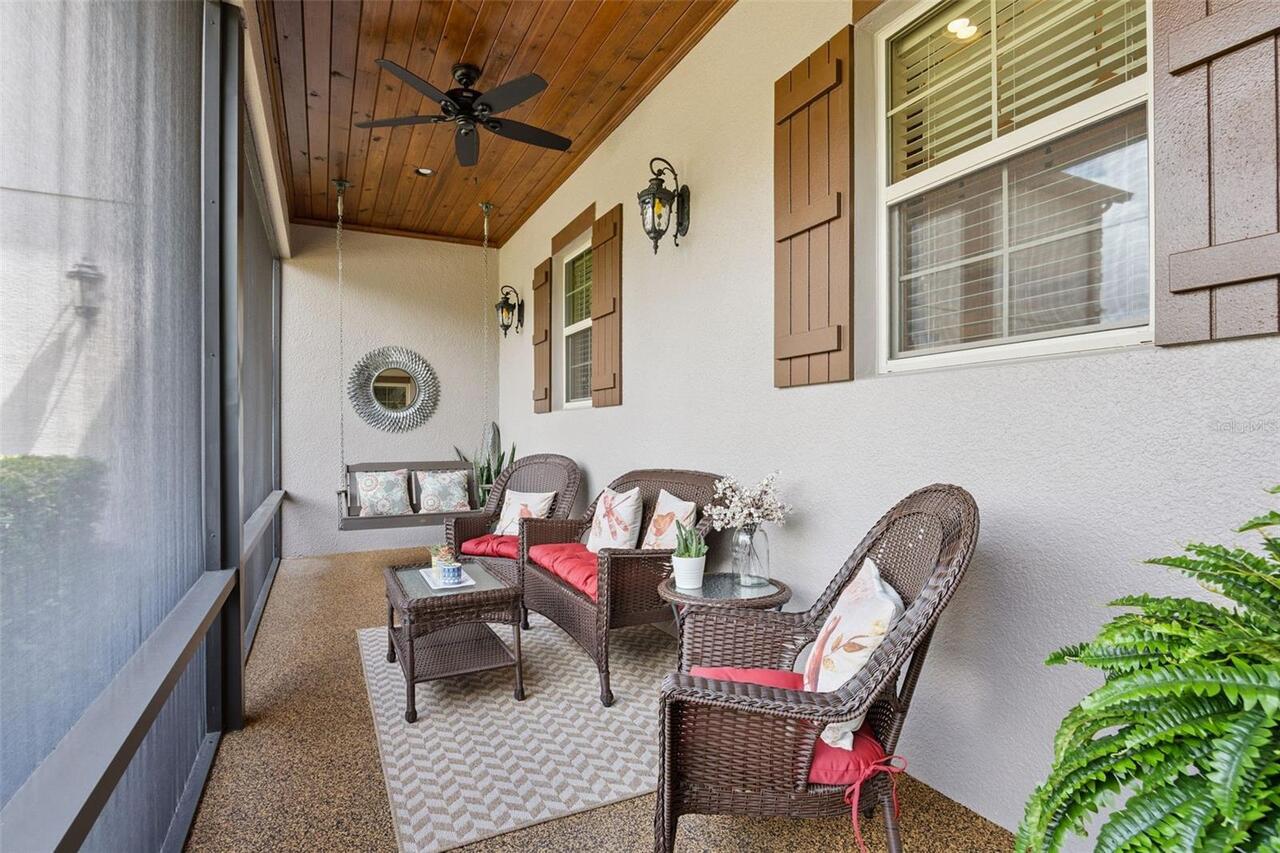
Covered, Front Porch, Patio, Rear Porch, Screened
Pets Allowed
Yes
Pool Private YN
true
Postal Code Plus 4
8307
Public Survey Range
32E
Public Survey Section
18
RATIO Current Price By Calculated SqFt
309.36
Realtor Info
Brochure Available, Floor Plan Available, See Attachments
Road Surface Type
Paved
Roof
Shingle
Room Count
15
Security Features
Smoke Detector(s)
Senior Community YN
false
Sewer
Septic Tank
Showing Requirements
ShowingTime
Spa YN
false
Status Change Timestamp
2026-05-28T22:12:42.000Z
Stories Total
2
Tax Annual Amount
7902.25
Tax Block
1
Tax Book Number
4-59
Tax Legal Description
BAY LAKE RANCH UNIT THREE PB 4 PG 59-61 LOT 321 07/26/32
Tax Lot
321
Tax Year
2025
Total Acreage
2 to less than 5
Total Annual Fees
0.00
Total Monthly Fees
0.00
Township
26S
Universal Property Id
US-12097-N-182632259900013210-R-N
Unparsed Address
2075 MUSTANG CT
Utilities
Cable Available, Electricity Connected, Propane, Water Connected
Vegetation
Trees/Landscaped
Water Source
Well
Waterfront YN
false
Window Features
Blinds, Double Pane Windows
Zoning
OA1A
Neighborhood Map
Popup

Property Photos
Listing Photo
Listing Photo
Listing Photo
Listing Photo
Listing Photo
Listing Photo
Listing Photo
Listing Photo
Listing Photo
Listing Photo
Listing Photo
Listing Photo
Listing Photo
Listing Photo
Listing Photo
Listing Photo
Listing Photo
Listing Photo
Listing Photo
Listing Photo
Listing Photo
Listing Photo
Listing Photo
Listing Photo
Listing Photo
Listing Photo
Listing Photo
Listing Photo
Listing Photo
Listing Photo
Listing Photo
Listing Photo
Listing Photo
Listing Photo
Listing Photo
Listing Photo
Listing Photo
Listing Photo
Listing Photo
Listing Photo
Listing Photo
Listing Photo
Listing Photo
Listing Photo
Listing Photo
Listing Photo
Listing Photo
Listing Photo
Listing Photo
Listing Photo
Listing Photo
Listing Photo
Listing Photo
Listing Photo
Listing Photo
Listing Photo
Listing Photo
Listing Photo
Listing Photo
Listing Photo
Listing Photo
Listing Photo
Listing Photo
Listing Photo
Listing Photo
Listing Photo
Listing Photo
Listing Photo
Listing Photo
Listing Photo
Listing Photo
Listing Photo
Listing Photo
Listing Photo
Listing Photo
Listing Photo
Listing Photo
Listing Photo
Listing Photo
Listing Photo
Listing Photo
Listing Photo
Listing Photo
Listing Photo
Listing Photo
Listing Photo
Listing Photo
Listing Photo
Listing Photo
Listing Photo
Listing Photo
Listing Photo
Listing Photo
Listing Photo
Listing Photo
Listing Photo
Listing Photo
Listing Photo
Listing Photo
Listing Photo
Listing Photo
Listing Photo
Listing Photo
Listing Photo
Listing Photo
Listing Photo
Listing Photo
Listing Photo
Listing Photo
Listing Photo
Listing Photo
Listing Photo
Listing Photo
Listing Photo
Listing Photo
Listing Photo
Listing Photo
Listing Photo
Listing Photo
Listing Photo
Listing Photo
Listing Photo
Listing Photo
Listing Photo
Listing Photo
Listing Photo
Listing Photo
Listing Photo
Listing Photo
Listing Photo
Listing Photo
Listing Photo
Listing Photo
Listing Photo
Listing Photo
Listing Photo
Listing Photo
Listing Photo
Listing Photo
Listing Photo
Listing Photo
Listing Photo
Listing Photo
Listing Photo
Listing Photo
Listing Photo
Listing Photo
Listing Photo
Listing Photo
Listing Photo
Listing Photo
Listing Photo
Listing Photo
Listing Photo
Listing Photo
Listing Photo
Listing Photo
Listing Photo
Listing Photo
Listing Photo
Listing Photo
Listing Photo
Listing Photo
Listing Photo
Listing Photo
Listing Photo
Listing Photo
Listing Photo

MLS #MFRO6410792 Listing courtesy of Coldwell Banker Realty provided by Stellar MLS.


All listing information is deemed reliable but not guaranteed and should be independently verified through personal inspection by appropriate professionals. Listings displayed on this website may be subject to prior sale or removal from sale; availability of any listing should always be independent verified. Listing information is provided for consumer personal, non-commercial use, solely to identify potential properties for potential purchase; all other use is strictly prohibited and may violate relevant federal and state law. The source of the listing data is as follows: Stellar MLS (updated 5/29/26 10:15 AM) |
Listing Search


Translate Tool

Featured Listings
Palm Coast Real Estate
$1,499,000
3 BED
3 BATH
Welcome to Unit 642 in the exclusive Ocean Towers at Hammock Beach Resort, a beautifully renovated luxury coastal reside... Read More
Winter Park Real Estate
$1,395,000
4 BED
4 BATH
Location. Design. Lifestyle. Newly built in 2025 by Nautilus Homes and lightly lived in, this exceptional custom residen... Read More
Orlando Real Estate
$984,500
4 BED
3 BATH
Set on a premier corner homesite in Eagle Creek, this 2021 single-story residence pairs a polished interior with a priva... Read More
Oviedo Real Estate
$925,000
5 BED
3 BATH
Welcome to your private retreat in the highly sought-after Chulota area—this beautifully renovated 5-bedroom, 3-bath hom... Read More
Bradenton Real Estate
$908,000
3 BED
2 BATH
One or more photo(s) has been virtually staged. Welcome to luxury living in the heart of Lakewood Ranch, nestled within ... Read More
Parrish Real Estate
$874,000
3 BED
3 BATH
Under contract-accepting backup offers. *Don't miss this opportunity - seller is motivated.* Welcome to the sought-after... Read More
Sarasota Real Estate
$1,499,000
2 BED
3 BATH
One or more photo(s) has been virtually staged. Experience elevated downtown living at 50 Central – The Plaza at Five Po... Read More
Orlando Real Estate
$914,900
4 BED
2 BATH
One or more photo(s) has been virtually staged. Nestled on a generous 0.34-acre cul-de-sac lot, this residence offers a ... Read More
St Petersburg Real Estate
$1,195,000
2 BED
2 BATH
YOUR DOWNTOWN ST. PETERSBURG DREAM HOME AWAITS! This impeccably maintained and beautifully curated residence offers a ra... Read More
Kissimmee Real Estate
$1,190,000
6 BED
6 BATH
One or more photo(s) has been virtually staged. !!REUNION RESORT AND GOLF CLUB MEMBERSHIP INCLUDED!! IT HAS THE 3 TOP GO... Read More
Contact Sandra Pardo

407-990-2746

Wendy Morris LLC

Licensed in the State of Florida
BK 3146762
16797 Broadwater Avenue
Winter Garden, Florida 34787

Your privacy is our utmost concern. We will never sell your personal information. Privacy Policy
©2026 sandrapardohomes.com - all rights reserved. | Site Map