407-990-2746
Menu

1130 Sayle Street, The Villages, FL

NEXT
PREV
$899,000

($334/sqft)

List Status: Pending
1130 Sayle Street
The Villages, FL 32162


3 beds
2 baths
2694 living sqft
Top Features
  • View: Water, Golf Course, Trees/Woods
  • Subdivision: Villages Of Sumter
  • Built in  2005
  • Single Family Residence
Description
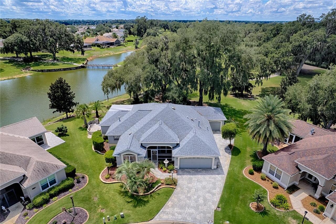
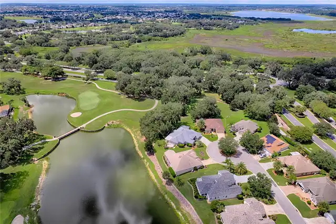
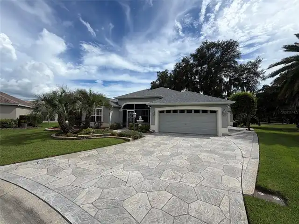
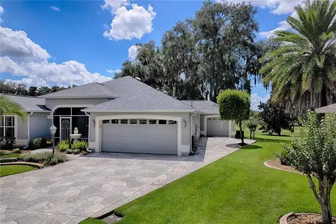
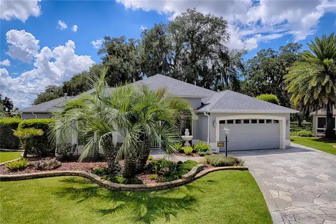
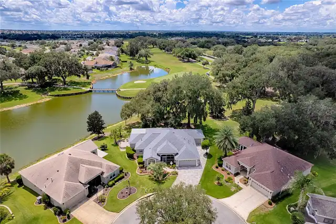
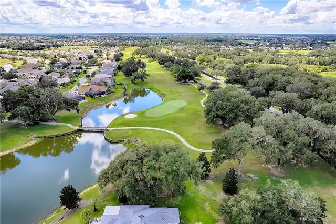
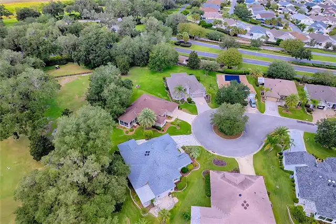
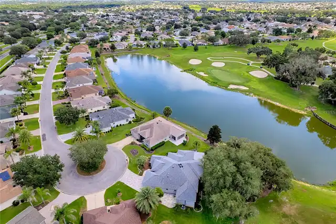
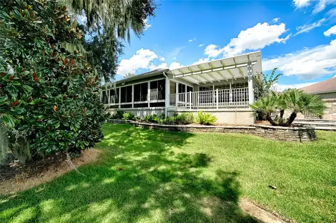
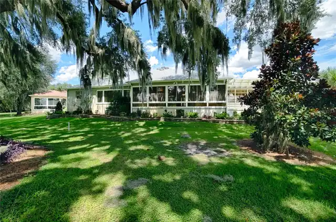
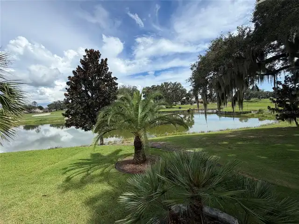
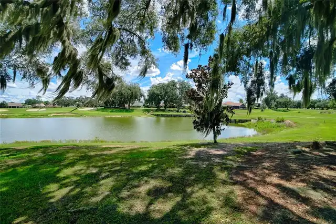
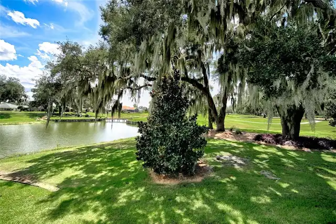
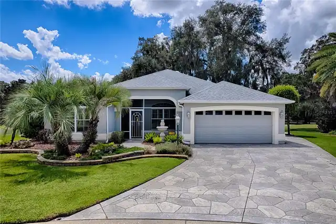
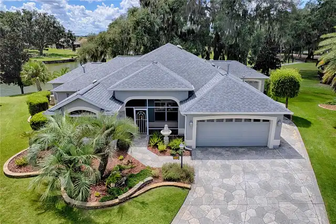
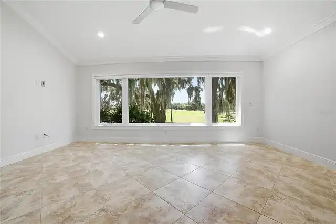
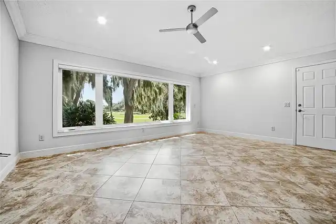
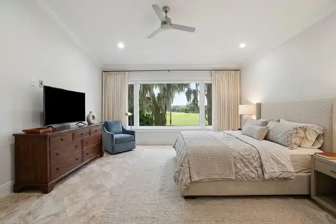
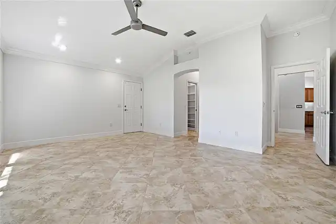
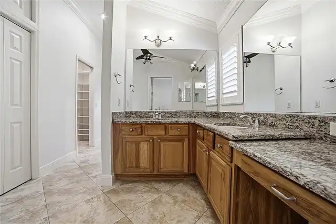
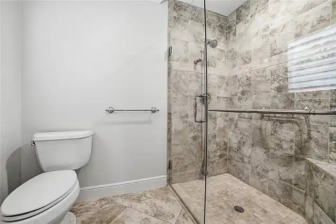
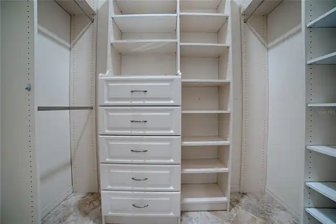
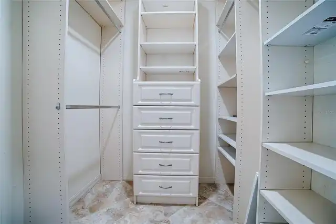
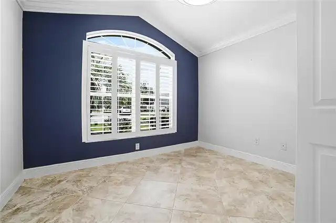
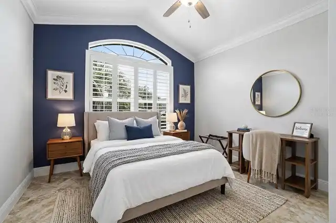
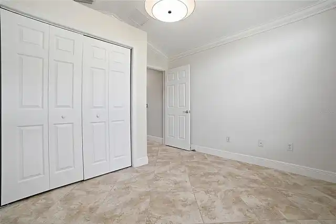
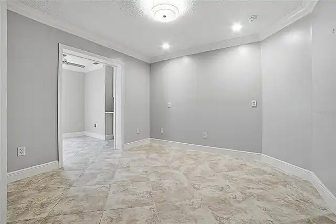
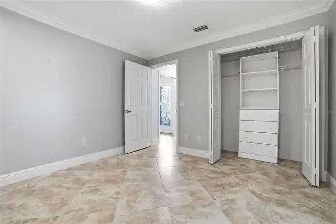
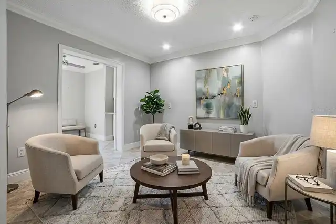
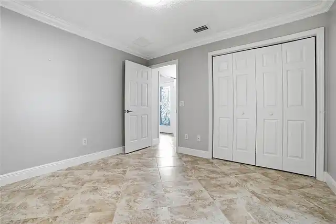
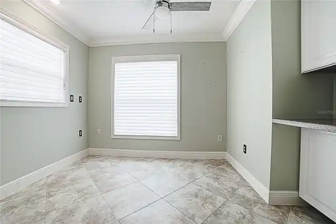
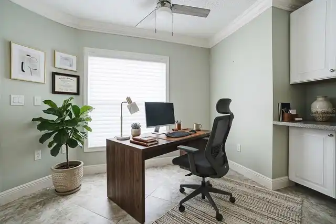
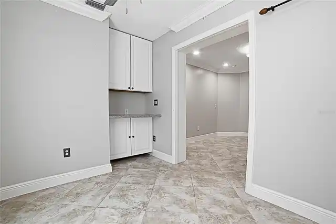
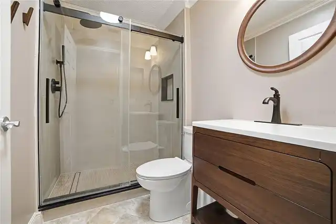
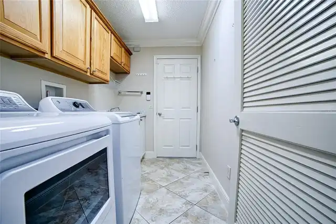
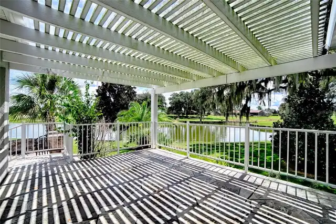
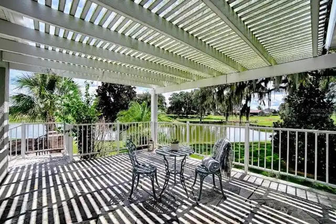
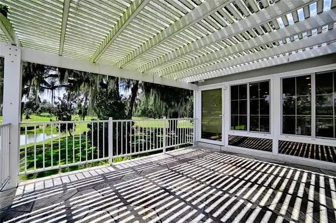
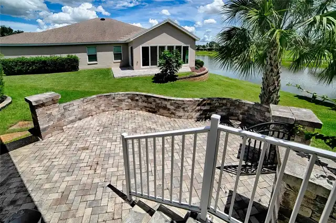
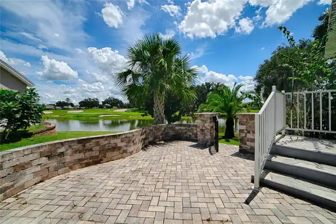
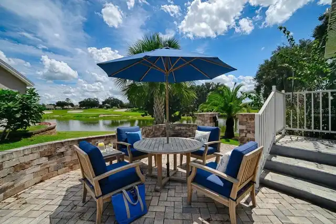
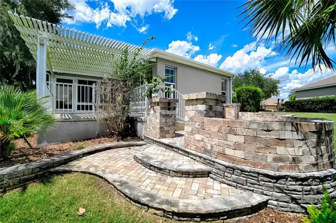
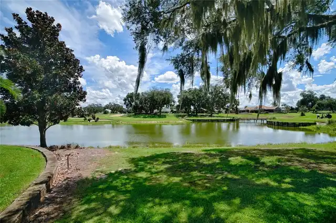
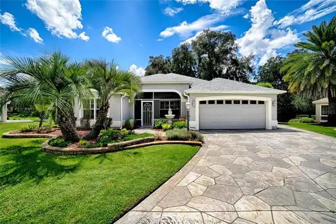
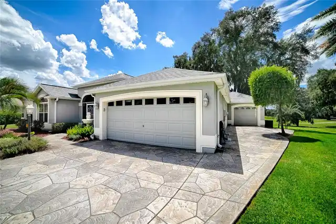
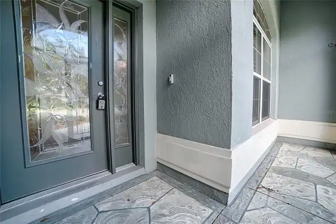
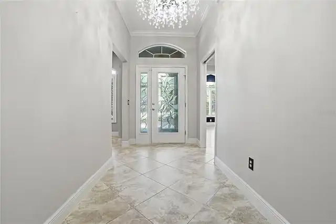
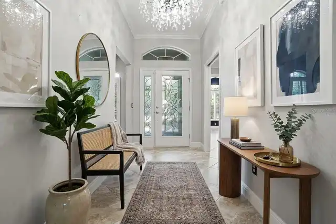
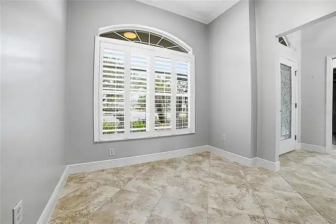
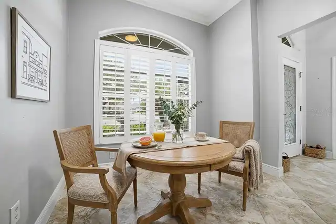
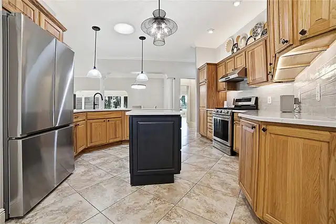
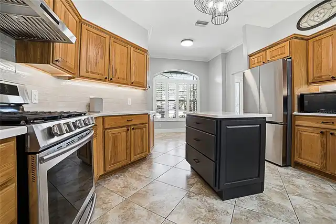
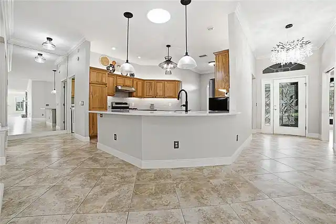
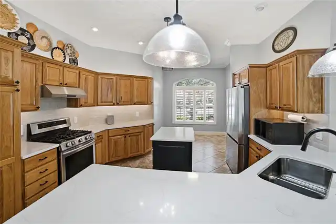
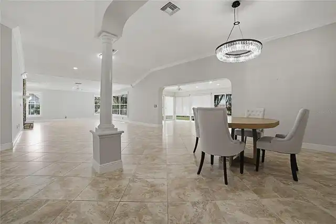
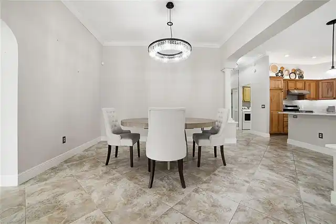
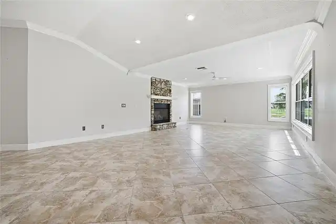
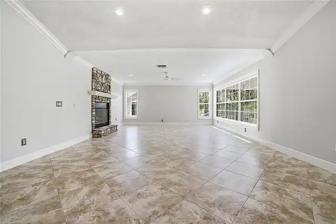
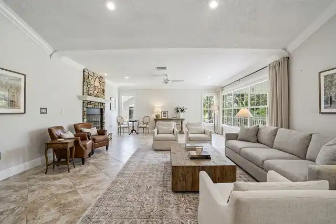
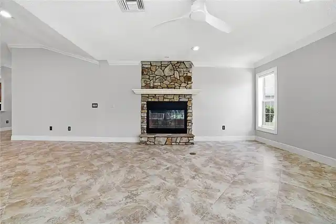
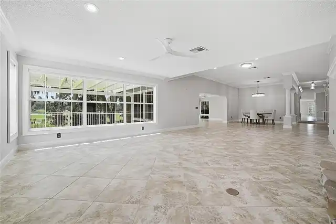
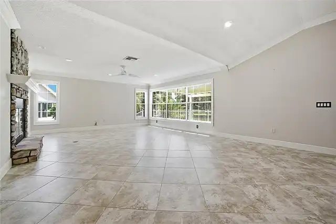
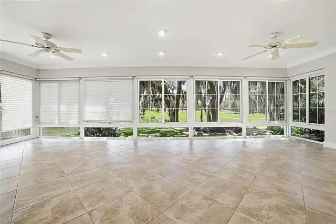
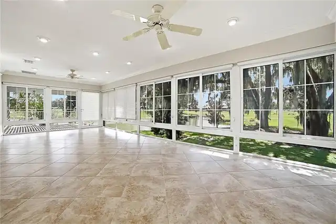
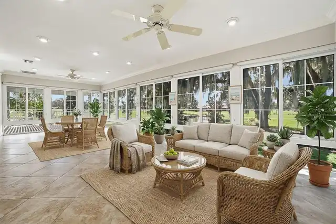
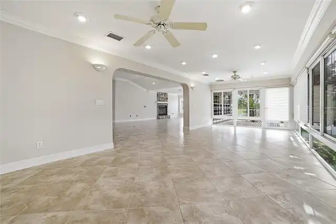
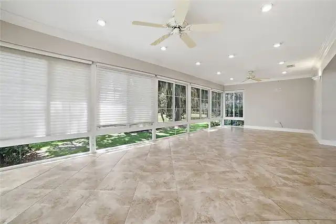
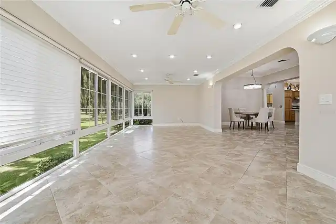
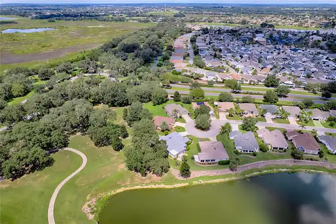
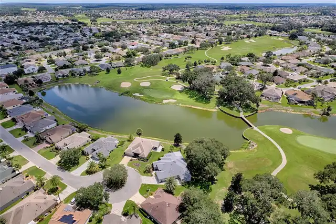
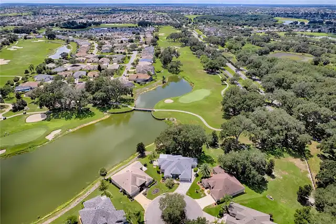
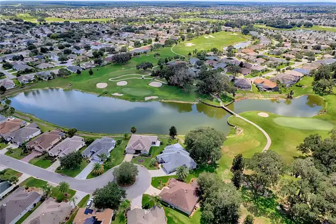
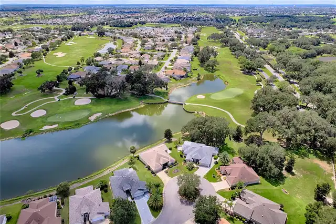
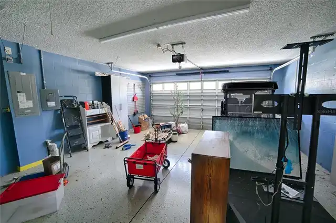
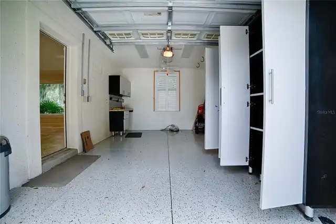
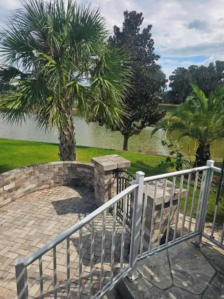
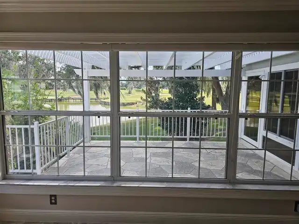
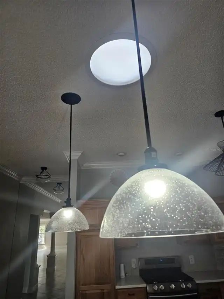
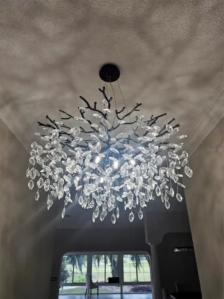
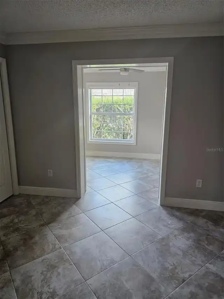
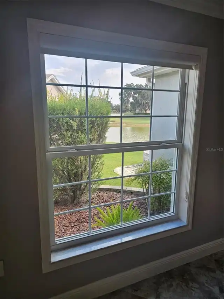
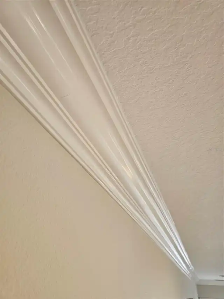
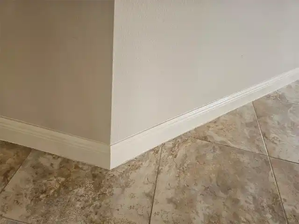
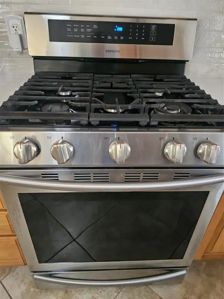
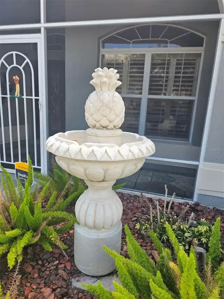
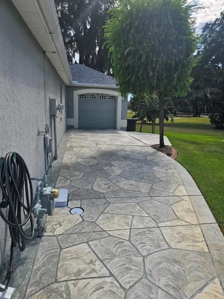
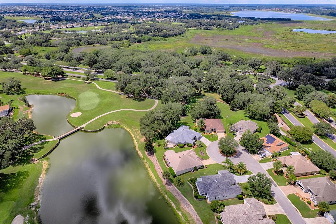
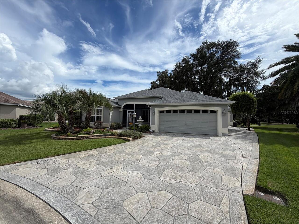
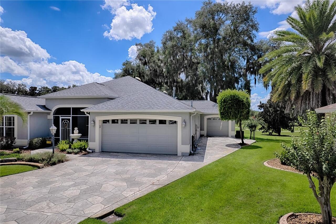
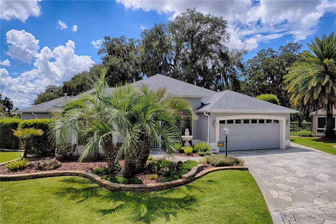
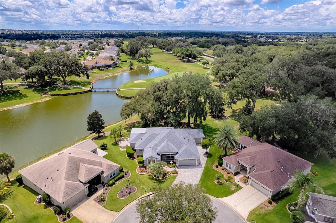
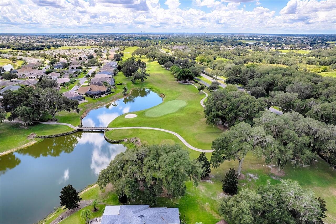
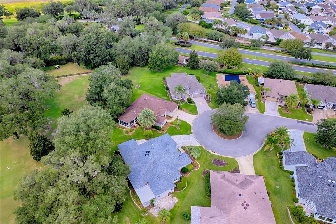
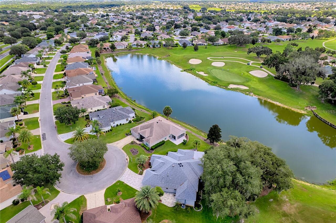
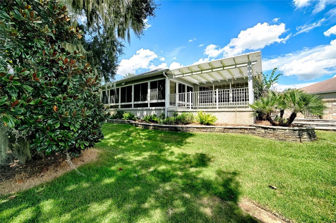
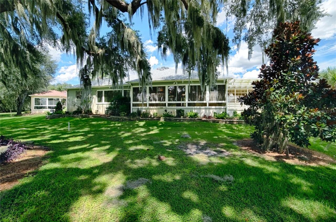
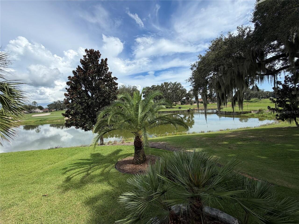
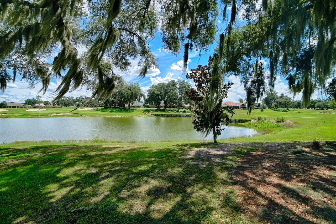
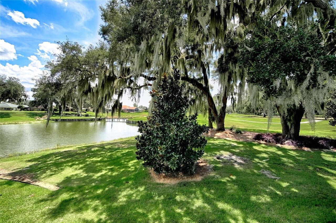
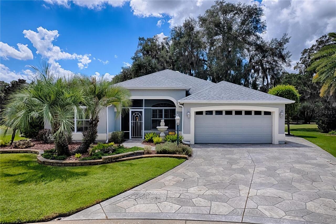
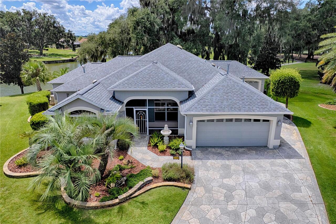
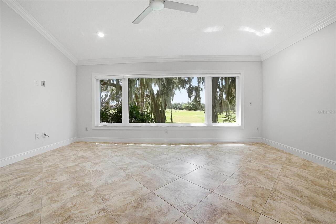
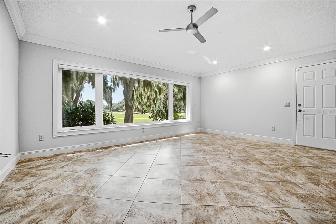
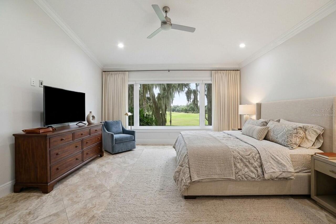
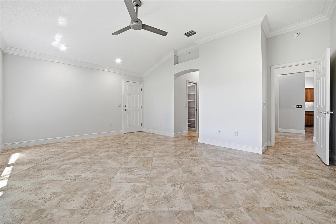
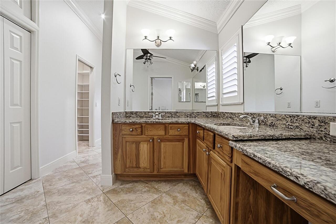
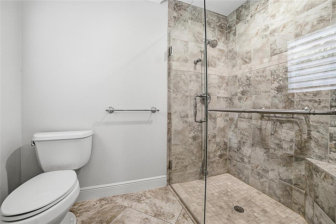
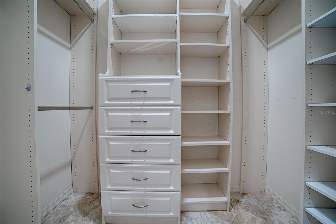
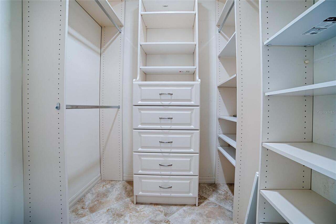
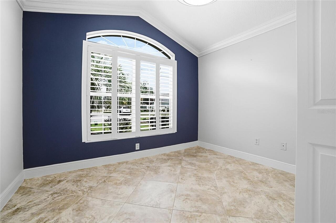
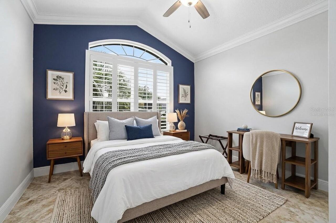
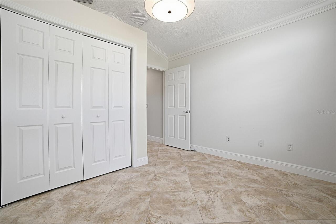
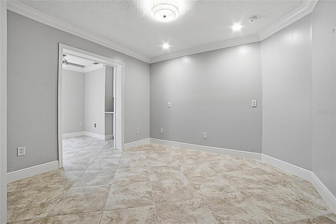
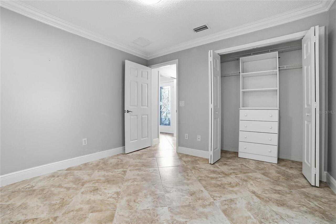
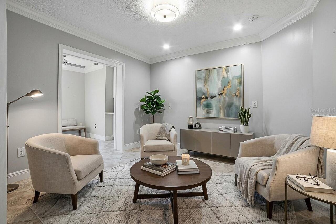
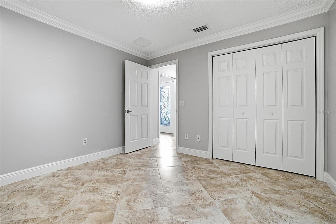
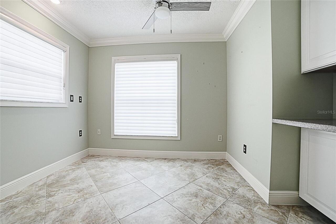
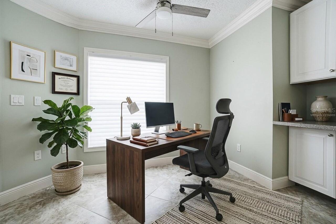
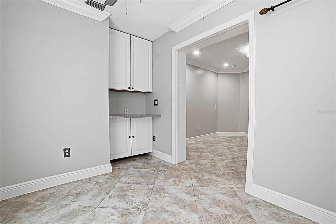
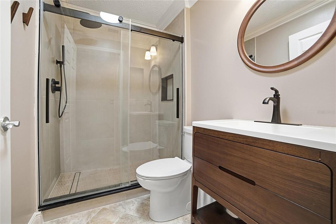
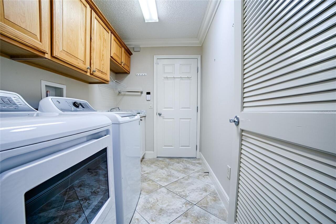
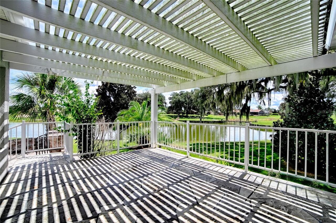
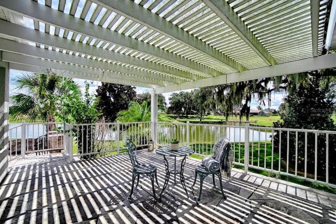
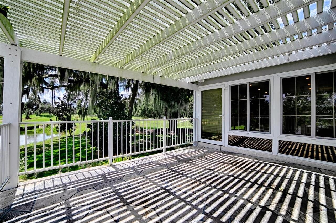
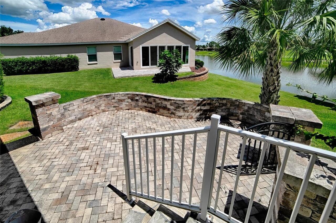
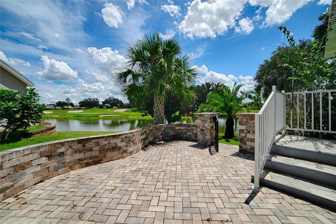
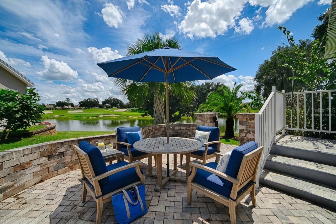
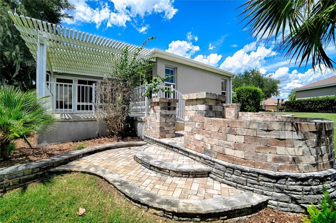
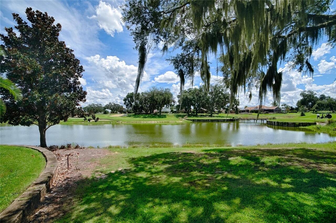
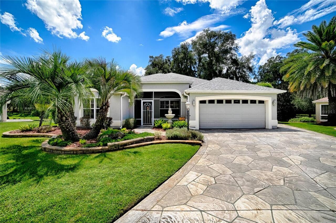
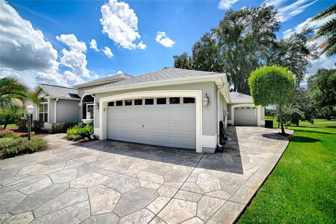
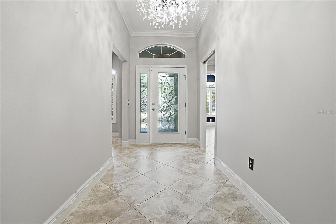
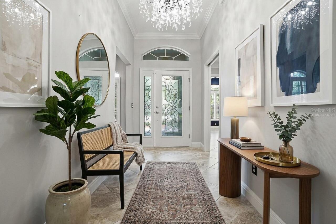
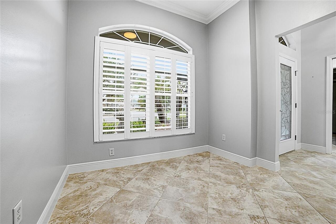
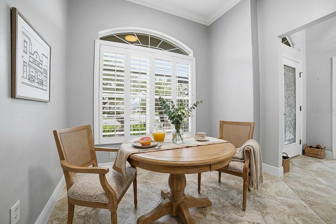
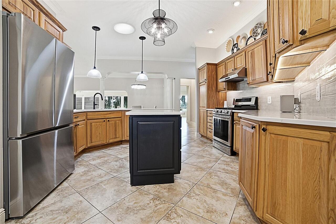
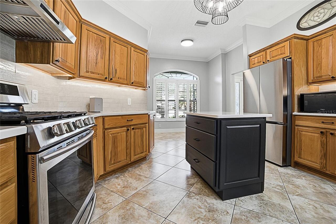
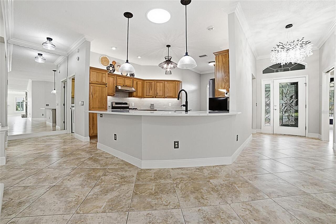
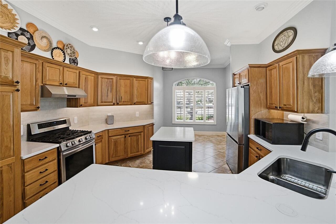
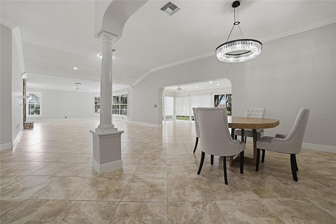
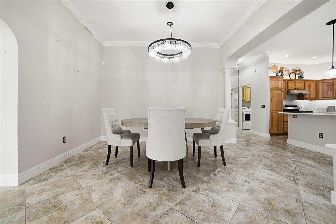
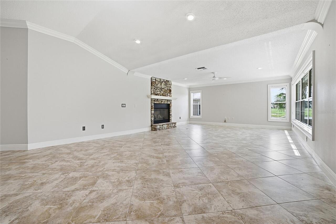
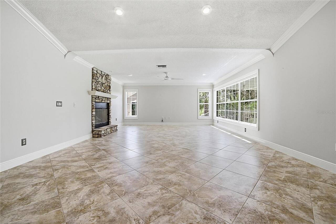
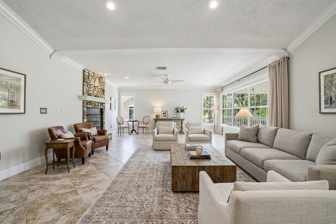
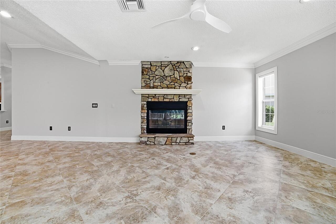
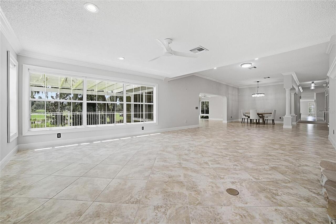
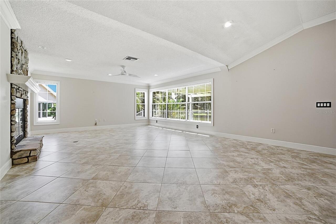
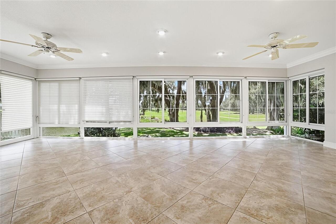
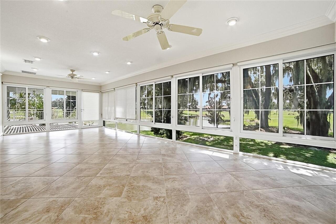
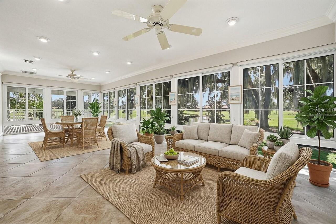
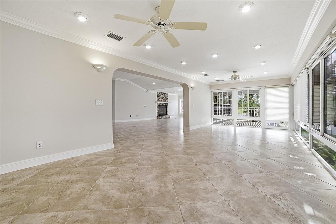
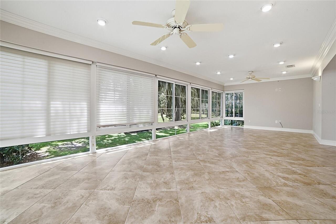
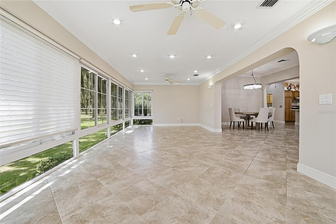
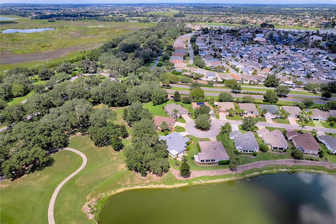
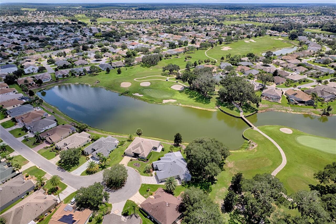
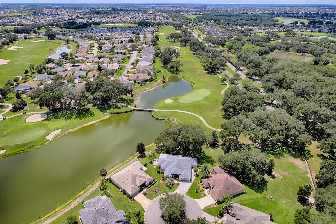
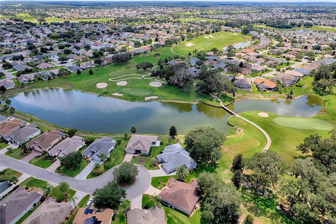
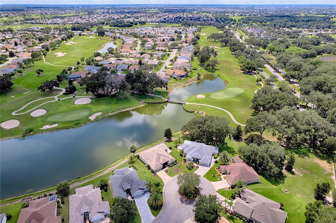
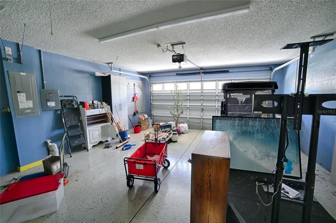
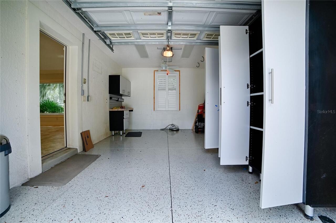
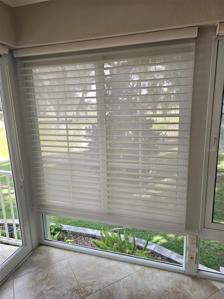
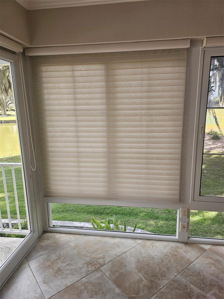
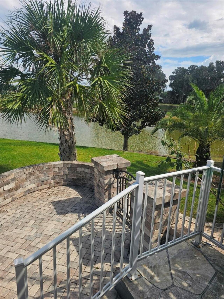
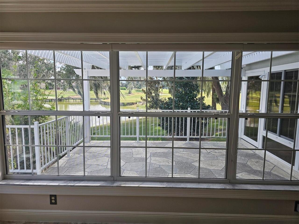
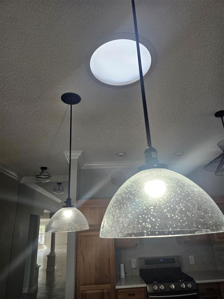
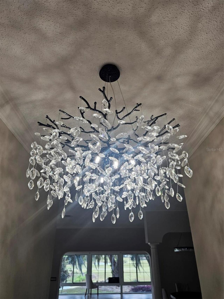
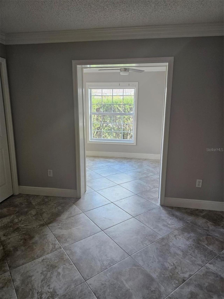
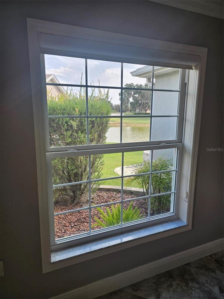
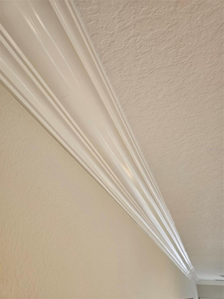
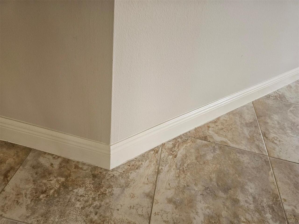
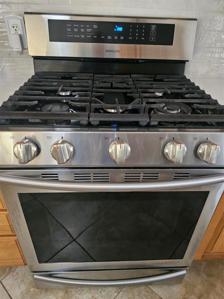
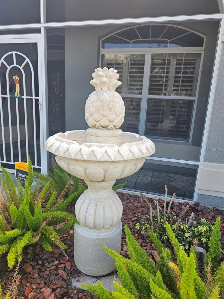
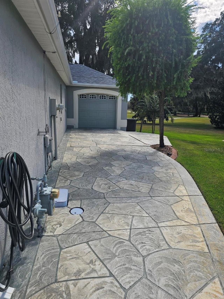
Virtually Staged. One or more pictures are Virtually Staged. Welcome to this beautifully expanded Gardenia, one of the most popular Designer floor plans in The Villages! Ideally located in the desirable Village of Virginia Trace, this 3-bedroom, 2-bath home offers beautiful golf course and water views overlooking the Virginia Course at Mallory Hill Country Club, all just minutes from Lake Sumter Landing Market Square. Inside, you'll find tile flooring and crown molding throughout, along with a spacious kitchen featuring quartz countertops, a 5-burner gas cooktop, cabinet pull-outs, and plenty of storage. A gas fireplace adds character to the living area, while an added office/nook off the second bedroom provides flexible additional space. The primary suite features large windows showcasing the golf and water views, dual closets with custom closet systems, a walk-in shower, and dual vanity. The guest bath has also been updated with a walk-in shower, and plantation shutters complement the front of the home. Enjoy Florida living from the large porch off the Florida room, with stairs leading to an additional lower porch and grilling area. There's also a separate paver patio/grill pad, attractive landscaping, whole-house gutters, lightning rods and solar tubes. An attached golf cart garage provides valuable additional storage and convenient access near the primary suite. With its expanded Gardenia layout, numerous upgrades, incredible golf and water views, and prime Virginia Trace location near Lake Sumter Landing, this home is ready to enjoy! Roof 2022, HVAC 2025, HW 2025
Property Details
Property Features
Property Sub Type
Single Family Residence
View
Water, Golf Course, Trees/Woods
Parking
Golf Cart Garage
County
Sumter
Subdivision
VILLAGES OF SUMTER
Additional Information
Additional Lease Restrictions
Check Local Deed Restrictions for updates and changes
Additional Parcels YN
false
Additional Rooms
Attic, Bonus Room, Den/Library/Office, Florida Room
Alternate Key Folio Num
D23B036
Appliances
Cooktop, Dishwasher, Disposal, Dryer, Microwave, Range, Refrigerator, Tankless Water Heater, Washer, Water Softener
Association YN
false
Attached Garage YN
true
Available For Lease YN
1
Bathrooms Total Integer
2
Building Area Source
Builder
Building Area Total
3425
Building Area Total Srch SqM
318.19
Building Area Units
Square Feet
CDDYN
1
Calculated List Price By Calculated SqFt
333.70
Carport YN
false
Community Features
Community Mailbox, Deed Restrictions, Dog Park, Gated Community - No Guard, Golf Carts OK
Construction Materials
Block, Stucco
Cooling
Central Air
Country
US
Cumulative Days On Market
34
Current Price
899000.00
Direction Faces
North
Expected Closing Date
2026-10-23T00:00:00.000
Exterior Features
Lighting, Rain Gutters
Fireplace Features
Gas
Fireplace YN
true
Flood Zone Code
X
Flood Zone Date
2013-09-27
Flood Zone Panel
12119C0088D
Flooring
Ceramic Tile, Tile
Foundation Details
Slab
Furnished
Partially
Garage Dimensions
19x20
Garage Spaces
3
Garage YN
true
Heating
Central, Natural Gas
Interior Features
Ceiling Fans(s), Eat-in Kitchen, Primary Bedroom Main Floor, Stone Counters, Thermostat, Walk-In Closet(s)
Internet Address Display YN
true
Internet Automated Valuation Display YN
true
Internet Consumer Comment YN
true
Internet Entire Listing Display YN
true
Laundry Features
Gas Dryer Hookup, Inside, Laundry Room
Levels
One
List AOR
Ocala - Marion
Living Area Meters
250.28
Living Area Source
Builder
Living Area Units
Square Feet
Lot Features
Cul-De-Sac, Landscaped, On Golf Course, Oversized Lot
Lot Size Acres
0.2
Lot Size Square Feet
8675
Lot Size Square Meters
806
Minimum Lease
No Minimum
Modification Timestamp
2026-10-15T19:57:11.360Z
New Construction YN
false
Number Of Pets
2
Occupant Type
Vacant
Other Equipment
Irrigation Equipment
Ownership
Fee Simple
Parcel Number
D23B036
Patio And Porch Features
Patio, Side Porch
Pet Restrictions
Must keep pets on leash and must pick up after pets
Pets Allowed
Cats OK, Dogs OK
Pool Private YN
false
Postal Code Plus 4
3793
Previous List Price
924000
Price Change Timestamp
2026-10-05T22:04:58.000Z
Property Condition
Completed
Public Survey Range
23E
Public Survey Section
23
Purchase Contract Date
2026-10-08
RATIO Current Price By Calculated SqFt
333.70
Road Responsibility
Public Maintained Road
Road Surface Type
Asphalt
Roof
Shingle
Room Count
11
Senior Community YN
true
Sewer
Public Sewer
Showing Requirements
Combination Lock Box, Go Direct
Spa YN
false
Status Change Timestamp
2026-10-09T00:29:34.000Z
Tax Annual Amount
7623.61
Tax Block
D23B036
Tax Book Number
7-30-30A
Tax Legal Description
LOT 36 THE VILLAGES OF SUMTER UNIT NO 106 PB 7 PGS 30-30A
Tax Lot
36
Tax Other Annual Assessment Amount
500
Tax Year
2025
Total Acreage
0 to less than 1/4
Total Annual Fees
0.00
Total Monthly Fees
0.00
Township
18S
Universal Property Id
US-12119-N-23036-R-N
Unparsed Address
1130 SAYLE ST
Utilities
Cable Connected, Electricity Connected, Fiber Optics, Natural Gas Connected, Phone Available, Public, Sewer Connected, Sprinkler Meter, Underground Utilities, Water Connected
Water Source
Public
Water View
Pond
Water View YN
1
Waterfront YN
false
Window Features
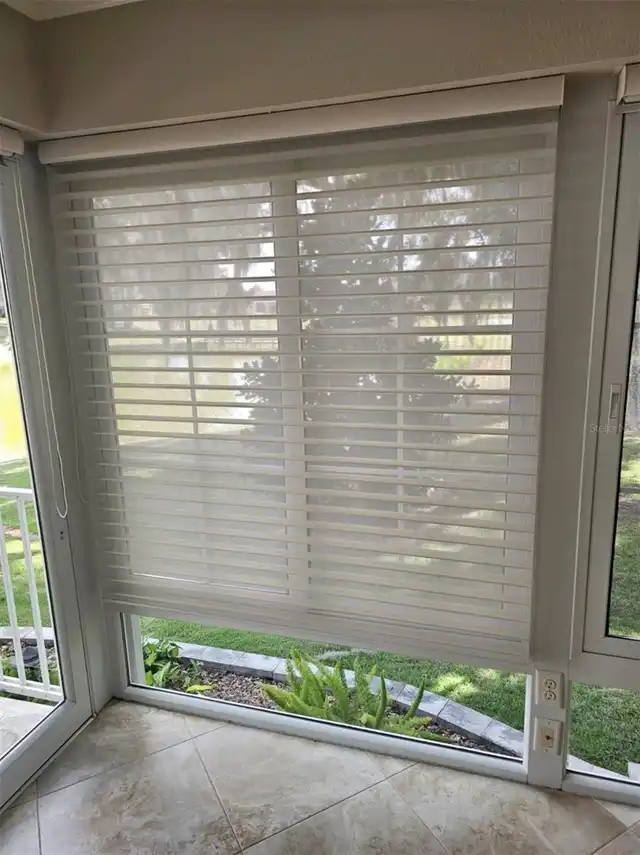
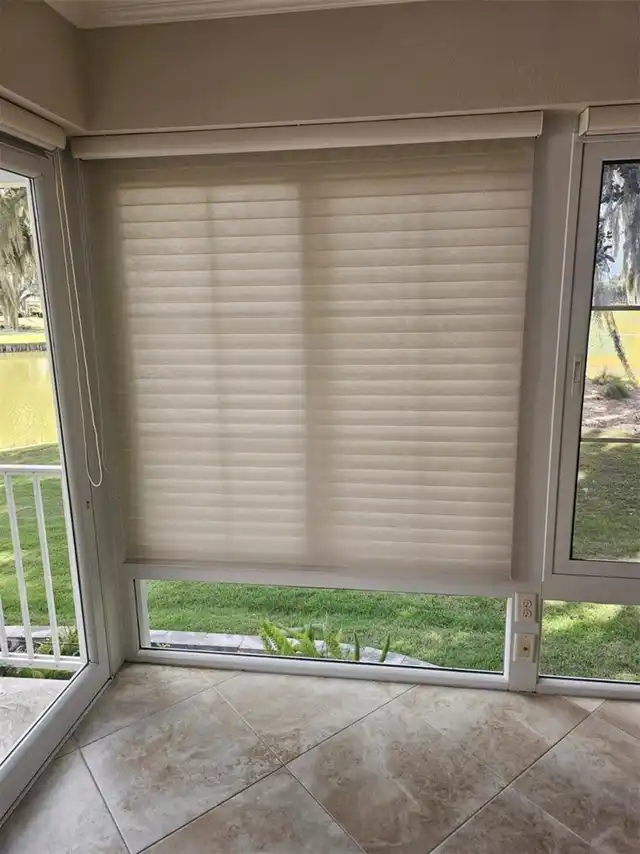
Blinds, Window Treatments
Zoning
RESI
Neighborhood Map
Popup

Property Photos
Listing Photo
Listing Photo
Listing Photo
Listing Photo
Listing Photo
Listing Photo
Listing Photo
Listing Photo
Listing Photo
Listing Photo
Listing Photo
Listing Photo
Listing Photo
Listing Photo
Listing Photo
Listing Photo
Listing Photo
Listing Photo
Listing Photo
Listing Photo
Listing Photo
Listing Photo
Listing Photo
Listing Photo
Listing Photo
Listing Photo
Listing Photo
Listing Photo
Listing Photo
Listing Photo
Listing Photo
Listing Photo
Listing Photo
Listing Photo
Listing Photo
Listing Photo
Listing Photo
Listing Photo
Listing Photo
Listing Photo
Listing Photo
Listing Photo
Listing Photo
Listing Photo
Listing Photo
Listing Photo
Listing Photo
Listing Photo
Listing Photo
Listing Photo
Listing Photo
Listing Photo
Listing Photo
Listing Photo
Listing Photo
Listing Photo
Listing Photo
Listing Photo
Listing Photo
Listing Photo
Listing Photo
Listing Photo
Listing Photo
Listing Photo
Listing Photo
Listing Photo
Listing Photo
Listing Photo
Listing Photo
Listing Photo
Listing Photo
Listing Photo
Listing Photo
Listing Photo
Listing Photo
Listing Photo
Listing Photo
Listing Photo
Listing Photo
Listing Photo
Listing Photo
Listing Photo
Listing Photo
Listing Photo
Listing Photo
Listing Photo
Listing Photo
Listing Photo
Listing Photo
Listing Photo
Listing Photo
Listing Photo
Listing Photo
Listing Photo
Listing Photo
Listing Photo
Listing Photo
Listing Photo
Listing Photo
Listing Photo
Listing Photo
Listing Photo
Listing Photo
Listing Photo
Listing Photo
Listing Photo
Listing Photo
Listing Photo
Listing Photo
Listing Photo
Listing Photo
Listing Photo
Listing Photo
Listing Photo
Listing Photo
Listing Photo
Listing Photo
Listing Photo
Listing Photo
Listing Photo
Listing Photo
Listing Photo
Listing Photo
Listing Photo
Listing Photo
Listing Photo
Listing Photo
Listing Photo
Listing Photo
Listing Photo
Listing Photo
Listing Photo
Listing Photo
Listing Photo
Listing Photo
Listing Photo
Listing Photo
Listing Photo
Listing Photo
Listing Photo
Listing Photo
Listing Photo
Listing Photo
Listing Photo
Listing Photo
Listing Photo
Listing Photo
Listing Photo
Listing Photo
Listing Photo
Listing Photo
Listing Photo
Listing Photo
Listing Photo
Listing Photo
Listing Photo
Listing Photo
Listing Photo
Listing Photo
Listing Photo
Listing Photo
Listing Photo
Listing Photo
Listing Photo
Listing Photo
Listing Photo
Listing Photo
Listing Photo
Listing Photo
Listing Photo
Listing Photo
Listing Photo
Listing Photo
Listing Photo
Listing Photo
Listing Photo
Listing Photo
Listing Photo
Listing Photo
Listing Photo
Listing Photo
Listing Photo

MLS #MFRG5117154 Listing courtesy of Realty Executives In The Villages provided by Stellar MLS.

Similar Listings

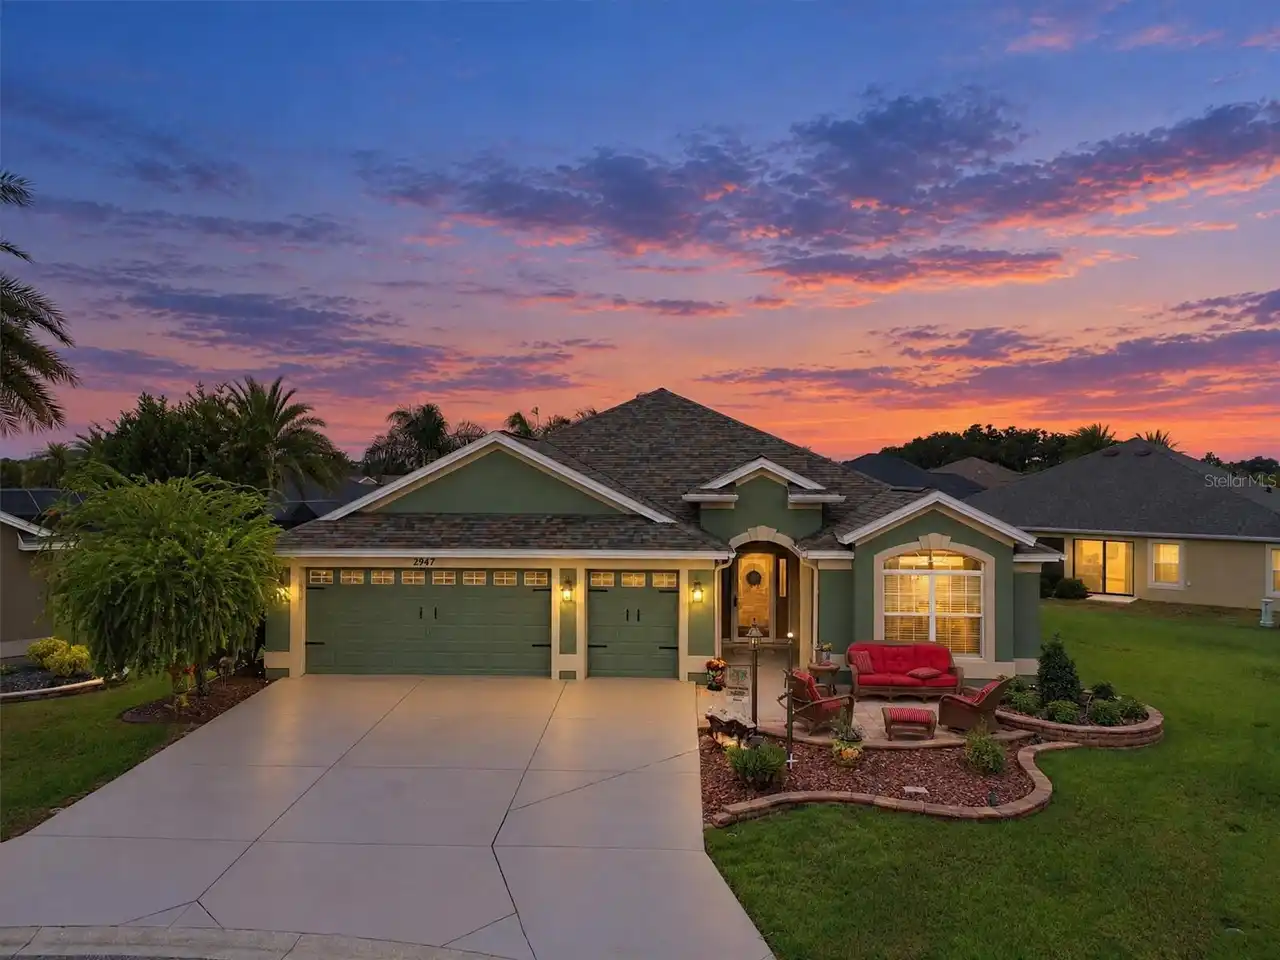
$814,900
2947 Bureau Path
The Villages
3BR/2BA
| Pending
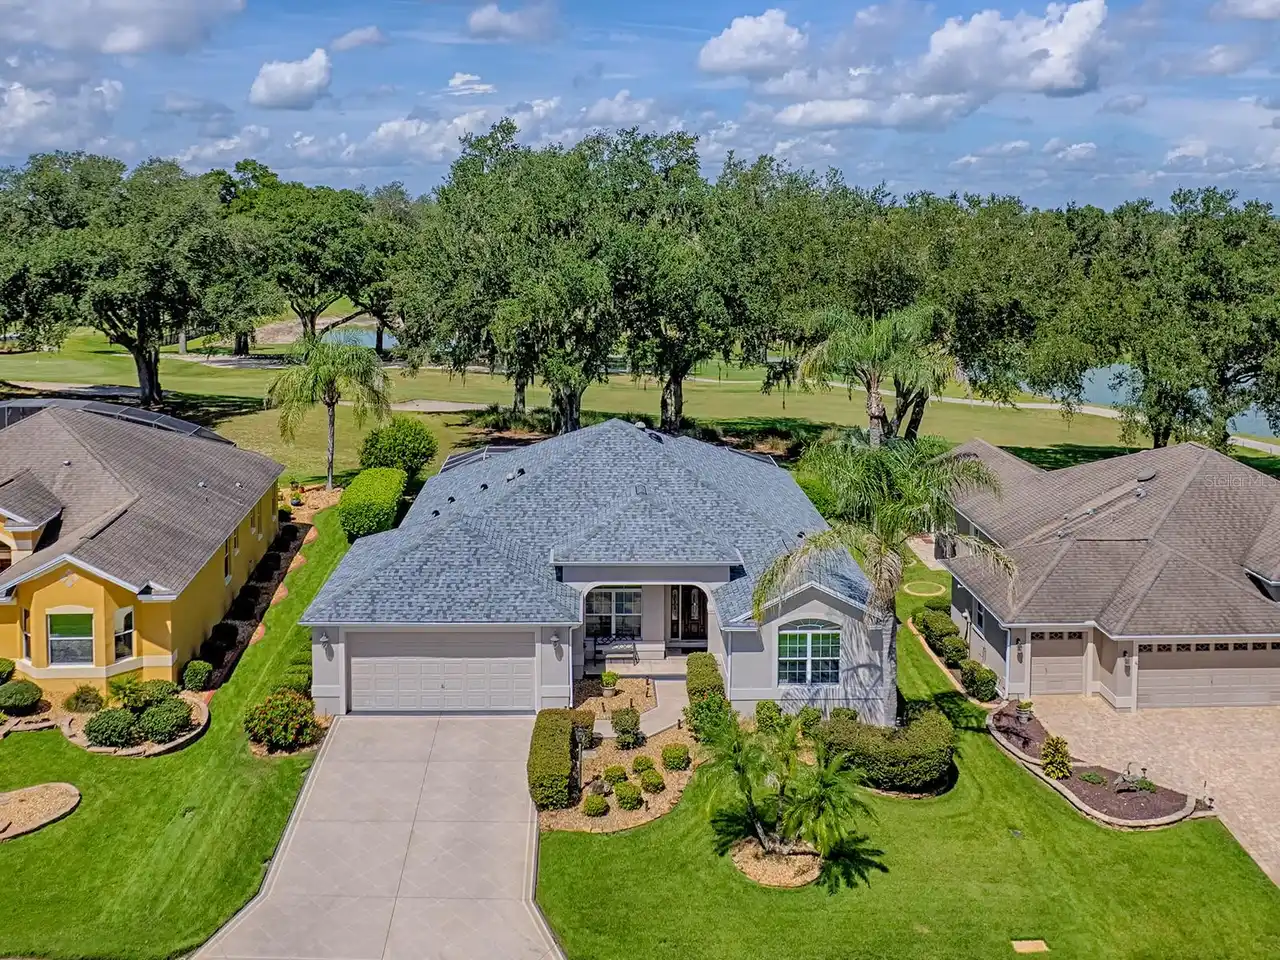
$819,000
2760 Midland Terrace
The Villages
3BR/2BA
| Pending
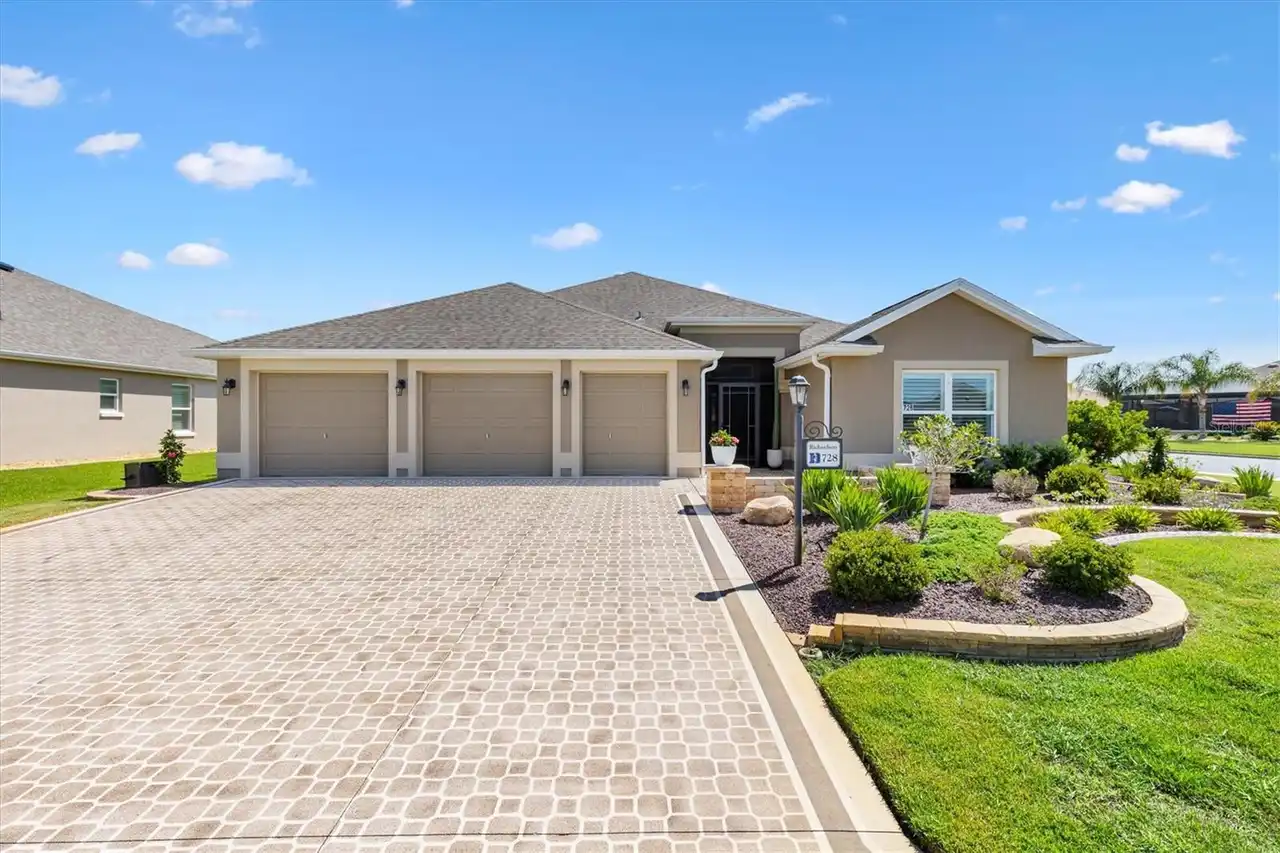
$819,900
728 Congaree Loop
The Villages
3BR/2BA
| Active
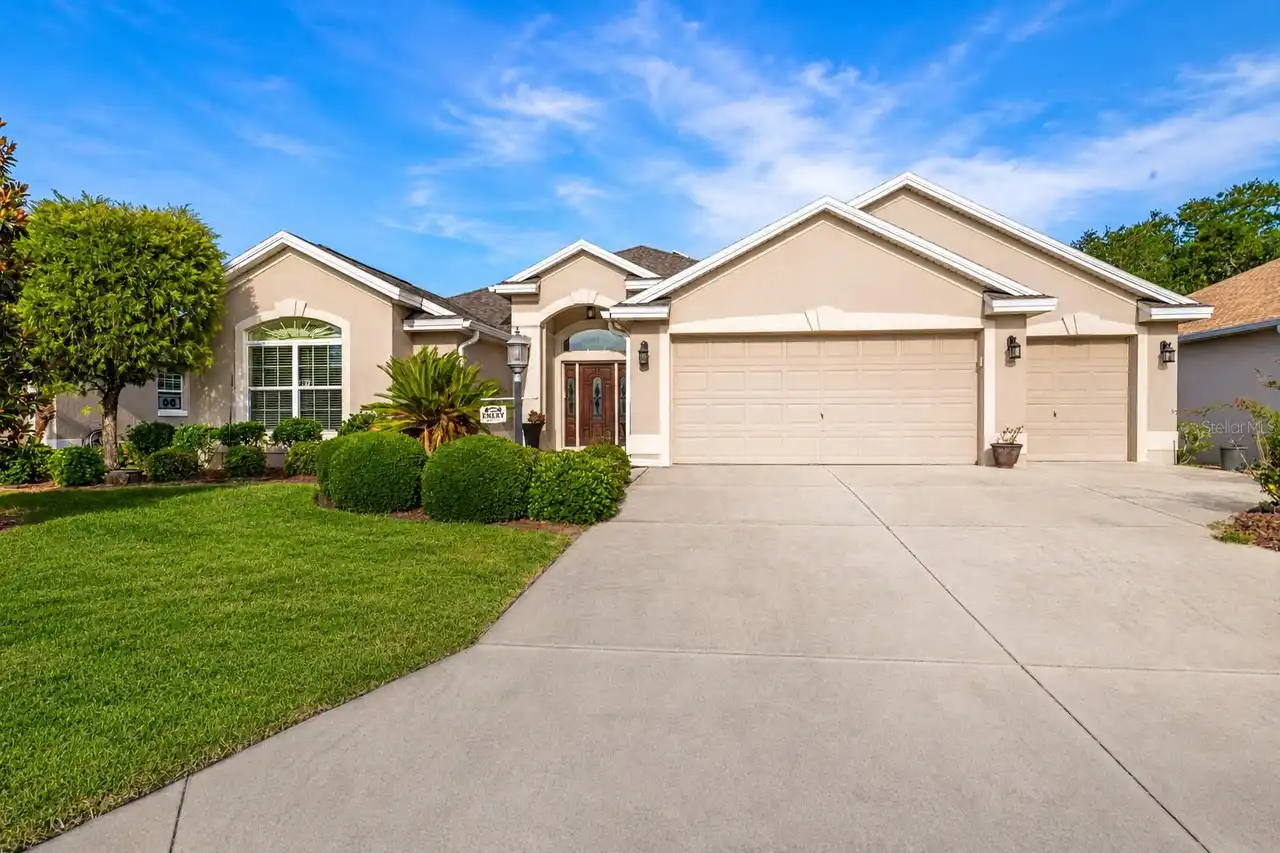
$820,000
2696 Midland Terrace
The Villages
3BR/2BA
| Active


All listing information is deemed reliable but not guaranteed and should be independently verified through personal inspection by appropriate professionals. Listings displayed on this website may be subject to prior sale or removal from sale; availability of any listing should always be independent verified. Listing information is provided for consumer personal, non-commercial use, solely to identify potential properties for potential purchase; all other use is strictly prohibited and may violate relevant federal and state law. The source of the listing data is as follows: Stellar MLS (updated 10/21/26 10:20 PM) |

Listing Search


Translate Tool

Featured Listings
Palm Coast Real Estate
$1,449,000
4 BED
3 BATH
Under contract-accepting backup offers. Perfectly positioned just steps from the Atlantic Ocean within the exclusive gat... Read More
Apollo Beach Real Estate
$948,000
4 BED
3 BATH
Seller Motivated Reduced Price! Former David Weekley Waterfront Model Home showcasing expansive west-facing water views ... Read More
Lakeland Real Estate
$819,900
4 BED
3 BATH
Set directly on the 9th hole in gated Eaglebrooke, this extensively updated single-story pool home offers the space, set... Read More
Tampa Real Estate
$1,150,000
4 BED
3 BATH
Welcome to waterfront living in the highly desirable, gated community of Bayside, where you can enjoy direct access to T... Read More
Apopka Real Estate
$1,150,000
4 BED
2 BATH
***Drool-Worthy Lakefront Luxury on Private Ski Lake*** EXTREMELY RARE HOME. You will not find anything like this exquis... Read More
Arcadia Real Estate
$899,000
5 BED
3 BATH
Escape to a stunning farmhouse-style retreat on 15 peaceful acres. Located at 5826 Hwy 72, this property is ideal as a p... Read More
Clermont Real Estate
$1,199,000
4 BED
4 BATH
Virtually Staged. Country Estate & Equestrian Property Close to everything, yet tucked away on nearly 5 acres of private... Read More
Bradenton Real Estate
$850,000
4 BED
3 BATH
Welcome to Rosedale, a gated Lakewood Ranch community with no CDD fee. At this home, the possibilities begin before you ... Read More
St Petersburg Real Estate
$1,399,000
3 BED
2 BATH
Under Construction. by Mobley Homes Custom LLC, one of Tampa Bay's premier custom home builders. Ideally located near Cr... Read More
Maitland Real Estate
$1,429,900
4 BED
4 BATH
Under contract-accepting backup offers. Welcome to 1909 Belford Court, a Mediterranean-style pool home in the highly des... Read More
Contact Sandra Pardo

407-990-2746

Wendy Morris LLC

Licensed in the State of Florida
BK 3146762
16797 Broadwater Avenue
Winter Garden, Florida 34787

Your privacy is our utmost concern. We will never sell your personal information. Privacy Policy
©2026 sandrapardohomes.com - all rights reserved. | Site Map