407-990-2746
Menu

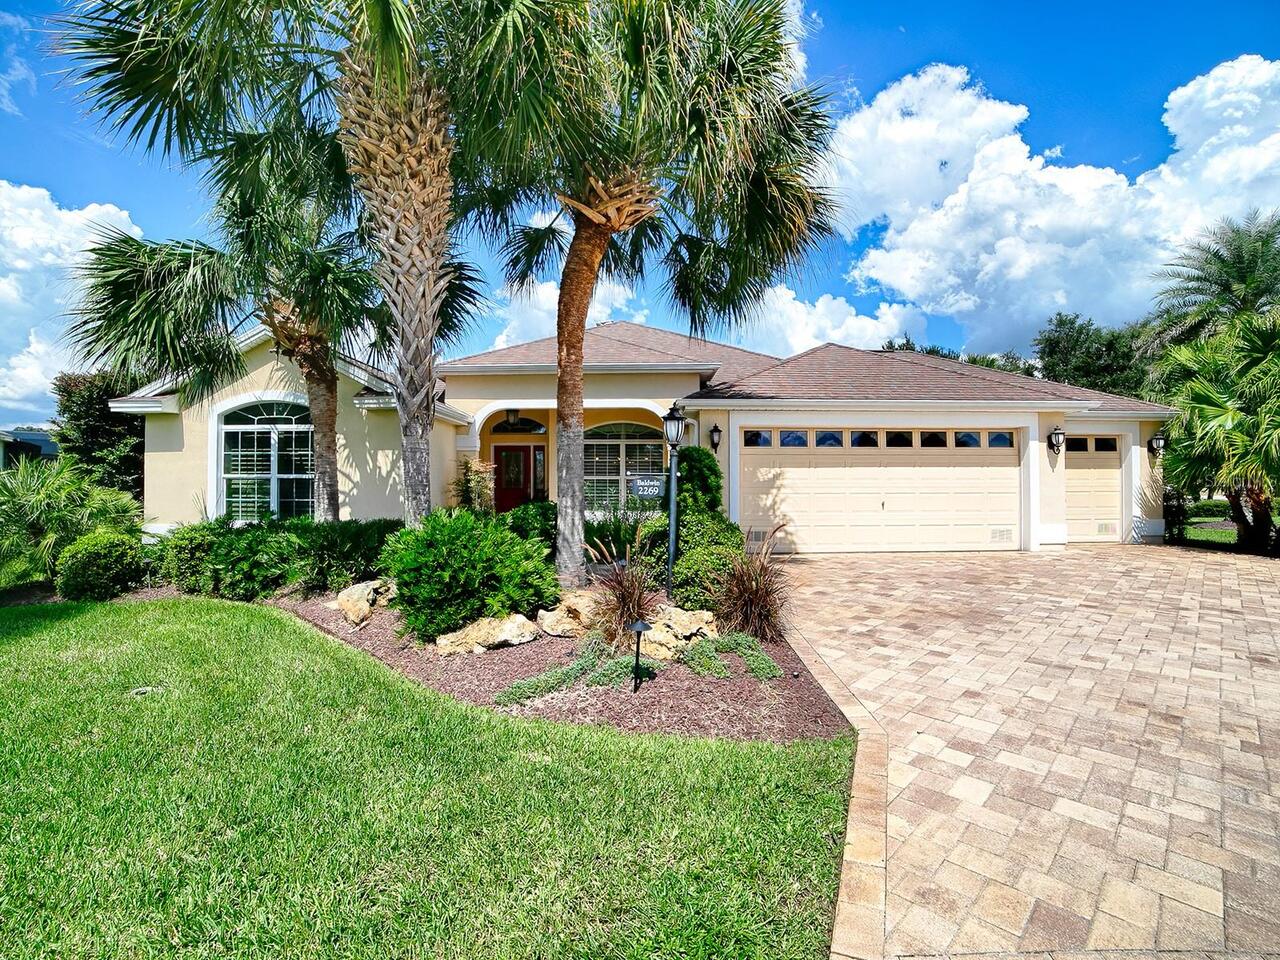
2269 Kincord Court, The Villages, FL

NEXT
PREV
$879,000

($433/sqft)

List Status: Pending
2269 Kincord Court
The Villages, FL 32162


3 beds
2 baths
2030 living sqft
Top Features
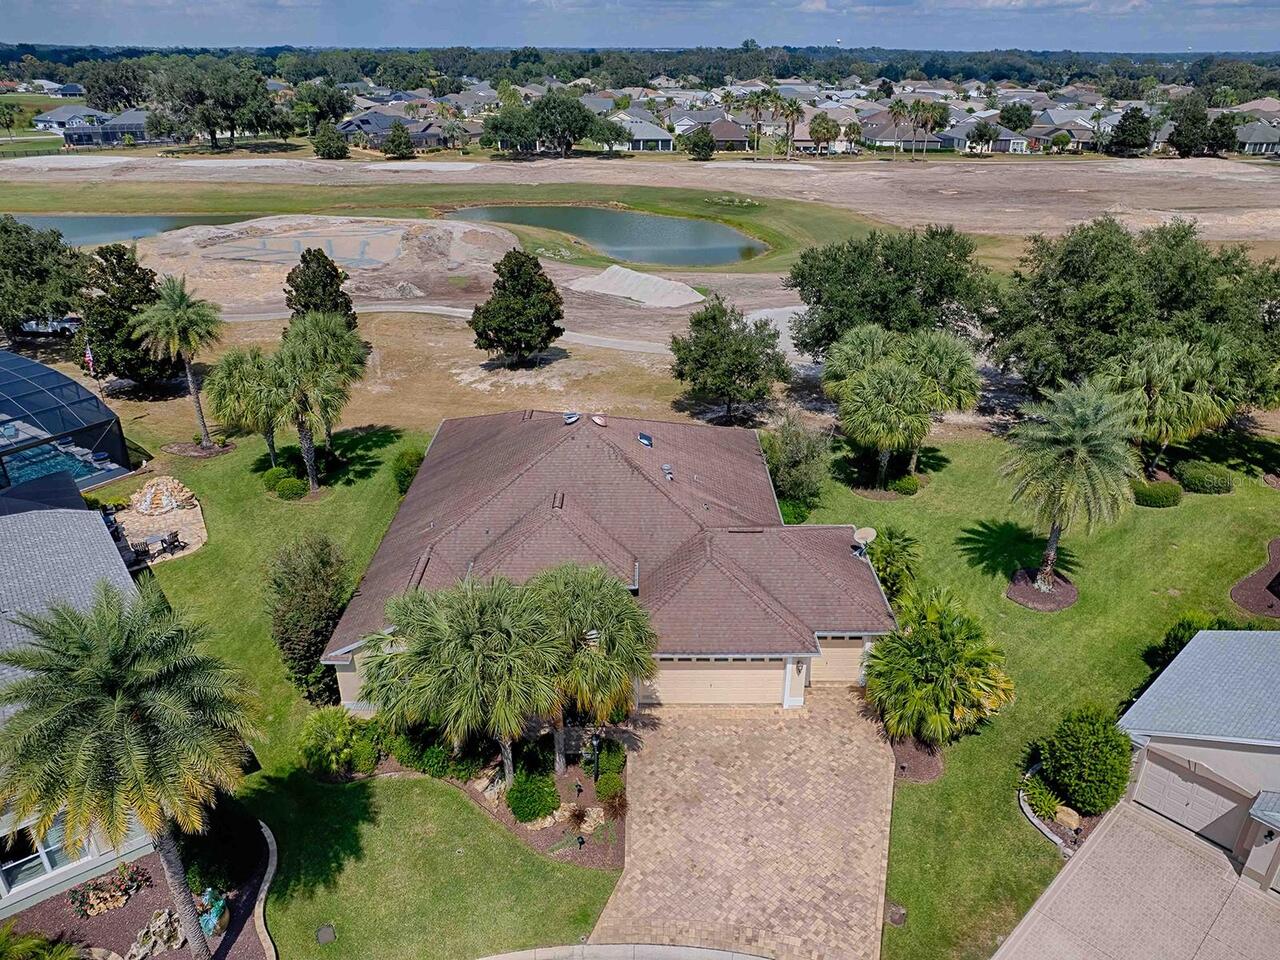
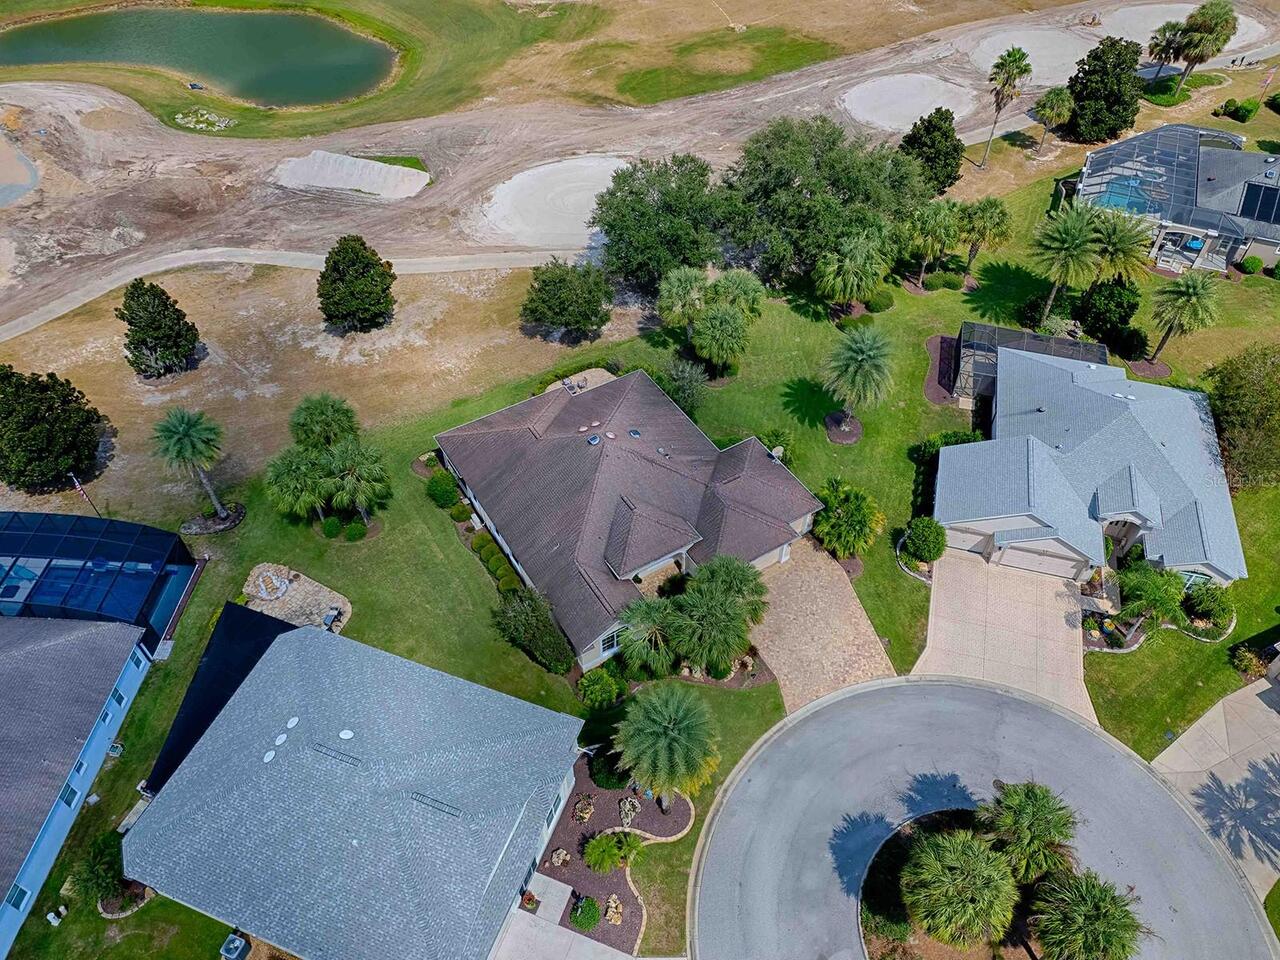
  • View: Golf Course
  • Subdivision: Villages Of Sumter
  • Built in  2010
  • Single Family Residence
Description
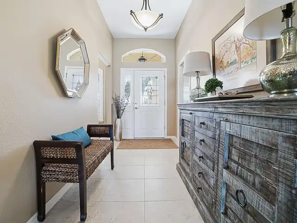
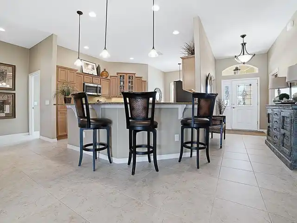
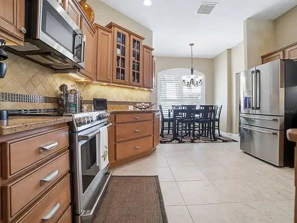
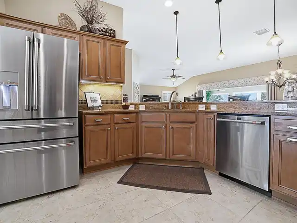
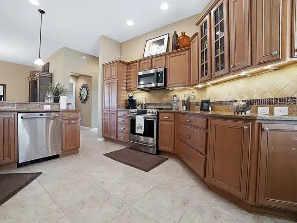
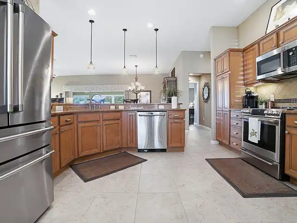
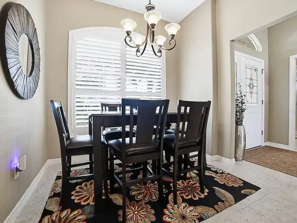
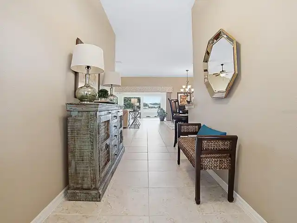
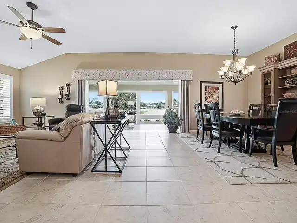
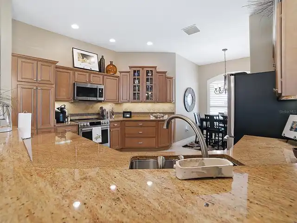
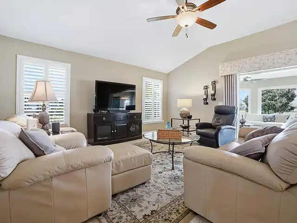
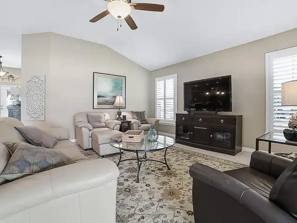
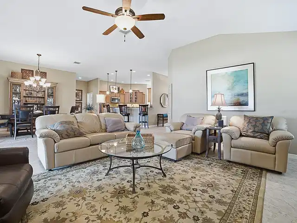
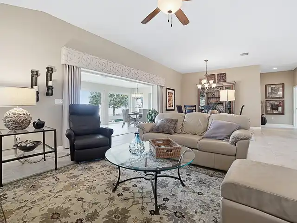
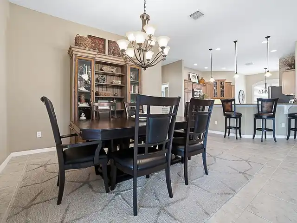
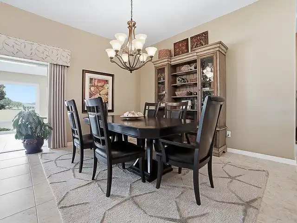
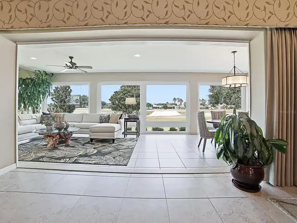
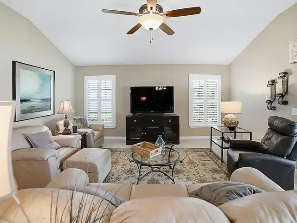
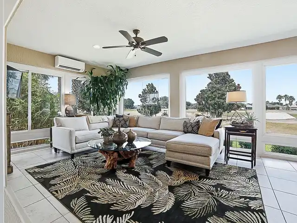
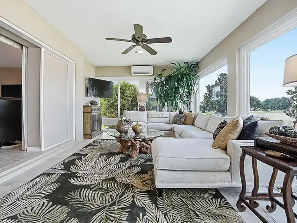
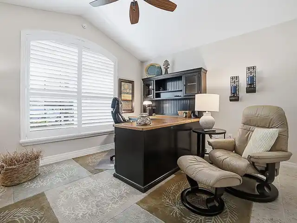
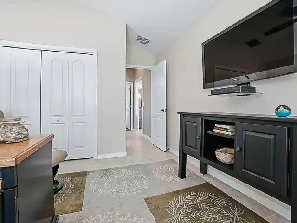
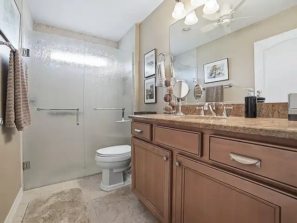
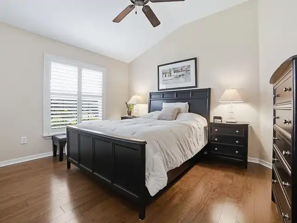
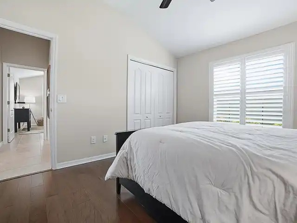
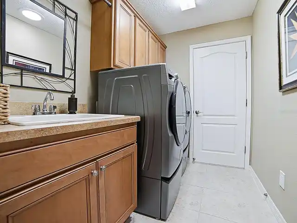
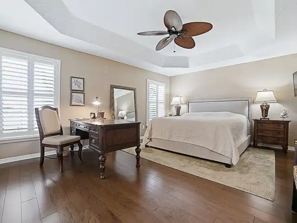
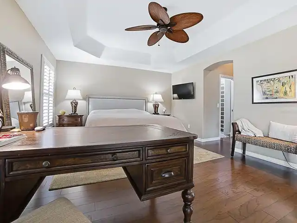
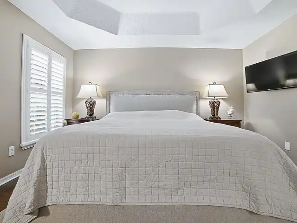
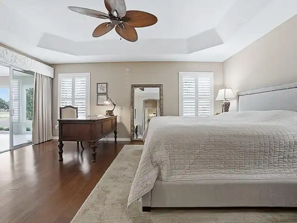
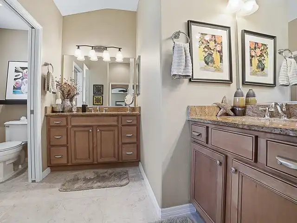
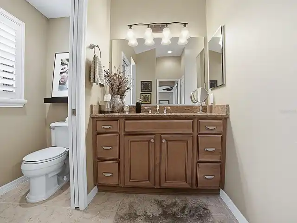
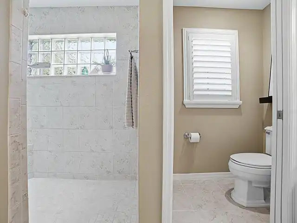
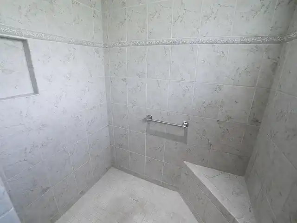
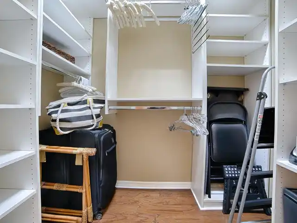
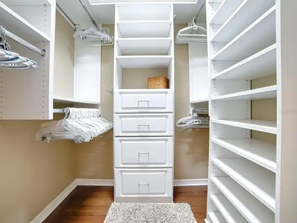
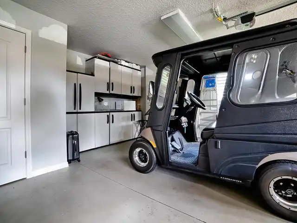
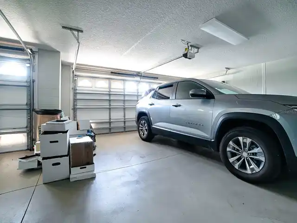
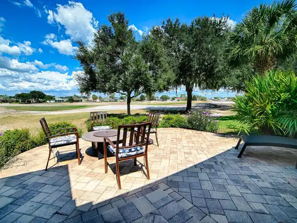
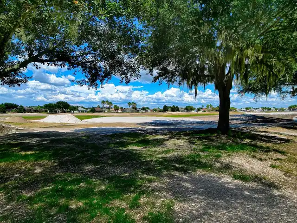
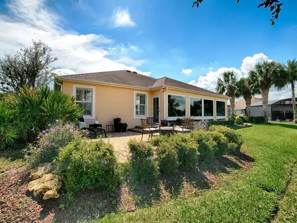
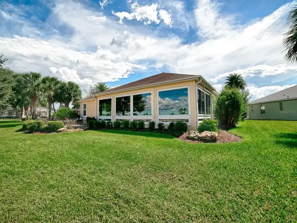
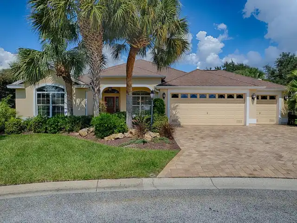
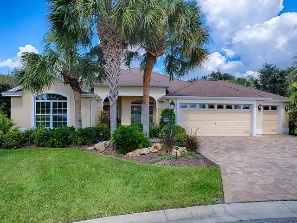
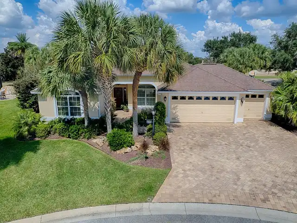
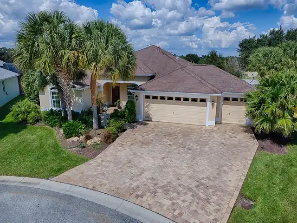
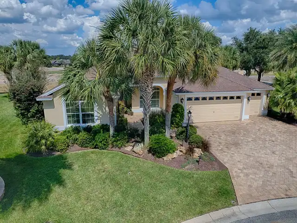
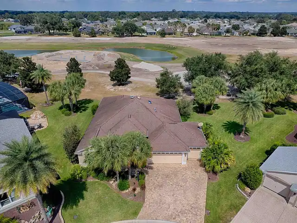
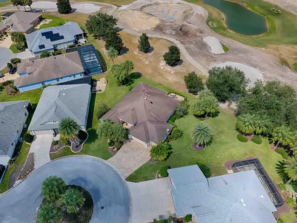
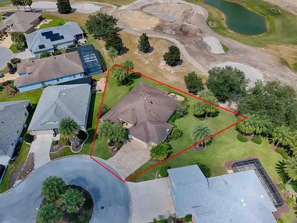
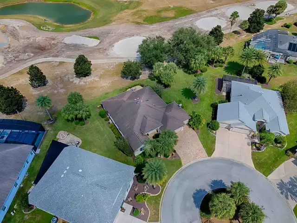
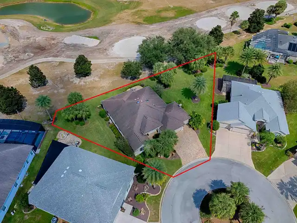
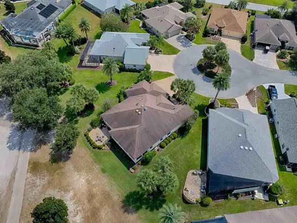
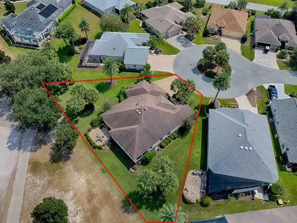
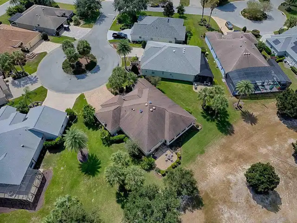
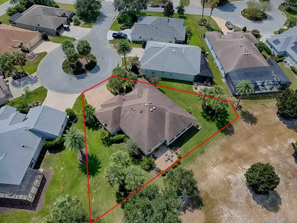
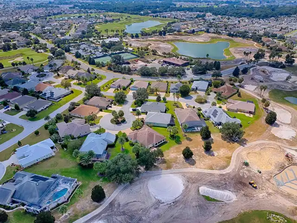
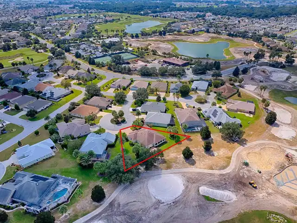
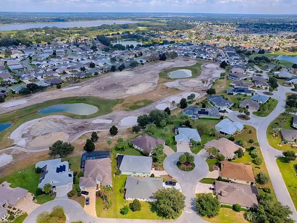
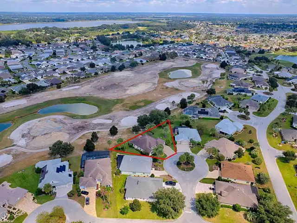
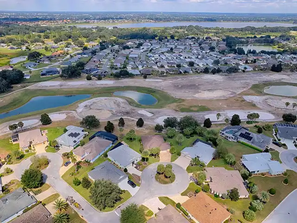
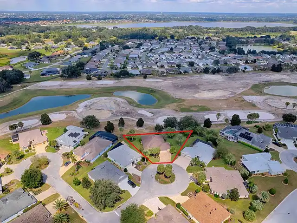
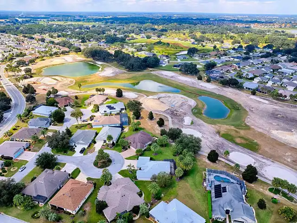
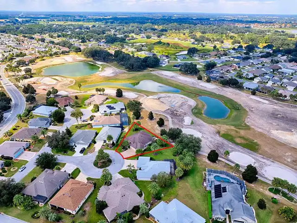
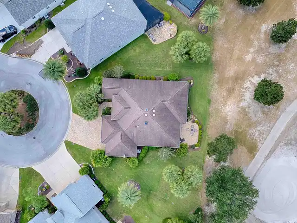
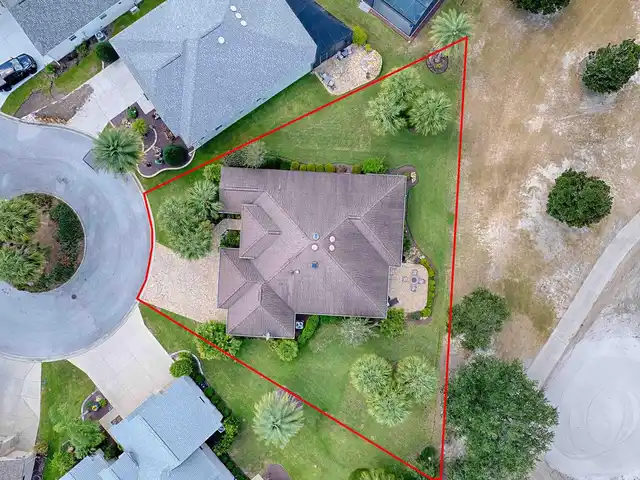
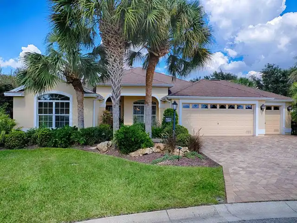
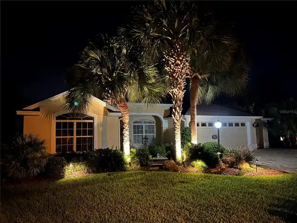
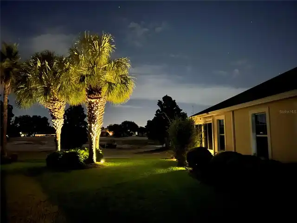
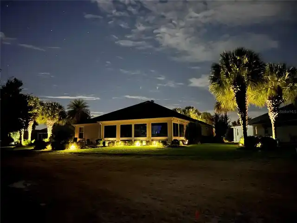
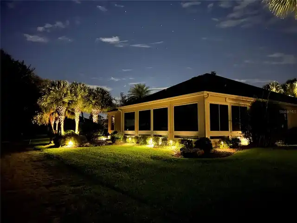
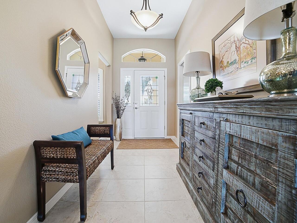
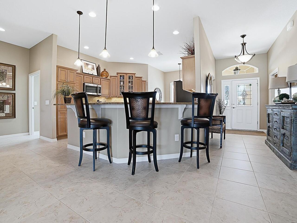
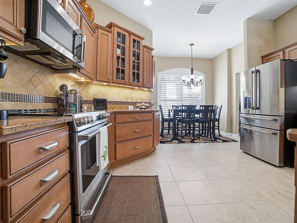
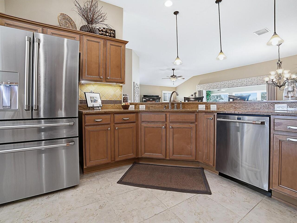
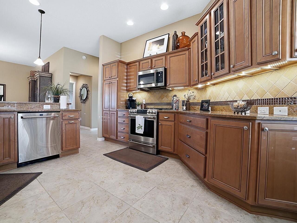
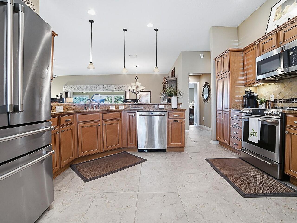
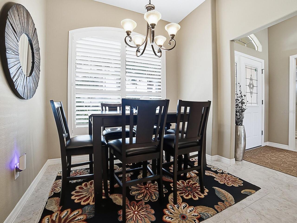
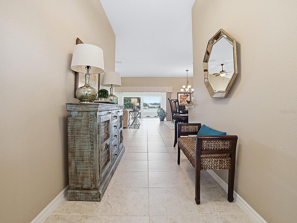
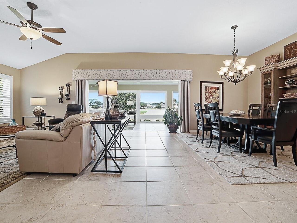
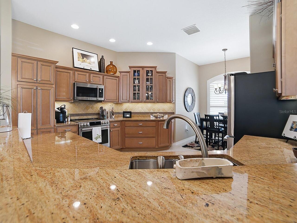
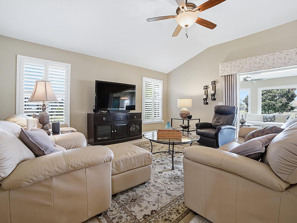
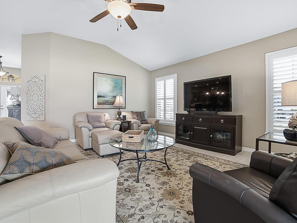
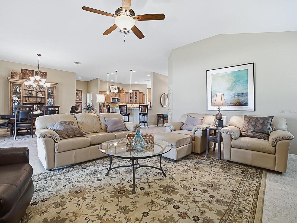
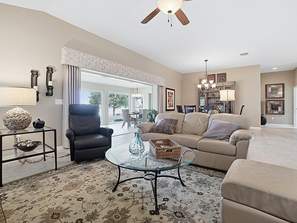
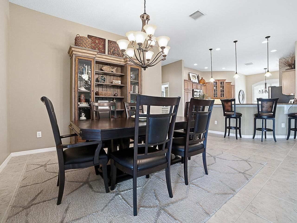
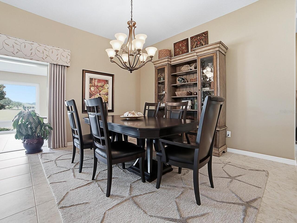
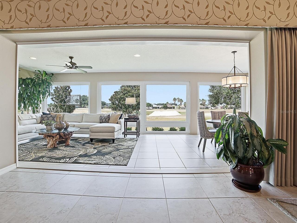
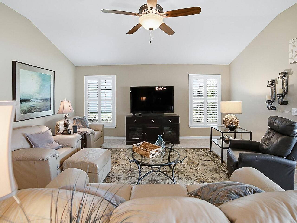
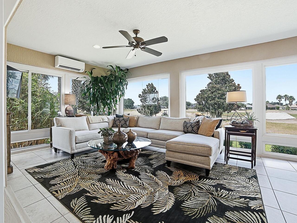
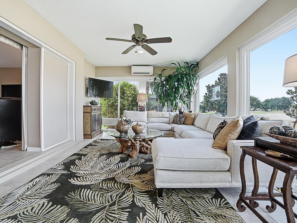
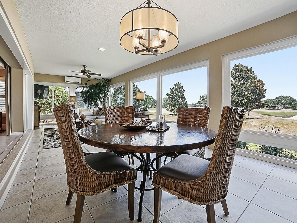
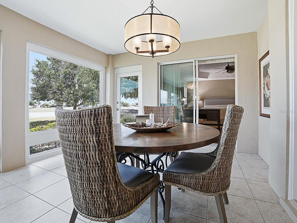
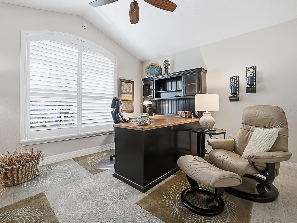
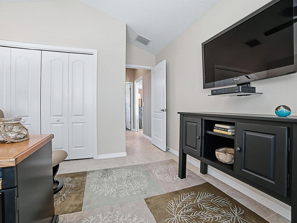
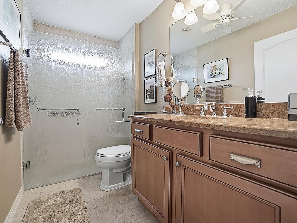
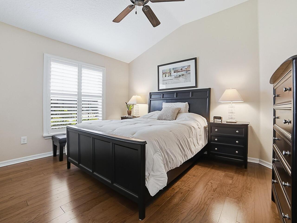
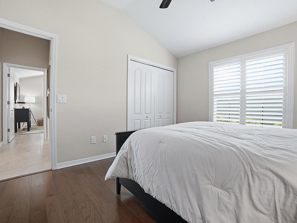
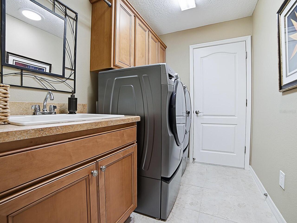
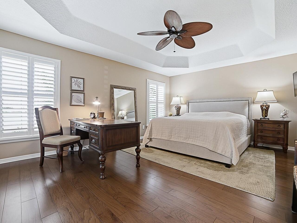
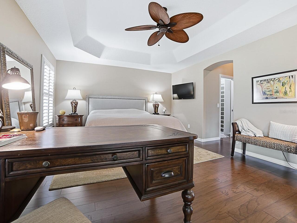
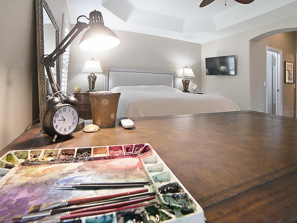
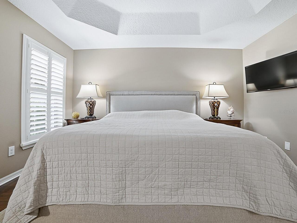
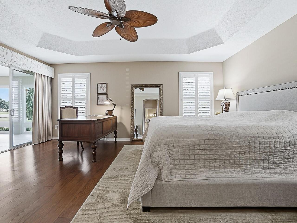
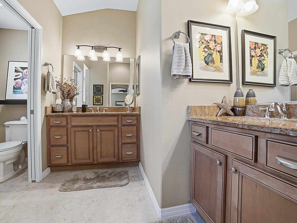
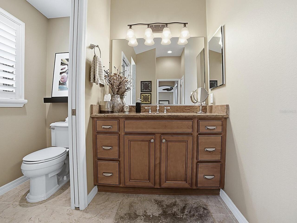
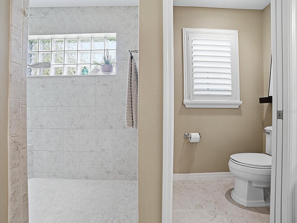
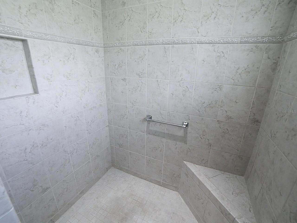
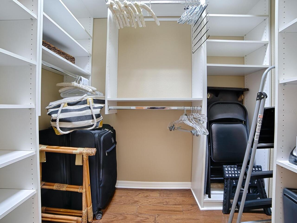
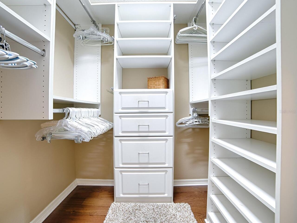
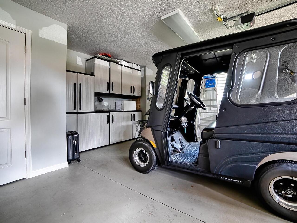
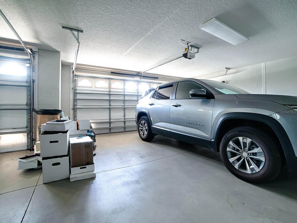
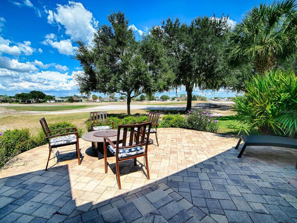
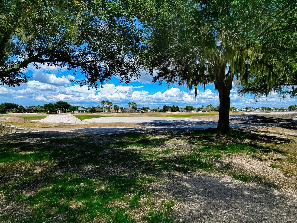
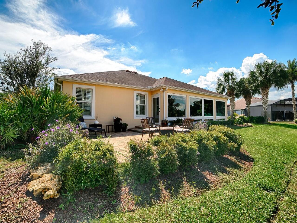
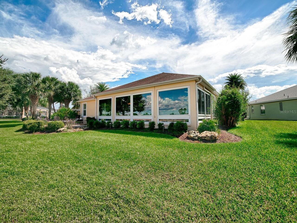
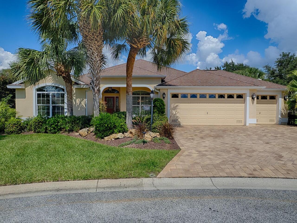
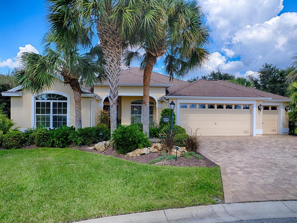
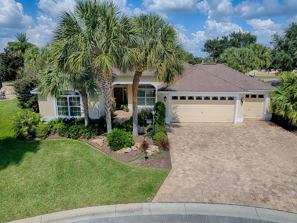
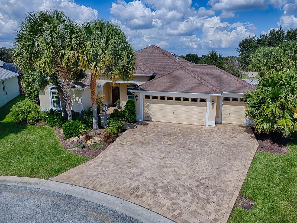
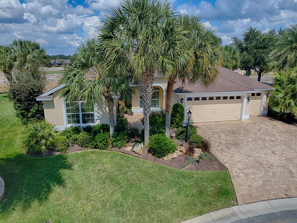
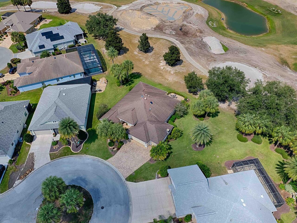
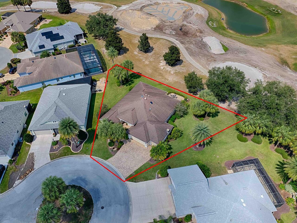
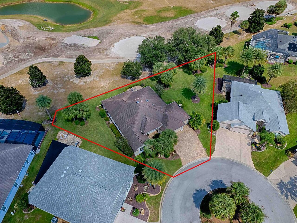
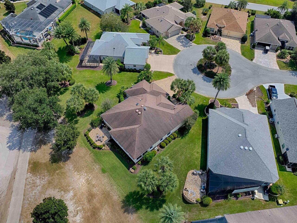
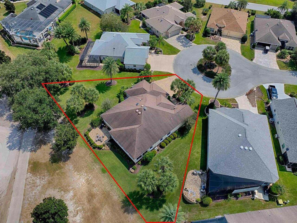
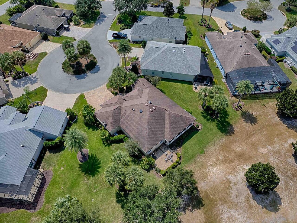
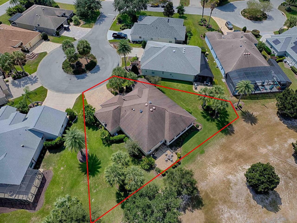
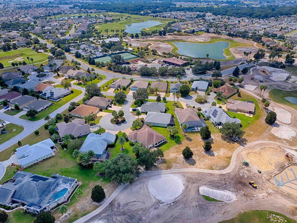
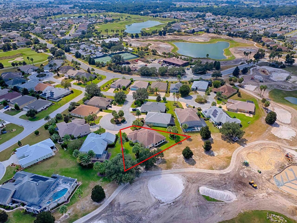
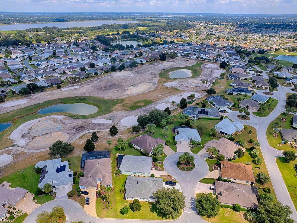
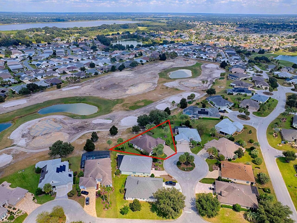
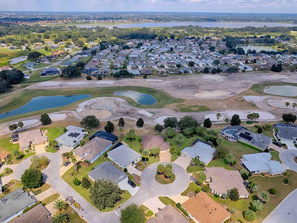
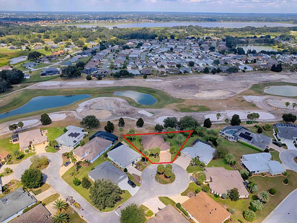
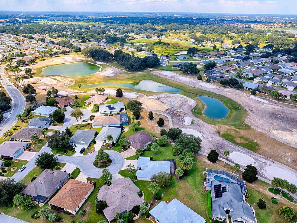
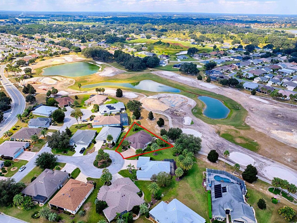
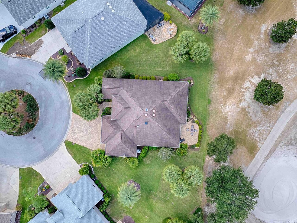
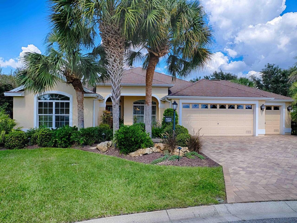
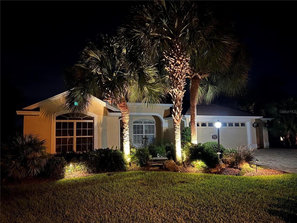
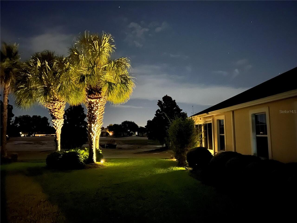
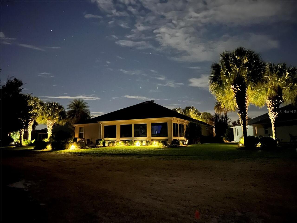
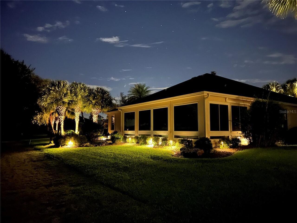
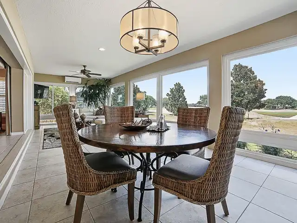
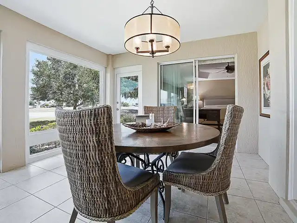
Welcome to this beautifully maintained, expanded custom Gardenia Designer home. Offered turn-key, this updated 3-bedroom, 2-bath residence includes a 2-car garage and a separate golf-cart garage. Stylish ceramic tile runs throughout the main living areas, with engineered hardwood flooring in the bedrooms. The guest bath features a walk-in shower with rain-glass doors and an instant-heat RedyTemp system, while the primary bath includes an elegant doorless walk-in shower. The primary bedroom has tray ceilings. The kitchen offers quartz countertops and newer Café appliances, including a refrigerator, oven, dishwasher, and microwave. Each bedroom includes a custom closet system, and the home features 3.5-inch shutters and ceiling fans throughout. Enjoy a beautiful golf-course setting overlooking the 7th hole of Redfish Run Executive Golf Course, with multiple ponds and manicured fairways. The traditional screened lanai has been transformed into an expansive Florida Room with double-pane, floor-to-ceiling picture windows and side slider windows. This year-round living space is heated and air-conditioned and also includes a new split unit installed in 2025, though it is rarely needed because the home’s north-south orientation avoids direct sunlight throughout the day. Relax while taking in the golf-course and pond views. The backyard also features a paved patio and grilling area with a firepit, chairs, and reclining loungers. Immaculately maintained, the home includes a spacious 2-car garage plus a golf-cart garage, with new openers on both doors. The garage provides ample room for vehicles and storage, and its painted floor keeps the space looking tidy. The air conditioner was replaced in June 2024, and the regularly serviced water heater was replaced in September 2021. A three-cylinder Nova water-filtration system was serviced and changed three months ago. A solar-powered attic heat-exhaust system on the roof further reflects the home’s thoughtful planning. With its des
Property Details
Property Features
Property Sub Type
Single Family Residence
View
Golf Course
Parking
Driveway, Garage Door Opener, Golf Cart Garage, Ground Level
County
Sumter
Subdivision
VILLAGES OF SUMTER
Additional Information
Additional Lease Restrictions
Persons 18 years and under must have a 55 plus person living and 30 Annual Maximum stay for 18 and under. Please confirm all lease information from The Villages offices to determine any changes or updates to leases and availability.
Additional Parcels YN
false
Additional Rooms
Florida Room, Formal Living Room Separate, Inside Utility
Alternate Key Folio Num
D28N075
Appliances
Dishwasher, Disposal, Dryer, Microwave, Refrigerator, Washer, Water Filtration System
Approval Process
Please read all updates from all villages to make sure no changes have been made and that these statements and info are correct.
Architectural Style
Traditional
Association YN
false
Attached Garage YN
true
Available For Lease YN
1
Bathrooms Total Integer
2
Building Area Source
Public Records
Building Area Total
3213
Building Area Total Srch SqM
298.50
Building Area Units
Square Feet
CDDYN
1
Calculated List Price By Calculated SqFt
433.00
Carport YN
false
Community Features
Community Mailbox, Deed Restrictions, Dog Park, Gated Community - No Guard, Golf Carts OK, Golf, Pool, Tennis Court(s)
Construction Materials
Block, Stucco
Cooling
Central Air, Mini-Split Unit(s), Attic Fan
Country
US
Current Price
879000.00
Direction Faces
North
Expected Closing Date
2026-10-21T00:00:00.000
Exterior Features
Fire Pit
Fireplace YN
false
Flood Zone Code
X
Flood Zone Date
2013-09-27
Flood Zone Panel
12119C0069D
Flooring
Ceramic Tile, Hardwood
Foundation Details
Slab
Furnished
Turnkey
Garage Spaces
3
Garage YN
true
Heating
Electric
Home Warranty YN
false
Homestead YN
1
Interior Features
Ceiling Fans(s), High Ceilings, Open Floorplan, Split Bedroom, Stone Counters, Tray Ceiling(s), Walk-In Closet(s), Window Treatments
Internet Address Display YN
true
Internet Automated Valuation Display YN
true
Internet Consumer Comment YN
true
Internet Entire Listing Display YN
true
Laundry Features
Gas Dryer Hookup, Inside, Washer Hookup
Lease Restrictions YN
1
Levels
One
List AOR
Ocala - Marion
Living Area Meters
188.59
Living Area Source
Public Records
Living Area Units
Square Feet
Lot Features
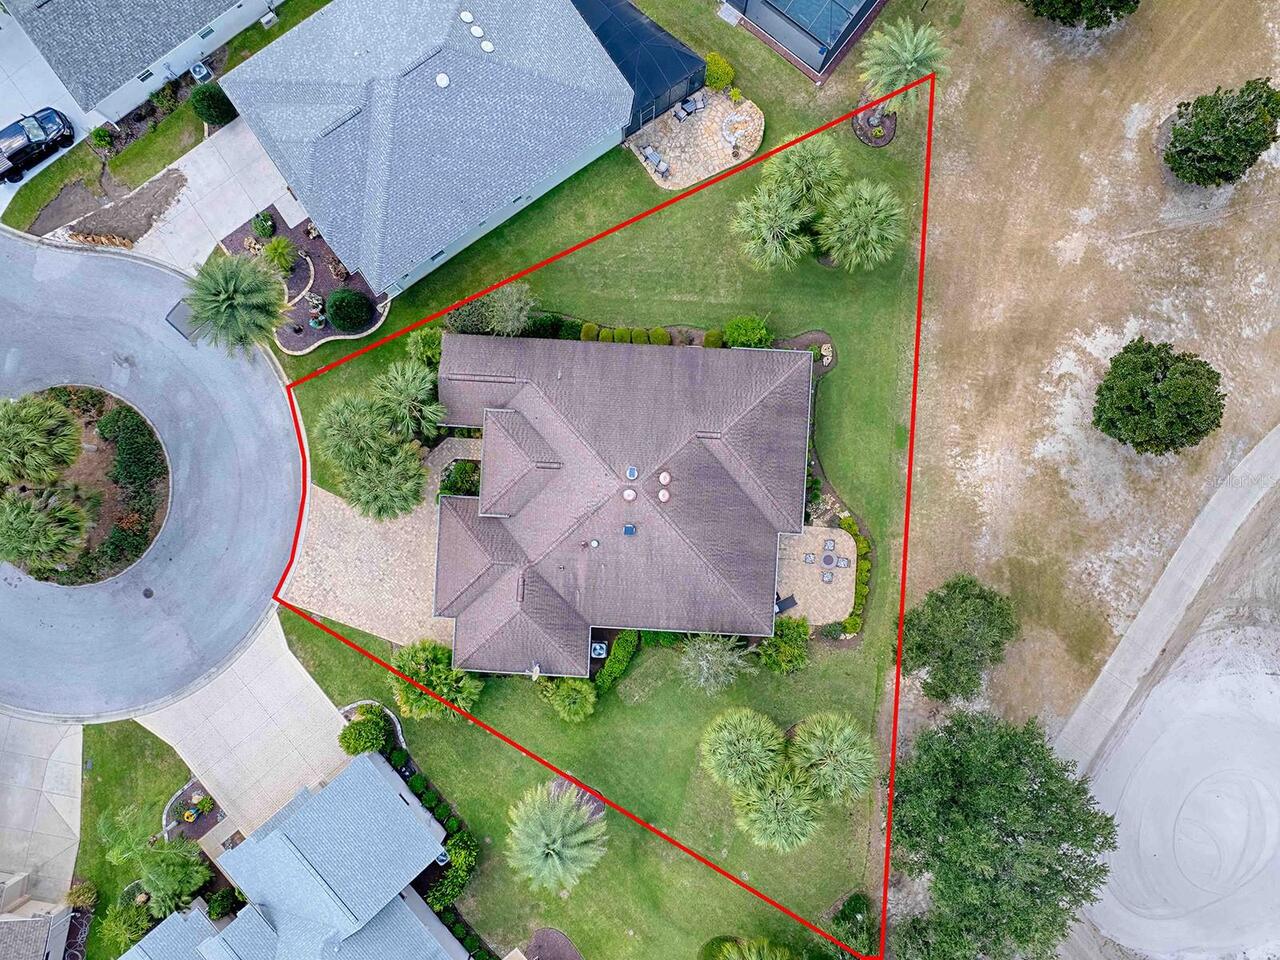
Cul-De-Sac, Irregular Lot, Near Golf Course, On Golf Course, Paved
Lot Size Acres
0.28
Lot Size Square Feet
12162
Lot Size Square Meters
1130
Minimum Lease
No Minimum
Modification Timestamp
2026-10-03T17:54:11.737Z
New Construction YN
false
Number Of Pets
2
Occupant Type
Vacant
Other Equipment
Fire Pit, Irrigation Equipment
Ownership
Fee Simple
Parcel Number
D28N075
Patio And Porch Features
Rear Porch
Pet Restrictions
Pets must remain on leash, please pick up after your pets, carry a bag! Have heard only 2 pets allowed per house in Villages but check all pet and leash requirements yourself please
Pets Allowed
Cats OK, Dogs OK
Pool Private YN
false
Postal Code Plus 4
3510
Public Survey Range
23E
Public Survey Section
28
Purchase Contract Date
2026-10-03
RATIO Current Price By Calculated SqFt
433.00
Road Responsibility
Public Maintained Road
Road Surface Type
Asphalt
Roof
Shingle
Room Count
11
Security Features
Smoke Detector(s)
Senior Community YN
true
Sewer
Public Sewer
Showing Requirements
Coming Soon - Allowing Showings, Lock Box No Call, ShowingTime
Spa YN
false
Status Change Timestamp
2026-10-03T17:54:05.000Z
Tax Annual Amount
2618.51
Tax Block
D28N075
Tax Book Number
11-34-34B
Tax Legal Description
LOT 75 THE VILLAGES OF SUMTER UNIT NO 164 PB 11 PGS 34-34B
Tax Lot
75
Tax Other Annual Assessment Amount
769
Tax Year
2025
Total Acreage
1/4 to less than 1/2
Total Annual Fees
0.00
Total Monthly Fees
0.00
Township
18S
Universal Property Id
US-12119-N-28075-R-N
Unparsed Address
2269 KINCORD CT
Utilities
Cable Connected, Electricity Connected, Phone Available, Sewer Connected, Sprinkler Meter, Water Connected
Water Source
Public
Waterfront YN
false
Window Features
Double Pane Windows, Shutters, Window Treatments
Zoning
RES
Neighborhood Map
Popup

Property Photos
Listing Photo
Listing Photo
Listing Photo
Listing Photo
Listing Photo
Listing Photo
Listing Photo
Listing Photo
Listing Photo
Listing Photo
Listing Photo
Listing Photo
Listing Photo
Listing Photo
Listing Photo
Listing Photo
Listing Photo
Listing Photo
Listing Photo
Listing Photo
Listing Photo
Listing Photo
Listing Photo
Listing Photo
Listing Photo
Listing Photo
Listing Photo
Listing Photo
Listing Photo
Listing Photo
Listing Photo
Listing Photo
Listing Photo
Listing Photo
Listing Photo
Listing Photo
Listing Photo
Listing Photo
Listing Photo
Listing Photo
Listing Photo
Listing Photo
Listing Photo
Listing Photo
Listing Photo
Listing Photo
Listing Photo
Listing Photo
Listing Photo
Listing Photo
Listing Photo
Listing Photo
Listing Photo
Listing Photo
Listing Photo
Listing Photo
Listing Photo
Listing Photo
Listing Photo
Listing Photo
Listing Photo
Listing Photo
Listing Photo
Listing Photo
Listing Photo
Listing Photo
Listing Photo
Listing Photo
Listing Photo
Listing Photo
Listing Photo
Listing Photo
Listing Photo
Listing Photo
Listing Photo
Listing Photo
Listing Photo
Listing Photo
Listing Photo
Listing Photo
Listing Photo
Listing Photo
Listing Photo
Listing Photo
Listing Photo
Listing Photo
Listing Photo
Listing Photo
Listing Photo
Listing Photo
Listing Photo
Listing Photo
Listing Photo
Listing Photo
Listing Photo
Listing Photo
Listing Photo
Listing Photo
Listing Photo
Listing Photo
Listing Photo
Listing Photo
Listing Photo
Listing Photo
Listing Photo
Listing Photo
Listing Photo
Listing Photo
Listing Photo
Listing Photo
Listing Photo
Listing Photo
Listing Photo
Listing Photo
Listing Photo
Listing Photo
Listing Photo
Listing Photo
Listing Photo
Listing Photo
Listing Photo
Listing Photo
Listing Photo
Listing Photo
Listing Photo
Listing Photo
Listing Photo
Listing Photo
Listing Photo
Listing Photo
Listing Photo
Listing Photo
Listing Photo
Listing Photo
Listing Photo
Listing Photo
Listing Photo
Listing Photo
Listing Photo
Listing Photo
Listing Photo
Listing Photo
Listing Photo
Listing Photo
Listing Photo
Listing Photo
Listing Photo
Listing Photo
Listing Photo
Listing Photo

MLS #MFRG5118444 Listing courtesy of Realty Executives In The Villages provided by Stellar MLS.

Similar Listings

$798,000
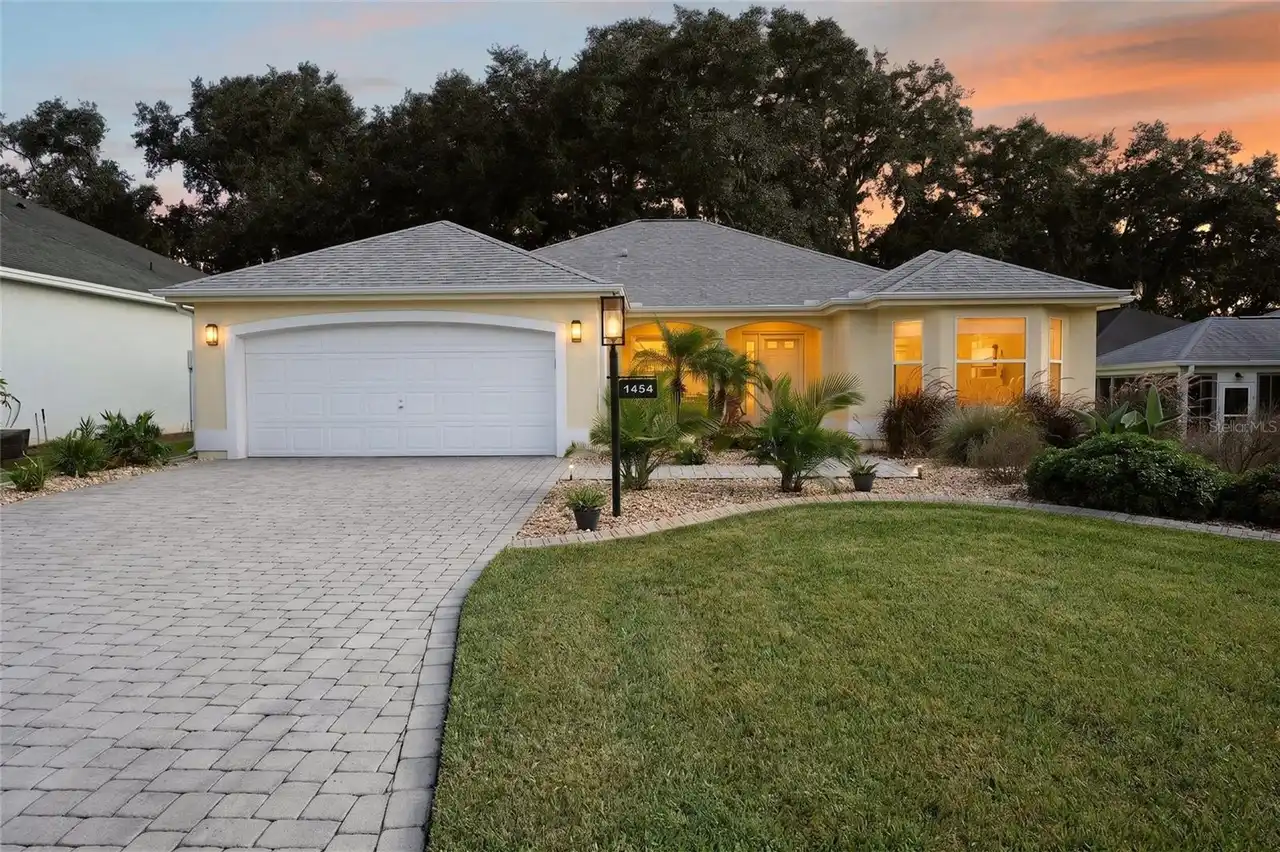
1454 San Clemente Court
The Villages
3BR/2BA
| Active
$799,000
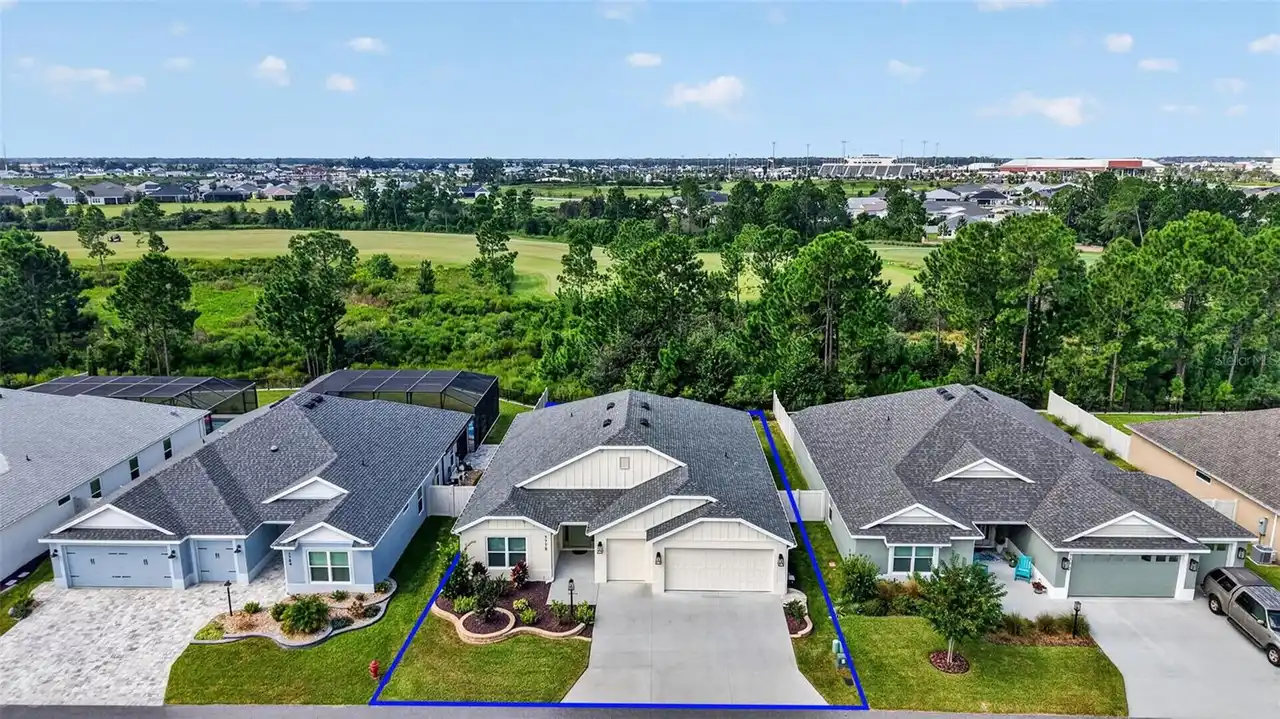
7778 Brian Etheredge Way
The Villages
3BR/2BA
| Active
$799,000
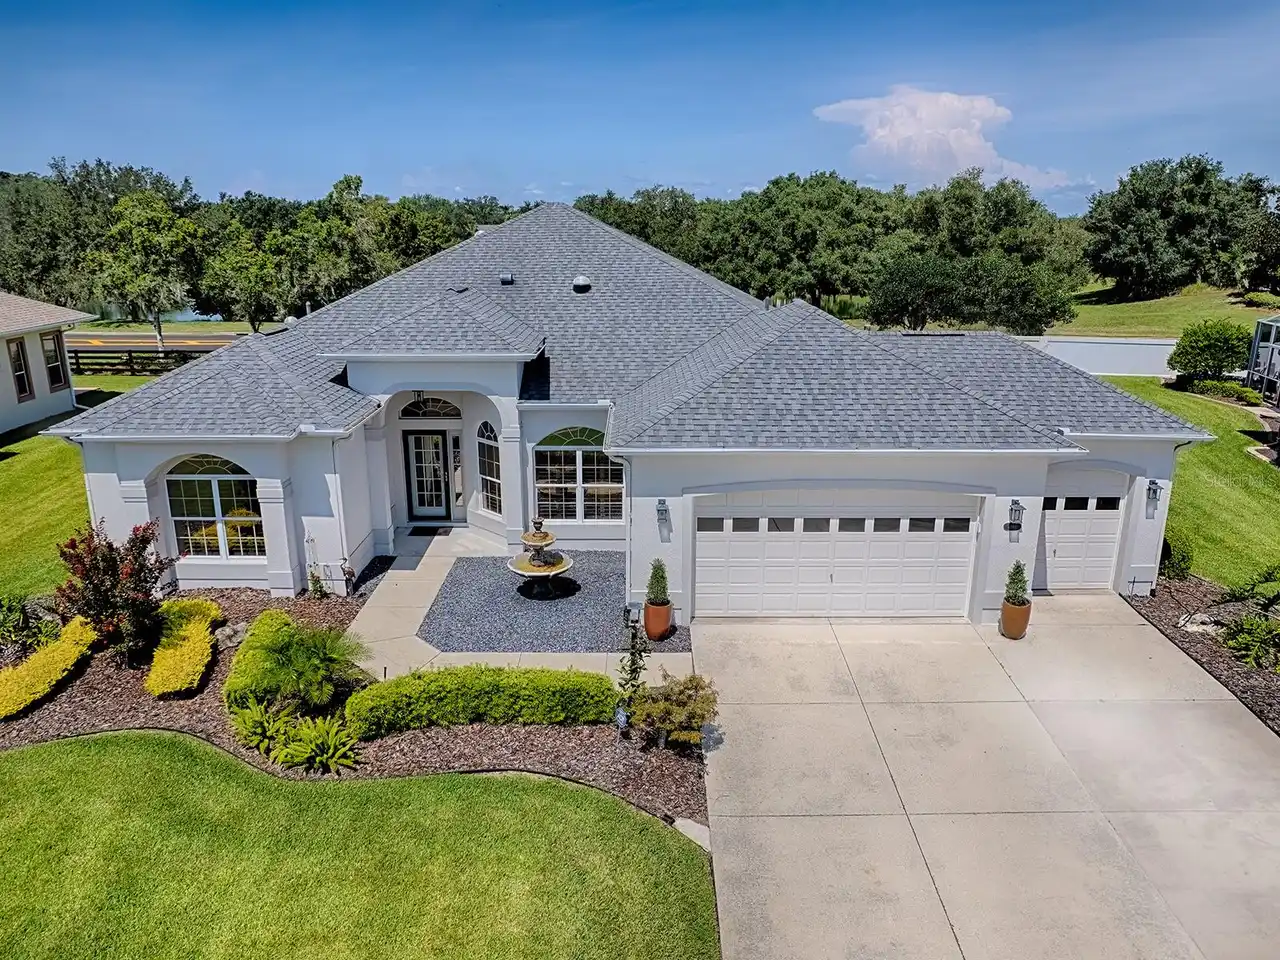
1969 Hartford Path
The Villages
3BR/2BA
| Active
$799,900
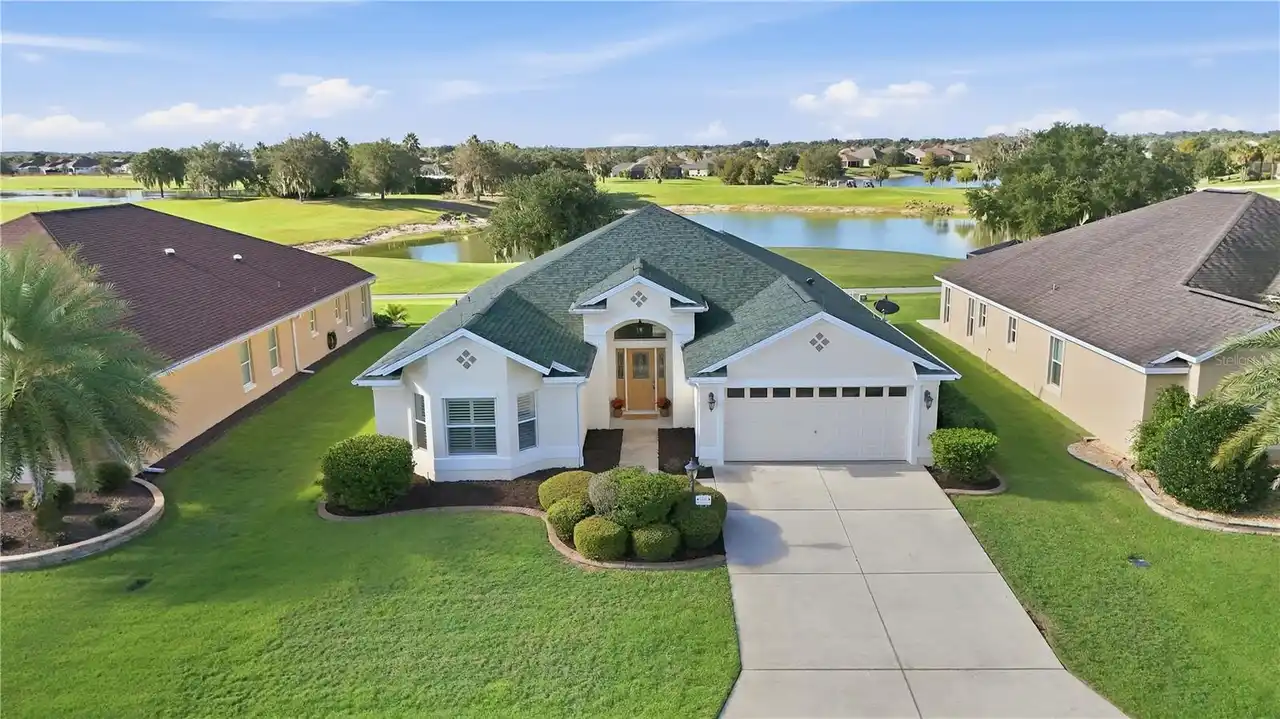
1102 Allaire Loop
The Villages
3BR/2BA
| Active


All listing information is deemed reliable but not guaranteed and should be independently verified through personal inspection by appropriate professionals. Listings displayed on this website may be subject to prior sale or removal from sale; availability of any listing should always be independent verified. Listing information is provided for consumer personal, non-commercial use, solely to identify potential properties for potential purchase; all other use is strictly prohibited and may violate relevant federal and state law. The source of the listing data is as follows: Stellar MLS (updated 10/3/26 3:20 PM) |

Listing Search


Translate Tool

Featured Listings
Micanopy Real Estate
$879,900
3 BED
3 BATH
Virtually Staged. Seller to provide a $15,000 credit to the buyer at closing. Quiet, Private, Beautiful, in the farmland... Read More
Odessa Real Estate
$1,284,900
5 BED
3 BATH
Virtually Staged. Welcome to this exceptional lakefront residence on the shores of Lake Keystone in highly desirable Ode... Read More
Tampa Real Estate
$899,000
3 BED
2 BATH
Virtually Staged. Meticulously maintained 3 bed/2bath PLUS a den/home office/4th bedroom! Offering 2,318 square feet and... Read More
Sarasota Real Estate
$875,000
2 BED
2 BATH
DIRECT, UNOBSTRUCTED GULF-FRONT 2-STORY RESIDENCE WITH SPECTACULAR SUNSETS! Beautifully renewed and extensively restored... Read More
Eustis Real Estate
$875,000
4 BED
3 BATH
Welcome to 1800 Country Club Drive in Eustis, where the biggest attraction is the beautiful waterfront setting on East C... Read More
Apopka Real Estate
$950,000
5 BED
4 BATH
Under Construction. New construction home currently under construction! This stunning Falcon floor plan with a contempor... Read More
Debary Real Estate
$1,249,000
5 BED
4 BATH
Welcome to your dream home in DeBary. This truly unique property is set on approximately five private acres, offering an... Read More
Crystal Beach Real Estate
$879,900
3 BED
3 BATH
Welcome to your coastal retreat in charming Crystal Beach. This immaculate, move in ready 3BR/3BA home with 2 lots (100 ... Read More
Tampa Real Estate
$999,900
3 BED
3 BATH
Move-in Ready! Experience luxury living in this brand-new 1/2 duplex with no HOA fees built by Milana Custom Homes, perf... Read More
Orlando Real Estate
$824,000
5 BED
3 BATH
RARE LAKEFRONT OPPORTUNITY IN THE HEART OF ORLANDO! Bring your vision and unlock the incredible potential of this spacio... Read More
Contact Sandra Pardo

407-990-2746

Wendy Morris LLC

Licensed in the State of Florida
BK 3146762
16797 Broadwater Avenue
Winter Garden, Florida 34787

Your privacy is our utmost concern. We will never sell your personal information. Privacy Policy
©2026 sandrapardohomes.com - all rights reserved. | Site Map