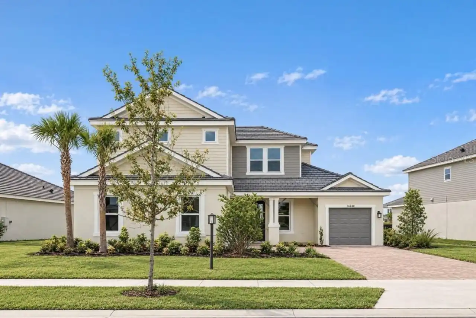
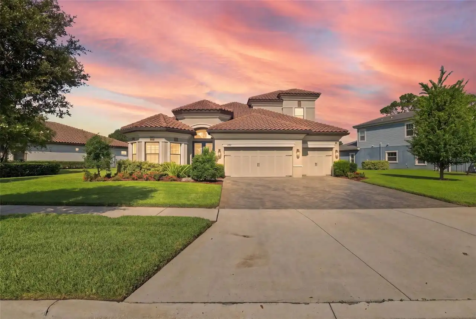
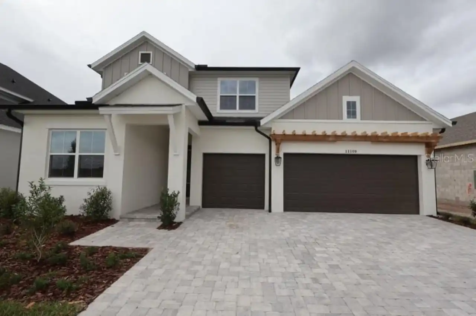
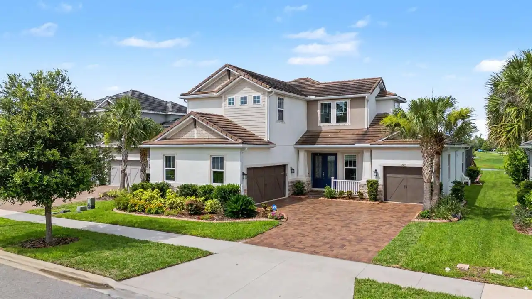
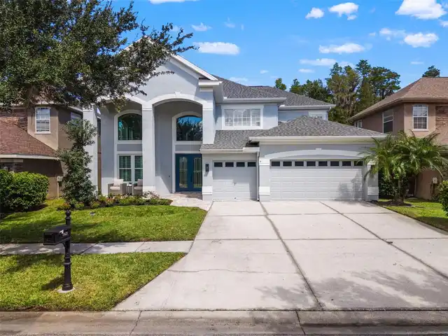
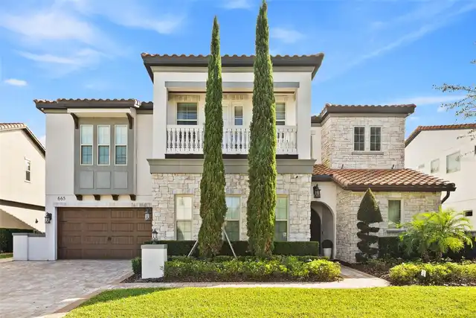
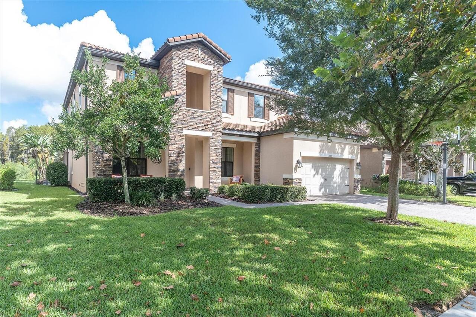
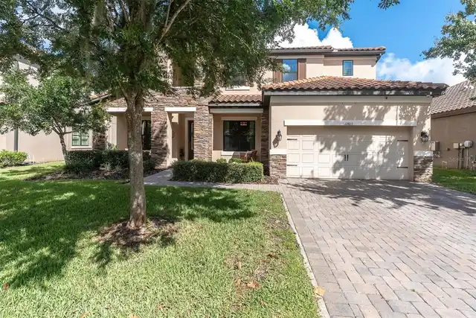
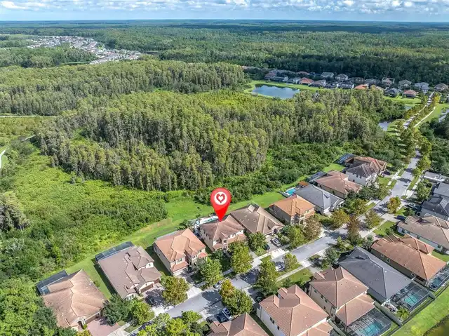
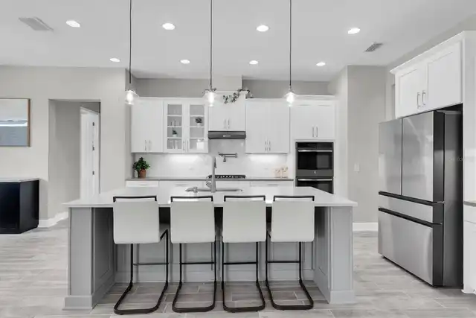
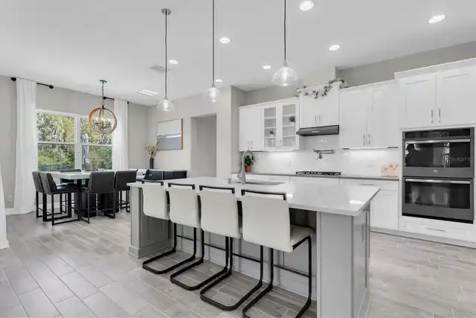
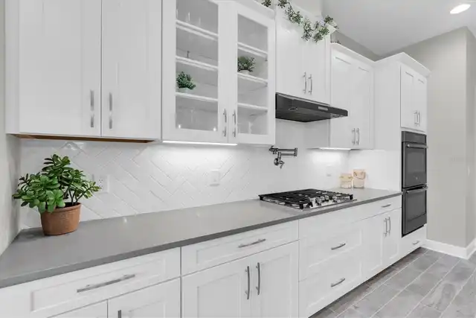
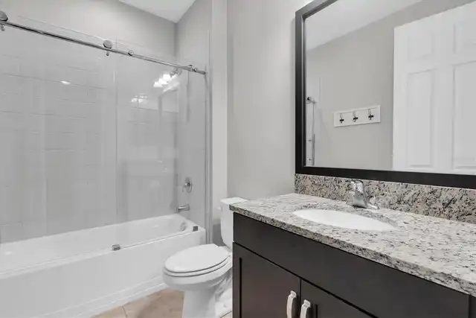
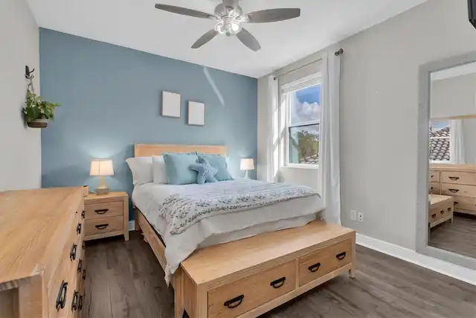
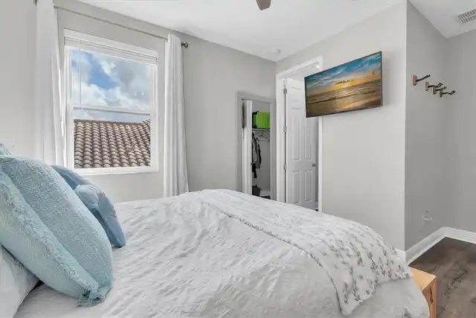
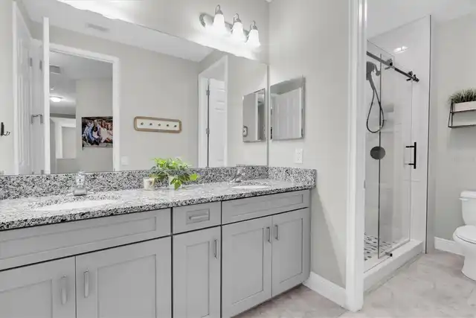
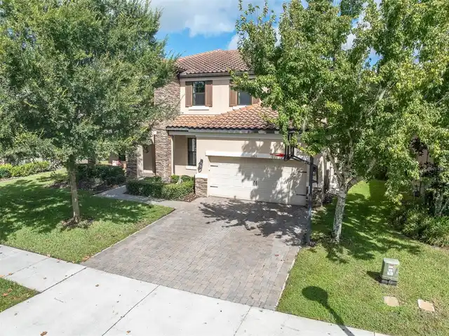
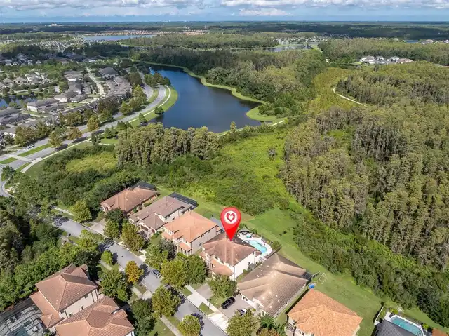
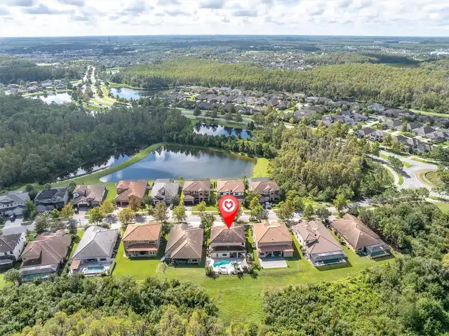
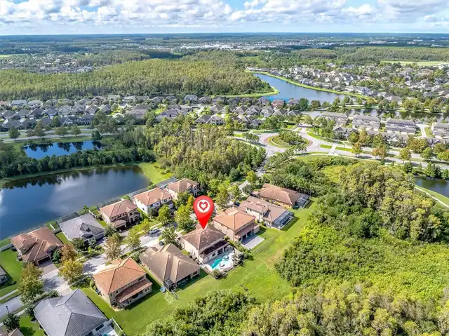
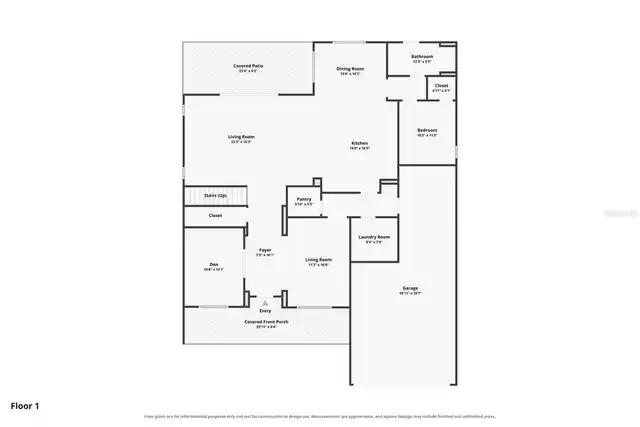
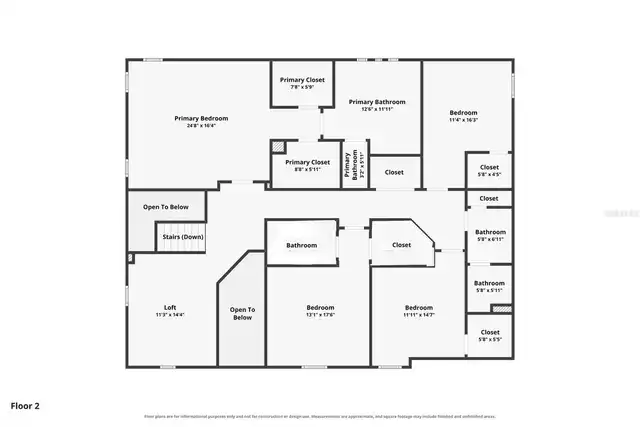
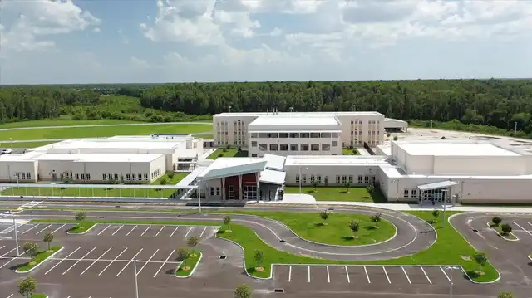
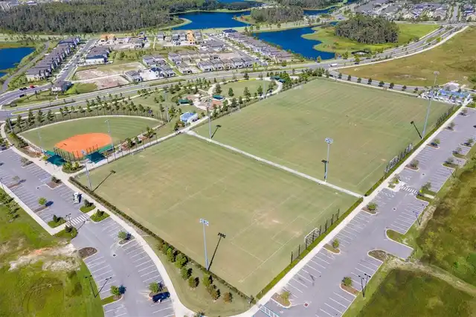
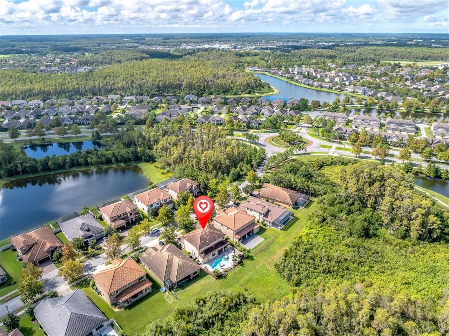
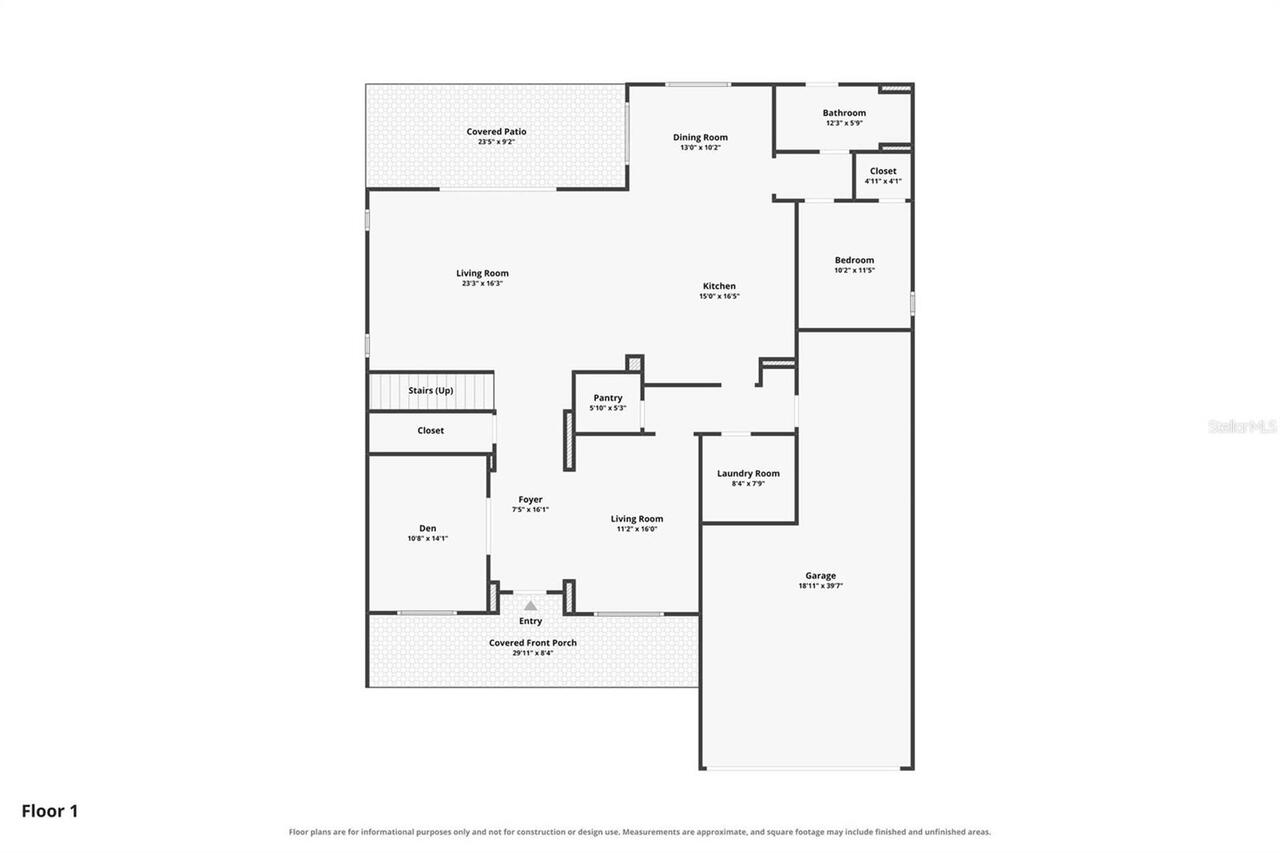
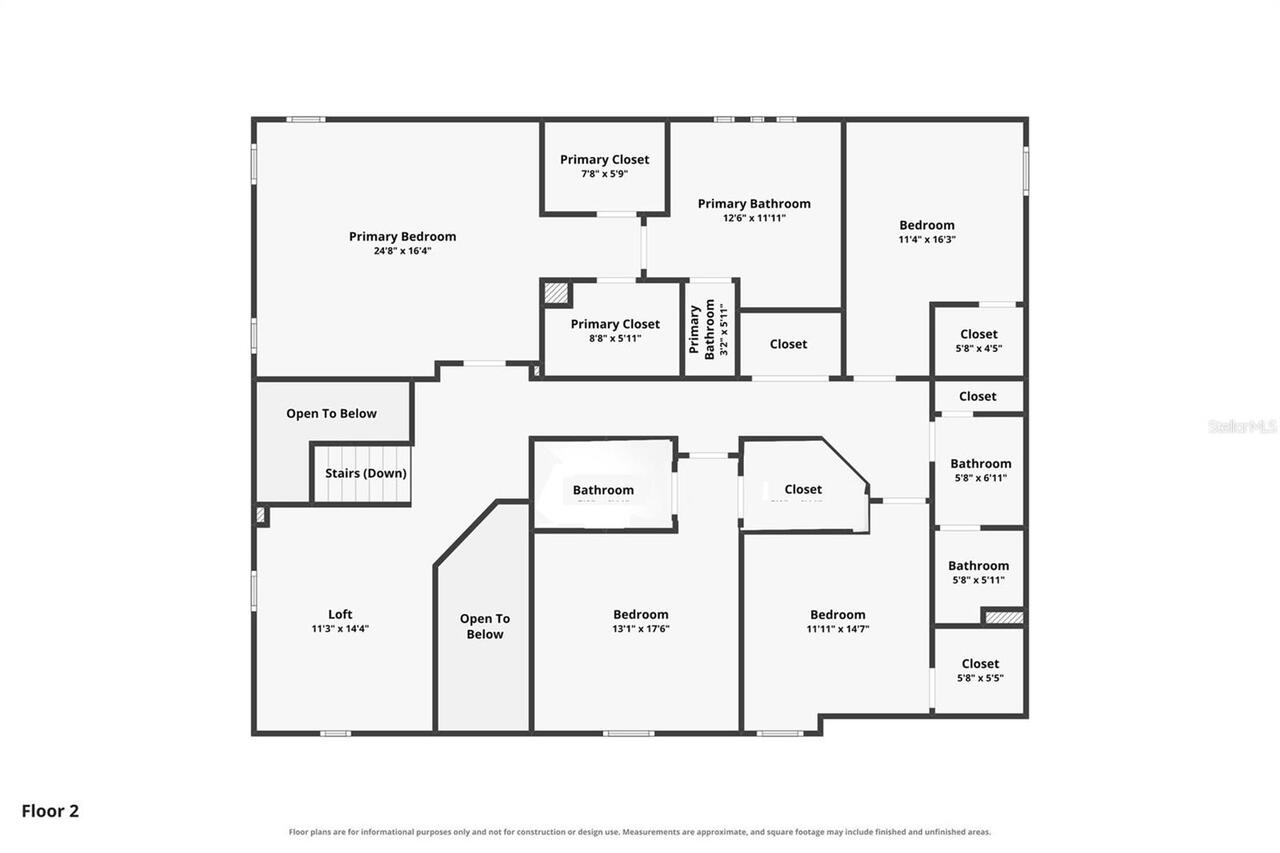
Property Features
Property Sub Type
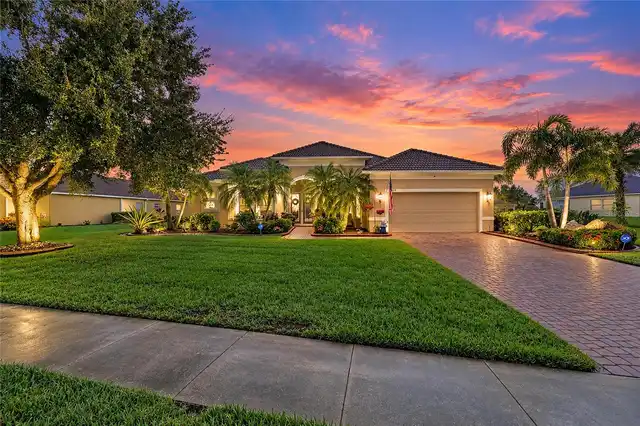
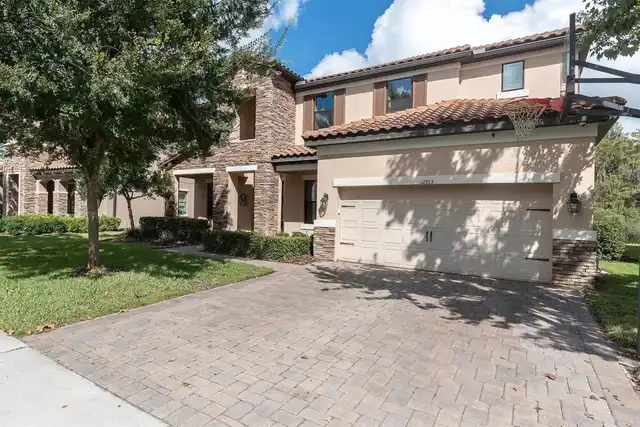
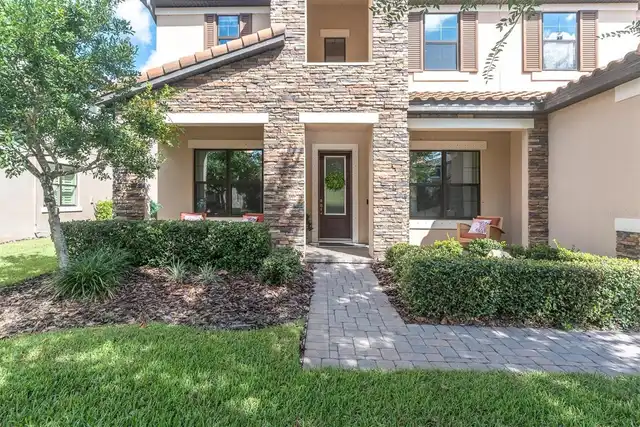
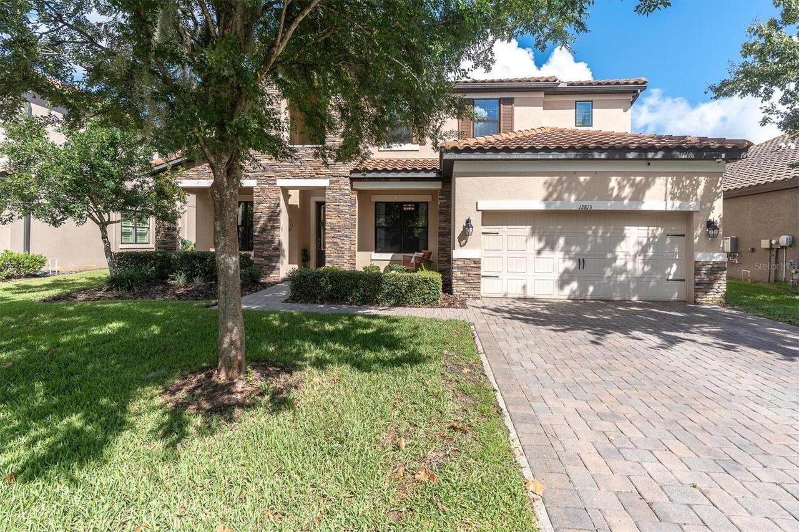
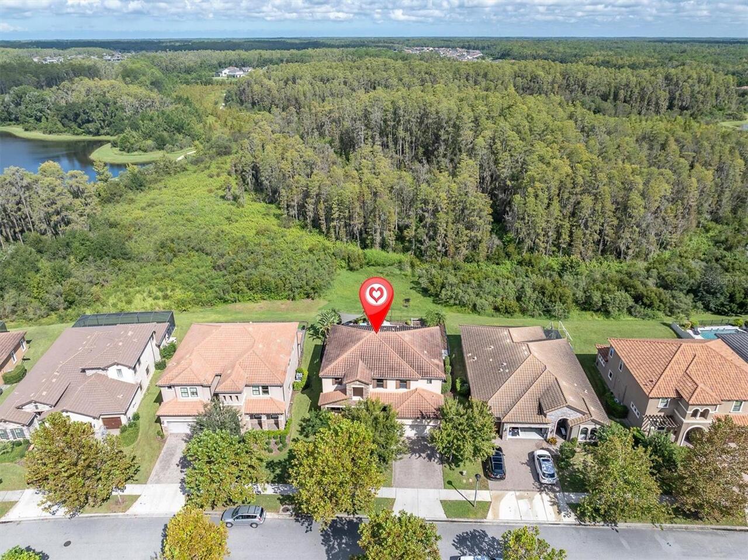
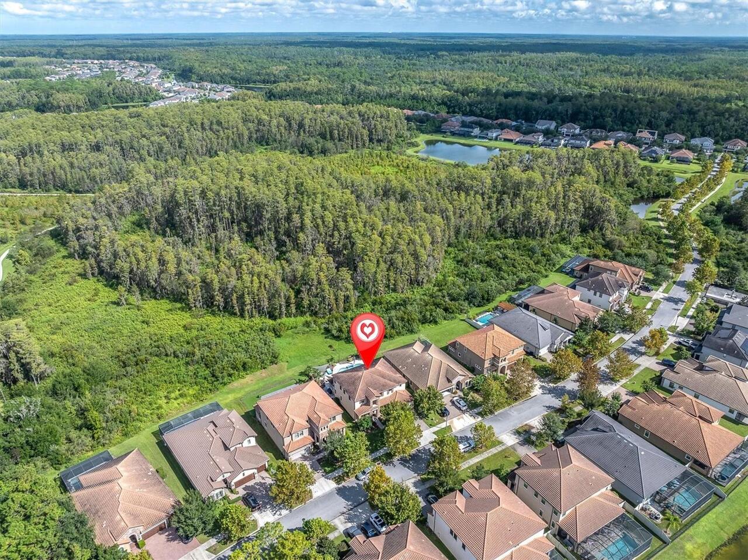
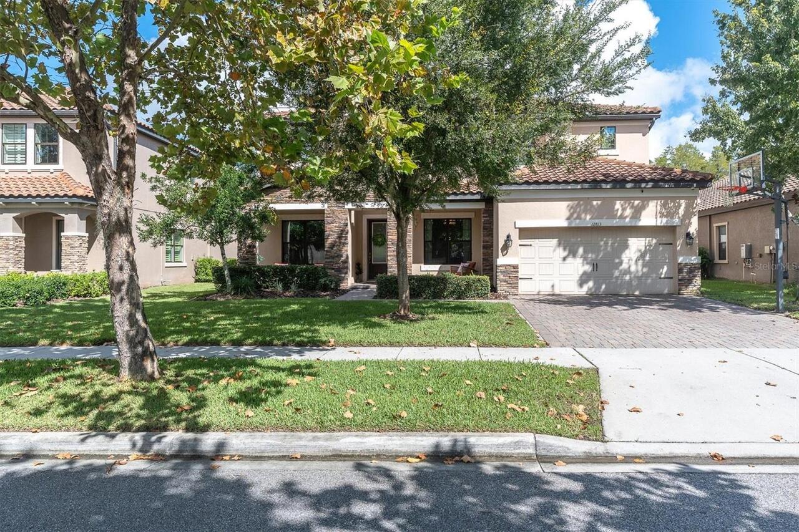
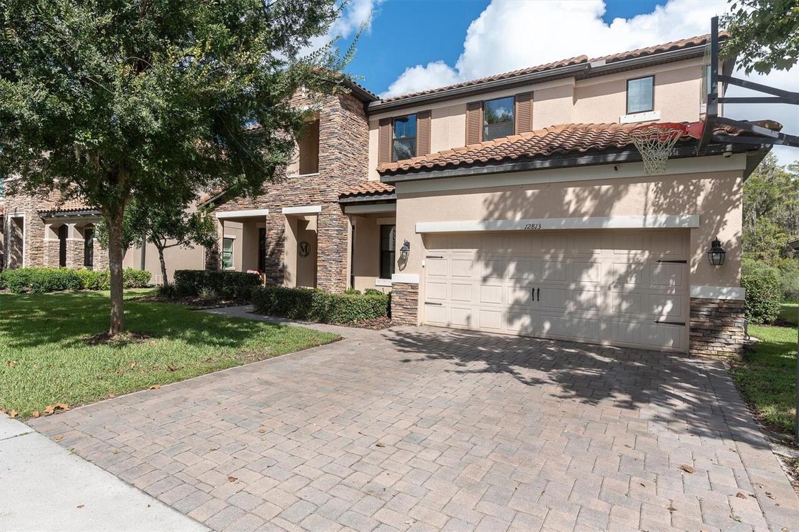
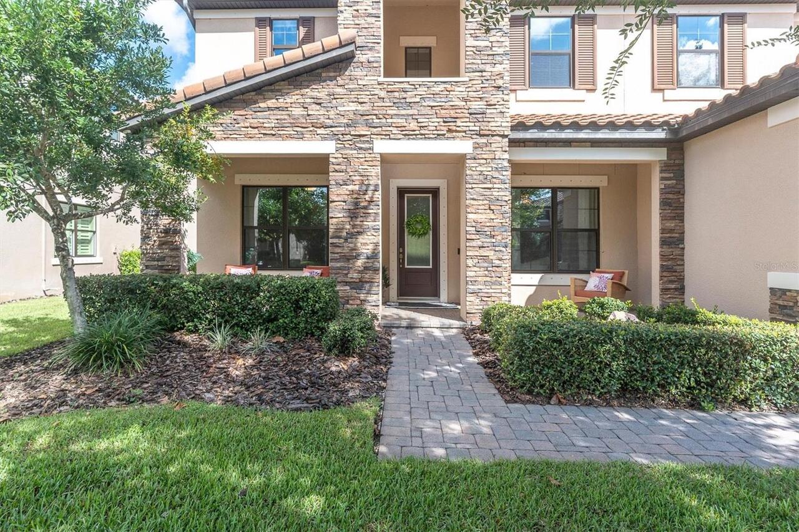
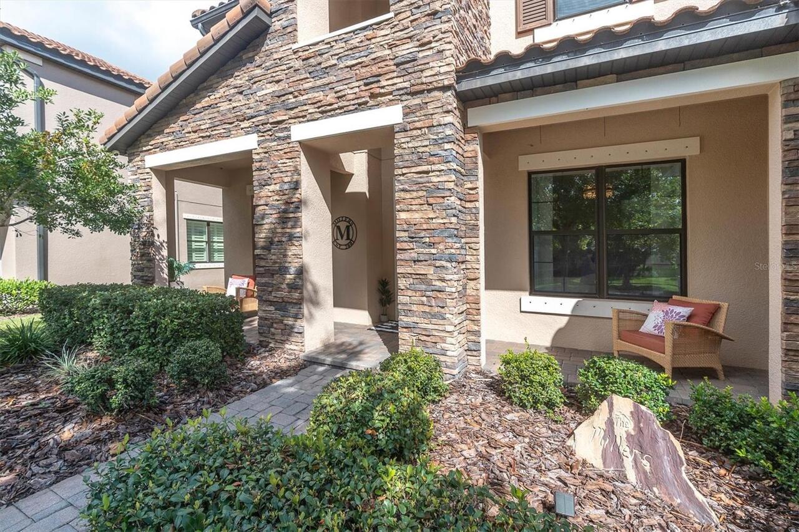
Single Family Residence
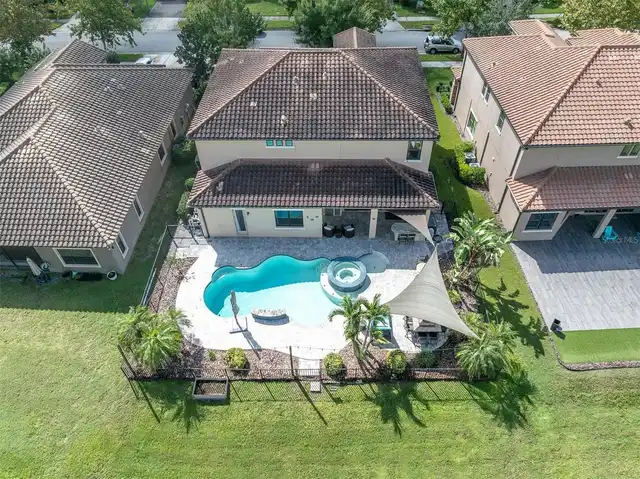
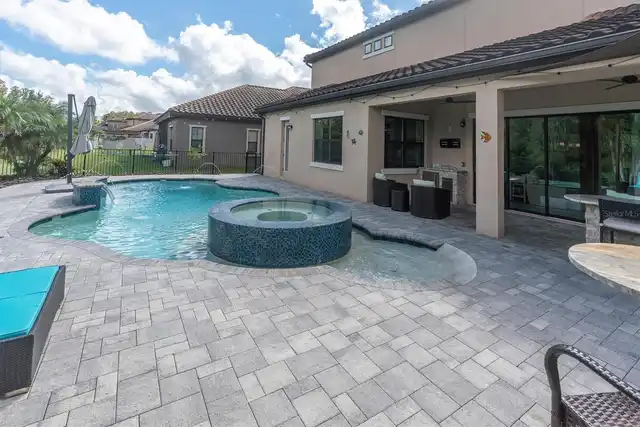
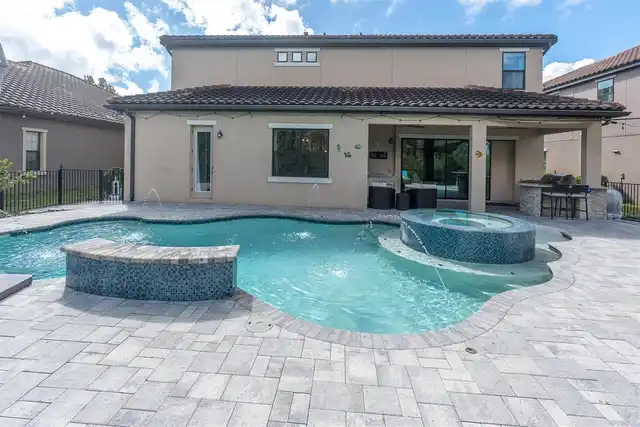
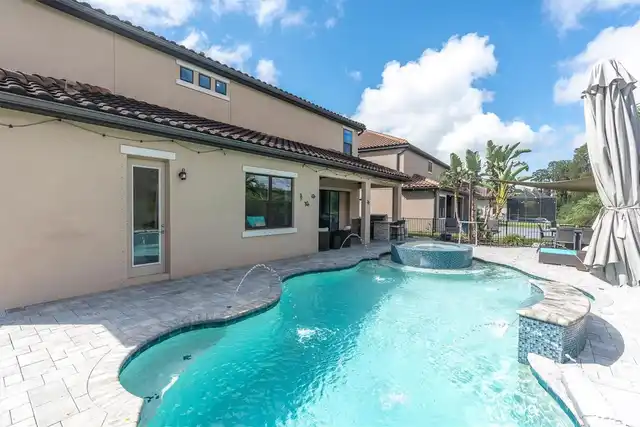
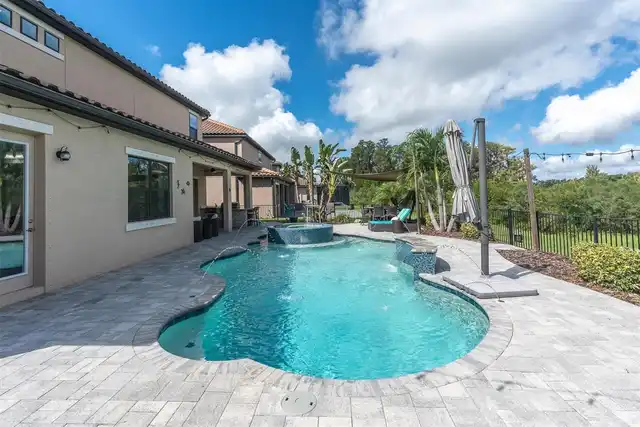
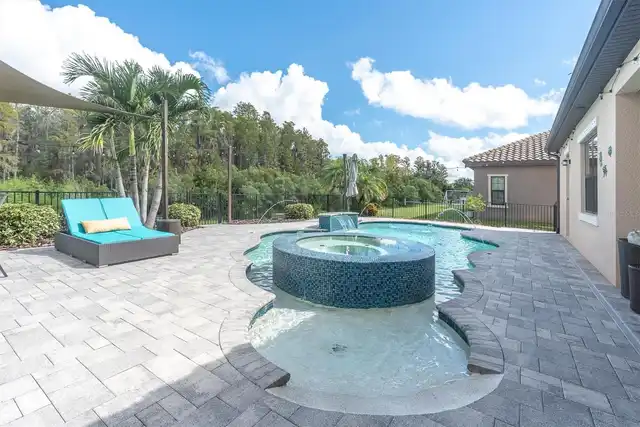
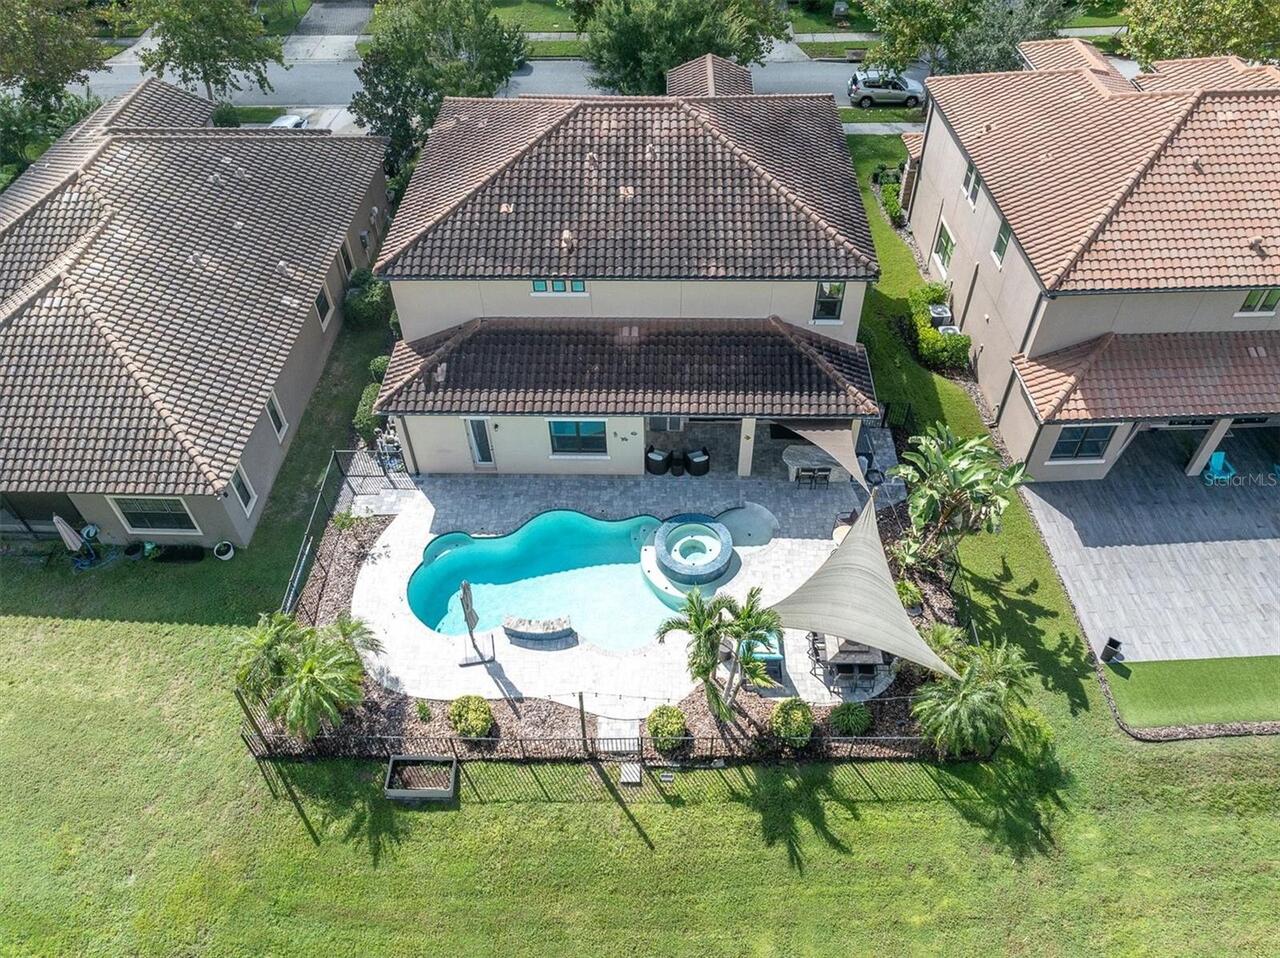
Pool
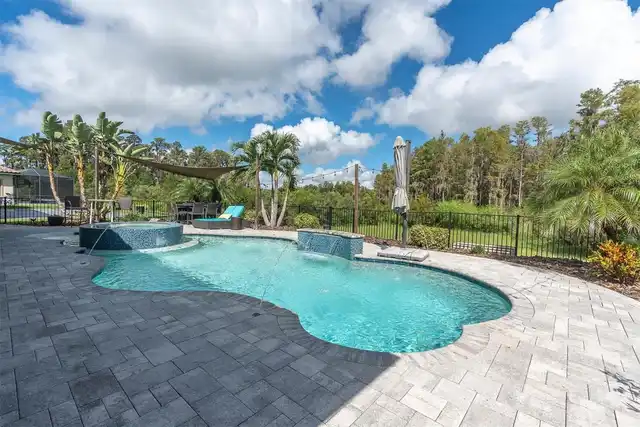
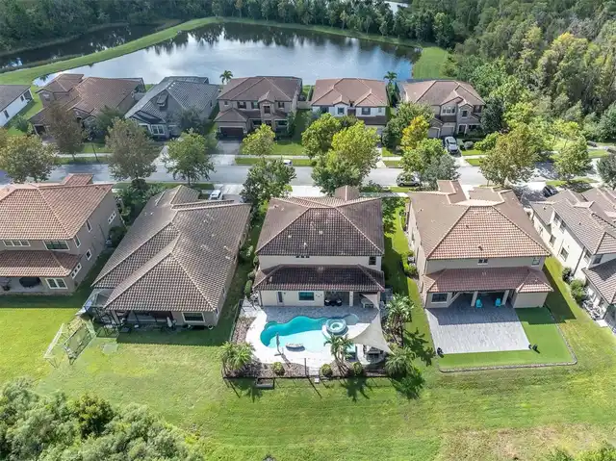
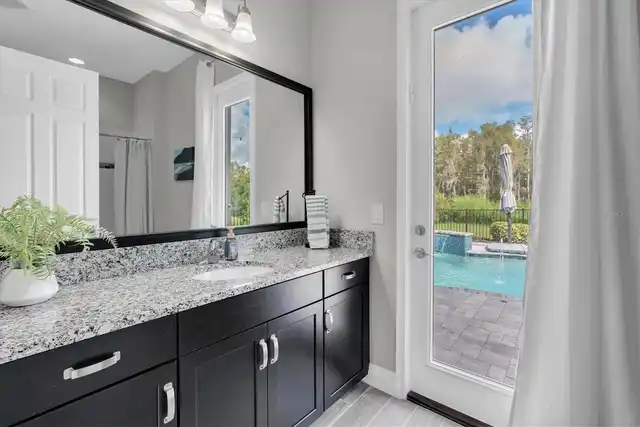
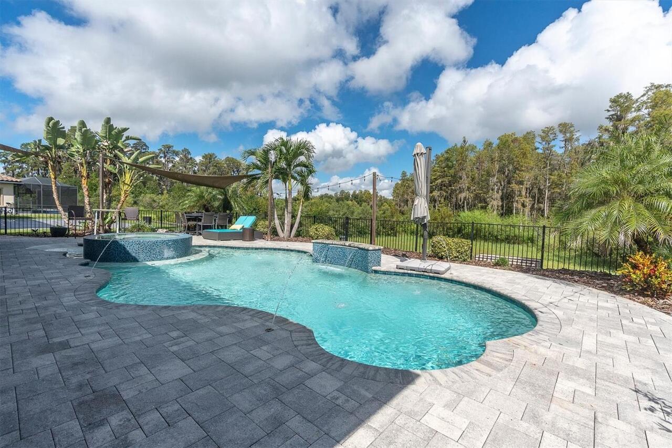
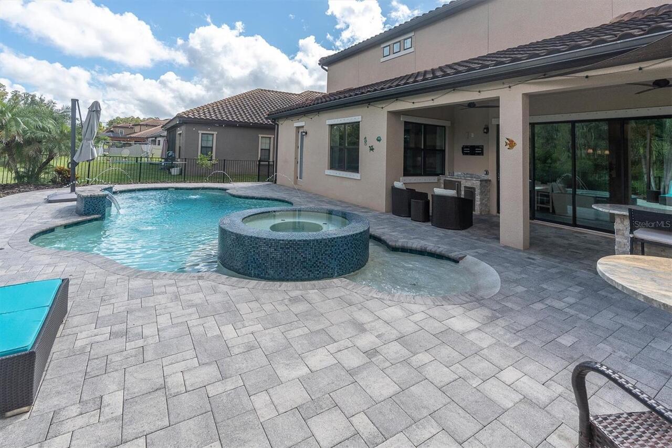
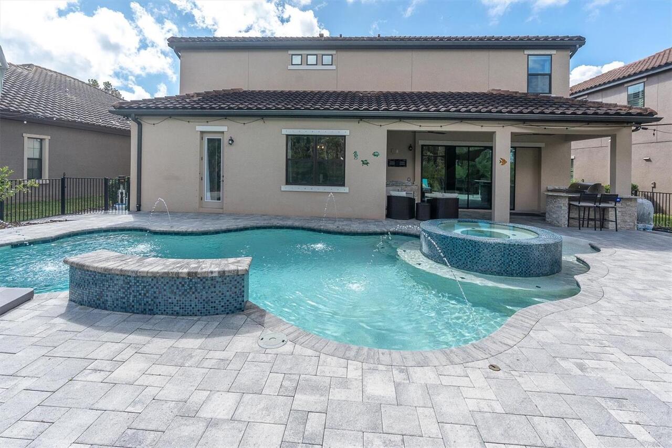
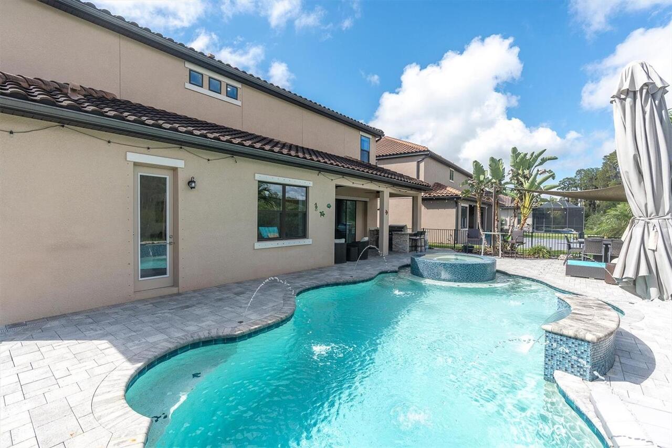
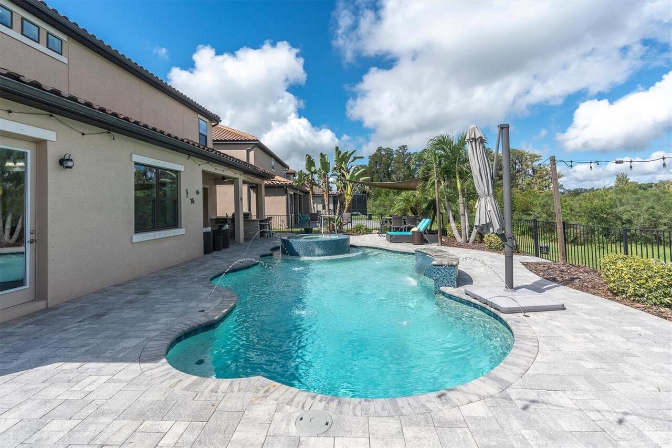
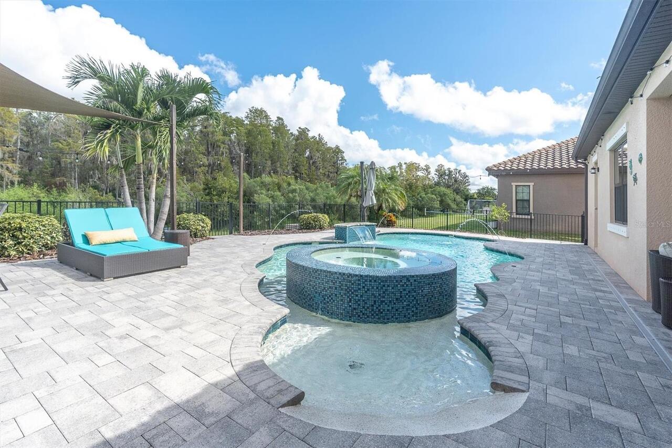
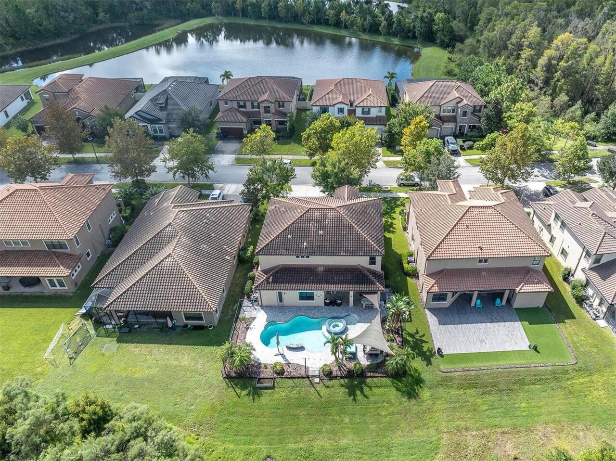
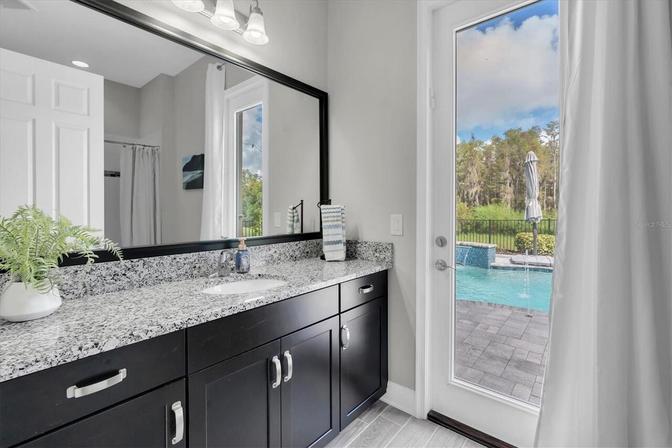
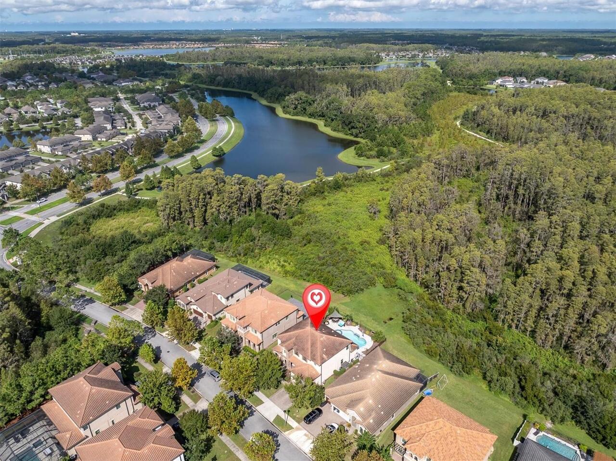
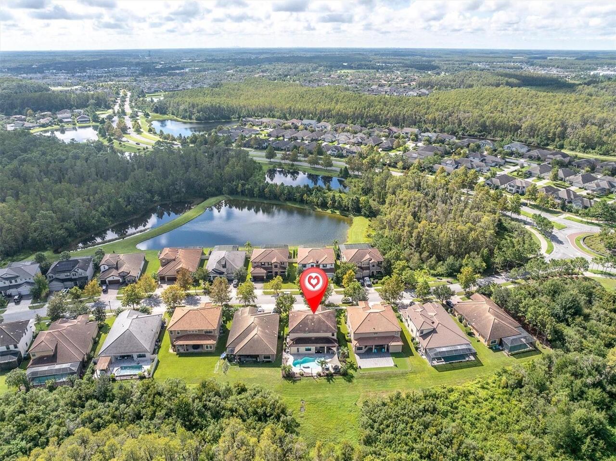
Heated, Auto Cleaner, Gunite, Lighting, Tile, In Ground, Salt Water
Subdivision
STARKEY RANCH VILLAGE 1 PH 4A-4C
Additional Information
Additional Lease Restrictions
Buyer to verify.
Additional Parcels YN
false
Alternate Key Folio Num
1726210090056000040
Amenities Additional Fees
Buyer to verify.
Appliances
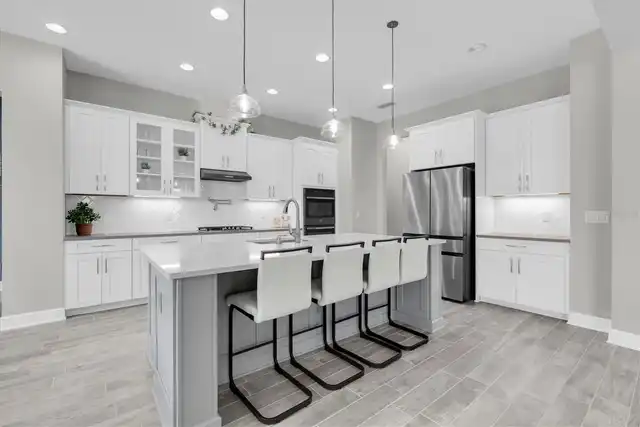
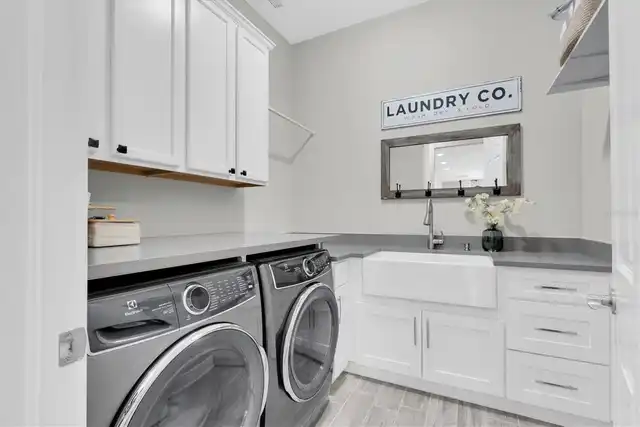
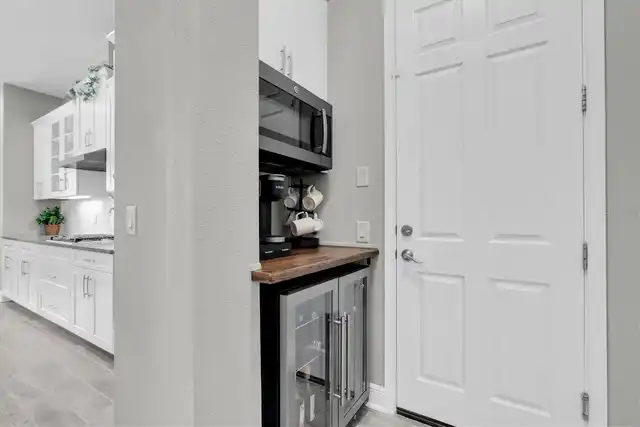
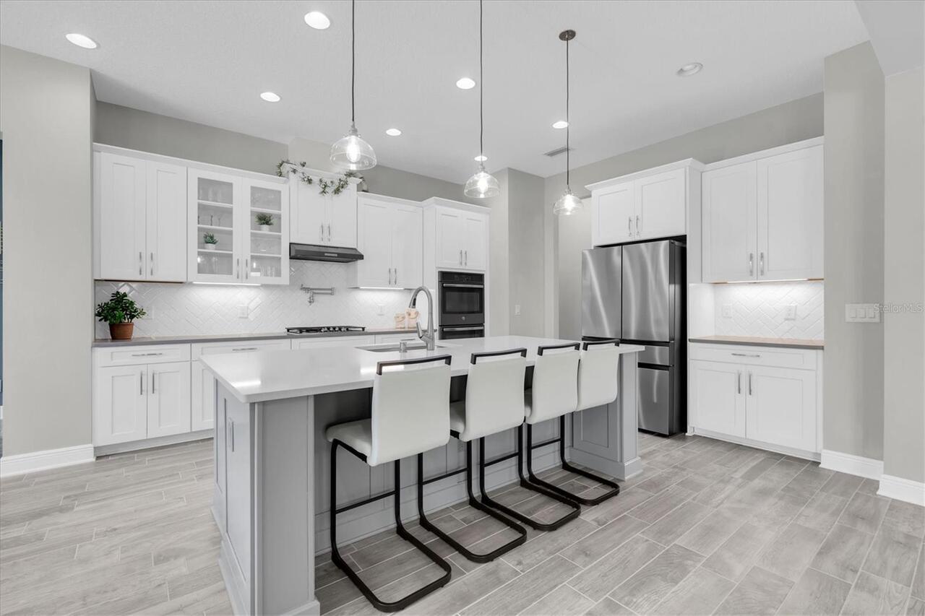
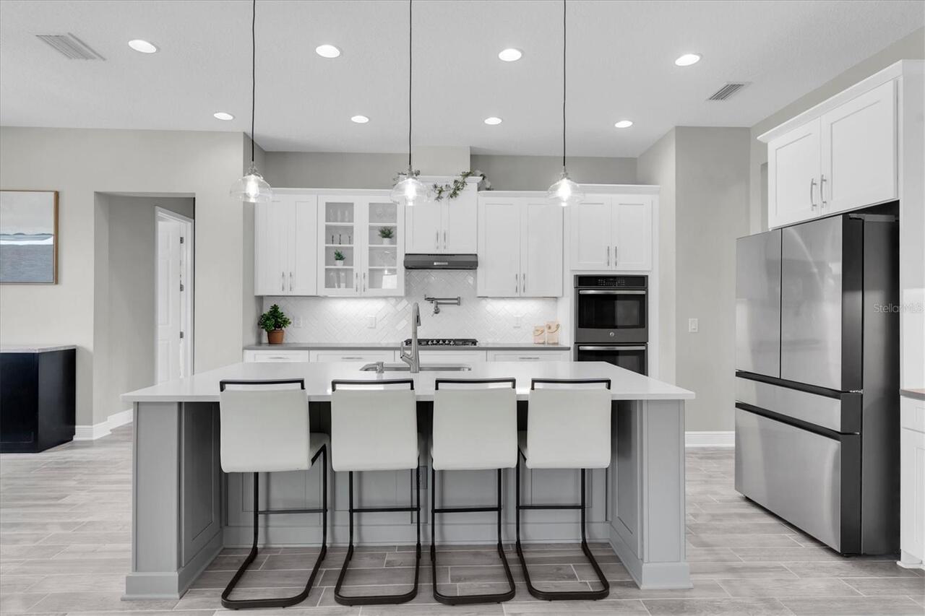
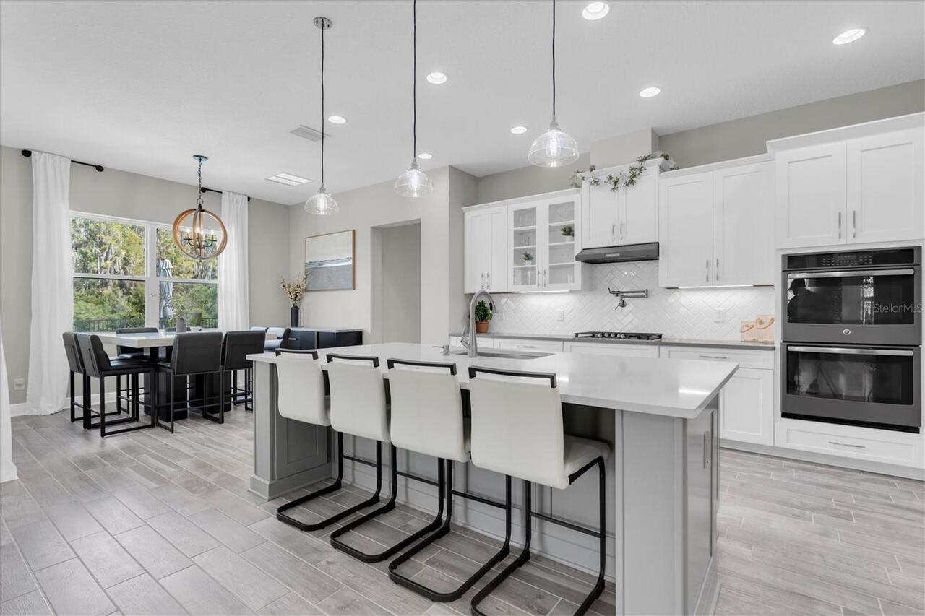
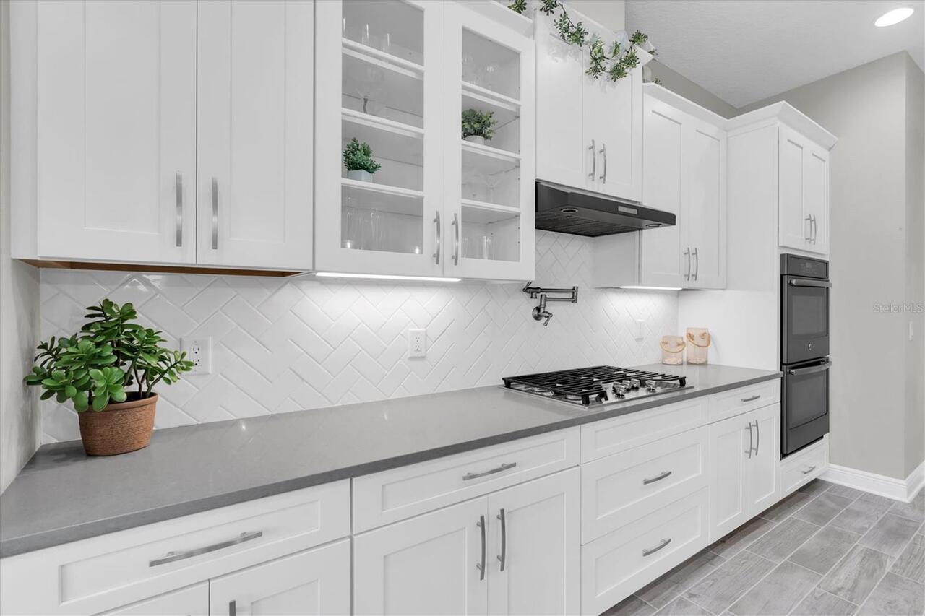
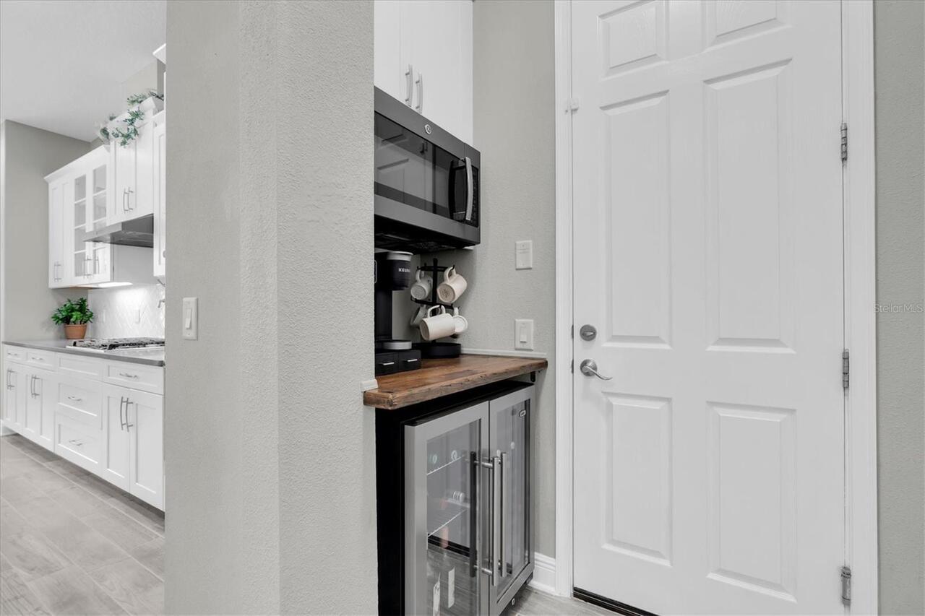
Bar Fridge, Built-In Oven, Convection Oven, Cooktop, Dishwasher, Disposal, Dryer, Exhaust Fan, Freezer, Gas Water Heater, Microwave, Range, Range Hood, Refrigerator, Washer, Wine Refrigerator
Association Amenities
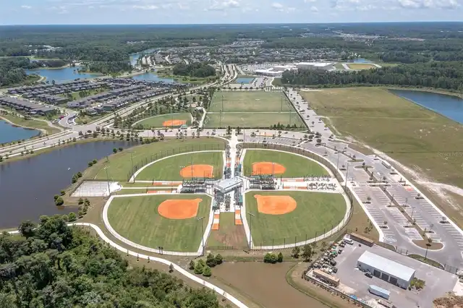
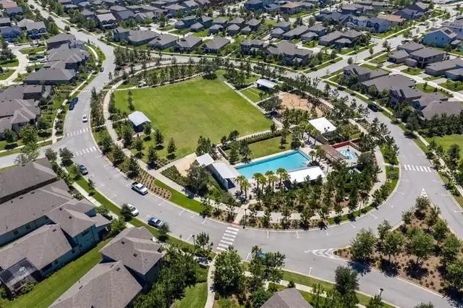
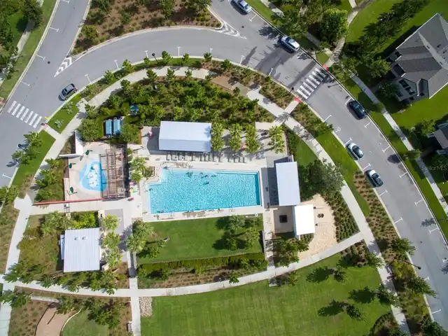
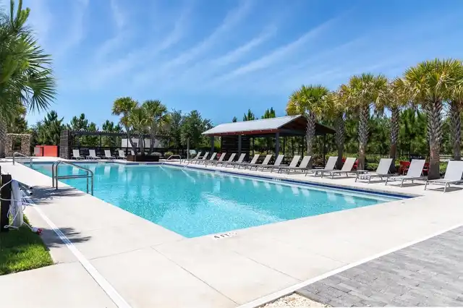
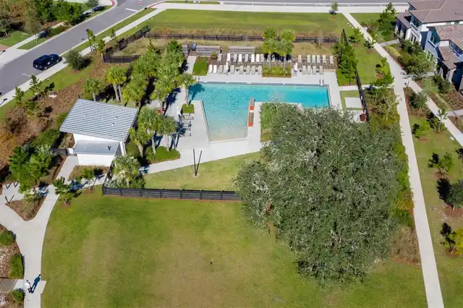
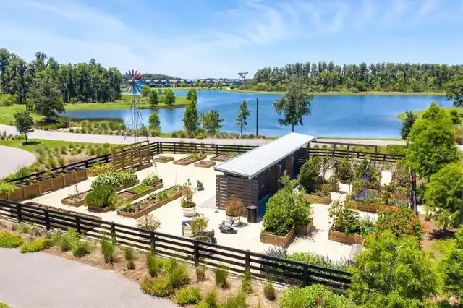
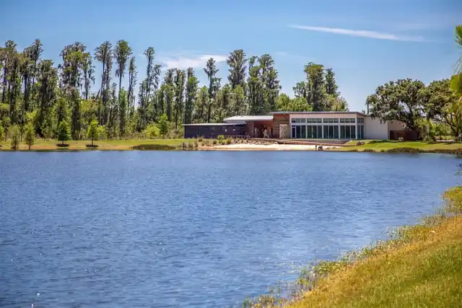
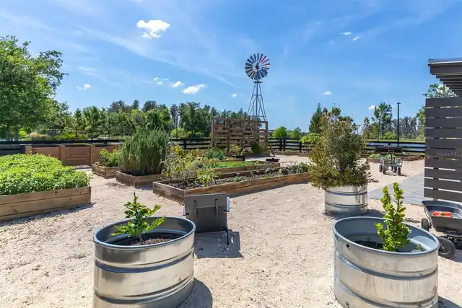
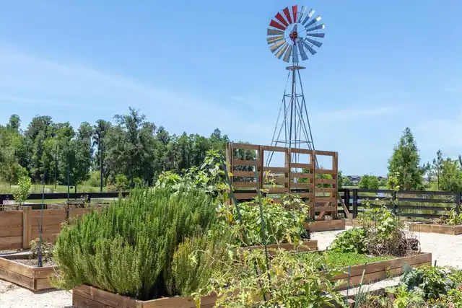
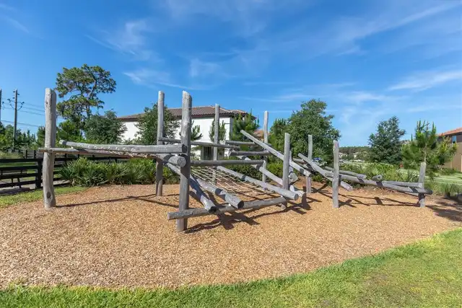
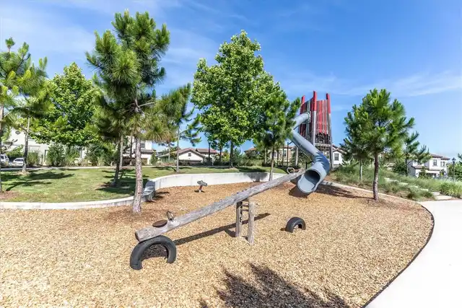
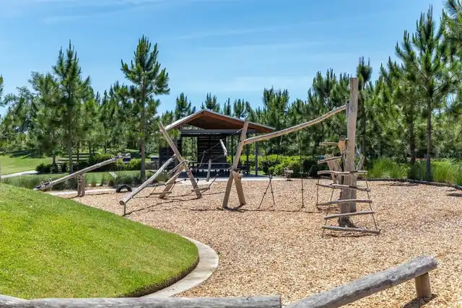
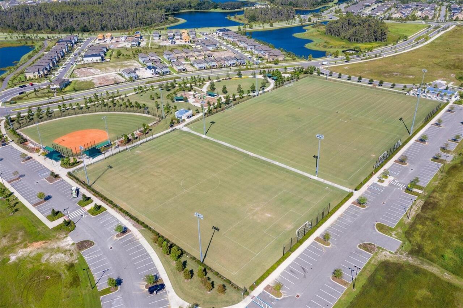
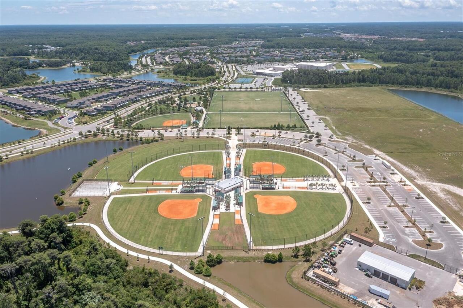
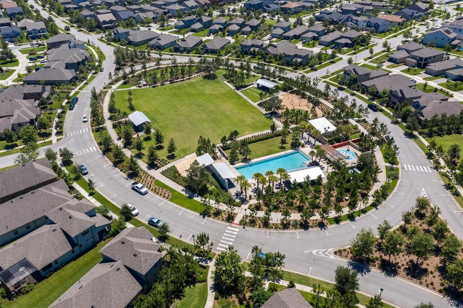
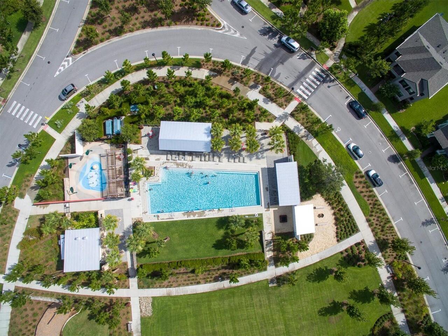
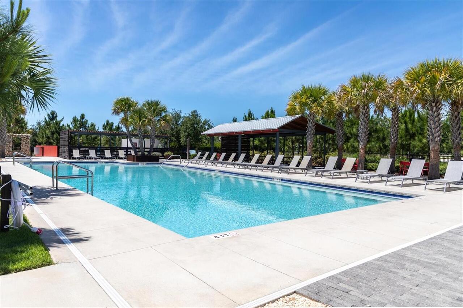
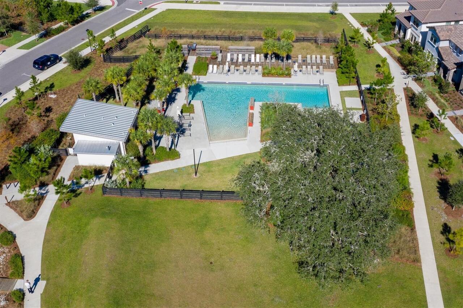
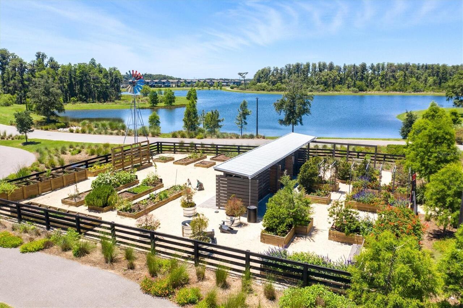
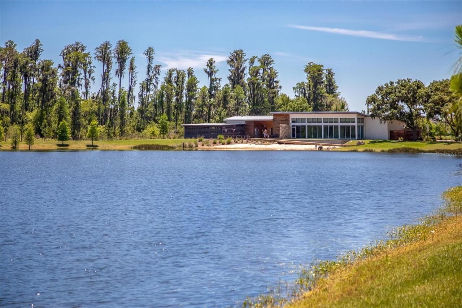
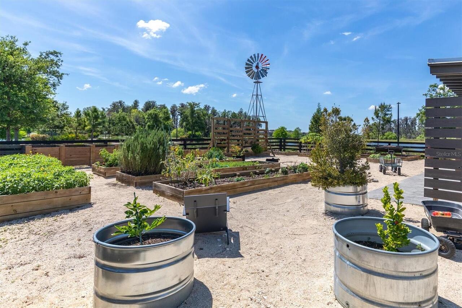
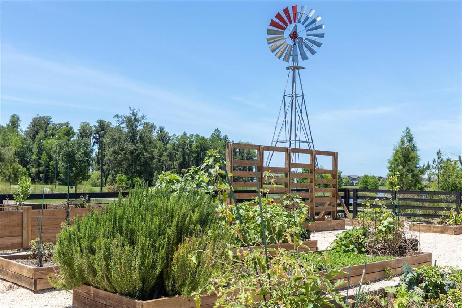
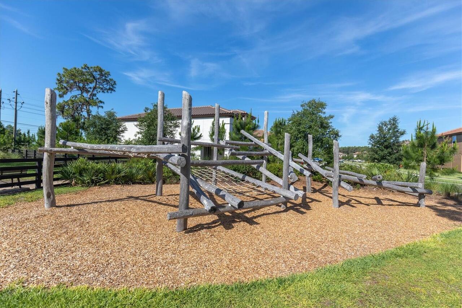
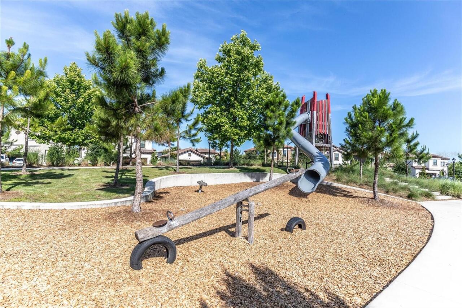
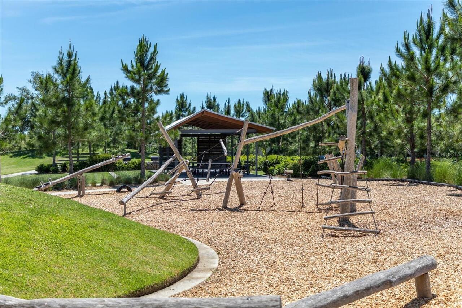
Park, Playground, Pool, Trail(s)
Association Email
jconnerty@greenacre.com
Association Fee Frequency
Annually
Association Fee Includes
Pool, Maintenance Grounds, Management
Association Fee Requirement
Required
Building Area Source
Public Records
Building Area Total Srch SqM
435.62
Building Area Units
Square Feet
Calculated List Price By Calculated SqFt
318.34
Community Features
Community Mailbox, Deed Restrictions, Dog Park, Irrigation-Reclaimed Water, Park, Playground, Pool, Sidewalks, Tennis Court(s), Street Lights
Construction Materials
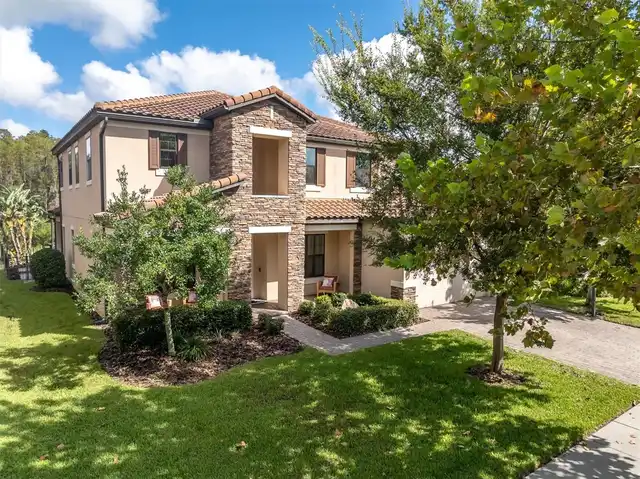
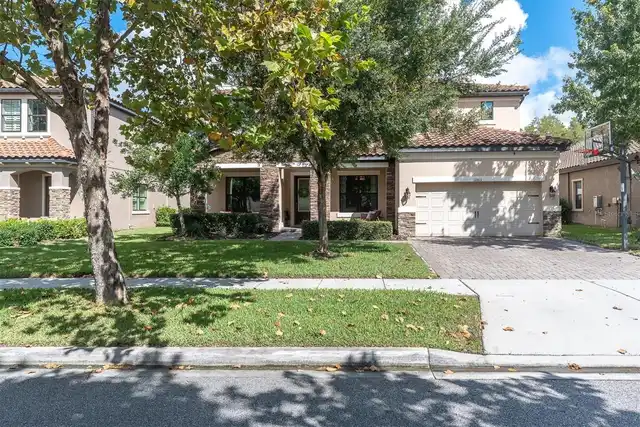
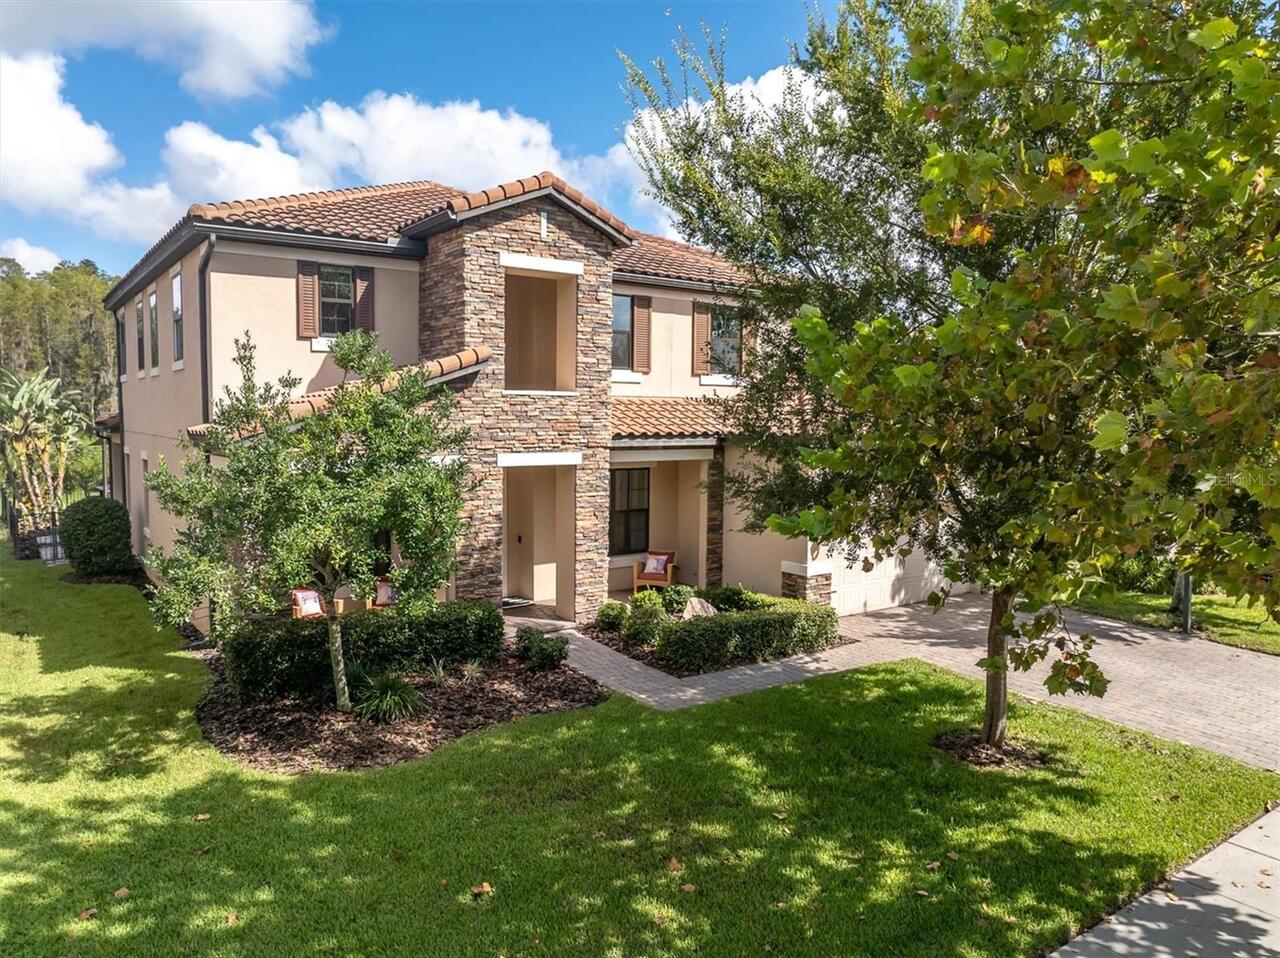
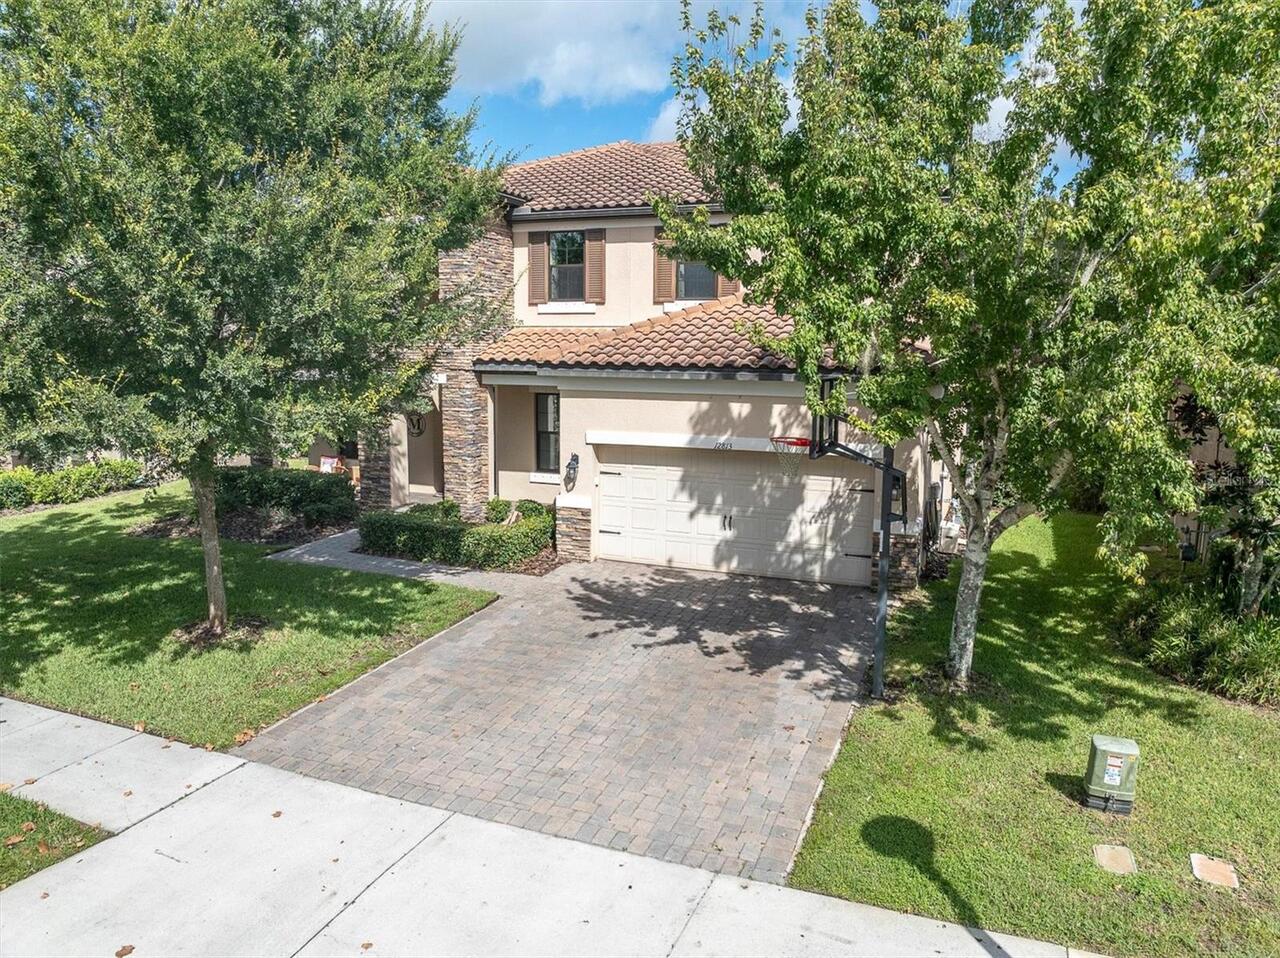
Block, Stucco
Cumulative Days On Market
31
Elementary School
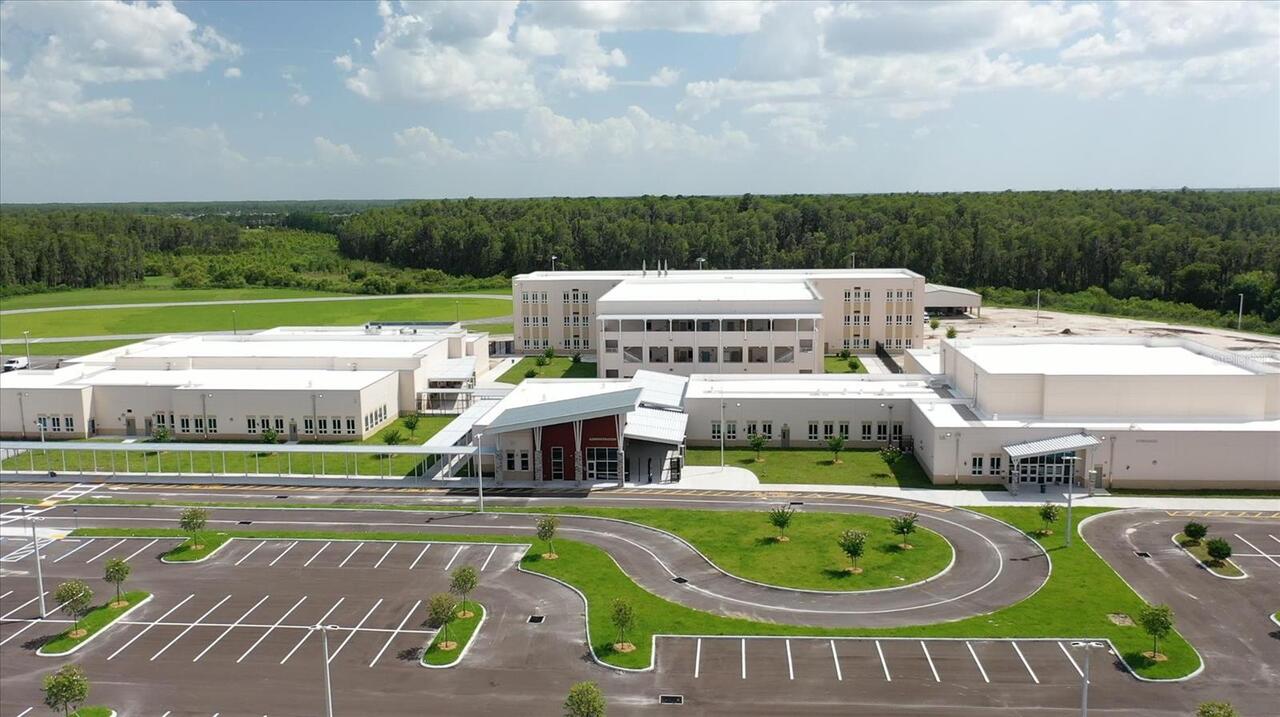
Starkey Ranch K-8
Exterior Features
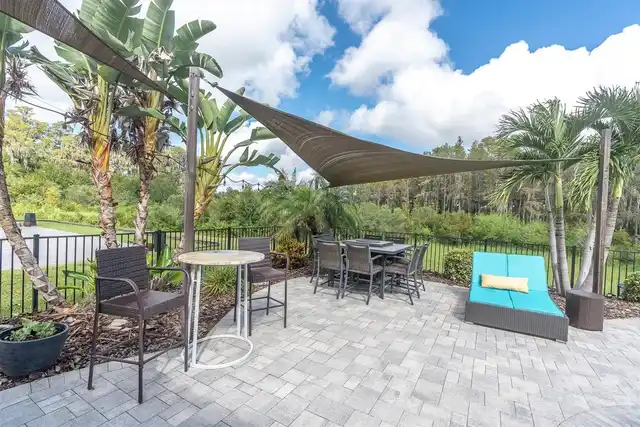
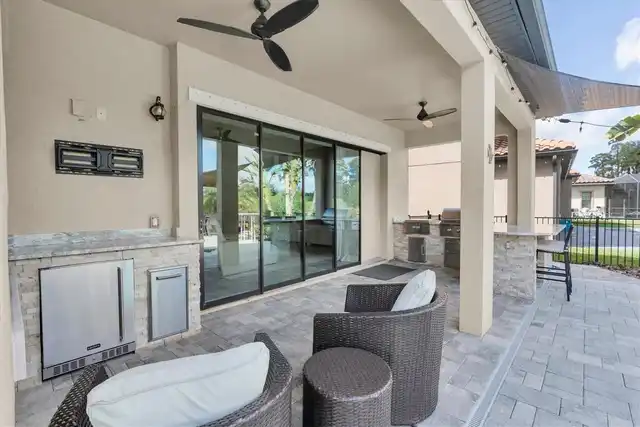
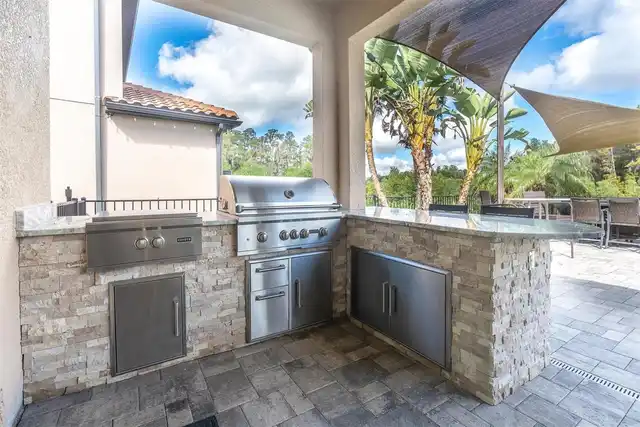
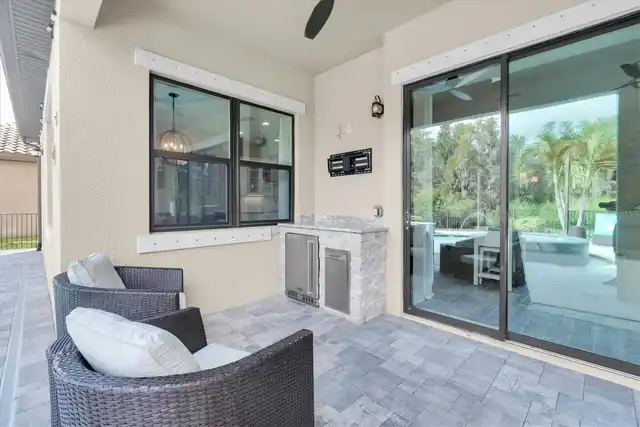
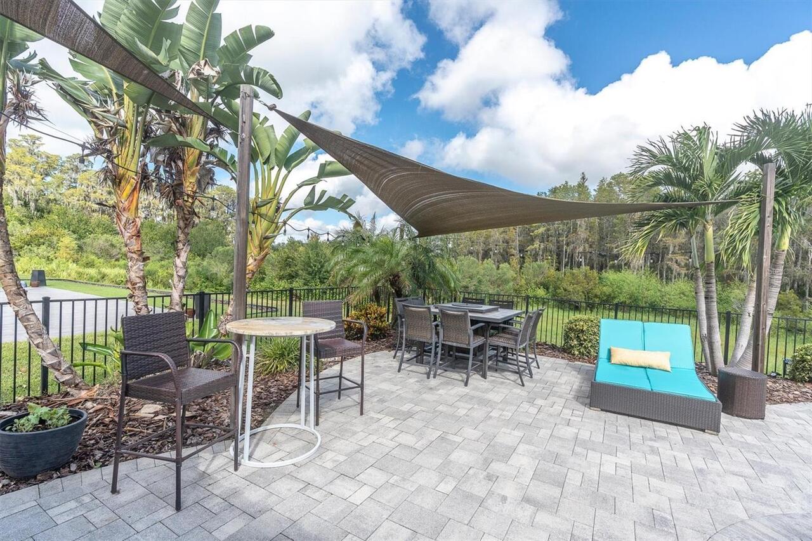
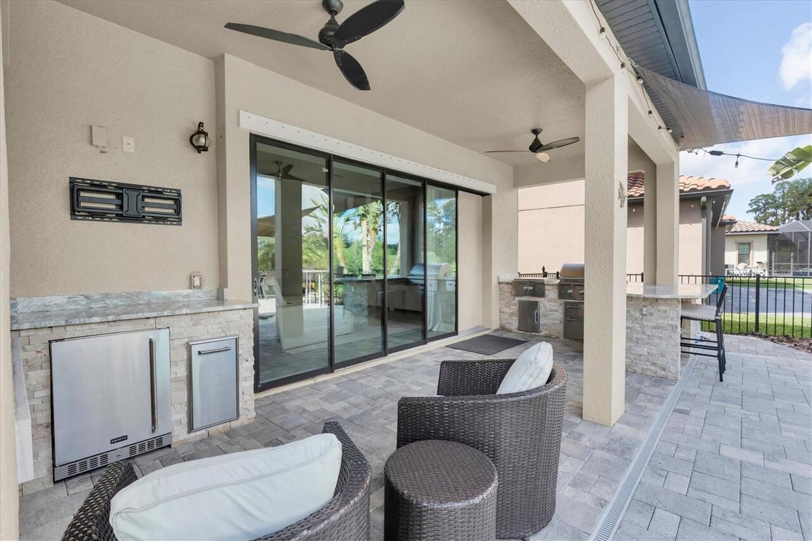
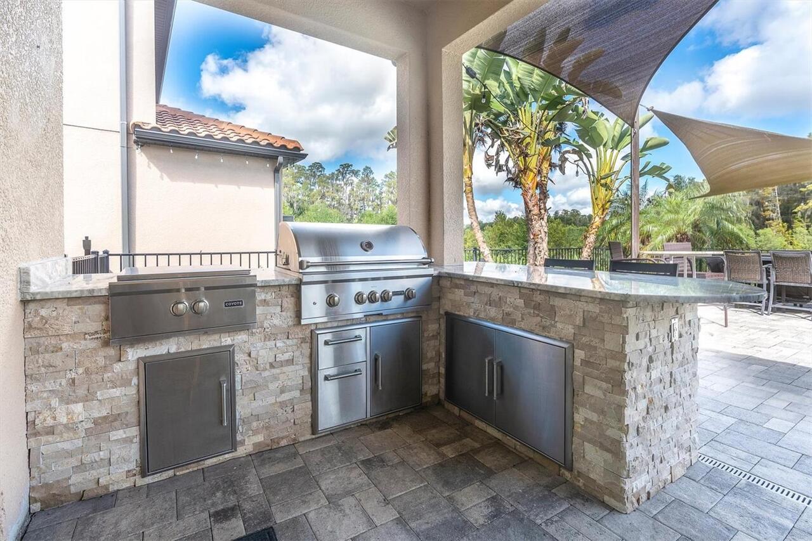
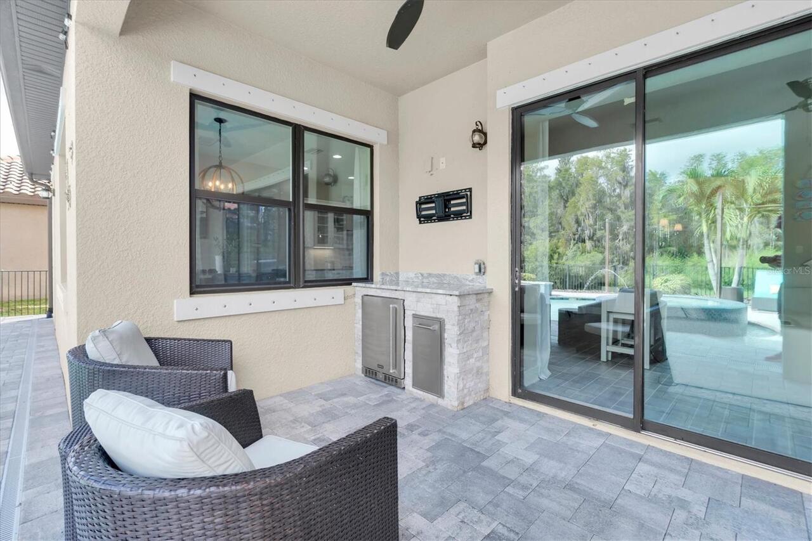
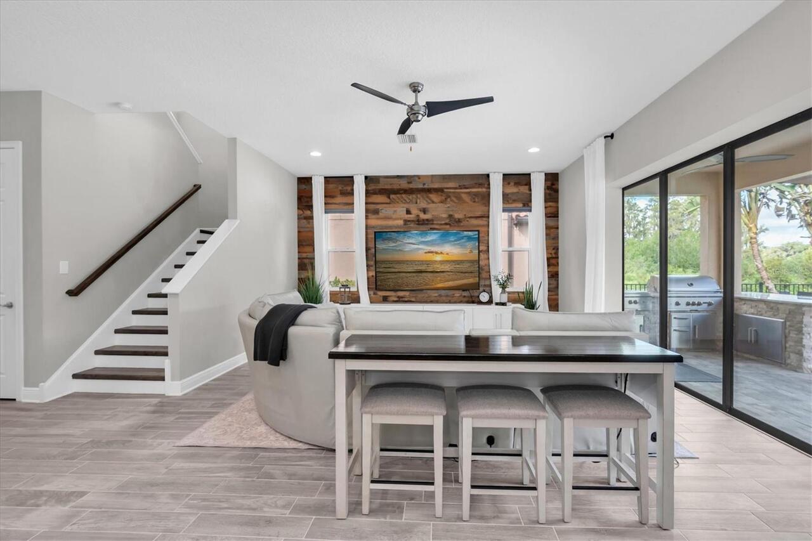
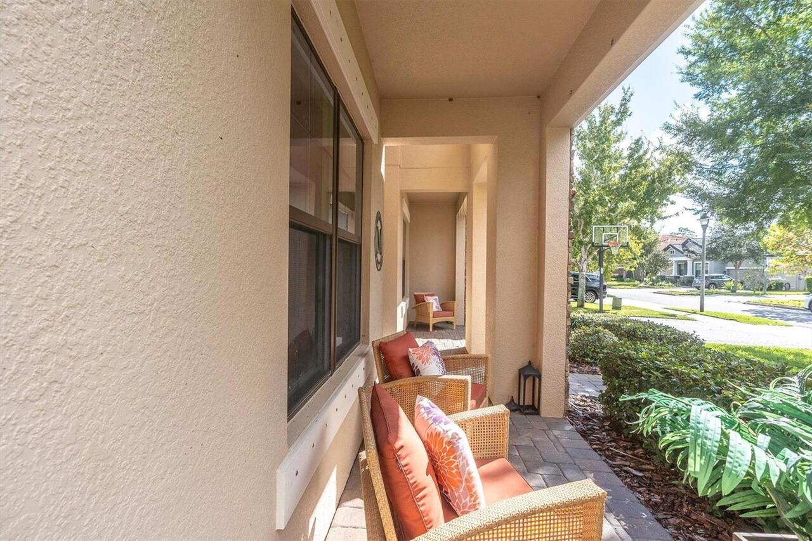
Hurricane Shutters, Lighting, Misting System, Outdoor Grill, Outdoor Kitchen, Private Yard, Sidewalk, Sprinkler Metered
Flood Zone Date
2014-09-26
Flood Zone Panel
12101C0380F
Flooring
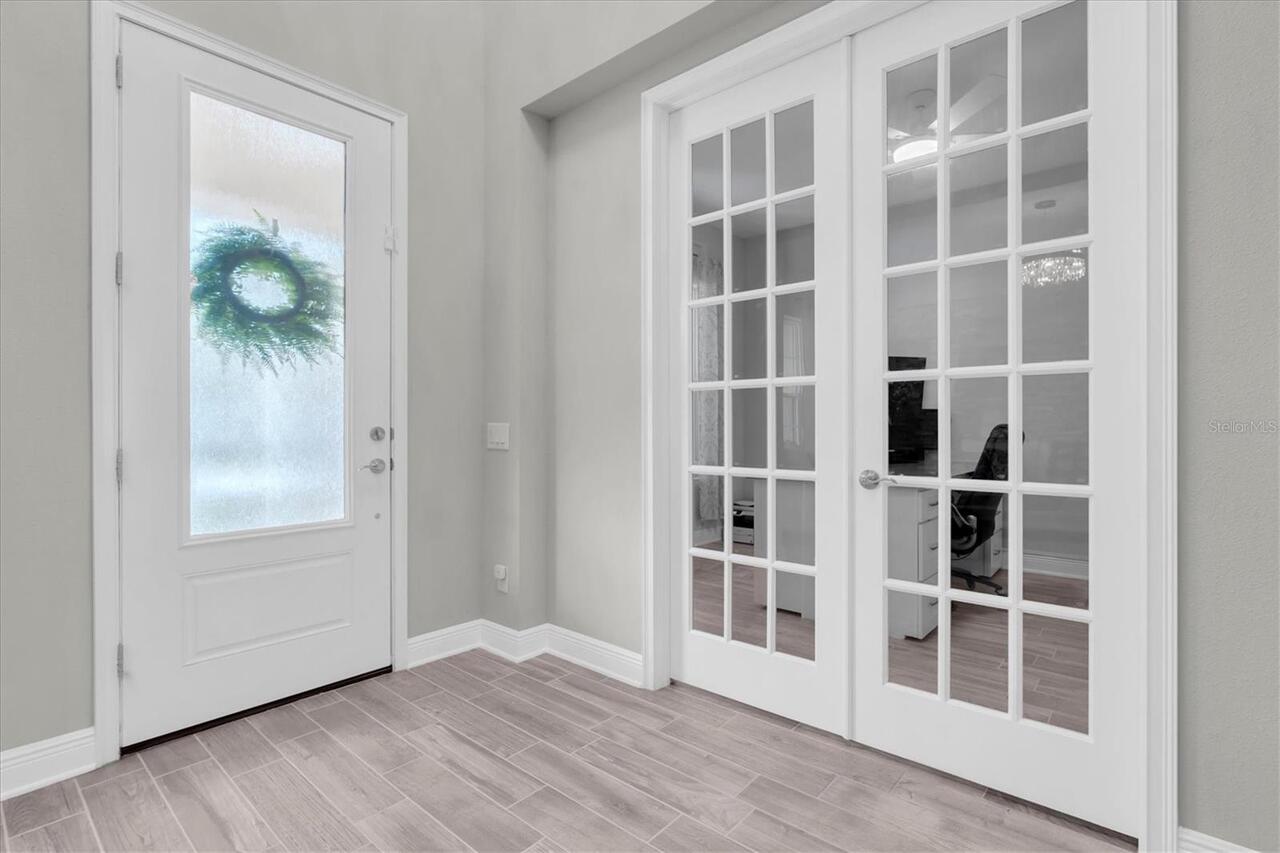
Ceramic Tile, Luxury Vinyl, Tile
Heating
Central, Electric, Gas
High School
River Ridge High-PO
Interior Features
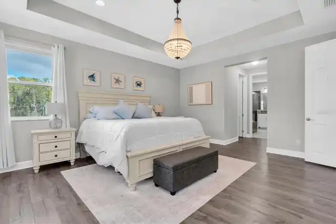
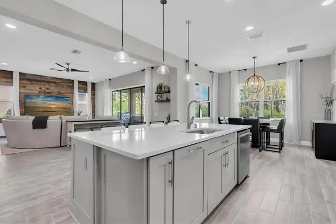
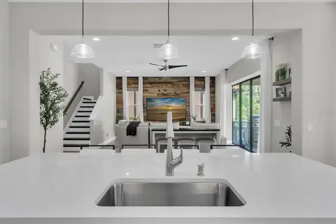
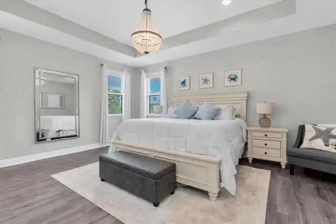
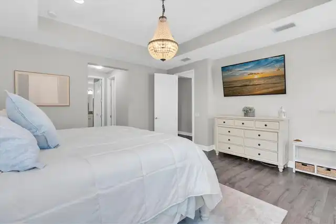
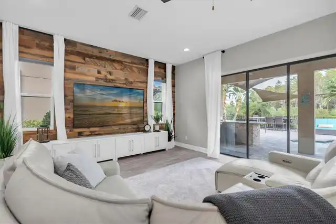
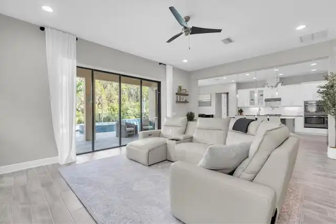
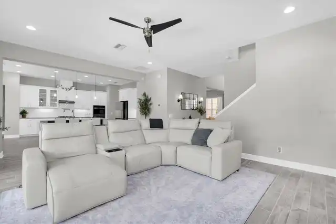
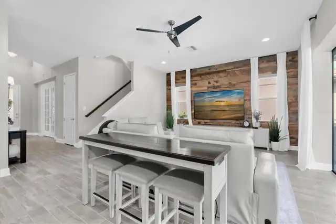
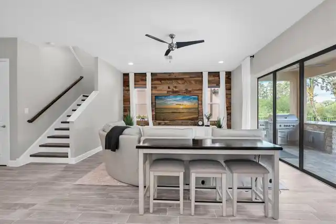
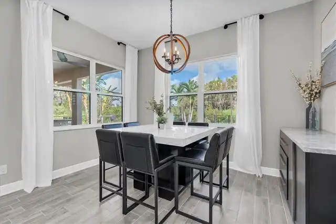
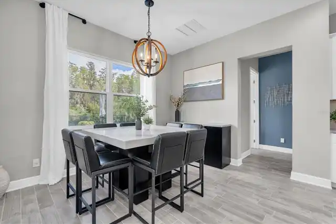
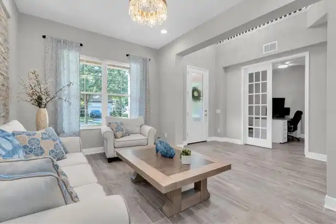
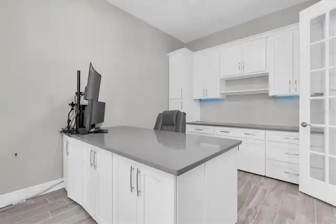
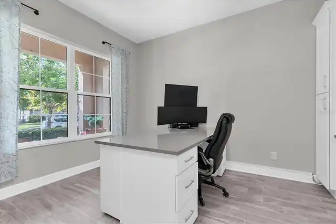
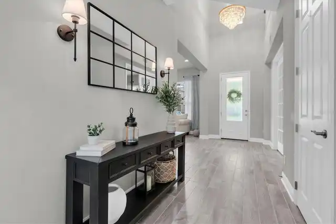
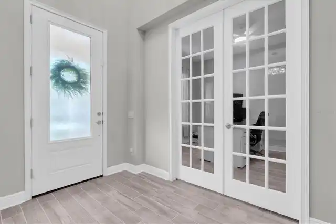
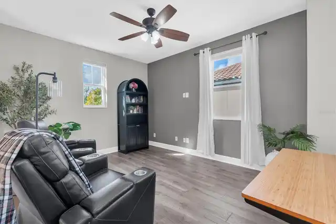
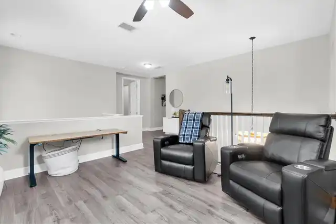
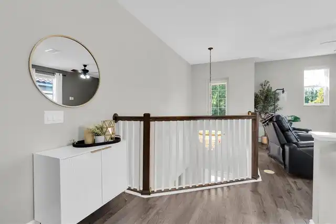
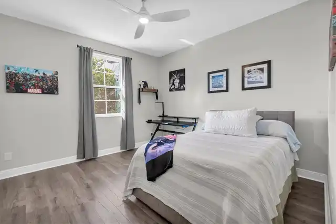
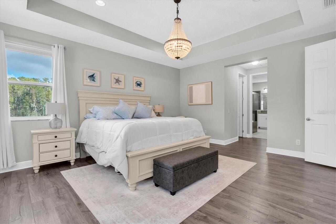
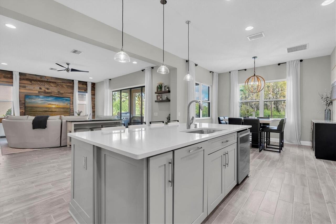
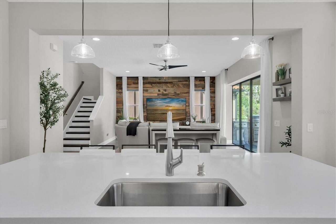
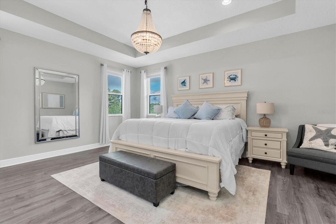
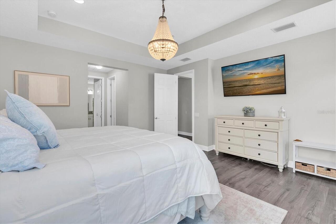
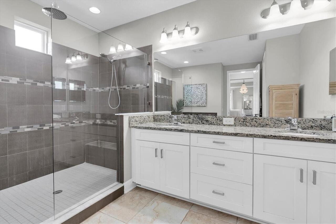
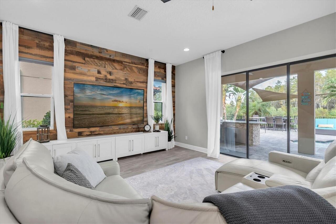
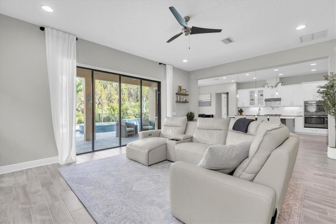
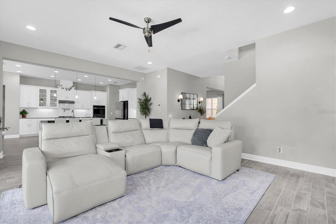
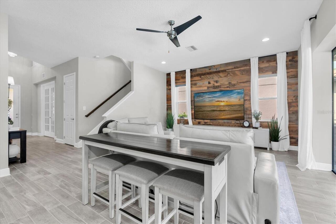
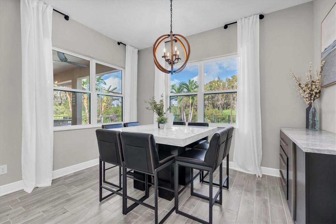
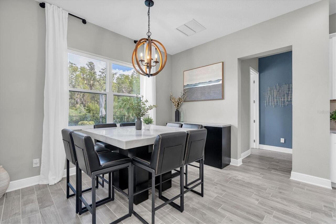
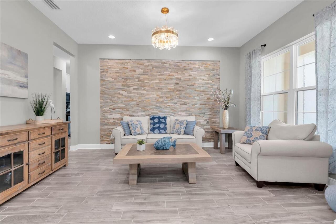
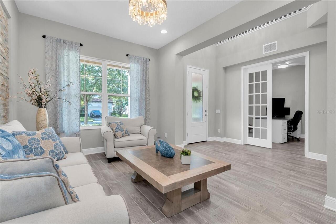
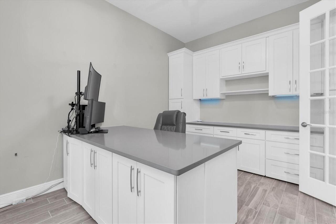
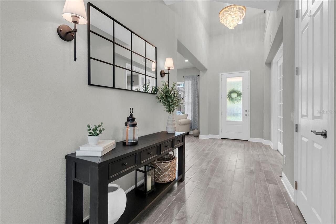
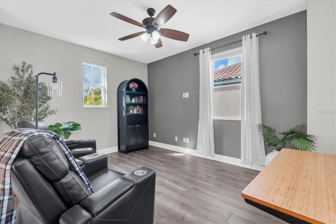
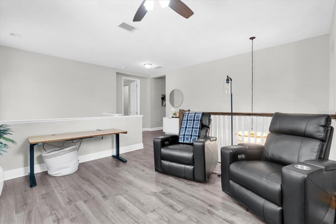
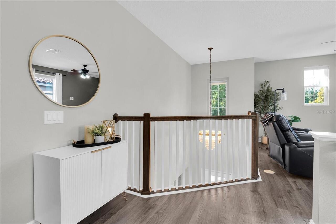
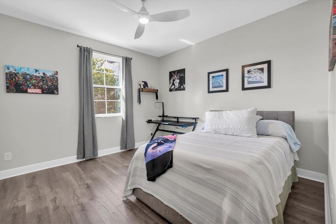
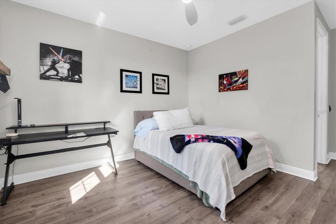
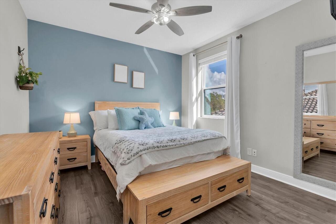
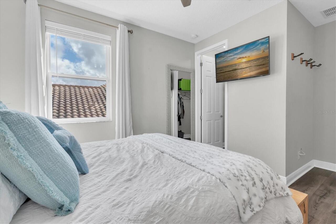
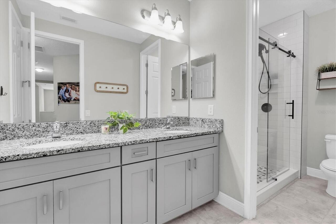
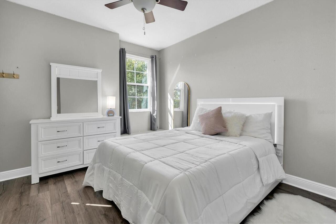
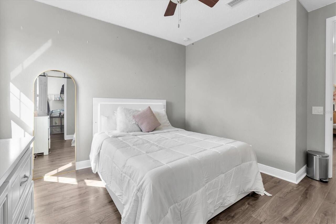
Built-in Features, Ceiling Fans(s), Dry Bar, Eat-in Kitchen, High Ceilings, In Wall Pest System, Kitchen/Family Room Combo, Open Floorplan, Pest Guard System, PrimaryBedroom Upstairs, Solid Surface Counters, Stone Counters, Thermostat, Tray Ceiling(s), Walk-In Closet(s), Window Treatments
Internet Address Display YN
true
Internet Automated Valuation Display YN
false
Internet Consumer Comment YN
false
Internet Entire Listing Display YN
true
Laundry Features
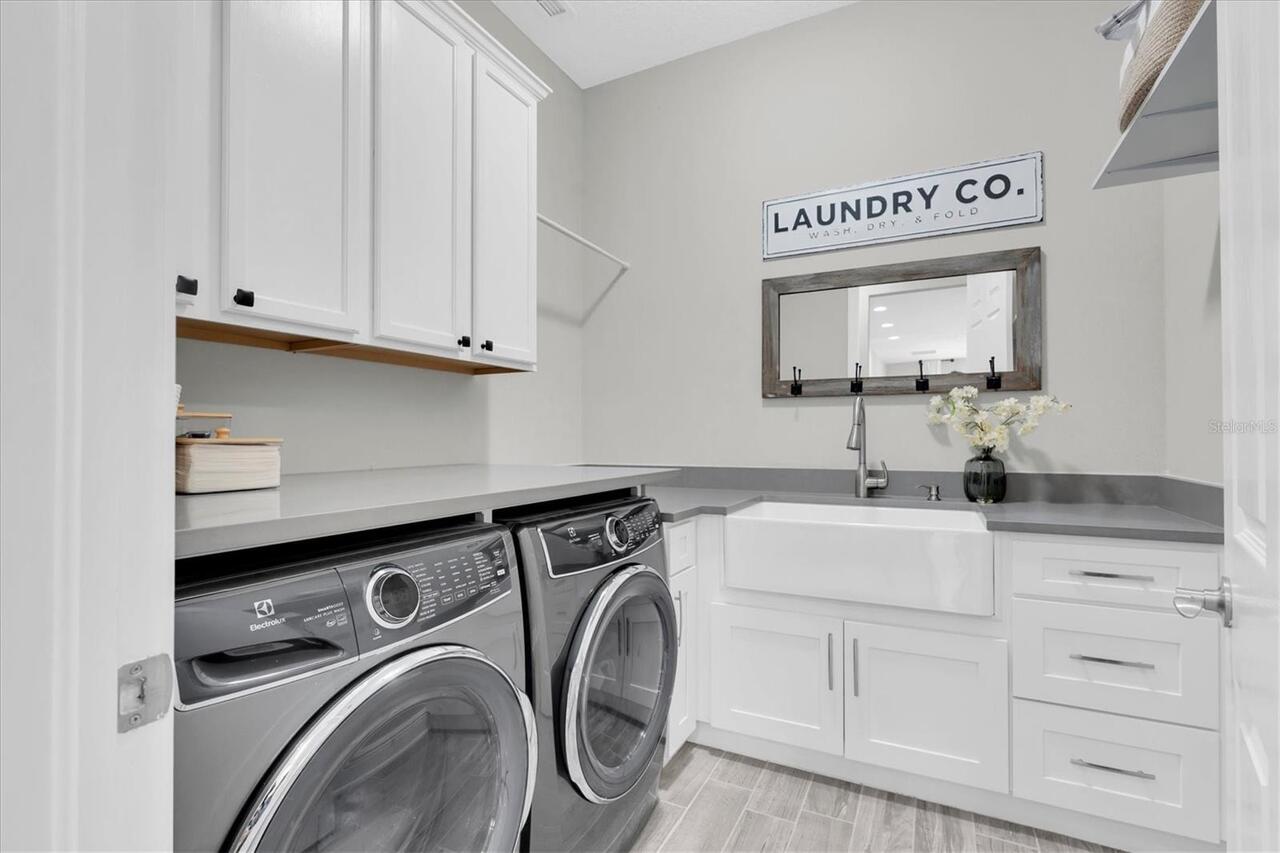
Common Area, Electric Dryer Hookup, Gas Dryer Hookup, Inside, Laundry Room, Washer Hookup
Living Area Source
Public Records
Living Area Units
Square Feet
Lot Size Square Meters
741
Middle Or Junior School
Starkey Ranch K-8
Modification Timestamp
2026-10-24T18:06:23.611Z
Other Equipment
Irrigation Equipment, Misting System, Private Yard
Parcel Number
17-26-21-009.0-056.00-004.0
Pet Restrictions
Buyer to verify.
Pet Size
Extra Large (101+ Lbs.)
Pets Allowed
Breed Restrictions
RATIO Current Price By Calculated SqFt
318.34
Realtor Info
As-Is, See Attachments, Sign
Showing Requirements
Supra Lock Box, 24 Hour Notice, Appointment Only, Lock Box Electronic-CBS Code Required, ShowingTime
Status Change Timestamp
2026-09-23T10:46:49.000Z
Tax Annual Amount
12823.16
Tax Legal Description
STARKEY RANCH VILLAGE 1 PHASES 4A 4B & 4C PB 72 PG 003 BLOCK 56 LOT 4 OR 9492 PG 2568
Tax Other Annual Assessment Amount
3902
Total Acreage
0 to less than 1/4
Universal Property Id
US-12101-N-1726210090056000040-R-N
Unparsed Address
12813 BERRYPICK TRL
Utilities
BB/HS Internet Available, Cable Available, Electricity Connected, Natural Gas Connected, Private, Sewer Connected, Sprinkler Recycled, Underground Utilities, Water Connected