Property Features
Property Sub Type
Single Family Residence
Pool
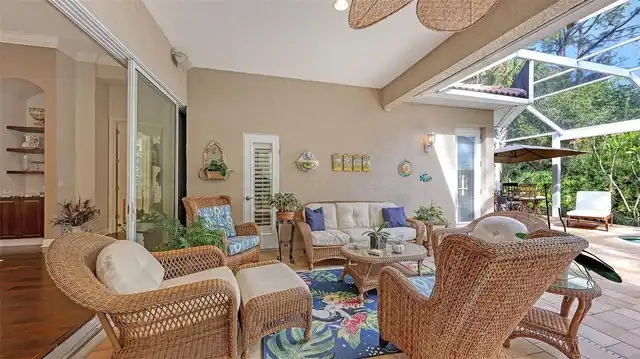
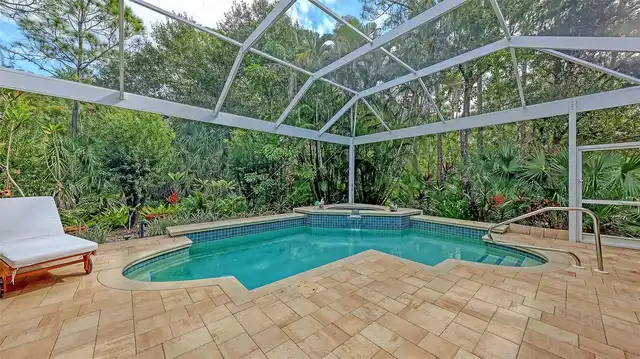
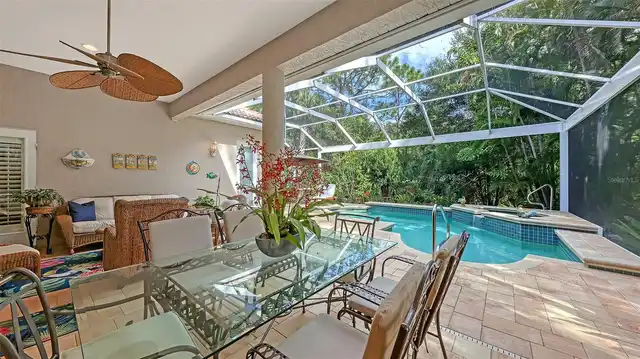
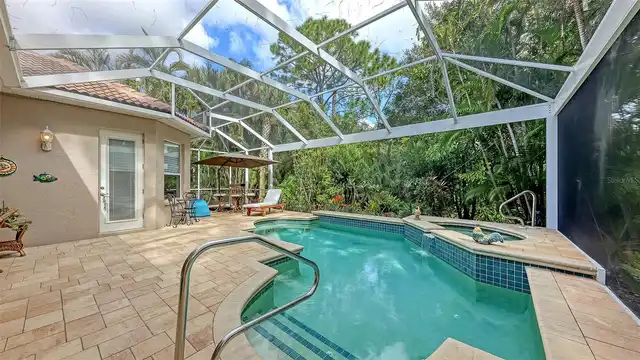
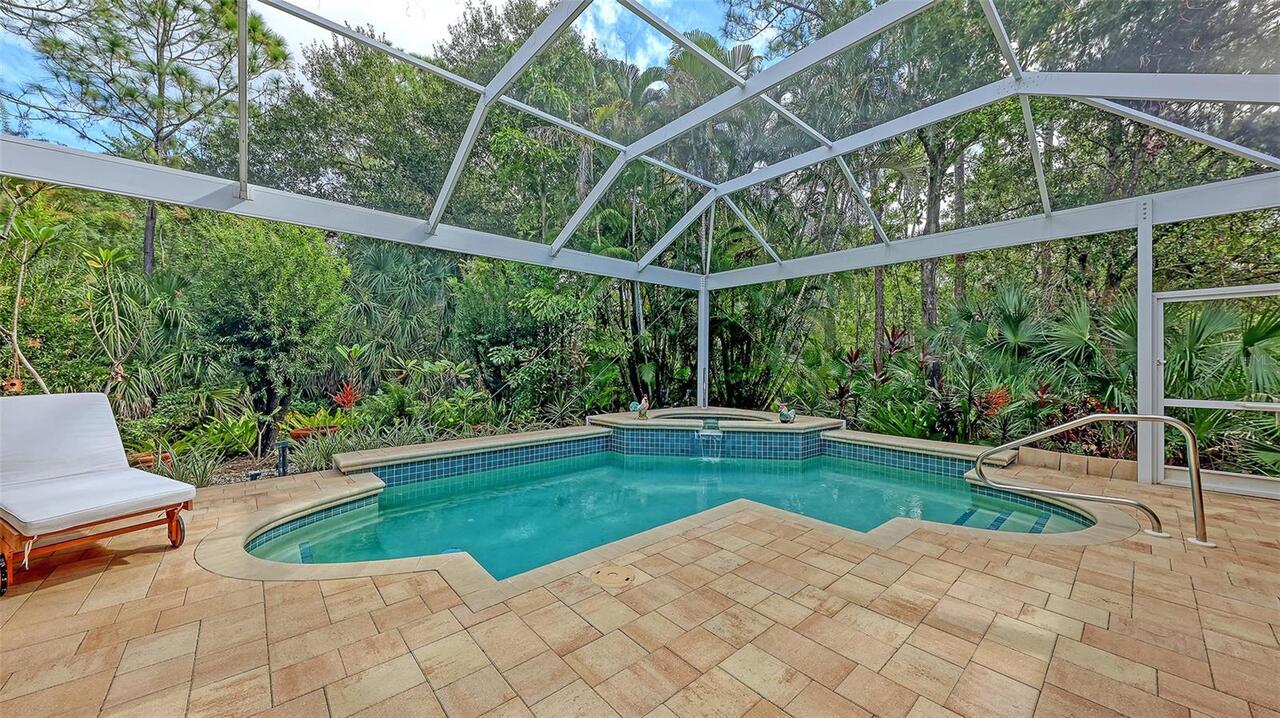
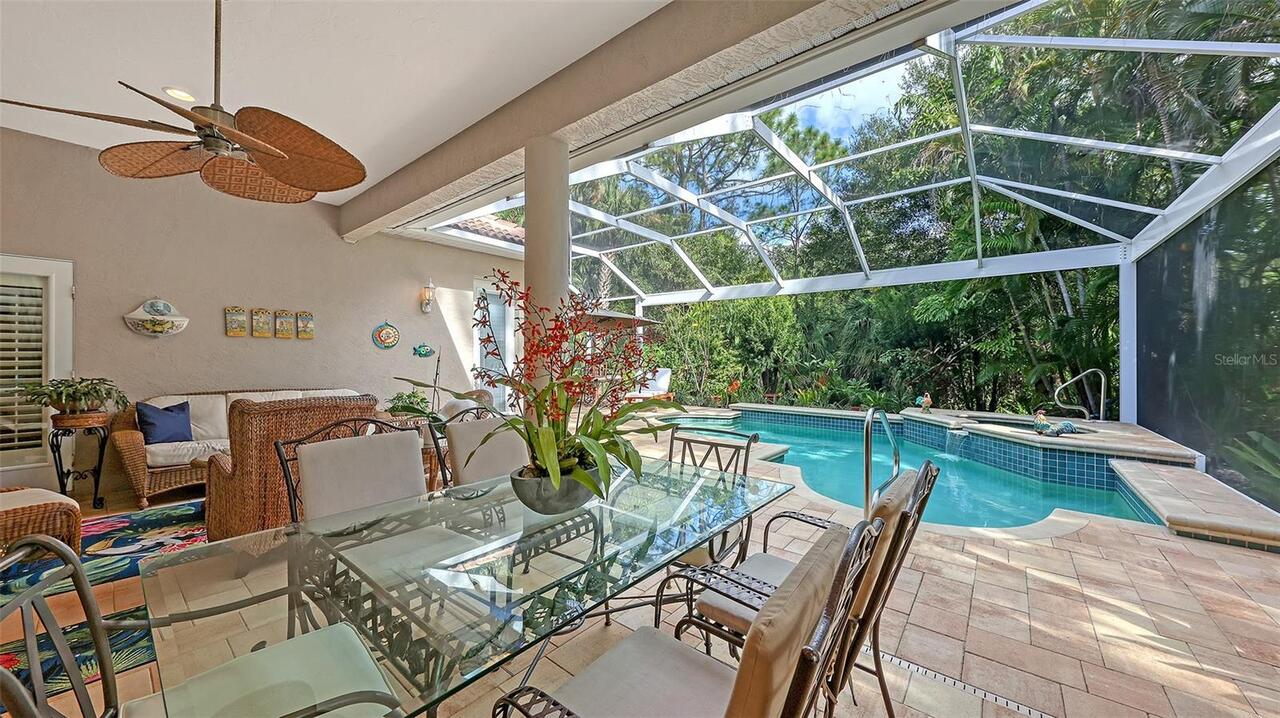
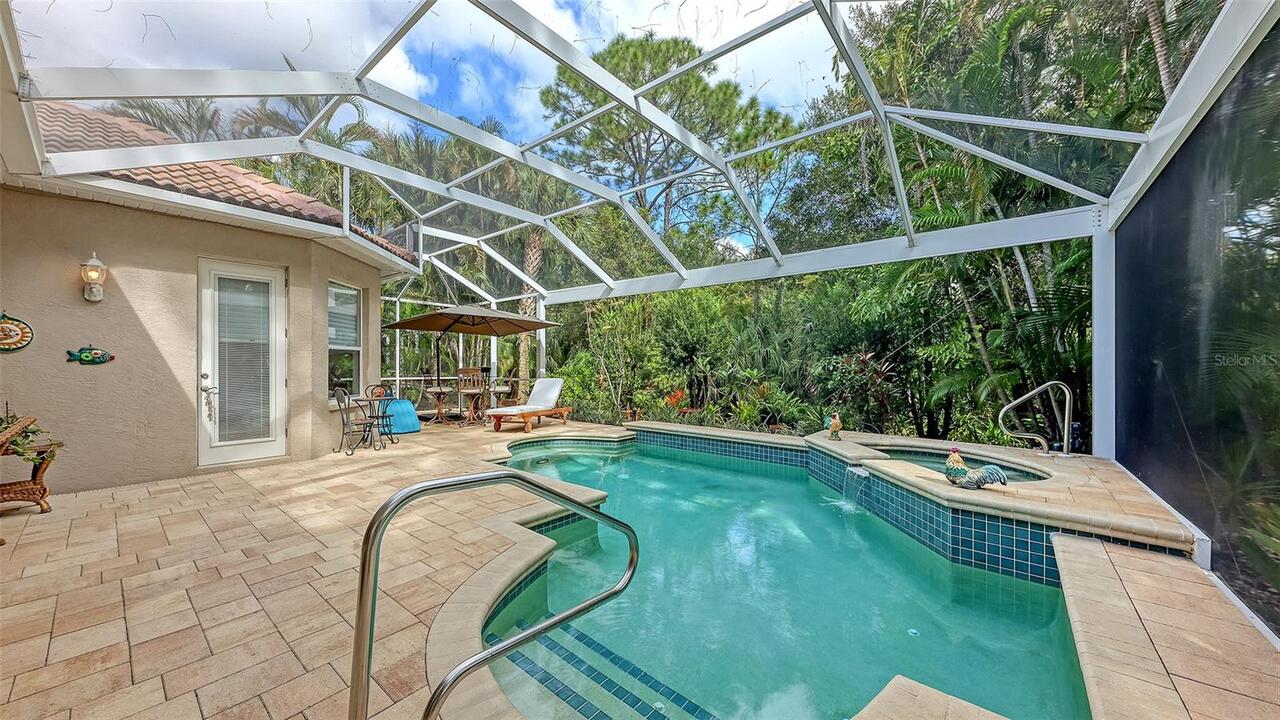
Screen Enclosure, Heated, Lighting, Outside Bath Access, In Ground
Additional Information
Accessibility Features
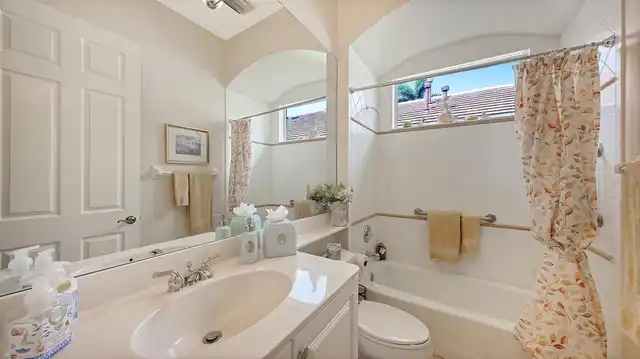
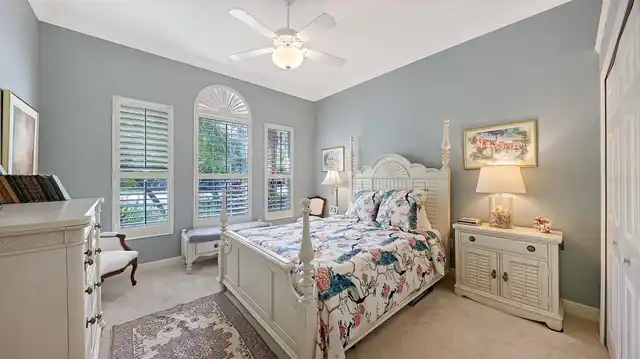
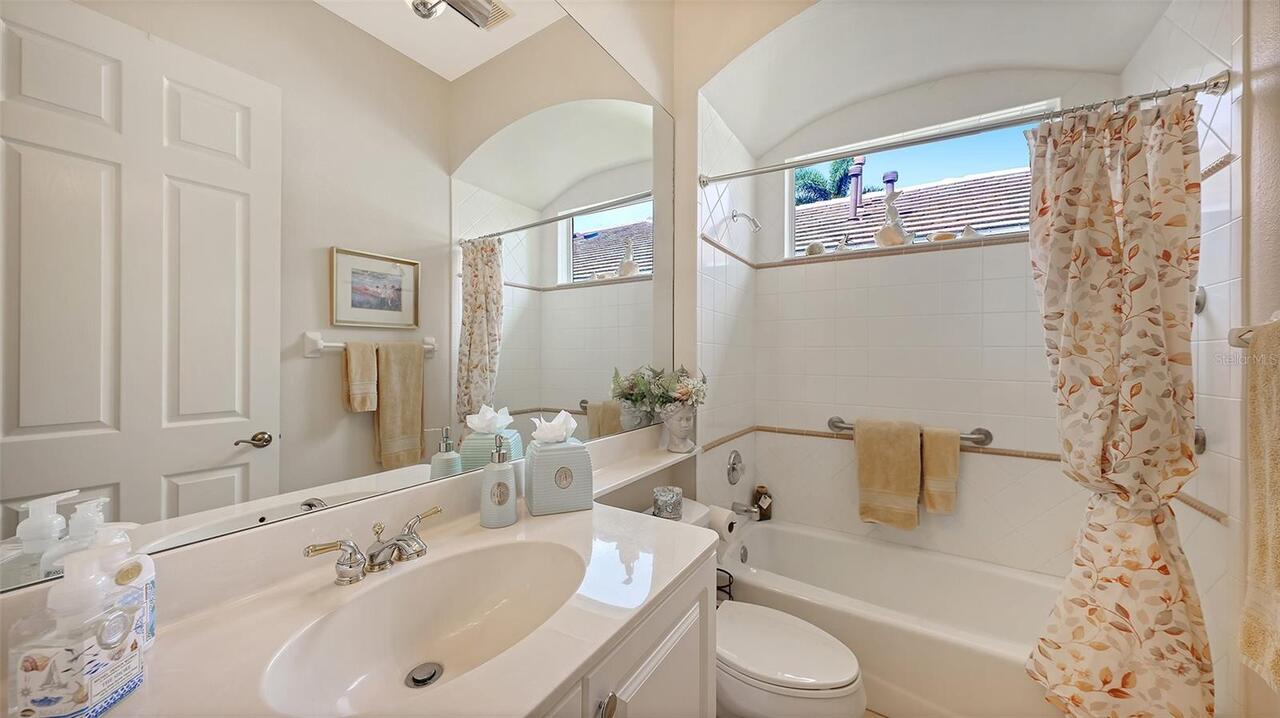
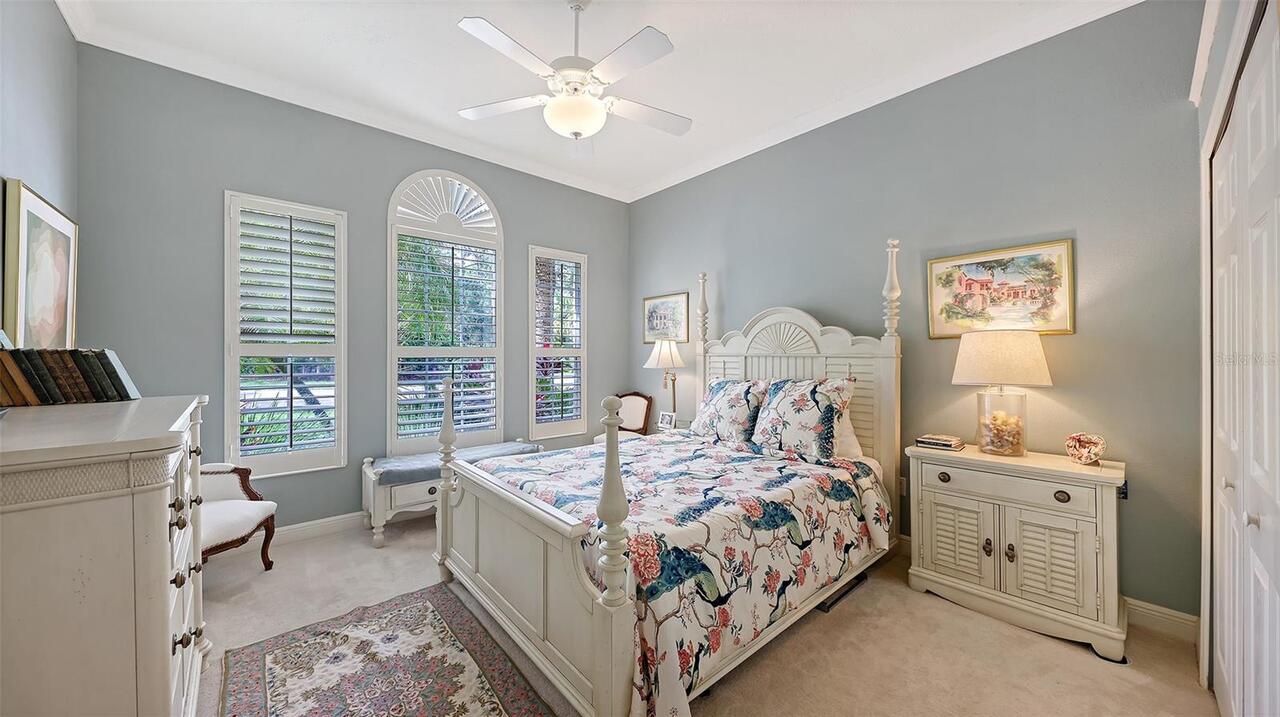
Accessible Approach with Ramp, Accessible Bedroom, Accessible Closets, Accessible Entrance, Accessible Full Bath, Visitor Bathroom, Accessible Hallway(s), Accessible Kitchen, Accessible Kitchen Appliances, Accessible Central Living Area, Accessible Washer/Dryer, Grip-Accessible Features
Additional Lease Restrictions
See HOA documents
Additional Parcels YN
false
Additional Rooms
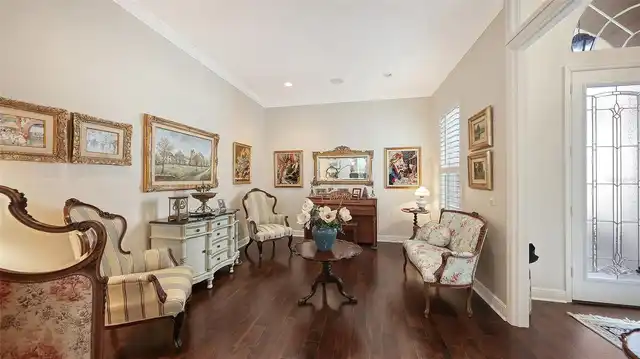
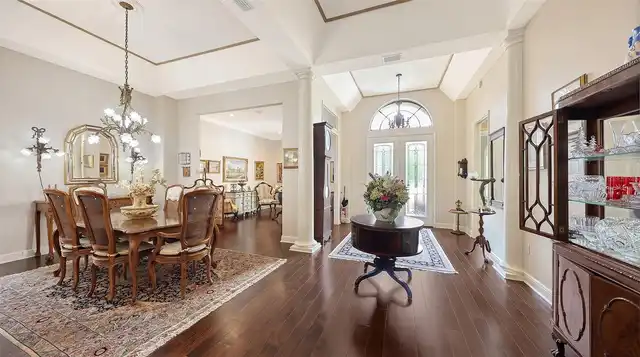
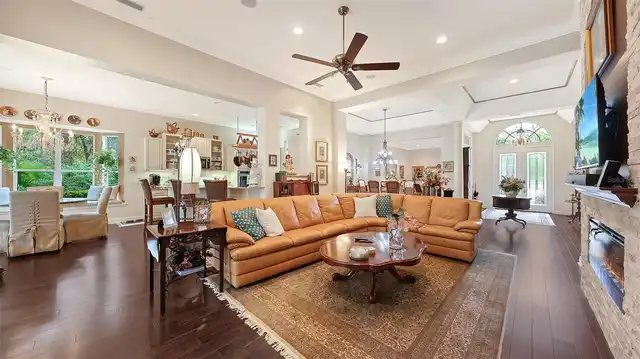
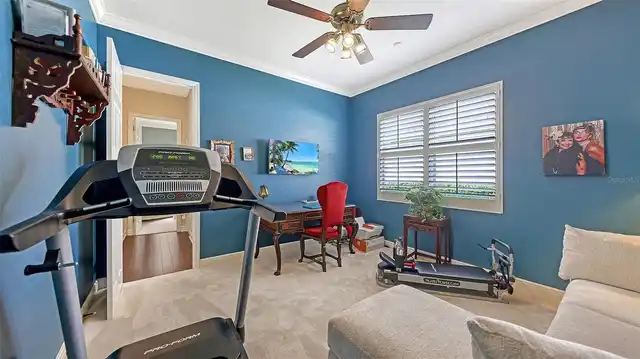
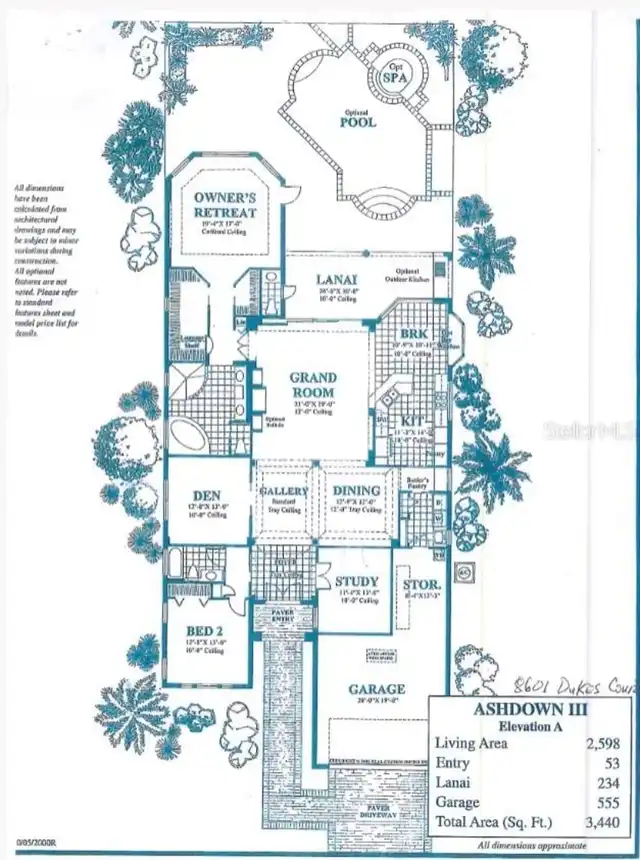
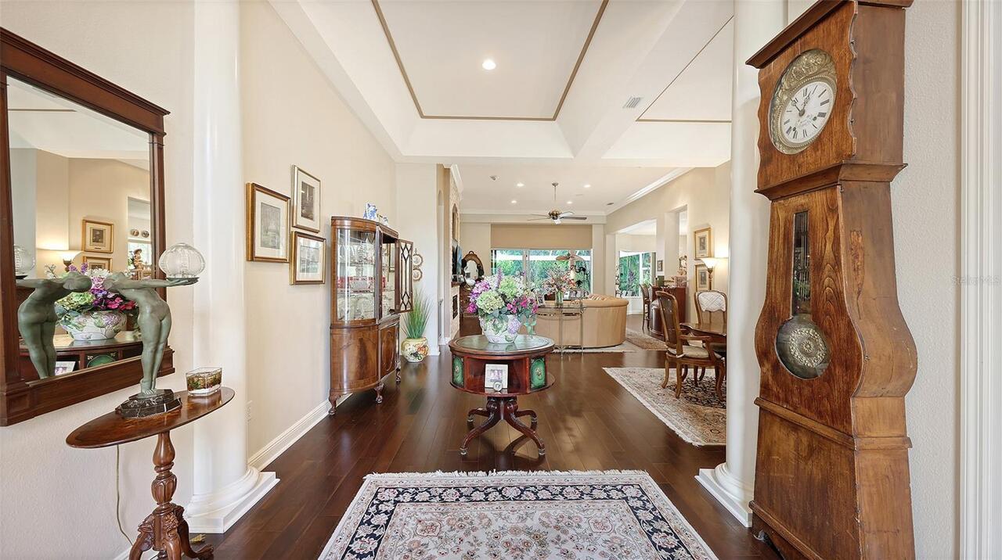
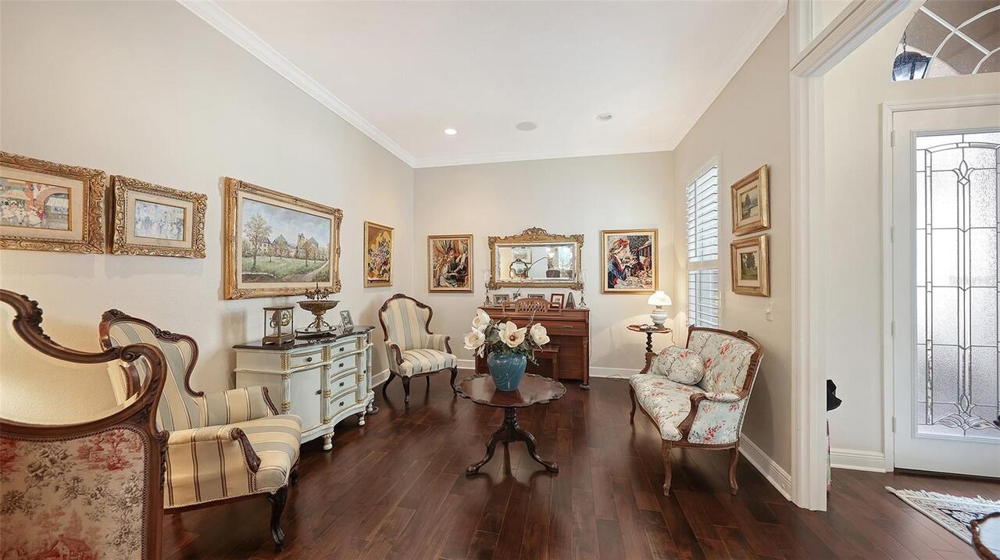
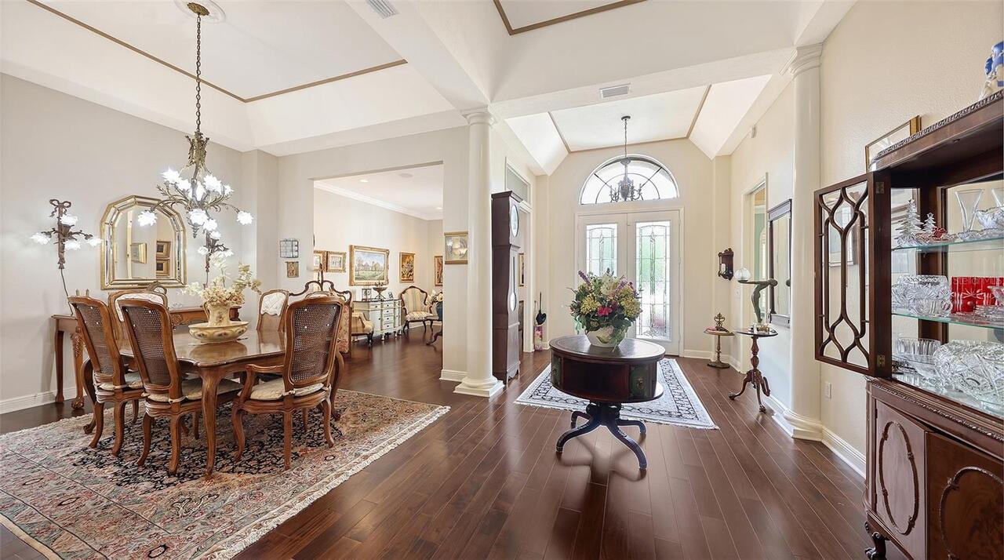
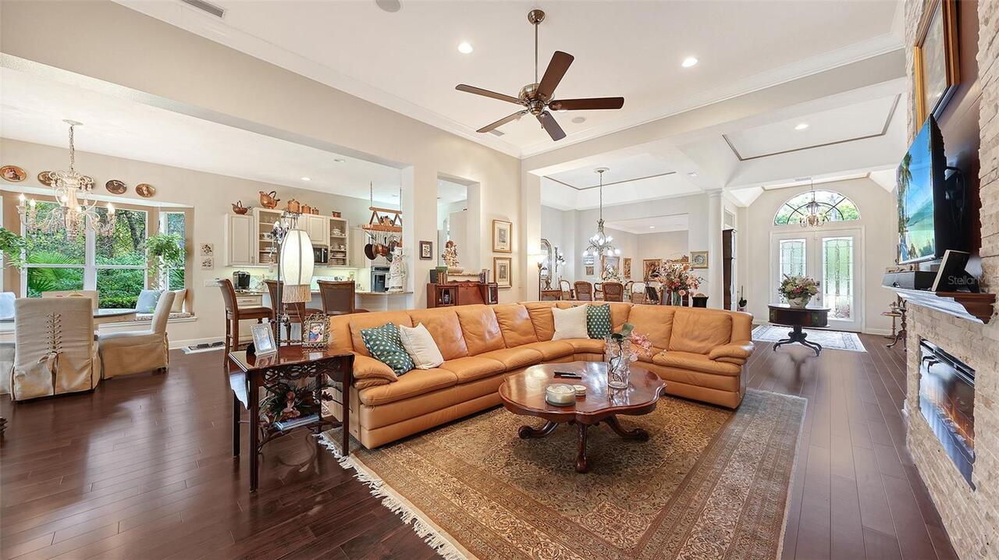
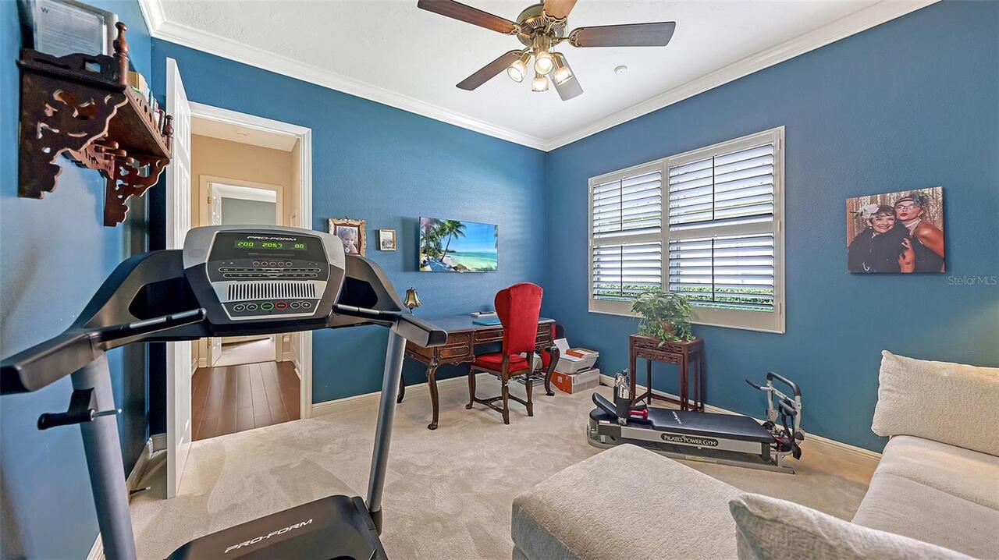
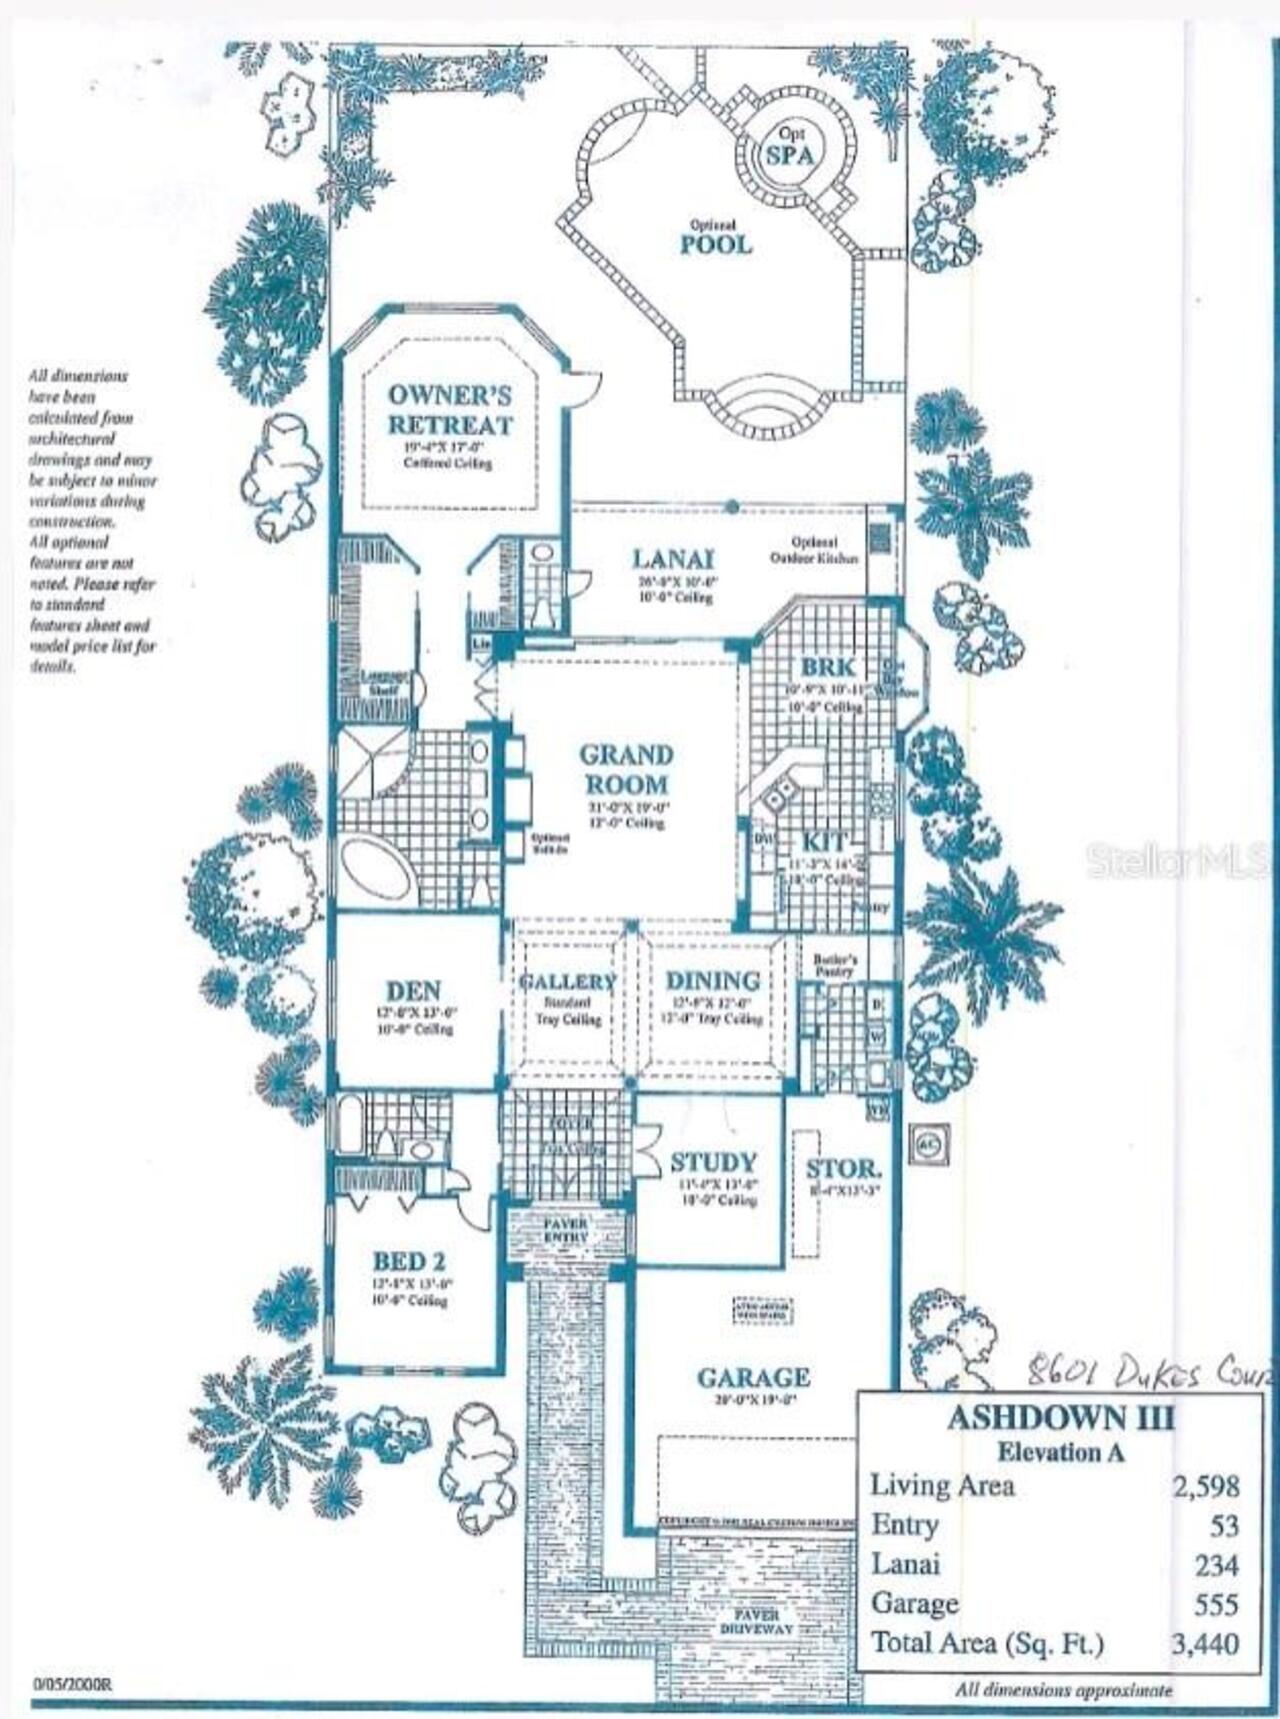
Den/Library/Office, Family Room, Formal Dining Room Separate, Formal Living Room Separate, Inside Utility
Alternate Key Folio Num
2054163559
Appliances
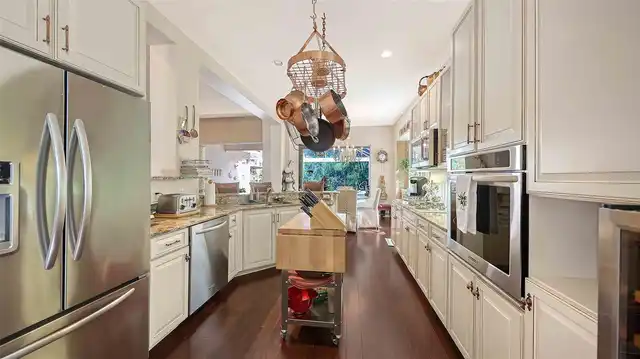
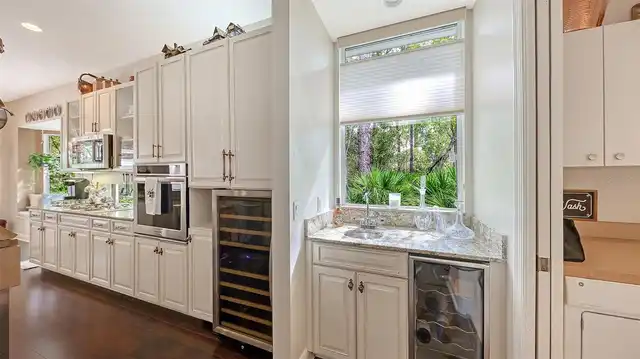
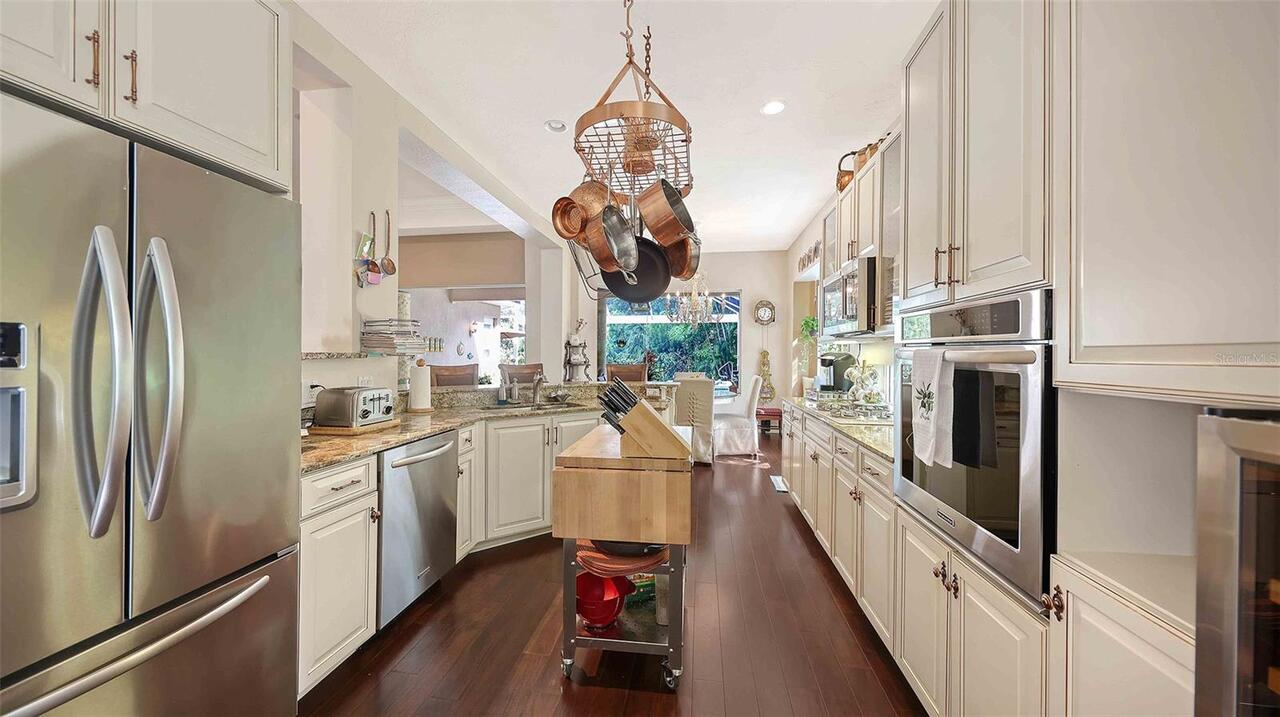
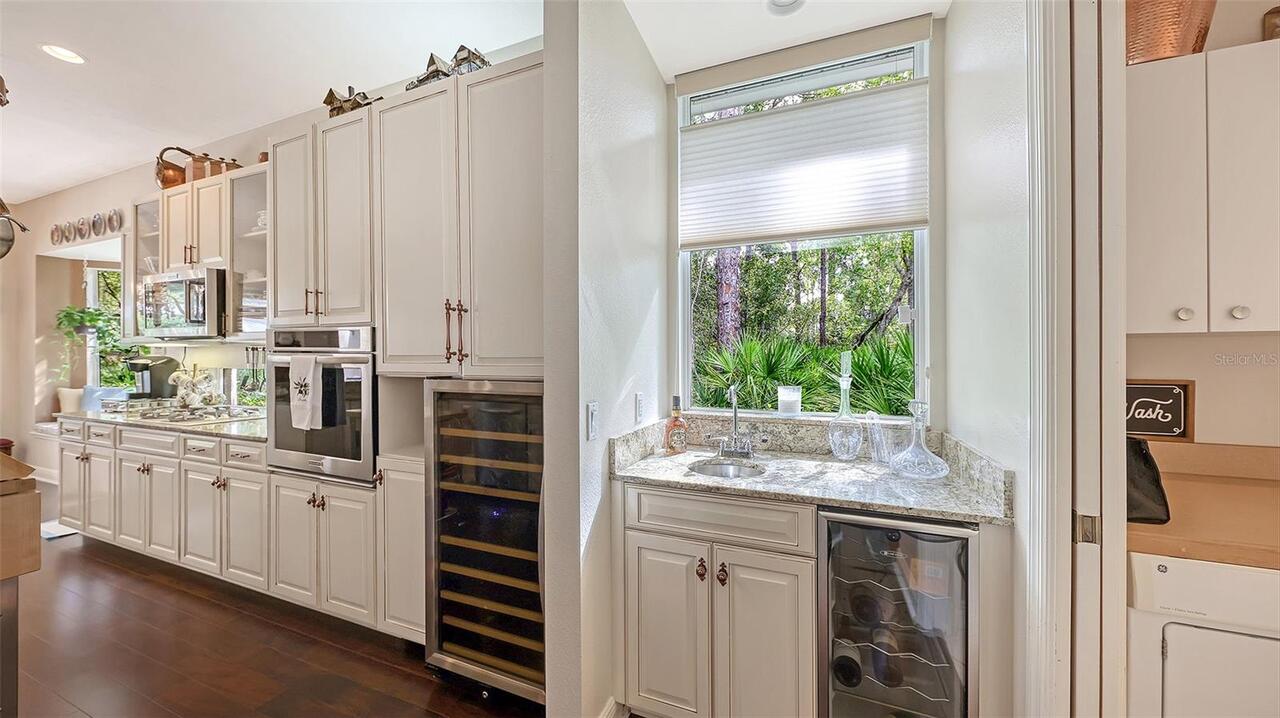
Bar Fridge, Built-In Oven, Dishwasher, Disposal, Dryer, Gas Water Heater, Ice Maker, Microwave, Refrigerator, Washer, Wine Refrigerator
Approval Process
See HOA documents
Association Approval Required YN
1
Association Fee Frequency
Quarterly
Association Fee Requirement
Required
Building Area Source
Public Records
Building Area Total Srch SqM
319.59
Building Area Units
Square Feet
Calculated List Price By Calculated SqFt
359.60
Complex Community Name NCCB
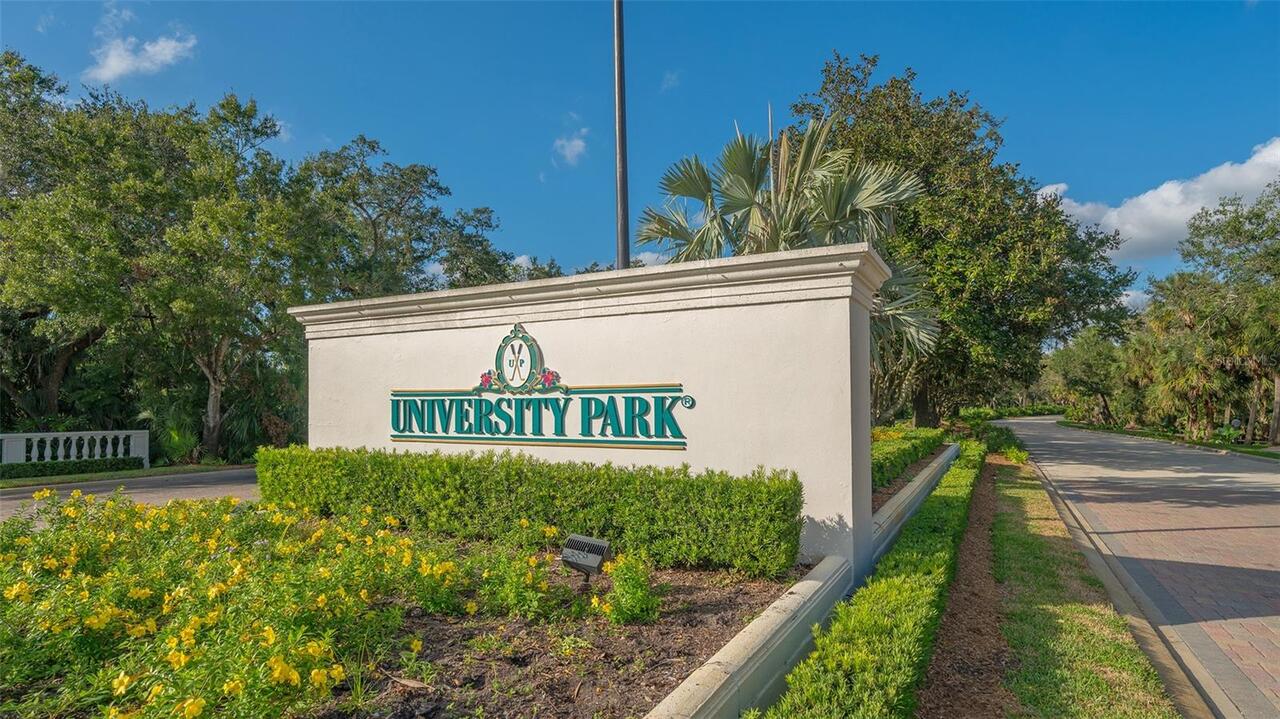
UNIVERSITY PARK
Construction Materials
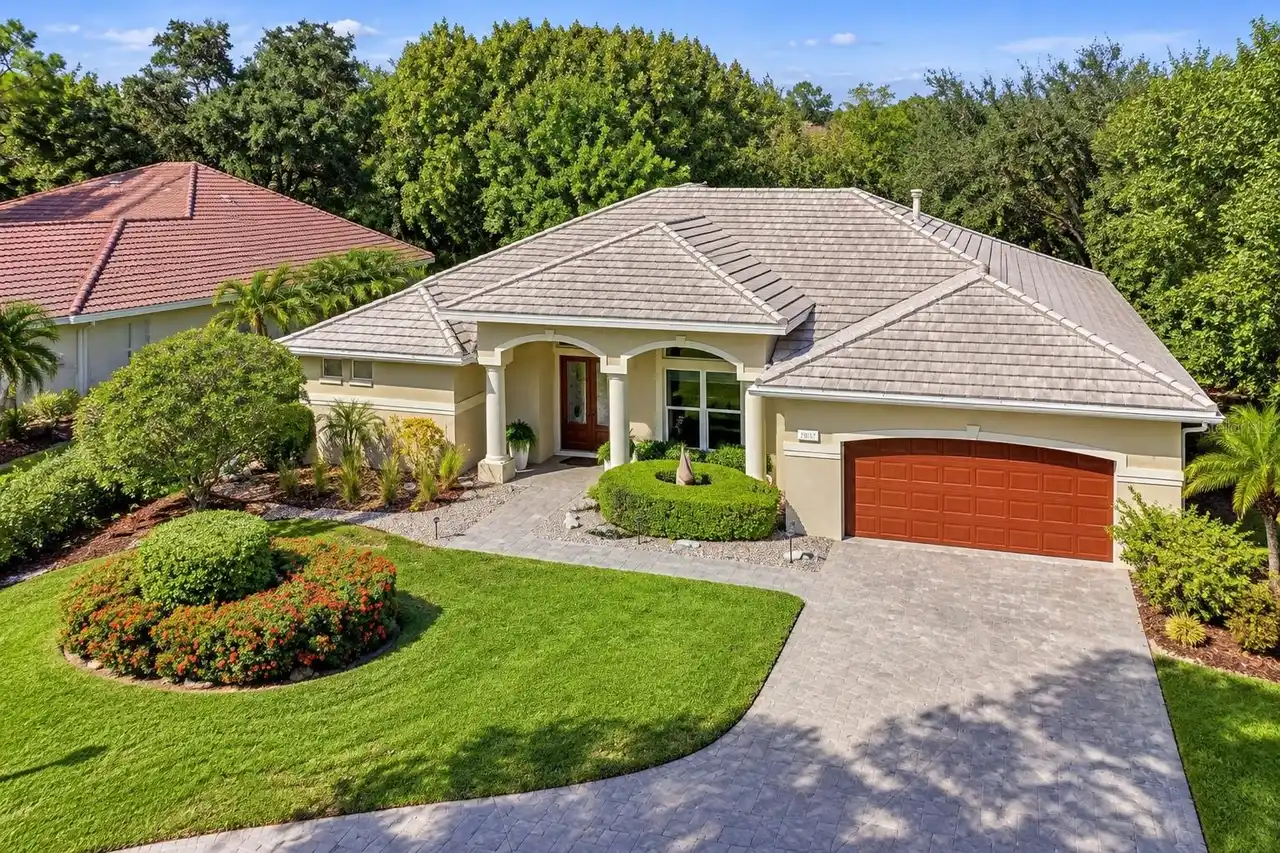
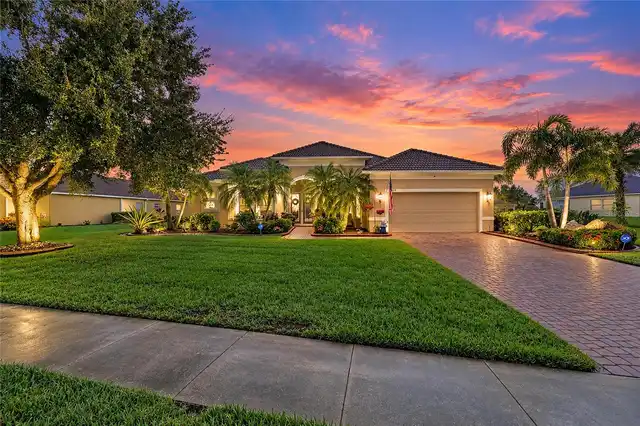
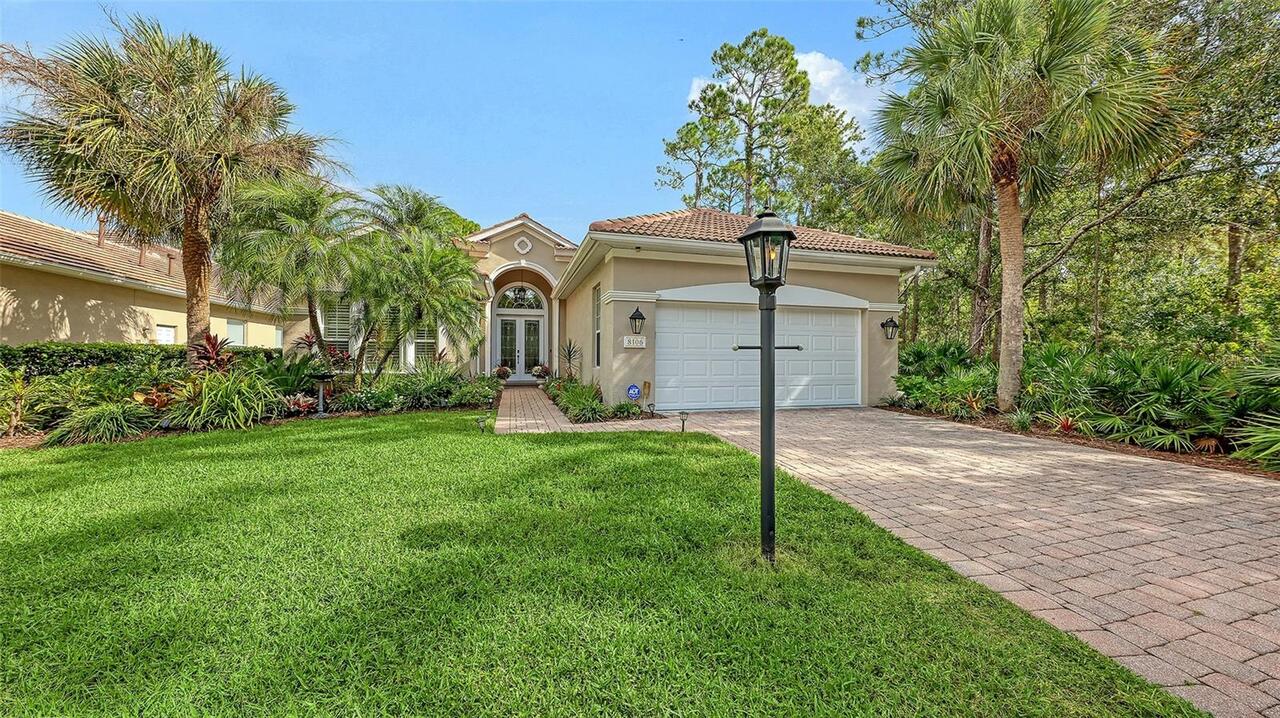
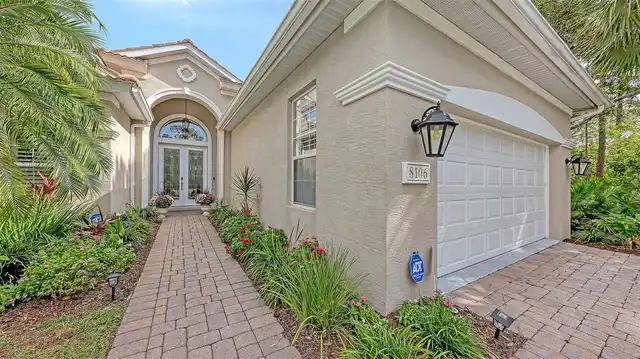
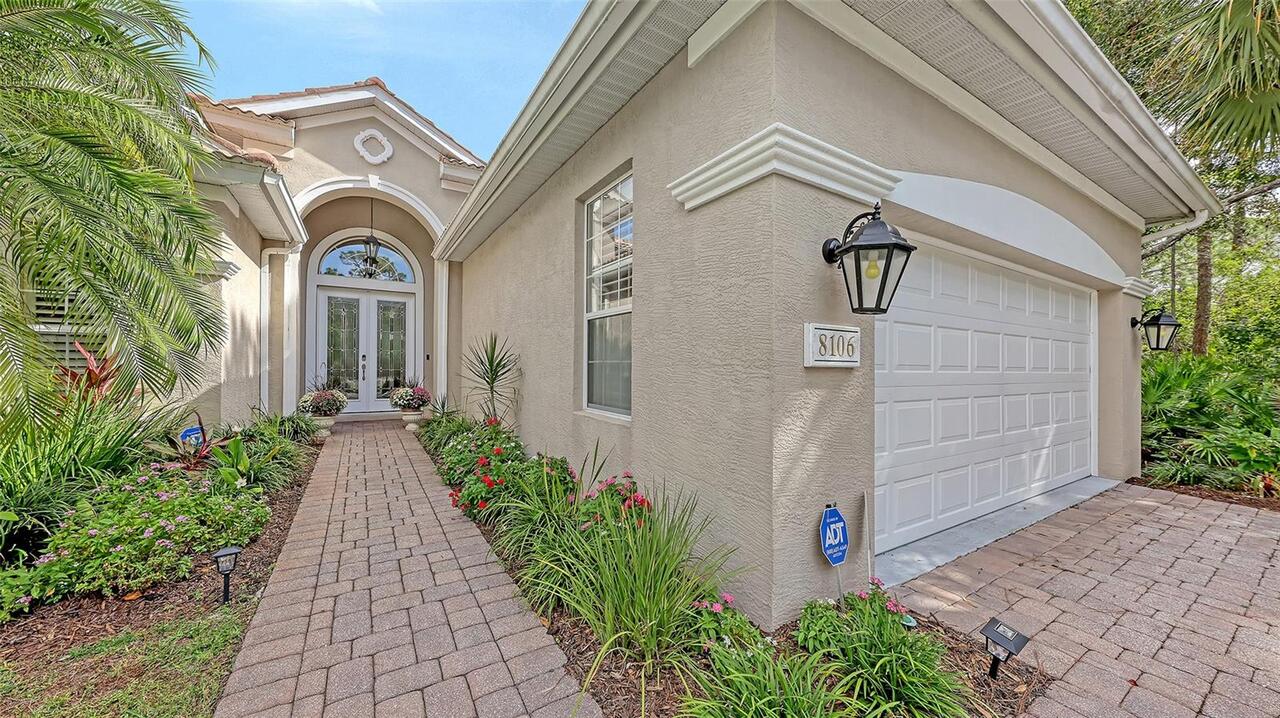
Block, Stucco
Cumulative Days On Market
1
Elementary School
Robert E Willis Elementary
Exterior Features
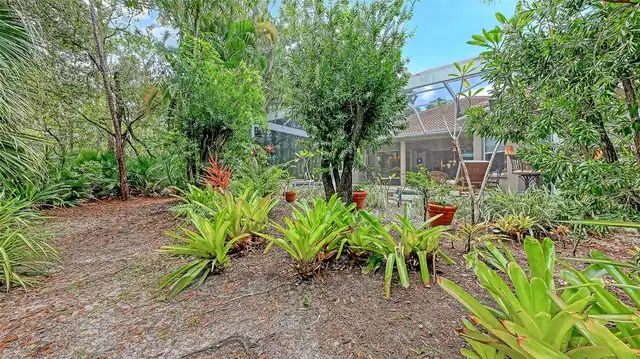
Outdoor Grill, Private Mailbox, Private Yard, Rain Gutters, Sidewalk
Fireplace Features
Electric
Flood Zone Date
2021-08-10
Flood Zone Panel
12081C0338F
Flooring
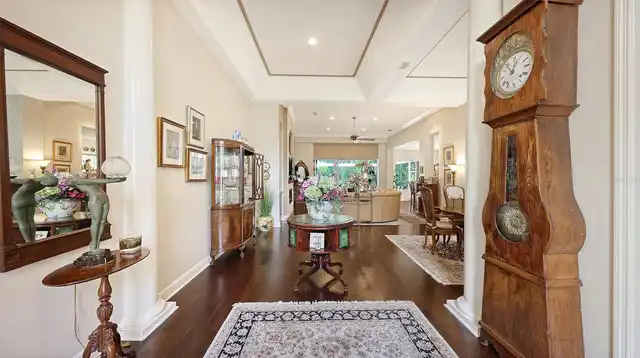
Carpet, Hardwood, Tile
Green Water Conservation
Irrig. System-Rainwater from Ponds
Heating
Central, Gas, Heat Pump, Natural Gas
High School
Braden River High
Interior Features
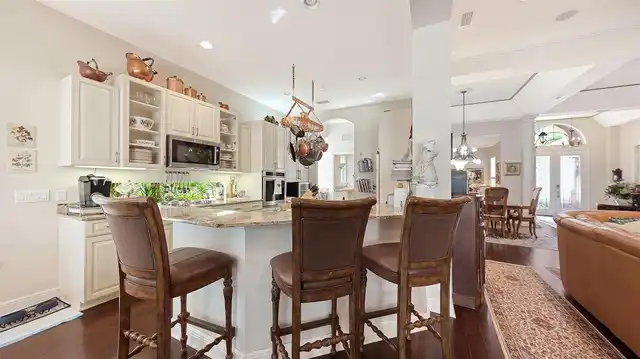
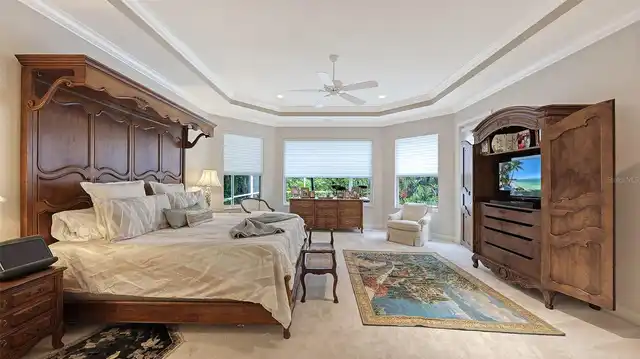
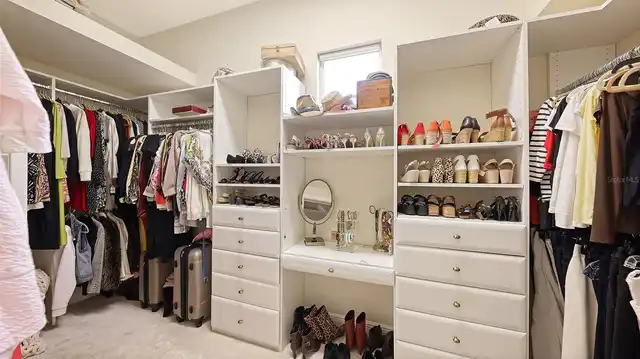
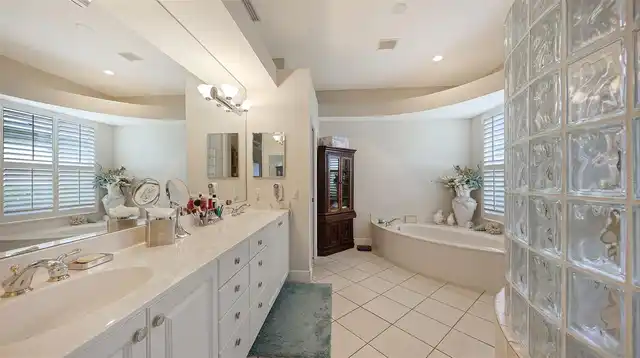
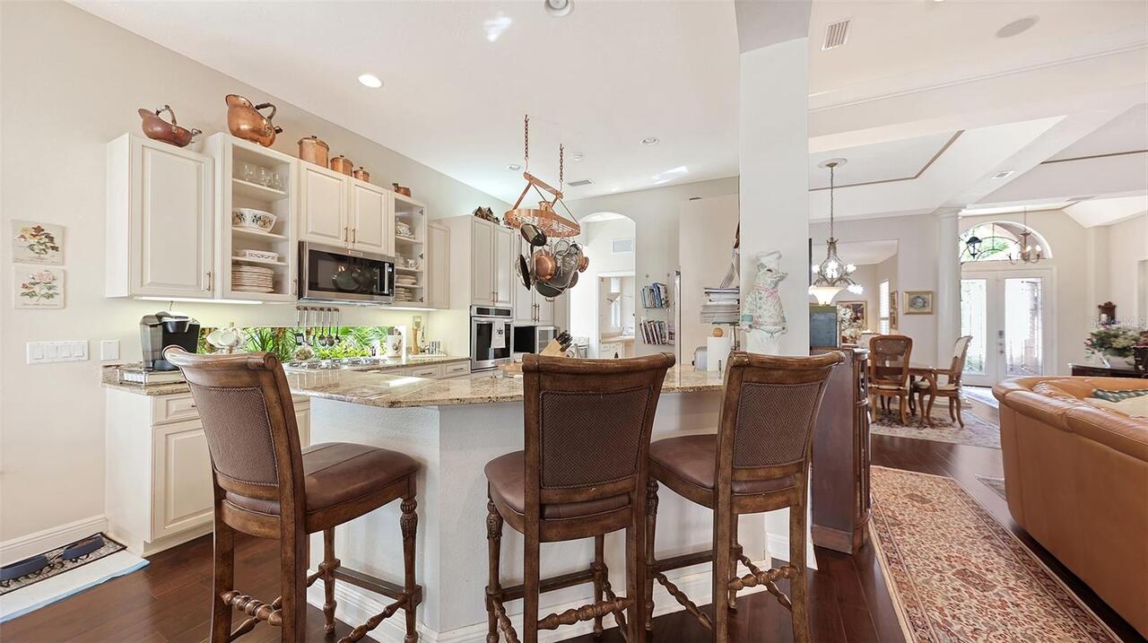
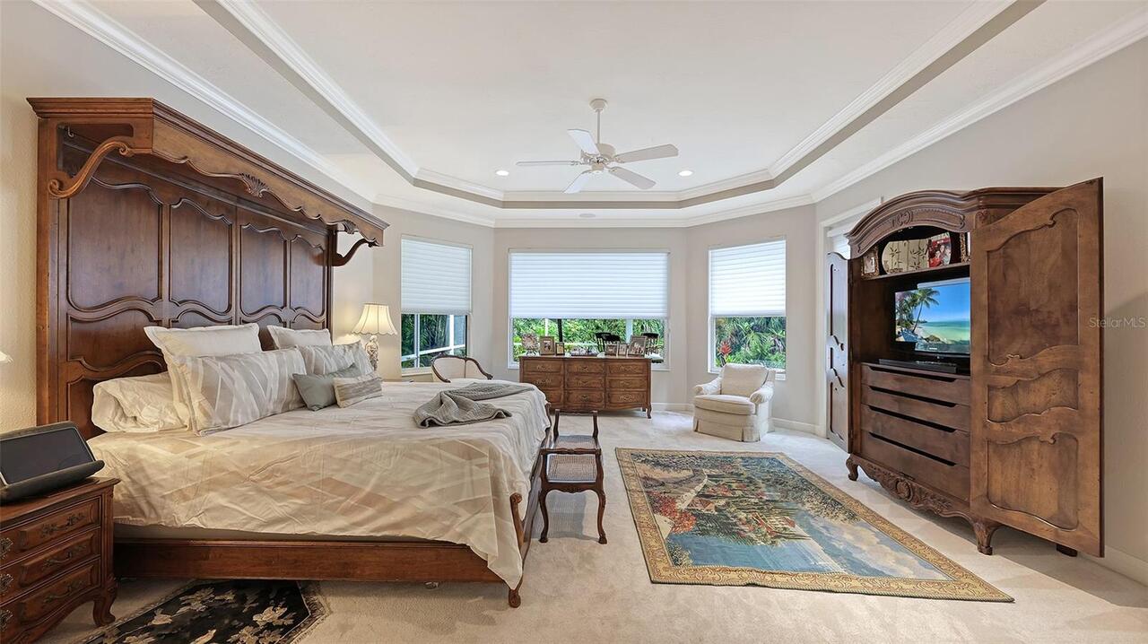
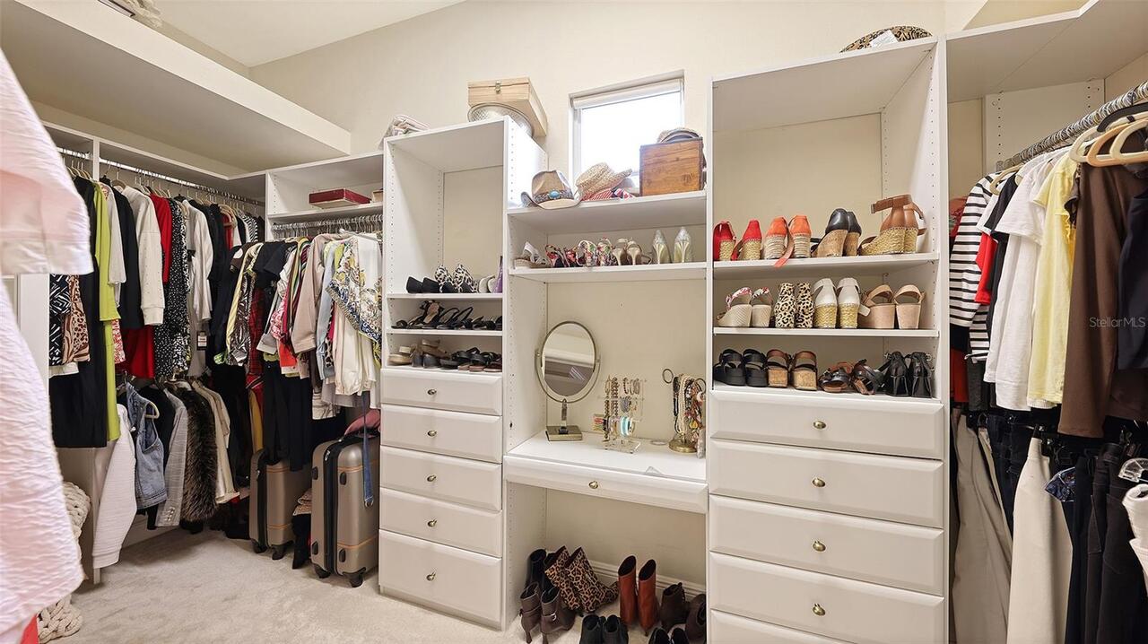
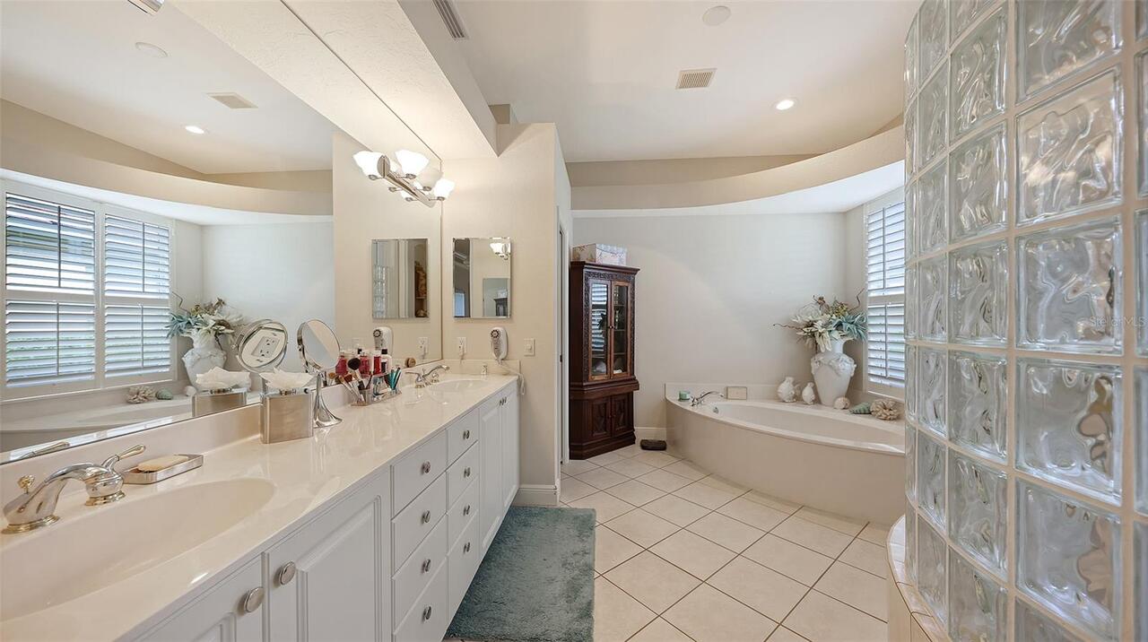
Built-in Features, Ceiling Fans(s), Crown Molding, Eat-in Kitchen, High Ceilings, L Dining, Open Floorplan, Primary Bedroom Main Floor, Solid Wood Cabinets, Thermostat, Tile Counters, Walk-In Closet(s), Wet Bar, Window Treatments
Internet Address Display YN
true
Internet Automated Valuation Display YN
true
Internet Consumer Comment YN
true
Internet Entire Listing Display YN
true
Laundry Features
Gas Dryer Hookup, Inside
List AOR
Sarasota - Manatee
Living Area Source
Public Records
Living Area Units
Square Feet
Lot Features
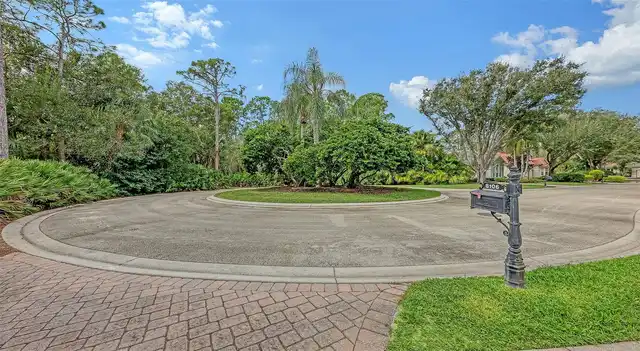
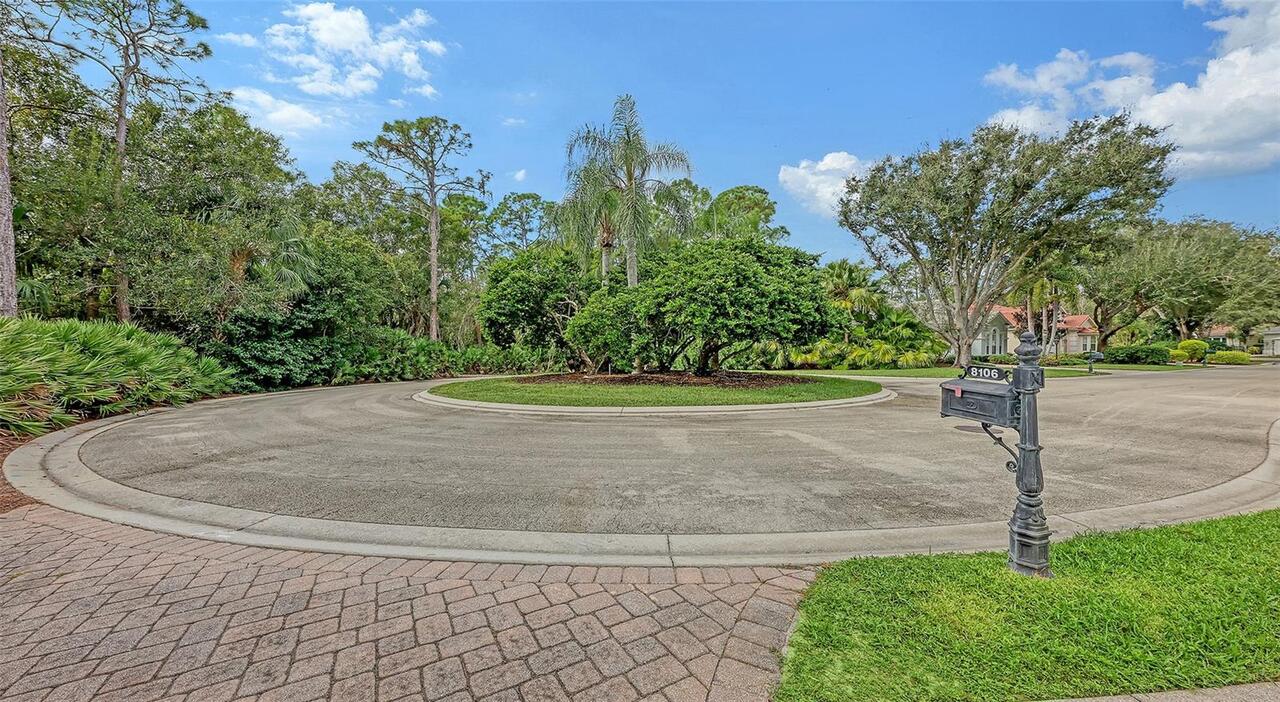
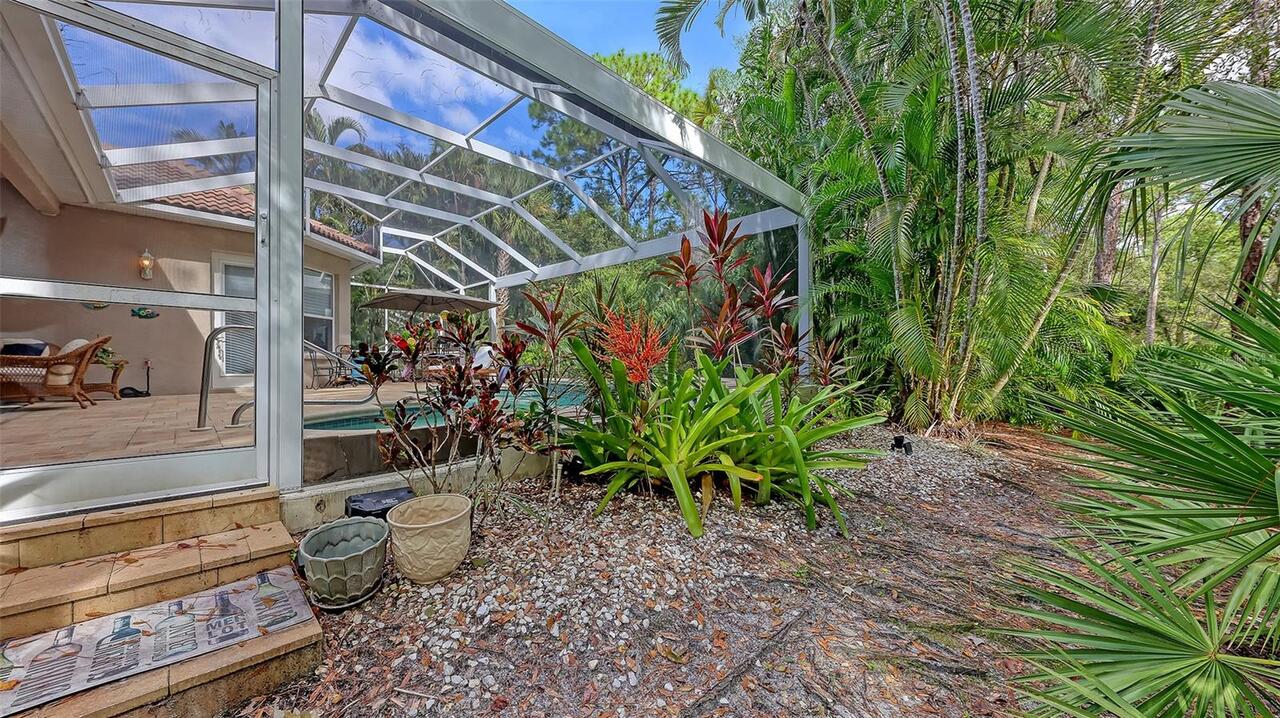
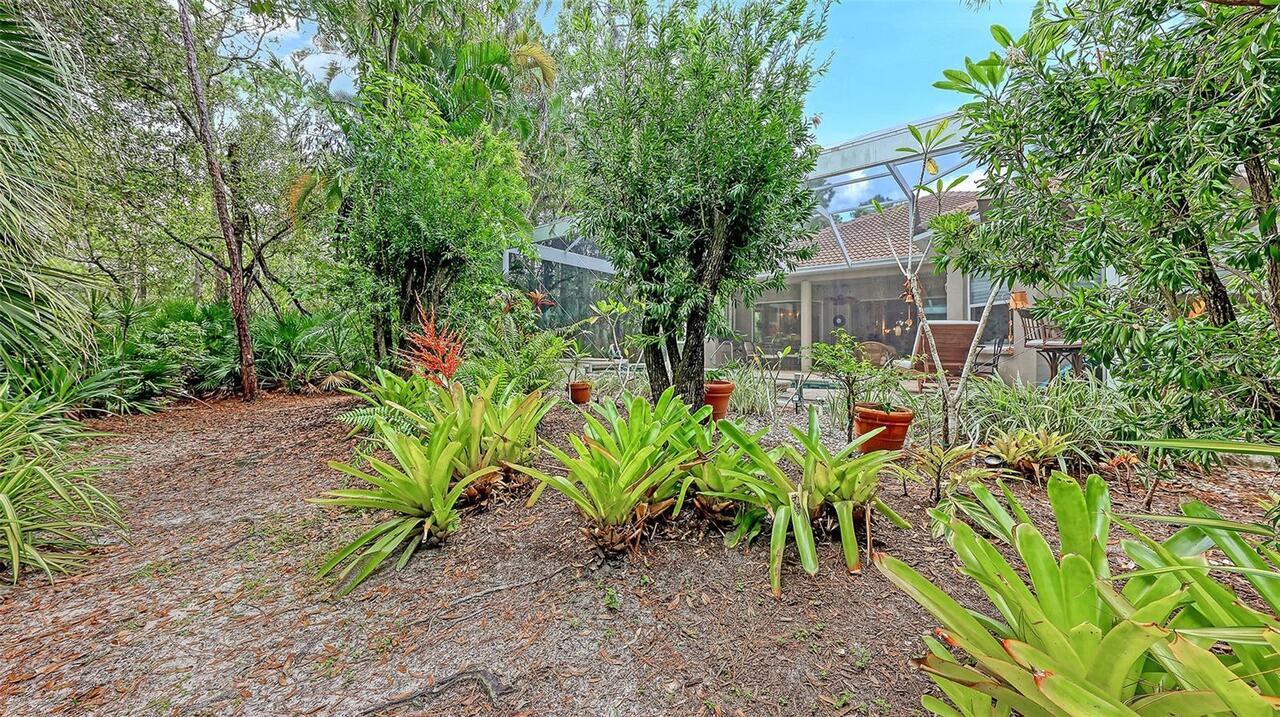
Conservation Area, Cul-De-Sac, Landscaped, Paved
Lot Size Square Meters
919
Middle Or Junior School
Braden River Middle
Modification Timestamp
2026-11-04T18:43:13.081Z
Other Equipment
Irrigation Equipment, Private Yard
Other Structures
Kennel/Dog Run
Patio And Porch Features
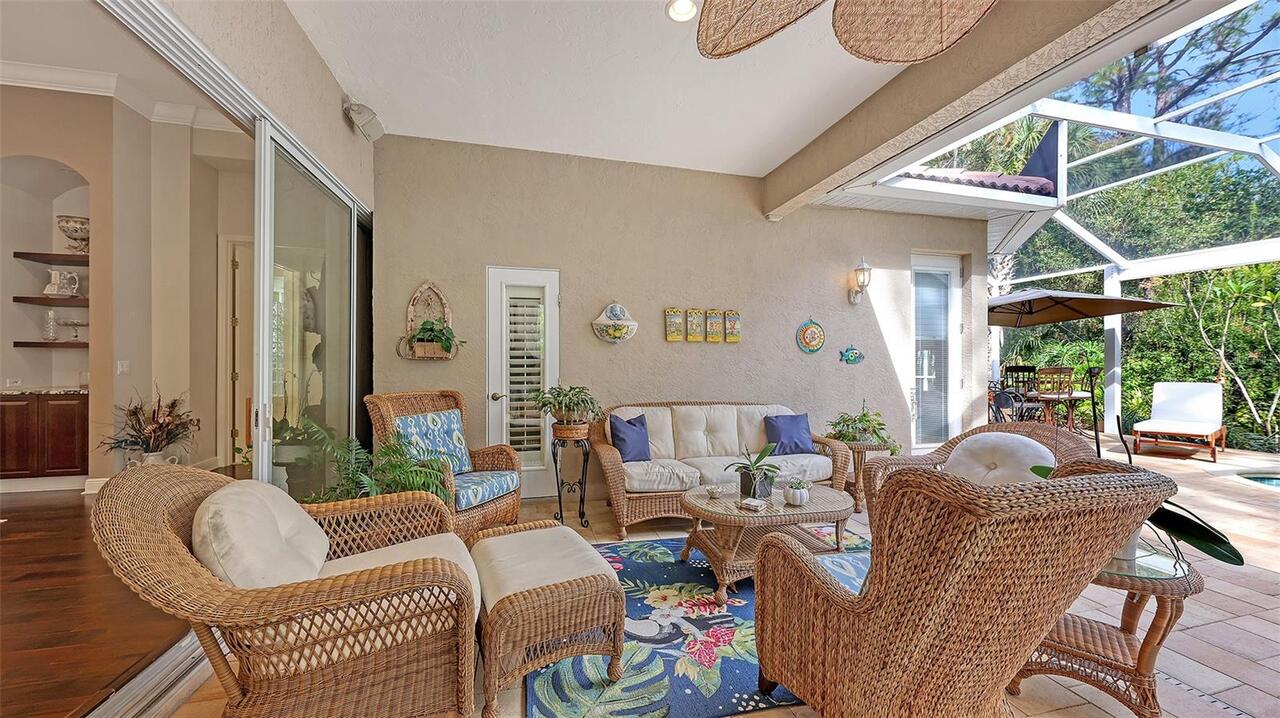
Covered, Patio, Screened
Pets Allowed
Cats OK, Dogs OK
Property Attached YN
false
Property Condition
Completed
RATIO Current Price By Calculated SqFt
359.60
Realtor Info
Assoc approval required
SW Subdiv Community Name
Kenwood Park
Security Features
Fire Alarm, Fire Sprinkler System, Gated Community, Secured Garage/Parking, Security Gate, Security System, Smoke Detector(s)
Showing Requirements
24 Hour Notice, Appointment Only, Call Listing Agent, Call Owner
Spa Features
Heated, In Ground
Status Change Timestamp
2026-11-03T15:23:41.000Z
Tax Legal Description
LOT 1 KENWOOD PARK PI#20541.6355/9
Total Acreage
0 to less than 1/4
Universal Property Id
US-12081-N-2054163559-R-N
Unparsed Address
8106 DUKES WOOD CT
Utilities
Cable Available, Cable Connected, Electricity Connected, Natural Gas Available, Natural Gas Connected, Sprinkler Meter, Underground Utilities
Vegetation
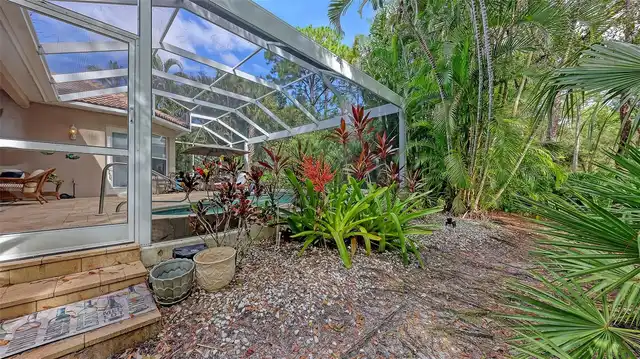
Mature Landscaping, Wooded