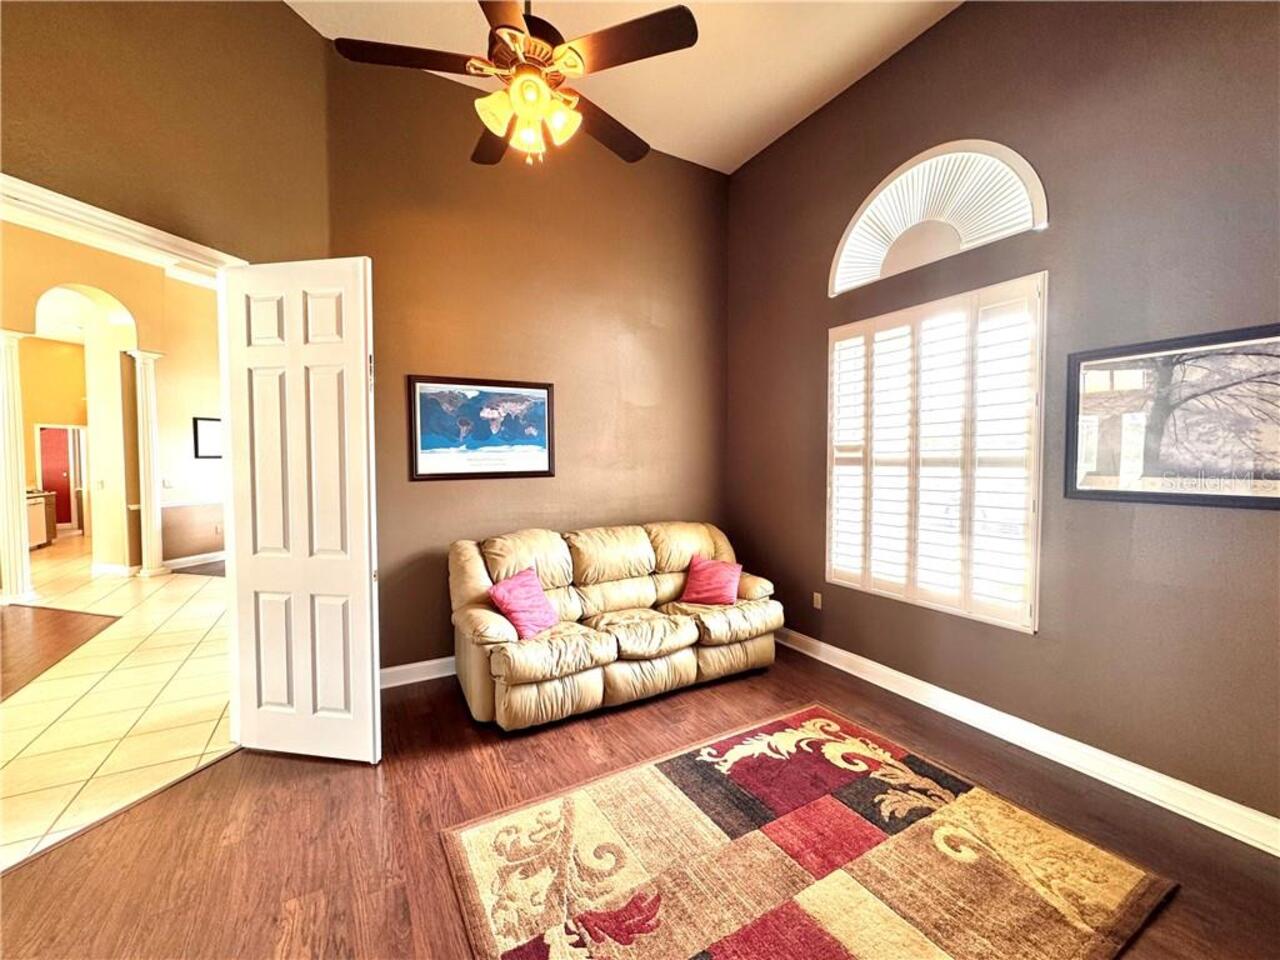
Property Features
Property Sub Type
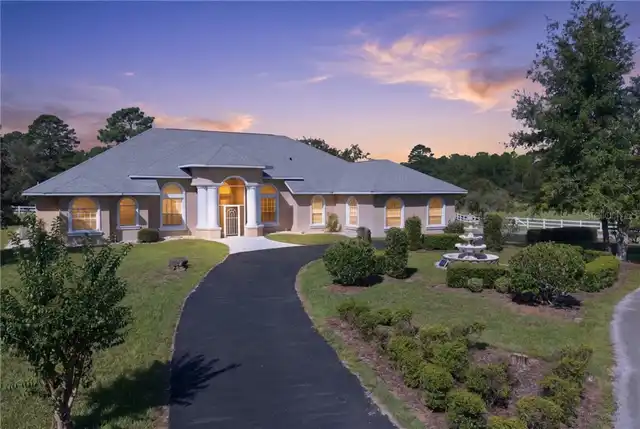
Single Family Residence
Parking
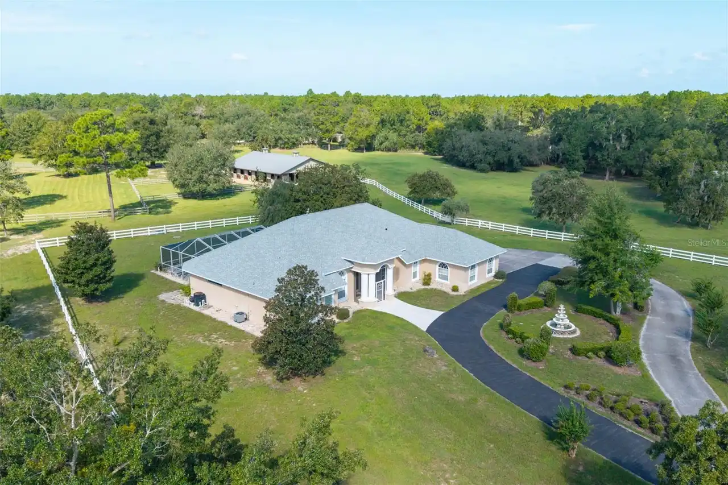
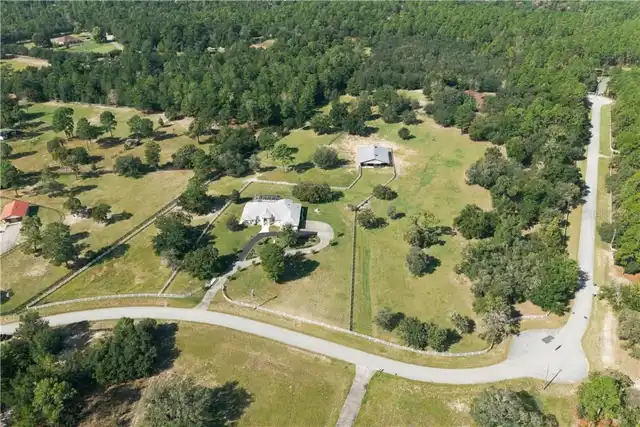
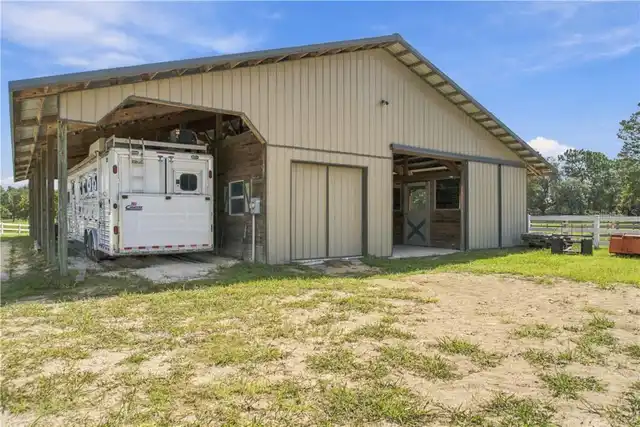
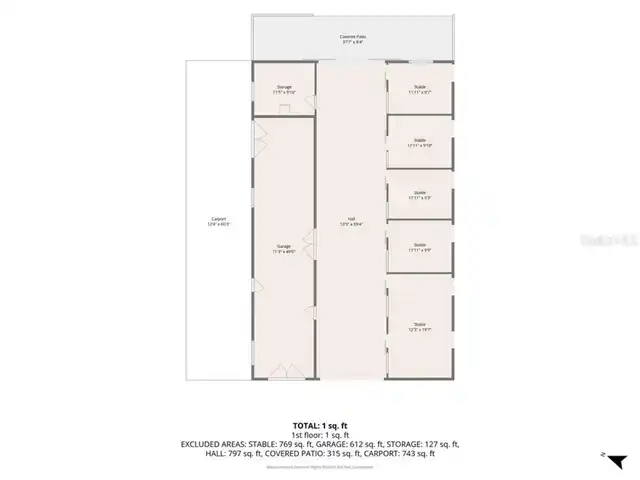
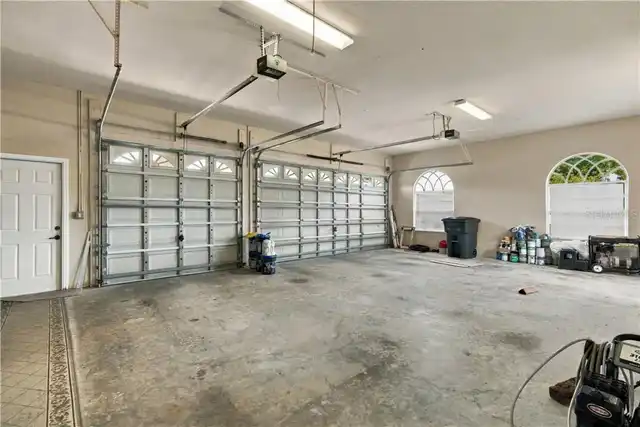
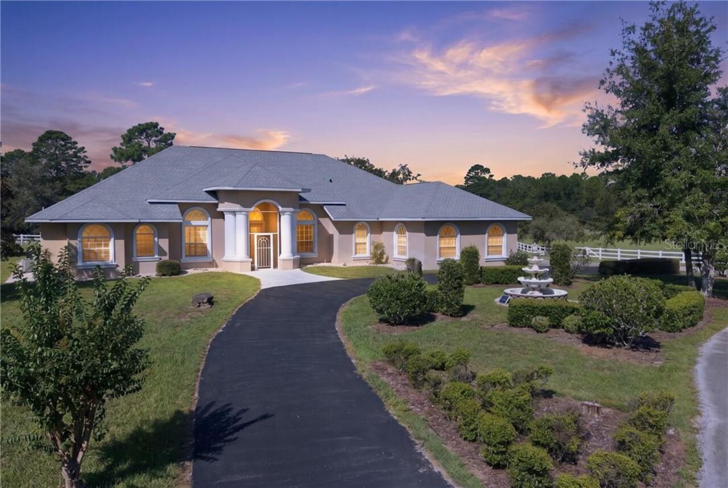
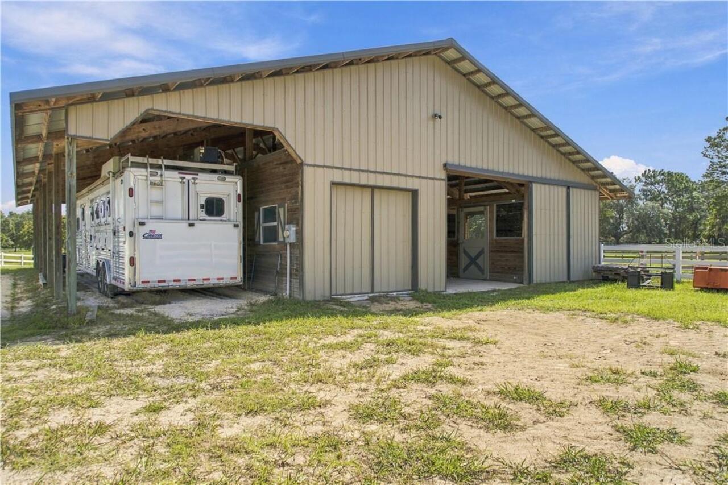
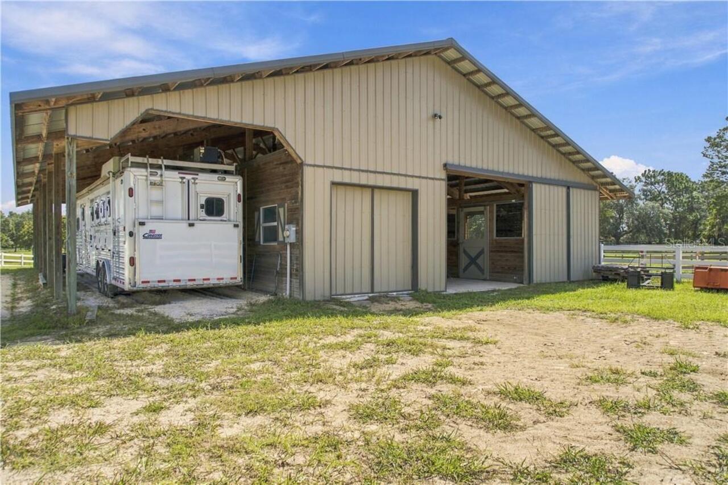
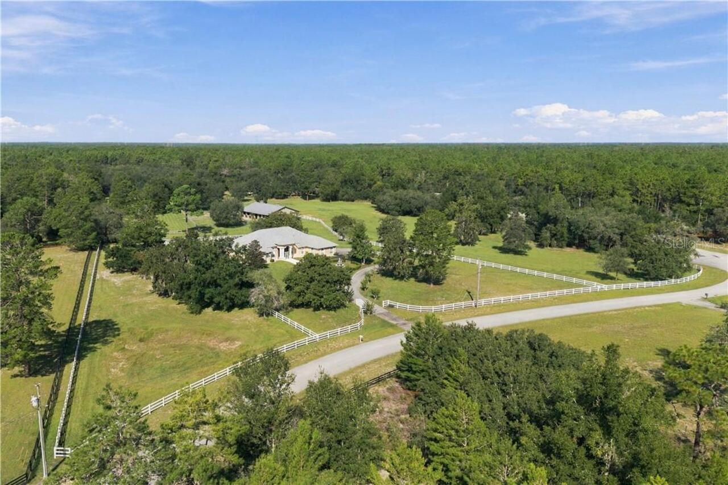
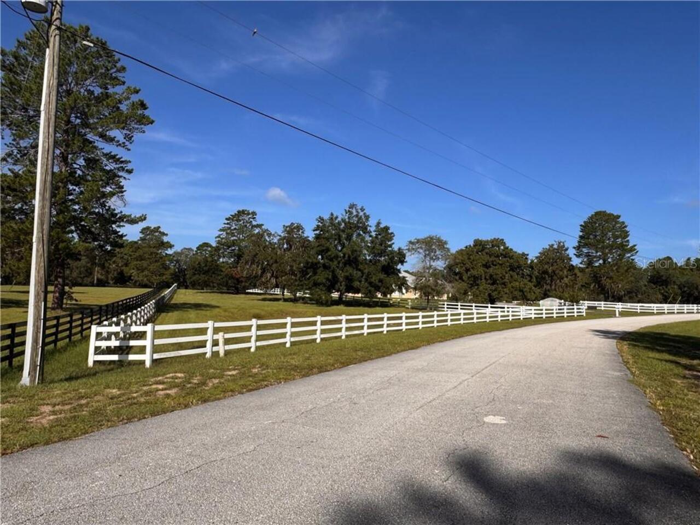
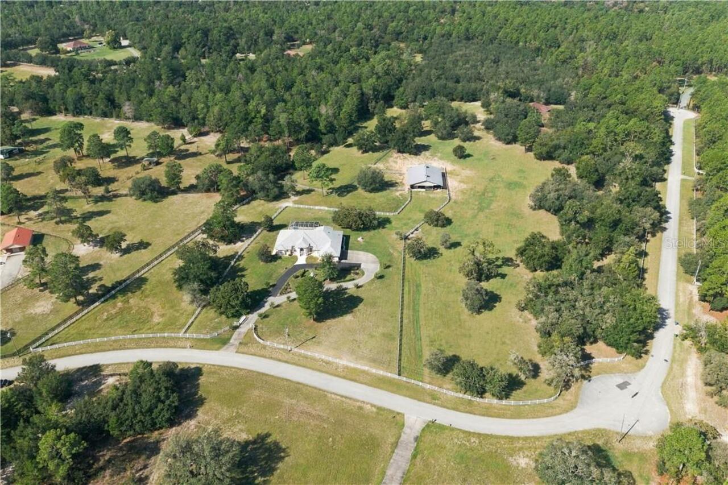
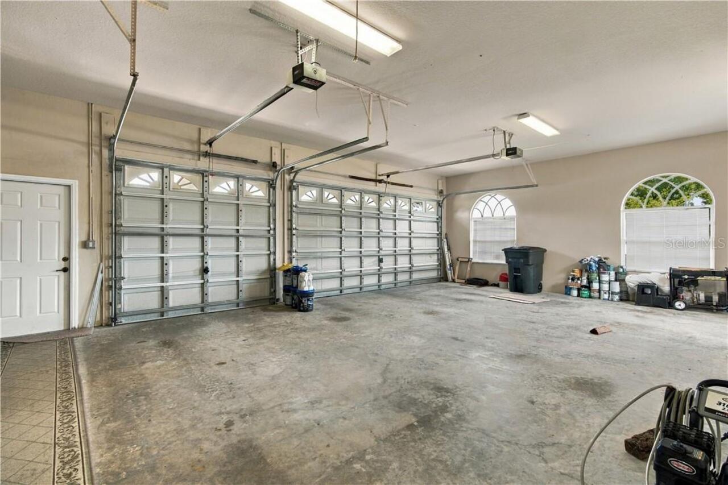
Oversized, Circular Driveway, Driveway, Garage Door Opener, Golf Cart Garage, Parking Pad, RV Access/Parking, Boat, Open
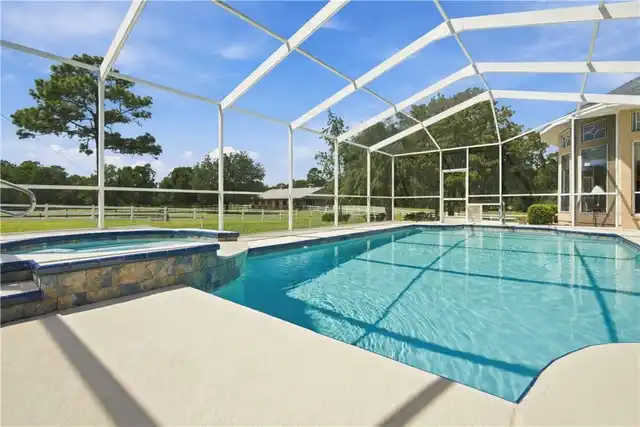
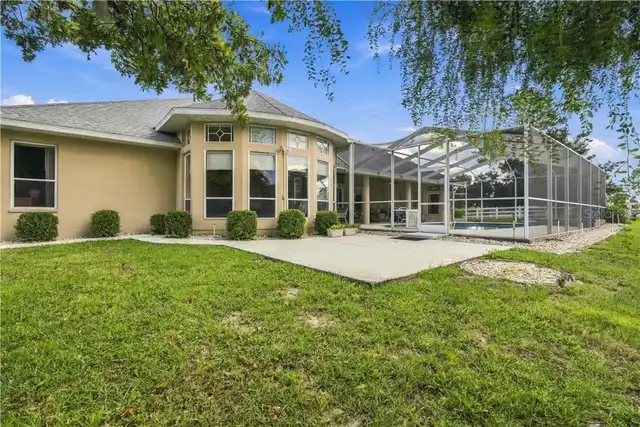
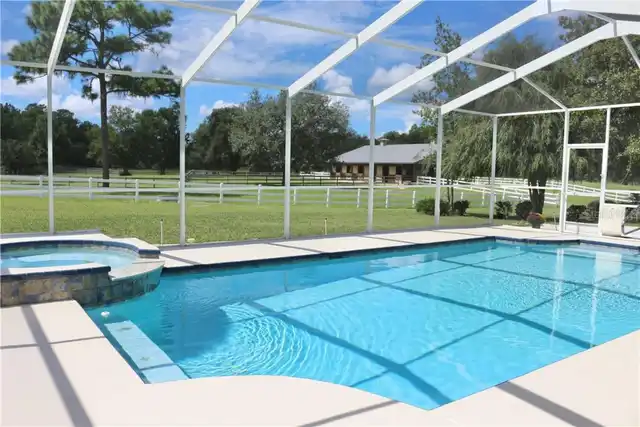
Pool
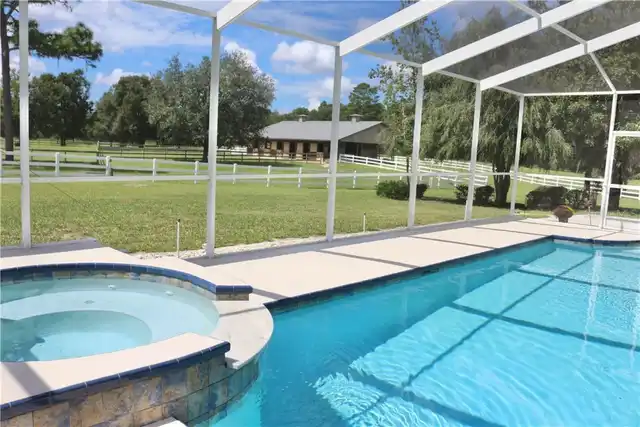
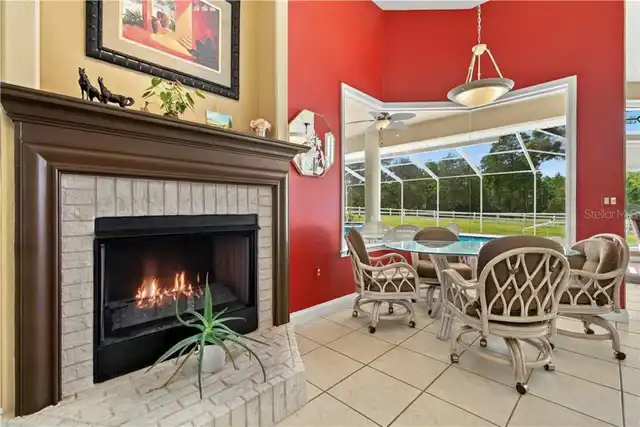
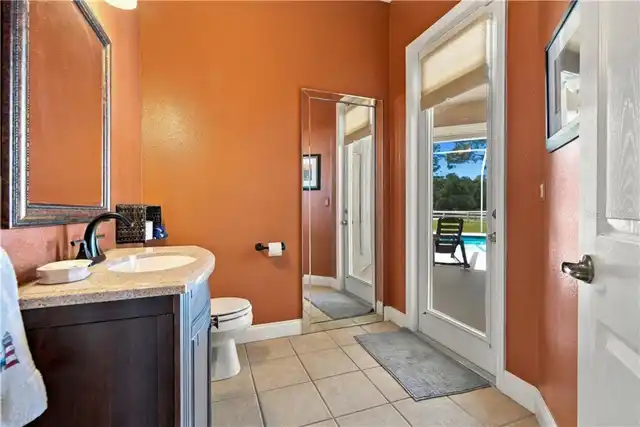
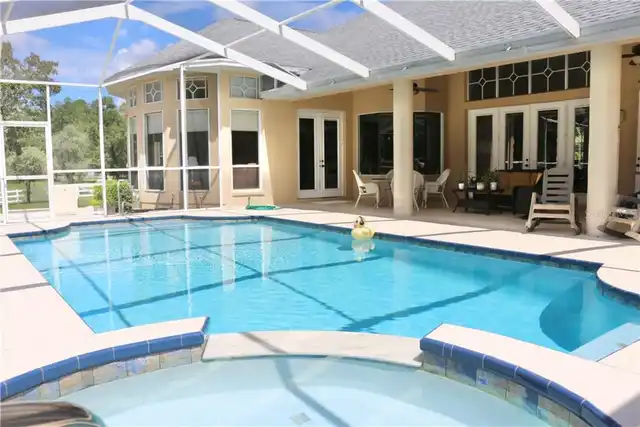
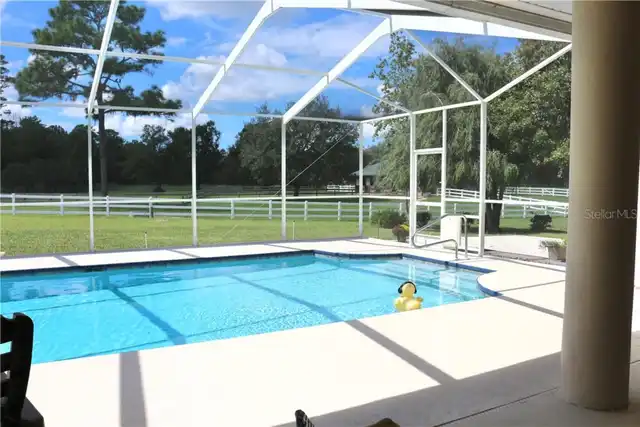
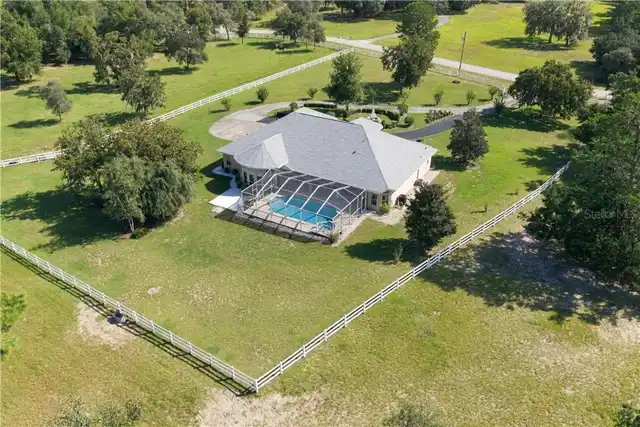
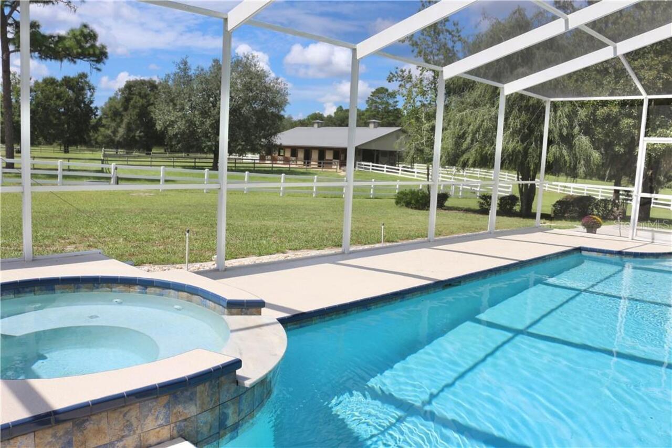
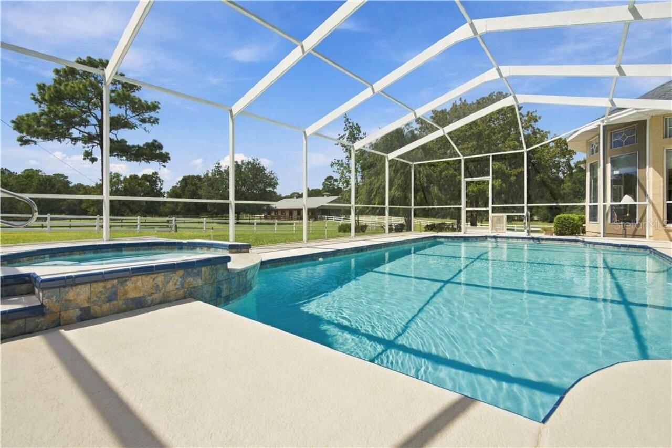
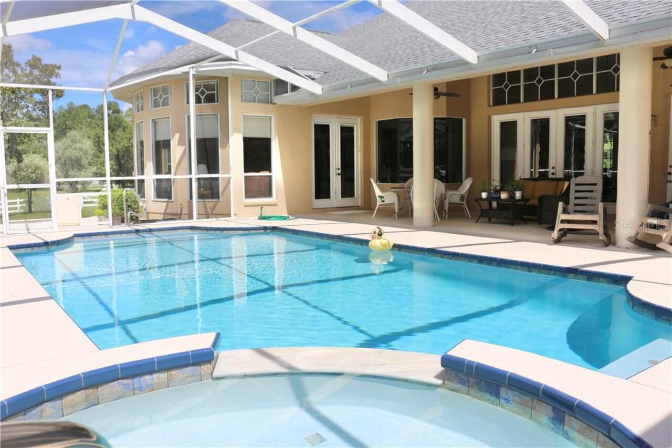
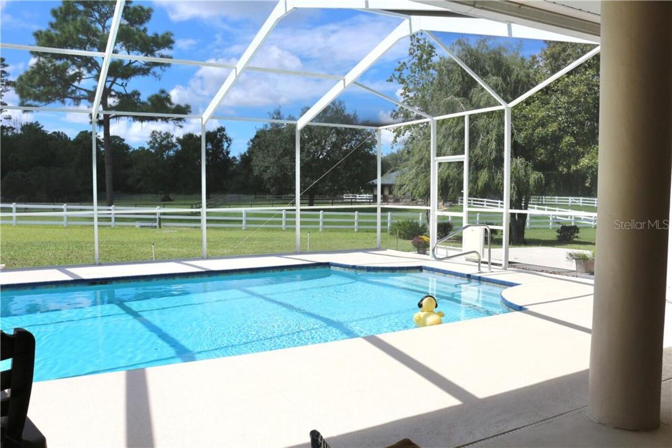
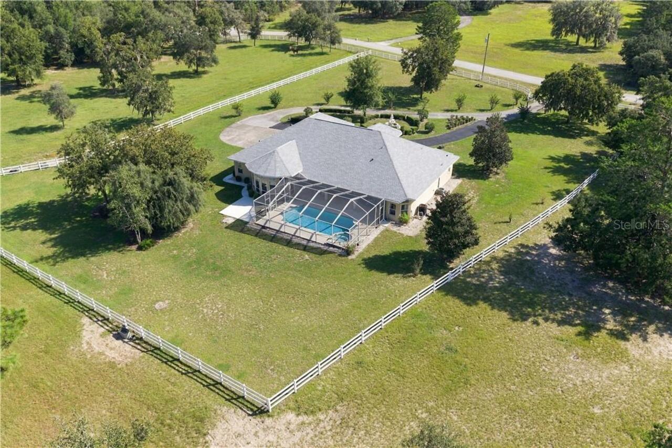
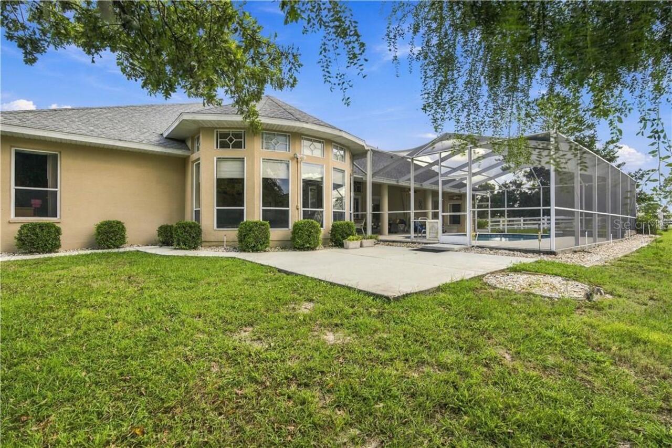
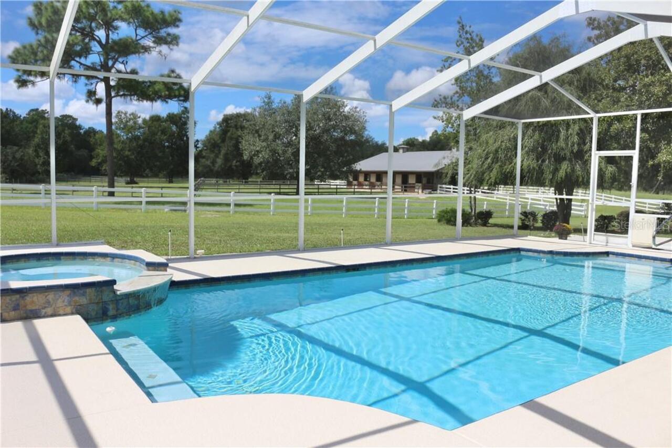
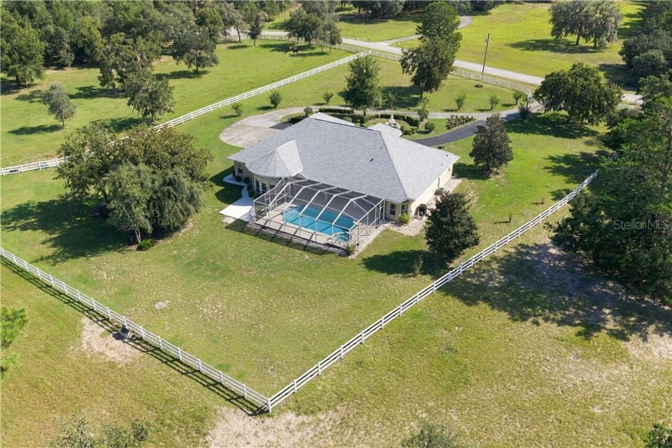
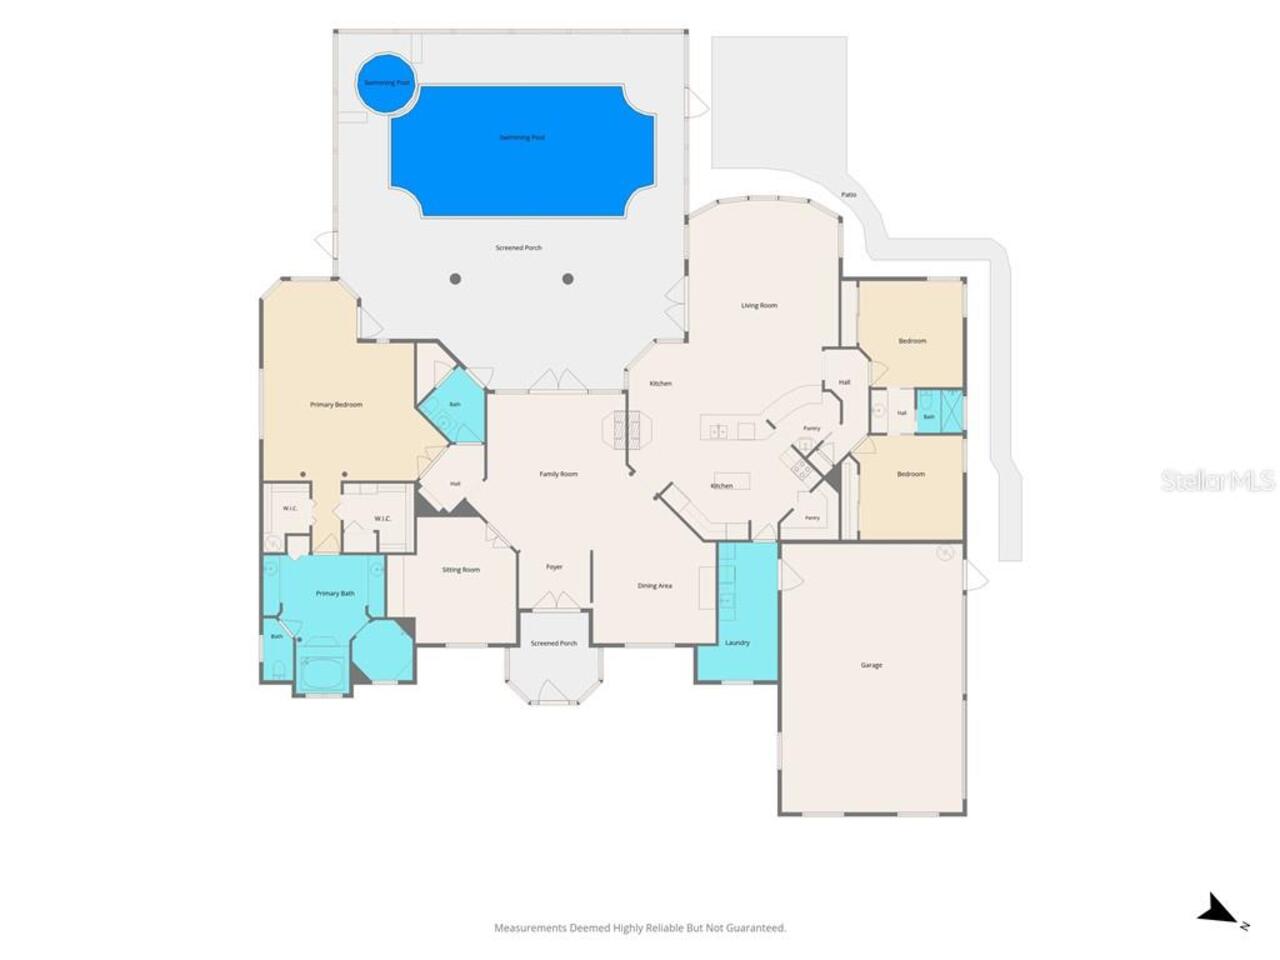
Screen Enclosure, Waterfall, Heated, In Ground, Other
Additional Information
Accessibility Features
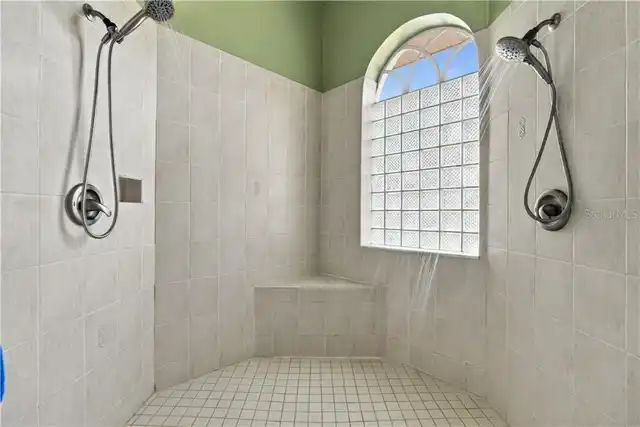
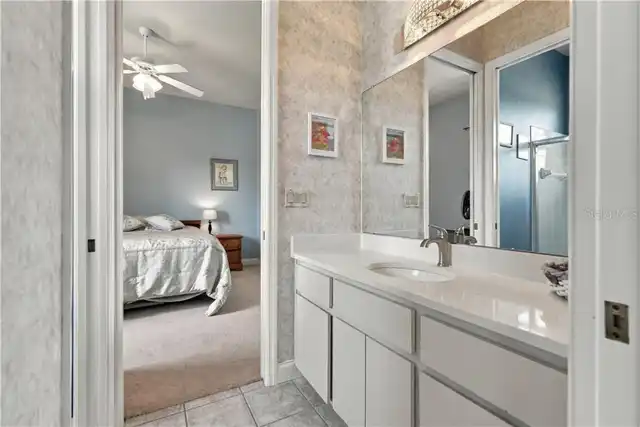
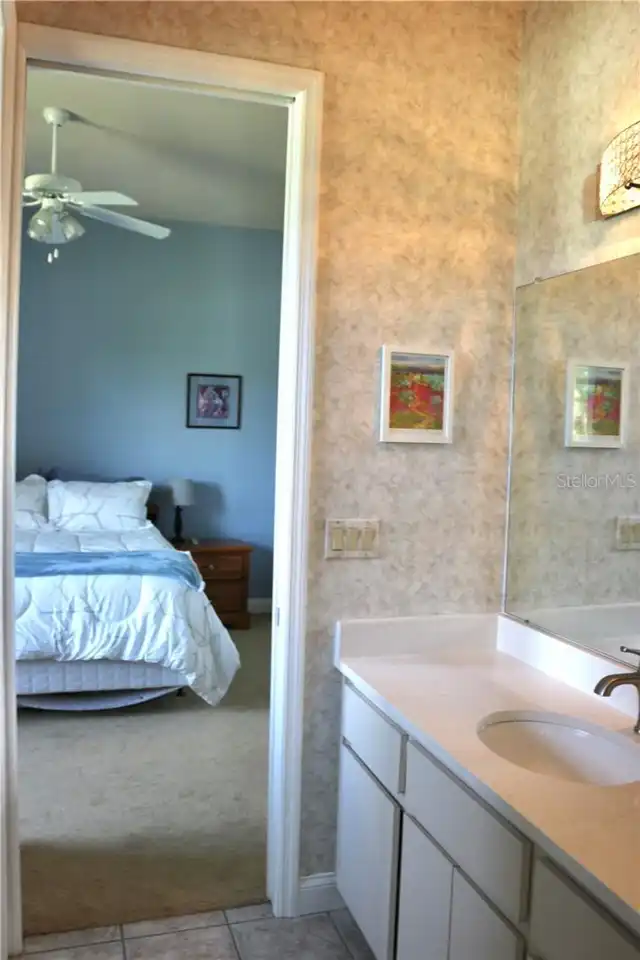
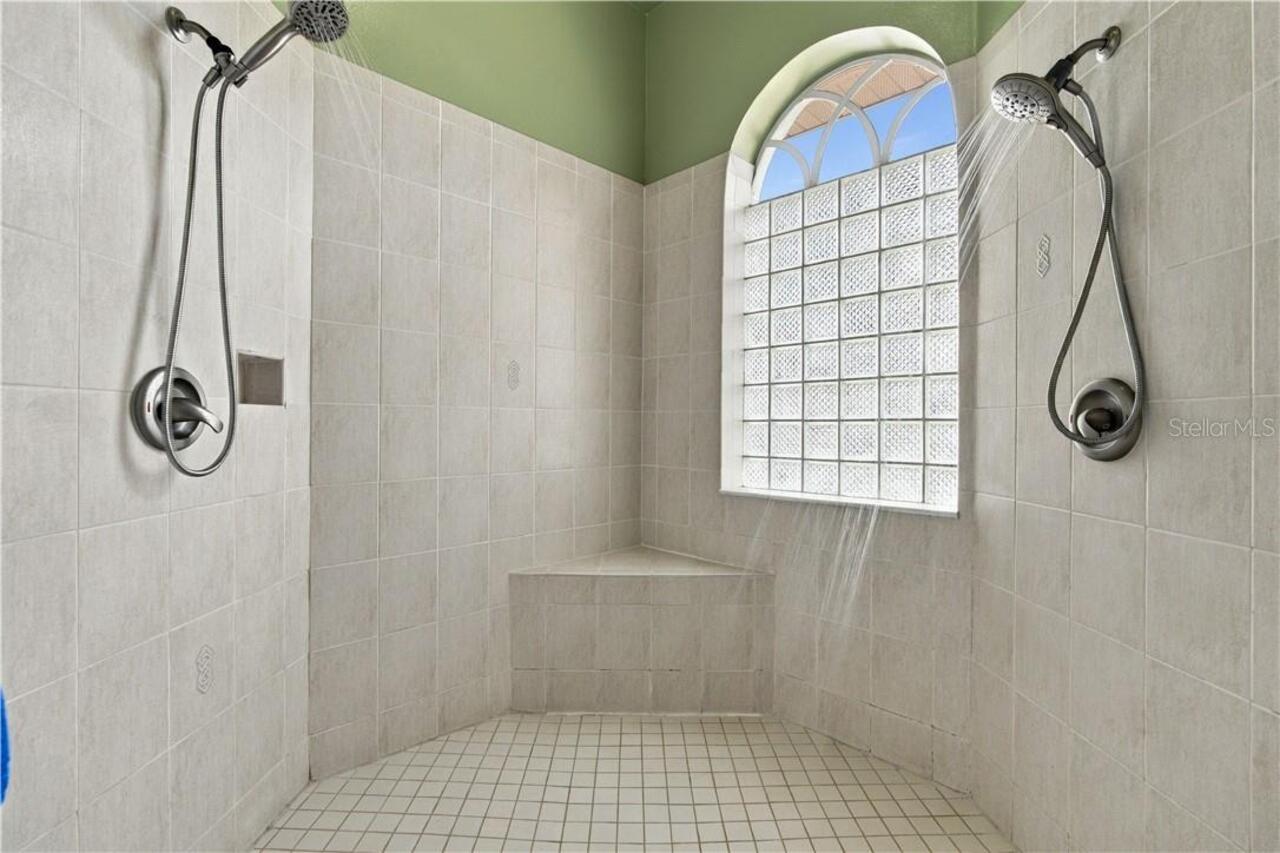
Accessible Approach with Ramp, Accessible Bedroom, Accessible Closets, Accessible Common Area, Accessible Entrance, Accessible Full Bath, Accessible Kitchen
Additional Parcels YN
false
Additional Rooms
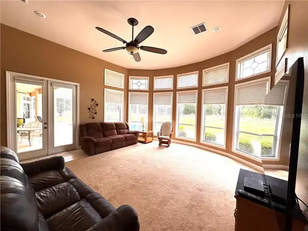
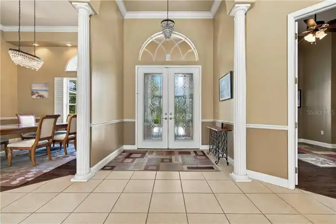
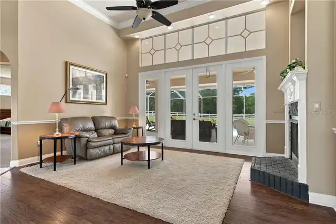
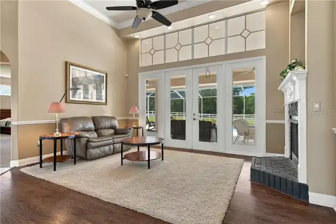
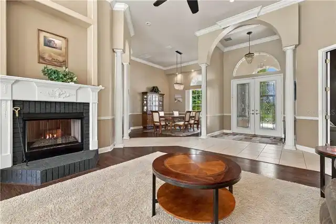
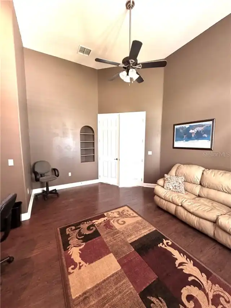
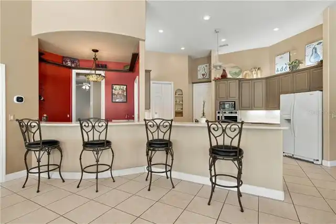
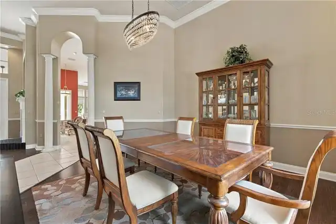
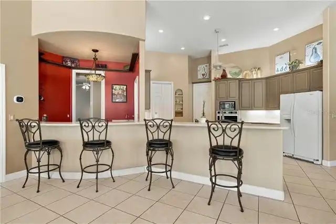
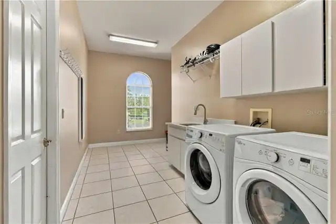
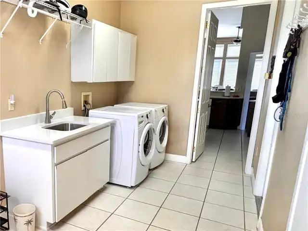
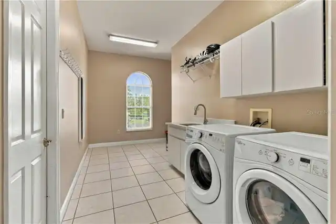
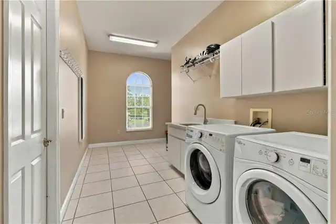
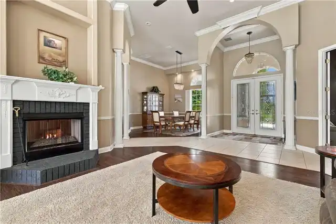
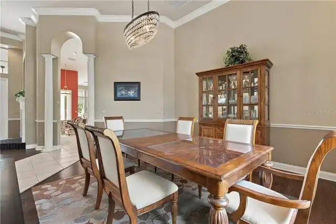
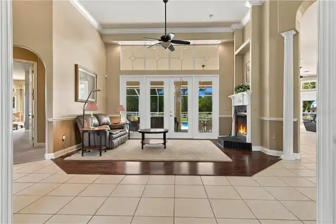
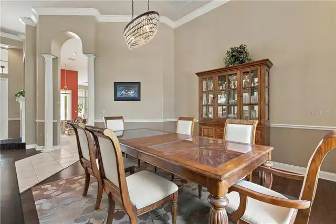
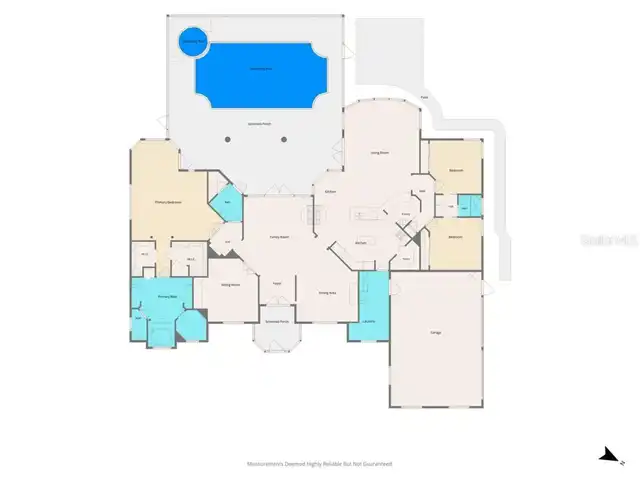
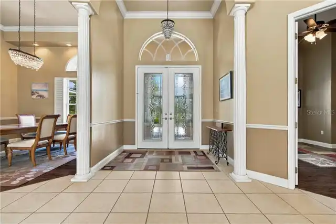
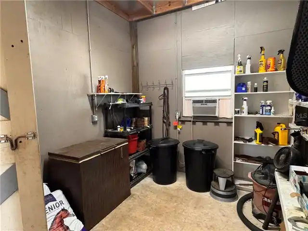
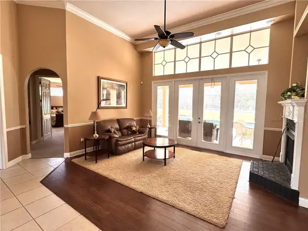
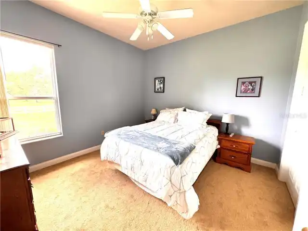
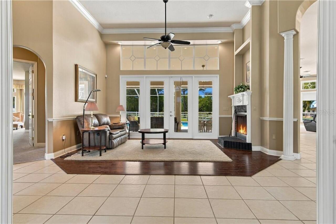
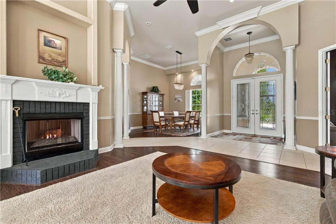
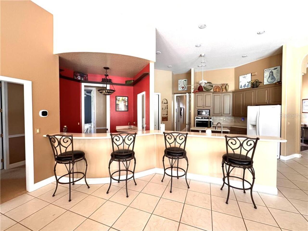
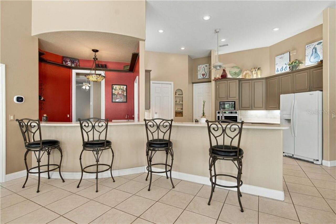
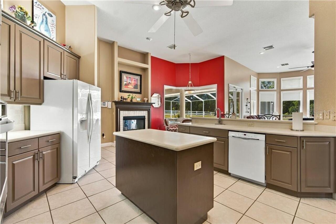
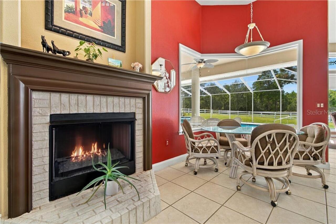
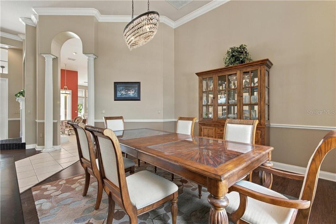
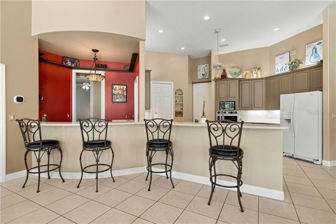
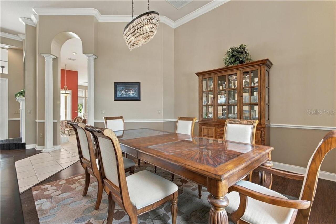
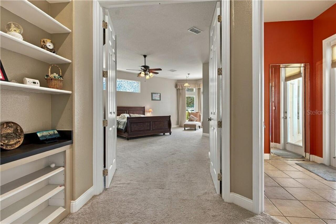
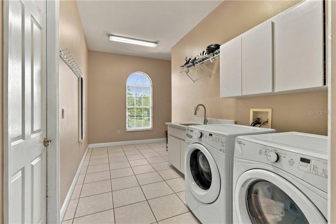
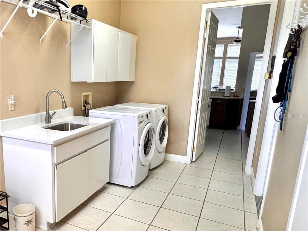
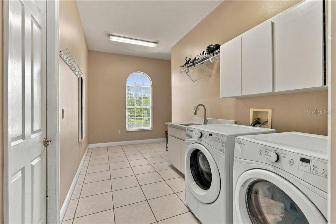
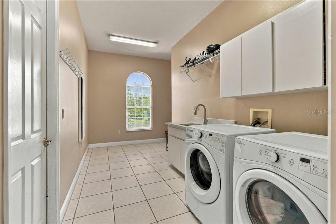
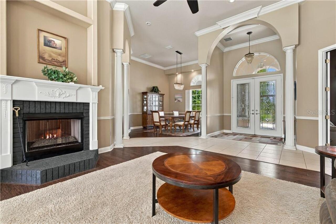
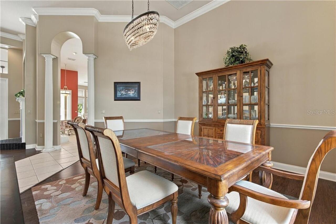
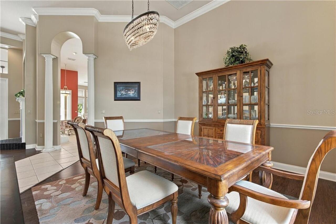
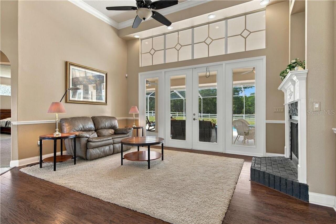
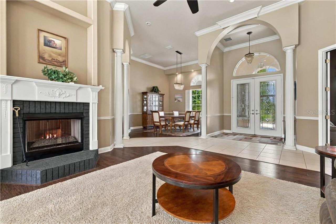
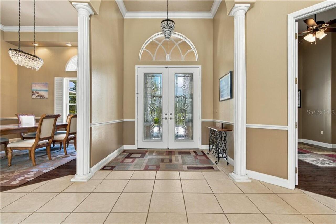
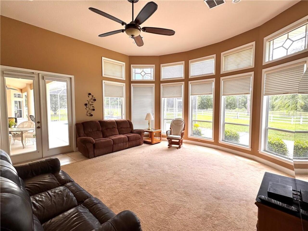
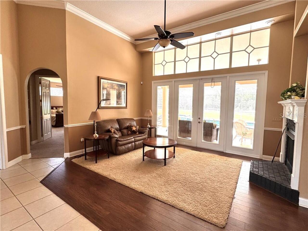
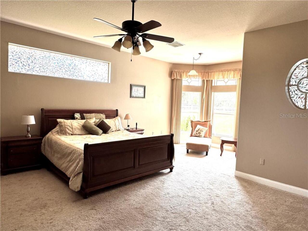
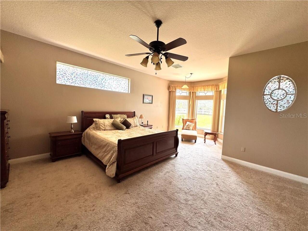
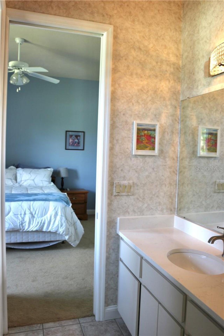
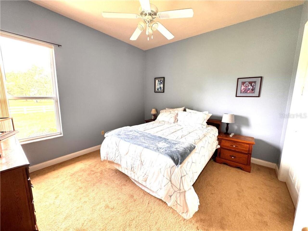
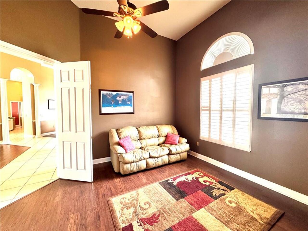
Breakfast Room Separate, Formal Dining Room Separate, Formal Living Room Separate, Inside Utility
Appliances
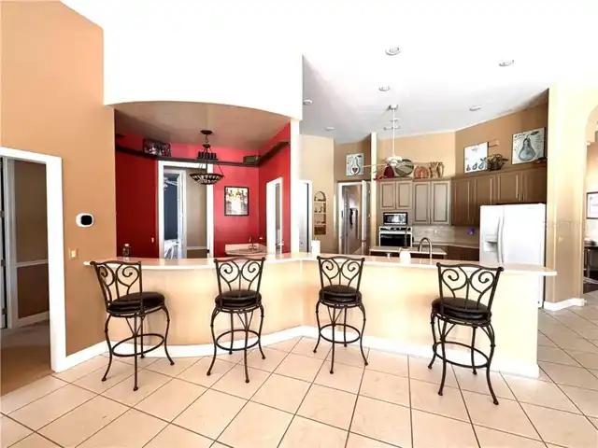
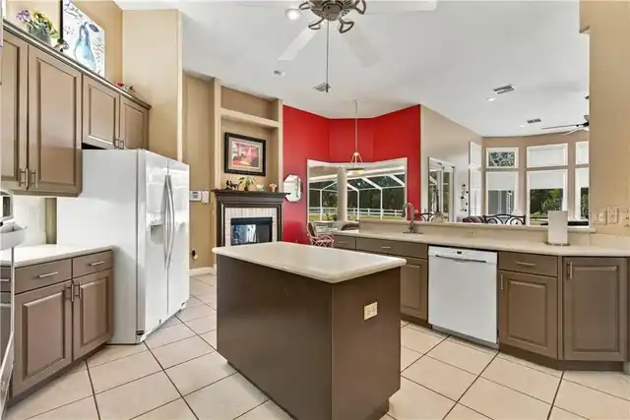
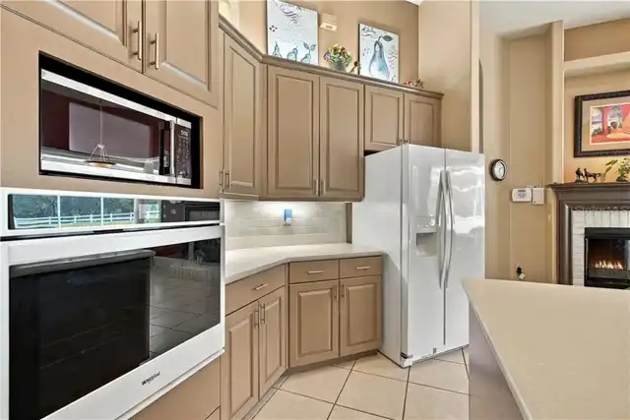
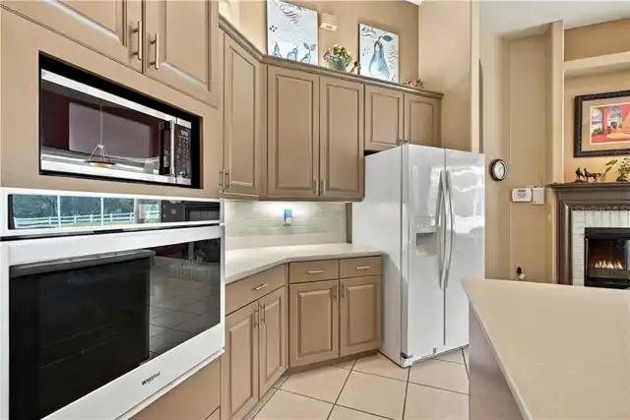
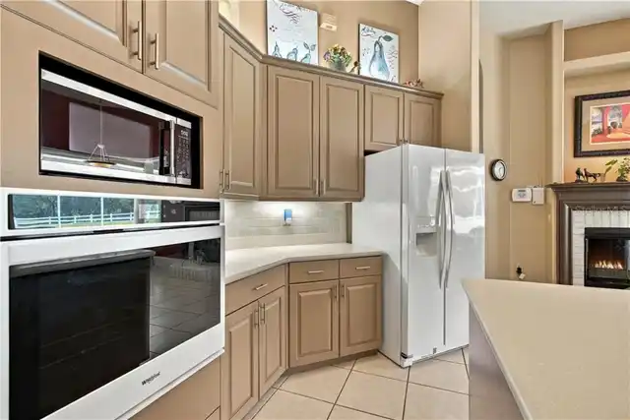
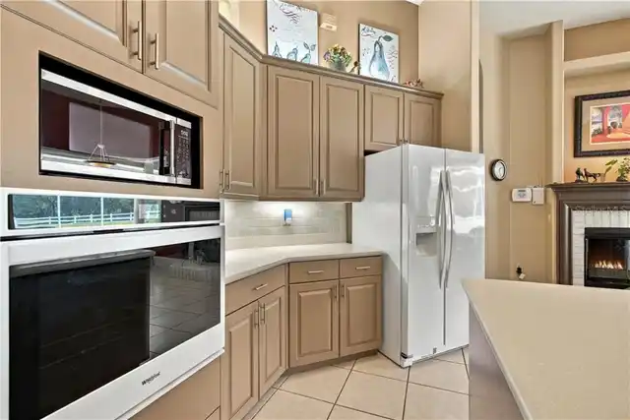
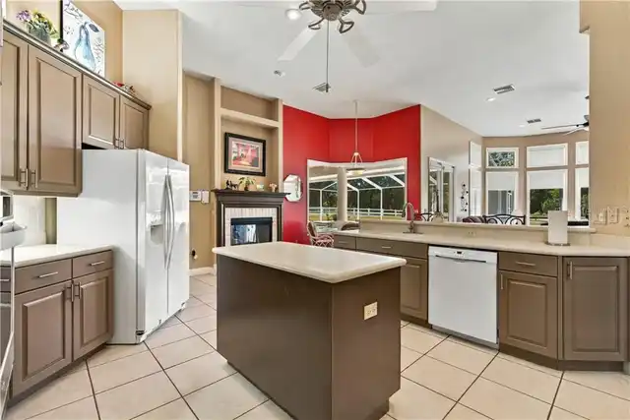
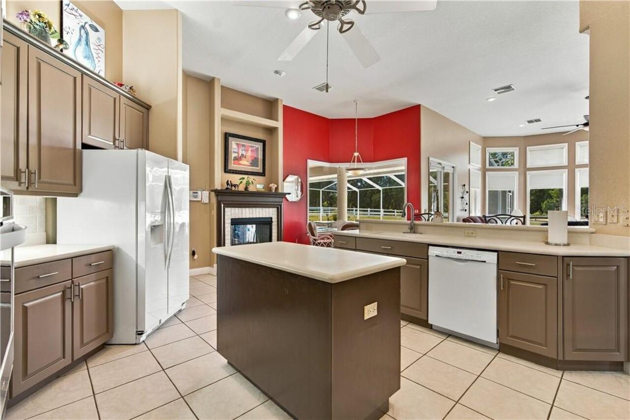
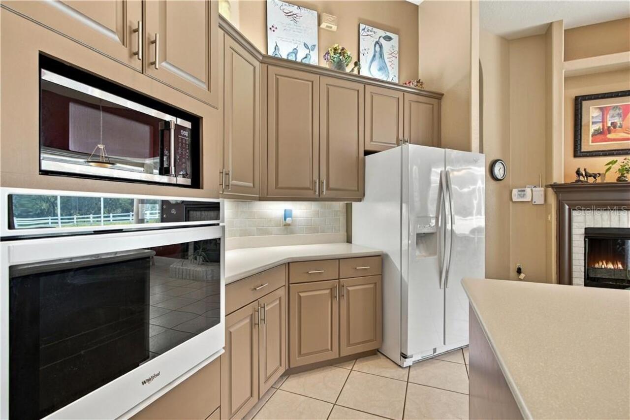
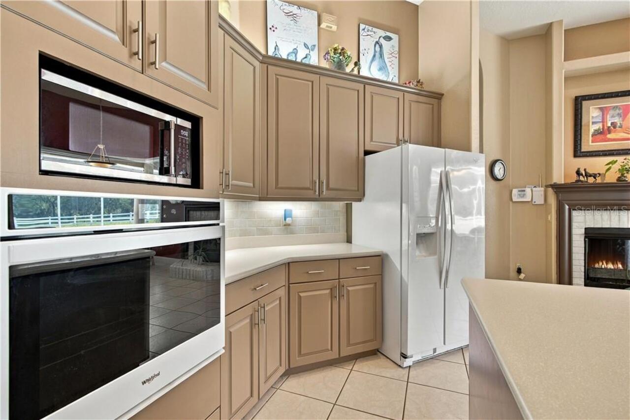
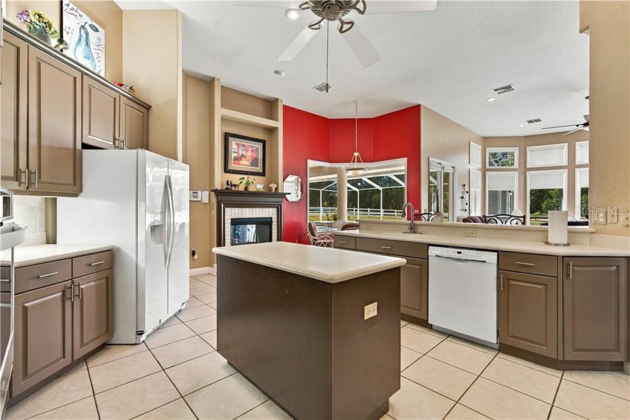
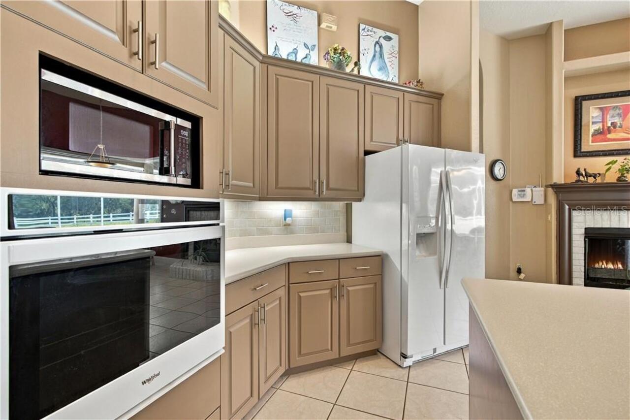
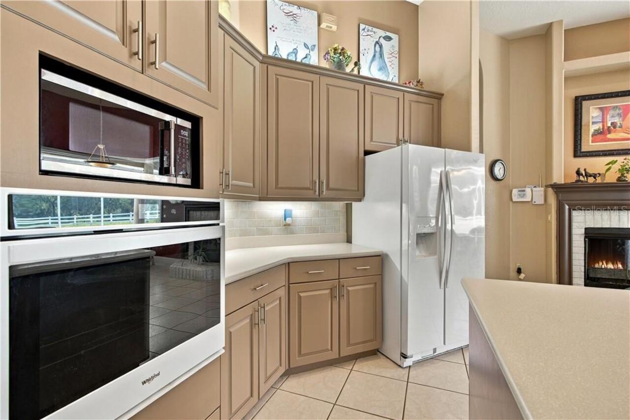
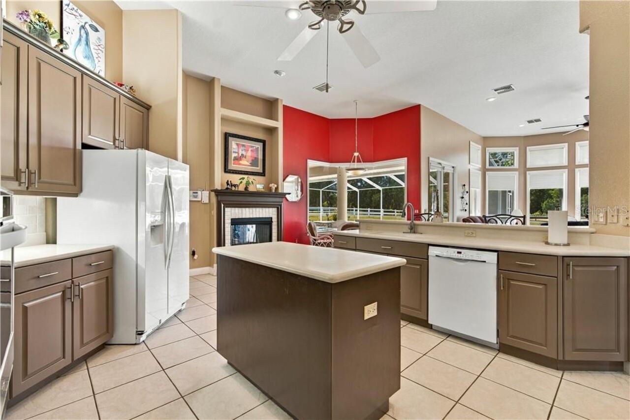
Built-In Oven, Dishwasher, Disposal, Dryer, Electric Cooktop, Microwave, Other, Range Hood, Refrigerator, Washer
Architectural Style
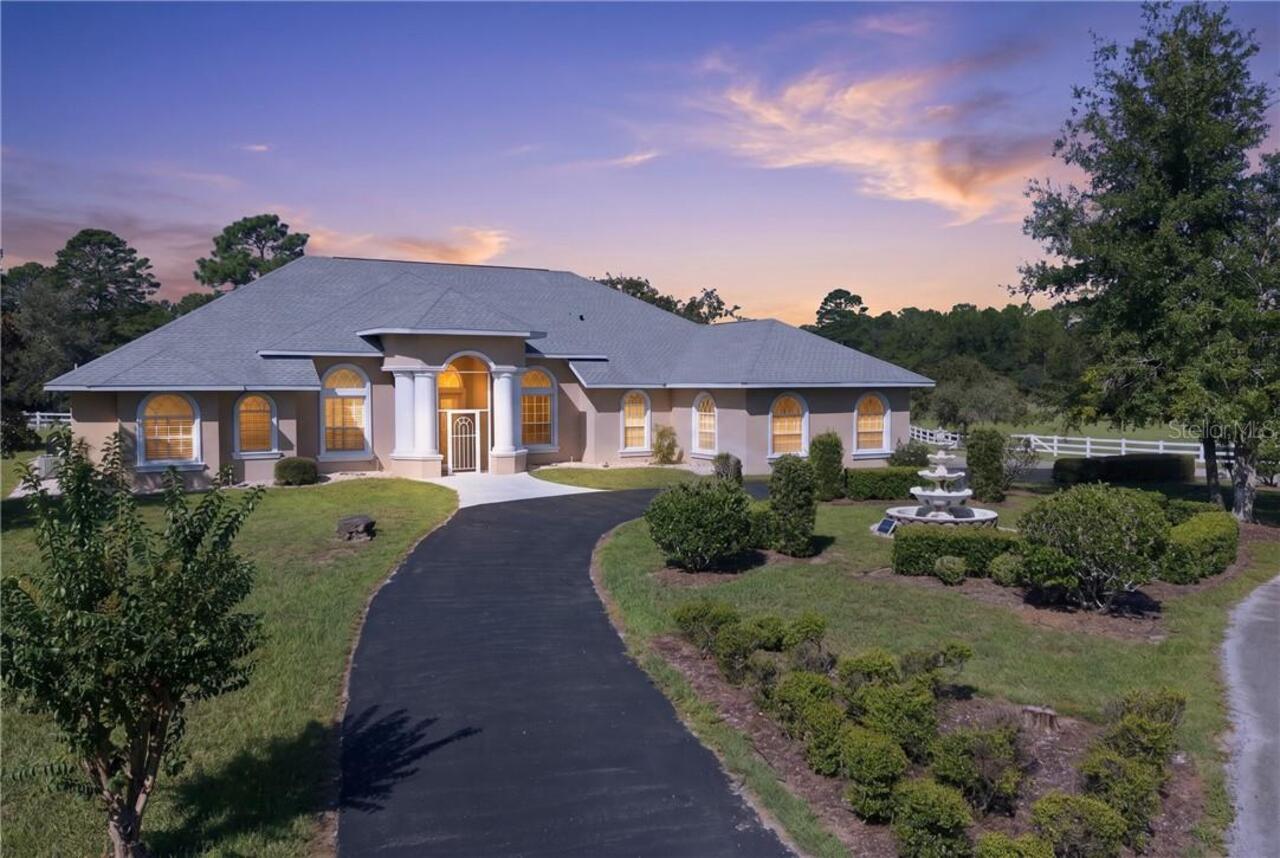
Contemporary
Building Area Source
Public Records
Building Area Total Srch SqM
442.59
Building Area Units
Square Feet
Calculated List Price By Calculated SqFt
371.58
Construction Materials
Block, Stucco
Cooling
Central Air, Other, Wall/Window Unit(s), Zoned
Cumulative Days On Market
47
Disaster Mitigation
Above Flood Plain
Elementary School
Central Ridge Elementary School
Exterior Features
Lighting
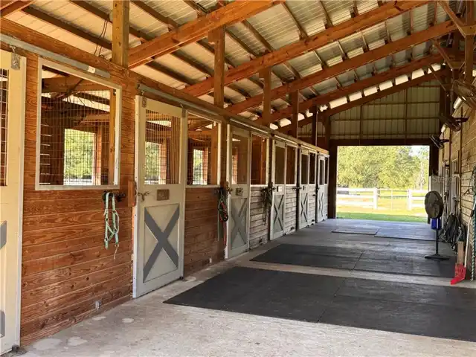
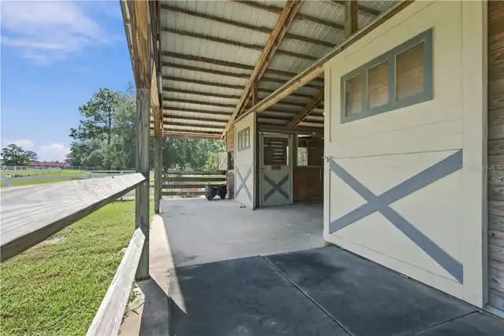
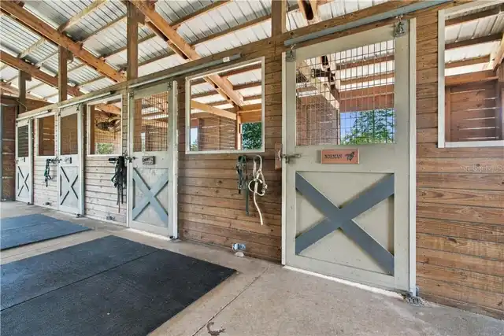
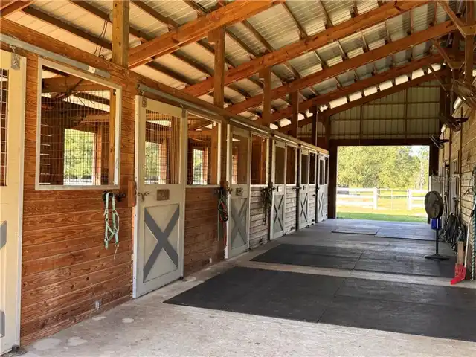
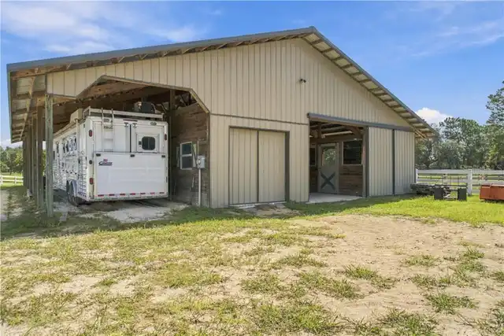
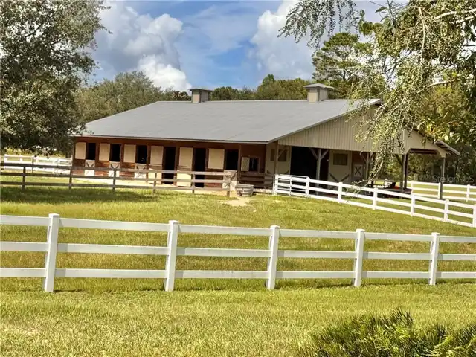
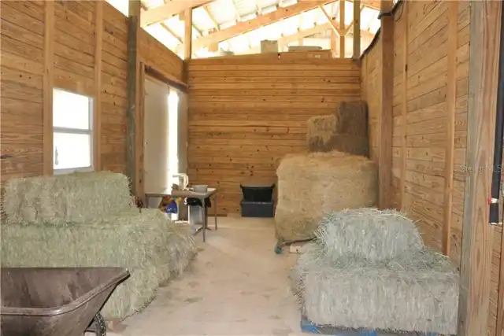
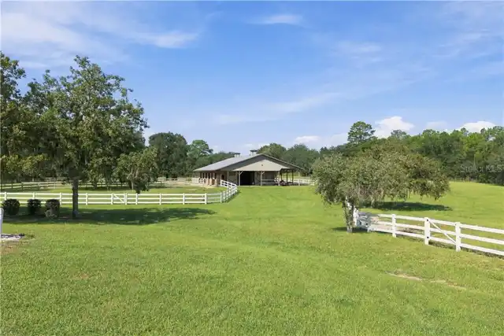
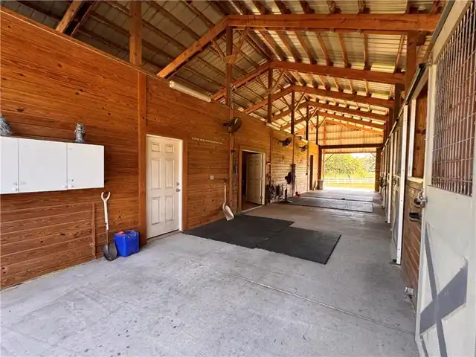
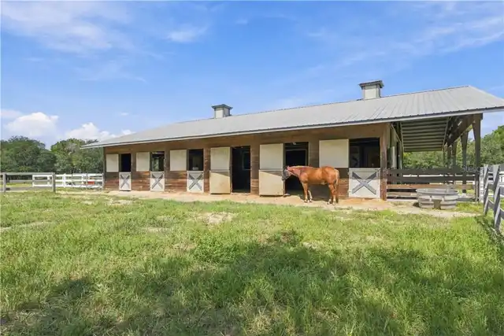
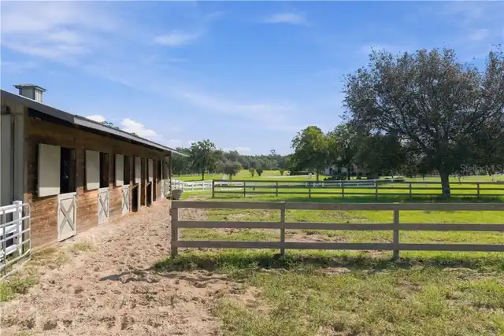
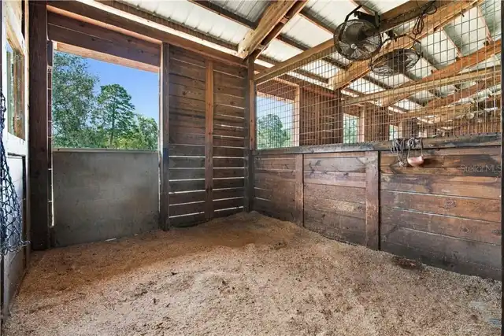
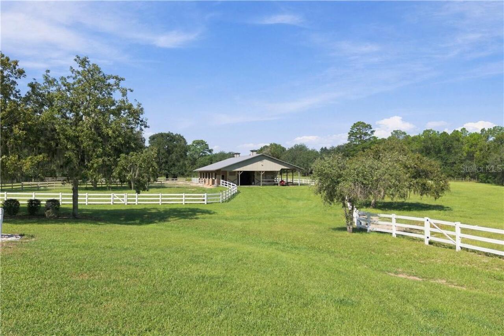
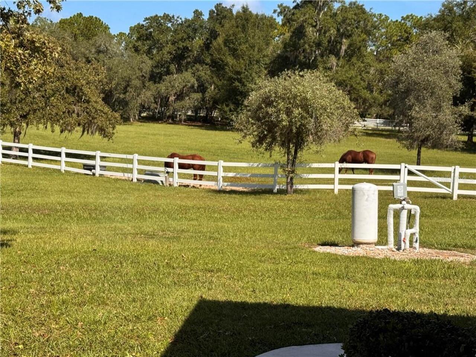
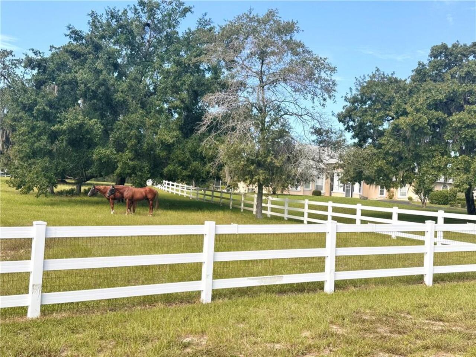
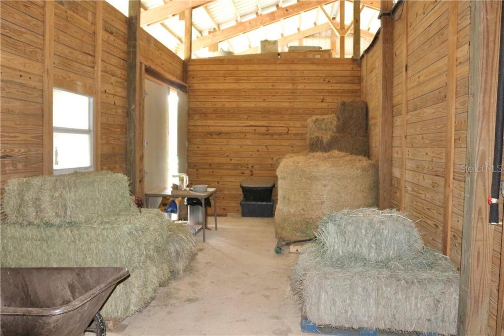
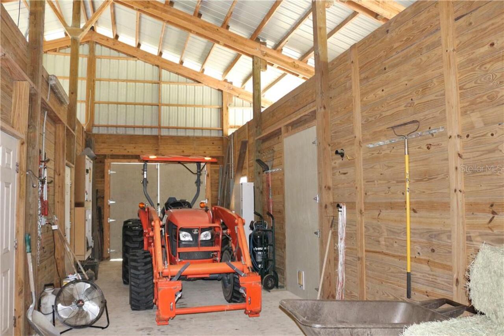
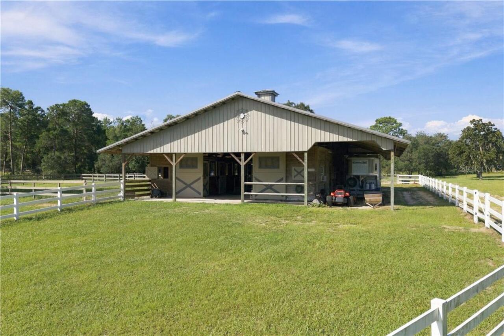
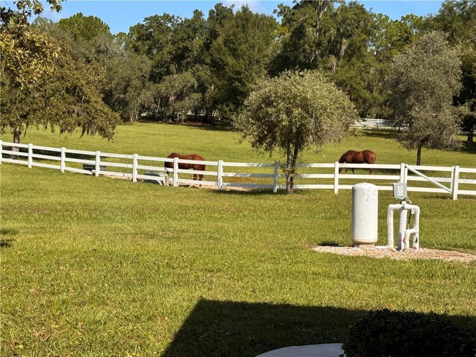
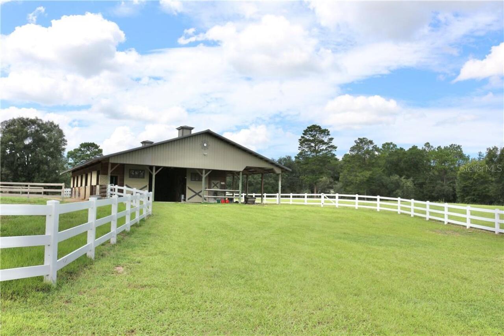
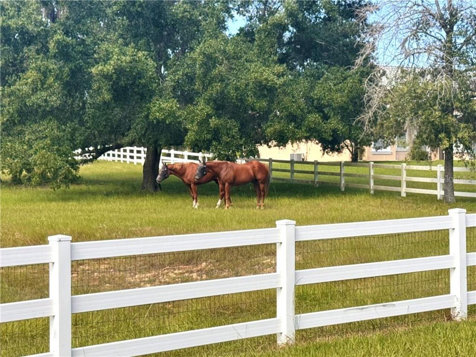
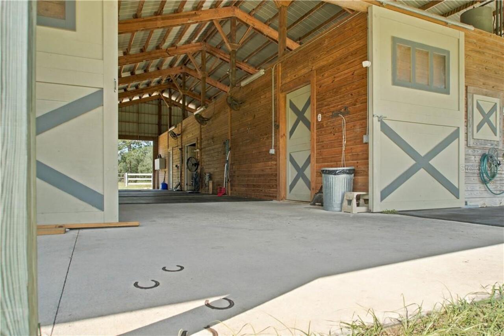
Farm Type
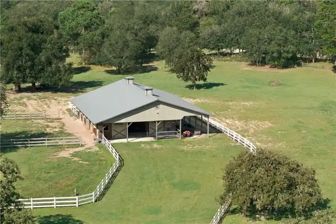
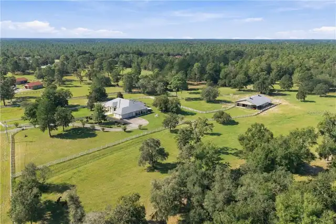
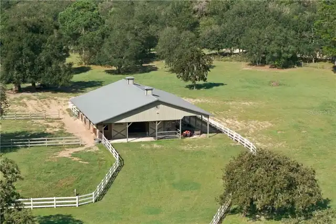
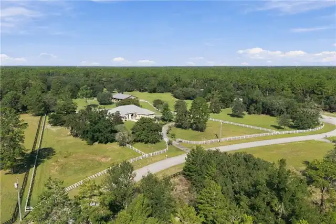
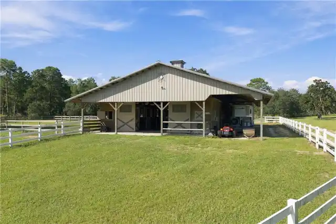
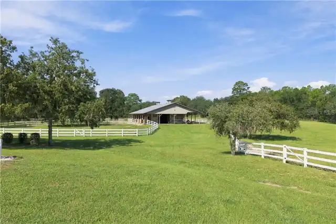
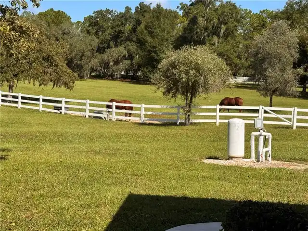
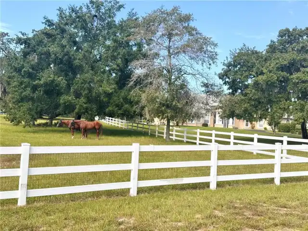
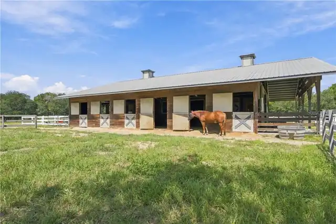
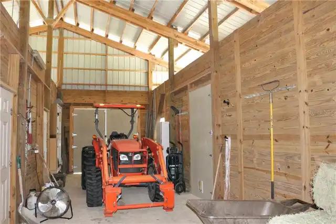
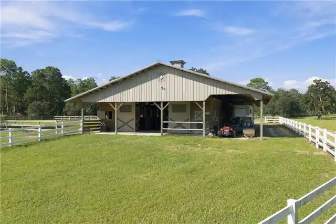
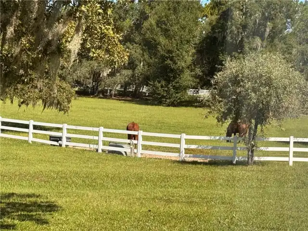
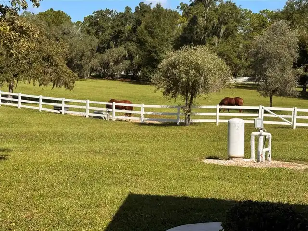
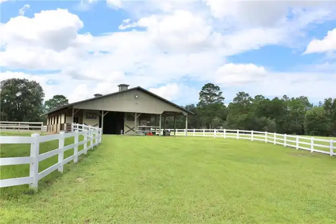
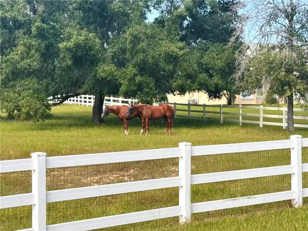
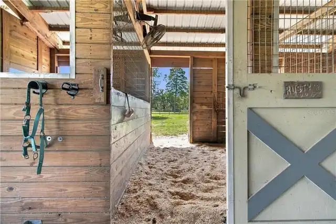
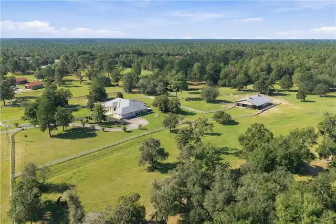
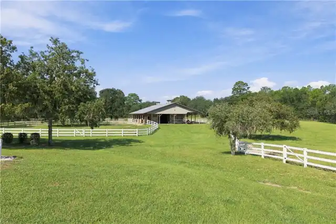
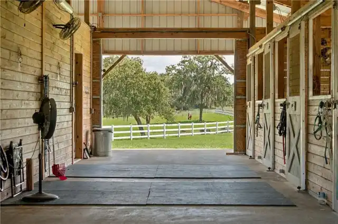
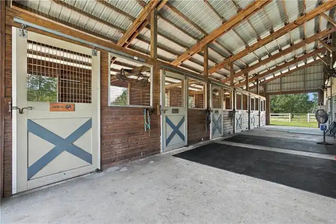
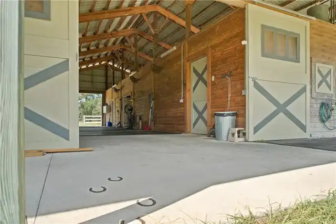
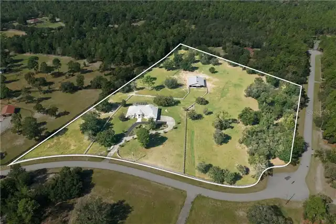
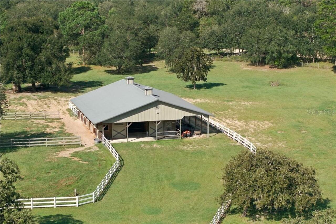
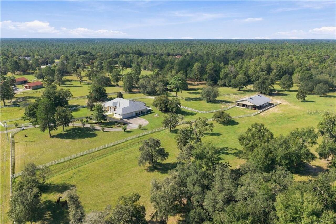
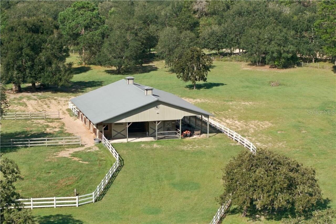
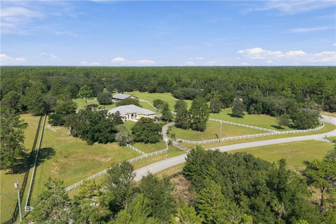
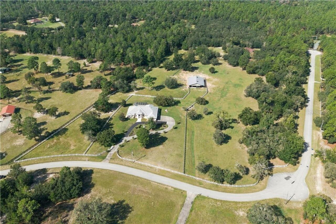
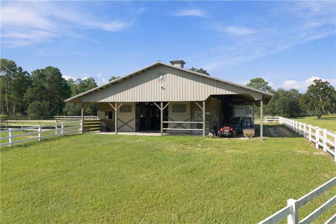
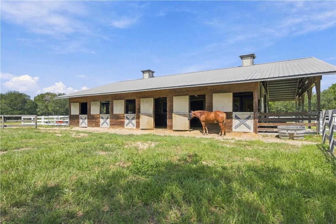
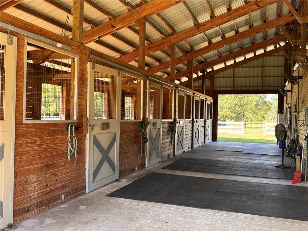
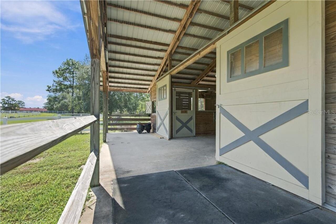
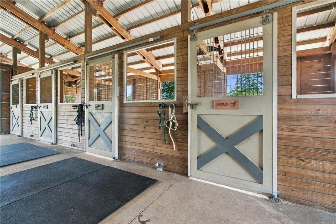
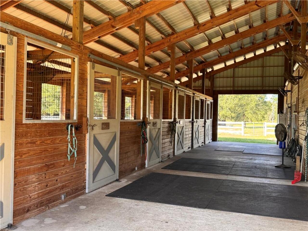
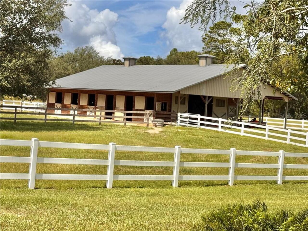
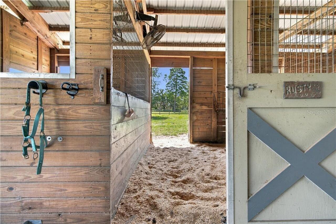
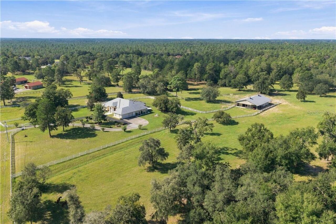
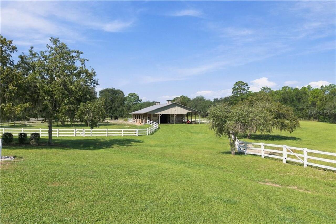
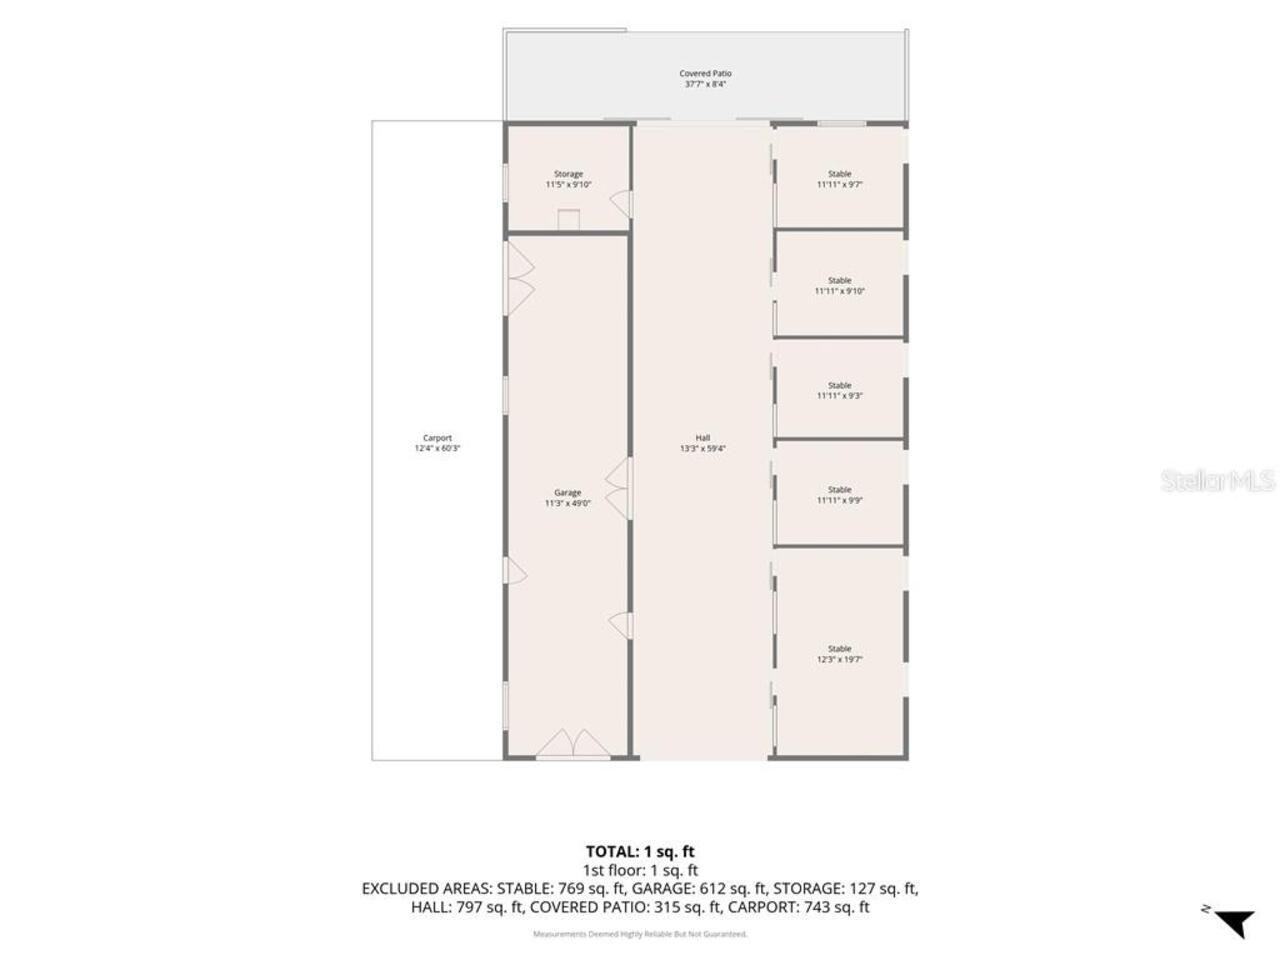
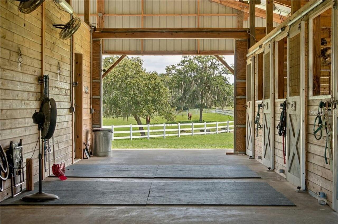
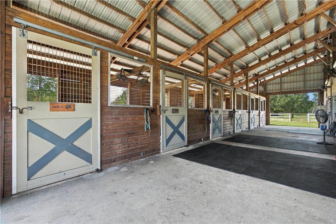
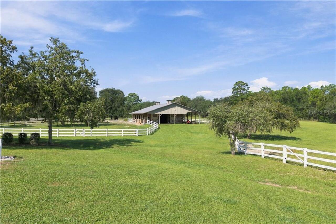
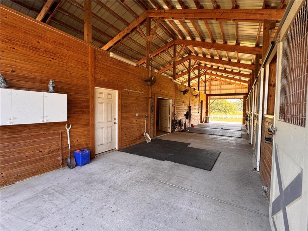
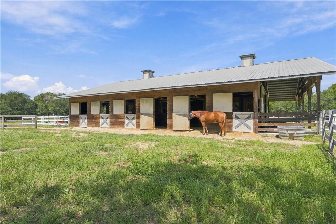
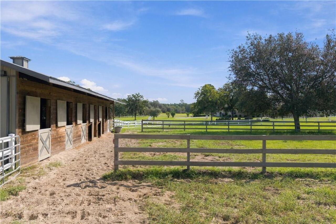
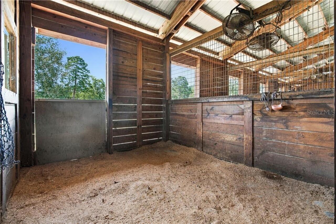
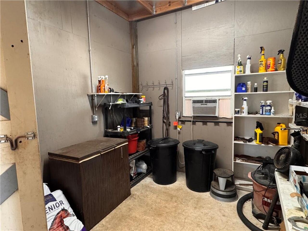
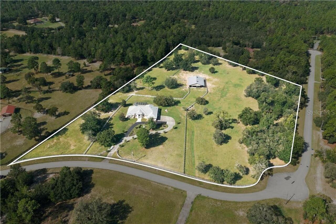
Horse, Livestock
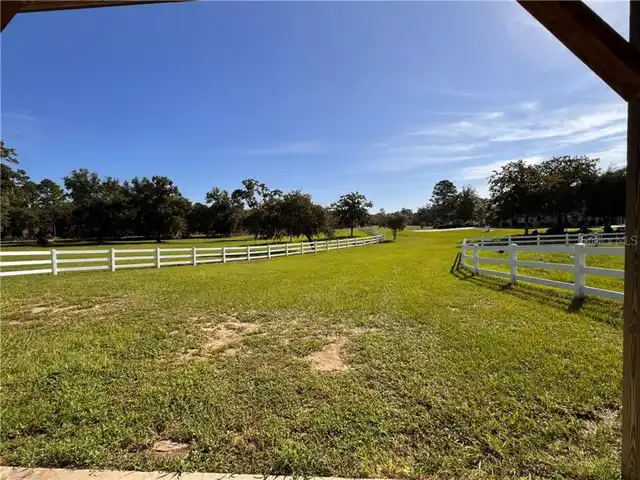
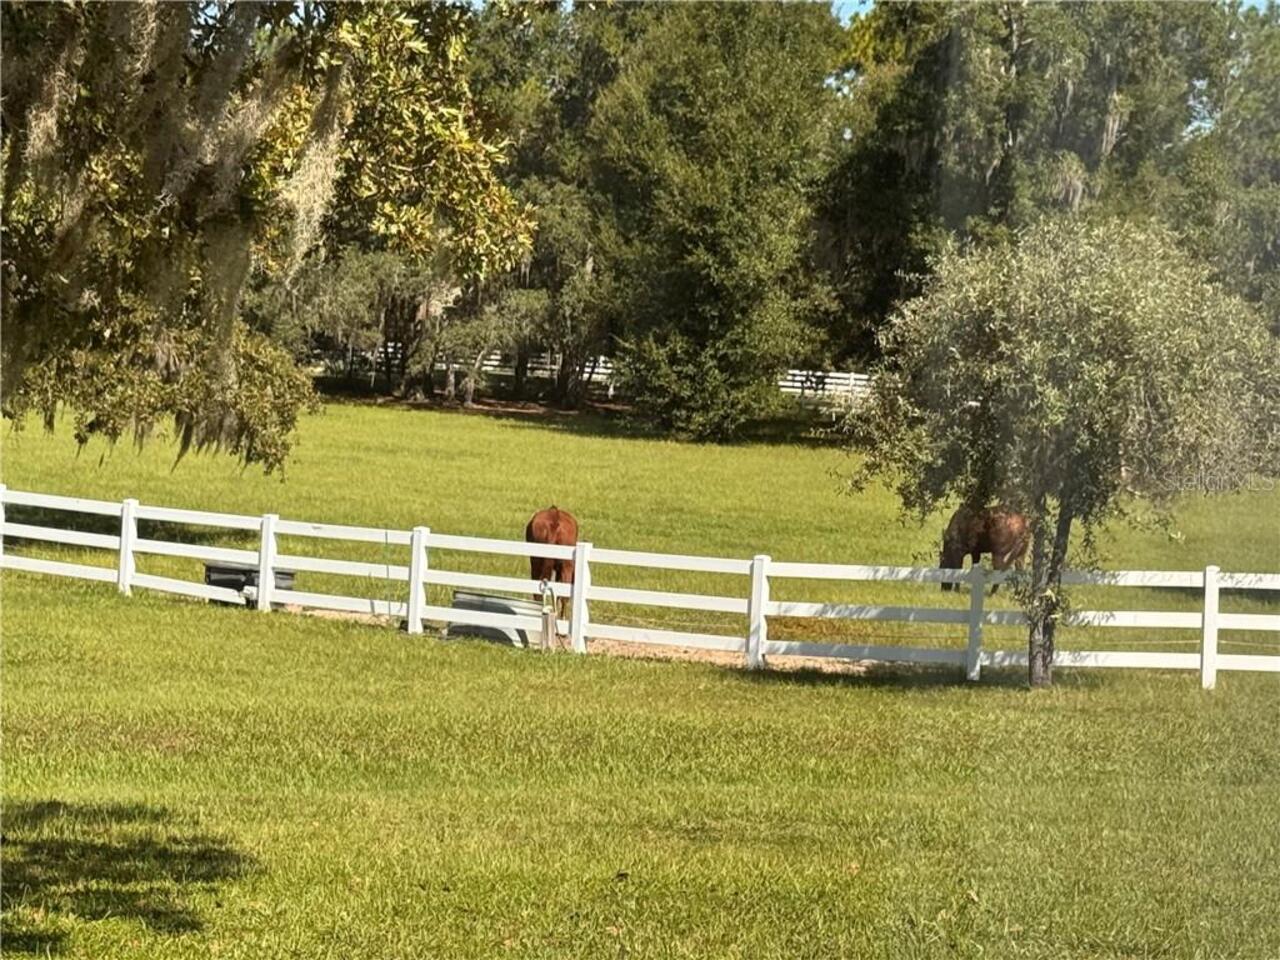
Fencing
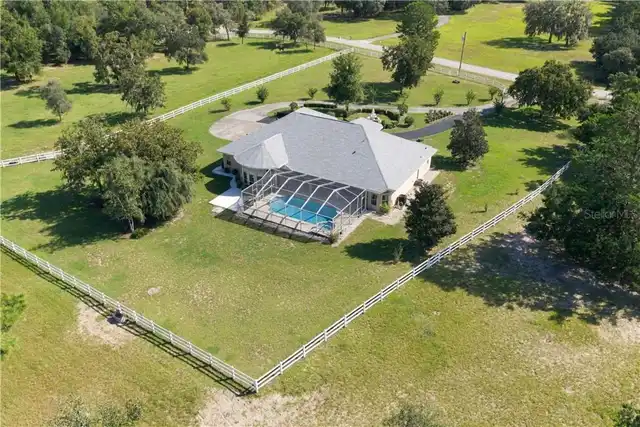
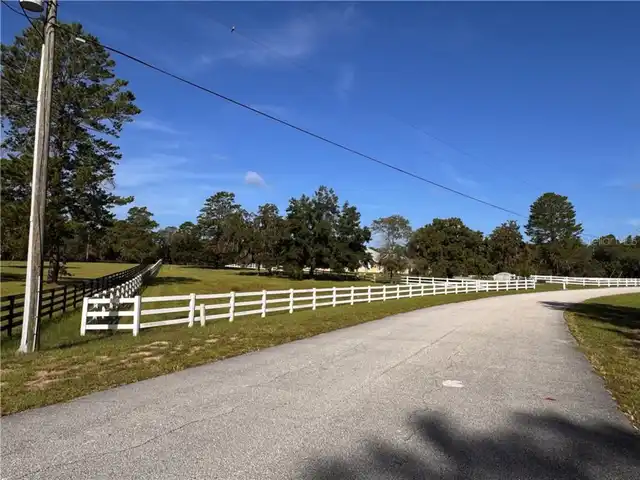
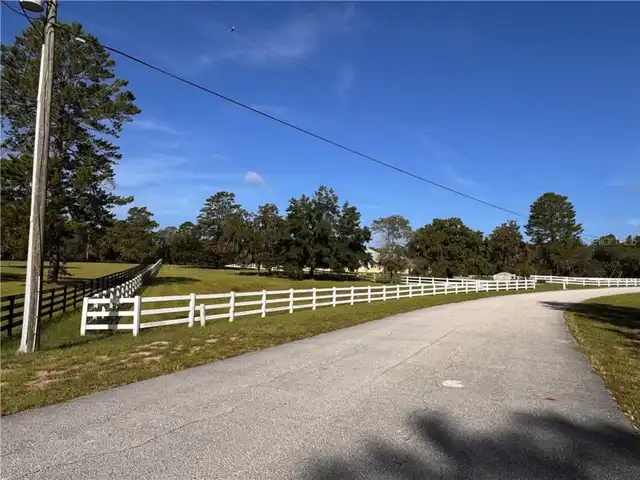
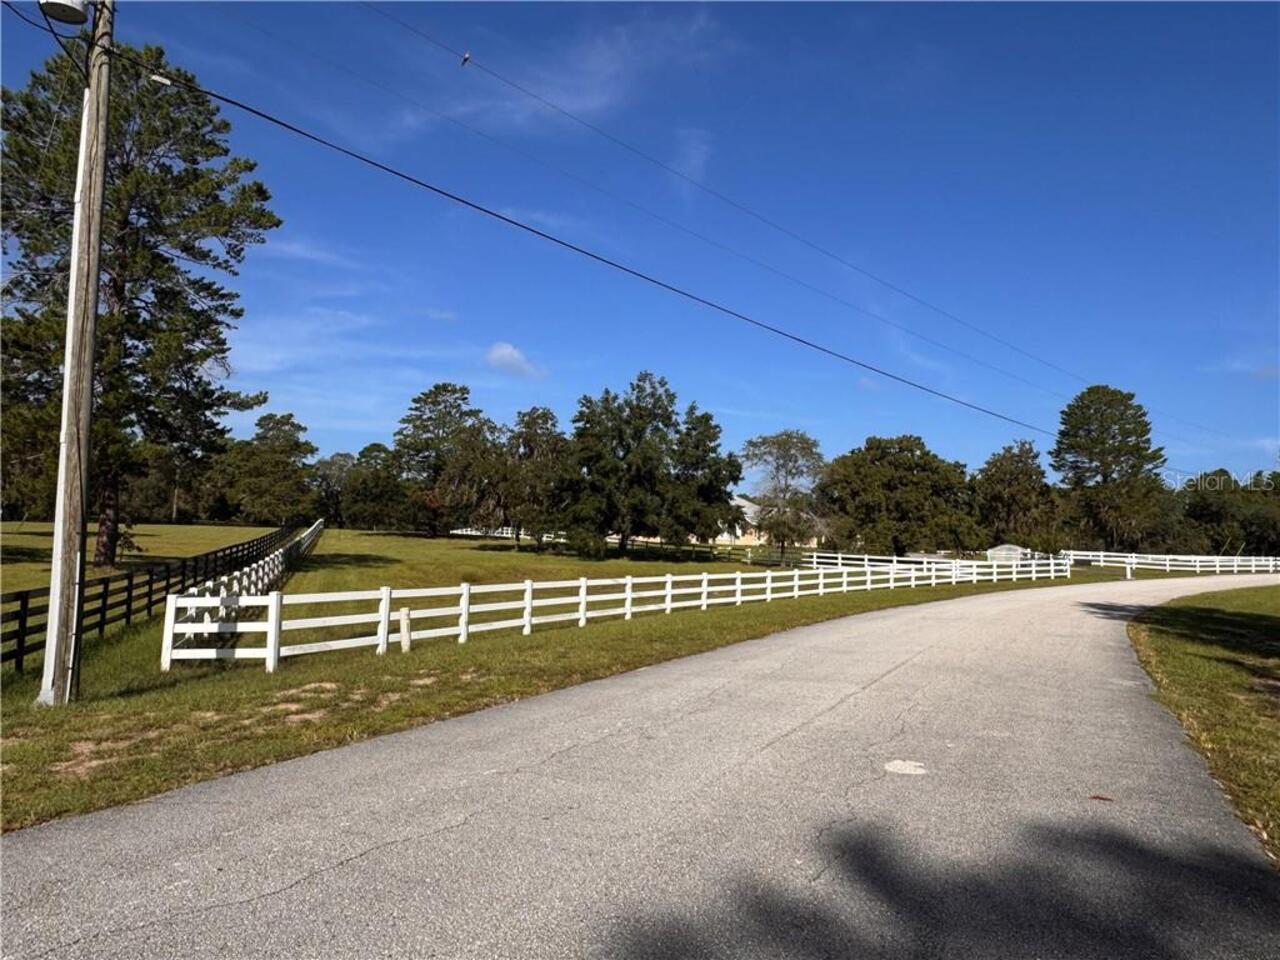
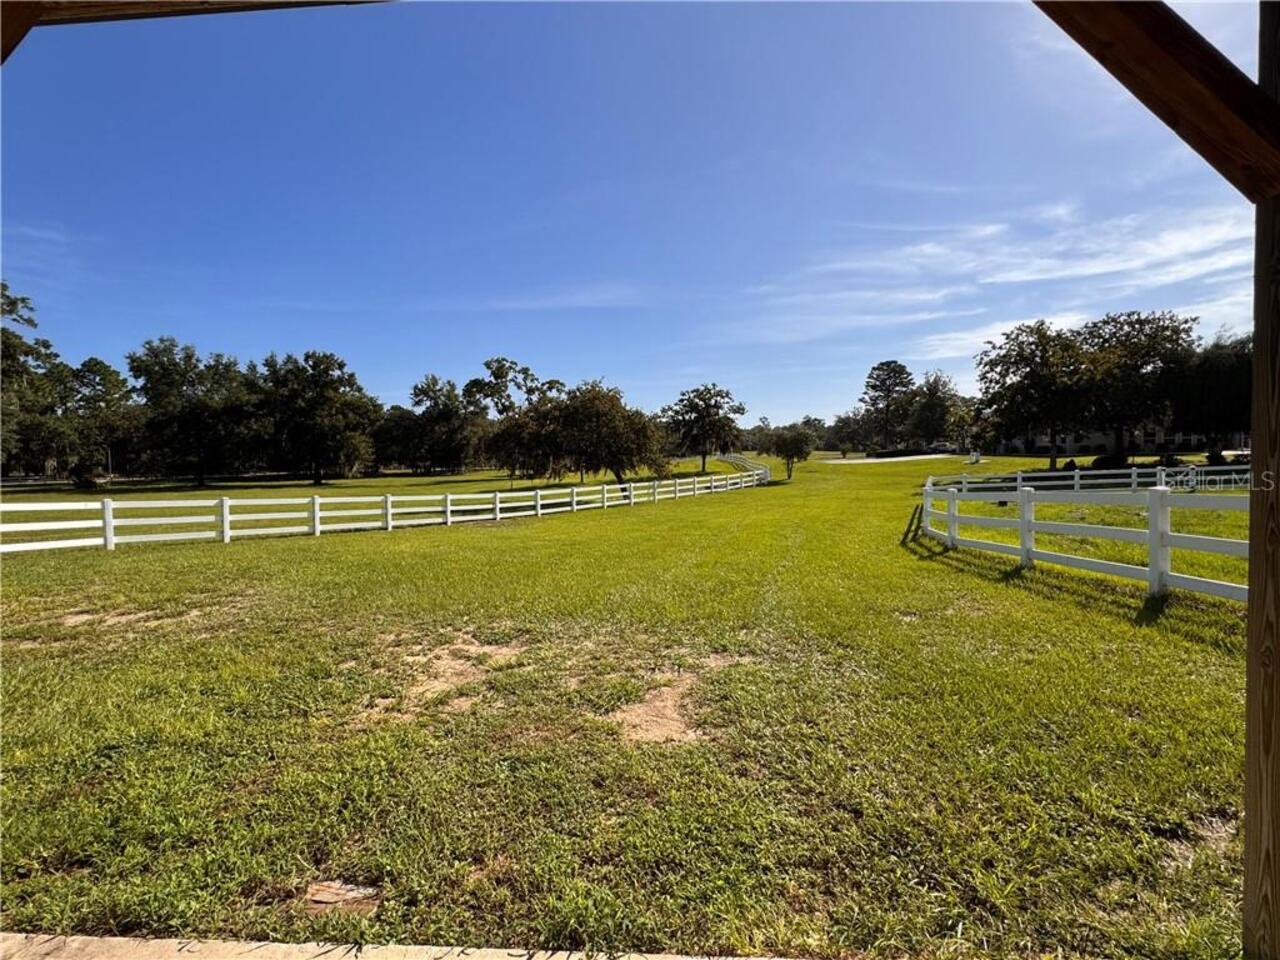
Cross Fenced, Fenced, Vinyl
Flooring
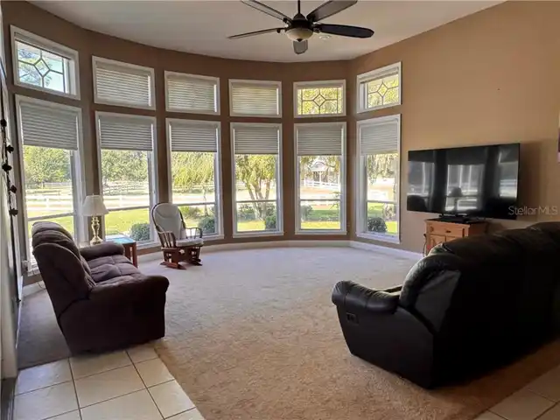
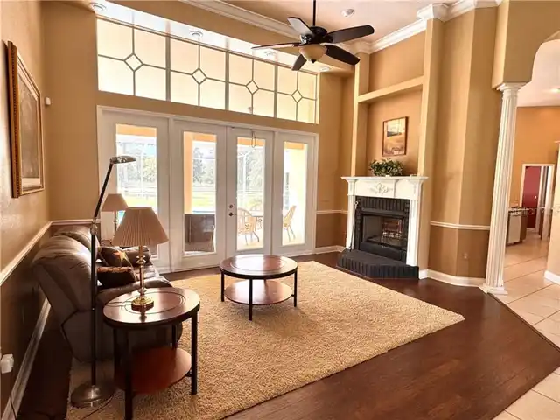
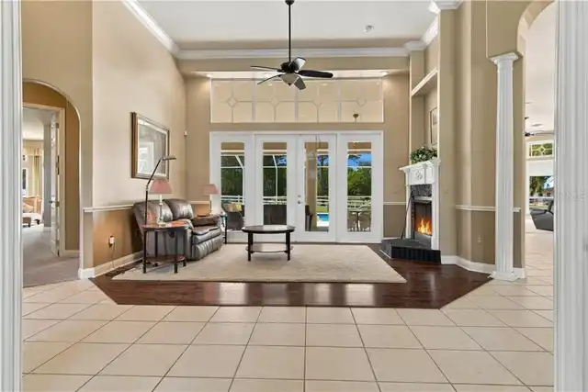
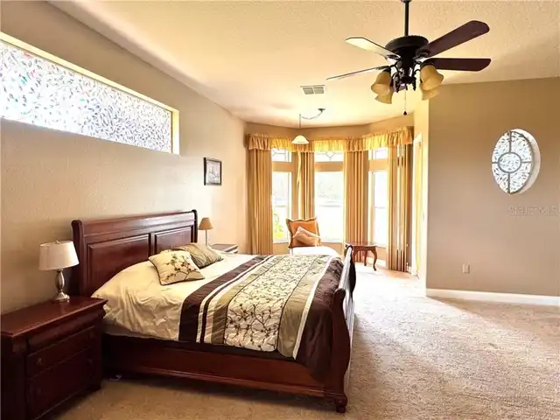
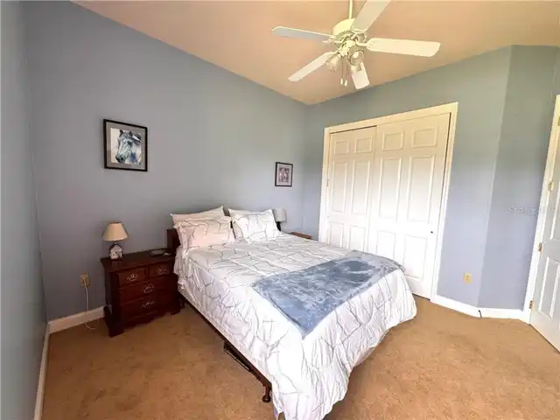
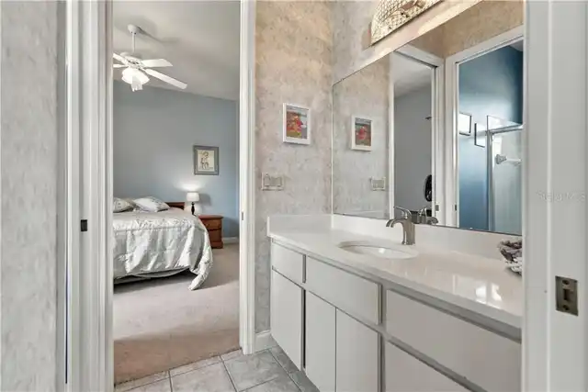
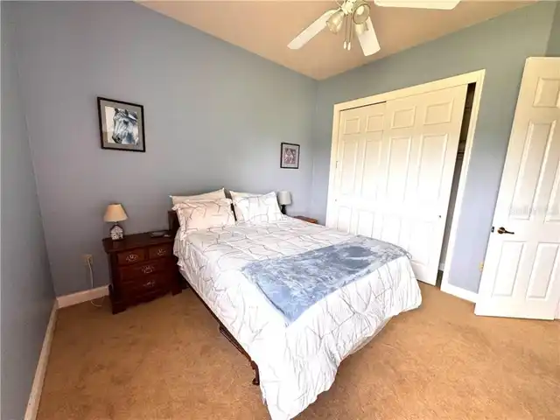
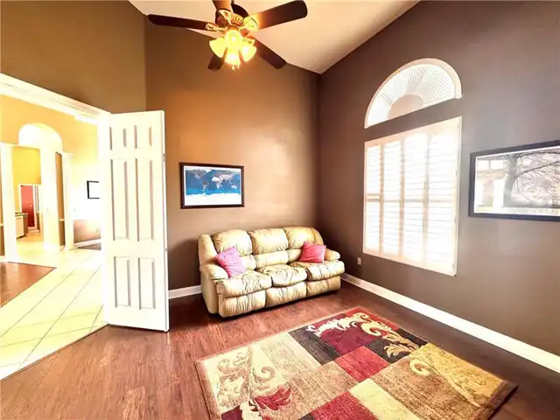
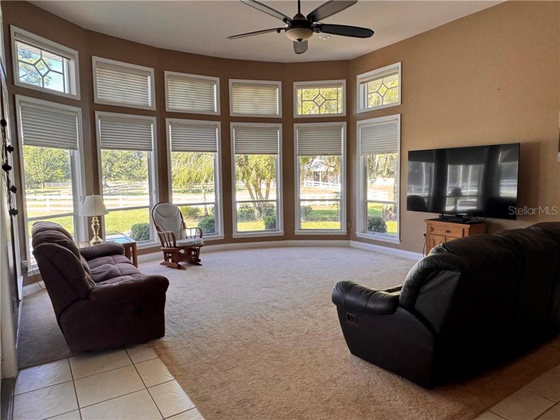
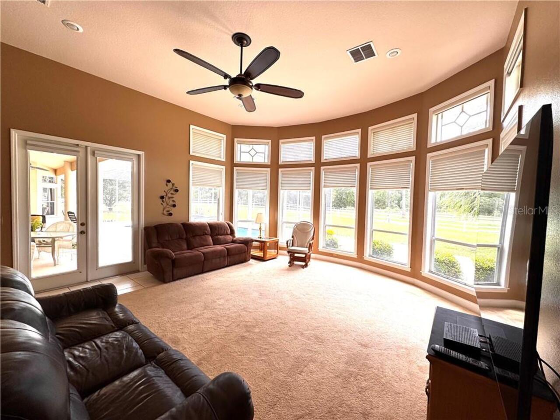
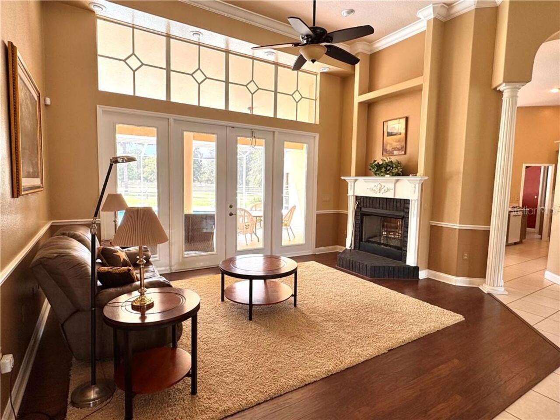
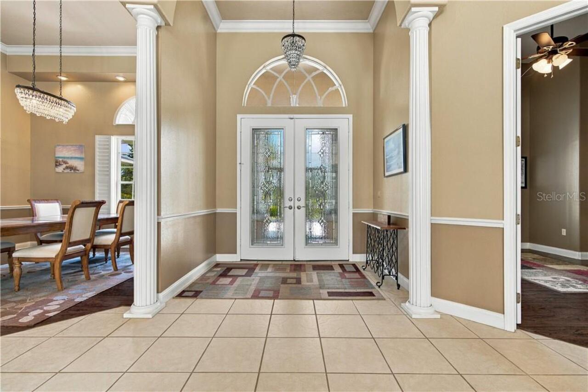
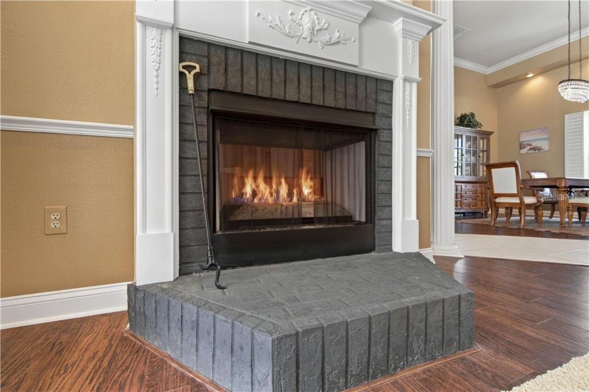
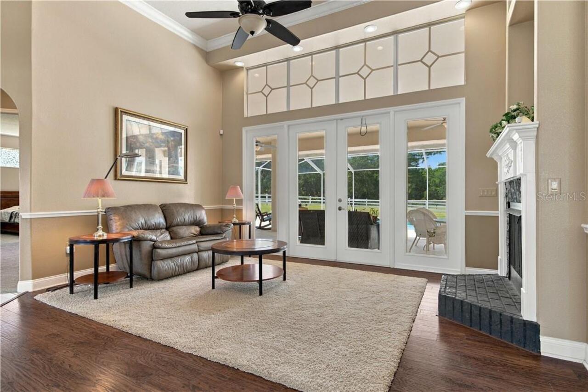
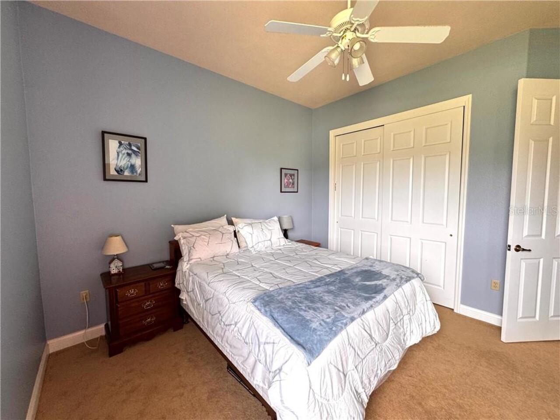
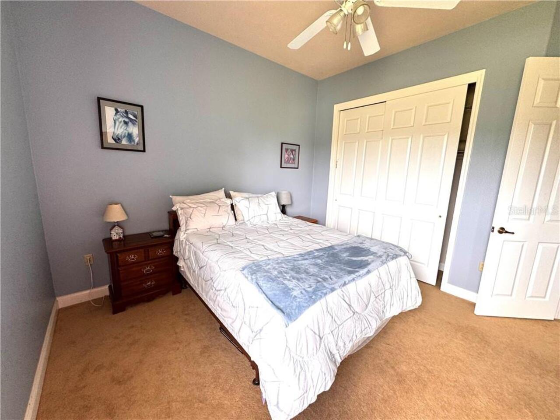
Carpet, Laminate, Tile
Green Energy Efficient
Roof, Thermostat
Heating
Electric, Heat Pump, Other, Zoned
High School
Crystal River High School
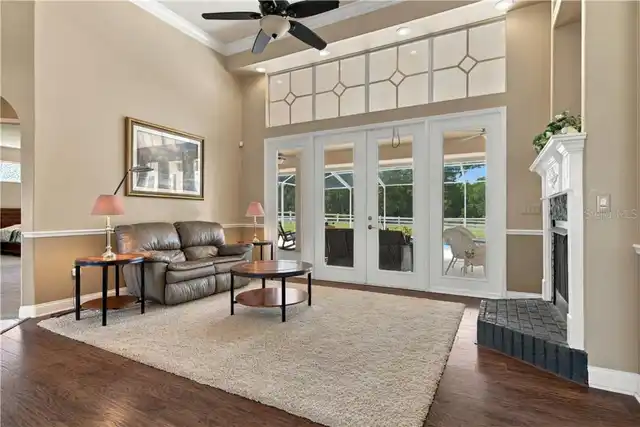
Interior Features
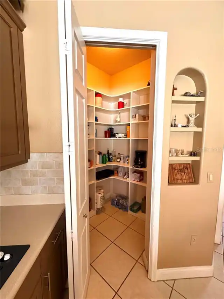
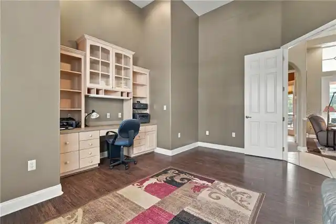
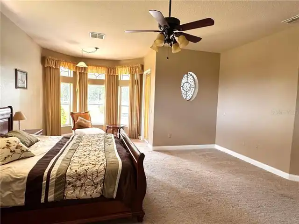
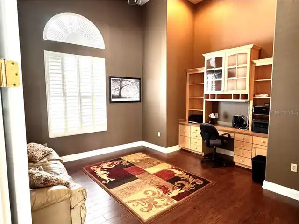
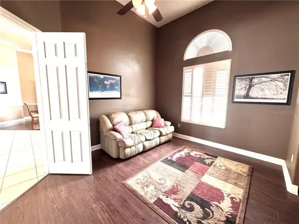
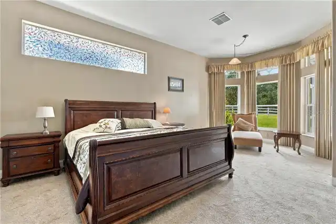
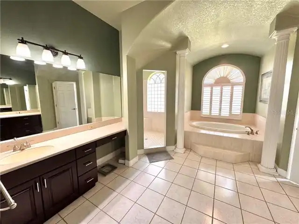
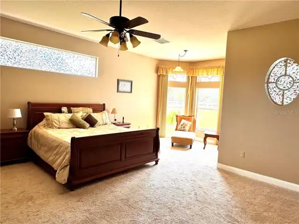
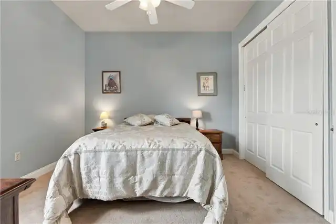
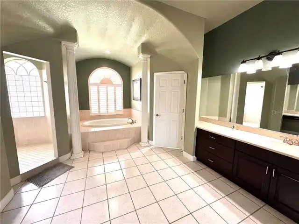
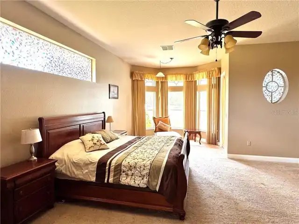
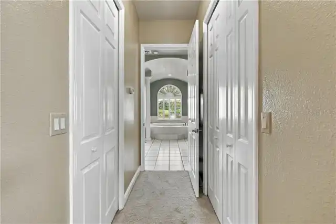
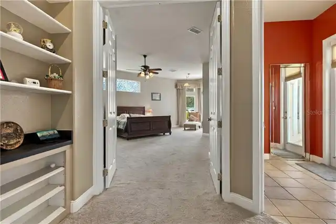
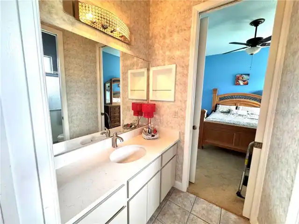
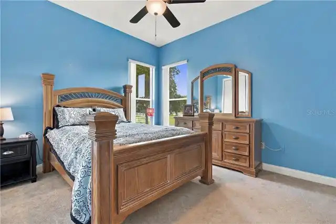
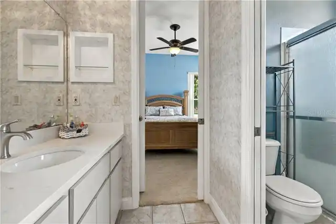
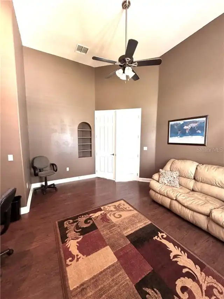
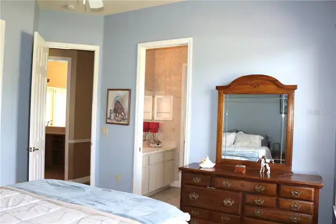
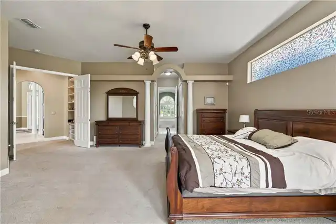
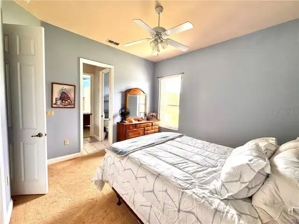
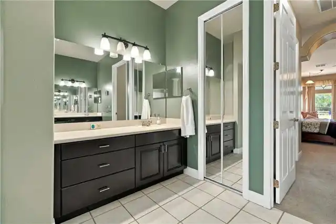
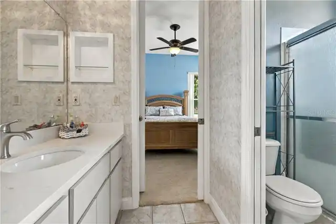
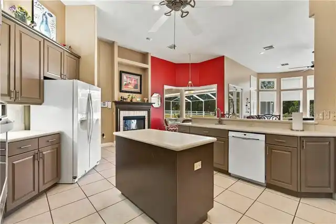
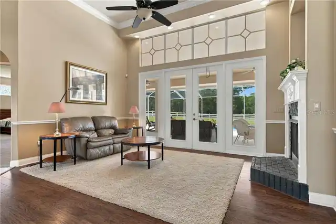
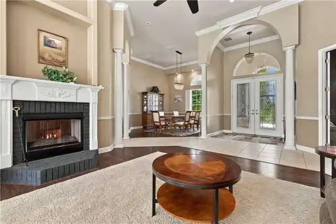
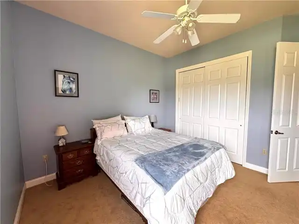
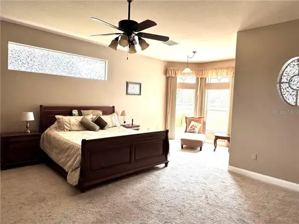
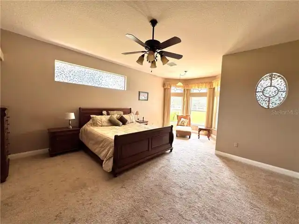
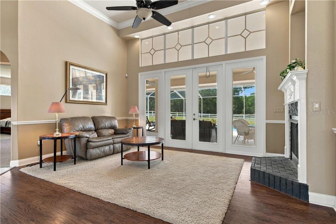
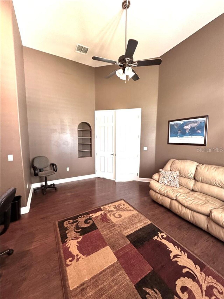
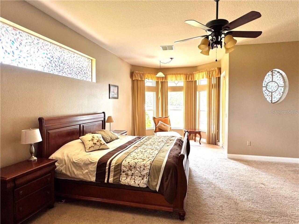
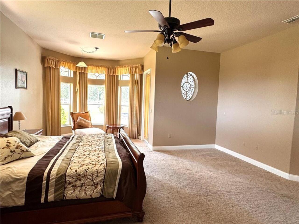
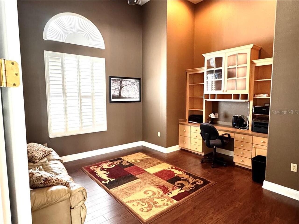
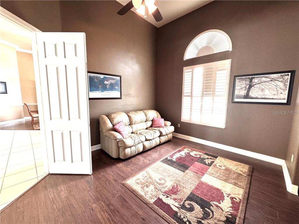
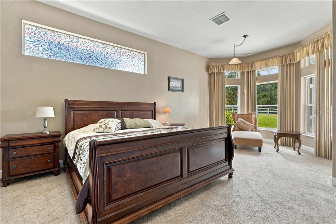
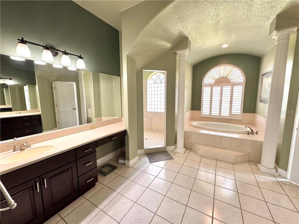
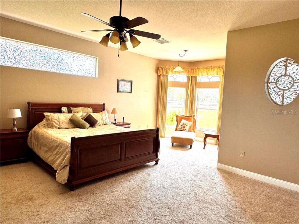
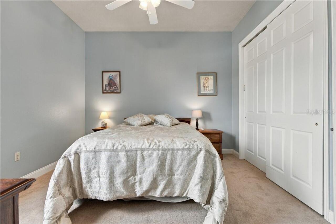
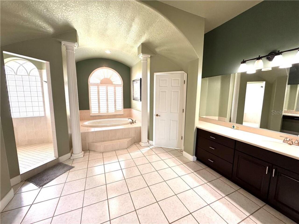
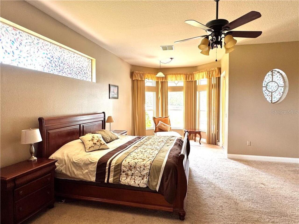
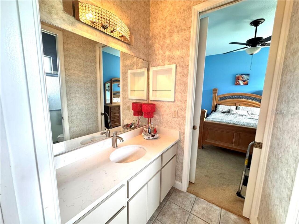
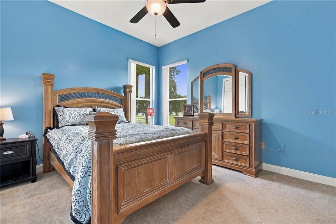
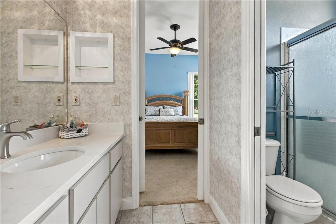
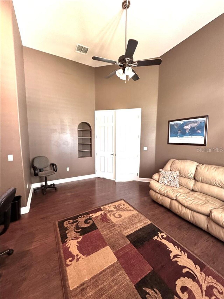
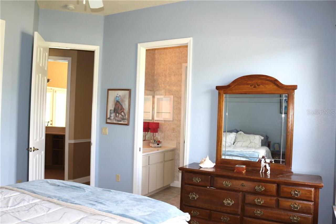
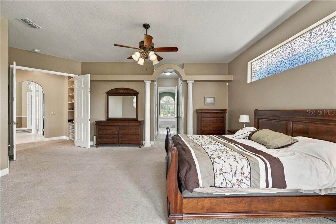
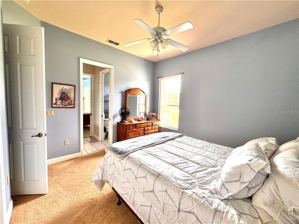
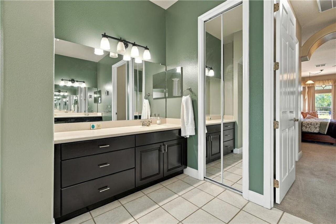
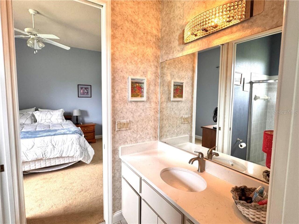
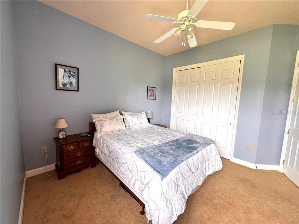
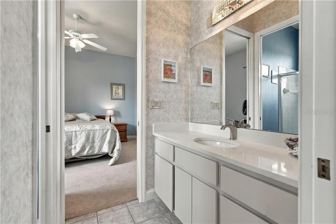
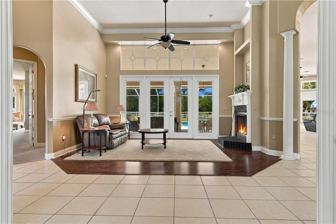
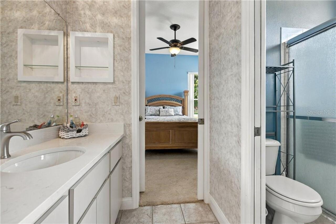
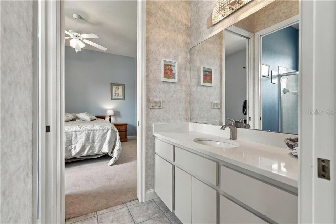
Eat-in Kitchen, High Ceilings, Kitchen/Family Room Combo, Laminate Counters, Primary Bedroom Main Floor, Solid Surface Counters, Solid Wood Cabinets, Split Bedroom, Stone Counters, Tray Ceiling(s), Vaulted Ceiling(s), Walk-In Closet(s), Wet Bar
Internet Address Display YN
true
Internet Automated Valuation Display YN
true
Internet Consumer Comment YN
true
Internet Entire Listing Display YN
true
Laundry Features
Inside, Sink
Living Area Source
Public Records
Living Area Units
Square Feet
Lot Features
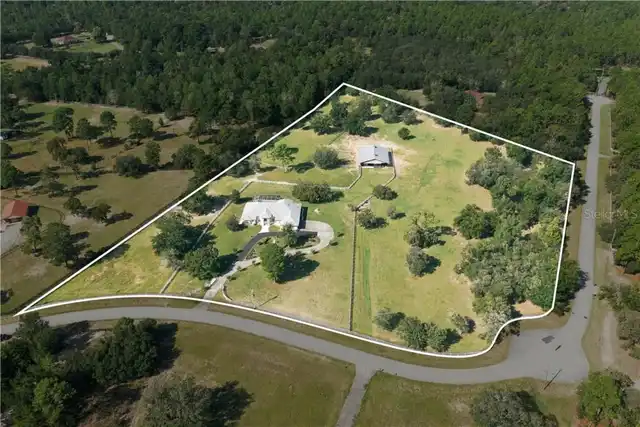
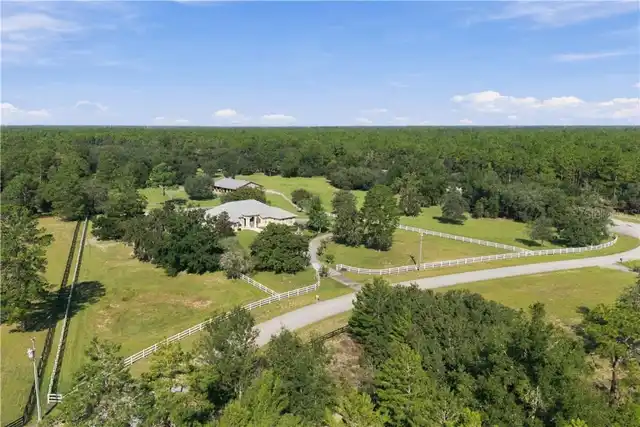
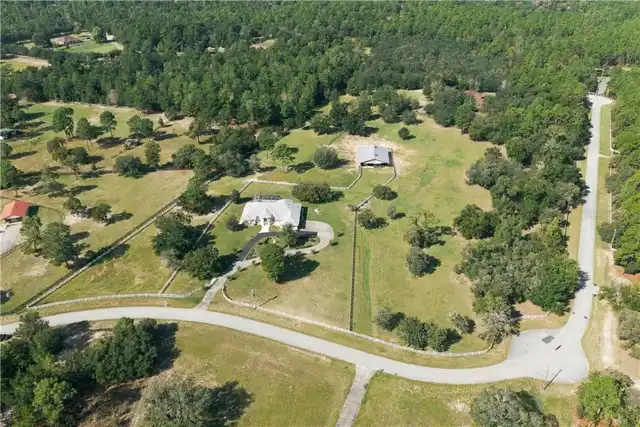
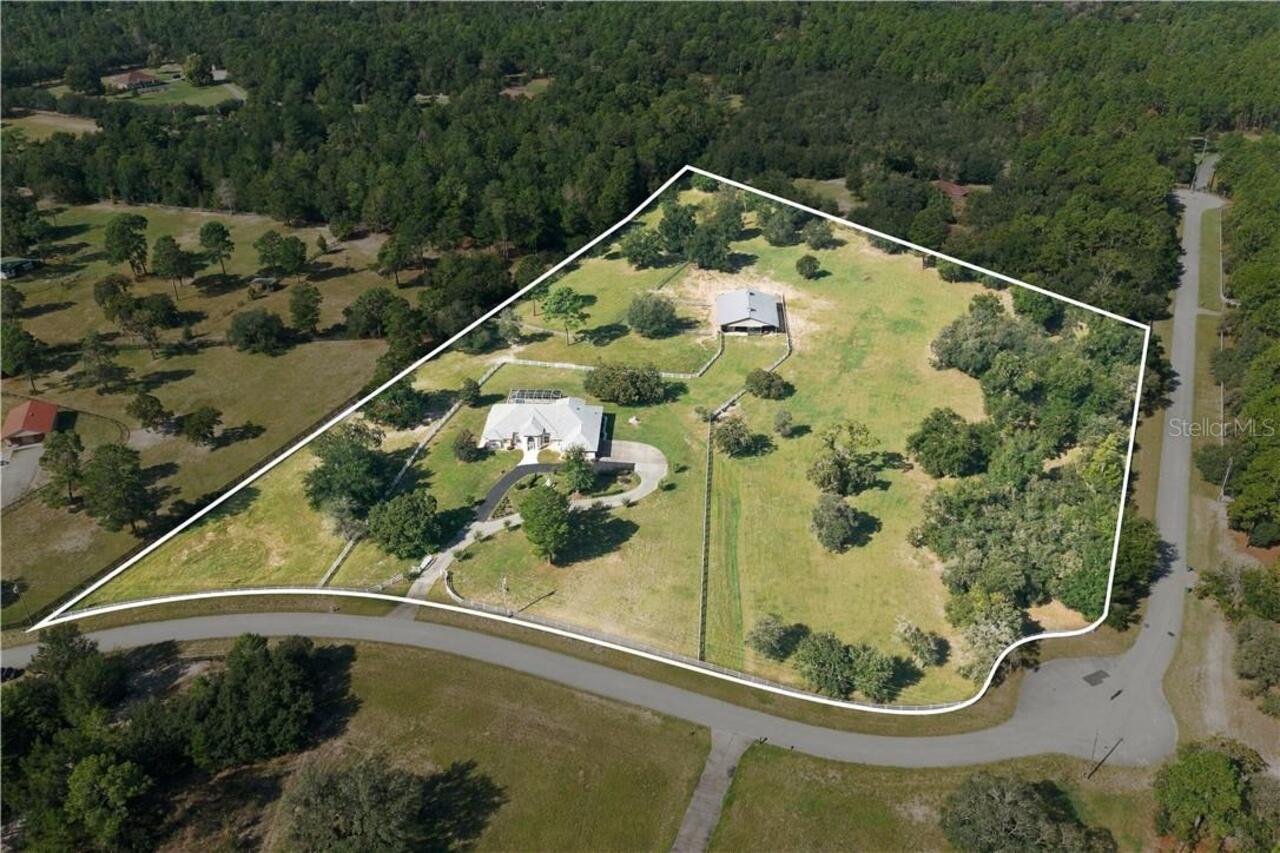
Cleared, Farm, Irregular Lot, Level, Pasture, Street Dead-End
Lot Size Dimensions
560x686
Lot Size Square Feet
435920
Lot Size Square Meters
40498
Middle Or Junior School
Crystal River Middle School
Modification Timestamp
2026-11-04T18:45:12.526Z
Originating System Timestamp
2026-10-26T15:07:56.590
Other Equipment
Irrigation Equipment, Smart Thermostat
Property Condition
Completed
RATIO Current Price By Calculated SqFt
371.58
Road Frontage Type
County Road
Road Responsibility
Public Maintained Road
Security Features
Secured Garage/Parking, Security Gate, Security System, Smoke Detector(s)
Showing Requirements
Appointment Only, Call Listing Agent, Gate Code Required, Lock Box Coded, Text List Agent
Status Change Timestamp
2026-09-18T17:57:03.000Z
Tax Legal Description
Pineridge Farms PB 16 pg 37 lot 7 Blk G
Total Acreage
10 to less than 20
Unparsed Address
6722 W Sentinel Bluff PATH, BEVERLYHILLS FL 34465
Utilities
BB/HS Internet Available, Electricity Connected, Sewer Connected, Water Connected
Window Features
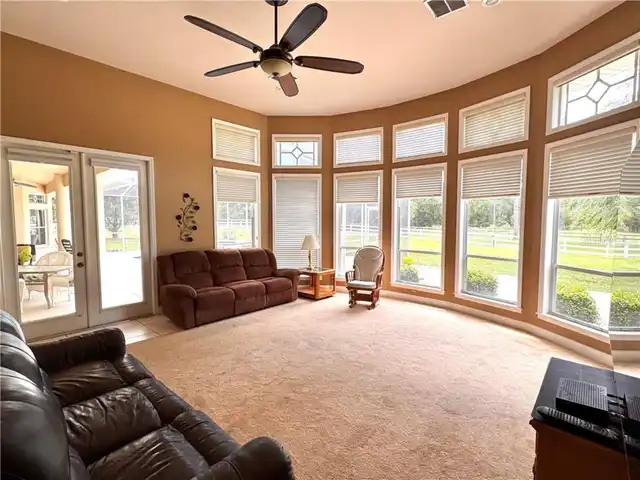
Blinds, Double Pane Windows