407-990-2746
Menu

31512 Colada Drift Way, Wesley Chapel, FL

NEXT
PREV
$999,990

($283/sqft)

List Status: Active
31512 Colada Drift Way
Wesley Chapel, FL 33545


5 beds
4 baths
3531 living sqft
Top Features
  • View: Water, Pool
  • Subdivision: Epperson Ranch South Ph 3b & 3
  • Built in  2021
  • Single Family Residence
Description
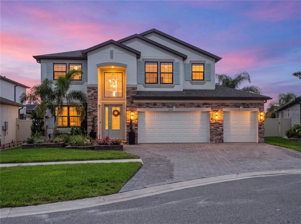
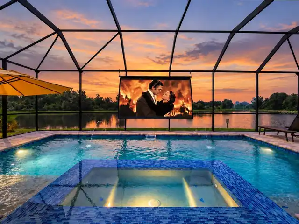
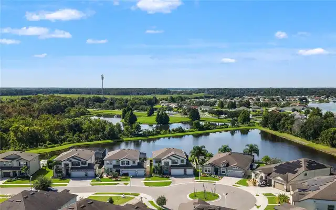
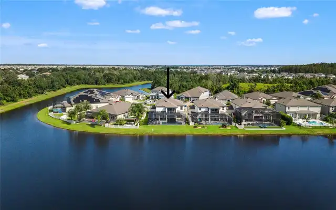
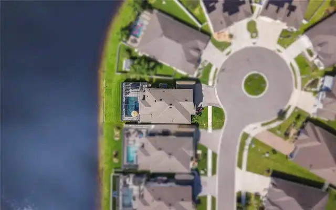
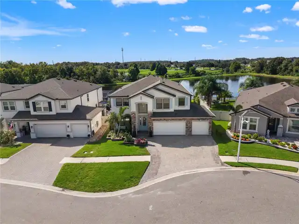
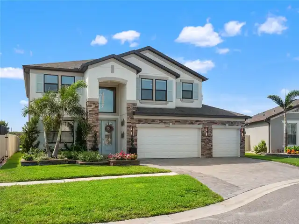
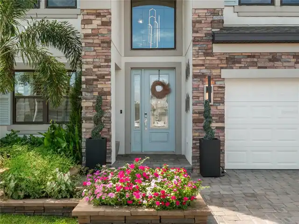
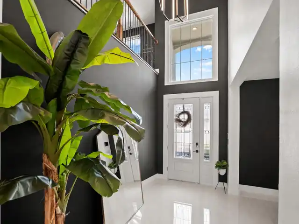
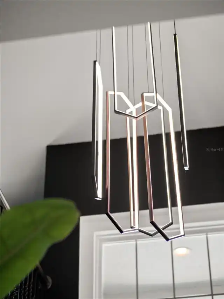
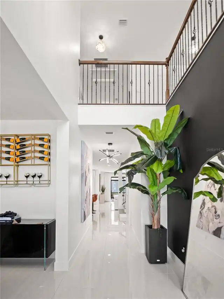
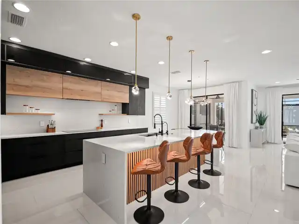
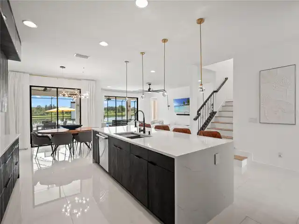
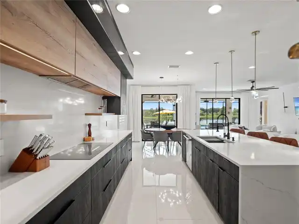
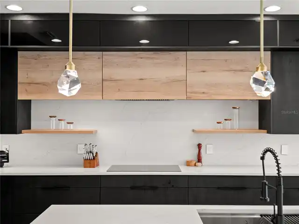
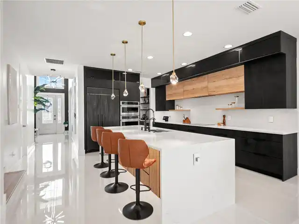
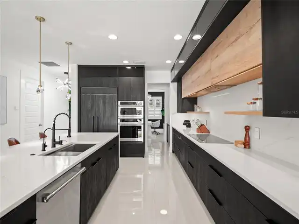
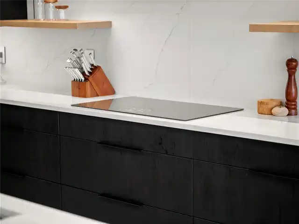
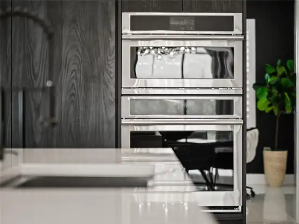
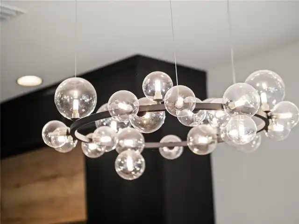
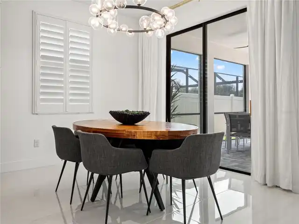
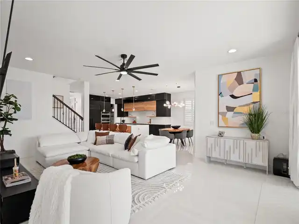
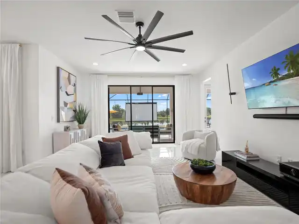
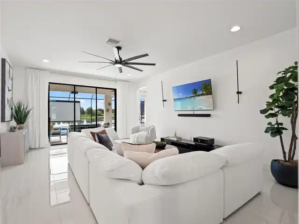
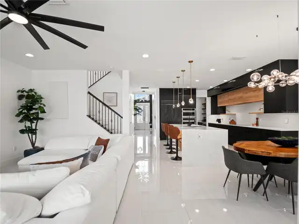
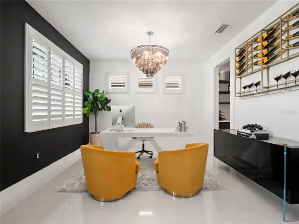
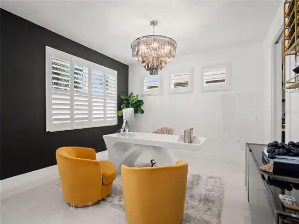
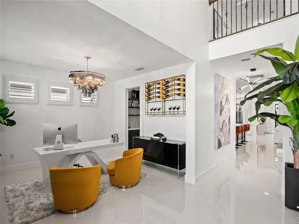
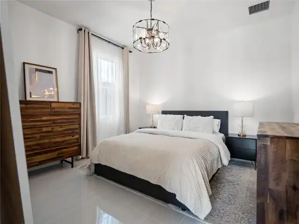
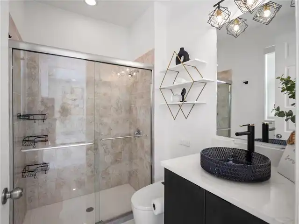
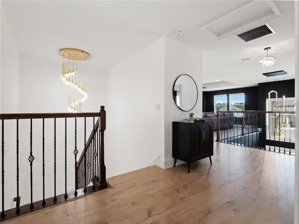
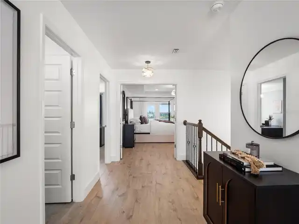
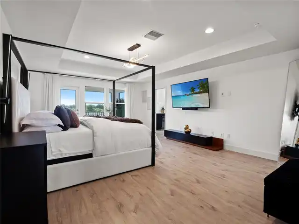
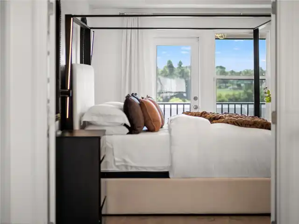
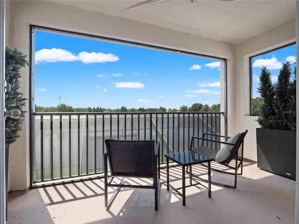
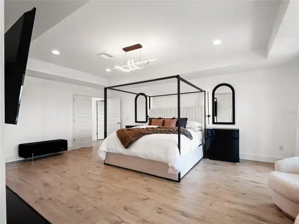
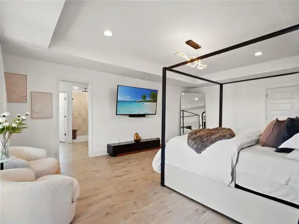
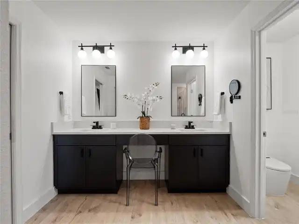
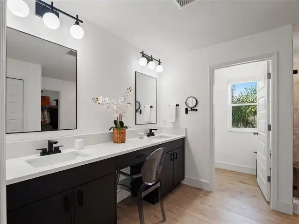
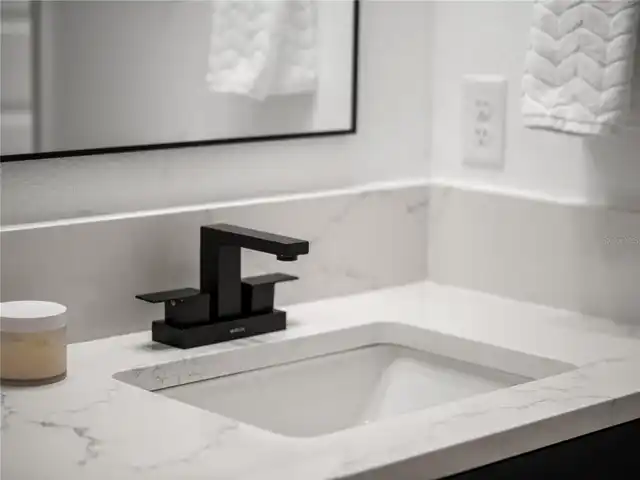
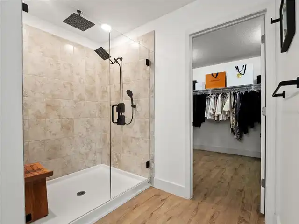
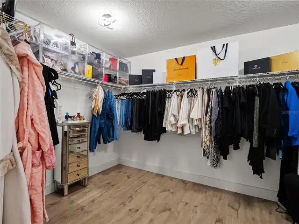
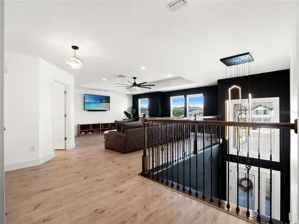
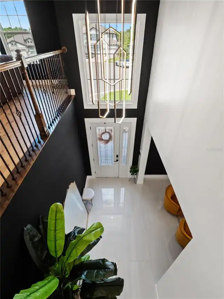
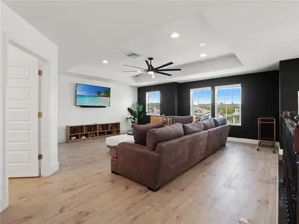
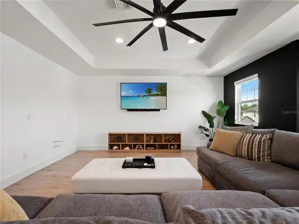
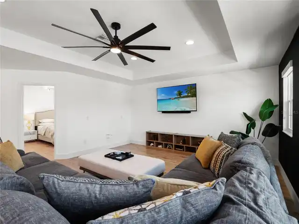
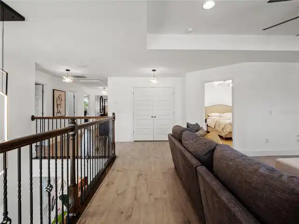
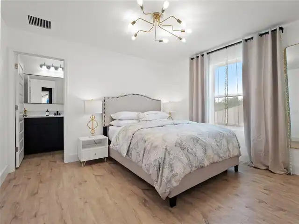
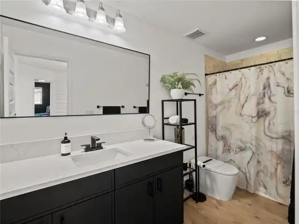
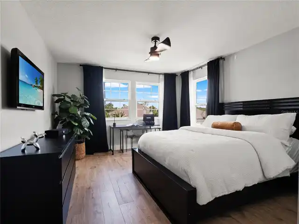
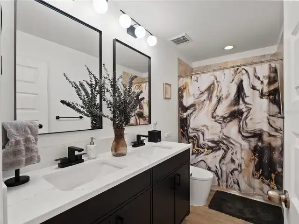
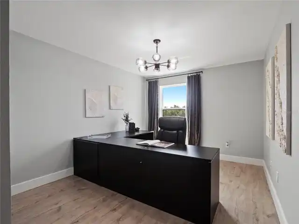
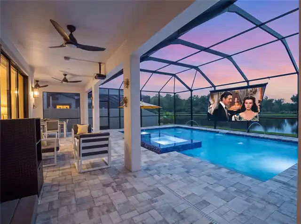
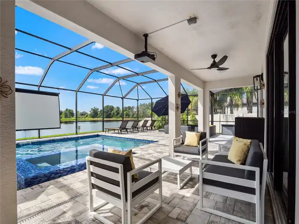
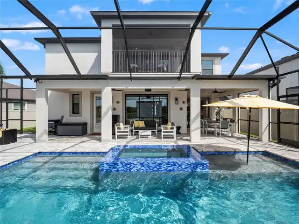
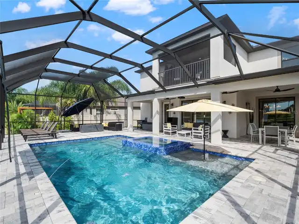
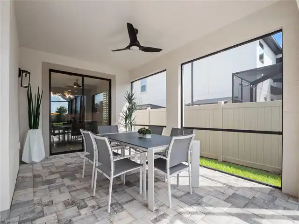
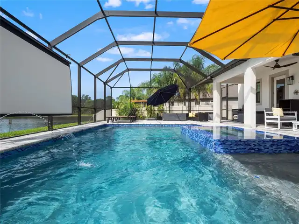
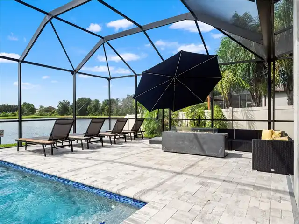
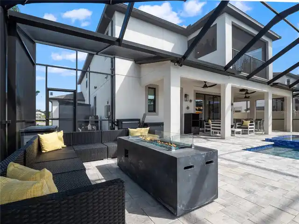
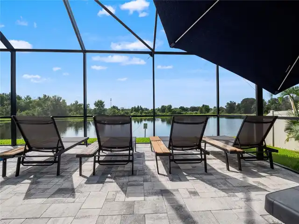
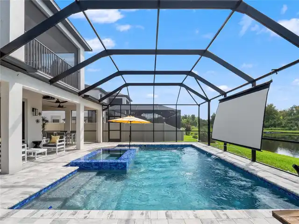
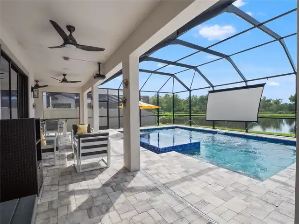
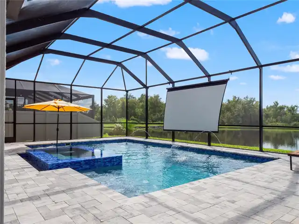
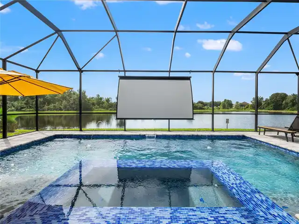
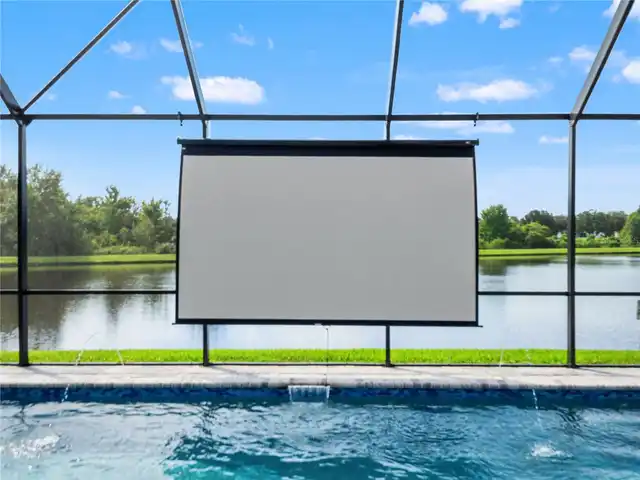
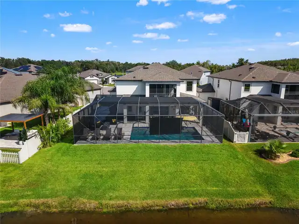
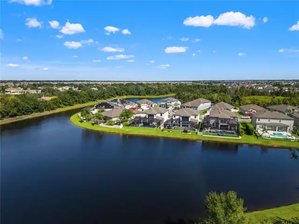
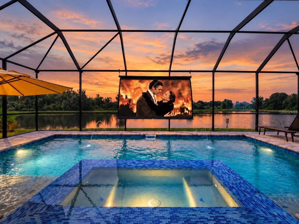
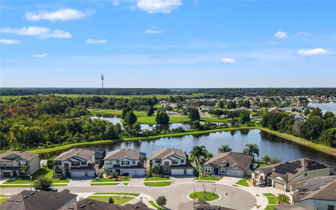
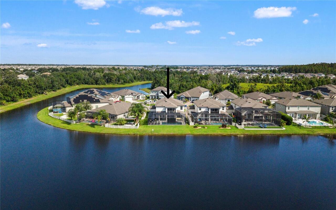
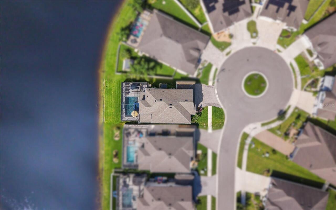
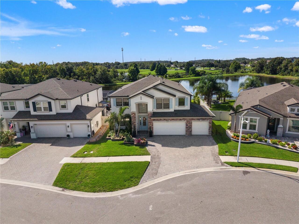
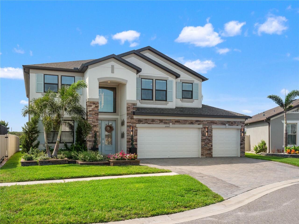
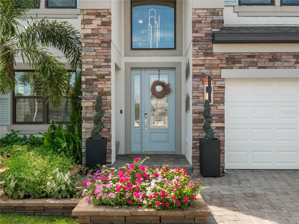
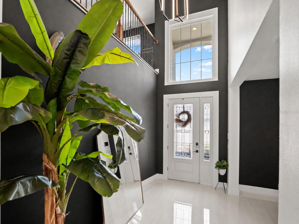
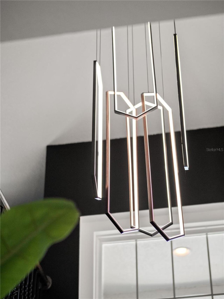
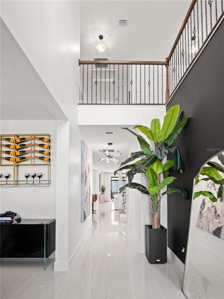
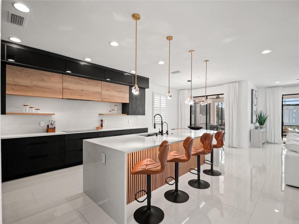
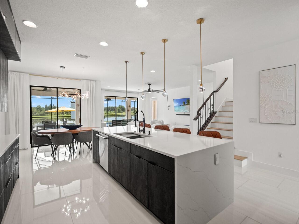
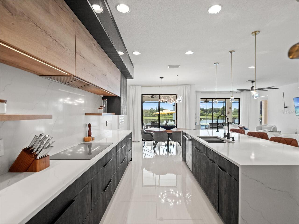
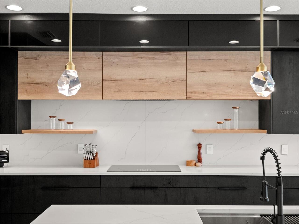
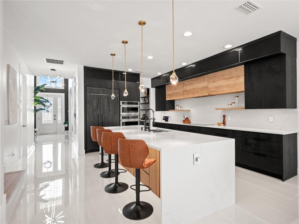
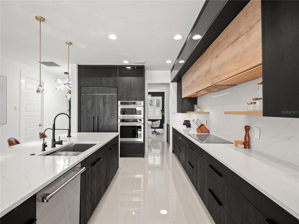
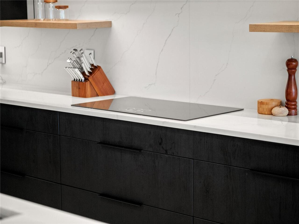
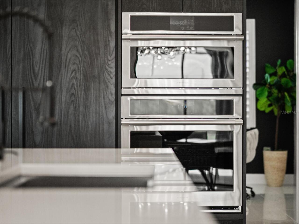
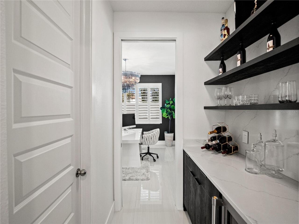
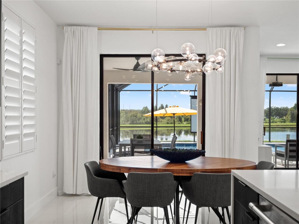
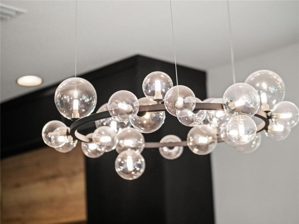
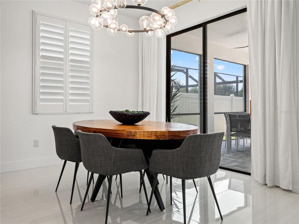
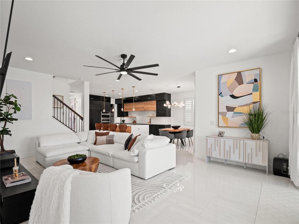
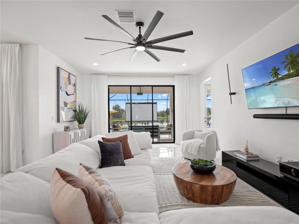
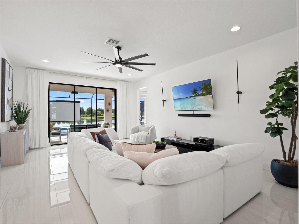
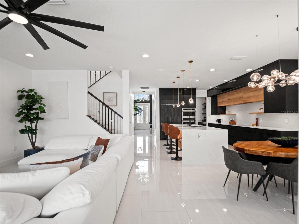
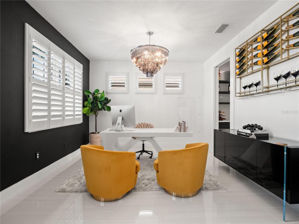
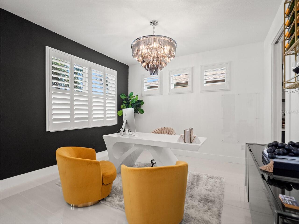
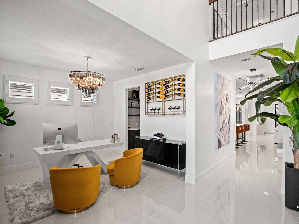
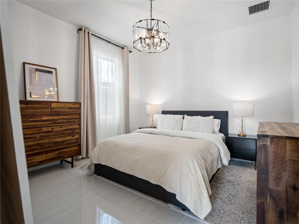
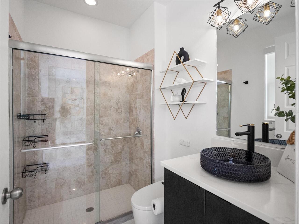
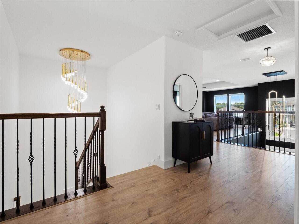
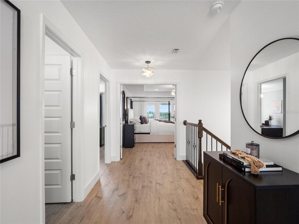
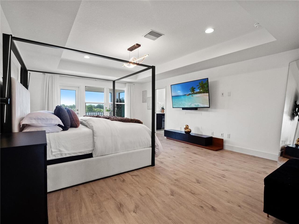
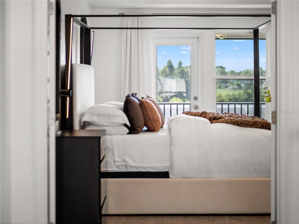
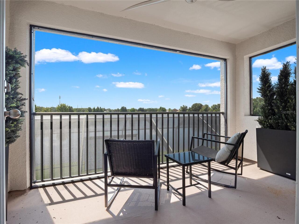
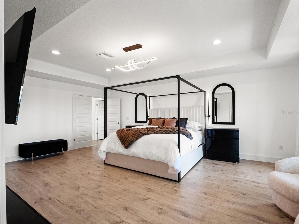
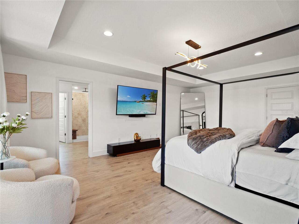
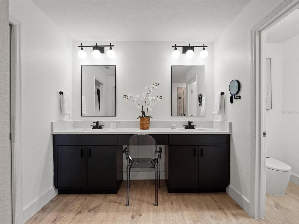
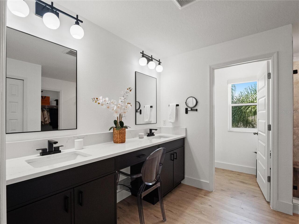
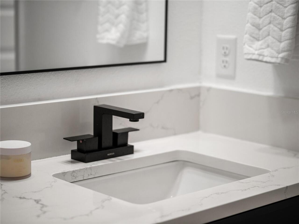
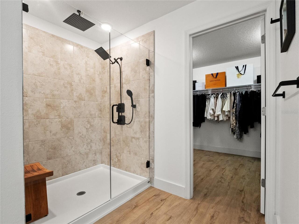
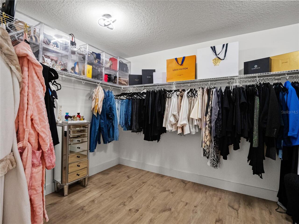
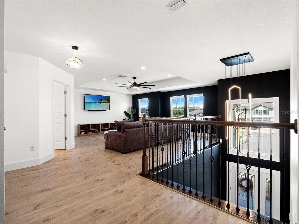
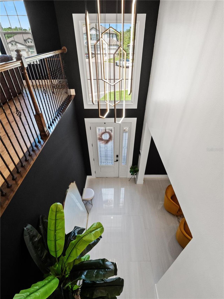
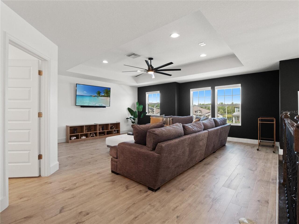
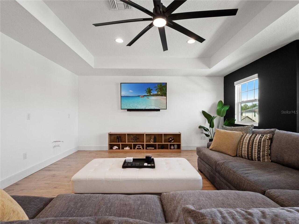
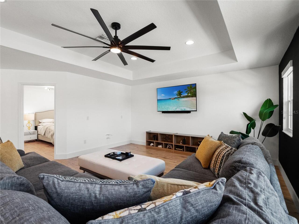
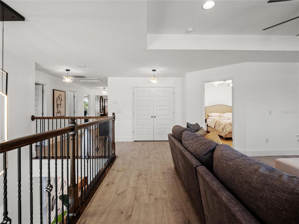
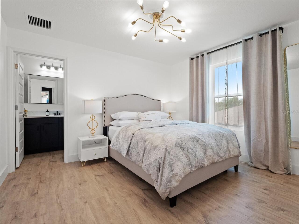
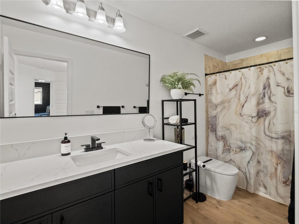
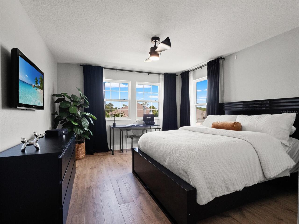
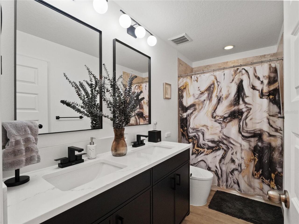
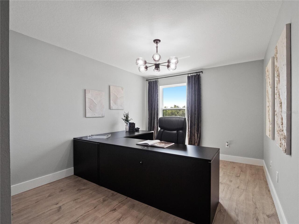
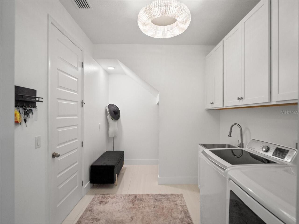
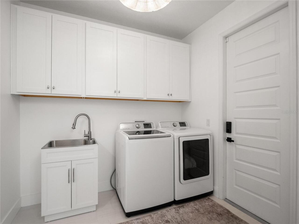
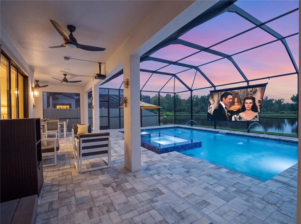
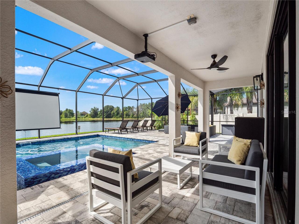
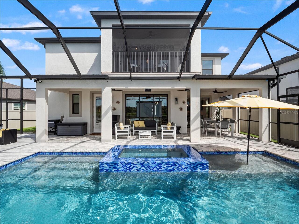
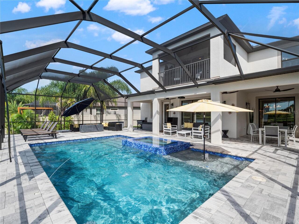
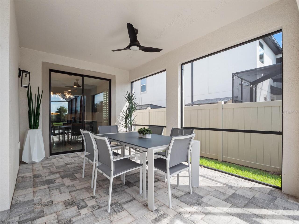
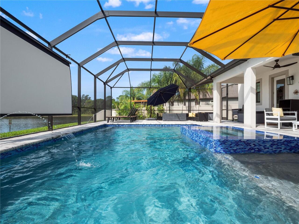
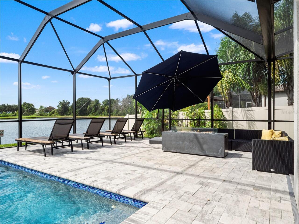
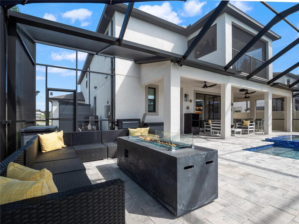
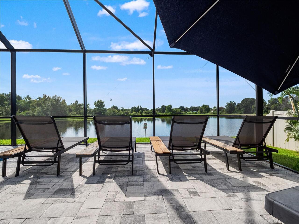
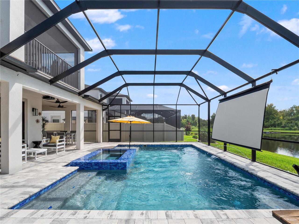
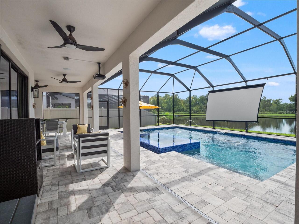
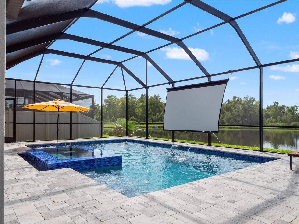
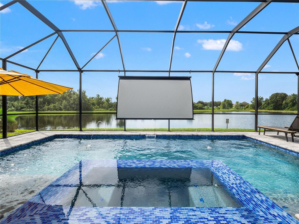
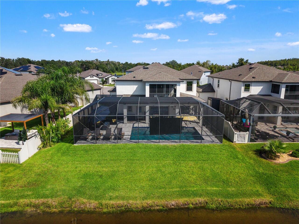
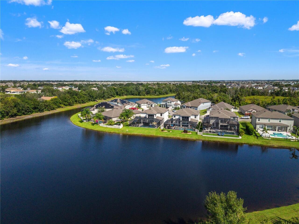
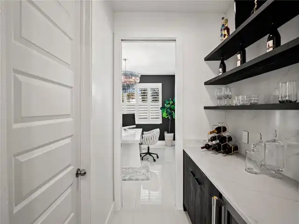
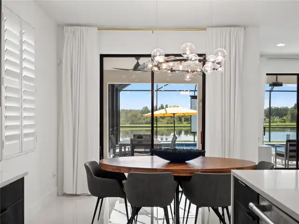
Every design choice in this Exceptional Epperson home feels intentional, from the dramatic black foyer and porcelain tile floors to the Kimberly Elizabeth Interiors kitchen at the center of it all. Built in 2021 by MI Homes, this Mira Lago floor plan offers 5 bedrooms, a dedicated flex room, 4 full baths, a 4 car garage, more than 3,500 sq ft, no rear neighbors, and over $200,000 in post-purchase upgrades. From the sidewalk-lined cul-de-sac, a paver drive and walkway lead to the two-story stone-accented exterior, covered front porch, and 8' glass front door. Inside, custom paint, a contemporary LED chandelier, 8' interior doors, and large-format porcelain tile create a striking first impression. The front flex room, finished with a smoked glass chandelier, works beautifully as an office, sitting room, or formal dining space. The kitchen is an elegant showpiece you never would expect. More than $150,000 was invested into this modern contemporary design with two-tone solid wood Bellmont frameless cabinetry, smoked glass flip-up uppers, oversized soft-close pull-out drawers, Calacatta Miraggio quartz, a waterfall island, and a matching full-height backsplash. Built-in Monogram appliances, a panel-ready Sub-Zero refrigerator/freezer, induction cooktop, oven, convection microwave, wine fridge, Ruvati chef sink, walk-in pantry, butler’s nook, diamond pendants, and cafe globe lighting give the space a refined designer finish. The living room opens from the kitchen with a clean, elegant flow toward the triple sliders, oversized lanai, pool, and double pond view beyond. A first-floor bedroom and full pool bath add privacy for guests or multigenerational needs without sending anyone upstairs!A wrought-iron staircase leads to the 19x24 loft, pre-plumbed for a wet bar and wired for future surround sound. The primary suite feels polished and private with LVP flooring, a tray ceiling, a balcony overlooking the pond, a large walk-in closet, and an ensuite bathroom with quartz coun
Property Details
Property Features
Property Sub Type
Single Family Residence
View
Water, Pool
Parking
Tandem
Pool
Screen Enclosure, Heated, Gunite, Lighting, In Ground, Salt Water
County
Pasco
Subdivision
EPPERSON RANCH SOUTH PH 3B & 3
Additional Information
Additional Lease Restrictions
Leases must be for a minimum of 6 months. No more than 1X per year. Approval is required. Buyer must verify all restrictions.
Additional Parcels YN
false
Additional Rooms
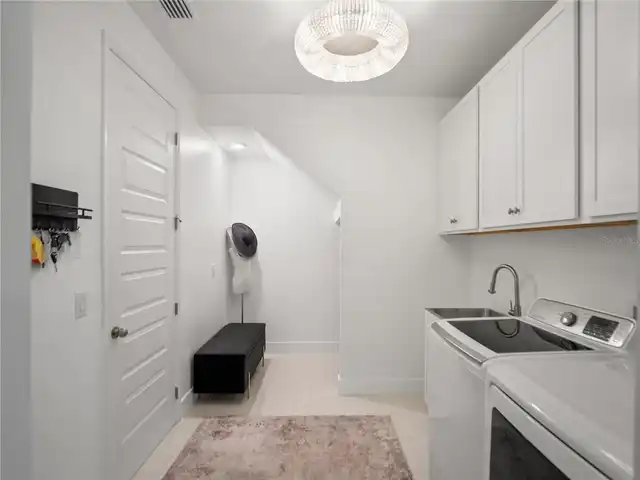
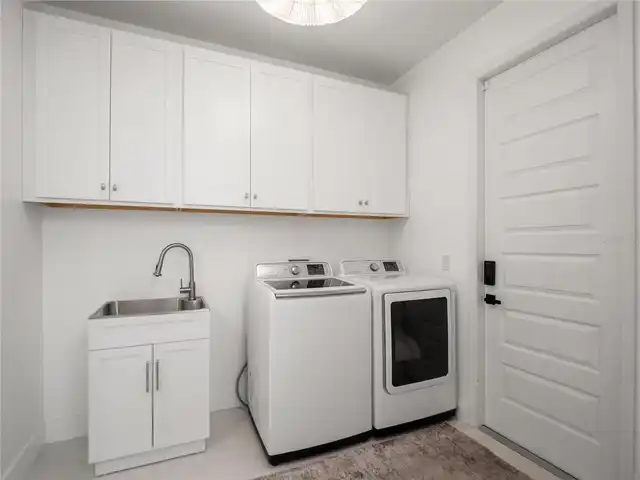
Bonus Room, Inside Utility, Loft
Alternate Key Folio Num
2025340160000000660
Appliances
Built-In Oven, Cooktop, Dishwasher, Microwave, Range Hood, Refrigerator, Wine Refrigerator
Approval Process
Must submit a copy of the proposed lease, application, fee, etc. to the association for approval. Buyer must verify all restrictions and processes.
Association Approval Required YN
1
Association Email
cfuller@castlegroup.com
Association Fee
261
Association Fee Frequency
Quarterly
Association Fee Includes
Cable TV, Internet
Association Fee Requirement
Required
Association YN
true
Attached Garage YN
true
Available For Lease YN
1
Bathrooms Total Integer
4
Building Area Source
Public Records
Building Area Total
4942
Building Area Total Srch SqM
459.13
Building Area Units
Square Feet
CDDYN
1
Calculated List Price By Calculated SqFt
283.20
Carport YN
false
Community Features
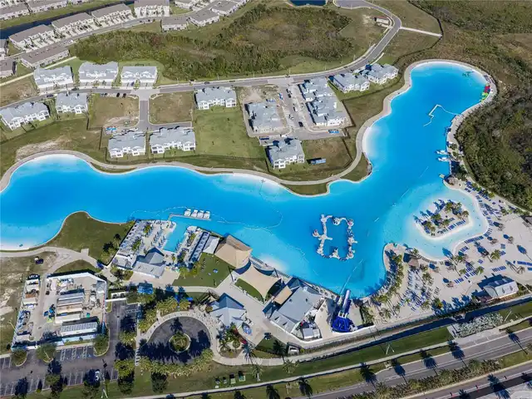
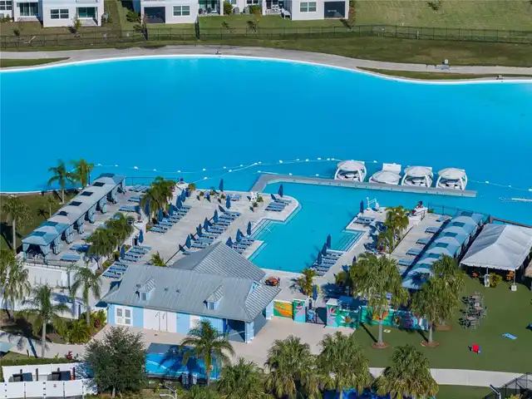
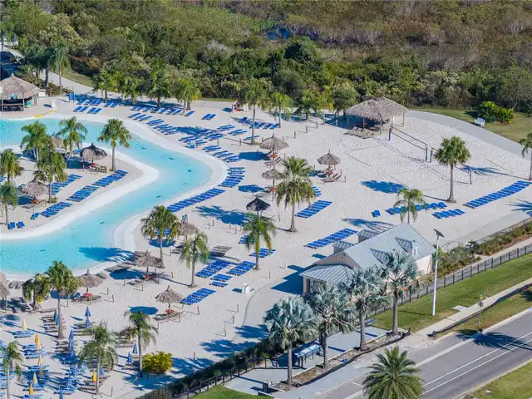
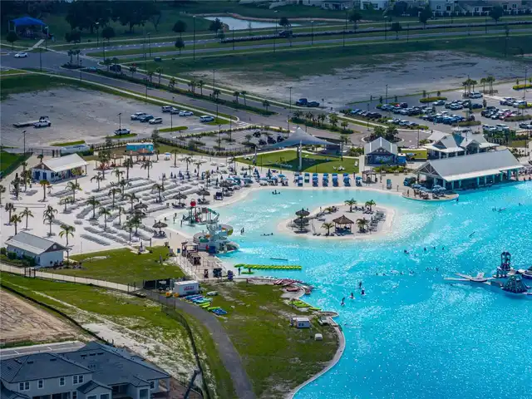
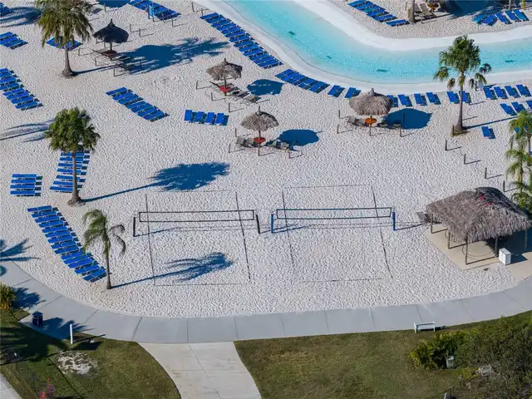
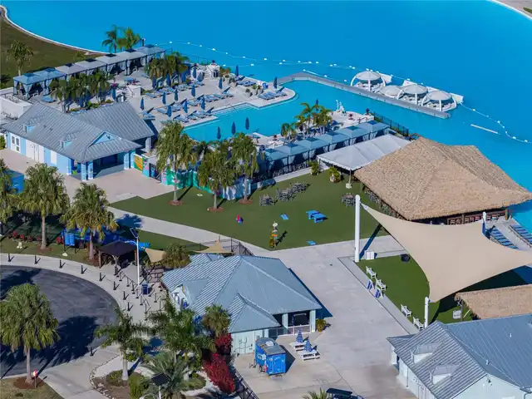
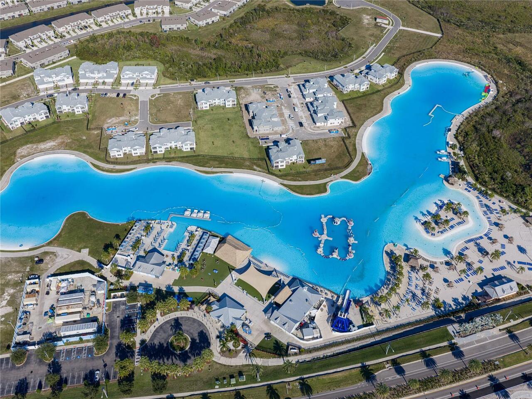
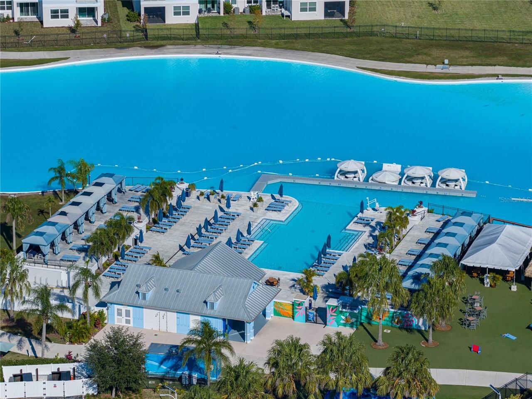
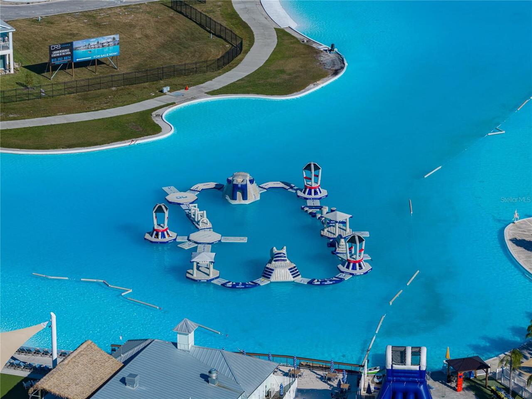
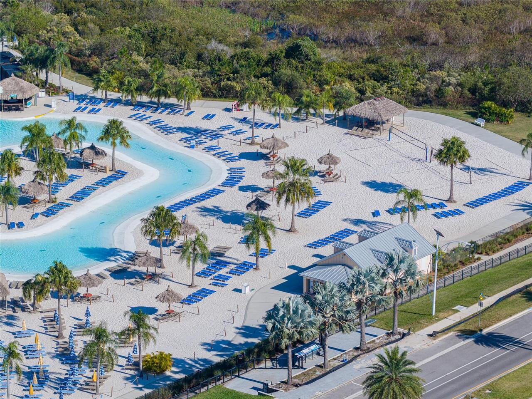
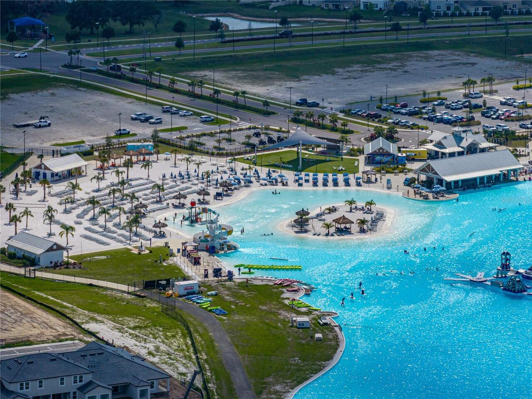
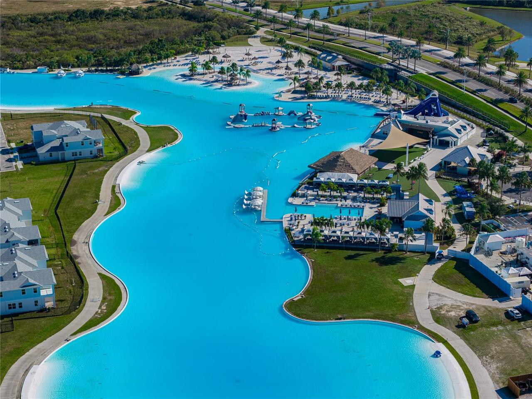
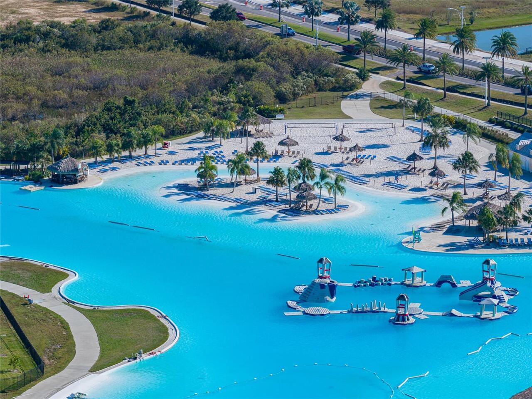
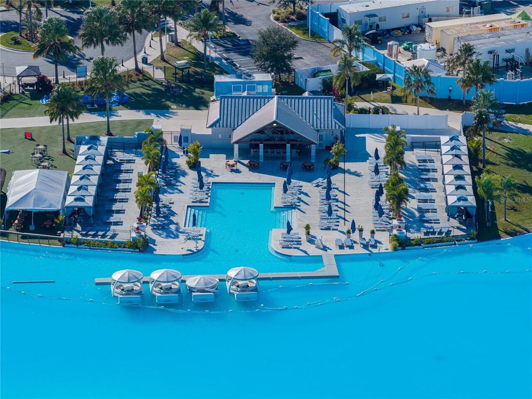
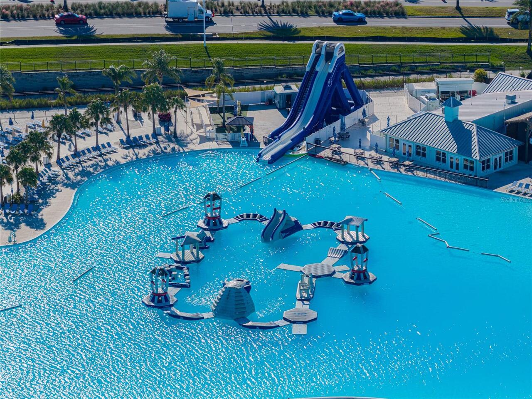
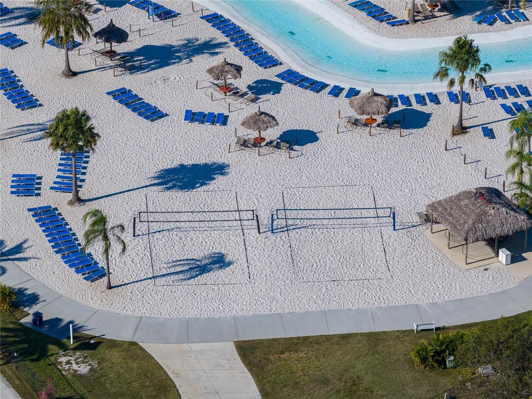
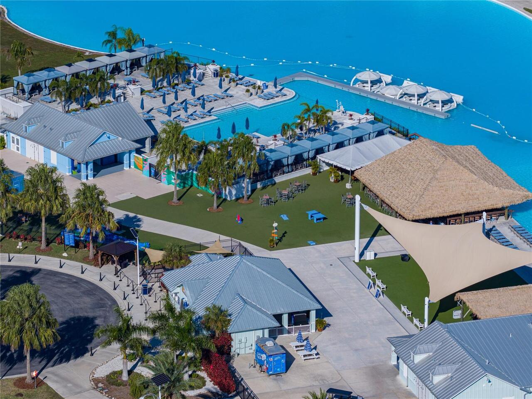
Deed Restrictions, Dog Park, Gated Community - No Guard, Golf Carts OK, Irrigation-Reclaimed Water, Park, Playground, Pool, Sidewalks
Construction Materials
Block, Stucco
Cooling
Central Air
Country
US
Cumulative Days On Market
33
Current Price
999990.00
Direction Faces
North
Elementary School
Wesley Chapel Elementary-PO
Exterior Features
Balcony, Lighting, Rain Gutters, Sidewalk, Storage
Fencing
Vinyl
Fireplace YN
false
Flood Zone Code
X
Flood Zone Date
2014-09-26
Flood Zone Panel
12101C0268F
Flooring
Luxury Vinyl, Tile
Foundation Details
Slab
Furnished
Unfurnished
Garage Spaces
4
Garage YN
true
Heating
Central
High School
Wesley Chapel High-PO
Homestead YN
1
Interior Features
Ceiling Fans(s), Eat-in Kitchen, High Ceilings, Kitchen/Family Room Combo, Open Floorplan, PrimaryBedroom Upstairs, Solid Wood Cabinets, Split Bedroom, Stone Counters, Tray Ceiling(s), Walk-In Closet(s)
Internet Address Display YN
true
Internet Automated Valuation Display YN
true
Internet Consumer Comment YN
true
Internet Entire Listing Display YN
true
Laundry Features
Inside, Laundry Room
Lease Restrictions YN
1
Levels
Two
List AOR
Suncoast Tampa
Living Area Meters
328.04
Living Area Source
Public Records
Living Area Units
Square Feet
Lot Features
Cul-De-Sac, In County, Landscaped, Sidewalk, Paved
Lot Size Acres
0.18
Lot Size Square Feet
7648
Lot Size Square Meters
711
Middle Or Junior School
Thomas E Weightman Middle-PO
Minimum Lease
6 Months
Modification Timestamp
2026-11-04T18:46:13.228Z
Monthly HOA Amount
87.00
New Construction YN
false
Num Times per Year
1
Number Of Pets
2
Occupant Type
Owner
Other Equipment
Irrigation Equipment
Other Fees Amount
117
Other Fees Term
Quarterly
Ownership
Fee Simple
Parcel Number
34-25-20-0160-00000-0660
Patio And Porch Features
Covered, Rear Porch, Screened
Pet Restrictions
Buyer must verify all restrictions.
Pets Allowed
Number Limit, Yes
Pool Private YN
true
Postal Code Plus 4
5195
Previous List Price
1150000
Price Change Timestamp
2026-11-04T18:45:52.000Z
Public Survey Range
20E
Public Survey Section
34
RATIO Current Price By Calculated SqFt
283.20
Realtor Info
Brochure Available, Floor Plan Available, Sign
Road Surface Type
Paved
Roof
Shingle
Room Count
10
Senior Community YN
false
Sewer
Public Sewer
Showing Requirements
ShowingTime
Spa Features
Heated, In Ground
Spa YN
true
Status Change Timestamp
2026-10-02T16:14:30.000Z
Stories Total
2
Tax Annual Amount
12546.24
Tax Block
00000
Tax Book Number
77-060
Tax Legal Description
EPPERSON RANCH SOUTH PHASE 3B & 3C PB 77 PG 060 LOT 66
Tax Lot
66
Tax Other Annual Assessment Amount
3583
Tax Year
2025
Total Acreage
0 to less than 1/4
Total Annual Fees
1512.00
Total Monthly Fees
126.00
Township
25S
Universal Property Id
US-12101-N-3425200160000000660-R-N
Unparsed Address
31512 COLADA DRIFT WAY
Utilities
BB/HS Internet Available, Cable Connected, Electricity Connected, Public, Sewer Connected, Water Connected
Vegetation
Mature Landscaping, Trees/Landscaped
Water Source
Public
Water View
Pond
Water View YN
1
Waterfront YN
false
Zoning
MPUD
Neighborhood Map
Popup

Property Photos
Listing Photo
Listing Photo
Listing Photo
Listing Photo
Listing Photo
Listing Photo
Listing Photo
Listing Photo
Listing Photo
Listing Photo
Listing Photo
Listing Photo
Listing Photo
Listing Photo
Listing Photo
Listing Photo
Listing Photo
Listing Photo
Listing Photo
Listing Photo
Listing Photo
Listing Photo
Listing Photo
Listing Photo
Listing Photo
Listing Photo
Listing Photo
Listing Photo
Listing Photo
Listing Photo
Listing Photo
Listing Photo
Listing Photo
Listing Photo
Listing Photo
Listing Photo
Listing Photo
Listing Photo
Listing Photo
Listing Photo
Listing Photo
Listing Photo
Listing Photo
Listing Photo
Listing Photo
Listing Photo
Listing Photo
Listing Photo
Listing Photo
Listing Photo
Listing Photo
Listing Photo
Listing Photo
Listing Photo
Listing Photo
Listing Photo
Listing Photo
Listing Photo
Listing Photo
Listing Photo
Listing Photo
Listing Photo
Listing Photo
Listing Photo
Listing Photo
Listing Photo
Listing Photo
Listing Photo
Listing Photo
Listing Photo
Listing Photo
Listing Photo
Listing Photo
Listing Photo
Listing Photo
Listing Photo
Listing Photo
Listing Photo
Listing Photo
Listing Photo
Listing Photo
Listing Photo
Listing Photo
Listing Photo
Listing Photo
Listing Photo
Listing Photo
Listing Photo
Listing Photo
Listing Photo
Listing Photo
Listing Photo
Listing Photo
Listing Photo
Listing Photo
Listing Photo
Listing Photo
Listing Photo
Listing Photo
Listing Photo
Listing Photo
Listing Photo
Listing Photo
Listing Photo
Listing Photo
Listing Photo
Listing Photo
Listing Photo
Listing Photo
Listing Photo
Listing Photo
Listing Photo
Listing Photo
Listing Photo
Listing Photo
Listing Photo
Listing Photo
Listing Photo
Listing Photo
Listing Photo
Listing Photo
Listing Photo
Listing Photo
Listing Photo
Listing Photo
Listing Photo
Listing Photo
Listing Photo
Listing Photo
Listing Photo
Listing Photo
Listing Photo
Listing Photo
Listing Photo
Listing Photo
Listing Photo
Listing Photo
Listing Photo
Listing Photo
Listing Photo
Listing Photo
Listing Photo
Listing Photo
Listing Photo
Listing Photo
Listing Photo
Listing Photo
Listing Photo
Listing Photo
Listing Photo
Listing Photo
Listing Photo
Listing Photo
Listing Photo
Listing Photo
Listing Photo
Listing Photo
Listing Photo
Listing Photo
Listing Photo
Listing Photo
Listing Photo
Listing Photo
Listing Photo
Listing Photo
Listing Photo
Listing Photo
Listing Photo
Listing Photo
Listing Photo
Listing Photo
Listing Photo
Listing Photo
Listing Photo
Listing Photo
Listing Photo
Listing Photo
Listing Photo
Listing Photo
Listing Photo
Listing Photo
Listing Photo
Listing Photo
Listing Photo

MLS #MFRTB8553748 Listing courtesy of King & Associates Real Estate Llc provided by Stellar MLS.
Similar Listings

$929,990
8910 Drummer Plank Drive
Wesley Chapel
5BR/4BA
| Active
$945,000
27608 Pine Point Drive
Wesley Chapel
5BR/4BA
| Active
$995,000
29527 Picana Lane
Wesley Chapel
5BR/4BA
| Active
$1,074,500
4335 Ortona Lane
Wesley Chapel
5BR/4BA
| Active


All listing information is deemed reliable but not guaranteed and should be independently verified through personal inspection by appropriate professionals. Listings displayed on this website may be subject to prior sale or removal from sale; availability of any listing should always be independent verified. Listing information is provided for consumer personal, non-commercial use, solely to identify potential properties for potential purchase; all other use is strictly prohibited and may violate relevant federal and state law. The source of the listing data is as follows: Stellar MLS (updated 11/4/26 3:08 PM) |


Listing Search


Translate Tool

Featured Listings
Lake Mary Real Estate
$1,425,000
4 BED
4 BATH
Under contract-accepting backup offers. Refined luxury meets effortless Florida living in this beautifully appointed Mon... Read More
Parrish Real Estate
$989,000
3 BED
3 BATH
PRIVATE POOL, PEACEFUL CONSERVATION VIEWS, AND THE DEL WEBB LIFESTYLE! Beautifully upgraded and meticulously maintained,... Read More
Windermere Real Estate
$930,000
4 BED
3 BATH
Welcome to a rare opportunity to enjoy waterfront living in Windermere! Enjoy canal-front living with access to Lake Saw... Read More
Winter Garden Real Estate
$999,999
3 BED
2 BATH
Welcome to a beautifully renovated Historic Craftsman in the highly desired Golf Cart District of Downtown Winter Garden... Read More
Winter Park Real Estate
$895,000
3 BED
2 BATH
Welcome to 1118 Washington Ave, a spacious 3-bedroom, 2.5-bath townhome in one of Winter Park's most walkable and sought... Read More
Tampa Real Estate
$874,900
5 BED
4 BATH
New Construction Opportunity in South Tampa. HOME COMPLETED and READY TO CLOSE Introducing a stunning new custom residen... Read More
Bradenton Real Estate
$849,900
4 BED
3 BATH
PRICE REDUCTION! Let me set the stage for you! BEAUTIFULLY UPDATED 4 BEDROOM 3 BATH POOL HOME WITH GORGEOUS LAKE VIEWS A... Read More
Sarasota Real Estate
$1,025,000
3 BED
2 BATH
Virtually Staged. Experience the best of Florida living in this beautifully upgraded lake-view home in the sought-after ... Read More
Tampa Real Estate
$1,300,000
5 BED
3 BATH
Located within the gated community of Mandolin Estates in the highly sought-after Westchase area, this stunning conserva... Read More
Winter Garden Real Estate
$1,499,900
5 BED
4 BATH
Virtually Staged. EXCEPTIONAL LUXURY IN THE HEART OF WINTER GARDEN! Welcome to this stunning 5-bedroom, 4.5-bathroom poo... Read More
Contact Sandra Pardo

407-990-2746

Wendy Morris LLC

Licensed in the State of Florida
BK 3146762
16797 Broadwater Avenue
Winter Garden, Florida 34787

Your privacy is our utmost concern. We will never sell your personal information. Privacy Policy
©2026 sandrapardohomes.com - all rights reserved. | Site Map