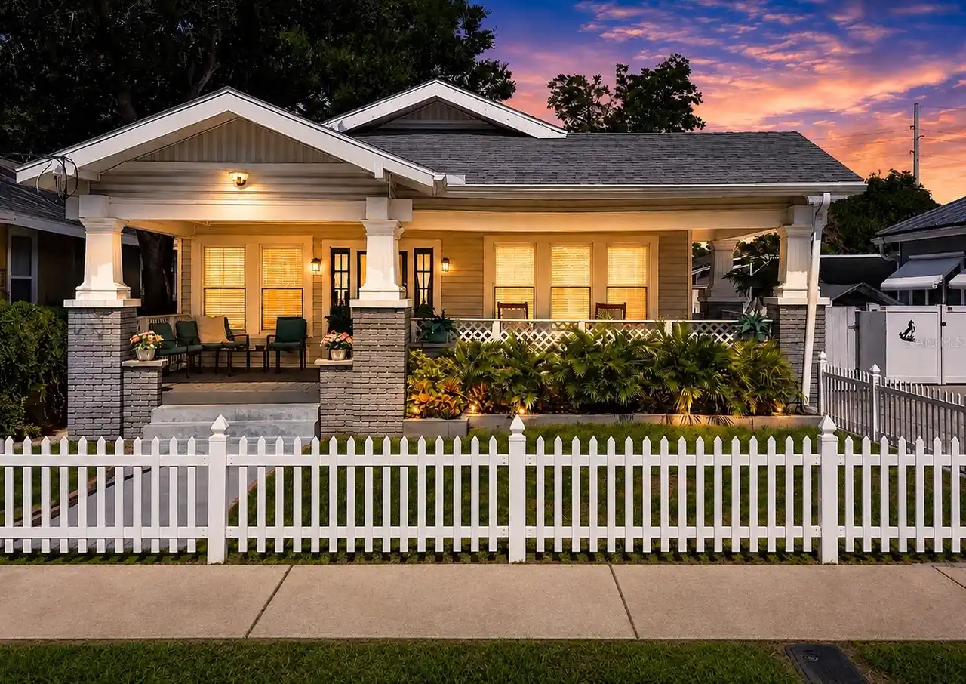
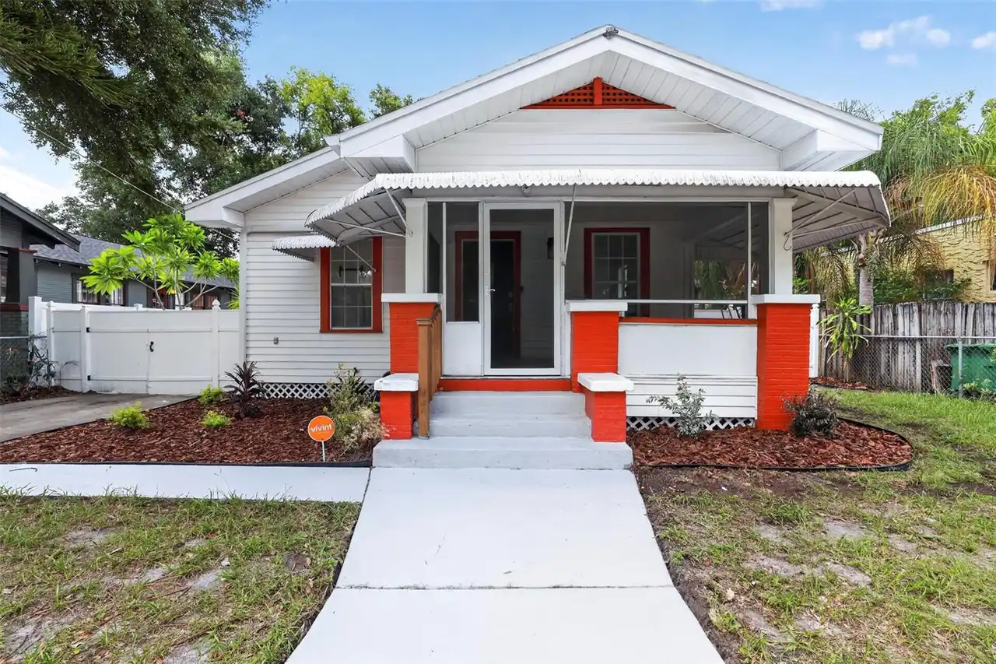
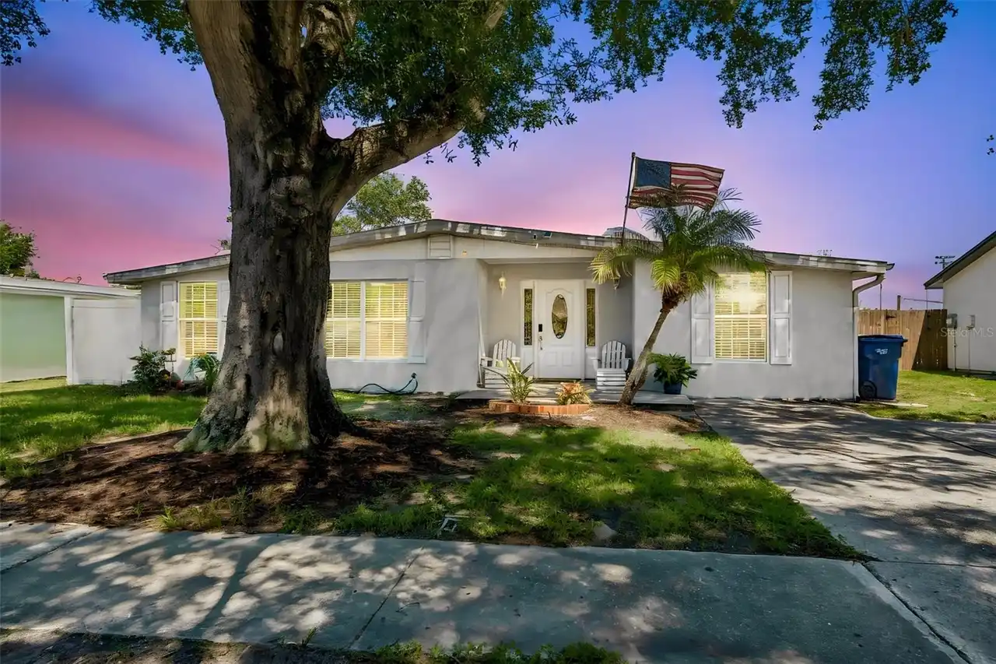
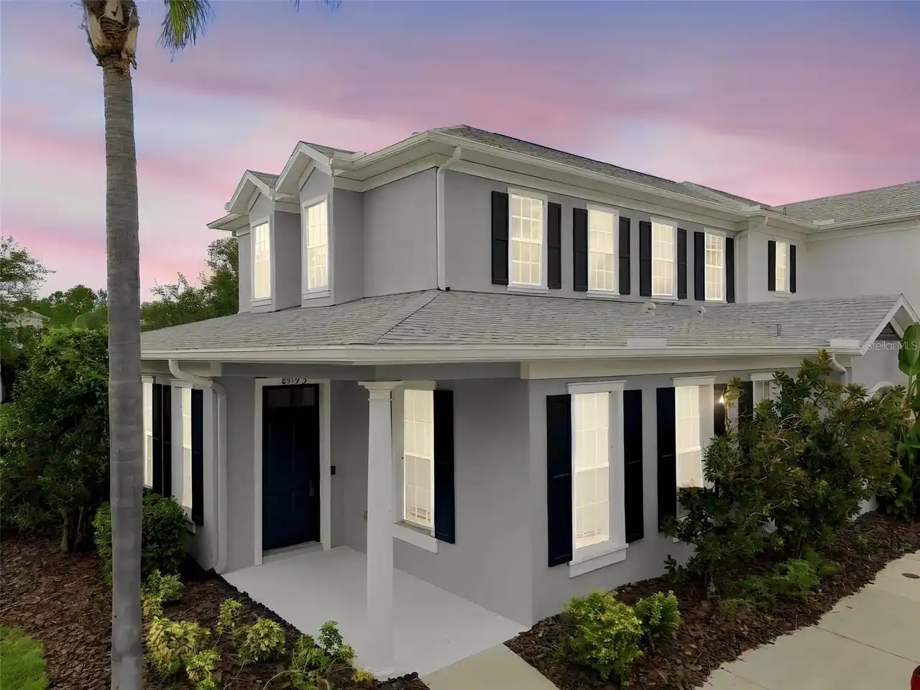
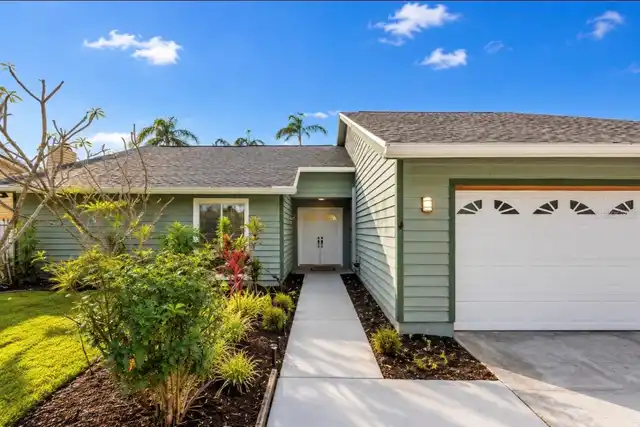
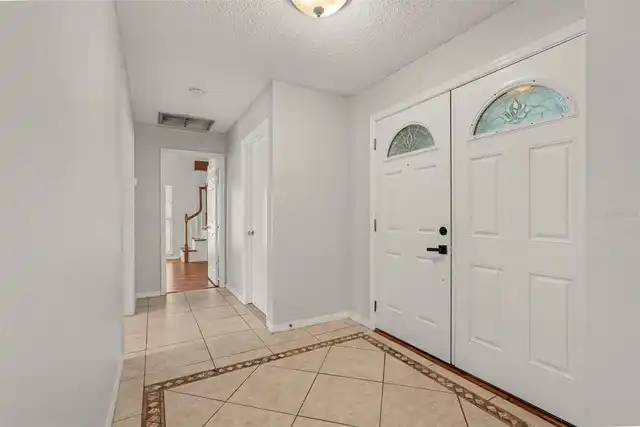
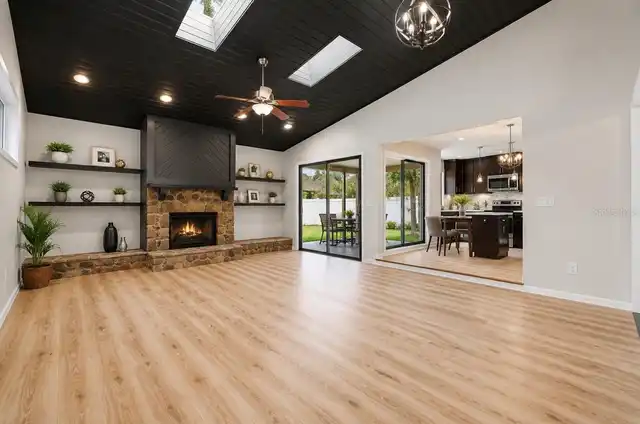
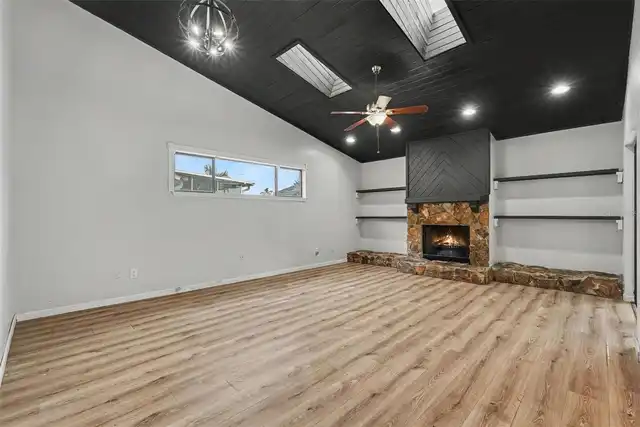
Property Features
Property Sub Type
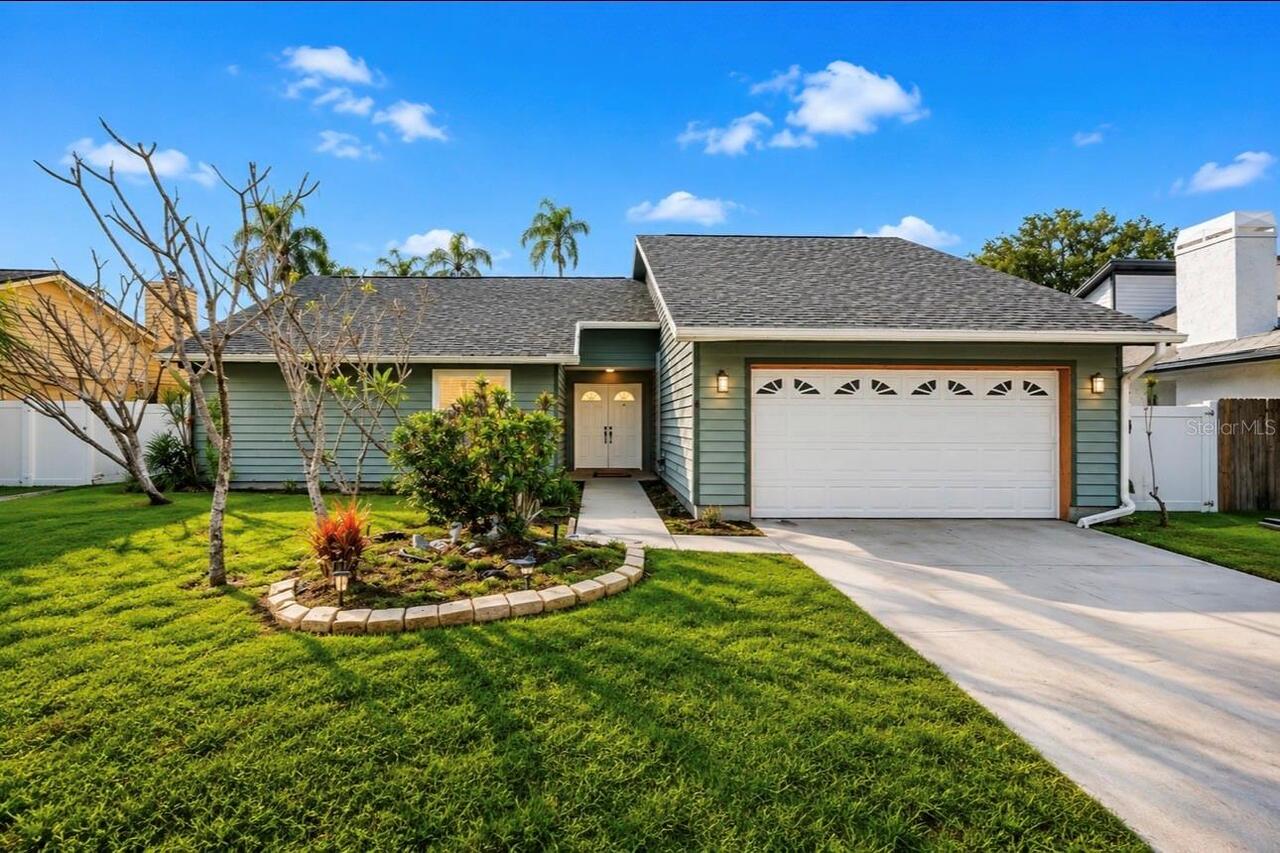
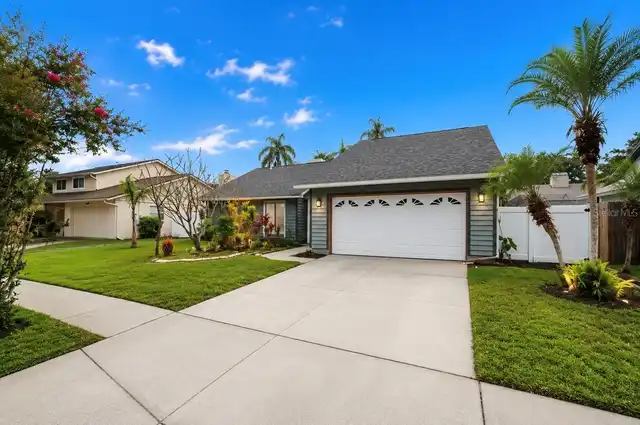
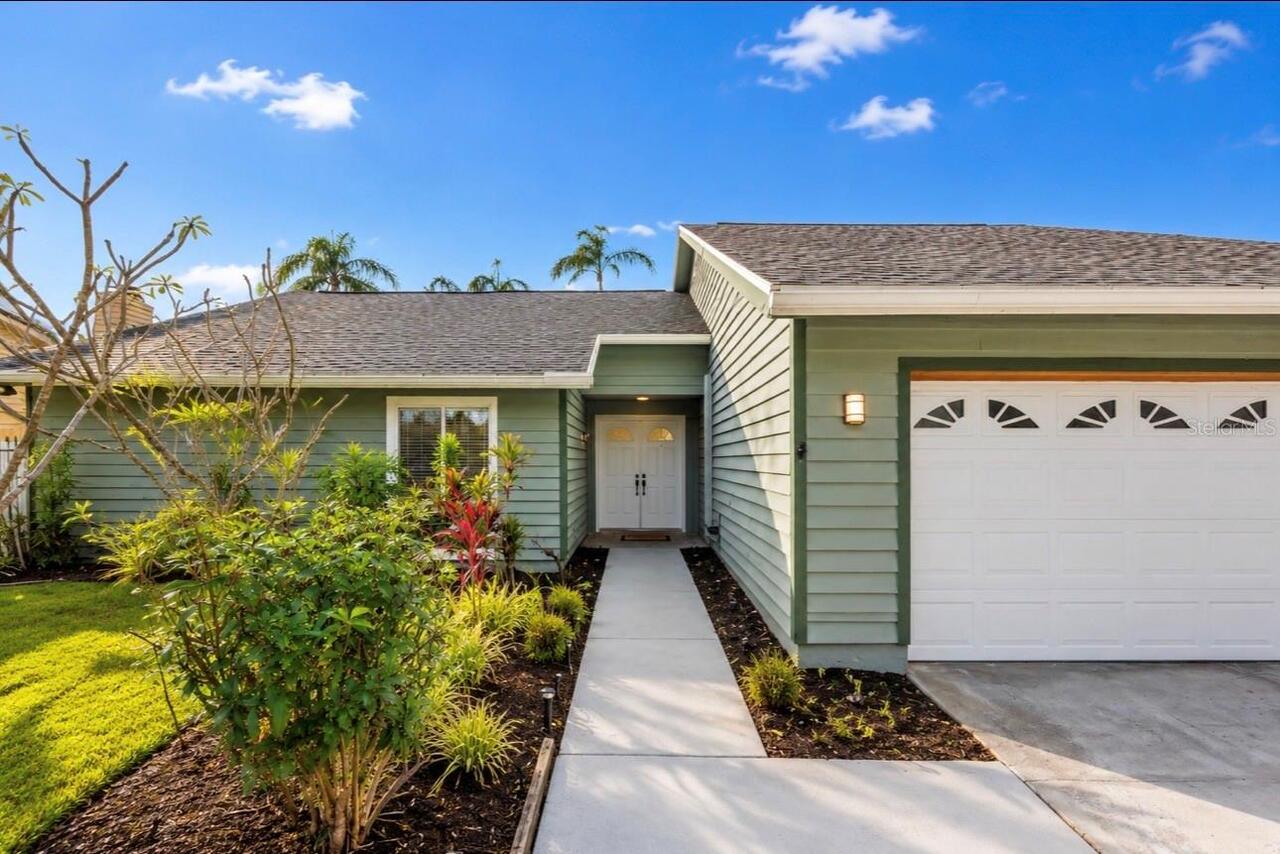
Single Family Residence
Subdivision
CARROLLWOOD SOUTH
Additional Information
Additional Parcels YN
false
Alternate Key Folio Num
0236985176
Appliances
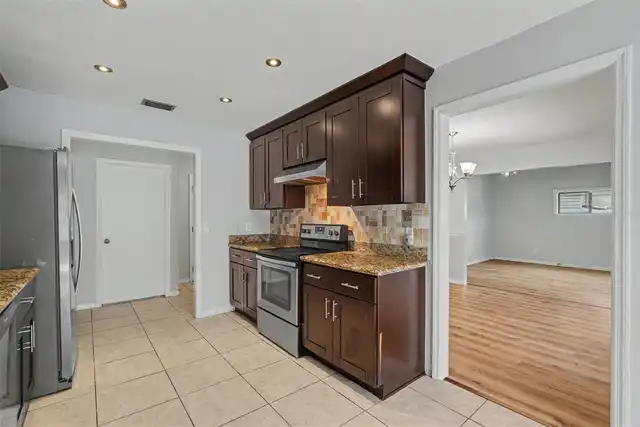
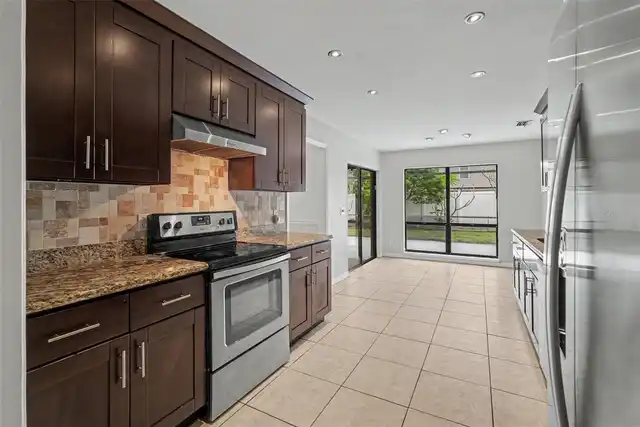
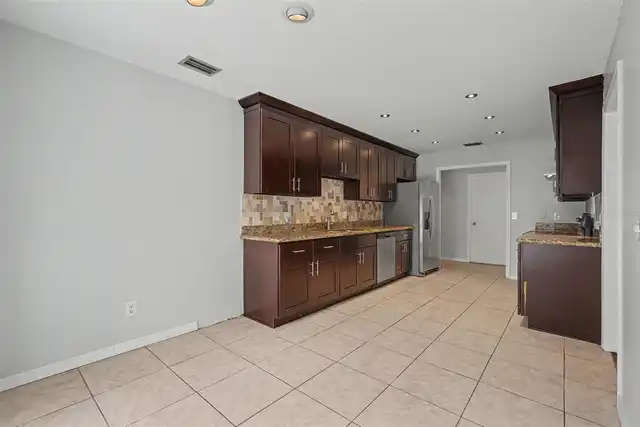
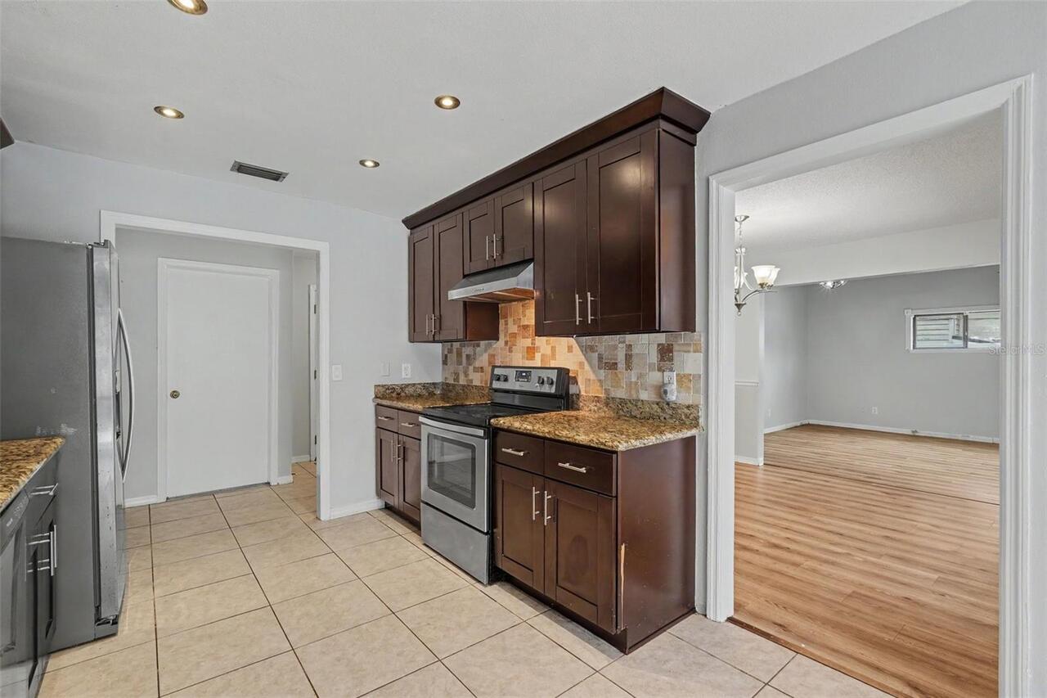
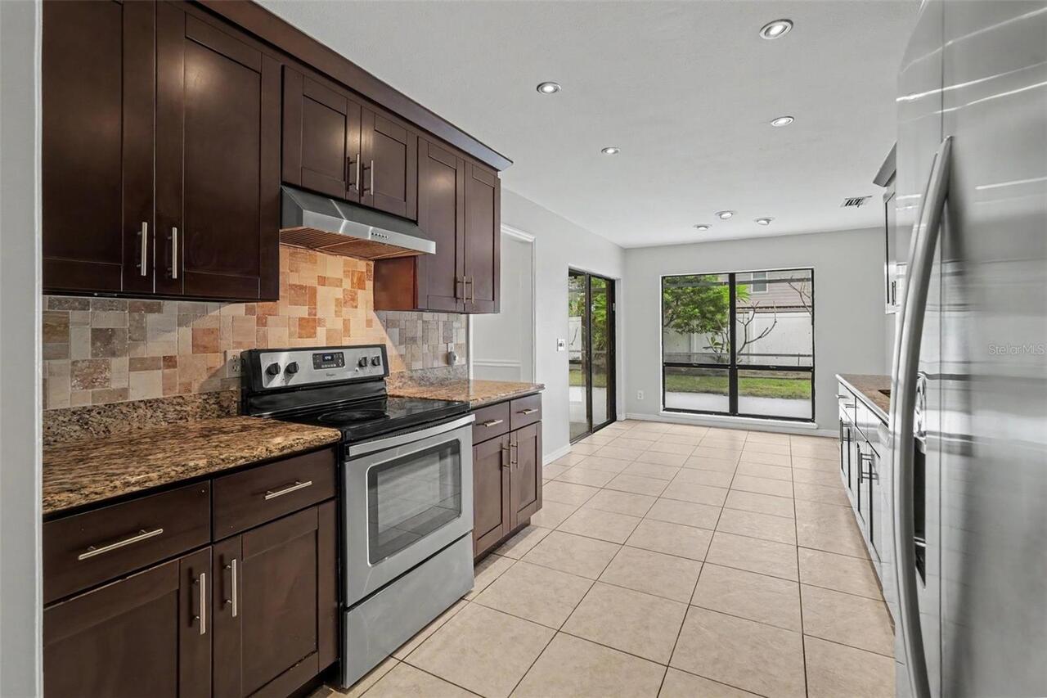
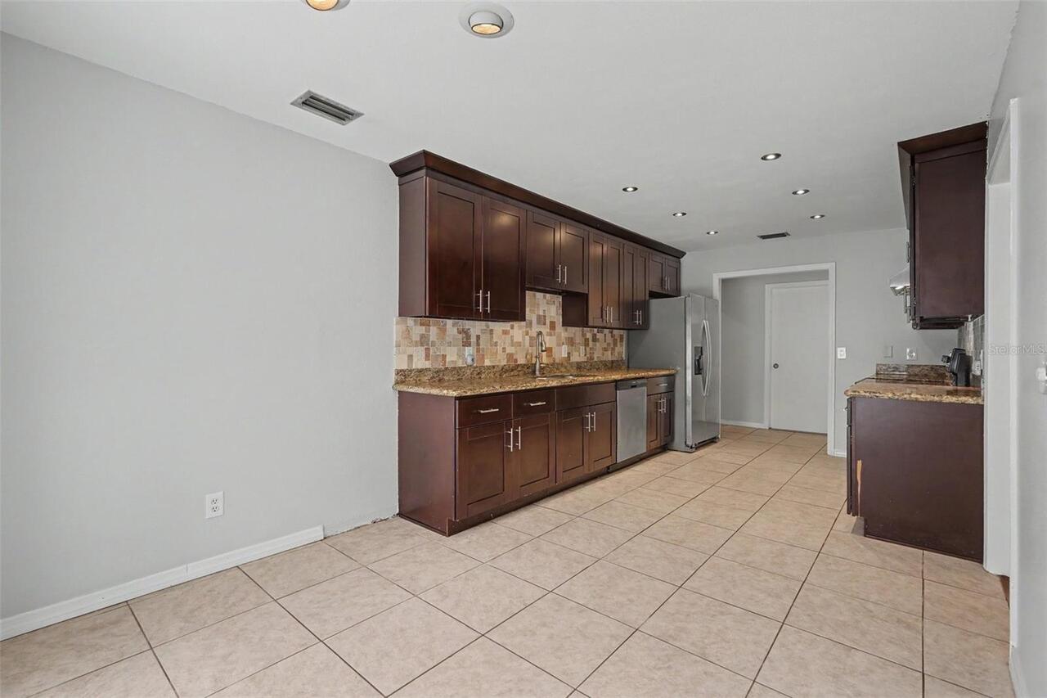
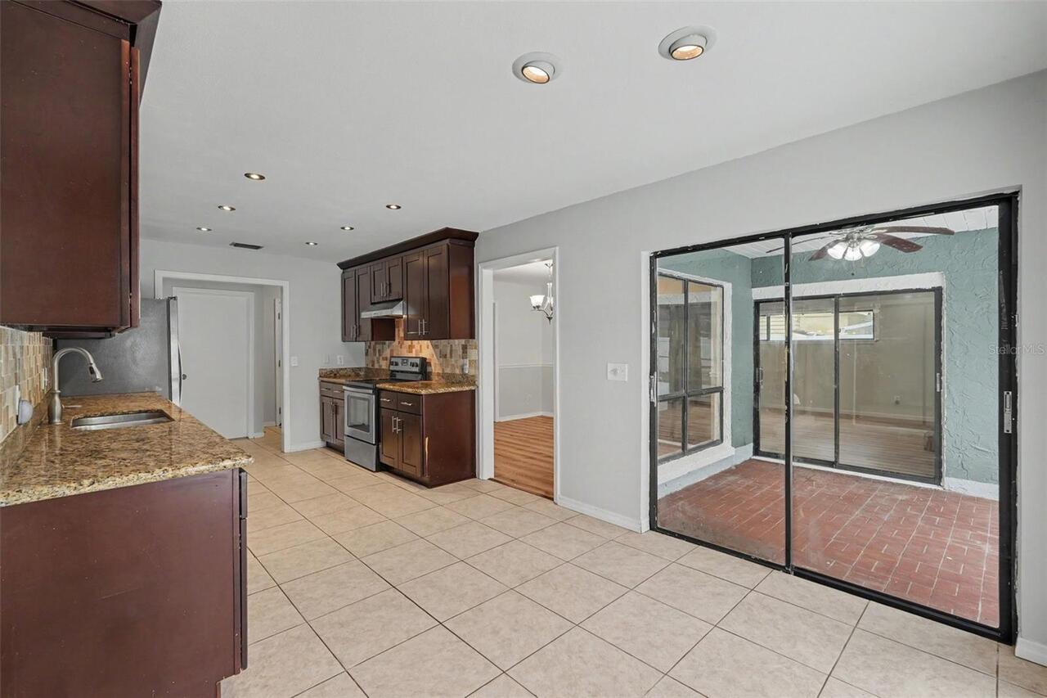
Dishwasher, Disposal, Range, Range Hood, Refrigerator
Building Area Source
Public Records
Building Area Total Srch SqM
215.35
Building Area Units
Square Feet
Calculated List Price By Calculated SqFt
278.50
Construction Materials
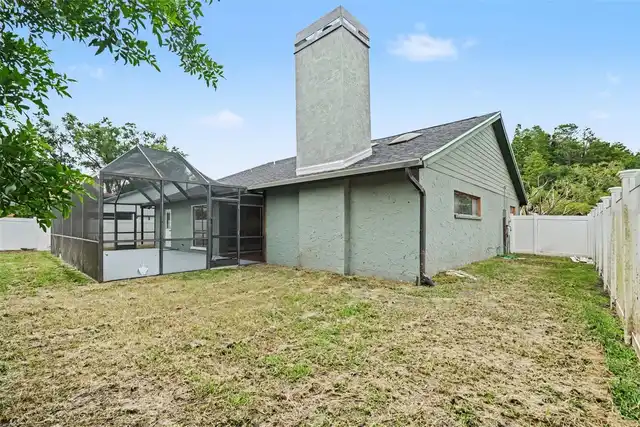
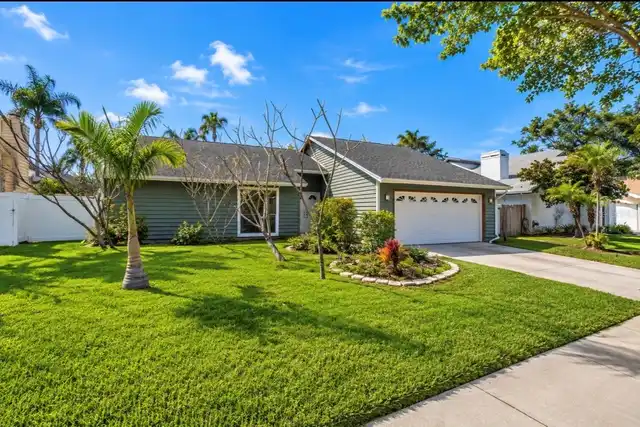
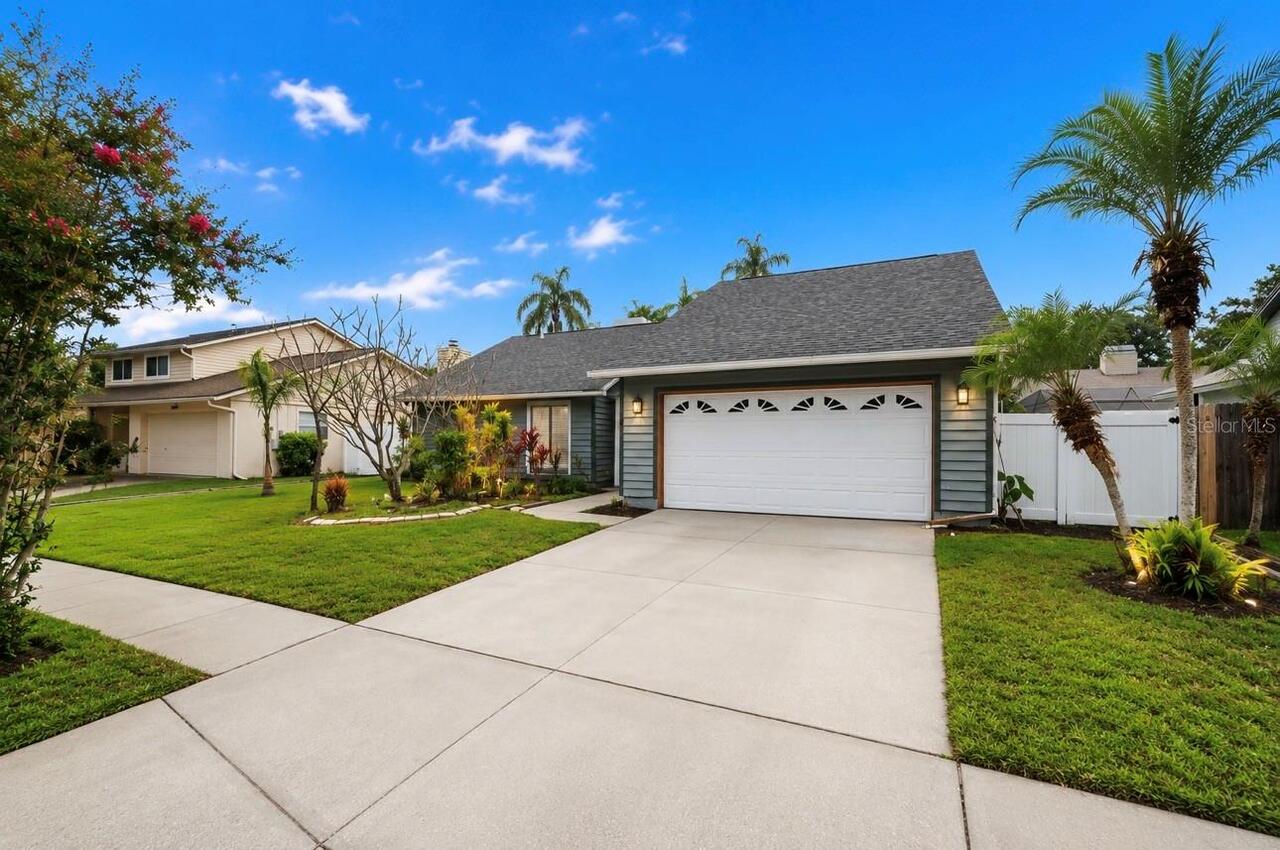
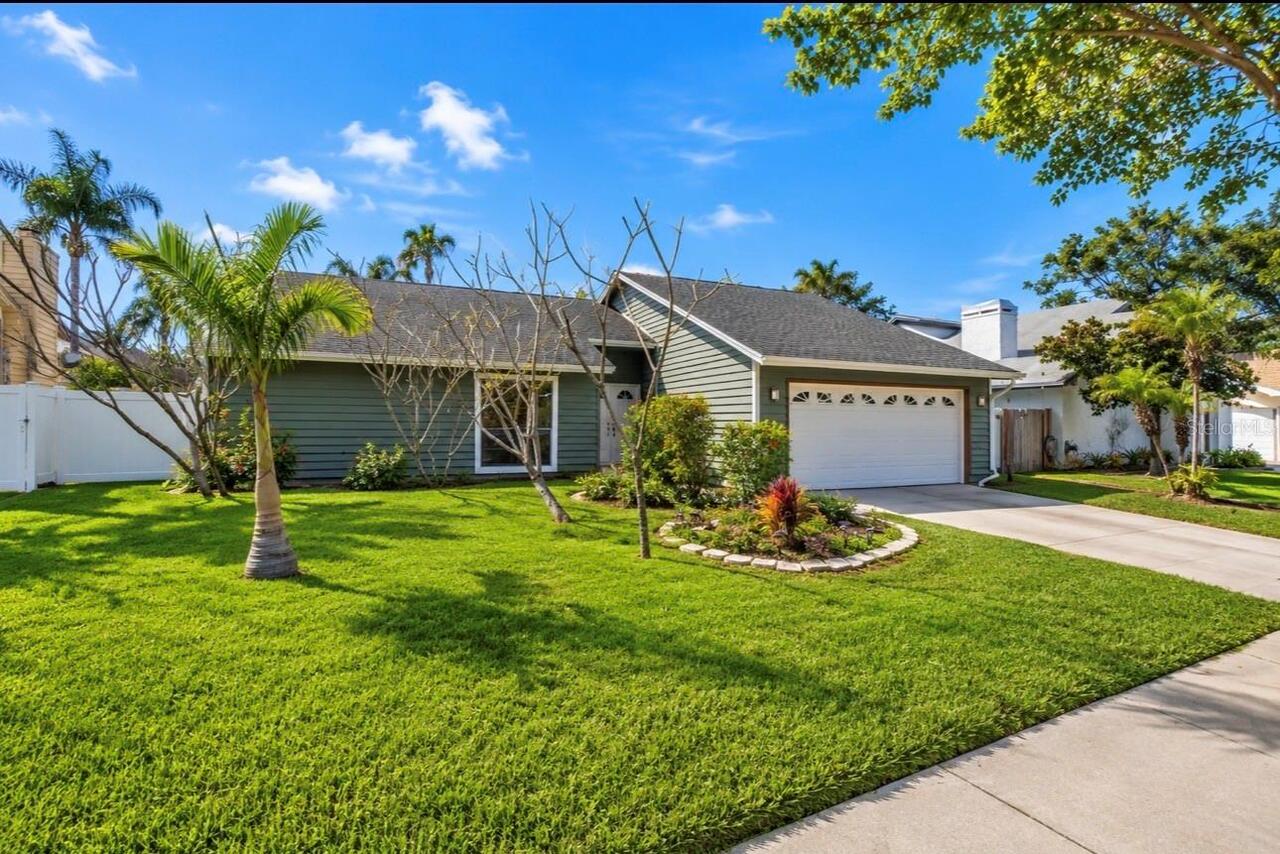
Block, Stucco, Wood Siding
Cumulative Days On Market
73
Elementary School
Carrollwood K-8 School
Exterior Features
Rain Gutters, Sidewalk
Fireplace Features
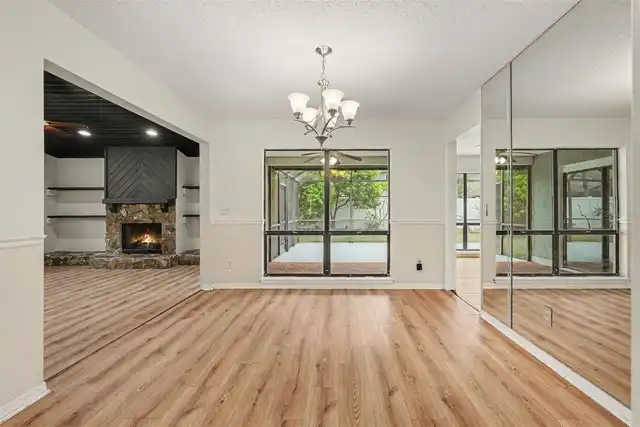
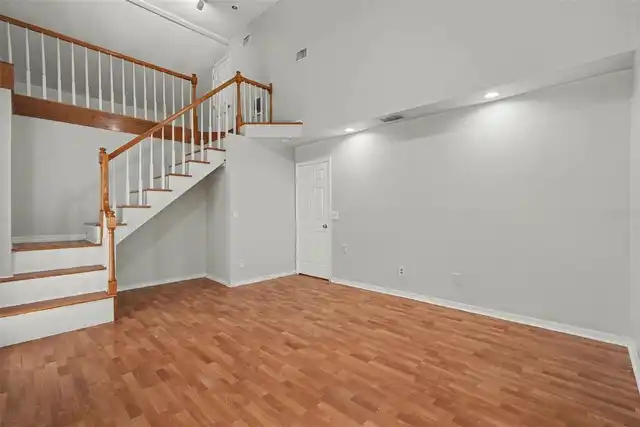
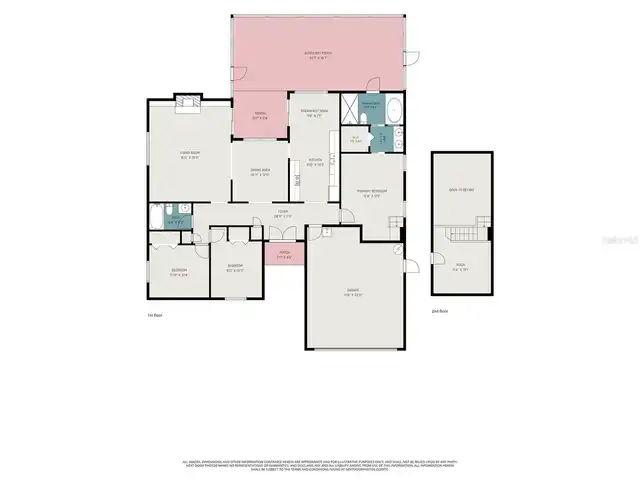
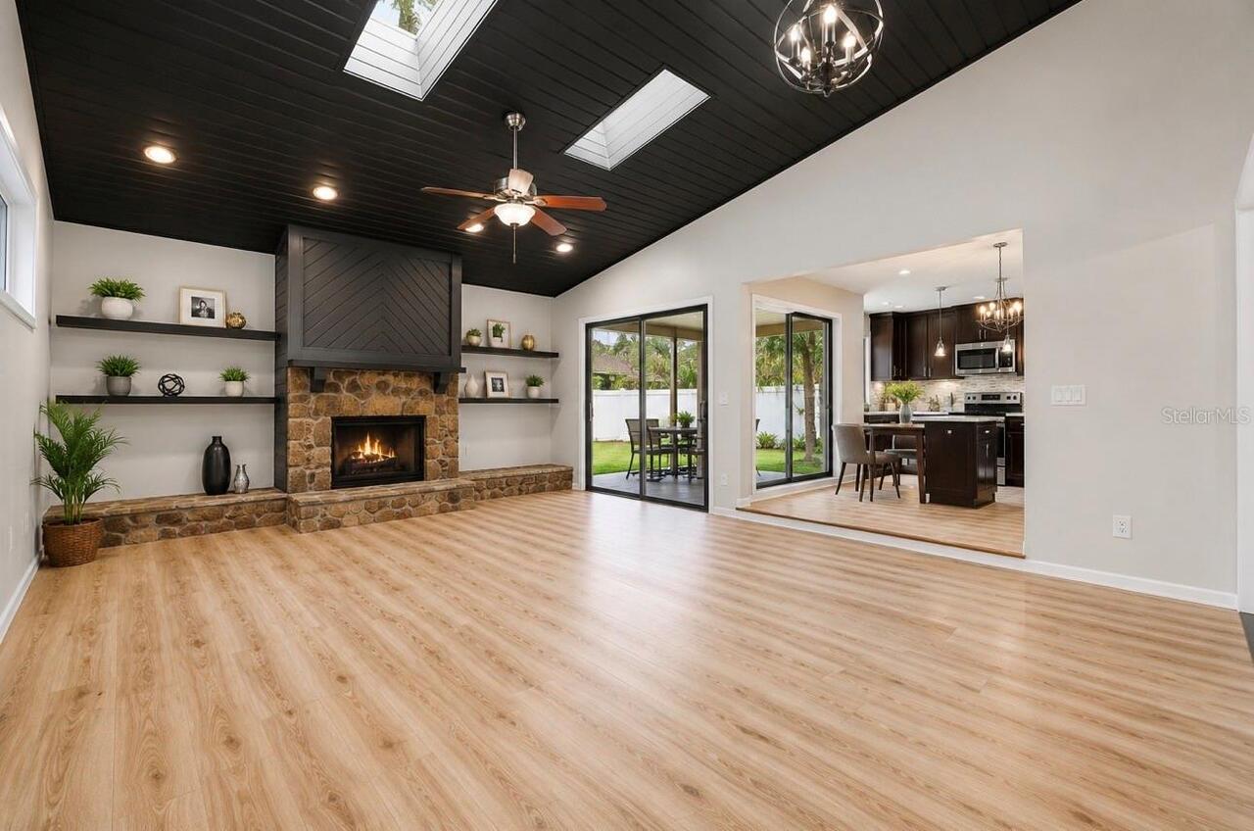
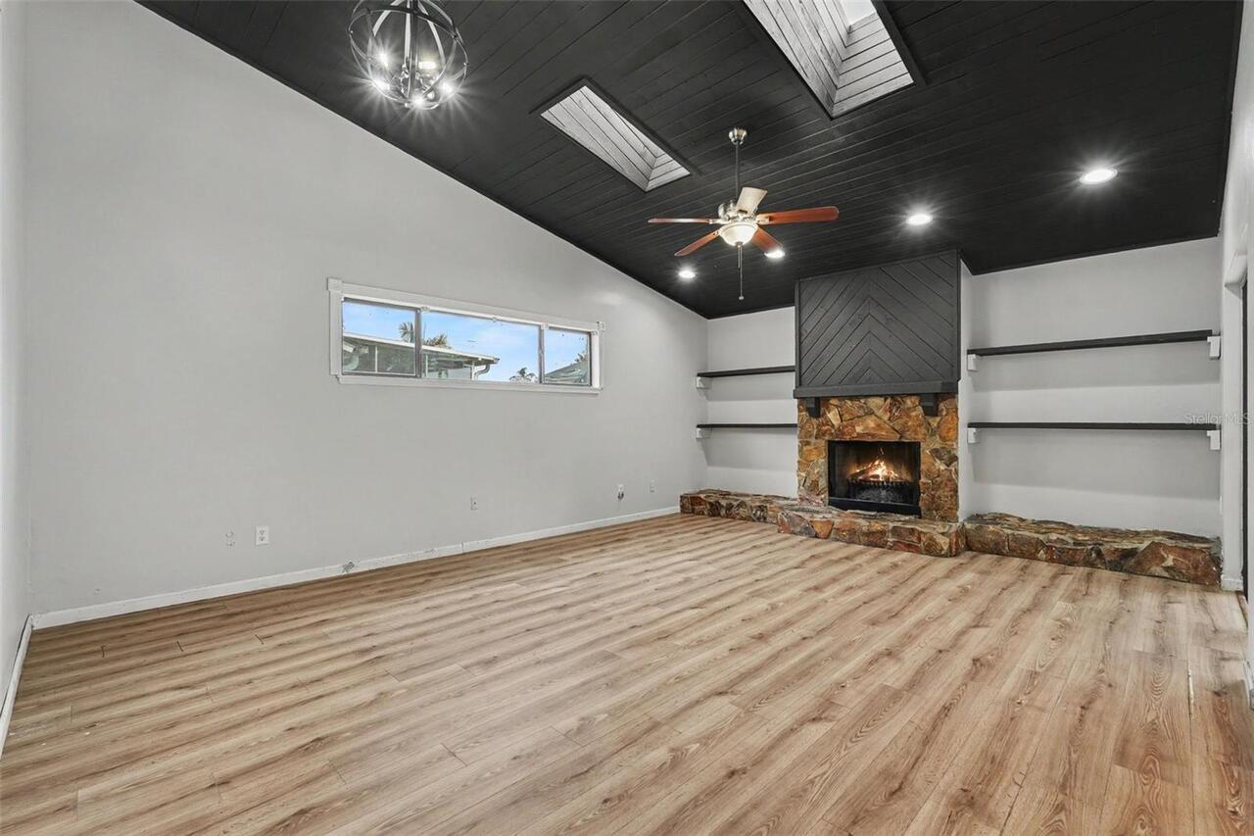
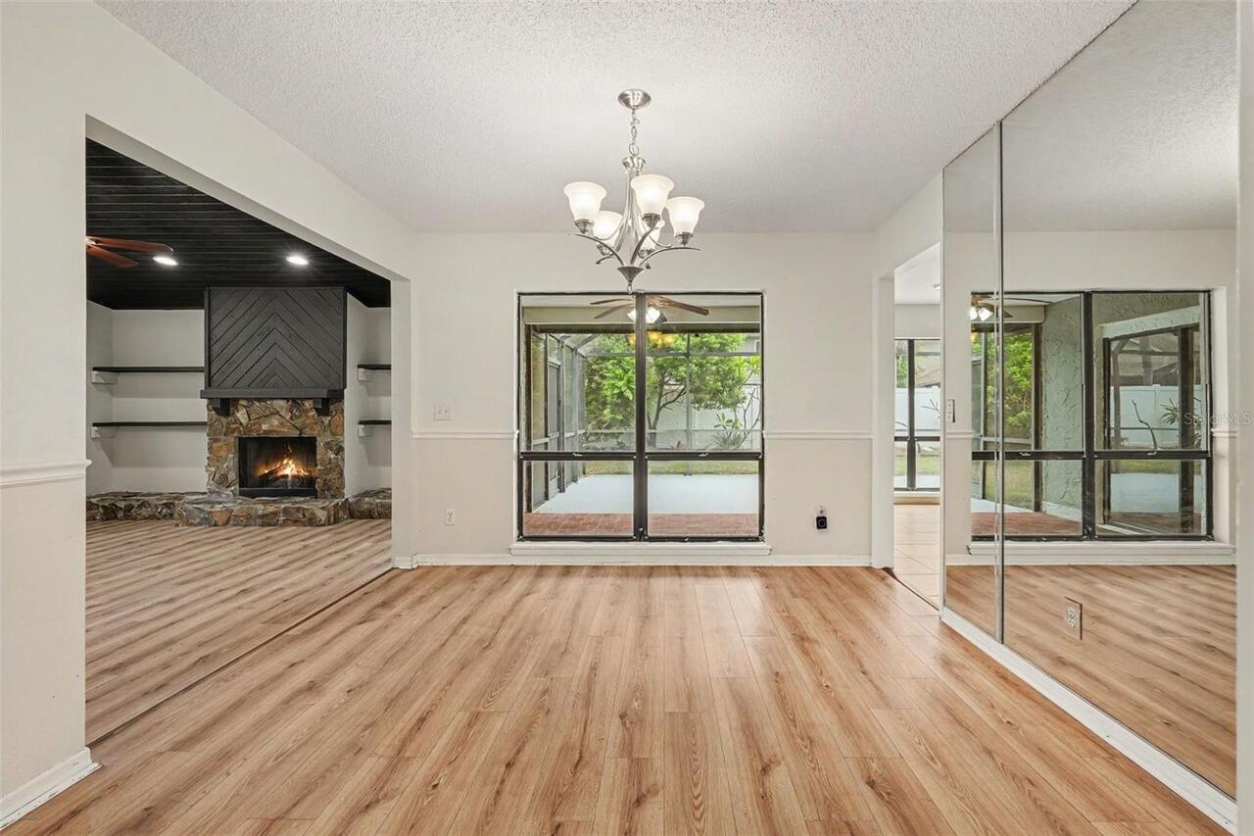
Family Room
Flood Zone Date
2008-08-28
Flood Zone Panel
12057C0192H
Flooring
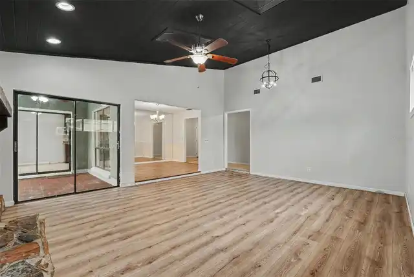
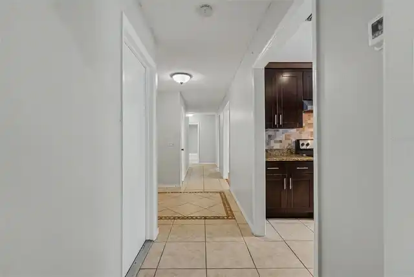
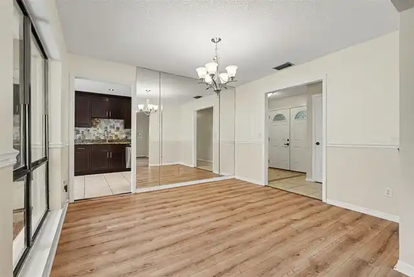
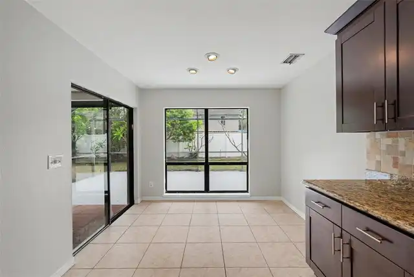
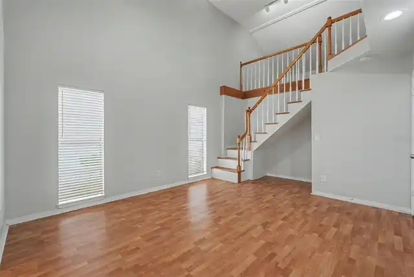
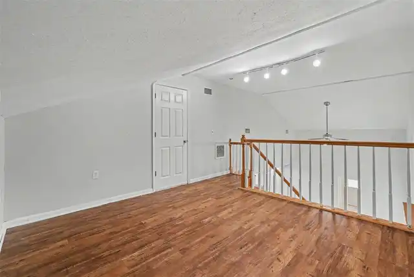
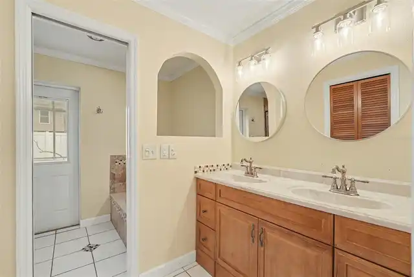
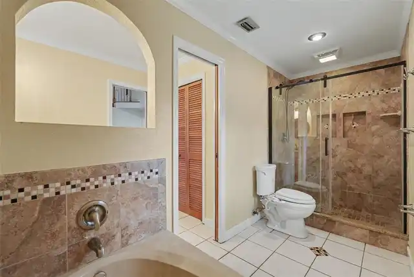
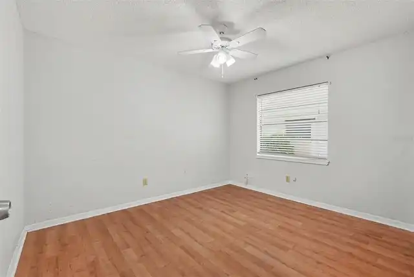
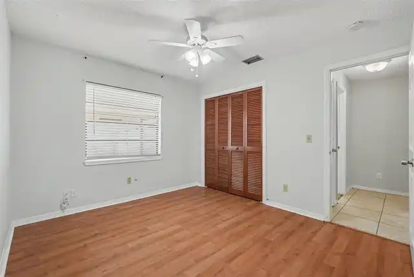
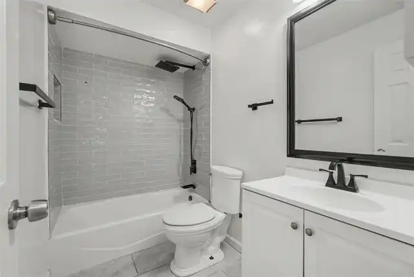
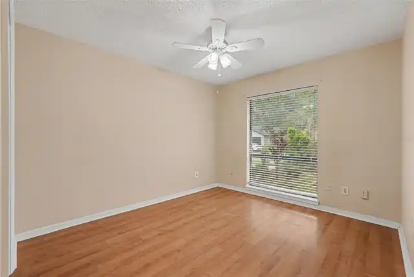
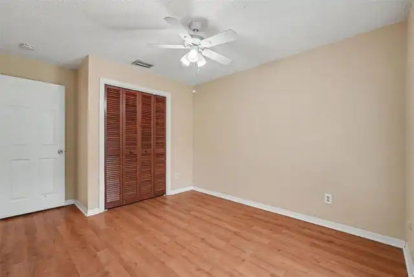
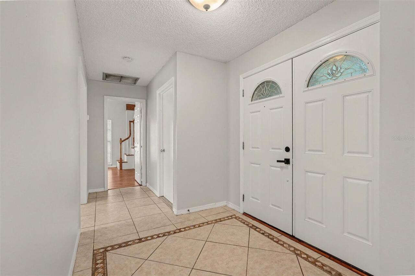
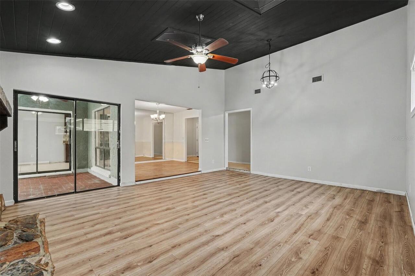
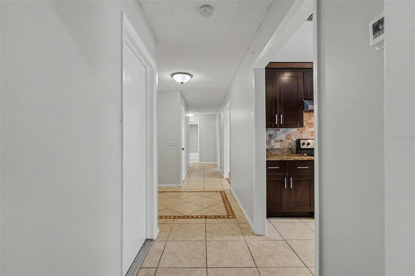
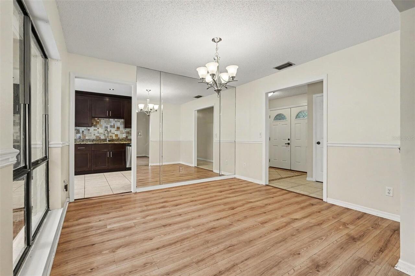
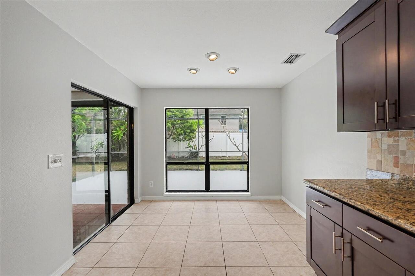
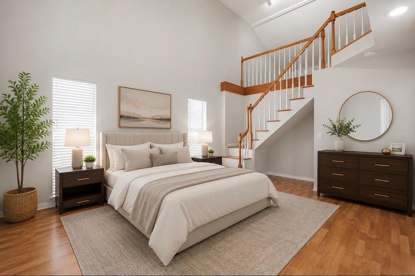
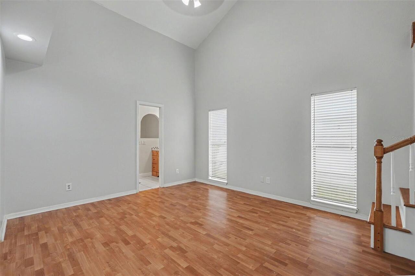
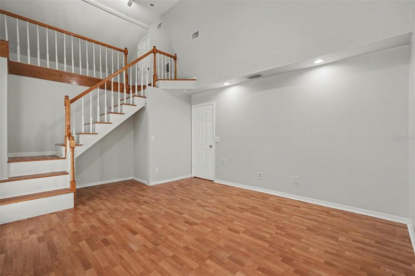
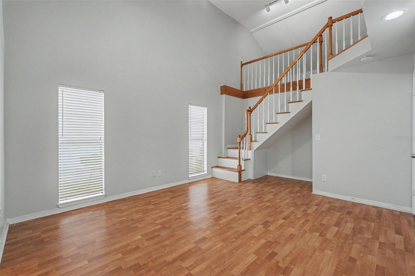
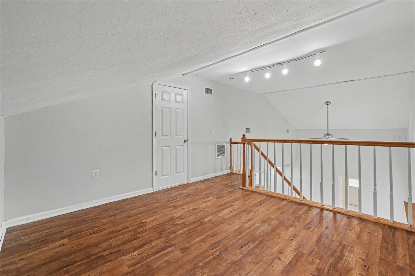
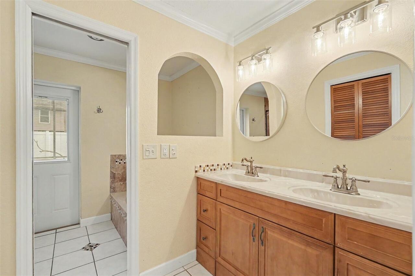
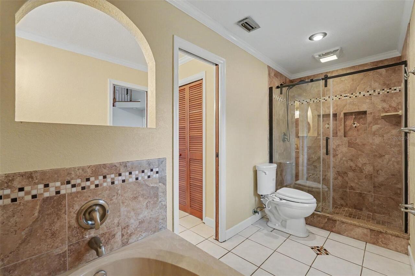
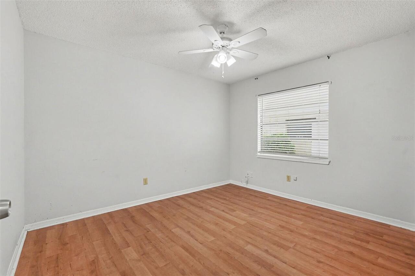
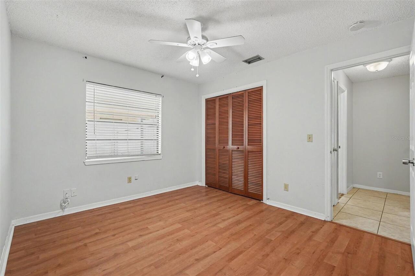
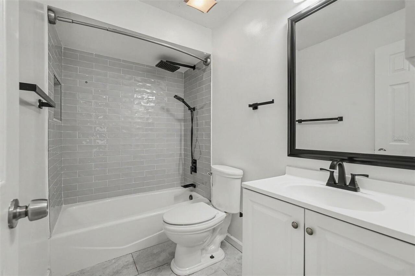
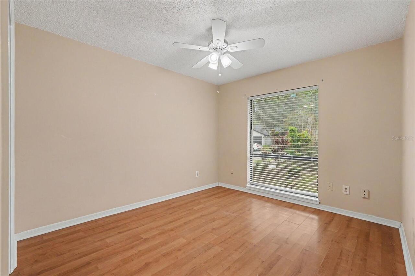
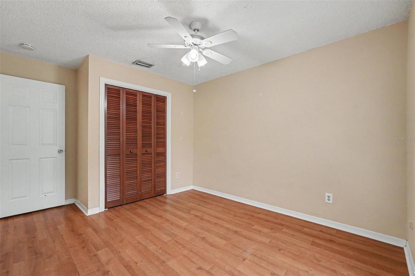
Ceramic Tile, Laminate
Interior Features
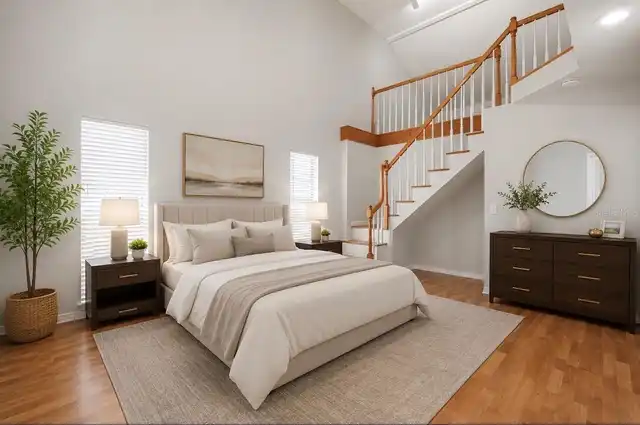
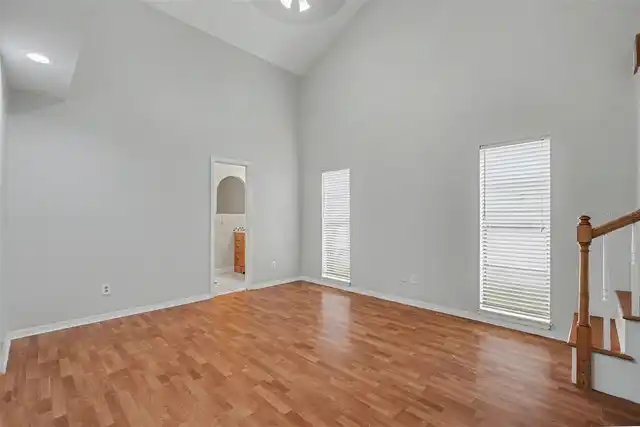
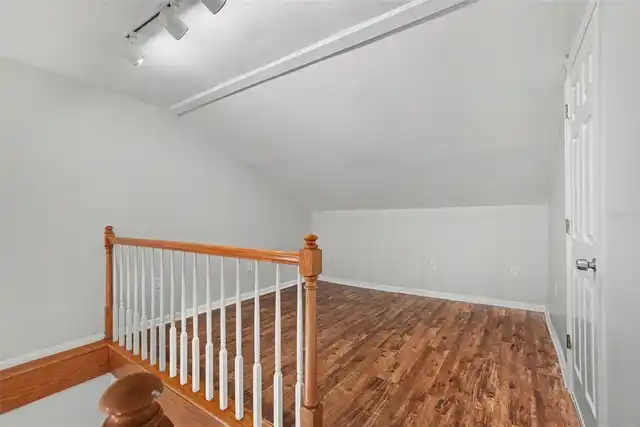
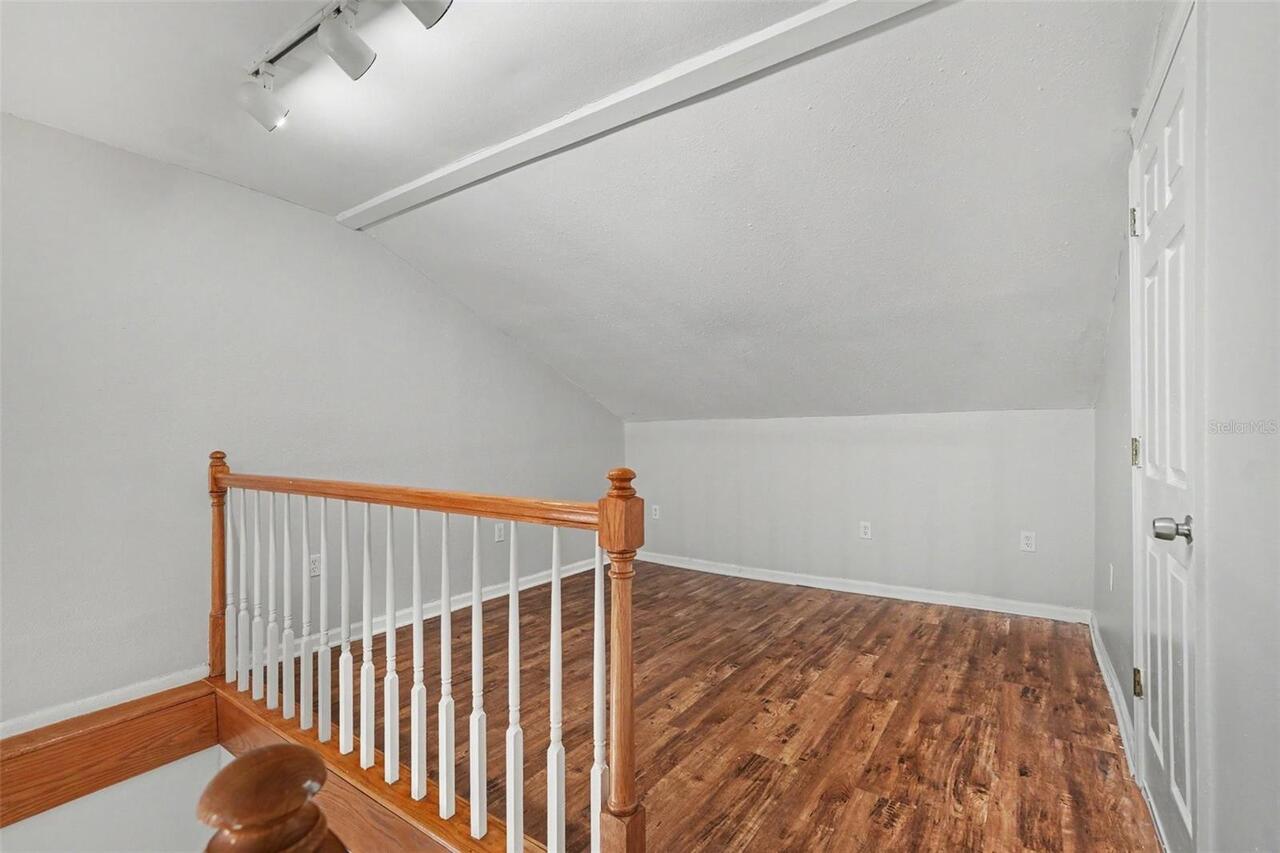
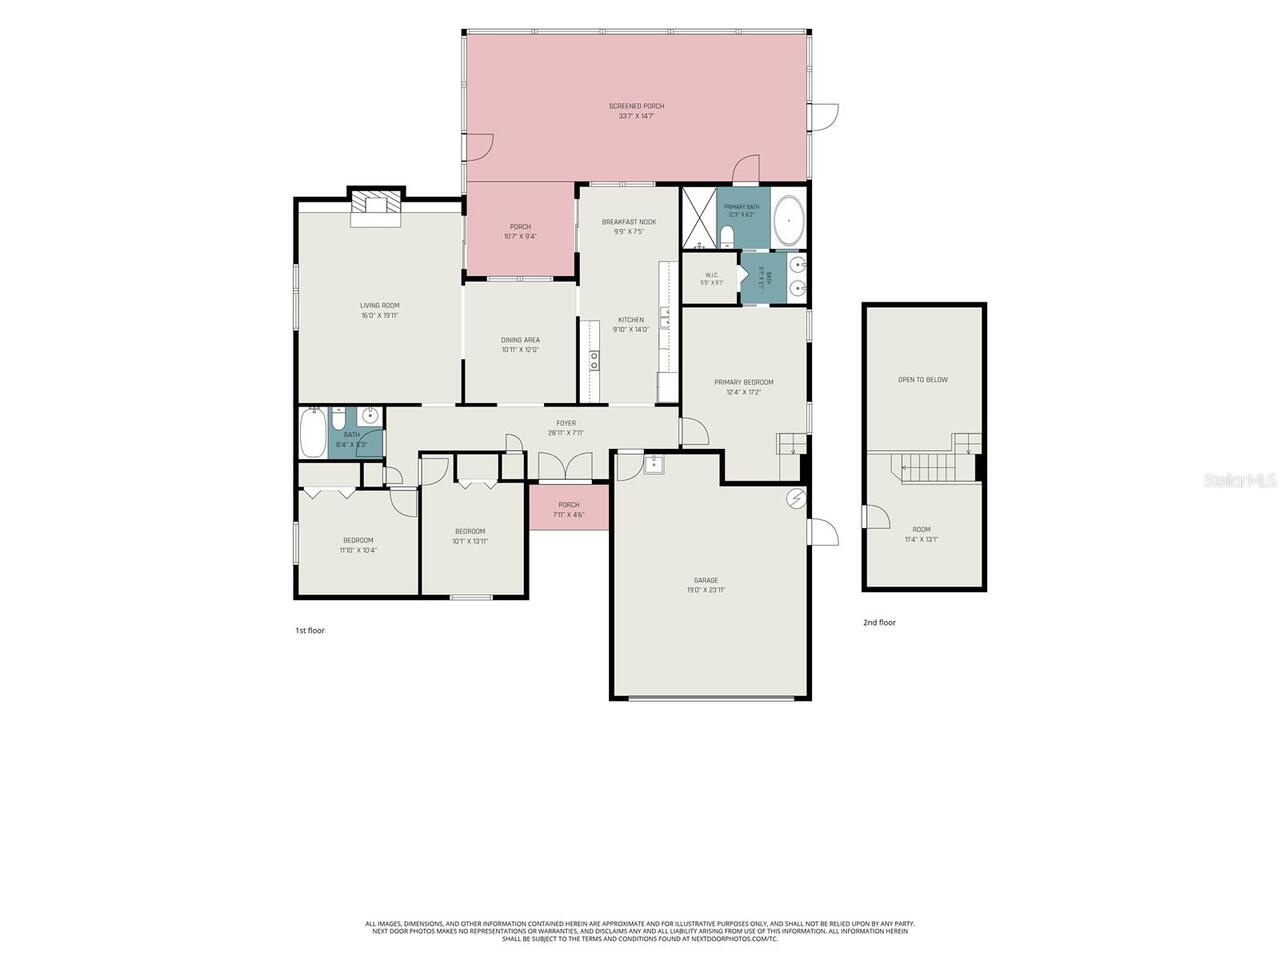
Ceiling Fans(s), High Ceilings, Vaulted Ceiling(s), Walk-In Closet(s)
Internet Address Display YN
true
Internet Automated Valuation Display YN
true
Internet Consumer Comment YN
true
Internet Entire Listing Display YN
true
Laundry Features
In Garage, Washer Hookup
Living Area Source
Public Records
Living Area Units
Square Feet
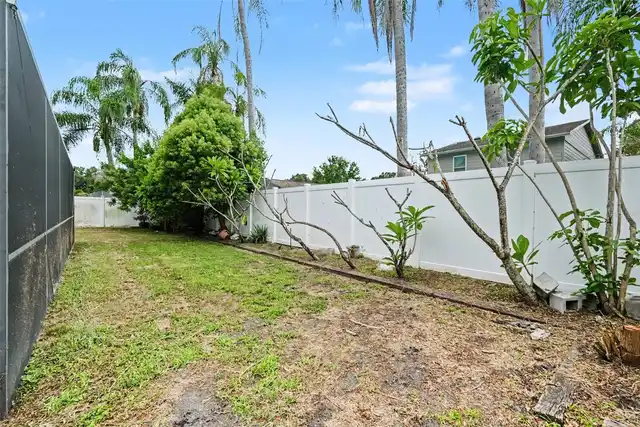
Lot Features
Cul-De-Sac, City Limits, Sidewalk, Paved
Lot Size Dimensions
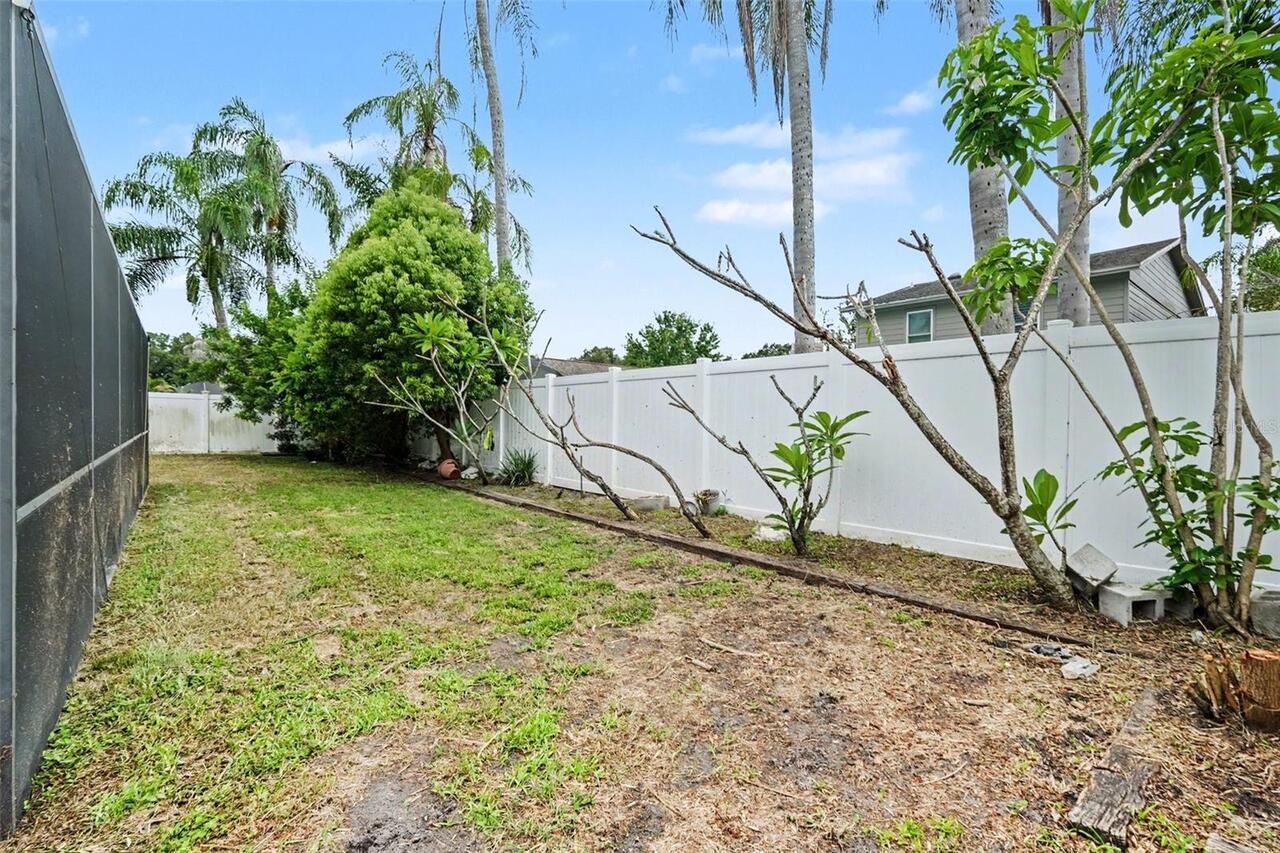
70x110
Lot Size Square Meters
715
Middle Or Junior School
Carrollwood K-8 School
Modification Timestamp
2026-10-01T17:46:12.554Z
Parcel Number
U-16-28-18-12N-000000-00038.0
Patio And Porch Features
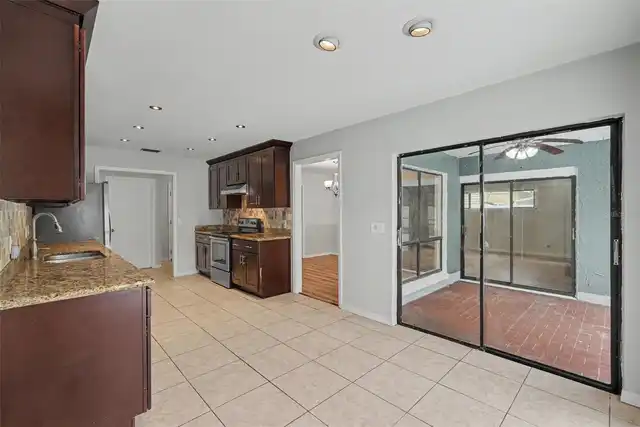
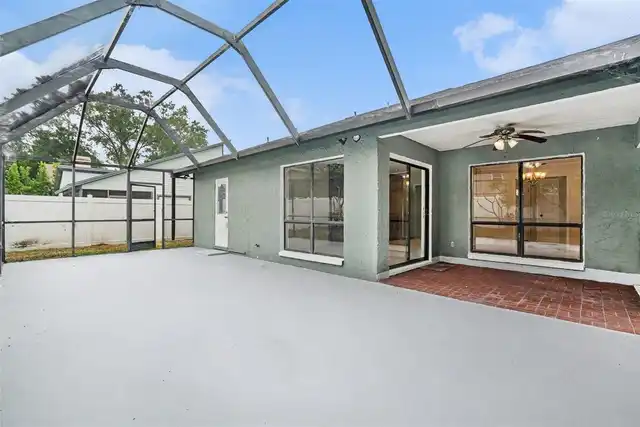
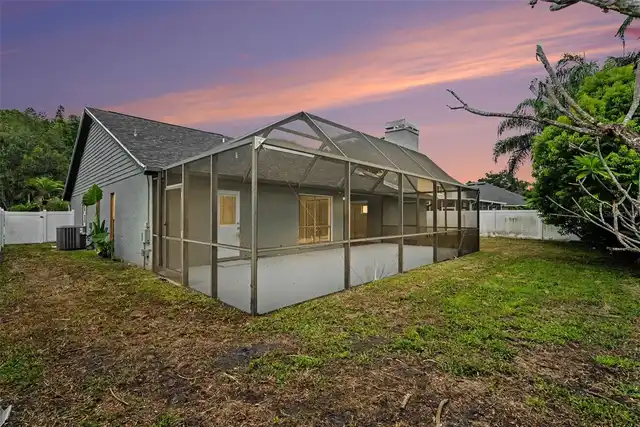
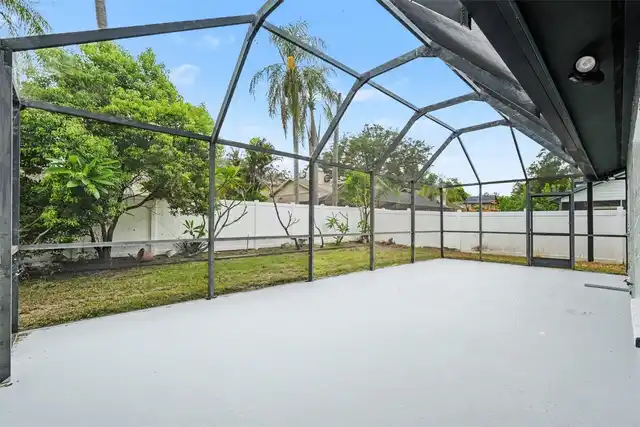
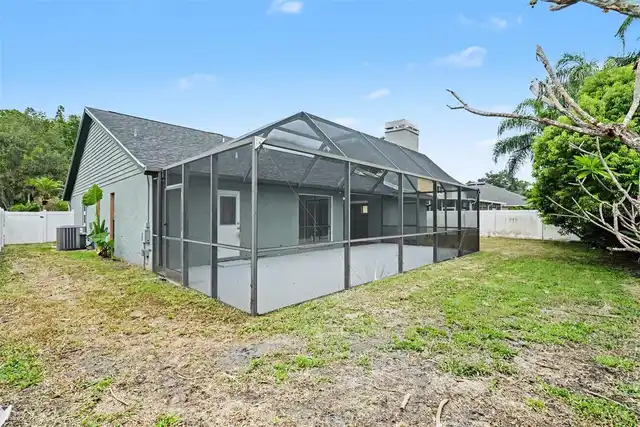
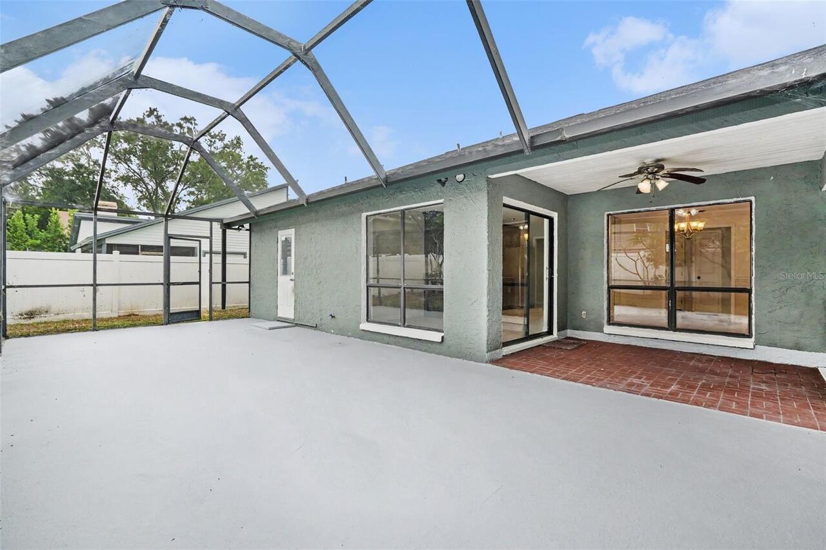
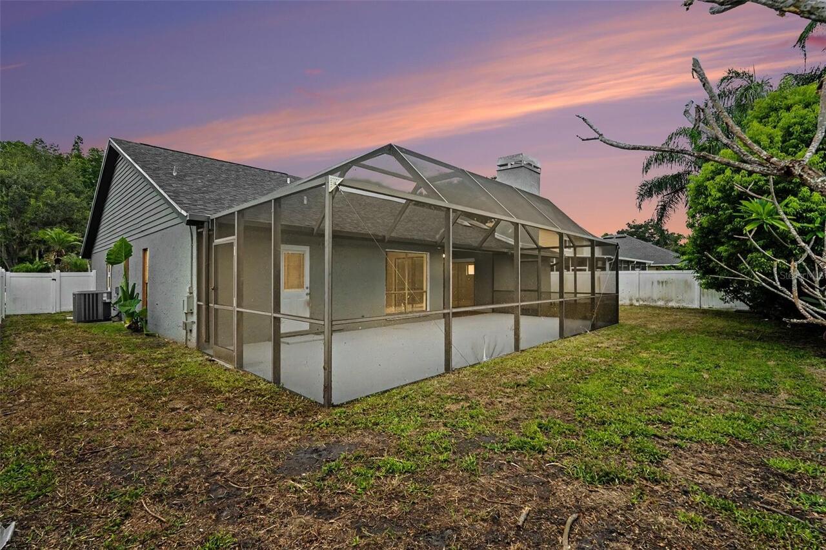
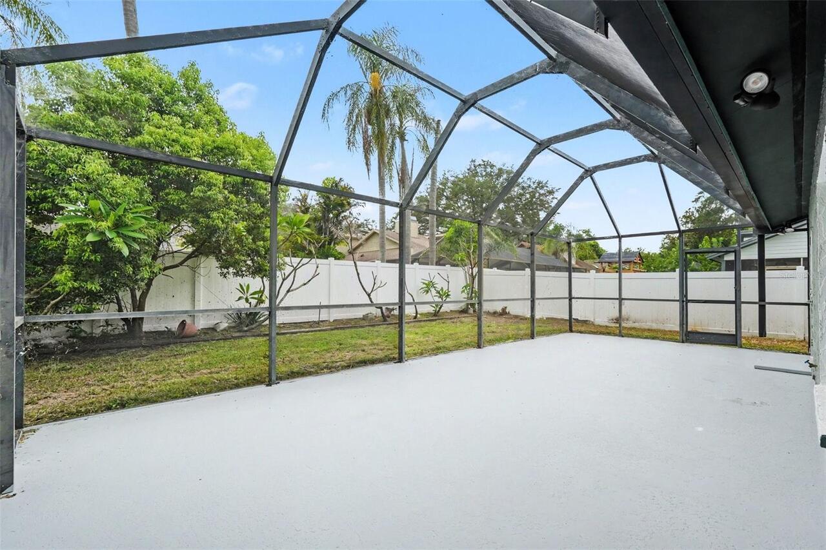
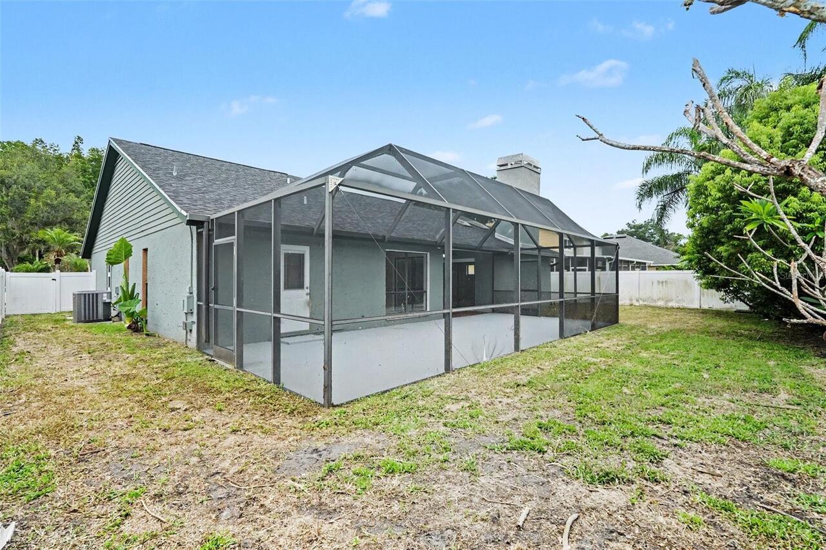
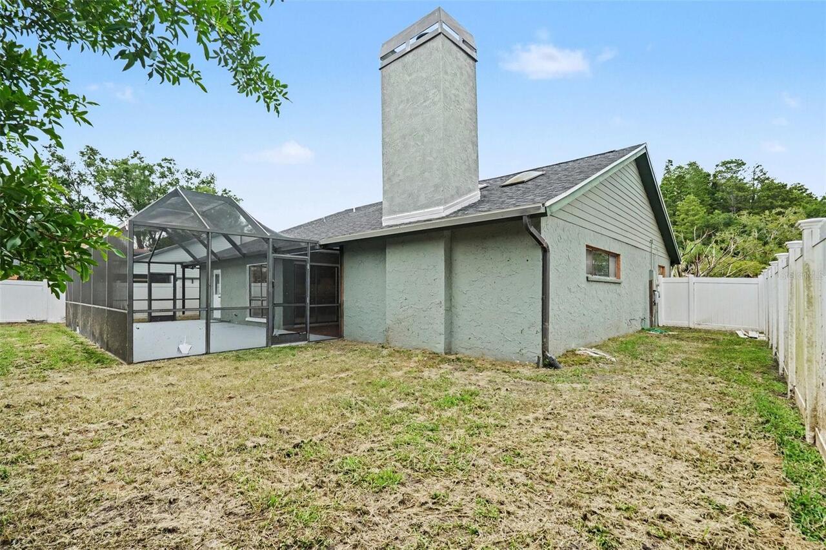
Covered, Enclosed, Patio, Screened
Previous List Price
485000
Price Change Timestamp
2026-10-01T17:42:08.000Z
RATIO Current Price By Calculated SqFt
278.50
Showing Requirements
Supra Lock Box, Go Direct, ShowingTime
Status Change Timestamp
2026-07-21T02:06:03.000Z
Tax Legal Description
CARROLLWOOD SOUTH LOT 38 AND 1/62 INTEREST IN LOT 63
Total Acreage
0 to less than 1/4
Universal Property Id
US-12057-N-16281812000000000380-R-N
Unparsed Address
10906 AUTUMN OAK PL
Utilities
Cable Available, Electricity Connected, Public, Water Connected