Property Features
Property Sub Type
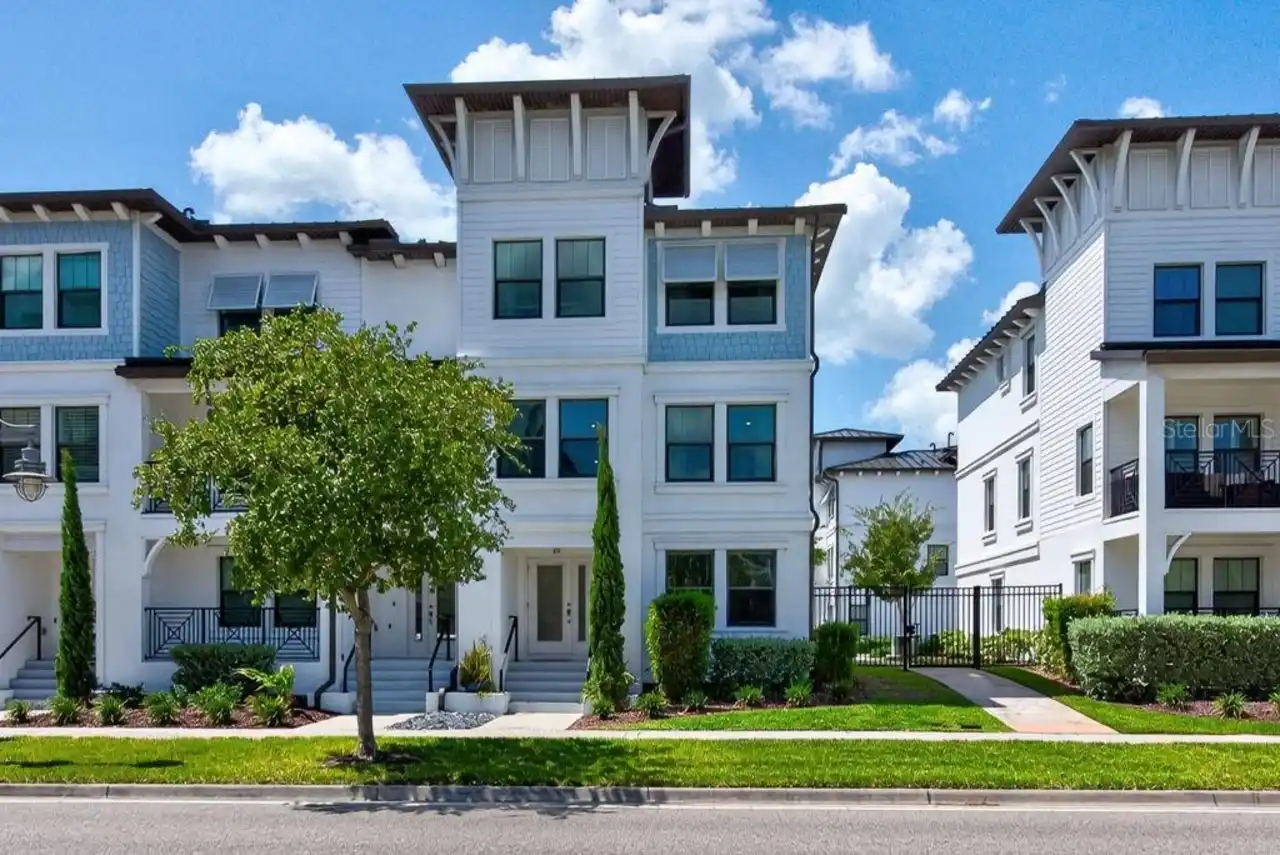
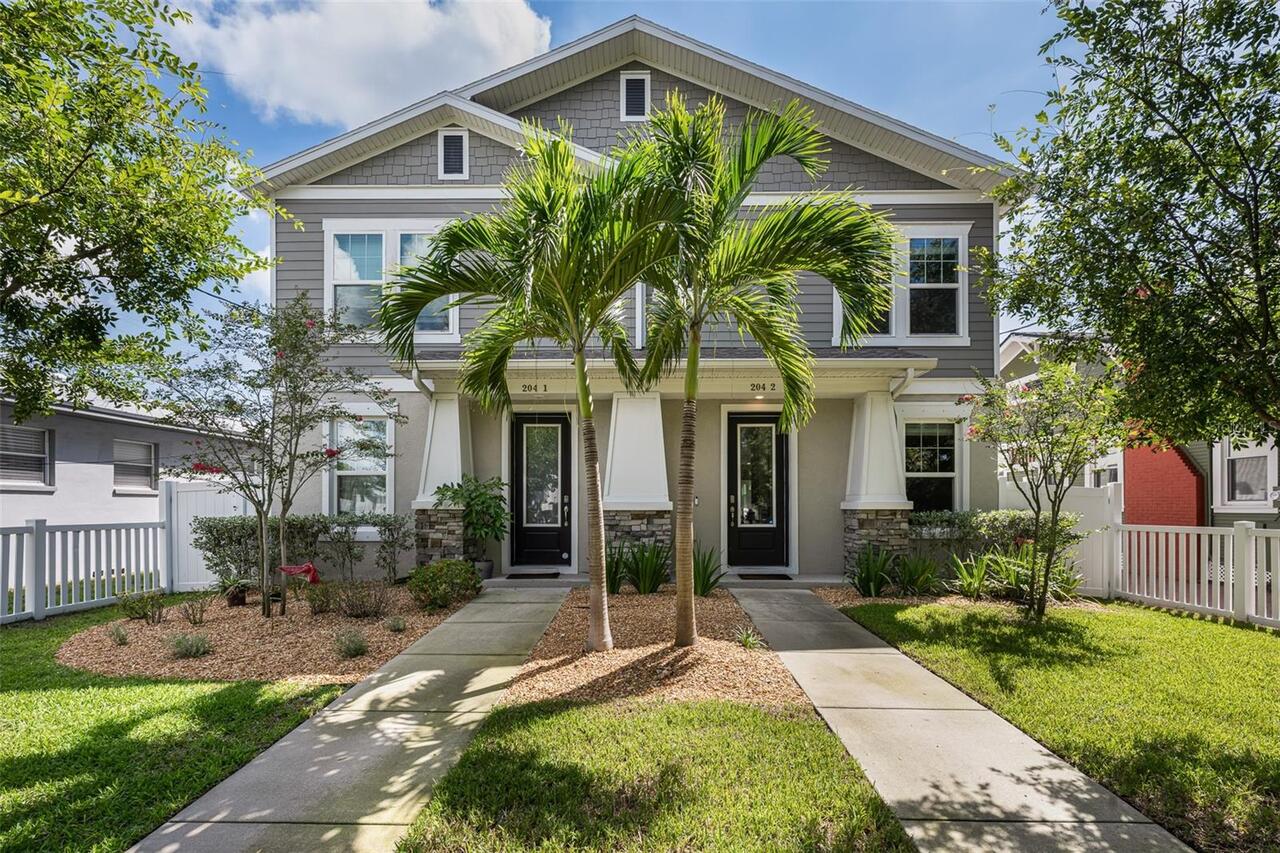
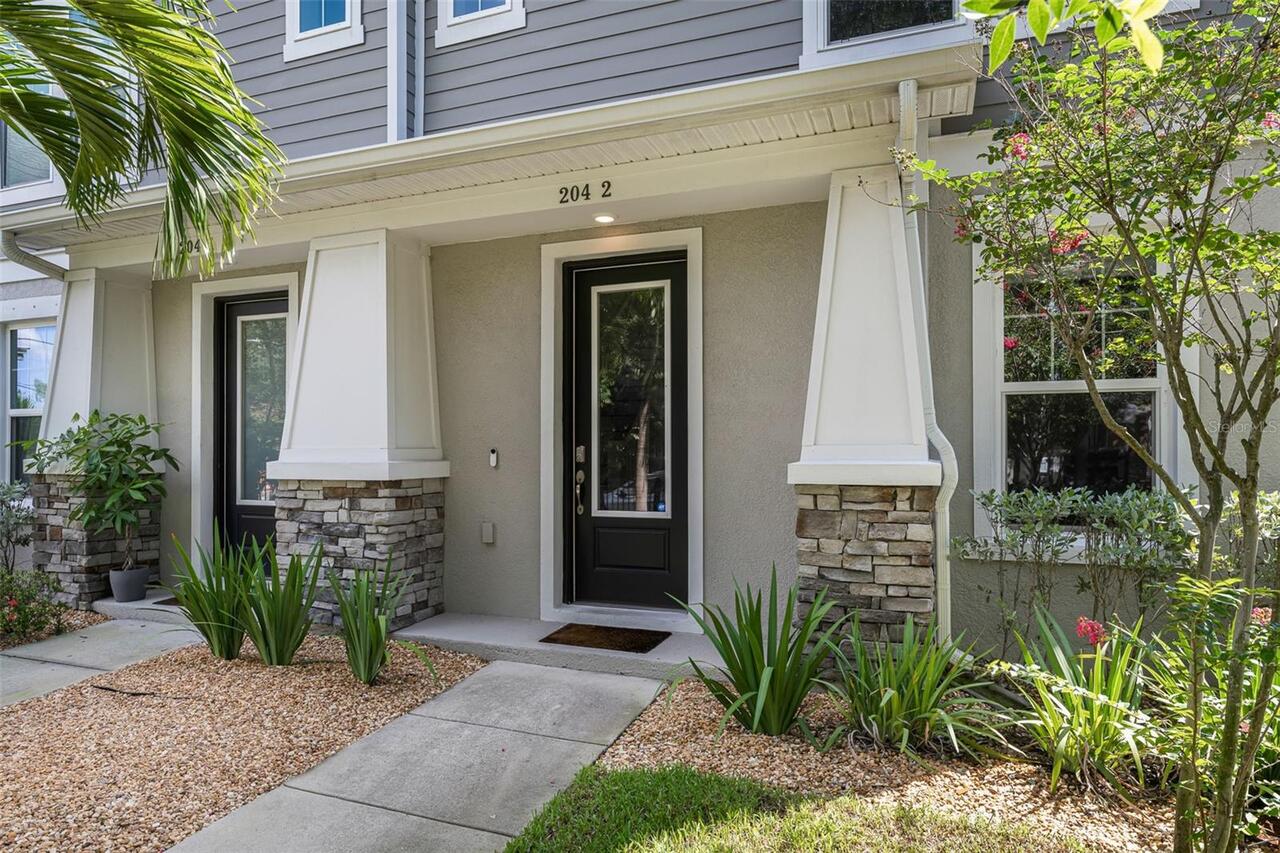
Townhouse
Parking
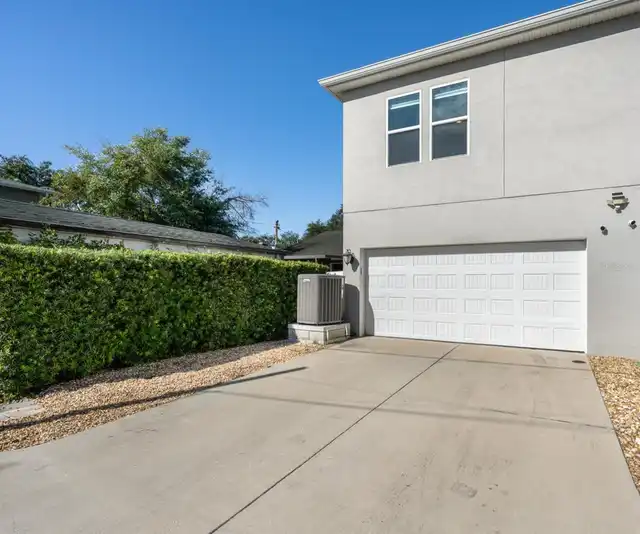
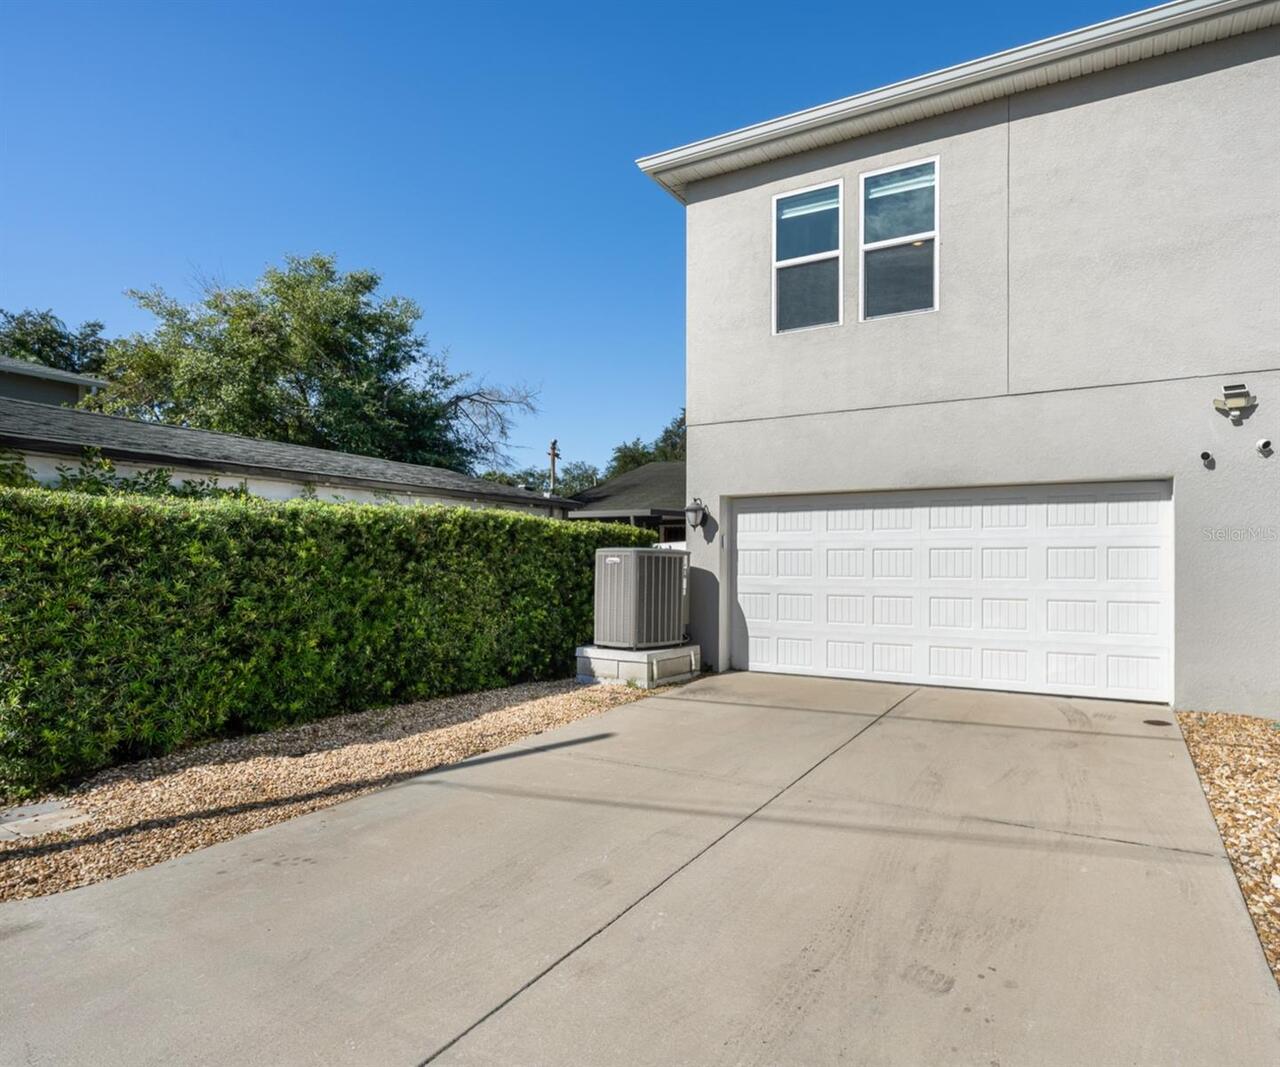
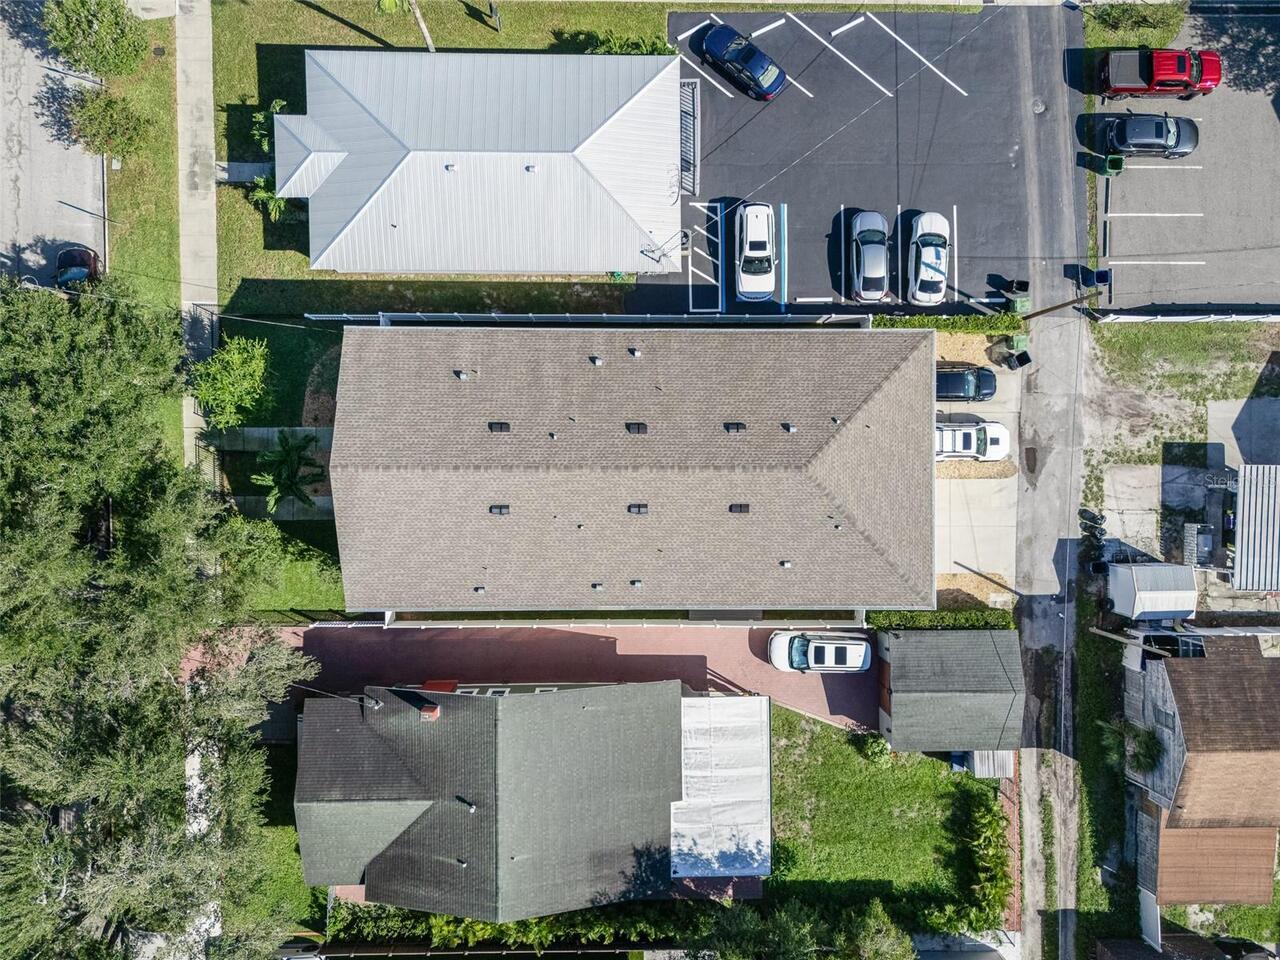
Driveway, On Street, Garage Door Opener, Garage Faces Rear
Subdivision
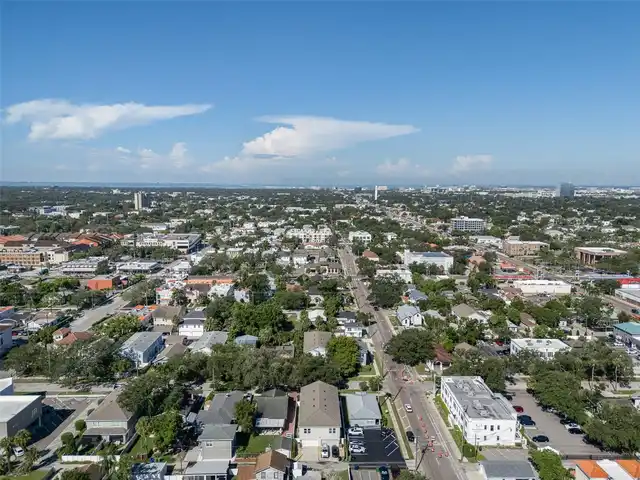
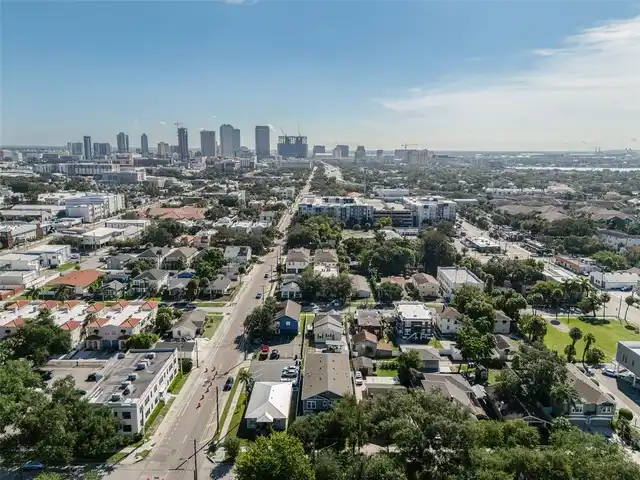
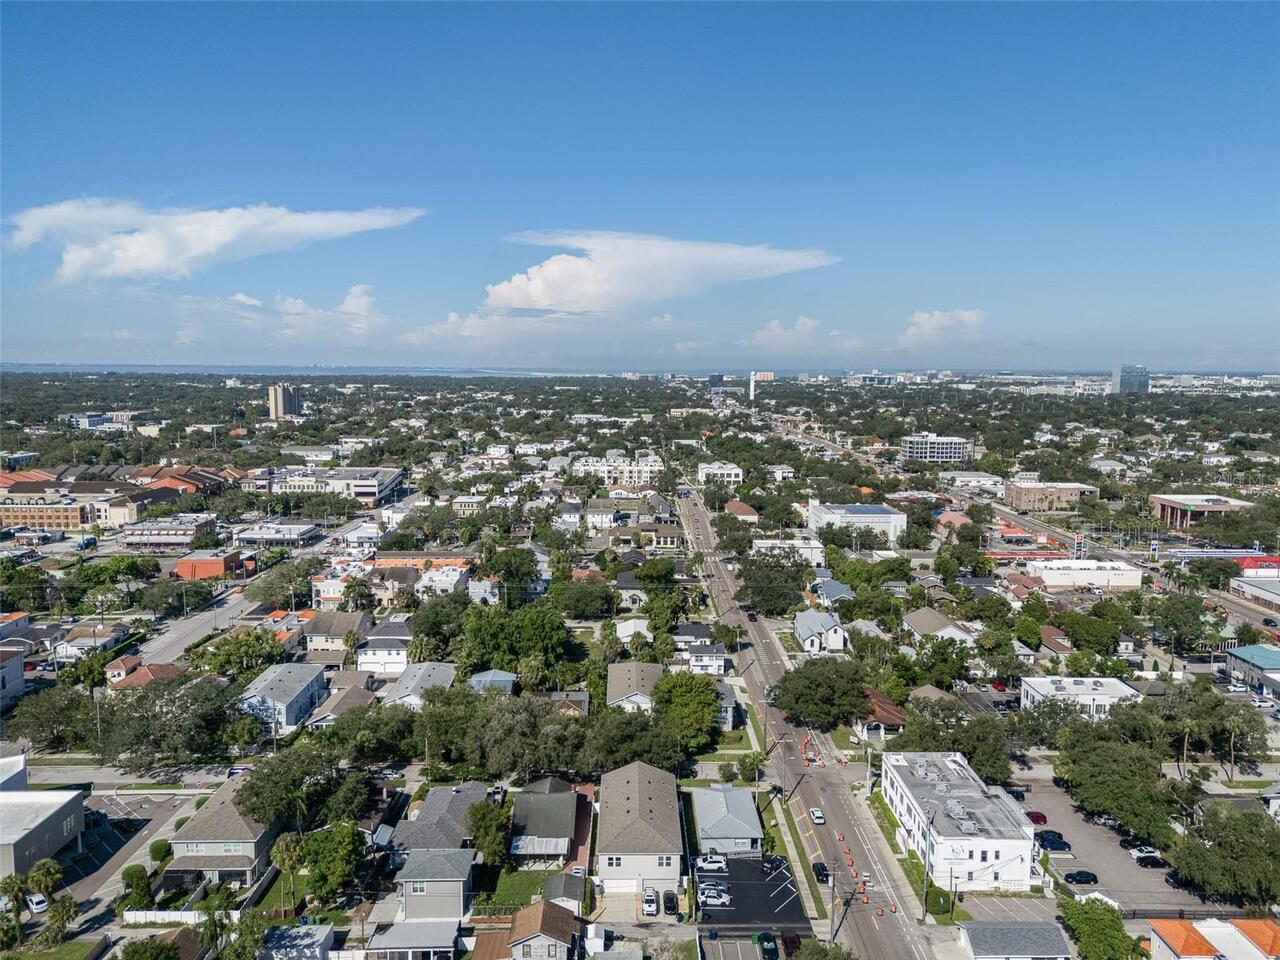
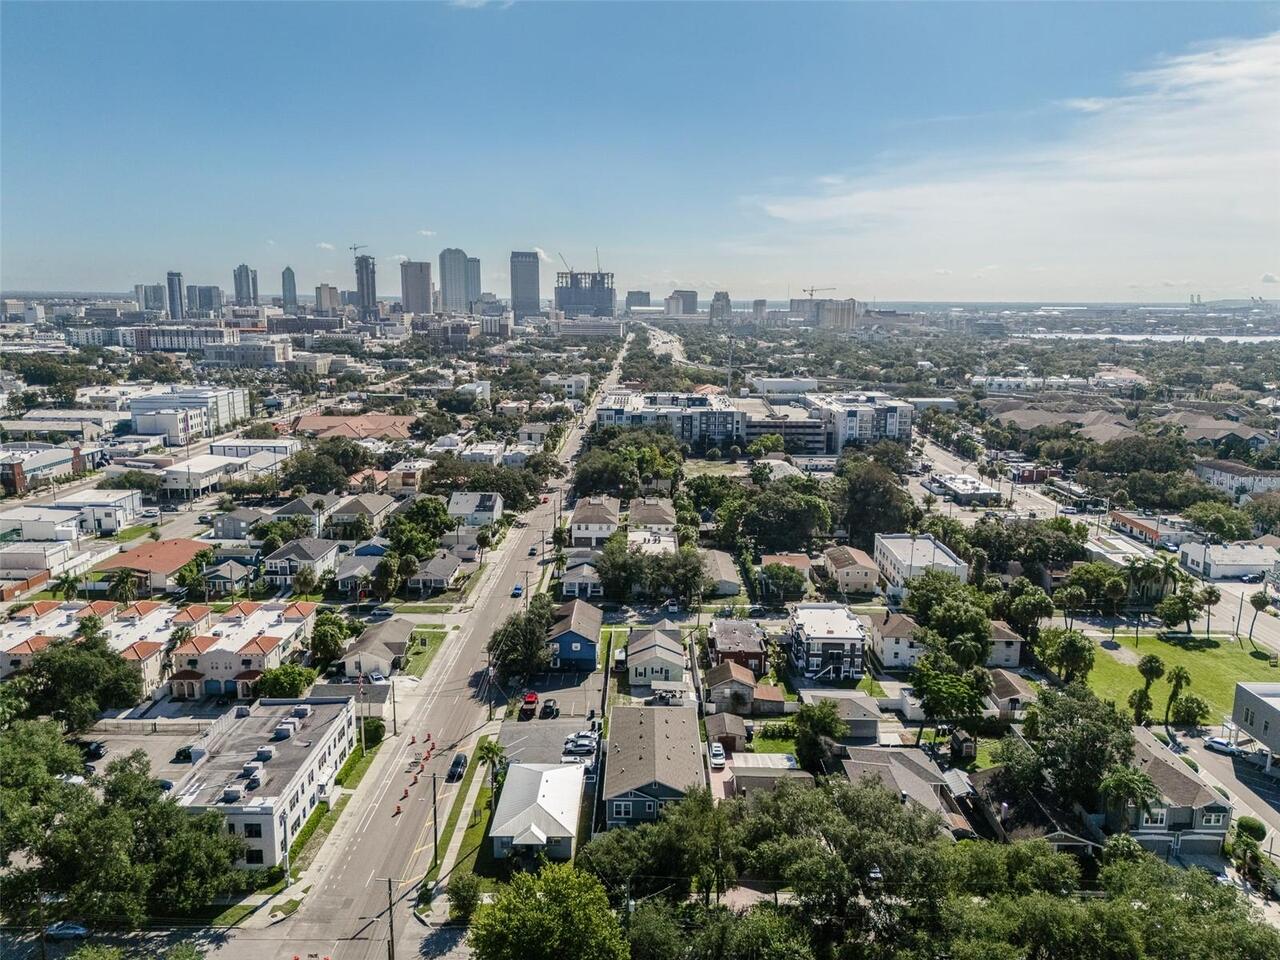
N HYDE PARK/SOHO AREA
Building Name
SOHO TOWNHOMES
Additional Information
Additional Lease Restrictions
Confirm with municipality
Additional Parcels YN
false
Additional Rooms
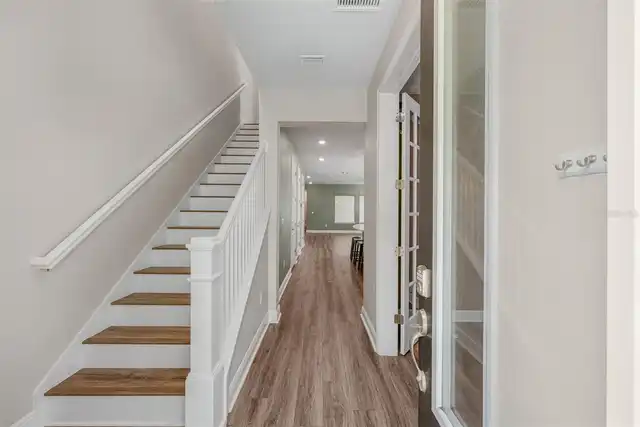
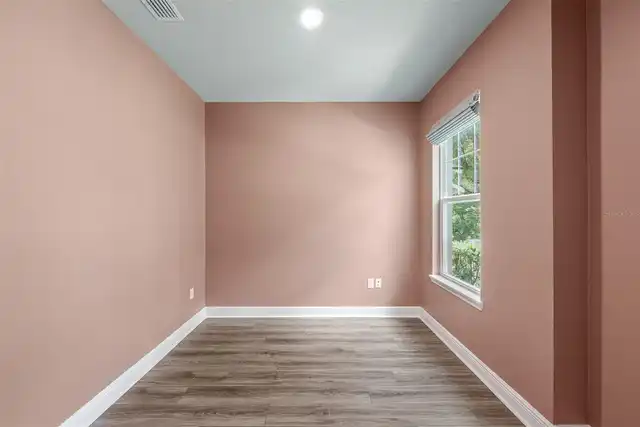
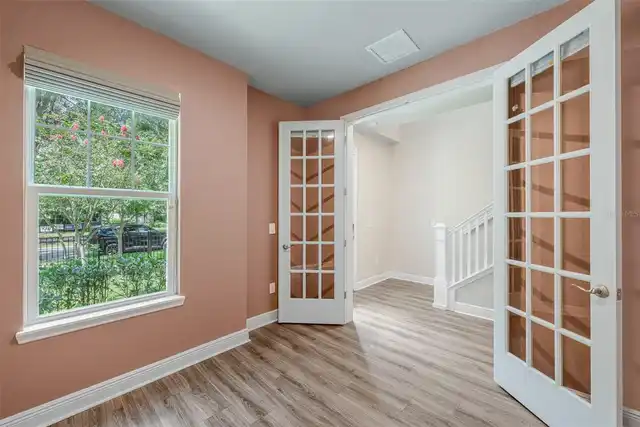
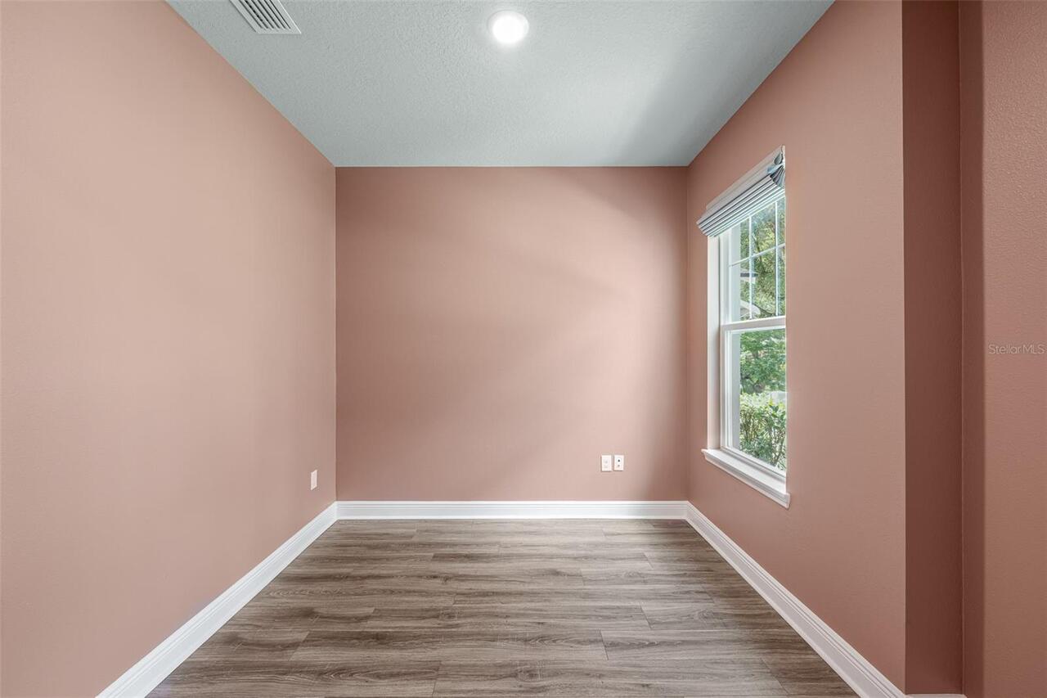
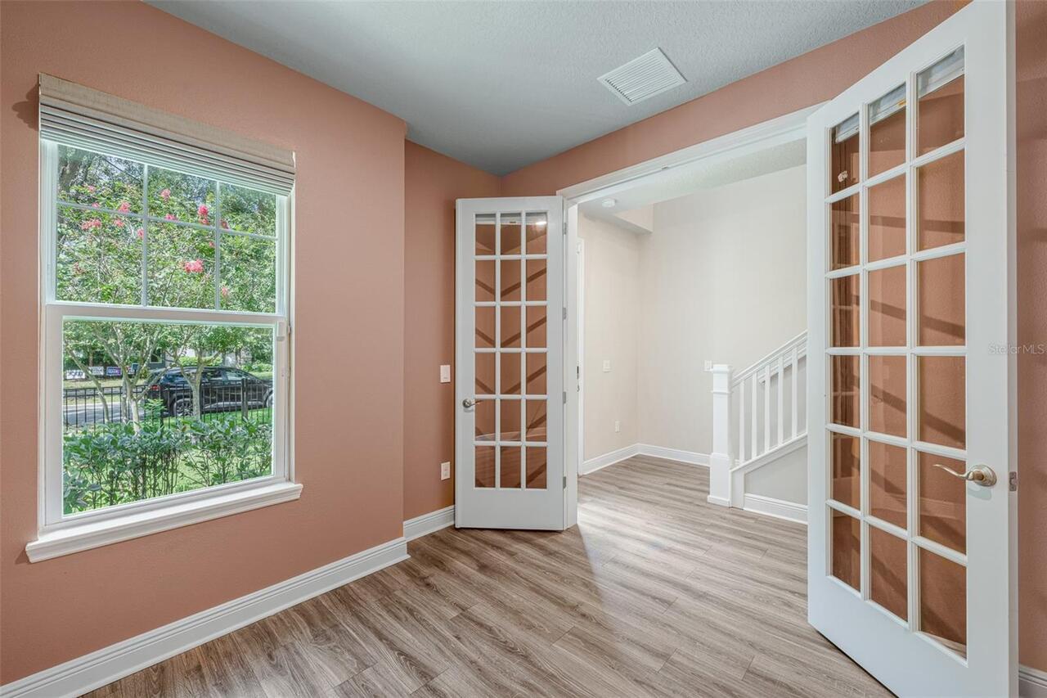
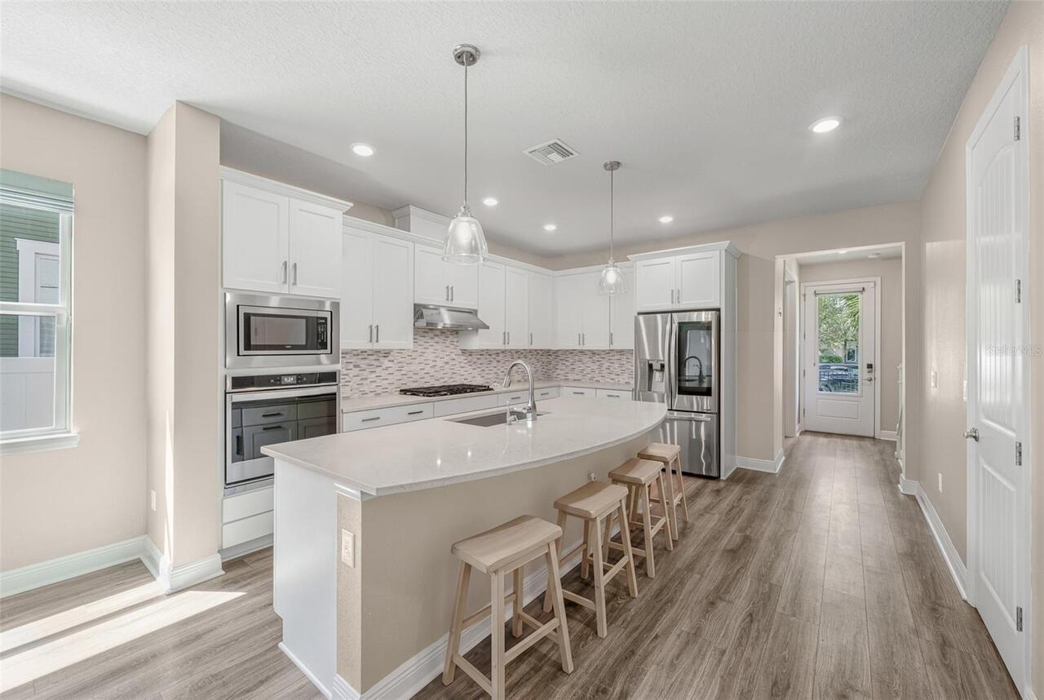
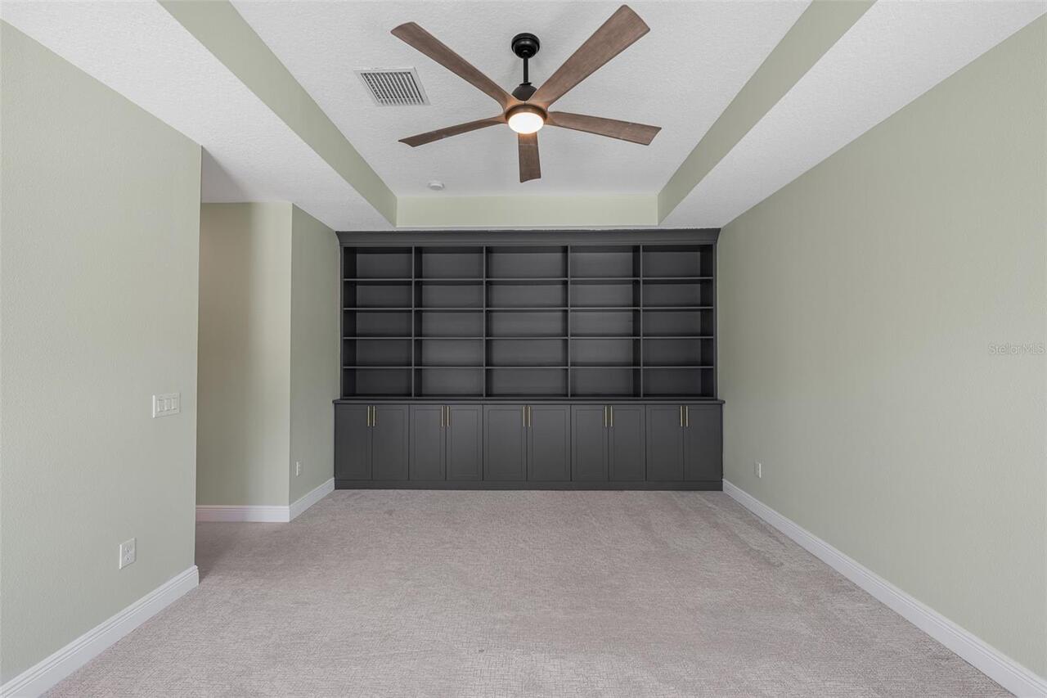
Den/Library/Office, Inside Utility
Alternate Key Folio Num
1842040100
Appliances
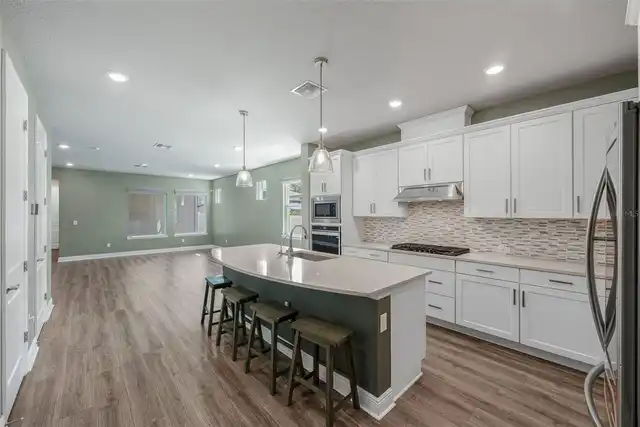
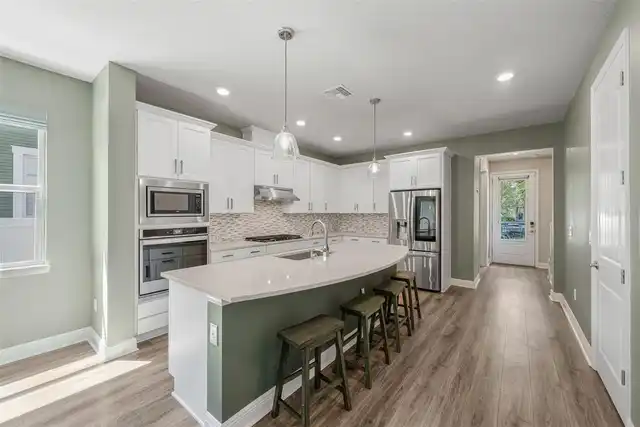
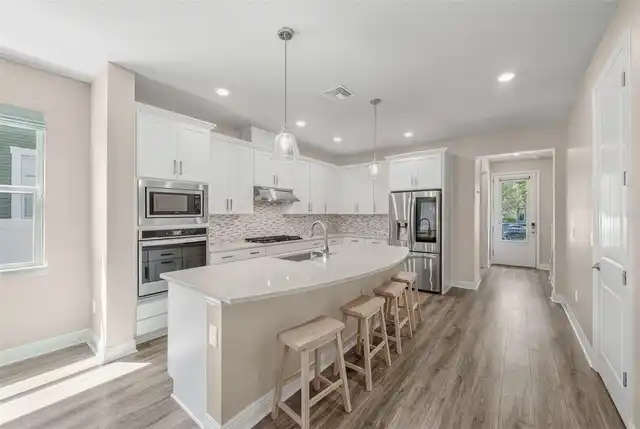
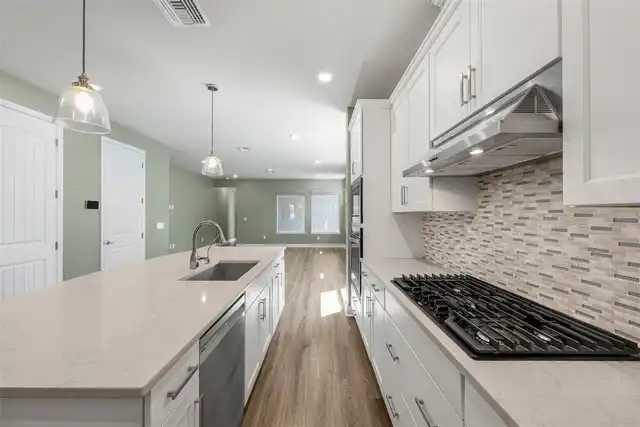
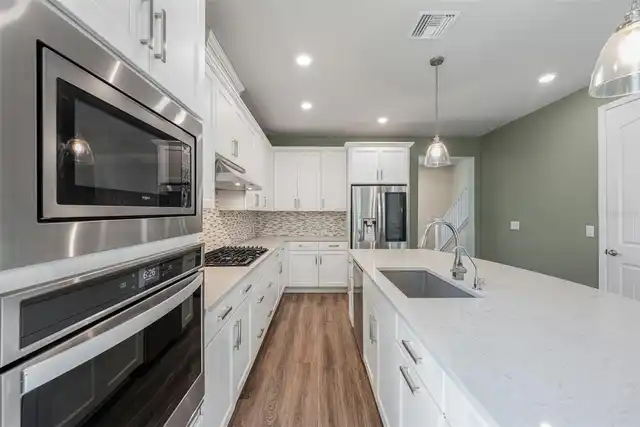
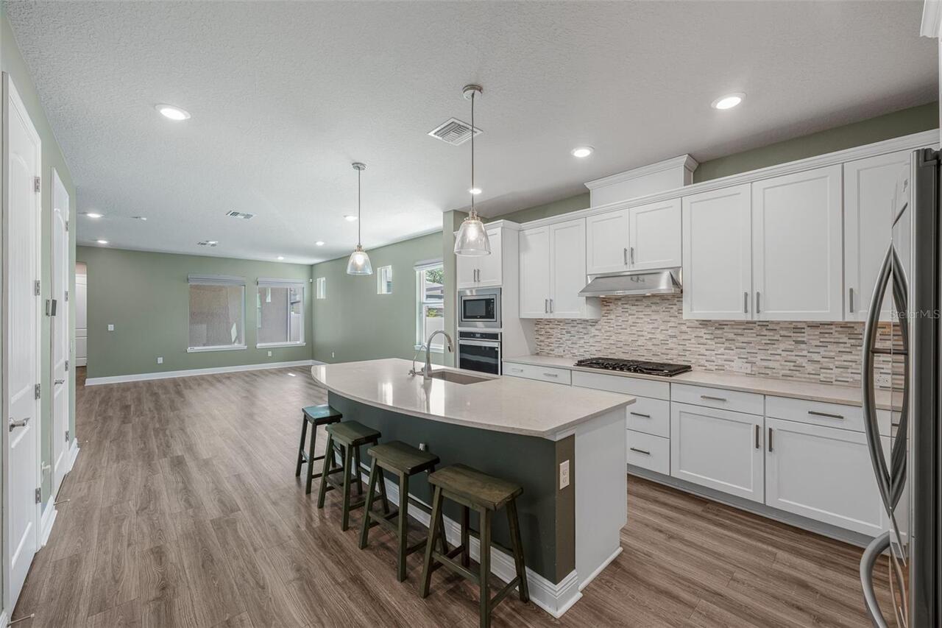
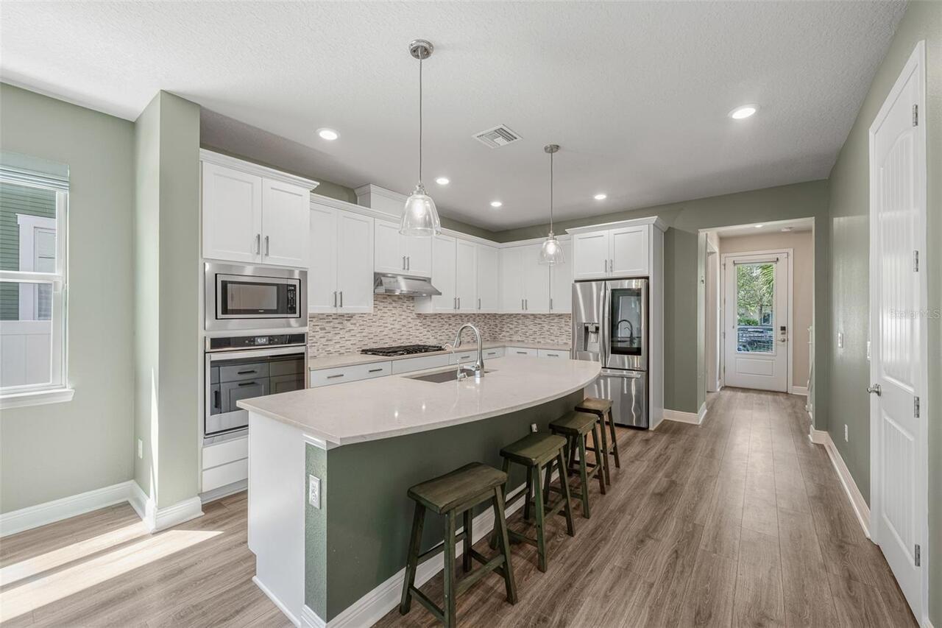
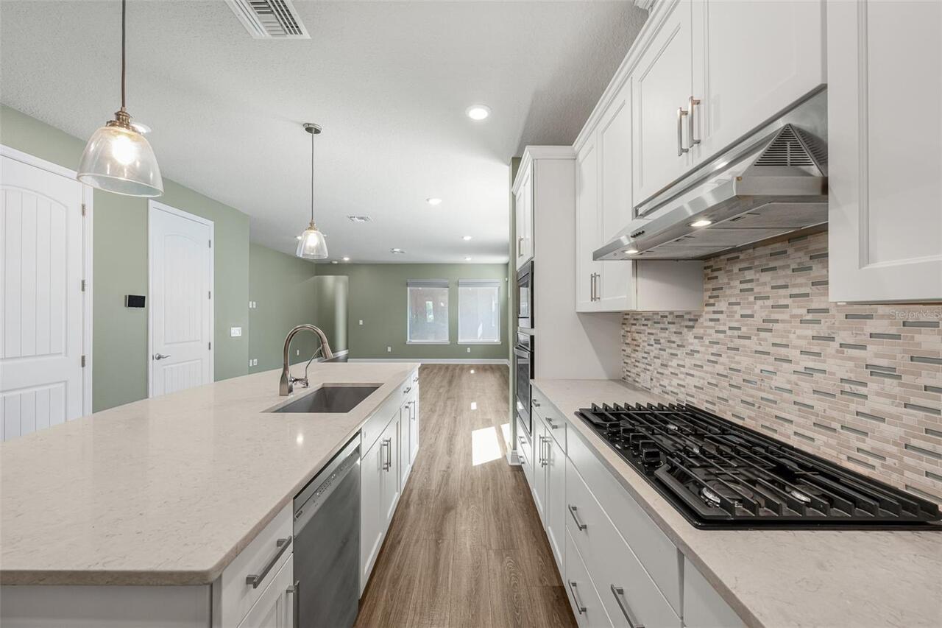
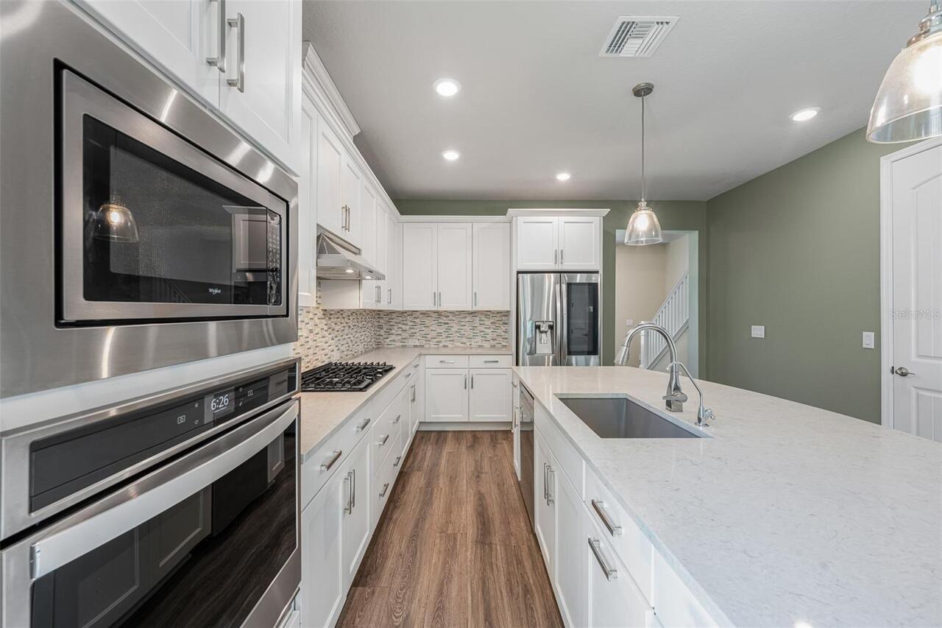
Built-In Oven, Dishwasher, Disposal, Dryer, Exhaust Fan, Kitchen Reverse Osmosis System, Microwave, Range, Range Hood, Tankless Water Heater, Washer, Water Filtration System
Architectural Style
Traditional
Builder License Number
CBC047753
Builder Name
David Weekley Homes
Building Area Source
Public Records
Building Area Total Srch SqM
293.11
Building Area Units
Square Feet
Calculated List Price By Calculated SqFt
344.79
Community Features
None, Sidewalks, Street Lights
Construction Materials
Block, Frame
Disaster Mitigation
Above Flood Plain, Hurricane Shutters/Windows
Elementary School
Mitchell-HB
Exterior Features
Lighting, Private Mailbox, Rain Gutters, Sidewalk
Flooring
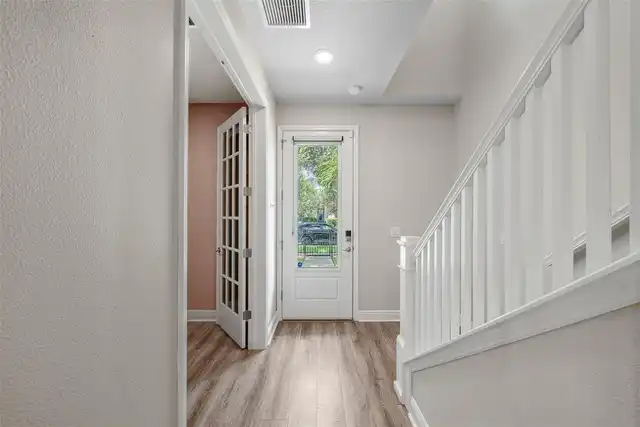
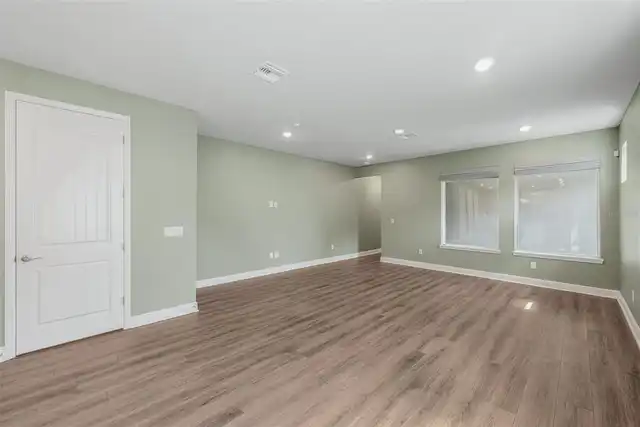
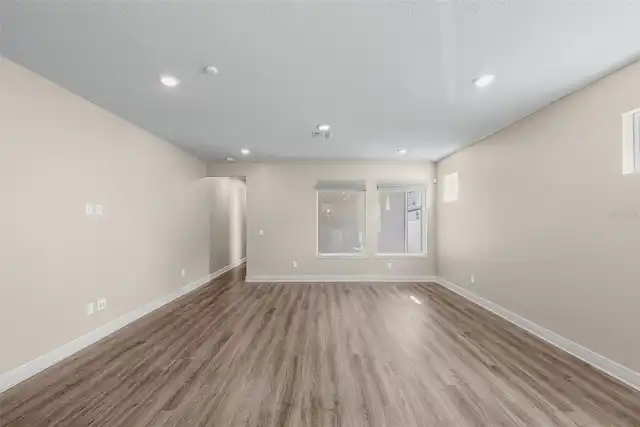
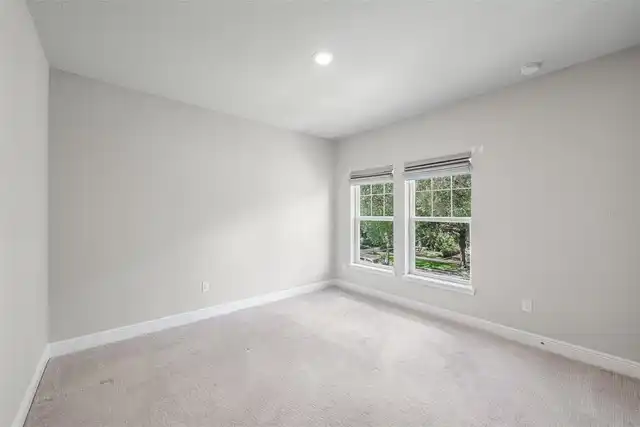
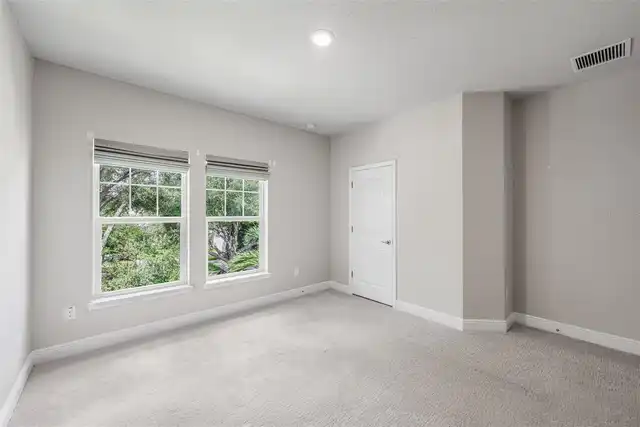
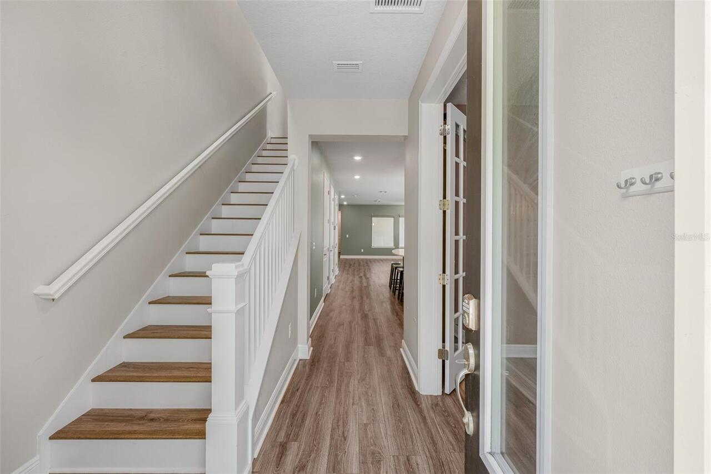
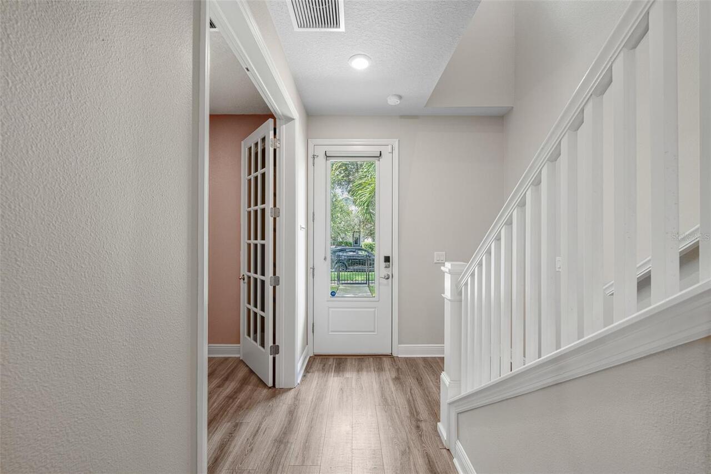
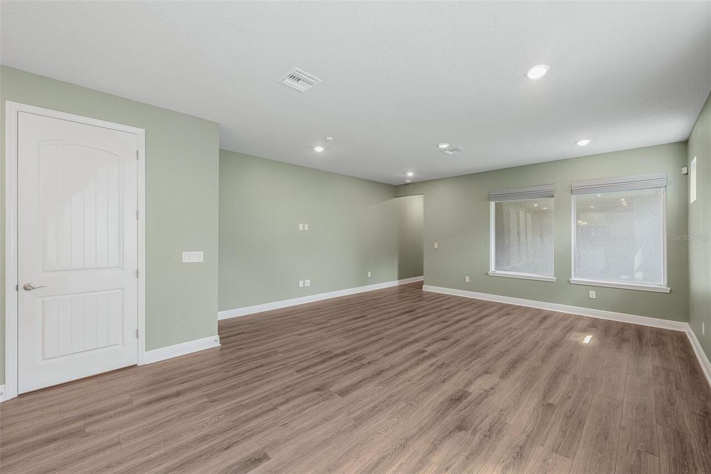
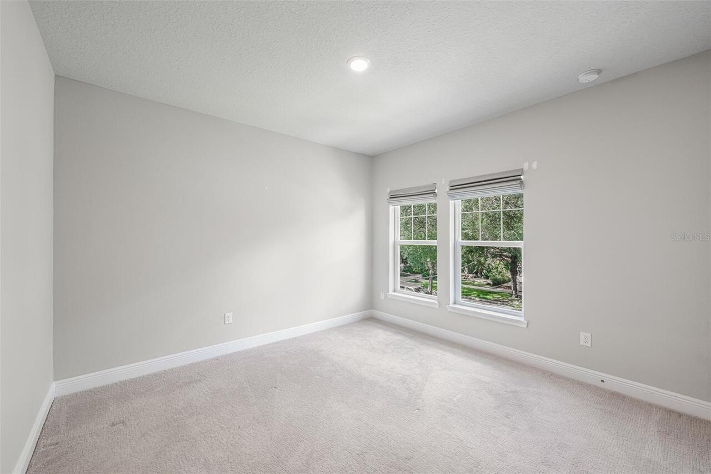
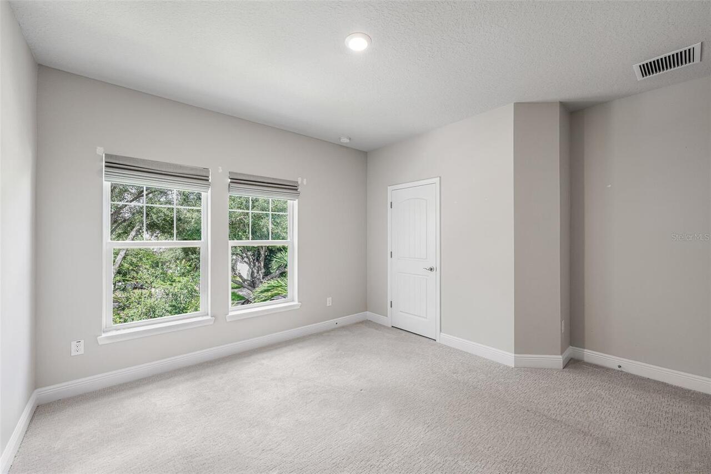
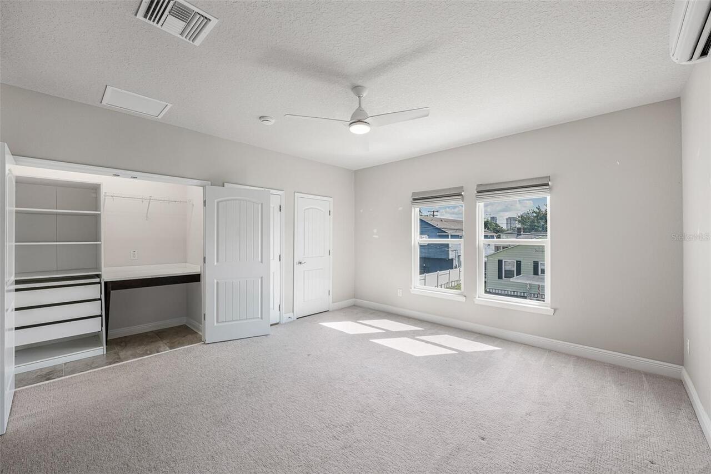
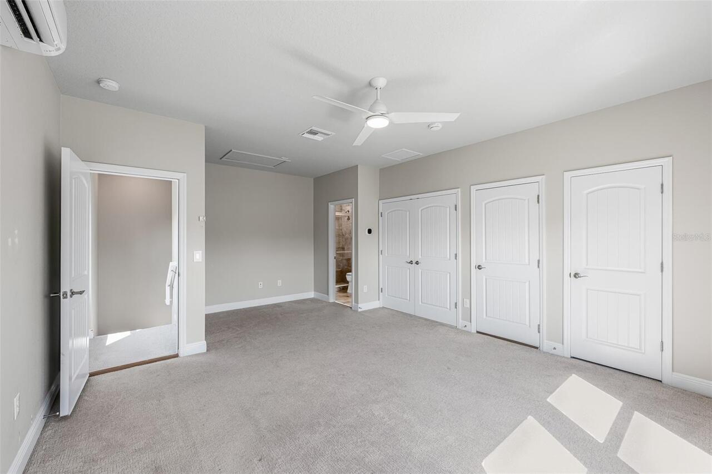
Carpet, Laminate, Tile
Green Indoor Air Quality
No/Low VOC Paint/Finish, Ventilation
Green Water Conservation
Drip Irrigation
Interior Features
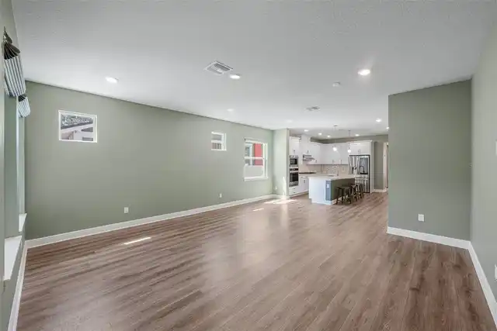
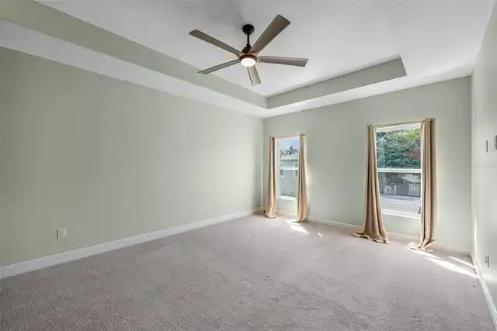
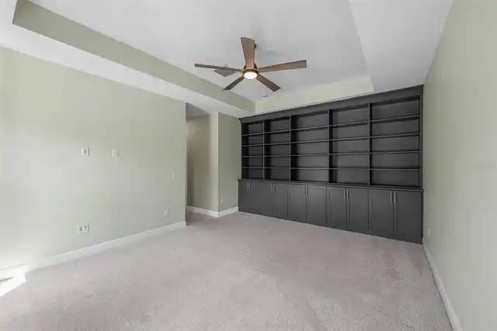
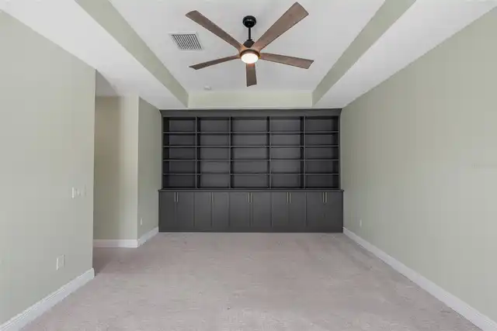
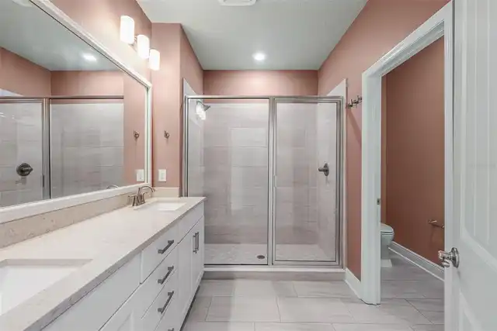
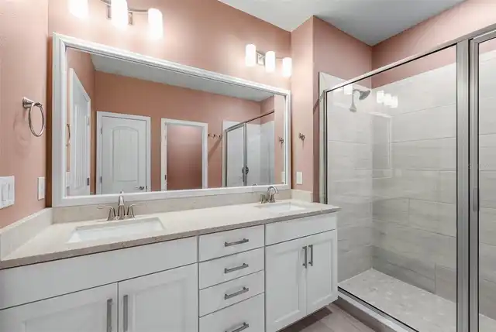
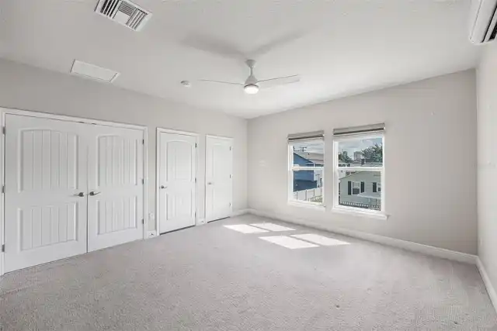
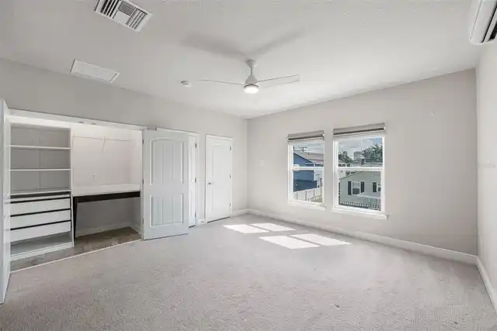
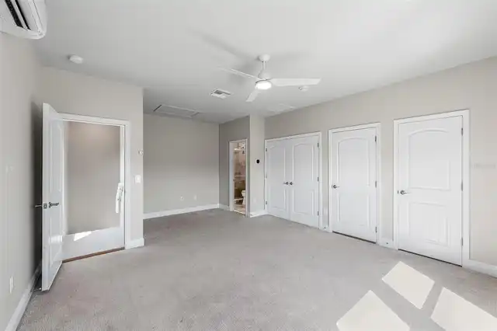
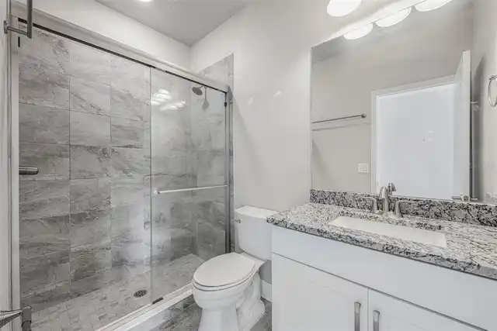
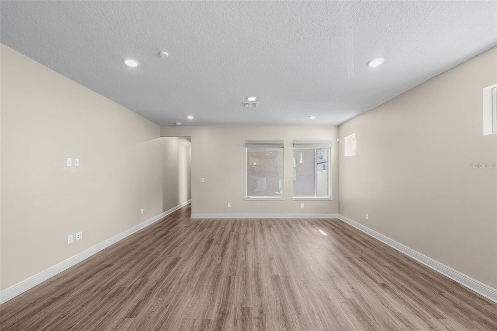
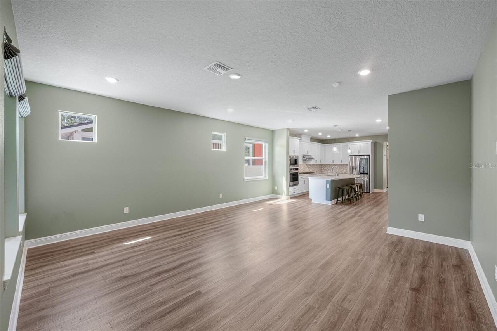
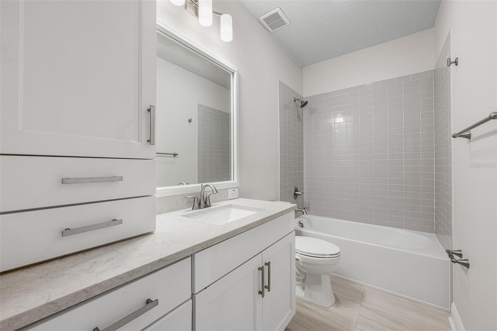
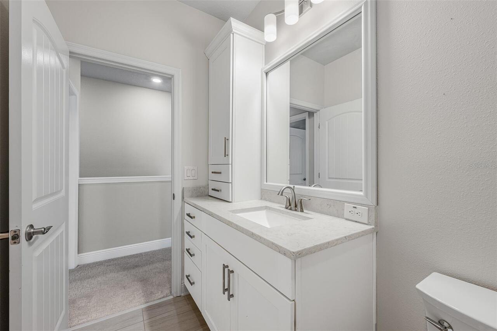
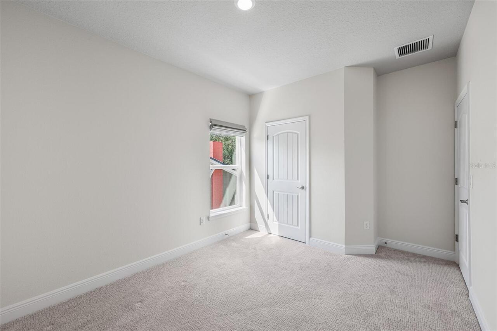
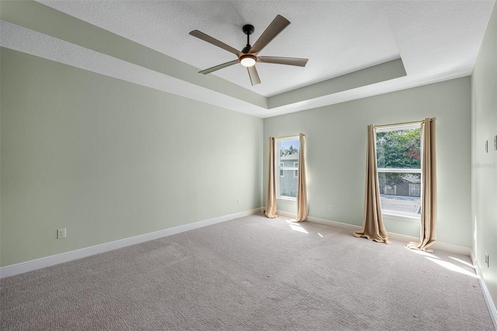
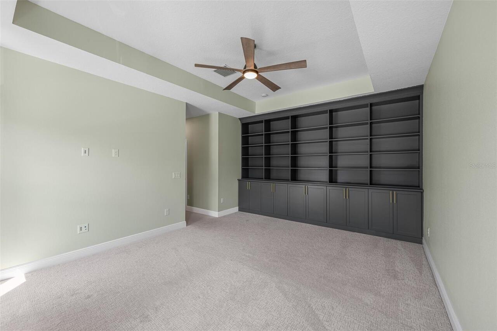
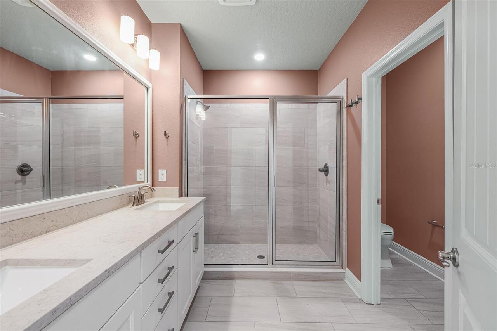
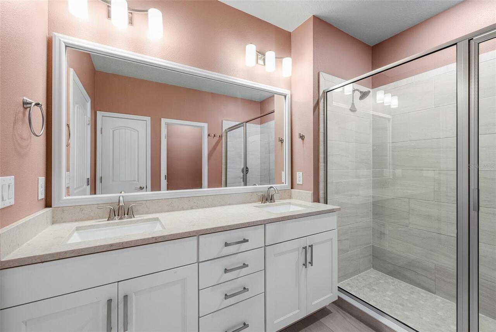
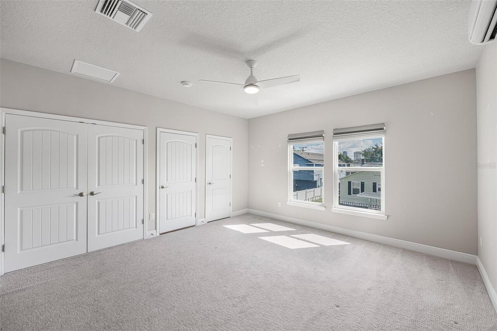
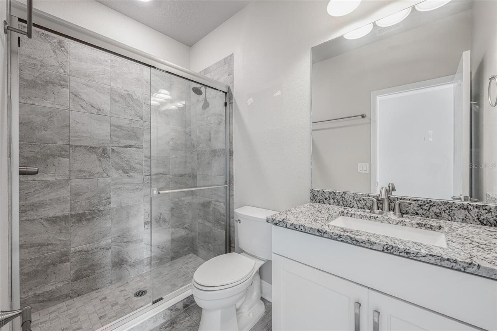
Built-in Features, Ceiling Fans(s), Crown Molding, Eat-in Kitchen, In Wall Pest System, Kitchen/Family Room Combo, Living Room/Dining Room Combo, Open Floorplan, PrimaryBedroom Upstairs, Solid Wood Cabinets, Stone Counters, Thermostat, Tray Ceiling(s), Walk-In Closet(s), Window Treatments
Internet Address Display YN
true
Internet Automated Valuation Display YN
true
Internet Consumer Comment YN
false
Internet Entire Listing Display YN
true
Laundry Features
Inside, Laundry Closet, Upper Level
Living Area Source
Public Records
Living Area Units
Square Feet
Lot Features
City Limits, Landscaped, Sidewalk, Paved
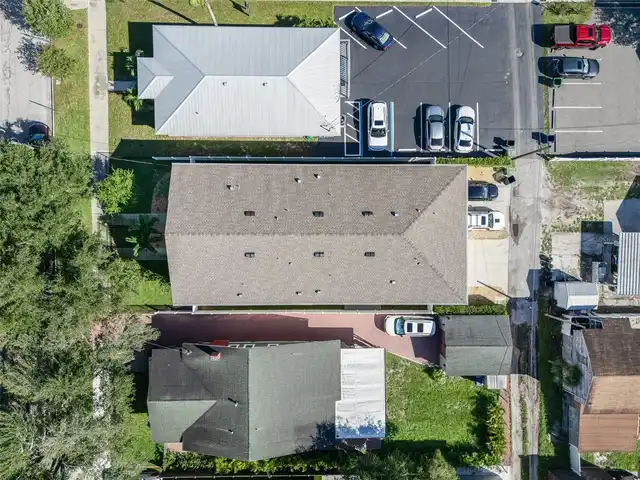
Lot Size Dimensions
26X130
Lot Size Square Meters
314
Middle Or Junior School
Wilson-HB
Modification Timestamp
2026-10-03T05:01:16.366Z
Other Equipment
Irrigation Equipment
Parcel Number
A-23-29-18-4S7-000014-00002.1
Patio And Porch Features
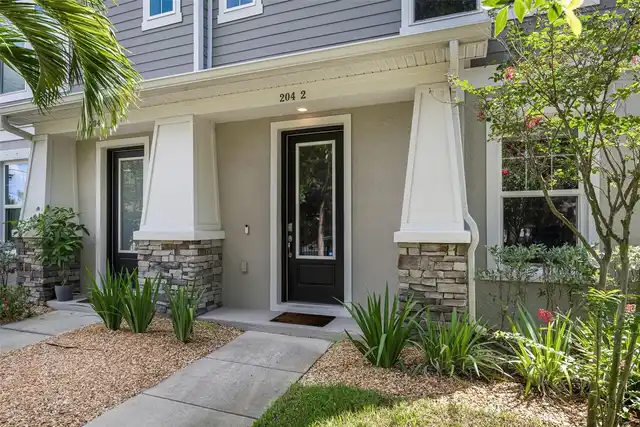
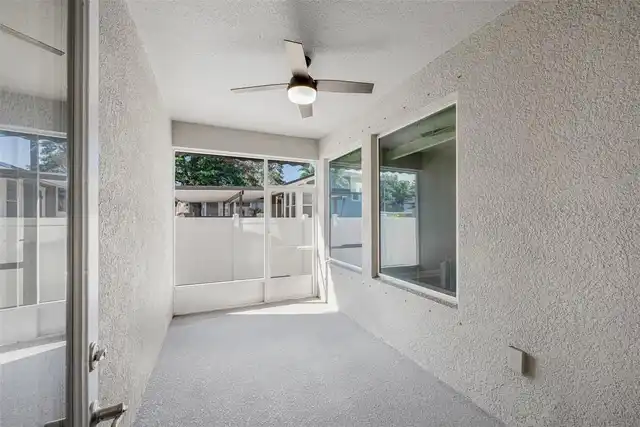
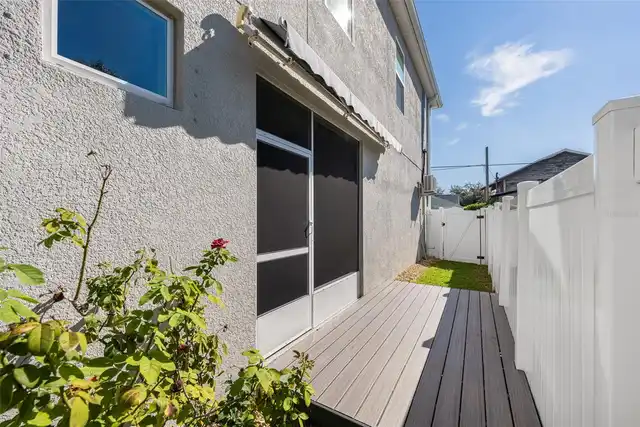
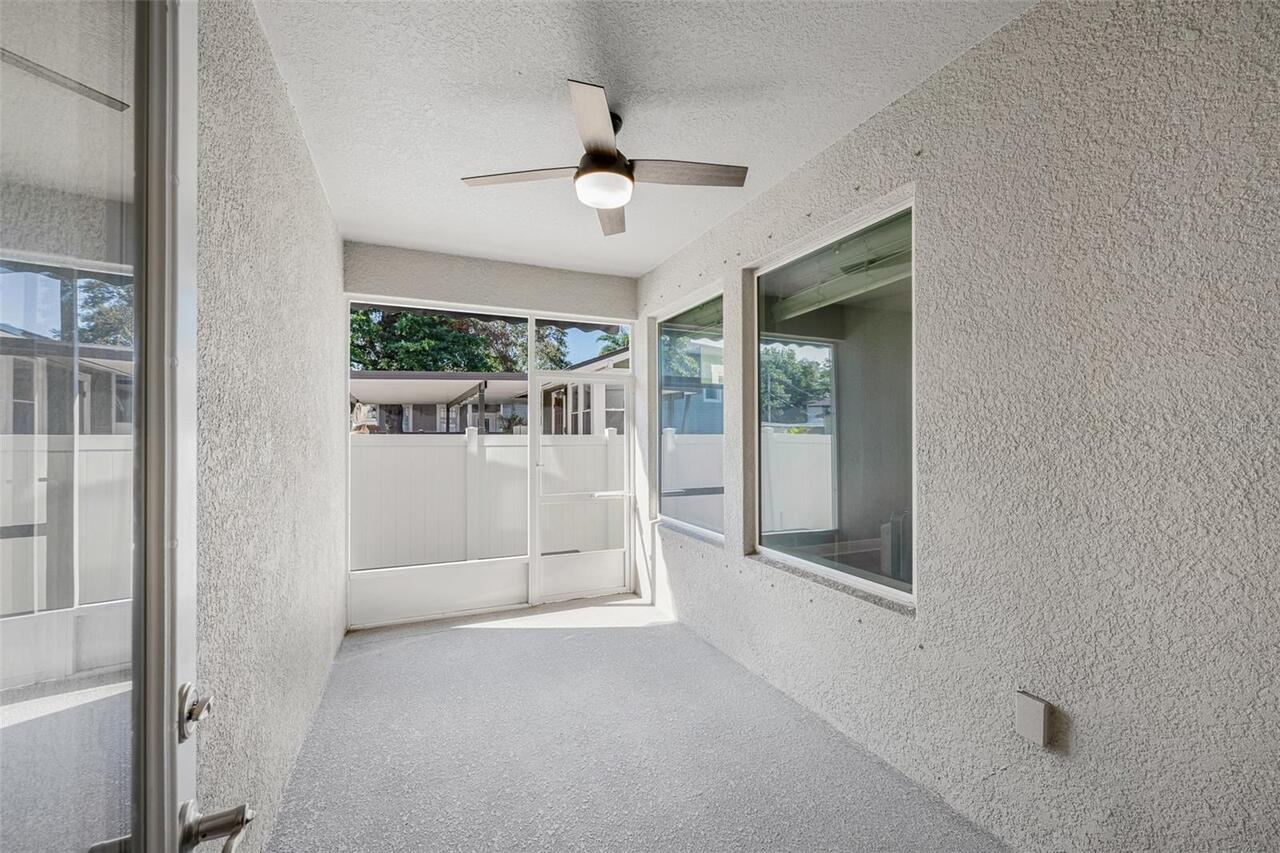
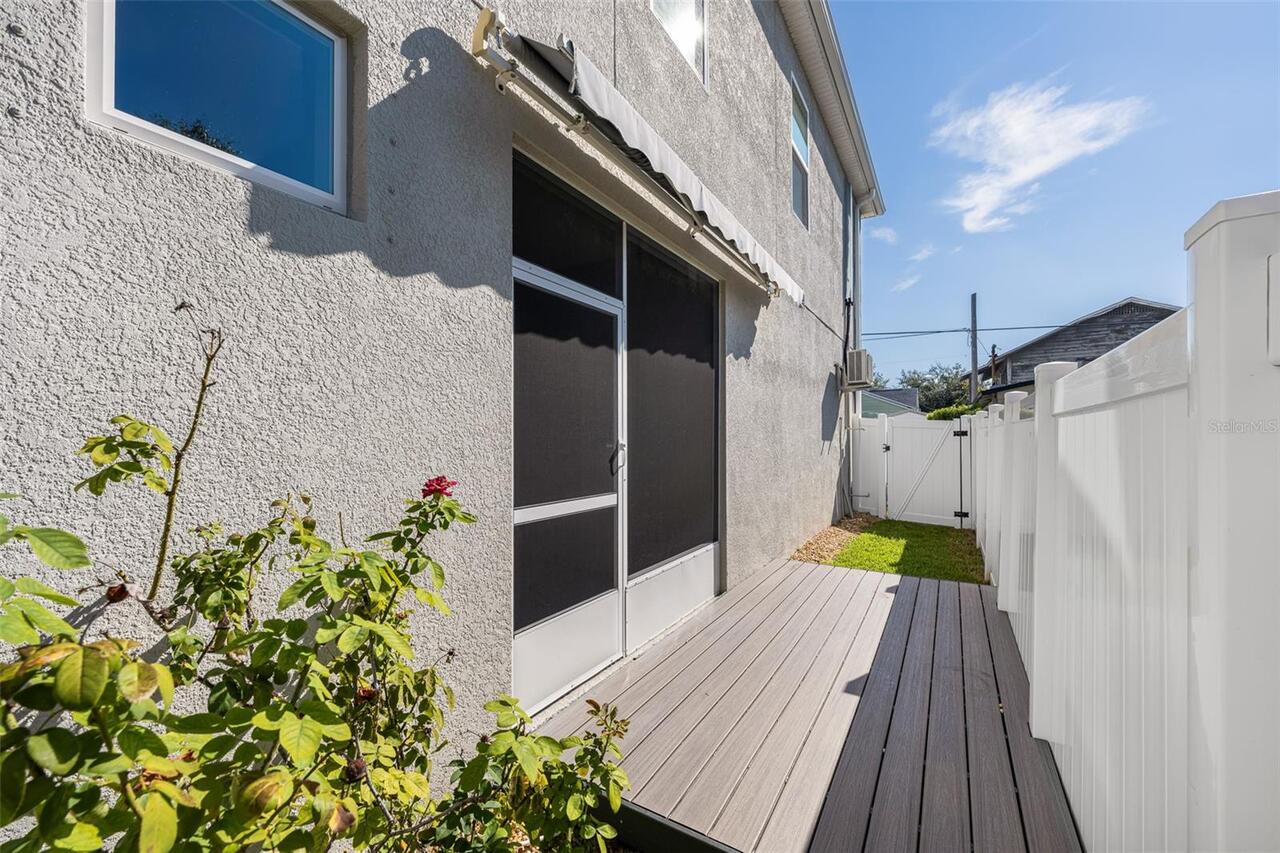
Covered, Front Porch, Side Porch
Pet Restrictions
Confirm with municipality
Property Condition
Completed
Property Description
End Unit
RATIO Current Price By Calculated SqFt
344.79
Realtor Info
Docs Available, Floor Plan Available
Security Features
Security System Owned, Smoke Detector(s)
Showing Requirements
24 Hour Notice, Appointment Only, ShowingTime
Status Change Timestamp
2026-10-03T00:07:50.000Z
Tax Annual Amount
14775.16
Tax Legal Description
LOT 2 THN N 00 DEG 17 MIN 36 SEC E 25.98 FT ALG THE WLY BDRY LINE OF SD LOT 2 SD LINE ALSO BEING ELY R/W OF S ALBANY AVENUE THN S 89 DEG 09 MIN 48 SEC E 130.06 FT TO ELY BDRY LINE OF SD LOT 2 THN S 00 DEG 16 MIN 47 SEC W 26 FT ALG SD ELY BDRY LINE TO SE COR THEREOF THN N 89 DEG 09 MIN 17 SEC W 130.07 FT ALG SLY BDRY LINE OF SD LOT 2 TO POB
Total Acreage
0 to less than 1/4
Universal Property Id
US-12057-N-23291847000014000021-S-2
Unparsed Address
204 S ALBANY AVE #2
Utilities
BB/HS Internet Available, Cable Available, Electricity Connected, Public, Sewer Connected, Water Connected
Vegetation
Trees/Landscaped
Window Features
Drapes, Rods, Shades, Thermal Windows, Window Treatments