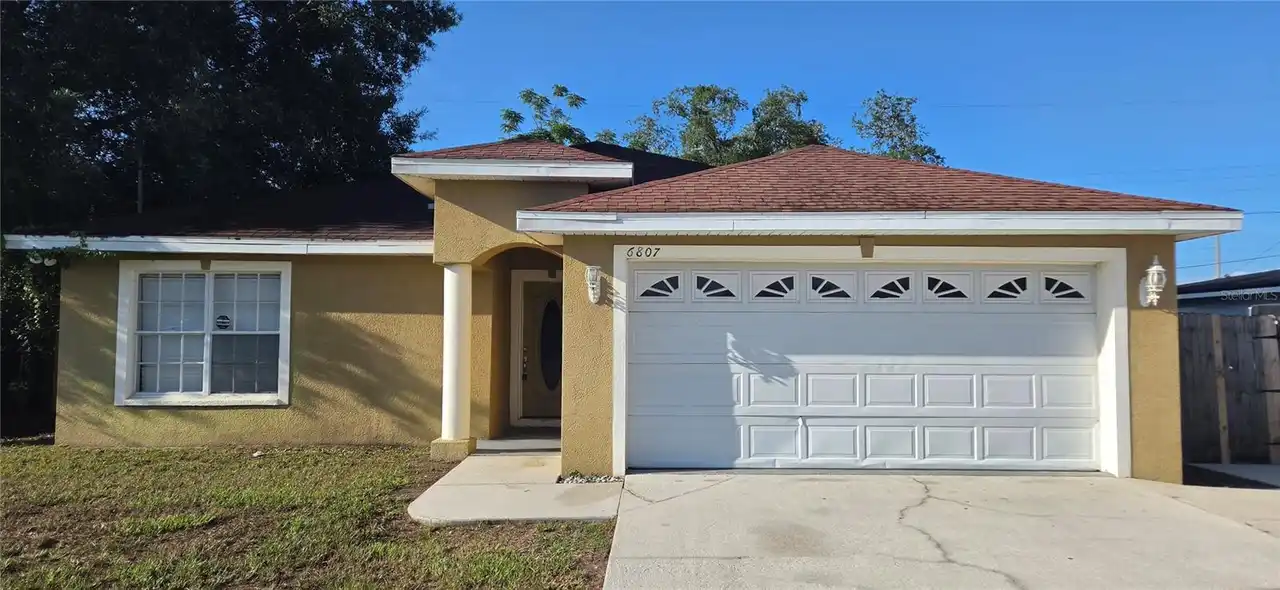
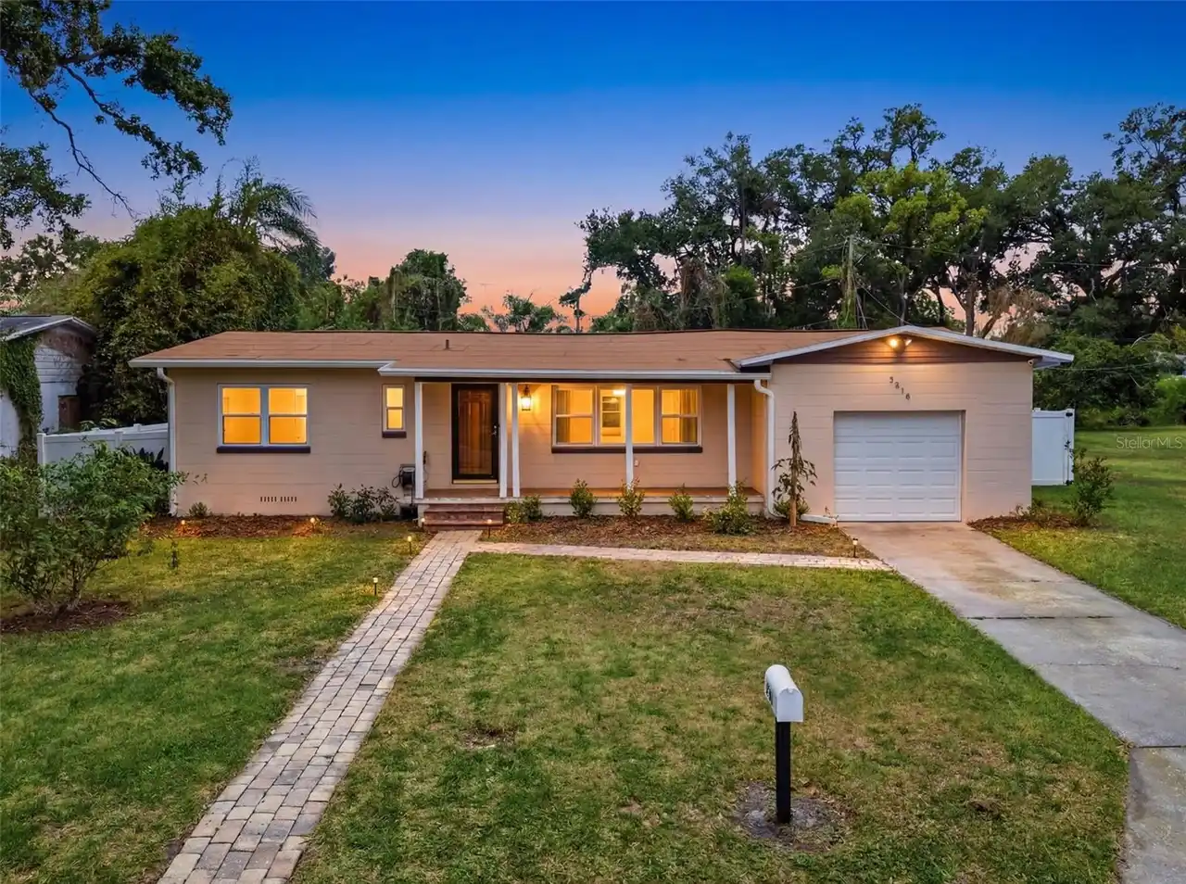
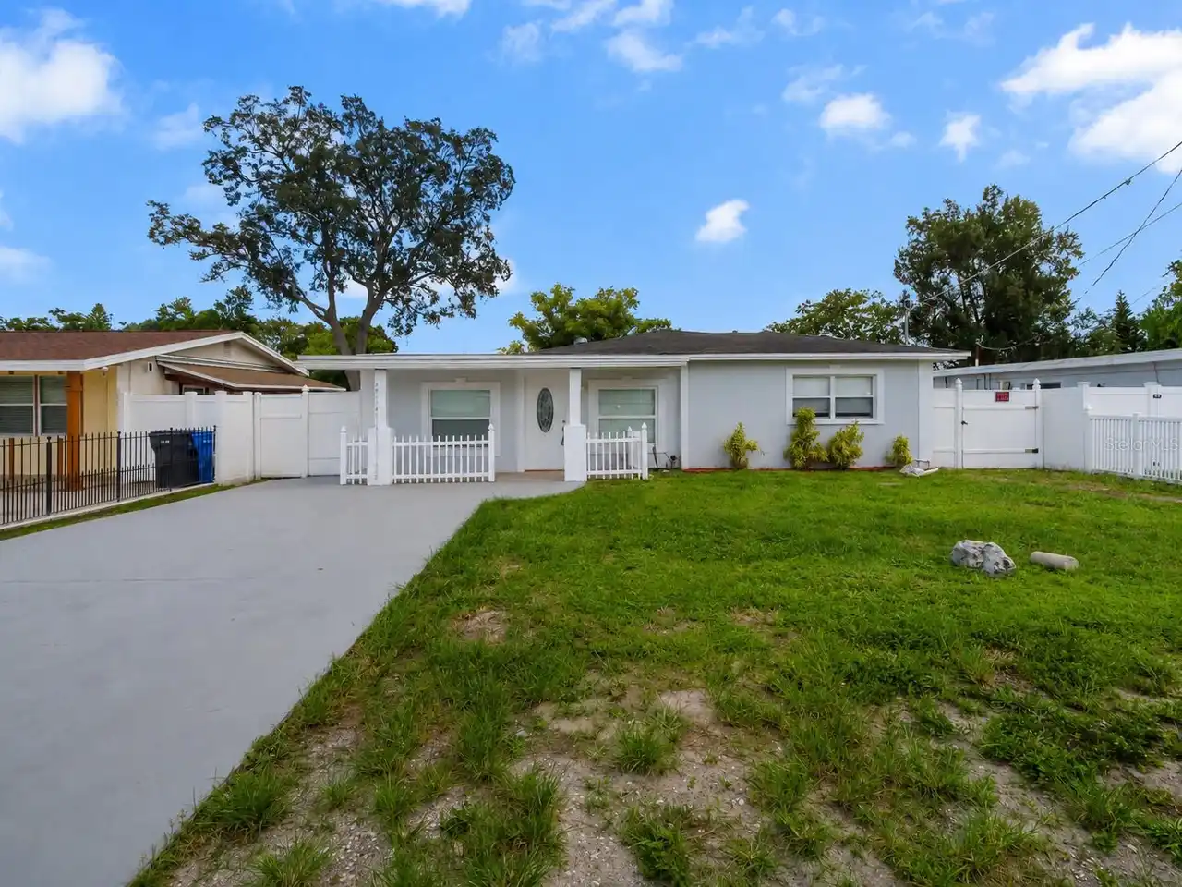
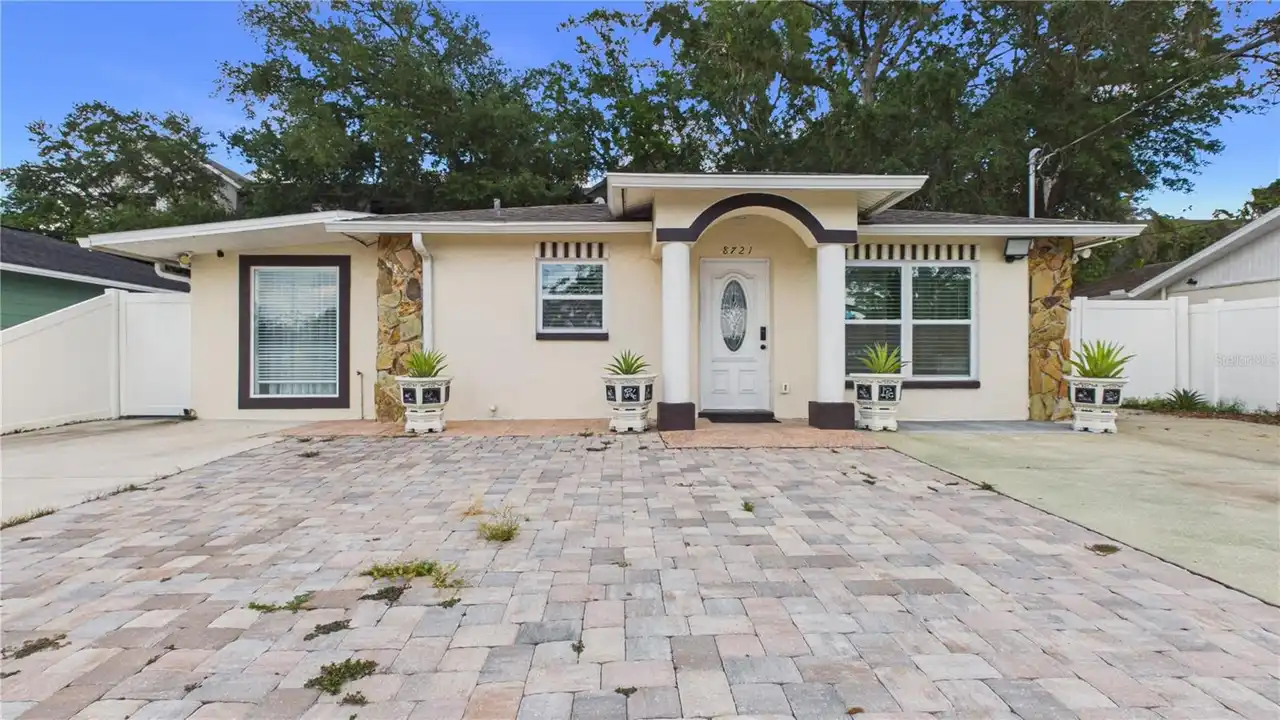
Property Features
Property Sub Type
Single Family Residence
Parking
Garage Faces Side, Off Street, Driveway, Tandem, Workshop in Garage, RV Access/Parking
Additional Information
Accessibility Features
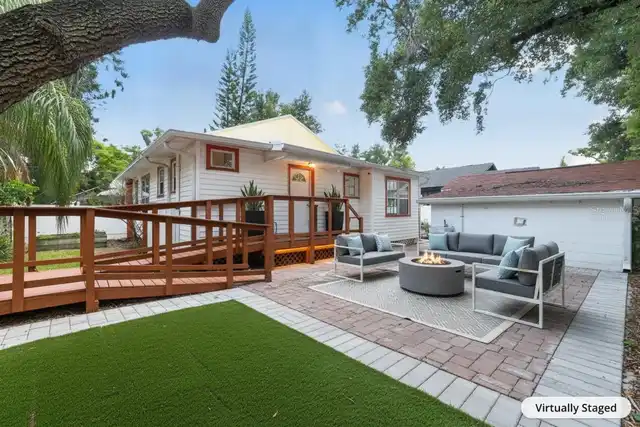
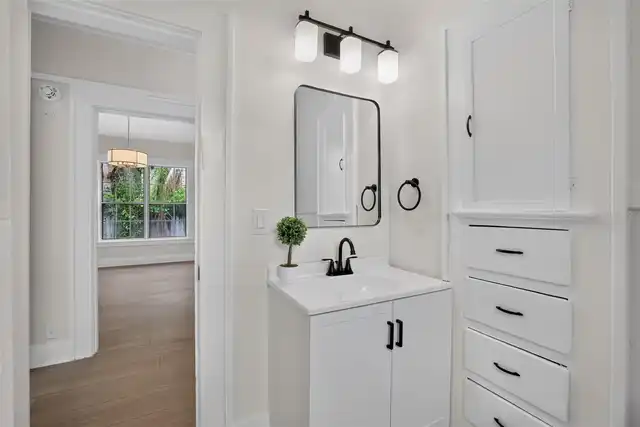
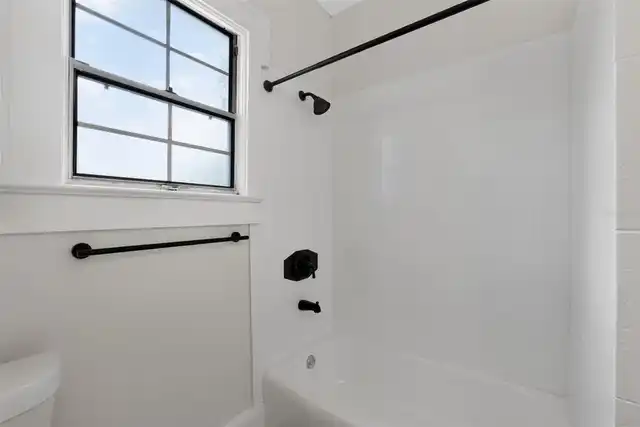
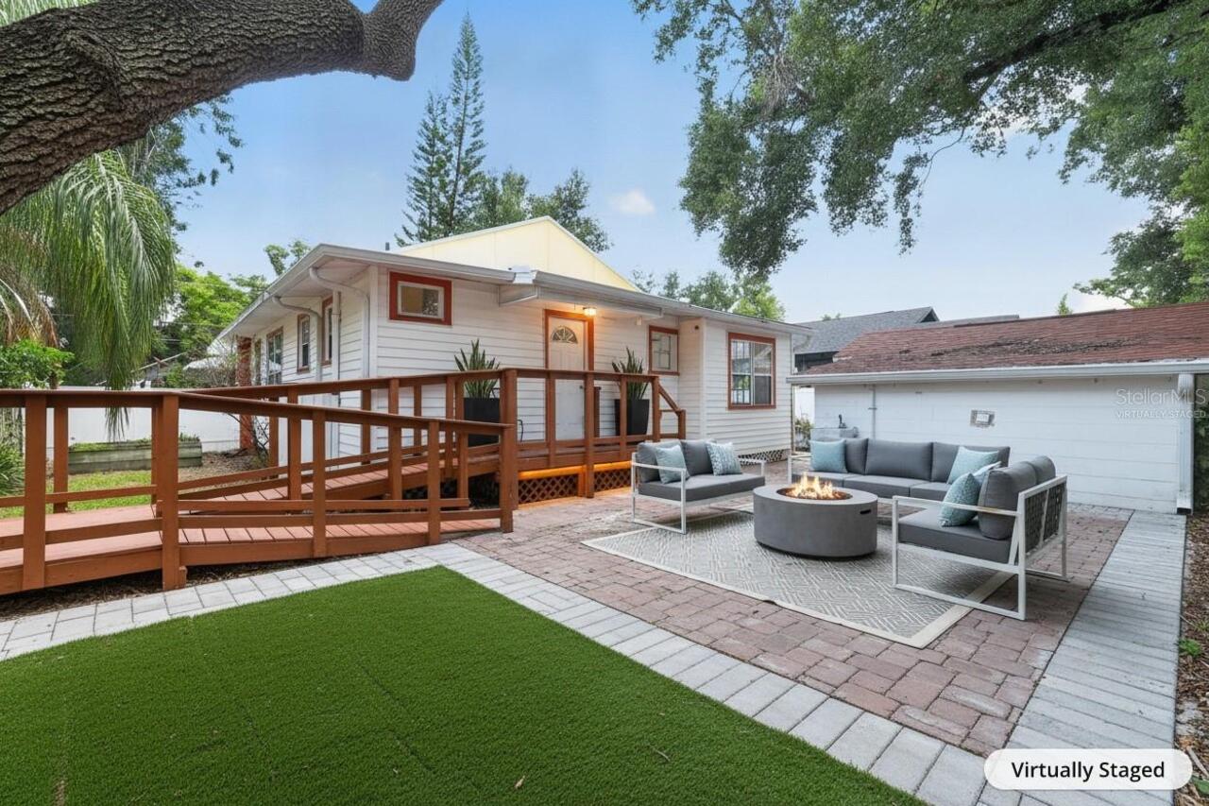
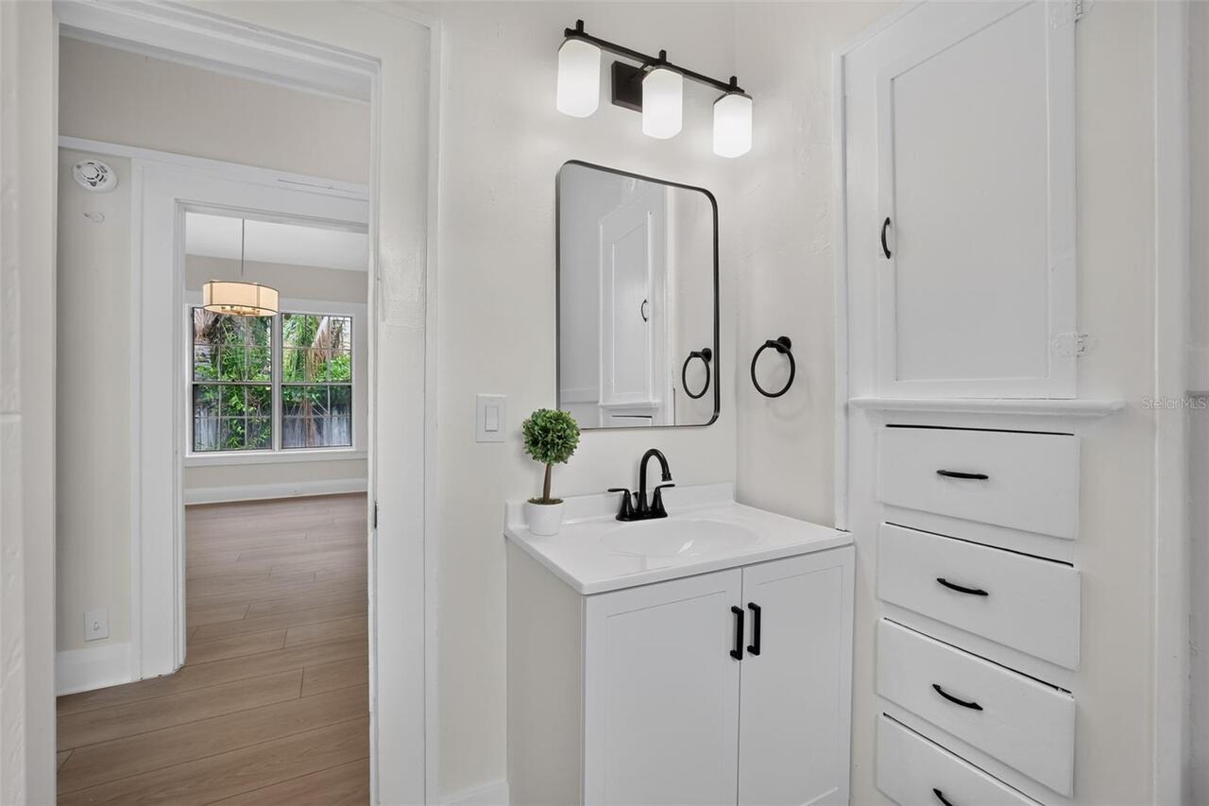
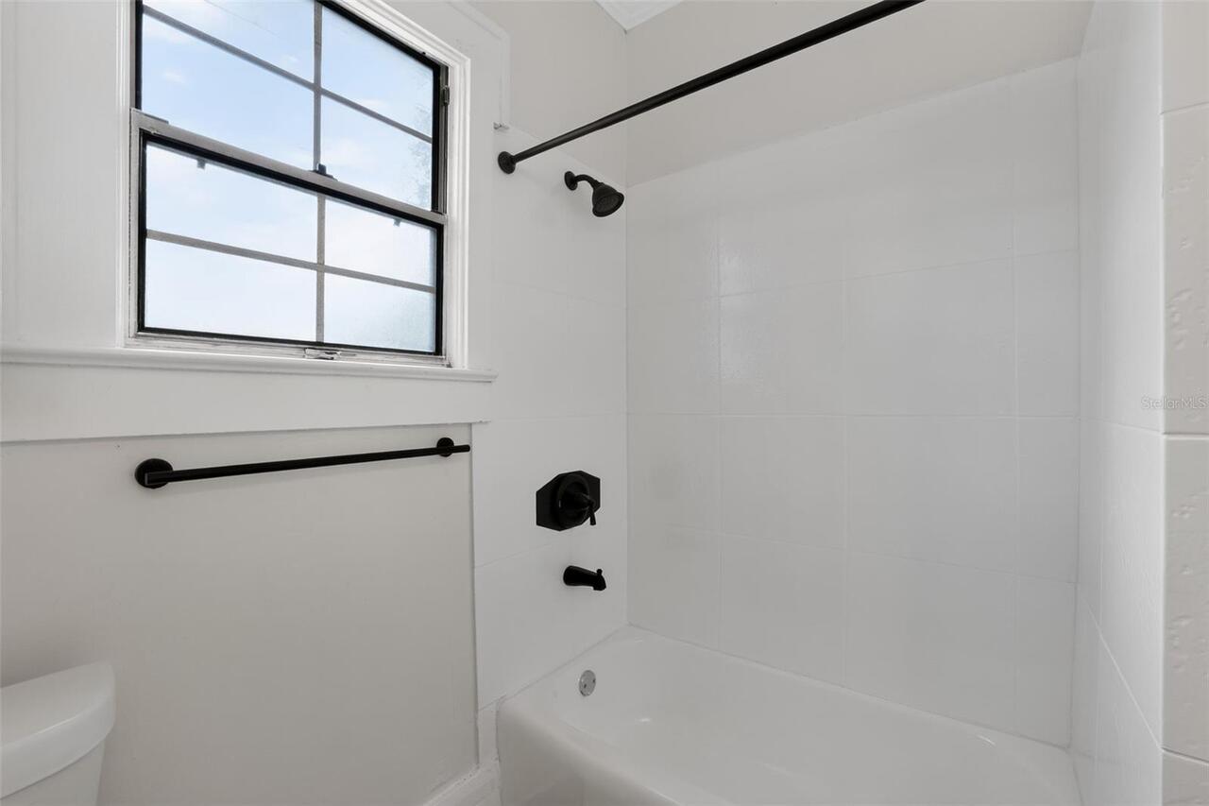
Accessible Approach with Ramp, Accessible Entrance, Accessible Full Bath, Accessible Central Living Area
Additional Parcels YN
false
Additional Rooms
Attic, Storage Rooms
Additional Water Information
"Just a short 1-mile walk to the Hillsborough River and Rivercrest Park. Benefit from the City of Tampa’s ongoing riverwalk expansion project that will connect more trails and green spaces along the river."
Alternate Key Folio Num
1649190000
Appliances
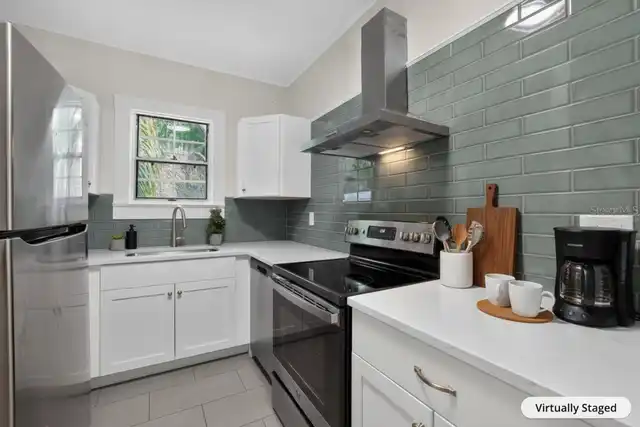
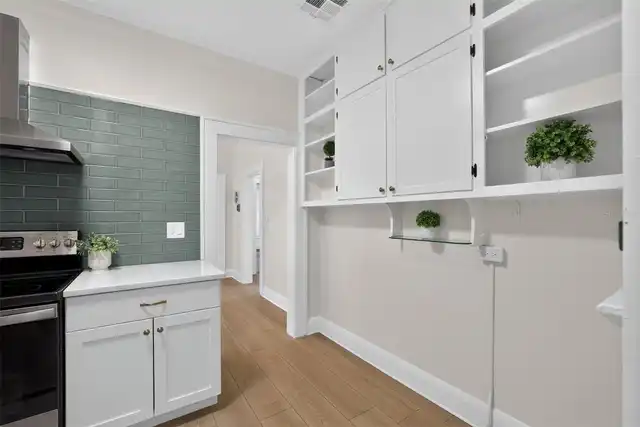
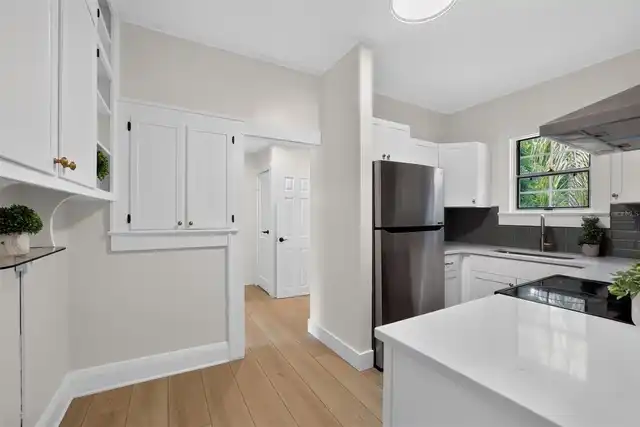
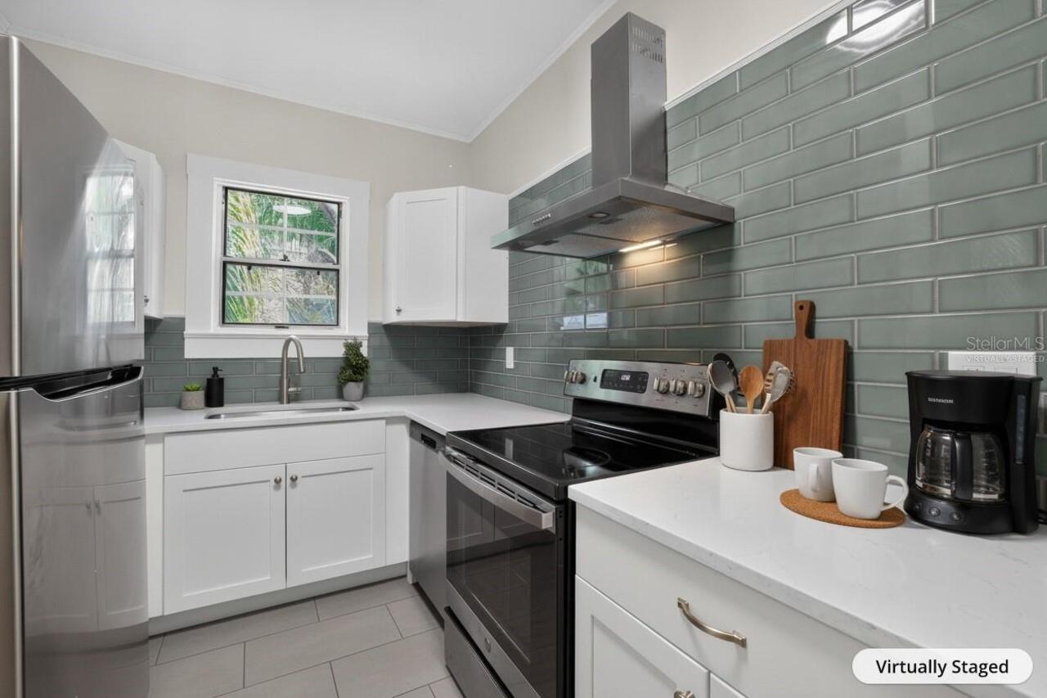
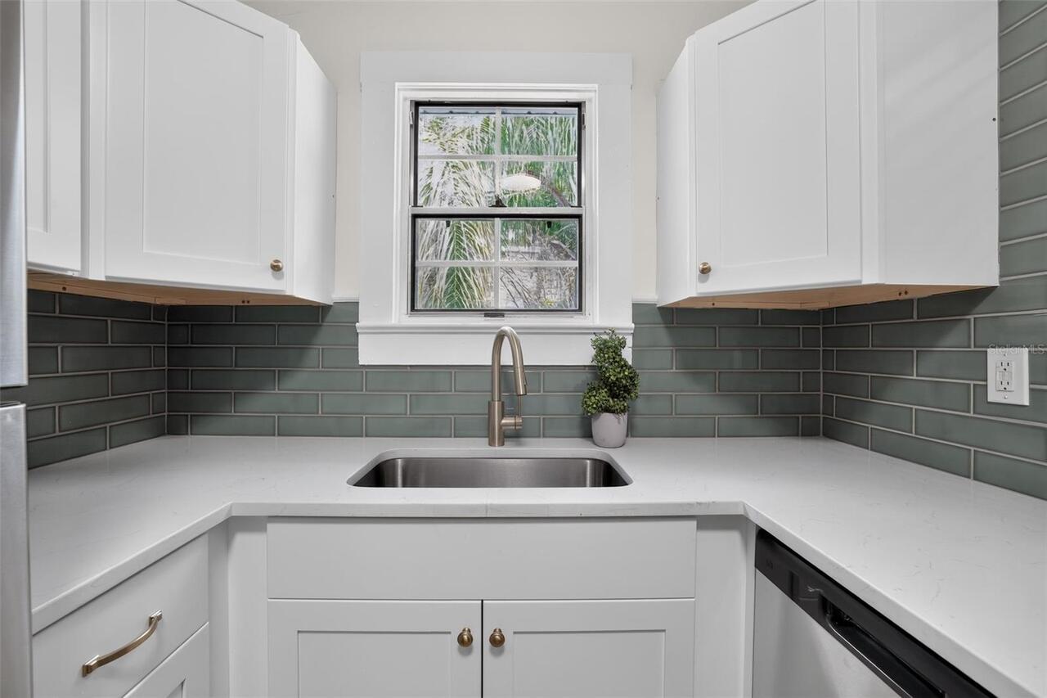
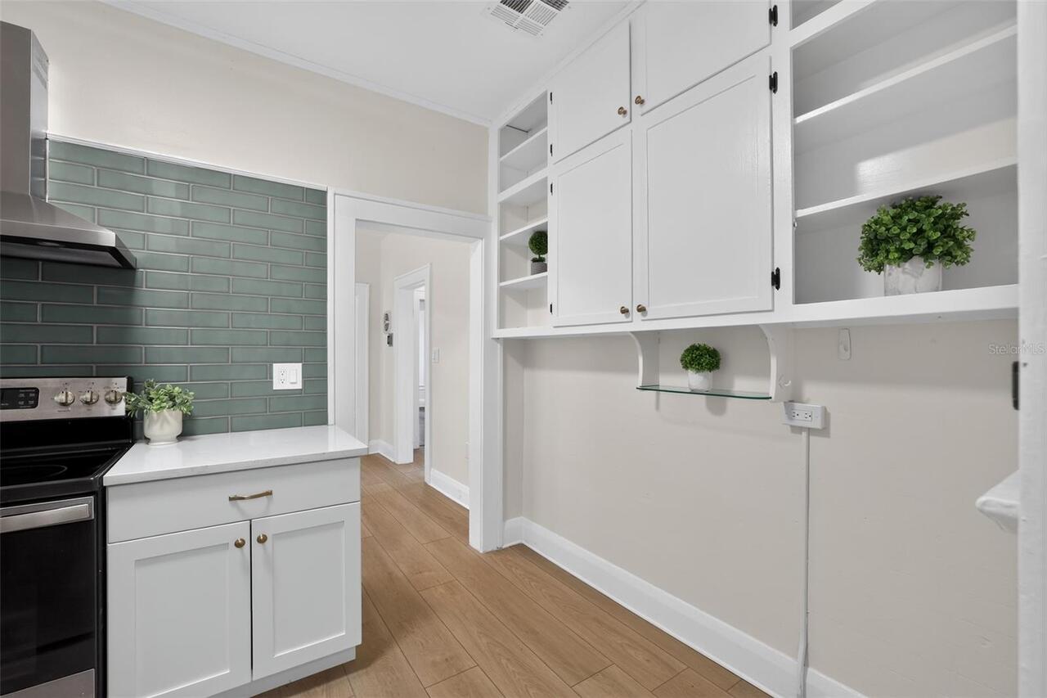
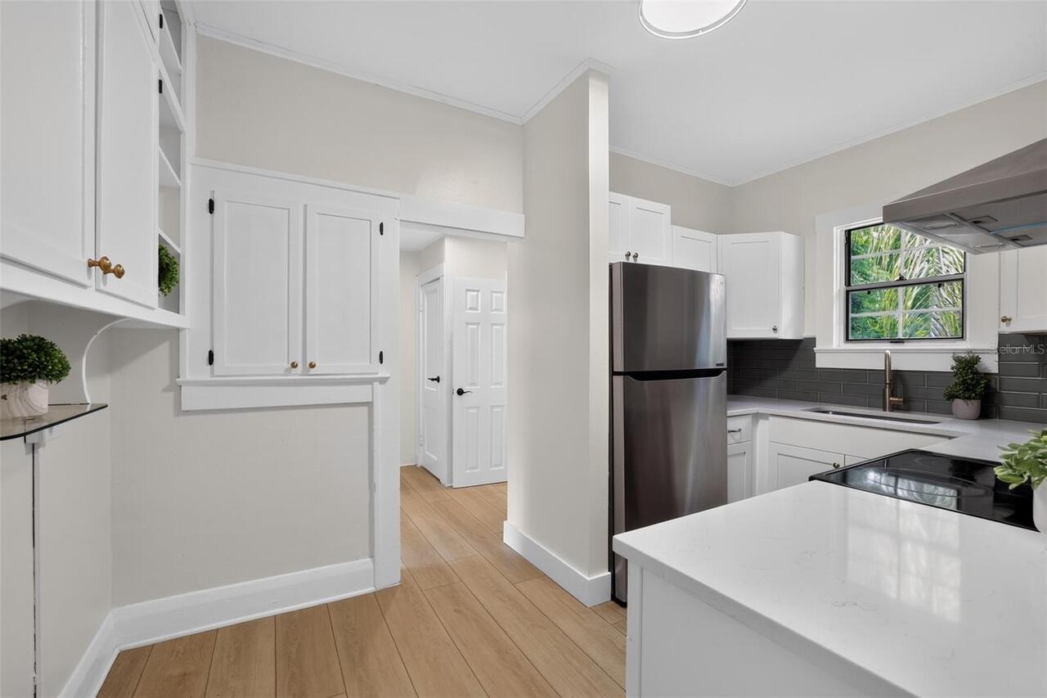
Dishwasher, Electric Water Heater, Range, Range Hood, Refrigerator, Water Filtration System
Architectural Style
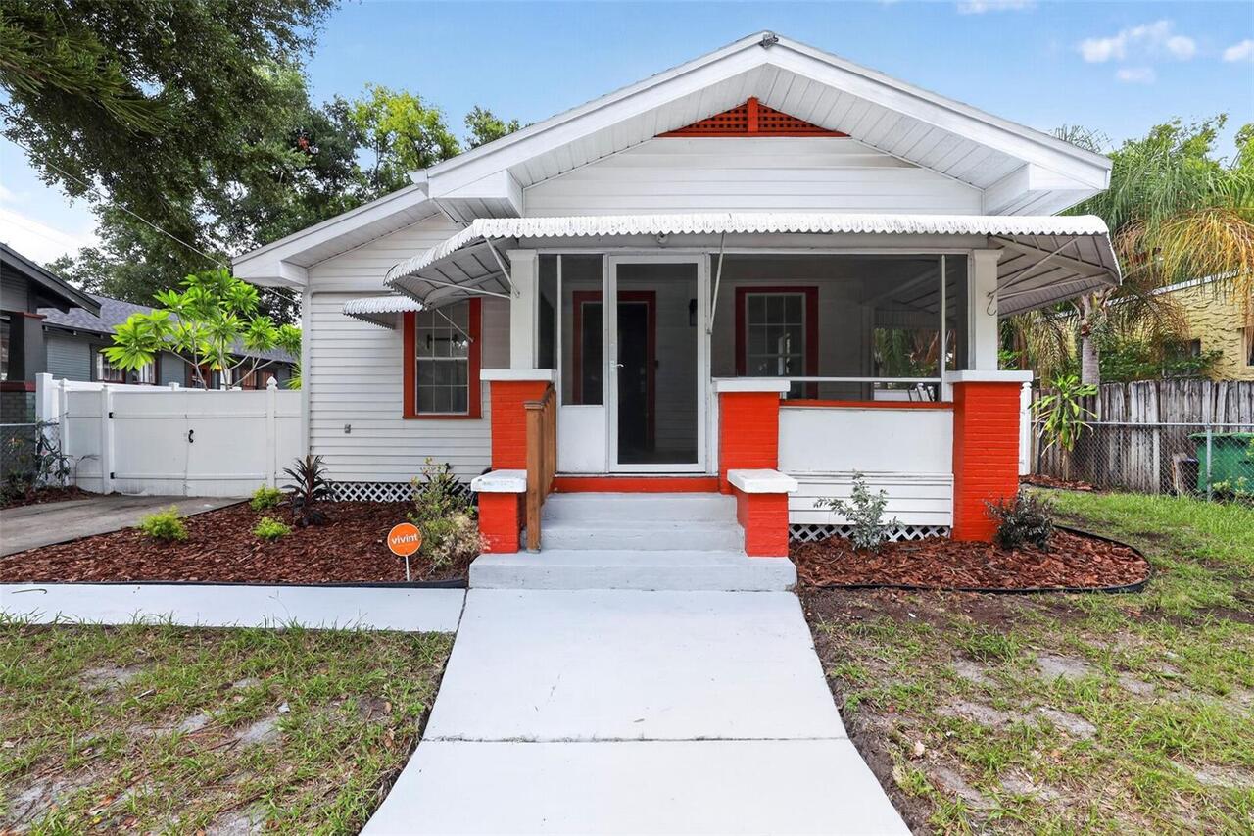
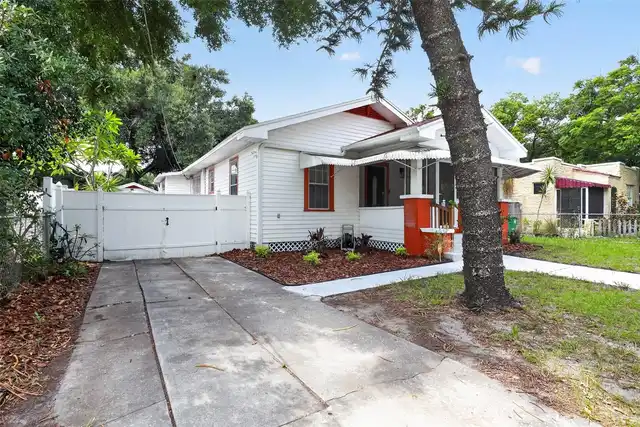
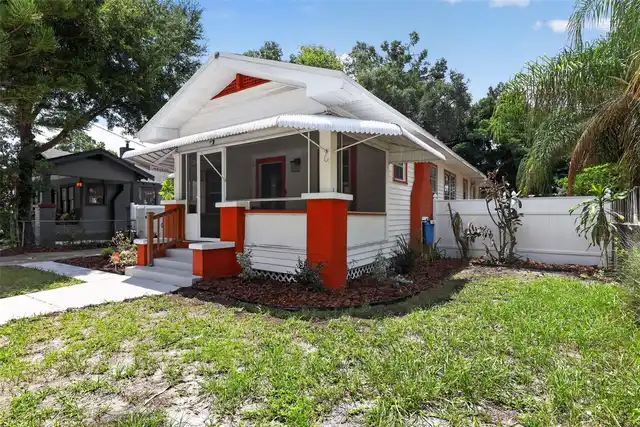
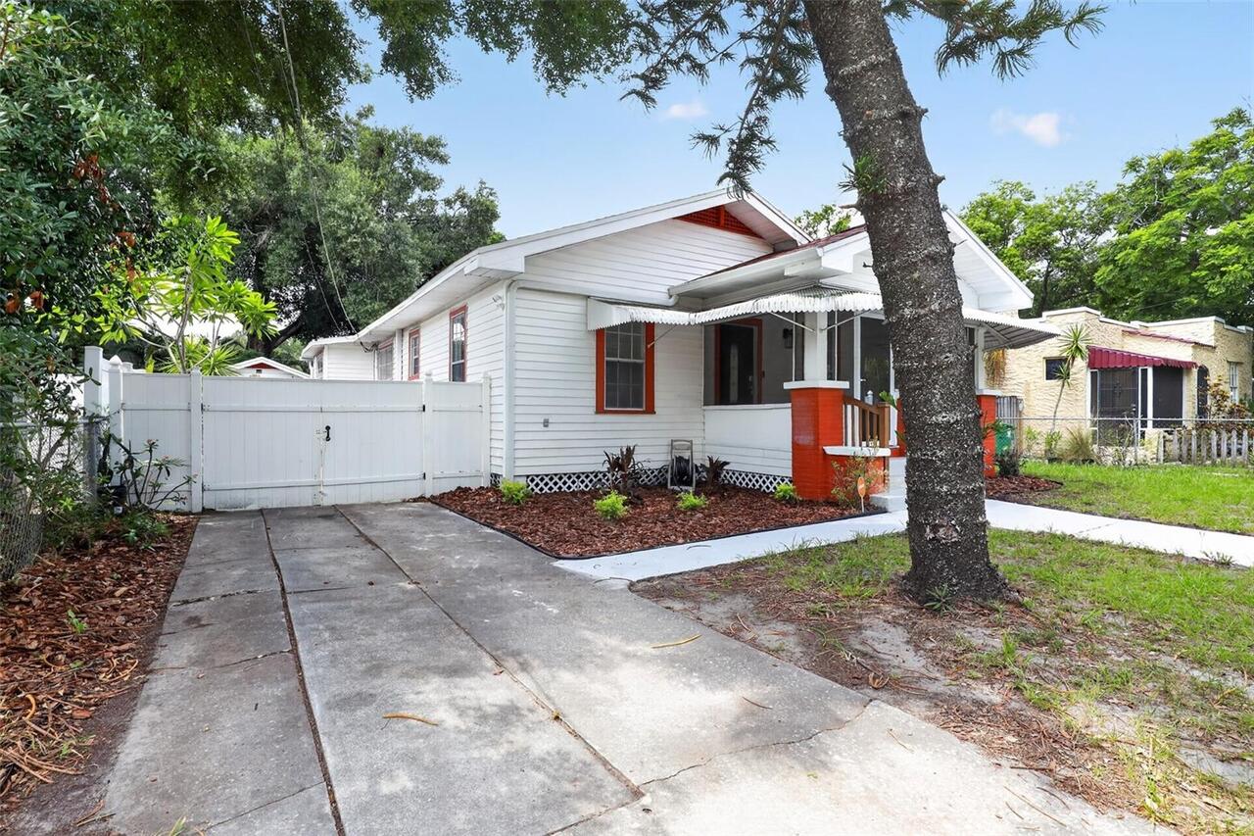
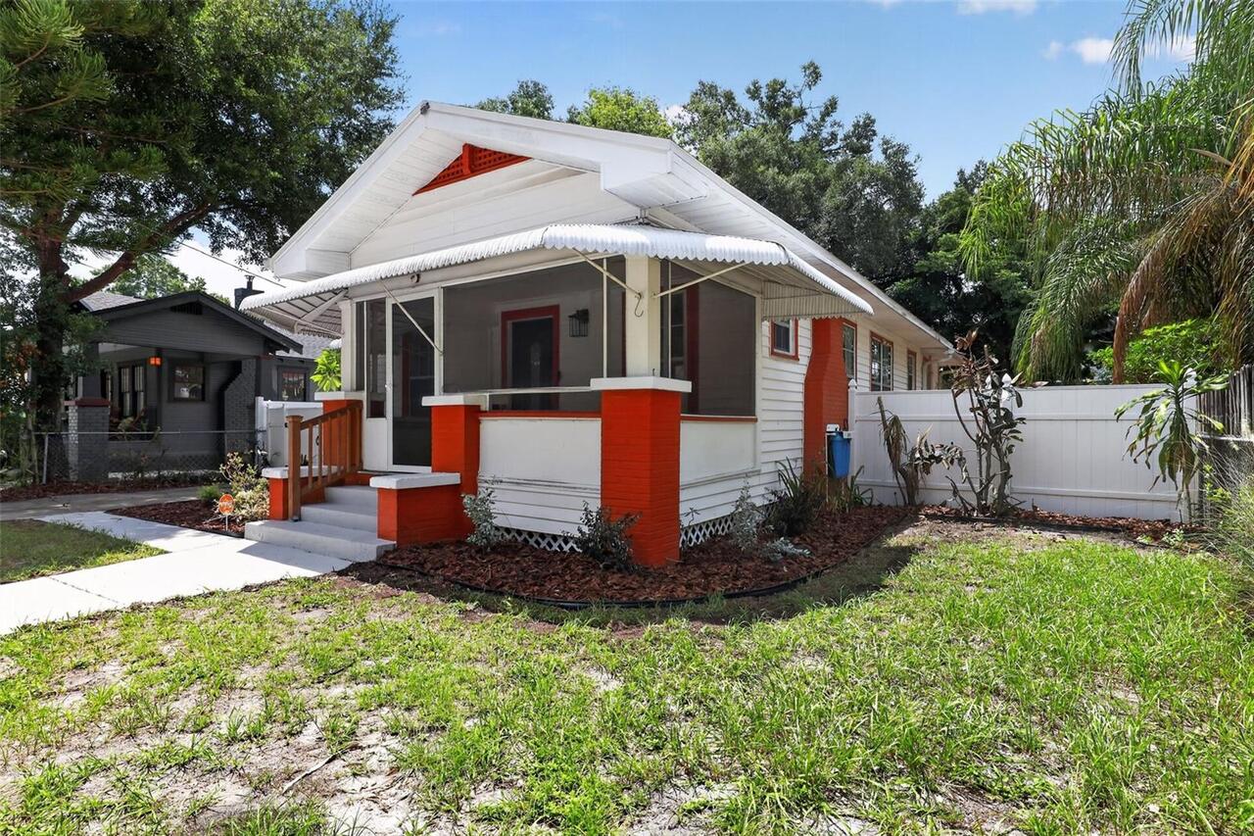
Bungalow, Cottage, Craftsman
Building Area Source
Public Records
Building Area Total Srch SqM
160.91
Building Area Units
Square Feet
Calculated List Price By Calculated SqFt
287.09
Construction Materials
Vinyl Siding, Frame
Cumulative Days On Market
66
Elementary School
Broward-HB
Exterior Features
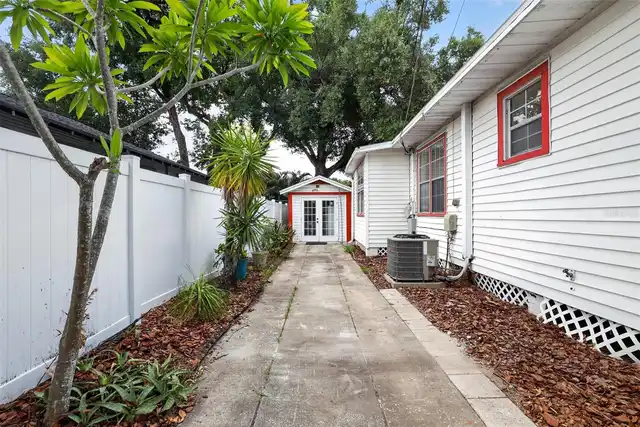
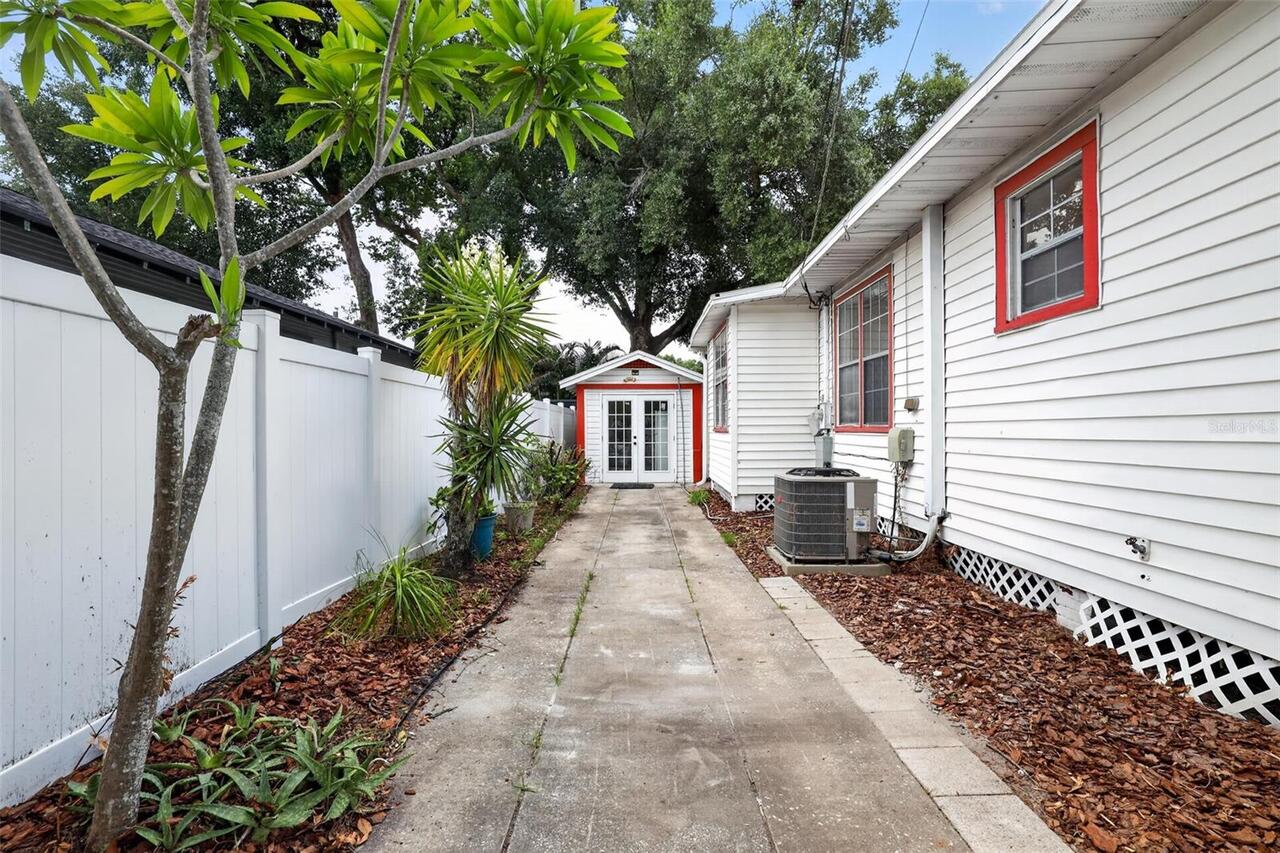
Awning(s), Garden, Private Mailbox, Rain Gutters, Sidewalk, Storage
Fireplace Features
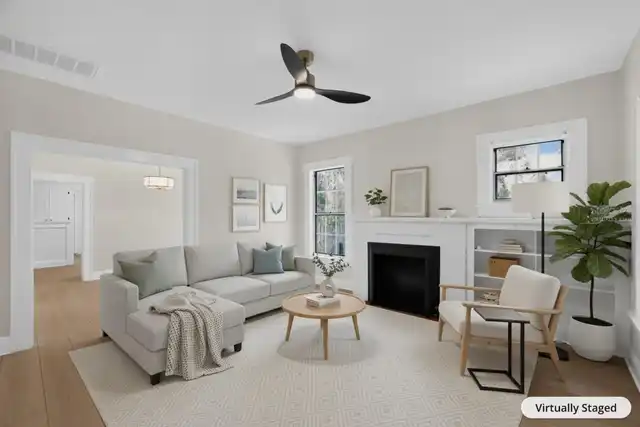
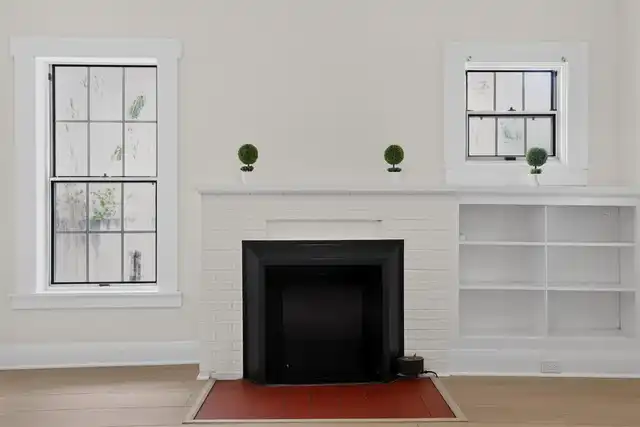
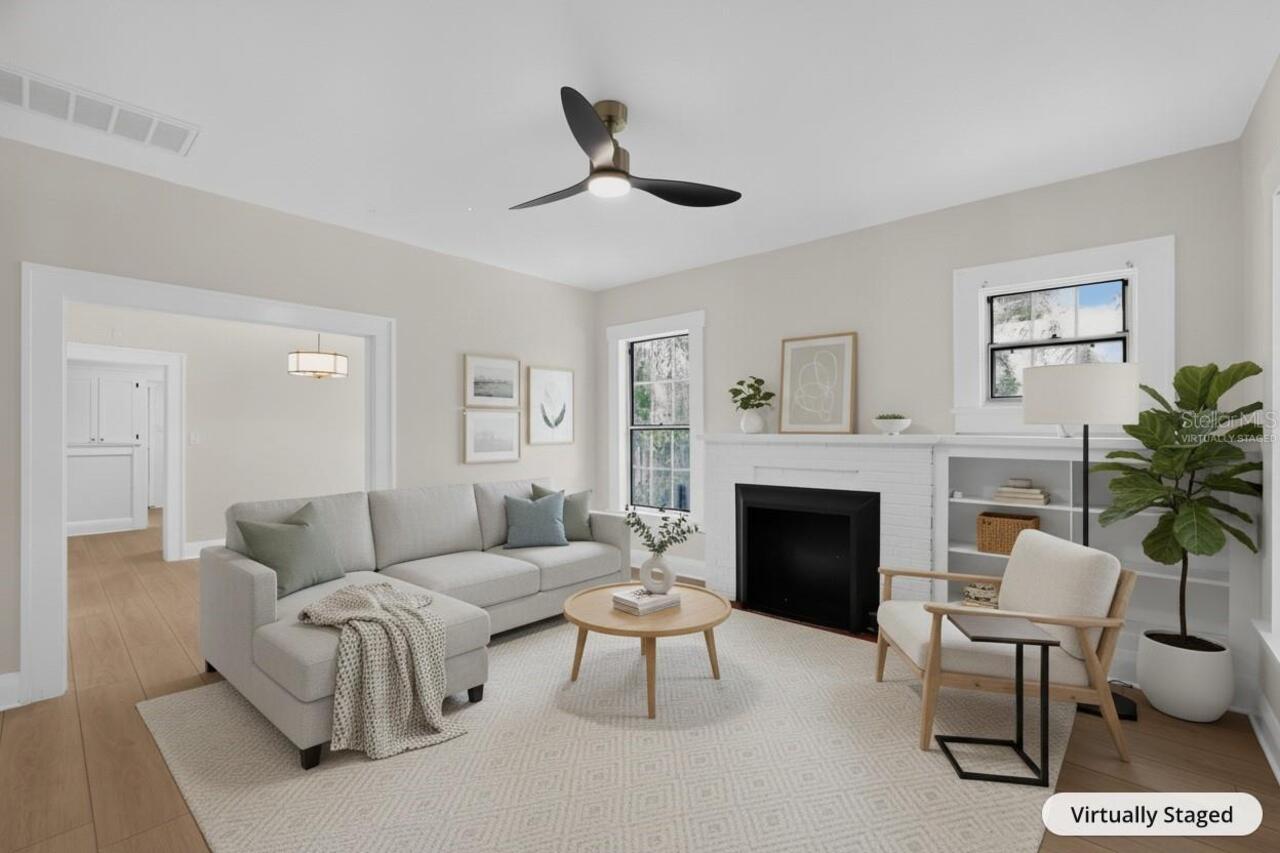
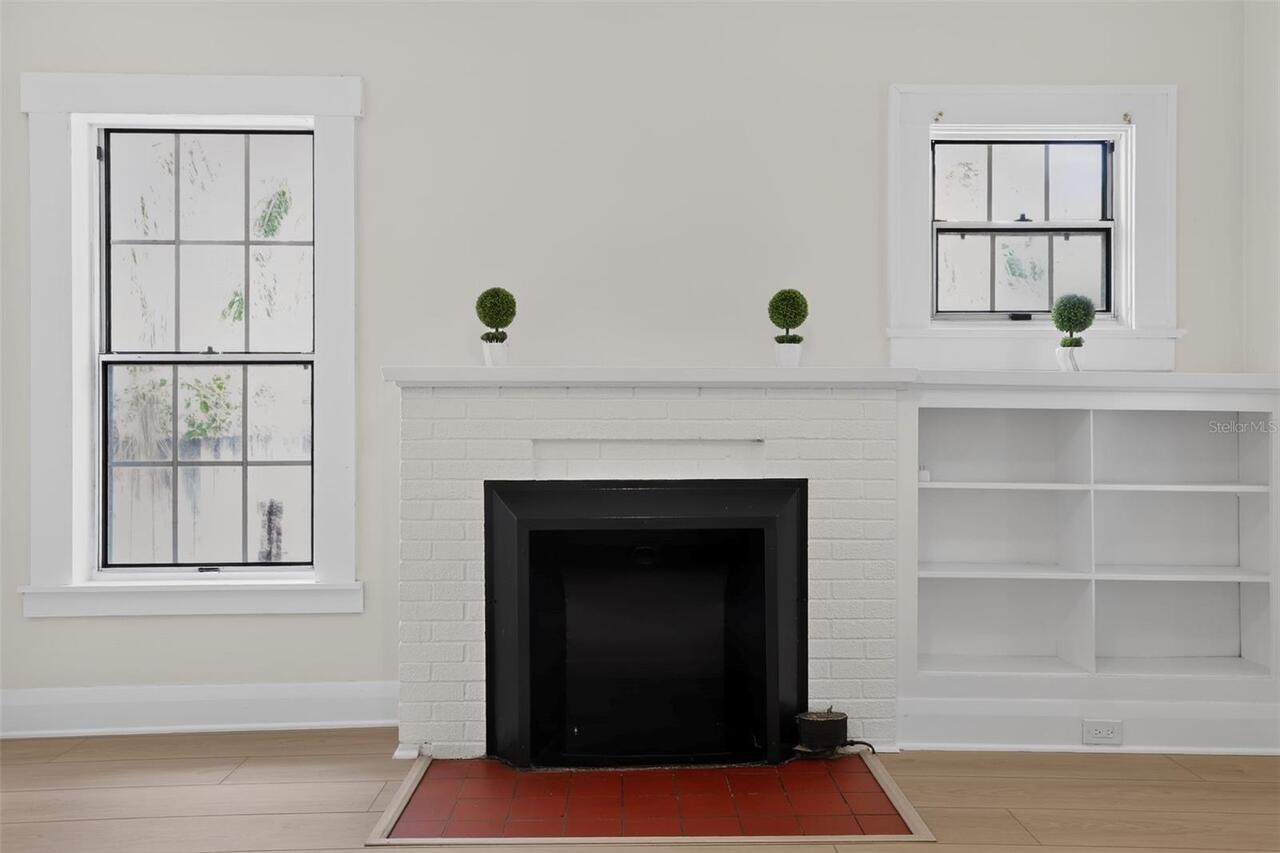
Decorative, Family Room, Masonry, Wood Burning
Flood Zone Date
2021-10-07
Flood Zone Panel
12057C0352J
Foundation Details
Crawlspace, Pillar/Post/Pier
High School
Hillsborough-HB
Interior Features
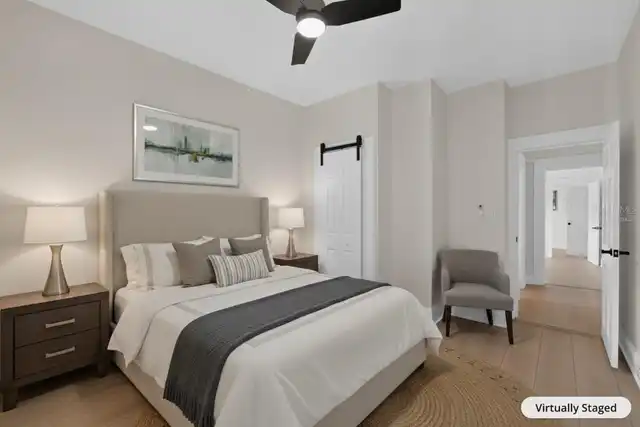
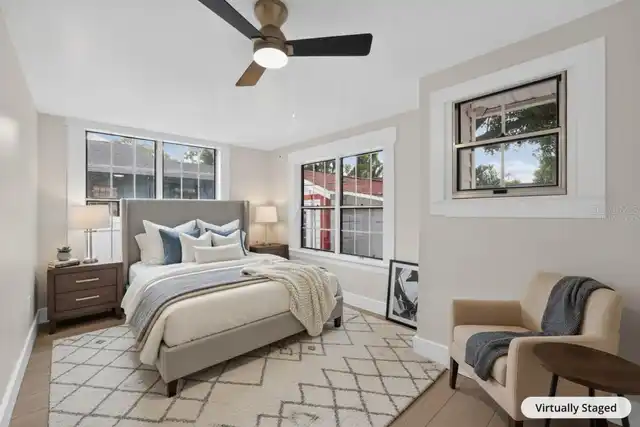
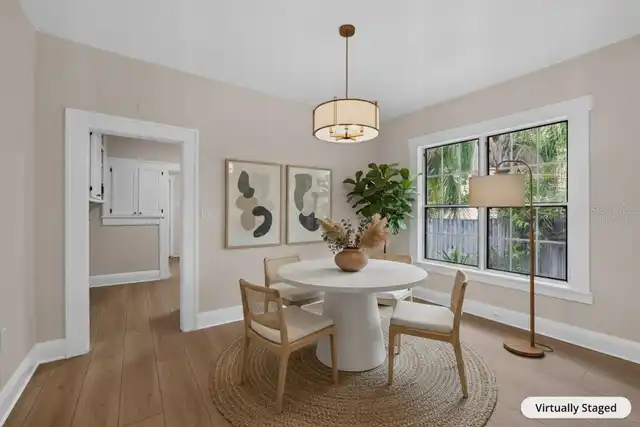
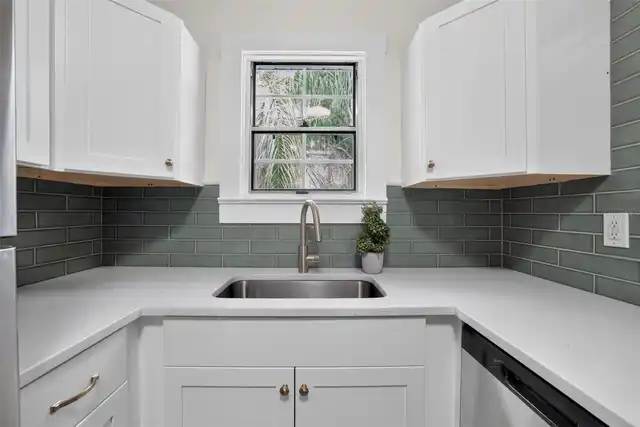
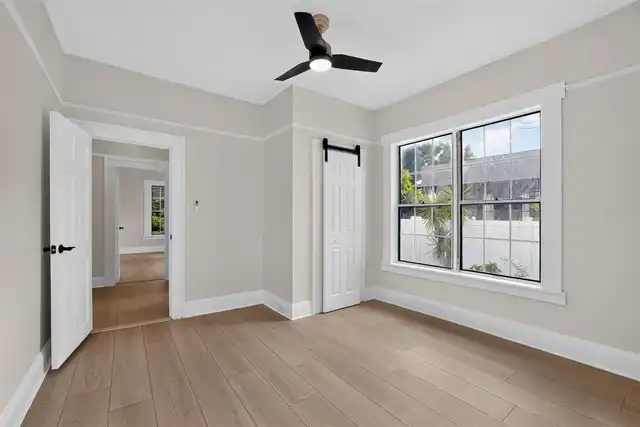
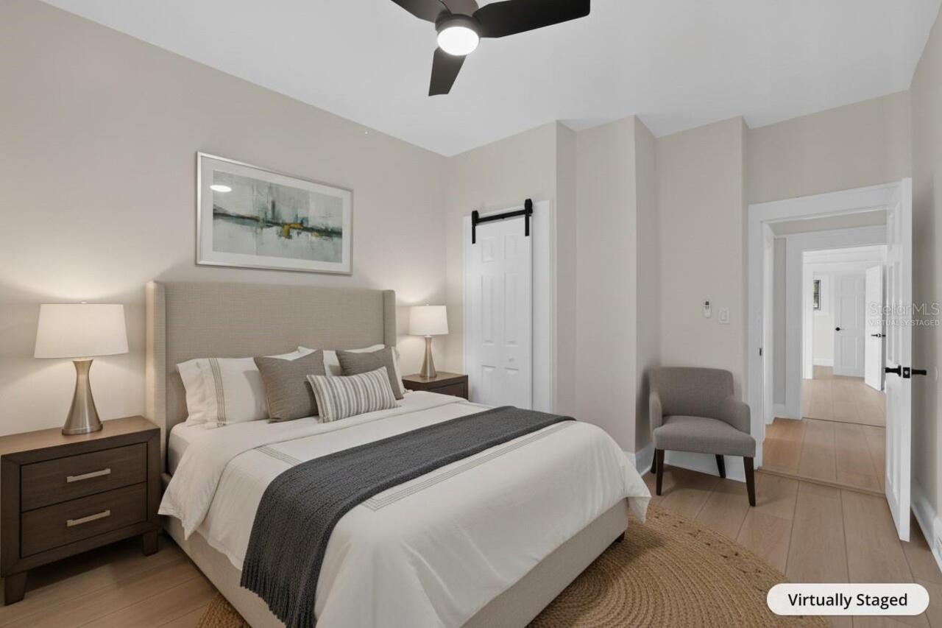
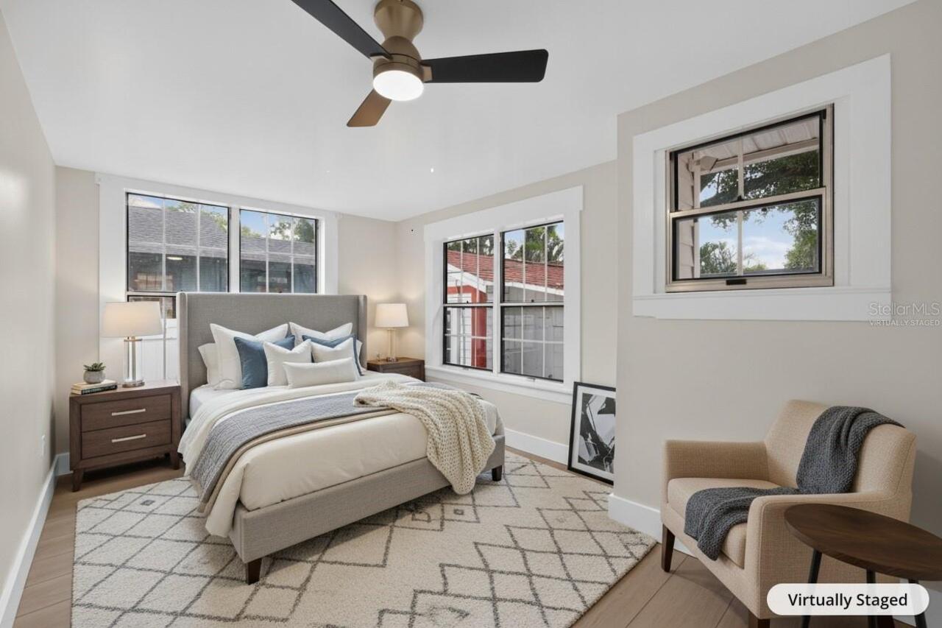
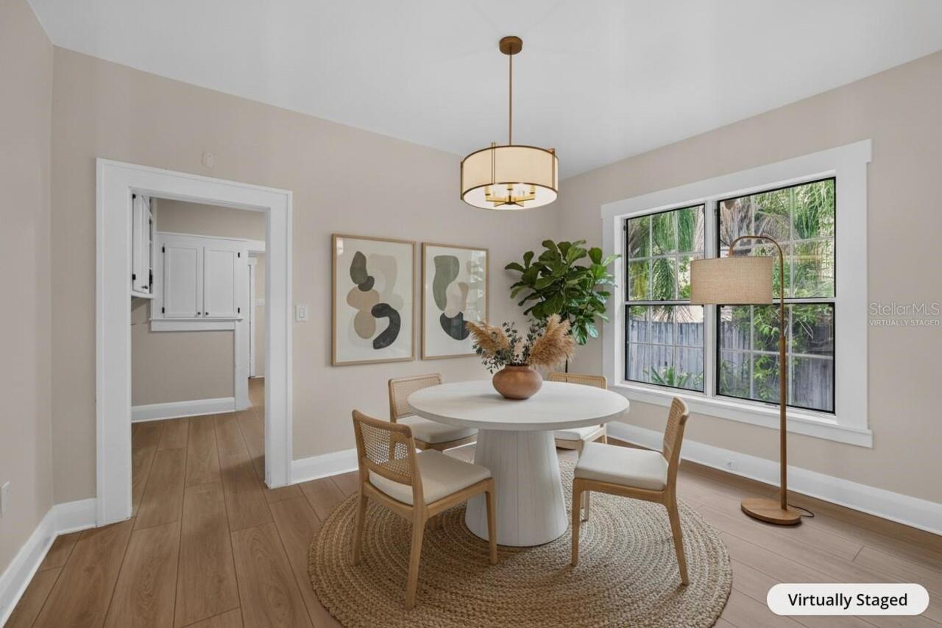
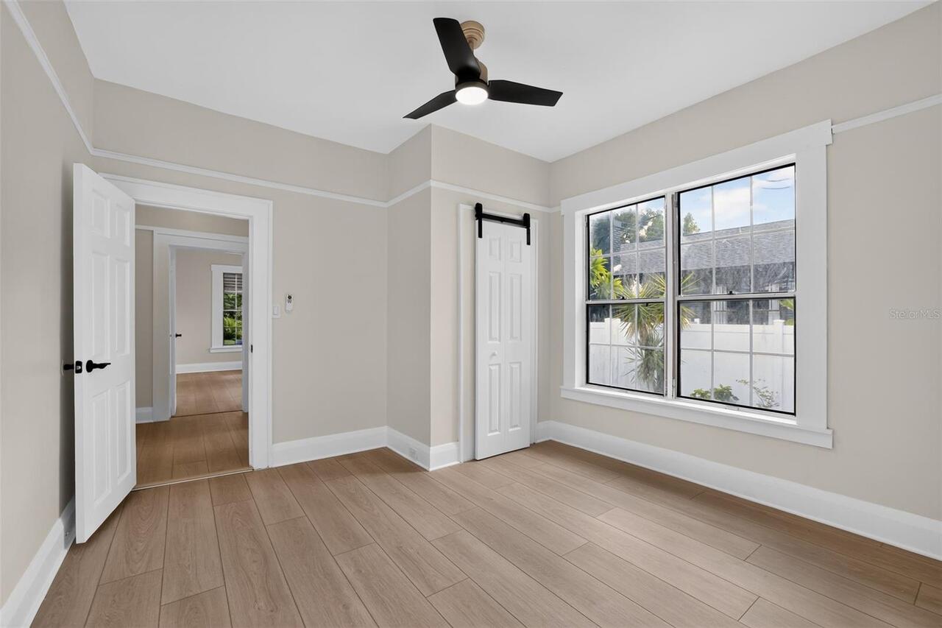
Accessibility Features, Built-in Features, Ceiling Fans(s), High Ceilings, Open Floorplan, Solid Surface Counters, Solid Wood Cabinets, Thermostat, Walk-In Closet(s)
Internet Address Display YN
true
Internet Automated Valuation Display YN
true
Internet Consumer Comment YN
true
Internet Entire Listing Display YN
true
Laundry Features
Electric Dryer Hookup, In Garage, Laundry Room, Washer Hookup
List AOR
Sarasota - Manatee
Living Area Source
Estimated
Living Area Units
Square Feet
Lot Size Square Meters
460
Middle Or Junior School
Memorial-HB
Modification Timestamp
2026-09-28T15:32:11.811Z
Other Structures
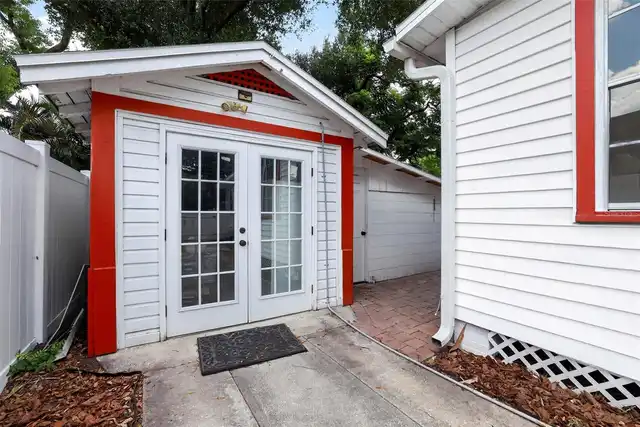
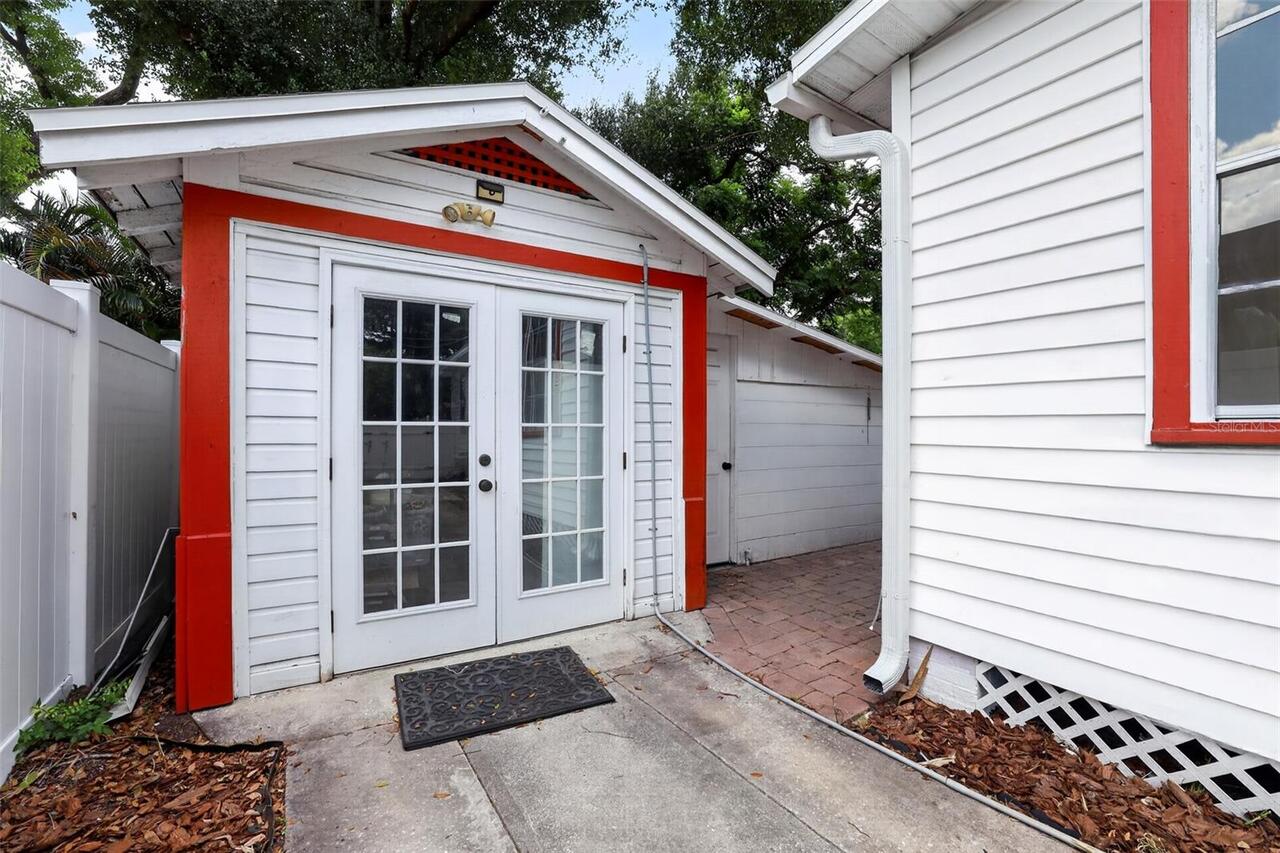
Other, Storage, Workshop
Parcel Number
A-01-29-18-4GC-000000-00012.0
Patio And Porch Features
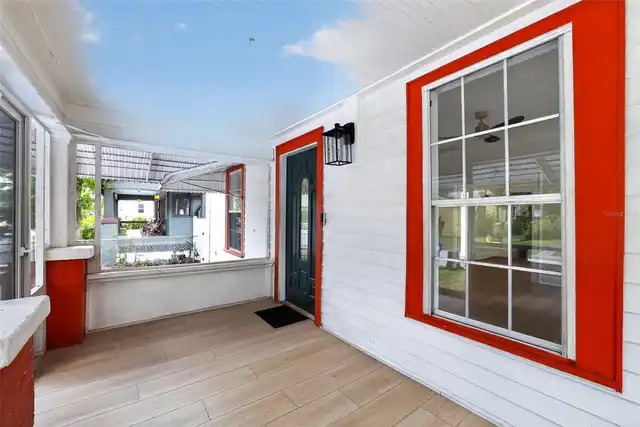
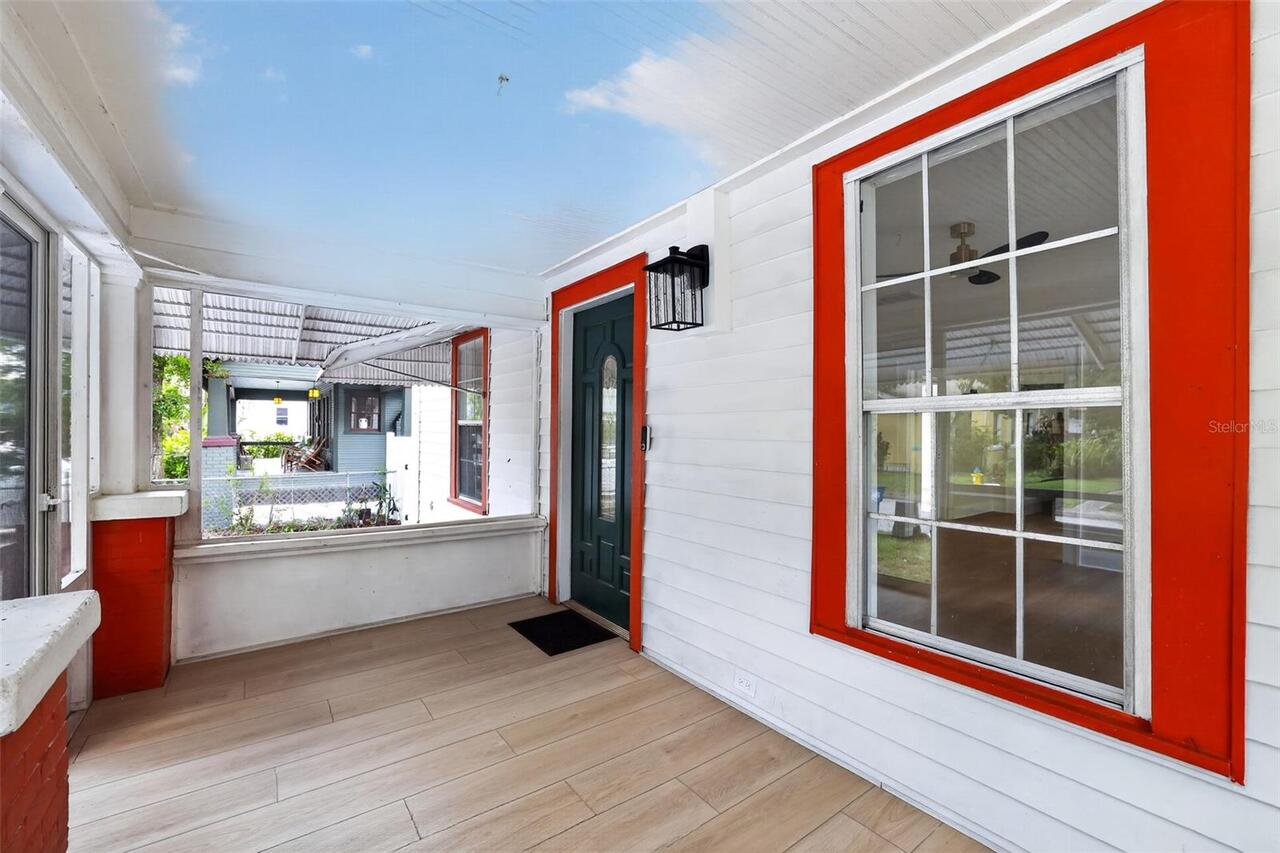
Covered, Enclosed, Front Porch, Patio, Porch, Screened
Previous List Price
449000
Price Change Timestamp
2026-09-28T15:31:26.000Z
RATIO Current Price By Calculated SqFt
287.09
Road Responsibility
Public Maintained Road
Security Features
Closed Circuit Camera(s), Security System, Smoke Detector(s)
Showing Requirements
Lock Box Coded, ShowingTime
Status Change Timestamp
2026-07-24T04:00:24.000Z
Tax Legal Description
HANLEY'S SUBDIVISION E 1/2 OF LOT 12 AND W 19 FT OF LOT 13
Total Acreage
0 to less than 1/4
Universal Property Id
US-12057-N-0129184000000000120-R-N
Unparsed Address
813 E NEW ORLEANS AVE
Utilities
BB/HS Internet Available, Cable Available, Cable Connected, Electricity Connected, Fiber Optics, Public, Sewer Connected, Water Connected
Vegetation
Trees/Landscaped
Window Features
Aluminum Frames