407-990-2746
Menu

416 W Socrum Loop Road, Lakeland, FL

NEXT
PREV
$985,000

($288/sqft)

List Status: Active
416 W Socrum Loop Road
Lakeland, FL 33809


4 beds
3 baths
3418 living sqft
Top Features
  • Subdivision: N/a
  • Built in  2023
  • Single Family Residence
Description
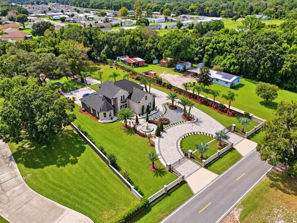
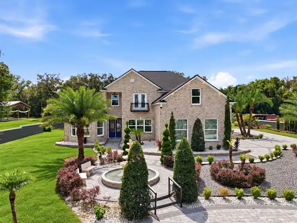
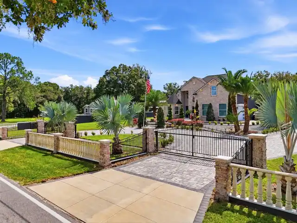
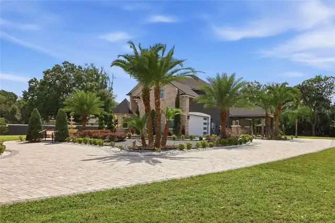
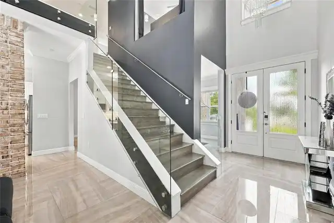
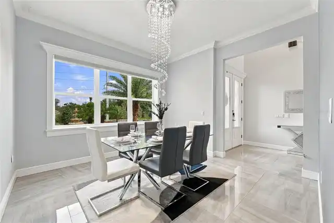
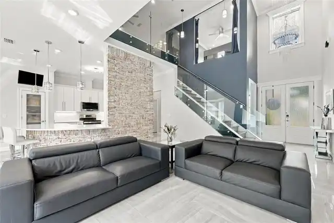
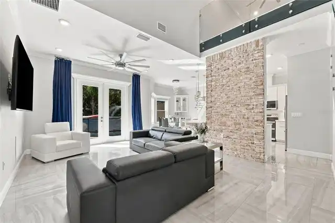
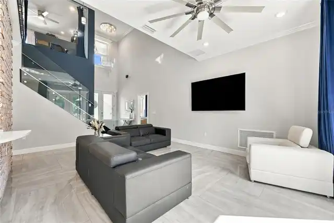
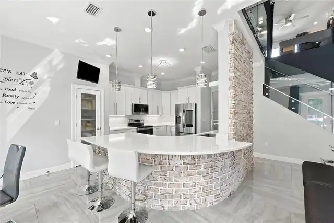
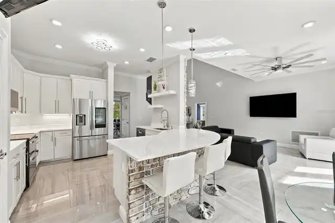
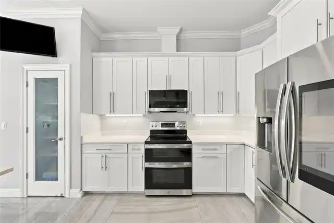
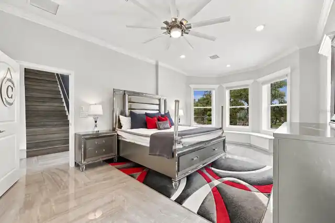
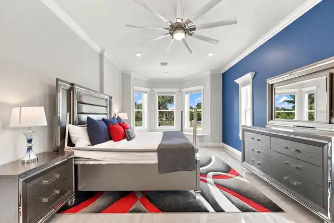
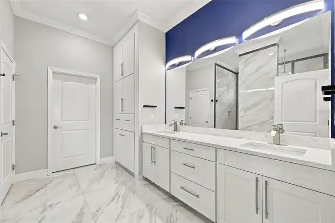
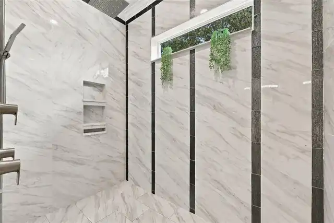
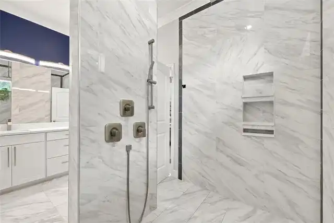
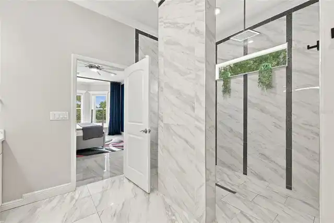
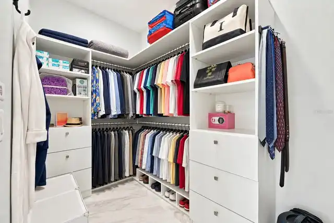
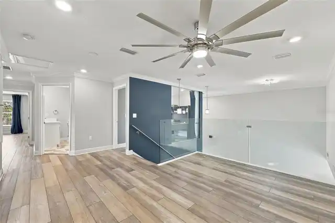
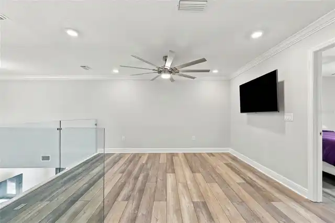
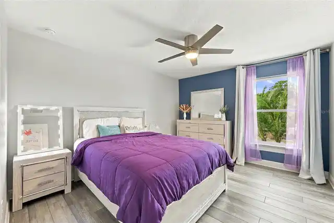
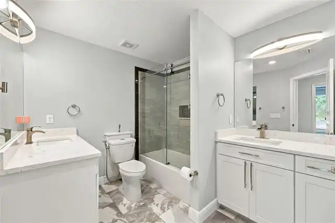
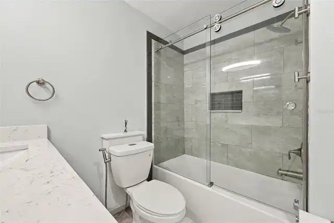
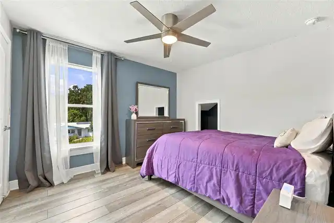
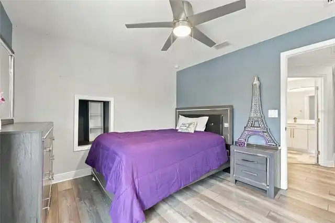
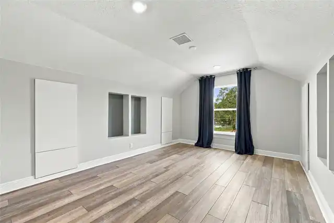
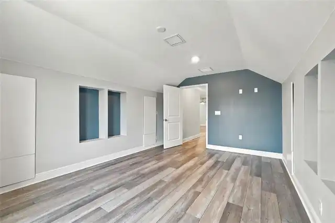
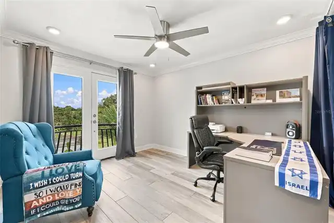
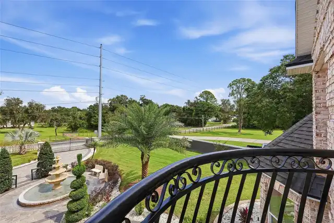
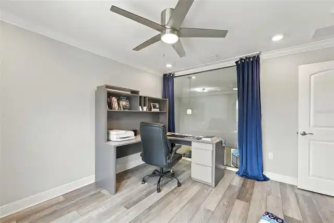
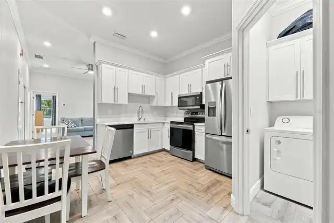
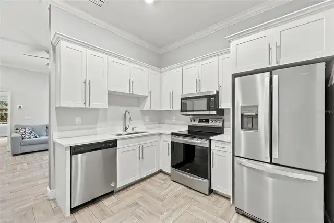
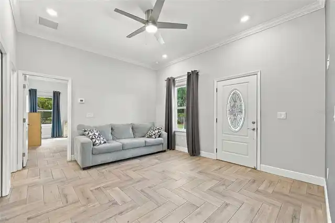
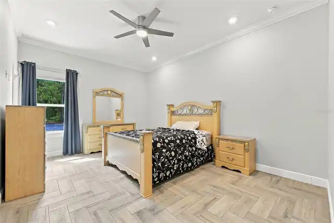
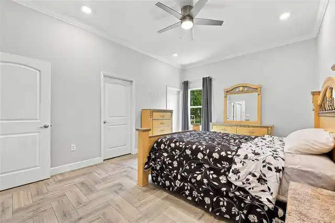
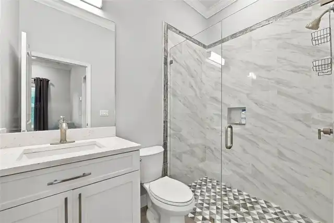
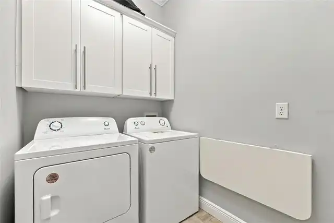
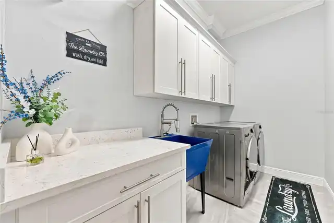
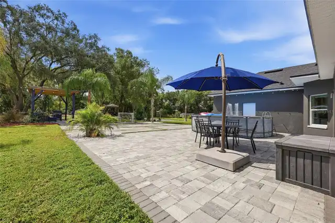
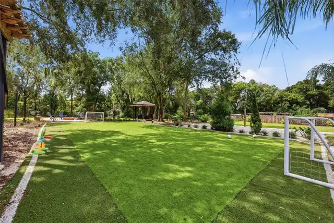
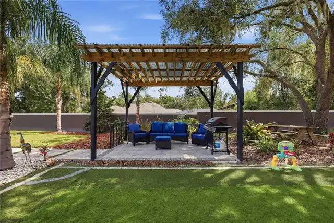
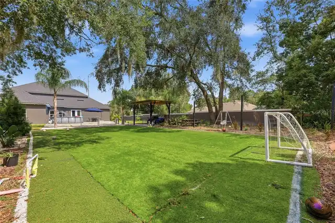
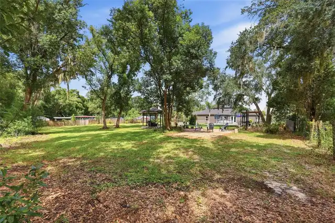
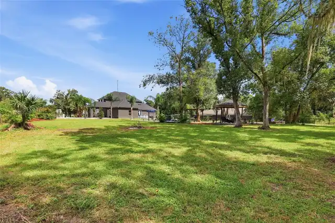
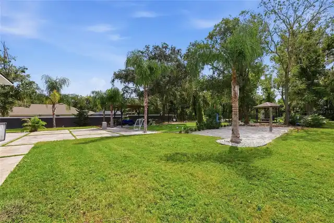
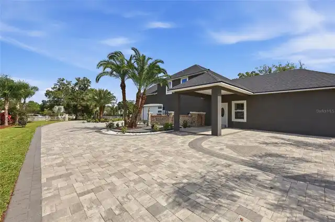
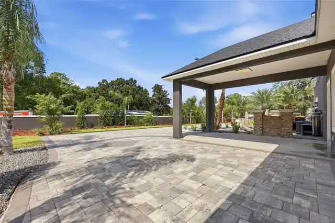
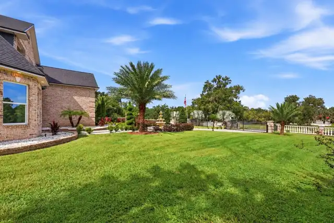
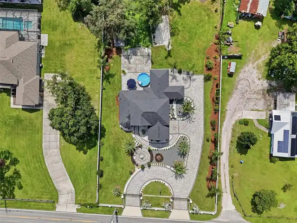
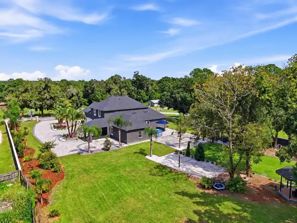
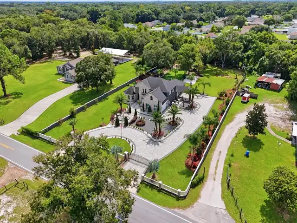
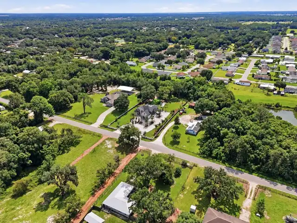
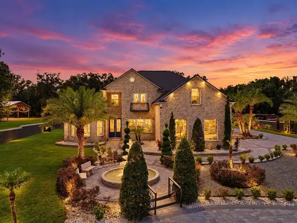
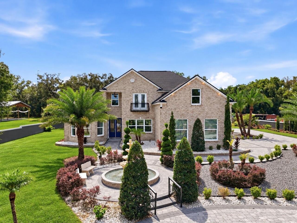
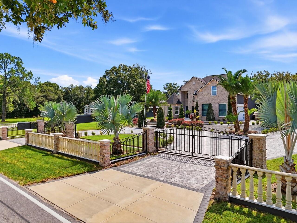
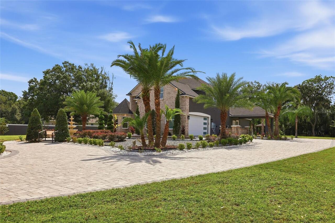
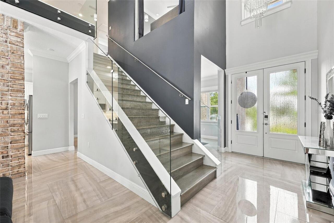
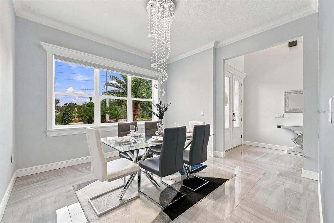
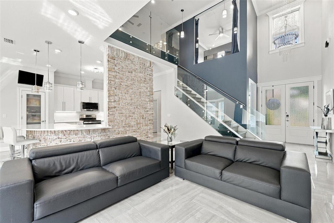
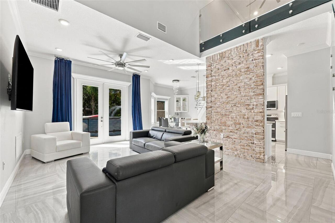
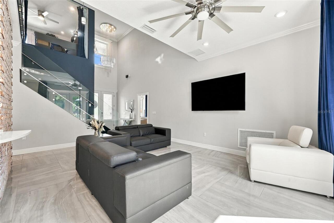
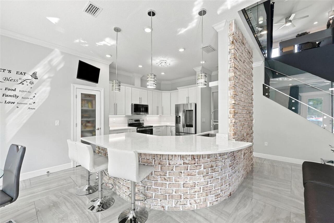
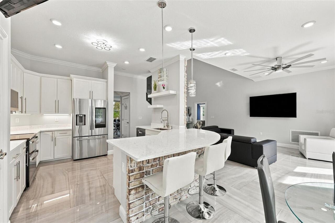
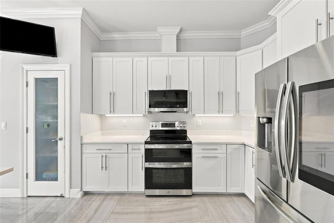
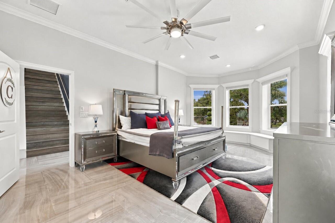
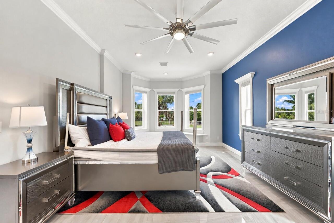
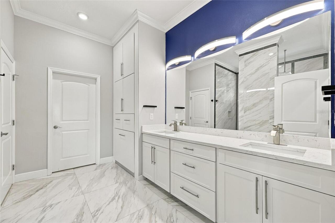
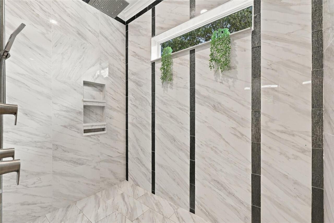
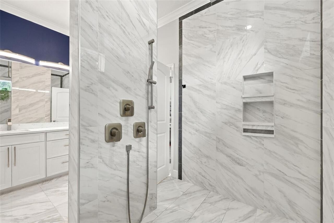
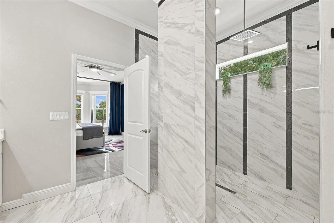
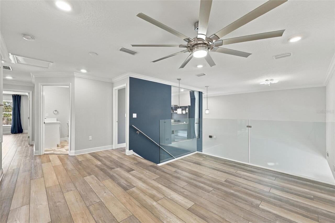
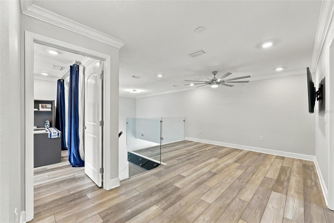
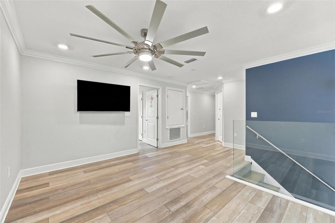
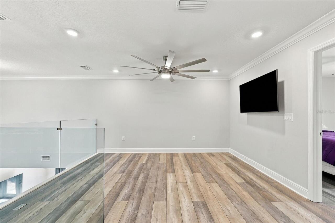
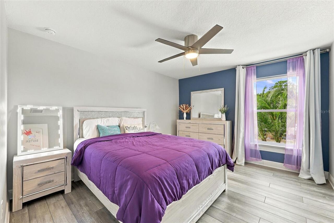
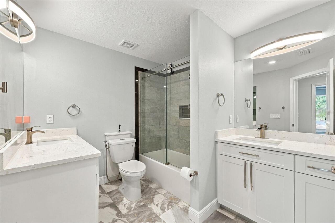
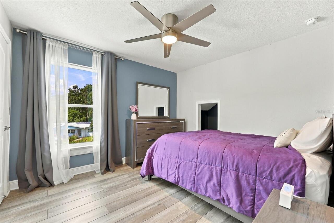
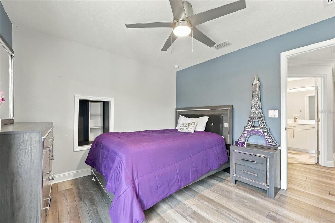
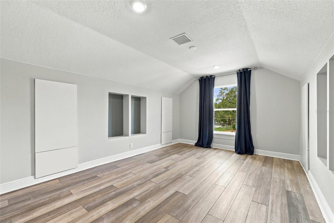
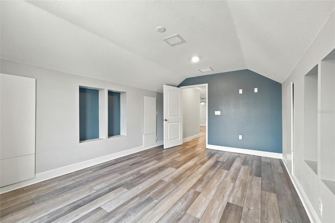
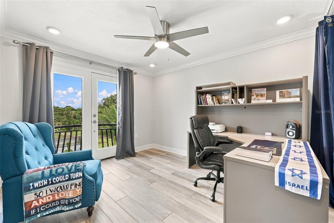
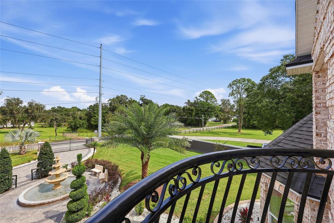
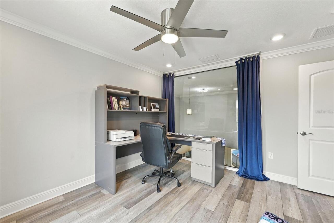
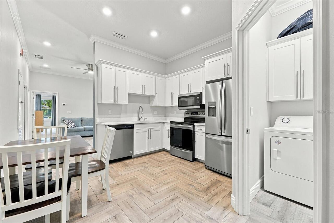
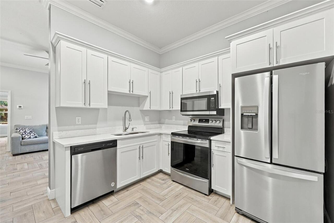
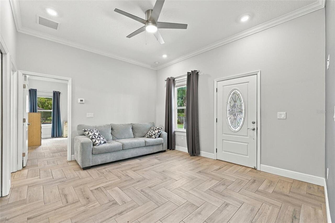
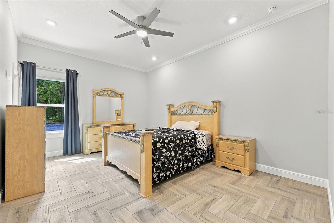
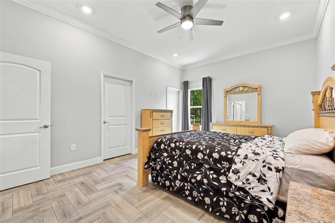
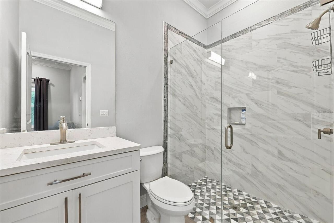
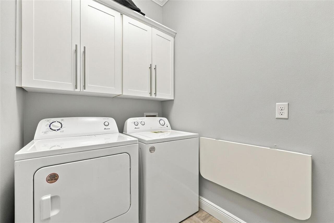
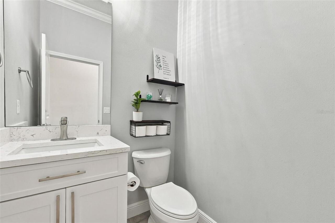
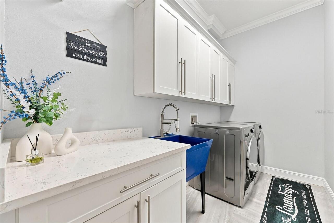
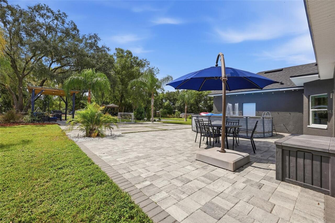
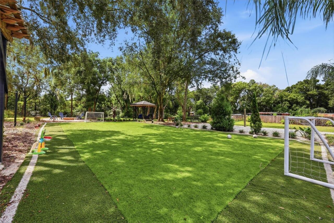
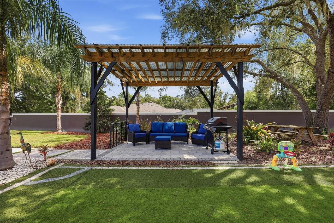
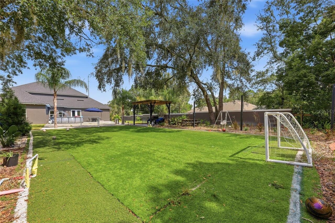
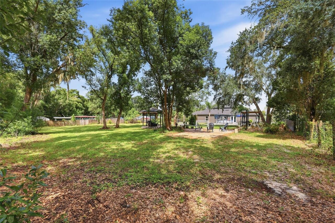
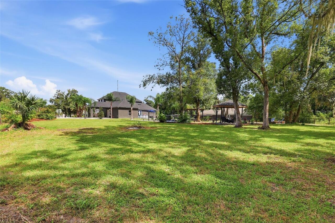
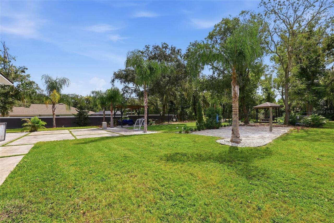
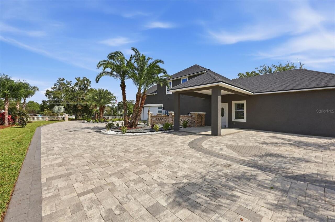
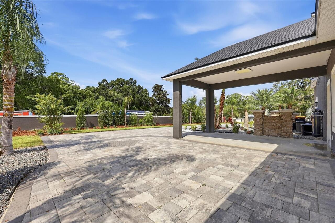
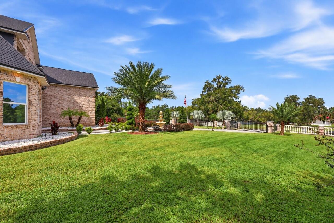
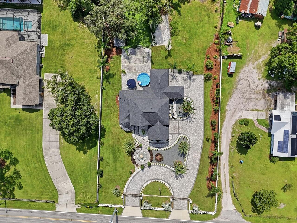
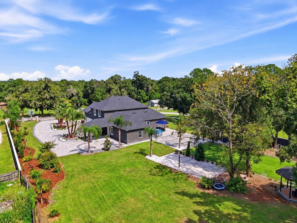
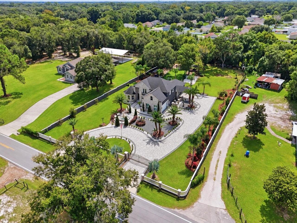
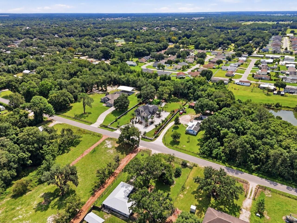
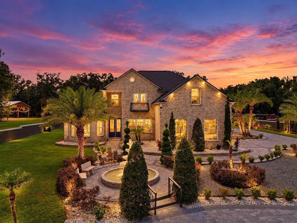
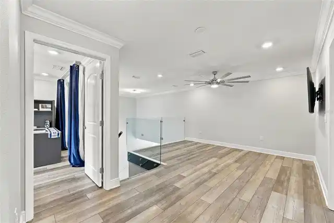
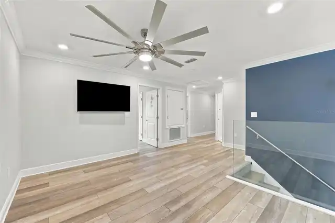
4 BEDROOMS + 2 BONUS ROOMS + A COMPLETE MULTI-GENERATIONAL SUITE WITH ITS OWN KITCHEN, LIVING ROOM, PRIMARY BEDROOM, PRIMARY BATHROOM, AND LAUNDRY—ALL CONNECTED UNDER ONE ROOF. Welcome to a contemporary multi-generational estate positioned between ORLANDO AND TAMPA, where space, privacy, and flexibility come together on MORE THAN AN ACRE of beautifully landscaped grounds. Designed for buyers who need more than a traditional floor plan, this remarkable property allows multiple generations to live comfortably together while maintaining genuine independence and privacy. The attached MULTI-GENERATIONAL SUITE functions as its own private residence, complete with a separate living area, FULL KITCHEN, private primary suite and bath, laundry, dining space, and PRIVATE ENTRANCE—ideal for parents, adult children, extended family, long-term guests, or simply having an entirely separate living environment when needed. The main residence is equally impressive, offering 4 BEDROOMS PLUS TWO VERSATILE BONUS ROOMS that can become executive offices, a theater, fitness studio, playroom, additional guest space, or whatever your lifestyle requires. The sense of arrival begins with an expansive PAVER CIRCULAR DRIVEWAY, manicured landscaping, and a grand fountain before opening into a light-filled interior with soaring vaulted ceilings, crown molding, and a striking TEMPERED-GLASS STAIRCASE. The main-level primary retreat provides the convenience and privacy of first-floor living with a spa-inspired bath, while upstairs, a private office with its own BALCONY OVERLOOKING THE GARDENS AND FOUNTAIN creates a peaceful setting to work or unwind. Outside, more than an acre transforms into your own private recreational retreat. An expansive paver patio provides room for large gatherings, while a PRIVATE SOCCER FIELD, BEACH VOLLEYBALL COURT, AND SEPARATE FIRE-PIT PATIO create a property designed for entertaining, recreation, and evenings under the stars. This is more than additional square footage
Property Details
Property Features
Property Sub Type
Single Family Residence
Parking
Oversized, Circular Driveway, Driveway, Garage Door Opener, Covered
County
Polk
Subdivision
N/A
Additional Information
Additional Parcels YN
false
Additional Rooms
Bonus Room, Den/Library/Office, Family Room, Formal Dining Room Separate, Interior In-Law Suite w/Private Entry, Loft
Alternate Key Folio Num
12-27-23-000000-014010
Appliances
Dishwasher, Electric Water Heater, Microwave, Range, Refrigerator, Water Filtration System
Architectural Style
Contemporary
Association YN
false
Attached Garage YN
true
Available For Lease YN
1
Bathrooms Total Integer
4
Building Area Source
Owner
Building Area Total
3605
Building Area Total Srch SqM
334.92
Building Area Units
Square Feet
Calculated List Price By Calculated SqFt
288.18
Carport Spaces
1
Carport YN
true
Construction Materials
Block, Brick, Stucco
Cooling
Central Air
Country
US
Cumulative Days On Market
364
Current Price
985000.00
Direction Faces
North
Elementary School
R. Clem Churchwell Elem
Exterior Features
Balcony, Other
Fencing
Fenced, Masonry
Fireplace YN
false
Flood Zone Code
X
Flood Zone Date
2016-12-22
Flood Zone Panel
12105C0165G
Flooring
Ceramic Tile, Laminate, Marble
Foundation Details
Slab
Furnished
Unfurnished
Garage Spaces
2
Garage YN
true
Heating
Electric
High School
Lake Gibson High
Homestead YN
1
Interior Features
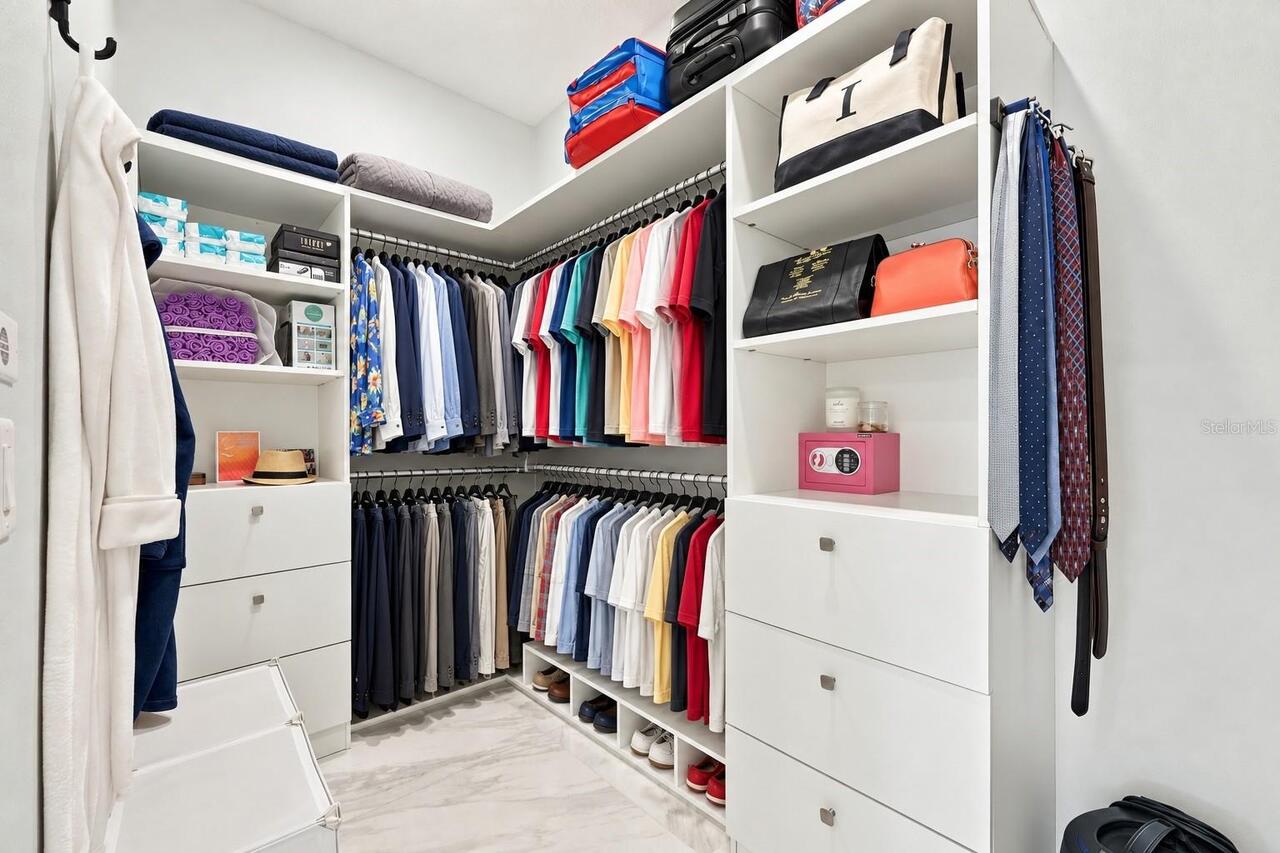
Cathedral Ceiling(s), Ceiling Fans(s), Crown Molding, Eat-in Kitchen, High Ceilings, Primary Bedroom Main Floor, Solid Surface Counters, Solid Wood Cabinets, Stone Counters, Thermostat, Tray Ceiling(s), Vaulted Ceiling(s), Walk-In Closet(s), Window Treatments
Internet Address Display YN
true
Internet Automated Valuation Display YN
true
Internet Consumer Comment YN
false
Internet Entire Listing Display YN
true
Laundry Features
Electric Dryer Hookup, Laundry Room, Washer Hookup
Levels
Two
List AOR
Orlando Regional
Living Area Meters
317.54
Living Area Source
Appraiser
Living Area Units
Square Feet
Lot Features
Oversized Lot
Lot Size Acres
1.1
Lot Size Square Feet
47759
Lot Size Square Meters
4437
Middle Or Junior School
Lake Gibson Middle/Junio
Minimum Lease
No Minimum
Modification Timestamp
2026-10-03T05:01:16.936Z
New Construction YN
false
Number Of Septics
1
Occupant Type
Owner
Other Equipment
Irrigation Equipment
Other Structures
Gazebo, Guest House
Ownership
Fee Simple
Parcel Number
23-27-12-000000-014010
Patio And Porch Features
Patio
Pool Private YN
false
Postal Code Plus 4
2229
Public Survey Range
23
Public Survey Section
12
RATIO Current Price By Calculated SqFt
288.18
Road Surface Type
Paved
Roof
Shingle
Room Count
12
Security Features
Closed Circuit Camera(s), Security Gate, Security System, Security System Owned, Smoke Detector(s)
Senior Community YN
false
Sewer
Septic Tank
Showing Requirements
Lockbox
Status Change Timestamp
2026-10-02T17:32:23.000Z
Tax Annual Amount
8279
Tax Book Number
P-81
Tax Legal Description
N1/2 OF NE1/4 OF SW1/4 OF NE1/4 LESS W 120 FT & LESS MAINT R/W & LESS BEG NE COR OF SW1/4 OF NE1/4 RUN S89-47-49W ALONG S R/W LINE W SOCRUM LOOP RD 400.54 FT S00-16-04E 324.51 FT S89-50-44E 401.04 FT N00-16-04W 327.01 FT TO POB
Tax Year
2024
Total Acreage
1 to less than 2
Total Annual Fees
0.00
Total Monthly Fees
0.00
Township
27
Universal Property Id
US-12105-N-232712000000014010-R-N
Unparsed Address
416 W SOCRUM LOOP RD
Utilities
Cable Available, Electricity Connected, Public, Sprinkler Well, Water Connected
Vegetation
Trees/Landscaped
Water Source
Public
Waterfront YN
false
Window Features
Blinds, Double Pane Windows, Insulated Windows, Window Treatments
Zoning
RE-2
Neighborhood Map
Popup

Property Photos
Listing Photo
Listing Photo
Listing Photo
Listing Photo
Listing Photo
Listing Photo
Listing Photo
Listing Photo
Listing Photo
Listing Photo
Listing Photo
Listing Photo
Listing Photo
Listing Photo
Listing Photo
Listing Photo
Listing Photo
Listing Photo
Listing Photo
Listing Photo
Listing Photo
Listing Photo
Listing Photo
Listing Photo
Listing Photo
Listing Photo
Listing Photo
Listing Photo
Listing Photo
Listing Photo
Listing Photo
Listing Photo
Listing Photo
Listing Photo
Listing Photo
Listing Photo
Listing Photo
Listing Photo
Listing Photo
Listing Photo
Listing Photo
Listing Photo
Listing Photo
Listing Photo
Listing Photo
Listing Photo
Listing Photo
Listing Photo
Listing Photo
Listing Photo
Listing Photo
Listing Photo
Listing Photo
Listing Photo
Listing Photo
Listing Photo
Listing Photo
Listing Photo
Listing Photo
Listing Photo
Listing Photo
Listing Photo
Listing Photo
Listing Photo
Listing Photo
Listing Photo
Listing Photo
Listing Photo
Listing Photo
Listing Photo
Listing Photo
Listing Photo
Listing Photo
Listing Photo
Listing Photo
Listing Photo
Listing Photo
Listing Photo
Listing Photo
Listing Photo
Listing Photo
Listing Photo
Listing Photo
Listing Photo
Listing Photo
Listing Photo
Listing Photo
Listing Photo
Listing Photo
Listing Photo
Listing Photo
Listing Photo
Listing Photo
Listing Photo
Listing Photo
Listing Photo
Listing Photo
Listing Photo
Listing Photo
Listing Photo
Listing Photo
Listing Photo
Listing Photo
Listing Photo
Listing Photo
Listing Photo
Listing Photo
Listing Photo
Listing Photo
Listing Photo
Listing Photo
Listing Photo
Listing Photo
Listing Photo
Listing Photo
Listing Photo

MLS #MFRO6446831 Listing courtesy of Re/max Prime Properties provided by Stellar MLS.

Similar Listings

$929,000
7103 Twelve Oaks Drive
Lakeland
4BR/3BA
| Coming Soon
$929,900
2564 Delphi Woods Circle
Lakeland
4BR/3BA
| Active
$929,900
2403 Derbyshire Avenue
Lakeland
4BR/3BA
| Active
$948,000
5324 Woodhaven Lane
Lakeland
4BR/3BA
| Active


All listing information is deemed reliable but not guaranteed and should be independently verified through personal inspection by appropriate professionals. Listings displayed on this website may be subject to prior sale or removal from sale; availability of any listing should always be independent verified. Listing information is provided for consumer personal, non-commercial use, solely to identify potential properties for potential purchase; all other use is strictly prohibited and may violate relevant federal and state law. The source of the listing data is as follows: Stellar MLS (updated 10/3/26 1:48 AM) |

Listing Search


Translate Tool

Featured Listings
St Cloud Real Estate
$1,350,000
7 BED
7 BATH
Welcome to this stunning, completely renovated 2-story custom home, nestled on a sprawling 2-acre lot. Every corner of t... Read More
St Petersburg Real Estate
$899,999
4 BED
3 BATH
Experience the perfect blend of quality craftsmanship, thoughtful design, and exceptional location in this stunning new ... Read More
Odessa Real Estate
$800,000
4 BED
4 BATH
LOVE WHERE YOU LIVE! Nestled within the award-winning master-planned community of Starkey Ranch, where modern living mee... Read More
Safety Harbor Real Estate
$1,141,875
4 BED
3 BATH
Welcome to this beautifully remodeled pool home in The Grove of La Forest, one of Safety Harbor’s most desirable family ... Read More
BELLA COLLINA Real Estate
$1,149,900
5 BED
3 BATH
Welcome to this beautiful 5-bedroom, 3.5-bath home located within the well-know guard-gated community of Bella Collina, ... Read More
Tampa Real Estate
$895,000
5 BED
3 BATH
Welcome to GAIA Nova, a beautifully reimagined 5-bedroom, 3-bath pool home in the heart of Tampa Palms, where modern des... Read More
Tampa Real Estate
$899,900
4 BED
3 BATH
Virtually Staged. Completed in 2019, this two-story townhome offers four bedrooms, three-and-a-half baths, approximately... Read More
Lakeland Real Estate
$985,000
4 BED
3 BATH
4 BEDROOMS + 2 BONUS ROOMS + A COMPLETE MULTI-GENERATIONAL SUITE WITH ITS OWN KITCHEN, LIVING ROOM, PRIMARY BEDROOM, PRI... Read More
New Smyrna Beach Real Estate
$899,000
3 BED
2 BATH
Welcome to beachfront living at its best! Located at Ebb Tide in New Smyrna Beach, this beautifully renovated first-floo... Read More
Davenport Real Estate
$899,900
10 BED
8 BATH
Welcome to this grand, fully furnished 10-bedroom, 8-bath vacation home built in 2022 and located in the highly sought-a... Read More
Contact Sandra Pardo

407-990-2746

Wendy Morris LLC

Licensed in the State of Florida
BK 3146762
16797 Broadwater Avenue
Winter Garden, Florida 34787

Your privacy is our utmost concern. We will never sell your personal information. Privacy Policy
©2026 sandrapardohomes.com - all rights reserved. | Site Map