407-990-2746
Menu

3506 N 12th Street, Tampa, FL

NEXT
PREV
$427,000

($302/sqft)

List Status: Active
3506 N 12th Street
Tampa, FL 33605


3 beds
2 baths
1414 living sqft
Top Features
  • Subdivision: Homestead Rev Map
  • Built in  1926
  • Single Family Residence
Description
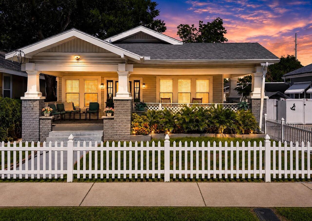
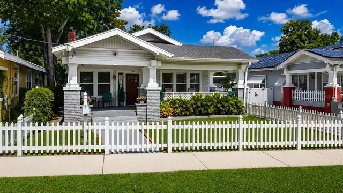
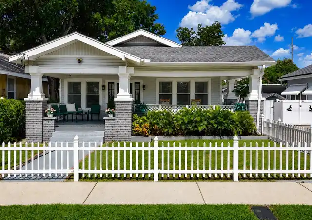
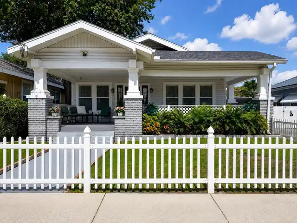
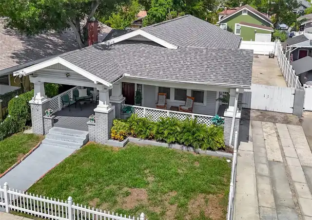
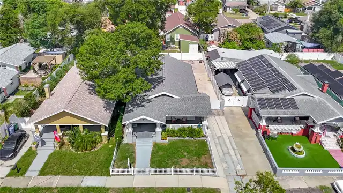
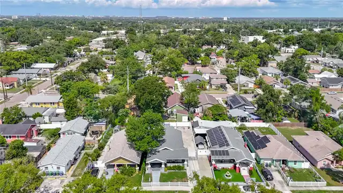
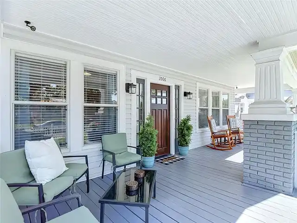
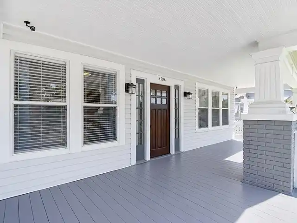
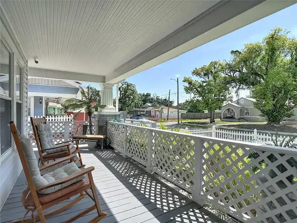
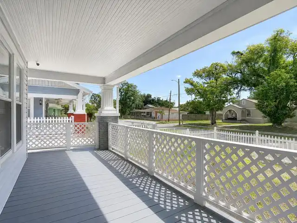
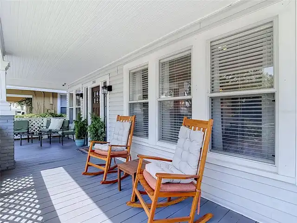
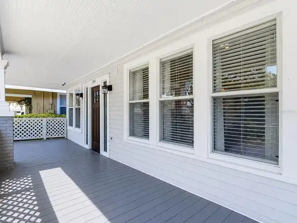
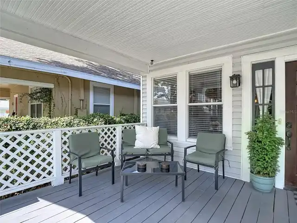
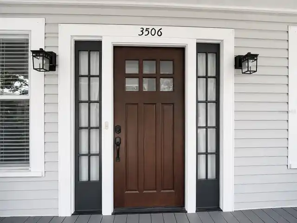
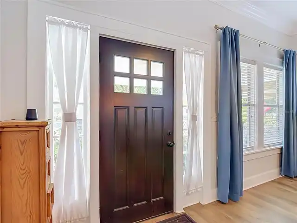
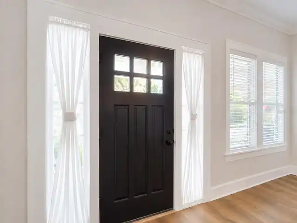
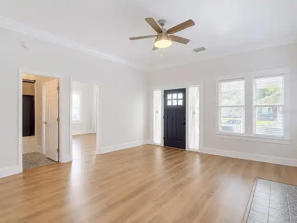
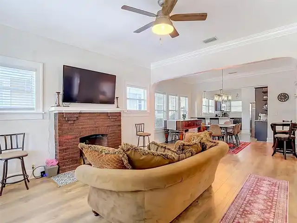
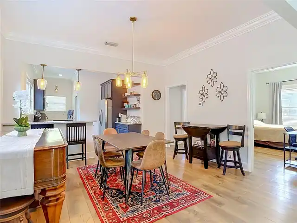
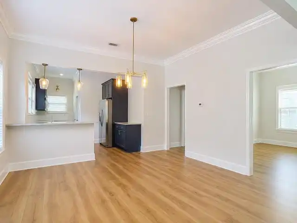
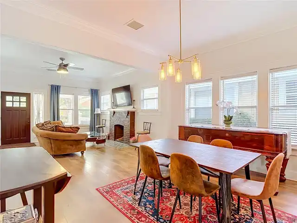
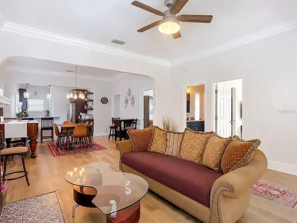
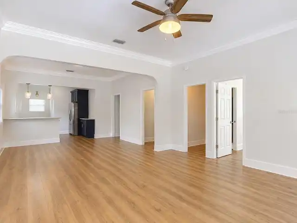
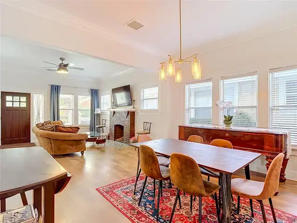
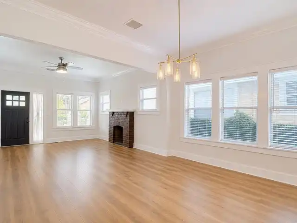
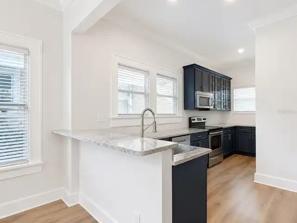
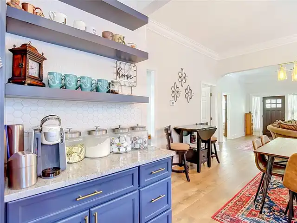
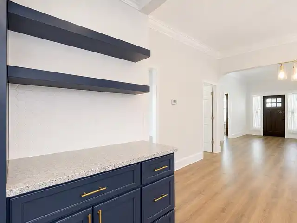
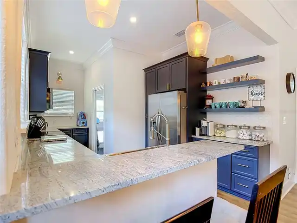
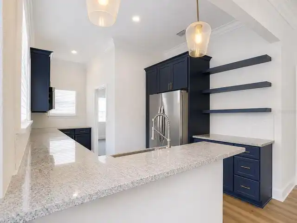
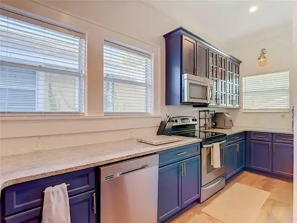
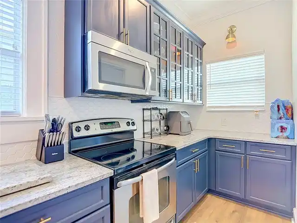
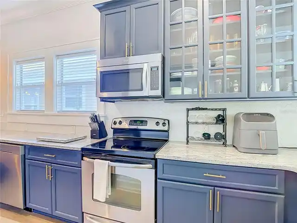
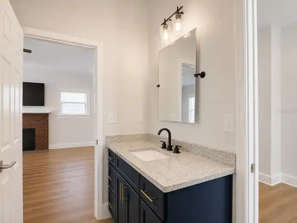
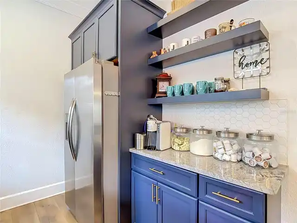
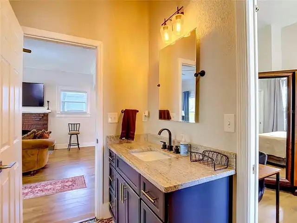
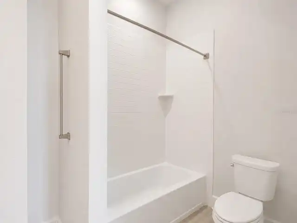
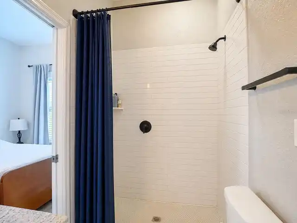
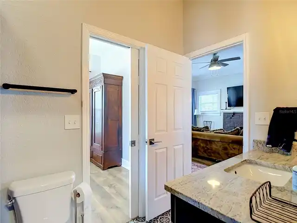
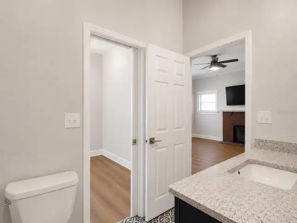
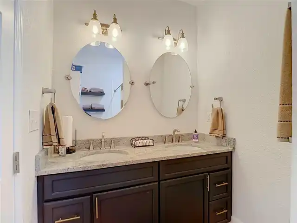
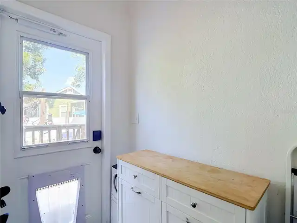
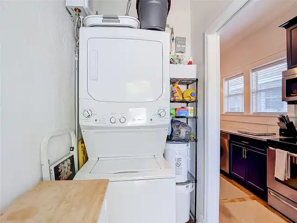
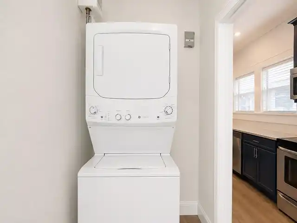
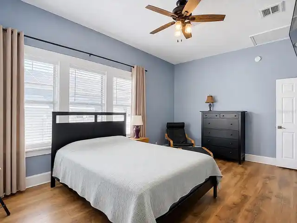
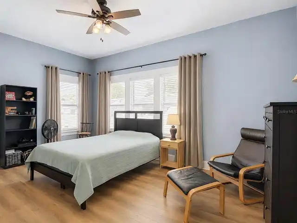
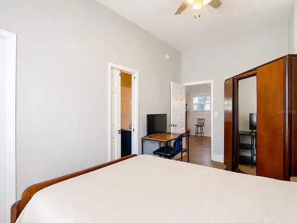
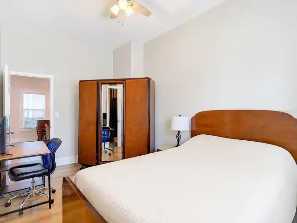
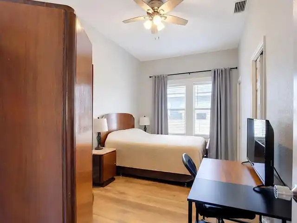
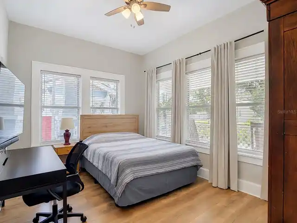
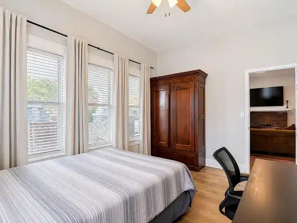
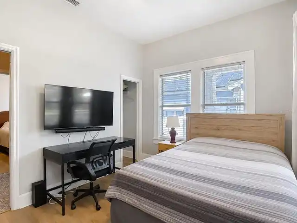
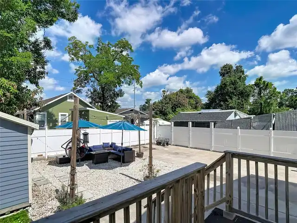
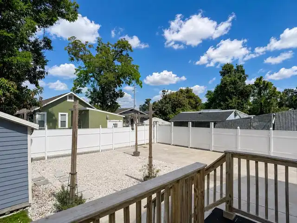
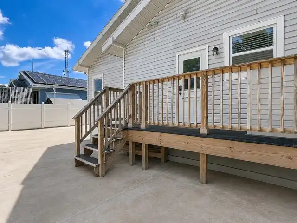
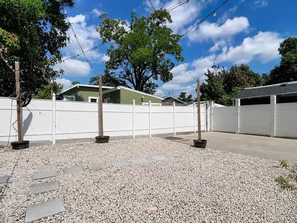
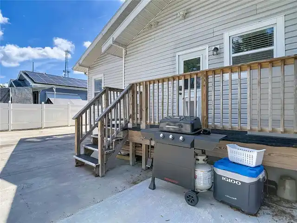
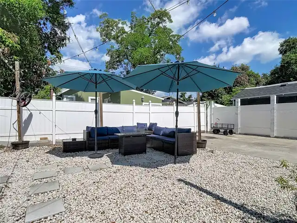
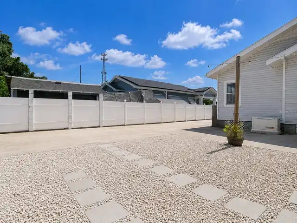
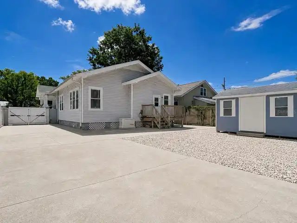
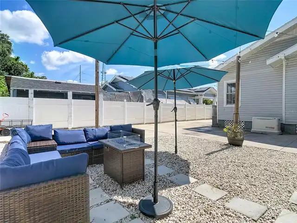
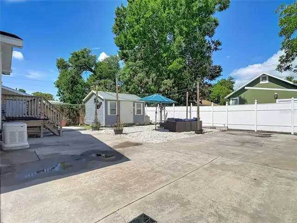
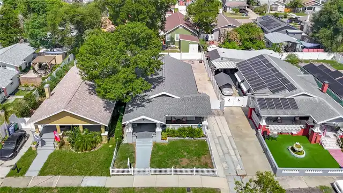
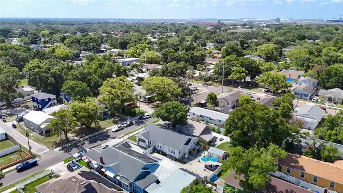
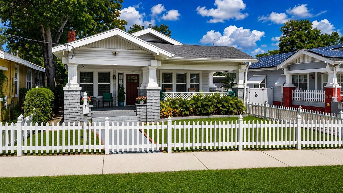
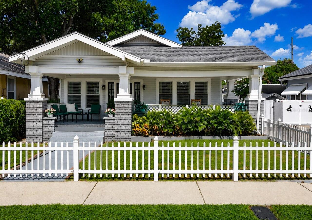
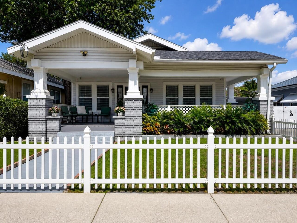
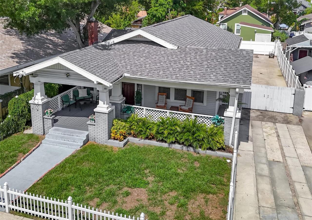
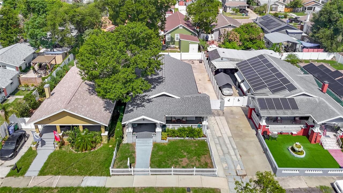
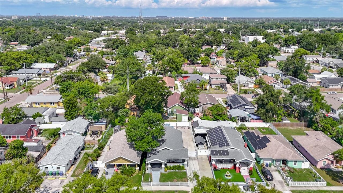
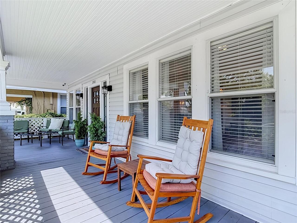
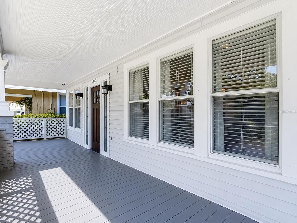
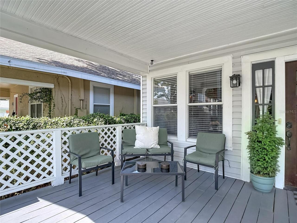
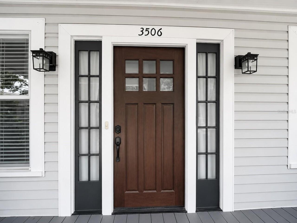
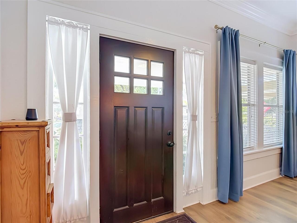
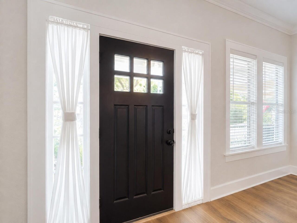
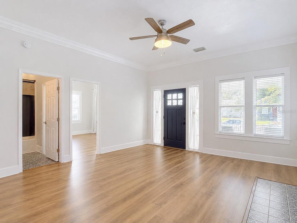
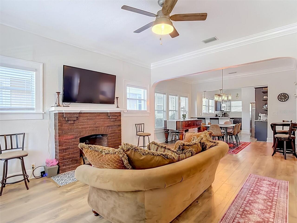
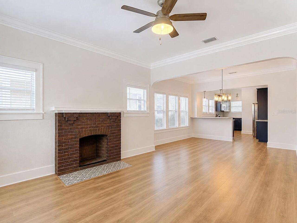
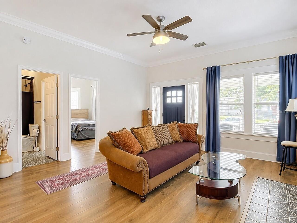
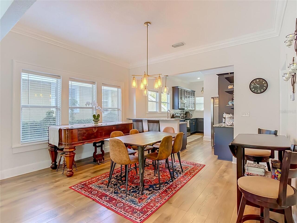
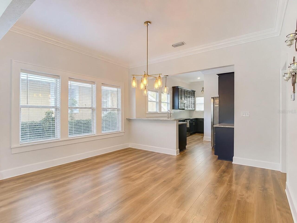
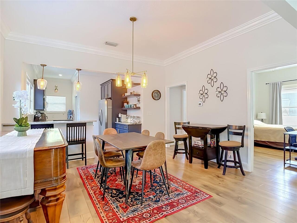
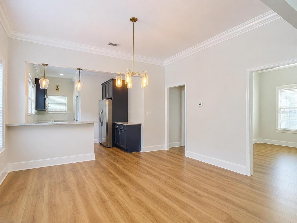
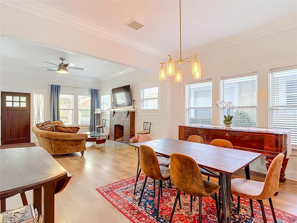
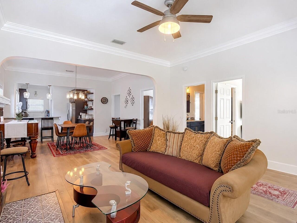
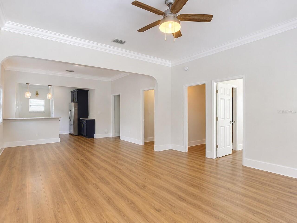
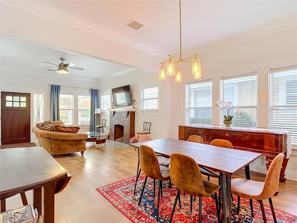
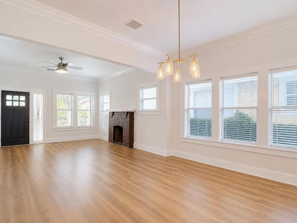
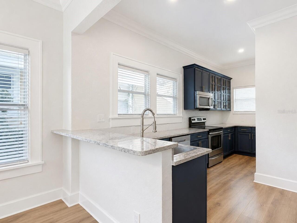
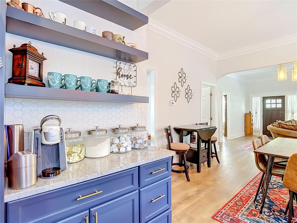
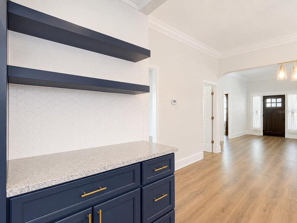
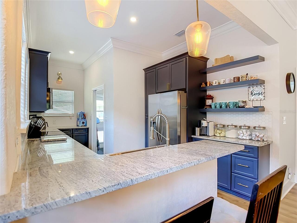
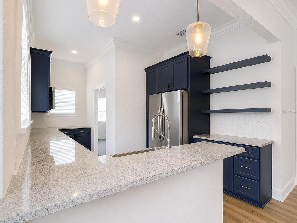
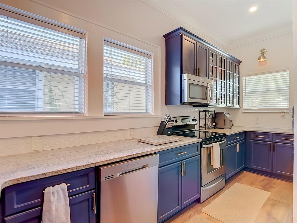
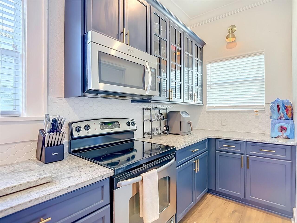
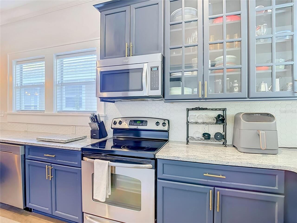
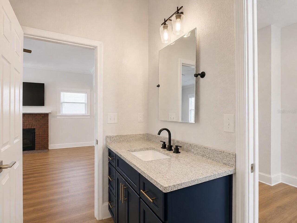
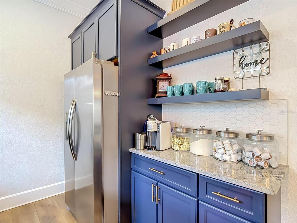
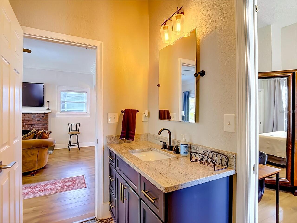
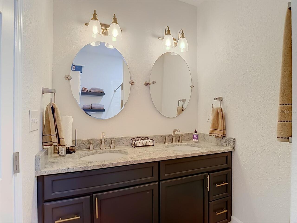
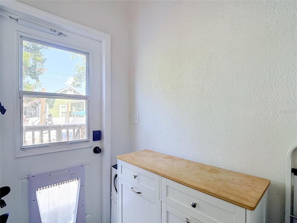
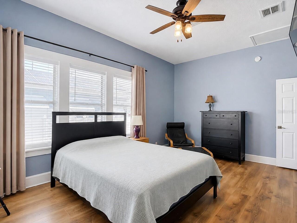
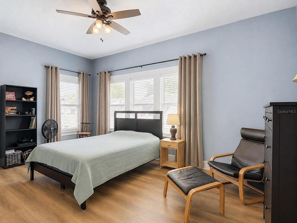
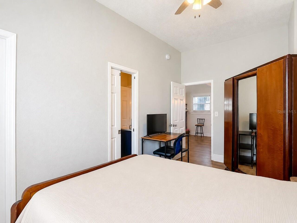
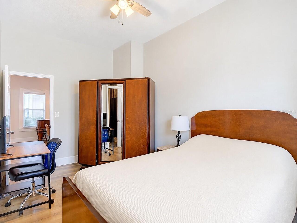
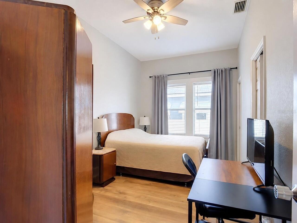
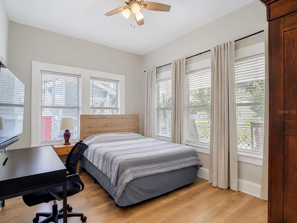
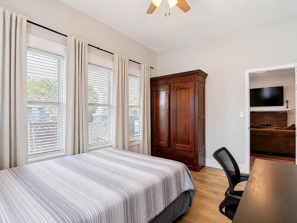
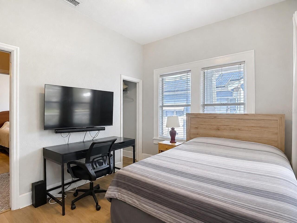
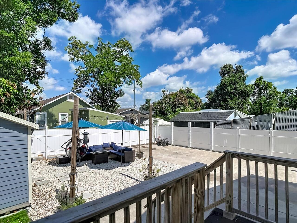
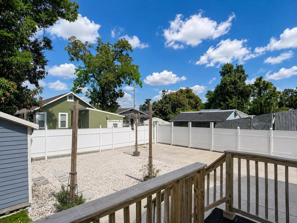
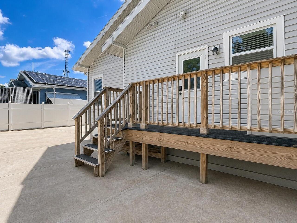
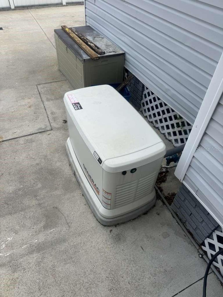
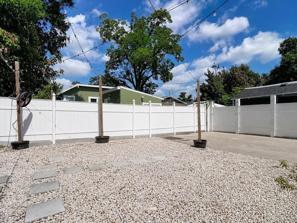
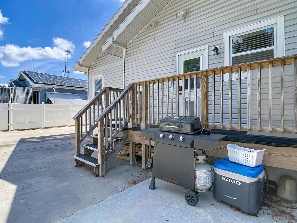
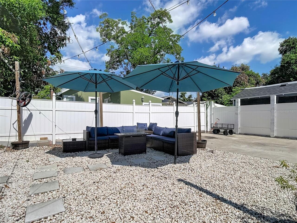
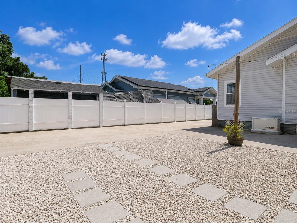
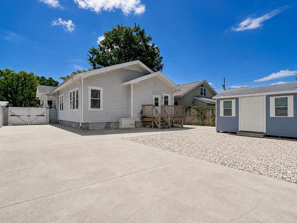
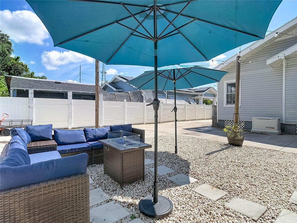
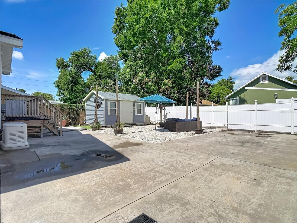
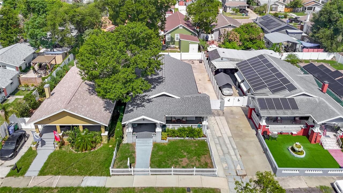
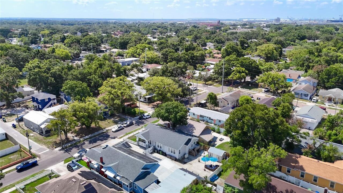
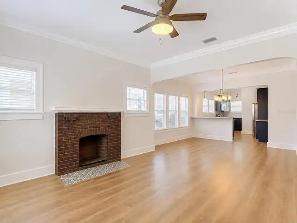
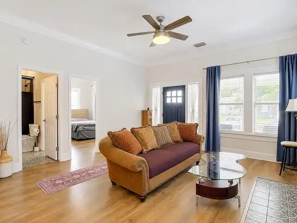
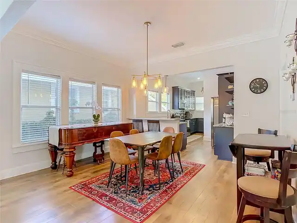
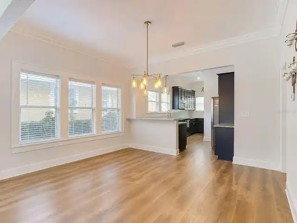
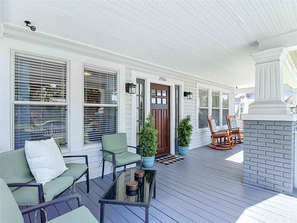
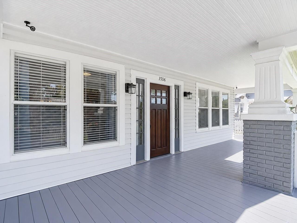
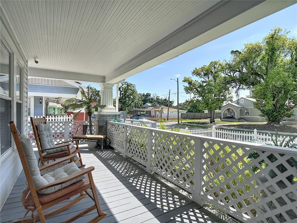
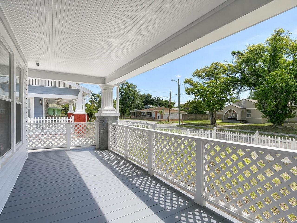
Rich in Historic Charm and Timeless Character, this turnkey Tampa home has been thoughtfully upgraded with modern touches throughout. Freshly relaunched at $427,000! NO HOA! Enjoy modern conveniences, exceptional outdoor living and an approximately 140-square-foot detached, insulated and fully air-conditioned bonus space—ideal for a home office, studio, fitness room, hobby space or private retreat. A RARE FINANCING OPPORTUNITY: The existing FHA mortgage carries a 3.99% interest rate and is assumable for a qualified buyer, subject to lender approval and applicable assumption requirements. Before you even step inside, the charming covered front porch with a wraparound-style design sets the tone—an inviting place for morning coffee, evening historic Florida porch relaxation or simply enjoying a beautiful Florida day. Inside, natural light pours through beautiful windows into the spacious great room, where a striking stone fireplace, thoughtful light fixtures and warm lighting create personality and a wonderful sense of home. The updated kitchen with granite countertops offers plenty of space for cooking, gathering and entertaining. Attractive flooring and a versatile layout complete the interior. Notable improvements include PVC plumbing, an approximately 5-year-old roof, newer tankless natural gas water heater and GFCI protection throughout. The A/C system has been well maintained and is currently operating well. The expansive backyard is a standout feature. Step outside into a relaxed, ranch-inspired outdoor setting with rustic stone and hardscape accents, charming white picket fencing and an impressive amount of usable space. The remote-controlled electric gate opens to an extended drive with ample off-street parking for multiple vehicles, room to comfortably pull through and potential space for a boat, subject to local requirements. Fully fenced, this backyard offers room to make it your own—create gardens, outdoor dining and lounge areas, gather around a firepit,
Property Details
Property Features
Property Sub Type
Single Family Residence
County
Hillsborough
Subdivision
HOMESTEAD REV MAP
Additional Information
Additional Parcels YN
false
Alternate Key Folio Num
1730820000
Appliances
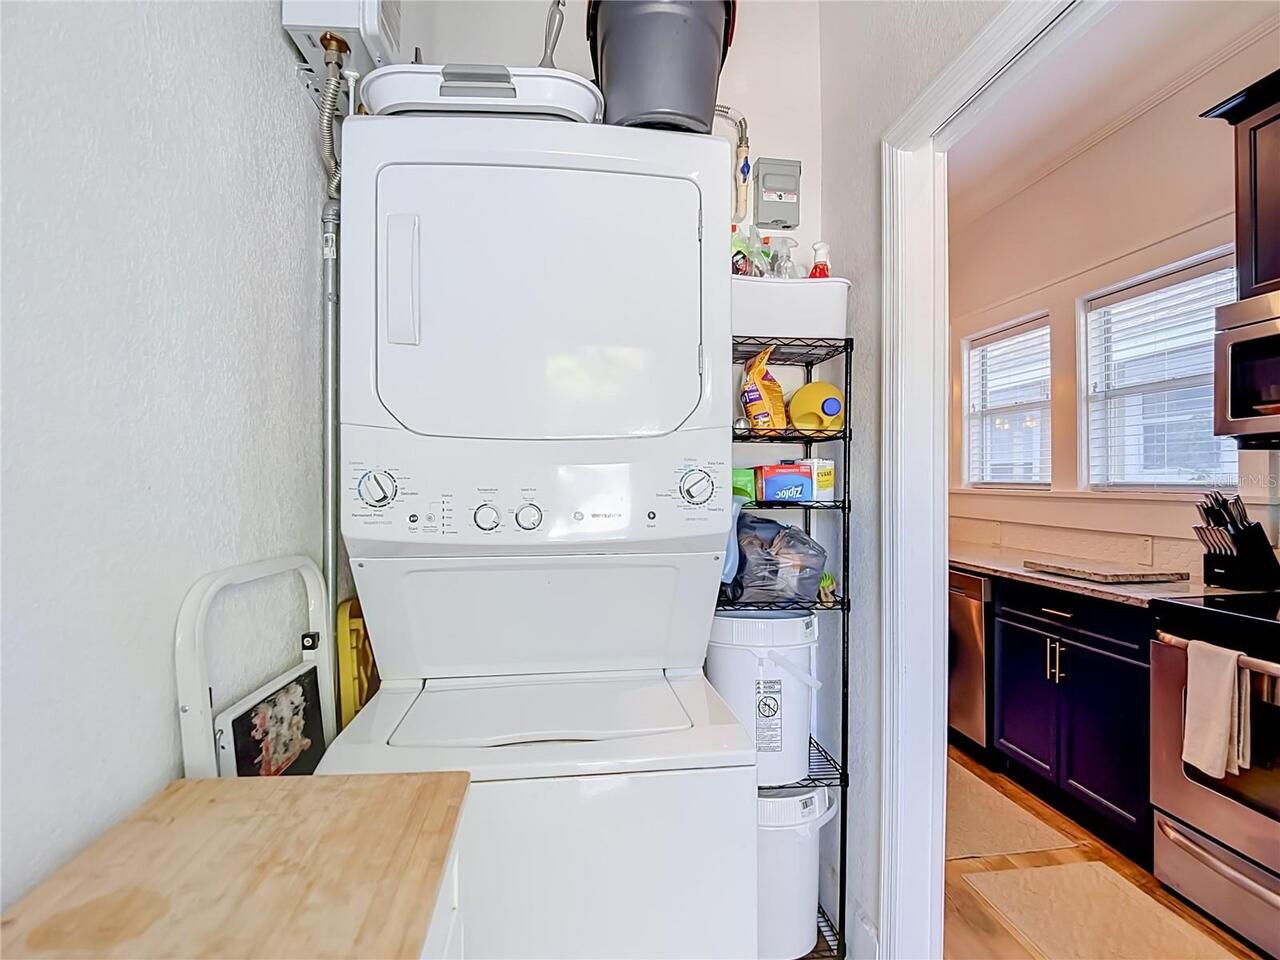
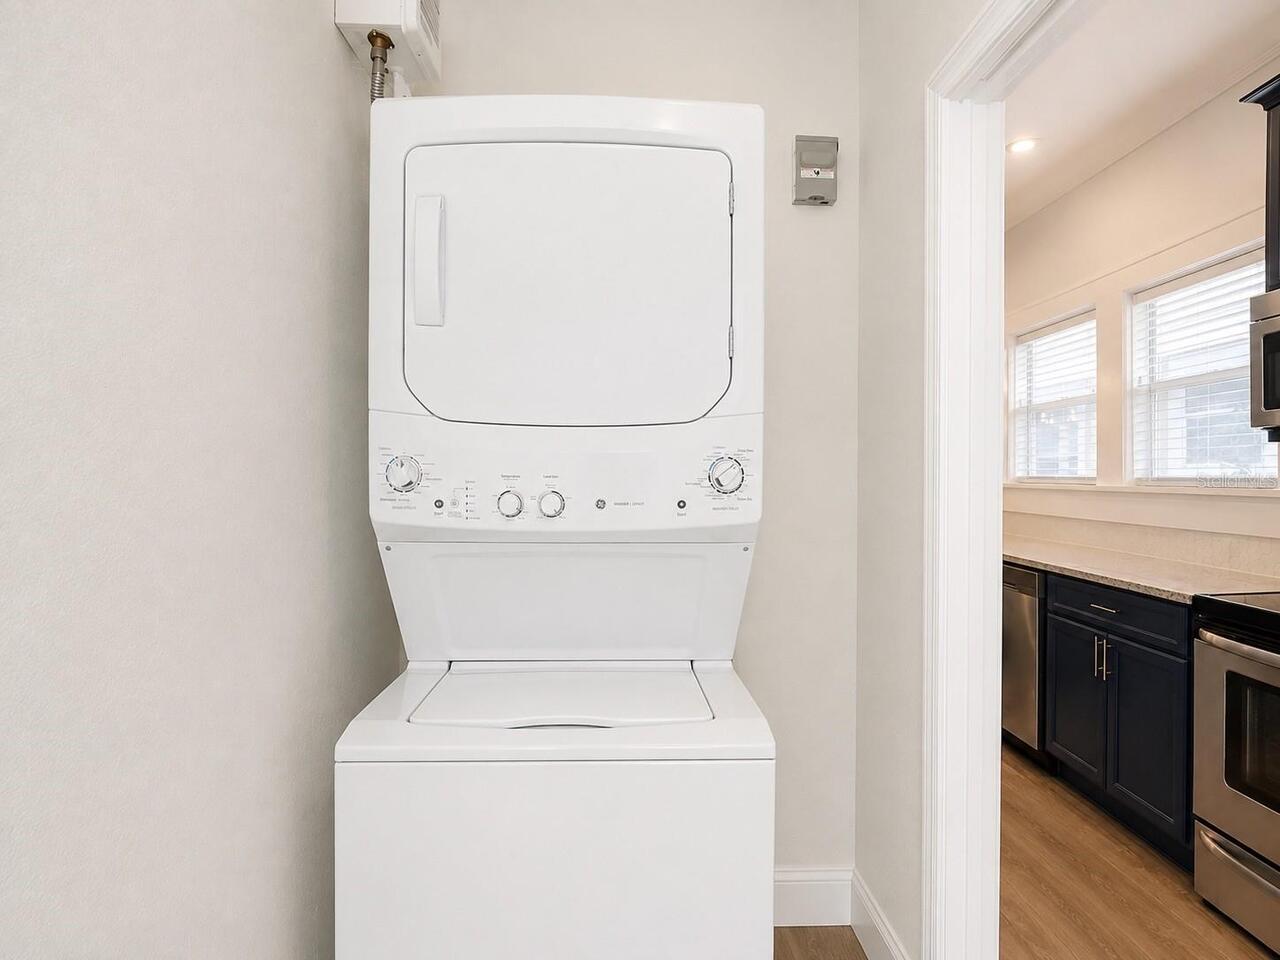
Dryer, Exhaust Fan, Microwave, Range, Refrigerator, Tankless Water Heater, Washer
Association YN
false
Available For Lease YN
1
Bathrooms Total Integer
2
Building Area Source
Public Records
Building Area Total
1414
Building Area Total Srch SqM
131.36
Building Area Units
Square Feet
Calculated List Price By Calculated SqFt
301.98
Carport YN
false
Construction Materials
Vinyl Siding
Cooling
Central Air
Country
US
Cumulative Days On Market
36
Current Price
427000.00
Direction Faces
East
Elementary School
Edison-HB
Exterior Features
Lighting, Rain Gutters, Sidewalk
Fencing
Vinyl, Wood
Fireplace Features
Living Room
Fireplace YN
true
Flood Zone Code
X
Flood Zone Date
2021-10-07
Flood Zone Panel
12057C0352J
Flooring
Laminate
Foundation Details
Crawlspace, Pillar/Post/Pier
Furnished
Unfurnished
Garage YN
false
Heating
Central
High School
Middleton-HB
Homestead YN
1
Interior Features
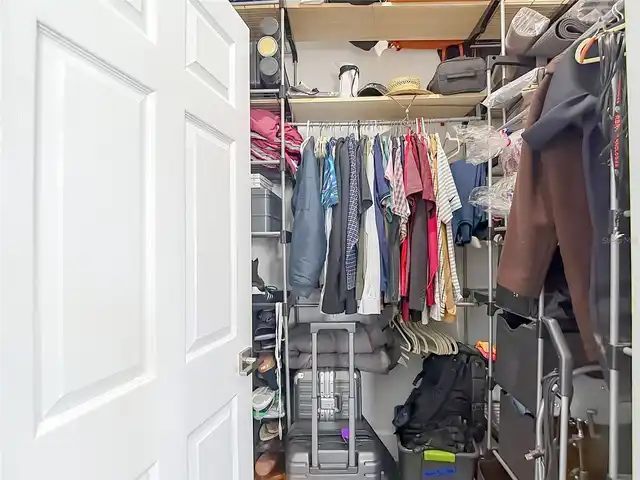
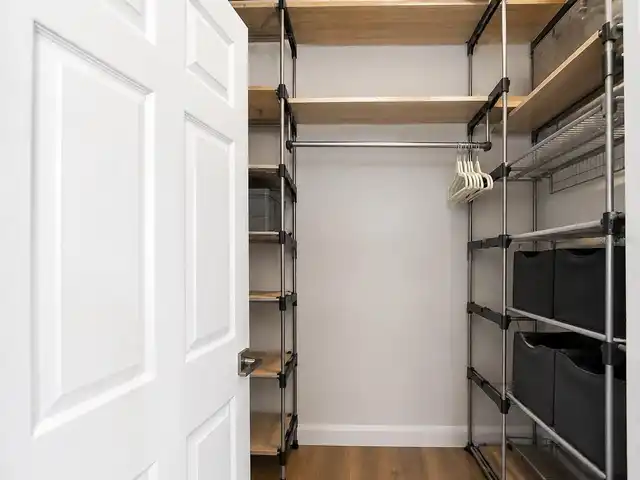
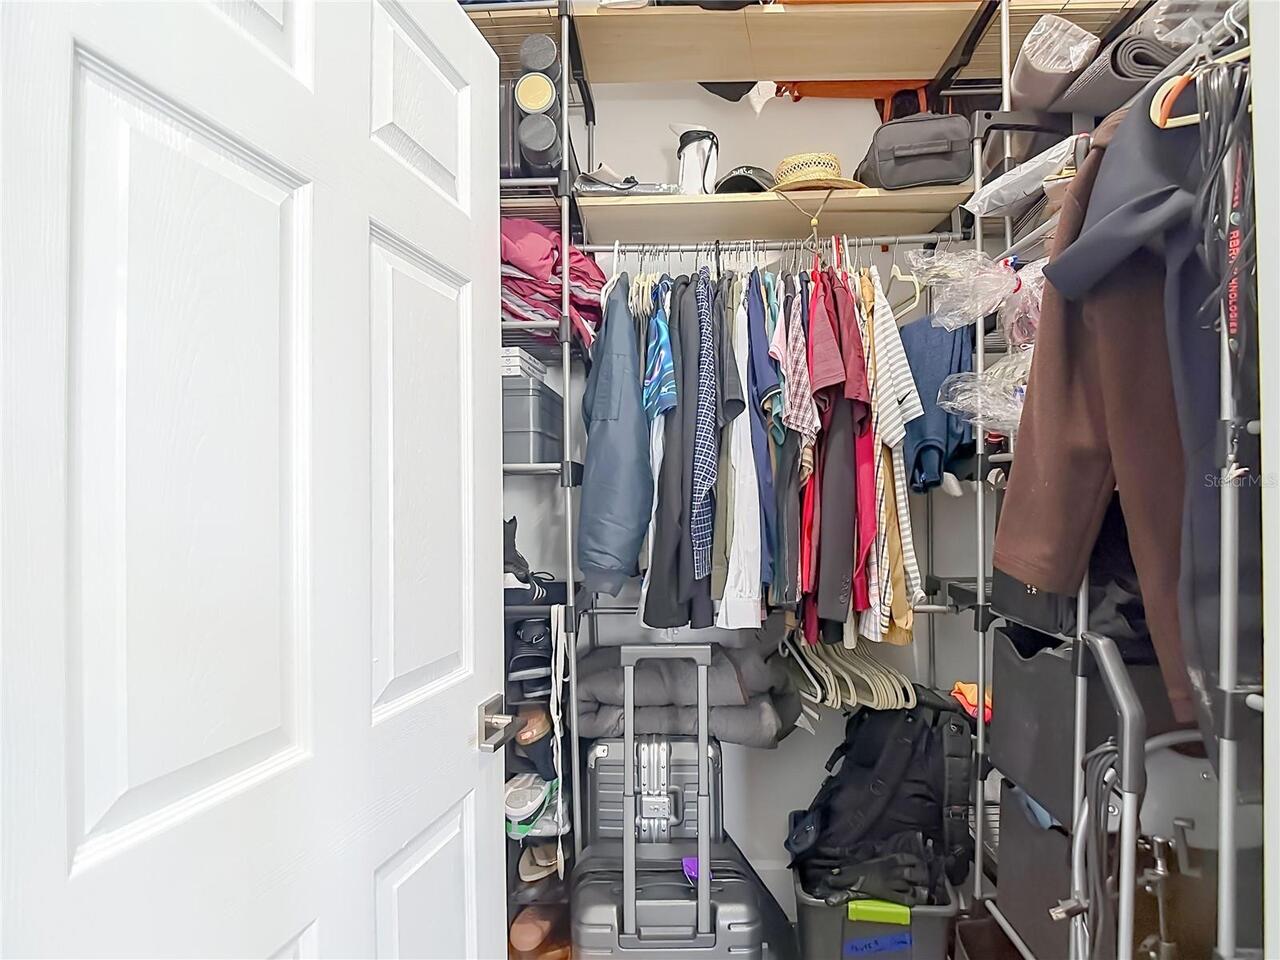
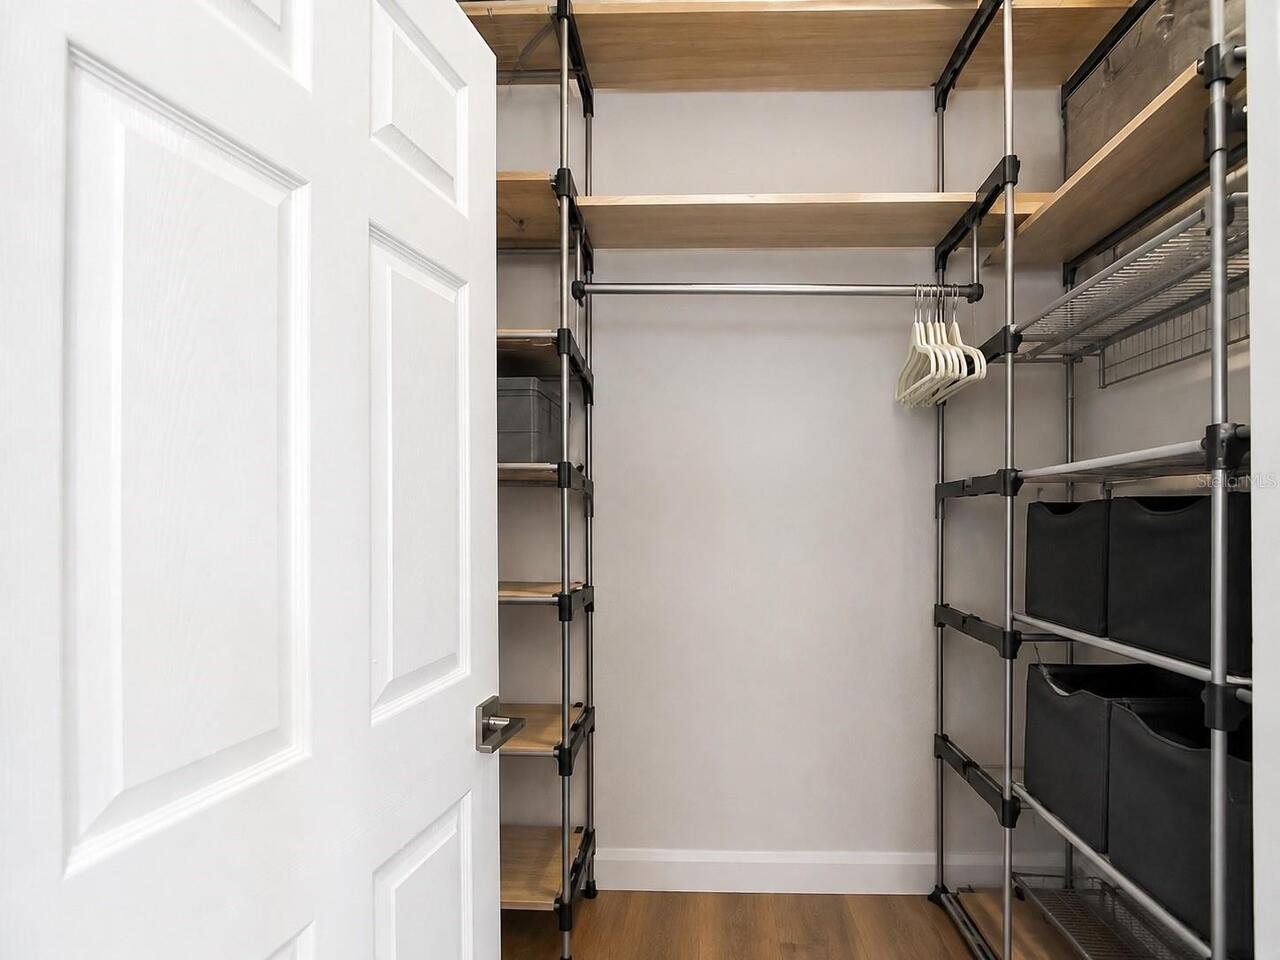
Ceiling Fans(s), Crown Molding, Open Floorplan, Tray Ceiling(s), Walk-In Closet(s)
Internet Address Display YN
true
Internet Automated Valuation Display YN
true
Internet Consumer Comment YN
true
Internet Entire Listing Display YN
true
Laundry Features
Inside
Levels
One
List AOR
Suncoast Tampa
Living Area Meters
131.36
Living Area Source
Public Records
Living Area Units
Square Feet
Lot Size Acres
0.13
Lot Size Dimensions
51x114
Lot Size Square Feet
5814
Lot Size Square Meters
540
Middle Or Junior School
Sligh-HB
Minimum Lease
No Minimum
Modification Timestamp
2026-08-15T05:01:29.518Z
New Construction YN
false
Occupant Type
Owner
Other Equipment
Irrigation Equipment
Other Structures
Shed(s)
Ownership
Fee Simple
Parcel Number
A-07-29-19-4MG-000001-00004.1
Patio And Porch Features
Front Porch
Pool Private YN
false
Postal Code Plus 4
1016
Property Attached YN
false
Public Survey Range
19
Public Survey Section
07
RATIO Current Price By Calculated SqFt
301.98
Realtor Info
Docs Available
Road Surface Type
Asphalt
Roof
Shingle
Room Count
7
Senior Community YN
false
Sewer
Public Sewer
Showing Requirements
Appointment Only, Call Listing Agent, ShowingTime
Spa YN
false
Status Change Timestamp
2026-08-14T23:47:32.000Z
Stories Total
1
Tax Annual Amount
6730.98
Tax Block
1
Tax Book Number
2-50
Tax Legal Description
HOMESTEAD REVISED MAP S 1/2 OF E 1/2 OF LOT 4 BLOCK 1
Tax Lot
4
Tax Year
2025
Total Acreage
0 to less than 1/4
Total Annual Fees
0.00
Total Monthly Fees
0.00
Township
29
Universal Property Id
US-12057-N-0729194000001000041-R-N
Unparsed Address
3506 N 12TH ST
Utilities
Cable Available, Electricity Connected, Natural Gas Connected, Public, Sewer Connected, Water Connected
Water Source
Public
Waterfront YN
false
Zoning
RS-50
Neighborhood Map
Popup

Property Photos
Listing Photo
Listing Photo
Listing Photo
Listing Photo
Listing Photo
Listing Photo
Listing Photo
Listing Photo
Listing Photo
Listing Photo
Listing Photo
Listing Photo
Listing Photo
Listing Photo
Listing Photo
Listing Photo
Listing Photo
Listing Photo
Listing Photo
Listing Photo
Listing Photo
Listing Photo
Listing Photo
Listing Photo
Listing Photo
Listing Photo
Listing Photo
Listing Photo
Listing Photo
Listing Photo
Listing Photo
Listing Photo
Listing Photo
Listing Photo
Listing Photo
Listing Photo
Listing Photo
Listing Photo
Listing Photo
Listing Photo
Listing Photo
Listing Photo
Listing Photo
Listing Photo
Listing Photo
Listing Photo
Listing Photo
Listing Photo
Listing Photo
Listing Photo
Listing Photo
Listing Photo
Listing Photo
Listing Photo
Listing Photo
Listing Photo
Listing Photo
Listing Photo
Listing Photo
Listing Photo
Listing Photo
Listing Photo
Listing Photo
Listing Photo
Listing Photo
Listing Photo
Listing Photo
Listing Photo
Listing Photo
Listing Photo
Listing Photo
Listing Photo
Listing Photo
Listing Photo
Listing Photo
Listing Photo
Listing Photo
Listing Photo
Listing Photo
Listing Photo
Listing Photo
Listing Photo
Listing Photo
Listing Photo
Listing Photo
Listing Photo
Listing Photo
Listing Photo
Listing Photo
Listing Photo
Listing Photo
Listing Photo
Listing Photo
Listing Photo
Listing Photo
Listing Photo
Listing Photo
Listing Photo
Listing Photo
Listing Photo
Listing Photo
Listing Photo
Listing Photo
Listing Photo
Listing Photo
Listing Photo
Listing Photo
Listing Photo
Listing Photo
Listing Photo
Listing Photo
Listing Photo
Listing Photo
Listing Photo
Listing Photo
Listing Photo
Listing Photo
Listing Photo
Listing Photo
Listing Photo
Listing Photo
Listing Photo
Listing Photo
Listing Photo
Listing Photo
Listing Photo
Listing Photo
Listing Photo
Listing Photo
Listing Photo
Listing Photo
Listing Photo
Listing Photo
Listing Photo
Listing Photo
Listing Photo
Listing Photo
Listing Photo
Listing Photo
Listing Photo
Listing Photo
Listing Photo
Listing Photo
Listing Photo
Listing Photo
Listing Photo
Listing Photo
Listing Photo
Listing Photo
Listing Photo

MLS #MFRTB8539121 Listing courtesy of The Somerday Group Pl provided by Stellar MLS.

Similar Listings

$384,900
4612 Snook Drive
Tampa
3BR/2BA
| Contingent
$384,900
14223 Pondhawk Lane
Tampa
3BR/2BA
| Active
$384,900
4102 W Fairview Heights
Tampa
3BR/2BA
| Active
$384,999
8302 N Flintrock Court
Tampa
3BR/2BA
| Active


All listing information is deemed reliable but not guaranteed and should be independently verified through personal inspection by appropriate professionals. Listings displayed on this website may be subject to prior sale or removal from sale; availability of any listing should always be independent verified. Listing information is provided for consumer personal, non-commercial use, solely to identify potential properties for potential purchase; all other use is strictly prohibited and may violate relevant federal and state law. The source of the listing data is as follows: Stellar MLS (updated 8/15/26 6:15 AM) |
Listing Search


Translate Tool

Featured Listings
Bradenton Real Estate
$920,900
4 BED
4 BATH
Welcome to The Mango House, a rare opportunity in West Bradenton where lifestyle, flexibility, convenience and/or income... Read More
Babson Park Real Estate
$985,000
6 BED
3 BATH
Virtually Staged. **NEW PRICE – BELOW $1 MILLION! Seller relocation has created an incredible opportunity for a new buye... Read More
Punta Gorda Real Estate
$1,095,000
3 BED
2 BATH
Welcome to your very own piece of Paradise in the highly sought-after Pirate Harbor Community! If you are dreaming of th... Read More
Gotha Real Estate
$1,449,999
6 BED
5 BATH
Welcome to your own private oasis! Nestled at the end of a quiet cul-de-sac in the highly desired area of Gotha and situ... Read More
Orlando Real Estate
$925,000
4 BED
3 BATH
Discover refined Florida living at 17614 Sailfin Dr, Orlando, FL 32820. This elegant 4-bedroom, 3.5-bath pool home offer... Read More
Palmetto Real Estate
$1,350,000
4 BED
2 BATH
Discover the perfect blend of luxury, privacy, and resort-style living in this gorgeous custom-built home set on five pe... Read More
Davenport Real Estate
$1,400,000
13 BED
10 BATH
Exceptional opportunity to own an 11-bedroom luxury vacation home in Villatel Village, perfectly suited for a second hom... Read More
Flagler Beach Real Estate
$1,195,000
3 BED
3 BATH
Welcome to 2770 Morning Light Ct, an exceptional waterfront sanctuary offering the ultimate coastal Florida lifestyle in... Read More
Tampa Real Estate
$1,195,000
4 BED
3 BATH
Tucked into the heart of South Tampa, 5916 S. 6th Street pairs timeless character with thoughtful updates and a backyard... Read More
New Port Richey Real Estate
$875,000
5 BED
3 BATH
Welcome to 6655 Millstone Drive, a rare opportunity to own 1.53 acres in the highly desirable Oak Ridge community of New... Read More
Contact Sandra Pardo

407-990-2746

Wendy Morris LLC

Licensed in the State of Florida
BK 3146762
16797 Broadwater Avenue
Winter Garden, Florida 34787

Your privacy is our utmost concern. We will never sell your personal information. Privacy Policy
©2026 sandrapardohomes.com - all rights reserved. | Site Map