407-990-2746
Menu

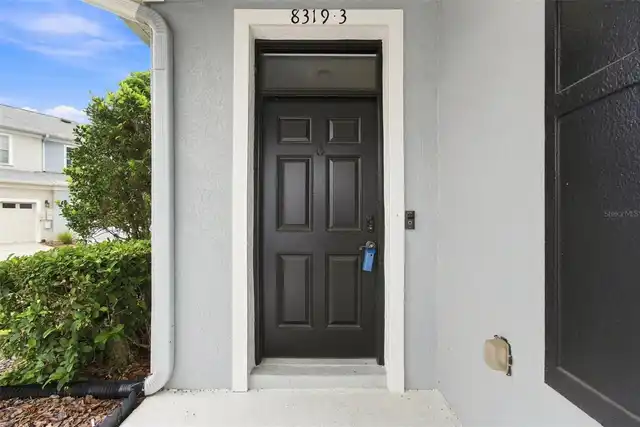
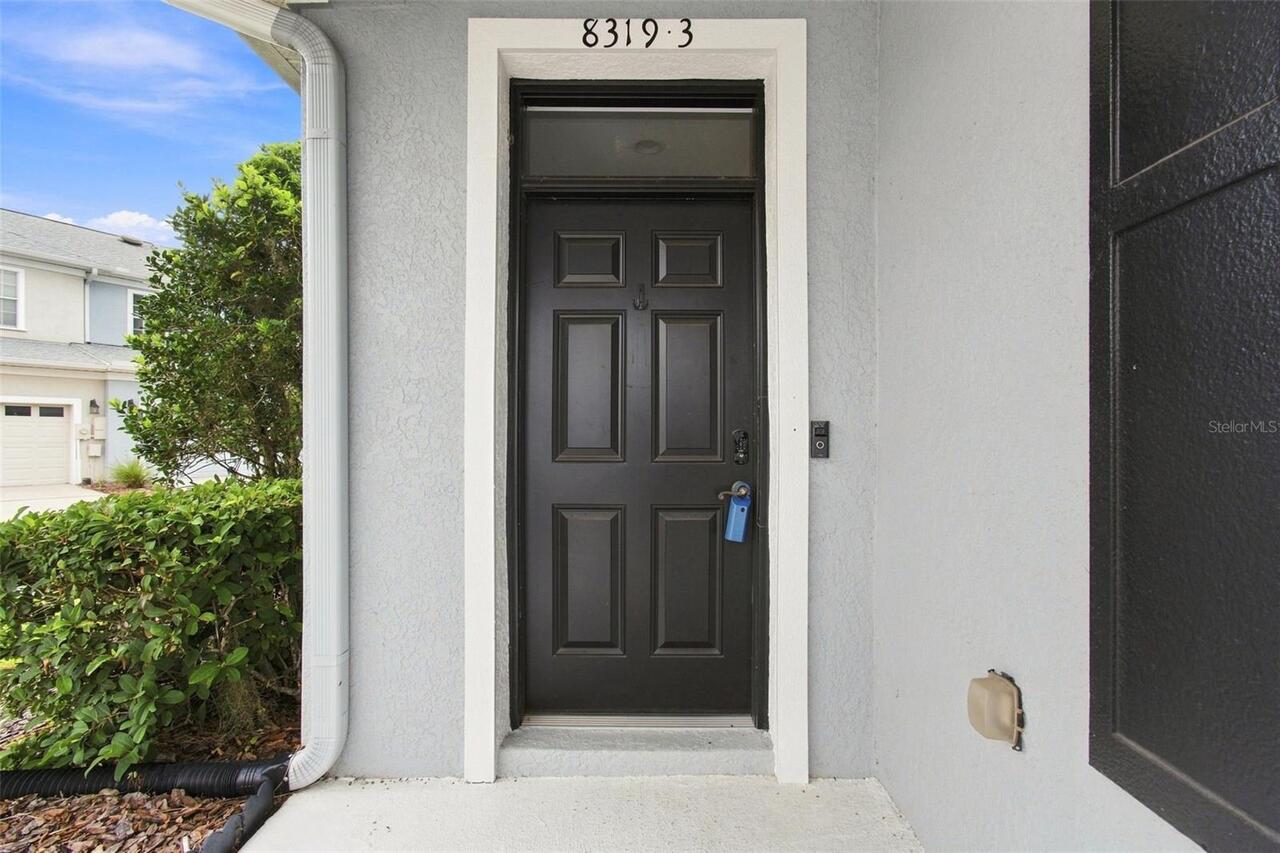
8319 Manor Club Circle Unit: Unit: 3, Tampa, FL

NEXT
PREV
$424,900

($182/sqft)

List Status: Active
8319 Manor Club Circle
Tampa, FL 33647


3 beds
2 baths
2339 living sqft
Top Features
  • Subdivision: Club Manor East Of Grand Hampt
  • Built in  2006
  • Townhouse
Description
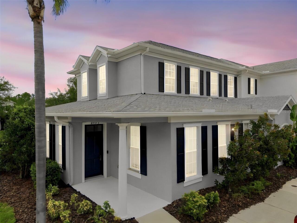
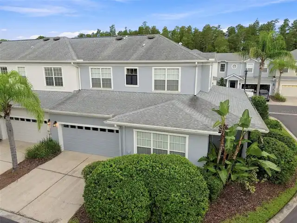
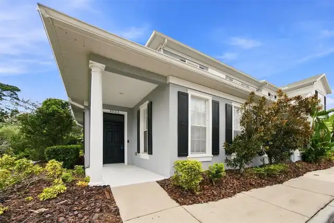
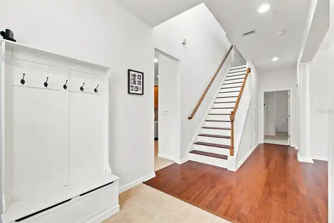
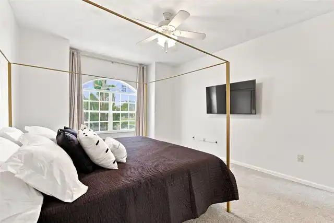
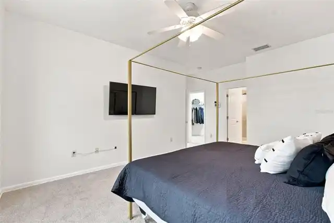
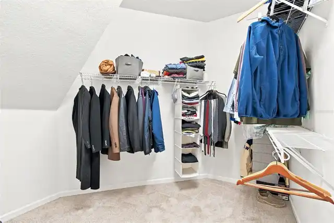
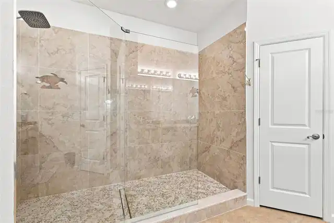
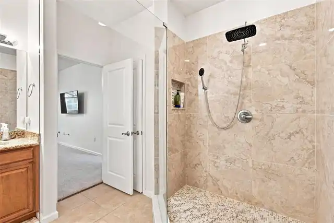
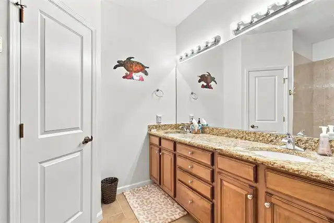
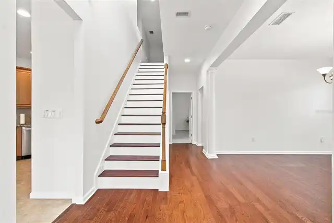
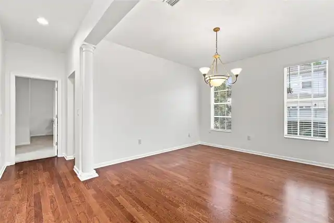
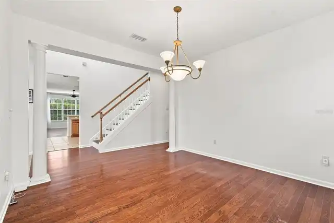
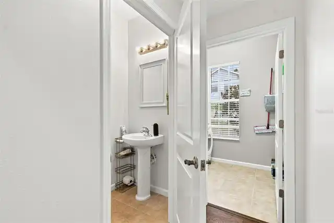
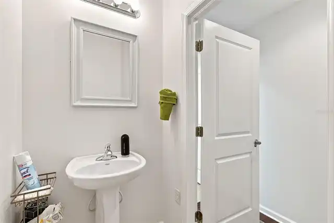
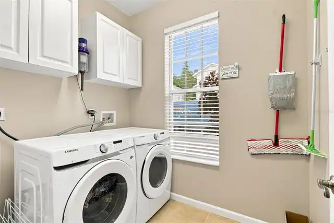
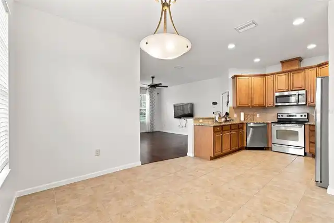
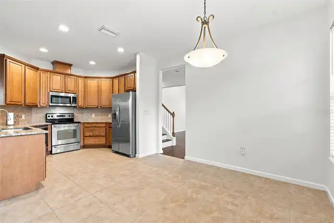
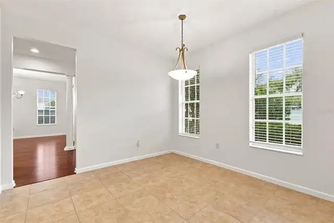
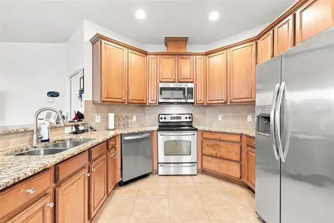
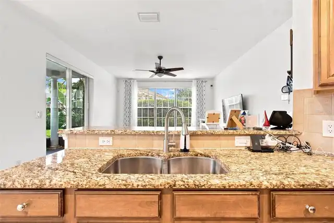
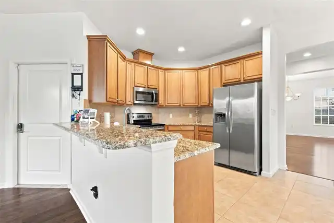
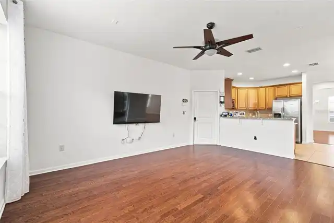
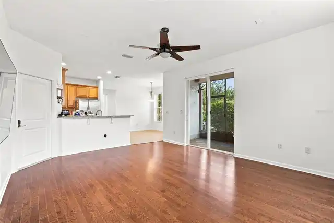
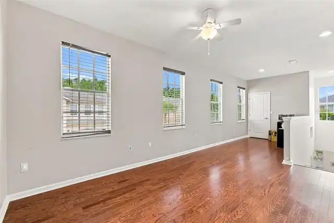
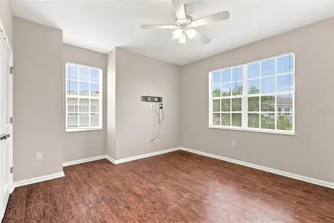
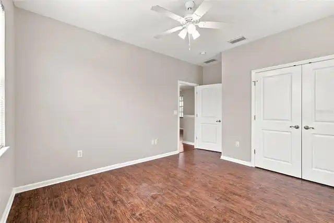
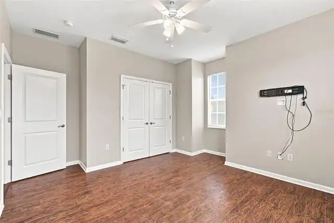
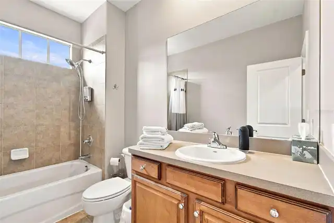
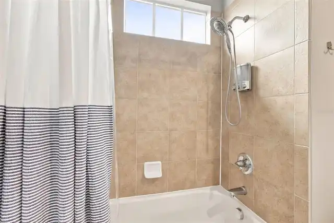
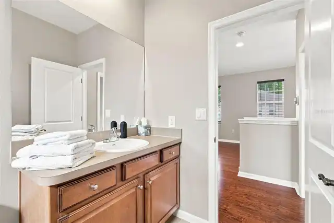
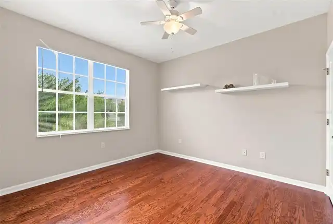
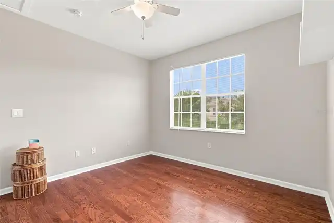
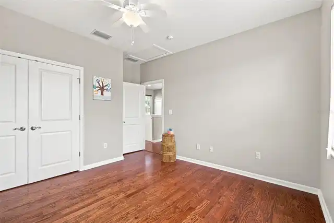
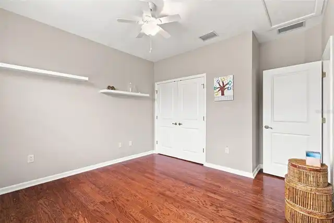
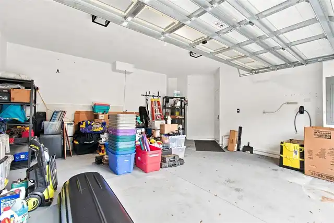
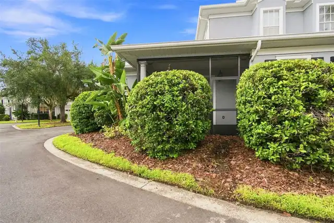
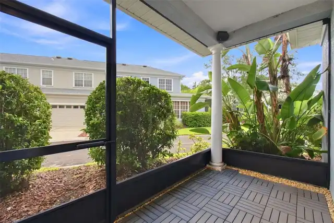
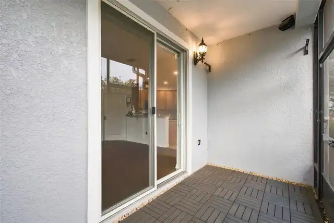
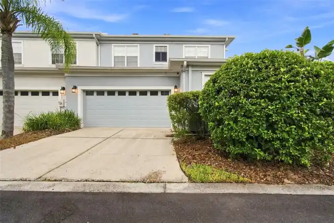
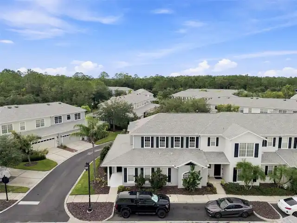
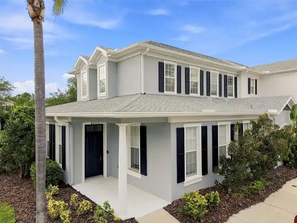
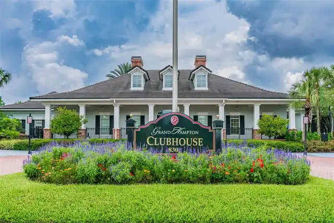
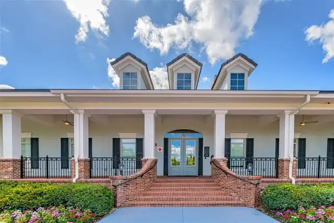
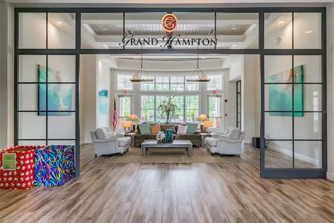
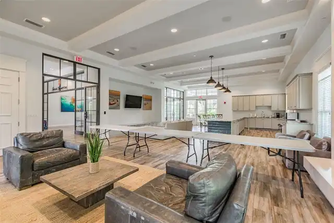
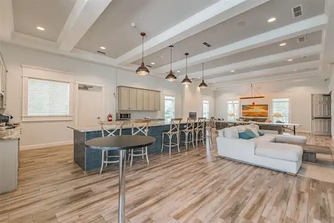
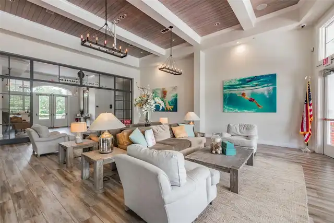
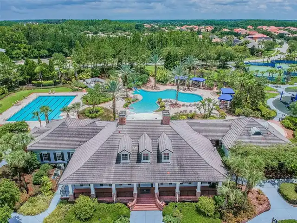
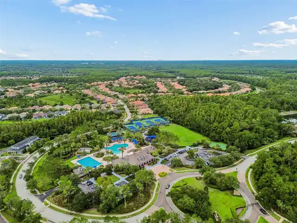
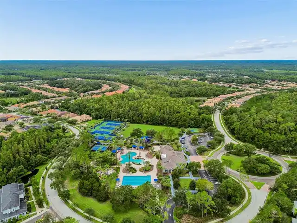
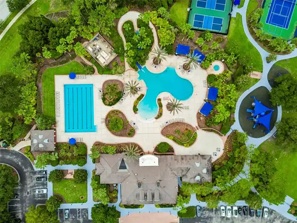
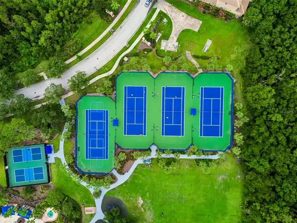
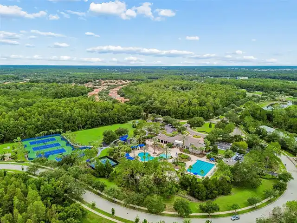
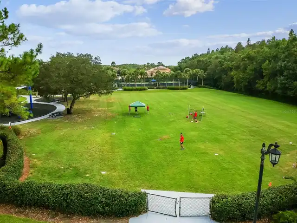
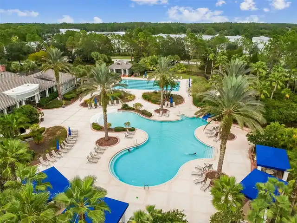
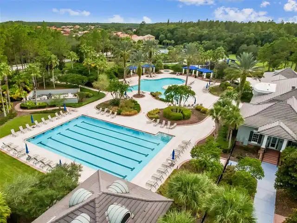
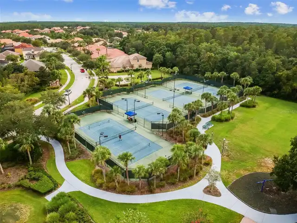
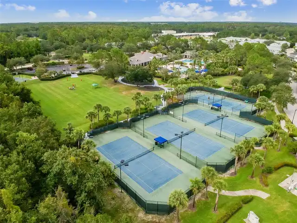
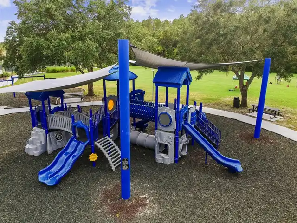
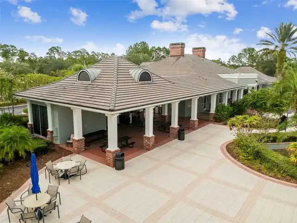
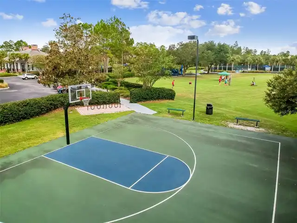
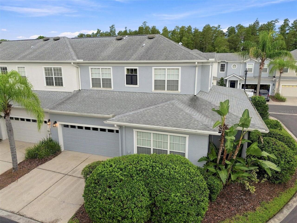
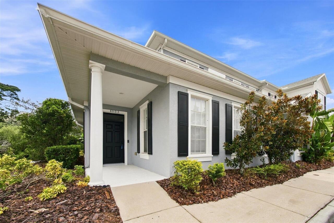
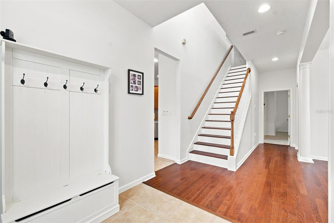
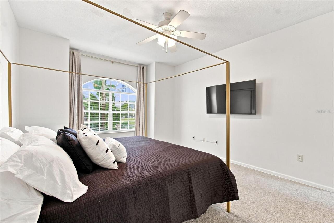
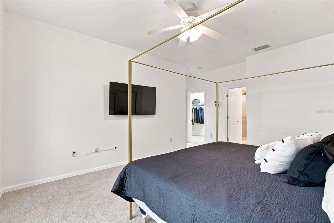
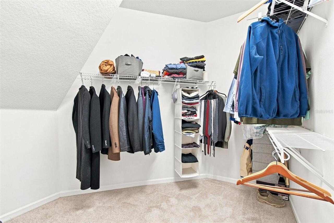
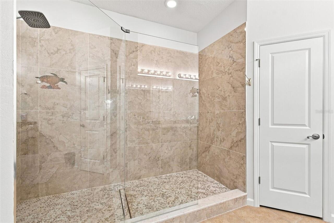
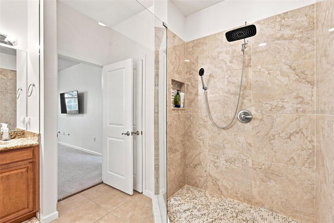
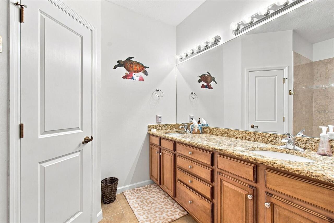
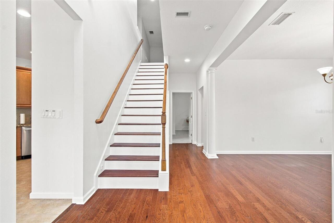
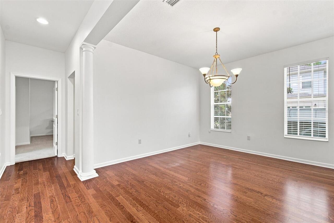
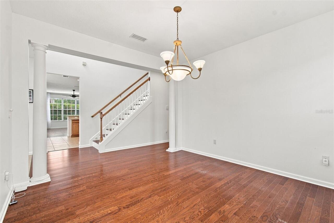
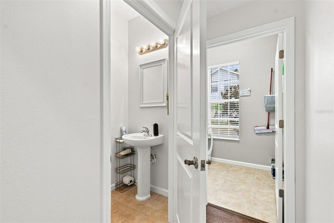
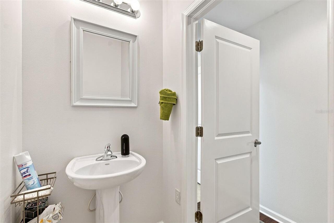
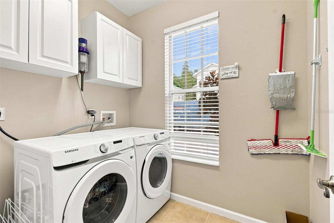
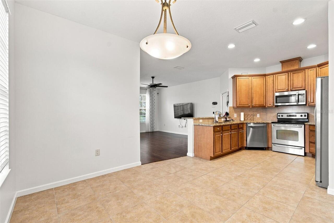
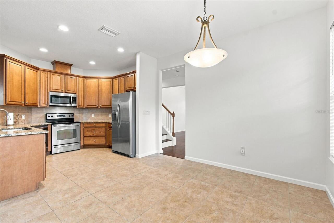
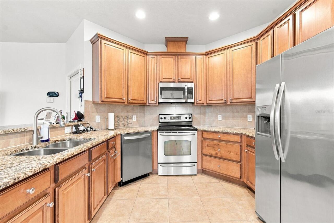
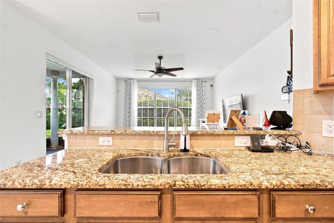
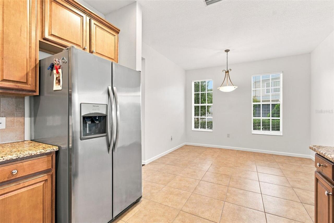
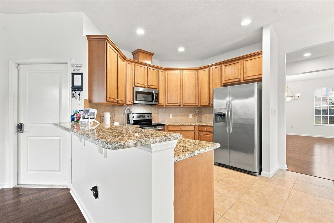
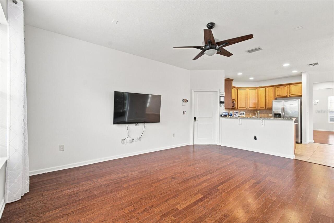
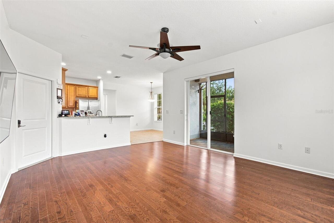
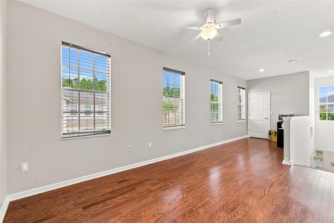
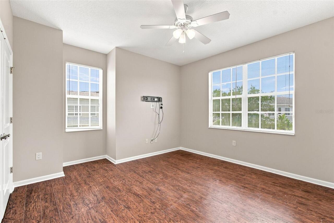
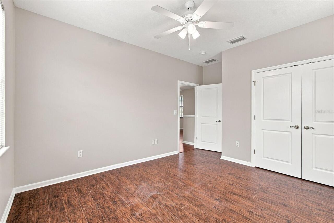
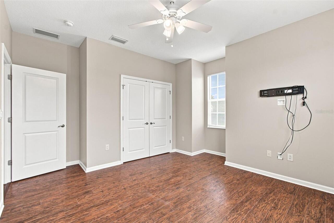
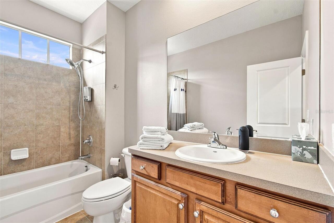
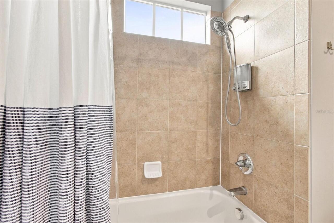
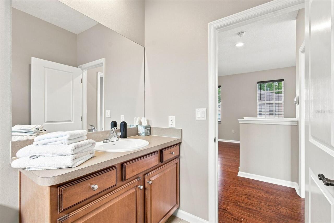
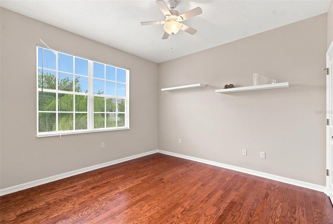
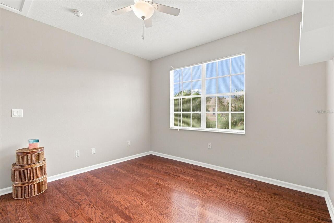
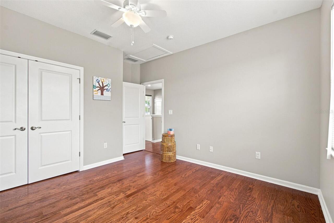
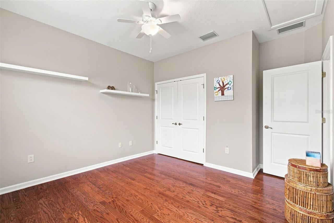
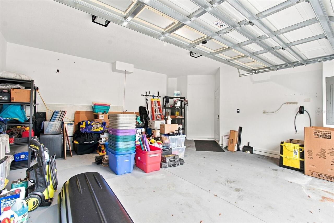
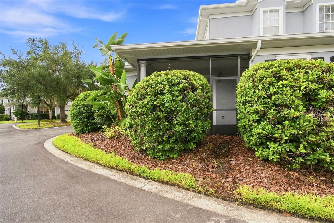
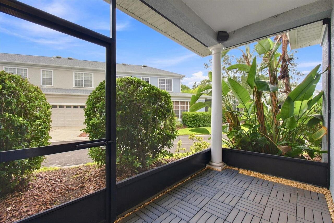
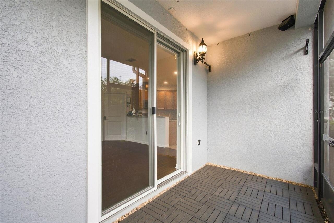
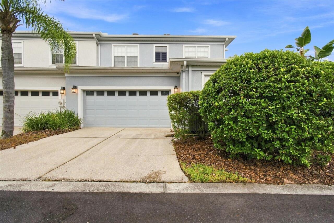
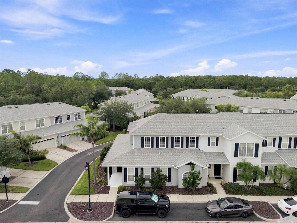
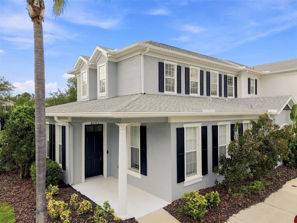
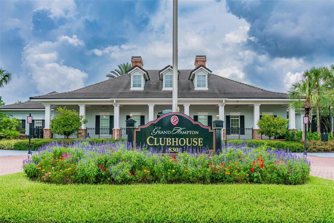
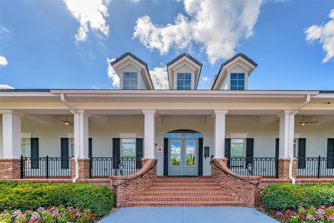
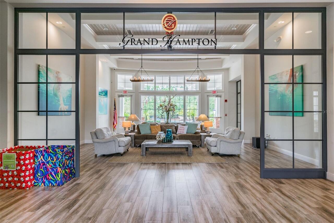
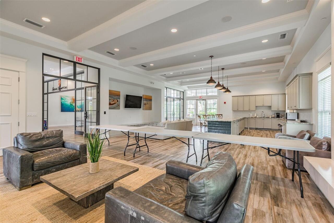
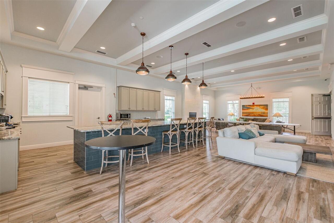
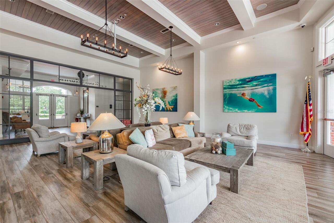
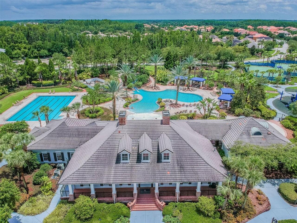
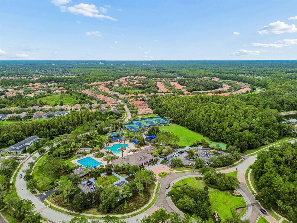
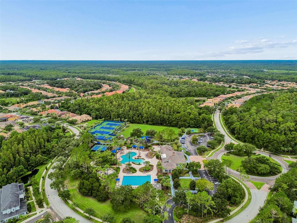
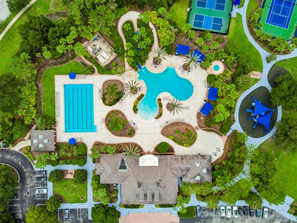
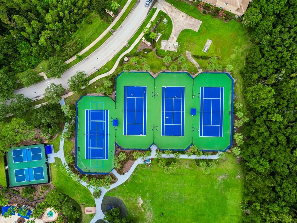
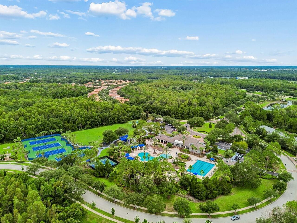
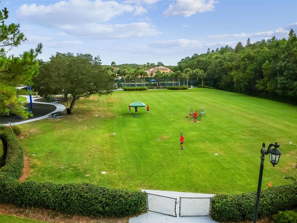
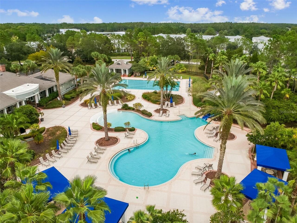
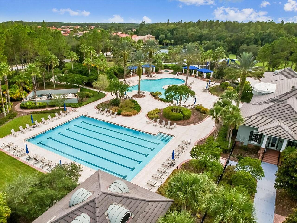
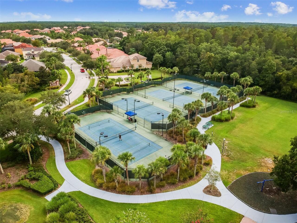
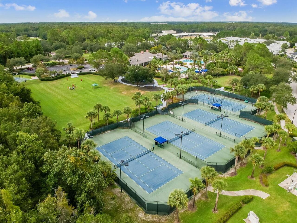
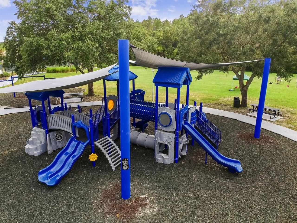
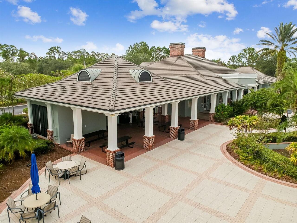
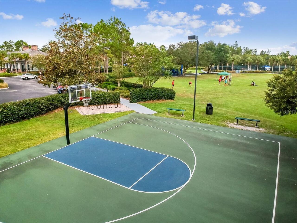
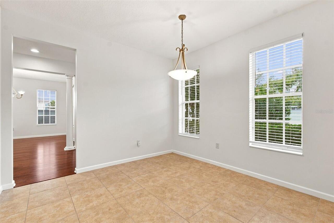
WELCOME TO THE HIGHLY SOUGHT-AFTER GRAND HAMPTON COMMUNITY!!! This beautiful townhome offers the space and feel of a single-family home with the convenience and low-maintenance lifestyle of a townhouse community. Offering over 2,300 square feet of living space, this spacious 3-bedroom, 2.5-bath home features a 2-car garage and a thoughtfully designed open floor plan. The first floor features a spacious primary suite, laundry room, formal dining area, breakfast nook, guest half bath, and an inviting kitchen that opens seamlessly to the family room and a good-sized covered lanai. The lanai provides a comfortable outdoor space for relaxing, entertaining, or enjoying your morning coffee. New carpeting in the primary bedroom adds a fresh and comfortable touch. The primary suite offers a walk-in closet, updated walk-in shower, dual vanities, and a private water closet. The kitchen is equipped with stainless steel appliances, granite countertops, 42-inch cabinets, and a convenient breakfast nook. The kitchen peninsula provides seating for three and overlooks the spacious family room, creating an ideal setting for entertaining and everyday living. Upstairs, you’ll find a versatile bonus room, two generously sized bedrooms, and a full bathroom, providing plenty of space for family, guests, a home office, or additional living needs. Residents enjoy an array of community amenities, including fitness facilities, swimming pools, and a playground, all within a secure gated and guarded setting. The location is also incredibly convenient, with easy access to I-75 and I-275 and close proximity to new hospitals, restaurants, shopping, and everyday conveniences. You’re also just a short drive from the Premium Outlets and approximately 30 minutes from USF and the VA Hospital. This home offers the perfect combination of space, comfort, security, amenities, and convenience, with a spacious layout and a good-sized covered lanai that provides additional outdoor living space.
Property Details
Property Features
Property Sub Type
Townhouse
County
Hillsborough
Subdivision
CLUB MANOR EAST OF GRAND HAMPT
Building Name
GRAND HAMPTON
Additional Information
Additional Lease Restrictions
Buyers agent to verify all restrictions
Additional Parcels YN
false
Alternate Key Folio Num
0329033272
Appliances
Cooktop, Dishwasher, Dryer, Washer
Approval Process
Buyers agent to verify all restrictions
Association Amenities
Cable TV, Clubhouse, Fitness Center, Gated, Pool
Association Approval Required YN
1
Association Email
chaines@melrosemanagement.com
Association Fee
1493.3
Association Fee Frequency
Quarterly
Association Fee Includes
Pool
Association Fee Requirement
Required
Association YN
true
Attached Garage YN
true
Bathrooms Total Integer
3
Building Area Source
Public Records
Building Area Total
2928
Building Area Total Srch SqM
272.02
Building Area Units
Square Feet
CDDYN
1
Calculated List Price By Calculated SqFt
181.66
Carport YN
false
Community Features
Clubhouse, Community Mailbox, Fitness Center, Gated Community - Guard, Pool
Construction Materials
Block, Stucco
Cooling
Central Air
Country
US
Cumulative Days On Market
1
Current Price
424900.00
Direction Faces
Southeast
Elementary School
Turner Elem-HB
Exterior Features
Lighting, Sidewalk
Fireplace YN
false
Flood Zone Code
X
Flood Zone Date
2008-08-28
Flood Zone Panel
12057C0090H
Flooring
Carpet, Ceramic Tile
Foundation Details
Slab
Furnished
Unfurnished
Garage Spaces
2
Garage YN
true
Heating
Central
High School
Wharton-HB
Homestead YN
1
Interior Features
Ceiling Fans(s), High Ceilings, Kitchen/Family Room Combo, Open Floorplan, Primary Bedroom Main Floor, Thermostat, Walk-In Closet(s)
Internet Address Display YN
true
Internet Automated Valuation Display YN
true
Internet Consumer Comment YN
true
Internet Entire Listing Display YN
true
Laundry Features
Laundry Room
Lease Restrictions YN
1
Levels
Two
List AOR
Suncoast Tampa
Living Area Meters
217.30
Living Area Source
Public Records
Living Area Units
Square Feet
Lot Size Acres
0.07
Lot Size Square Feet
3198
Lot Size Square Meters
297
Modification Timestamp
2026-09-11T10:49:34.837Z
Monthly HOA Amount
497.77
New Construction YN
false
Occupant Type
Owner
Other Equipment
Irrigation Equipment
Ownership
Fee Simple
Parcel Number
A-02-27-19-84C-000111-00001.0
Pet Restrictions
Buyers agent to verify all restrictions
Pets Allowed
Breed Restrictions
Pool Private YN
false
Postal Code Plus 4
3442
Public Survey Range
19
Public Survey Section
02
RATIO Current Price By Calculated SqFt
181.66
Road Surface Type
Asphalt
Roof
Shingle
Room Count
10
Senior Community YN
false
Sewer
Public Sewer
Showing Requirements
Supra Lock Box, Call Listing Agent
Spa YN
false
Status Change Timestamp
2026-09-10T14:38:11.000Z
Stories Total
2
Tax Annual Amount
6483.21
Tax Block
111
Tax Book Number
104-259
Tax Legal Description
CLUB MANOR EAST OF GRAND HAMPTON LOT 1 BLOCK 111
Tax Lot
1
Tax Other Annual Assessment Amount
747
Tax Year
2025
Total Acreage
0 to less than 1/4
Total Annual Fees
5973.20
Total Monthly Fees
497.77
Township
27
Universal Property Id
US-12057-N-02271984000111000010-S-3
Unparsed Address
8319 MANOR CLUB CIR #3
Utilities
Public
Water Source
Public
Waterfront YN
false
Zoning
PD-A
Neighborhood Map
Popup

Property Photos
Listing Photo
Listing Photo
Listing Photo
Listing Photo
Listing Photo
Listing Photo
Listing Photo
Listing Photo
Listing Photo
Listing Photo
Listing Photo
Listing Photo
Listing Photo
Listing Photo
Listing Photo
Listing Photo
Listing Photo
Listing Photo
Listing Photo
Listing Photo
Listing Photo
Listing Photo
Listing Photo
Listing Photo
Listing Photo
Listing Photo
Listing Photo
Listing Photo
Listing Photo
Listing Photo
Listing Photo
Listing Photo
Listing Photo
Listing Photo
Listing Photo
Listing Photo
Listing Photo
Listing Photo
Listing Photo
Listing Photo
Listing Photo
Listing Photo
Listing Photo
Listing Photo
Listing Photo
Listing Photo
Listing Photo
Listing Photo
Listing Photo
Listing Photo
Listing Photo
Listing Photo
Listing Photo
Listing Photo
Listing Photo
Listing Photo
Listing Photo
Listing Photo
Listing Photo
Listing Photo
Listing Photo
Listing Photo
Listing Photo
Listing Photo
Listing Photo
Listing Photo
Listing Photo
Listing Photo
Listing Photo
Listing Photo
Listing Photo
Listing Photo
Listing Photo
Listing Photo
Listing Photo
Listing Photo
Listing Photo
Listing Photo
Listing Photo
Listing Photo
Listing Photo
Listing Photo
Listing Photo
Listing Photo
Listing Photo
Listing Photo
Listing Photo
Listing Photo
Listing Photo
Listing Photo
Listing Photo
Listing Photo
Listing Photo
Listing Photo
Listing Photo
Listing Photo
Listing Photo
Listing Photo
Listing Photo
Listing Photo
Listing Photo
Listing Photo
Listing Photo
Listing Photo
Listing Photo
Listing Photo
Listing Photo
Listing Photo
Listing Photo
Listing Photo
Listing Photo
Listing Photo
Listing Photo
Listing Photo
Listing Photo
Listing Photo
Listing Photo
Listing Photo
Listing Photo
Listing Photo
Listing Photo
Listing Photo
Listing Photo
Listing Photo
Listing Photo
Listing Photo
Listing Photo
Listing Photo

MLS #MFRTB8546921 Listing courtesy of Keller Williams South Tampa provided by Stellar MLS.
Similar Listings

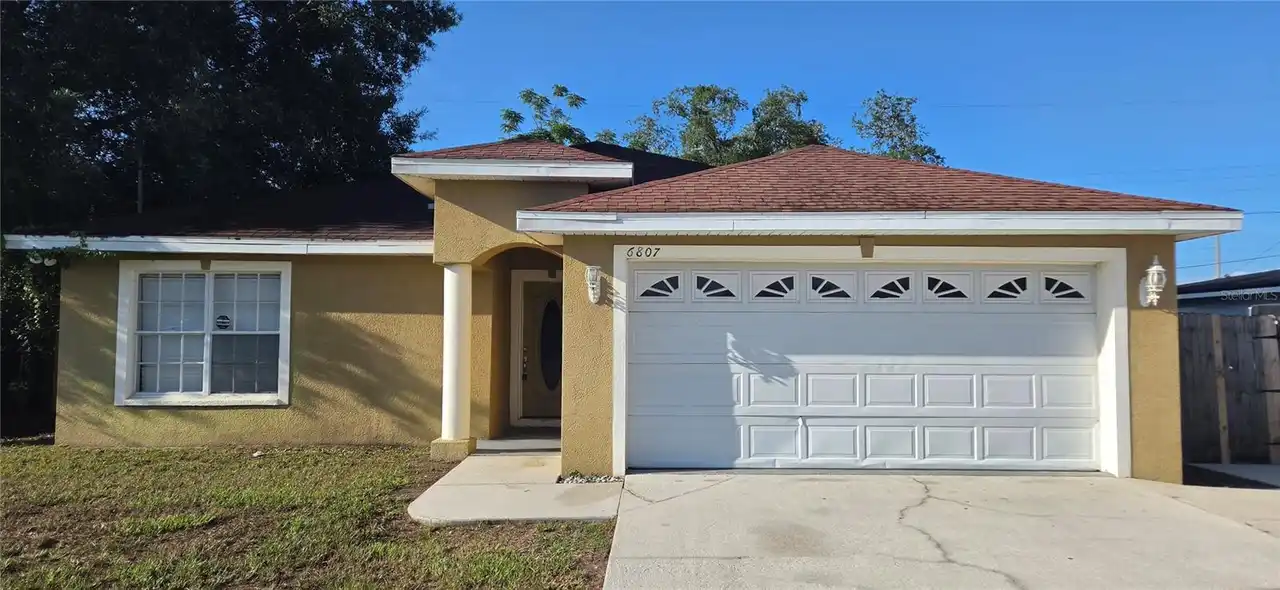
$382,500
6807 E North Bay Street
Tampa
3BR/2BA
| Active
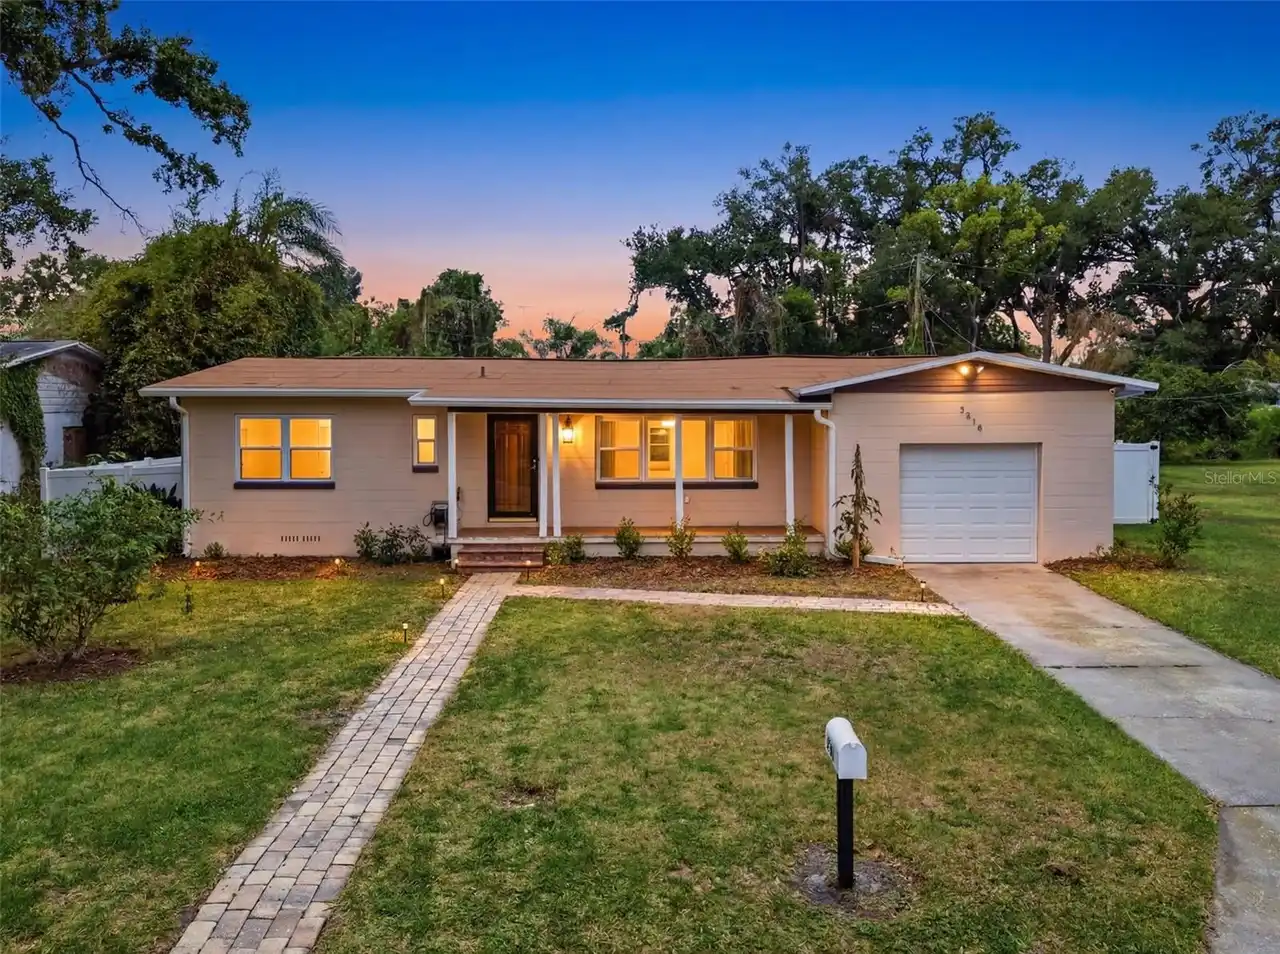
$384,900
2518 W North Street
Tampa
3BR/2BA
| Active
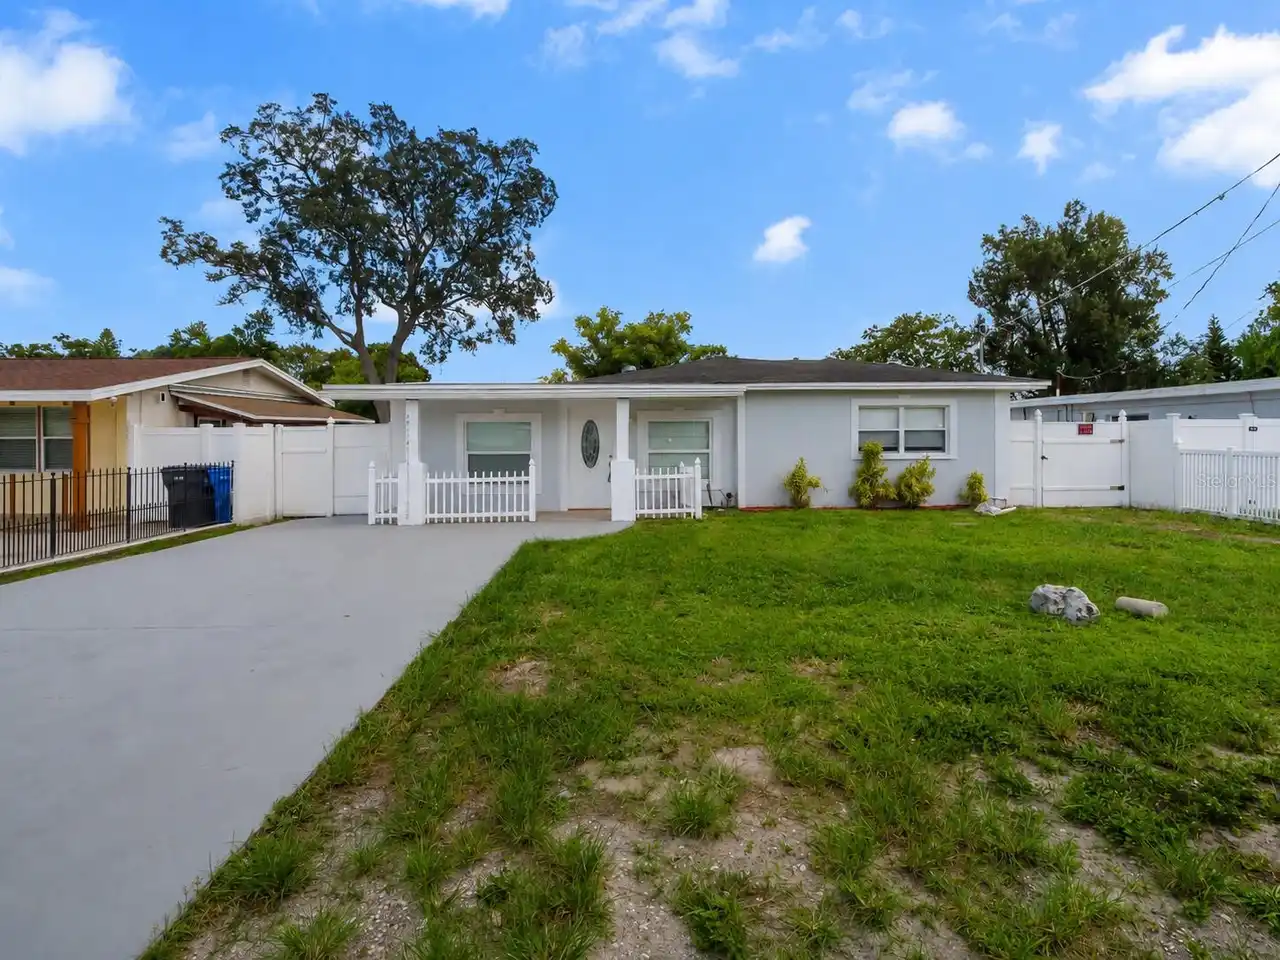
$384,900
7413 N Arrawana Avenue
Tampa
3BR/2BA
| Contingent
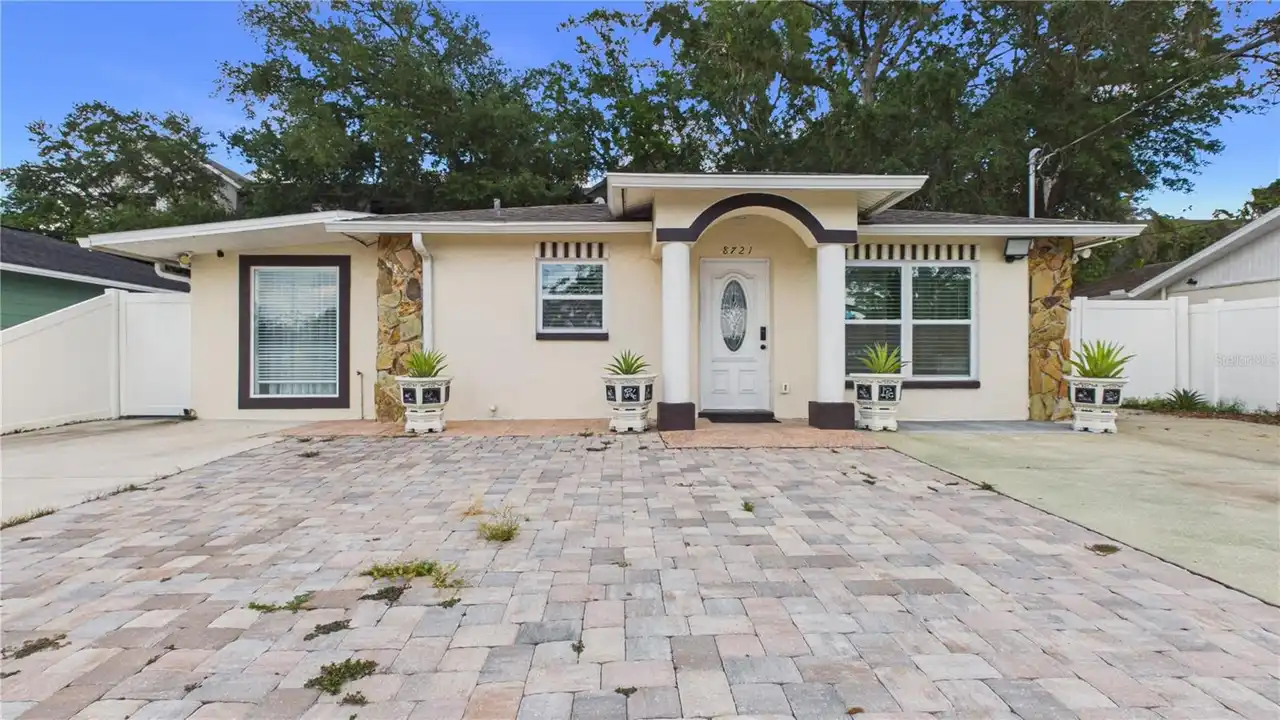
$385,000
8721 N Orangeview Avenue
Tampa
3BR/2BA
| Active


All listing information is deemed reliable but not guaranteed and should be independently verified through personal inspection by appropriate professionals. Listings displayed on this website may be subject to prior sale or removal from sale; availability of any listing should always be independent verified. Listing information is provided for consumer personal, non-commercial use, solely to identify potential properties for potential purchase; all other use is strictly prohibited and may violate relevant federal and state law. The source of the listing data is as follows: Stellar MLS (updated 10/3/26 3:18 AM) |
Listing Search


Translate Tool

Featured Listings
Ormond Beach Real Estate
$830,000
3 BED
3 BATH
Experience refined lakefront living in this custom Charles Rinek–built home, perfectly positioned on the 12th hole of th... Read More
Parrish Real Estate
$1,100,000
5 BED
4 BATH
MULTIGENERATIONAL COMPOUND IN PARRISH • 2 Fully Detached Custom Homes • 4.4 Private Acres • 2,400+ SF Barn • NO HOA / NO... Read More
St Cloud Real Estate
$1,350,000
7 BED
7 BATH
Welcome to this stunning, completely renovated 2-story custom home, nestled on a sprawling 2-acre lot. Every corner of t... Read More
St Petersburg Real Estate
$899,999
4 BED
3 BATH
Experience the perfect blend of quality craftsmanship, thoughtful design, and exceptional location in this stunning new ... Read More
Odessa Real Estate
$800,000
4 BED
4 BATH
LOVE WHERE YOU LIVE! Nestled within the award-winning master-planned community of Starkey Ranch, where modern living mee... Read More
Safety Harbor Real Estate
$1,141,875
4 BED
3 BATH
Welcome to this beautifully remodeled pool home in The Grove of La Forest, one of Safety Harbor’s most desirable family ... Read More
BELLA COLLINA Real Estate
$1,149,900
5 BED
3 BATH
Welcome to this beautiful 5-bedroom, 3.5-bath home located within the well-know guard-gated community of Bella Collina, ... Read More
Tampa Real Estate
$895,000
5 BED
3 BATH
Welcome to GAIA Nova, a beautifully reimagined 5-bedroom, 3-bath pool home in the heart of Tampa Palms, where modern des... Read More
Tampa Real Estate
$899,900
4 BED
3 BATH
Virtually Staged. Completed in 2019, this two-story townhome offers four bedrooms, three-and-a-half baths, approximately... Read More
Lakeland Real Estate
$985,000
4 BED
3 BATH
4 BEDROOMS + 2 BONUS ROOMS + A COMPLETE MULTI-GENERATIONAL SUITE WITH ITS OWN KITCHEN, LIVING ROOM, PRIMARY BEDROOM, PRI... Read More
Contact Sandra Pardo

407-990-2746

Wendy Morris LLC

Licensed in the State of Florida
BK 3146762
16797 Broadwater Avenue
Winter Garden, Florida 34787

Your privacy is our utmost concern. We will never sell your personal information. Privacy Policy
©2026 sandrapardohomes.com - all rights reserved. | Site Map