407-990-2746
Menu

10576 Ayear Road, Port Charlotte, FL

NEXT
PREV
$809,000

($382/sqft)

List Status: Active
10576 Ayear Road
Port Charlotte, FL 33981


3 beds
2 baths
2116 living sqft
Top Features
  • Frontage: Canal - Brackish
  • View: Water
  • Subdivision: Port Charlotte Sec 082
  • Built in  2020
  • Single Family Residence
Description
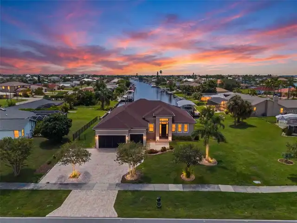
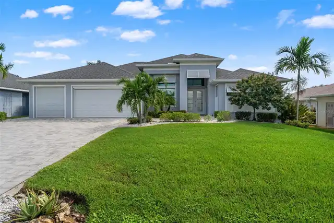
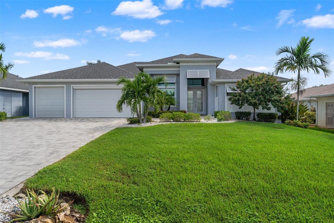
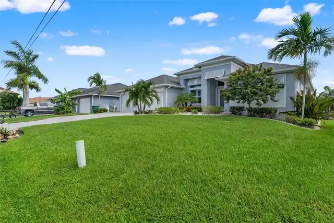
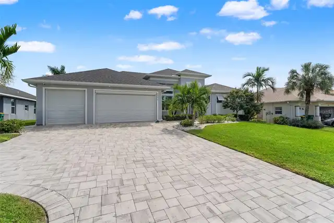
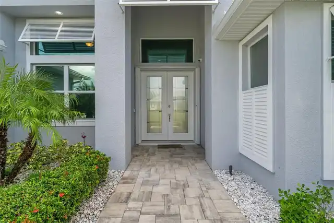
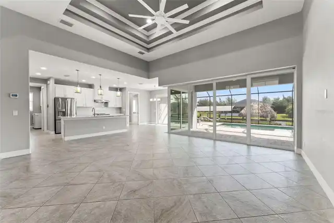
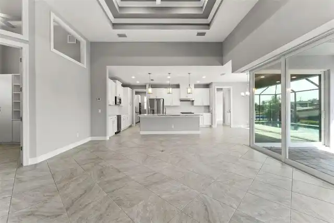
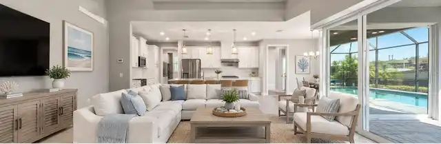
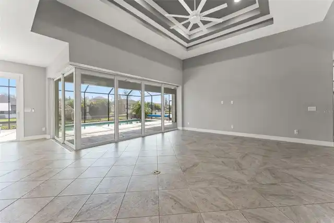
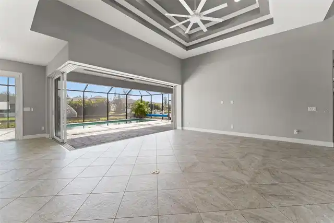
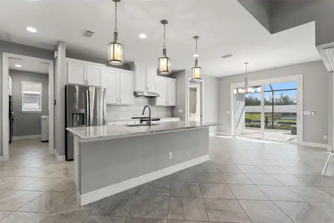
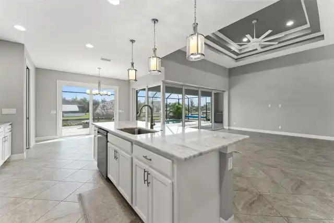
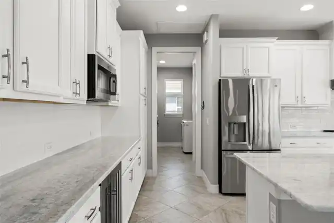
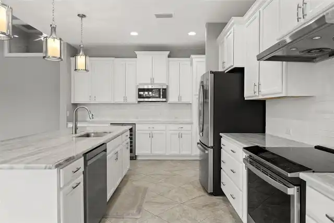
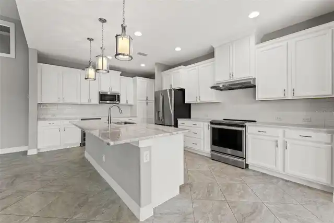
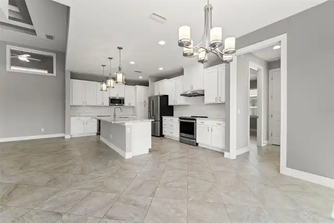
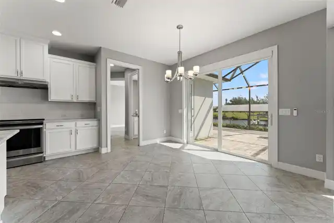
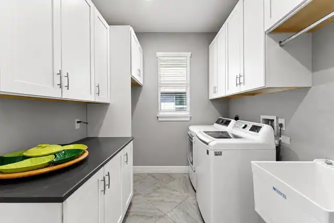
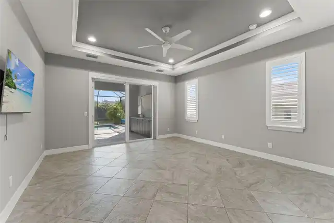
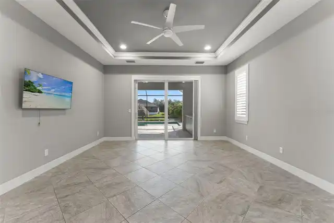
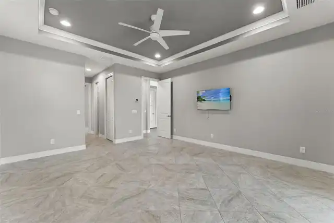
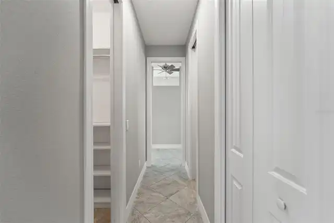
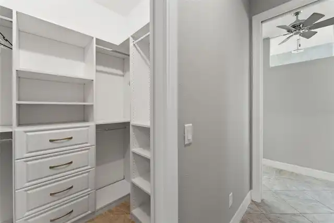
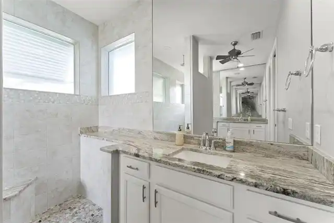
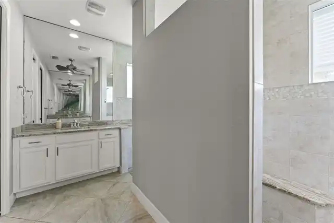
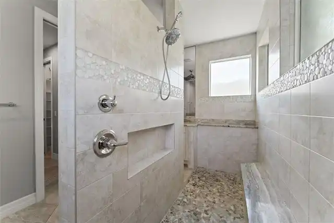
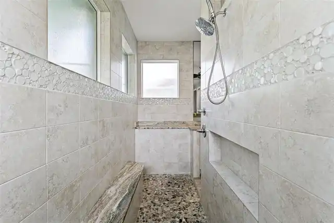
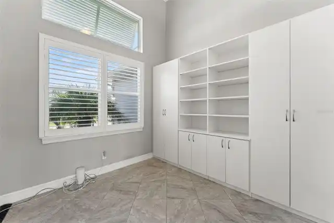
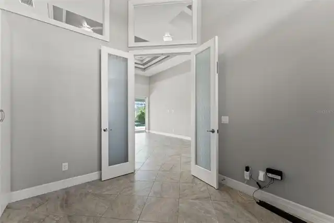
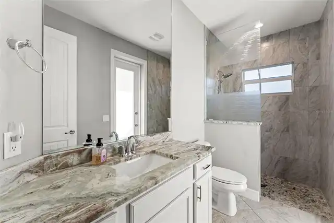
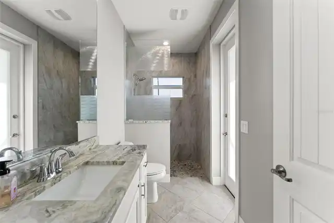
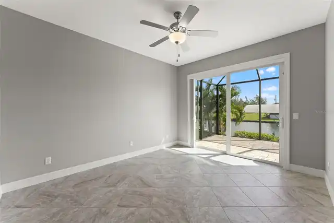
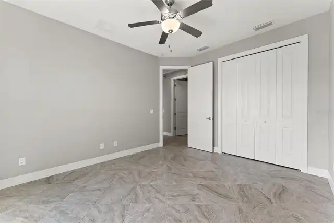
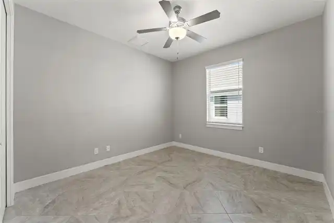
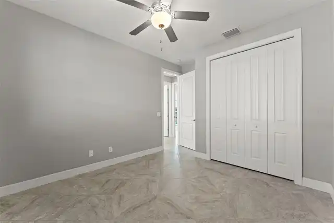
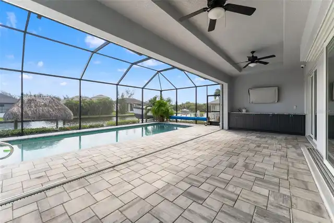
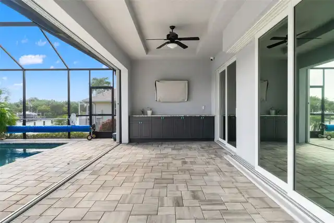
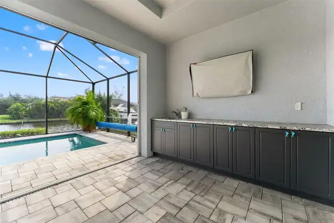
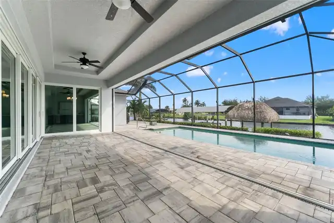
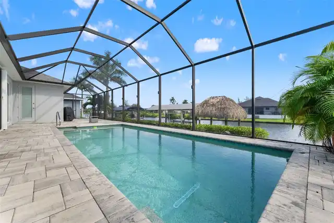
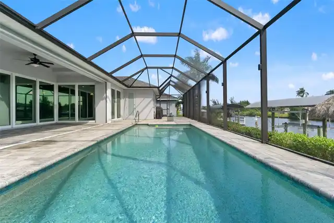
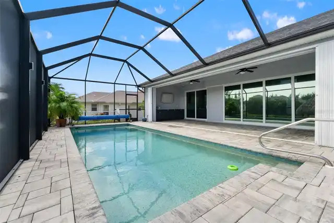
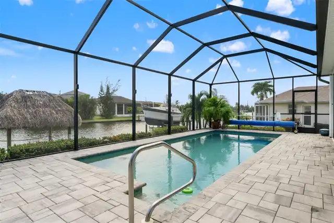
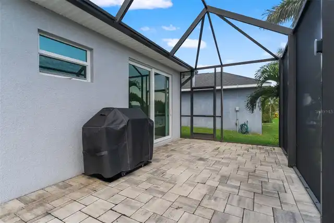
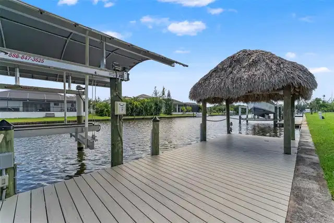
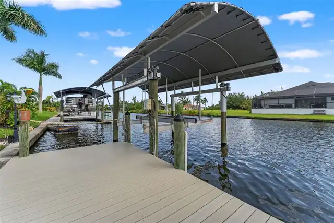
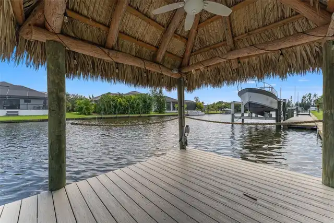
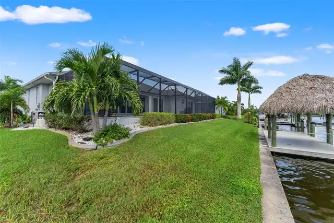
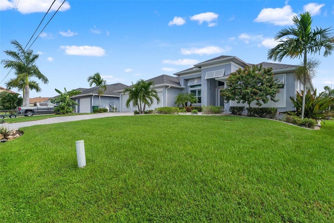
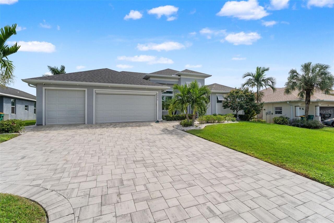
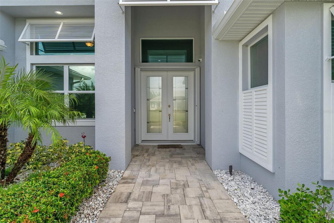
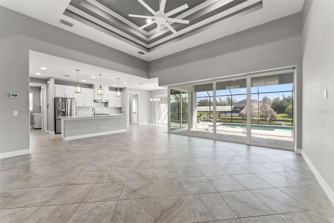
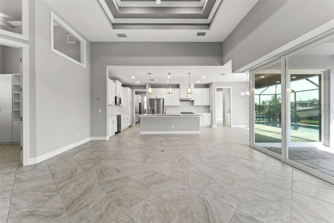
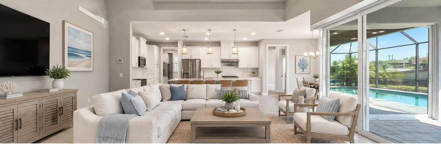
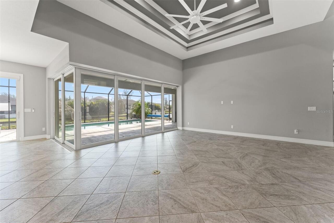
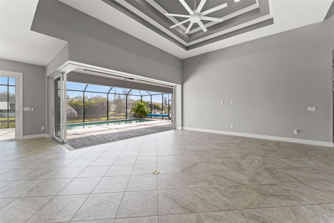
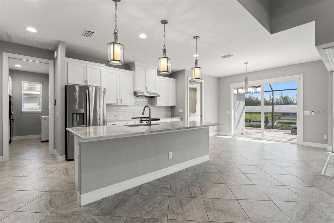
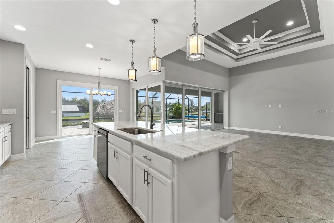
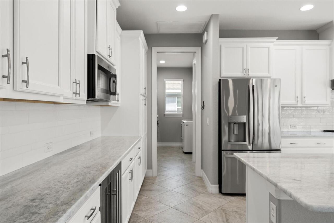
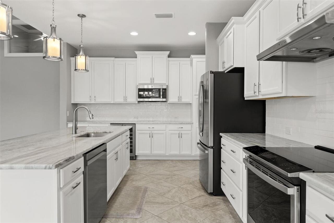
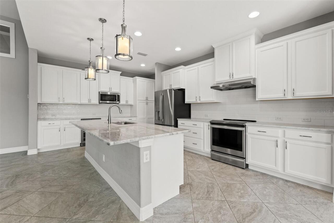
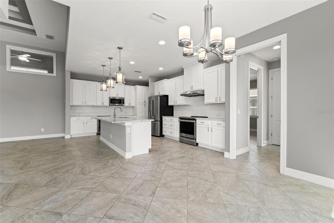
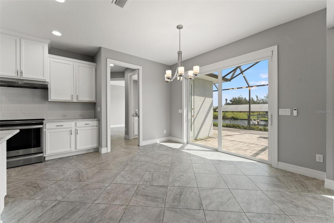
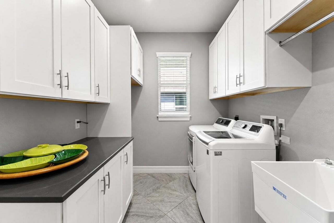
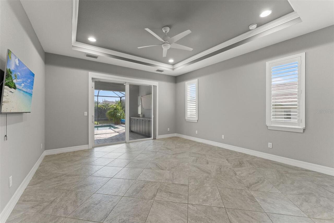
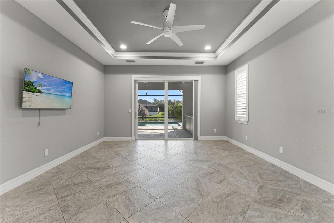
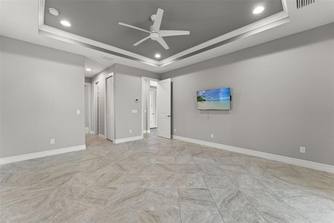
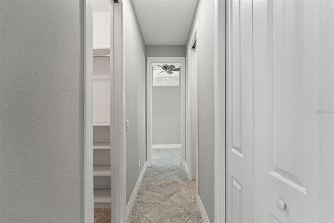
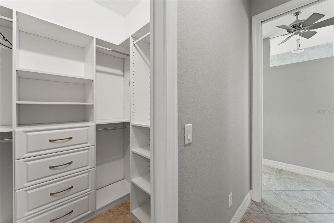
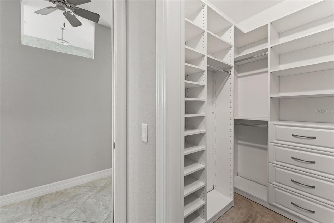
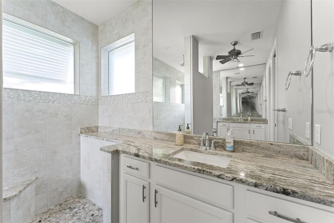
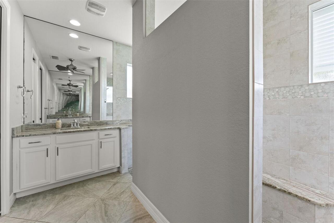
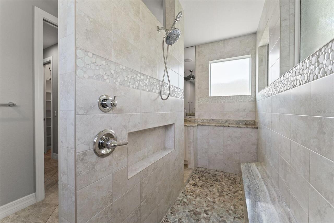
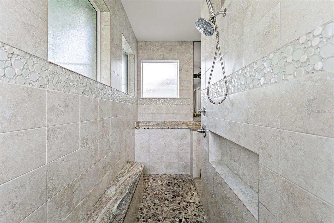
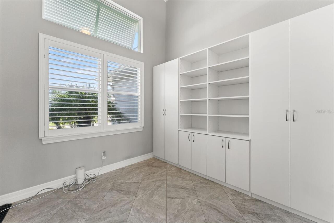
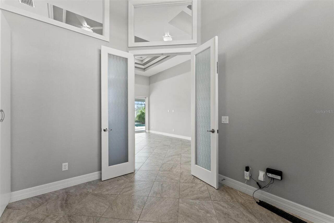
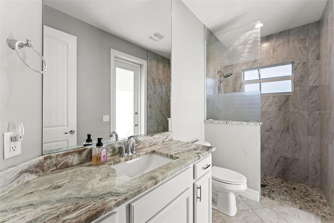
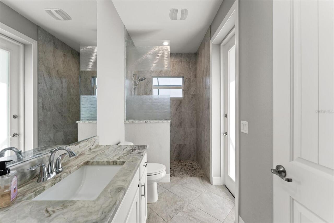
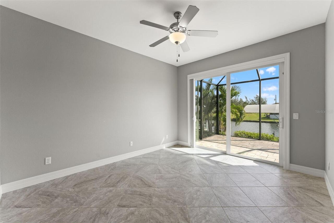
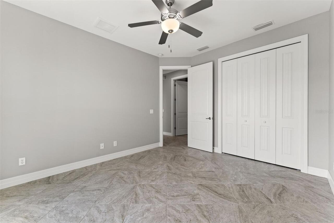
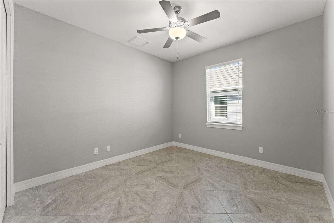
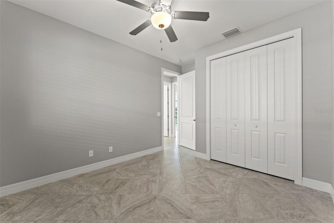
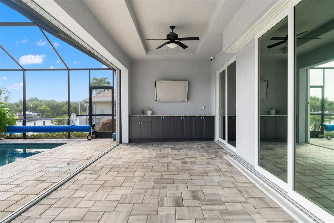
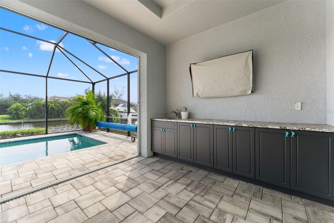
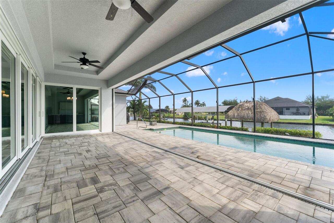
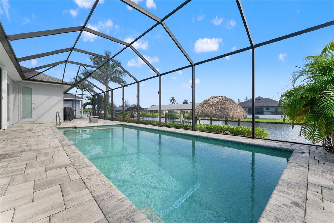
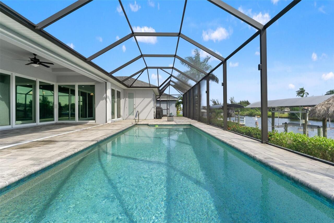
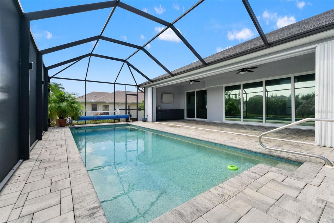
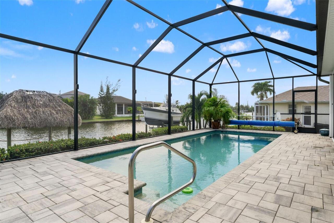
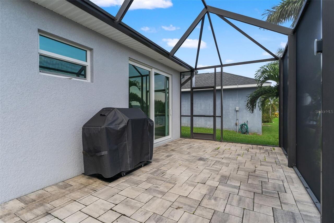
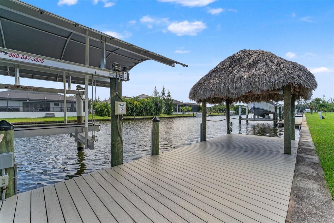
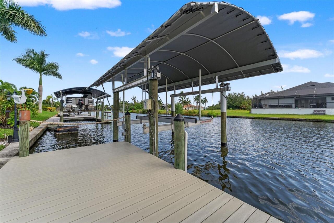
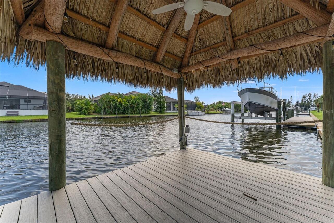
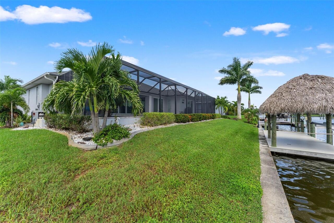
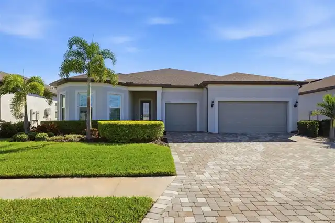
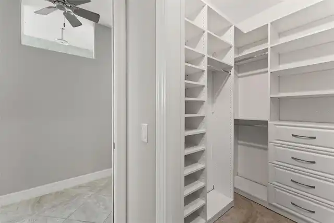
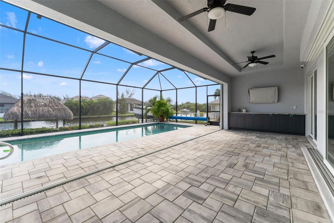
Custom DM Dean Coastal Model on 80 feet of seawall canal frontage on the Arbutus Waterway. This is sailboat water with no fixed bridges, and the home is built to match, with every upgrade you could ask for. Built in 2020. Enter through the double French front doors with decorative glass into an open great room with high ceilings, double tray ceilings with crown molding and a wall of 90 degree pocket sliders that slides open at the corner and turns the great room and lanai into one space. All doors and windows are impact glass, with Bahama shutters on the front. Large diagonal set tile runs throughout. The kitchen was made for entertaining. It has a big island with a sink, natural stone counters, white raised panel cabinets, tall pantry cabinets, a glossy tile backsplash, stainless GE appliances, a slim range hood and a built-in wine cooler. Pendant lighting over the island and a breakfast area with its own slider to the lanai finish it off. The den office has frosted glass French doors, plantation shutters and a full wall of built-in cabinetry. The laundry room has shaker cabinets, a work counter, a utility sink and a hanging rod. The primary suite has a tray ceiling with recessed lighting, a ceiling fan, plantation shutters and sliders that open straight to the pool. The walk in closets have custom closet organizers with shelving, hanging space and drawers. The bath has stone counters and an oversized walk in shower with a rain head, a glass mosaic accent band, a pebble floor, a built-in niche and a stone bench. The guest bedrooms are on the opposite side of the house. The guest bath has a walk in shower and a door to the lanai, so swimmers don’t track through the house. The backyard is built for the water. The screened lanai has a tray ceiling, two ceiling fans and a huge paver deck, with an outdoor kitchen that has granite counters, a sink and a TV mount. The heated pool has a tile waterline and a solar cover reel, and there’s a side patio with room for the grill
Property Details
Property Features
Property Sub Type
Single Family Residence
View
Water
Frontage
Canal - Brackish
Parking
Driveway, Garage Door Opener
Pool
Screen Enclosure, Heated, In Ground, Salt Water
County
Charlotte
Subdivision
PORT CHARLOTTE SEC 082
Additional Information
Additional Parcels YN
false
Additional Rooms
Den/Library/Office, Inside Utility
Appliances
Disposal, Electric Water Heater, Exhaust Fan, Microwave, Range, Range Hood, Refrigerator
Architectural Style
Florida
Association Fee Requirement
Optional
Association YN
true
Attached Garage YN
true
Available For Lease YN
1
Bathrooms Total Integer
2
Builder License Number
CBC 1253433
Builder Model
Coastal Model 2116
Builder Name
DM Dean
Building Area Source
Builder
Building Area Total
3129
Building Area Total Srch SqM
290.69
Building Area Units
Square Feet
Calculated List Price By Calculated SqFt
382.33
Carport YN
false
Community Features
Deed Restrictions, Park
Construction Materials
Block, Stucco
Cooling
Central Air, Humidity Control
Country
US
Current Price
809000.00
Direction Faces
West
Exterior Features
Awning(s), Other, Rain Gutters
Fireplace YN
false
Flood Zone Code
AE
Flood Zone Date
2003-05-05
Flood Zone Panel
12015C0377F
Flooring
Tile
Foundation Details
Slab, Stem Wall
Furnished
Unfurnished
Garage Dimensions
21x26
Garage YN
true
Heating
Central, Electric
Homestead YN
1
Interior Features
Ceiling Fans(s), Crown Molding, Eat-in Kitchen, High Ceilings, Open Floorplan, Split Bedroom, Stone Counters, Thermostat, Tray Ceiling(s), Walk-In Closet(s)
Internet Address Display YN
true
Internet Automated Valuation Display YN
true
Internet Consumer Comment YN
true
Internet Entire Listing Display YN
true
Laundry Features
Inside
Levels
One
List AOR
Englewood
Living Area Meters
196.58
Living Area Source
Builder
Living Area Units
Square Feet
Lot Features
Flood Insurance Required, FloodZone, Paved
Lot Size Acres
0.23
Lot Size Dimensions
80x125
Lot Size Square Feet
10000
Lot Size Square Meters
929
Minimum Lease
No Minimum
Modification Timestamp
2026-10-13T15:04:10.827Z
New Construction YN
false
Occupant Type
Vacant
Ownership
Fee Simple
Parcel Number
412127376016
Patio And Porch Features
Covered, Screened
Pets Allowed
Yes
Pool Private YN
true
Property Condition
Completed
Public Survey Range
21
Public Survey Section
27
RATIO Current Price By Calculated SqFt
382.33
Realtor Info
As-Is
Road Surface Type
Asphalt
Roof
Shingle
Room Count
6
SW Subdiv Community Name
Port Charlotte
Senior Community YN
false
Sewer
Public Sewer
Showing Requirements
Supra Lock Box
Spa YN
false
Status Change Timestamp
2026-10-13T14:56:26.000Z
Tax Annual Amount
6927
Tax Block
4452
Tax Book Number
6-52
Tax Legal Description
PCH 082 4452 0024 PORT CHARLOTTE SEC82 BLK4452 LT24 594/714 1843/1494 2344/1750 2409/1207 2563/2119 4203/2135
Tax Lot
24
Tax Year
2025
Total Acreage
0 to less than 1/4
Total Annual Fees
0.00
Total Monthly Fees
0.00
Township
41
Universal Property Id
US-12015-N-412127376016-R-N
Unparsed Address
10576 AYEAR RD
Utilities
Cable Available, Electricity Connected, Phone Available, Public, Sewer Connected, Water Connected
Vegetation
Trees/Landscaped
Water Access
Canal - Brackish
Water Access YN
1
Water Body Name
ARBUTUS WATERWAY
Water Extras
Bridges - No Fixed Bridges, Lock, Minimum Wake Zone, Sailboat Water, Seawall - Concrete
Water Extras YN
1
Water Frontage Feet Canal Brackish
80
Water Source
Public
Water View
Canal
Water View YN
1
Waterfront Feet Total
80
Waterfront YN
true
Window Features
Insulated Windows
Zoning
RSF3.5
Neighborhood Map
Popup

Property Photos
Listing Photo
Listing Photo
Listing Photo
Listing Photo
Listing Photo
Listing Photo
Listing Photo
Listing Photo
Listing Photo
Listing Photo
Listing Photo
Listing Photo
Listing Photo
Listing Photo
Listing Photo
Listing Photo
Listing Photo
Listing Photo
Listing Photo
Listing Photo
Listing Photo
Listing Photo
Listing Photo
Listing Photo
Listing Photo
Listing Photo
Listing Photo
Listing Photo
Listing Photo
Listing Photo
Listing Photo
Listing Photo
Listing Photo
Listing Photo
Listing Photo
Listing Photo
Listing Photo
Listing Photo
Listing Photo
Listing Photo
Listing Photo
Listing Photo
Listing Photo
Listing Photo
Listing Photo
Listing Photo
Listing Photo
Listing Photo
Listing Photo
Listing Photo
Listing Photo
Listing Photo
Listing Photo
Listing Photo
Listing Photo
Listing Photo
Listing Photo
Listing Photo
Listing Photo
Listing Photo
Listing Photo
Listing Photo
Listing Photo
Listing Photo
Listing Photo
Listing Photo
Listing Photo
Listing Photo
Listing Photo
Listing Photo
Listing Photo
Listing Photo
Listing Photo
Listing Photo
Listing Photo
Listing Photo
Listing Photo
Listing Photo
Listing Photo
Listing Photo
Listing Photo
Listing Photo
Listing Photo
Listing Photo
Listing Photo
Listing Photo
Listing Photo
Listing Photo
Listing Photo
Listing Photo
Listing Photo
Listing Photo
Listing Photo
Listing Photo
Listing Photo
Listing Photo

MLS #MFRD6149143 Listing courtesy of Lasbury-tracy Realty Inc. provided by Stellar MLS.

Similar Listings
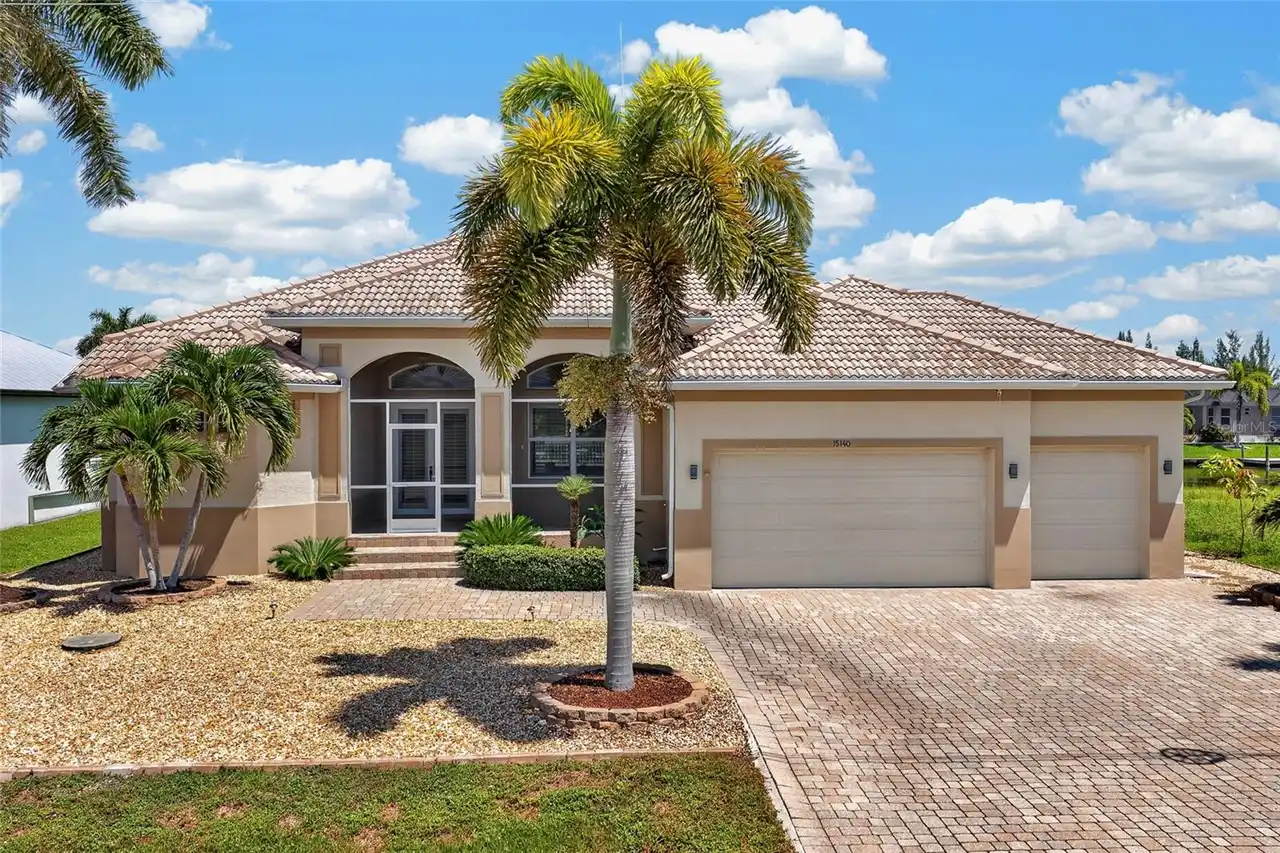
$744,000
15140 Alsask Circle
Port Charlotte
3BR/2BA
| Active
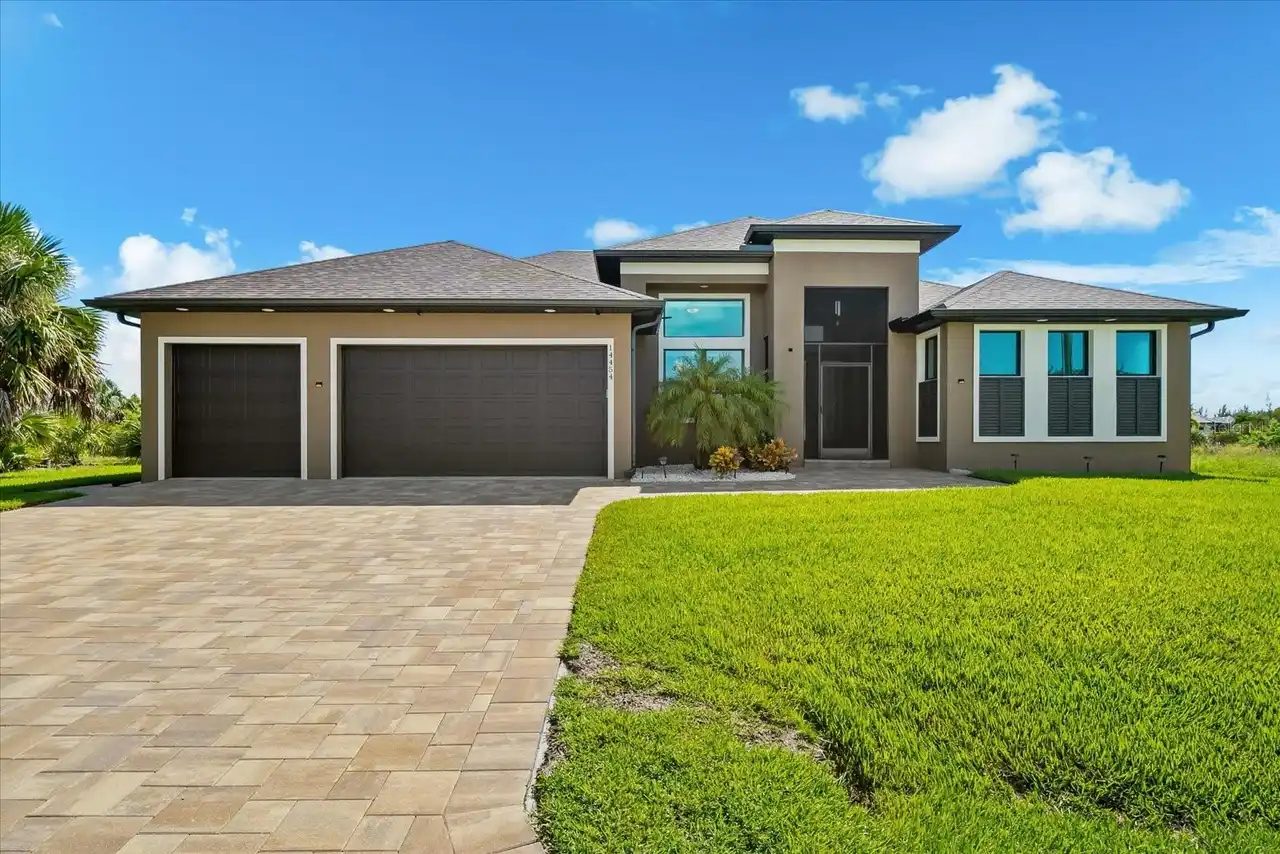
$749,000
14454 Maysville Circle
Port Charlotte
3BR/2BA
| Active
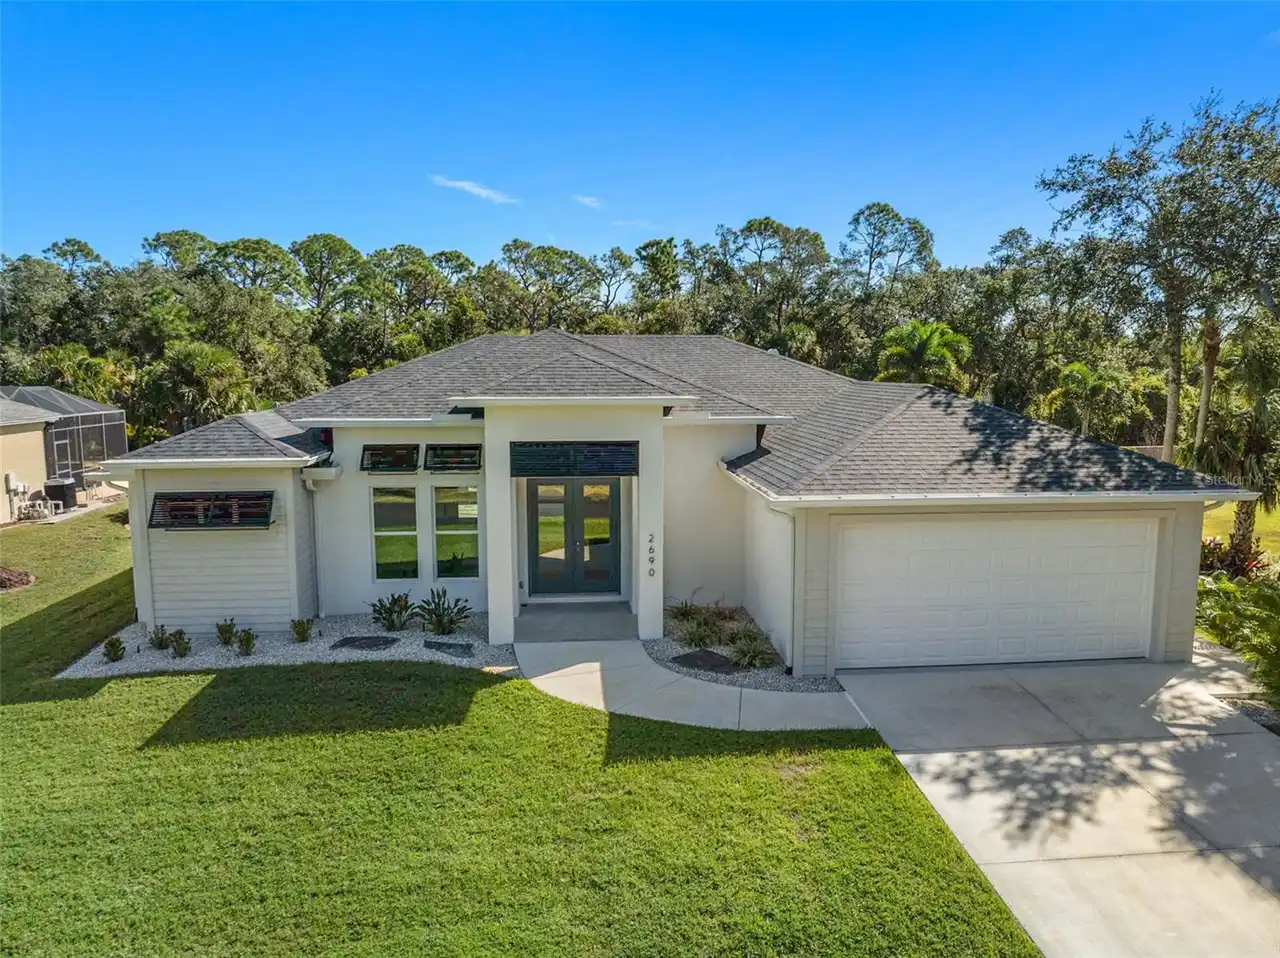
$754,000
2690 Pebble Creek Place
Port Charlotte
3BR/2BA
| Active
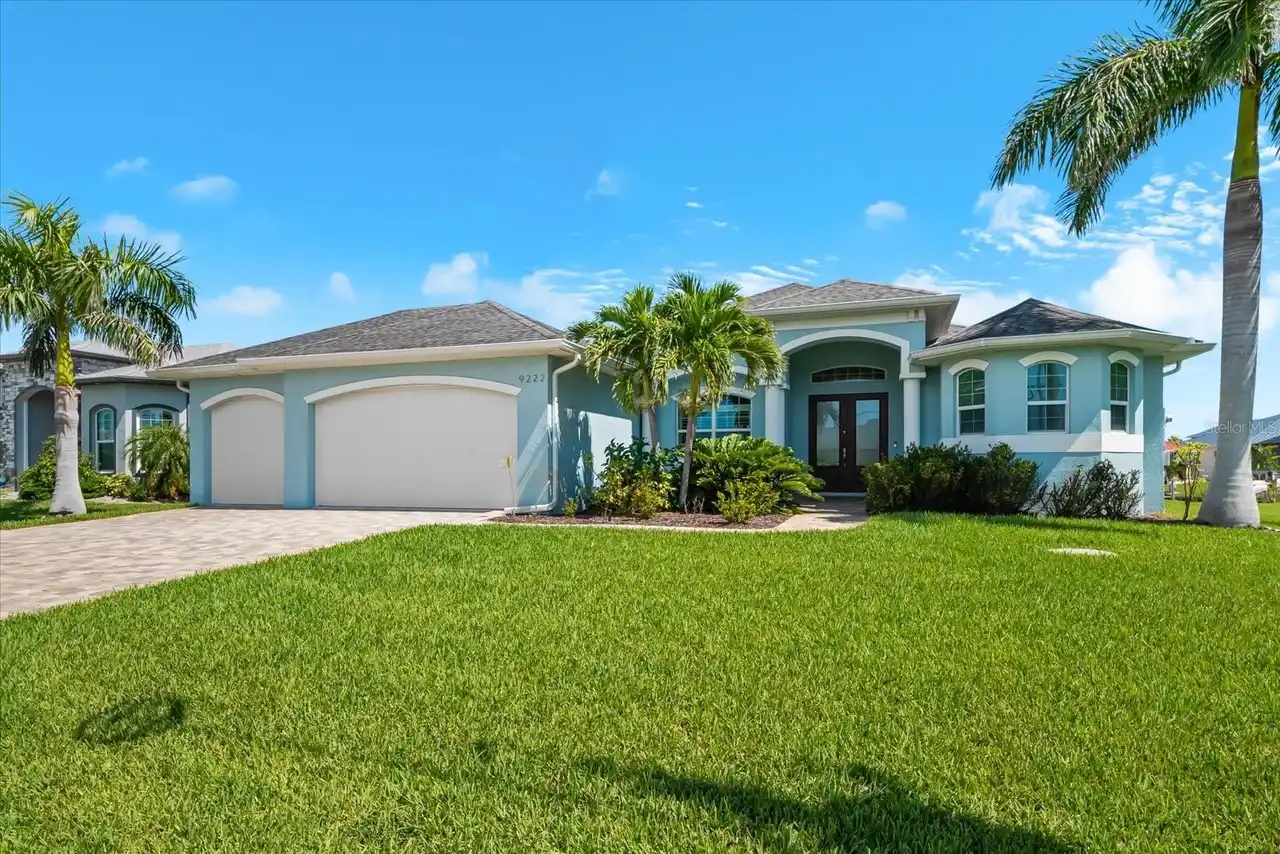
$760,000
9222 Melody Circle
Port Charlotte
3BR/2BA
| Active


All listing information is deemed reliable but not guaranteed and should be independently verified through personal inspection by appropriate professionals. Listings displayed on this website may be subject to prior sale or removal from sale; availability of any listing should always be independent verified. Listing information is provided for consumer personal, non-commercial use, solely to identify potential properties for potential purchase; all other use is strictly prohibited and may violate relevant federal and state law. The source of the listing data is as follows: Stellar MLS (updated 10/13/26 12:03 PM) |

Listing Search


Translate Tool

Featured Listings
Parrish Real Estate
$950,963
3 BED
3 BATH
This home is exactly what you have been waiting for- a Renown floor plan with a pool, spa and pool bath! Privacy abounds... Read More
Venice Real Estate
$1,100,000
3 BED
2 BATH
Welcome to your Venice Island retreat, where beach days, sunset dinners, and strolls through historic downtown can becom... Read More
St Petersburg Real Estate
$1,260,000
5 BED
4 BATH
Virtually Staged. Discover this stunning residence nestled in the highly sought-after Placido Bayou community, offering ... Read More
Cape Coral Real Estate
$850,000
4 BED
2 BATH
EXCEPTIONAL OPPORTUNITY! One-of-a-kind custom-built 4-bedroom, 2-bath home featuring the only Boat/RV or car collector's... Read More
Port Charlotte Real Estate
$974,900
3 BED
2 BATH
Every day feels like a vacation in this turnkey waterfront home, where luxury living meets effortless boating just 10 mi... Read More
Winter Garden Real Estate
$840,000
5 BED
4 BATH
Luxury new home 3501 SFT with oversized yard near Walt Disney World theme parks. Frost plan by RockWell Homes, a luxurio... Read More
The Villages Real Estate
$1,100,000
3 BED
2 BATH
Welcome to PREMIER LIVING AT ITS FINEST in this STUNNING 3/2.5 St. Clair showcasing PANORAMIC VIEWS of the Lake Okahumpk... Read More
Port Charlotte Real Estate
$809,000
3 BED
2 BATH
Custom DM Dean Coastal Model on 80 feet of seawall canal frontage on the Arbutus Waterway. This is sailboat water with n... Read More
Oldsmar Real Estate
$899,000
3 BED
4 BATH
Half an acre of direct waterfront on Old Tampa Bay with 108 feet of frontage and a 203-foot-deep lot on Shore Drive E, O... Read More
Riverview Real Estate
$959,000
6 BED
4 BATH
Virtually Staged. Nearly 5,900 square feet of thoughtfully designed living space, a private screened pool, expansive out... Read More
Contact Sandra Pardo

407-990-2746

Wendy Morris LLC

Licensed in the State of Florida
BK 3146762
16797 Broadwater Avenue
Winter Garden, Florida 34787

Your privacy is our utmost concern. We will never sell your personal information. Privacy Policy
©2026 sandrapardohomes.com - all rights reserved. | Site Map