407-990-2746
Menu

10708 Saratoga Place, Parrish, FL

NEXT
PREV
$950,963

($331/sqft)

List Status: Active
10708 Saratoga Place
Parrish, FL 34219


3 beds
3 baths
2873 living sqft
Top Features
  • View: Trees/Woods
  • Subdivision: Del Webb At Bayview Ph I Subph A B
  • Built in  2023
  • Single Family Residence
Description
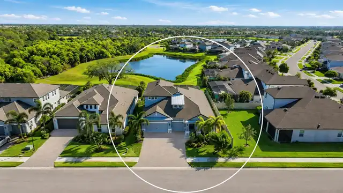
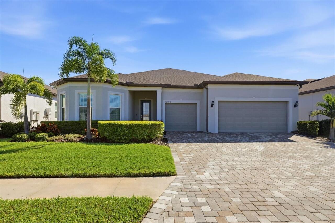
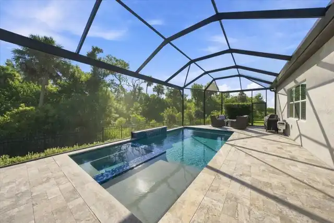
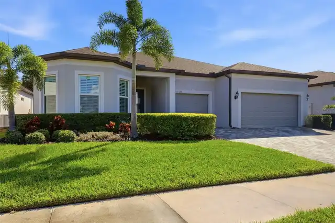
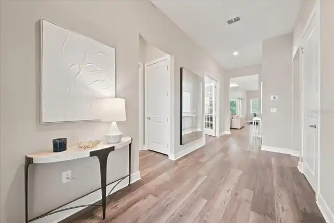
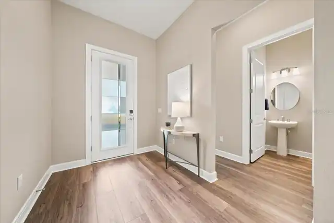
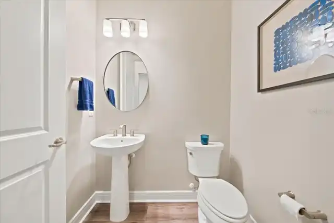
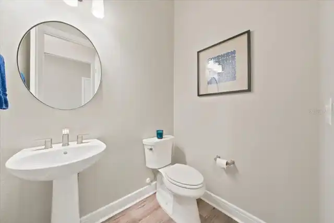
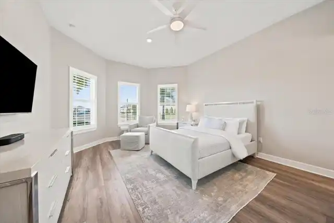
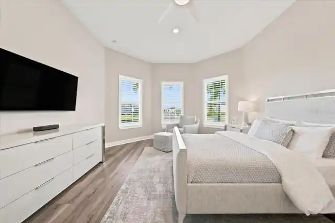
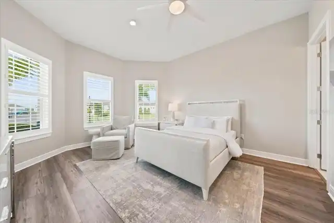
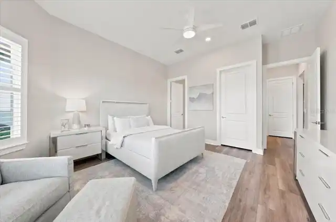
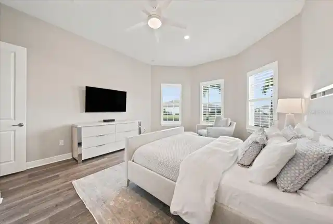
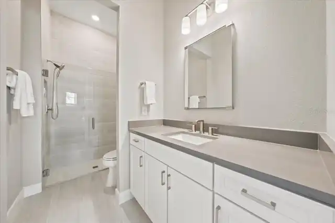
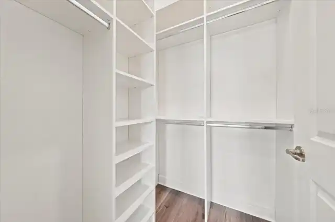
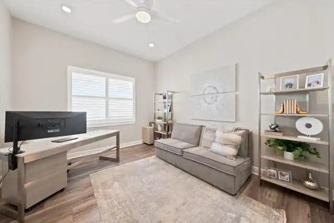
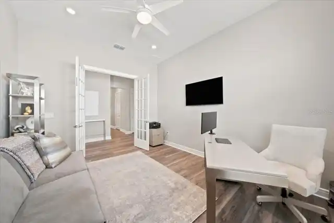
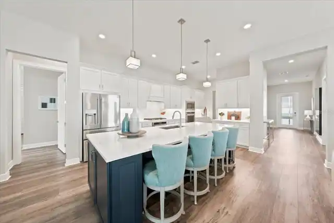
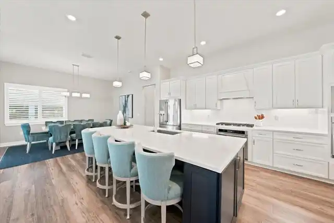
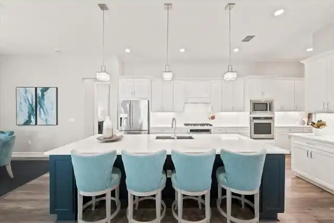
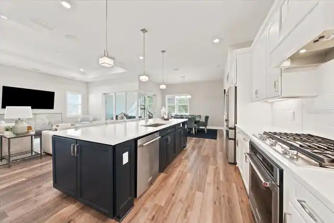
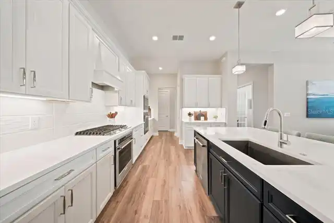
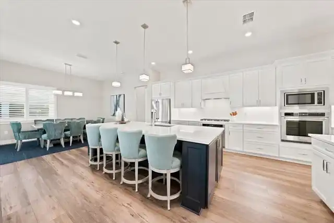
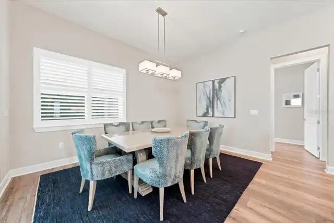
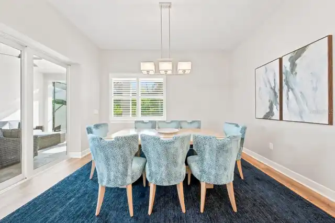
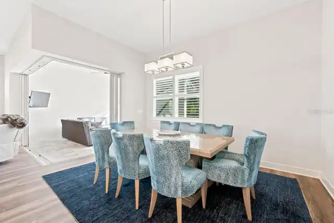
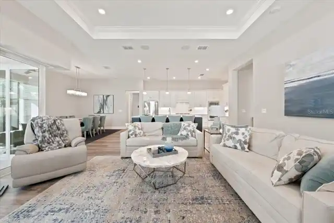
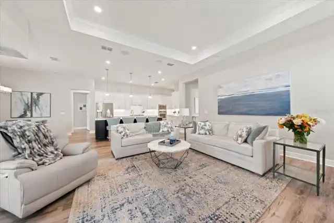
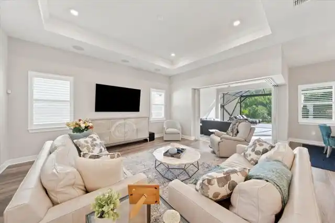
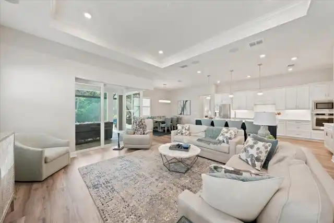
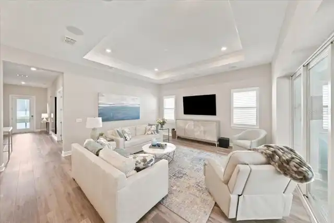
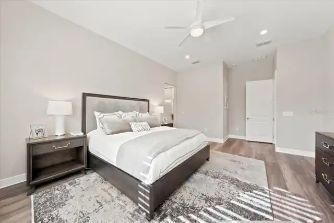
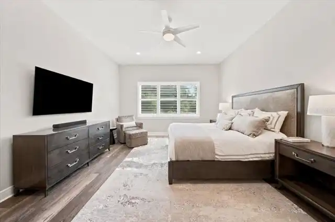
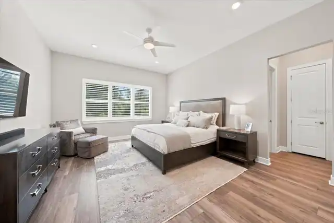
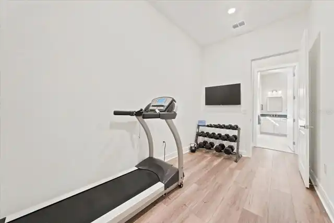
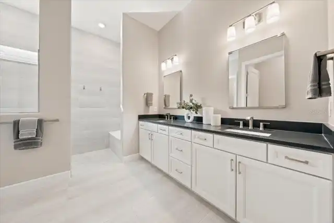
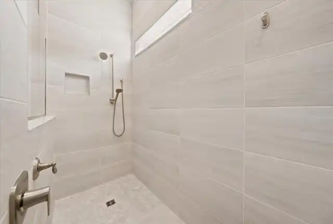
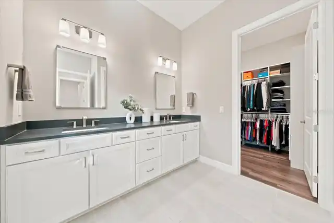
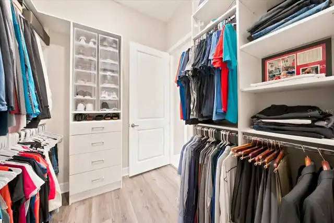
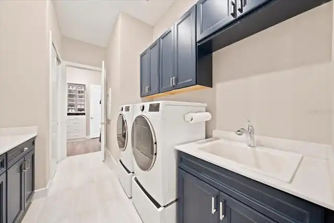
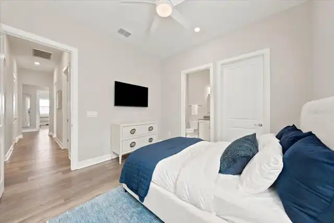
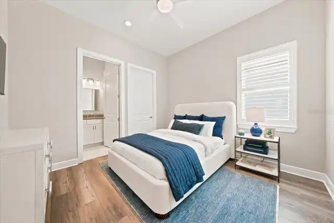
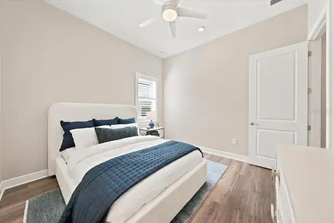
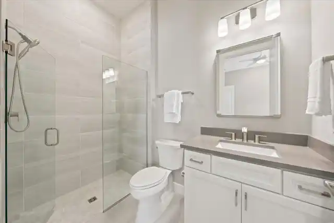
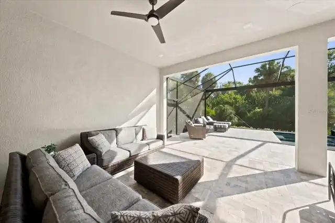
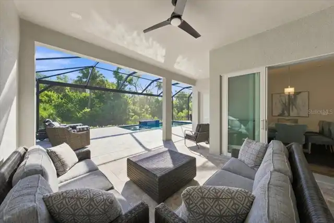
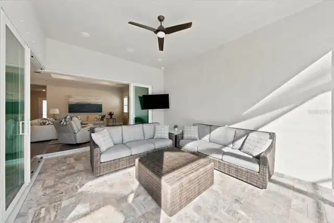
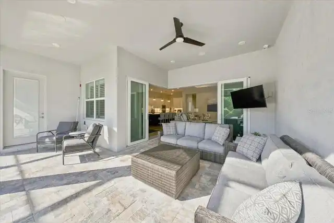
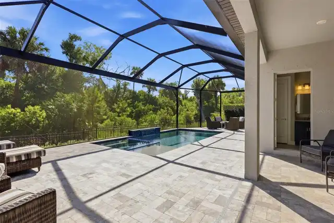
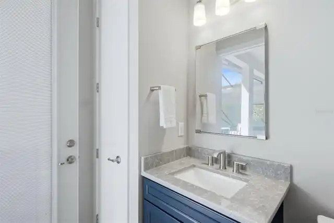
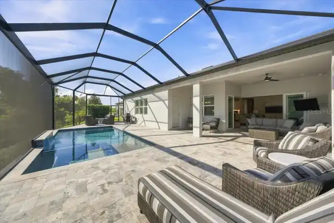
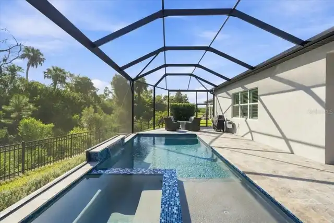
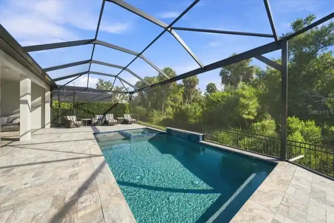
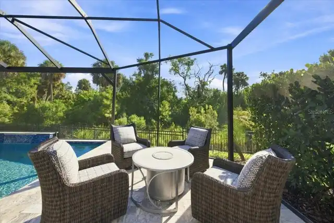
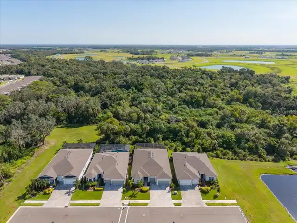
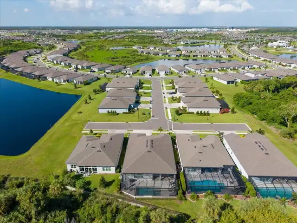
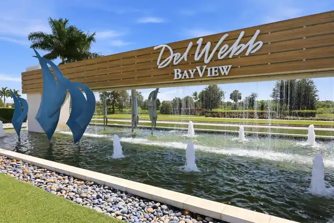
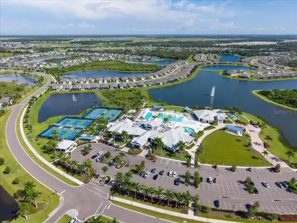
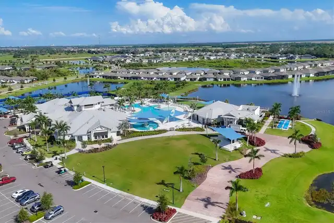
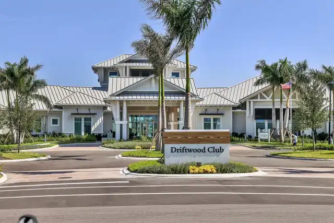
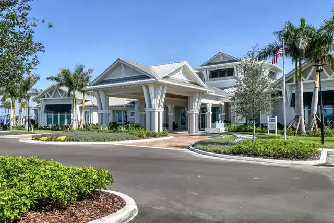
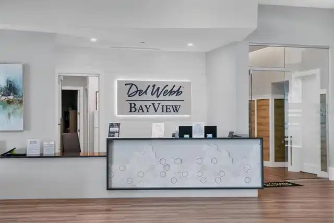
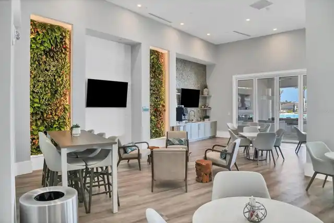
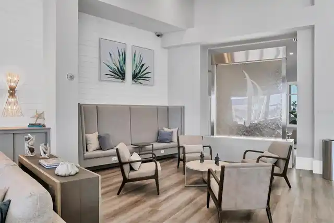
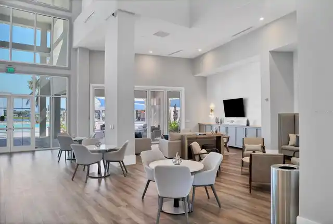
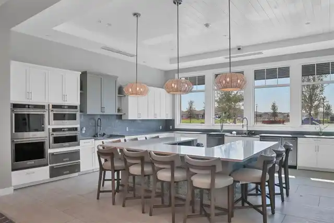
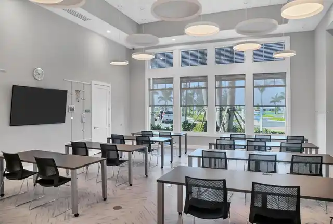
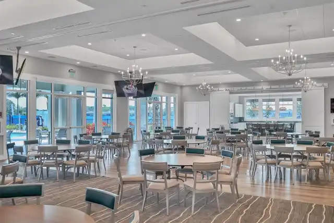
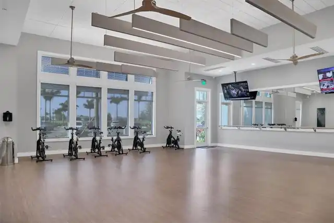
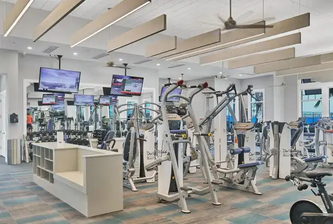
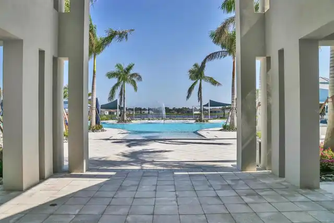
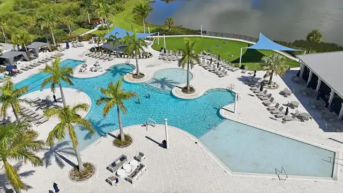
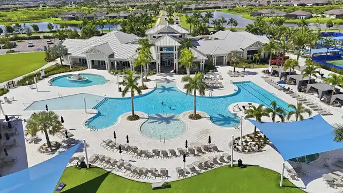
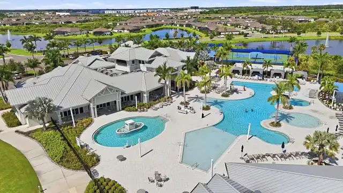
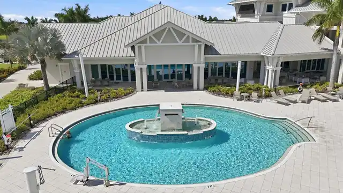
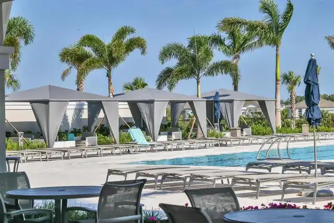
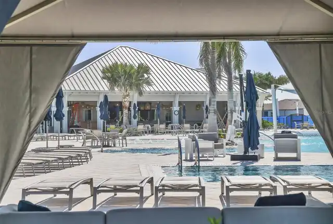
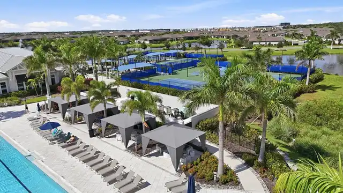
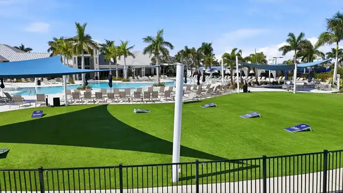
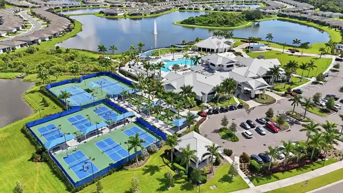
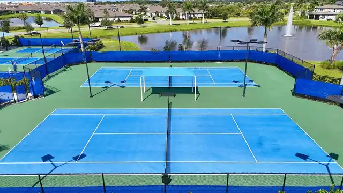
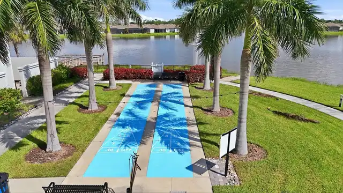
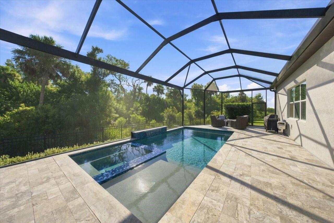
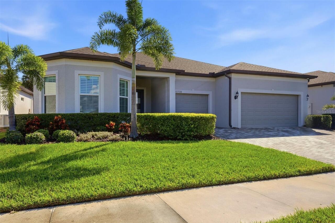
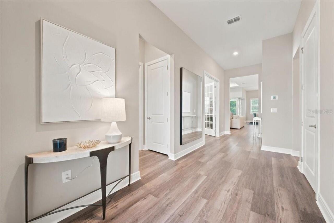
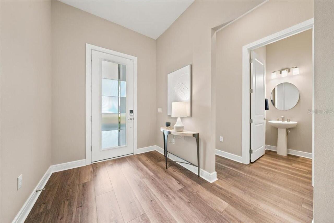
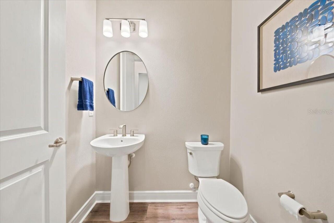
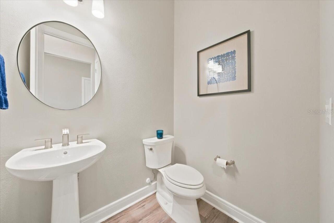
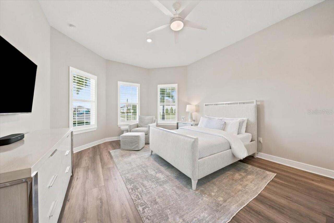
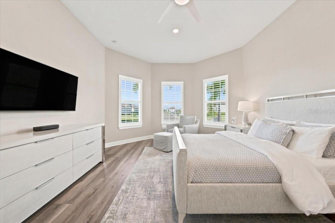
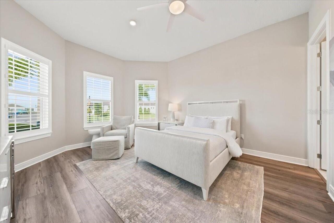
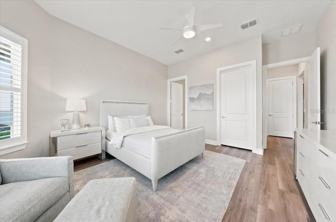
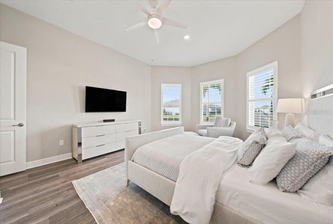
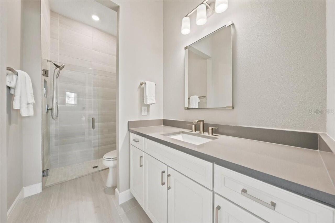
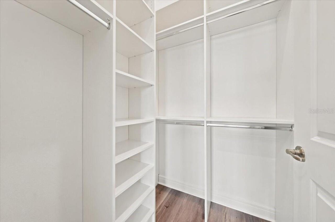
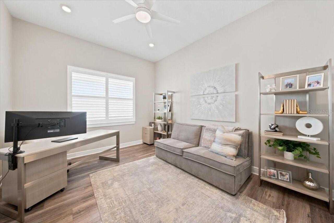
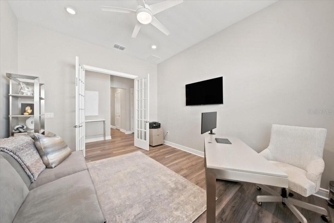
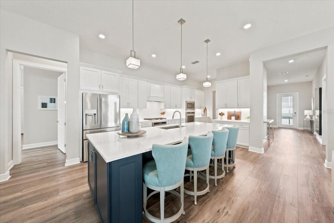
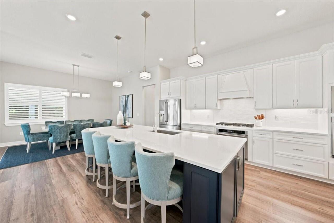
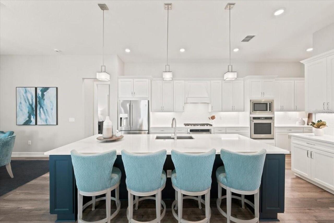
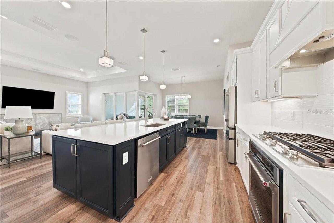
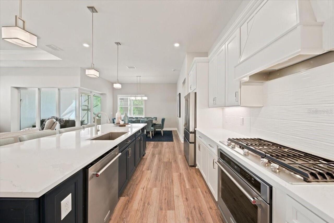
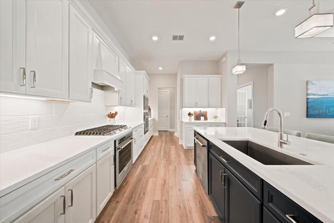
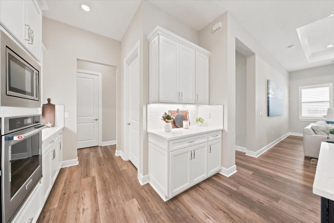
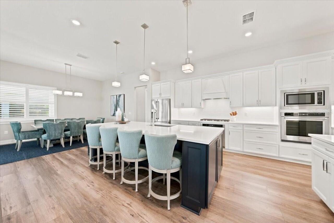
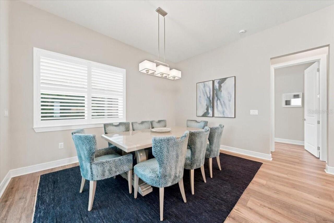
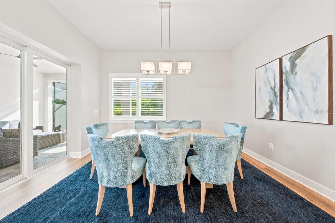
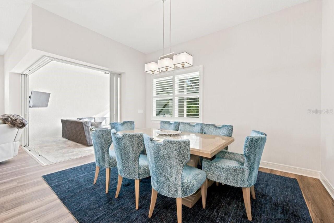
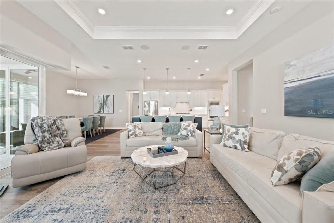
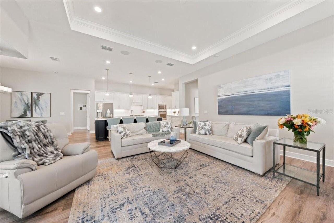
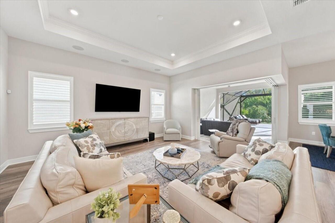
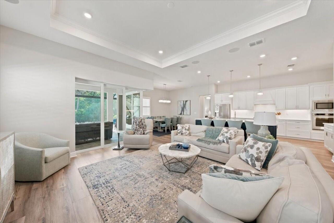
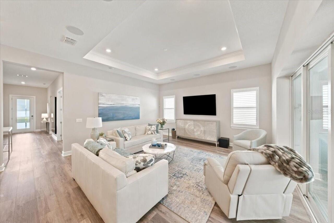
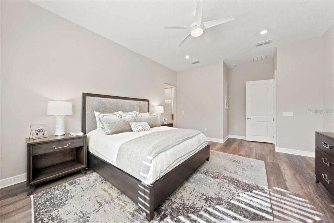
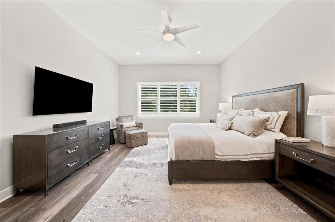
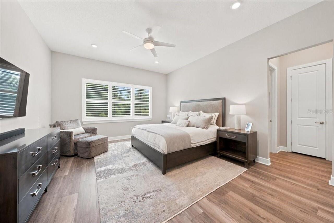
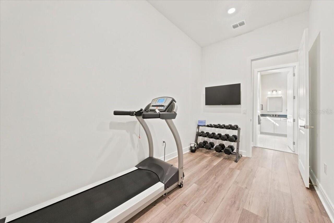
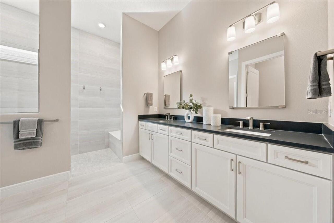
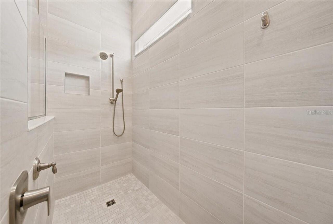
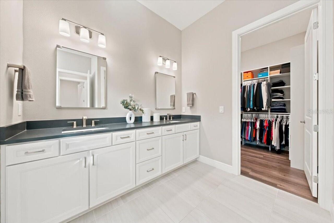
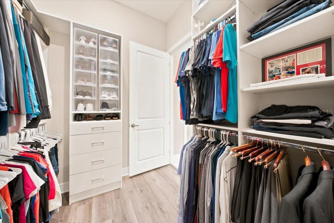
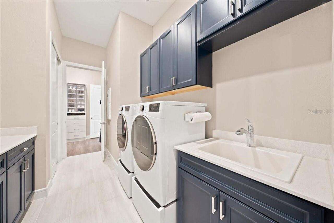
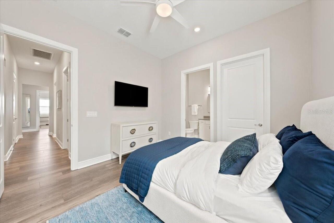
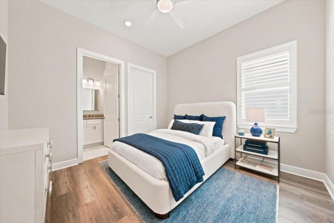
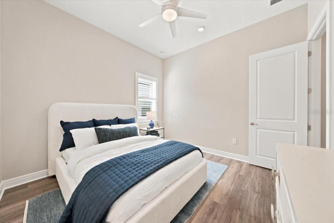
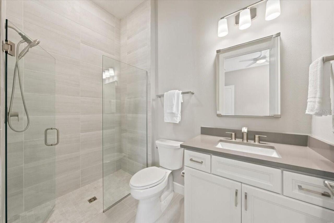
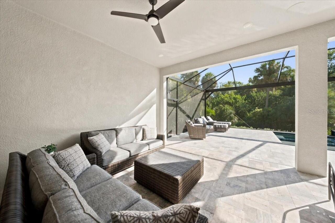
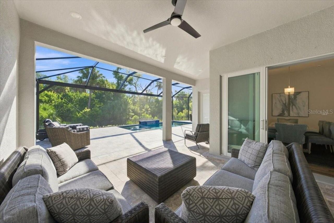
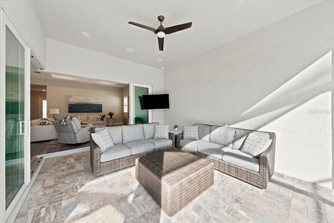
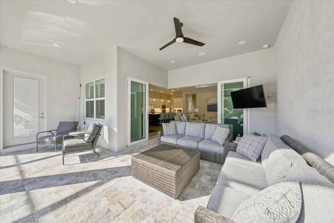
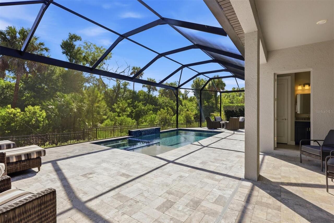
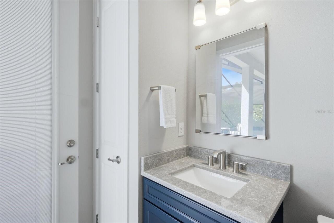
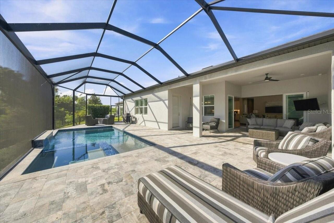
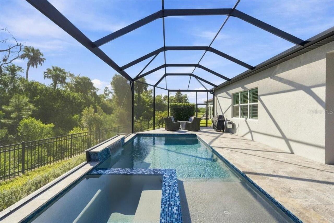
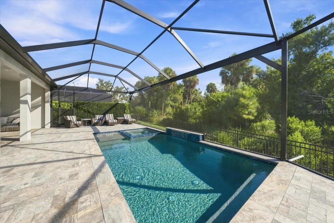
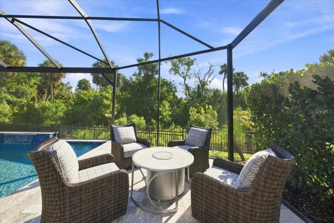
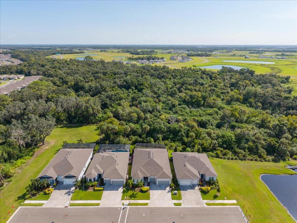
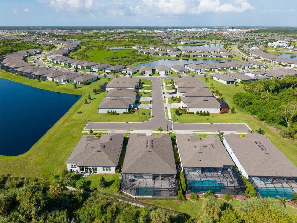
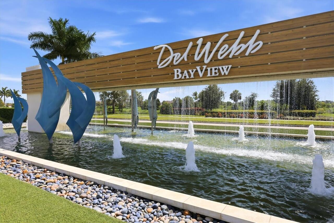
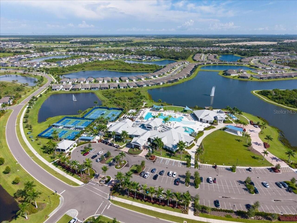
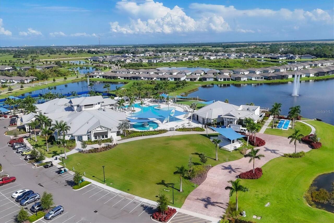
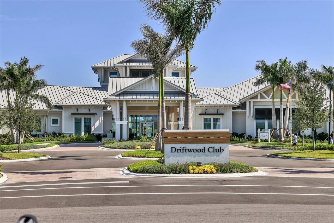
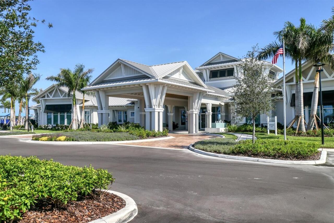
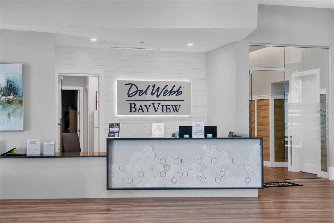
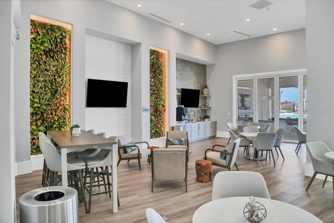
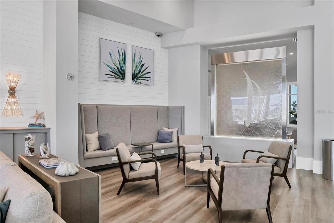
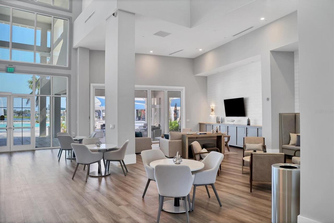
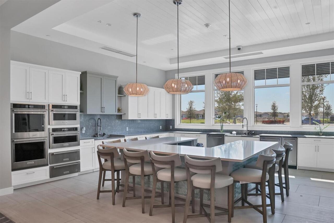
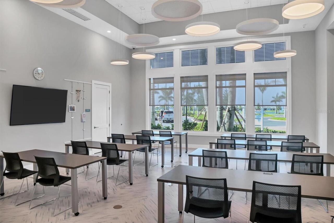
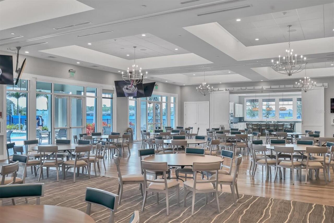
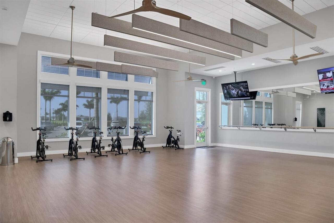
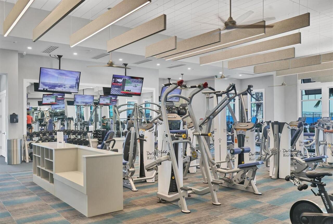
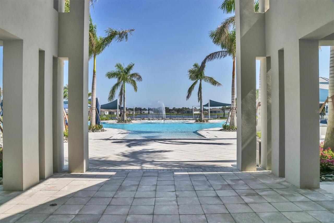
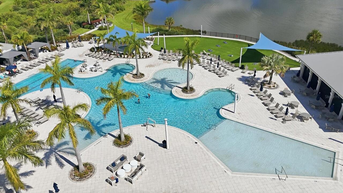
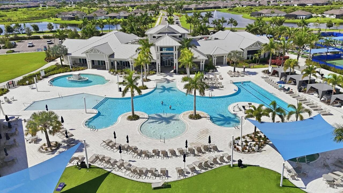
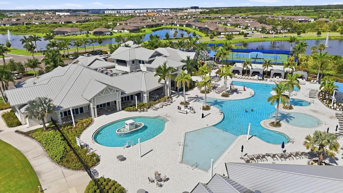
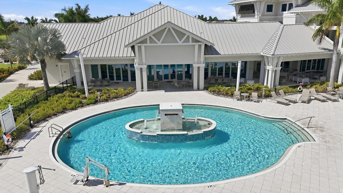
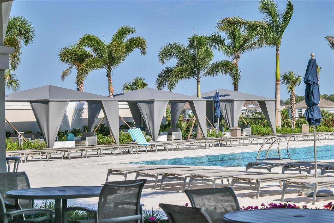
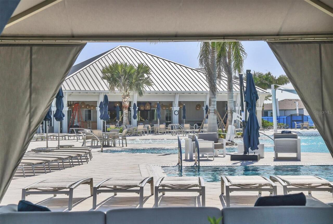
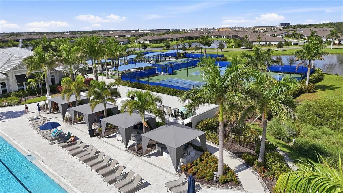
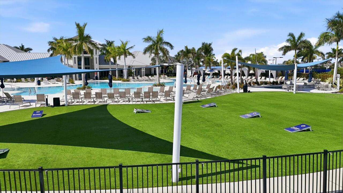
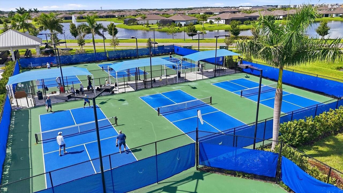
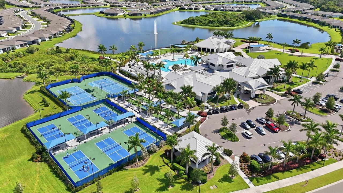
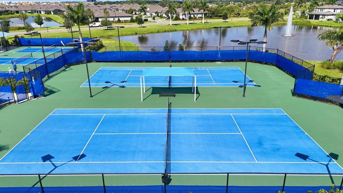
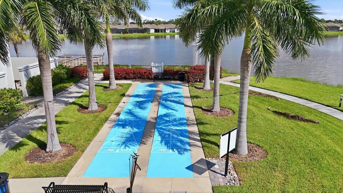
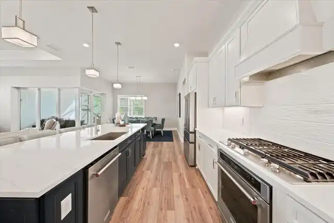
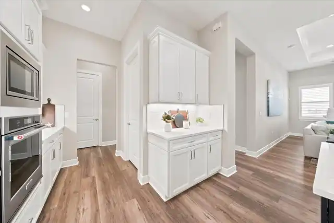
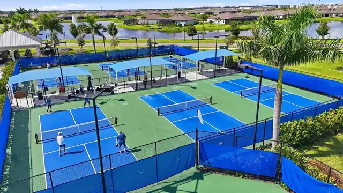
This home is exactly what you have been waiting for- a Renown floor plan with a pool, spa and pool bath! Privacy abounds in this three-bedroom home with a den, three full baths (showers only), and two half baths (one a pool bath). Sited in the very active 55+ community of Del Webb, on a street with only a few homes, convenient to the Amenity Center and all the lifestyle Bay View has to offer! Inside, Luxury Vinyl plank flooring is featured on all but the bedroom floors. The culinary center features KitchenAid appliances and TWO ovens! Zero-corner impact glass sliders seamlessly merge indoor and outdoor living. All bedrooms feature ensuite baths with tiled showers. All closets and the pantry have been professionally fitted. The Flex space has been enclosed with French doors offering a myriad of uses. The 3-car garage is perfect for car collectors. Bay View amenities include two dog parks, a community garden, Bocce, Pickleball, Tennis, shuffleboard, a resort walk-in pool with lap lanes, a fitness center with movement studio, and a myriad of clubs to engage your interests. Location is 1.5 miles from I-75 making travel anywhere, easy
Property Details
Property Features
Property Sub Type
Single Family Residence
View
Trees/Woods
Pool
Screen Enclosure, Heated, Lighting, In Ground, Salt Water
County
Manatee
Subdivision
DEL WEBB AT BAYVIEW PH I SUBPH A B
Additional Information
Additional Lease Restrictions
Please contact homeowners association at for details.
Additional Parcels YN
false
Additional Rooms
Den/Library/Office
Alternate Key Folio Num
606241459
Appliances
Built-In Oven, Convection Oven, Cooktop, Dishwasher, Disposal, Microwave, Range Hood, Refrigerator, Tankless Water Heater
Approval Process
Please contact homeowners association for details.
Architectural Style
Coastal
Association Amenities
Cable TV, Clubhouse, Fence Restrictions, Fitness Center, Gated, Maintenance, Pickleball Court(s), Pool, Recreation Facilities, Shuffleboard Court, Spa/Hot Tub, Tennis Court(s)
Association Approval Required YN
1
Association Email
CPeterson@DW-Bayview.com
Association Fee
449
Association Fee Frequency
Monthly
Association Fee Includes
Guard - 24 Hour, Cable TV, Internet, Maintenance Grounds
Association Fee Requirement
Required
Association URL
Troon/Icon
Association YN
true
Attached Garage YN
true
Available For Lease YN
1
Bathrooms Total Integer
5
Builder Model
Renown
Building Area Source
Public Records
Building Area Total
4109
Building Area Total Srch SqM
381.74
Building Area Units
Square Feet
CDDYN
1
Calculated List Price By Calculated SqFt
331.00
Carport YN
false
Community Features
Clubhouse, Deed Restrictions, Dog Park, Fitness Center, Gated Community - Guard, Golf Carts OK, Irrigation-Reclaimed Water, Pool, Restaurant, Sidewalks, Tennis Court(s), Street Lights
Construction Materials
Block, Stucco
Cooling
Central Air
Country
US
Cumulative Days On Market
48
Current Price
950963.00
Direction Faces
Southwest
Elementary School
Virgil Mills Elementary
Exterior Features
Hurricane Shutters, Sprinkler Metered
Fireplace YN
false
Flood Zone Code
X
Flooring
Luxury Vinyl, Tile
Foundation Details
Slab
Furnished
Unfurnished
Garage Spaces
3
Garage YN
true
Green Energy Efficient
Construction
Green Verification Count
1
Green Water Conservation
Irrigation-Reclaimed Water
Heating
Central, Electric
High School
Palmetto High
Homestead YN
1
Interior Features
Ceiling Fans(s), High Ceilings, In Wall Pest System, Open Floorplan, Primary Bedroom Main Floor, Stone Counters, Thermostat, Tray Ceiling(s), Window Treatments
Internet Address Display YN
true
Internet Automated Valuation Display YN
true
Internet Consumer Comment YN
true
Internet Entire Listing Display YN
true
Laundry Features
Corridor Access, Electric Dryer Hookup, Gas Dryer Hookup, Inside, Washer Hookup
Lease Restrictions YN
1
Levels
One
List AOR
Sarasota - Manatee
Living Area Meters
266.91
Living Area Source
Public Records
Living Area Units
Square Feet
Lot Features
Conservation Area, Private, Paved
Lot Size Acres
0.18
Lot Size Square Feet
8220
Lot Size Square Meters
764
Middle Or Junior School
Buffalo Creek Middle
Minimum Lease
8-12 Months
Modification Timestamp
2026-10-13T15:02:10.321Z
Monthly HOA Amount
449.00
New Construction YN
false
Number Of Pets
3
Occupant Type
Owner
Other Fees Amount
750
Other Fees Term
Annual
Ownership
Fee Simple
Parcel Number
606241459
Patio And Porch Features
Covered, Screened
Pet Restrictions
Please contact homeowners association
Pets Allowed
Breed Restrictions
Pool Private YN
true
Postal Code Plus 4
1306
Price Change Timestamp
2026-08-26T22:31:34.000Z
Public Survey Range
18
Public Survey Section
14
RATIO Current Price By Calculated SqFt
331.00
Realtor Info
CDD Addendum required, Floor Plan Available, Lease Restrictions, No Sign, See Attachments
Road Responsibility
Private Maintained Road
Road Surface Type
Asphalt, Paved
Roof
Shingle
Room Count
7
SW Subdiv Community Name
Bay View Sub
Security Features
Gated Community, Secured Garage/Parking, Smoke Detector(s)
Senior Community YN
true
Sewer
Public Sewer
Showing Requirements
Appointment Only, Combination Lock Box, ShowingTime
Spa Features
In Ground
Spa YN
true
Status Change Timestamp
2026-08-26T22:31:34.000Z
Stories Total
1
Tax Annual Amount
10947
Tax Legal Description
LOT 607, DEL WEBB AT BAYVIEW PH II SUBPH A & B PI#6062.4145/9
Tax Lot
607
Tax Other Annual Assessment Amount
1789
Tax Year
2026
Total Acreage
0 to less than 1/4
Total Annual Fees
6138.00
Total Monthly Fees
511.50
Township
33
Universal Property Id
US-12081-N-606241459-R-N
Unparsed Address
10708 SARATOGA PL
Utilities
Electricity Connected, Natural Gas Connected, Sewer Connected, Sprinkler Recycled, Water Connected
Vegetation
Trees/Landscaped
Water Source
Public
Waterfront YN
false
Window Features
Blinds, Double Pane Windows, Low-Emissivity Windows, Shutters
Zoning
PD-R
Neighborhood Map
Popup

Property Photos
Listing Photo
Listing Photo
Listing Photo
Listing Photo
Listing Photo
Listing Photo
Listing Photo
Listing Photo
Listing Photo
Listing Photo
Listing Photo
Listing Photo
Listing Photo
Listing Photo
Listing Photo
Listing Photo
Listing Photo
Listing Photo
Listing Photo
Listing Photo
Listing Photo
Listing Photo
Listing Photo
Listing Photo
Listing Photo
Listing Photo
Listing Photo
Listing Photo
Listing Photo
Listing Photo
Listing Photo
Listing Photo
Listing Photo
Listing Photo
Listing Photo
Listing Photo
Listing Photo
Listing Photo
Listing Photo
Listing Photo
Listing Photo
Listing Photo
Listing Photo
Listing Photo
Listing Photo
Listing Photo
Listing Photo
Listing Photo
Listing Photo
Listing Photo
Listing Photo
Listing Photo
Listing Photo
Listing Photo
Listing Photo
Listing Photo
Listing Photo
Listing Photo
Listing Photo
Listing Photo
Listing Photo
Listing Photo
Listing Photo
Listing Photo
Listing Photo
Listing Photo
Listing Photo
Listing Photo
Listing Photo
Listing Photo
Listing Photo
Listing Photo
Listing Photo
Listing Photo
Listing Photo
Listing Photo
Listing Photo
Listing Photo
Listing Photo
Listing Photo
Listing Photo
Listing Photo
Listing Photo
Listing Photo
Listing Photo
Listing Photo
Listing Photo
Listing Photo
Listing Photo
Listing Photo
Listing Photo
Listing Photo
Listing Photo
Listing Photo
Listing Photo
Listing Photo
Listing Photo
Listing Photo
Listing Photo
Listing Photo
Listing Photo
Listing Photo
Listing Photo
Listing Photo
Listing Photo
Listing Photo
Listing Photo
Listing Photo
Listing Photo
Listing Photo
Listing Photo
Listing Photo
Listing Photo
Listing Photo
Listing Photo
Listing Photo
Listing Photo
Listing Photo
Listing Photo
Listing Photo
Listing Photo
Listing Photo
Listing Photo
Listing Photo
Listing Photo
Listing Photo
Listing Photo
Listing Photo
Listing Photo
Listing Photo
Listing Photo
Listing Photo
Listing Photo
Listing Photo
Listing Photo
Listing Photo
Listing Photo
Listing Photo
Listing Photo
Listing Photo
Listing Photo
Listing Photo
Listing Photo
Listing Photo
Listing Photo
Listing Photo
Listing Photo
Listing Photo
Listing Photo
Listing Photo
Listing Photo
Listing Photo
Listing Photo
Listing Photo
Listing Photo
Listing Photo
Listing Photo
Listing Photo
Listing Photo
Listing Photo
Listing Photo
Listing Photo
Listing Photo
Listing Photo
Listing Photo
Listing Photo
Listing Photo
Listing Photo
Listing Photo
Listing Photo
Listing Photo
Listing Photo

MLS #MFRA4704037 Listing courtesy of Premier Properties Of Srq Llc provided by Stellar MLS.

Similar Listings

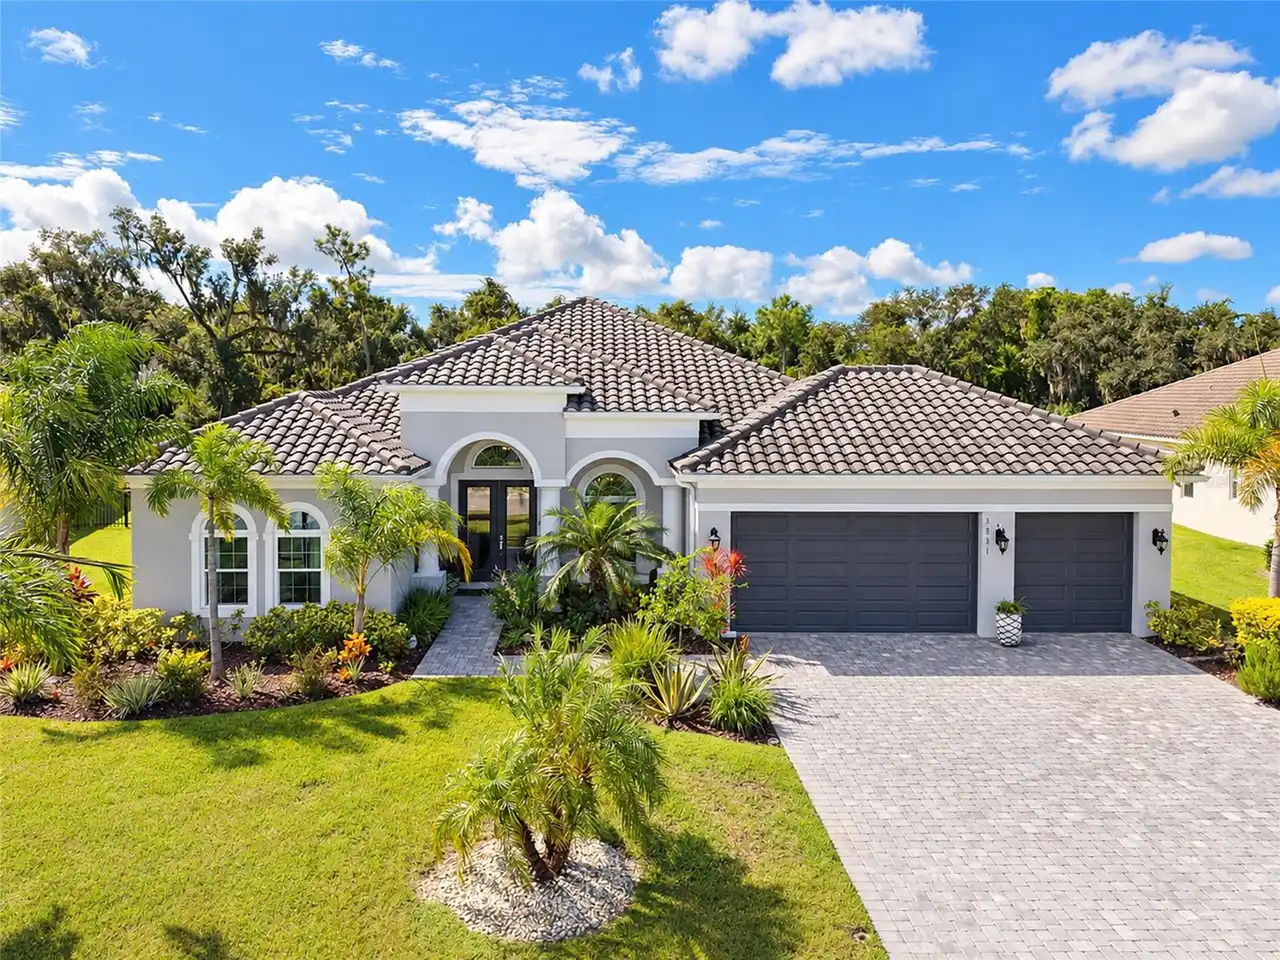
$895,000
3831 158th Avenue E Circle
Parrish
3BR/3BA
| Active
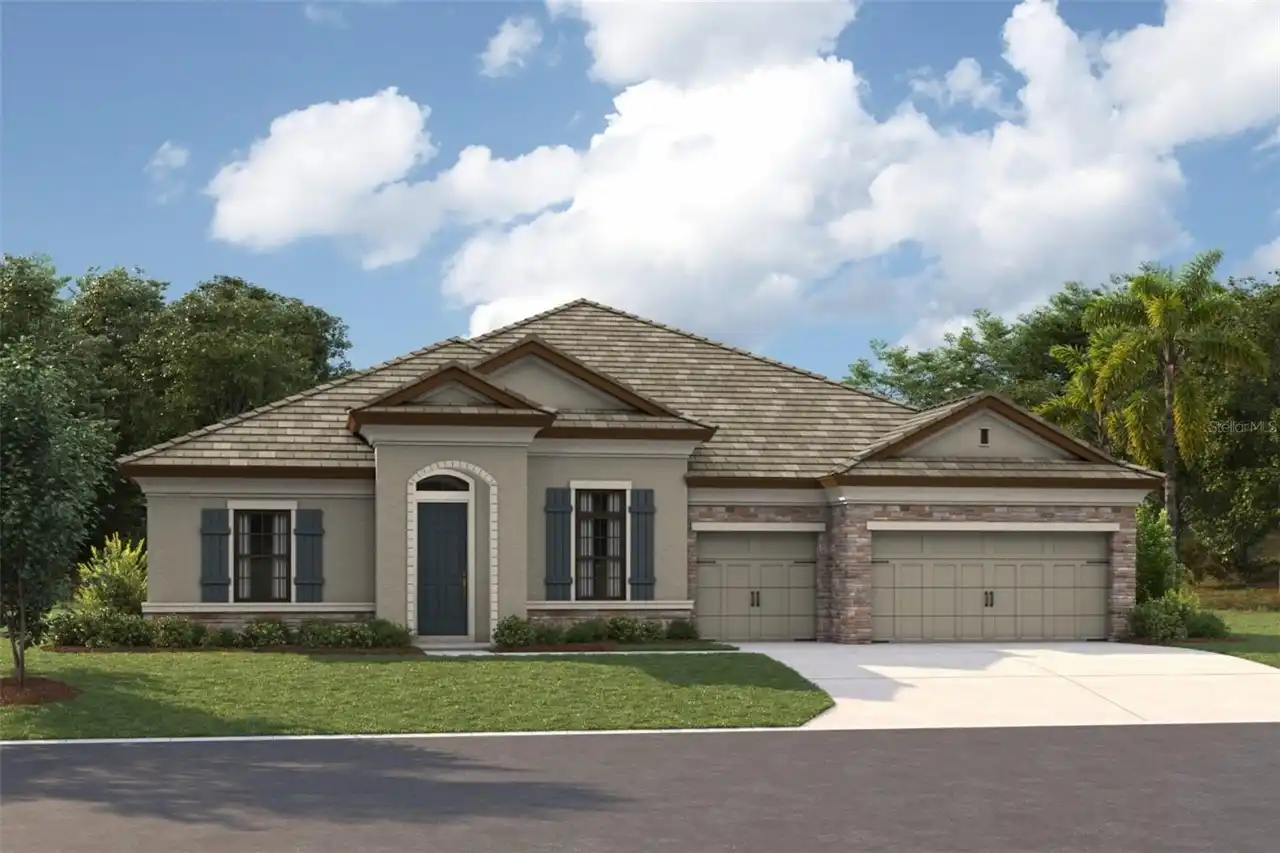
$899,990
13535 Shadow Creek Trail
Parrish
3BR/3BA
| Active
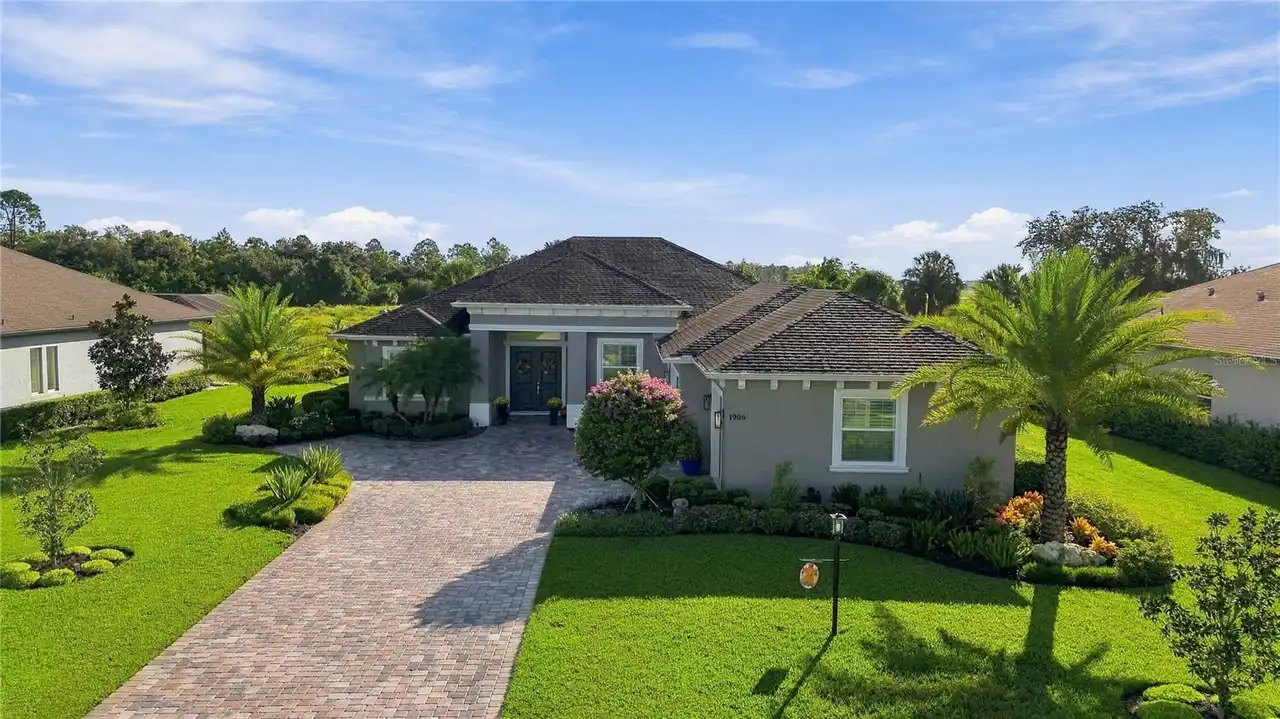
$915,000
1906 151st Ter E
Parrish
3BR/3BA
| Active
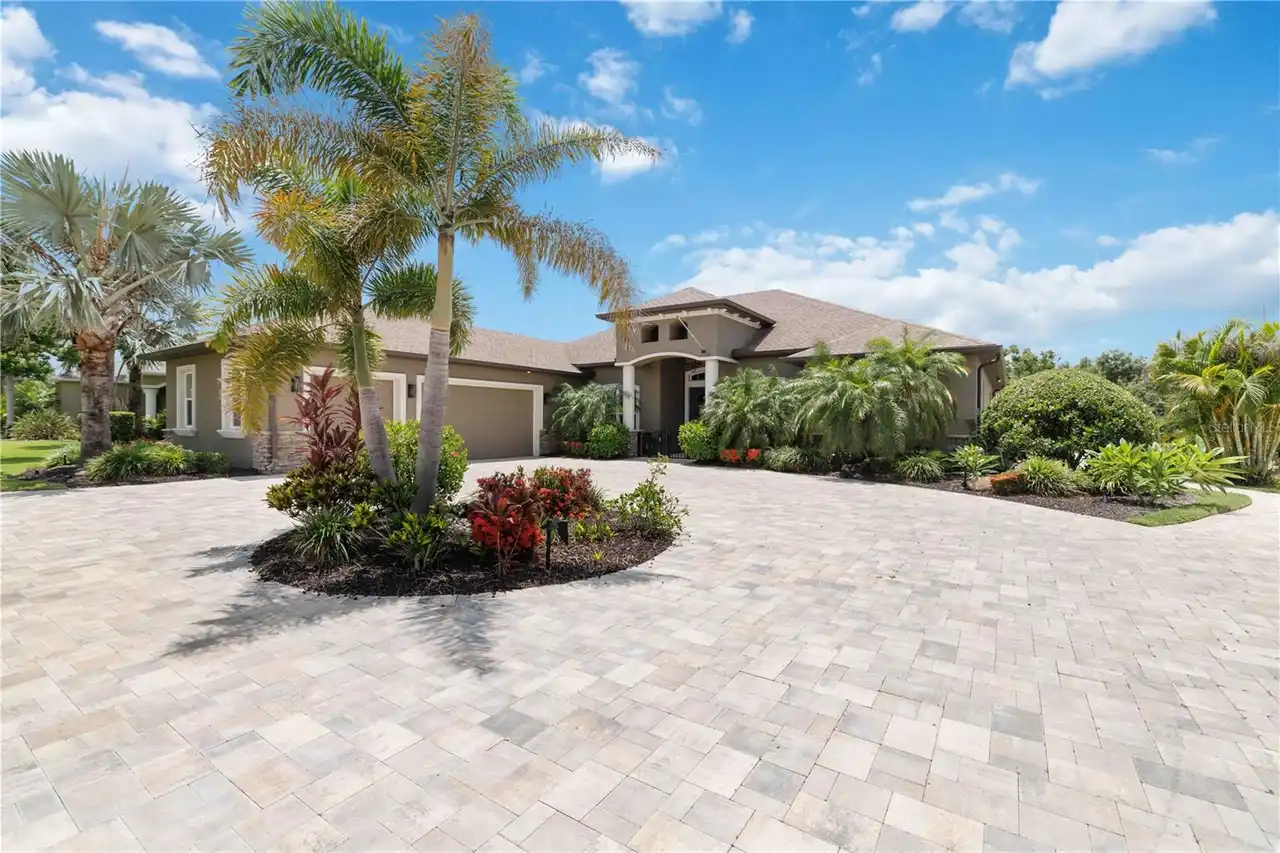
$925,000
15415 Mulholland Road
Parrish
3BR/3BA
| Pending


All listing information is deemed reliable but not guaranteed and should be independently verified through personal inspection by appropriate professionals. Listings displayed on this website may be subject to prior sale or removal from sale; availability of any listing should always be independent verified. Listing information is provided for consumer personal, non-commercial use, solely to identify potential properties for potential purchase; all other use is strictly prohibited and may violate relevant federal and state law. The source of the listing data is as follows: Stellar MLS (updated 10/13/26 12:03 PM) |

Listing Search


Translate Tool

Featured Listings
Winter Park Real Estate
$849,999
3 BED
2 BATH
Executive Townhome Living Steps from Park Ave Live where you play, shop, and dine. This turnkey gem offers the premier w... Read More
Bradenton Real Estate
$909,900
5 BED
3 BATH
Seller is offering a $5,000 credit to Buyer at closing toward allowable closing costs and/or an interest rate buy-down. ... Read More
Sarasota Real Estate
$999,980
4 BED
4 BATH
Move-in ready with freshly updated neutral color accent walls and interiors, this Fox 4 News–featured residence beckons ... Read More
New Smyrna Beach Real Estate
$1,099,000
4 BED
2 BATH
Seller Motivated. Bring Offer!! Welcome to your own slice of coastal paradise, where luxury, comfort, and the laid-back ... Read More
Chuluota Real Estate
$1,445,000
4 BED
4 BATH
THE OPEN FLOOR PLAN FEATURES THE FORMAL LIVING ROOM, DINING ROOM, AND FAMILY ROOM EACH WITH IT'S OWN CUSTOM DESIGNED COF... Read More
Melbourne Real Estate
$1,100,000
6 BED
3 BATH
Now offered at $1.1 million, this exceptional six-bedroom residence presents a compelling opportunity within one of Melb... Read More
St Augustine Real Estate
$999,900
3 BED
3 BATH
In the heart of Fullerwood, one of Uptown St. Augustine's most established and character-rich neighborhoods, you'll find... Read More
Ormond Beach Real Estate
$1,375,000
4 BED
4 BATH
SPACE, VERSATILITY, AND BREATHTAKING VIEWS! Welcome to 1025 Hampstead Lane, an exceptional estate home where expansive l... Read More
Largo Real Estate
$850,000
3 BED
2 BATH
Under contract-accepting backup offers. Rarely available and built to impress, this 2022 brand-new construction single-f... Read More
Odessa Real Estate
$995,000
6 BED
4 BATH
Virtually Staged. Situated on a quiet cul-de-sac in the gated community of Grey Hawk at Lake Polo, this beautifully upda... Read More
Contact Sandra Pardo

407-990-2746

Wendy Morris LLC

Licensed in the State of Florida
BK 3146762
16797 Broadwater Avenue
Winter Garden, Florida 34787

Your privacy is our utmost concern. We will never sell your personal information. Privacy Policy
©2026 sandrapardohomes.com - all rights reserved. | Site Map