407-990-2746
Menu

11603 Palmetto Pine Street, Riverview, FL

NEXT
PREV
$959,000

($163/sqft)

List Status: Active
11603 Palmetto Pine Street
Riverview, FL 33569


6 beds
5 baths
5884 living sqft
Top Features
  • Subdivision: Estuary Ph 1 & 4
  • Built in  2013
  • Single Family Residence
Description
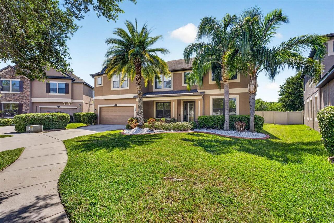
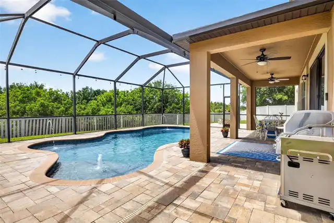
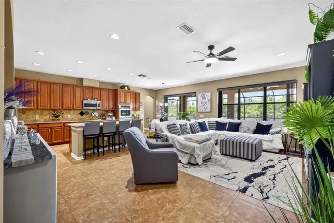
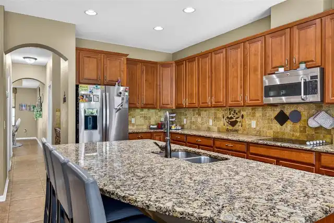
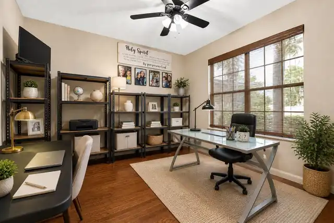
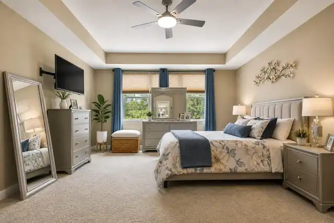
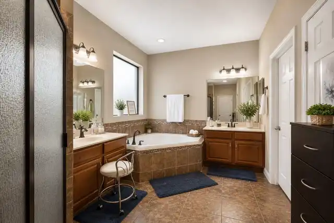
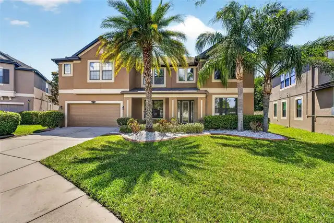
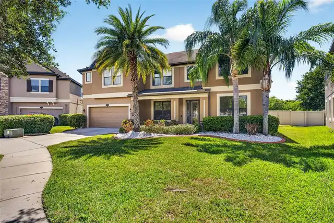
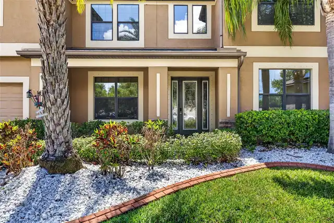
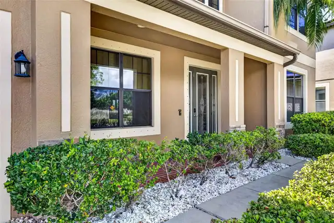
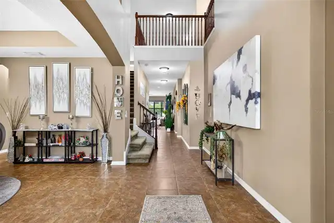
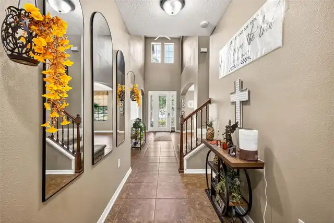
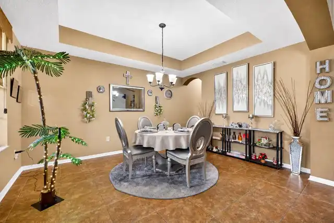
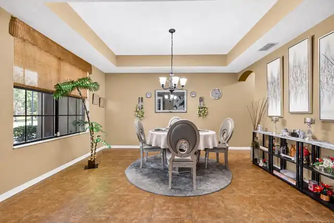
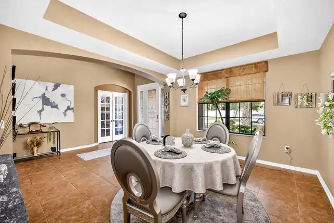
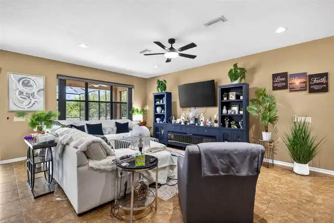
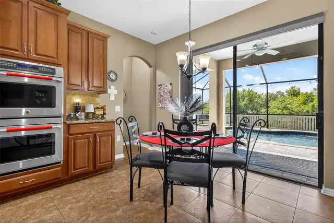
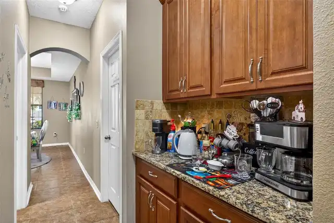
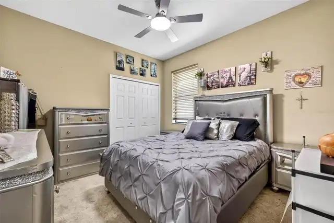
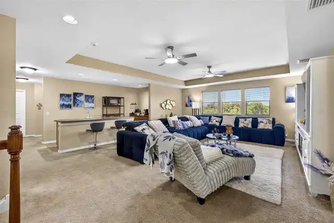
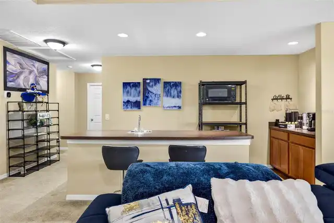
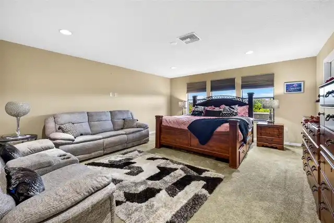
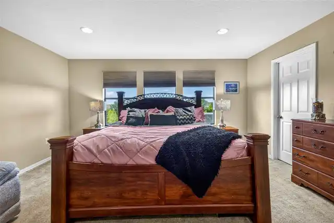
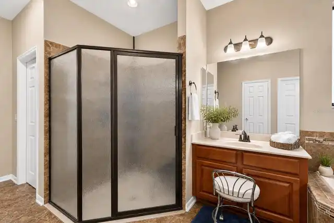
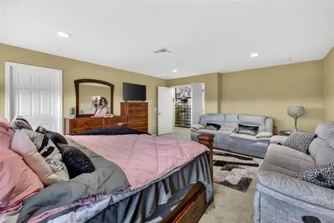
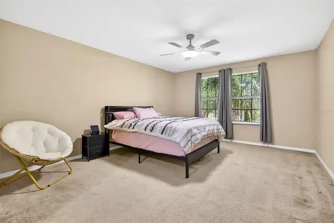
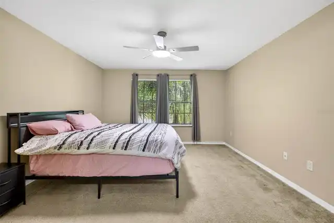
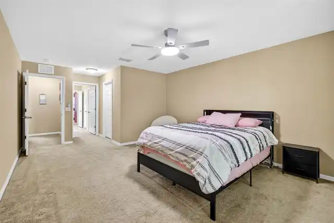
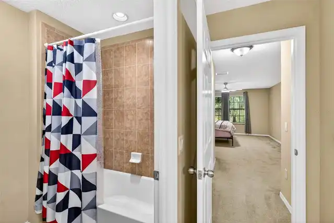
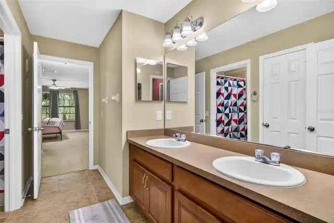
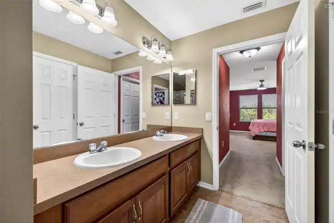
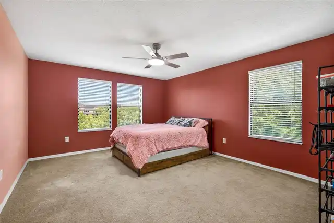
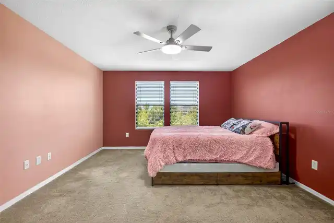
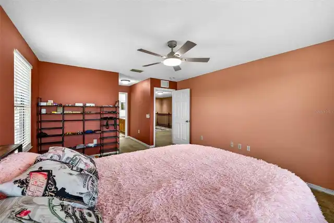
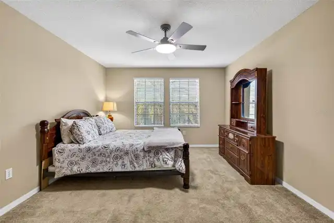
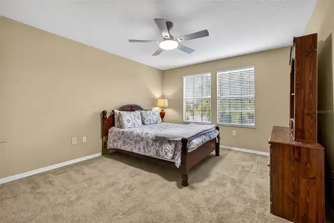
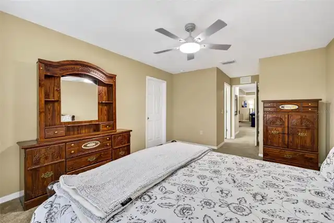
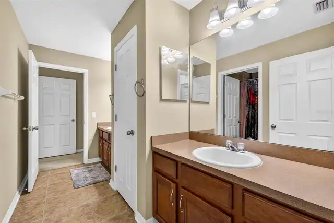
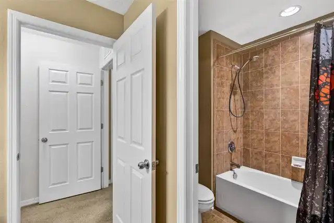
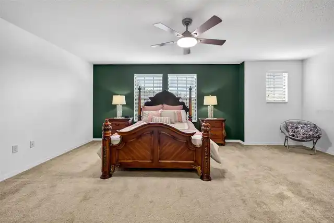
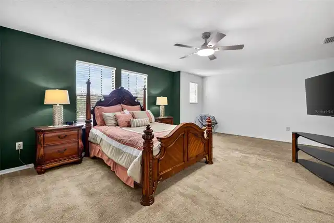
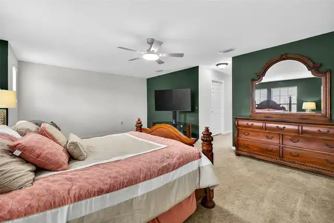
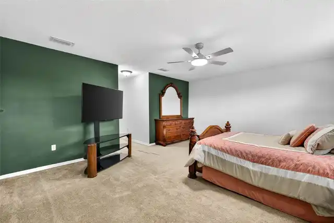
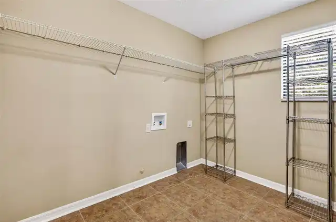
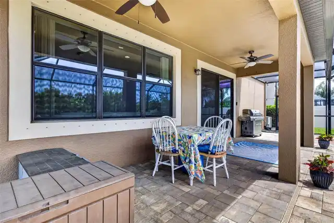
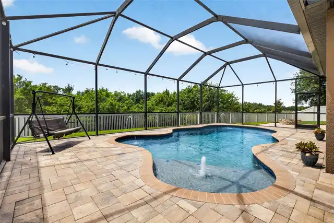
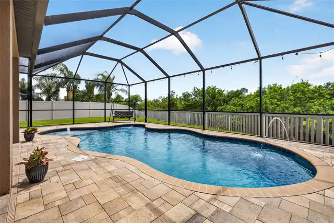
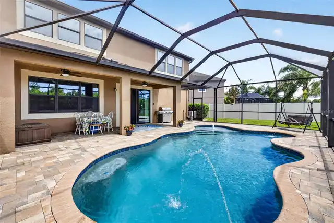
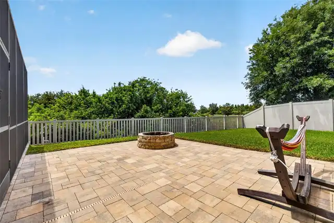
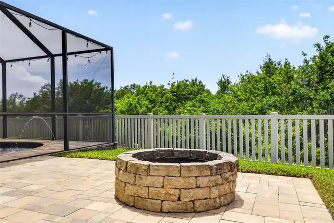
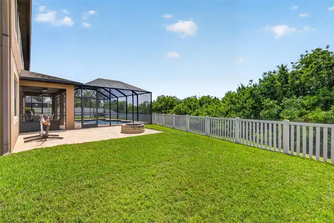
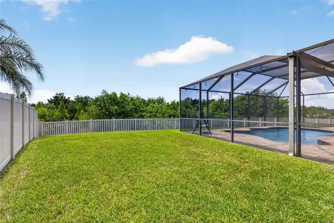
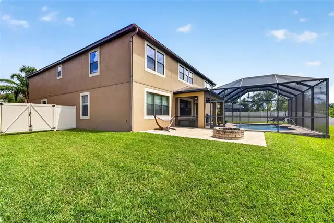
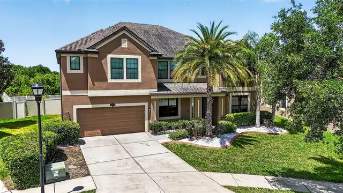
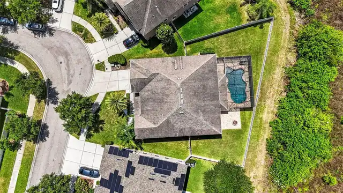
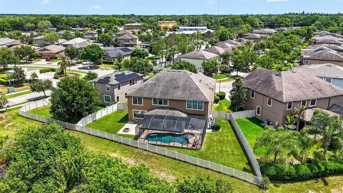
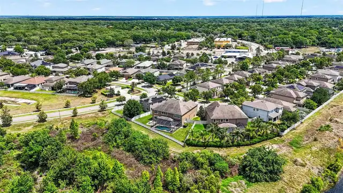
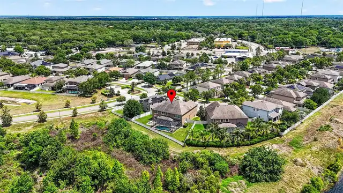
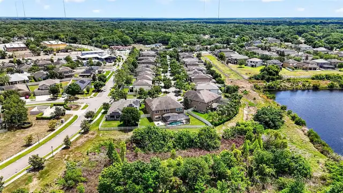
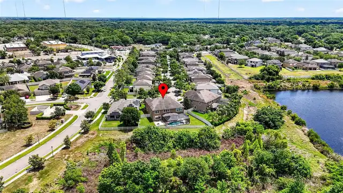
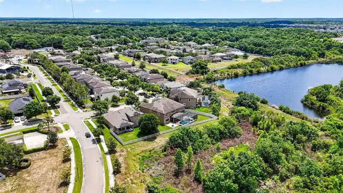
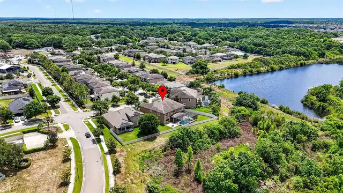
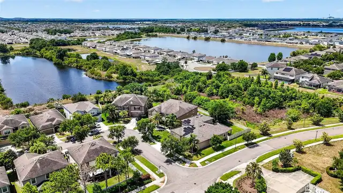
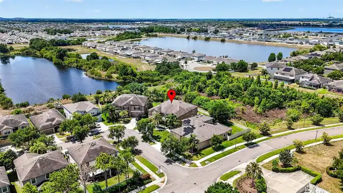
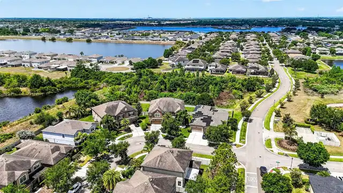
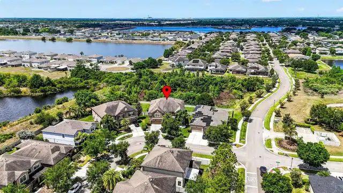
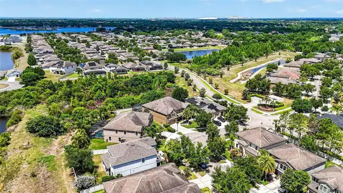
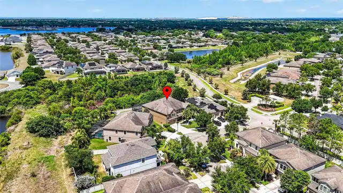
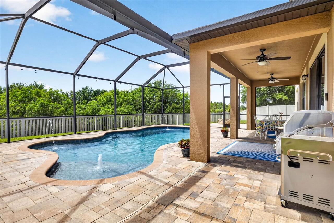
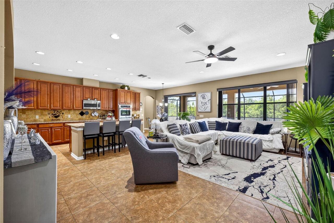
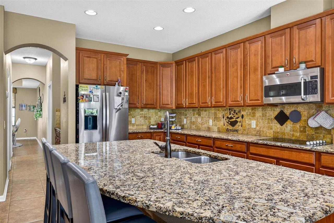
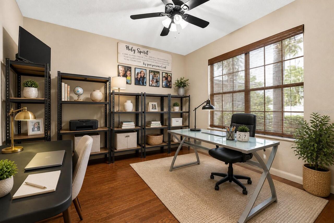
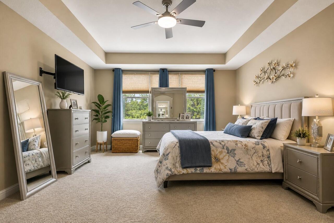
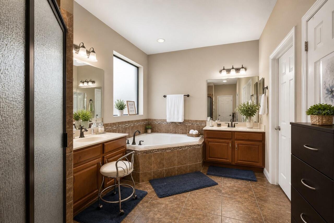
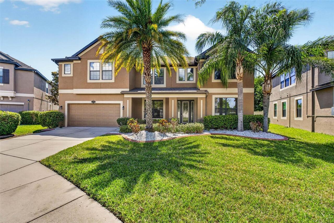
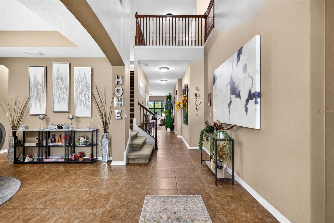
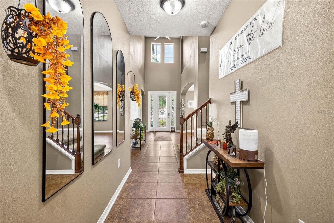
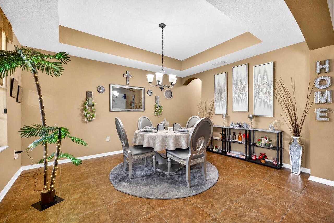
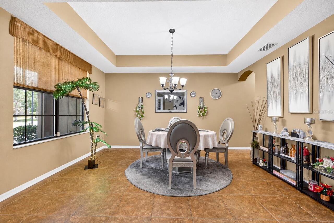
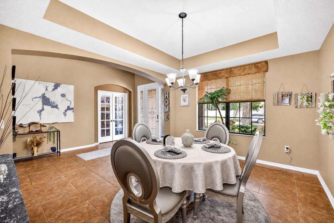
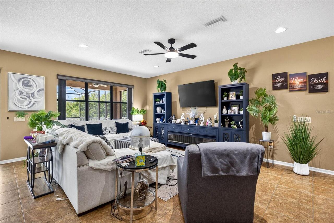
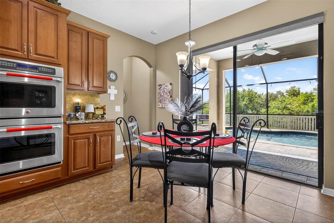
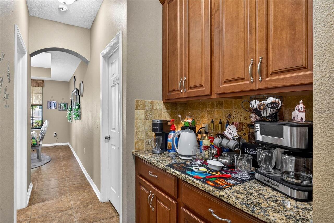
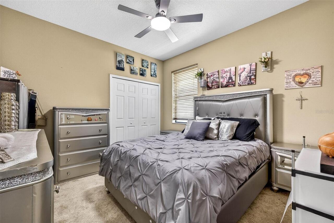
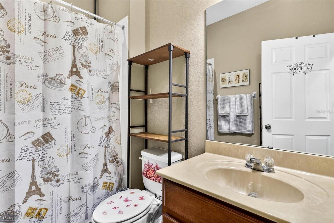
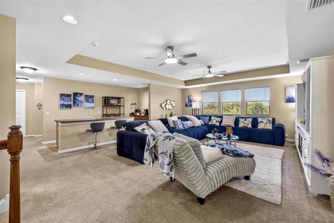
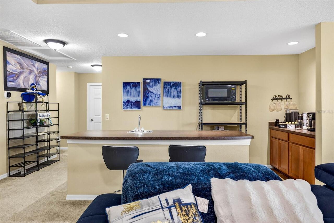
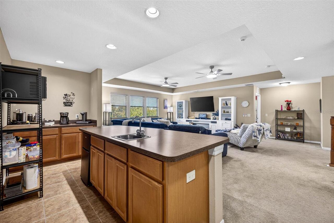
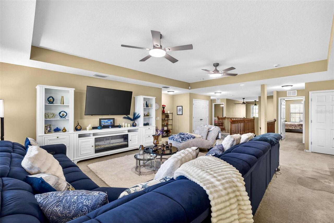
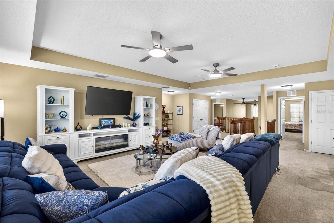
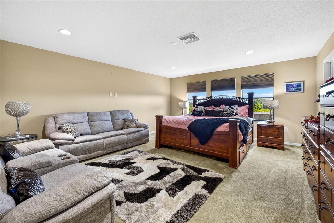
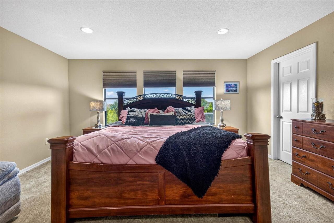
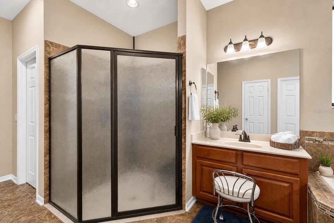
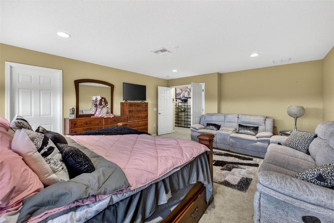
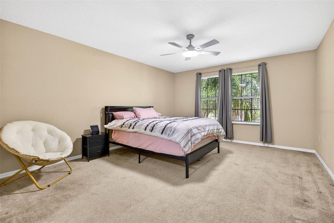
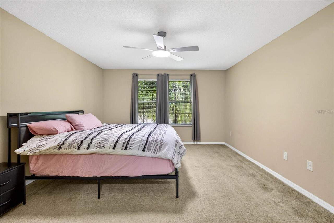
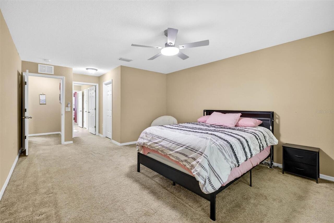
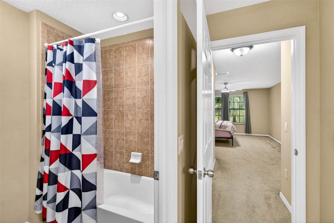
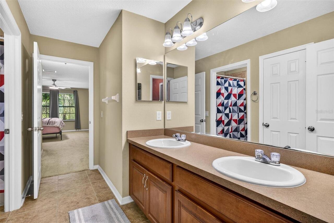
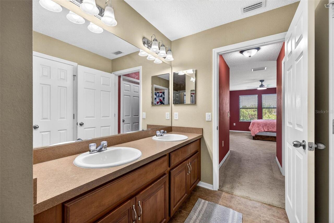
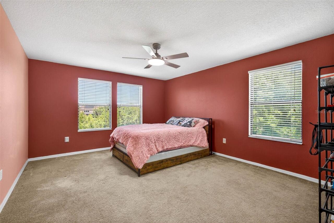
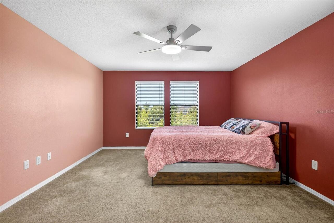
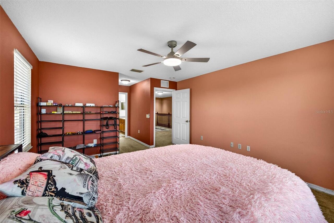
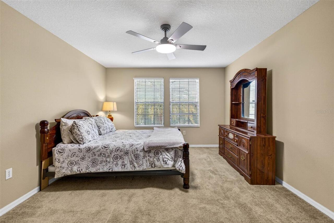
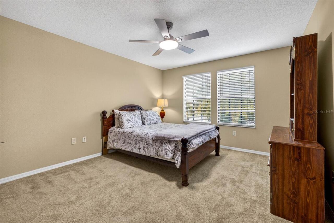
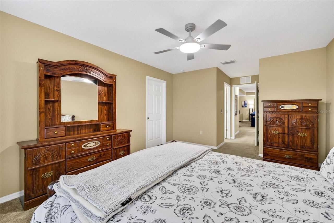
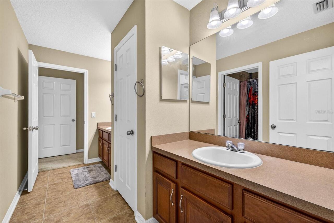
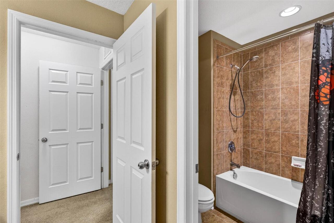
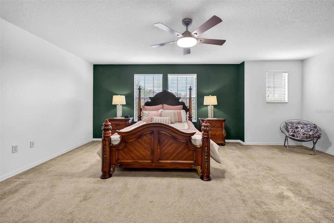
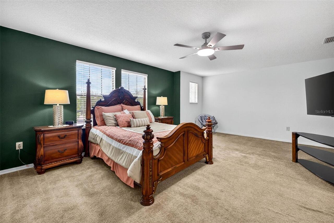
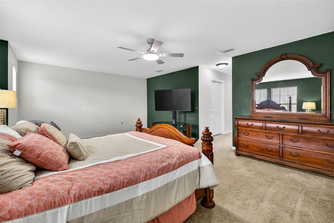
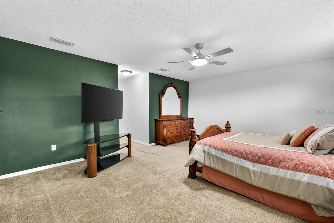
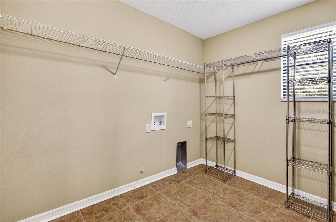
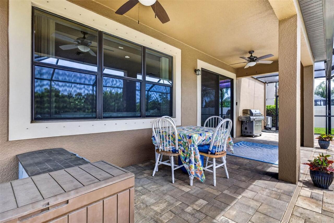
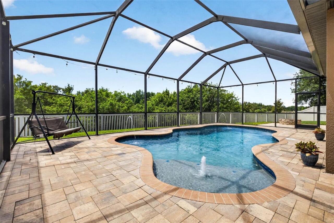
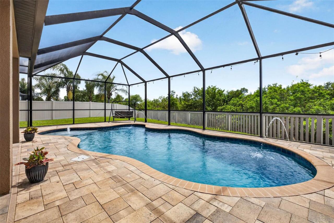
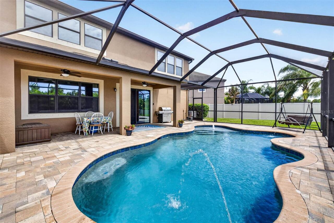
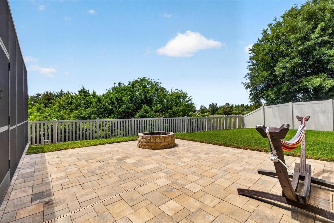
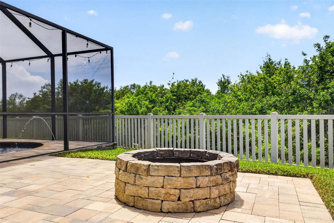
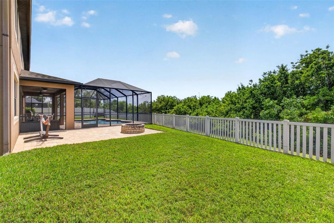
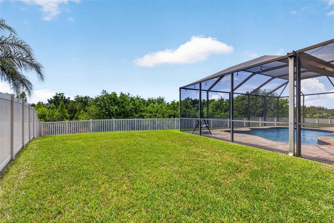
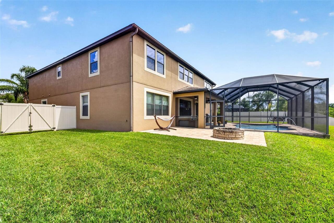
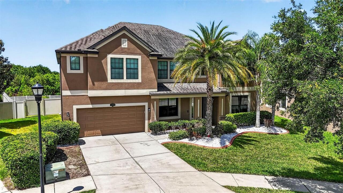
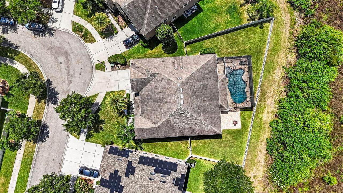
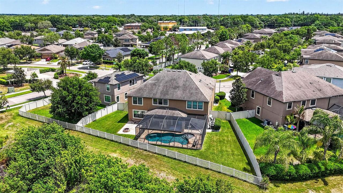
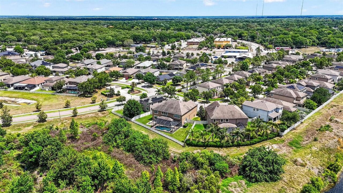
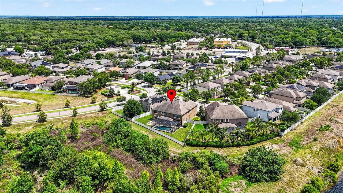
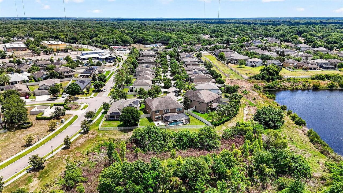
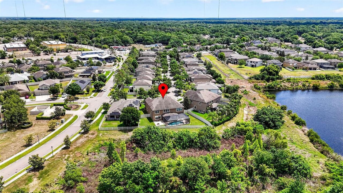
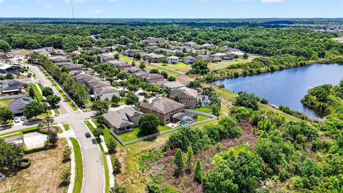
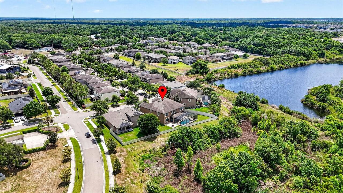
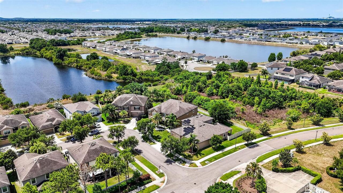
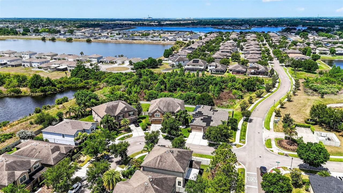
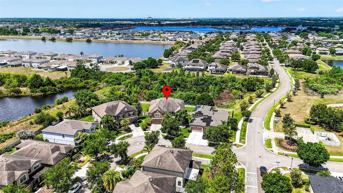
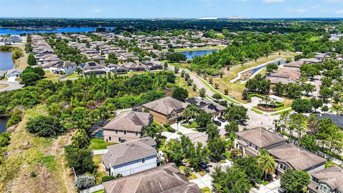
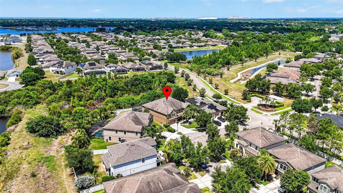
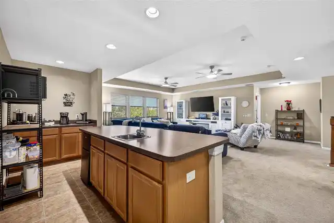
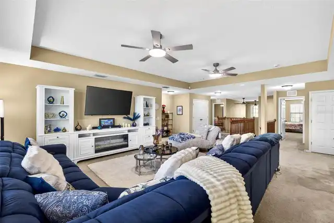
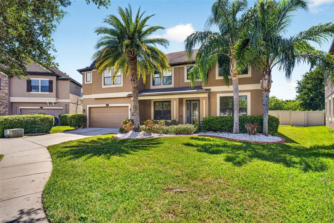
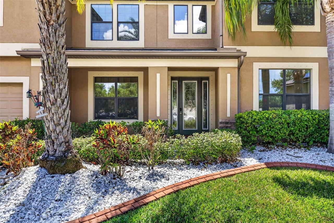
Virtually Staged. Nearly 5,900 square feet of thoughtfully designed living space, a private screened pool, expansive outdoor entertaining areas and peaceful conservation views come together at this exceptional Estuary residence. Set behind mature tropical landscaping on an oversized, pie-shaped homesite, this six-bedroom home offers the scale and flexibility rarely found in Riverview, with two main-level bedroom suites, multiple living and entertaining spaces, two laundry rooms and a three-car tandem garage. A soaring entry introduces an open, light-filled interior accented by high ceilings and extensive tile flooring throughout the primary living areas. The formal dining room and dedicated home office create polished spaces for entertaining and working from home, while the heart of the residence unfolds into an impressive kitchen and family room overlooking the pool and wooded backdrop. The kitchen is designed on a grand scale with granite countertops, 42-inch solid wood cabinetry finished with crown molding, an oversized center island with seating, walk-in pantry, butler’s station and casual café dining area. Stainless GE Café appliances include a cooktop and dual convection wall ovens, complemented by an undermount sink and Moen fixtures. Expansive windows and sliding doors draw natural light into the adjoining family room while framing sunset and conservation views. The first-floor primary retreat provides exceptional privacy and generous proportions, including a dedicated sitting area and two walk-in closets. Its ensuite bath features dual vanities with marble countertops and a spacious walk-in shower. A second ensuite bedroom on the main level creates valuable flexibility for extended stays, multigenerational living or a private guest retreat. Upstairs, four additional bedrooms are joined by two Jack-and-Jill baths and an extraordinary collection of bonus spaces. A sprawling approximately 25-by-25-foot bonus room with wet bar provides room for billiards, games
Property Details
Property Features
Property Sub Type
Single Family Residence
Parking
Driveway, Garage Door Opener, Tandem
Pool
Screen Enclosure, Gunite, In Ground, Salt Water
County
Hillsborough
Subdivision
ESTUARY PH 1 & 4
Additional Information
Additional Lease Restrictions
Buyer/Buyer's Agent to verify all community guidelines.
Additional Parcels YN
false
Additional Rooms
Den/Library/Office, Loft
Alternate Key Folio Num
U-33-30-20-9RA-000002-00002.0
Appliances
Built-In Oven, Convection Oven, Dishwasher, Disposal, Dryer, Electric Water Heater, Microwave, Range, Refrigerator, Washer
Approval Process
Buyer/Buyer's Agent to verify all community guidelines.
Association Email
Jeana@mcneilmsi.com
Association Fee
180
Association Fee Frequency
Quarterly
Association Fee Requirement
Required
Association YN
true
Attached Garage YN
true
Available For Lease YN
1
Bathrooms Total Integer
5
Building Area Source
Public Records
Building Area Total
6478
Building Area Total Srch SqM
601.83
Building Area Units
Square Feet
Calculated List Price By Calculated SqFt
162.98
Carport YN
false
Community Features
Deed Restrictions, No Truck/RV/Motorcycle Parking, Playground, Street Lights
Construction Materials
Block, Stone, Stucco
Cooling
Central Air
Country
US
Cumulative Days On Market
6
Current Price
959000.00
Direction Faces
East
Exterior Features
Sidewalk
Fireplace YN
false
Flood Zone Code
A
Flood Zone Date
2008-08-28
Flood Zone Panel
12057C0508H
Flooring
Carpet, Ceramic Tile
Foundation Details
Slab
Furnished
Unfurnished
Garage Spaces
3
Garage YN
true
Heating
Central
High School
Riverview-HB
Interior Features
Built-in Features, Cathedral Ceiling(s), Ceiling Fans(s), Eat-in Kitchen, High Ceilings, Kitchen/Family Room Combo, Open Floorplan, Primary Bedroom Main Floor, Split Bedroom, Stone Counters, Tray Ceiling(s), Vaulted Ceiling(s), Walk-In Closet(s), Window Treatments
Internet Address Display YN
true
Internet Automated Valuation Display YN
false
Internet Consumer Comment YN
false
Internet Entire Listing Display YN
true
Laundry Features
Inside
Levels
Two
List AOR
Suncoast Tampa
Living Area Meters
546.64
Living Area Source
Public Records
Living Area Units
Square Feet
Lot Features
Sidewalk
Lot Size Acres
0.22
Lot Size Square Feet
9369
Lot Size Square Meters
870
Middle Or Junior School
Rodgers-HB
Minimum Lease
No Minimum
Modification Timestamp
2026-10-12T18:31:10.226Z
Monthly HOA Amount
60.00
New Construction YN
false
Occupant Type
Owner
Ownership
Fee Simple
Parcel Number
U-33-30-20-9RA-000002-00002.0
Pet Restrictions
Buyer/Buyer's Agent to verify all community guidelines.
Pets Allowed
Cats OK, Dogs OK, Yes
Pool Private YN
true
Postal Code Plus 4
6228
Public Survey Range
20
Public Survey Section
33
RATIO Current Price By Calculated SqFt
162.98
Road Surface Type
Asphalt
Roof
Shingle
Room Count
11
Senior Community YN
false
Sewer
Public Sewer
Showing Requirements
Lock Box Electronic-CBS Code Required, ShowingTime
Status Change Timestamp
2026-10-06T16:20:54.000Z
Tax Annual Amount
13624
Tax Block
2
Tax Book Number
119-91
Tax Legal Description
ESTUARY PHASES 1 AND 4 LOT 2 BLOCK 2
Tax Lot
2
Tax Year
2025
Total Acreage
0 to less than 1/4
Total Annual Fees
720.00
Total Monthly Fees
60.00
Township
30
Universal Property Id
US-12057-N-3330209000002000020-R-N
Unparsed Address
11603 PALMETTO PINE ST
Utilities
BB/HS Internet Available, Cable Available, Electricity Connected, Public, Sewer Connected, Underground Utilities, Water Connected
Water Source
Public
Waterfront YN
false
Zoning
PD
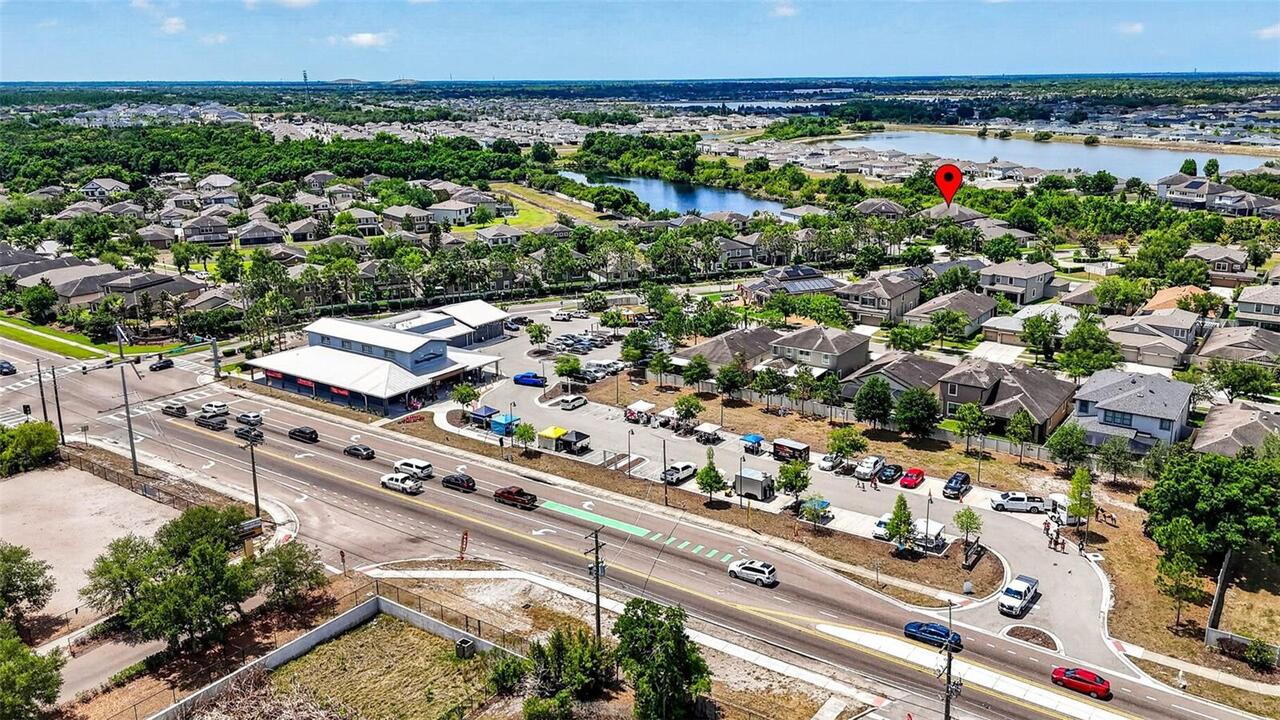
Neighborhood Map
Popup

Property Photos
Listing Photo
Listing Photo
Listing Photo
Listing Photo
Listing Photo
Listing Photo
Listing Photo
Listing Photo
Listing Photo
Listing Photo
Listing Photo
Listing Photo
Listing Photo
Listing Photo
Listing Photo
Listing Photo
Listing Photo
Listing Photo
Listing Photo
Listing Photo
Listing Photo
Listing Photo
Listing Photo
Listing Photo
Listing Photo
Listing Photo
Listing Photo
Listing Photo
Listing Photo
Listing Photo
Listing Photo
Listing Photo
Listing Photo
Listing Photo
Listing Photo
Listing Photo
Listing Photo
Listing Photo
Listing Photo
Listing Photo
Listing Photo
Listing Photo
Listing Photo
Listing Photo
Listing Photo
Listing Photo
Listing Photo
Listing Photo
Listing Photo
Listing Photo
Listing Photo
Listing Photo
Listing Photo
Listing Photo
Listing Photo
Listing Photo
Listing Photo
Listing Photo
Listing Photo
Listing Photo
Listing Photo
Listing Photo
Listing Photo
Listing Photo
Listing Photo
Listing Photo
Listing Photo
Listing Photo
Listing Photo
Listing Photo
Listing Photo
Listing Photo
Listing Photo
Listing Photo
Listing Photo
Listing Photo
Listing Photo
Listing Photo
Listing Photo
Listing Photo
Listing Photo
Listing Photo
Listing Photo
Listing Photo
Listing Photo
Listing Photo
Listing Photo
Listing Photo
Listing Photo
Listing Photo
Listing Photo
Listing Photo
Listing Photo
Listing Photo
Listing Photo
Listing Photo
Listing Photo
Listing Photo
Listing Photo
Listing Photo
Listing Photo
Listing Photo
Listing Photo
Listing Photo
Listing Photo
Listing Photo
Listing Photo
Listing Photo
Listing Photo
Listing Photo
Listing Photo
Listing Photo
Listing Photo
Listing Photo
Listing Photo
Listing Photo
Listing Photo
Listing Photo
Listing Photo
Listing Photo
Listing Photo
Listing Photo
Listing Photo
Listing Photo
Listing Photo
Listing Photo
Listing Photo
Listing Photo
Listing Photo
Listing Photo
Listing Photo
Listing Photo
Listing Photo
Listing Photo
Listing Photo
Listing Photo
Listing Photo
Listing Photo
Listing Photo
Listing Photo
Listing Photo
Listing Photo
Listing Photo
Listing Photo
Listing Photo
Listing Photo
Listing Photo
Listing Photo
Listing Photo
Listing Photo
Listing Photo
Listing Photo
Listing Photo
Listing Photo

MLS #MFRTB8551553 Listing courtesy of Florida Executive Realty provided by Stellar MLS.


All listing information is deemed reliable but not guaranteed and should be independently verified through personal inspection by appropriate professionals. Listings displayed on this website may be subject to prior sale or removal from sale; availability of any listing should always be independent verified. Listing information is provided for consumer personal, non-commercial use, solely to identify potential properties for potential purchase; all other use is strictly prohibited and may violate relevant federal and state law. The source of the listing data is as follows: Stellar MLS (updated 10/12/26 3:15 PM) |
Listing Search


Translate Tool

Featured Listings
Holmes Beach Real Estate
$880,000
3 BED
2 BATH
BUY ONE OR BOTH SIDES OF THIS DUPLEX PROPERTY. STEPS TO THE BEACH AND LOCATED IN A WEEKLY RENTAL ZONE! Check out mls # A... Read More
Holmes Beach Real Estate
$880,000
3 BED
2 BATH
BUY ONE OR BOTH SIDES OF THIS DUPLEX PROPERTY. STEPS TO THE BEACH AND LOCATED IN A WEEKLY RENTAL ZONE! Exceptional Islan... Read More
New Smyrna Beach Real Estate
$850,000
3 BED
2 BATH
REDUCED PRICE: LARGEST UNIT IN BUILDING AND THE ONLY CORNER UNIT CURRENTLY AVAILABLE. Wake up to breathtaking sunrises a... Read More
Plant City Real Estate
$925,000
4 BED
3 BATH
This meticulously maintained 1912 estate in the Historic District has been under the loving care of the same family sinc... Read More
Tampa Real Estate
$825,000
4 BED
3 BATH
South Tampa Buyers- This home deserves your attention! 4br/3bath home in Plant High District with large backyard only $8... Read More
Windermere Real Estate
$1,050,000
4 BED
3 BATH
Keene's Pointe, 24-hour gated/attended golf community. Tucked adjacent to the Butler Chain of Lakes this home offers 4 b... Read More
Apollo Beach Real Estate
$924,000
3 BED
2 BATH
429 Manns Harbor Dr, Apollo Beach, FL 33572 | 3 Bedrooms | 2 Bathrooms | 1,978 Sq Ft | Panoramic MiraBay Lagoon & Sunset... Read More
Orlando Real Estate
$1,425,000
3 BED
3 BATH
Set within the desirable gated community of Dellagio in Dr. Phillips, this exceptional residence offers a rare combinati... Read More
Orlando Real Estate
$850,000
2 BED
2 BATH
CORNER UNIT, High Floor. South facing balcony. Star Tower located in the residential district. Panoramic city views, flo... Read More
Port Charlotte Real Estate
$1,249,000
3 BED
2 BATH
SELLER FINANCING AVAILABLE! STUNNING 2025 JUST COMPLETED HARBORFRONT POOL HOME AWAITS NEW OWNERS! This custom 3 bedroom,... Read More
Contact Sandra Pardo

407-990-2746

Wendy Morris LLC

Licensed in the State of Florida
BK 3146762
16797 Broadwater Avenue
Winter Garden, Florida 34787

Your privacy is our utmost concern. We will never sell your personal information. Privacy Policy
©2026 sandrapardohomes.com - all rights reserved. | Site Map