Property Features
Property Sub Type
Single Family Residence
Parking
Driveway, On Street, Garage Door Opener
Subdivision
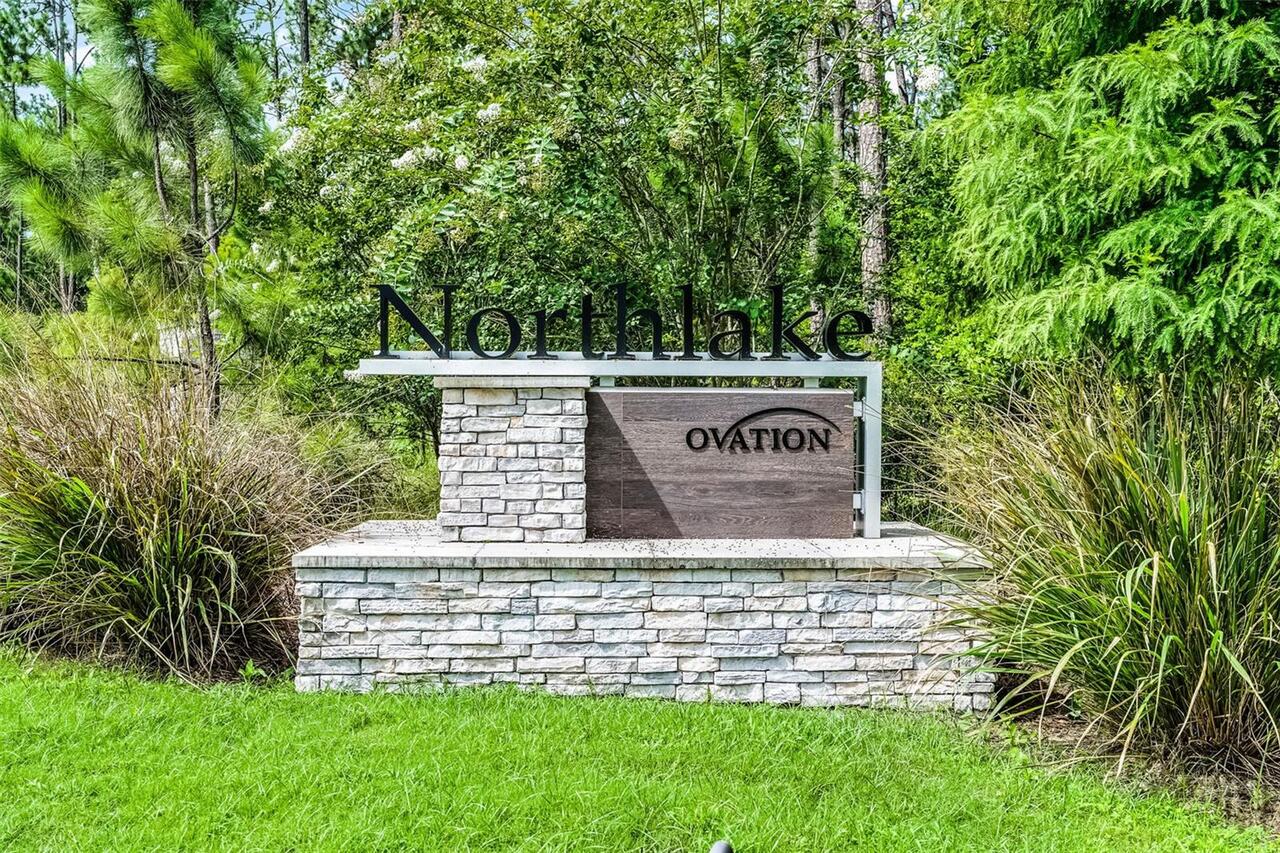
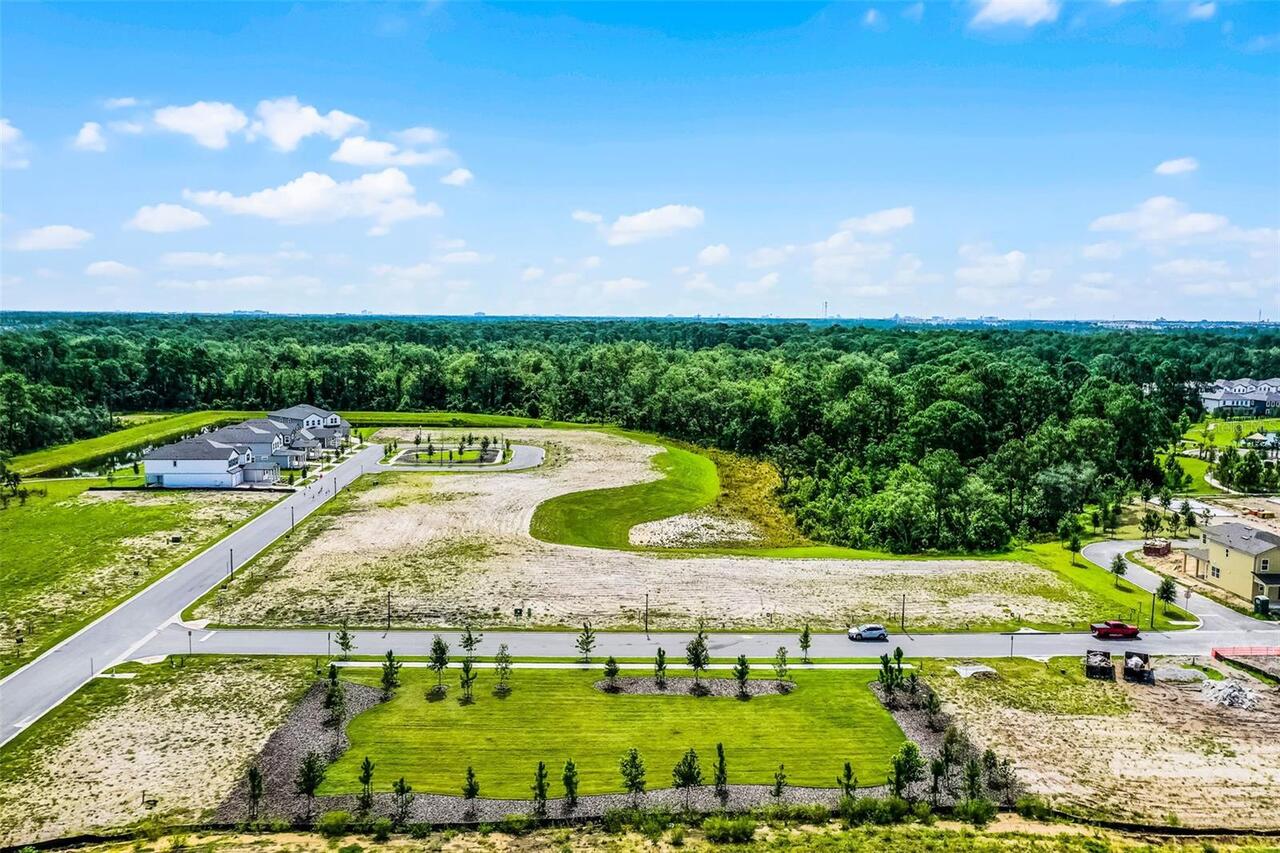
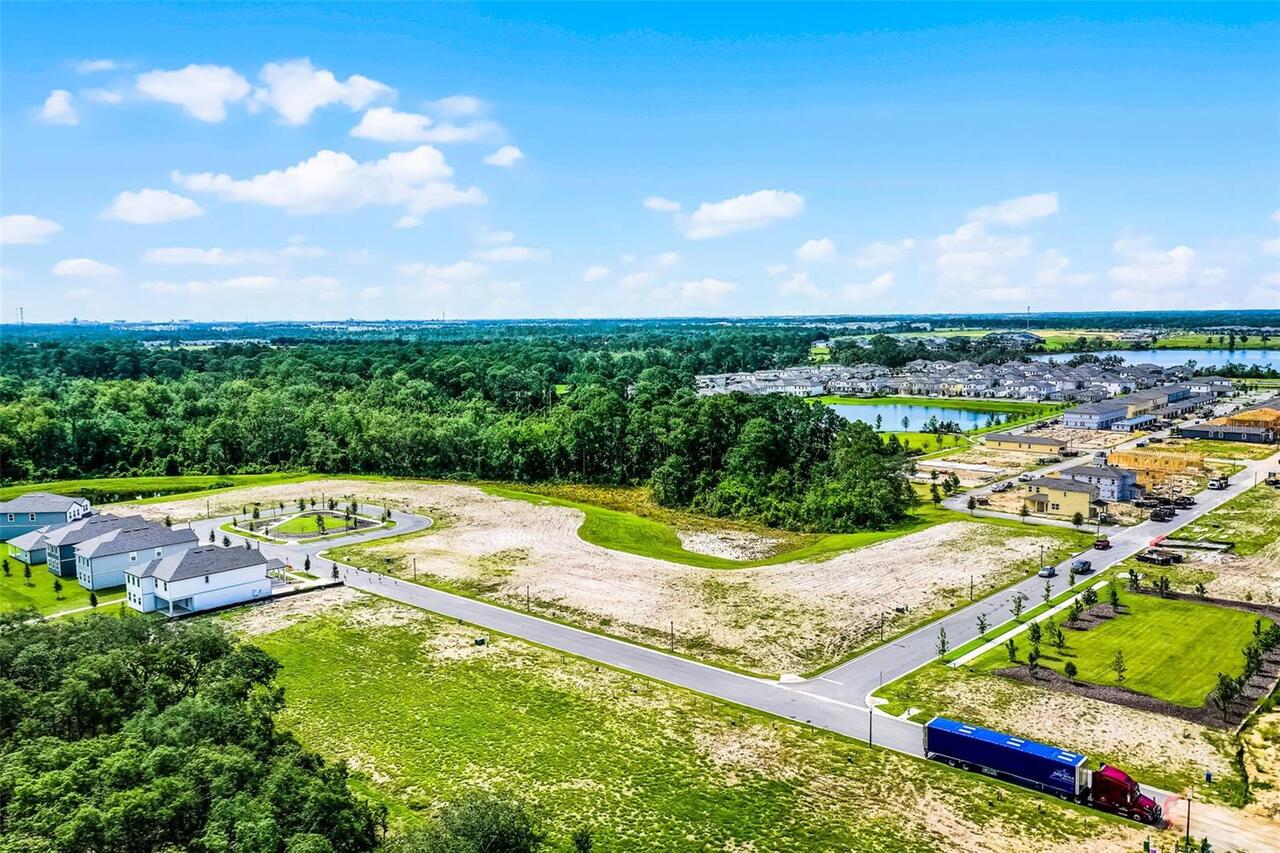
NORTHLAKE AT OVATION
Additional Information
Additional Lease Restrictions
Contact HOA manager for additional information
Additional Parcels YN
false
Additional Rooms
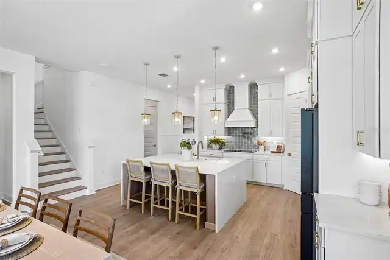
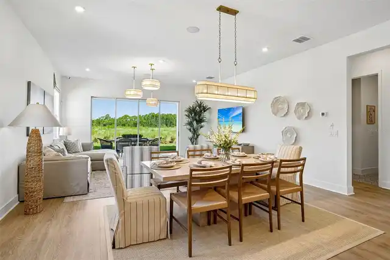
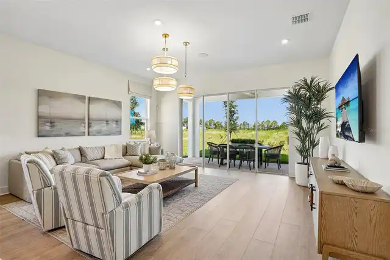
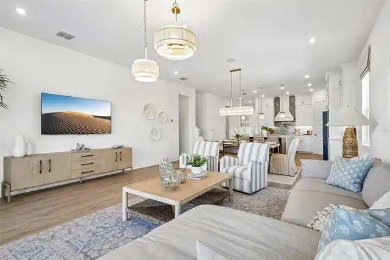
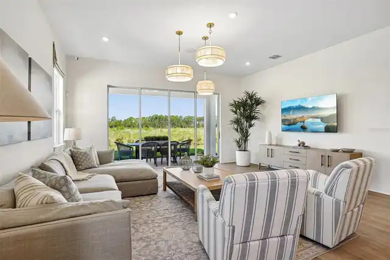
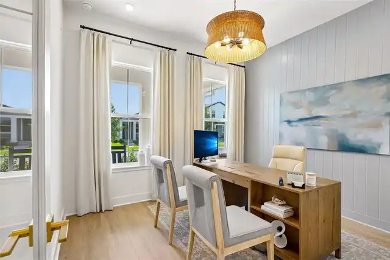
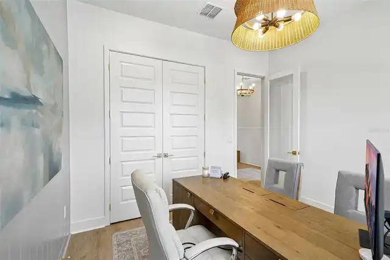
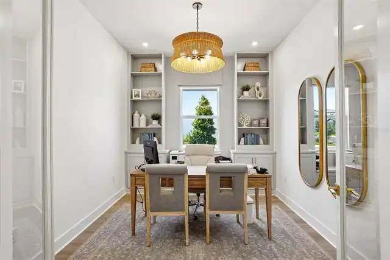
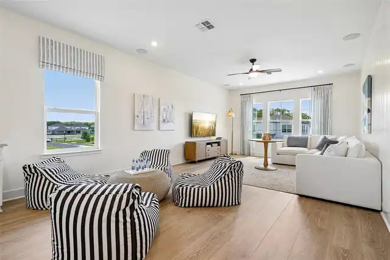
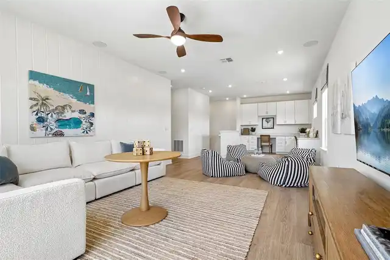
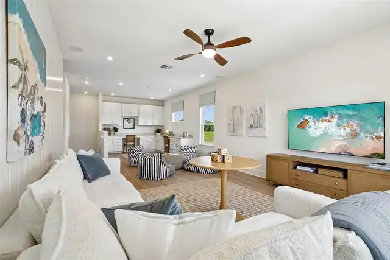
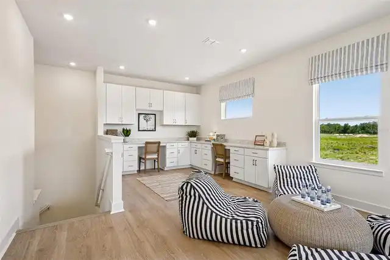
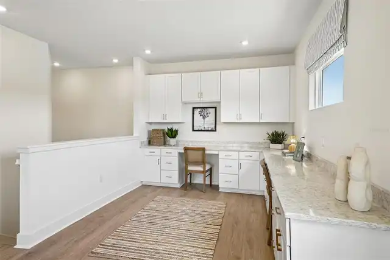
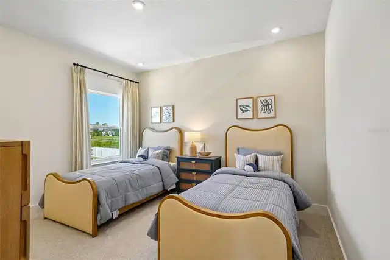
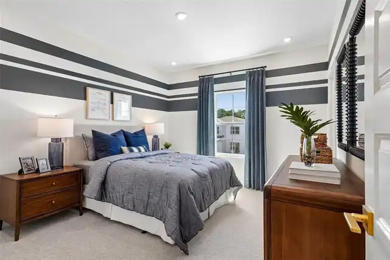
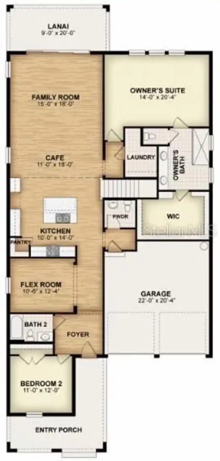
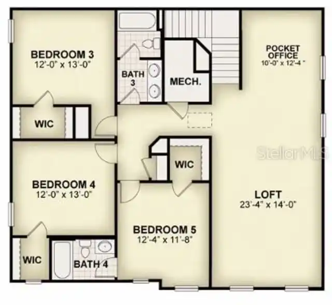
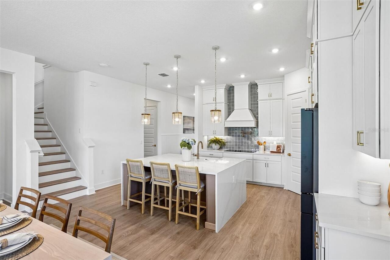
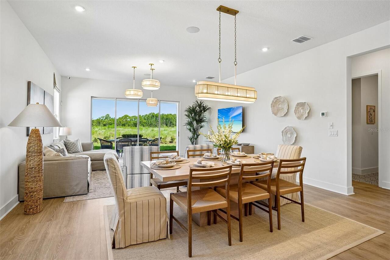
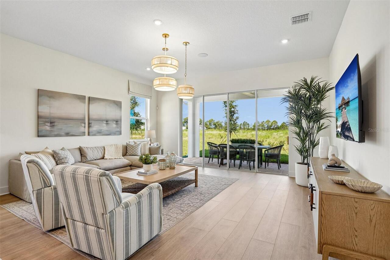
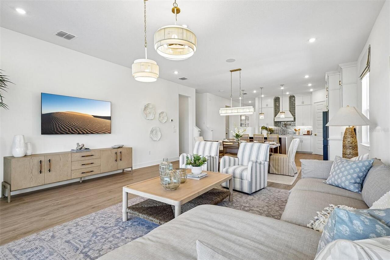
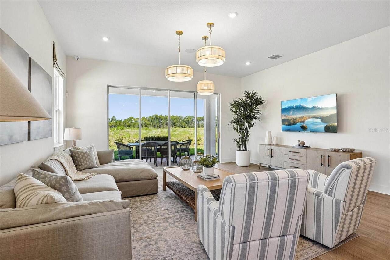
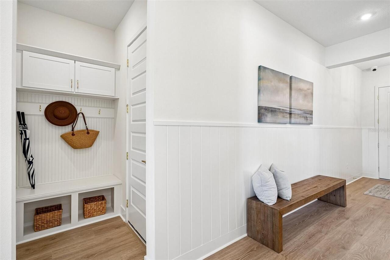
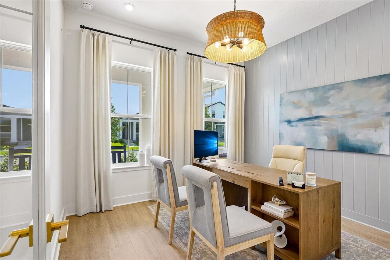
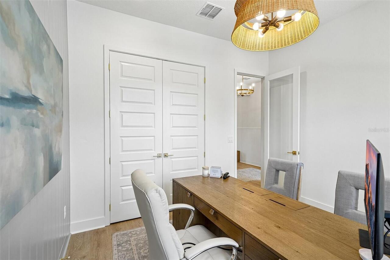
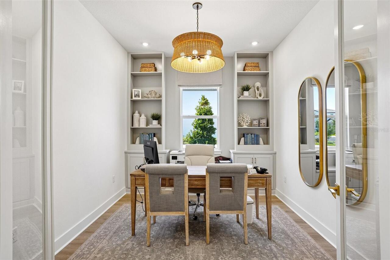
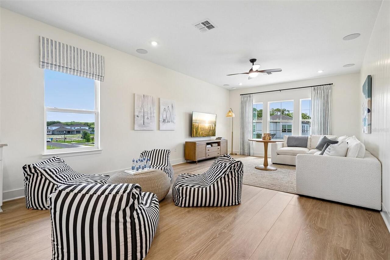
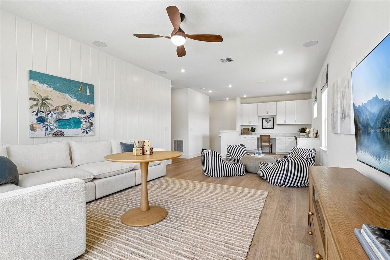
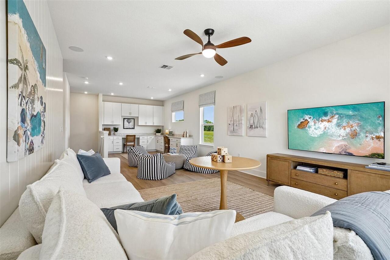
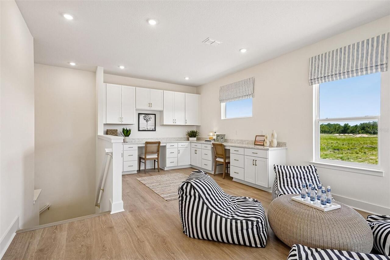
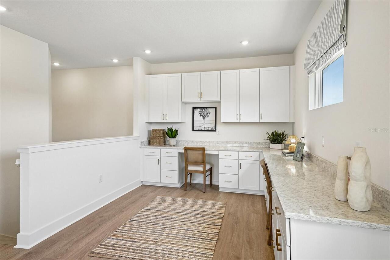
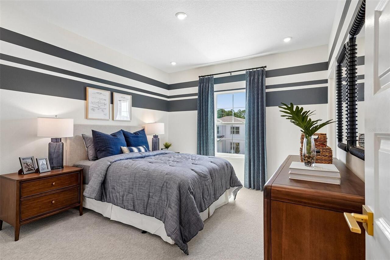
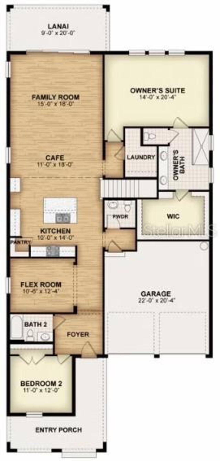
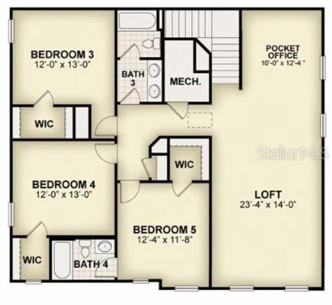
Bonus Room, Den/Library/Office, Family Room, Loft
Appliances
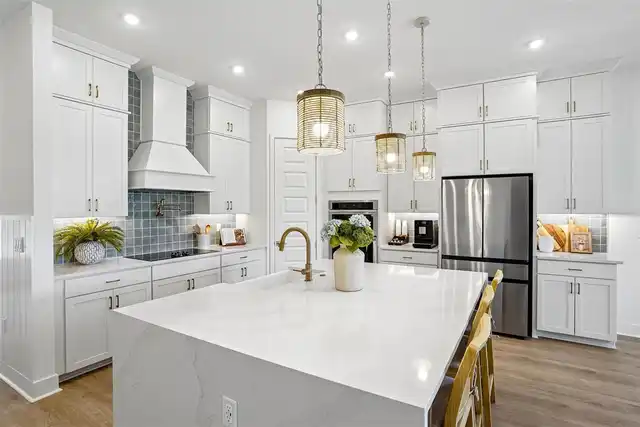
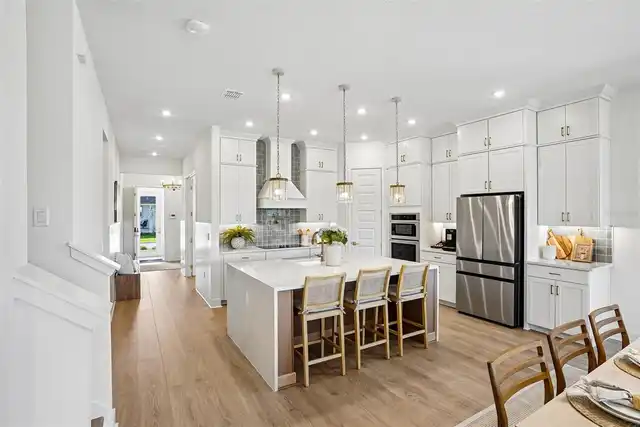
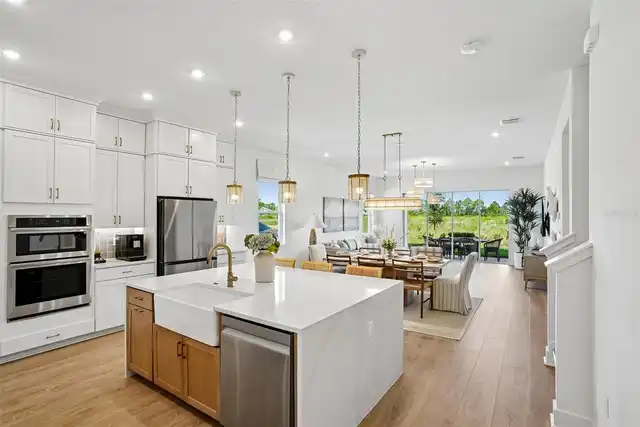
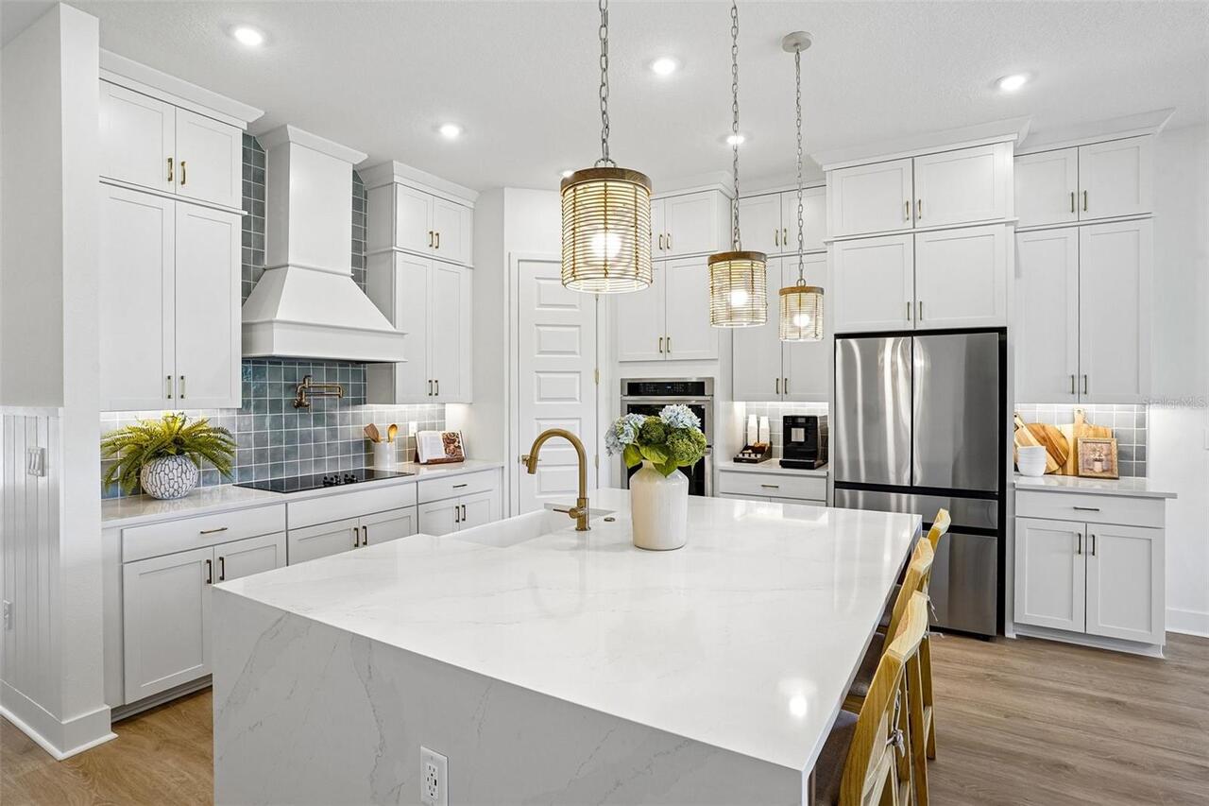
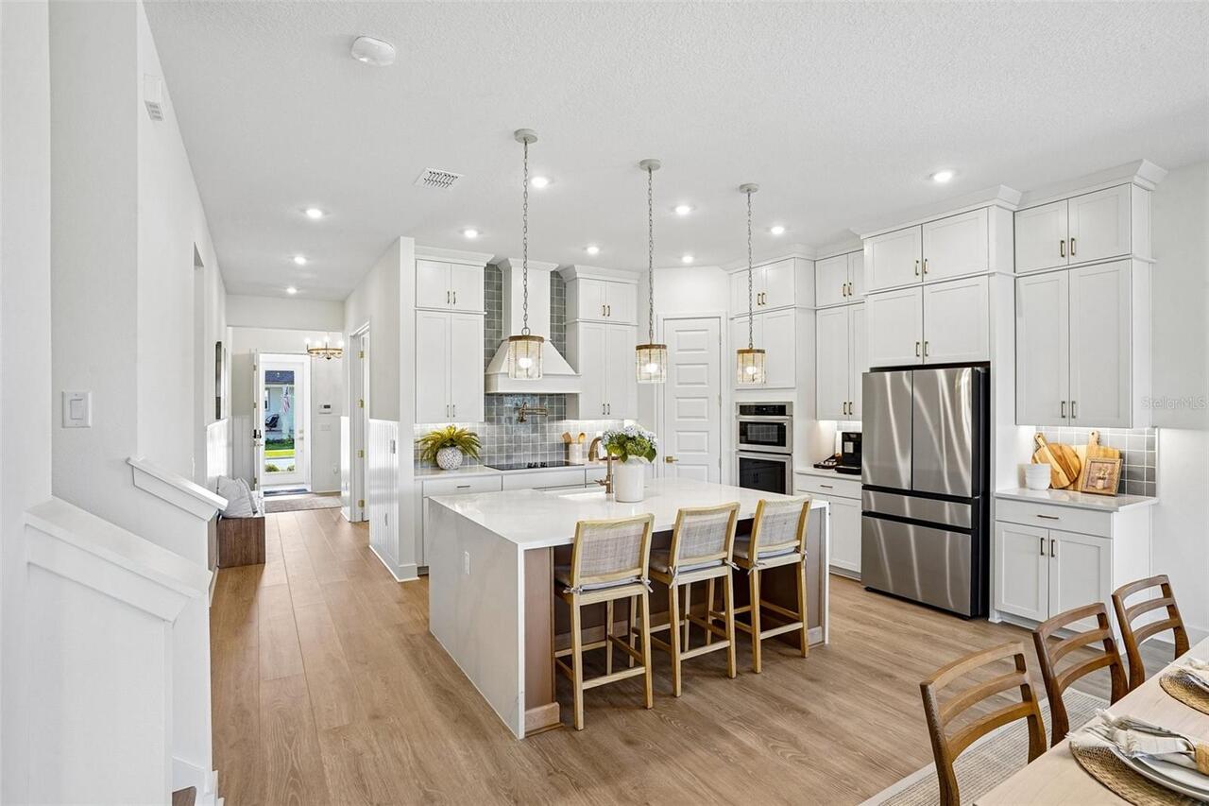
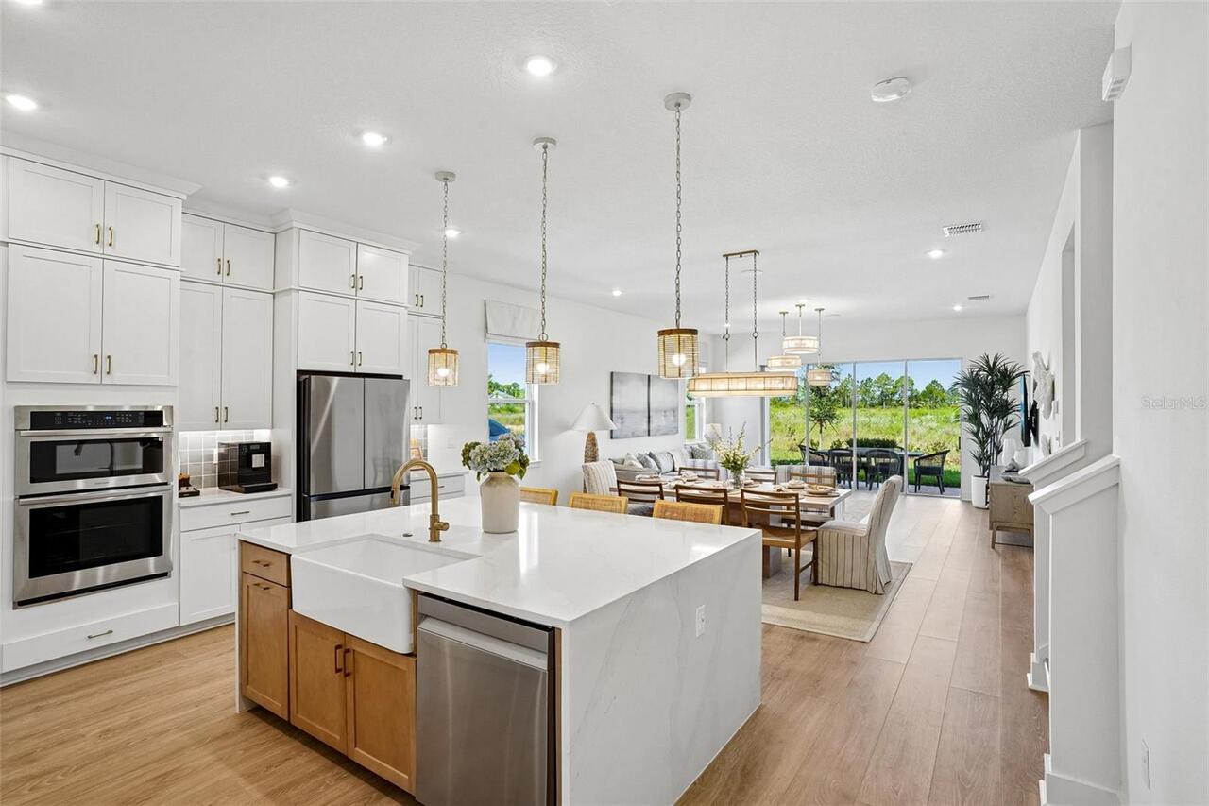
Built-In Oven, Cooktop, Dishwasher, Disposal, Electric Water Heater, Exhaust Fan, Microwave, Range Hood
Approval Process
Contact HOA manager for additional information
Architectural Style
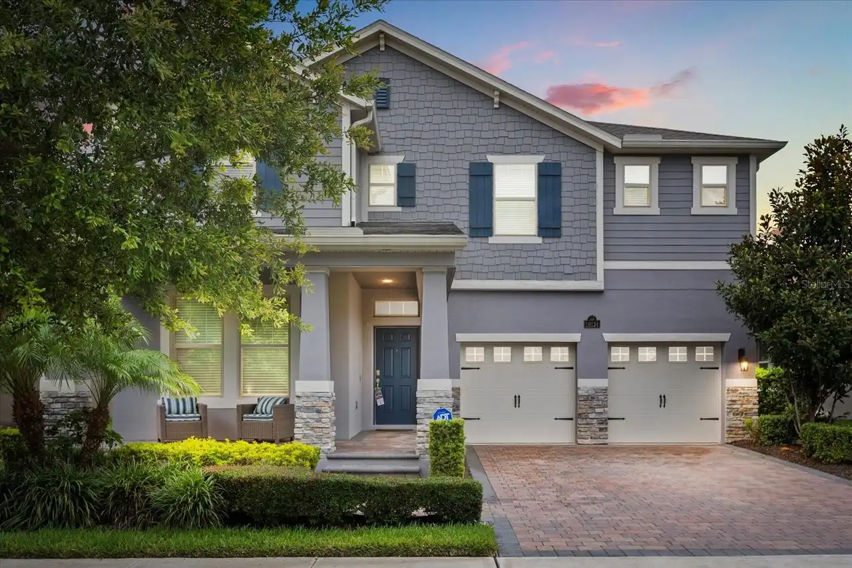
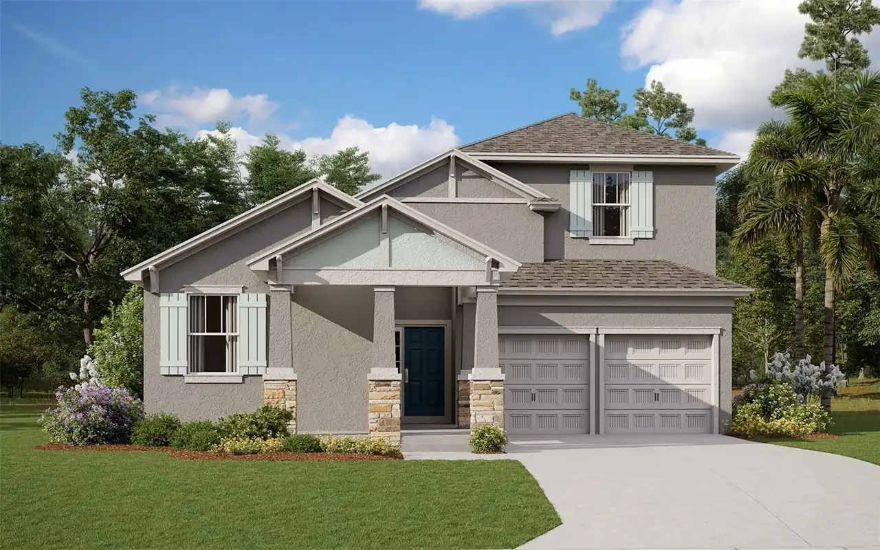
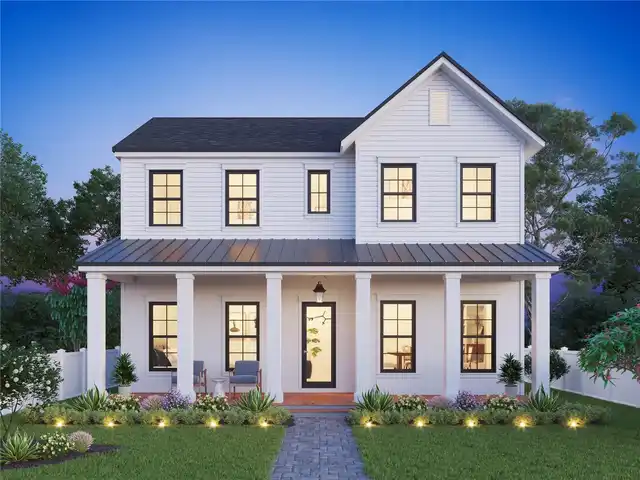
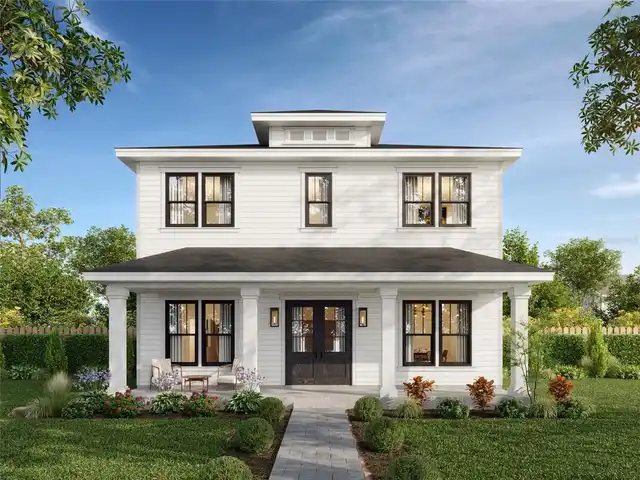
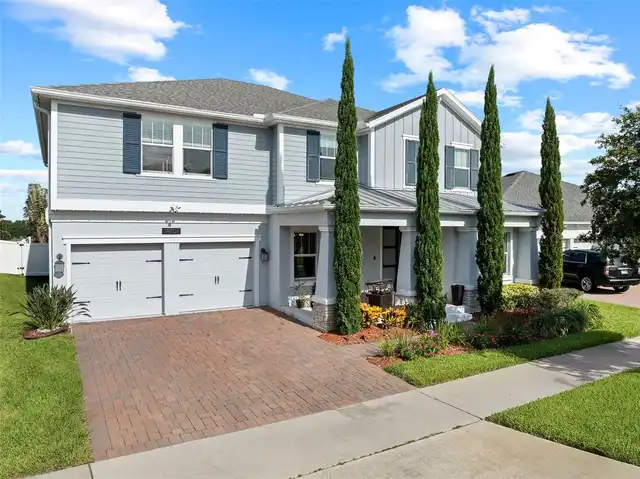
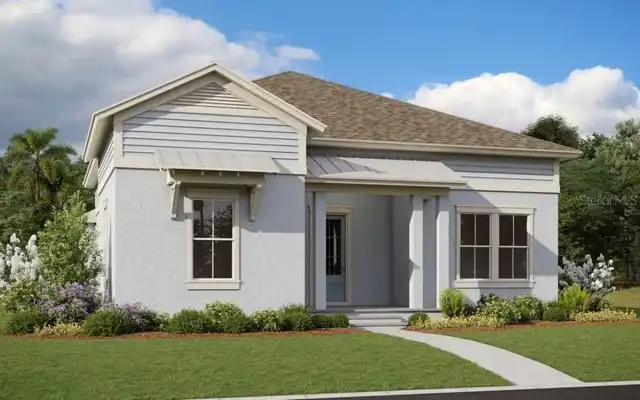
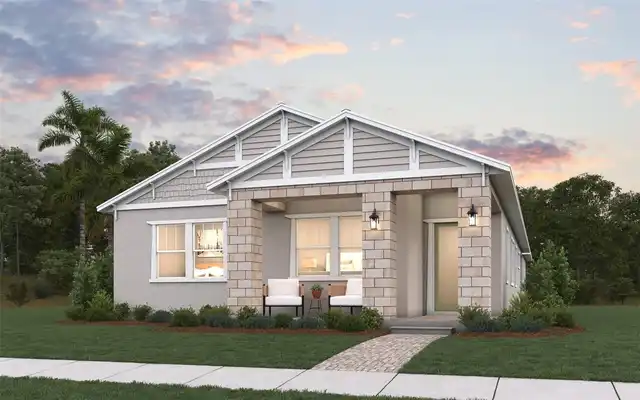
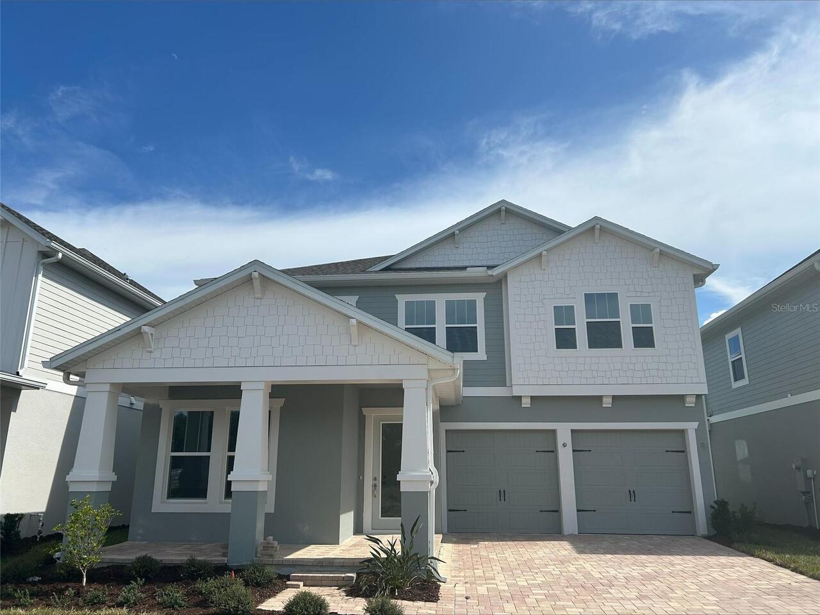
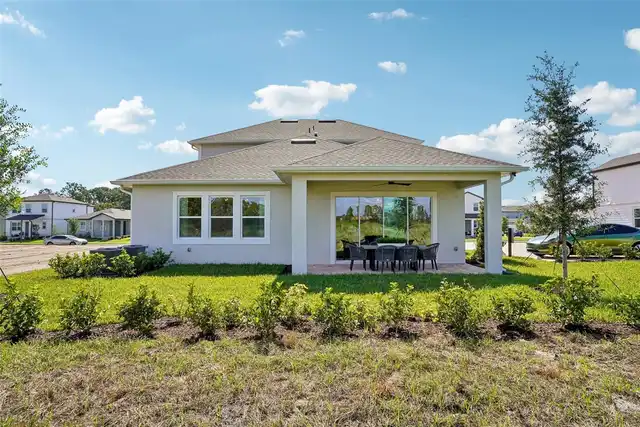
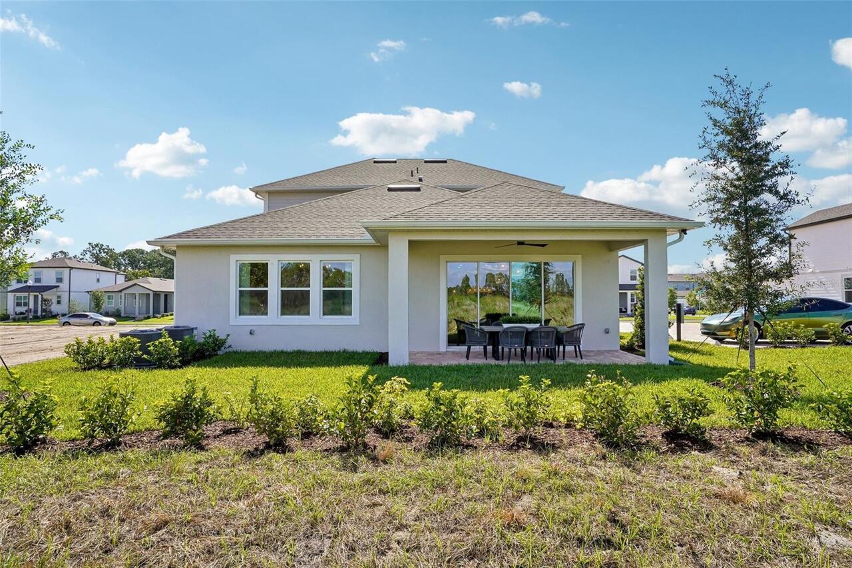
Craftsman
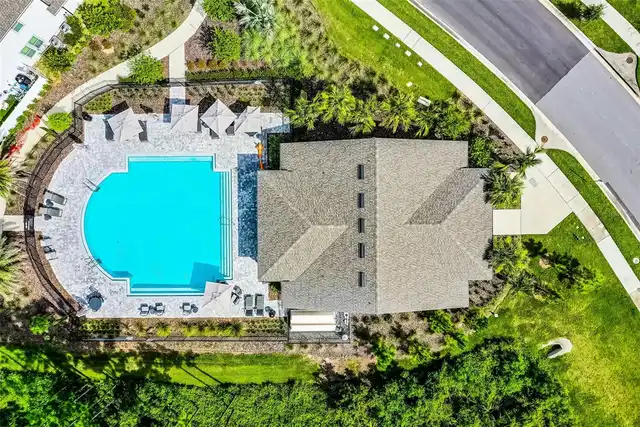
Association Amenities
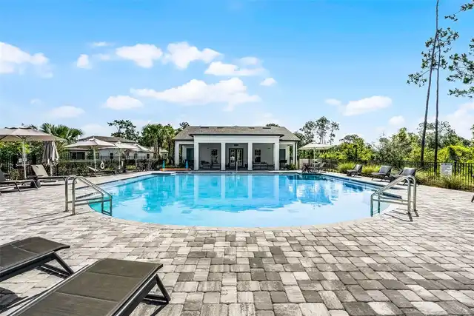
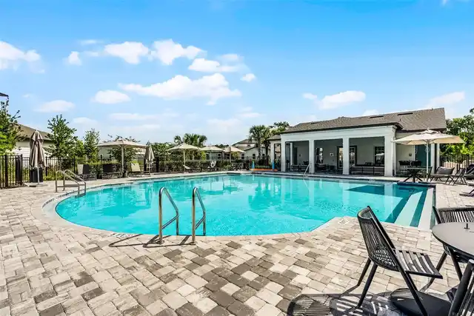
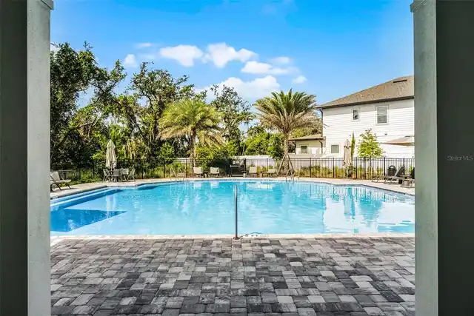
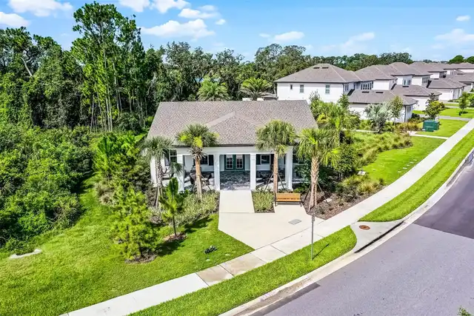
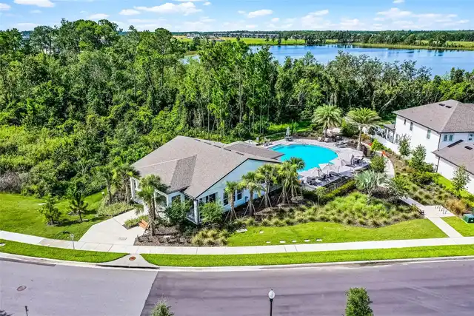
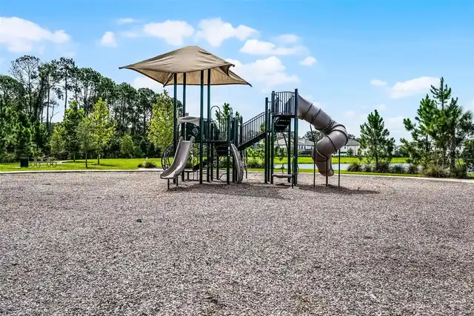
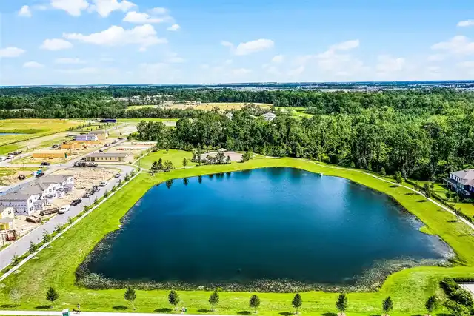
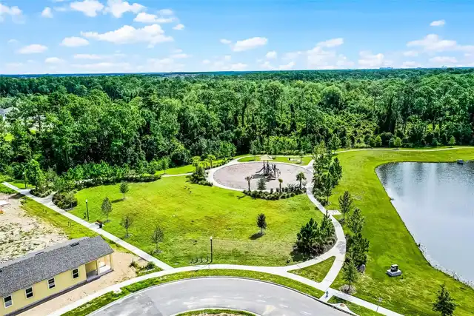
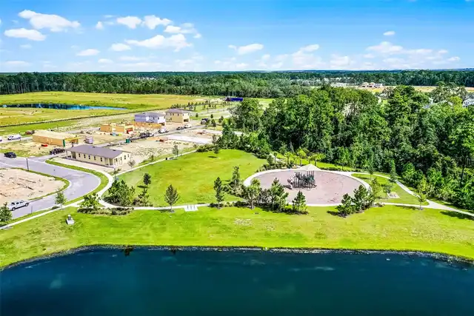
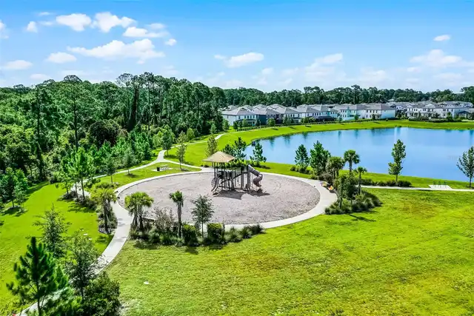
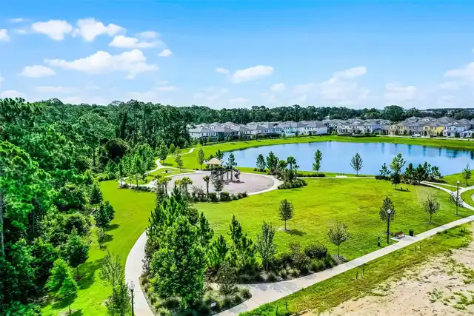
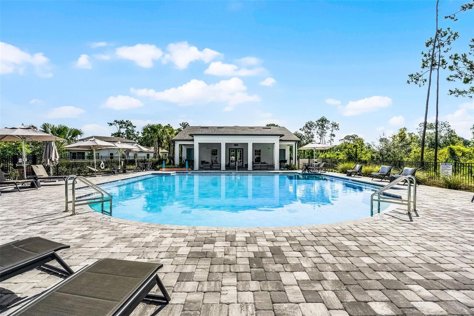
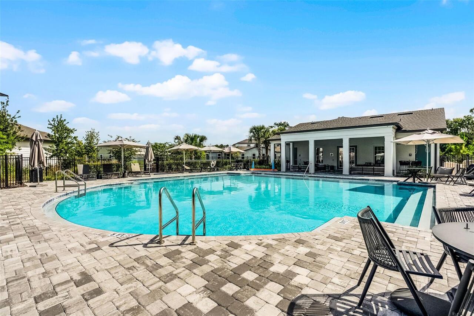
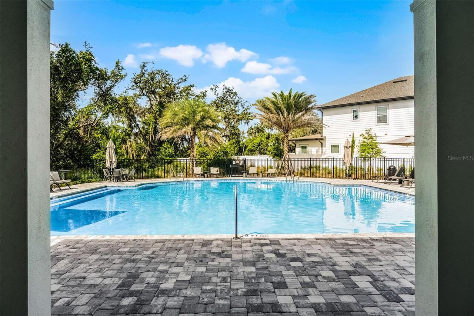
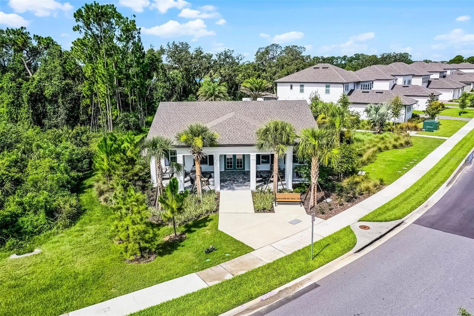
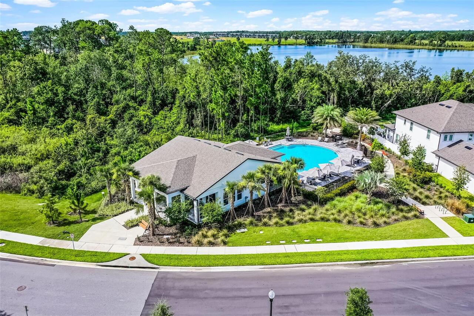
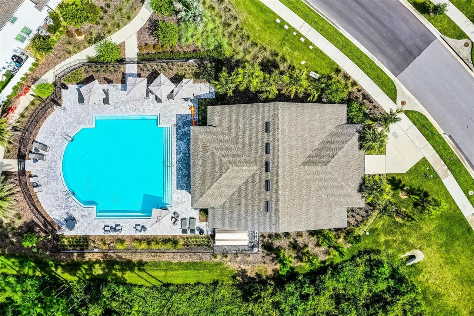
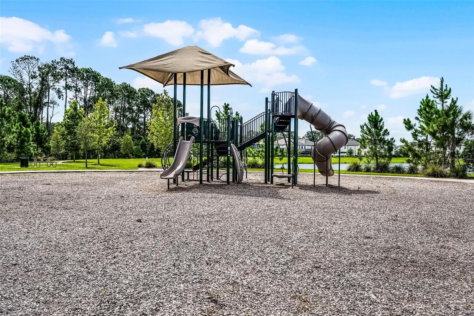
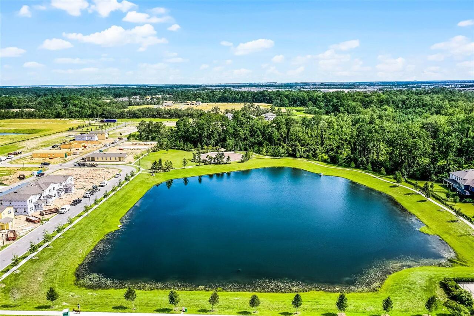
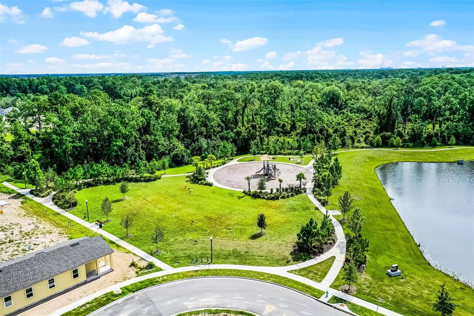
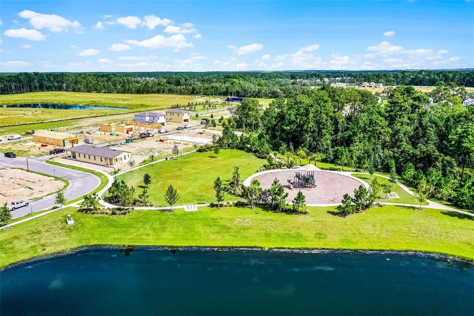
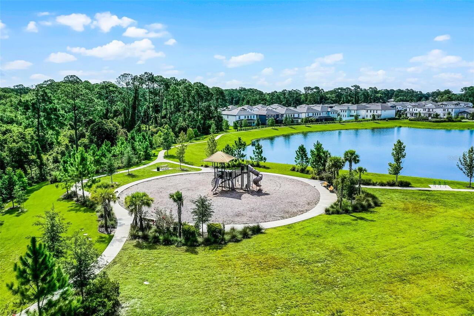
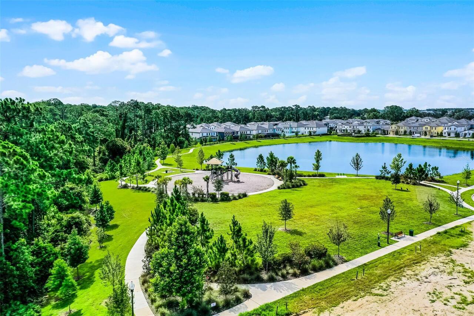
Clubhouse, Park, Playground, Pool
Association Approval Required YN
1
Association Fee Frequency
Monthly
Association Fee Includes
Pool, Maintenance Grounds
Association Fee Requirement
Required
Builder License Number
CBC1264315
Builder Name
RockWell Homes
Building Area Source
Builder
Building Area Total Srch SqM
397.53
Building Area Units
Square Feet
Calculated List Price By Calculated SqFt
239.93
Community Features
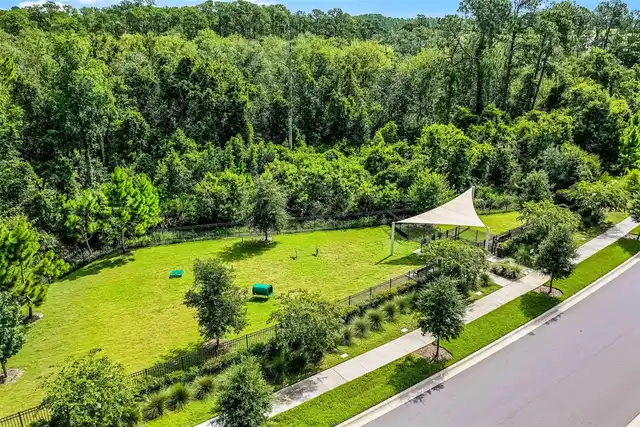
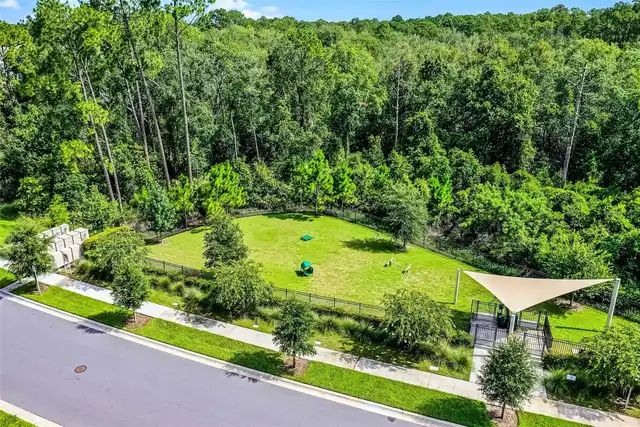
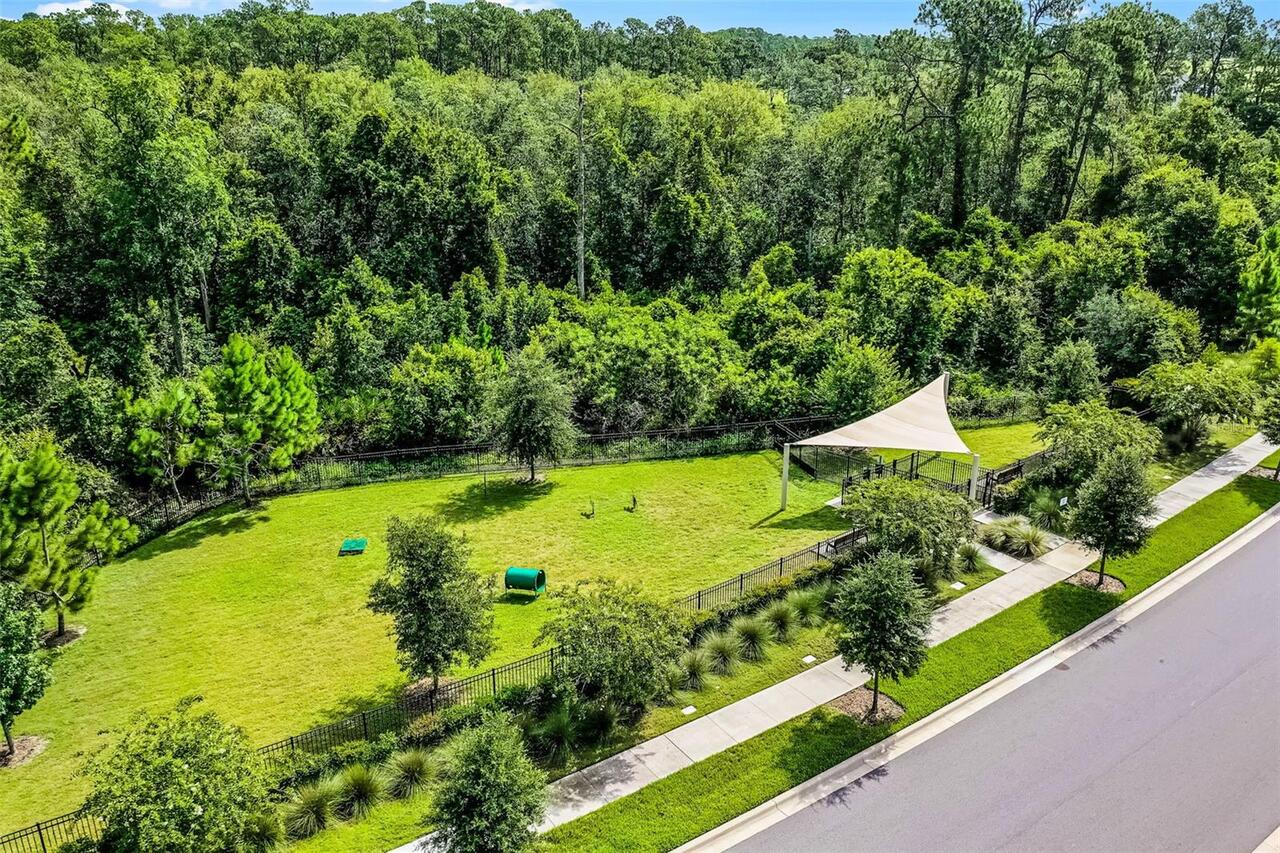
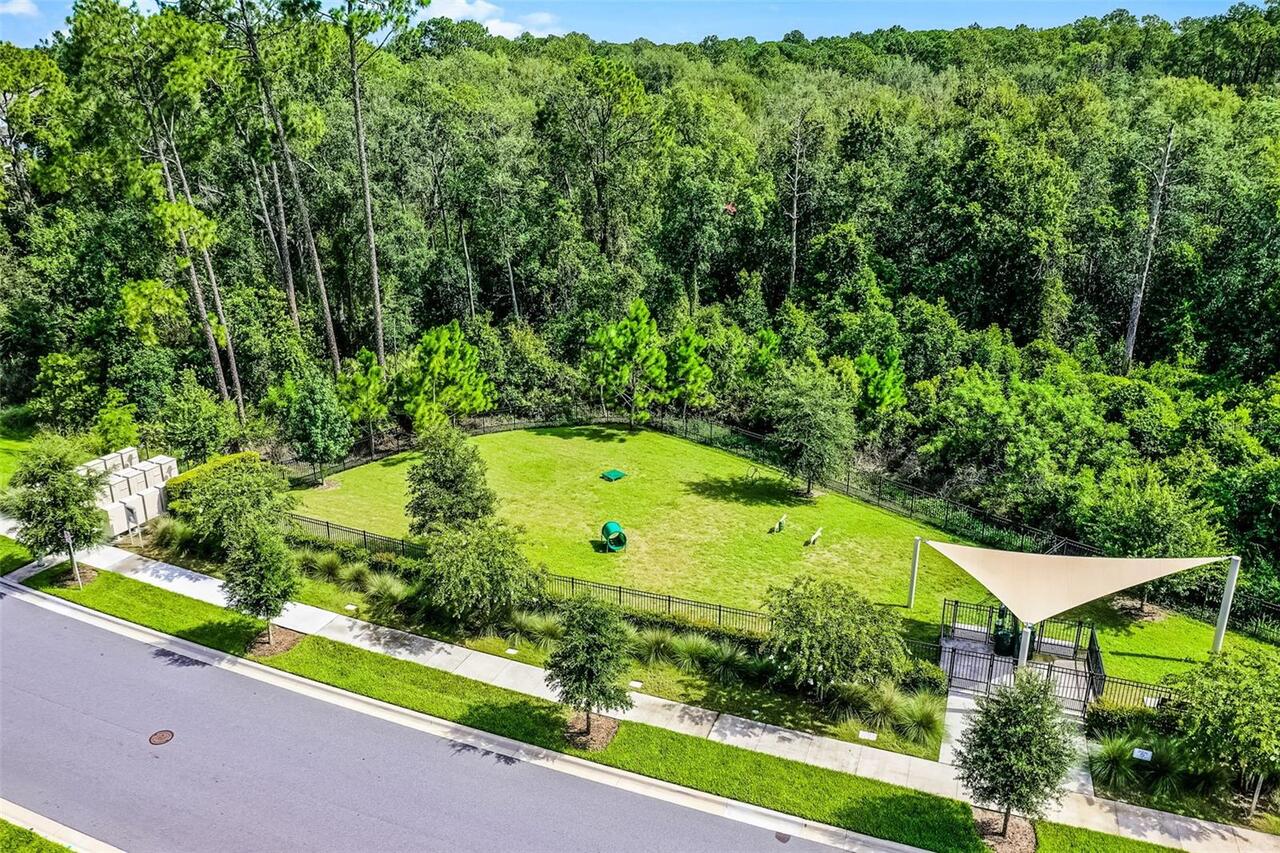
Clubhouse, Community Mailbox, Dog Park, Park, Playground, Pool, Sidewalks, Street Lights
Construction Materials
Block, HardiPlank Type, Stucco, Frame
Cumulative Days On Market
44
Elementary School
Water Spring Elementary
Exterior Features
Lighting, Rain Gutters, Sidewalk
Flooring
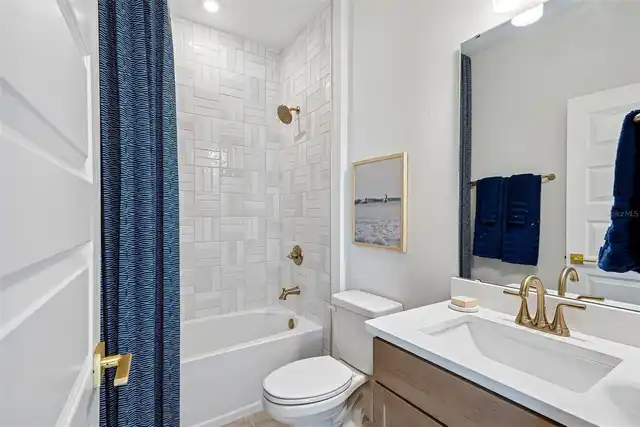
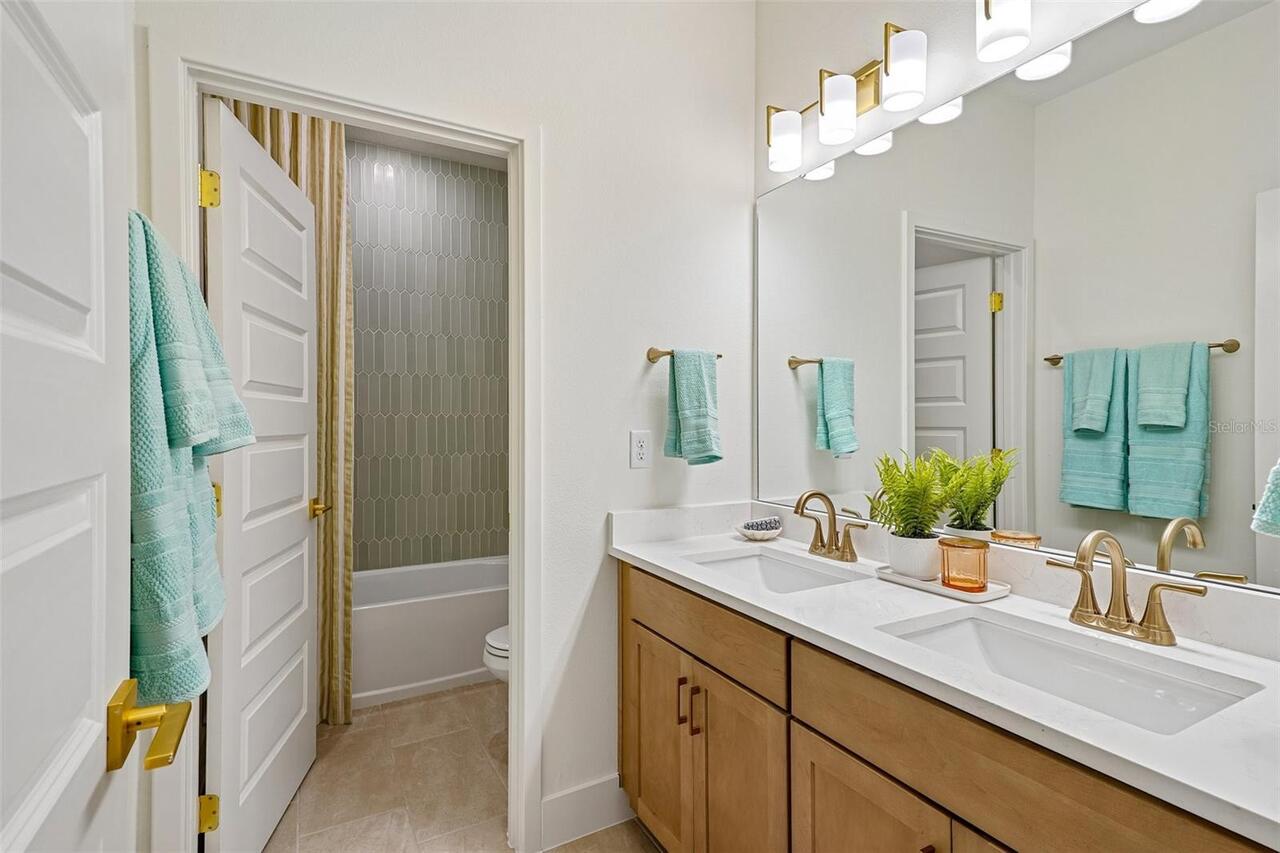
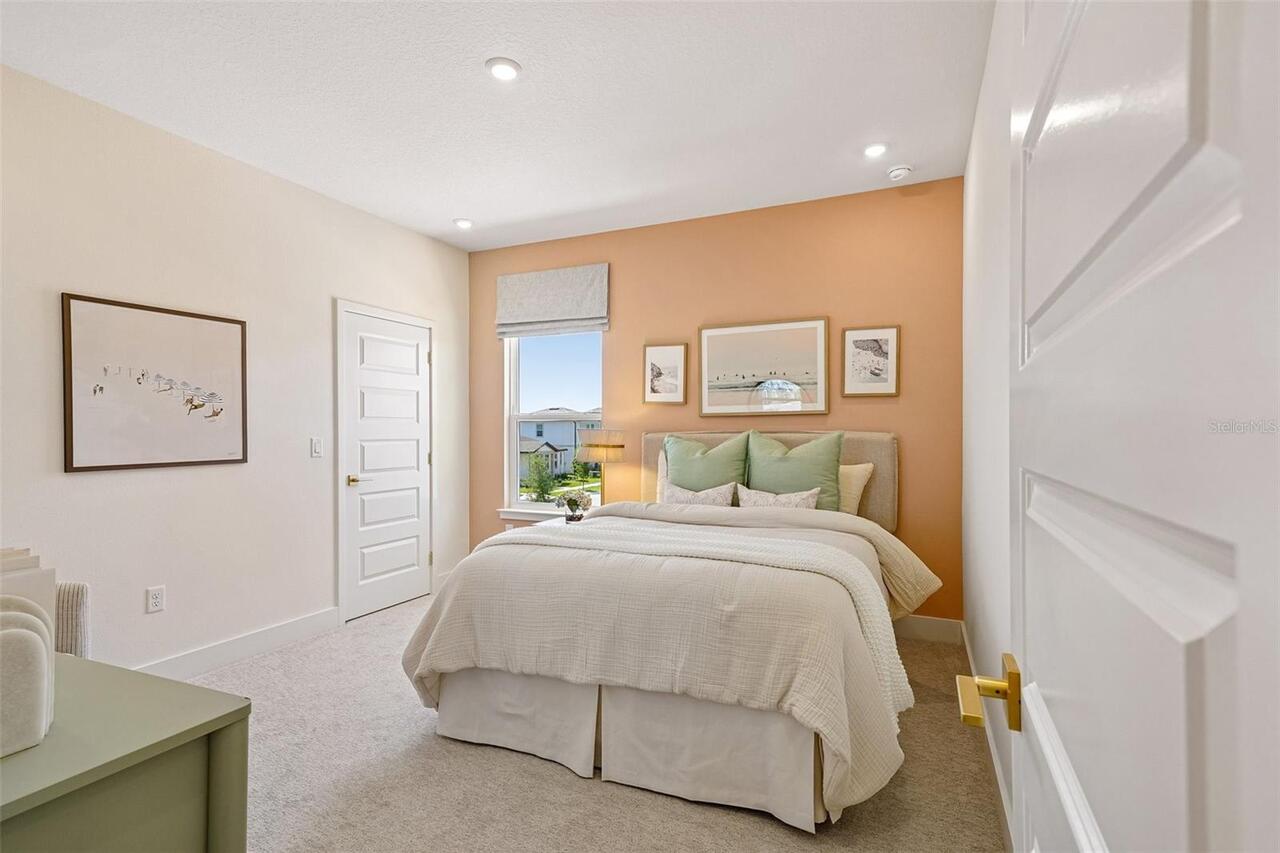
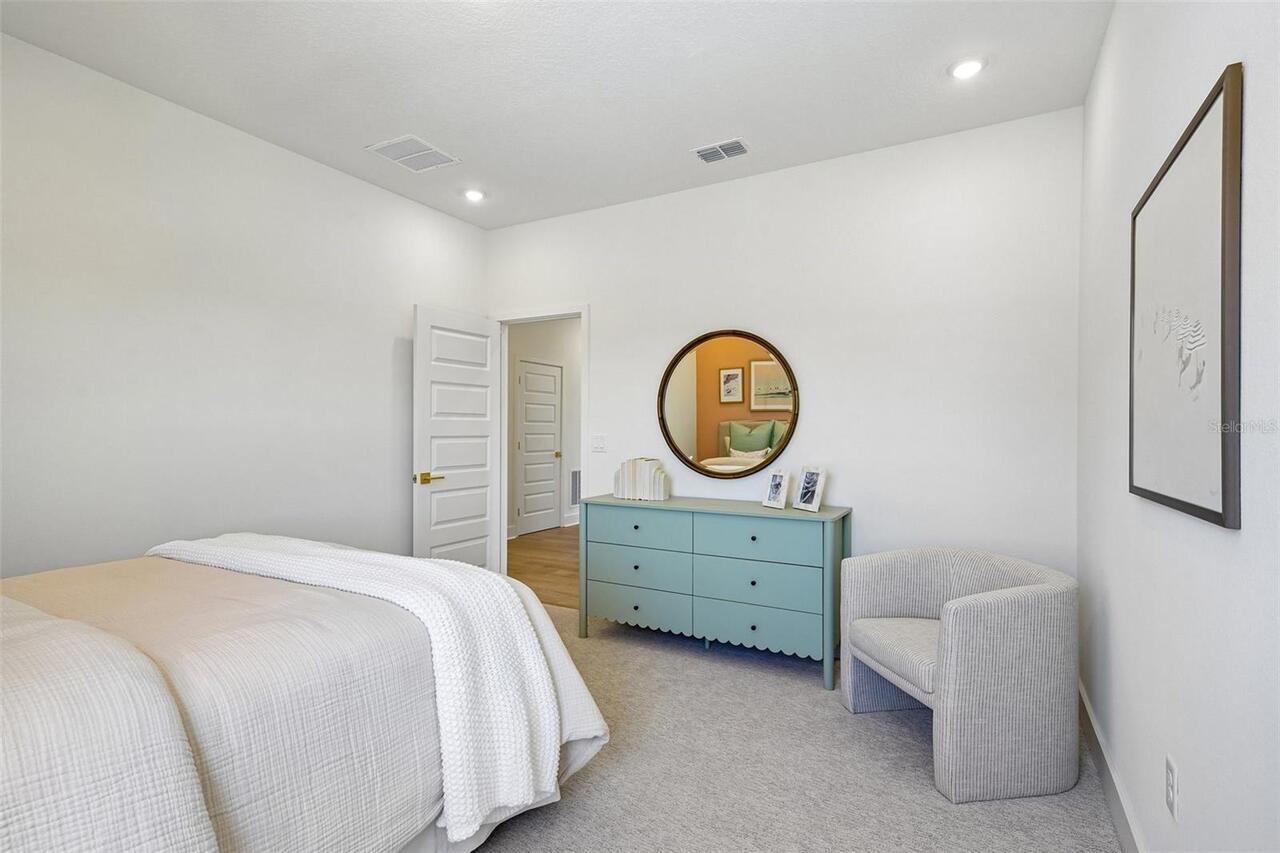
Carpet, Ceramic Tile, Laminate
Foundation Details
Block, Slab
Green Energy Efficient
Construction, HVAC, Windows
High School
Horizon High School
Interior Features
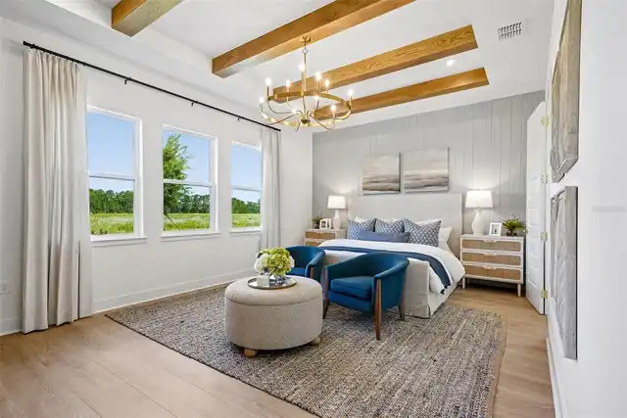
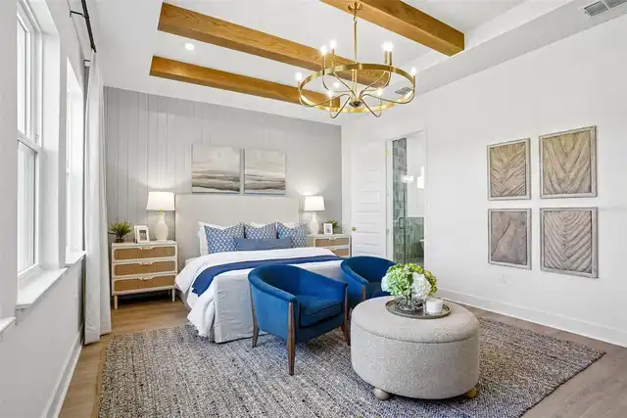
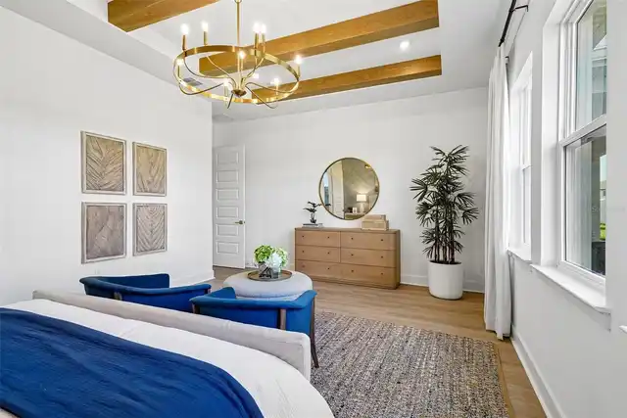
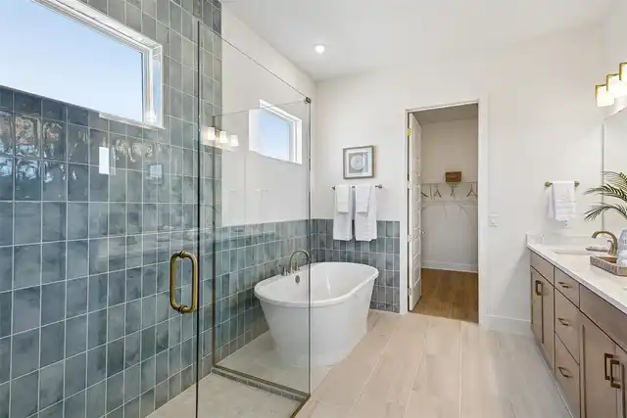
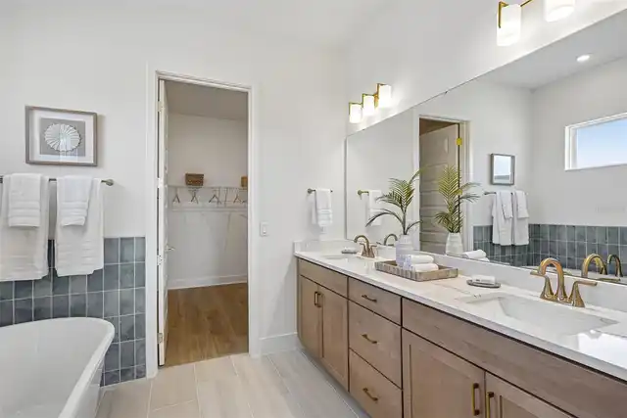
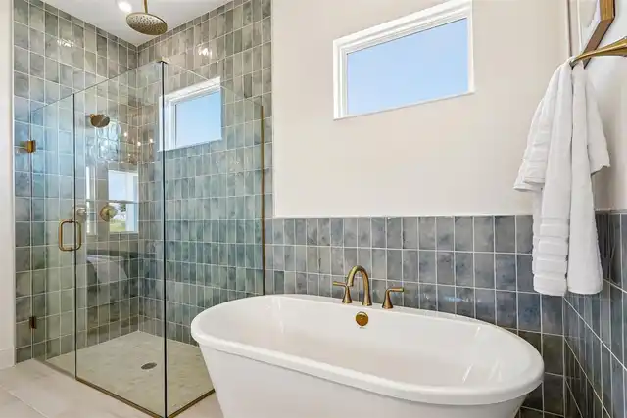
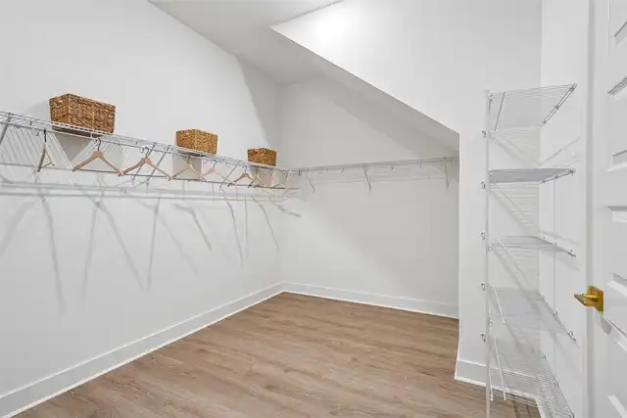
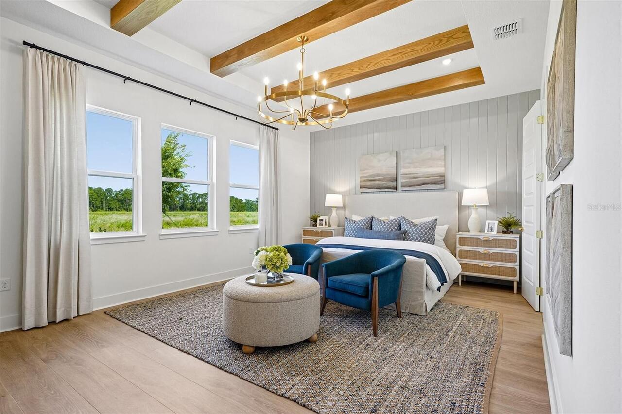
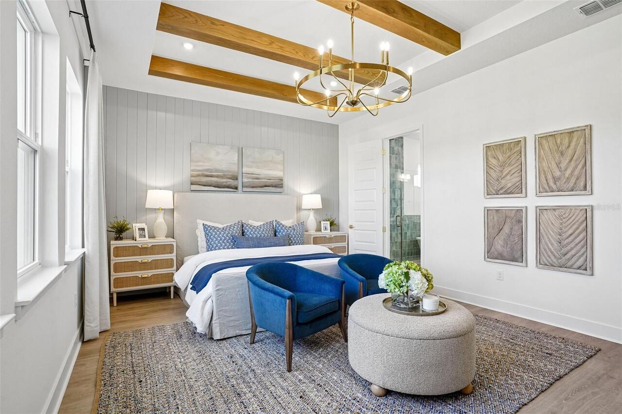
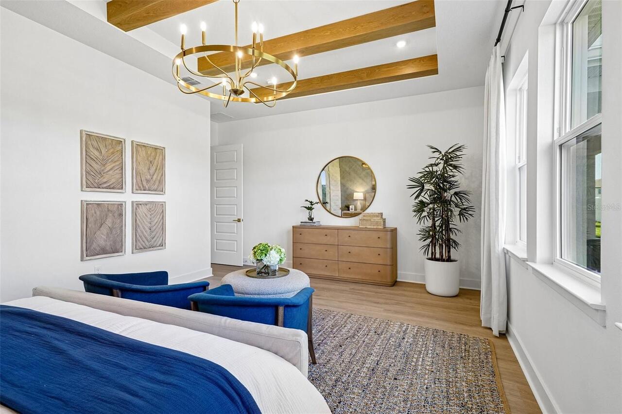
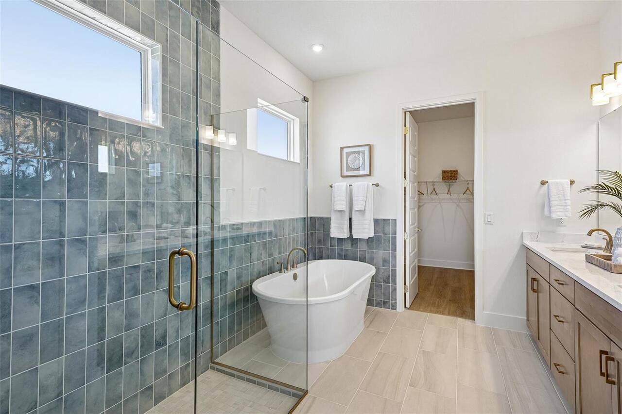
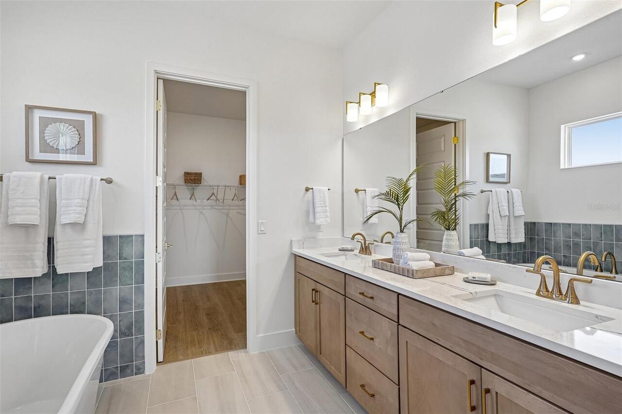
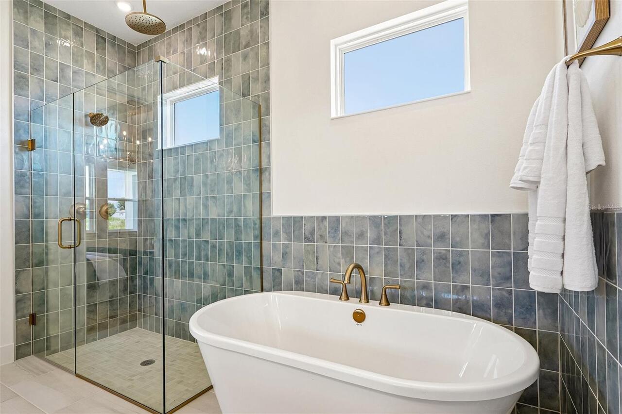
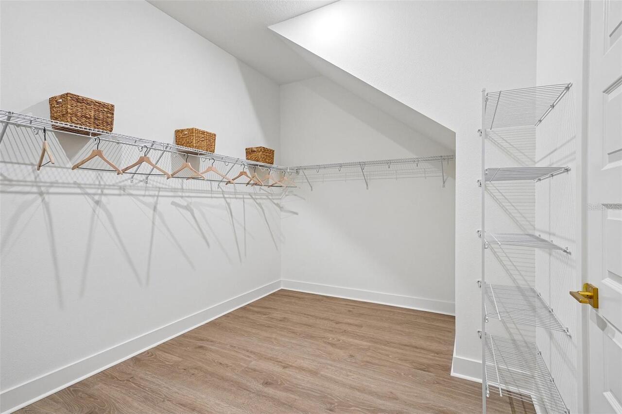
Eat-in Kitchen, High Ceilings, Open Floorplan, Primary Bedroom Main Floor, Solid Surface Counters, Split Bedroom, Thermostat, Walk-In Closet(s)
Internet Address Display YN
true
Internet Automated Valuation Display YN
true
Internet Consumer Comment YN
true
Internet Entire Listing Display YN
true
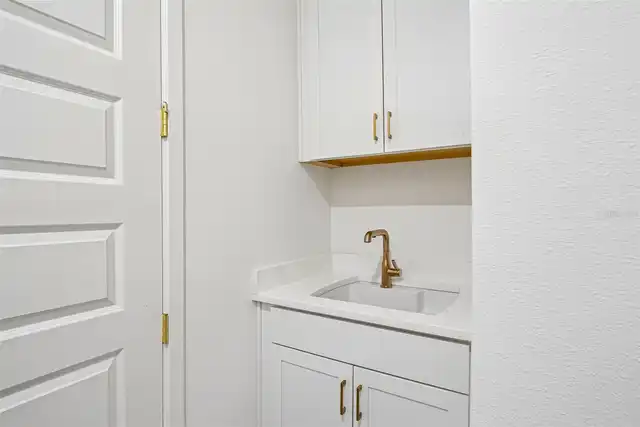
Laundry Features
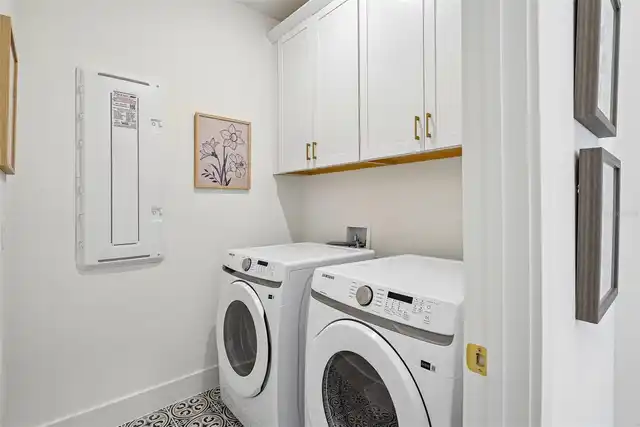
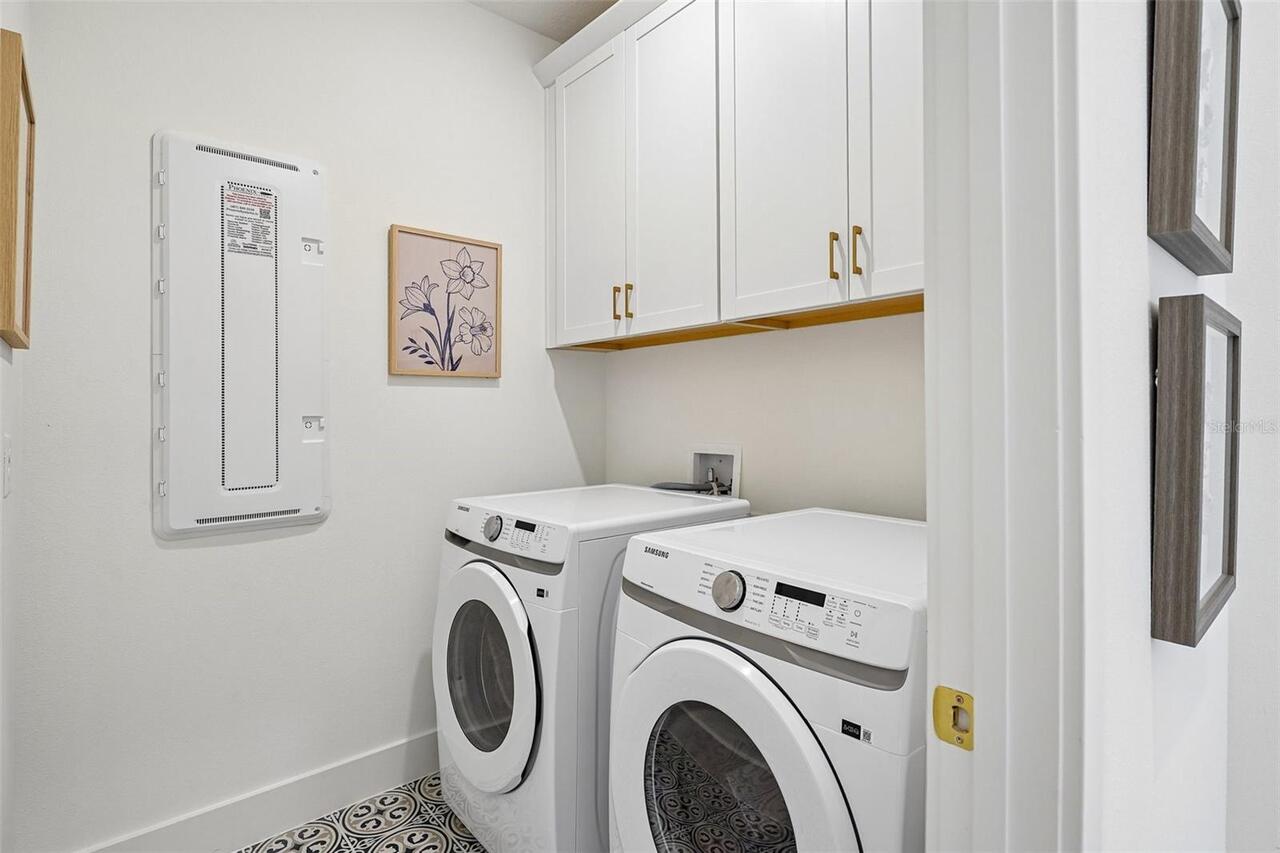
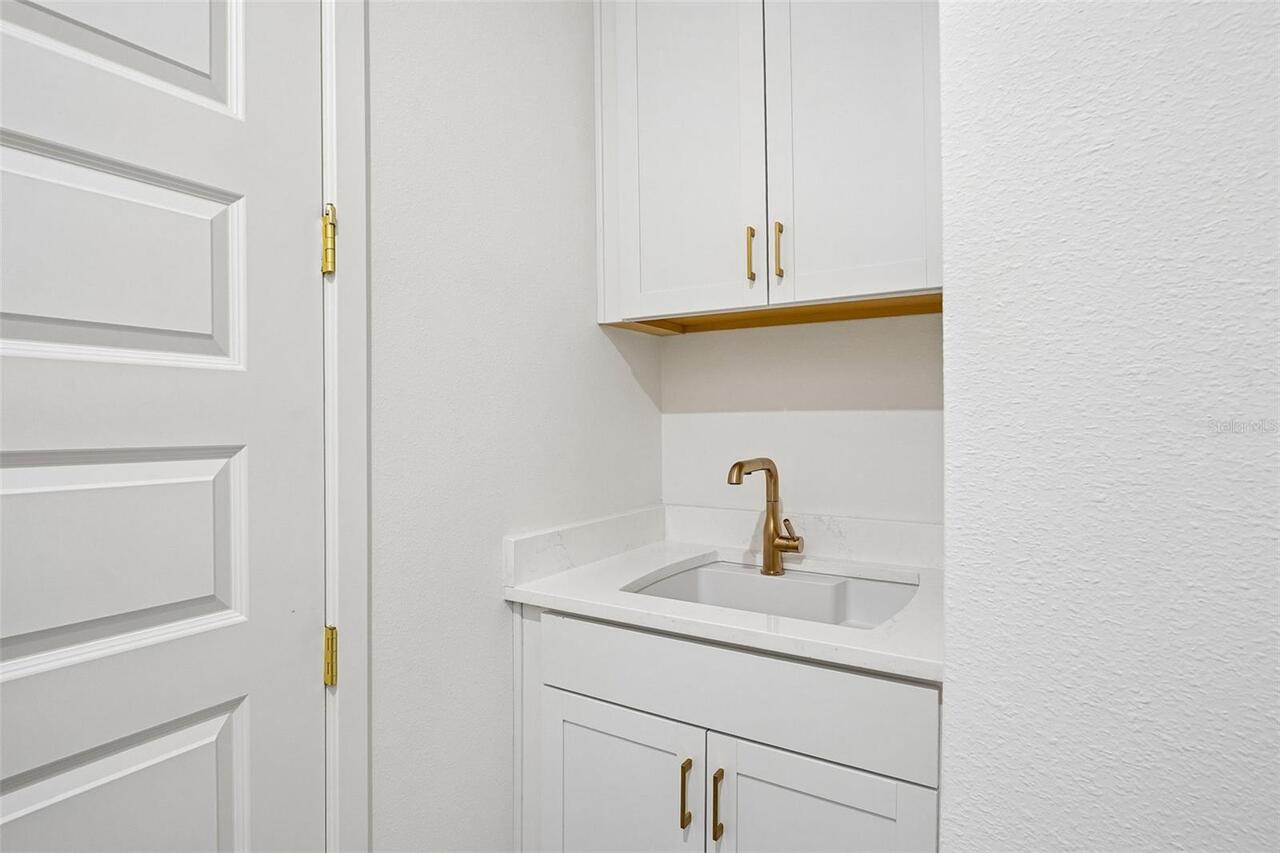
Electric Dryer Hookup, Laundry Room, Washer Hookup
Living Area Source
Builder
Living Area Units
Square Feet
Lot Features
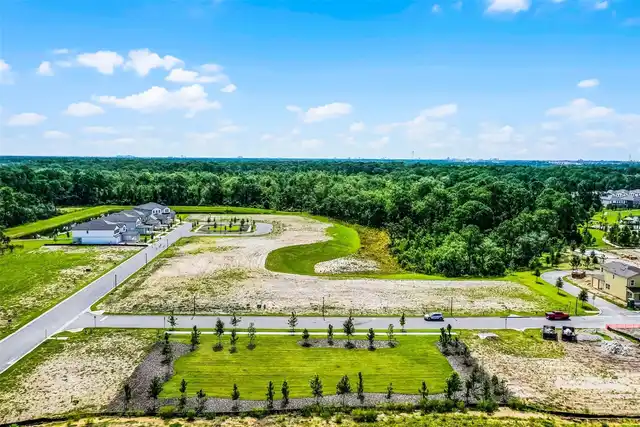
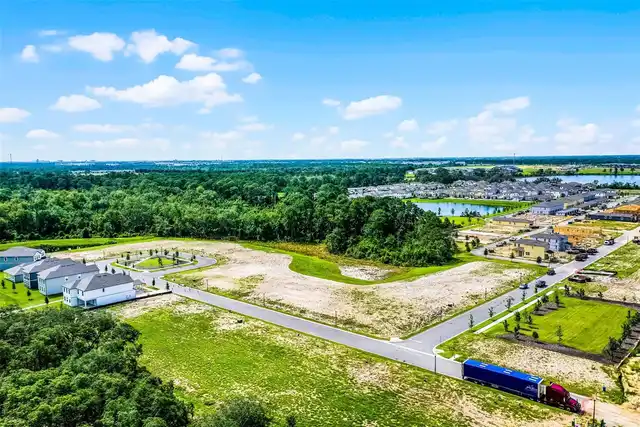
Landscaped, Level, Sidewalk, Paved
Lot Size Dimensions
50x120
Lot Size Square Meters
558
Middle Or Junior School
Water Spring Middle
Modification Timestamp
2026-10-08T22:05:10.879Z
Other Equipment
Irrigation Equipment
Parcel Number
18-24-27-6001-02-680
Patio And Porch Features
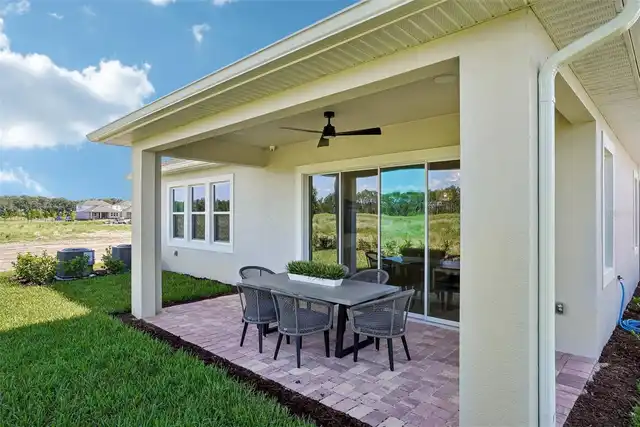
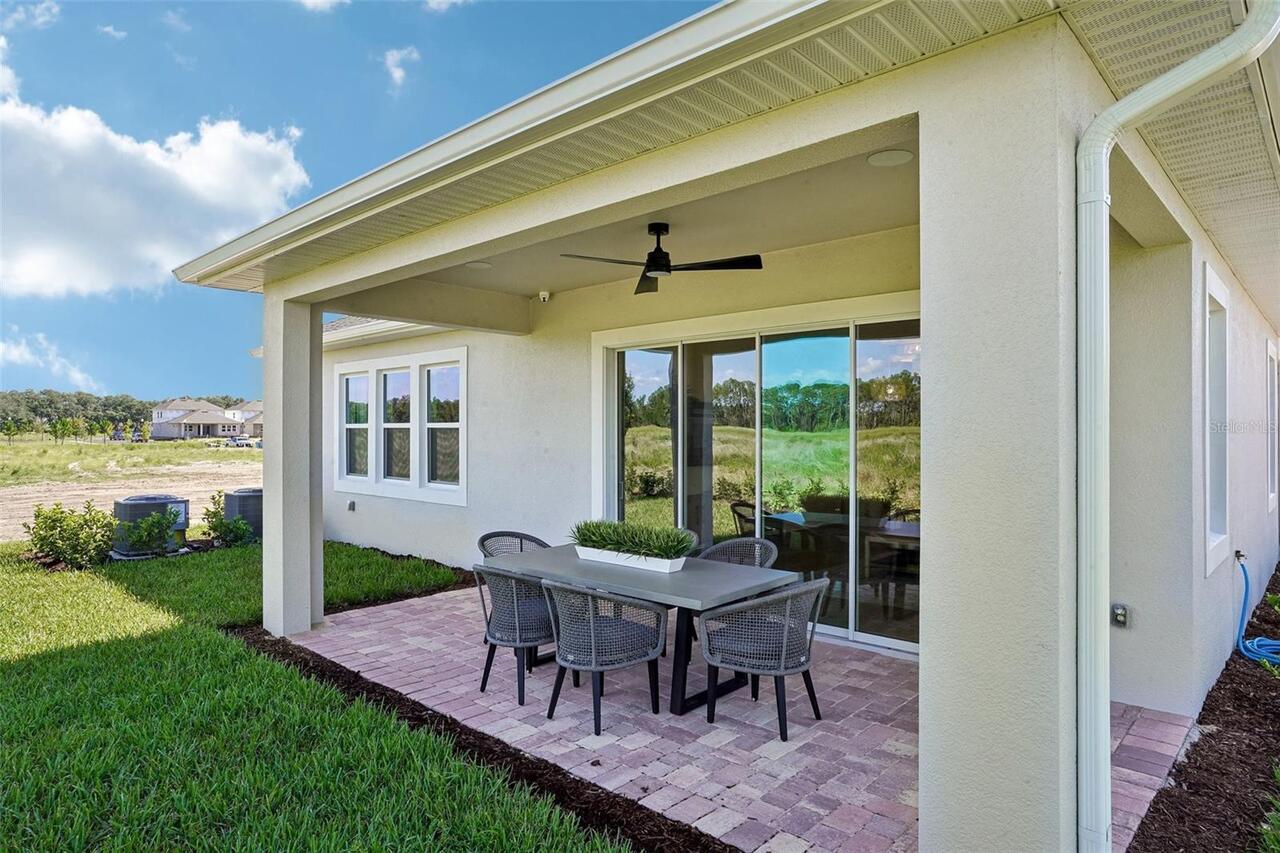
Covered, Front Porch, Rear Porch
Previous List Price
834000
Price Change Timestamp
2026-09-17T19:25:48.000Z
Projected Completion Date
2026-09-15T00:00:00.000
Property Condition
Completed
RATIO Current Price By Calculated SqFt
239.93
Realtor Info
Brochure Available, Docs Available, Floor Plan Available
Road Surface Type
Asphalt, Paved
Security Features
Smoke Detector(s)
Showing Requirements
Call Listing Agent, ShowingTime
Status Change Timestamp
2026-08-25T20:15:33.000Z
Tax Legal Description
NORTHLAKE AT OVATION PHASE 2 & 3 119/60 LOT 268
Total Acreage
0 to less than 1/4
Universal Property Id
US-12095-N-182427600102680-R-N
Unparsed Address
17428 HONEYBELL TANGELO CT
Utilities
Cable Available, Electricity Connected, Fiber Optics, Sewer Connected, Water Connected
Vegetation
Mature Landscaping, Trees/Landscaped
Window Features
Double Pane Windows, Low-Emissivity Windows