407-990-2746
Menu

1010 S Elm Avenue, Sanford, FL

NEXT
PREV
$775,000

($280/sqft)

List Status: Active
1010 S Elm Avenue
Sanford, FL 32771


4 beds
3 baths
2770 living sqft
Top Features
  • Subdivision: Sanford Town Of
  • Built in  2026
  • Single Family Residence
Description
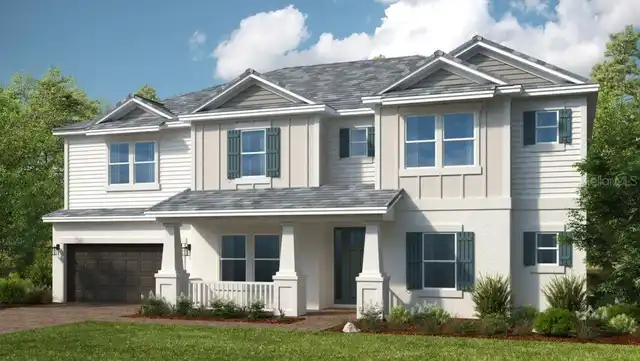
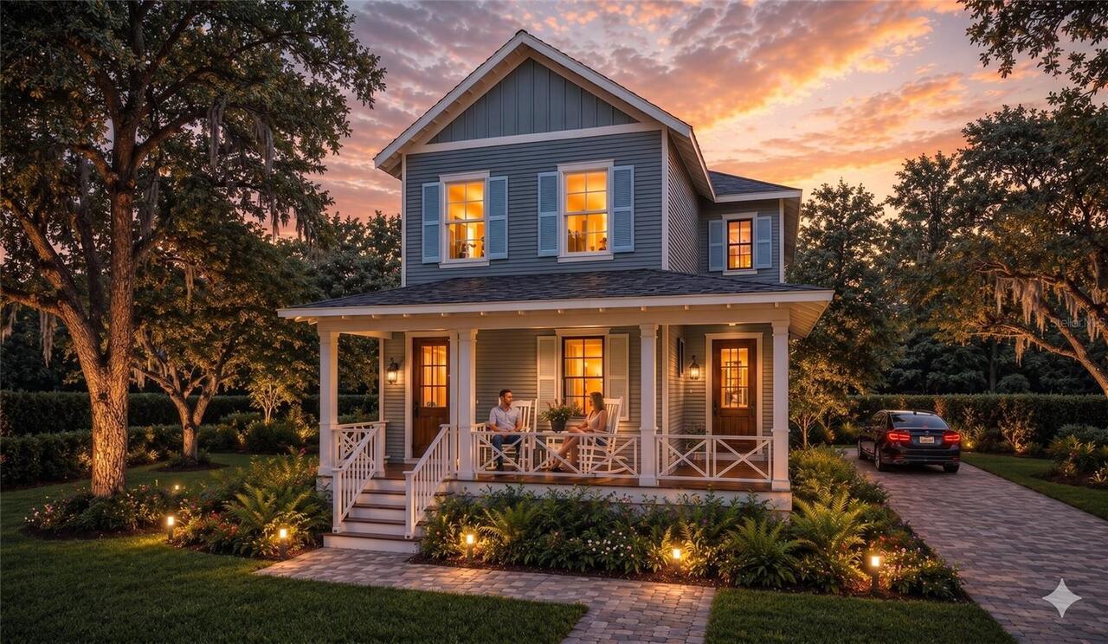
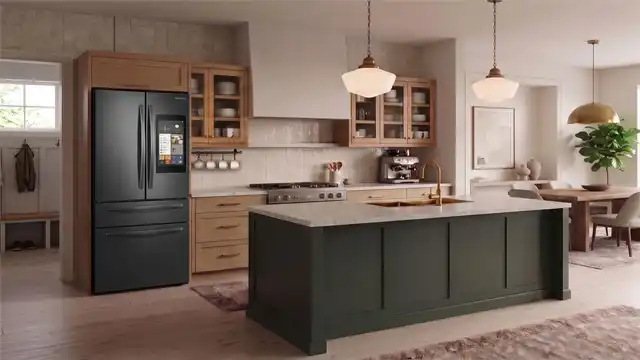
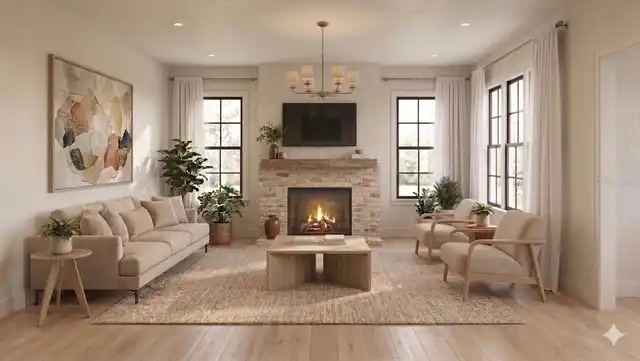
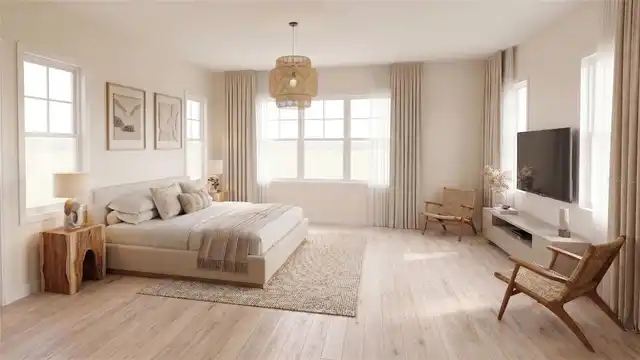
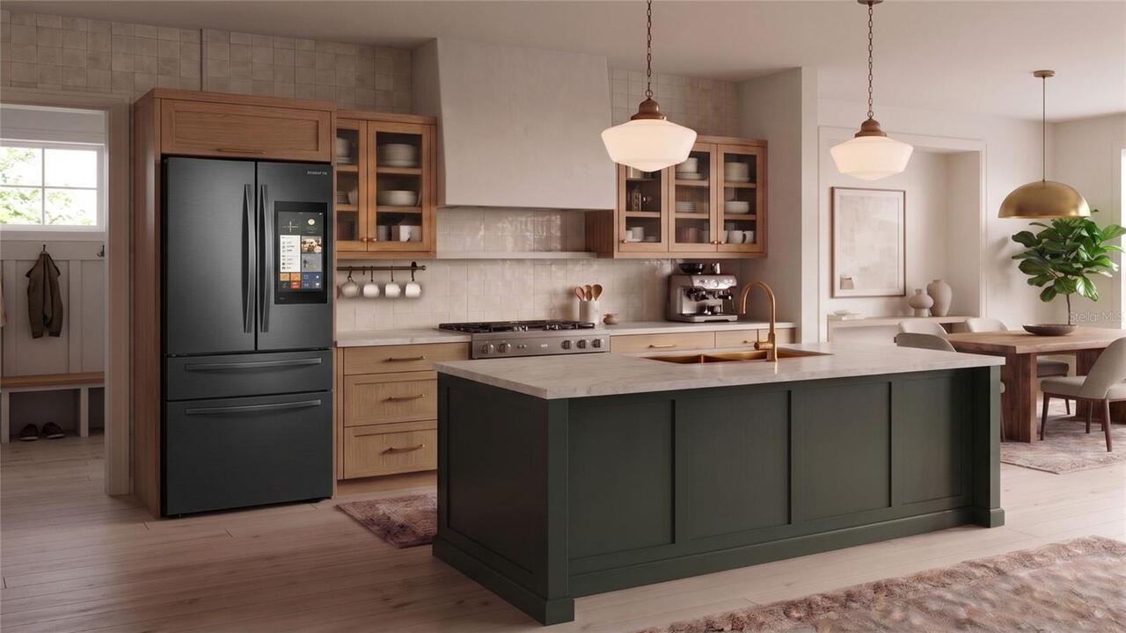
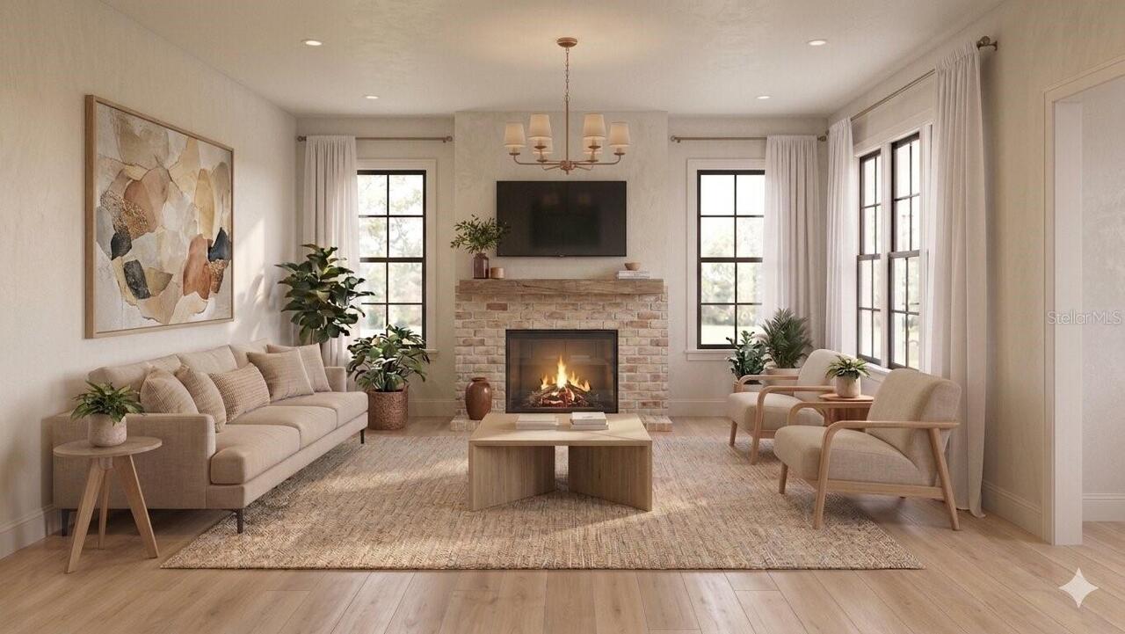
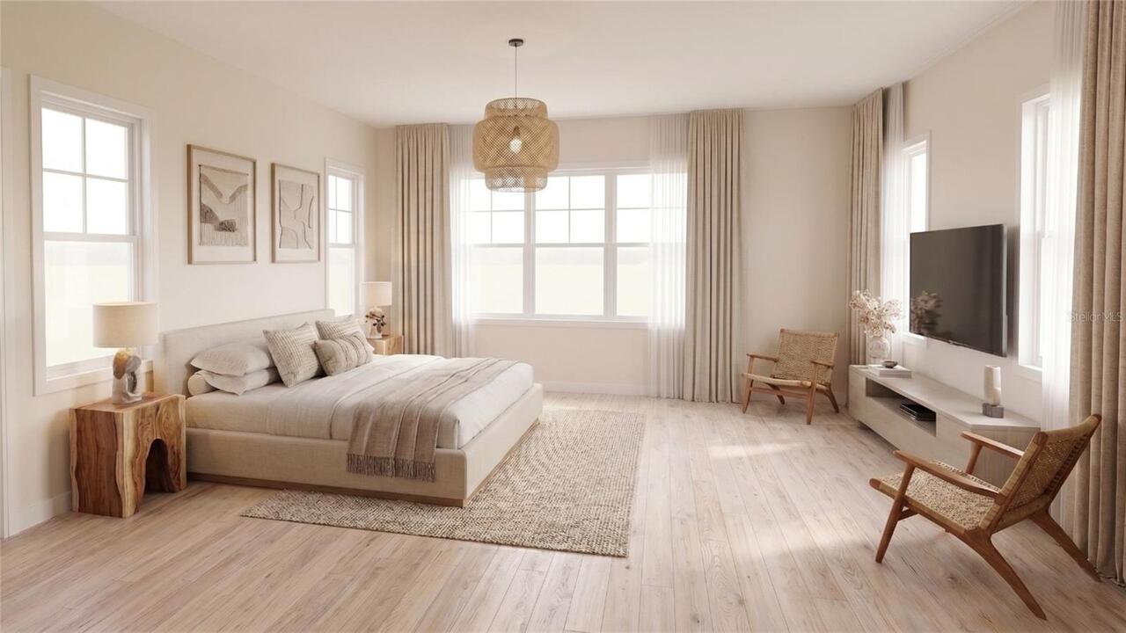
Pre-Construction. To be built. Welcome to 1010 Elm Street, a stunning custom home opportunity that seamlessly blends timeless historic charm with upscale modern design in the heart of downtown Sanford. Buyers have the rare opportunity to modify finishes, alter the layout, or fully customize the plan to perfectly fit their lifestyle. The proposed plan boasts a spacious 4-bedroom, 3.5-bathroom layout with 2,770 square feet under air, masterfully curated to create an inviting, open living space. The design showcases a striking craftsman facade with a classic wrap-around front porch, ambient lighting, and brick-paved walkways. Step inside to an expansive floor plan featuring rift-sawn white oak floors, bathed in natural light, and a living room anchored by a stunning lime-washed brick fireplace. The chef’s kitchen is a masterclass in mixed materials, highlighted by a deep, moody green statement island topped with luxurious Taj Mahal Quartzite, an elegant plaster hood, brass hardware, and schoolhouse pendant lighting. Designed for ultimate flexibility, the layout features a luxurious first-floor primary retreat as well as a second full primary suite on the second floor. The main primary bath is a spa-level sanctuary designed with a meticulous mood-board aesthetic, featuring oversized charcoal hexagon floor tiles, a custom rift-sawn white oak double vanity with clean white quartz, and a walk-in shower lined with large-format marble-look tile—all beautifully elevated by premium brass plumbing fixtures and sleek, black-trimmed round mirrors. Situated in the vibrant, golf-cart-friendly district of Downtown Sanford, you are just a short stroll from the Lake Monroe harbor, award-winning craft breweries, renowned dining, and boutique shopping. Meet the builder today and bring your dream home to life in the historic district
Property Details
Property Features
Property Sub Type
Single Family Residence
County
Seminole
Subdivision
SANFORD TOWN OF
Additional Information
Additional Parcels YN
false
Alternate Key Folio Num
2519305AG12070030
Appliances
Built-In Oven, Dishwasher, Dryer, Microwave, Range, Range Hood, Tankless Water Heater
Association YN
false
Bathrooms Total Integer
4
Building Area Source
Builder
Building Area Total
3112
Building Area Total Srch SqM
289.11
Building Area Units
Square Feet
Calculated List Price By Calculated SqFt
279.78
Carport YN
false
Construction Materials
Block, Frame, Wood Siding
Cooling
Central Air
Country
US
Cumulative Days On Market
60
Current Price
775000.00
Direction Faces
North
Exterior Features
Private Mailbox, Private Yard
Fireplace Features
Electric
Fireplace YN
true
Flood Zone Code
X
Flooring
Luxury Vinyl
Foundation Details
Slab
Furnished
Unfurnished
Garage YN
false
Heating
Central
Interior Features
Primary Bedroom Main Floor, PrimaryBedroom Upstairs, Thermostat
Internet Address Display YN
true
Internet Automated Valuation Display YN
true
Internet Consumer Comment YN
true
Internet Entire Listing Display YN
true
Laundry Features
Laundry Room
Levels
Two
List AOR
Osceola
Living Area Meters
257.34
Living Area Source
Builder
Living Area Units
Square Feet
Lot Size Acres
0.17
Lot Size Dimensions
64x117
Lot Size Square Feet
7514
Lot Size Square Meters
698
Modification Timestamp
2026-08-07T18:12:54.366Z
New Construction YN
true
Occupant Type
Vacant
Other Equipment
Private Yard
Ownership
Fee Simple
Parcel Number
25-19-30-5AG-1207-0030
Pool Private YN
false
Projected Completion Date
2027-06-01T00:00:00.000
Property Condition
Pre-Construction
Public Survey Range
30
Public Survey Section
25
RATIO Current Price By Calculated SqFt
279.78
Road Surface Type
Brick
Roof
Shingle
Room Count
5
Senior Community YN
false
Sewer
Public Sewer
Showing Requirements
Appointment Only, ShowingTime
Status Change Timestamp
2026-06-08T19:04:29.000Z
Tax Annual Amount
2697.5
Tax Block
12
Tax Book Number
1-56
Tax Legal Description
LOT 3 & 14 FT ALLEY ADJ ON N BLK 12 TR 7 TOWN OF SANFORD PB 1 PGS 56-64
Tax Lot
3
Tax Year
2025
Total Acreage
0 to less than 1/4
Total Annual Fees
0.00
Total Monthly Fees
0.00
Township
19
Universal Property Id
US-12117-N-251930512070030-R-N
Unparsed Address
1010 S ELM AVE
Utilities
Sewer Available, Water Available
Water Source
Public
Waterfront YN
false
Zoning
R-1
Neighborhood Map
Popup

Property Photos
Listing Photo
Listing Photo
Listing Photo
Listing Photo
Listing Photo
Listing Photo
Listing Photo
Listing Photo

MLS #MFRO6408905 Listing courtesy of Compass Florida Llc provided by Stellar MLS.

Similar Listings

$699,000
5700 Climbing Rose Way
Sanford
4BR/3BA
| Contingent
$699,000
3686 Arbordale Loop
Sanford
4BR/3BA
| Contingent
$719,000
3606 Stonebriar Lane
Sanford
4BR/3BA
| Active
$719,000
3610 Arbordale Loop
Sanford
4BR/3BA
| Active


All listing information is deemed reliable but not guaranteed and should be independently verified through personal inspection by appropriate professionals. Listings displayed on this website may be subject to prior sale or removal from sale; availability of any listing should always be independent verified. Listing information is provided for consumer personal, non-commercial use, solely to identify potential properties for potential purchase; all other use is strictly prohibited and may violate relevant federal and state law. The source of the listing data is as follows: Stellar MLS (updated 10/1/26 1:28 PM) |

Listing Search


Translate Tool

Featured Listings
Venice Real Estate
$1,144,947
3 BED
3 BATH
Under Construction. Biscayne I Discover an exceptional blend of luxury, comfort, and effortless Florida living in the Bi... Read More
Odessa Real Estate
$1,390,691
6 BED
4 BATH
What's Special: 3-Car Tandem Garage | 1st Floor Primary Bedroom | Larger Lot | Covered Extended Lanai. New Construction ... Read More
Sarasota Real Estate
$1,425,000
4 BED
2 BATH
Nestled within the gated community of Portofino on the Bay, an intimate Mediterranean-inspired enclave of just twenty ho... Read More
Odessa Real Estate
$1,323,486
5 BED
4 BATH
What's Special: Pool Included | Covered Extended Lanai | Close to Trails. New Construction - Ready Now! Welcome to the S... Read More
The Villages Real Estate
$1,195,000
3 BED
2 BATH
Located in the Village of Monarch Grove, This DISTINCTIVE VERANDA – STRETCHED SAGINAW MODEL offering 2,051 SQ. FT. of be... Read More
Tampa Real Estate
$939,900
4 BED
3 BATH
Morning Coffee on the Water, Golf on the Horizon, and Every Big Update Already Done. Picture this: sunrise over the pond... Read More
Tampa Real Estate
$899,999
3 BED
3 BATH
Rarely available, one-story pool home just under 2,300 SF in coveted Oakford Park, zoned for Mitchell, Wilson and Plant ... Read More
Odessa Real Estate
$1,348,529
6 BED
5 BATH
What's Special: Water View | Dedicated Study | Gourmet Kitchen | Larger Lot. New Construction – Ready Now! Welcome to th... Read More
New Smyrna Beach Real Estate
$1,500,000
3 BED
2 BATH
Under contract-accepting backup offers. Welcome to this TOP floor Santiago 3-bedroom, 2.5 bath, unit with amazing 180-de... Read More
Crystal River Real Estate
$925,000
2 BED
2 BATH
Welcome to waterfront living in desirable Woodland Estates in Crystal River. This 2-bedroom, 2.5-bath stilt home offers ... Read More
Contact Sandra Pardo

407-990-2746

Wendy Morris LLC

Licensed in the State of Florida
BK 3146762
16797 Broadwater Avenue
Winter Garden, Florida 34787

Your privacy is our utmost concern. We will never sell your personal information. Privacy Policy
©2026 sandrapardohomes.com - all rights reserved. | Site Map