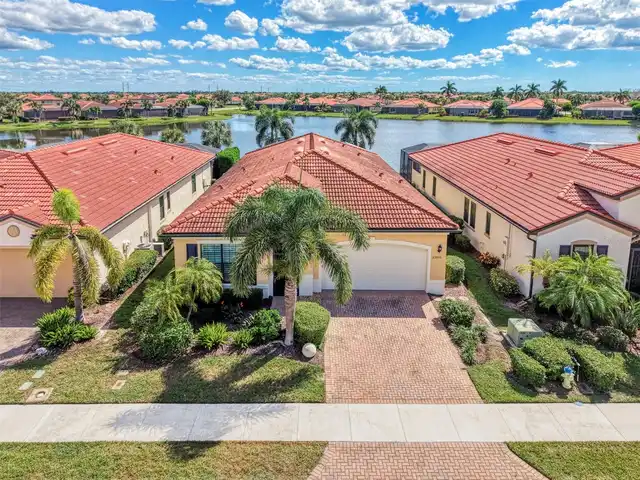
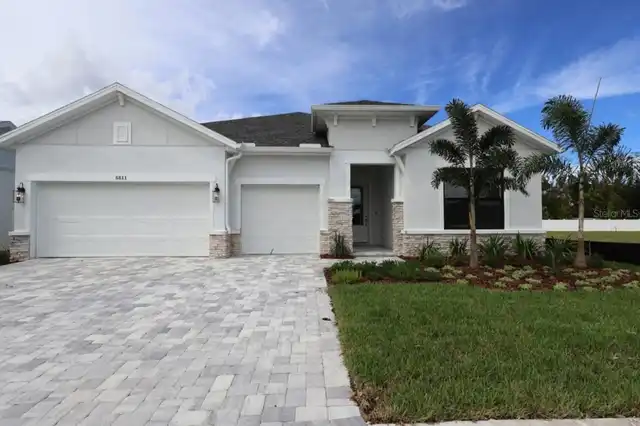
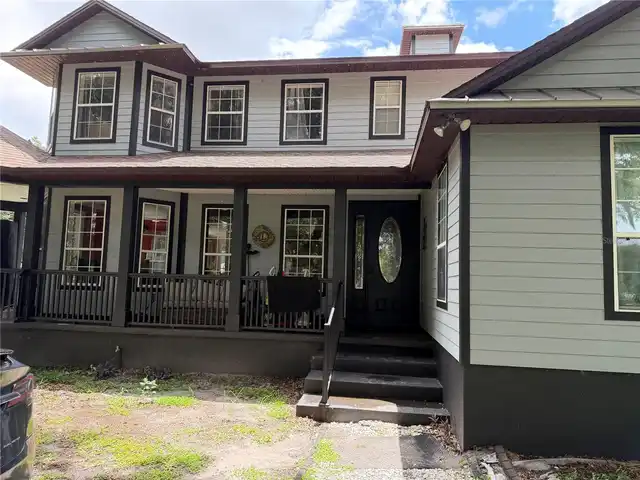
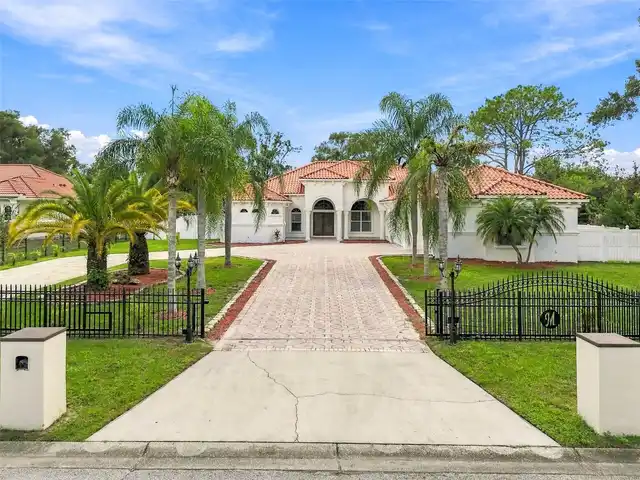
Property Features
Property Sub Type
Single Family Residence
View
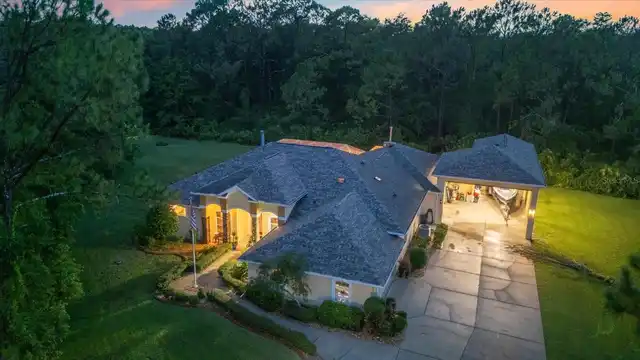
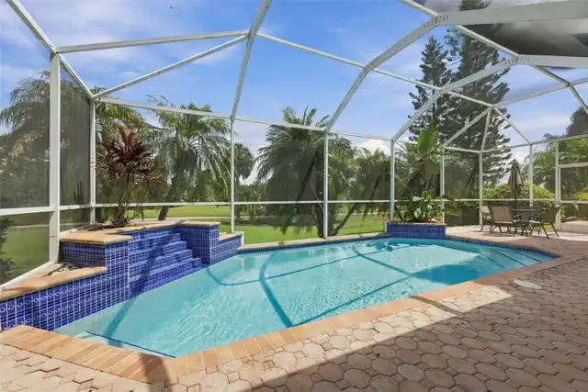
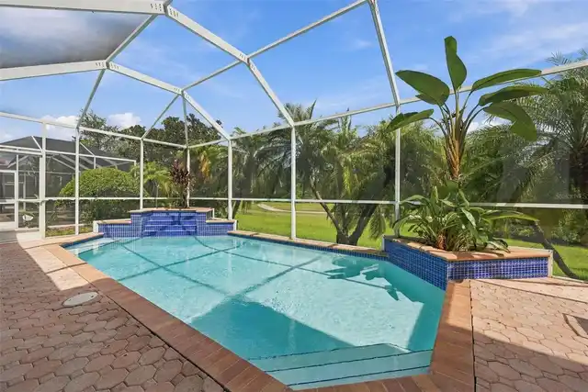
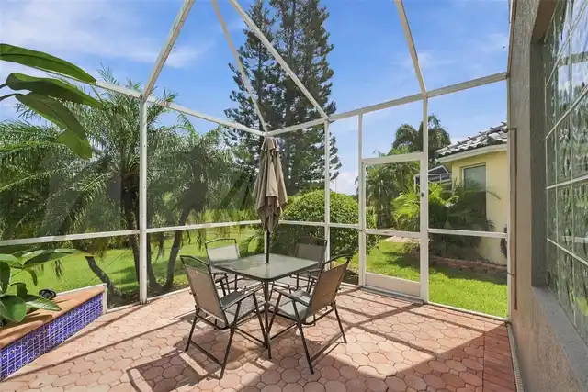
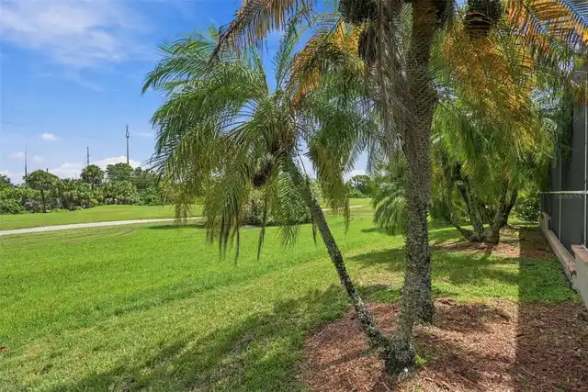
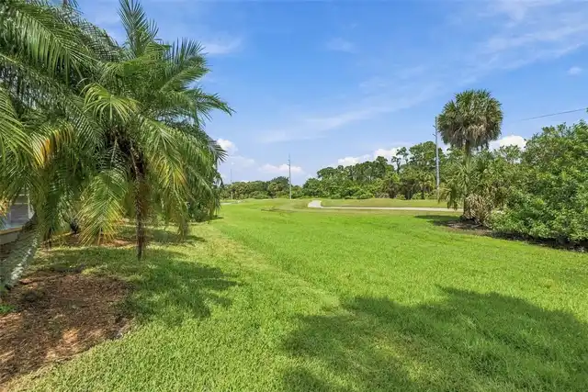
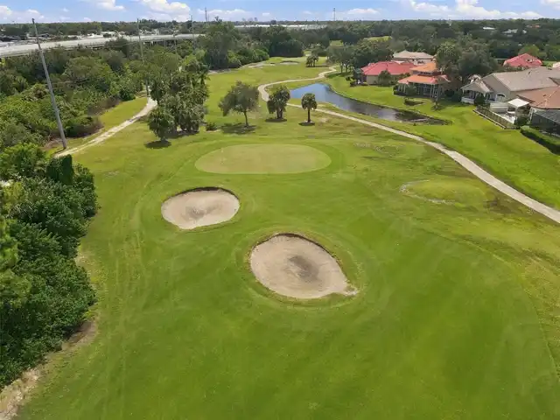
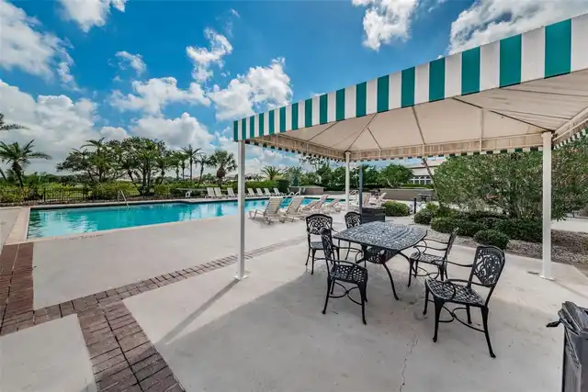
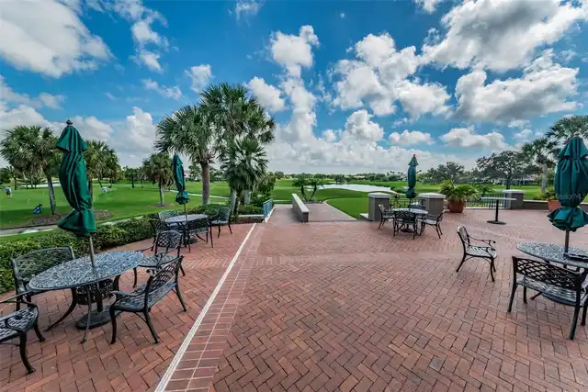
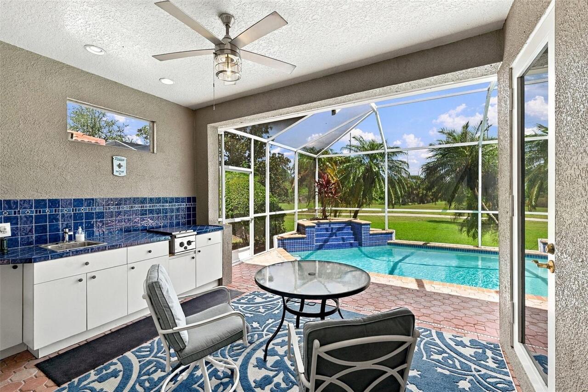
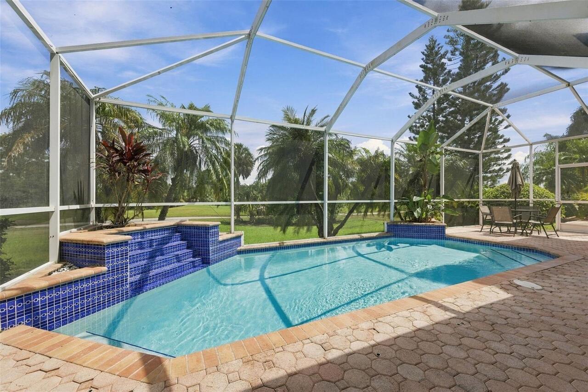
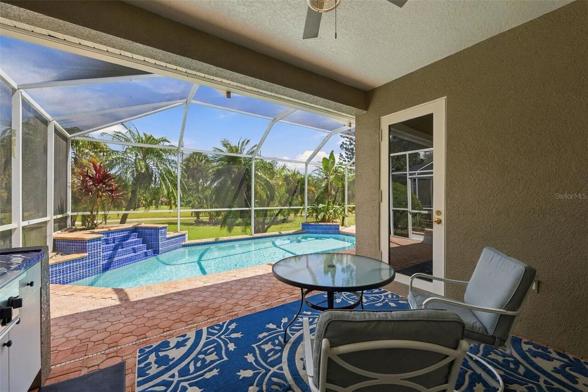
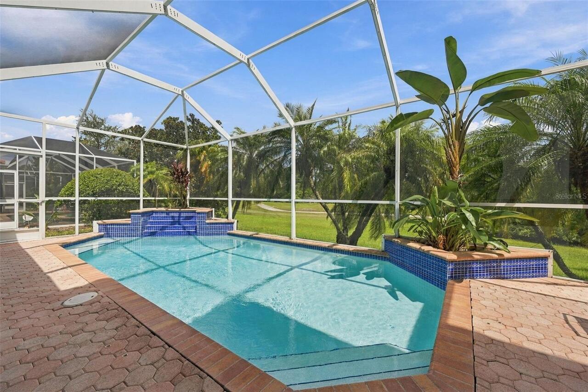
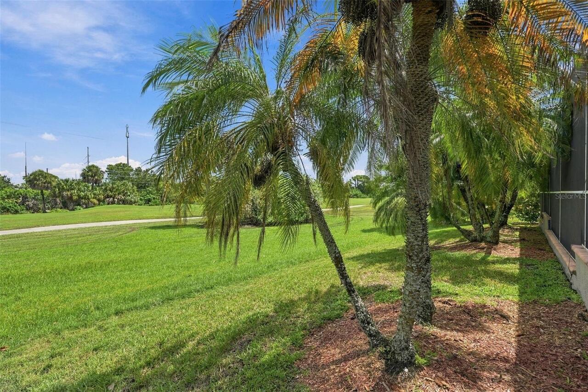
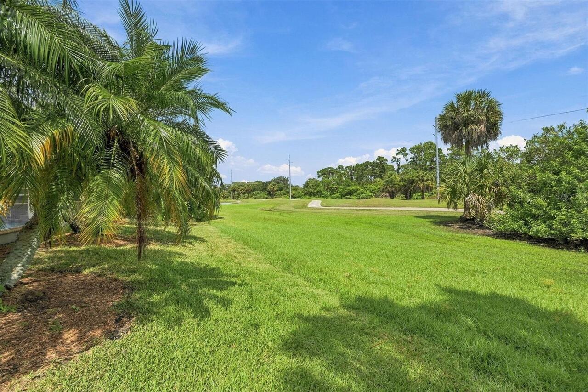
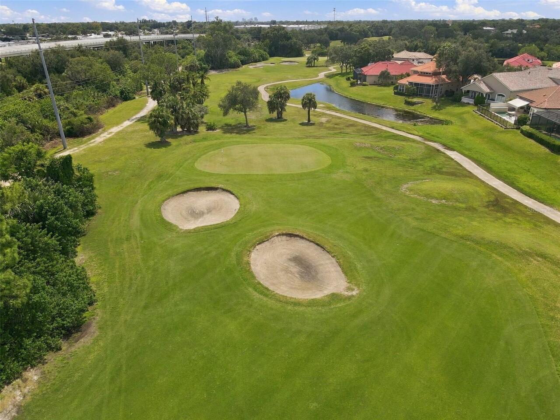
Golf Course, Trees/Woods, Pool
Parking
Driveway, Garage Door Opener
Pool
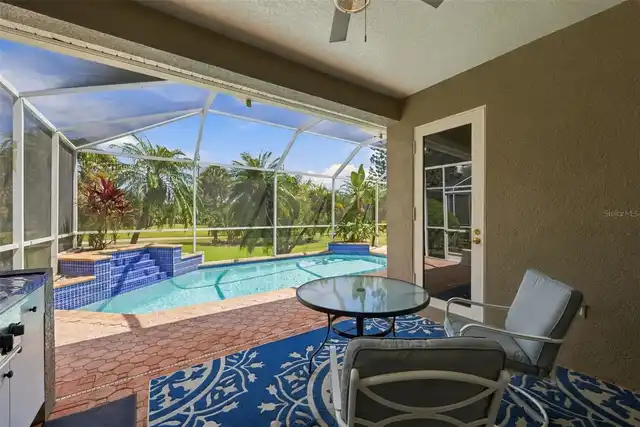
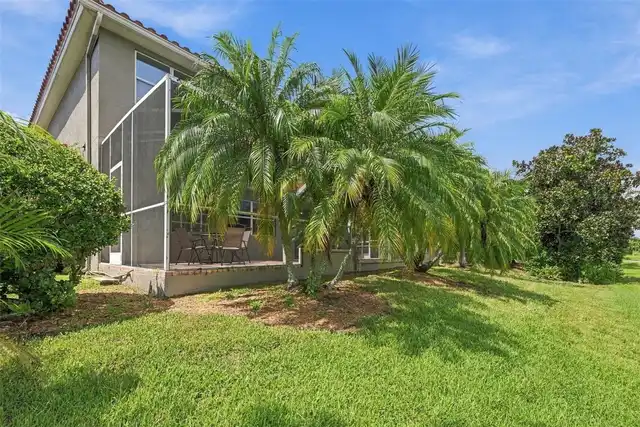
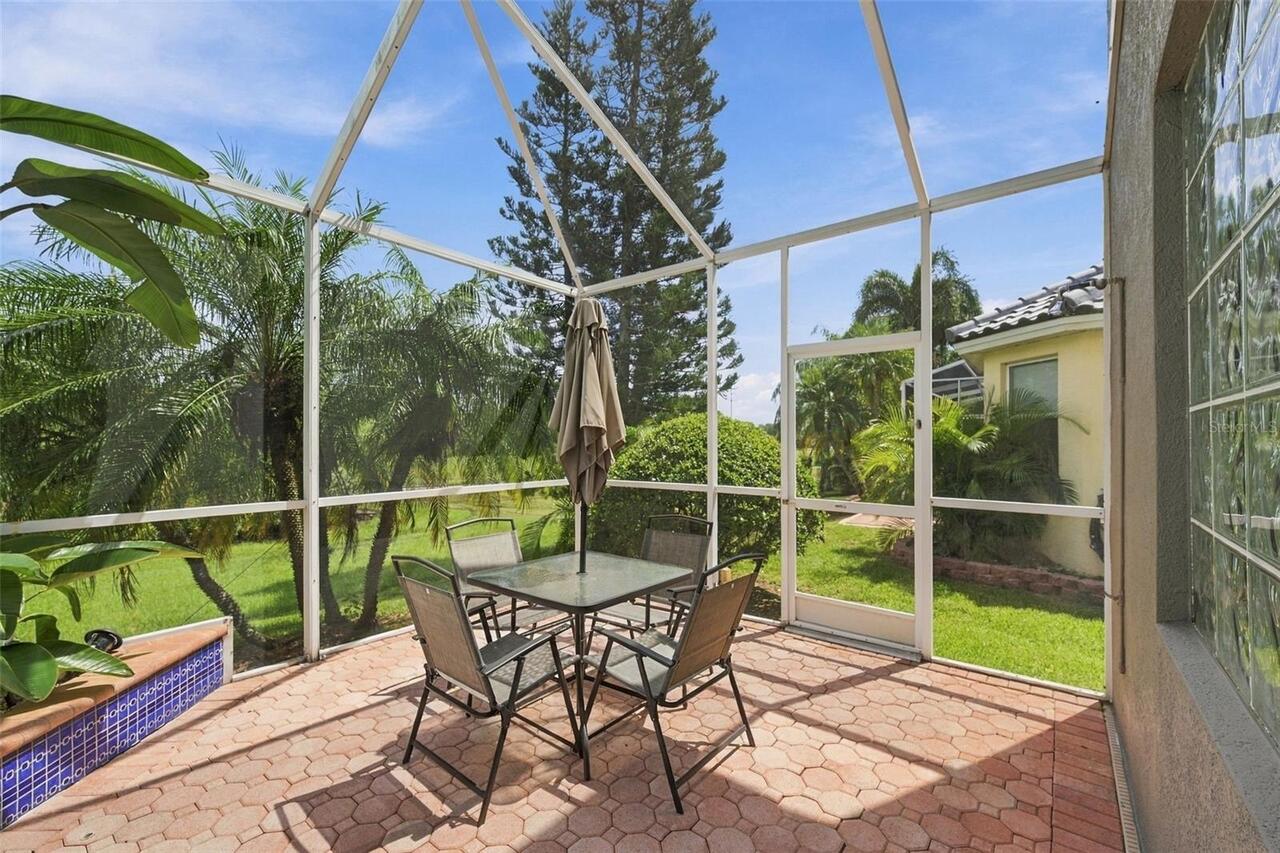
Screen Enclosure, Heated, Gunite, Lighting, Self Cleaning, In Ground
Subdivision
BAYOU CLUB ESTATES TR 5 PH 3
Additional Information
Accessibility Features
Accessible Approach with Ramp, Accessible Bedroom, Accessible Central Living Area
Additional Lease Restrictions
Have to coordinate with the Association Management Office
Additional Parcels YN
false
Appliances
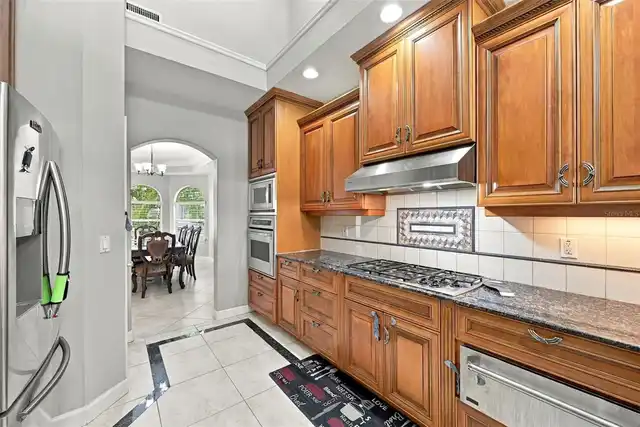
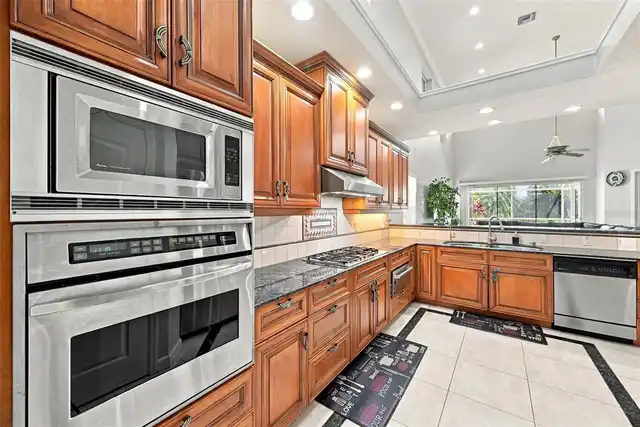
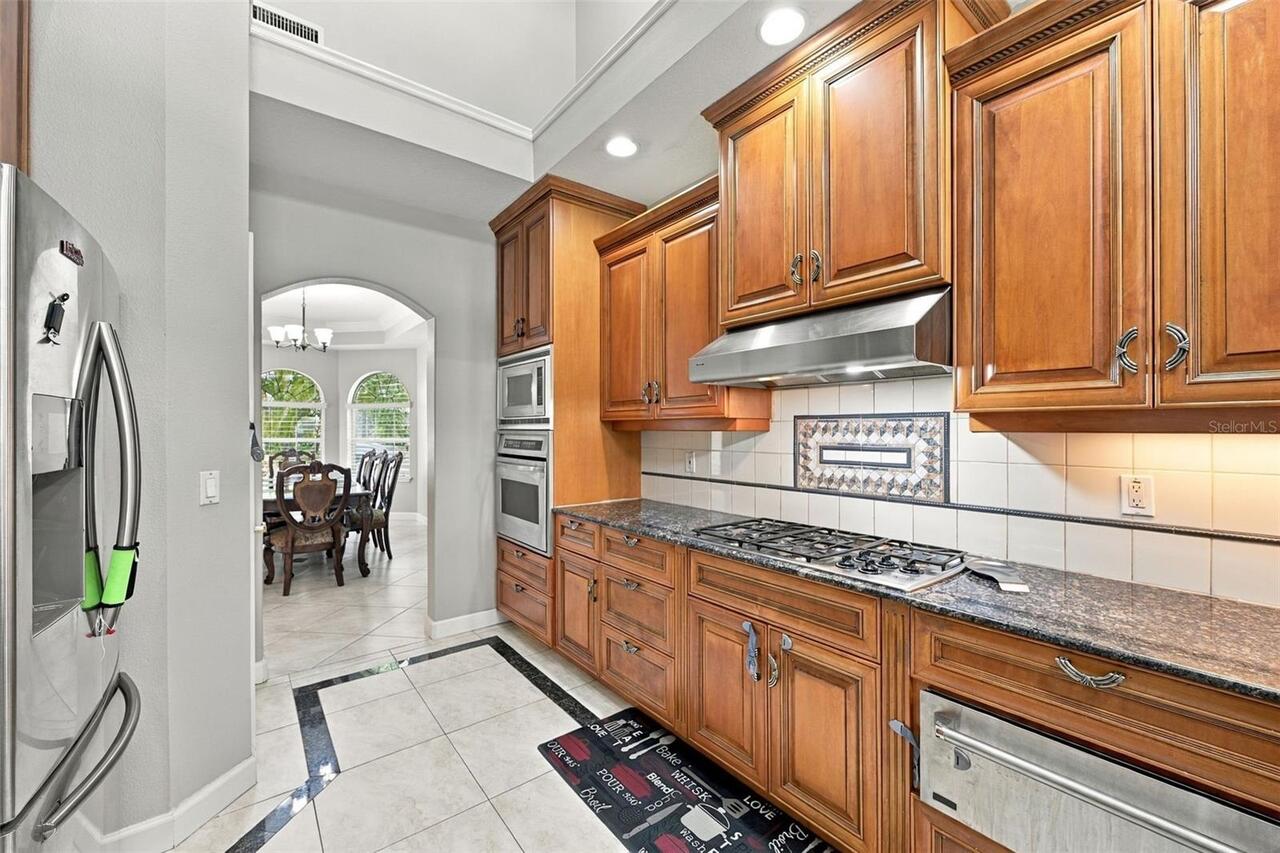
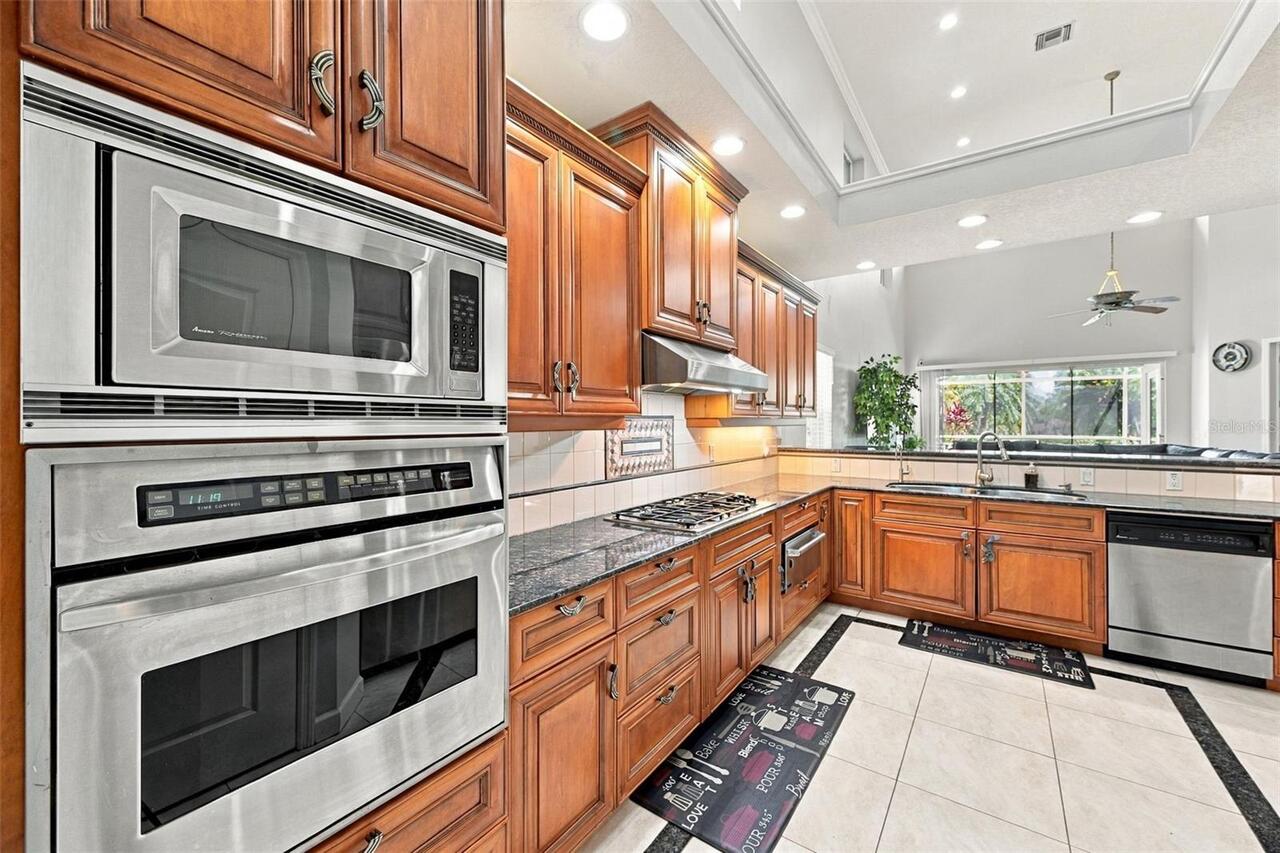
Built-In Oven, Cooktop, Dishwasher, Disposal, Gas Water Heater, Microwave, Refrigerator, Water Softener
Approval Process
Lease Document and terms must be submitted to the Homeowners Association for approval
Architectural Style
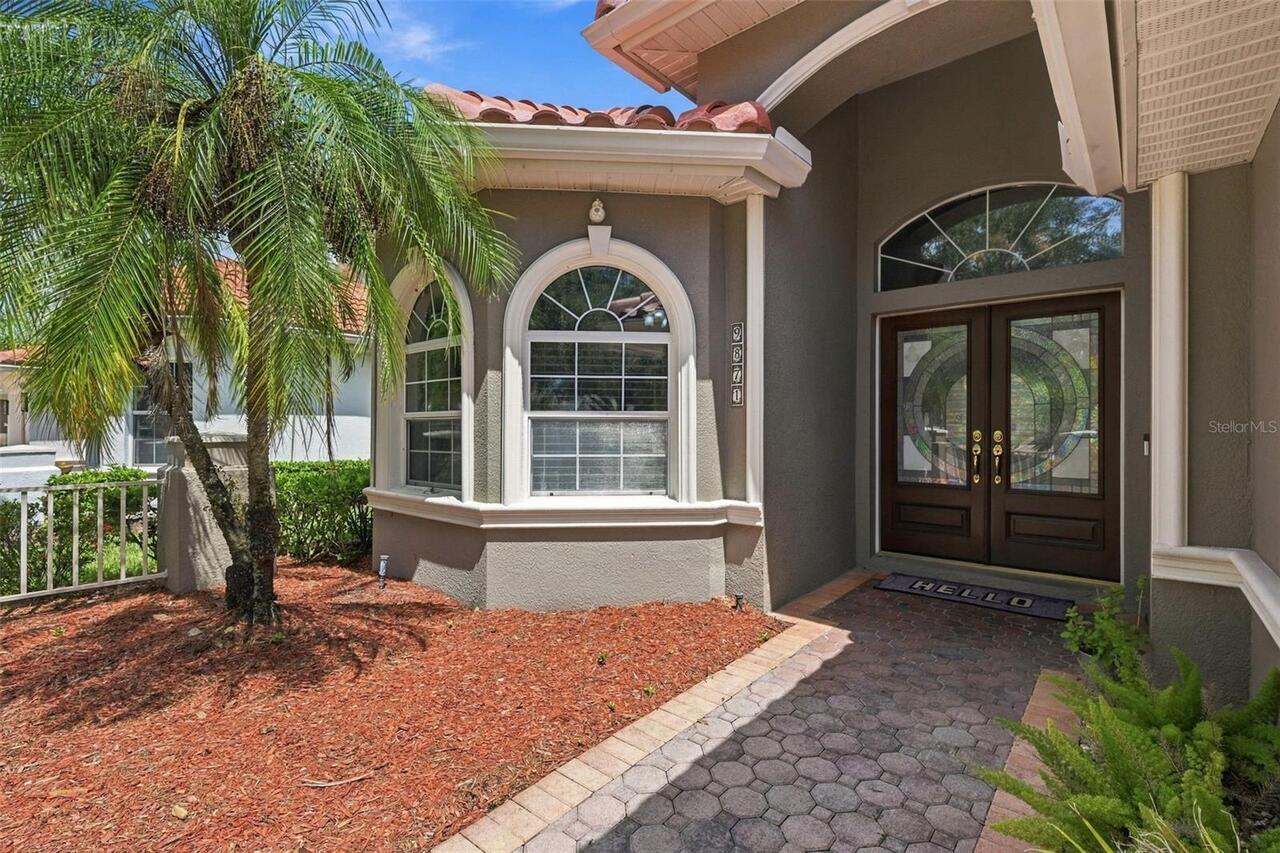
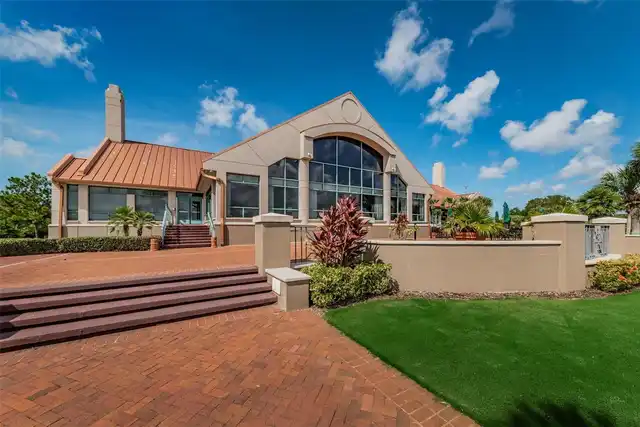
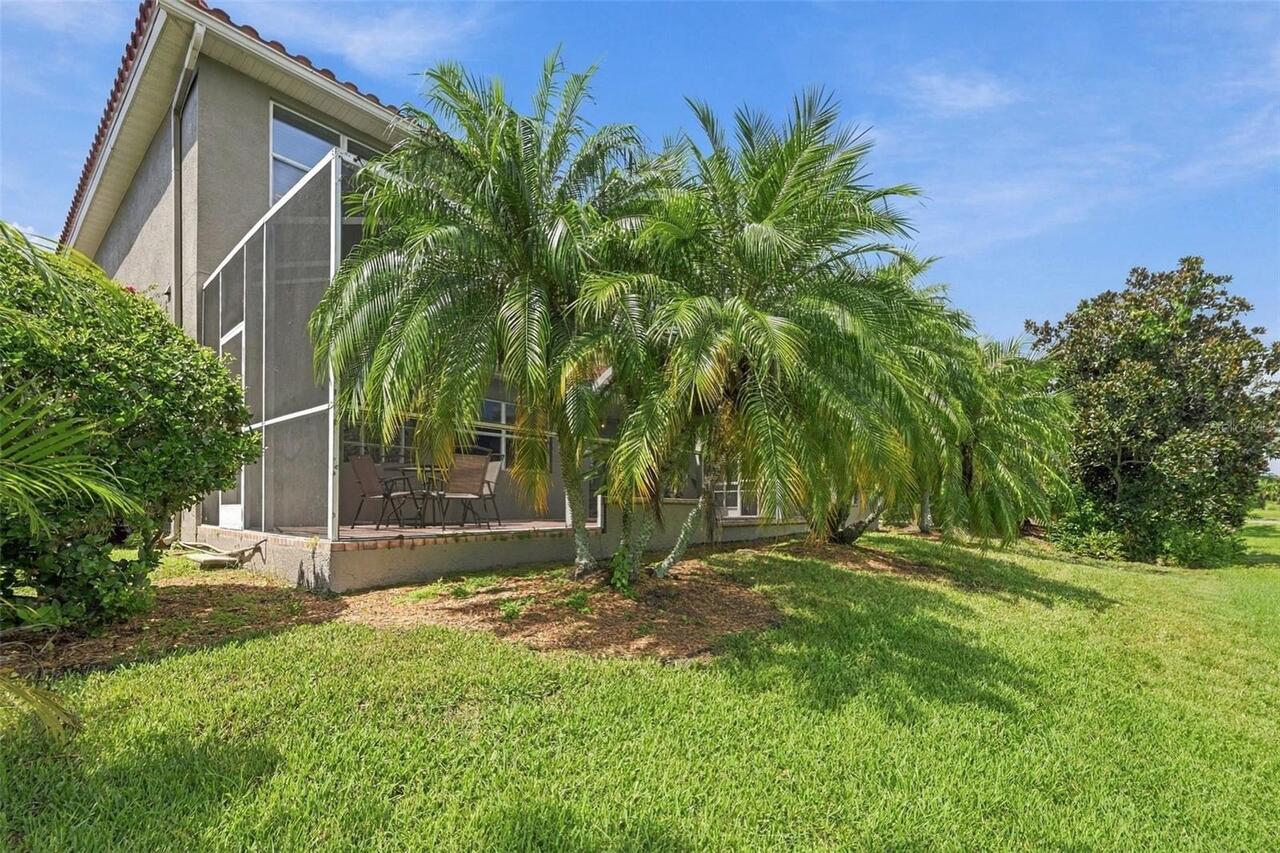
Mediterranean
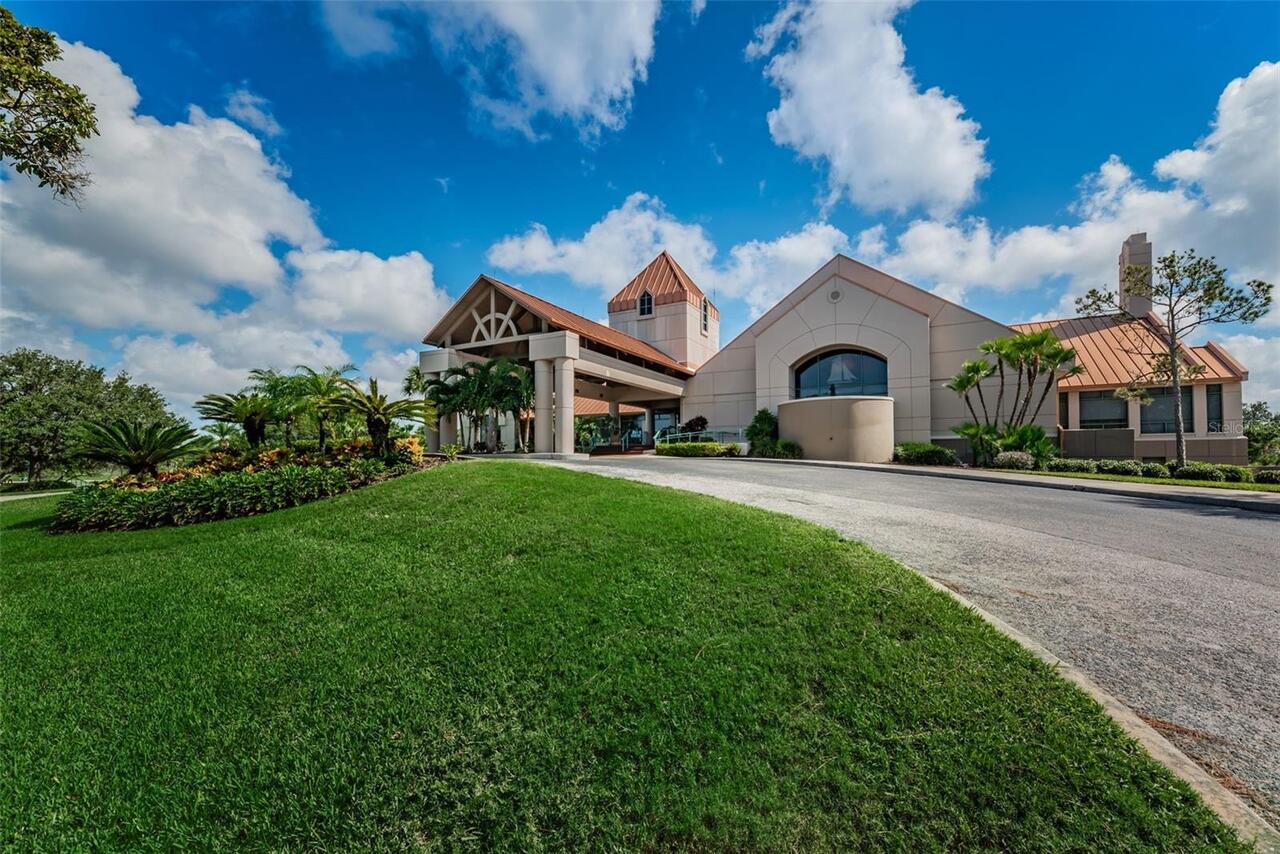
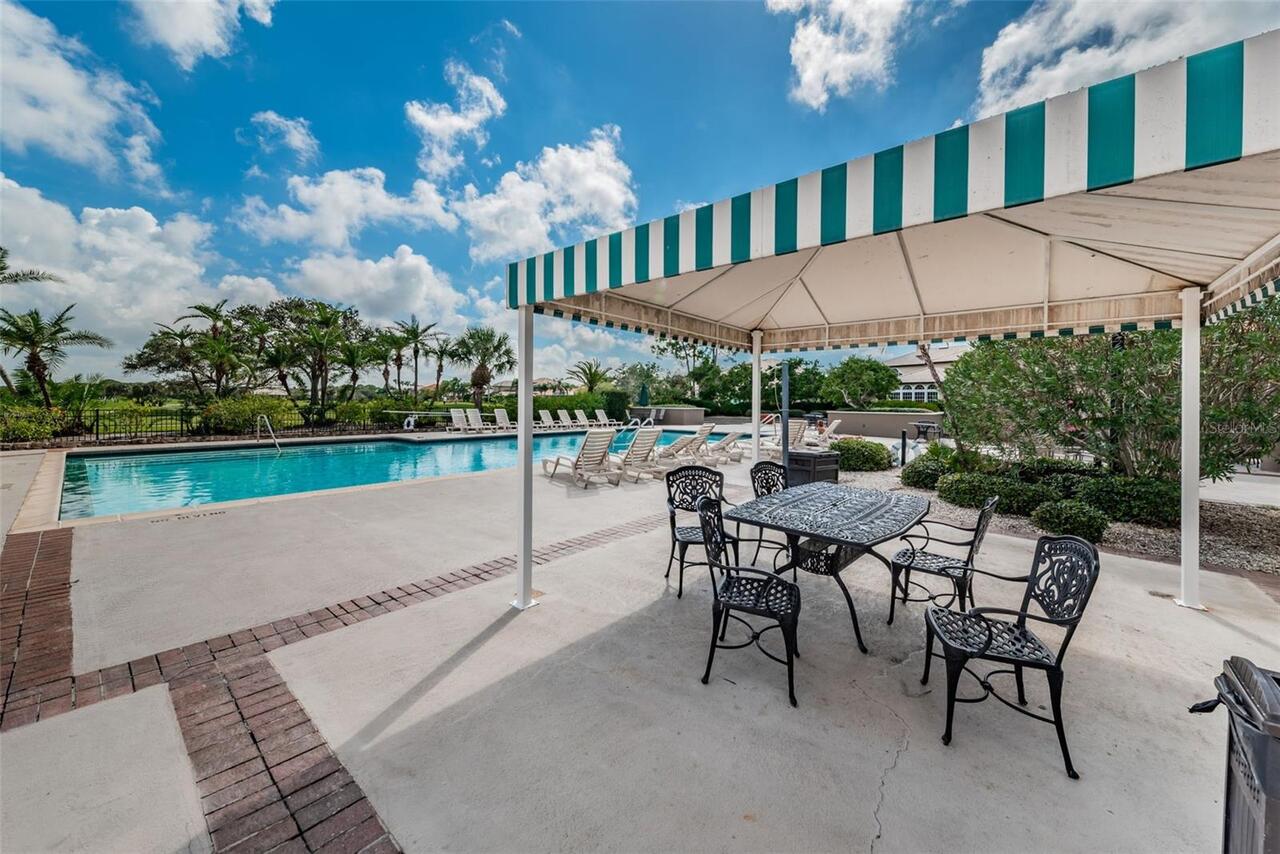
Association Amenities
Fence Restrictions, Maintenance
Association Approval Required YN
1
Association Fee Frequency
Monthly
Association Fee Includes
Guard - 24 Hour, Maintenance Grounds, Security, Trash
Association Fee Requirement
Required
Building Area Source
Public Records
Building Area Total Srch SqM
351.82
Building Area Units
Square Feet
Calculated List Price By Calculated SqFt
407.71
Community Features
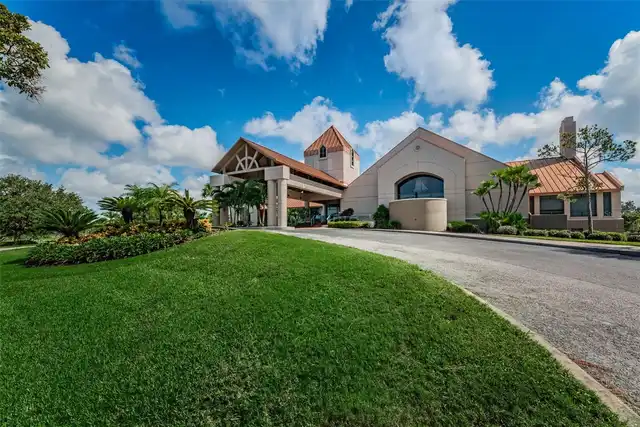
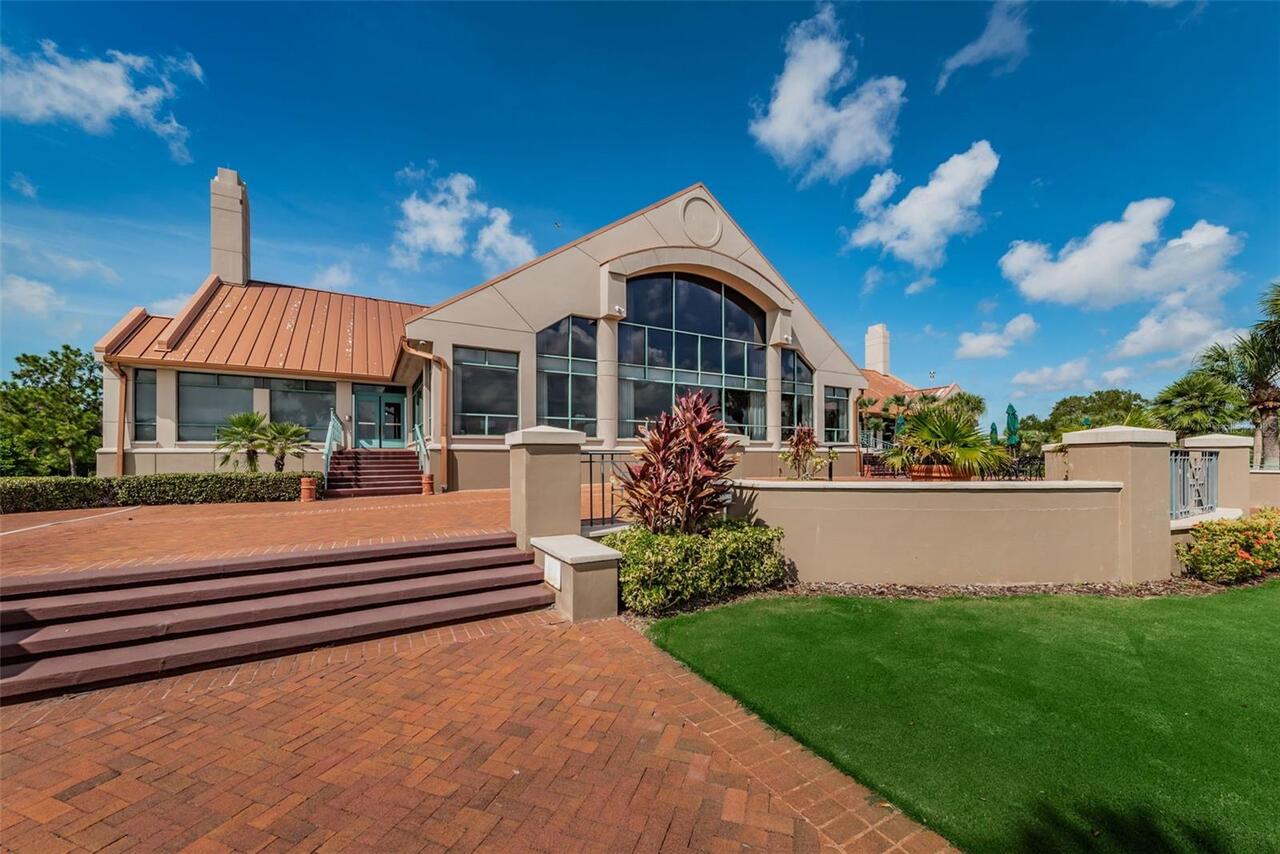
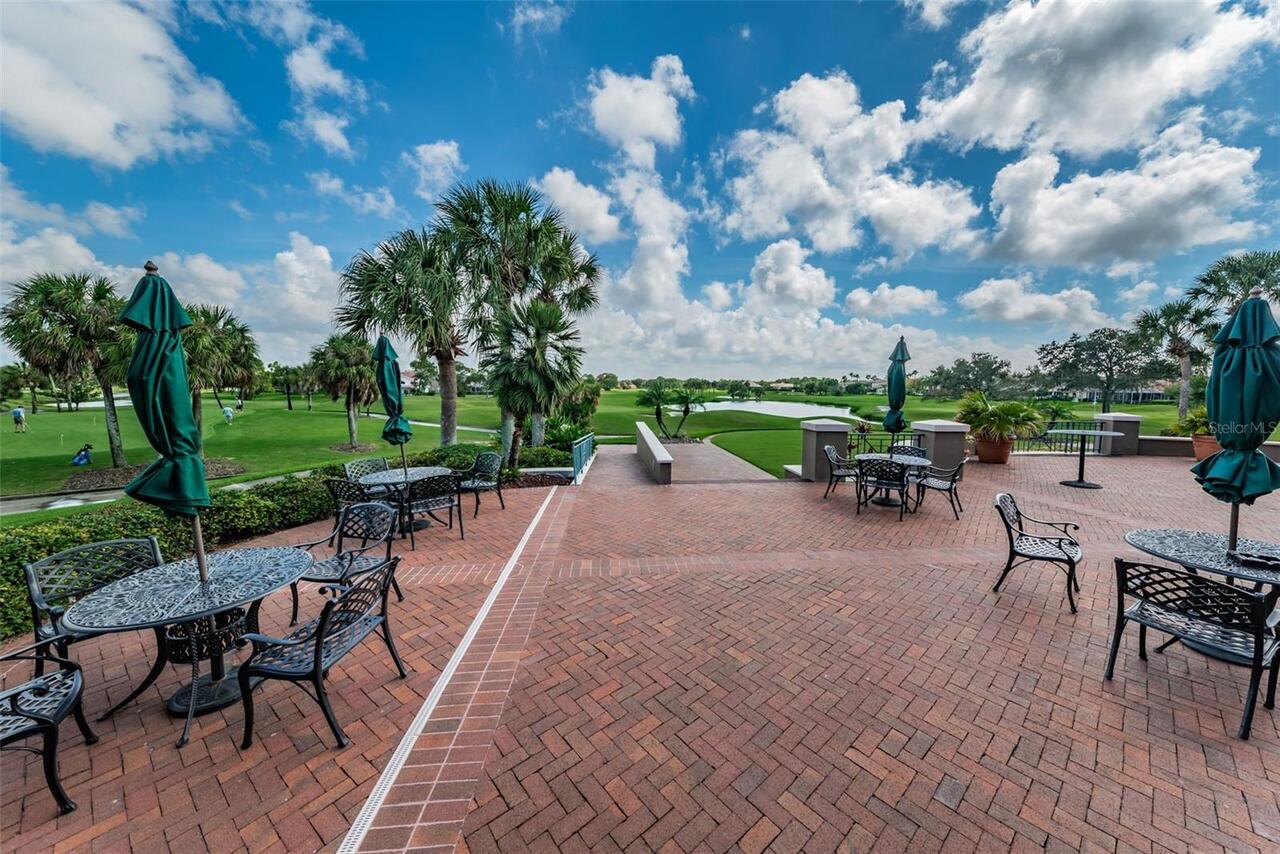
Deed Restrictions, Golf Carts OK, Golf, Tennis Court(s), Street Lights
Construction Materials
Block, Concrete, Stucco
Cooling
Central Air, Zoned
Cumulative Days On Market
35
Elementary School
Bardmoor Elementary-PN
Exterior Features
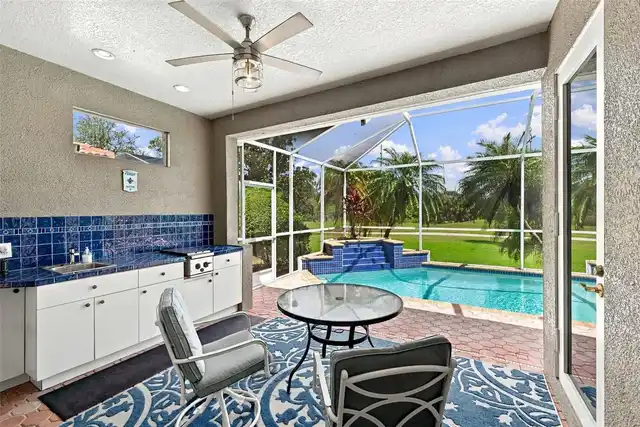
Lighting, Outdoor Grill, Outdoor Kitchen, Sidewalk
Flood Zone Date
2009-08-18
Flood Zone Panel
12103C0201H
Flooring
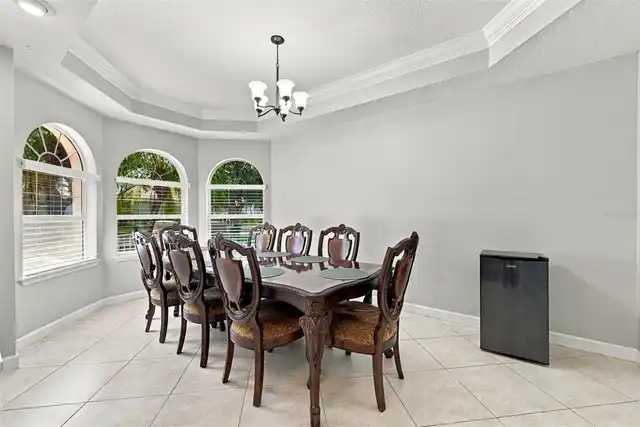
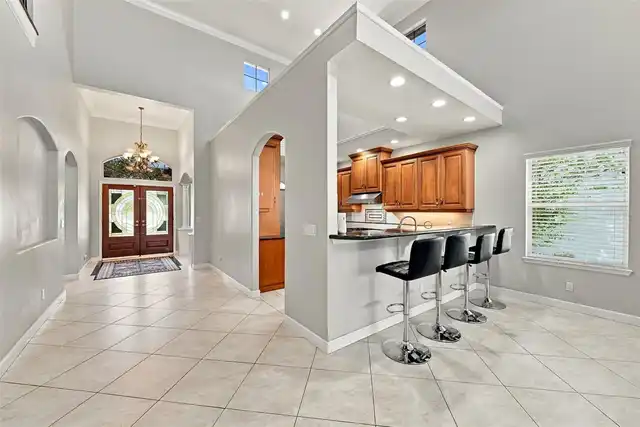
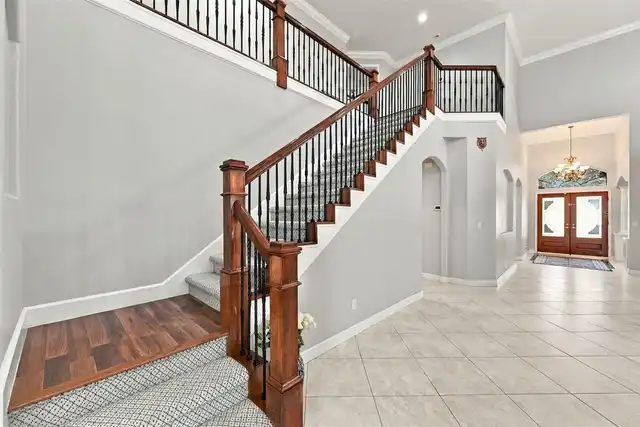
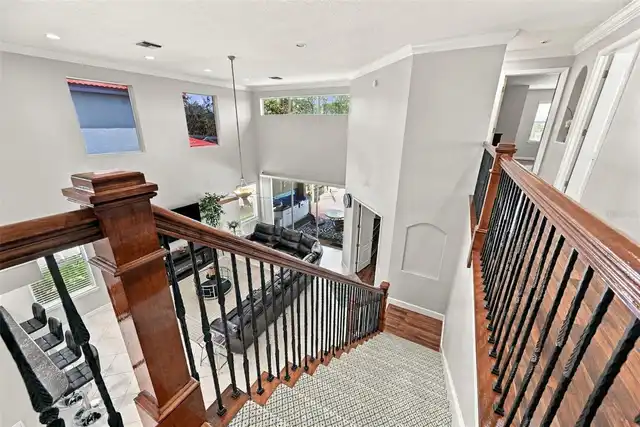
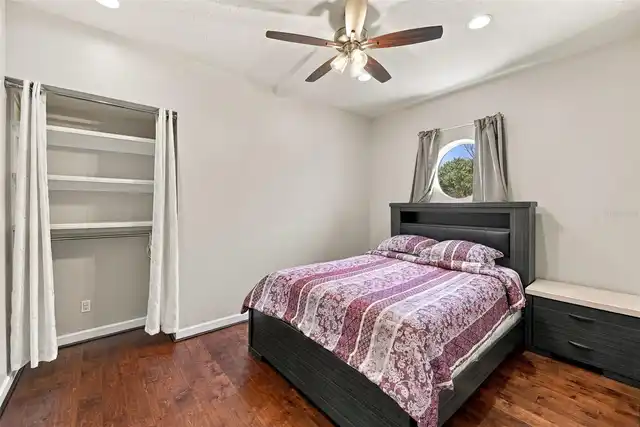
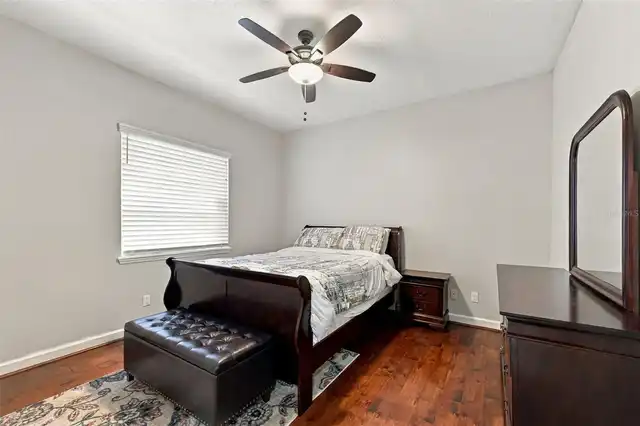
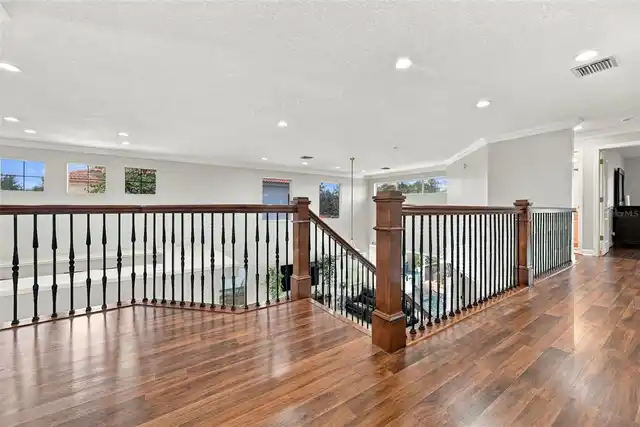
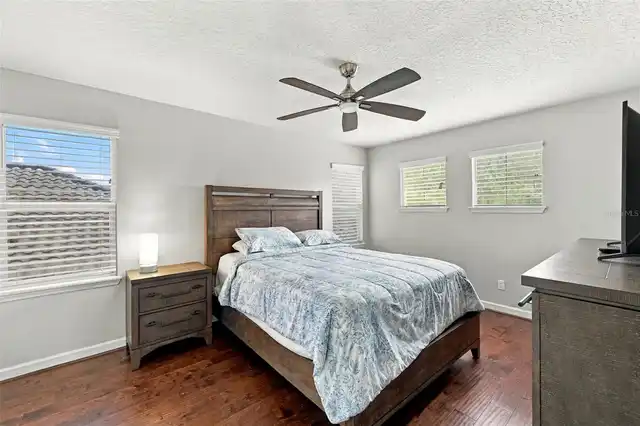
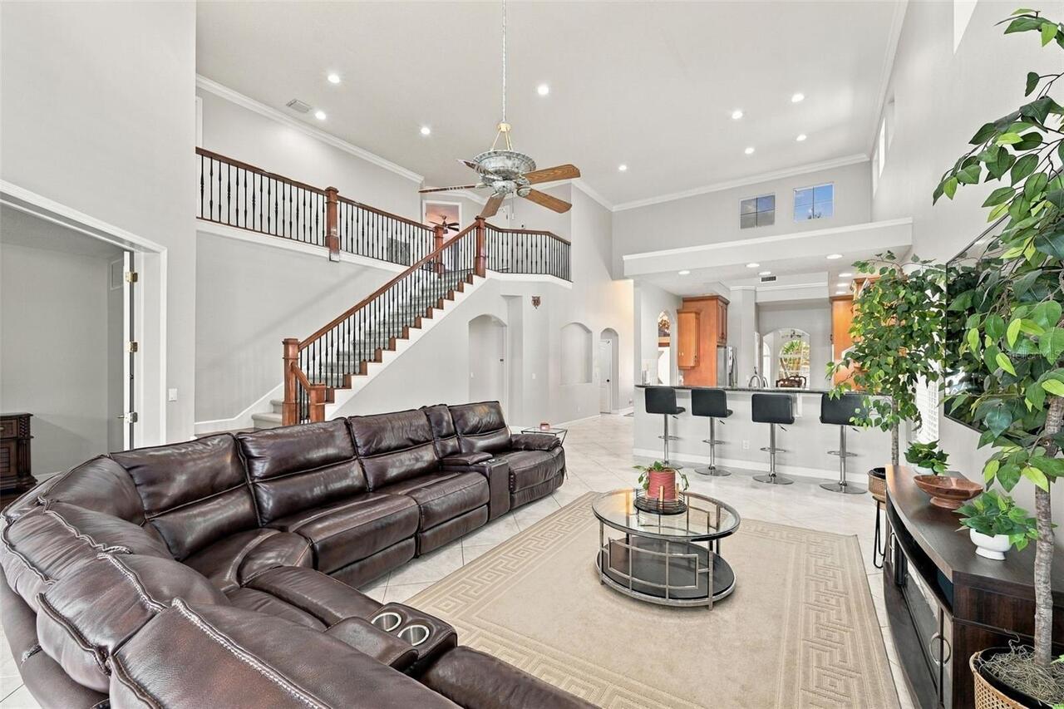
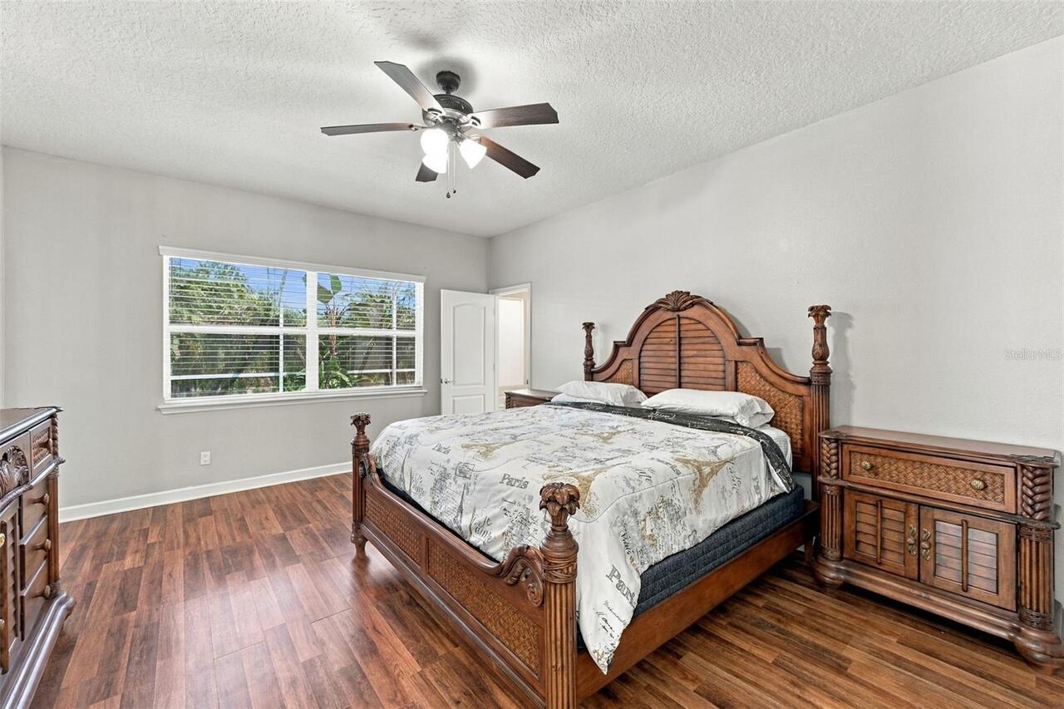
Carpet, Ceramic Tile, Hardwood
Heating
Electric, Natural Gas
High School
Dixie Hollins High-PN
Interior Features
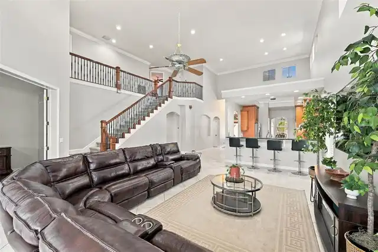
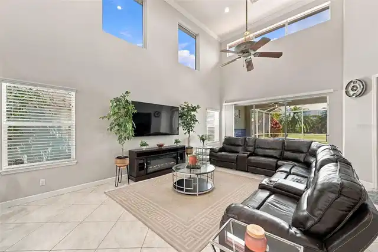
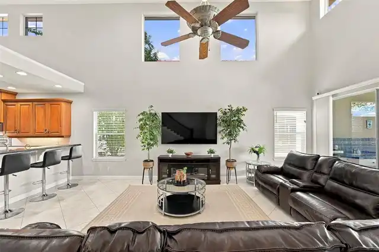
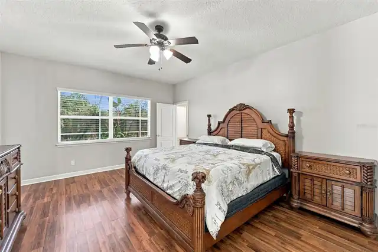
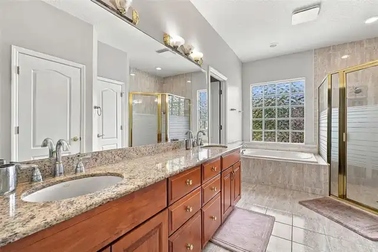
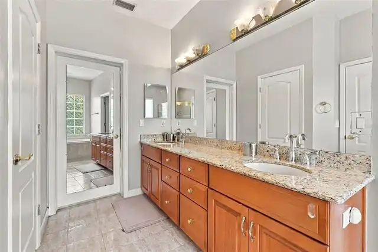
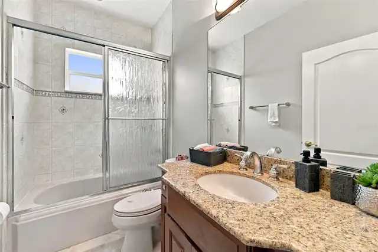
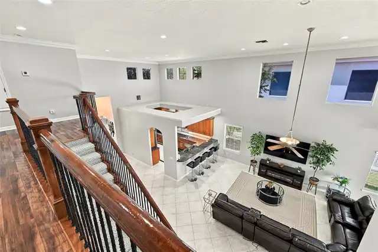
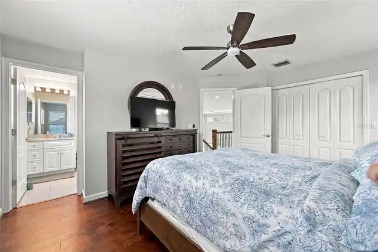
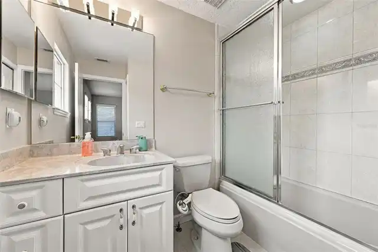
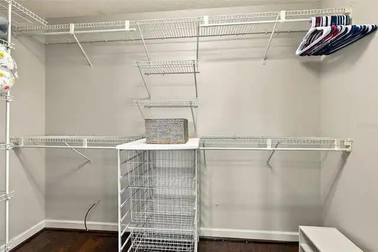
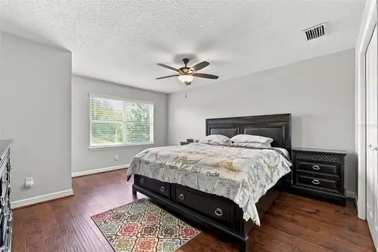
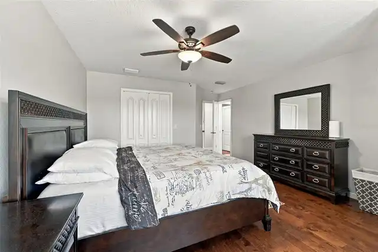
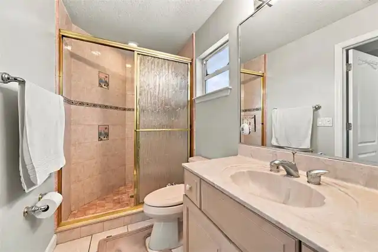
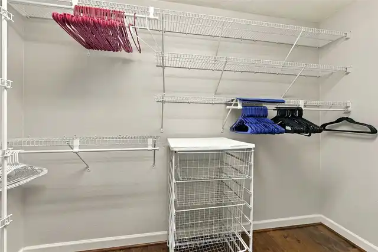
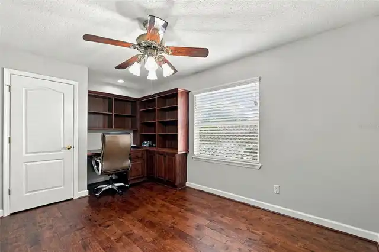
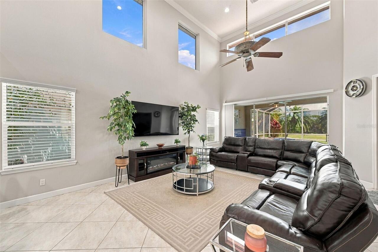
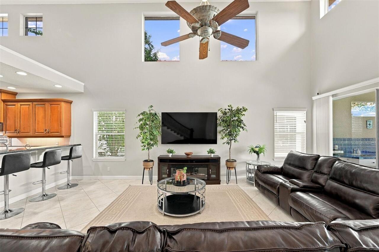
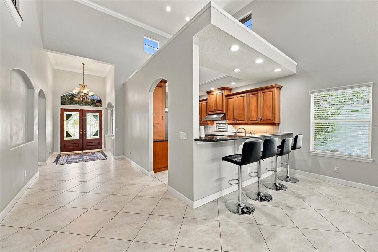
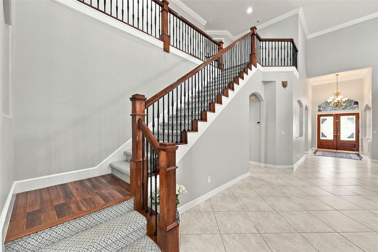
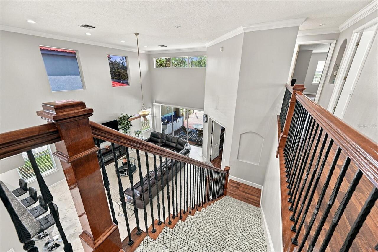
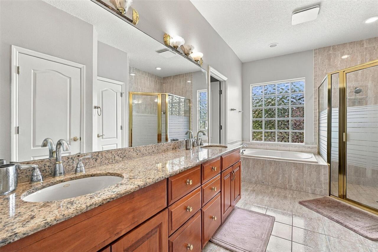
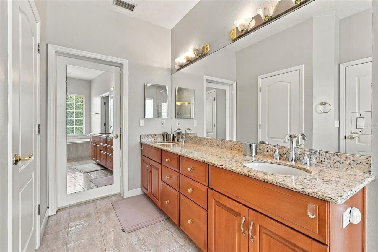
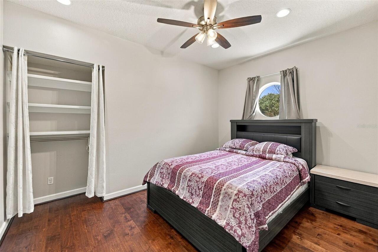
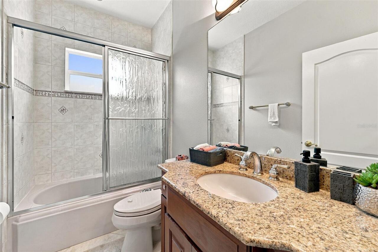
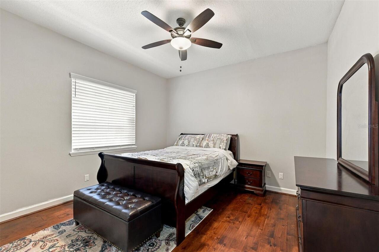
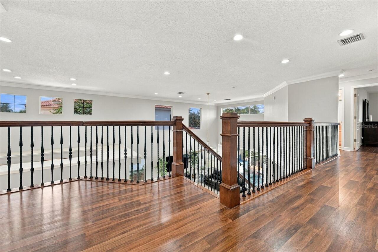
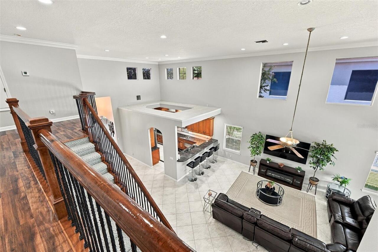
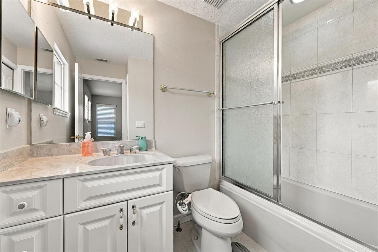
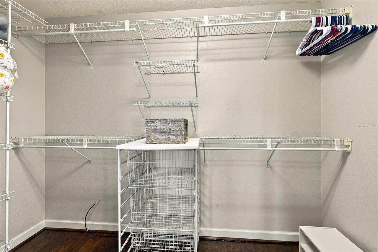
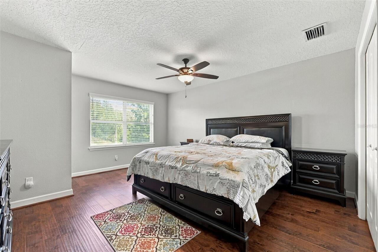
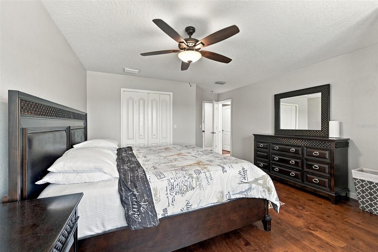
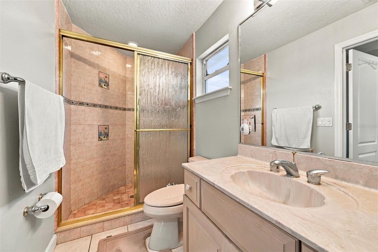
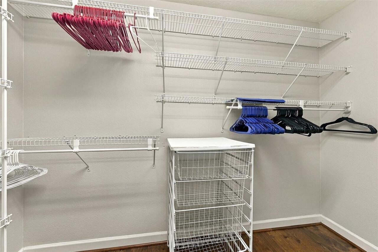
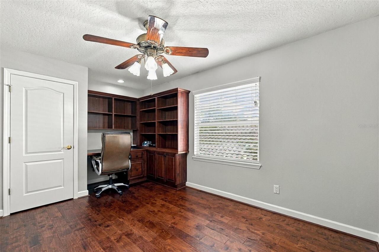
Cathedral Ceiling(s), High Ceilings, Open Floorplan, Primary Bedroom Main Floor, Split Bedroom, Stone Counters, Walk-In Closet(s), Window Treatments
Internet Address Display YN
true
Internet Automated Valuation Display YN
true
Internet Consumer Comment YN
true
Internet Entire Listing Display YN
true
Laundry Features
Inside, Laundry Room
Living Area Source
Public Records
Living Area Units
Square Feet
Lot Features
Landscaped, Level, On Golf Course, Sidewalk, Paved, Private
Lot Size Dimensions
125x55
Lot Size Square Meters
639
Middle Or Junior School
Osceola Middle-PN
Modification Timestamp
2026-10-20T17:53:12.920Z
Other Equipment
Irrigation Equipment
Other Structures
Outdoor Kitchen, Storage
Parcel Number
19-30-16-03817-000-0320
Previous List Price
1330000
Price Change Timestamp
2026-10-20T17:53:03.000Z
RATIO Current Price By Calculated SqFt
407.71
Realtor Info
Docs Available, See Attachments
Road Surface Type
Asphalt, Paved
Security Features
Gated Community, Smoke Detector(s)
Showing Requirements
Call Listing Agent, See Remarks, ShowingTime
Spa Features
Heated, In Ground
Status Change Timestamp
2026-09-15T12:40:05.000Z
Tax Annual Amount
13678.52
Tax Legal Description
BAYOU CLUB ESTATES TRACT 5, PHASE 3 LOT 32
Total Acreage
0 to less than 1/4
Universal Property Id
US-12103-N-193016038170000320-R-N
Unparsed Address
9871 SAGO POINT DR
Utilities
Cable Connected, Electricity Connected, Natural Gas Connected, Sprinkler Meter, Underground Utilities