407-990-2746
Menu

9714 Van Street, Tampa, FL

NEXT
PREV
$729,000

($318/sqft)

List Status: Active
9714 Van Street
Tampa, FL 33615


4 beds
2 baths
2292 living sqft
Top Features
  • Subdivision: Wilsky Estates
  • Built in  2022
  • Single Family Residence
Description
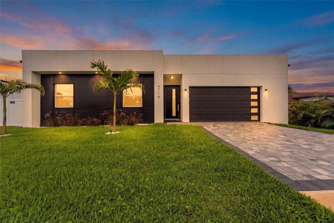
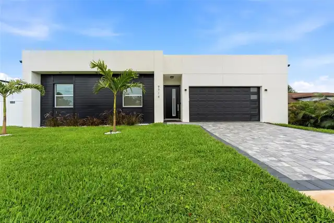
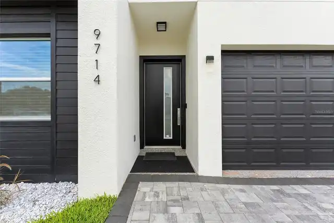
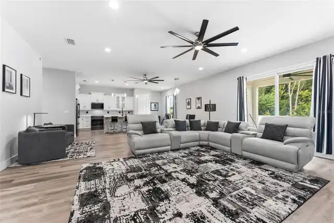
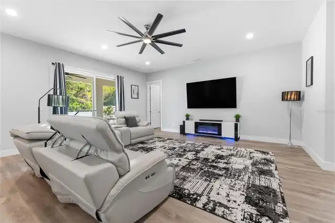
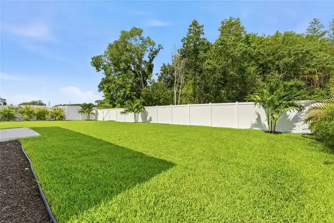
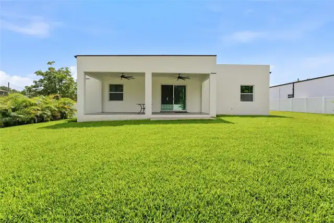
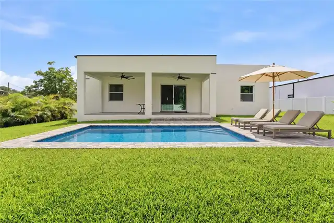
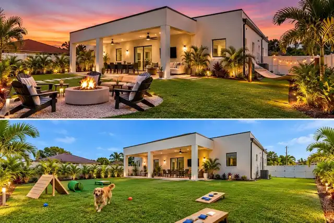
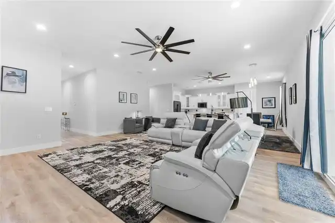
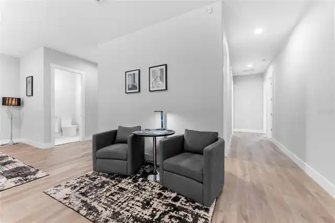
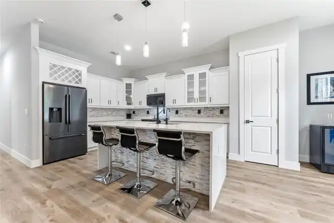
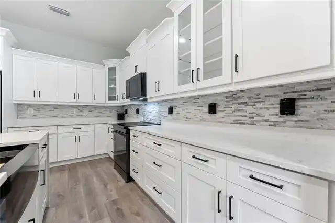
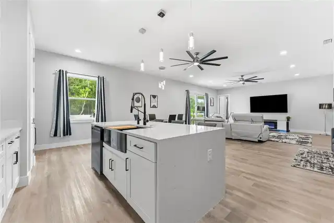
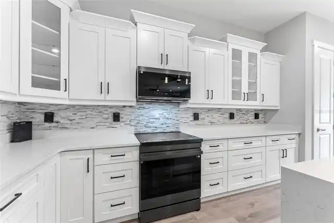
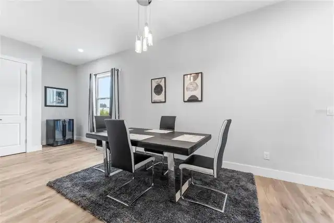
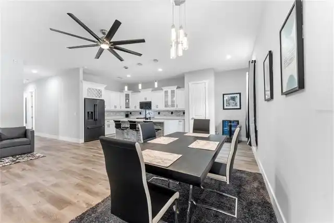
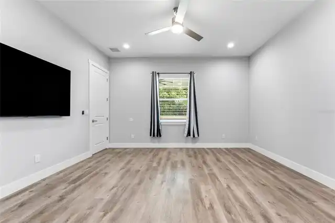
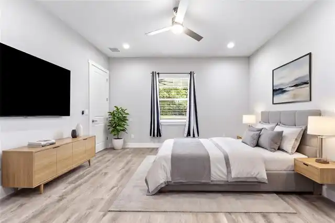
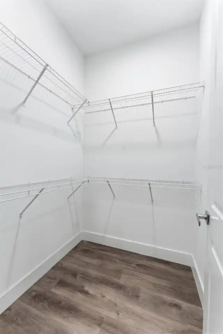
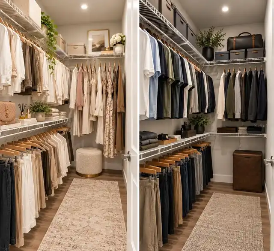
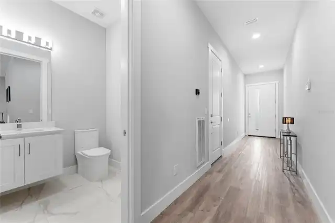
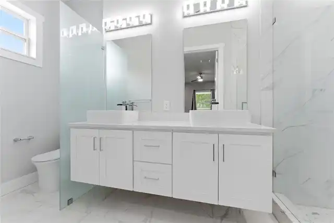
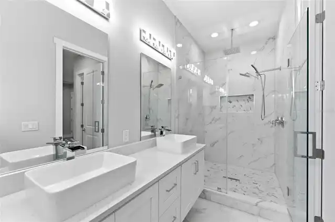
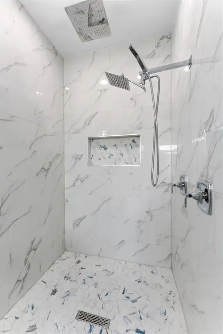
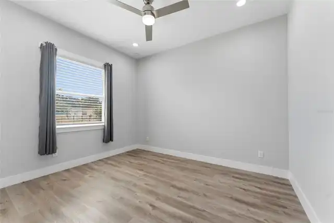
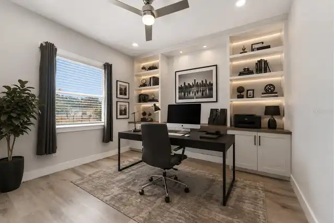
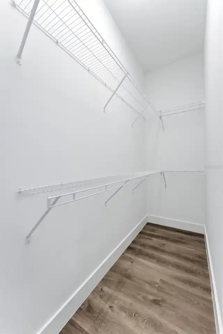
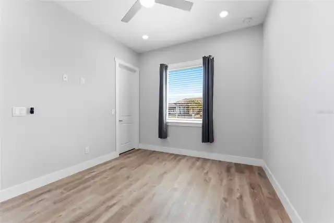
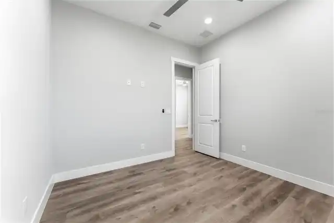
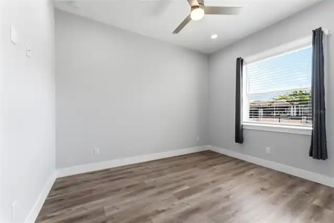
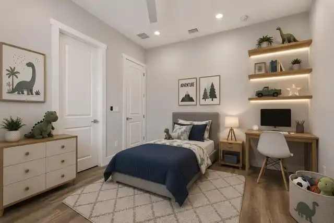
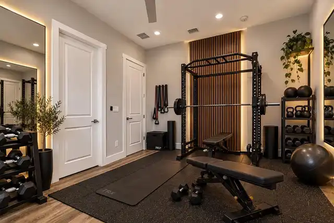
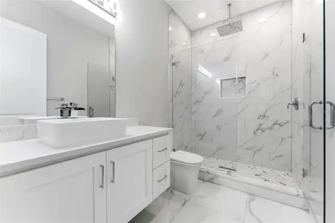
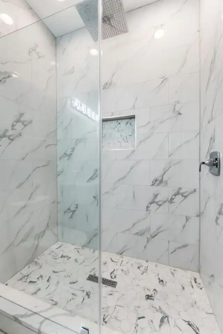
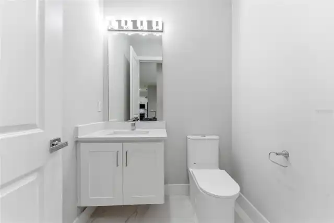
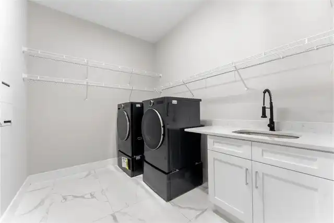
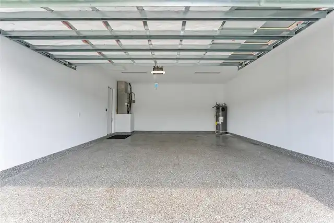
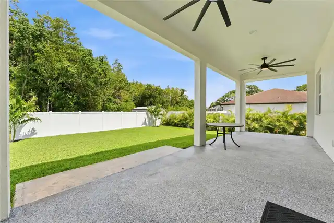
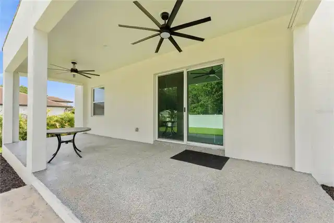
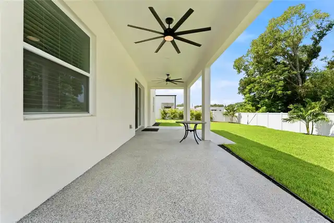
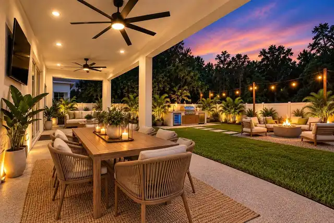
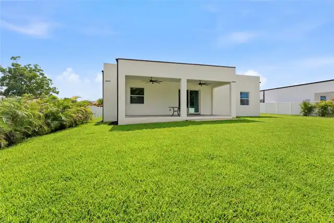
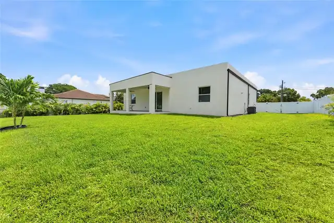
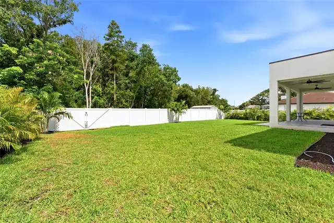
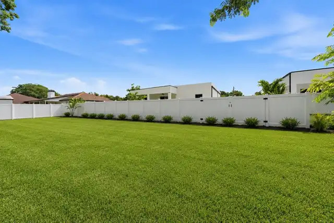
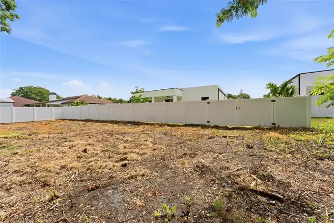
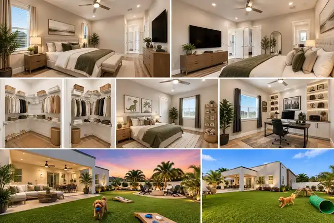
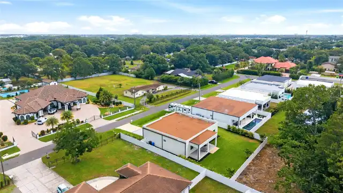
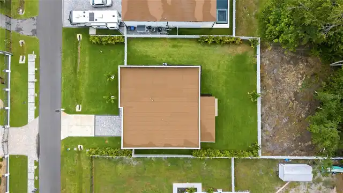
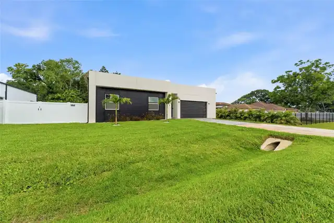
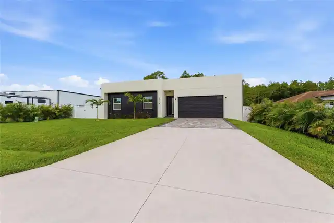
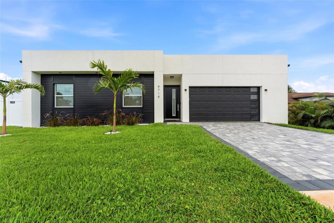
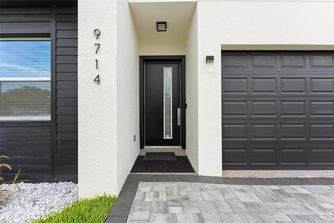
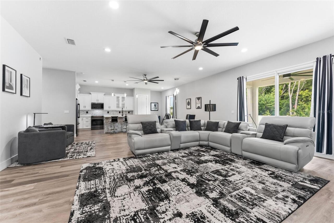
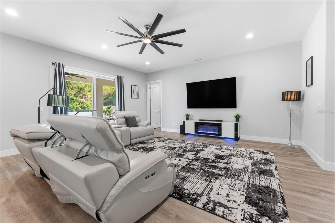
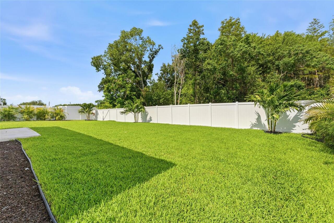
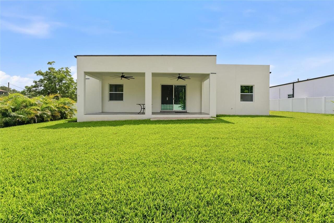
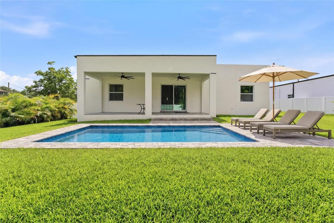
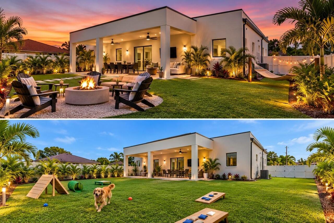
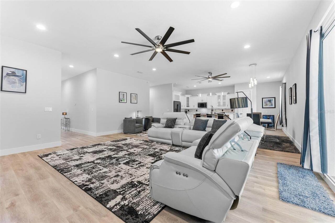
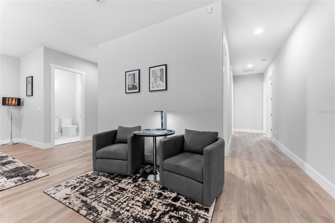
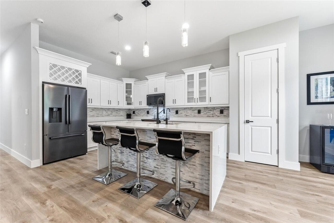
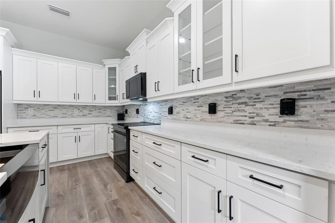
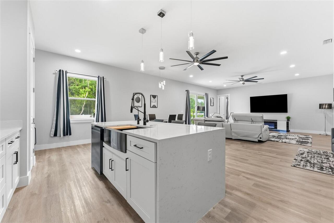
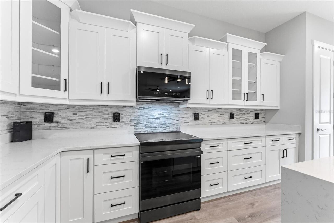
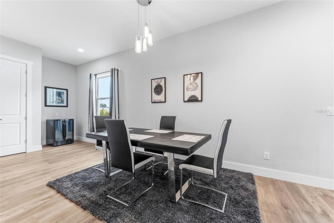
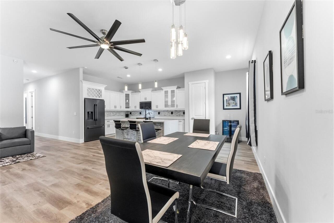
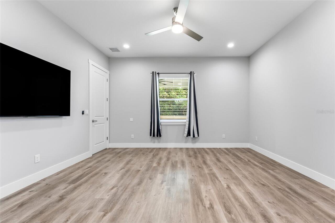
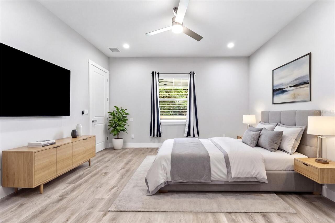
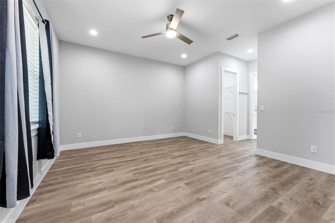
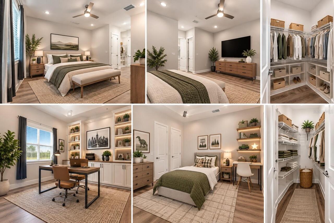
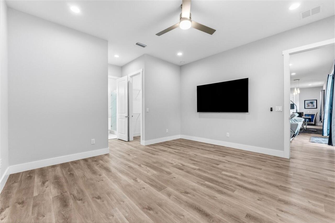
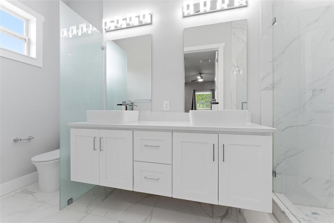
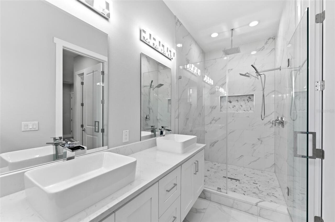
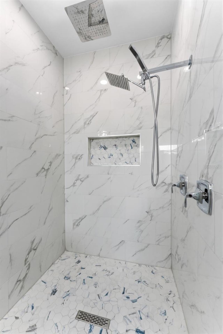
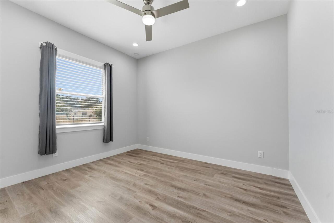
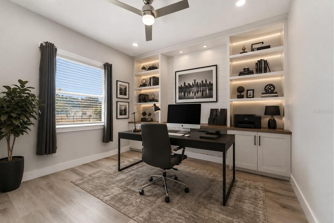
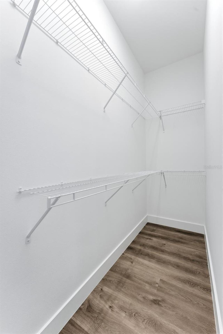
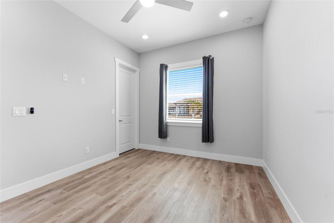
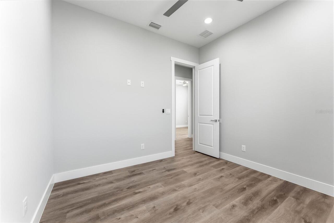
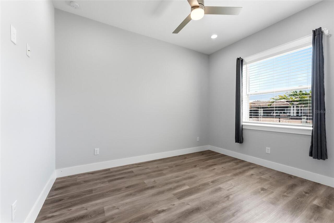
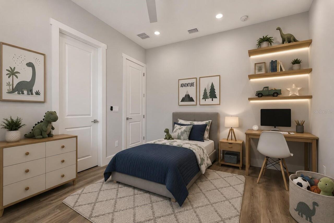
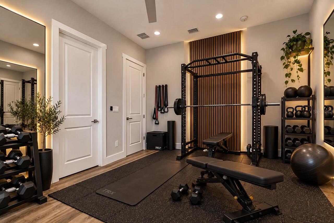
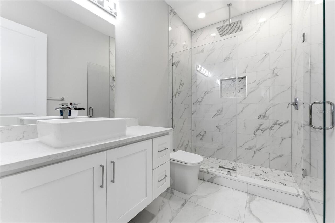
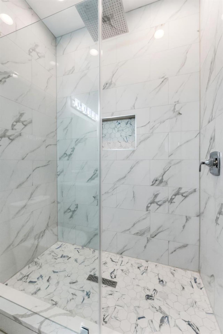
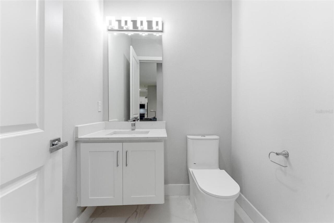
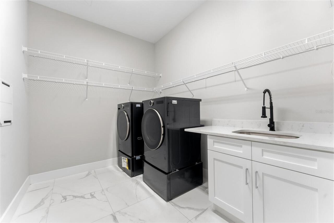
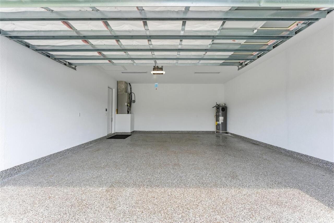
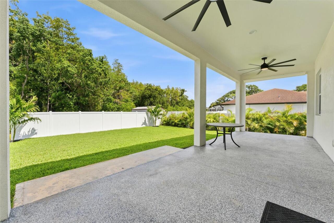
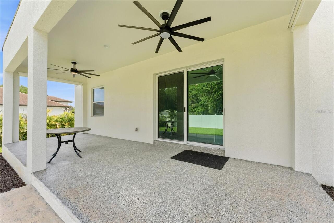
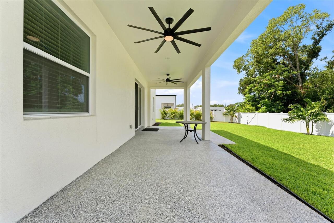
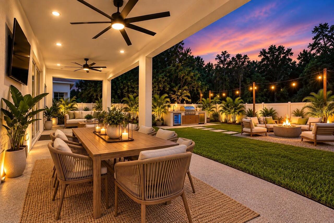
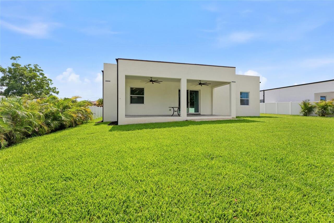
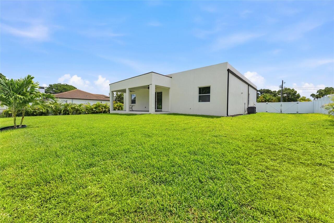
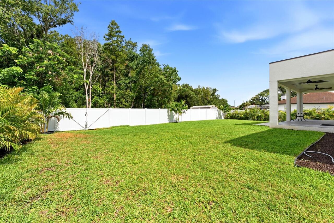
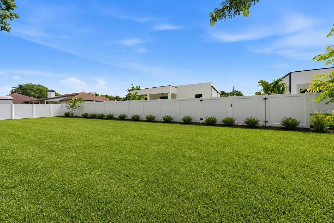
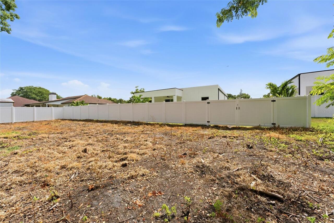
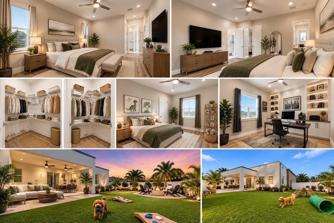
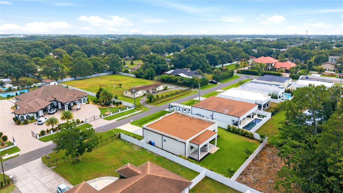
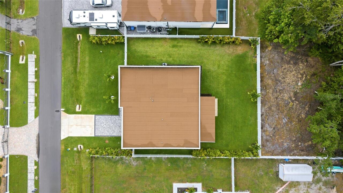
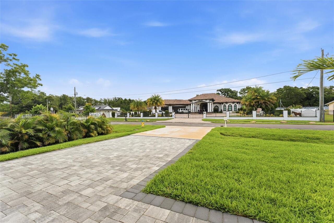
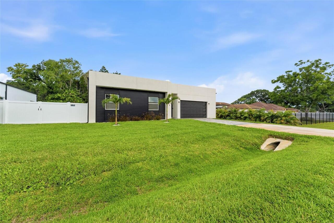
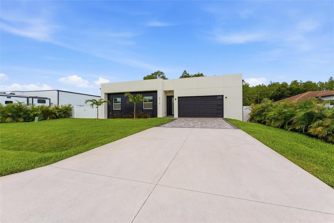
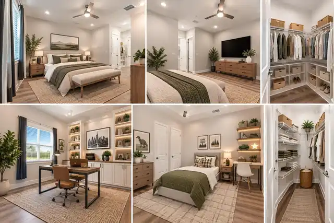
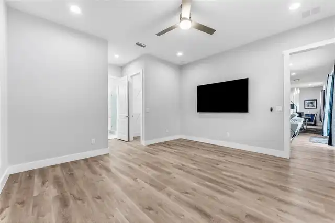
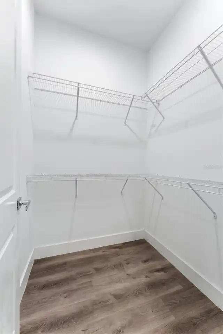
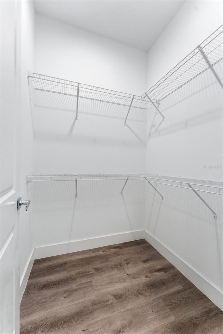
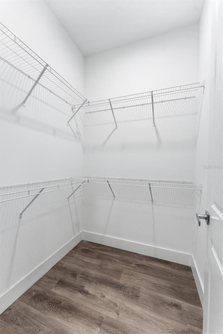
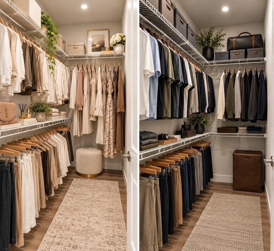
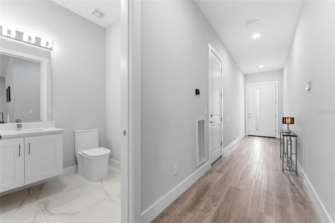
Virtually Staged. Welcome to Serenity, a meticulously upgraded contemporary residence offering luxury, comfort, and thoughtful design on an oversized 0.34-acre homesite in desirable Wilsky Estates. Tucked away on a quiet dead-end street, this exceptional property combines modern elegance with everyday functionality. The open-concept floor plan is filled with natural light and features 10-foot ceilings, 8-foot doors, oversized windows, and a spacious split-bedroom layout designed for both entertaining and comfortable living. The expansive great room showcases a custom entertainment wall featuring an 80-inch linear electric fireplace, integrated 86-inch 4K TV, surround sound, designer lighting, and oversized ceiling fans. At the heart of the home, the gourmet kitchen is designed to impress with Cambria quartz countertops, an oversized center island, solid wood white shaker cabinetry with crown molding, pantry, pull-out waste cabinet, Kraus faucet, built-in wine and beverage cooler, and a premium Samsung Bespoke Matte Black Smart appliance package with Wi-Fi connectivity. The private owner's suite serves as a relaxing retreat with spacious walk-in closets and a spa-inspired bath featuring floating vanities, designer finishes, and an oversized walk-in rain shower. Three additional bedrooms, each with walk-in closets, provide flexibility for family, guests, or home office needs. Seamlessly blending indoor and outdoor living, sliding glass doors lead to a covered lanai overlooking the fully fenced backyard, offering abundant space for a future pool, outdoor kitchen, or custom outdoor living area. Additional features include smart-home technology, Wi-Fi lighting, smart thermostat, video doorbell, security system, whole-home water treatment system, hybrid water heater, and numerous premium upgrades throughout. Car enthusiasts and hobbyists will appreciate the oversized 2.5-car garage with approximately 25 feet of depth, an 8-foot-high garage door, epoxy flake flooring, and
Property Details
Property Features
Property Sub Type
Single Family Residence
County
Hillsborough
Subdivision
WILSKY ESTATES
Additional Information
Additional Lease Restrictions
Verify with the HOA
Additional Parcels YN
false
Alternate Key Folio Num
0045300122
Appliances
Dishwasher, Freezer, Ice Maker, Microwave, Range, Refrigerator, Water Softener
Approval Process
Verify with the HOA
Architectural Style
Contemporary
Association Fee
100
Association Fee Frequency
Monthly
Association Fee Requirement
Required
Association YN
true
Attached Garage YN
true
Available For Lease YN
1
Bathrooms Total Integer
3
Building Area Source
Public Records
Building Area Total
3220
Building Area Total Srch SqM
299.15
Building Area Units
Square Feet
Calculated List Price By Calculated SqFt
318.06
Carport YN
false
Community Features
Street Lights
Construction Materials
Block, Stucco
Cooling
Central Air
Country
US
Cumulative Days On Market
91
Current Price
729000.00
Direction Faces
East
Elementary School
Bellamy-HB
Exterior Features
Lighting, Sidewalk
Fireplace YN
false
Flood Zone Code
X
Flooring
Tile, Vinyl
Foundation Details
Slab
Furnished
Negotiable
Garage Spaces
2
Garage YN
true
Heating
Central
High School
Alonso-HB
Interior Features
Ceiling Fans(s), Eat-in Kitchen, High Ceilings, Kitchen/Family Room Combo, Open Floorplan, Primary Bedroom Main Floor, Smart Home, Solid Wood Cabinets, Thermostat, Walk-In Closet(s), Window Treatments
Internet Address Display YN
true
Internet Automated Valuation Display YN
false
Internet Consumer Comment YN
true
Internet Entire Listing Display YN
true
Laundry Features
Inside, Laundry Room
Lease Restrictions YN
1
Levels
One
List AOR
Sarasota - Manatee
Living Area Meters
212.93
Living Area Source
Public Records
Living Area Units
Square Feet
Lot Size Acres
0.32
Lot Size Dimensions
85.02x162.03
Lot Size Square Feet
13776
Lot Size Square Meters
1280
Middle Or Junior School
Sergeant Smith Middle-HB
Minimum Lease
6 Months
Modification Timestamp
2026-09-30T23:20:09.151Z
Monthly HOA Amount
100.00
New Construction YN
false
Occupant Type
Vacant
Other Equipment
Irrigation Equipment
Ownership
Fee Simple
Parcel Number
U-24-28-17-B6X-000000-00001.0
Patio And Porch Features
Covered
Pets Allowed
Yes
Pool Private YN
false
Postal Code Plus 4
1334
Previous List Price
739000
Price Change Timestamp
2026-09-30T23:19:23.000Z
Property Condition
Completed
Public Survey Range
17
Public Survey Section
24
RATIO Current Price By Calculated SqFt
318.06
Realtor Info
Brochure Available, Docs Available, Sign, Survey Available
Road Surface Type
Asphalt, Paved
Roof
Membrane
Room Count
9
Security Features
Fire Alarm, Security System, Smoke Detector(s)
Senior Community YN
false
Sewer
Public Sewer
Showing Requirements
Supra Lock Box, ShowingTime
Status Change Timestamp
2026-07-01T23:34:35.000Z
Stories Total
1
Tax Annual Amount
10139.39
Tax Block
1111
Tax Book Number
135-10
Tax Legal Description
WILSKY ESTATES LOT 1
Tax Lot
1
Tax Year
2025
Total Acreage
1/4 to less than 1/2
Total Annual Fees
1200.00
Total Monthly Fees
100.00
Township
28
Universal Property Id
US-12057-N-2428176000000000010-R-N
Unparsed Address
9714 VAN ST
Utilities
BB/HS Internet Available, Cable Available, Electricity Connected, Water Connected
Vegetation
Trees/Landscaped
Water Source
Public
Waterfront YN
false
Window Features
Storm Window(s)
Zoning
RSC-6
Neighborhood Map
Popup

Property Photos
Listing Photo
Listing Photo
Listing Photo
Listing Photo
Listing Photo
Listing Photo
Listing Photo
Listing Photo
Listing Photo
Listing Photo
Listing Photo
Listing Photo
Listing Photo
Listing Photo
Listing Photo
Listing Photo
Listing Photo
Listing Photo
Listing Photo
Listing Photo
Listing Photo
Listing Photo
Listing Photo
Listing Photo
Listing Photo
Listing Photo
Listing Photo
Listing Photo
Listing Photo
Listing Photo
Listing Photo
Listing Photo
Listing Photo
Listing Photo
Listing Photo
Listing Photo
Listing Photo
Listing Photo
Listing Photo
Listing Photo
Listing Photo
Listing Photo
Listing Photo
Listing Photo
Listing Photo
Listing Photo
Listing Photo
Listing Photo
Listing Photo
Listing Photo
Listing Photo
Listing Photo
Listing Photo
Listing Photo
Listing Photo
Listing Photo
Listing Photo
Listing Photo
Listing Photo
Listing Photo
Listing Photo
Listing Photo
Listing Photo
Listing Photo
Listing Photo
Listing Photo
Listing Photo
Listing Photo
Listing Photo
Listing Photo
Listing Photo
Listing Photo
Listing Photo
Listing Photo
Listing Photo
Listing Photo
Listing Photo
Listing Photo
Listing Photo
Listing Photo
Listing Photo
Listing Photo
Listing Photo
Listing Photo
Listing Photo
Listing Photo
Listing Photo
Listing Photo
Listing Photo
Listing Photo
Listing Photo
Listing Photo
Listing Photo
Listing Photo
Listing Photo
Listing Photo
Listing Photo
Listing Photo
Listing Photo
Listing Photo
Listing Photo
Listing Photo
Listing Photo
Listing Photo
Listing Photo
Listing Photo
Listing Photo
Listing Photo
Listing Photo
Listing Photo
Listing Photo
Listing Photo
Listing Photo
Listing Photo
Listing Photo
Listing Photo

MLS #MFRTB8524644 Listing courtesy of Exp Realty Llc provided by Stellar MLS.

Similar Listings

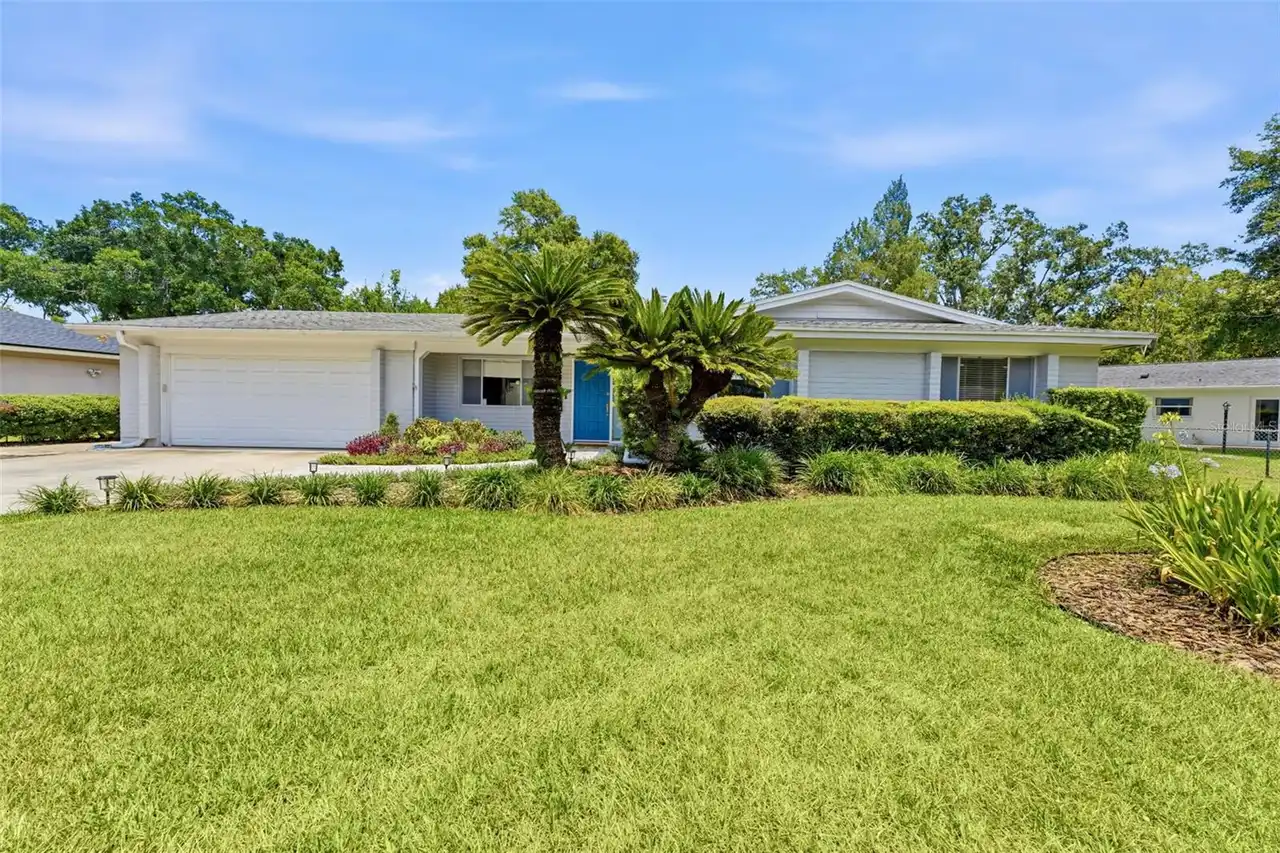
$659,900
10603 Orange Grove Drive
Tampa
4BR/2BA
| Active
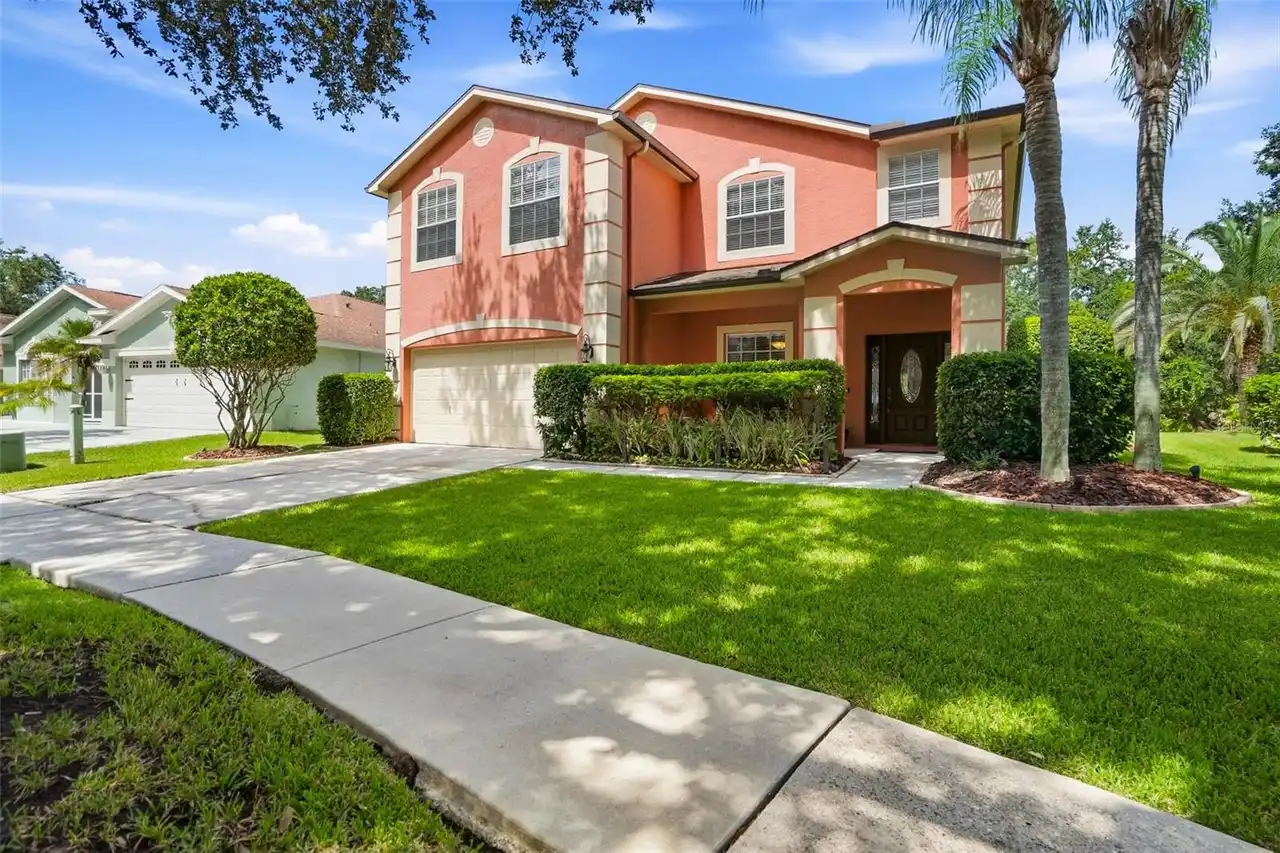
$665,000
19150 Dove Creek Drive
Tampa
4BR/2BA
| Active
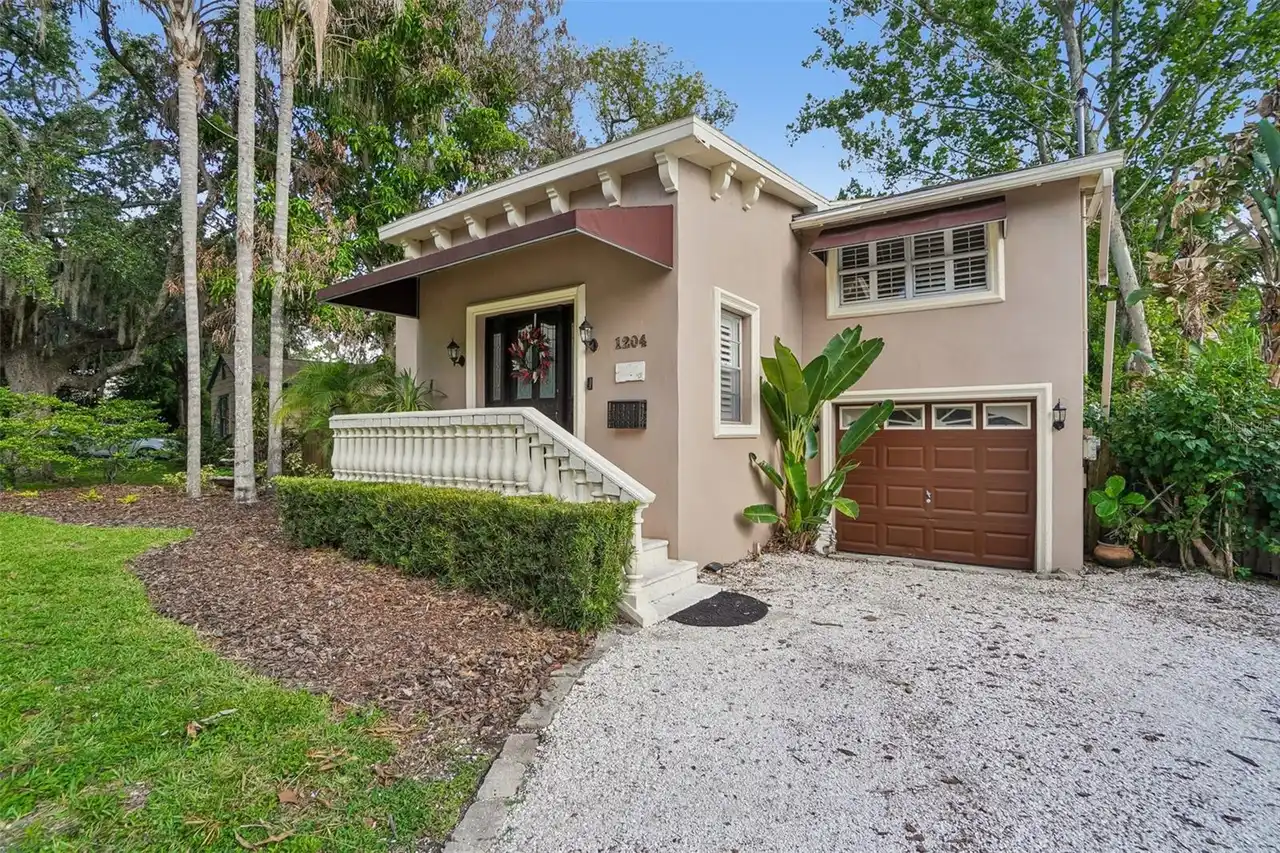
$675,000
1204 E Park Circle
Tampa
4BR/2BA
| Active
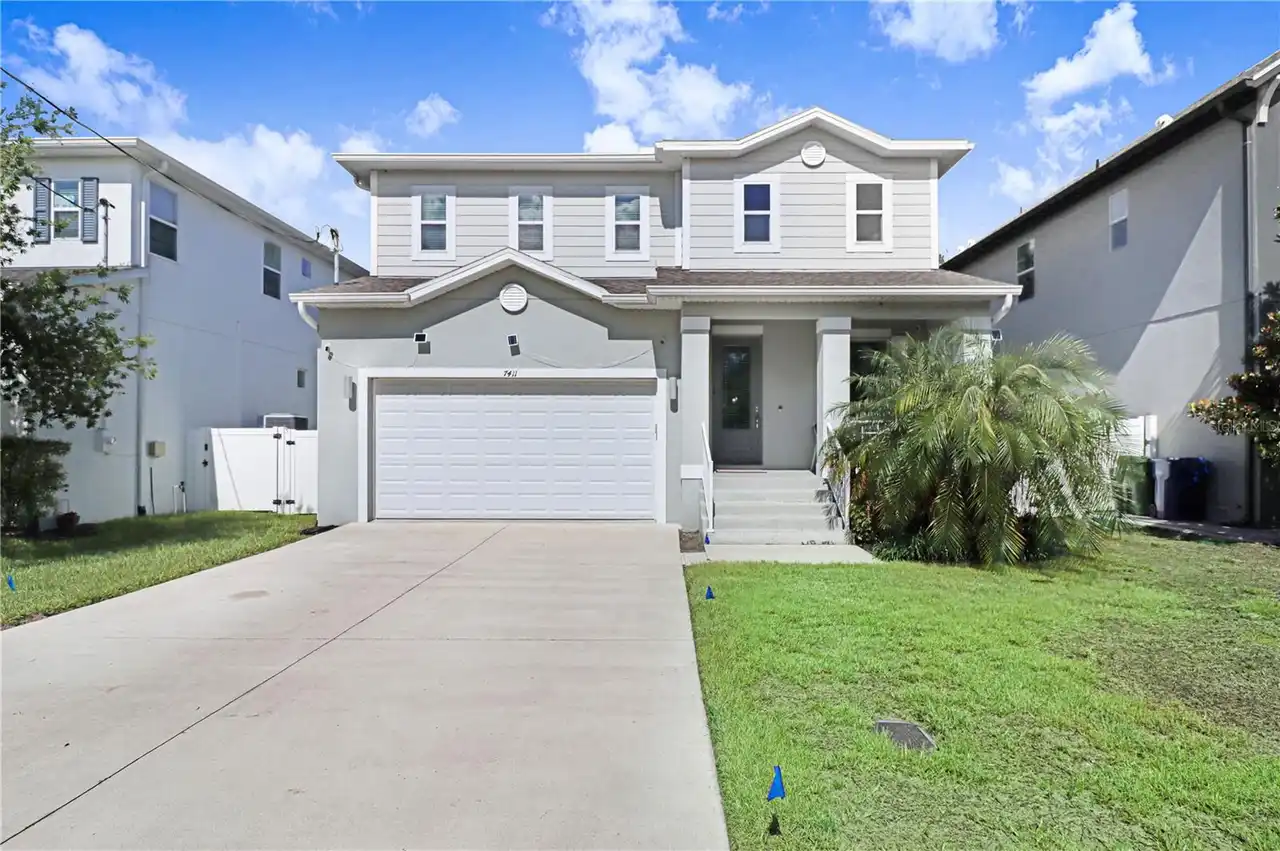
$675,000
7411 S Sparkman Street
Tampa
4BR/2BA
| Contingent


All listing information is deemed reliable but not guaranteed and should be independently verified through personal inspection by appropriate professionals. Listings displayed on this website may be subject to prior sale or removal from sale; availability of any listing should always be independent verified. Listing information is provided for consumer personal, non-commercial use, solely to identify potential properties for potential purchase; all other use is strictly prohibited and may violate relevant federal and state law. The source of the listing data is as follows: Stellar MLS (updated 9/30/26 7:26 PM) |
Listing Search


Translate Tool

Featured Listings
Redington Shores Real Estate
$1,119,000
3 BED
3 BATH
REDINGTON SHORES YACHT & TENNIS CLUB | RESORT-STYLE WATERFRONT LIVING | BOCA CIEGA BAY | SWEEPING BAY-TO-GULF VIEWS RARE... Read More
Seffner Real Estate
$895,000
5 BED
3 BATH
PRICED TO SELL! Lowest price per square foot in Toulon among Active and Sold homes (Last 2 years)... Welcome to Toulon, ... Read More
Tampa Real Estate
$855,000
4 BED
3 BATH
NO FLOOD ZONE! Stunning Contemporary Design in the Heart of Tampa! Built in 2022, this beautifully maintained 4-bedroom,... Read More
St Petersburg Real Estate
$1,395,000
4 BED
4 BATH
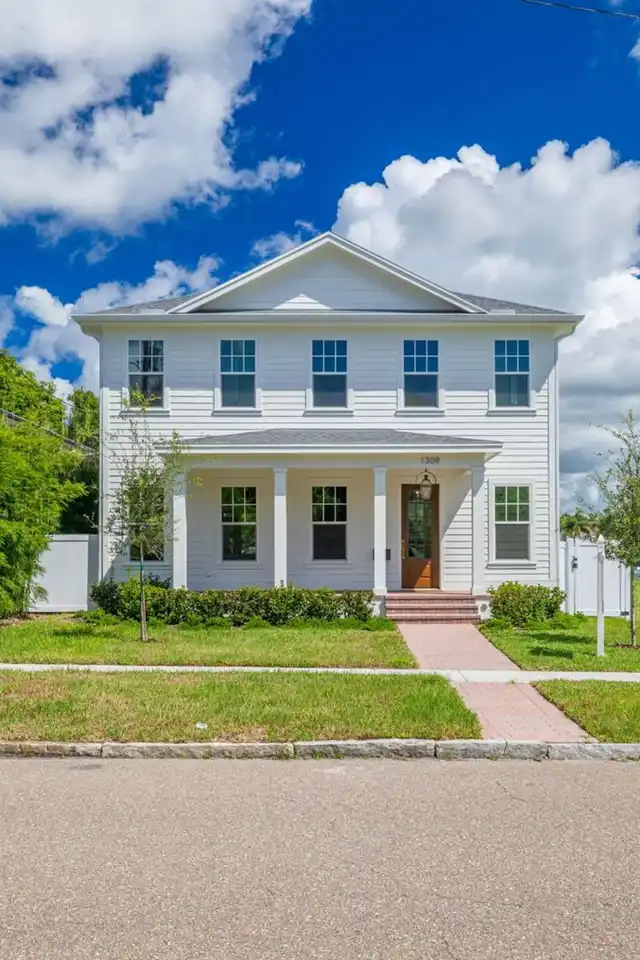
NEW CONSTRUCTION. Welcome to 1309 17th Ave N – A Signature Canopy Builders Home in Euclid St. Paul. Move-in ready, this ... Read More
Crystal Beach Real Estate
$899,900
2 BED
2 BATH
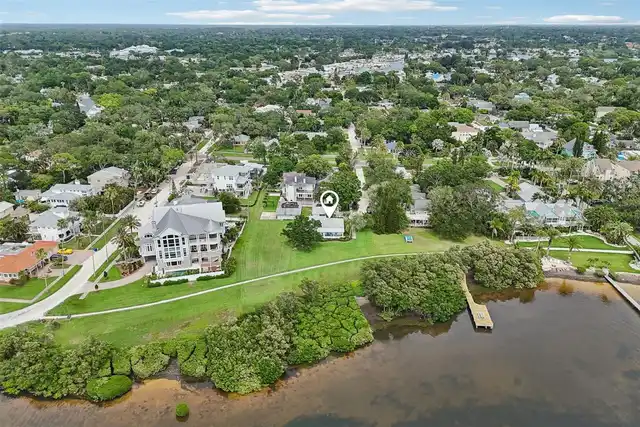
Virtually Staged. Stunning Waterfront House in charming Crystal Beach. House has been fully updated and passed all inspe... Read More
Tampa Real Estate
$925,000
4 BED
4 BATH
Welcome to GATED Hillandale Reserve, on 50 feet of frontage on Golden Trout Lake, is one of the few true LAKEFRONT homes... Read More
Orlando Real Estate
$807,990
4 BED
3 BATH
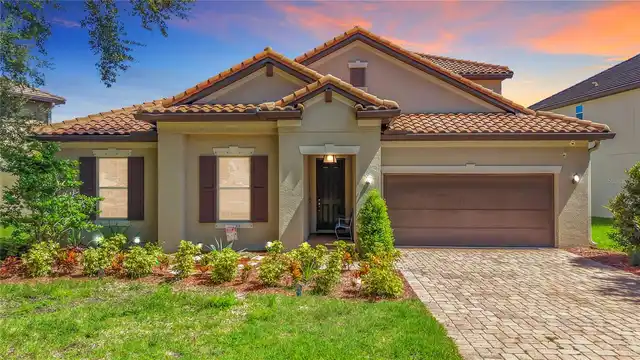
Virtually Staged. Under Construction. Beautifully designed two-story Savannah Model home featuring a first-floor primary... Read More
Tampa Real Estate
$1,295,000
4 BED
4 BATH
Modern luxury in the highly sought-after Plant High School District! This custom-built South Tampa residence offers 3,09... Read More
St Petersburg Real Estate
$1,095,000
4 BED
3 BATH
Welcome to the beauty and ease of Florida living in this stunning single-story, 4-bedroom, 3-bath home tucked inside the... Read More
Tampa Real Estate
$1,095,000
3 BED
2 BATH
Enjoy relaxing on the incomparable porch of this historically significant, light-filled Praire style house that was cons... Read More
Contact Sandra Pardo

407-990-2746

Wendy Morris LLC

Licensed in the State of Florida
BK 3146762
16797 Broadwater Avenue
Winter Garden, Florida 34787

Your privacy is our utmost concern. We will never sell your personal information. Privacy Policy
©2026 sandrapardohomes.com - all rights reserved. | Site Map