407-990-2746
Menu

10603 Orange Grove Drive, Tampa, FL

NEXT
PREV
$659,900

($308/sqft)

List Status: Active
10603 Orange Grove Drive
Tampa, FL 33618


4 beds
2 baths
2146 living sqft
Top Features
  • View: Pool
  • Subdivision: Carrollwood Sub Unit 18
  • Built in  1968
  • Single Family Residence
Description
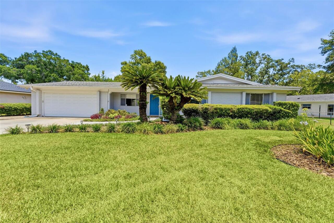
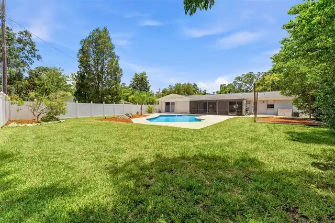
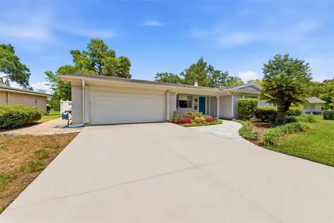
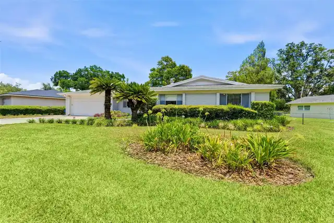
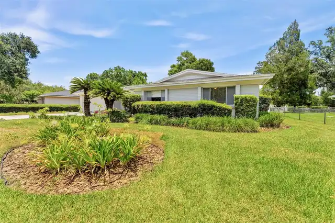
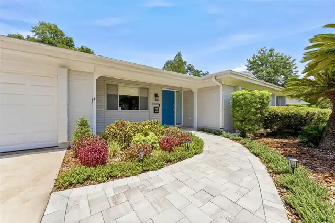
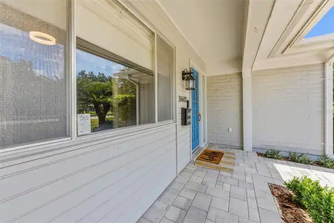
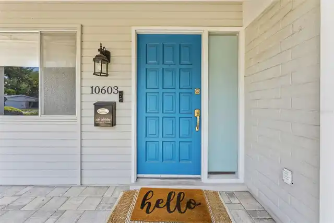
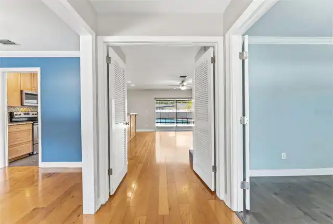
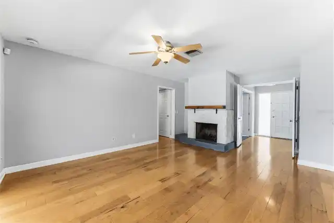
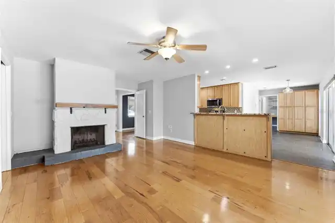
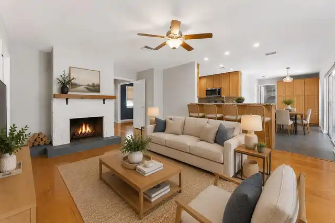
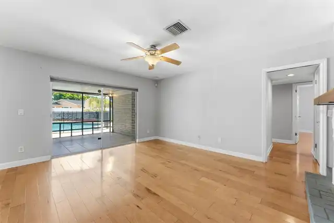
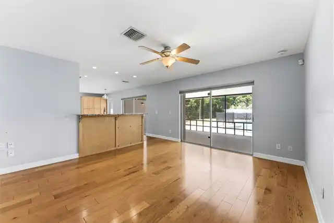
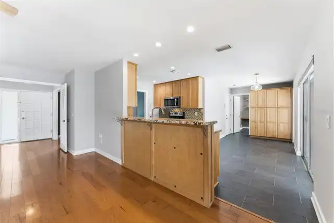
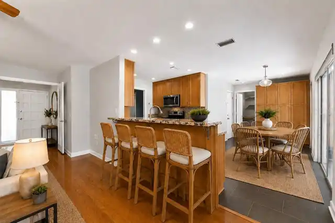
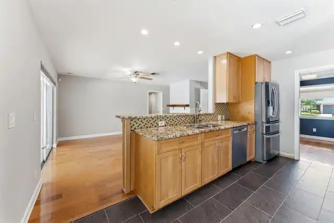
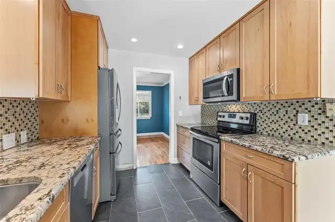
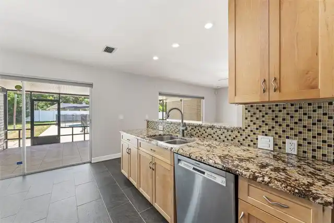
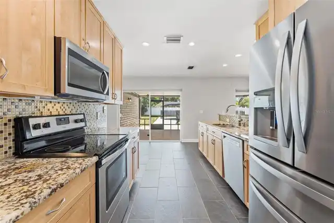
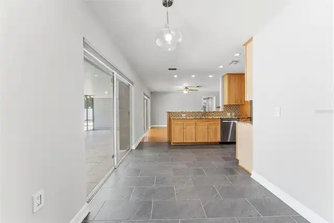
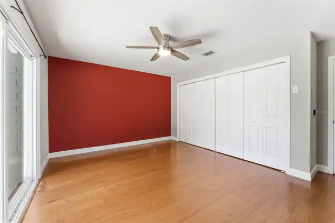
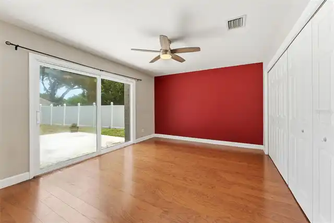
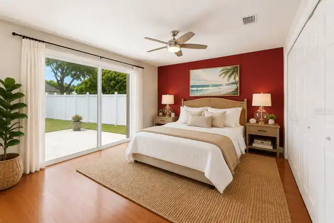
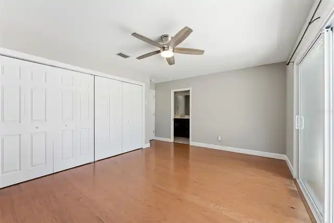
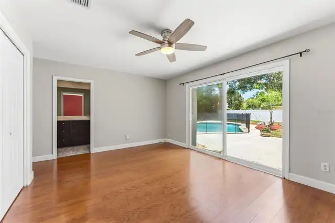
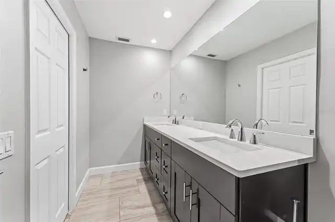
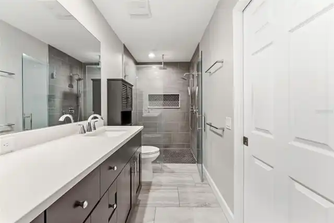
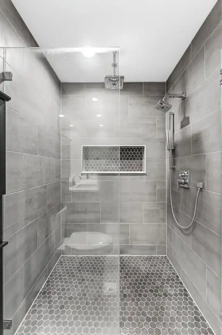
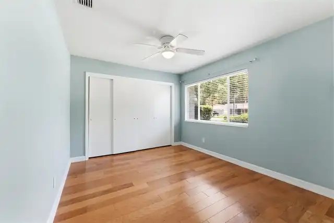
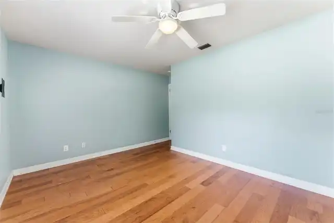
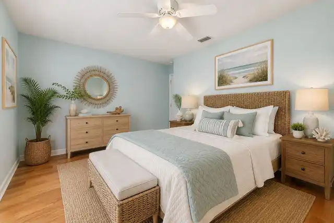
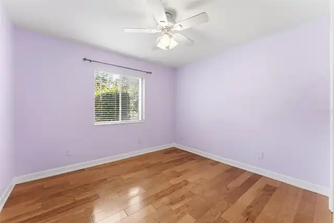
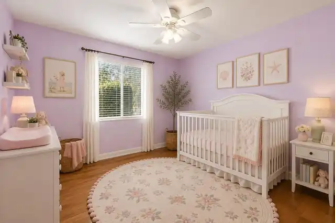
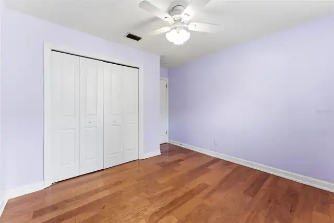
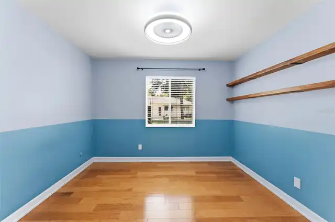
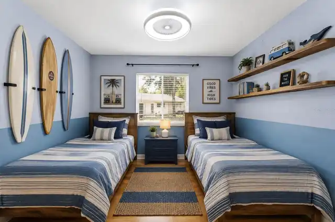
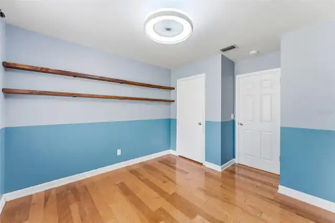
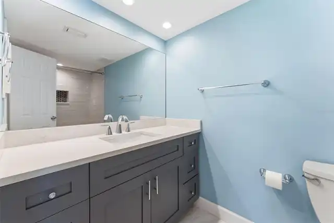
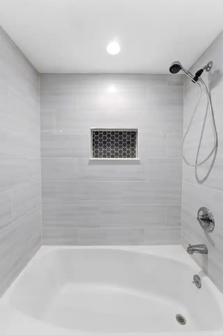
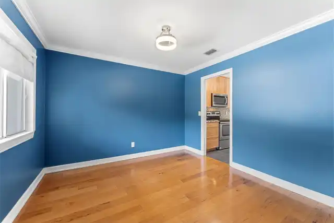
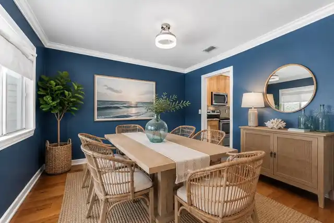
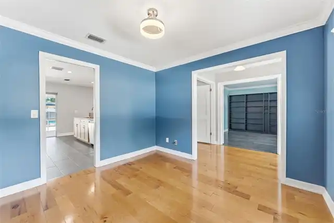
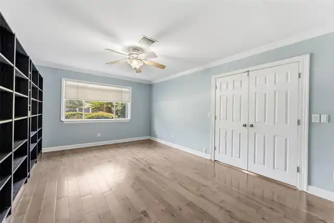
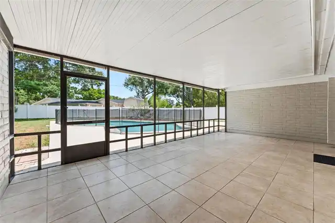
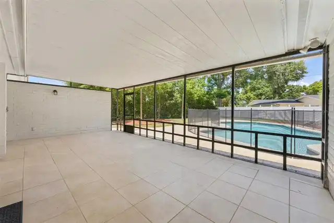
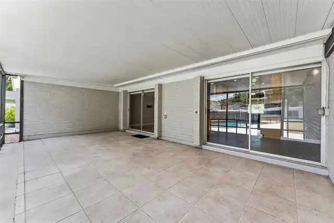
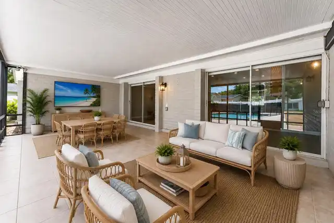
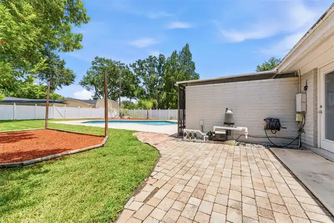
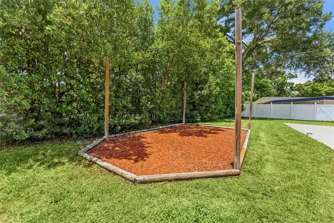
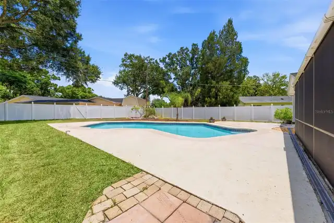
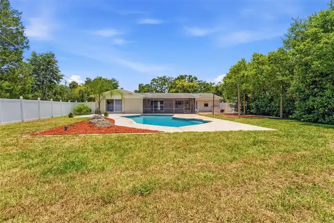
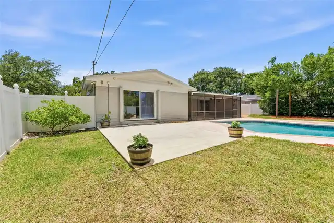
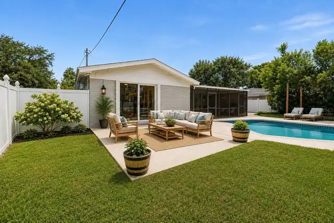
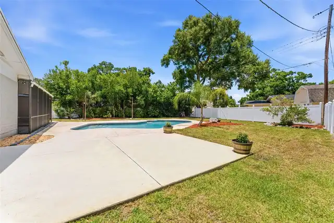
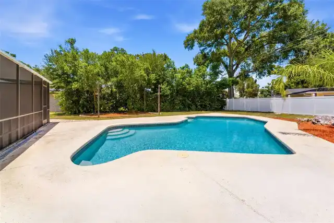
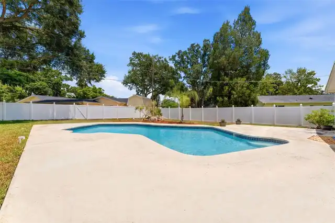
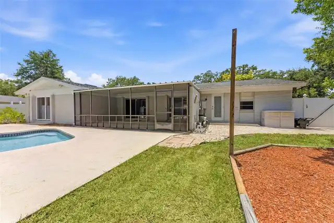
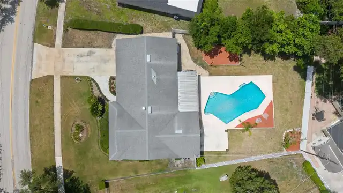
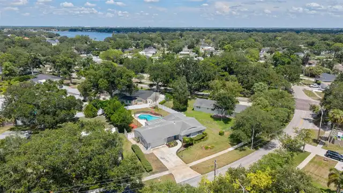
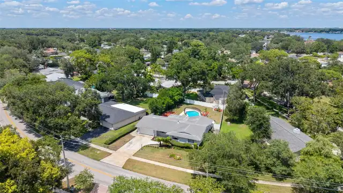
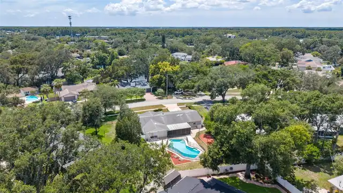
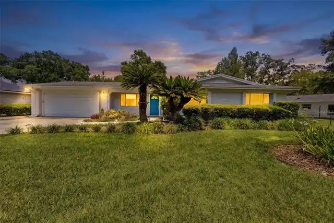
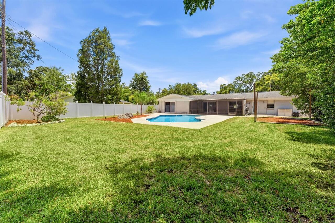
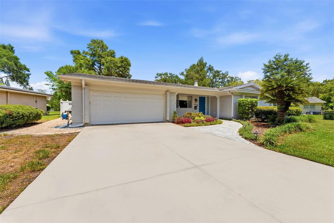
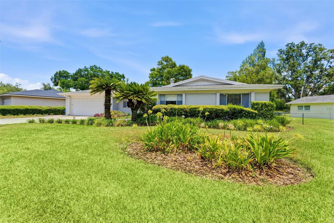
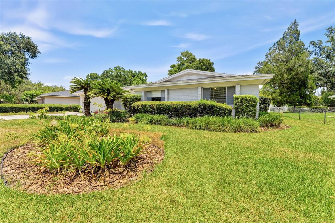
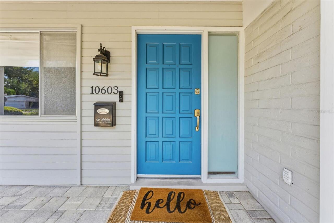
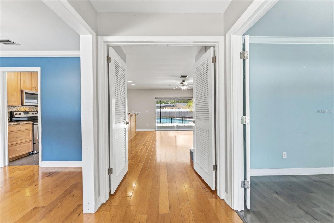
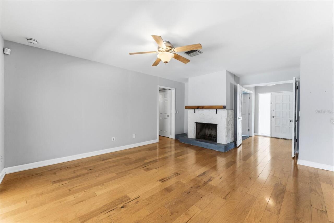
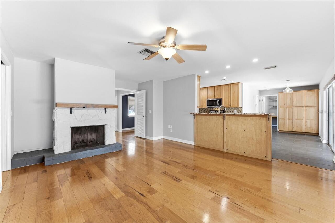
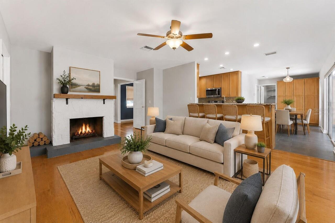
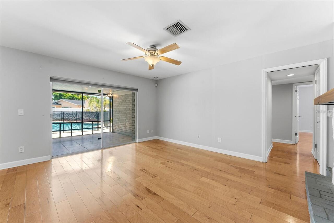
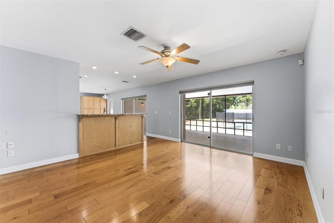
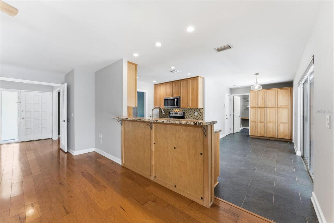
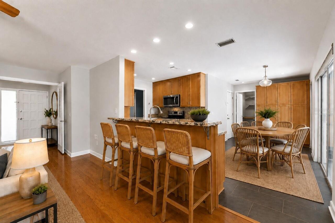
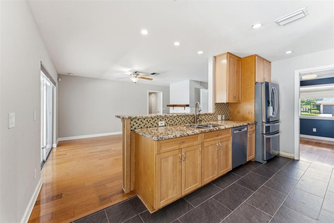
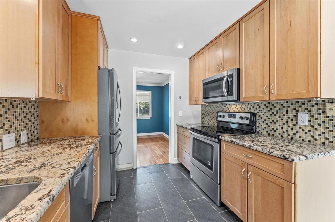
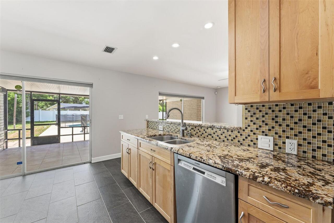
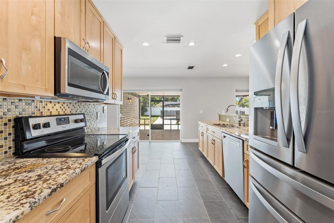
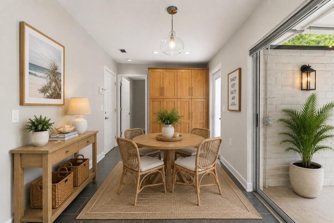
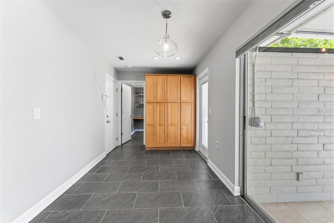
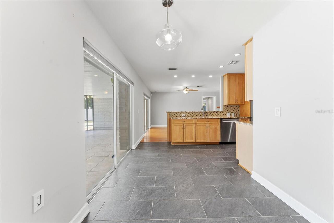
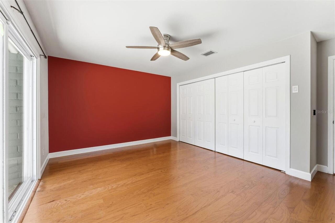
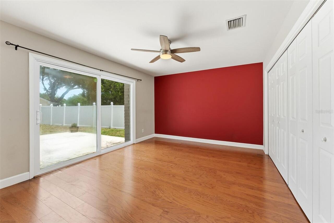
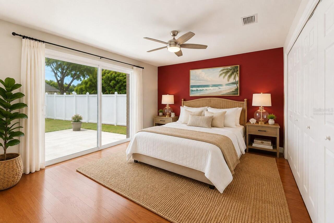
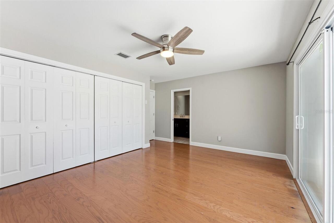
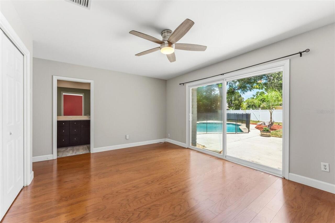
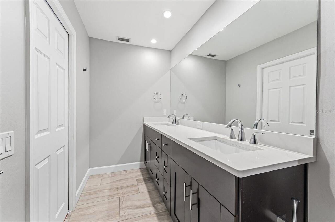
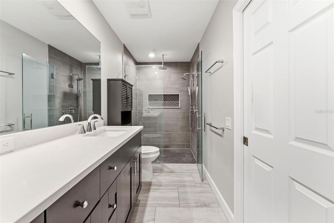
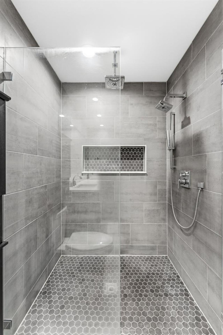
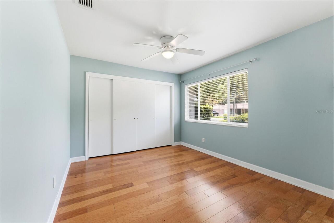
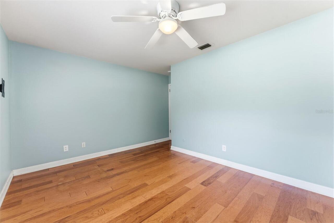
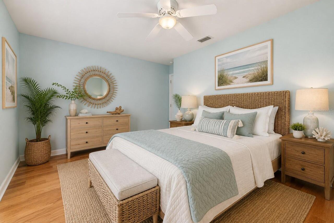
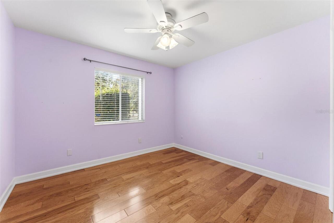
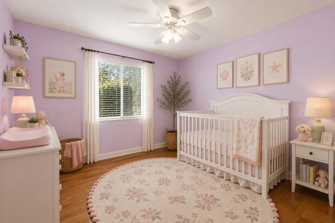
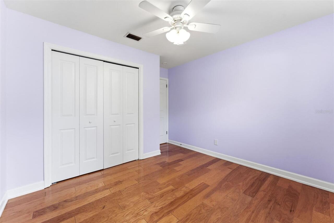
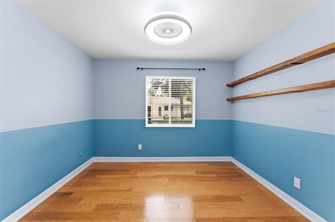
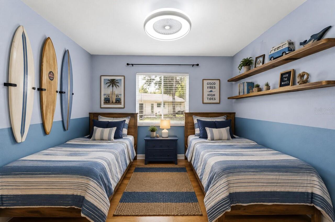
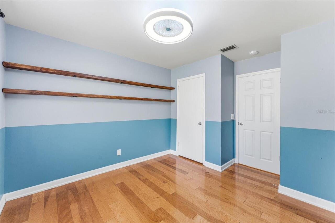
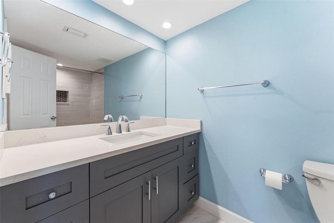
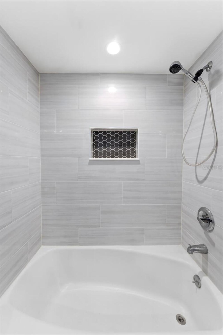
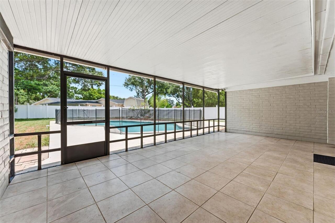
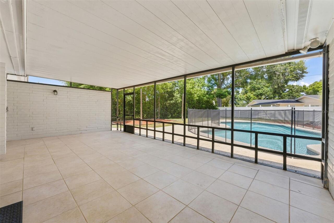
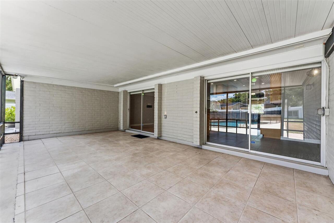
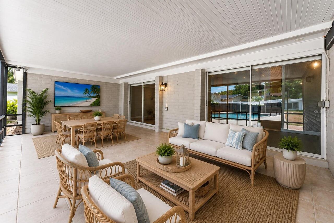
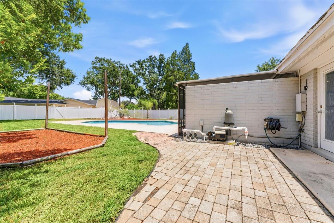
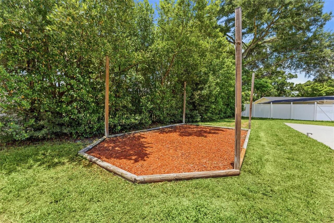
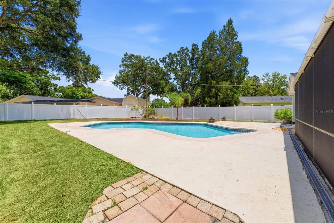
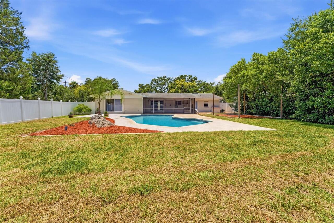
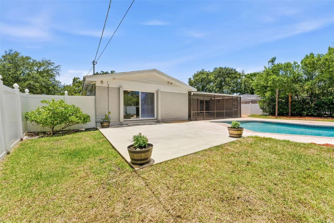
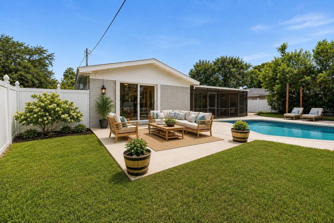
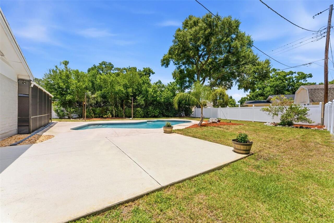
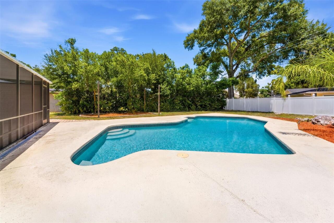
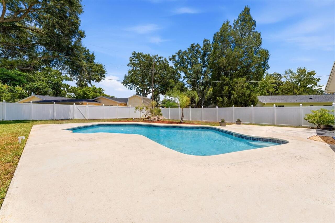
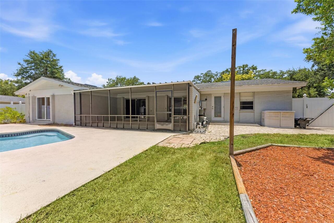
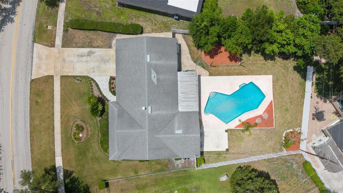
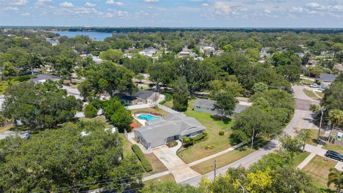
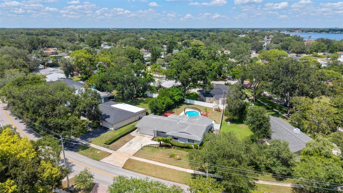
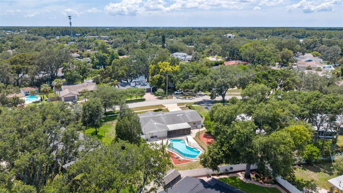
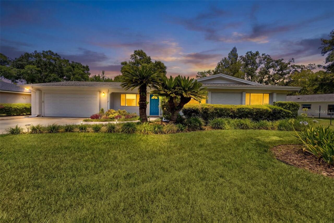
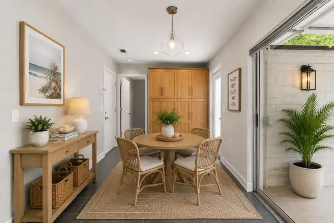
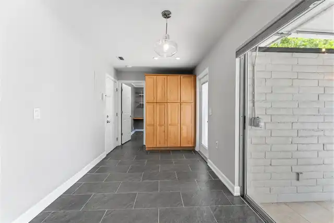
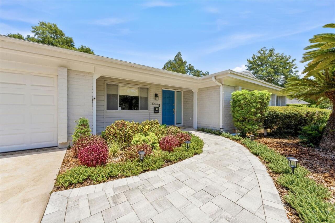
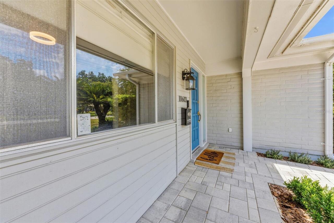
BRAND NEW ROOF! Mid-Century Charm Meets Modern Living in Original Carrollwood! Nestled beneath majestic oak trees on a beautifully landscaped .31-acre homesite, this updated 4-bedroom, 2-bath ranch-style home perfectly blends timeless 1968 architecture with today's modern finishes. A striking teal front door, lush new landscaping, and elegant new brick paver walkway and driveway create exceptional curb appeal, welcoming you into this spacious 2,146-square-foot residence. New A/C (3 years). Warm hardwood floors flow throughout the main living areas, where an inviting family room is anchored by a charming whitewashed stone wood-burning fireplace and sliding glass doors that open to the screened lanai, creating seamless indoor-outdoor living. The chef's kitchen is thoughtfully designed for everyday living and entertaining, featuring premium granite countertops, custom wood cabinetry, a designer glass tile backsplash, tile flooring, a suite of stainless-steel appliances, a breakfast bar, casual dining area, and a built-in pantry. The spacious primary suite offers a peaceful retreat with rich hardwood flooring, a designer accent wall, generous closet space, and sliding glass doors leading directly to the pool and patio. The luxurious ensuite bath (2018) showcases a modern double vanity with quartz countertops, abundant cabinet and drawer storage, undermount sinks, and a stunning seamless glass walk-in shower featuring designer tile, a shampoo niche, and multiple rain shower heads. Three generously sized secondary bedrooms provide ample closet space and share a beautifully updated guest bath. Step outside to your own private backyard oasis. The oversized backyard features a sparkling swimming pool with water feature, expansive brick paver patio, screened lanai, and lush tropical landscaping, all enclosed by a pristine vinyl privacy fence. Whether hosting family and friends or enjoying a quiet evening at home, this exceptional outdoor living space captures the very best of
Property Details
Property Features
Property Sub Type
Single Family Residence
View
Pool
Parking
Parking Pad
Pool
Gunite, In Ground
County
Hillsborough
Subdivision
CARROLLWOOD SUB UNIT 18
Additional Information
Additional Lease Restrictions
Verify all Leasing Restrictions with the restrictions
Additional Parcels YN
false
Additional Rooms
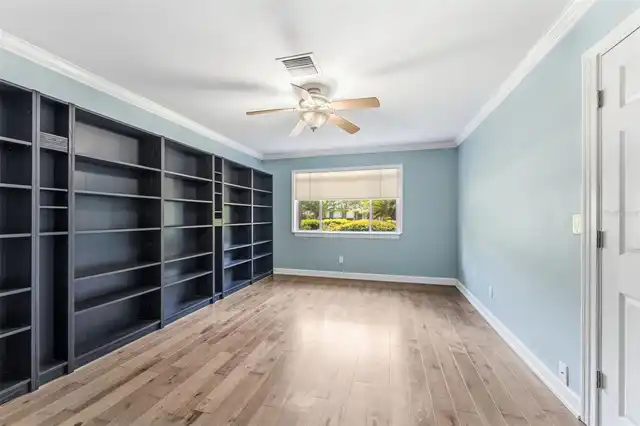
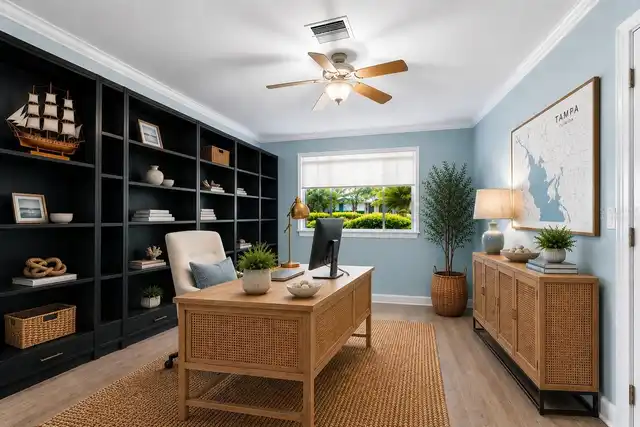
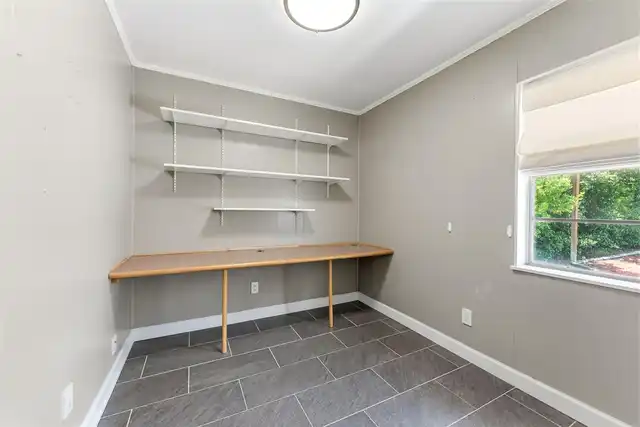
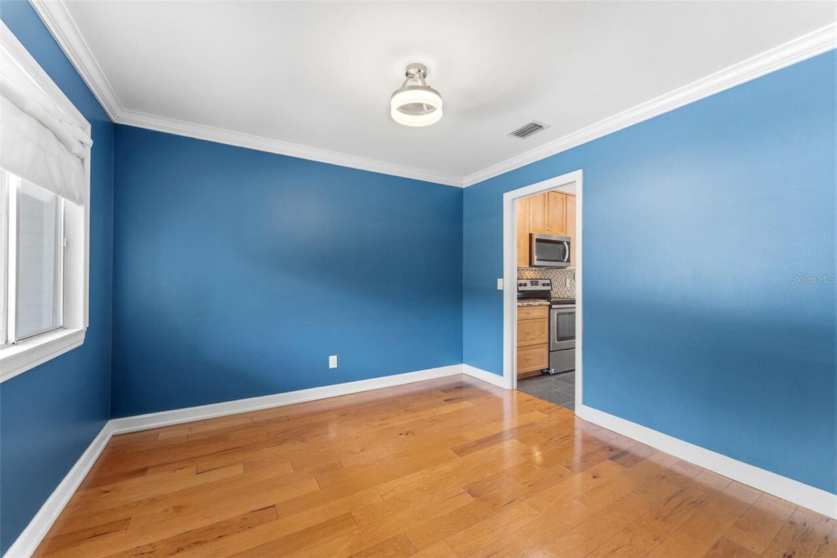
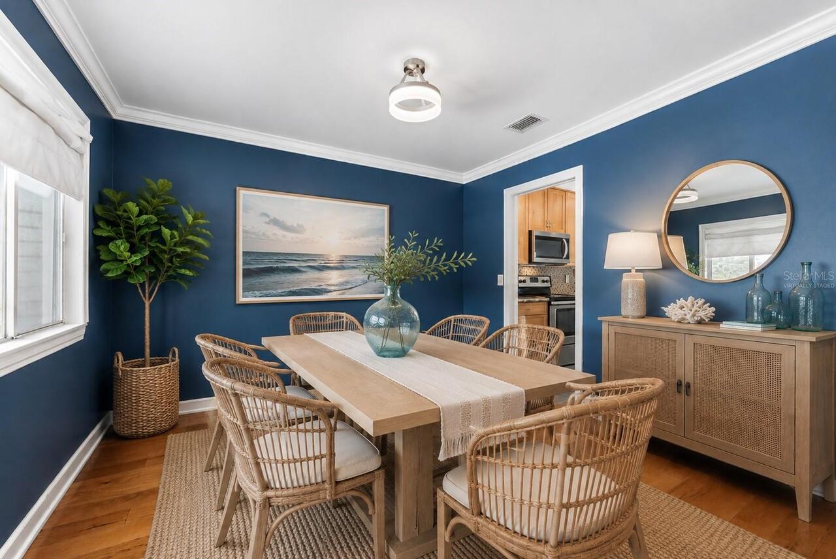
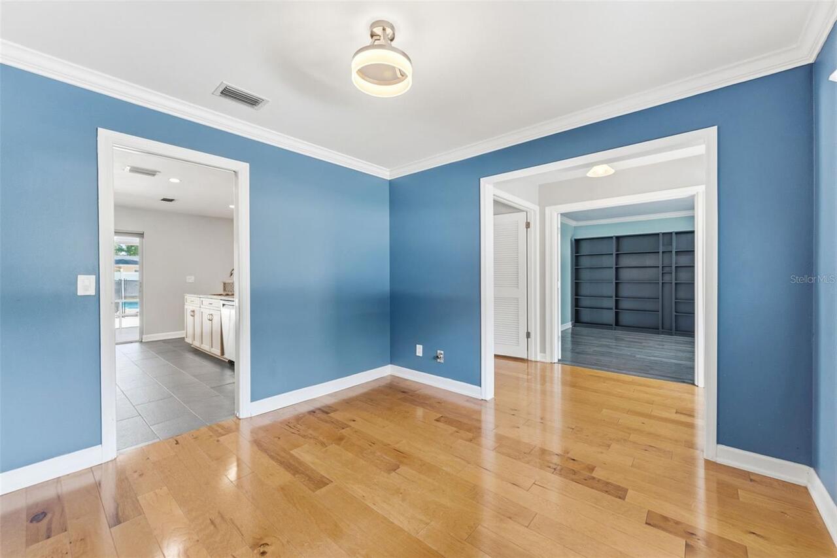
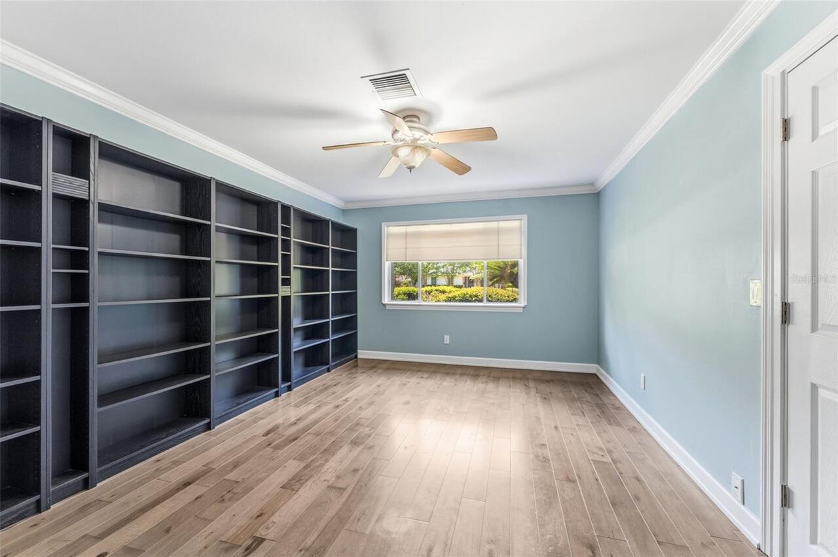
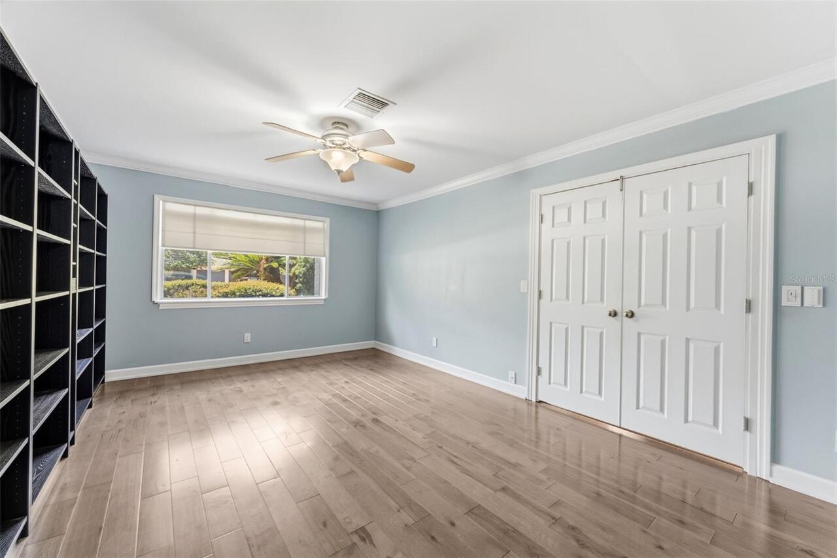
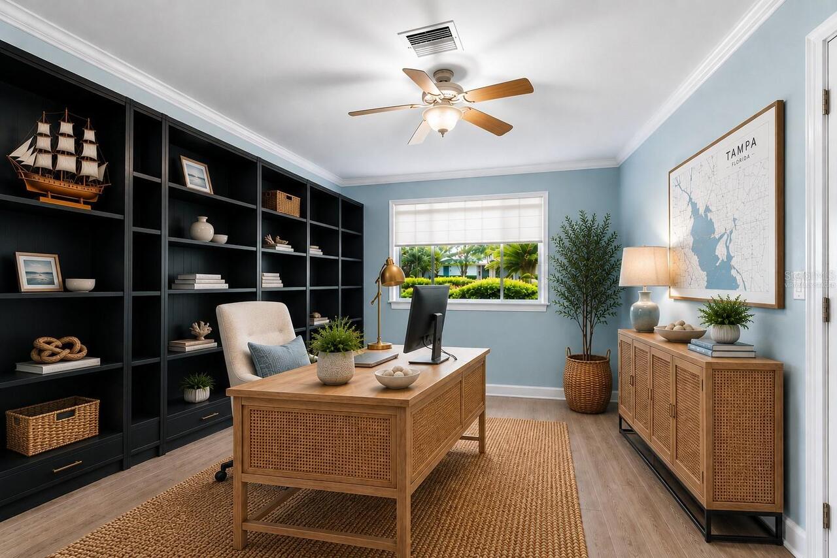
Den/Library/Office, Family Room, Formal Dining Room Separate
Additional Water Information
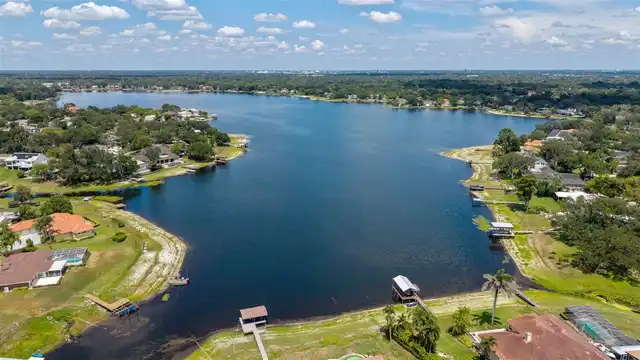
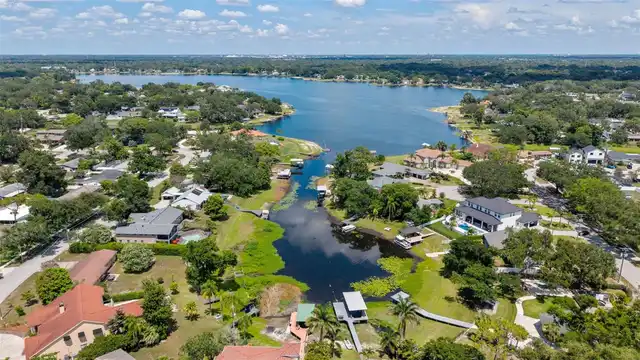
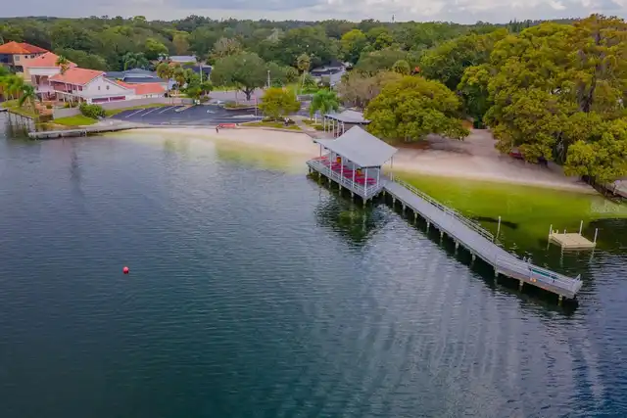
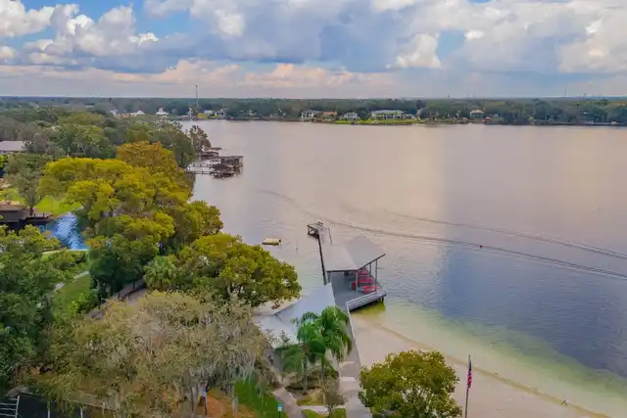
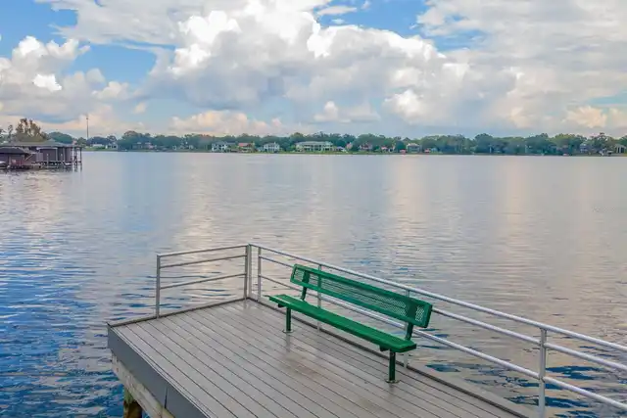
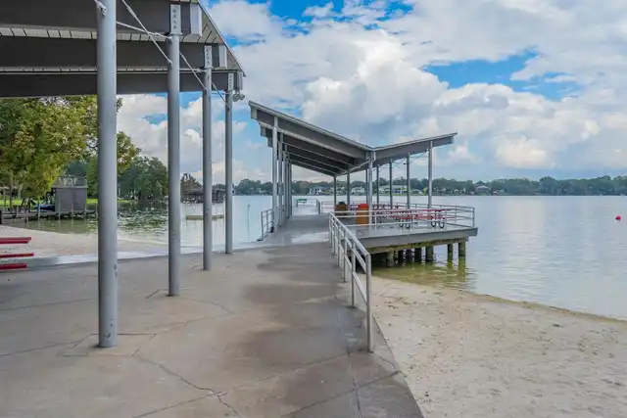
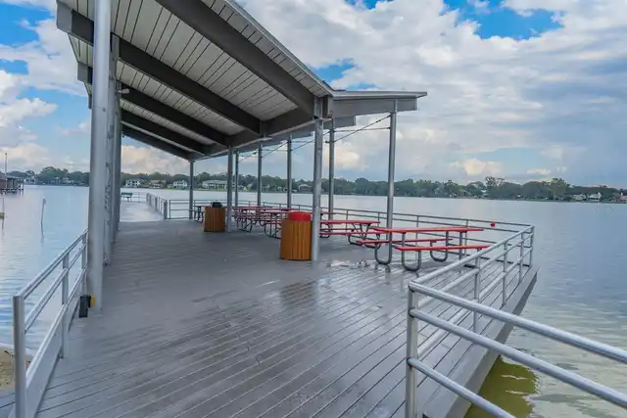
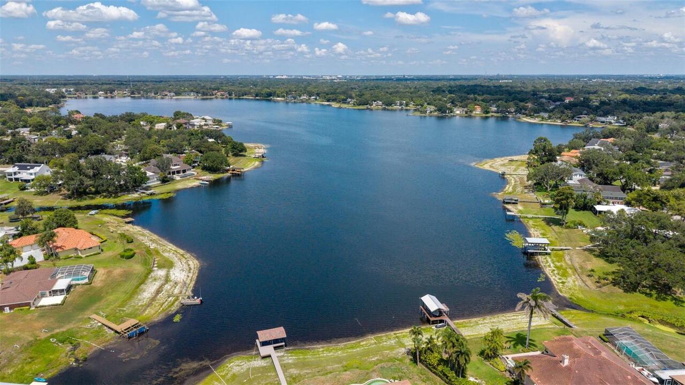
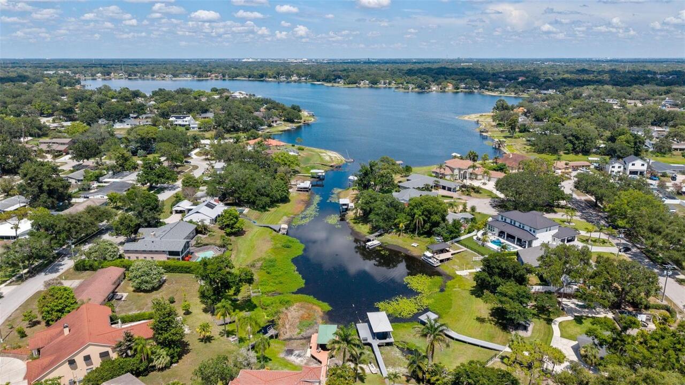
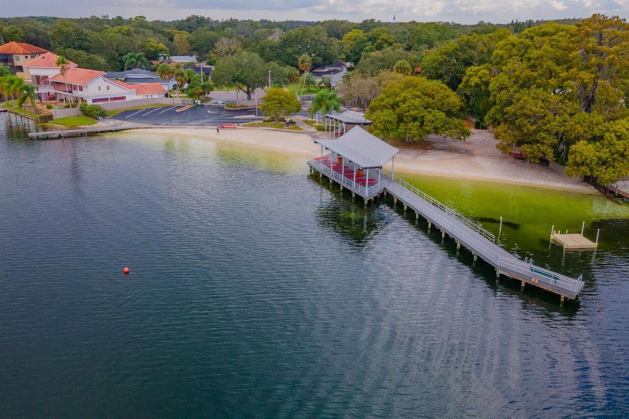
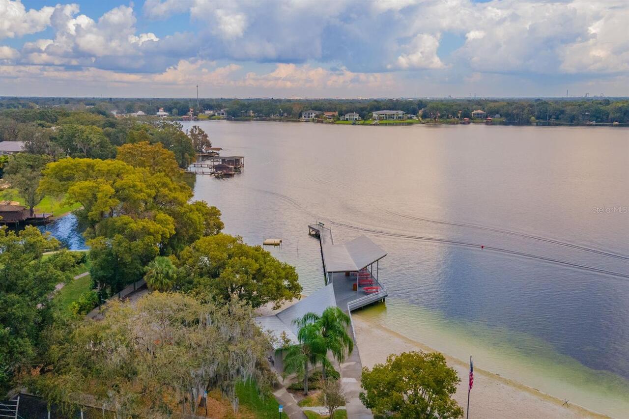
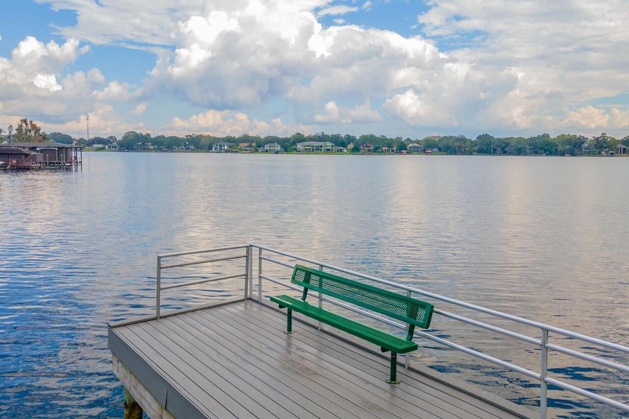
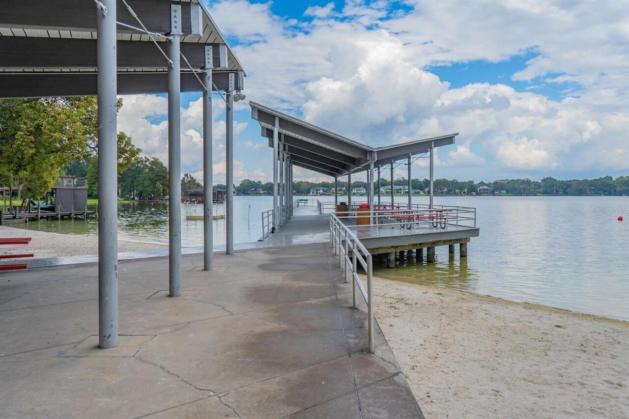
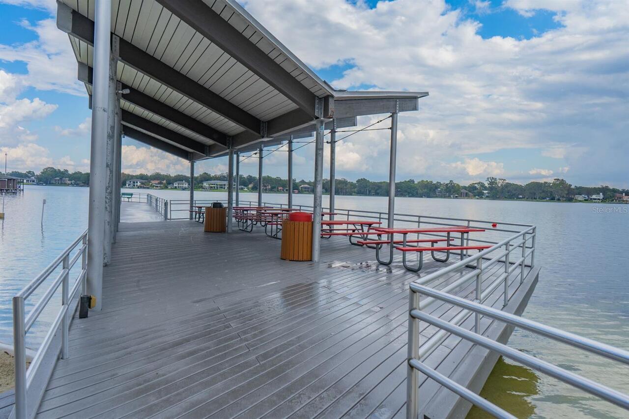
210 acre lake-ski lake with private boat ramp and private beach called White Sands
Alternate Key Folio Num
U-15-28-18-11P-000007-00041.0
Amenities Additional Fees
$800-Hoa community association fees are collected by Hillsborough County in the annual tax bill
Appliances
Dishwasher, Disposal, Electric Water Heater, Microwave, Range, Refrigerator
Architectural Style
Ranch
Association Amenities
Clubhouse, Park, Tennis Court(s)
Association Email
office@originalcarrollwoodcrd.com
Association Fee
800
Association Fee Frequency
Annually
Association Fee Requirement
Required
Association URL
https://www.originalcarrollwood.com/
Association YN
true
Attached Garage YN
true
Available For Lease YN
1
Bathrooms Total Integer
2
Building Area Source
Public Records
Building Area Total
3014
Building Area Total Srch SqM
280.01
Building Area Units
Square Feet
Calculated List Price By Calculated SqFt
307.50
Carport YN
false
Community Features
Clubhouse, Deed Restrictions, Dog Park, Park, Playground, Sidewalks, Tennis Court(s)
Construction Materials
Brick
Cooling
Central Air
Country
US
Cumulative Days On Market
27
Current Price
659900.00
Direction Faces
Southwest
Exterior Features
Sidewalk, Sprinkler Metered
Fencing
Fenced, Vinyl
Fireplace Features
Wood Burning
Fireplace YN
true
Flood Zone Code
X
Flood Zone Date
2008-08-28
Flood Zone Panel
12057C0192H
Flooring
Tile, Vinyl, Wood
Foundation Details
Slab
Furnished
Unfurnished
Garage Spaces
2
Garage YN
true
Heating
Electric
Interior Features
Ceiling Fans(s), Eat-in Kitchen, Kitchen/Family Room Combo, Primary Bedroom Main Floor, Walk-In Closet(s)
Internet Address Display YN
true
Internet Automated Valuation Display YN
false
Internet Consumer Comment YN
false
Internet Entire Listing Display YN
true
Laundry Features
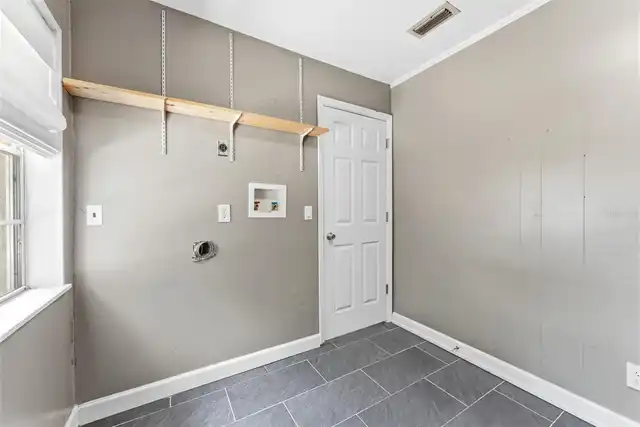
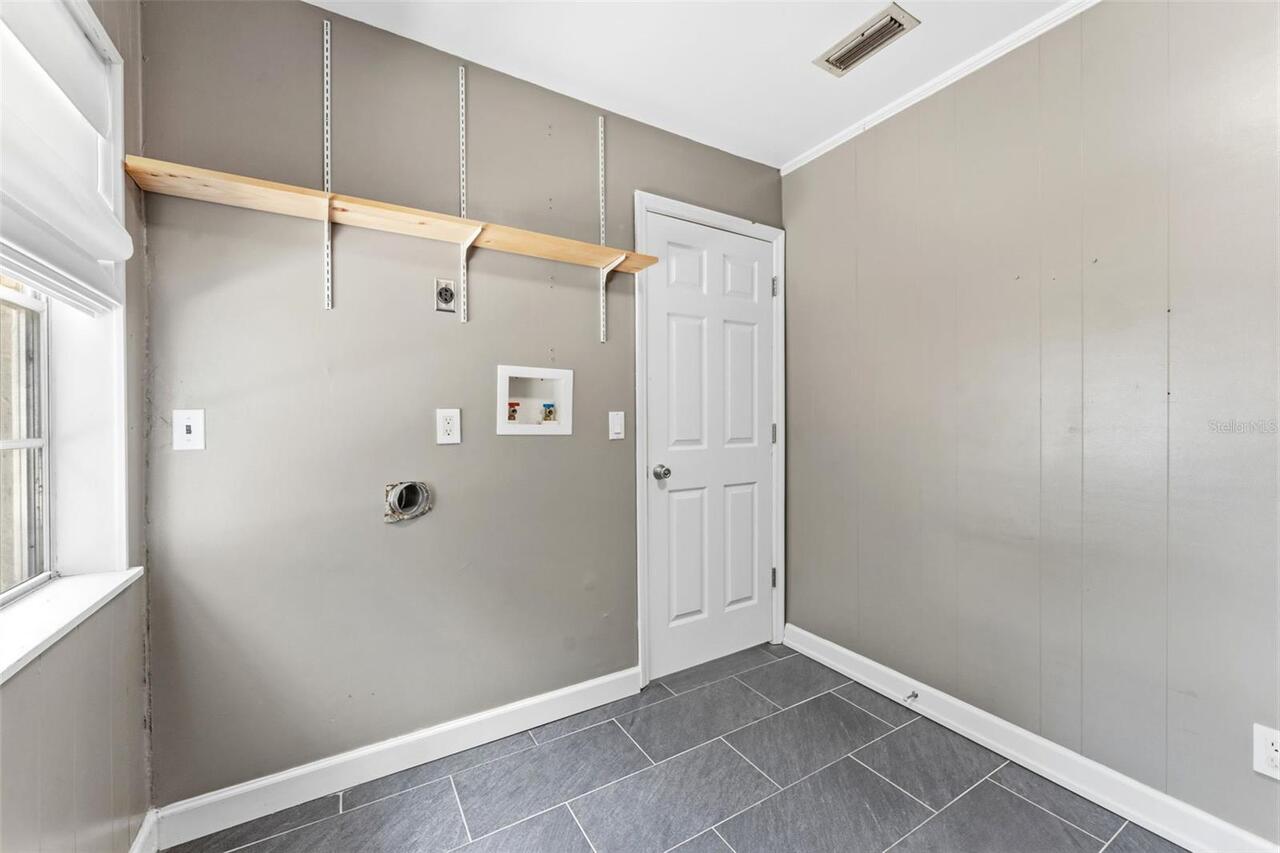
Inside
Levels
One
List AOR
Suncoast Tampa
Living Area Meters
199.37
Living Area Source
Public Records
Living Area Units
Square Feet
Lot Features
Landscaped, Oversized Lot, Sidewalk
Lot Size Acres
0.31
Lot Size Square Feet
13320
Lot Size Square Meters
1237
Minimum Lease
No Minimum
Modification Timestamp
2026-09-19T17:05:30.154Z
Monthly HOA Amount
66.67
New Construction YN
false
Occupant Type
Vacant
Ownership
Fee Simple
Parcel Number
U-15-28-18-11P-000007-00041.0
Patio And Porch Features
Covered, Enclosed, Rear Porch, Screened
Pet Restrictions
Verify all pet restrictions with the restrictions.
Pets Allowed
Yes
Pool Private YN
true
Postal Code Plus 4
3938
Previous List Price
669900
Price Change Timestamp
2026-09-08T15:18:13.000Z
Public Survey Range
18
Public Survey Section
15
RATIO Current Price By Calculated SqFt
307.50
Road Responsibility
Public Maintained Road
Road Surface Type
Paved
Roof
Shingle
Room Count
8
Senior Community YN
false
Sewer
Public Sewer
Showing Requirements
Supra Lock Box, Appointment Only, Lock Box Electronic-CBS Code Required, ShowingTime
Status Change Timestamp
2026-09-08T15:18:38.000Z
Tax Annual Amount
10114
Tax Block
7
Tax Book Number
40-50
Tax Legal Description
CARROLLWOOD SUBDIVISION UNIT NO 18 LOT 41 BLOCK 7
Tax Lot
41
Tax Year
2025
Total Acreage
1/4 to less than 1/2
Total Annual Fees
800.00
Total Monthly Fees
66.67
Township
28
Universal Property Id
US-12057-N-15281811000007000410-R-N
Unparsed Address
10603 ORANGE GROVE DR
Utilities
BB/HS Internet Available, Electricity Available
Vegetation
Mature Landscaping
Water Access
Lake
Water Access YN
1
Water Body Name
LAKE CARROLL
Water Extras
Boat Ramp - Private, Skiing Allowed
Water Extras YN
1
Water Source
Public
Waterfront YN
false
Window Features
Blinds
Zoning
RSC-6
Neighborhood Map
Popup

Property Photos
Listing Photo
Listing Photo
Listing Photo
Listing Photo
Listing Photo
Listing Photo
Listing Photo
Listing Photo
Listing Photo
Listing Photo
Listing Photo
Listing Photo
Listing Photo
Listing Photo
Listing Photo
Listing Photo
Listing Photo
Listing Photo
Listing Photo
Listing Photo
Listing Photo
Listing Photo
Listing Photo
Listing Photo
Listing Photo
Listing Photo
Listing Photo
Listing Photo
Listing Photo
Listing Photo
Listing Photo
Listing Photo
Listing Photo
Listing Photo
Listing Photo
Listing Photo
Listing Photo
Listing Photo
Listing Photo
Listing Photo
Listing Photo
Listing Photo
Listing Photo
Listing Photo
Listing Photo
Listing Photo
Listing Photo
Listing Photo
Listing Photo
Listing Photo
Listing Photo
Listing Photo
Listing Photo
Listing Photo
Listing Photo
Listing Photo
Listing Photo
Listing Photo
Listing Photo
Listing Photo
Listing Photo
Listing Photo
Listing Photo
Listing Photo
Listing Photo
Listing Photo
Listing Photo
Listing Photo
Listing Photo
Listing Photo
Listing Photo
Listing Photo
Listing Photo
Listing Photo
Listing Photo
Listing Photo
Listing Photo
Listing Photo
Listing Photo
Listing Photo
Listing Photo
Listing Photo
Listing Photo
Listing Photo
Listing Photo
Listing Photo
Listing Photo
Listing Photo
Listing Photo
Listing Photo
Listing Photo
Listing Photo
Listing Photo
Listing Photo
Listing Photo
Listing Photo
Listing Photo
Listing Photo
Listing Photo
Listing Photo
Listing Photo
Listing Photo
Listing Photo
Listing Photo
Listing Photo
Listing Photo
Listing Photo
Listing Photo
Listing Photo
Listing Photo
Listing Photo
Listing Photo
Listing Photo
Listing Photo
Listing Photo
Listing Photo
Listing Photo
Listing Photo
Listing Photo
Listing Photo
Listing Photo
Listing Photo
Listing Photo
Listing Photo
Listing Photo
Listing Photo
Listing Photo
Listing Photo
Listing Photo
Listing Photo
Listing Photo
Listing Photo
Listing Photo
Listing Photo
Listing Photo
Listing Photo
Listing Photo
Listing Photo
Listing Photo
Listing Photo
Listing Photo
Listing Photo
Listing Photo
Listing Photo
Listing Photo
Listing Photo
Listing Photo
Listing Photo
Listing Photo
Listing Photo
Listing Photo
Listing Photo

MLS #MFRTB8526115 Listing courtesy of Mihara & Associates Inc. provided by Stellar MLS.
Similar Listings

$596,000
18109 Kara Court
Tampa
4BR/2BA
| Active
$598,000
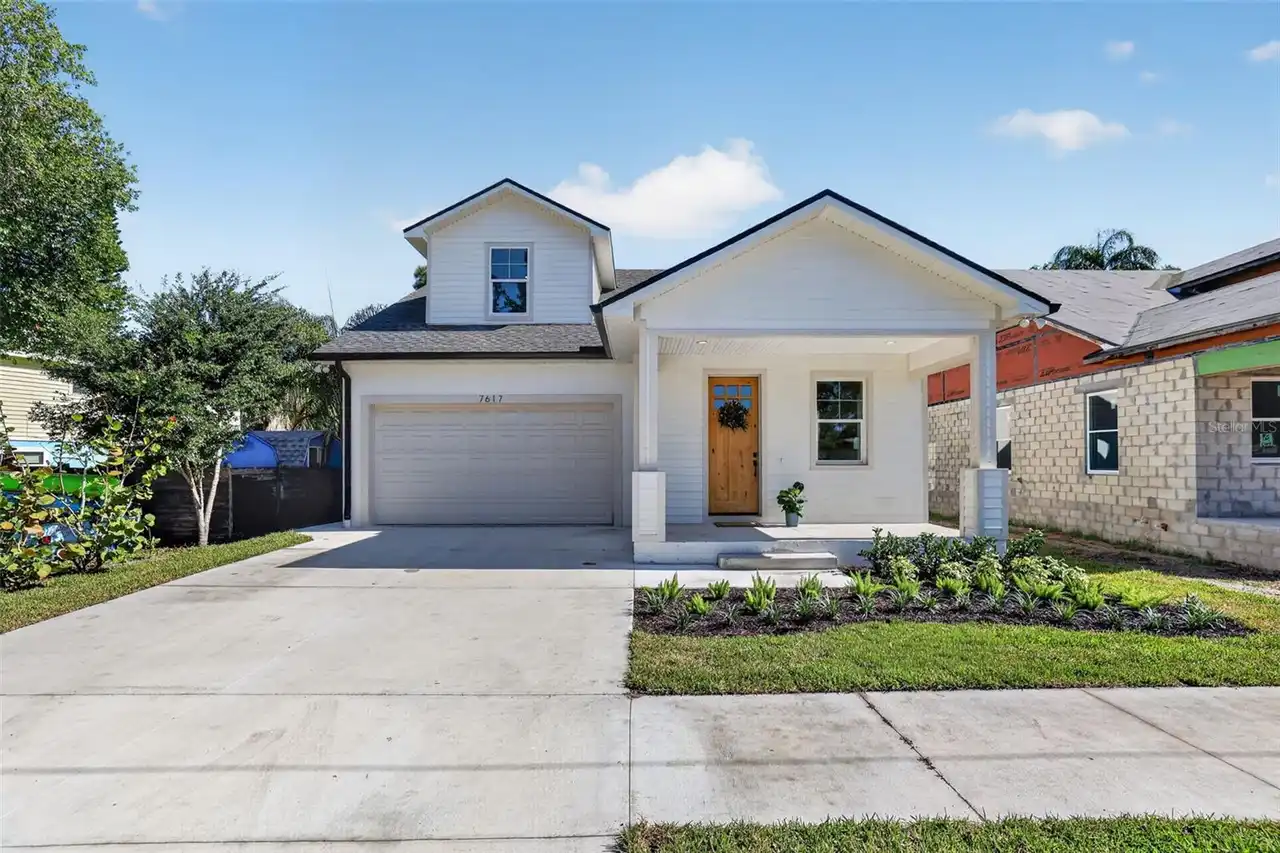
7617 Amherst Street
Tampa
4BR/2BA
| Contingent
$598,400
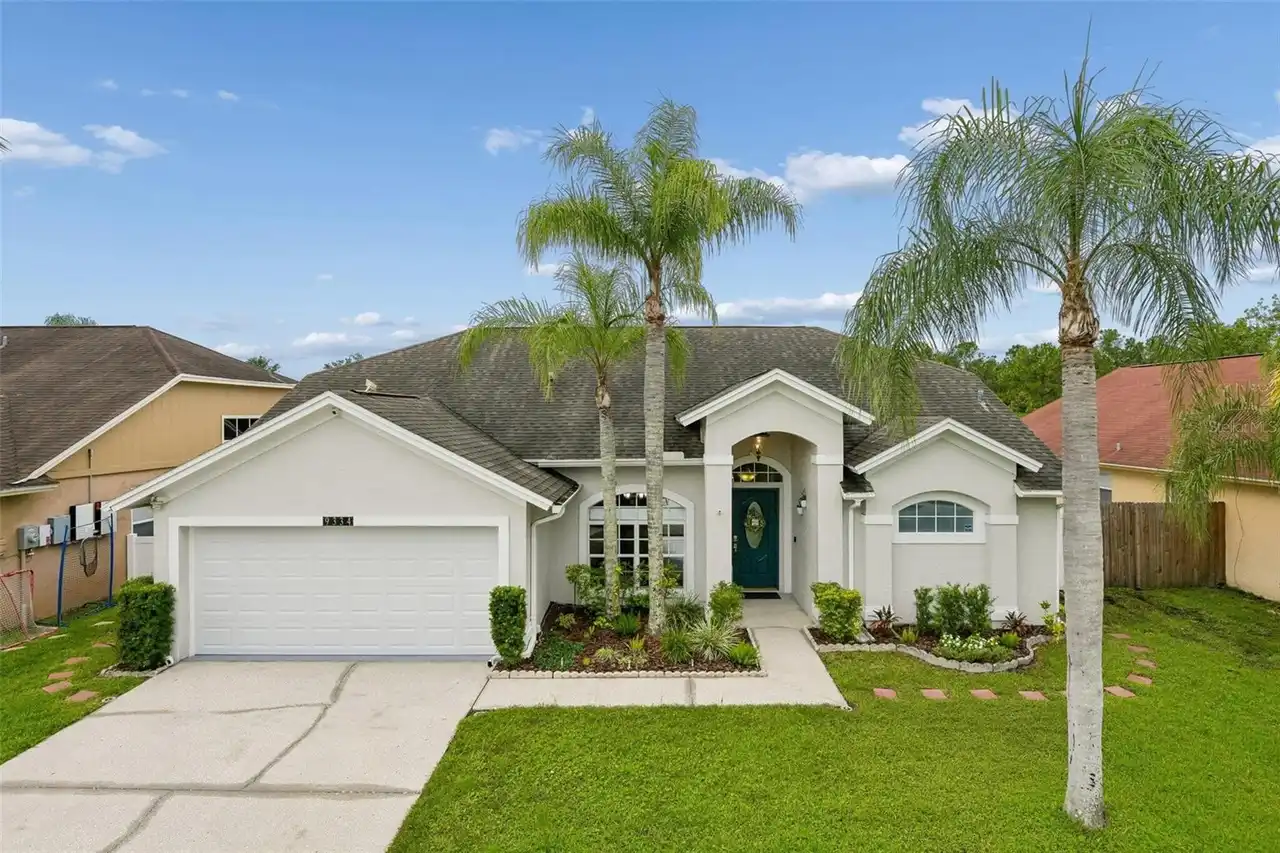
9334 Pontiac Drive
Tampa
4BR/2BA
| Pending
$599,000
7617 Alvina Street
Tampa
4BR/2BA
| Active


All listing information is deemed reliable but not guaranteed and should be independently verified through personal inspection by appropriate professionals. Listings displayed on this website may be subject to prior sale or removal from sale; availability of any listing should always be independent verified. Listing information is provided for consumer personal, non-commercial use, solely to identify potential properties for potential purchase; all other use is strictly prohibited and may violate relevant federal and state law. The source of the listing data is as follows: Stellar MLS (updated 9/30/26 8:11 PM) |
Listing Search


Translate Tool

Featured Listings
Sarasota Real Estate
$1,400,000
4 BED
2 BATH
WELCOME TO THE SIDE OF SIESTA KEY YOU NEVER WANT TO LEAVE. Glistening Heron Lagoon stretches peacefully behind this beau... Read More
Osprey Real Estate
$1,250,000
3 BED
3 BATH
**FANTASTIC GULF AND BAY VIEWS FROM THIS UPDATED 6TH-FLOOR CORNER RESIDENCE** This spacious, light-filled corner unit of... Read More
Tierra Verde Real Estate
$835,000
3 BED
2 BATH
One or more photo(s) has been virtually staged. NEW HVAC – SEPTEMBER 2026 | WATER HEATER – MAY 2026 | ROOF – 2024. One o... Read More
Winter Garden Real Estate
$1,220,000
5 BED
3 BATH
Refined Waterfront Living in Winter Garden’s Coveted Golf Cart District! Set within one of Downtown Winter Garden’s most... Read More
St Petersburg Real Estate
$899,000
2 BED
2 BATH
Exceptional design, beautiful water views, and one of downtown St. Petersburg’s most desirable locations come together i... Read More
The Villages Real Estate
$814,900
3 BED
2 BATH
PRIVATE POOL OASIS WITH WATERFALL! Welcome to this beautifully upgraded IRIS DESIGNER HOME ideally situated on a CUL-DE-... Read More
Lakewood Ranch Real Estate
$915,000
3 BED
3 BATH
RARE PRIVATE PRESERVE LOT - EASTERN REAR EXPOSURE - NO NEIGHBORS BEHIND Welcome to 16309 Tradewind Ter, a beautiful Suns... Read More
Lakewood Ranch Real Estate
$1,399,000
5 BED
5 BATH
SELLER IS OFFERING UP TO $50,000 TOWARD BUYER’S ALLOWABLE CLOSING COSTS! Lakefront living, a private saltwater pool and ... Read More
Tampa Real Estate
$925,000
4 BED
2 BATH
Step into the effortless luxury of this 2024-built home, where modern design meets the vibrant energy of one of Tampa’s ... Read More
Maitland Real Estate
$969,000
4 BED
4 BATH
NEW PRICE + HOME WARRANTY! Seller is offering a one-year home warranty valued up to $810 for added peace of mind! Now pr... Read More
Contact Sandra Pardo

407-990-2746

Wendy Morris LLC

Licensed in the State of Florida
BK 3146762
16797 Broadwater Avenue
Winter Garden, Florida 34787

Your privacy is our utmost concern. We will never sell your personal information. Privacy Policy
©2026 sandrapardohomes.com - all rights reserved. | Site Map