407-990-2746
Menu

1107 Isobel Reserve Lane, Tampa, FL

NEXT
PREV
$925,000

($270/sqft)

List Status: Active
1107 Isobel Reserve Lane
Tampa, FL 33613


4 beds
4 baths
3423 living sqft
Top Features
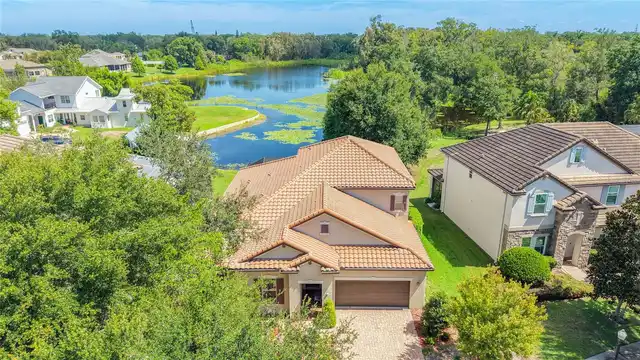
  • Frontage: Lake Front
  • View: Water, Trees/Woods
  • Subdivision: Hillandale Reserve Ph 2 3
  • Built in  2015
  • Single Family Residence
Description
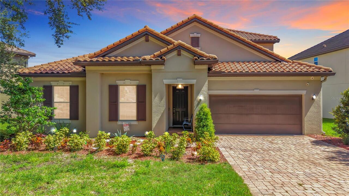
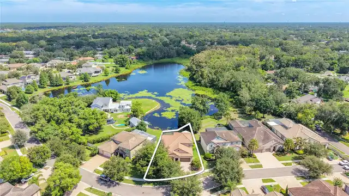
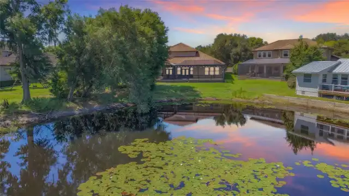
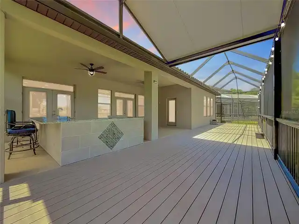
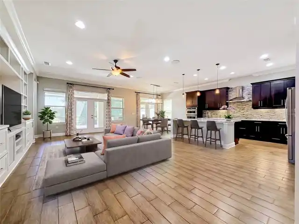
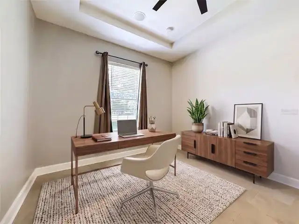
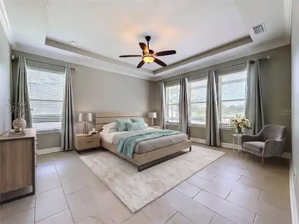
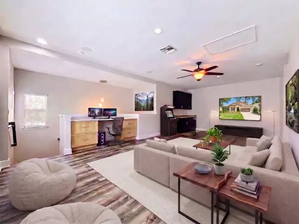
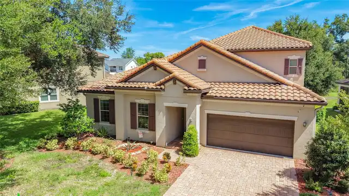
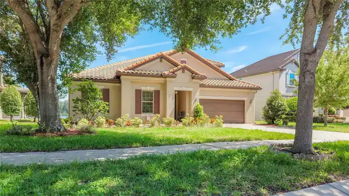
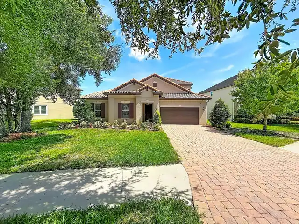
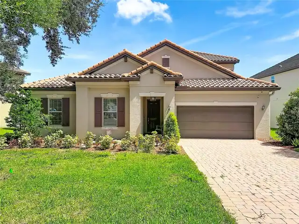
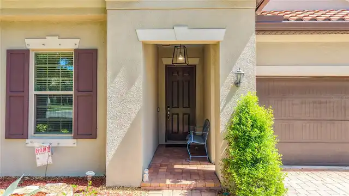
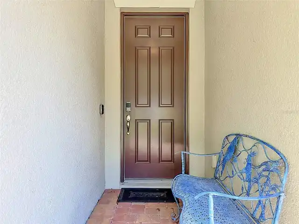
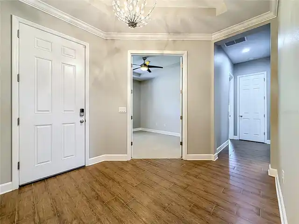
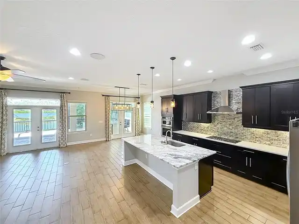
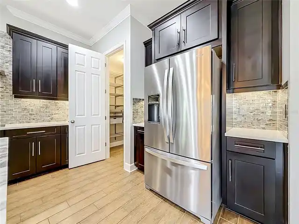
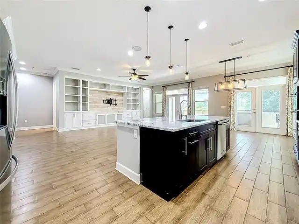
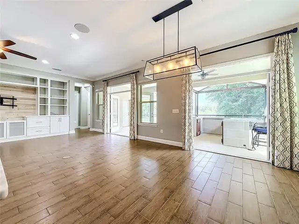
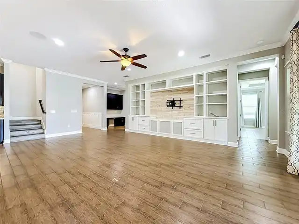
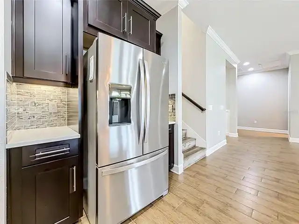
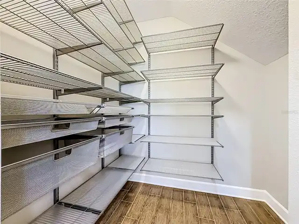
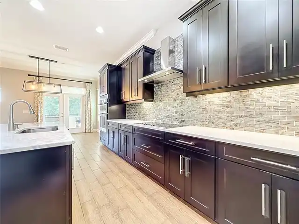
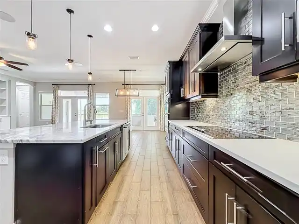
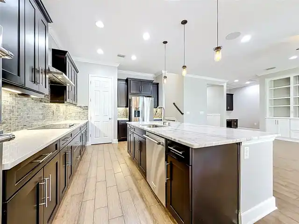
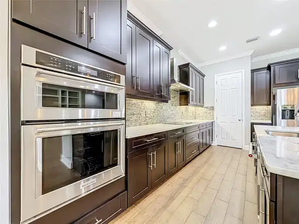
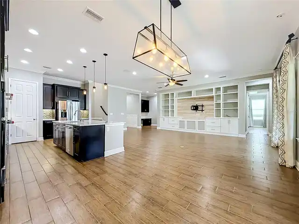
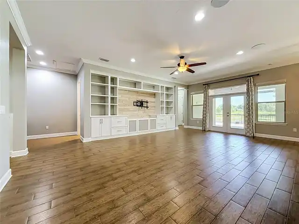
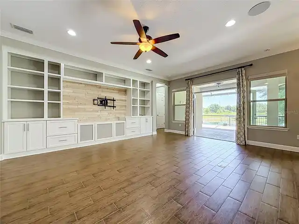
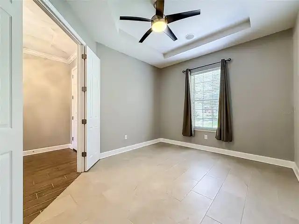
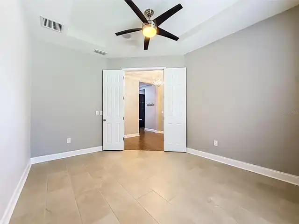
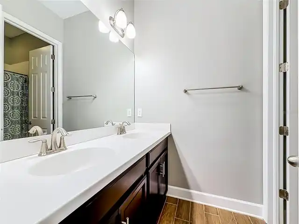
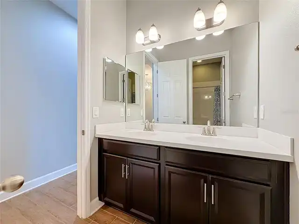
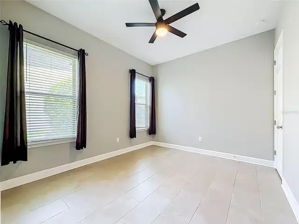
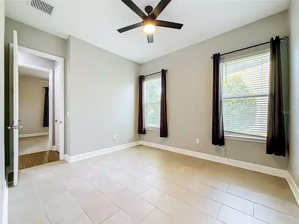
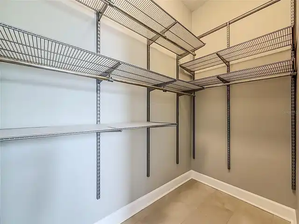
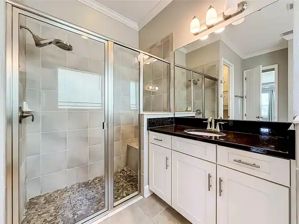
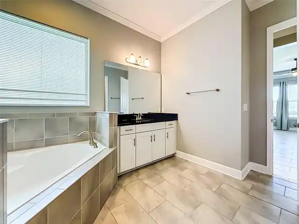
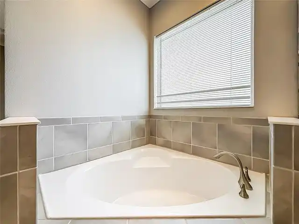
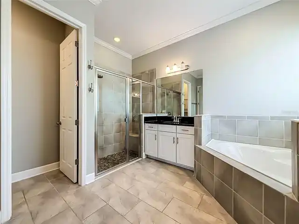
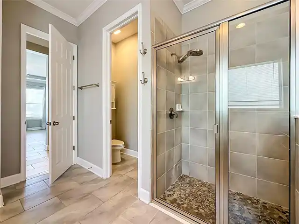
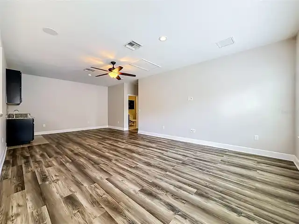
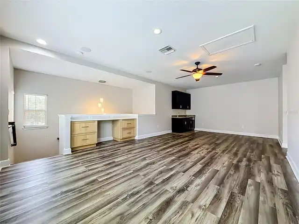
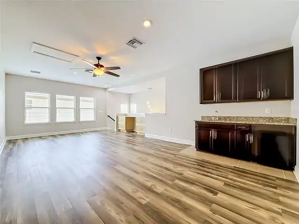
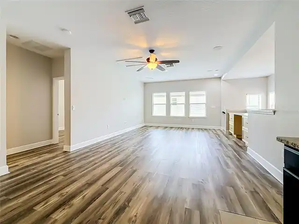
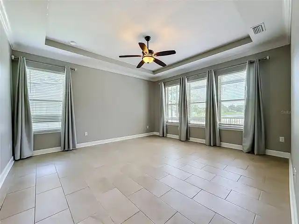
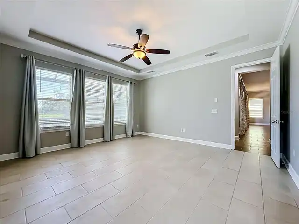
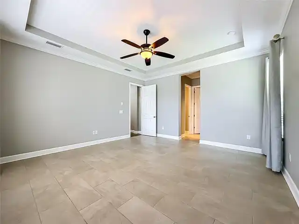
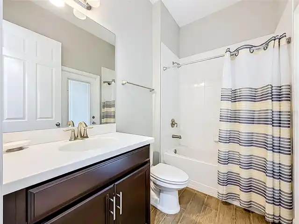
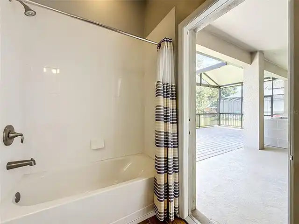
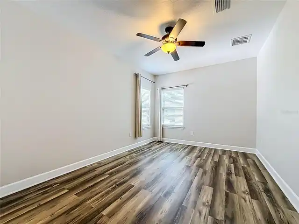
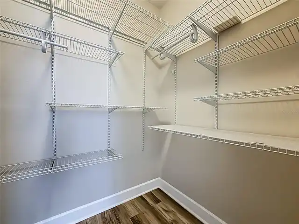
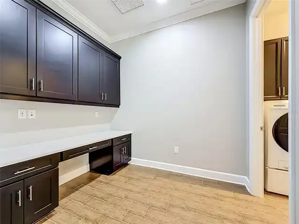
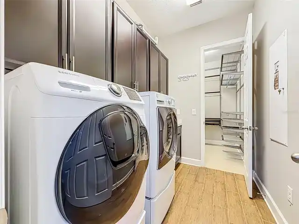
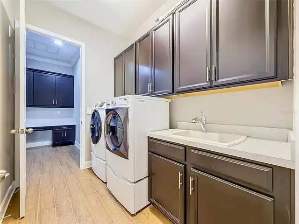
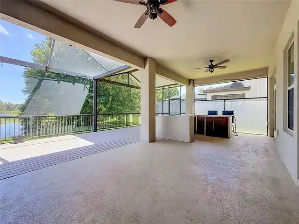
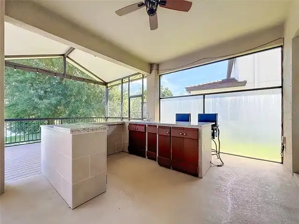
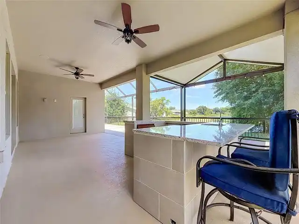
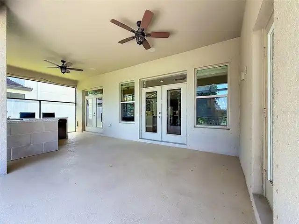
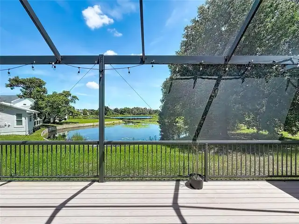
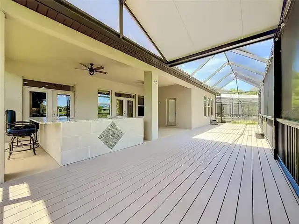
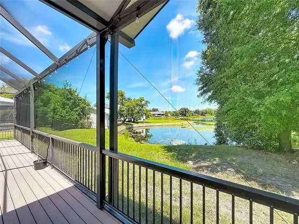
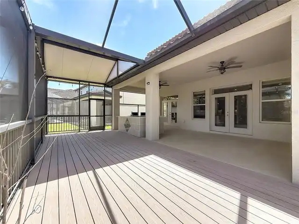
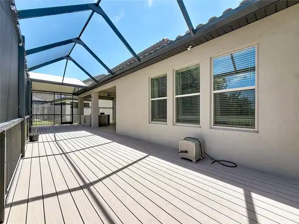
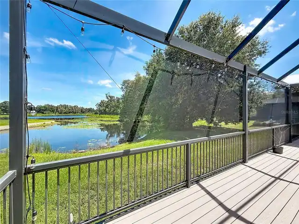
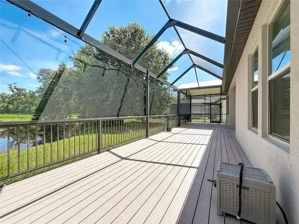
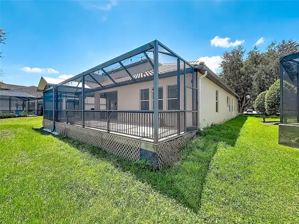
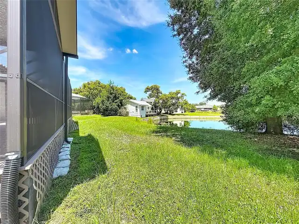
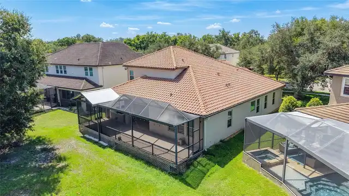
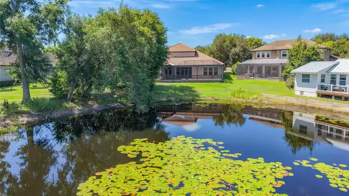
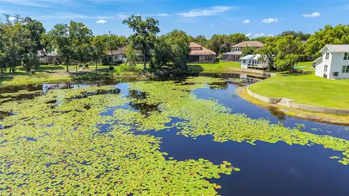
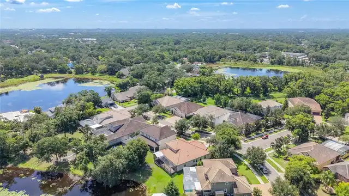
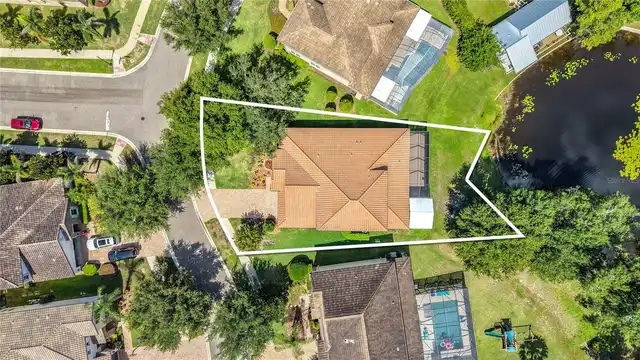
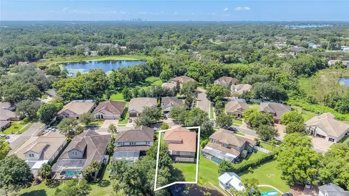
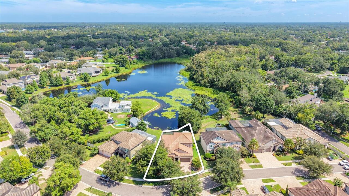
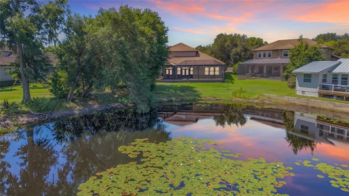
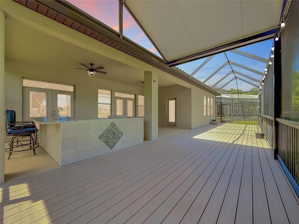
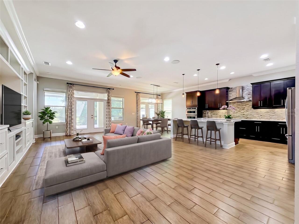
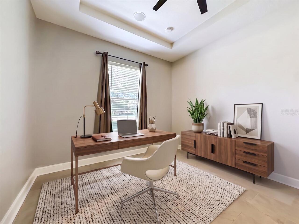
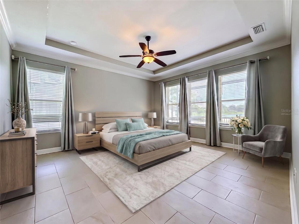
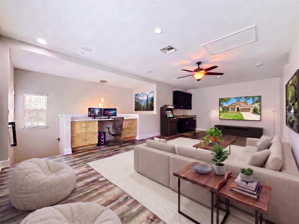
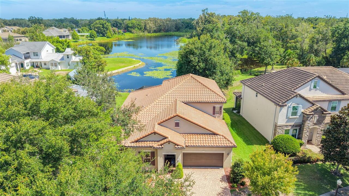
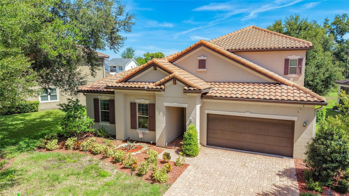
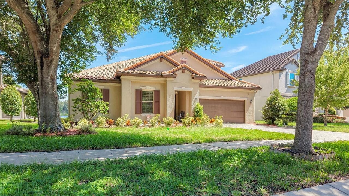
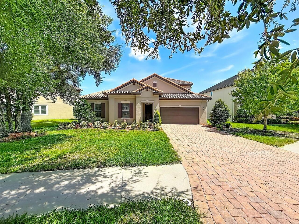
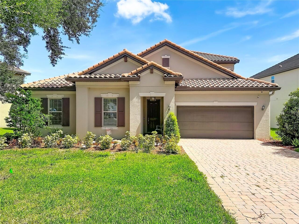
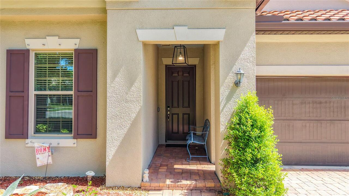
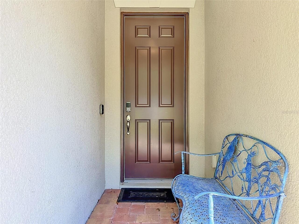
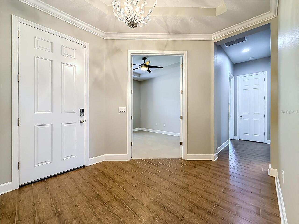
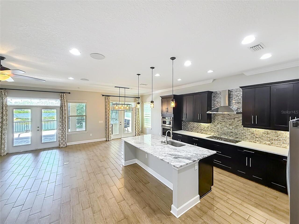
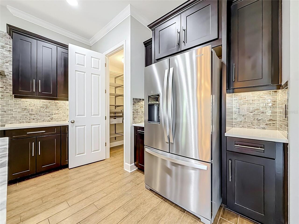
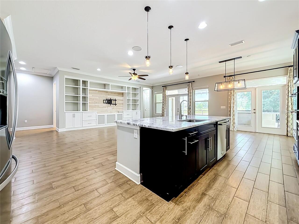
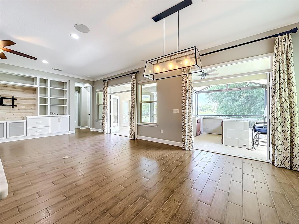
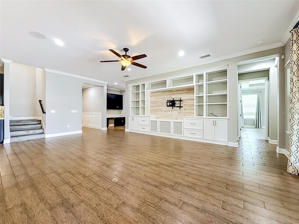
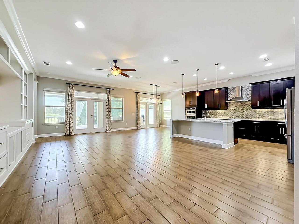
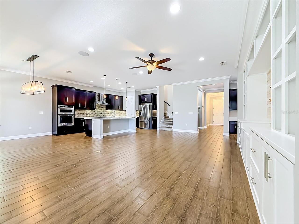
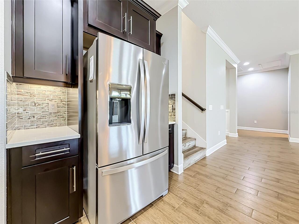
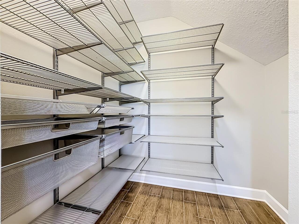
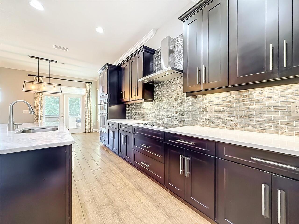
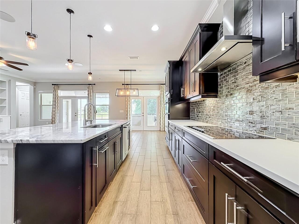
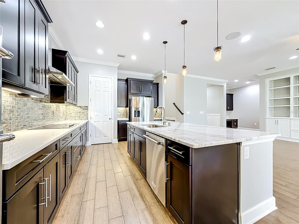
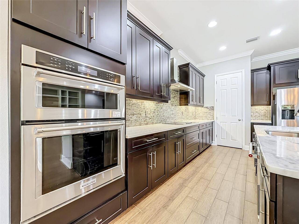
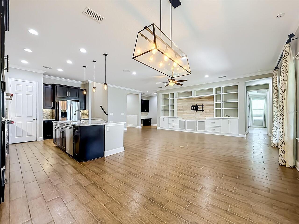
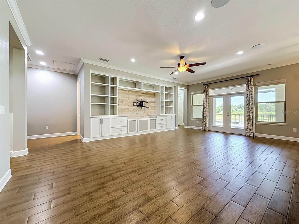
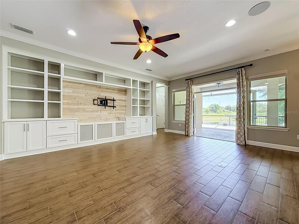
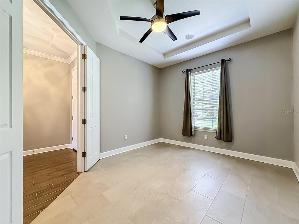
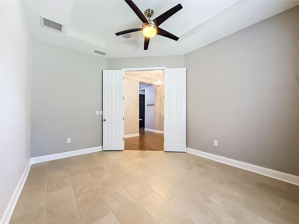
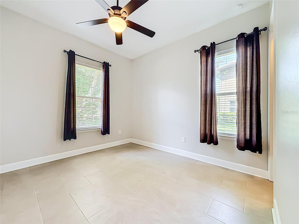
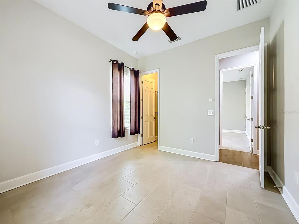
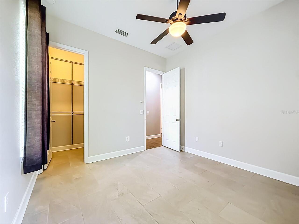
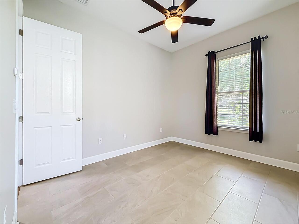
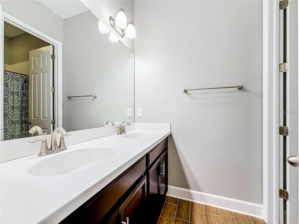
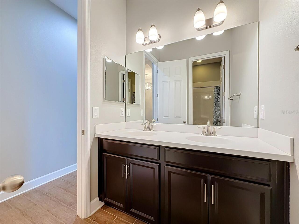
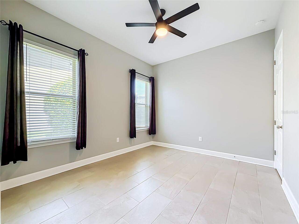
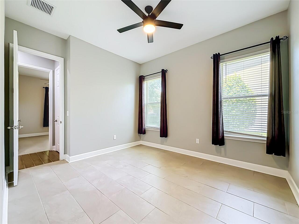
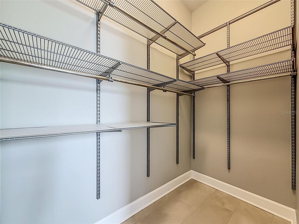
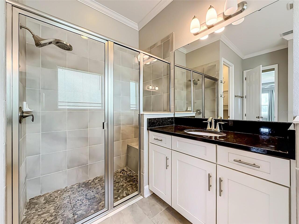
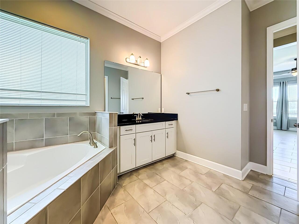
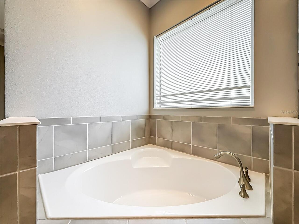
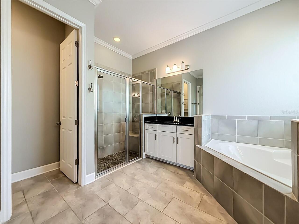
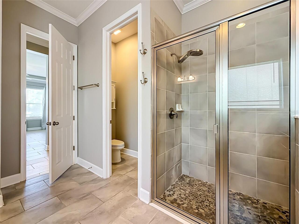
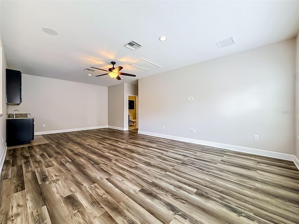
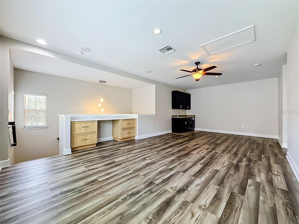
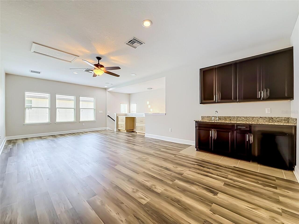
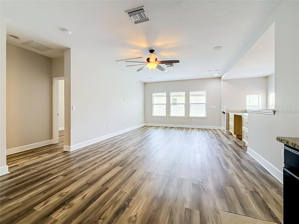
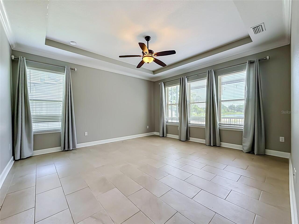
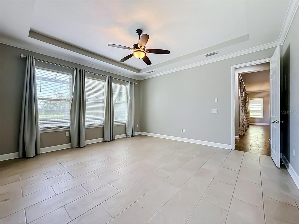
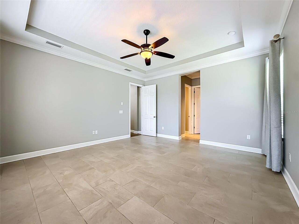
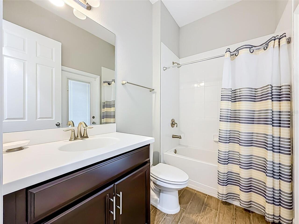
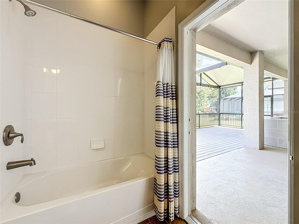
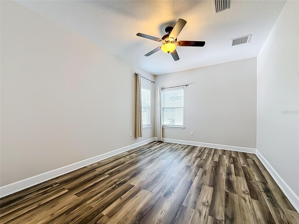
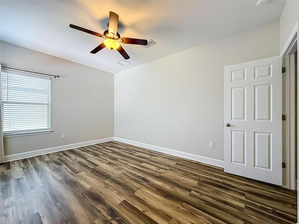
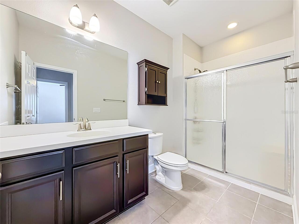
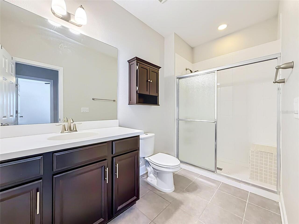
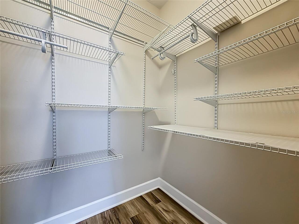
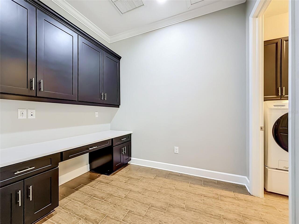
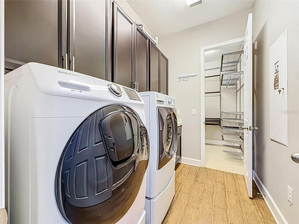
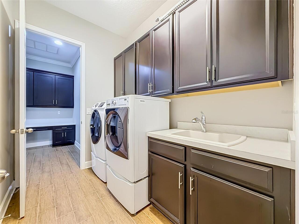
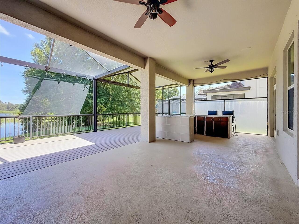
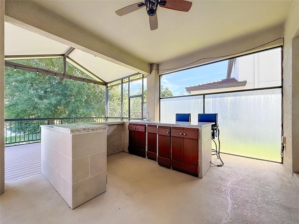
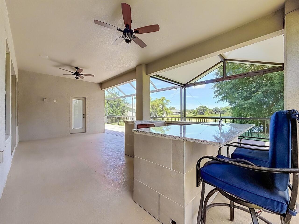
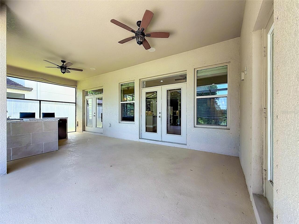
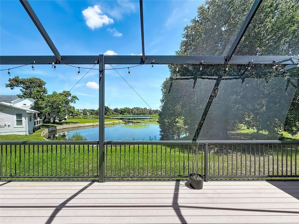
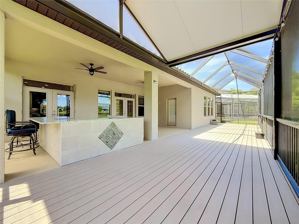
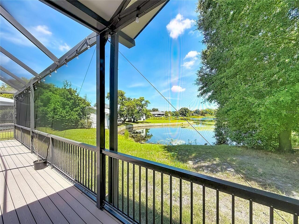
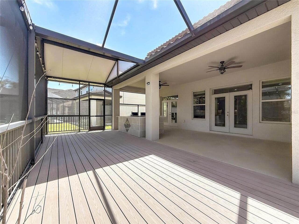
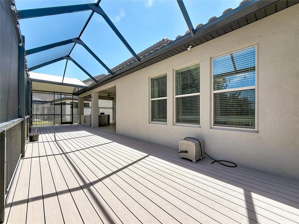
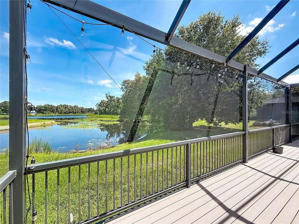
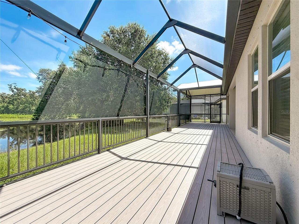
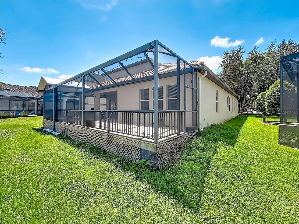
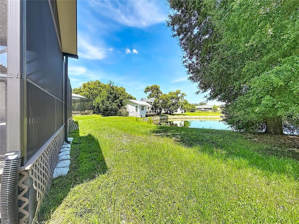
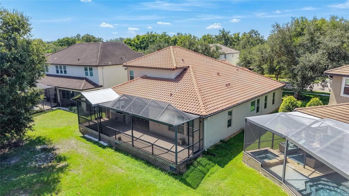
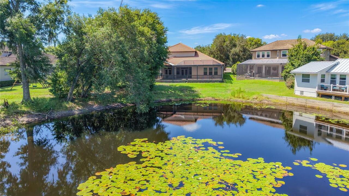
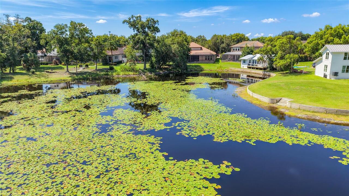
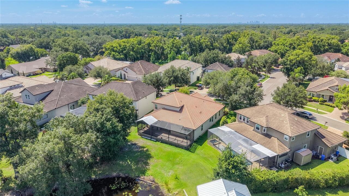
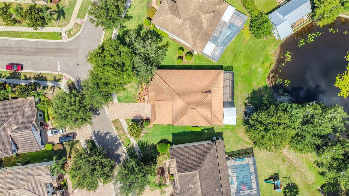
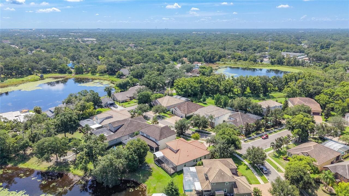
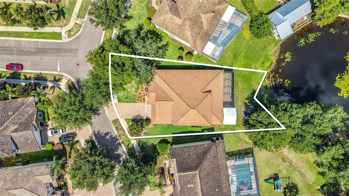
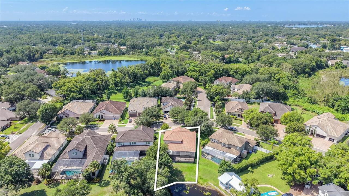
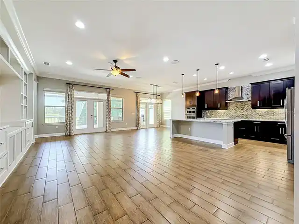
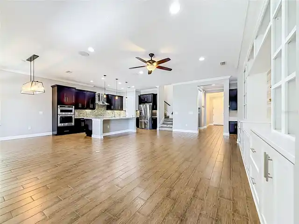
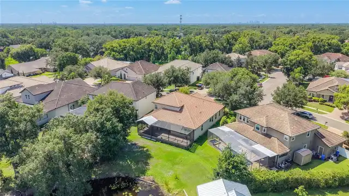
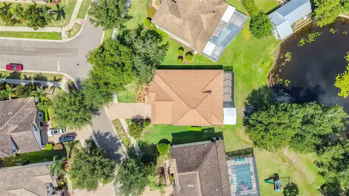
Welcome to GATED Hillandale Reserve, on 50 feet of frontage on Golden Trout Lake, is one of the few true LAKEFRONT homes in corridor of Carrollwood and one of the most scenic residences of its size in North Tampa, built in 2015. This concrete 3,423 sq ft BLOCK HOME is impeccably maintained and offers 4 bedrooms, 4 full baths, a dedicated office, an upstairs BONUS room, an expansive screened lanai, and a 2-car garage, with more than $75,000 in owner upgrades throughout. Newer A/C TRANE 3.5 TONS 16 SEER 2024. A gracious entry opens to the private office and a guest wing of two bedrooms and a full bath. Decorative wainscoting lines the passage into the main living area, where built-in coat and shoe storage makes the garage entry effortless. The chef's kitchen anchors the home: 42" Timberlake® flat-panel maple cabinetry with crown molding and under-cabinet lighting, double wall ovens, an oversized quartz center island with seating, and a walk-in pantry fitted with a custom Elfa® system. It opens completely to the family room and its CUSTOM-built entertainment wall with surround sound. Two sets of French doors pull serene water views inside. The primary suite claims the best view in the house with tray ceiling, wide vistas across Golden Trout Lake, and a spa bath with dual sinks, granite counters, garden tub, and a large separate shower. Both walk-in closets are customized in Elfa® shelving and drawers; the larger opens directly into the laundry room. Upstairs, the expansive BONUS ROOM with WET BAR and surround sound is true flex space media room, fitness studio, second living area, in-law suite home office joined by a fourth bedroom, closet and full bath. Simply perfect for multigenerational living. The screened lanai is where this home is happiest: generous, private, wired for a television, and open to PEACEFUL water views. Golden Trout Lake is a quiet, non-motorized lake - no wake, no traffic, no noise. ENERGY STAR® CERTIFIED with four independent green verifications:
Property Details
Property Features
Property Sub Type
Single Family Residence
View
Water, Trees/Woods
Frontage
Lake Front
Parking
Driveway, Garage Door Opener
County
Hillsborough
Subdivision
HILLANDALE RESERVE PH 2 3
Interior Features
MlsStatus
Active
Additional Information
Additional Lease Restrictions
Please verify all the Leasing Restrictions with the HOA management
Additional Rooms
Loft, Den/Library/Office
Additional Water Information
Only non-motorized vessels are permitted under 12 ft. Fishing is catch and release only.
Appliances
Freezer, Built-In Oven, Electric Water Heater, Exhaust Fan, Dishwasher, Microwave, Refrigerator, Disposal, Dryer, Range, Washer, Cooktop, Ice Maker
Association Fee
128
Association Fee Frequency
Monthly
Association Fee Includes
Maintenance Structure, Other
Association Fee Requirement
Required
Bathrooms Total Integer
4
Building Area Source
Public Records
Building Area Total
4270
Building Area Total Srch SqM
396.70
Building Area Units
Square Feet
Calculated List Price By Calculated SqFt
270.23
Community Features
Gated Community - No Guard, Street Lights, Sidewalks, Deed Restrictions
Construction Materials
Stucco, Block, Concrete
Cooling
Central Air
Country
US
Cumulative Days On Market
56
Current Price
925000.00
Direction Faces
South
Elementary School
Lake Magdalene-HB
Exterior Features
Shade Shutter(s), Lighting, Outdoor Kitchen, Hurricane Shutters, Rain Gutters, Sidewalk, Private Mailbox
Flood Zone Code
X, AE
Flooring
Tile, Carpet, Ceramic Tile, Luxury Vinyl
Foundation Details
Slab
Furnished
Unfurnished
Garage Spaces
2
Green Verification Count
4
Heating
Central
High School
Gaither-HB
Interior Features
Thermostat, Eat-in Kitchen, Open Floorplan, Built-in Features, High Ceilings, Living Room/Dining Room Combo, Walk-In Closet(s), Wet Bar, Window Treatments, Crown Molding, Split Bedroom, Solid Wood Cabinets, Stone Counters, Kitchen/Family Room Combo, Primary Bedroom Main Floor, Ceiling Fans(s), Tray Ceiling(s)
Laundry Features
Laundry Room, Inside
Levels
Two
List AOR
Suncoast Tampa
Living Area Meters
318.01
Living Area Source
Public Records
Living Area Units
Square Feet
Lot Features
In County, Cleared, Sidewalk
Lot Size Acres
0.22
Lot Size Square Feet
9639
Lot Size Square Meters
895
Middle Or Junior School
Buchanan-HB
Minimum Lease
7 Months
Modification Timestamp
2026-11-16T21:35:11.962Z
Monthly HOA Amount
128.00
Num Times per Year
3
Occupant Type
Vacant
Other Equipment
Irrigation Equipment
Other Structures
Outdoor Kitchen
Ownership
Fee Simple
Parcel Number
U-02-28-18-9VK-000000-00047.0
Patio And Porch Features
Front Porch, Deck, Screened, Covered
Pet Restrictions
Please verify all the pet restriction info with HOA management
Pets Allowed
Cats OK, Dogs OK, Yes
Postal Code Plus 4
2094
Public Survey Range
18
Public Survey Section
02
RATIO Current Price By Calculated SqFt
270.23
Road Surface Type
Paved
Roof
Tile
Room Count
11
Security Features
Security System Owned, Gated Community
Sewer
Public Sewer
Stories Total
2
Tax Annual Amount
12881.46
Tax Block
000000
Tax Book Number
121-252
Tax Lot
47
Tax Year
2025
Total Acreage
0 to less than 1/4
Total Annual Fees
1536.00
Total Monthly Fees
128.00
Township
28
Universal Property Id
US-12057-N-0228189000000000470-R-N
Unparsed Address
1107 ISOBEL RESERVE LN
Utilities
BB/HS Internet Available, Electricity Available, Underground Utilities, Water Connected, Cable Connected, Electricity Connected, Water Available, Cable Available, Public, Sprinkler Meter
Vegetation
Oak Trees, Mature Landscaping, Trees/Landscaped
Water Access
Lake
Water Frontage Feet Lake
50
Water Source
Public
Water View
Lake
Waterfront Feet Total
50
Window Features
ENERGY STAR Qualified Windows, Drapes, Blinds, Shades
Zoning
RSC-4
Neighborhood Map
Popup

Property Photos
Listing Photo
Listing Photo
Listing Photo
Listing Photo
Listing Photo
Listing Photo
Listing Photo
Listing Photo
Listing Photo
Listing Photo
Listing Photo
Listing Photo
Listing Photo
Listing Photo
Listing Photo
Listing Photo
Listing Photo
Listing Photo
Listing Photo
Listing Photo
Listing Photo
Listing Photo
Listing Photo
Listing Photo
Listing Photo
Listing Photo
Listing Photo
Listing Photo
Listing Photo
Listing Photo
Listing Photo
Listing Photo
Listing Photo
Listing Photo
Listing Photo
Listing Photo
Listing Photo
Listing Photo
Listing Photo
Listing Photo
Listing Photo
Listing Photo
Listing Photo
Listing Photo
Listing Photo
Listing Photo
Listing Photo
Listing Photo
Listing Photo
Listing Photo
Listing Photo
Listing Photo
Listing Photo
Listing Photo
Listing Photo
Listing Photo
Listing Photo
Listing Photo
Listing Photo
Listing Photo
Listing Photo
Listing Photo
Listing Photo
Listing Photo
Listing Photo
Listing Photo
Listing Photo
Listing Photo
Listing Photo
Listing Photo
Listing Photo
Listing Photo
Listing Photo
Listing Photo
Listing Photo
Listing Photo
Listing Photo
Listing Photo
Listing Photo
Listing Photo
Listing Photo
Listing Photo
Listing Photo
Listing Photo
Listing Photo
Listing Photo
Listing Photo
Listing Photo
Listing Photo
Listing Photo
Listing Photo
Listing Photo
Listing Photo
Listing Photo
Listing Photo
Listing Photo
Listing Photo
Listing Photo
Listing Photo
Listing Photo
Listing Photo
Listing Photo
Listing Photo
Listing Photo
Listing Photo
Listing Photo
Listing Photo
Listing Photo
Listing Photo
Listing Photo
Listing Photo
Listing Photo
Listing Photo
Listing Photo
Listing Photo
Listing Photo
Listing Photo
Listing Photo
Listing Photo
Listing Photo
Listing Photo
Listing Photo
Listing Photo
Listing Photo
Listing Photo
Listing Photo
Listing Photo
Listing Photo
Listing Photo
Listing Photo
Listing Photo
Listing Photo
Listing Photo
Listing Photo
Listing Photo
Listing Photo
Listing Photo
Listing Photo
Listing Photo
Listing Photo
Listing Photo
Listing Photo
Listing Photo
Listing Photo
Listing Photo
Listing Photo
Listing Photo
Listing Photo
Listing Photo
Listing Photo
Listing Photo
Listing Photo
Listing Photo
Listing Photo
Listing Photo
Listing Photo
Listing Photo
Listing Photo
Listing Photo
Listing Photo
Listing Photo
Listing Photo
Listing Photo
Listing Photo
Listing Photo
Listing Photo
Listing Photo
Listing Photo
Listing Photo
Listing Photo
Listing Photo
Listing Photo

MLS #MFRTB8550073 Listing courtesy of Coldwell Banker Realty provided by Stellar MLS.

Similar Listings

$849,900
10310 Carroll Cove Place
Tampa
4BR/4BA
| Active
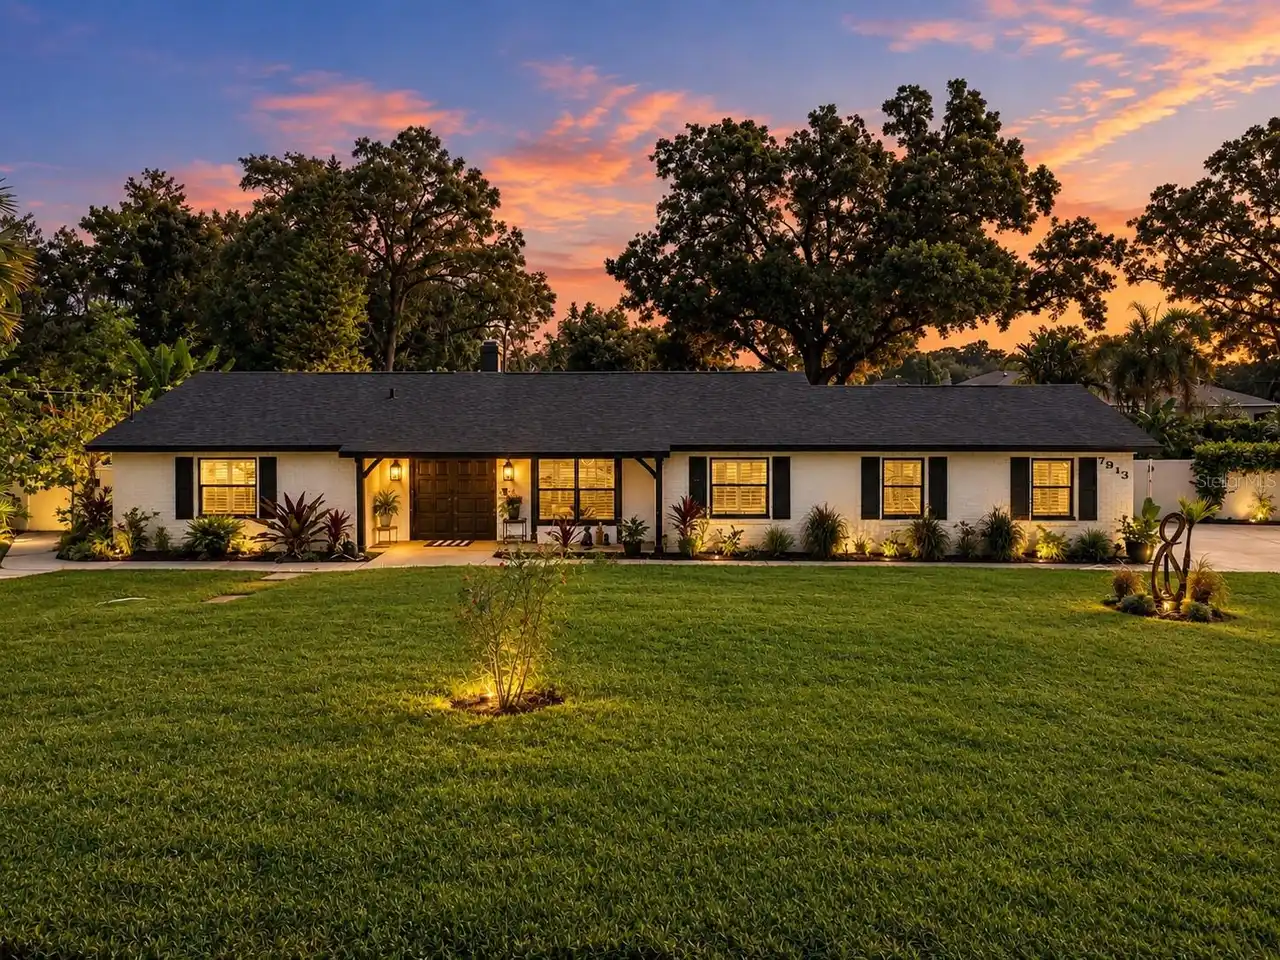
$874,900
7913 Flowerfield Drive
Tampa
4BR/4BA
| Active
$875,000
1402 E Cayuga Street
Tampa
4BR/4BA
| Active
$879,000
8310 Summer Grove Road
Tampa
4BR/4BA
| Active


All listing information is deemed reliable but not guaranteed and should be independently verified through personal inspection by appropriate professionals. Listings displayed on this website may be subject to prior sale or removal from sale; availability of any listing should always be independent verified. Listing information is provided for consumer personal, non-commercial use, solely to identify potential properties for potential purchase; all other use is strictly prohibited and may violate relevant federal and state law. The source of the listing data is as follows: Stellar MLS (updated 11/16/26 7:23 PM) |
Listing Search


Translate Tool

Featured Listings
Riverview Real Estate
$845,000
5 BED
3 BATH
ASSUMABLE 2.25% VA LOAN ($427,000 fixed-rate balance available to qualified buyers, subject to servicer approval)! Homes... Read More
Tampa Real Estate
$1,280,000
4 BED
3 BATH
Some homes are designed to be lived in. This one was designed to be enjoyed — with friends, with family, and with the ki... Read More
Celebration Real Estate
$885,000
4 BED
2 BATH
Virtually Staged. Stunning Single-Family Home in Celebration FL (Island Village) Welcome to The Hayden model by Mattamy ... Read More
Winter Park Real Estate
$860,000
5 BED
3 BATH
Virtually Staged. Set on nearly an acre in Winter Park, this stately two-story home offers five bedrooms and three and a... Read More
Palm Harbor Real Estate
$815,000
4 BED
3 BATH
Virtually Staged. 2575 Grand Lakeside Dr is a one-story Palm Harbor home built in 2015 with a tile roof and paver drivew... Read More
Sarasota Real Estate
$839,000
4 BED
3 BATH
Charming Mid-Century Modern Home in the Heart of Sarasota Discover this exceptional mid-century modern home located west... Read More
Orlando Real Estate
$1,200,000
6 BED
4 BATH
Experience timeless character, refined updates, and exceptional versatility in this beautiful Lake Eola Heights residenc... Read More
Apollo Beach Real Estate
$1,250,000
5 BED
4 BATH
Waterfront living in gated MiraBay, Apollo Beach's premier boating community. This two-story, block-constructed home sit... Read More
Tampa Real Estate
$1,199,000
4 BED
3 BATH
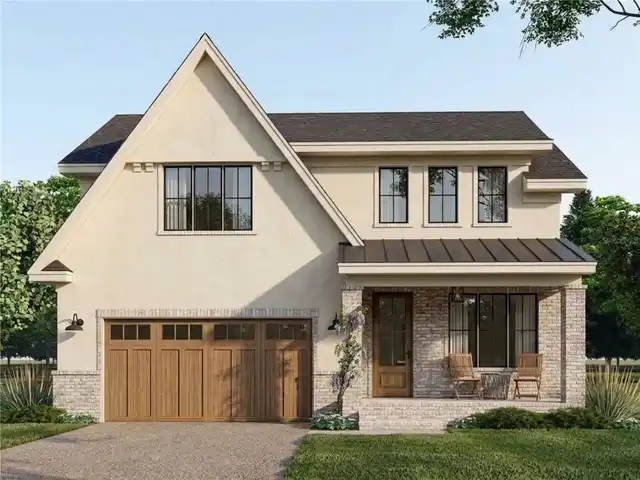
Virtually Staged. Pre-Construction. To be built. South of France meets South Seminole Heights. An opportunity to build a... Read More
Tampa Real Estate
$999,000
4 BED
4 BATH
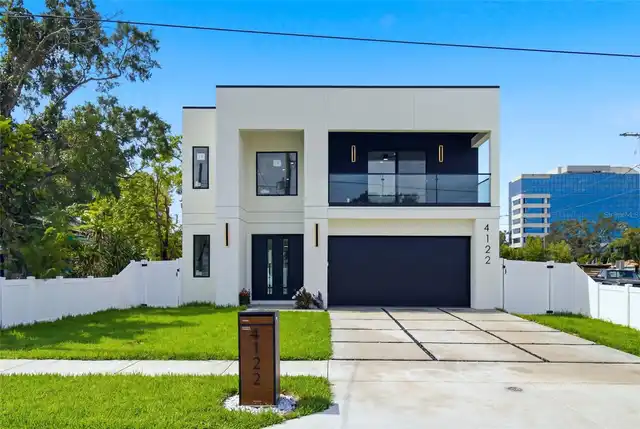
Brand-New Modern Luxury in Tampa's Westshore Area 4 Bedrooms | 4.5 Bathrooms | 3,155 Sq Ft | Offered at $1,045,000 Exper... Read More
Contact Sandra Pardo

407-990-2746

Wendy Morris LLC

Licensed in the State of Florida
BK 3146762
16797 Broadwater Avenue
Winter Garden, Florida 34787

Your privacy is our utmost concern. We will never sell your personal information. Privacy Policy
©2026 sandrapardohomes.com - all rights reserved. | Site Map