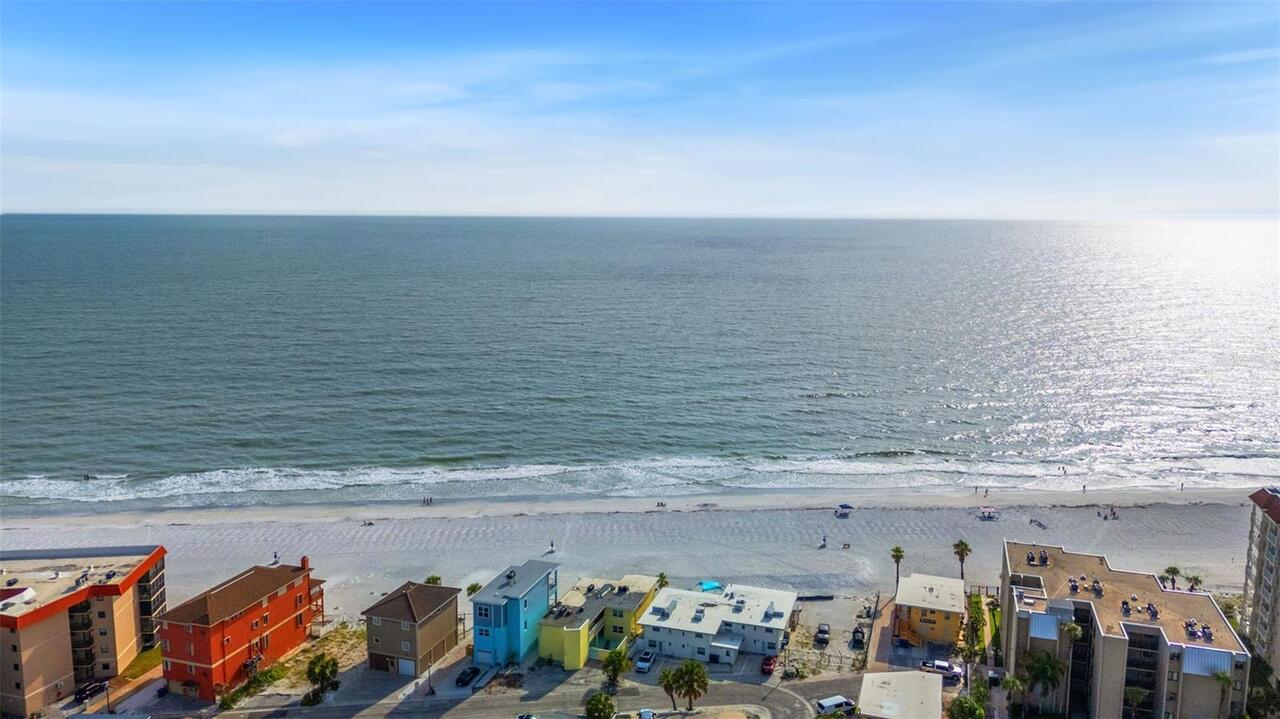
Property Features
Property Sub Type
Condominium
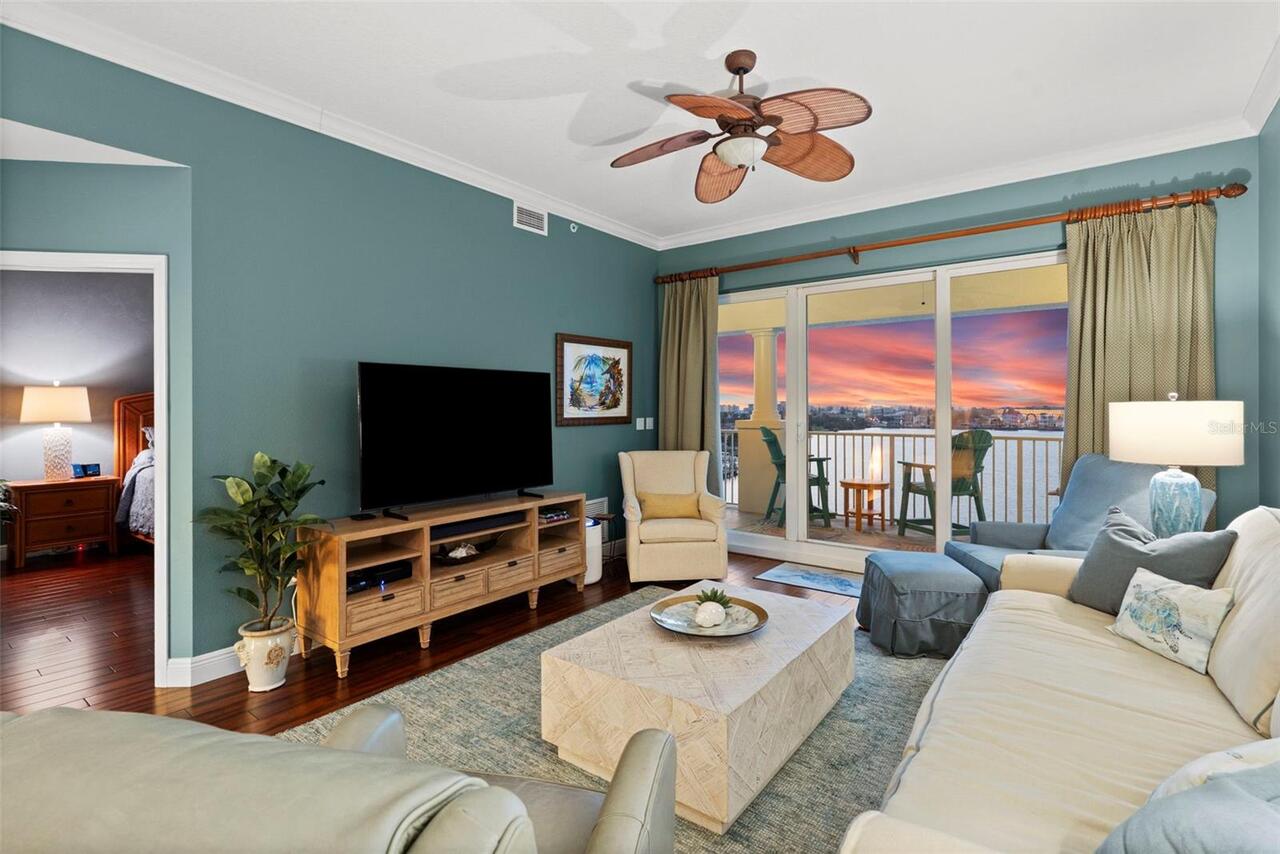
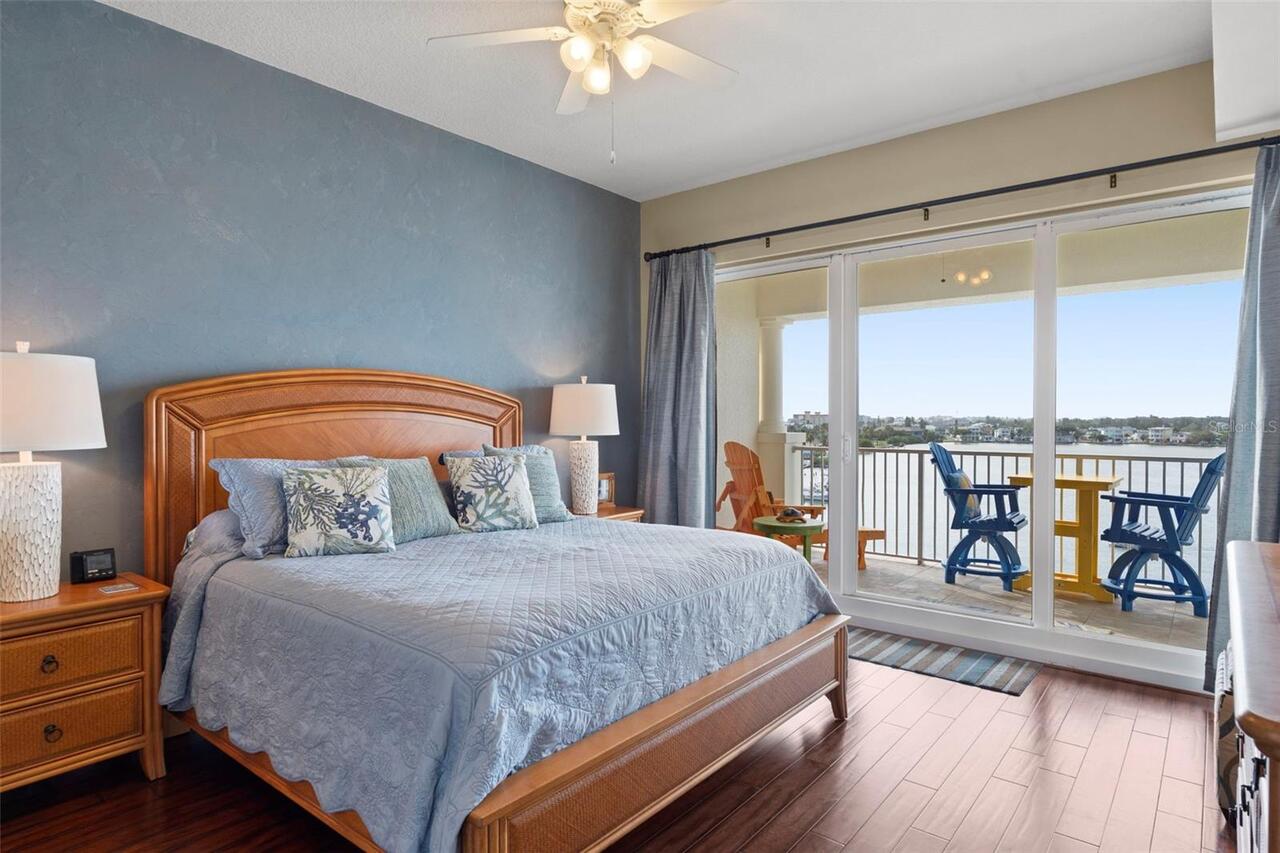
View
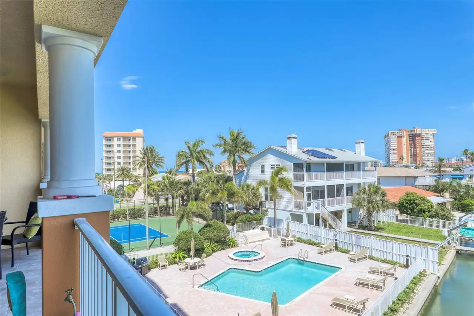
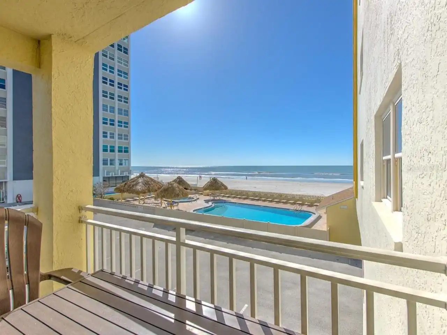
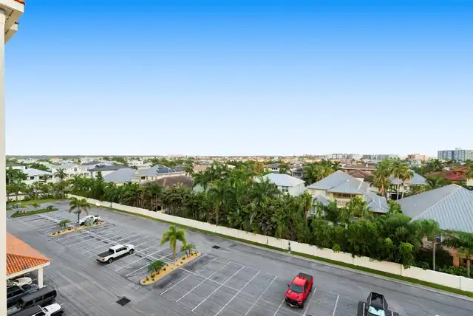
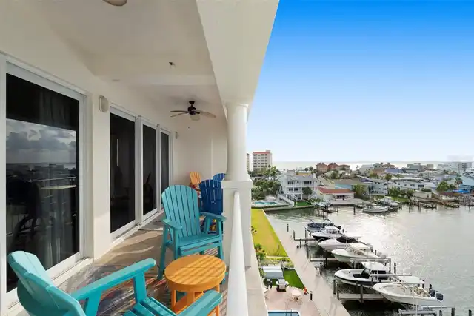
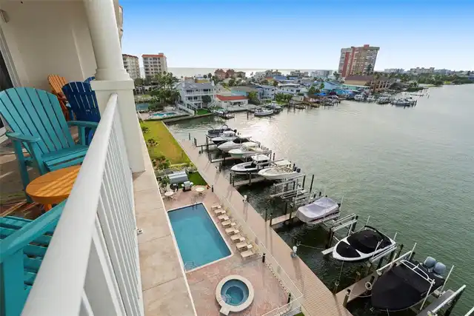
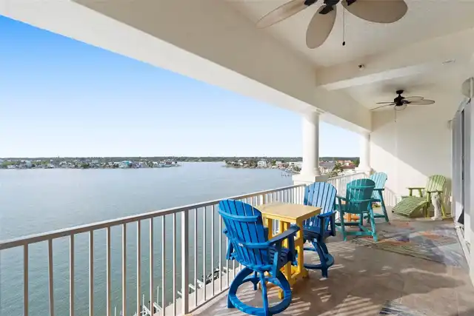
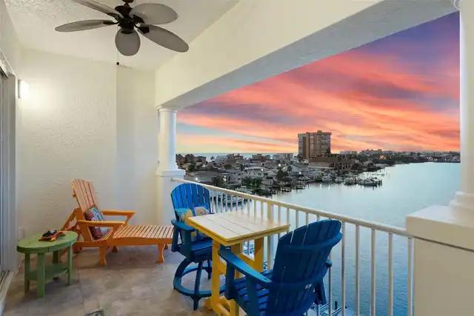
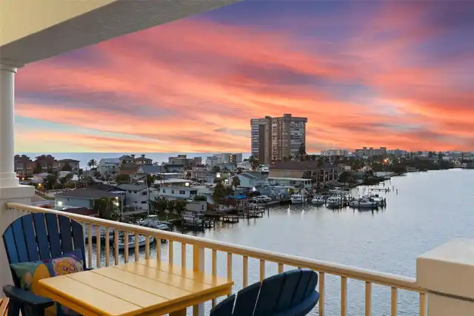
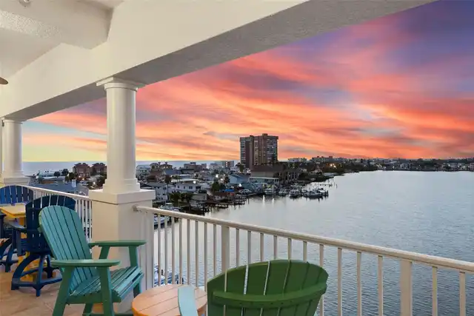
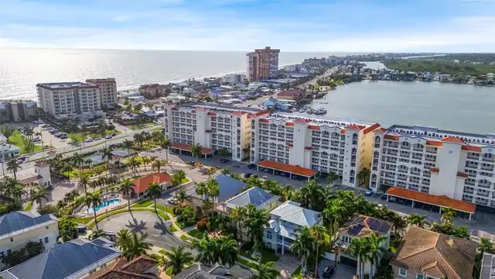
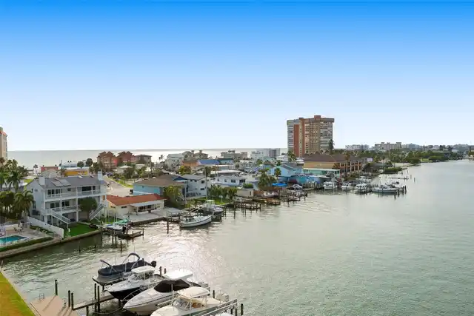
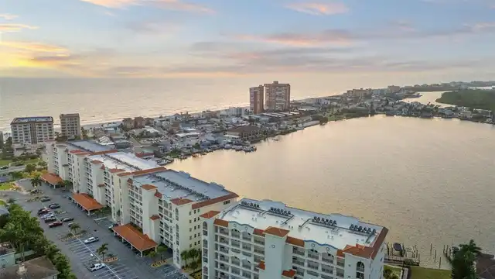
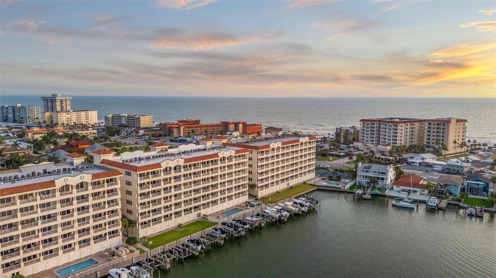
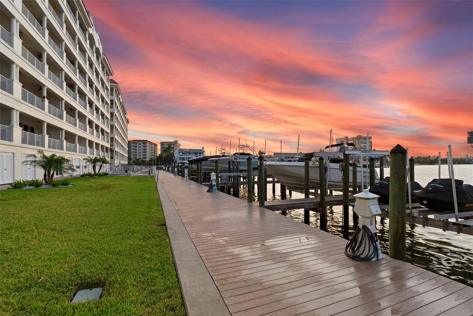
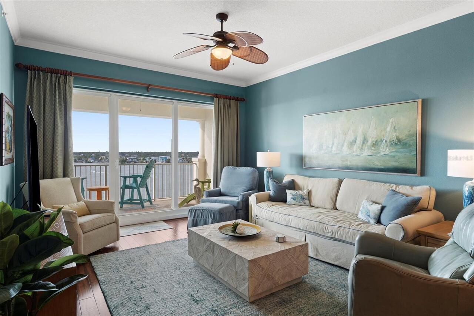
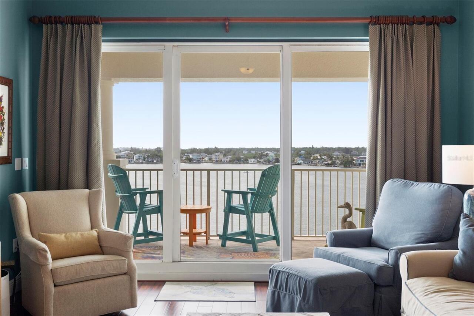
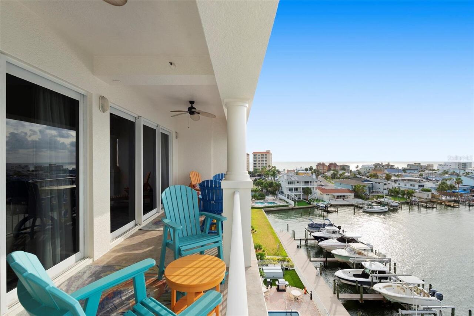
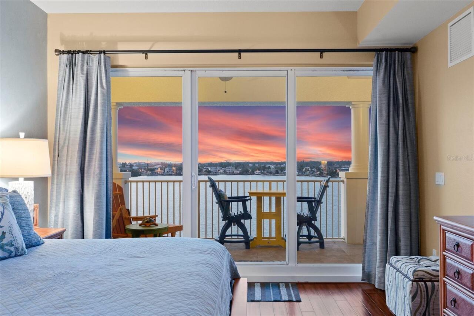
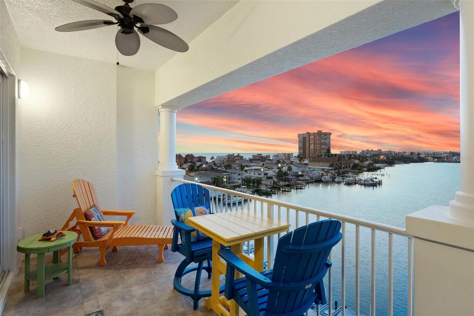
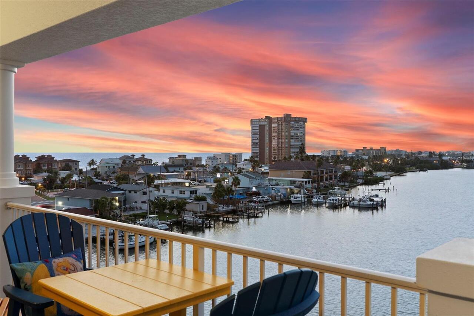
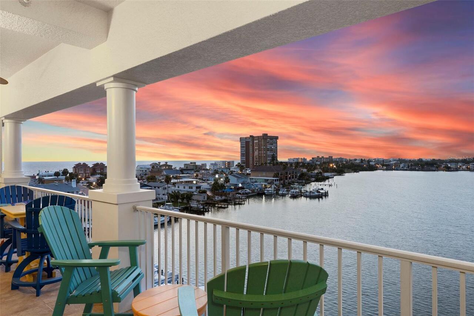
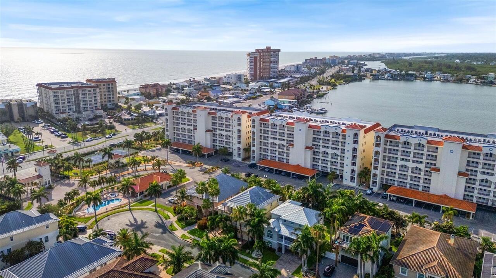
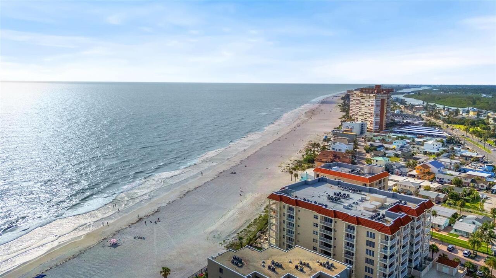
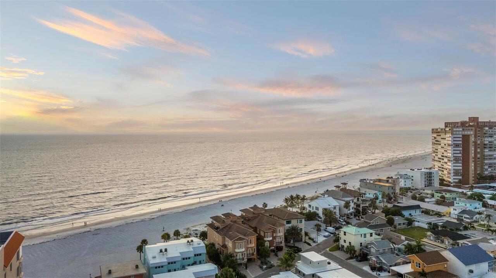
Water, Tennis Court, Pool
Frontage
Bay/Harbor, Intracoastal Waterway
Parking
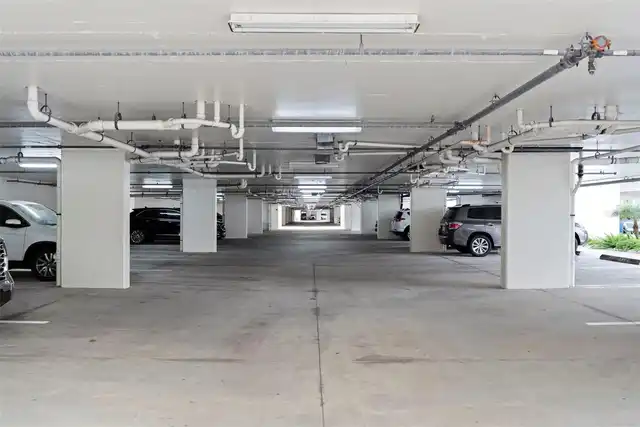
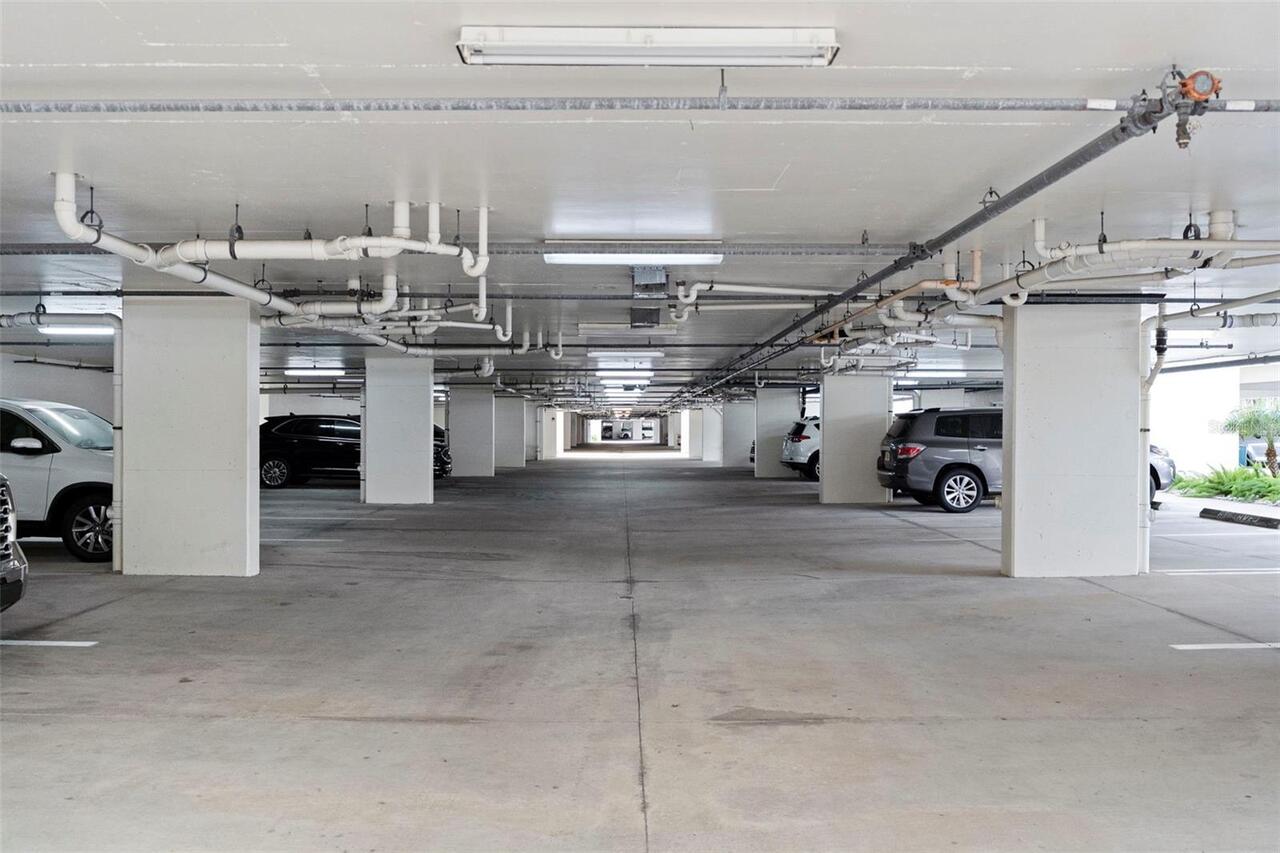
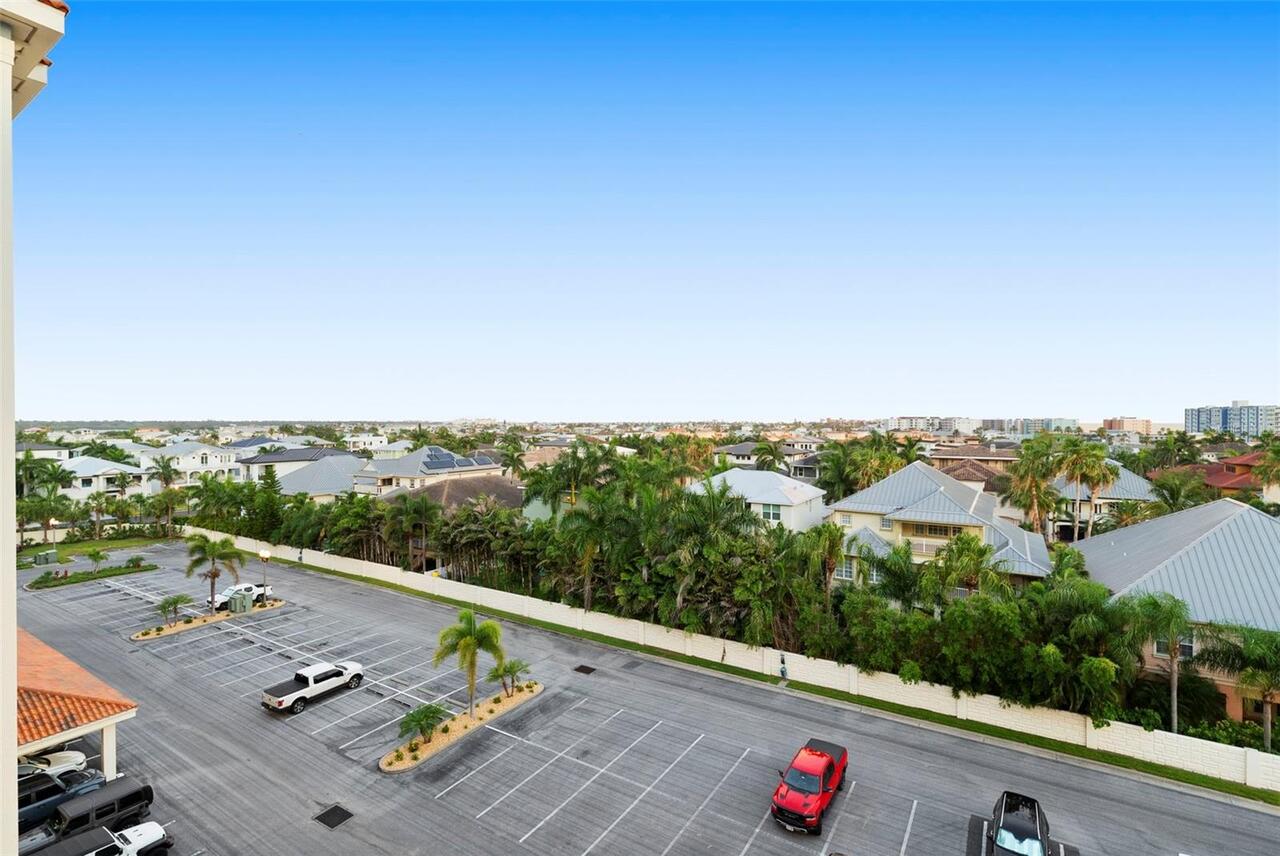
Assigned, Basement, Guest, Golf Cart Parking, Covered, Open, Reserved
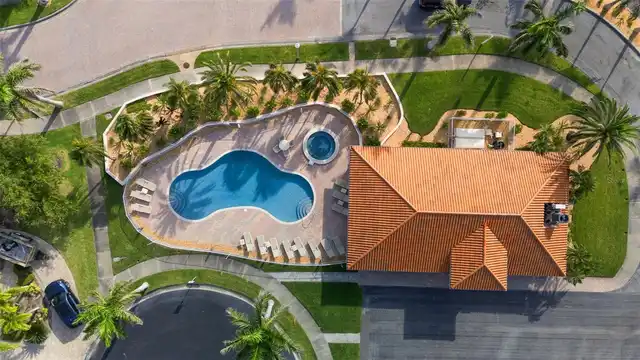
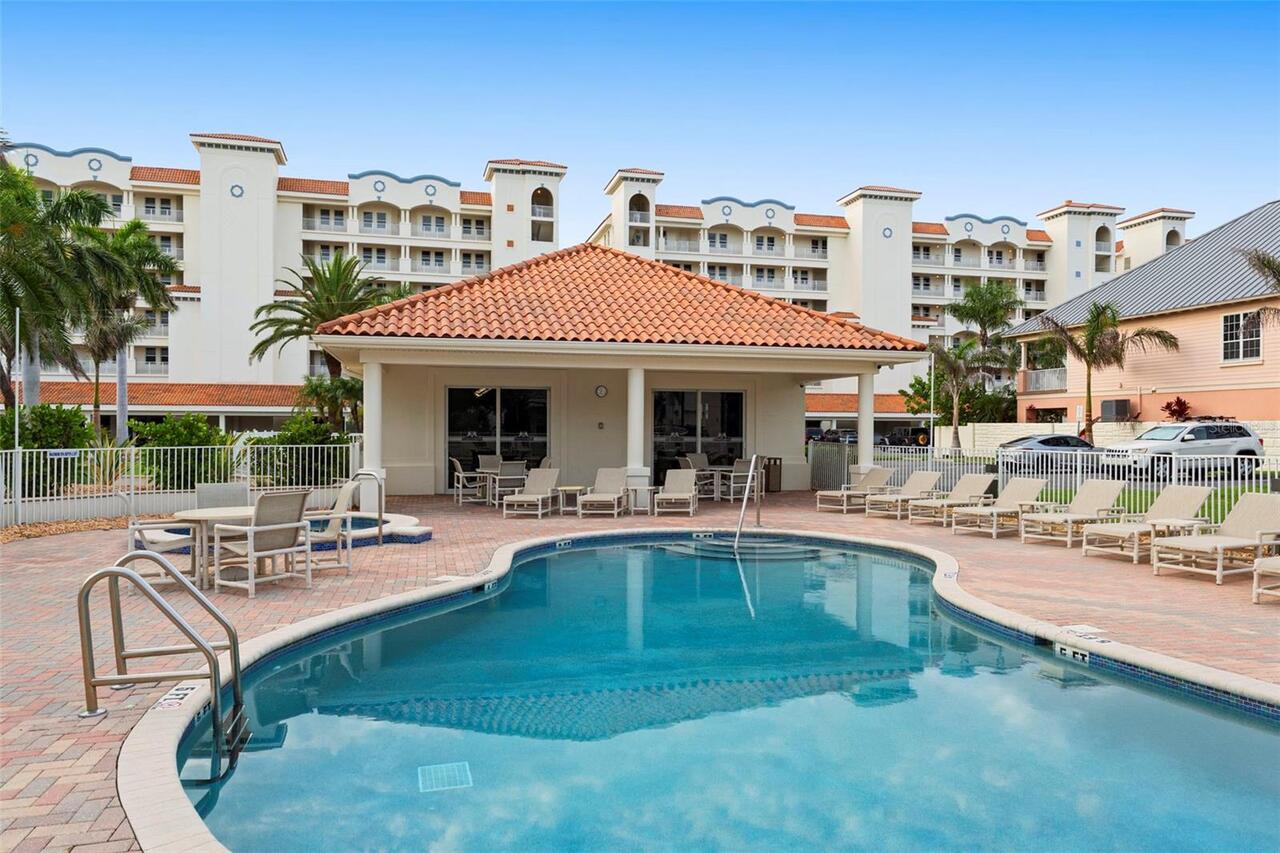
Pool
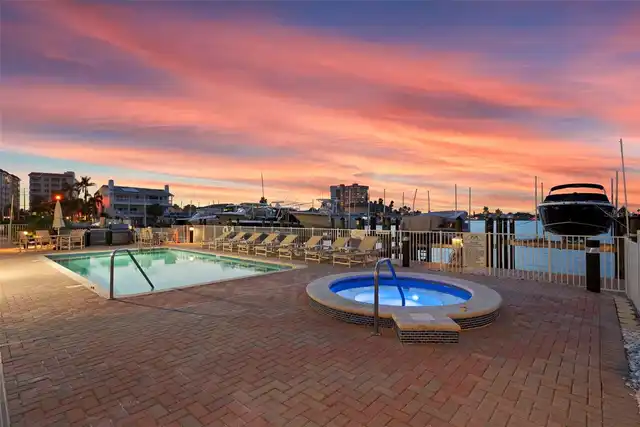
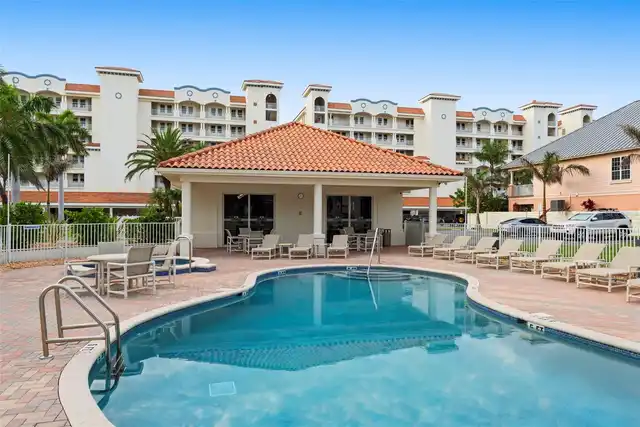
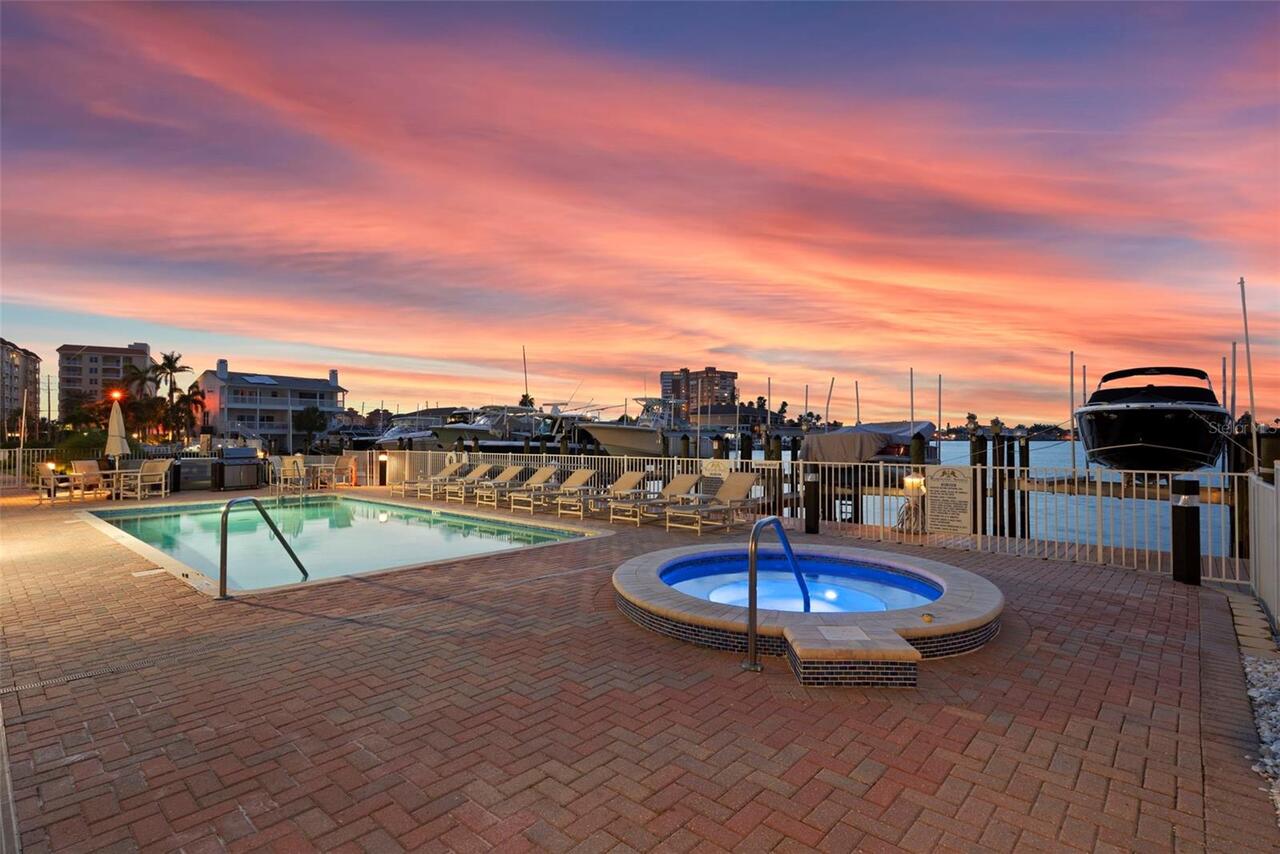
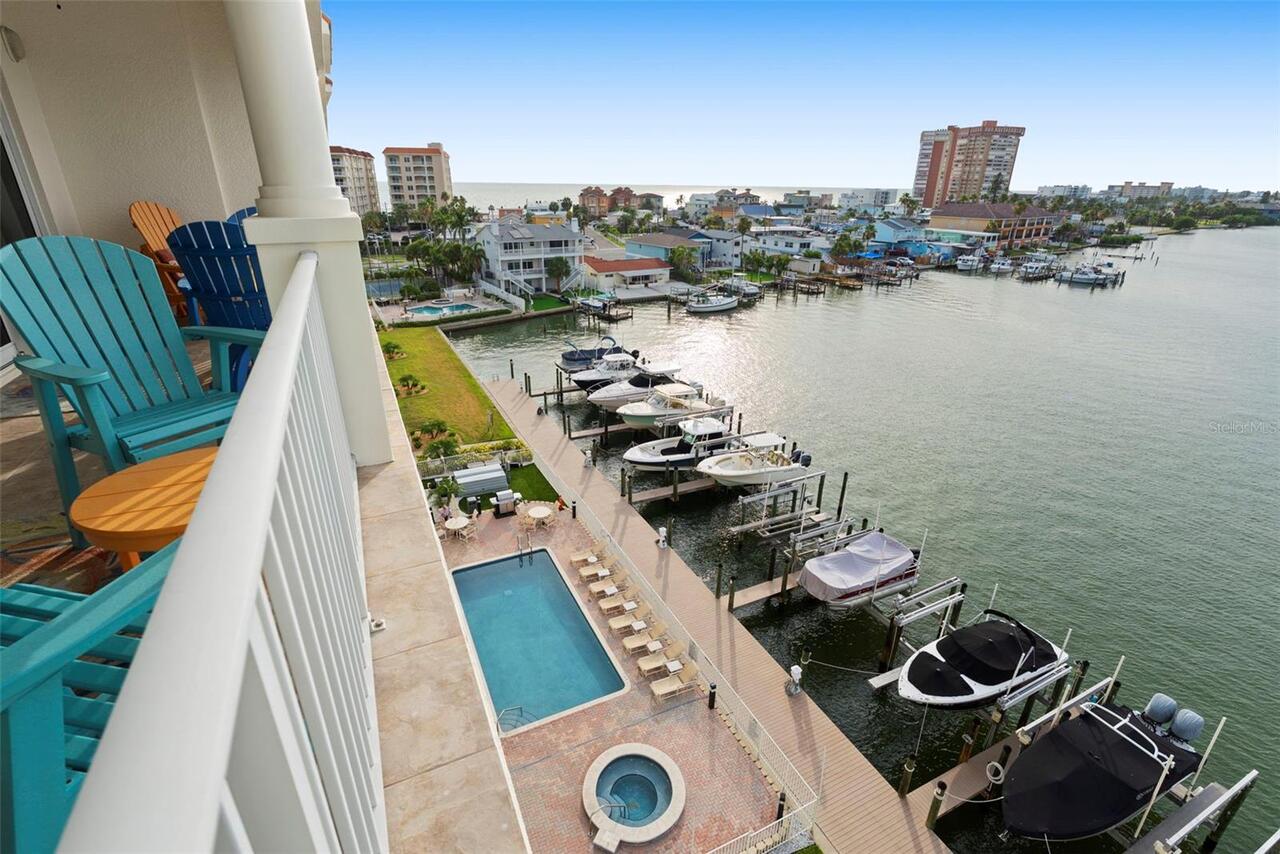
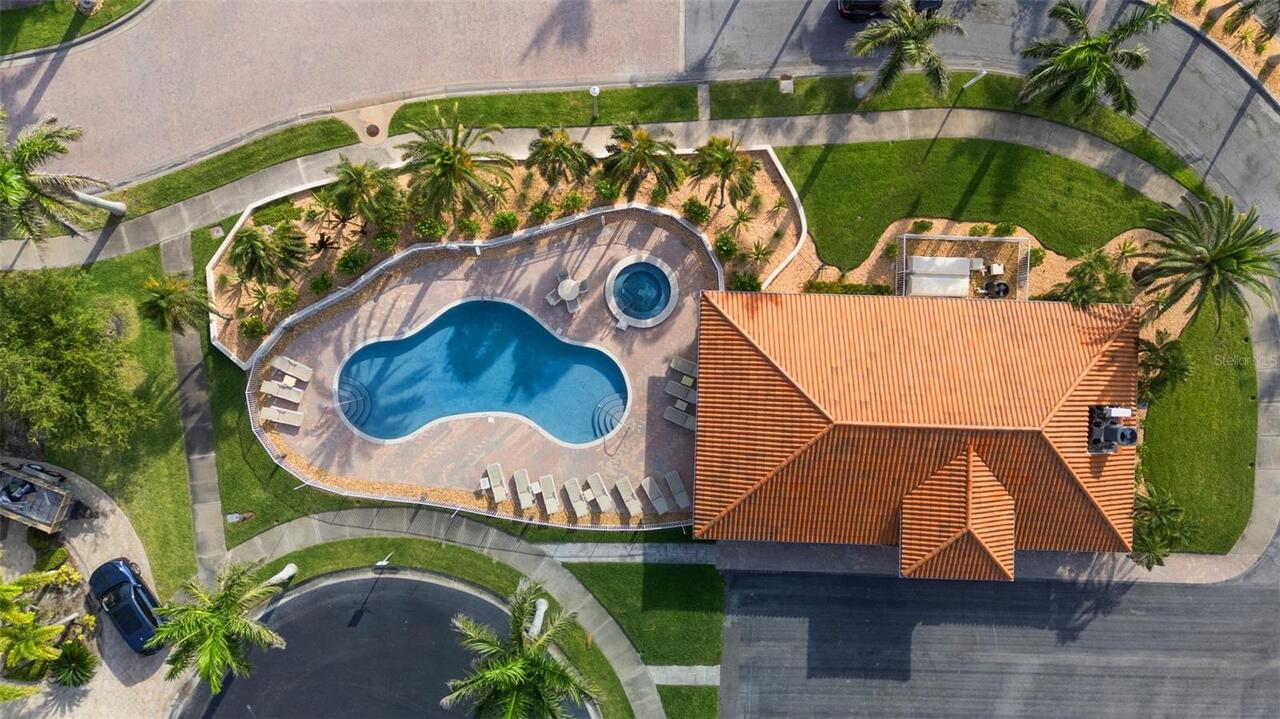
Heated, Gunite, Lighting, Tile, In Ground
Building Name
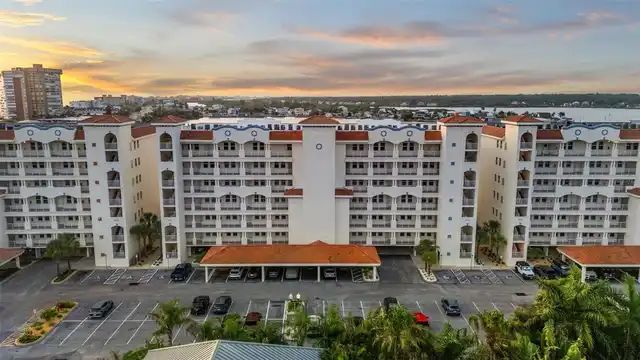
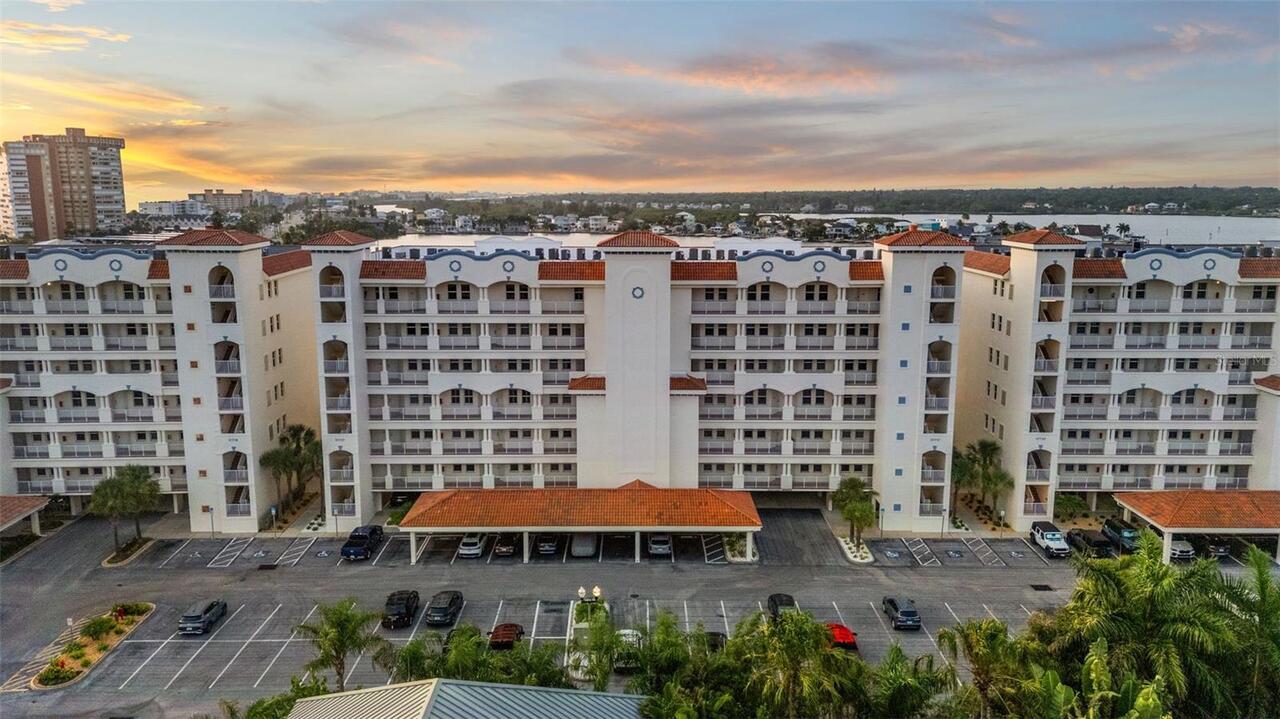
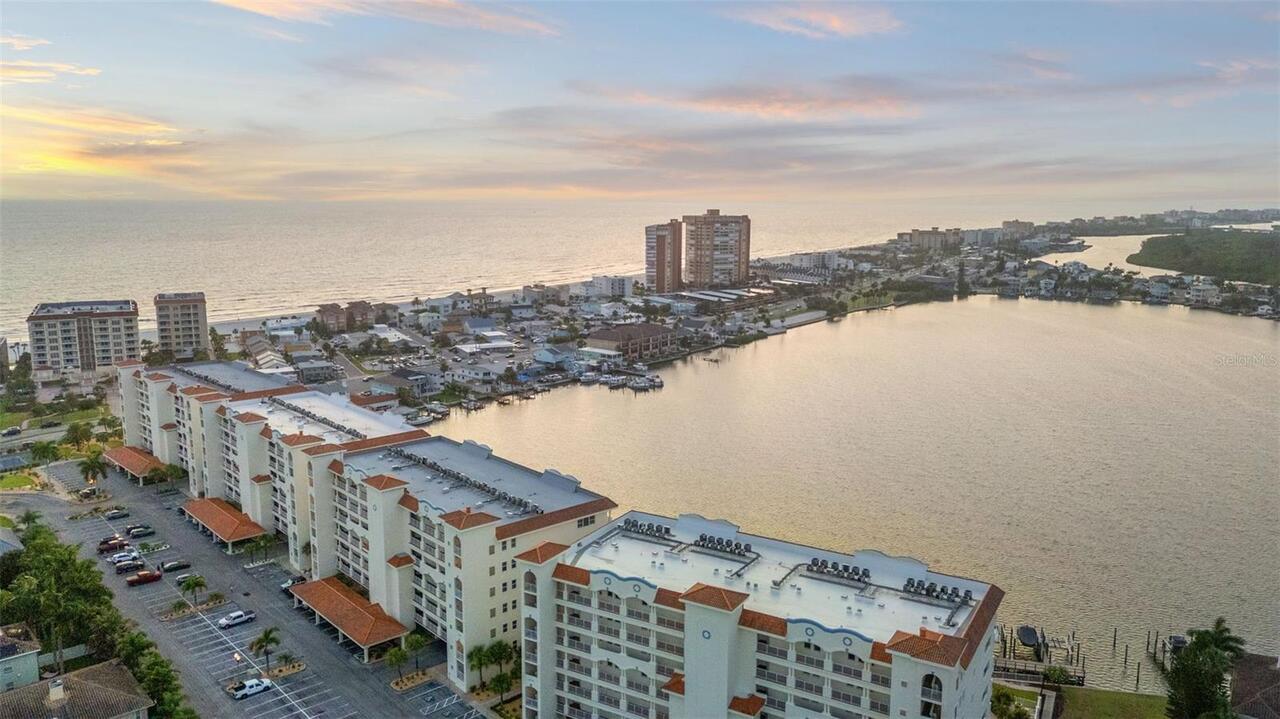
LAS FLORES / 17717 BUILDING 3
Additional Information
Additional Lease Restrictions
Verify with board and Dawn HOA 727-387-6210
Additional Parcels YN
false
Additional Rooms
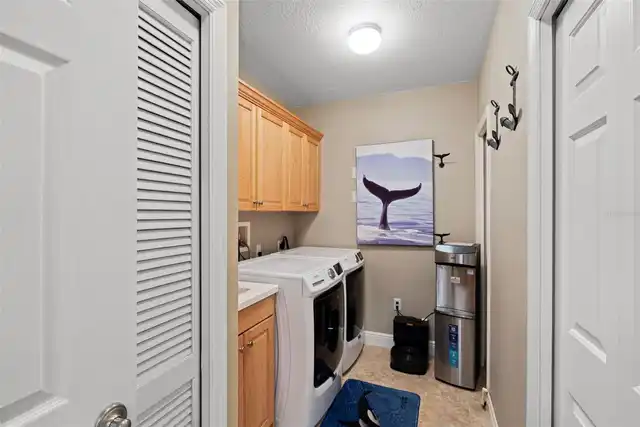
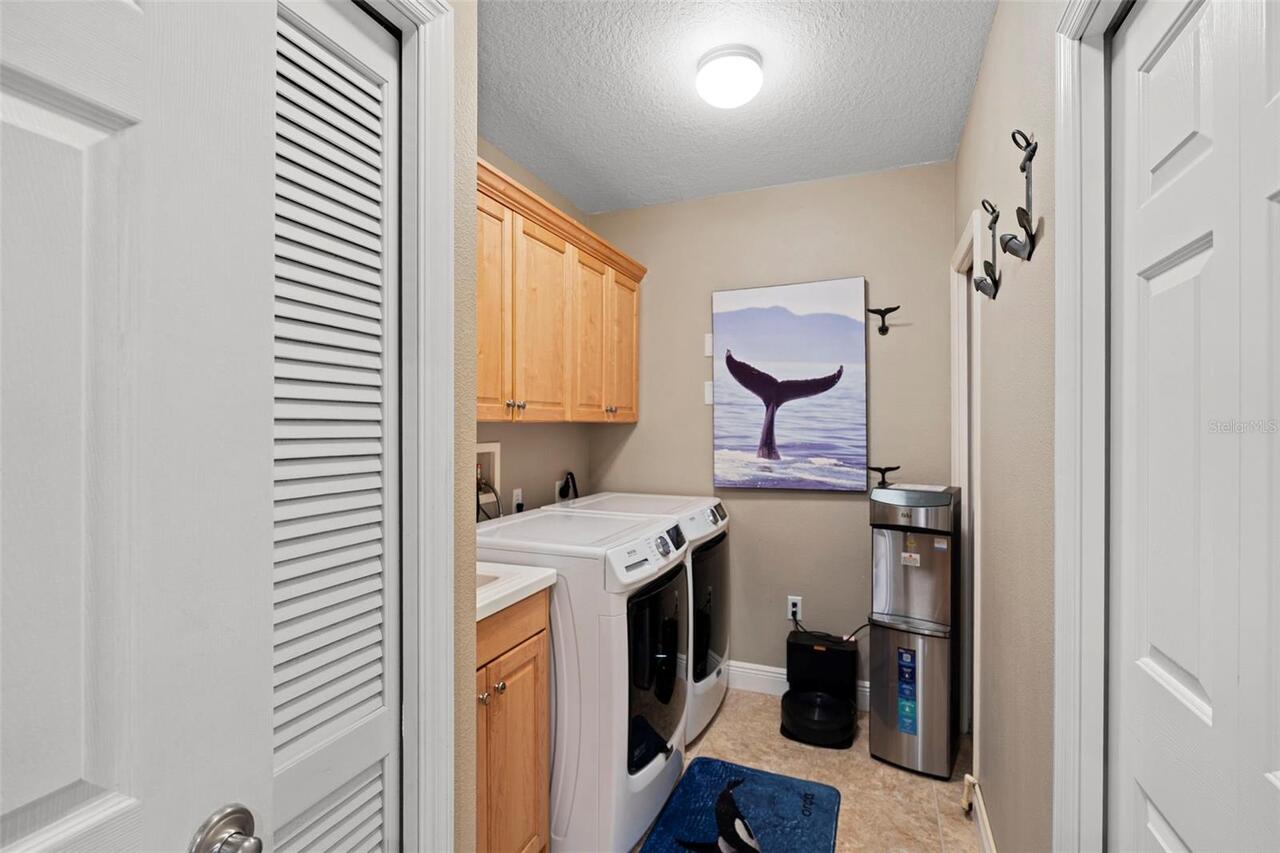
Inside Utility
Additional Water Information
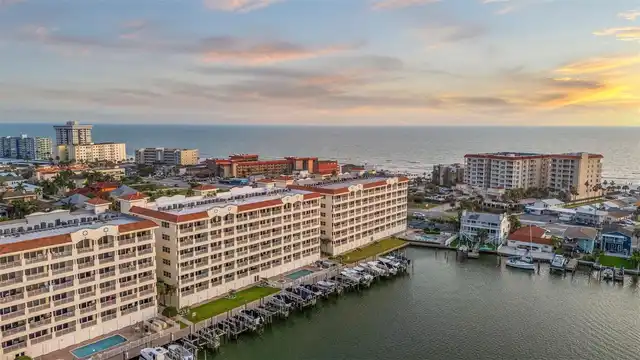
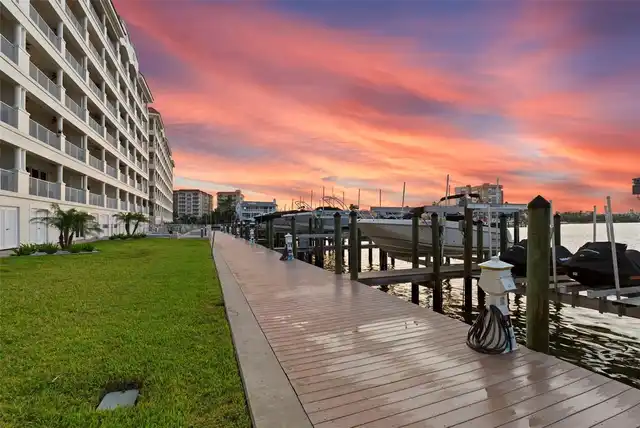
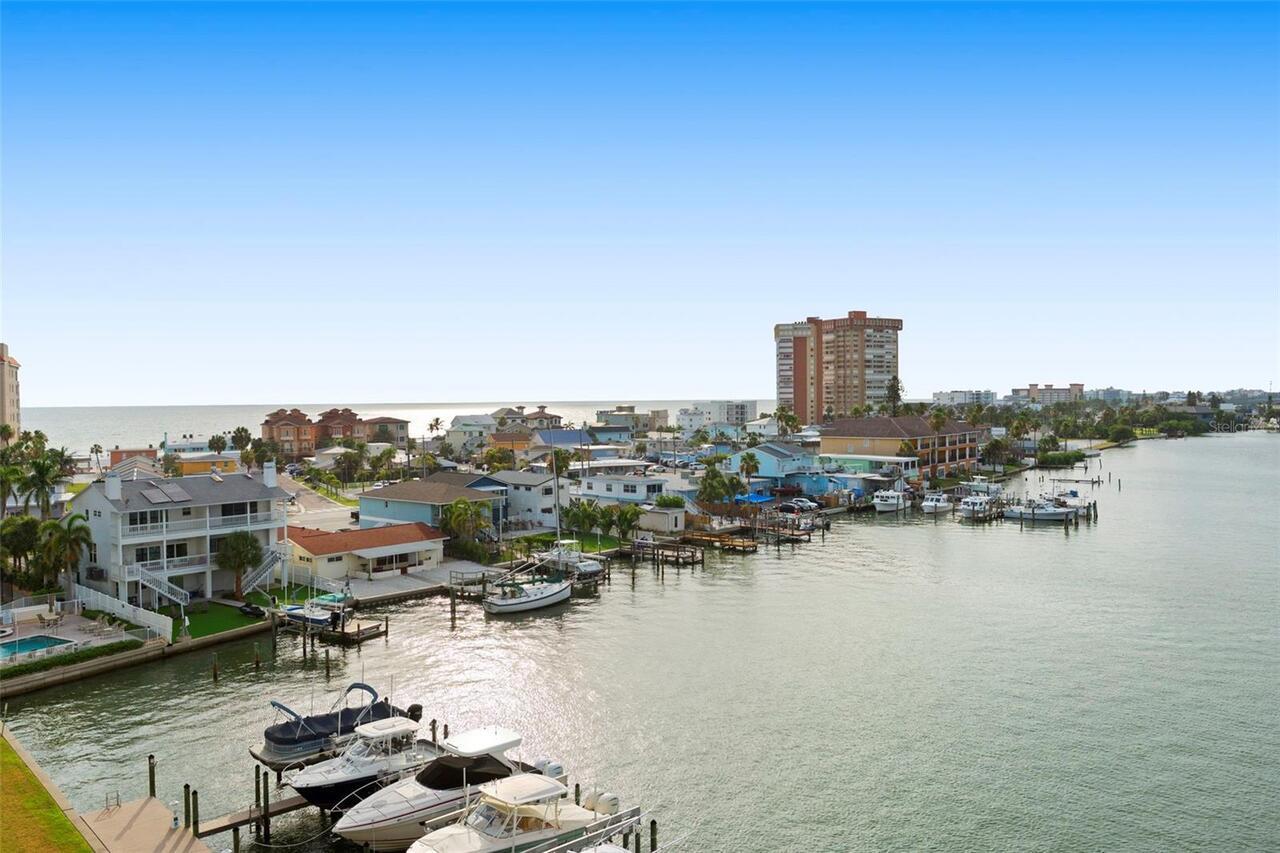
The community has boat slips that are deeded to units when available residence may purchase . As well as cabanas/storage units under the building which are pool side . Please verify with HOA for list of any available for sale .
Alternate Key Folio Num
323015502940003040
Amenities Additional Fees
Boat slips can be purchased by residents when available , also poolside cabanas / storage units
Appliances
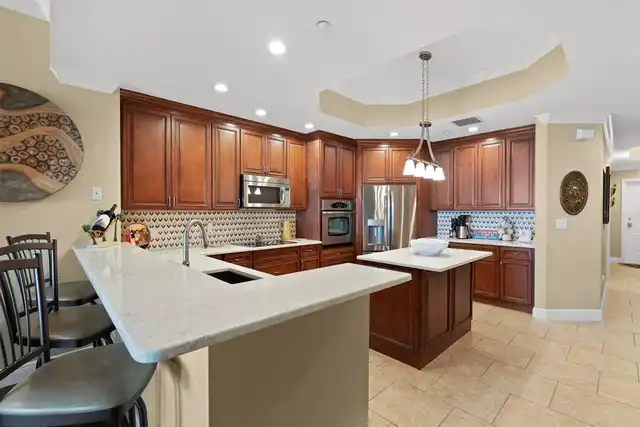
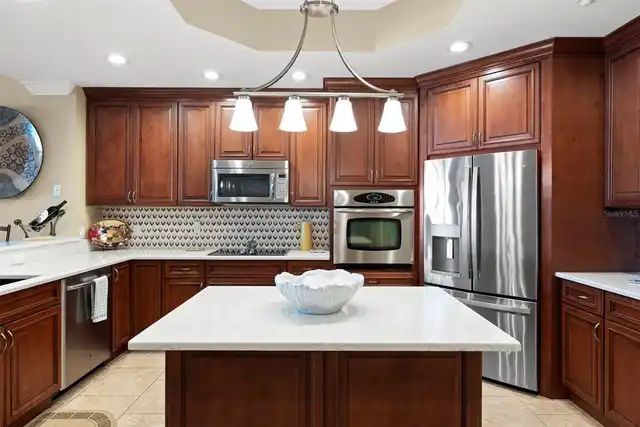
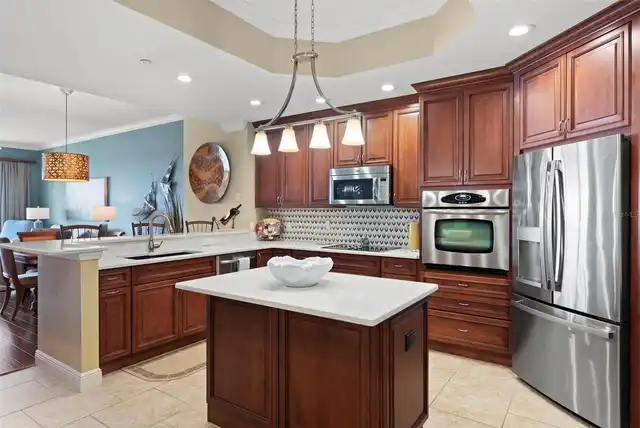
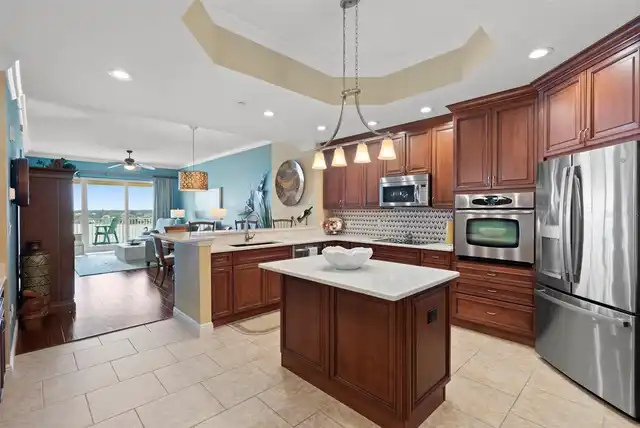
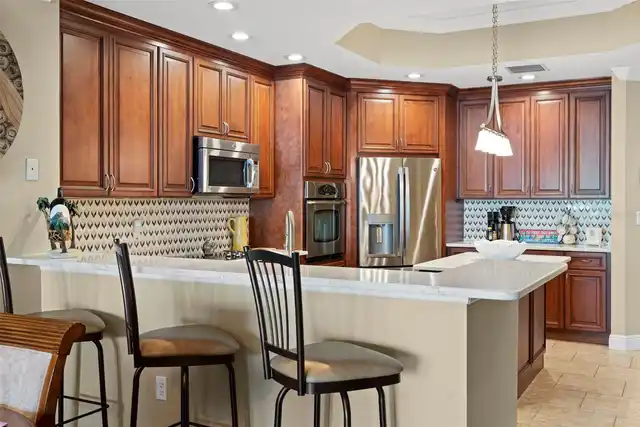
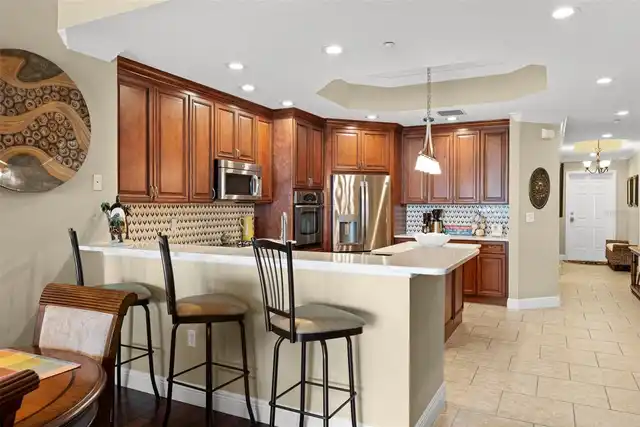
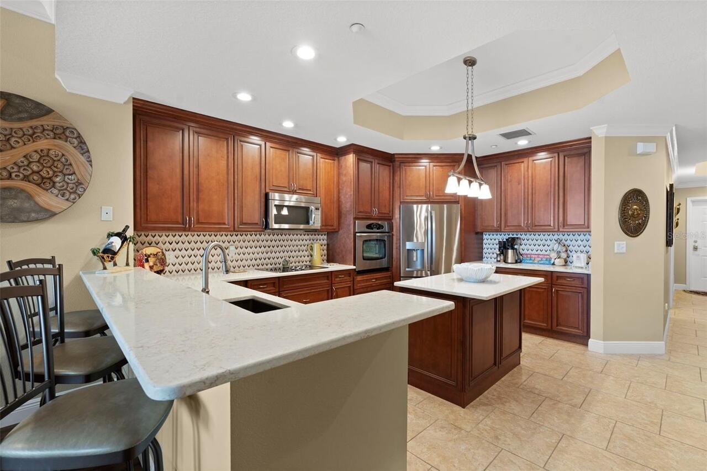
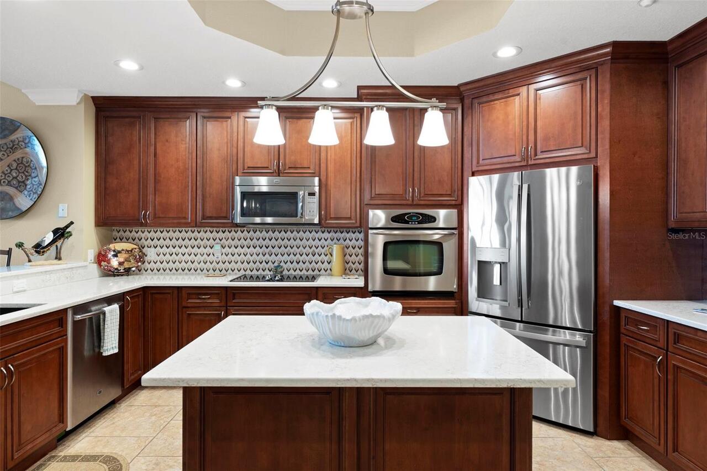
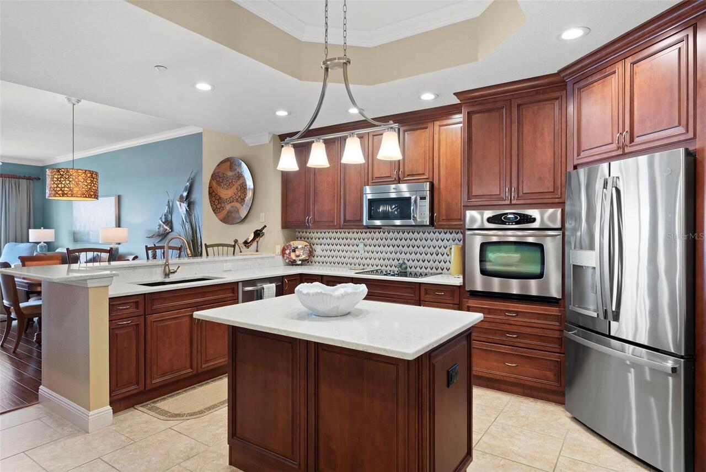
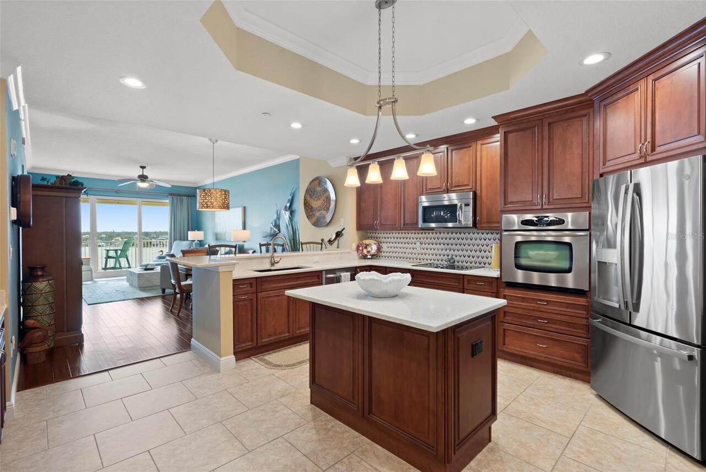
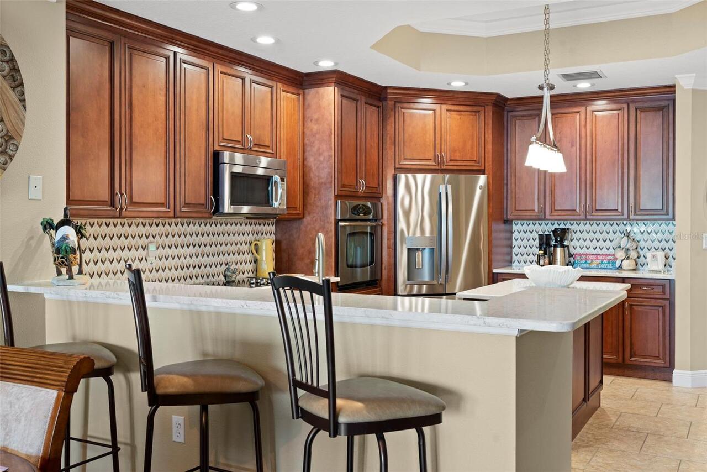
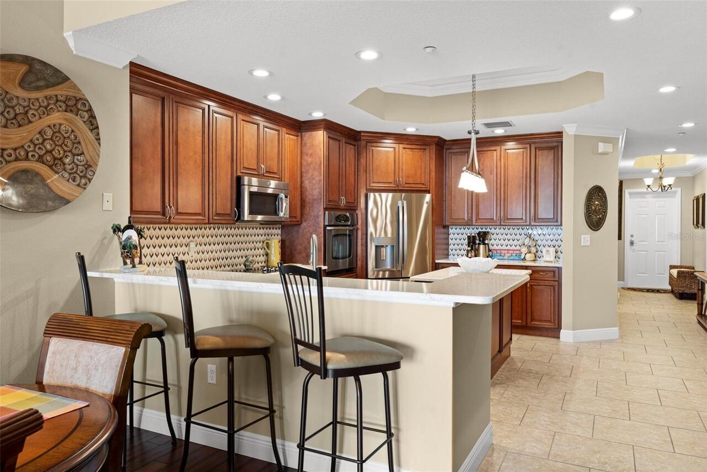
Convection Oven, Dishwasher, Disposal, Dryer, Electric Water Heater, Exhaust Fan, Freezer, Microwave, Range, Range Hood, Refrigerator, Washer
Approval Process
Application form , approval of board and HOA manager , verify with Dawn 727-387-6210
Architectural Style
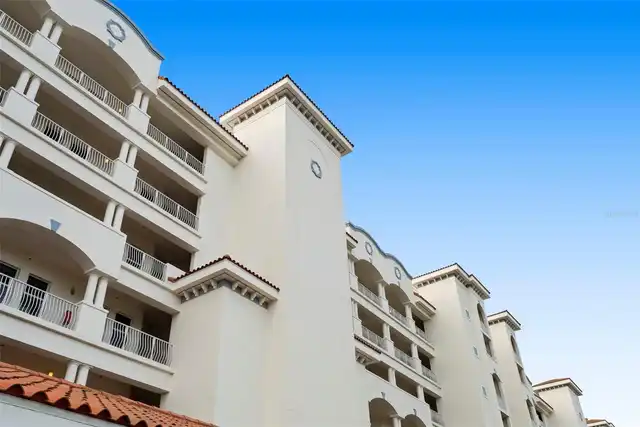
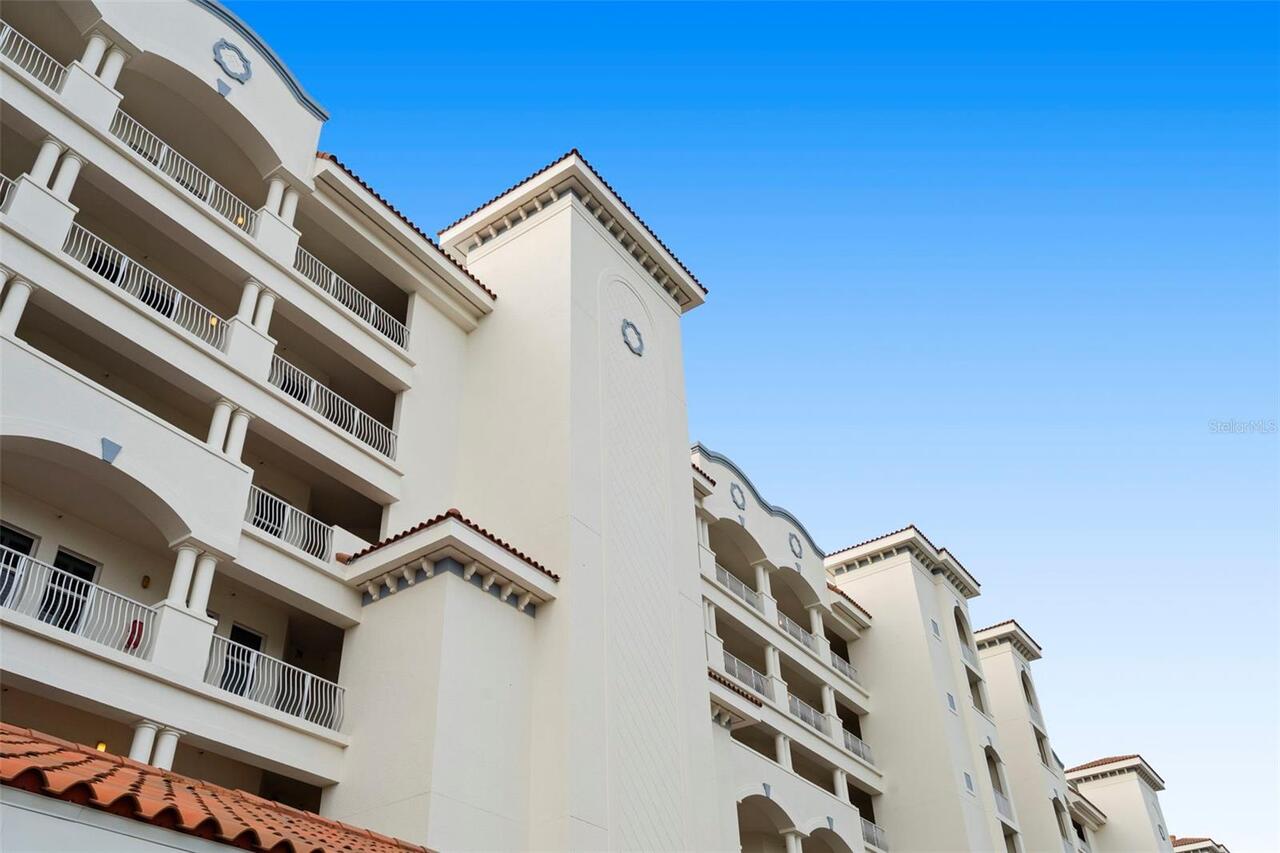
Coastal, Elevated, Mediterranean
Association Amenities
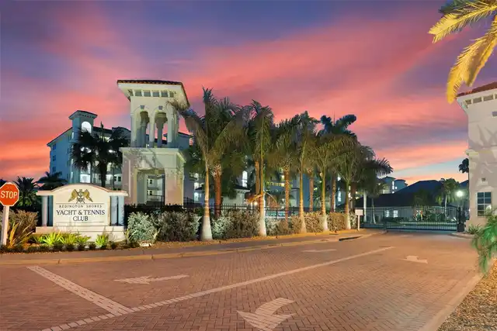
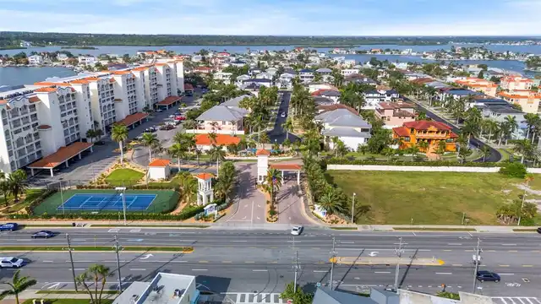
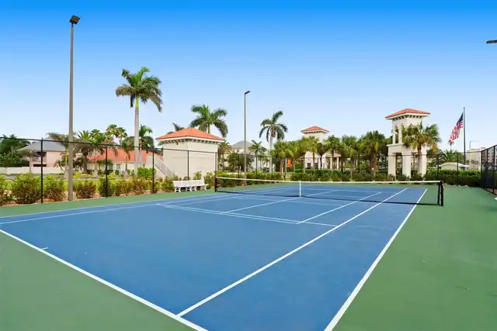
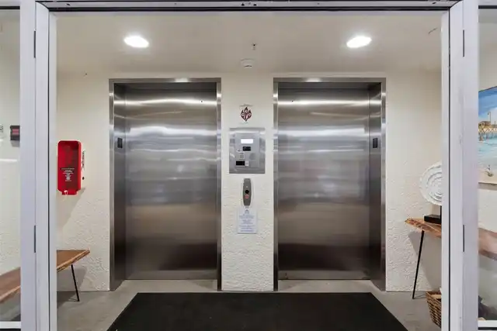
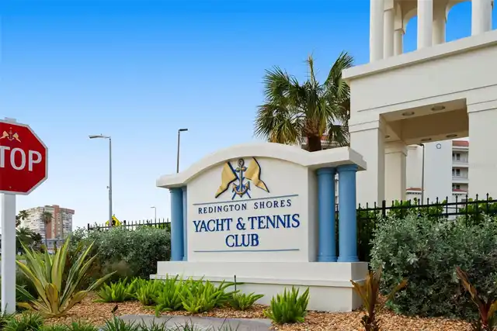
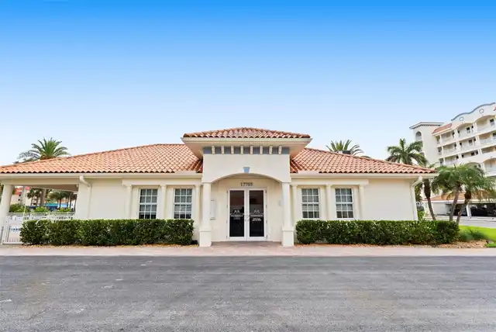
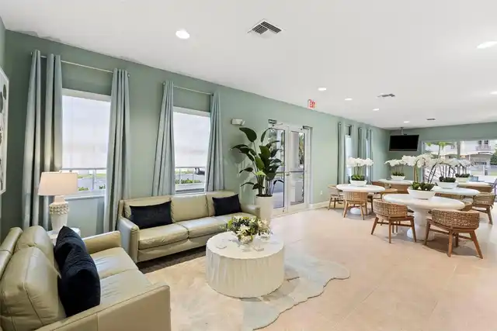
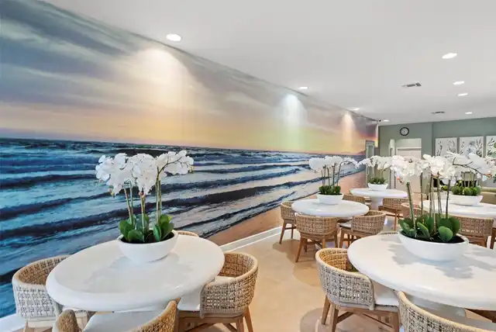
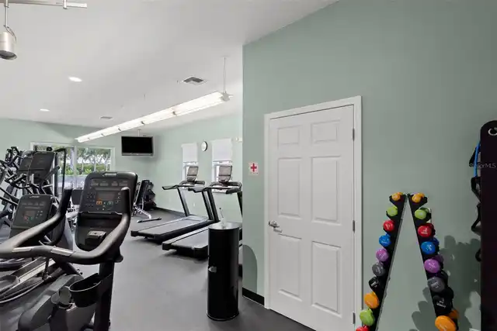
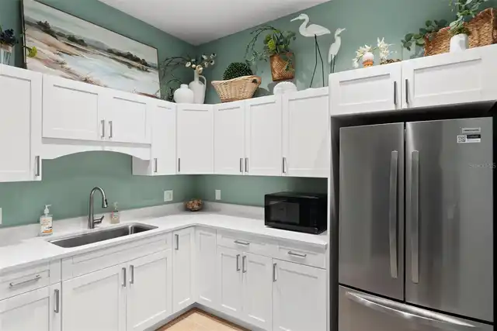
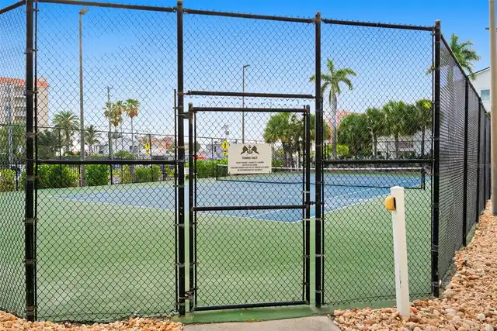
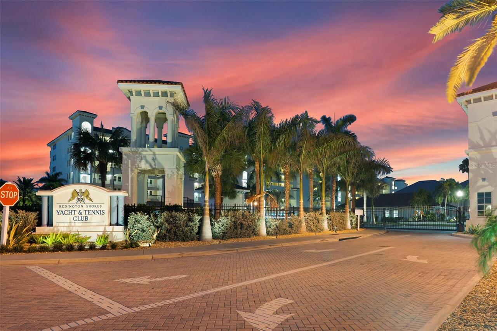
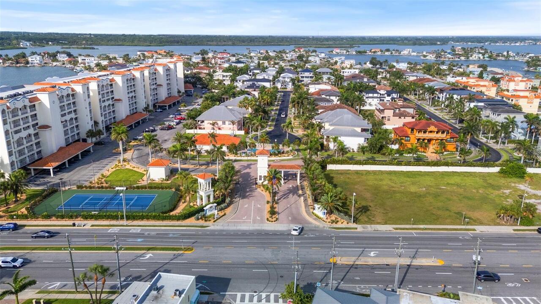
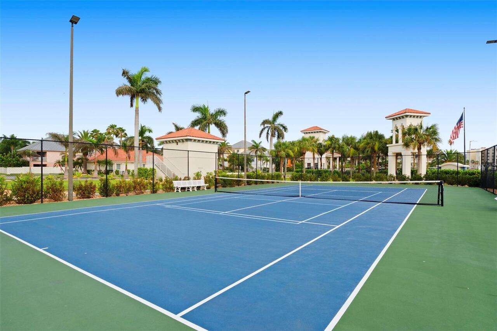
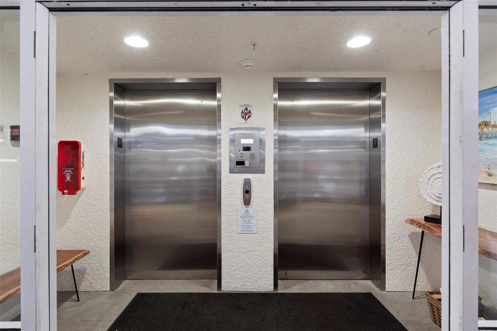
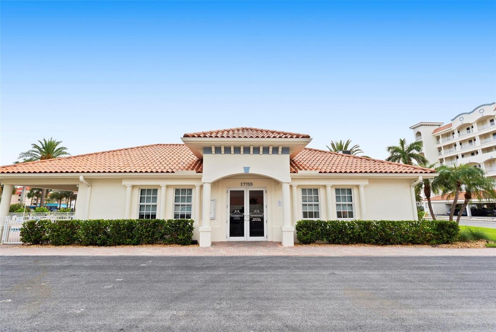
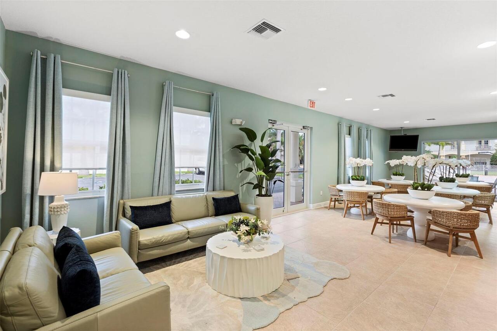
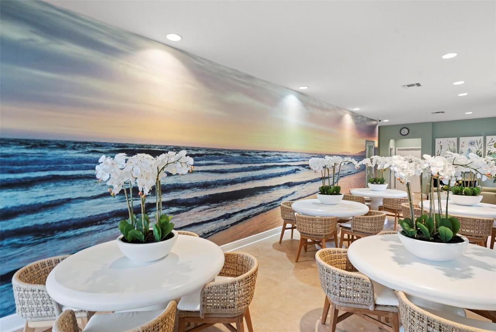
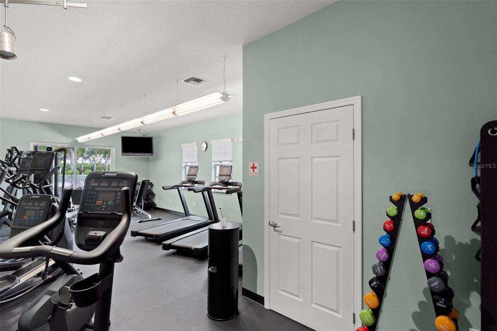
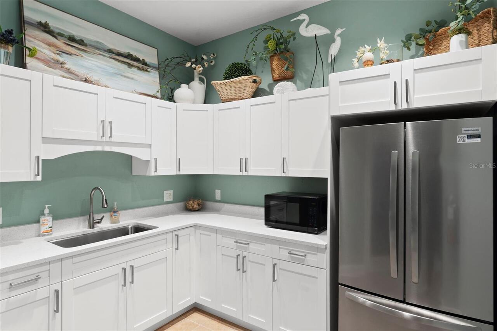
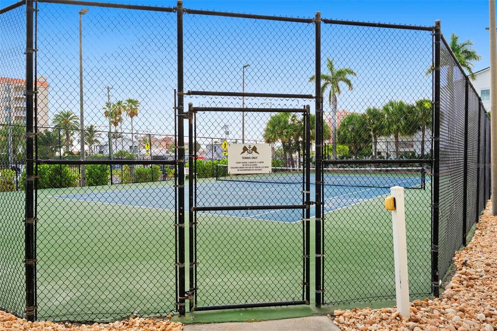
Cable TV, Clubhouse, Elevators, Fitness Center, Gated, Lobby Key Required, Maintenance, Pickleball Court(s), Pool, Recreation Facilities, Security, Spa/Hot Tub, Tennis Court(s)
Association Approval Required YN
1
Association Email
dostertag@condominiumassociates.com
Association Fee Frequency
Monthly
Association Fee Includes
Guard - 24 Hour, Cable TV, Common Area Taxes, Pool, Escrow Reserves Fund, Insurance, Internet, Maintenance Structure, Maintenance Grounds, Management, Pest Control, Recreational Facilities, Security, Sewer, Trash, Water
Association Fee Requirement
Required
Building Area Source
Estimated
Building Area Total Srch SqM
207.64
Building Area Units
Square Feet
Calculated List Price By Calculated SqFt
563.86
Community Features
Association Recreation - Owned, Clubhouse, Community Mailbox, Fitness Center, Gated Community - Guard, Golf Carts OK, Irrigation-Reclaimed Water, Pool, Sidewalks, Special Community Restrictions, Tennis Court(s), Street Lights
Construction Materials
Block, Stucco
Cooling
Central Air, Humidity Control
Cumulative Days On Market
69
Elementary School
Bauder Elementary-PN
Exterior Features
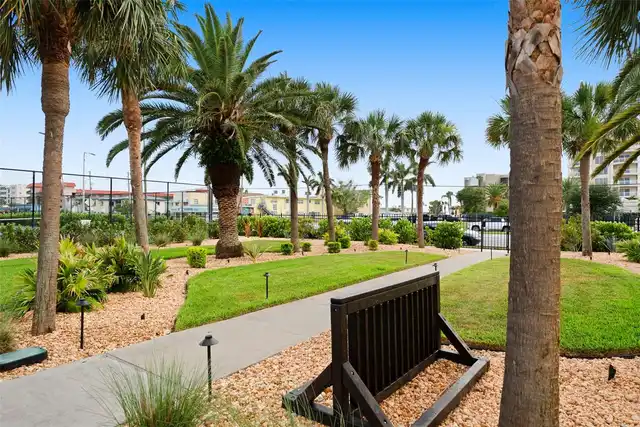
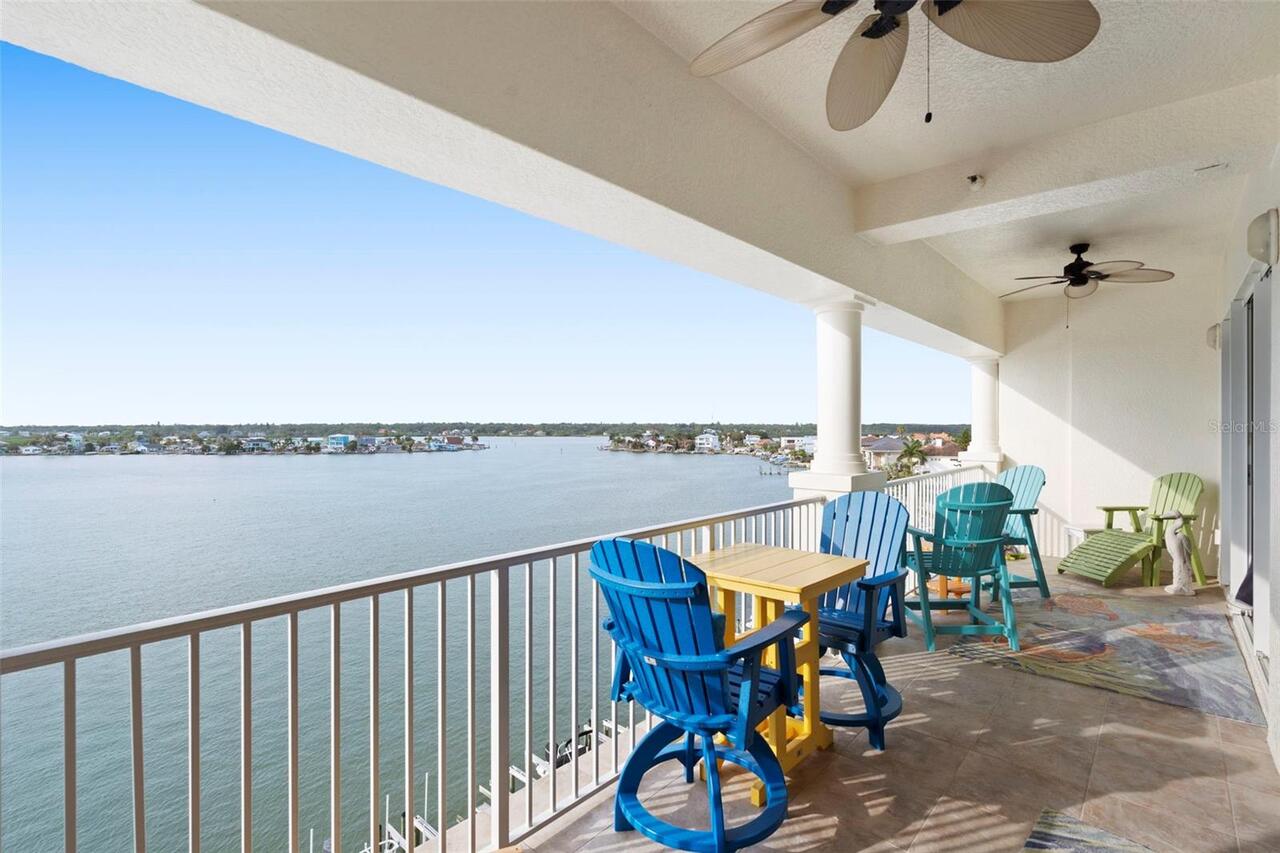
Balcony, Dog Run, Lighting, Outdoor Grill, Outdoor Shower, Private Mailbox, Sidewalk, Tennis Court(s)
Fencing
Fenced, Masonry, Stone
Flooring
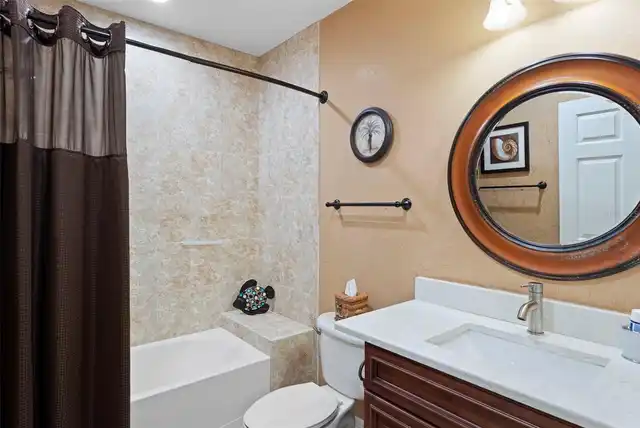
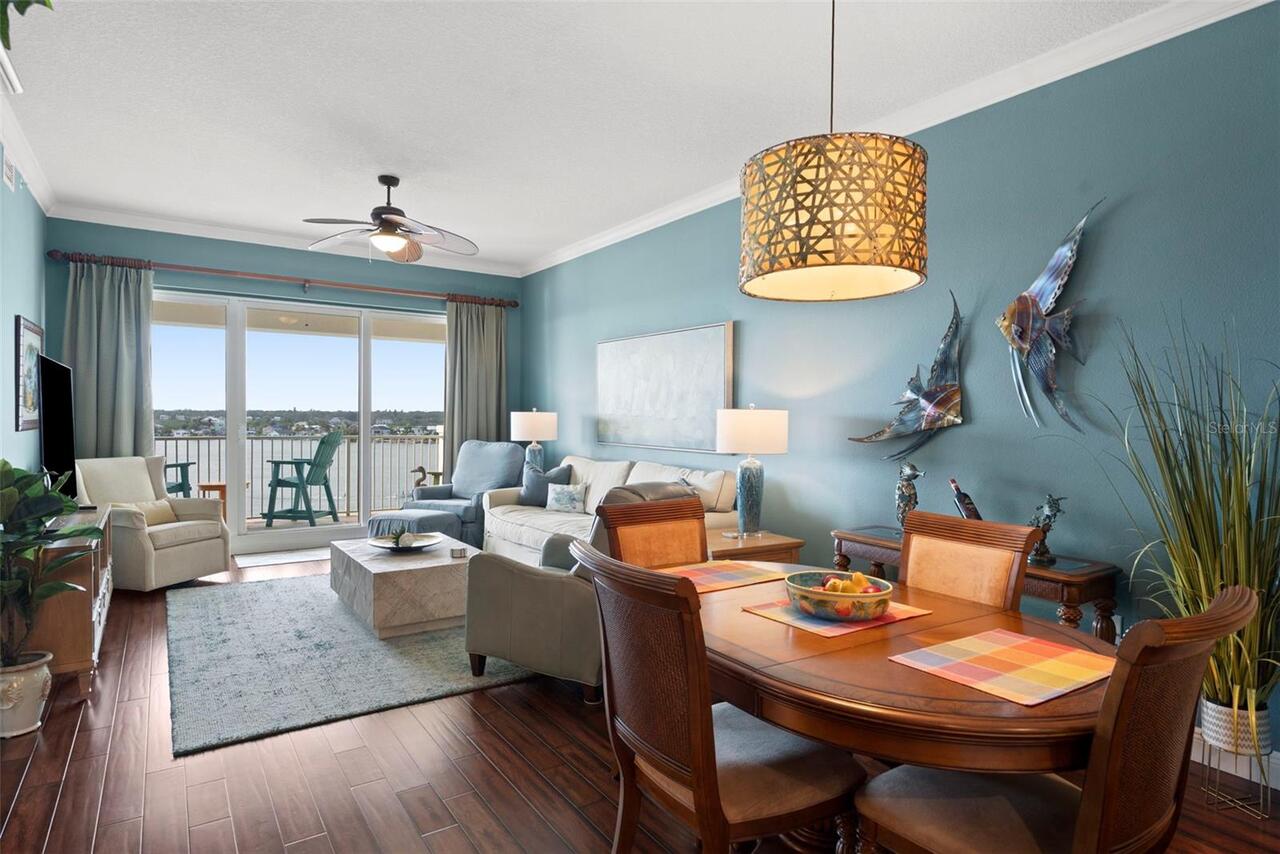
Ceramic Tile, Tile, Wood
Foundation Details
Block, Slab
High School
Seminole High-PN
Interior Features
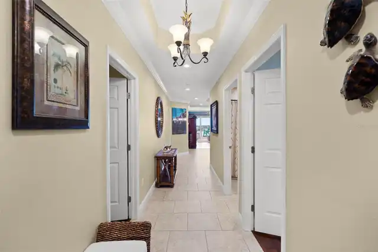
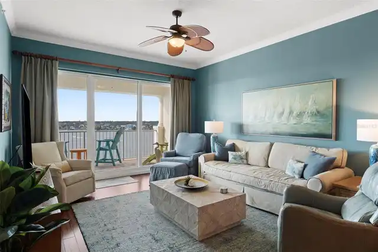
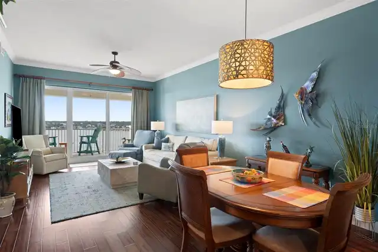
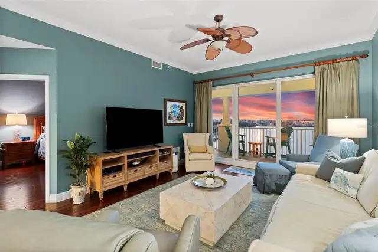
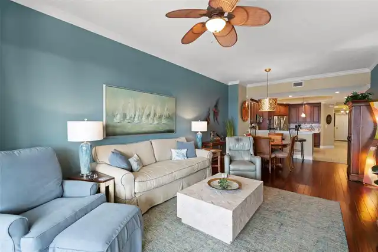
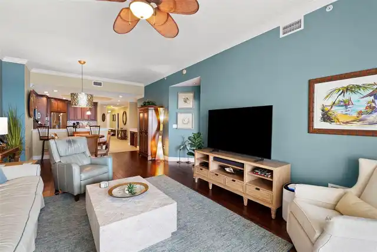
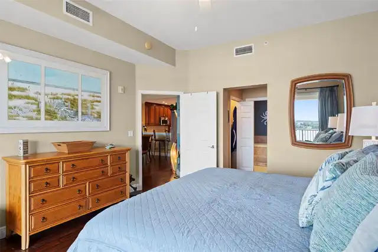
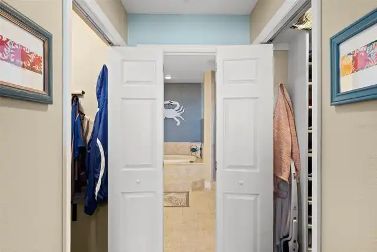
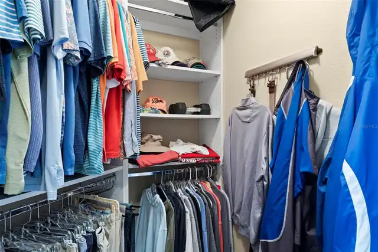
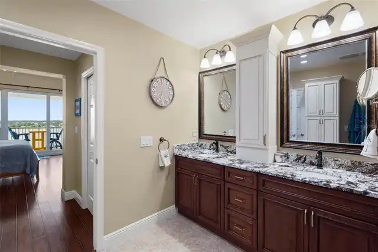
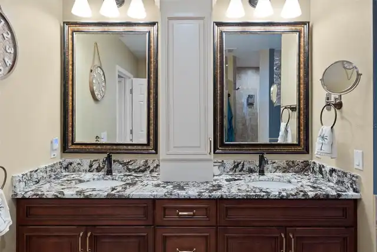
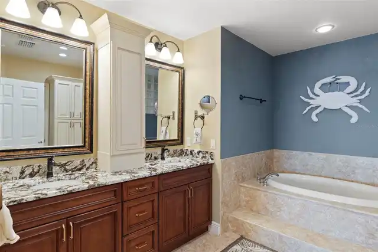
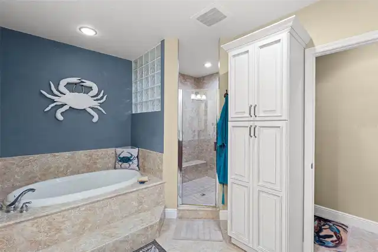
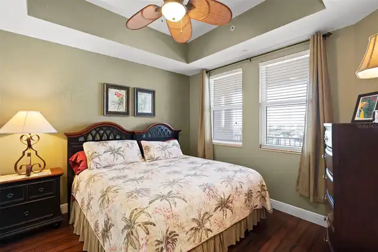
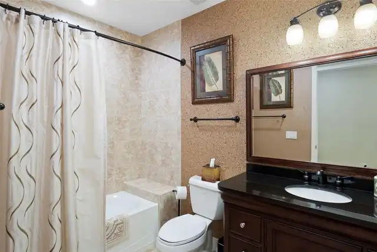
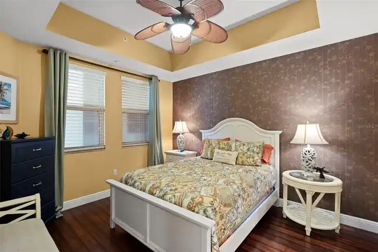
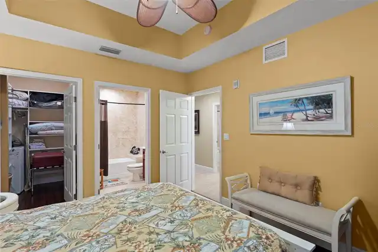
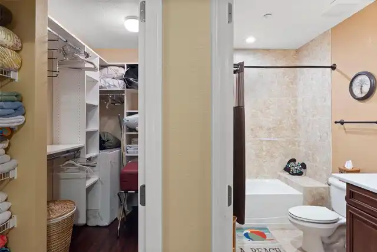
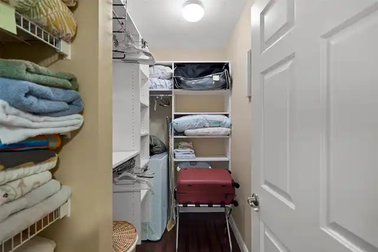
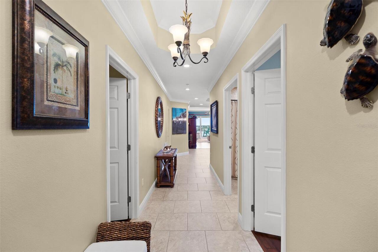
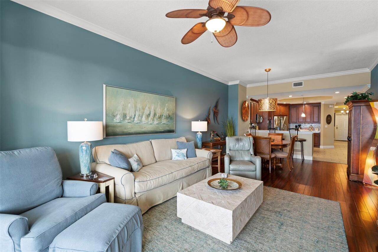
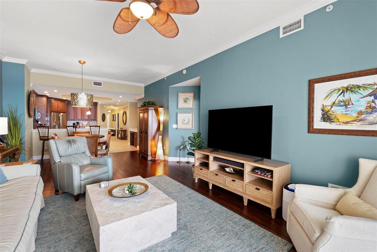
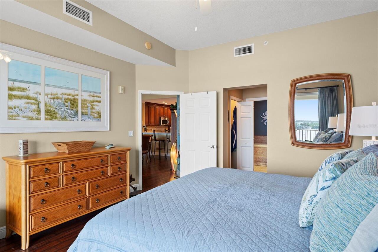
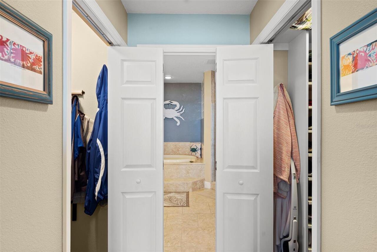
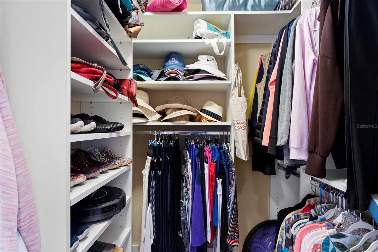
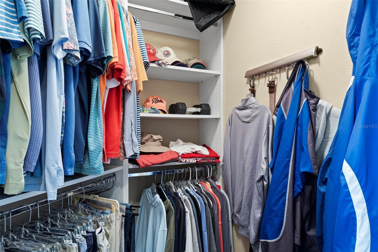
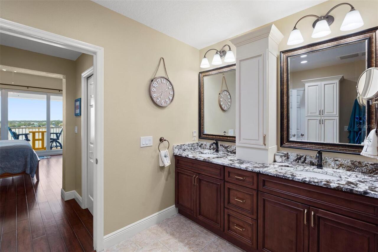
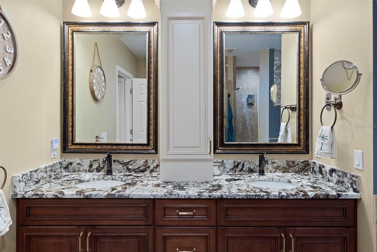
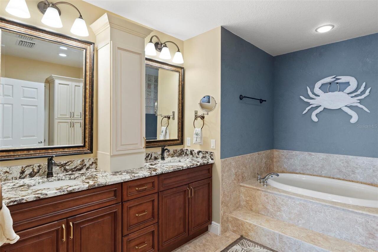
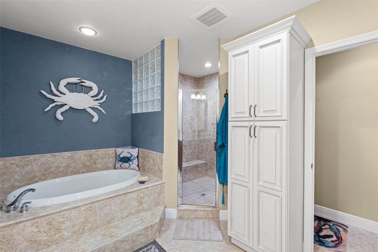
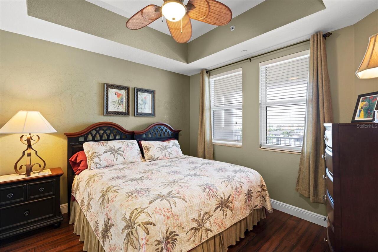
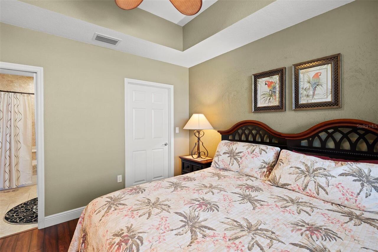
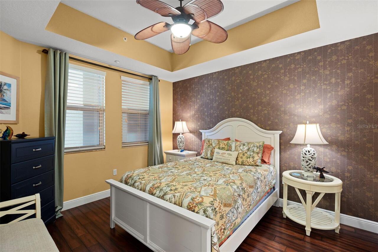
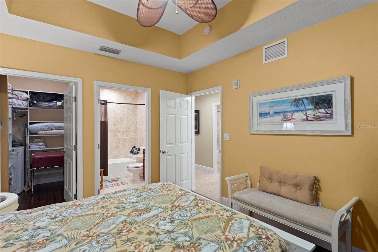
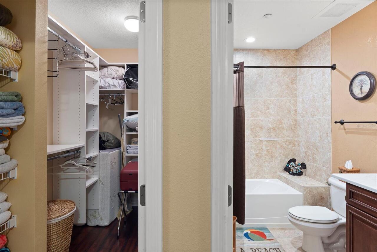
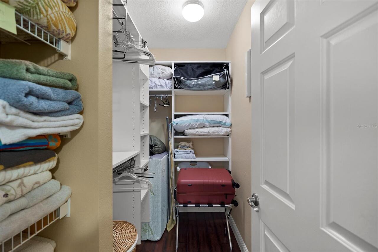
Ceiling Fans(s), Coffered Ceiling(s), Dry Bar, In Wall Pest System, Living Room/Dining Room Combo, Open Floorplan, Primary Bedroom Main Floor, Solid Surface Counters, Solid Wood Cabinets, Split Bedroom, Stone Counters, Tray Ceiling(s), Walk-In Closet(s), Window Treatments
Internet Address Display YN
true
Internet Automated Valuation Display YN
true
Internet Consumer Comment YN
true
Internet Entire Listing Display YN
true
Laundry Features
Inside, Laundry Room
Living Area Source
Public Records
Living Area Units
Square Feet
Lot Features
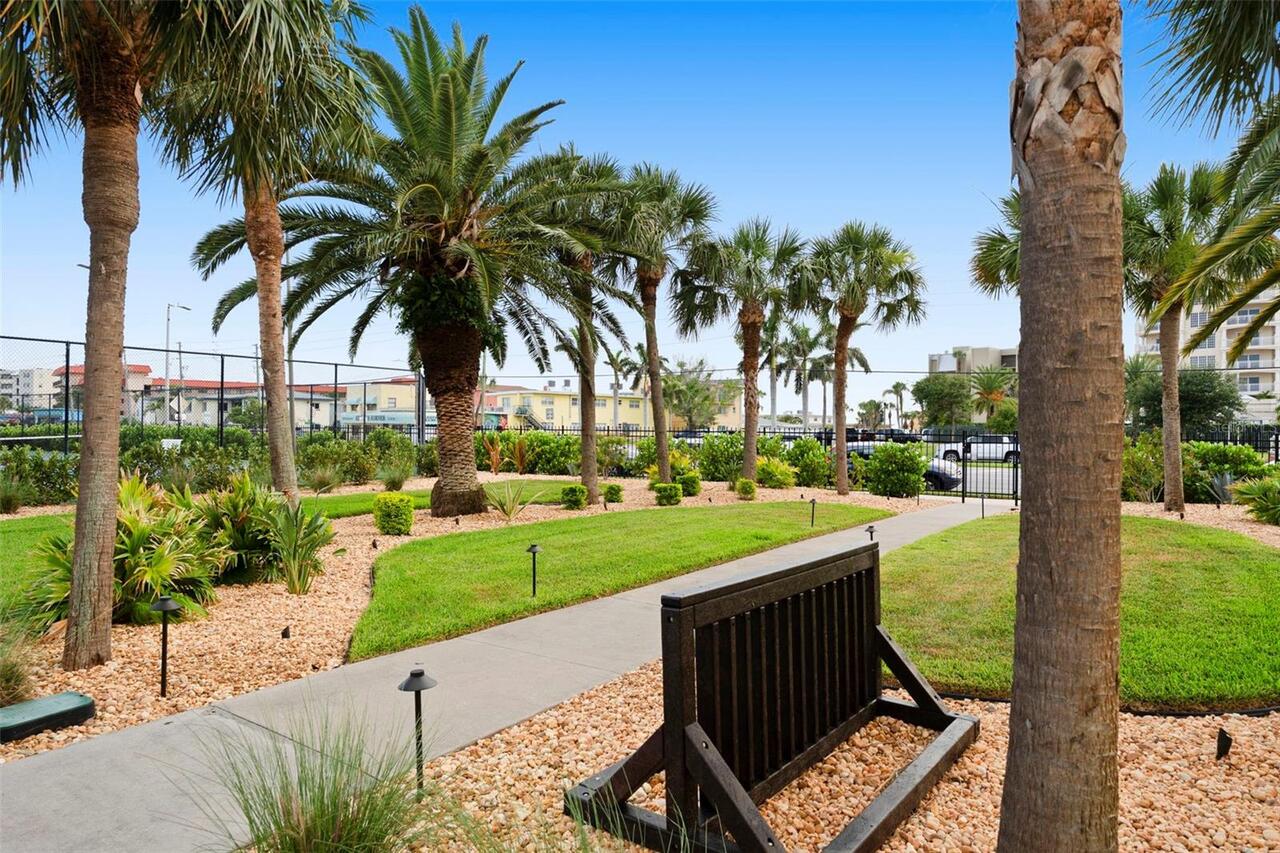
FloodZone, City Limits, Landscaped, Level, Near Golf Course, Near Marina, Near Public Transit, Private, Sidewalk, Paved
Lot Size Square Feet
47803
Lot Size Square Meters
4441
Middle Or Junior School
Seminole Middle-PN
Modification Timestamp
2026-09-17T20:17:09.719Z
Monthly HOA Amount
1222.83
Other Equipment
Irrigation Equipment
Other Structures
Kennel/Dog Run, Other, Tennis Court(s)
Parcel Number
31-30-15-50295-000-6040
Patio And Porch Features
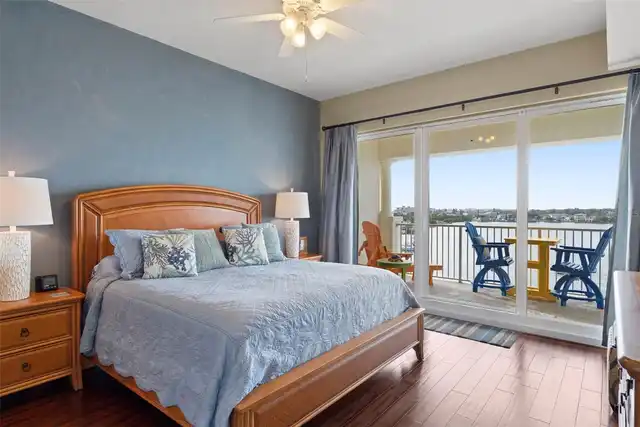
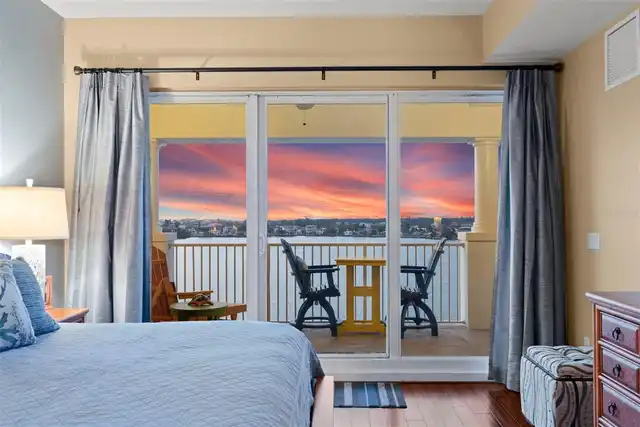
Covered, Patio, Rear Porch
Pet Restrictions
Verify with assoc Dawn 727-387-6210
Pet Size
Small (16-35 Lbs.)
Pets Allowed
Size Limit, Yes
Price Change Timestamp
2026-07-10T11:13:17.000Z
Property Description
High Rise
RATIO Current Price By Calculated SqFt
563.86
Realtor Info
Docs Available, See Attachments, Short Term Rental Allowed
Security Features
Fire Alarm, Fire Sprinkler System, Gated Community, Key Card Entry, Security Fencing/Lighting/Alarms, Secured Garage/Parking, Security Gate, Security Lights, Smoke Detector(s)
Showing Requirements
Appointment Only, Call Listing Agent, See Remarks
Spa Features
Heated, In Ground
Status Change Timestamp
2026-07-10T11:13:17.000Z
Tax Annual Amount
12944.19
Tax Legal Description
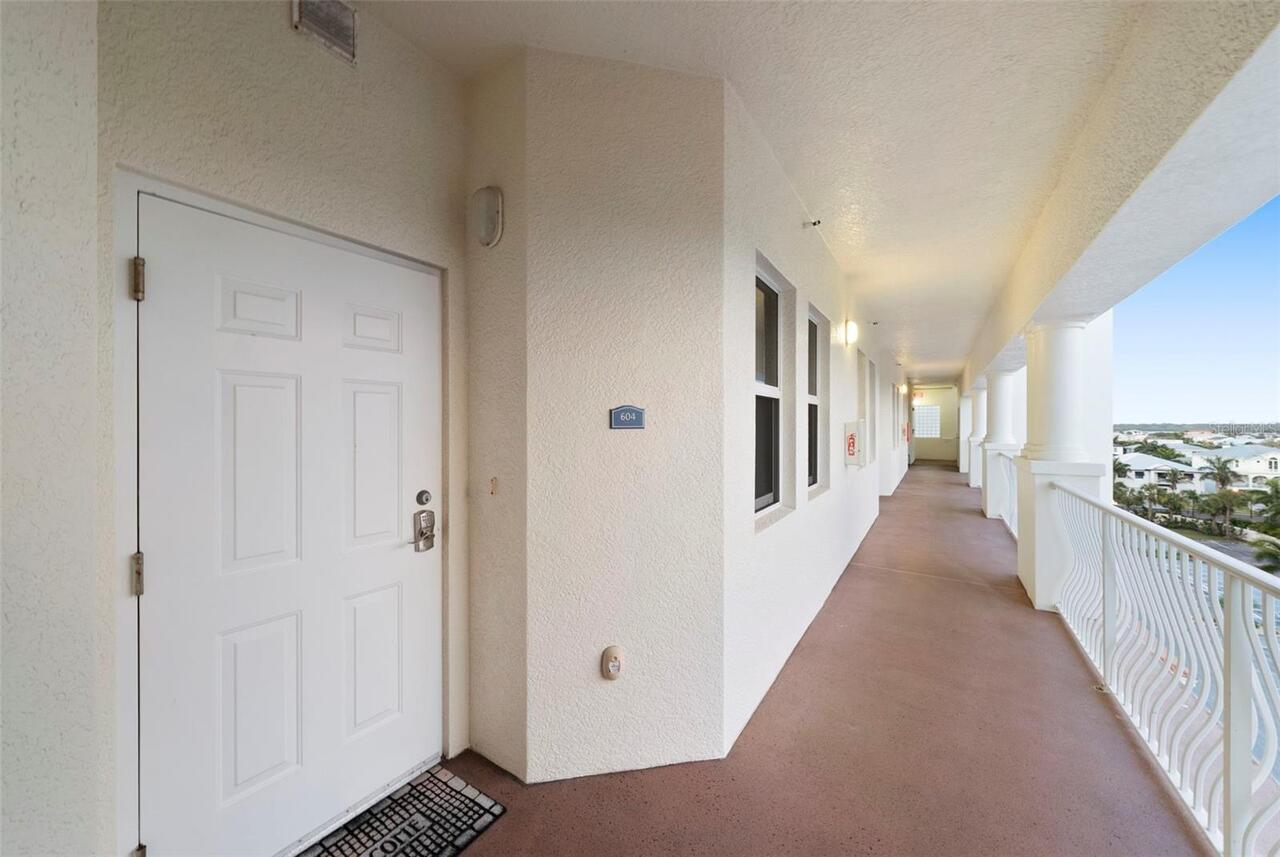
LAS FLORES CONDO UNIT 604
Total Acreage
1 to less than 2
Total Annual Fees
18441.96
Total Monthly Fees
1536.83
Universal Property Id
US-12103-N-313015502950006040-S-604
Unparsed Address
17717 GULF BLVD #604
Utilities
BB/HS Internet Available, Cable Connected, Electricity Connected, Phone Available, Public, Sewer Connected, Sprinkler Recycled, Underground Utilities, Water Connected
Vegetation
Trees/Landscaped
Water Access
Bay/Harbor, Intracoastal Waterway
Water Body Name
BOCA CIEGA BAY
Water Extras
Fishing Pier, Seawall - Concrete, Skiing Allowed
Water Frontage Feet Bay Harbor
200
Water Frontage Feet ICW
200
Water View
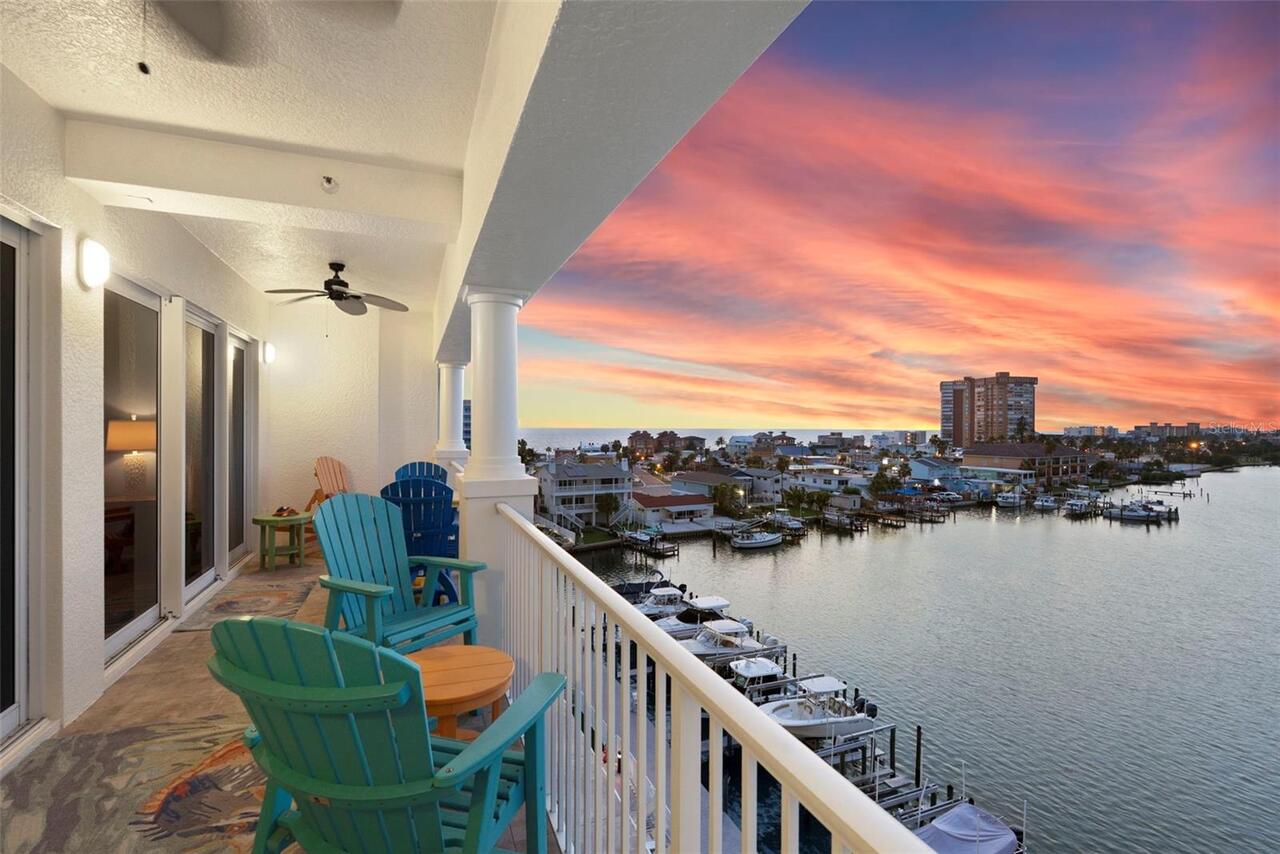
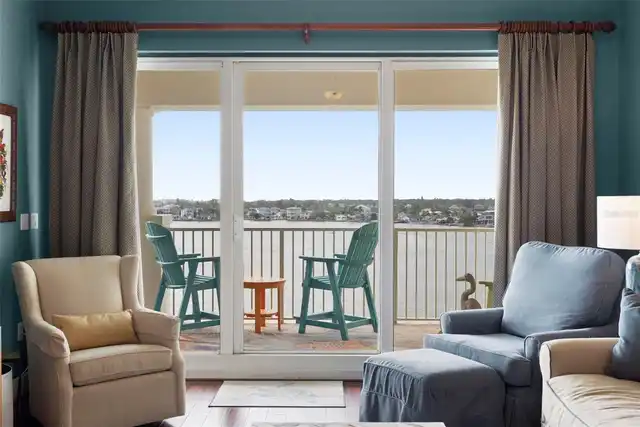
Bay/Harbor - Full, Intracoastal Waterway
Window Features
Blinds, Drapes, Rods, Storm Window(s), Window Treatments