407-990-2746
Menu

922 Marsh Reed Drive, Winter Garden, FL

NEXT
PREV
$679,000

($225/sqft)

List Status: Pending
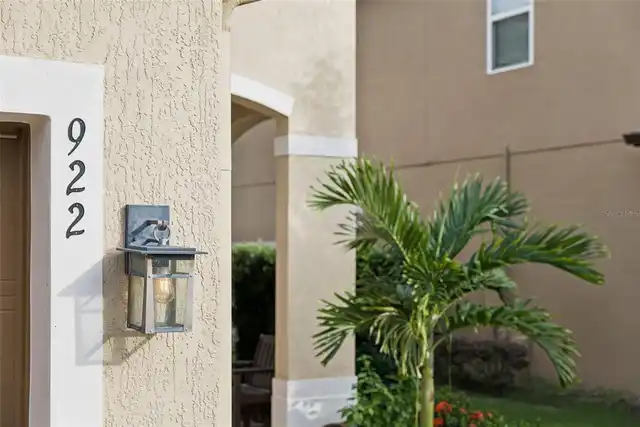
922 Marsh Reed Drive
Winter Garden, FL 34787


5 beds
3 baths
3021 living sqft
Top Features
  • View: Garden, Pool
  • Subdivision: Johns Lake Pointe A & S
  • Built in  2016
  • Single Family Residence
Description
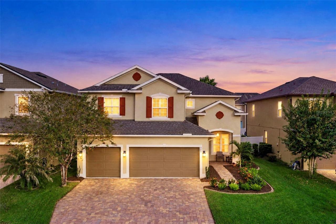
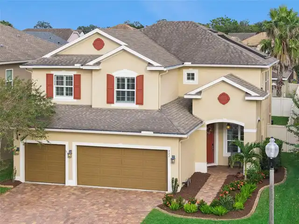
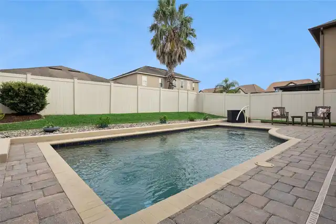
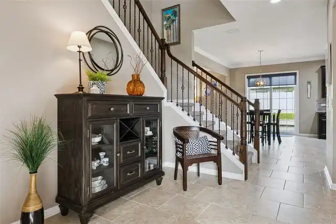
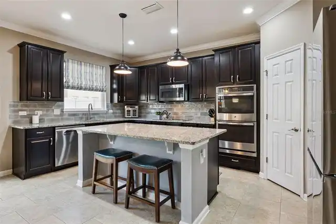
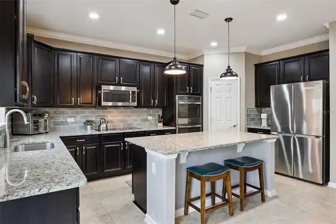
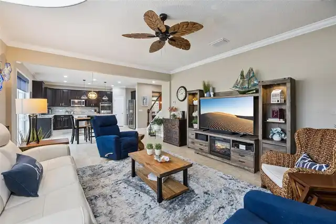
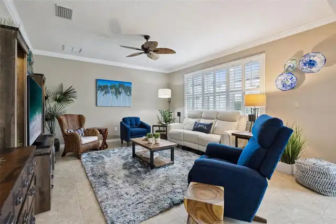
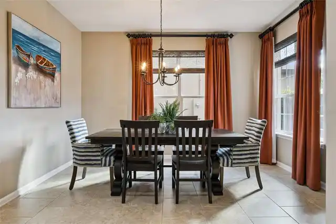
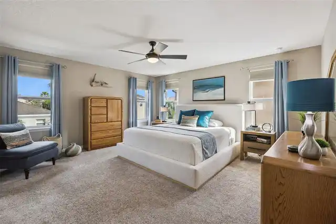
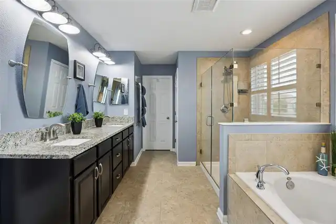
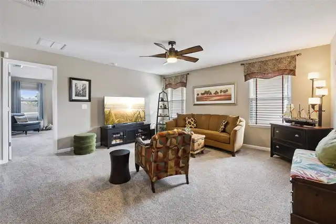
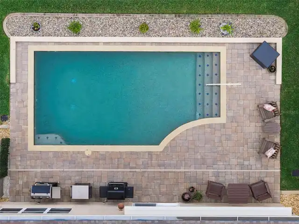
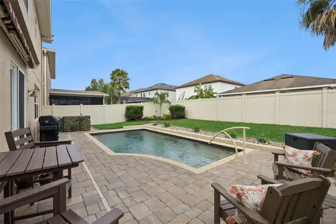
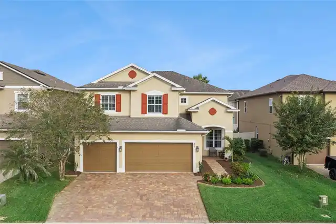
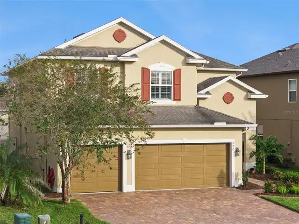
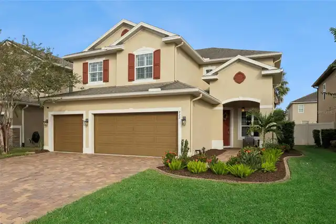
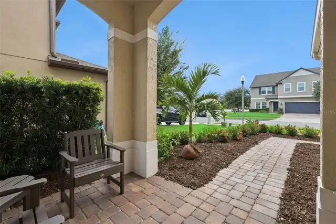
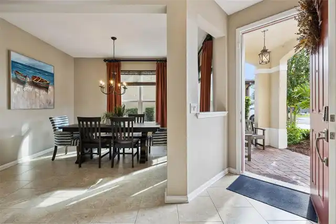
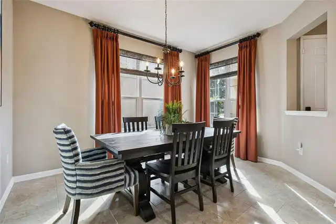
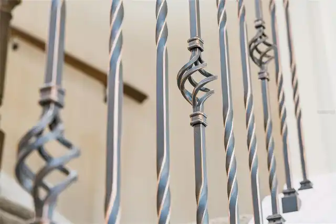
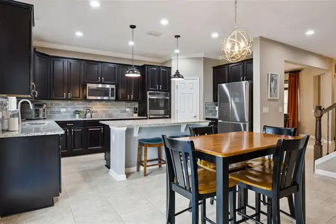
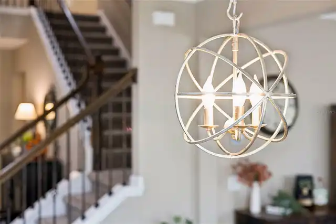
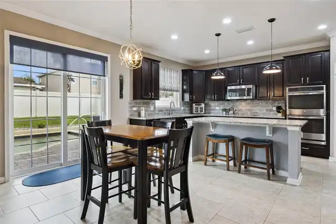
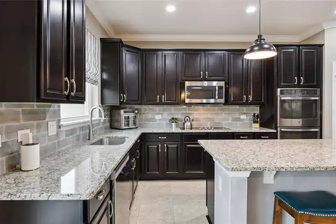
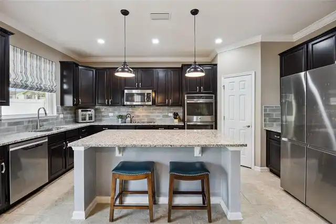
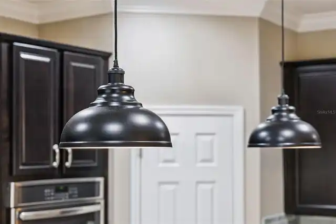
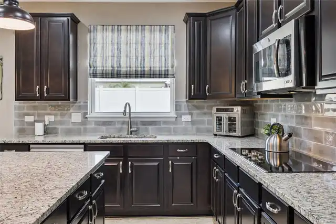
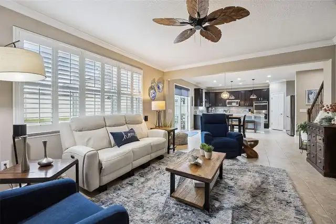
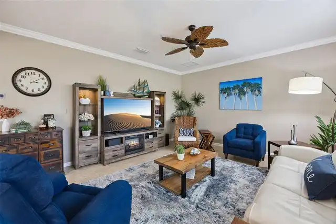
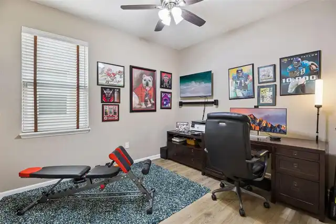
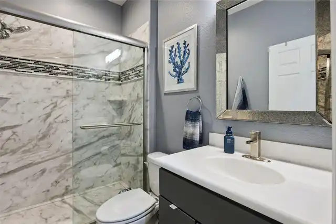
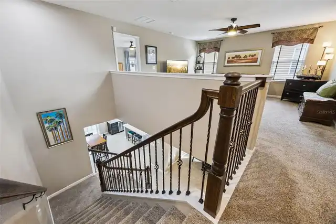
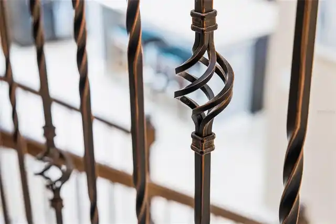
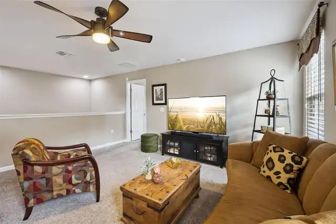
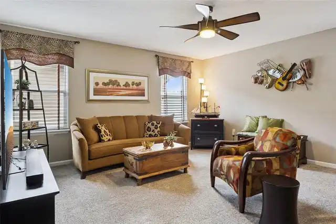
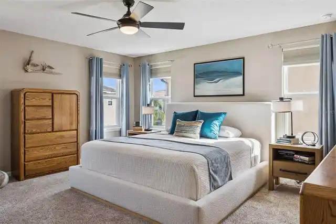
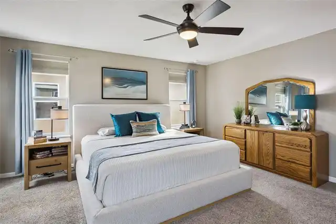
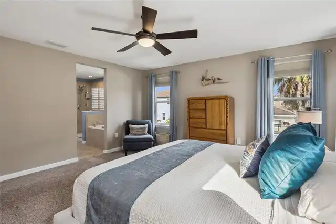
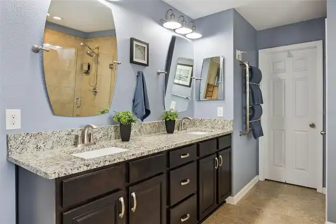
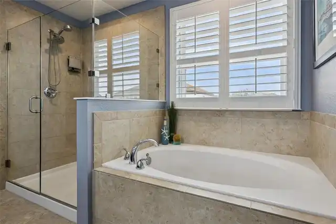
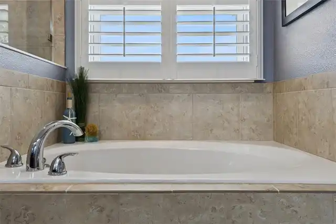
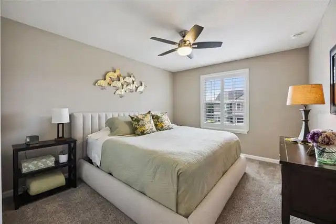
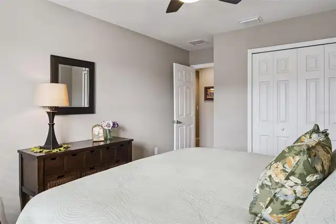
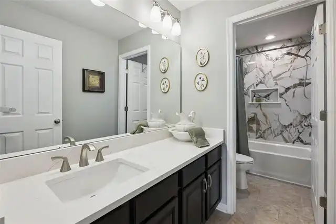
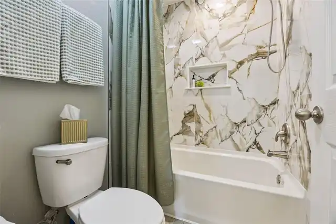
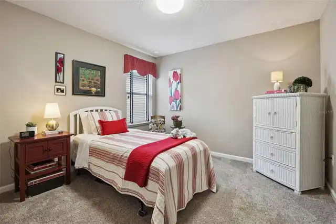
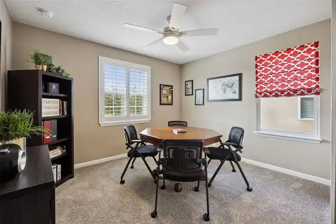
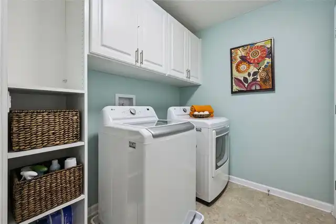
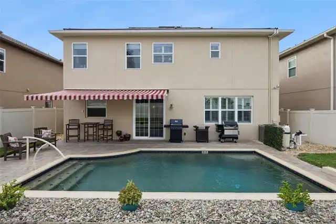
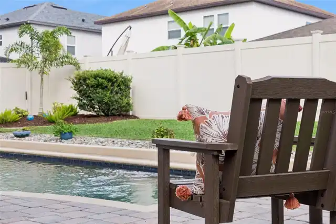
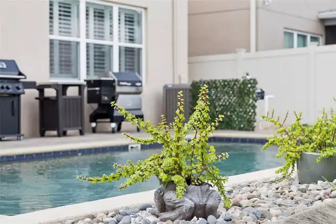
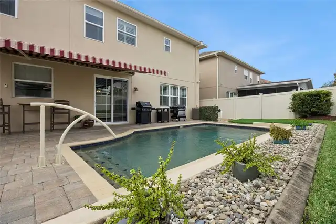
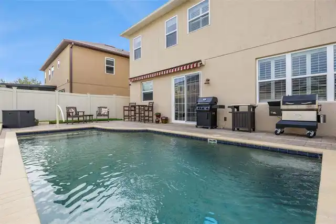
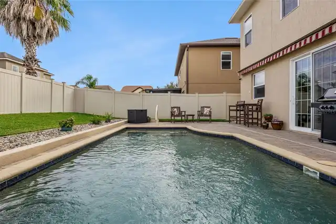
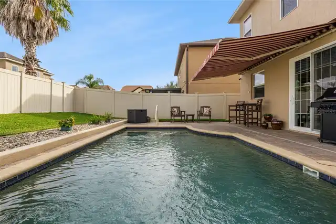
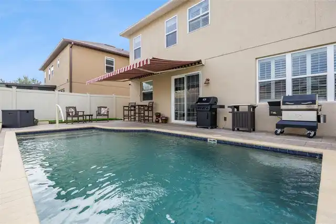
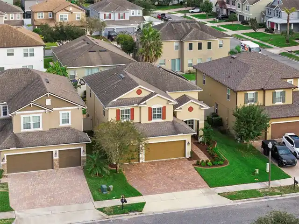
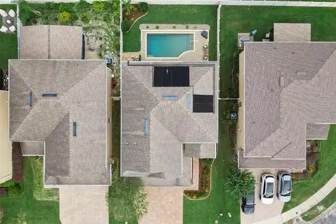
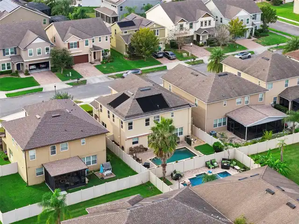
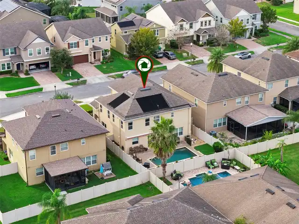
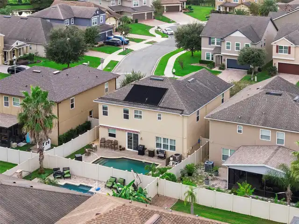
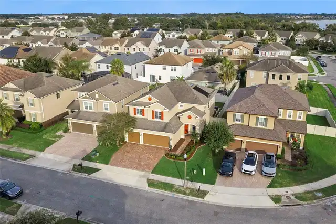
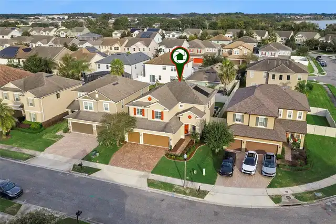
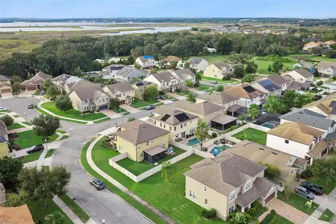
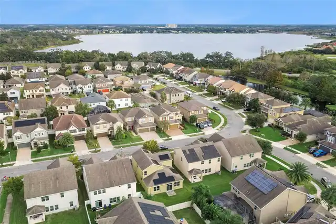
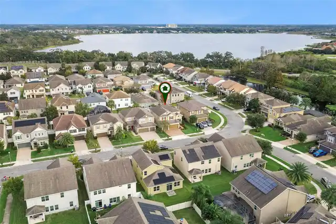
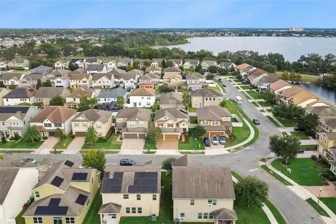
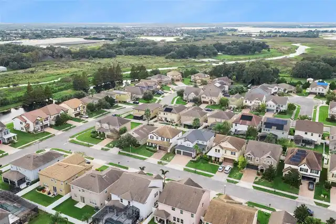
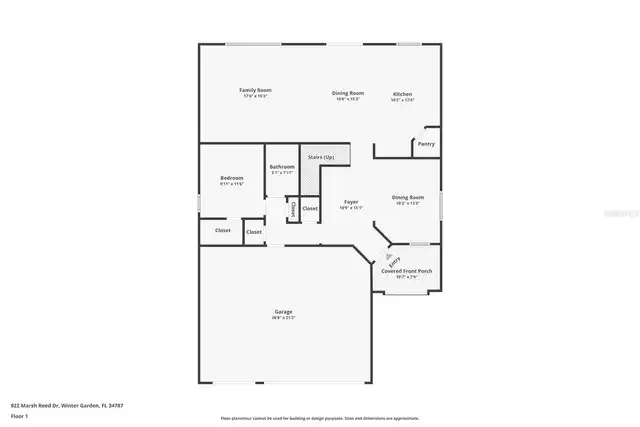
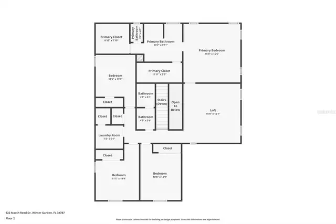
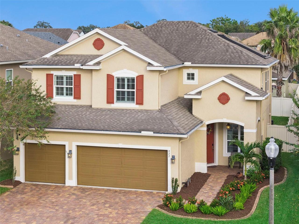
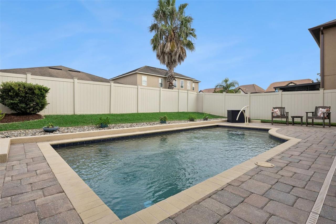
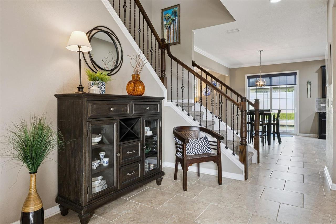
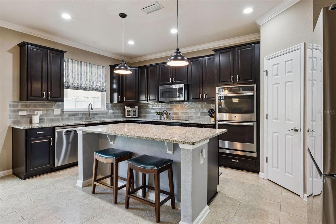
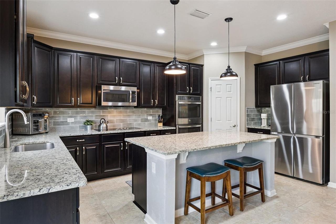
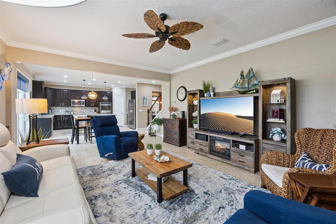
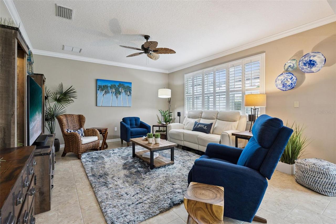
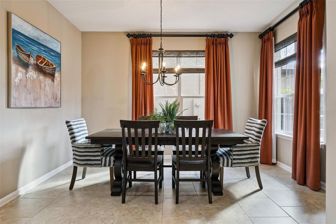
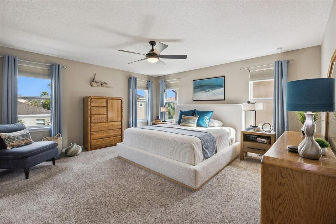
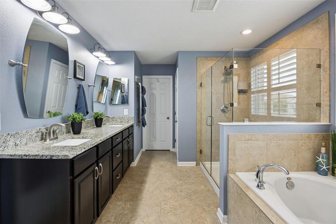
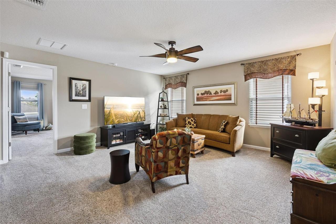
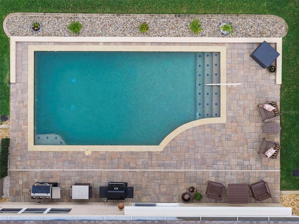
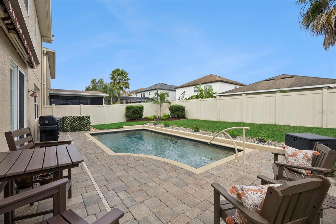
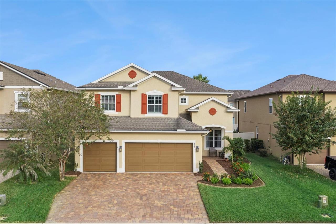
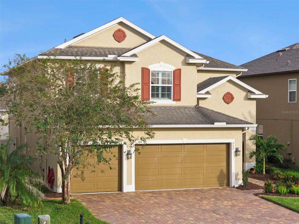
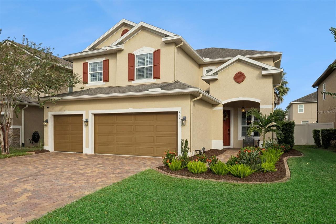
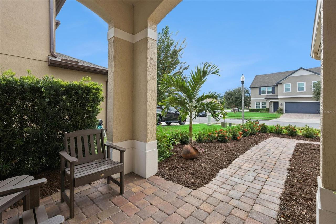
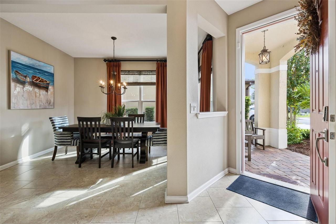
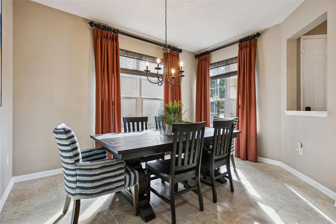
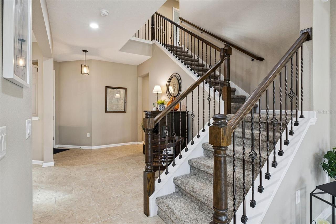
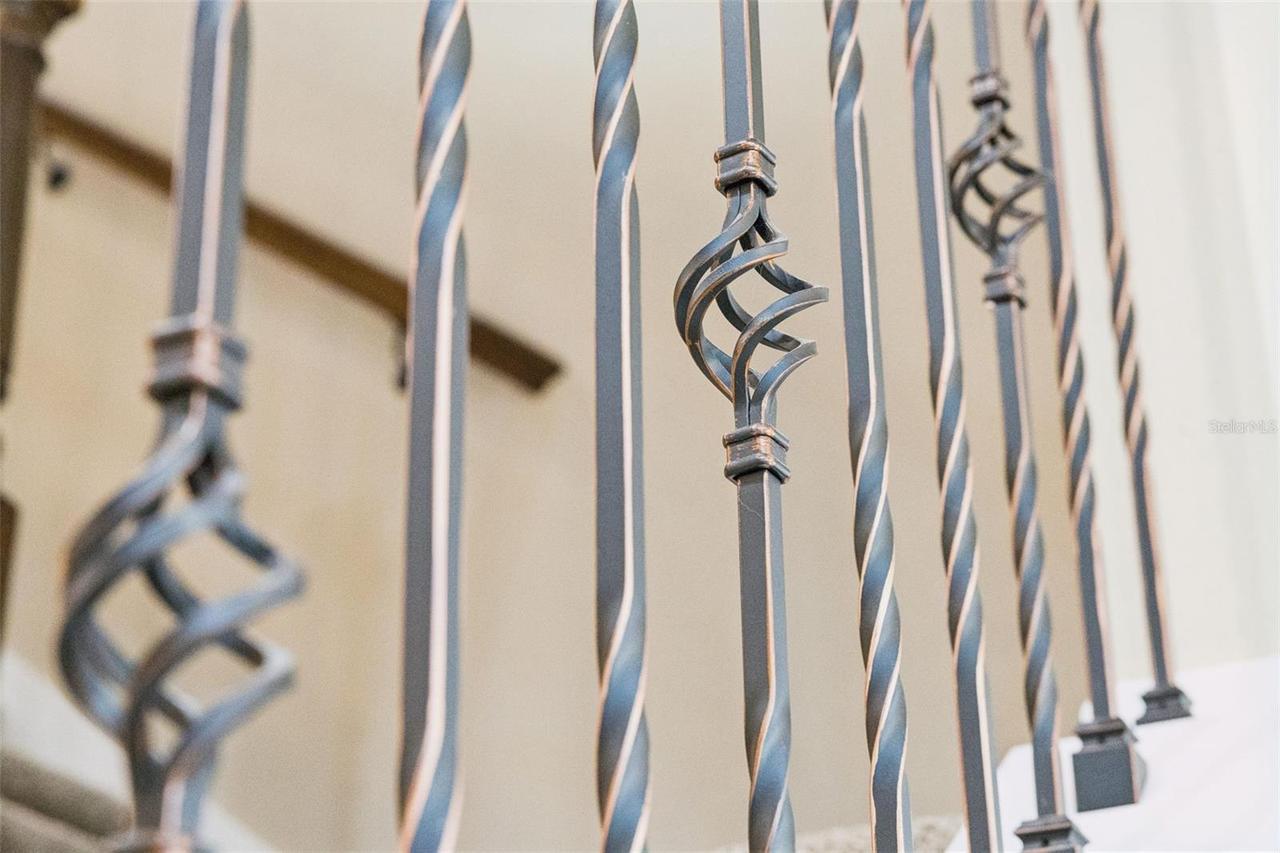
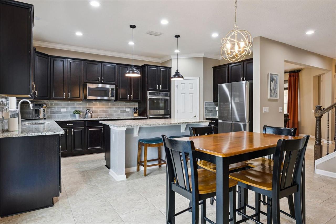
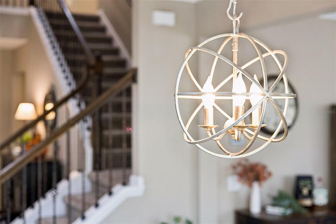
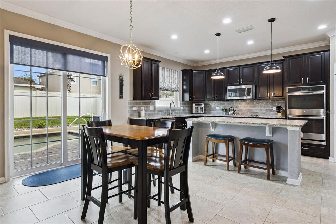
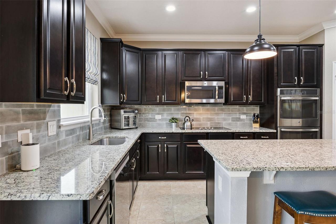
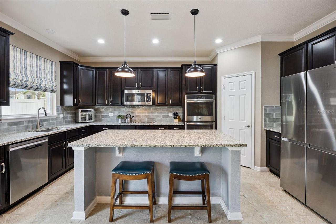
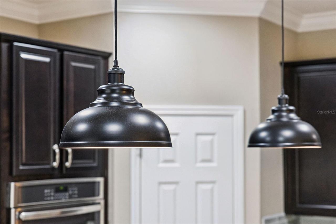
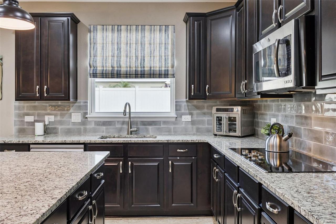
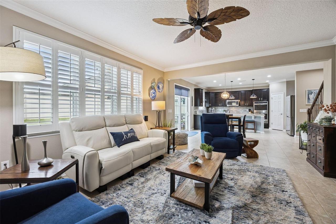
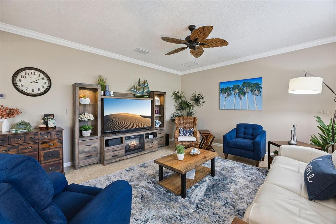
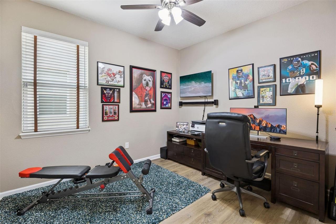
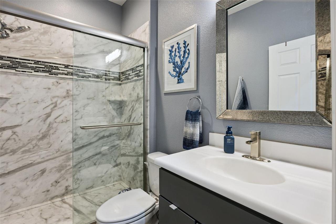
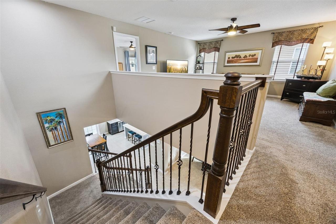
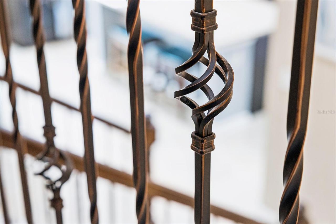
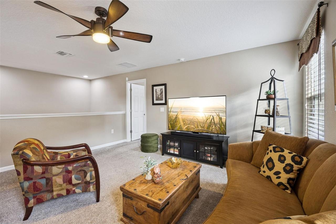
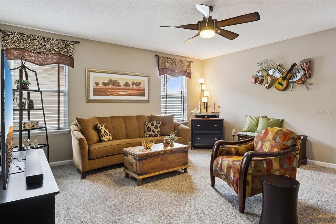
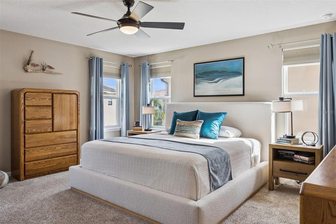
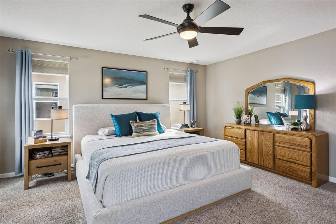
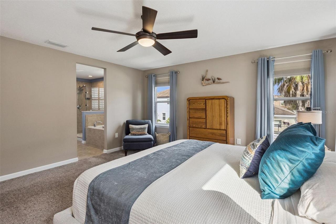
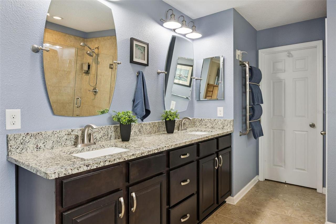
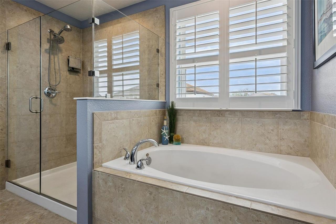
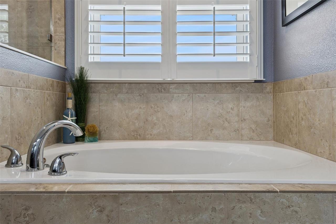
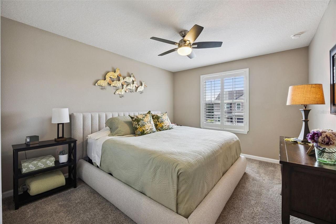
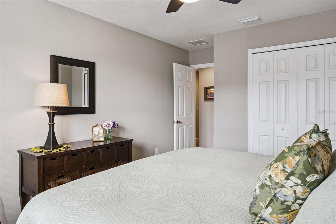
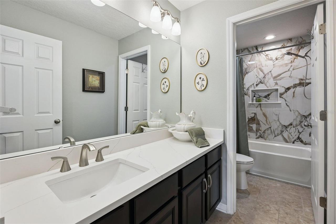
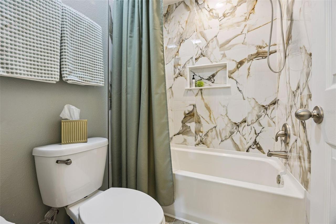
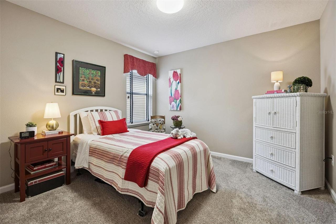
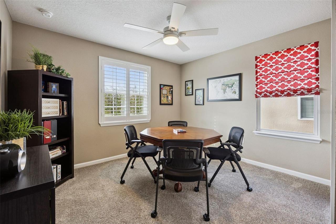
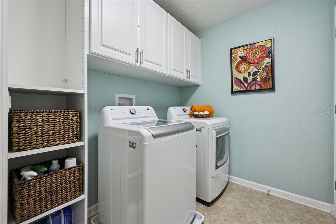
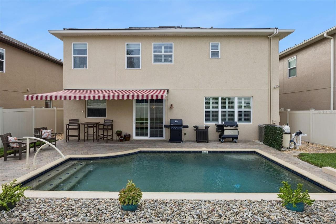
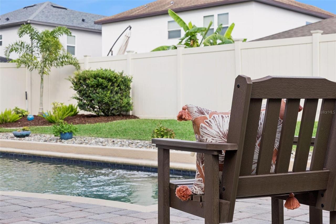
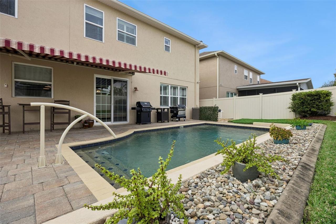
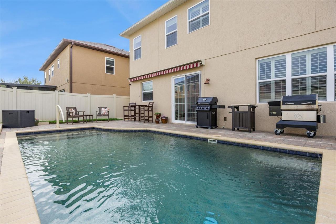
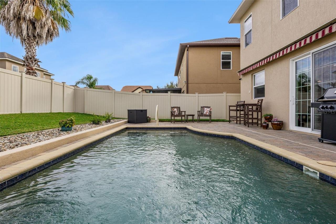
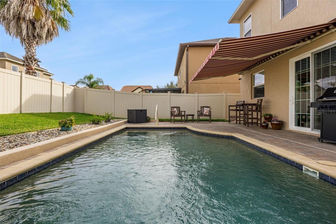
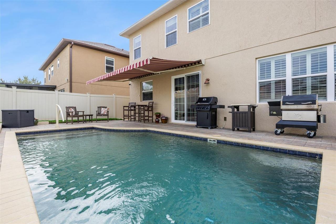
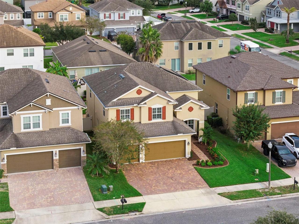
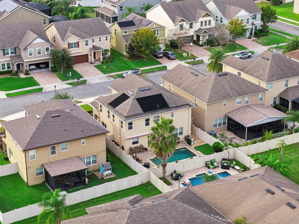
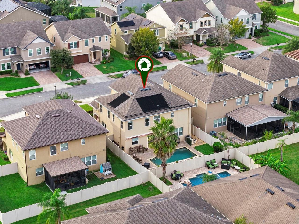
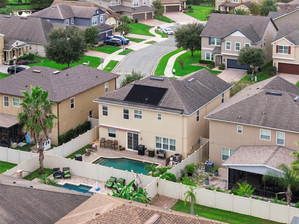
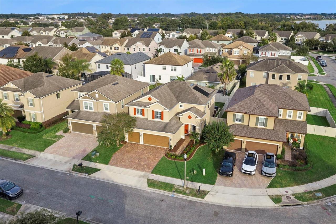
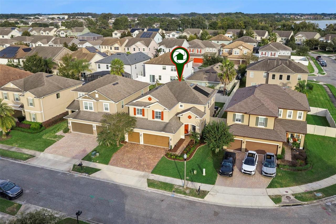
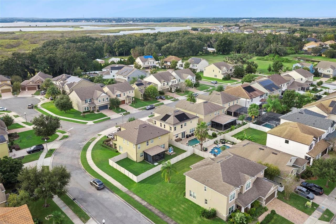
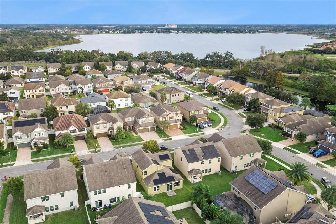
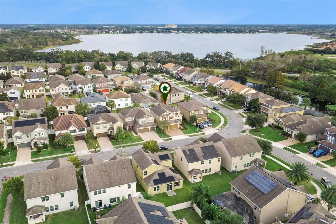
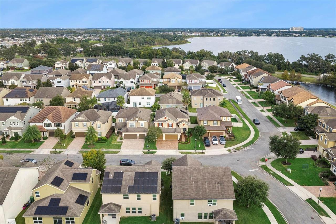
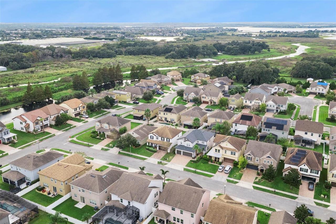
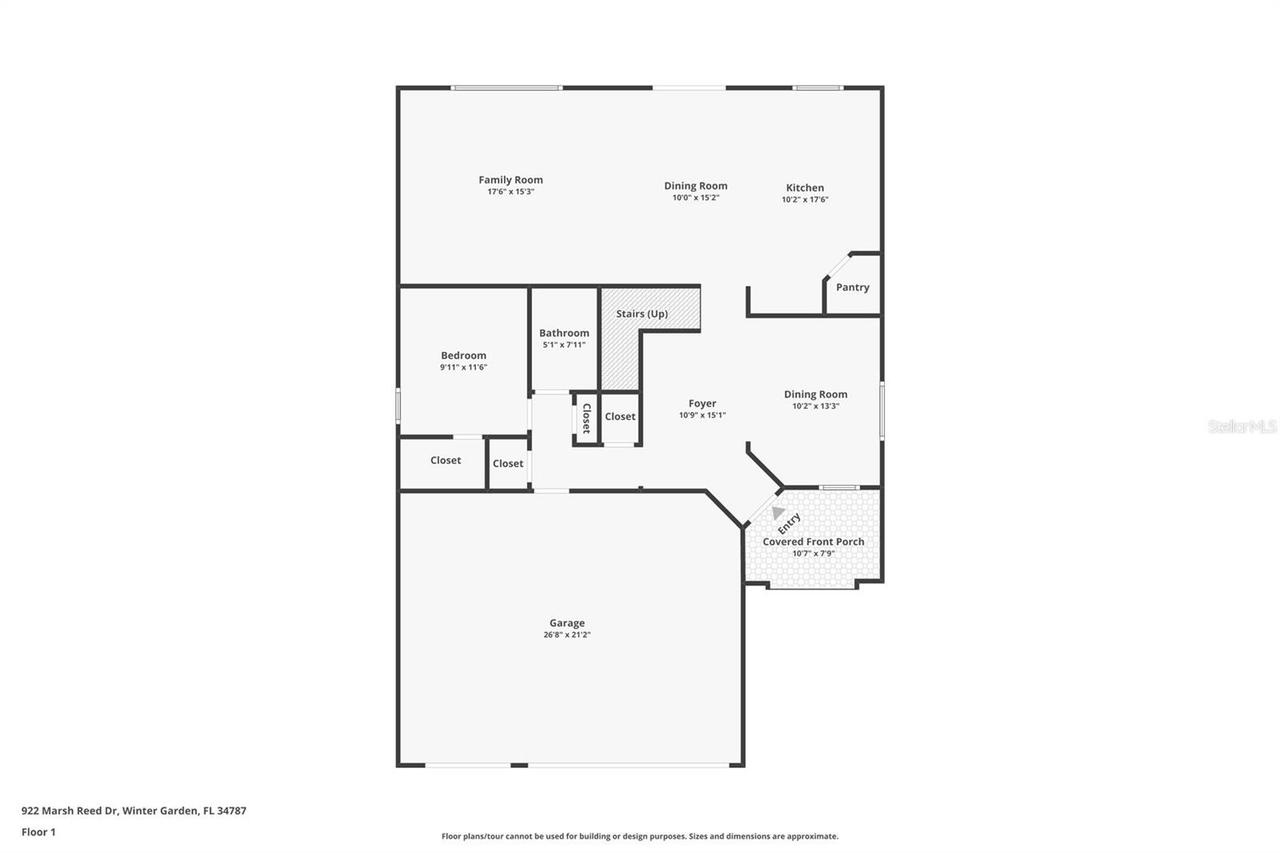
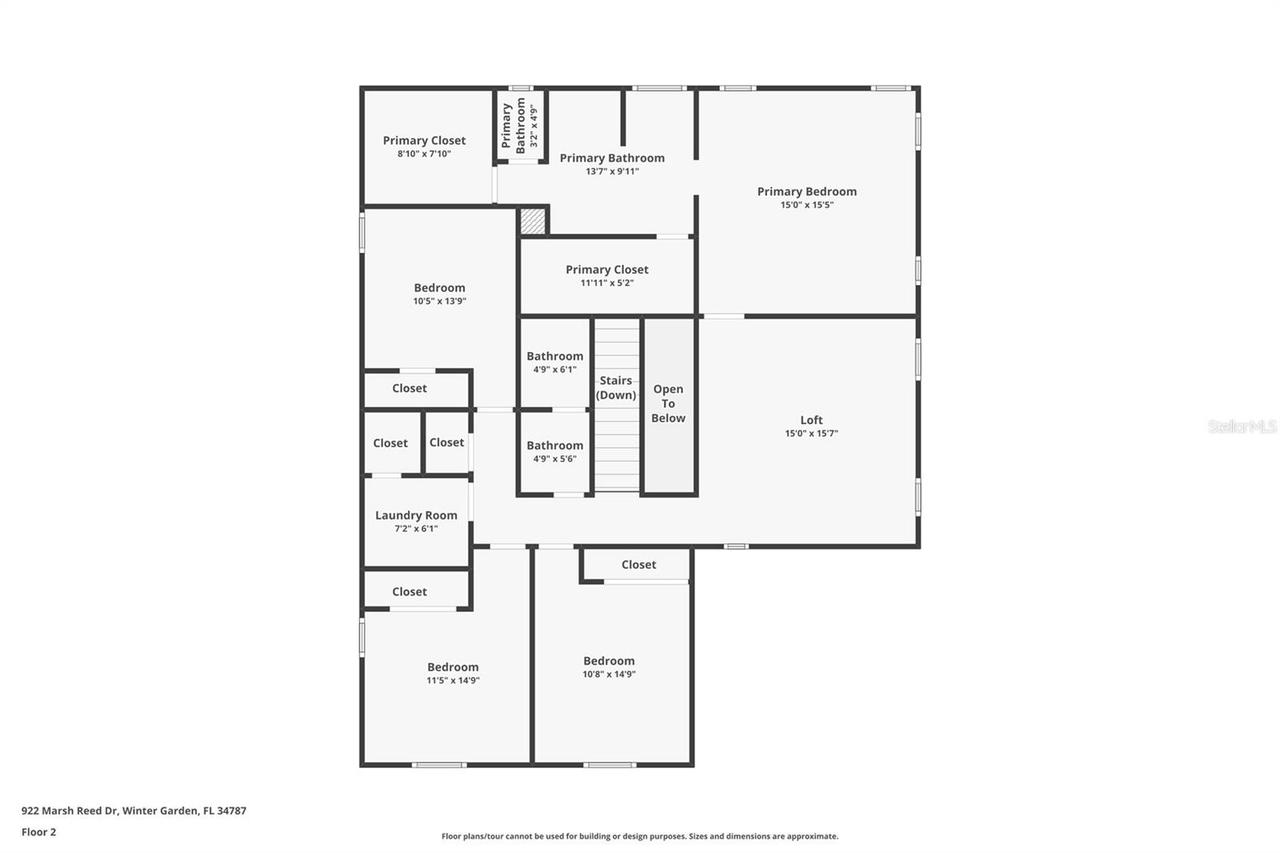
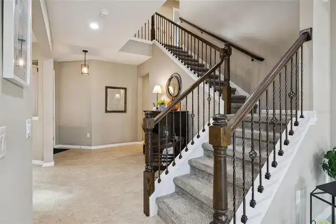
Picture a Saturday here. Coffee at the kitchen island while the pool glistens under the Florida sun. Cannonballs by noon, burgers on the grill by five, and a movie night in the loft once everyone dries off. Welcome to 922 Marsh Reed Drive, a 5 bedroom, 3 full bath saltwater pool home in Johns Lake Pointe that has been cared for like a prized possession and is ready for its next chapter. The first impression sets the tone: tropical landscaping, a brick paver driveway, a three car garage, and a covered front porch with a cheery red door. Step inside and the tiled foyer opens to a formal dining room framed by tall windows and warm natural light, the kind of room that turns holiday dinners and Sunday suppers into traditions. Keep walking and the home opens up. The kitchen is the true gathering spot, with 42" espresso cabinets, granite counters, a tiled backsplash, stainless appliances, built-in double wall ovens, pendant lighting, and a large island where homework, snacks, and conversation all happen at once. A walk-in pantry with custom shelving keeps the grocery runs organized. The eat-in dining area sits right off the kitchen with sliding glass doors to the pool, so you can keep an eye on the swimmers while dinner comes together. The family room flows right alongside, finished with crown molding, plantation shutters, and wiring for surround sound. Game day, movie night, or a lazy Sunday nap, this room handles it all. Hosting overnight company? A first-floor bedroom next to a full bath makes a private guest retreat or a quiet home office away from the upstairs bustle. Head up the staircase with wrought iron spindles and you’ll find a huge loft that gives everyone room to spread out: game room, playroom, homework zone, or second living room. Three secondary bedrooms share a full bath, and the laundry room is right here on the second floor with custom cabinetry, which means no more hauling baskets up and down the stairs. The primary suite is split to its own side of the
Property Details
Property Features
Property Sub Type
Single Family Residence
View
Garden, Pool
Parking
Oversized, Driveway, Garage Door Opener
Pool
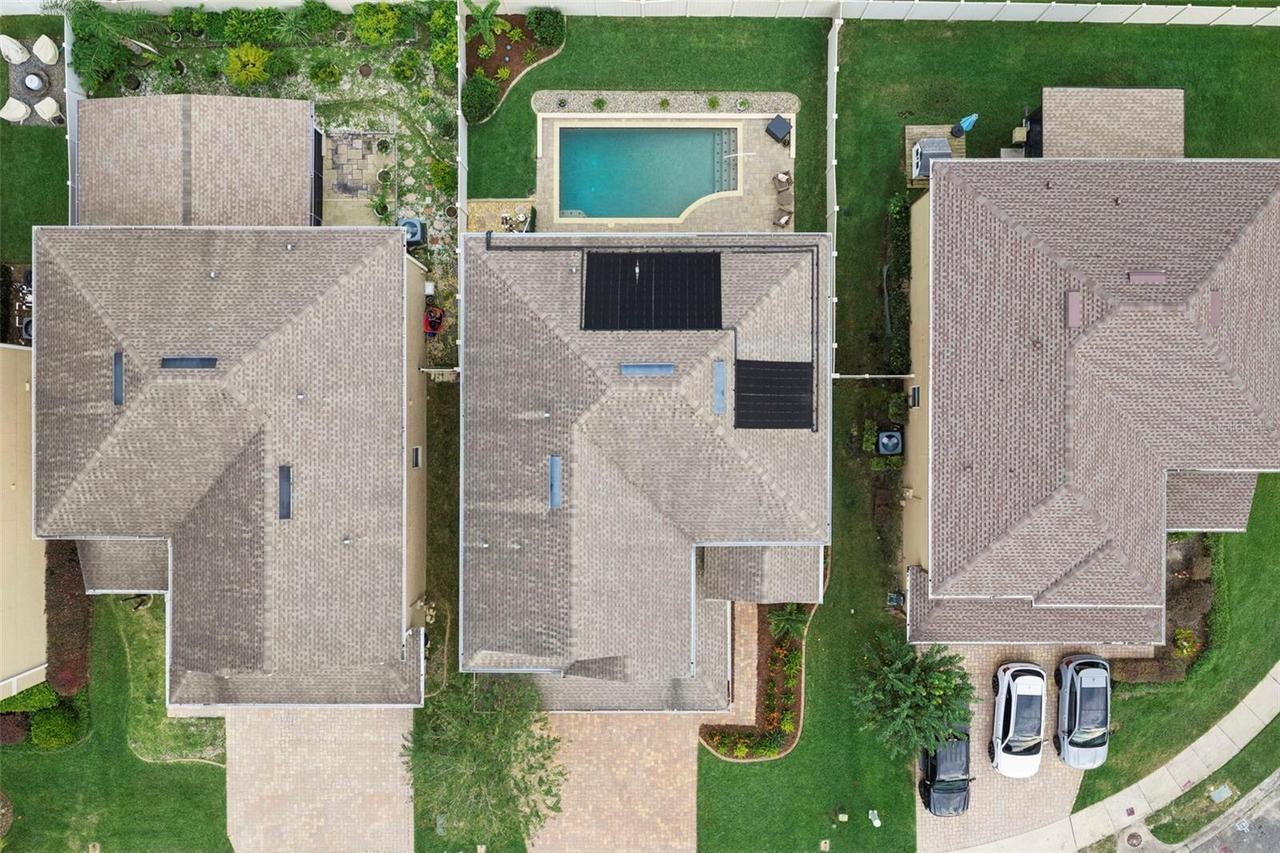
Gunite, Solar Heat, In Ground, Salt Water
County
Orange
Subdivision
JOHNS LAKE POINTE A & S
Interior Features
MlsStatus
Pending
Additional Information
Additional Lease Restrictions
As per HOA covenants and restrictions, and Winter Garden and Orange County ordinances.
Additional Rooms
Bonus Room, Storage Rooms, Loft, Formal Dining Room Separate
Alternate Key Folio Num
272228402501820
Appliances
Electric Cooktop, Built-In Oven, Electric Water Heater, Dishwasher, Cooktop, Microwave, Refrigerator, Disposal, Dryer, Washer, Water Softener
Architectural Style
Traditional, Florida
Association Amenities
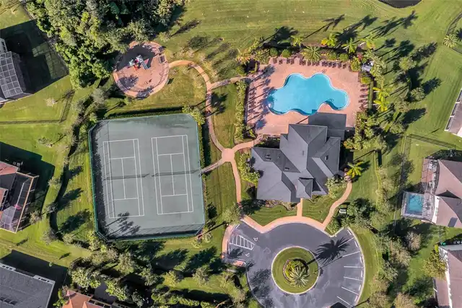
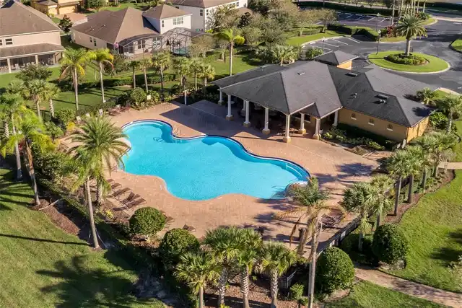
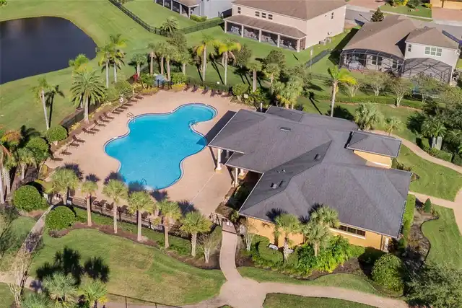
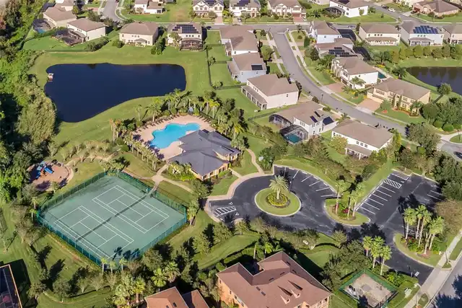
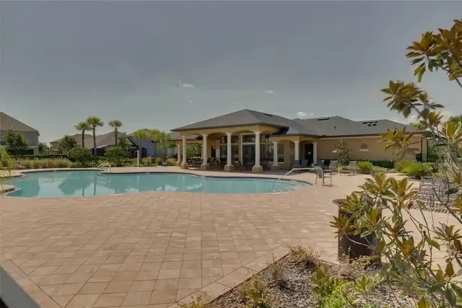
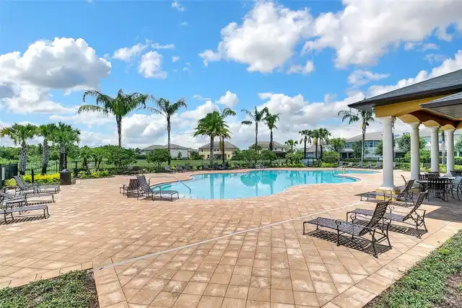
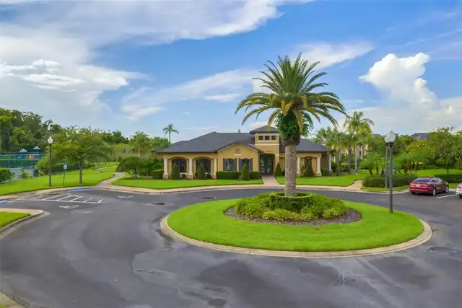
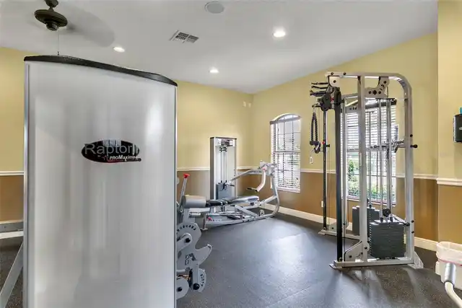
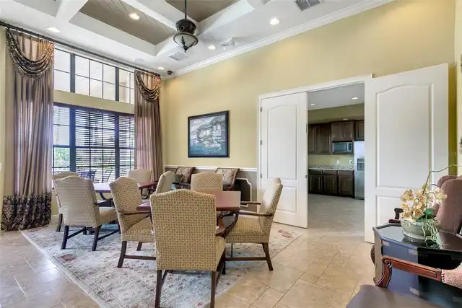
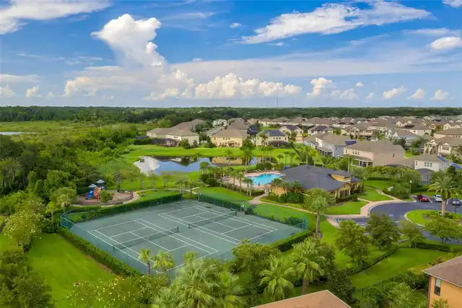
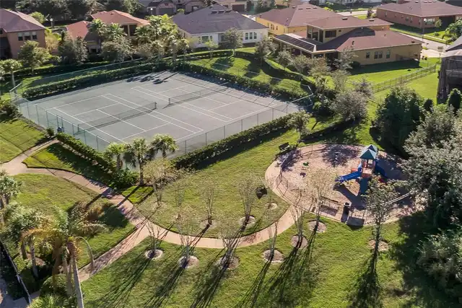
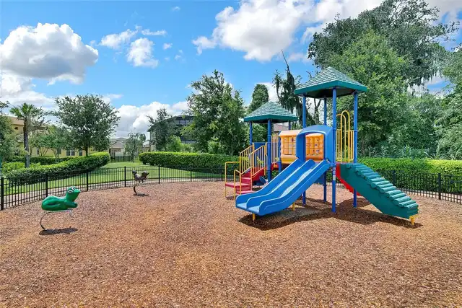
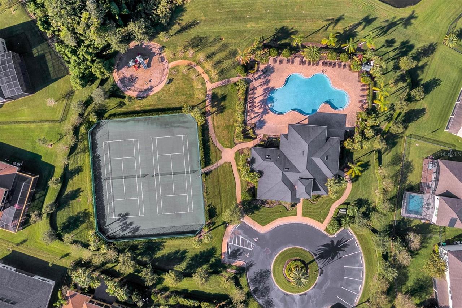
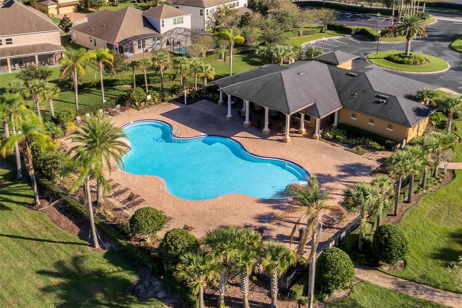
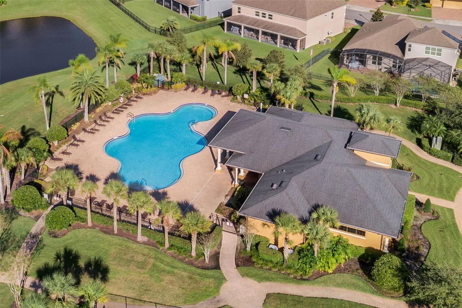
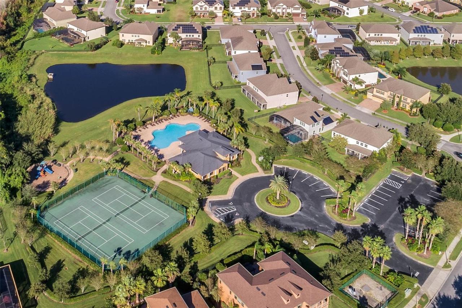
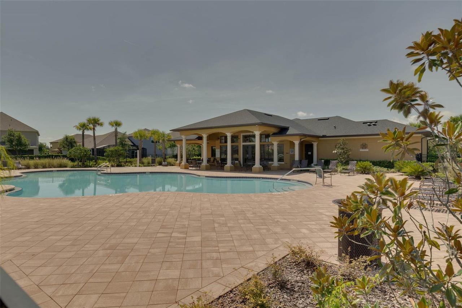
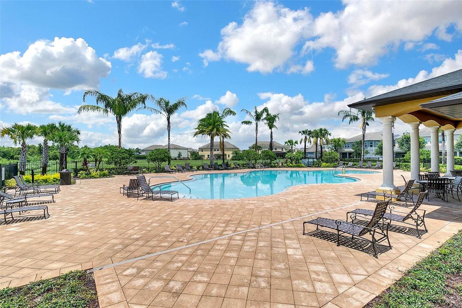
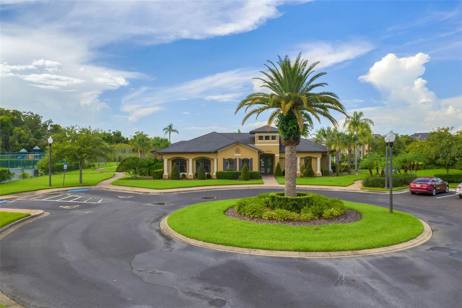
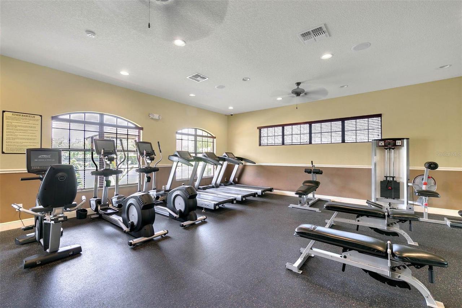
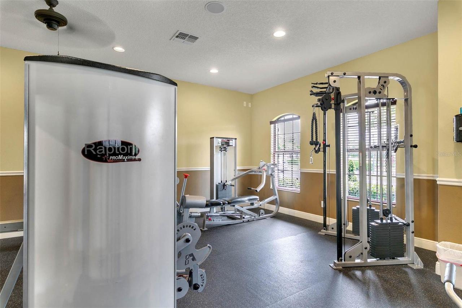
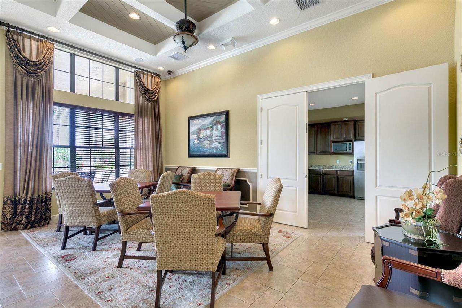
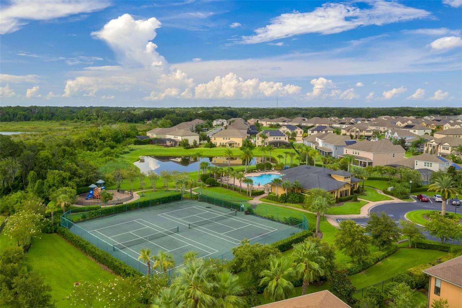
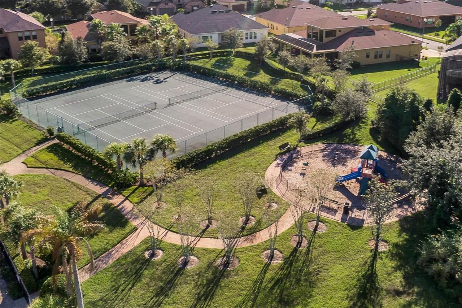
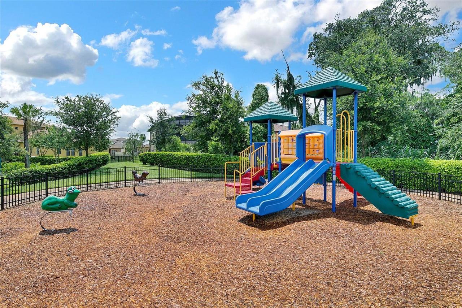
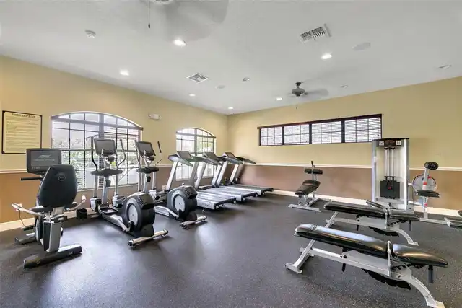
Clubhouse, Tennis Court(s), Fitness Center, Pool, Park, Playground
Association Fee
385
Association Fee Frequency
Quarterly
Association Fee Includes
Pool
Association Fee Requirement
Required
Bathrooms Total Integer
3
Builder Model
Seth
Builder Name
Richmond American Homes
Building Area Source
Public Records
Building Area Total
3830
Building Area Total Srch SqM
355.82
Building Area Units
Square Feet
Calculated List Price By Calculated SqFt
224.76
Community Features
Clubhouse, Tennis Court(s), Fitness Center, Street Lights, Irrigation-Reclaimed Water, Pool, Sidewalks, Deed Restrictions, Park, Playground
Construction Materials
Stucco, Block
Cooling
Zoned, Central Air
Country
US
Cumulative Days On Market
2
Current Price
679000.00
Direction Faces
West
Elementary School
SunRidge Elementary
Exterior Features
Lighting, Rain Gutters, Sidewalk, Private Mailbox
Fencing
Vinyl
Flood Zone Code
X
Flood Zone Date
2021-09-24
Flood Zone Panel
12095C0215H
Flooring
Carpet, Ceramic Tile, Luxury Vinyl
Foundation Details
Slab
Furnished
Unfurnished
Garage Dimensions
22x29
Garage Spaces
3
Green Energy Efficient
Thermostat, Windows
Green Indoor Air Quality
Whole House Vacuum System
Green Water Conservation
Irrigation-Reclaimed Water
Heating
Zoned, Electric
High School
West Orange High
Interior Features
Window Treatments, Thermostat, Eat-in Kitchen, PrimaryBedroom Upstairs, Crown Molding, Open Floorplan, Split Bedroom, Stone Counters, Kitchen/Family Room Combo, Ceiling Fans(s), Walk-In Closet(s)
Laundry Features
Washer Hookup, Laundry Room, Electric Dryer Hookup, Inside, Upper Level
Levels
Two
List AOR
Orlando Regional
Living Area Meters
280.66
Living Area Source
Public Records
Living Area Units
Square Feet
Lot Features
City Limits, Paved, Landscaped, Rectangle, Sidewalk
Lot Size Acres
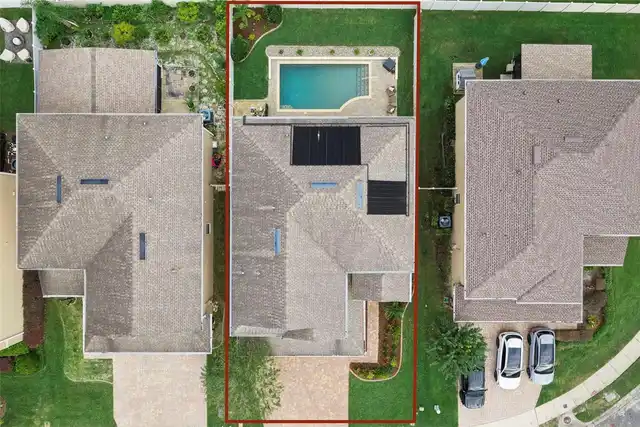
0.13
Lot Size Dimensions
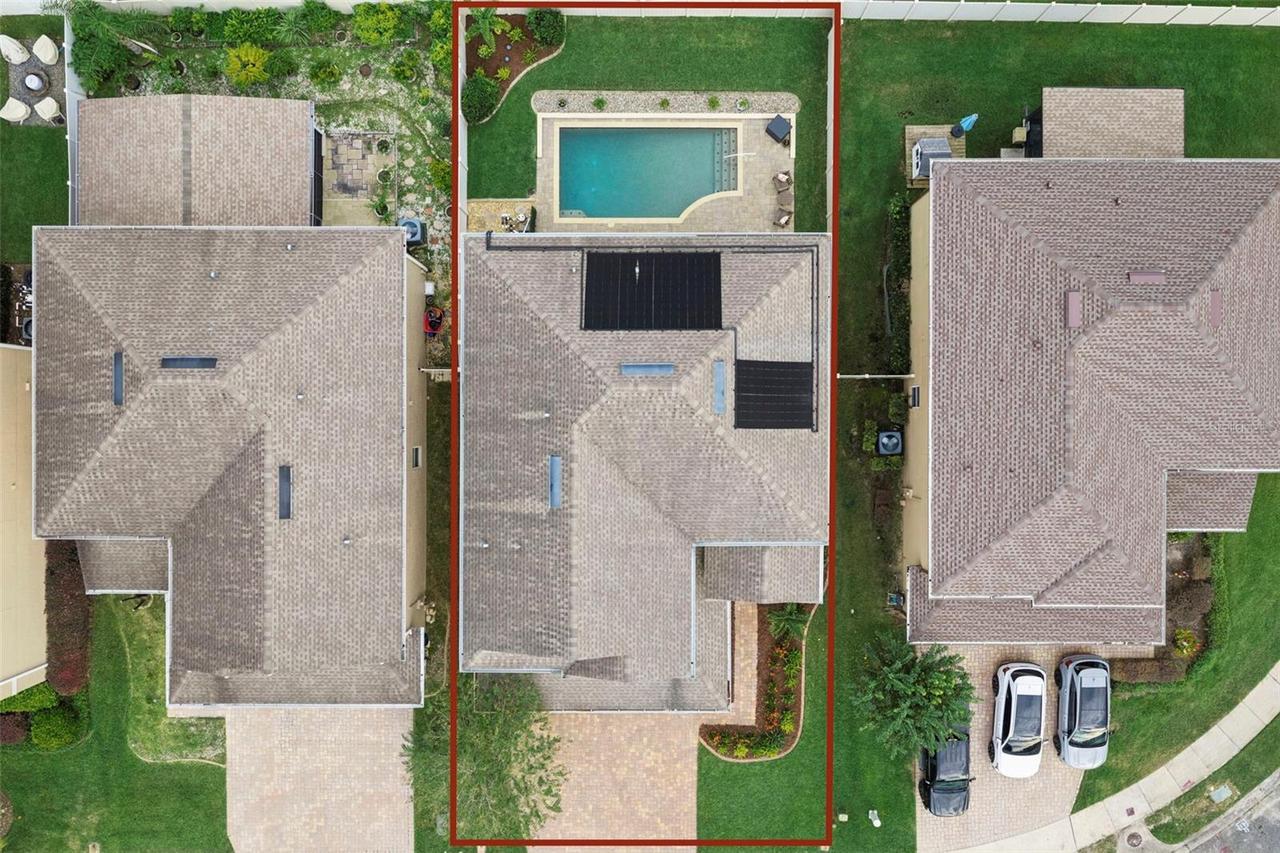
50x115
Lot Size Square Feet
5750
Lot Size Square Meters
534
Middle Or Junior School
SunRidge Middle
Minimum Lease
6 Months
Modification Timestamp
2026-11-15T22:24:09.518Z
Monthly HOA Amount
128.33
Num Times per Year
2
Occupant Type
Owner
Other Equipment
Irrigation Equipment
Ownership
Fee Simple
Parcel Number
28-22-27-4025-01-820
Patio And Porch Features
Front Porch, Patio
Pet Restrictions
As per HOA covenants and restrictions, and Winter Garden and Orange County ordinances.
Pets Allowed
Cats OK, Dogs OK, Yes
Pool Dimensions
24x12
Postal Code Plus 4
1725
Property Condition
Completed
Public Survey Range
27
Public Survey Section
28
RATIO Current Price By Calculated SqFt
224.76
Road Responsibility
Public Maintained Road
Road Surface Type
Paved
Roof
Shingle
Room Count
14
Security Features
Security System, Smoke Detector(s)
Sewer
Public Sewer
Stories Total
2
Tax Annual Amount
5064.74
Tax Block
1
Tax Book Number
69-121
Tax Lot
182
Tax Year
2026
Total Acreage
0 to less than 1/4
Total Annual Fees
1540.00
Total Monthly Fees
128.33
Township
22
Universal Property Id
US-12095-N-282227402501820-R-N
Unparsed Address
922 MARSH REED DR
Utilities
BB/HS Internet Available, Underground Utilities, Water Connected, Electricity Connected, Cable Available, Public, Sewer Connected
Vegetation
Mature Landscaping, Trees/Landscaped
Water Source
Public
Window Features
Drapes, Rods, Double Pane Windows, Blinds, Shades, Shutters
Zoning
PUD
Neighborhood Map
Popup

Property Photos
Listing Photo
Listing Photo
Listing Photo
Listing Photo
Listing Photo
Listing Photo
Listing Photo
Listing Photo
Listing Photo
Listing Photo
Listing Photo
Listing Photo
Listing Photo
Listing Photo
Listing Photo
Listing Photo
Listing Photo
Listing Photo
Listing Photo
Listing Photo
Listing Photo
Listing Photo
Listing Photo
Listing Photo
Listing Photo
Listing Photo
Listing Photo
Listing Photo
Listing Photo
Listing Photo
Listing Photo
Listing Photo
Listing Photo
Listing Photo
Listing Photo
Listing Photo
Listing Photo
Listing Photo
Listing Photo
Listing Photo
Listing Photo
Listing Photo
Listing Photo
Listing Photo
Listing Photo
Listing Photo
Listing Photo
Listing Photo
Listing Photo
Listing Photo
Listing Photo
Listing Photo
Listing Photo
Listing Photo
Listing Photo
Listing Photo
Listing Photo
Listing Photo
Listing Photo
Listing Photo
Listing Photo
Listing Photo
Listing Photo
Listing Photo
Listing Photo
Listing Photo
Listing Photo
Listing Photo
Listing Photo
Listing Photo
Listing Photo
Listing Photo
Listing Photo
Listing Photo
Listing Photo
Listing Photo
Listing Photo
Listing Photo
Listing Photo
Listing Photo
Listing Photo
Listing Photo
Listing Photo
Listing Photo
Listing Photo
Listing Photo
Listing Photo
Listing Photo
Listing Photo
Listing Photo
Listing Photo
Listing Photo
Listing Photo
Listing Photo
Listing Photo
Listing Photo
Listing Photo
Listing Photo
Listing Photo
Listing Photo
Listing Photo
Listing Photo
Listing Photo
Listing Photo
Listing Photo
Listing Photo
Listing Photo
Listing Photo
Listing Photo
Listing Photo
Listing Photo
Listing Photo
Listing Photo
Listing Photo
Listing Photo
Listing Photo
Listing Photo
Listing Photo
Listing Photo
Listing Photo
Listing Photo
Listing Photo
Listing Photo
Listing Photo
Listing Photo
Listing Photo
Listing Photo
Listing Photo
Listing Photo
Listing Photo
Listing Photo
Listing Photo
Listing Photo
Listing Photo
Listing Photo
Listing Photo
Listing Photo
Listing Photo
Listing Photo
Listing Photo
Listing Photo
Listing Photo
Listing Photo
Listing Photo
Listing Photo
Listing Photo
Listing Photo
Listing Photo
Listing Photo
Listing Photo
Listing Photo
Listing Photo
Listing Photo
Listing Photo
Listing Photo
Listing Photo
Listing Photo
Listing Photo
Listing Photo
Listing Photo
Listing Photo
Listing Photo
Listing Photo
Listing Photo
Listing Photo
Listing Photo
Listing Photo
Listing Photo
Listing Photo
Listing Photo
Listing Photo
Listing Photo
Listing Photo
Listing Photo
Listing Photo
Listing Photo

MLS #MFRO6456784 Listing courtesy of Upwell Realty Llc provided by Stellar MLS.

Similar Listings
$624,000
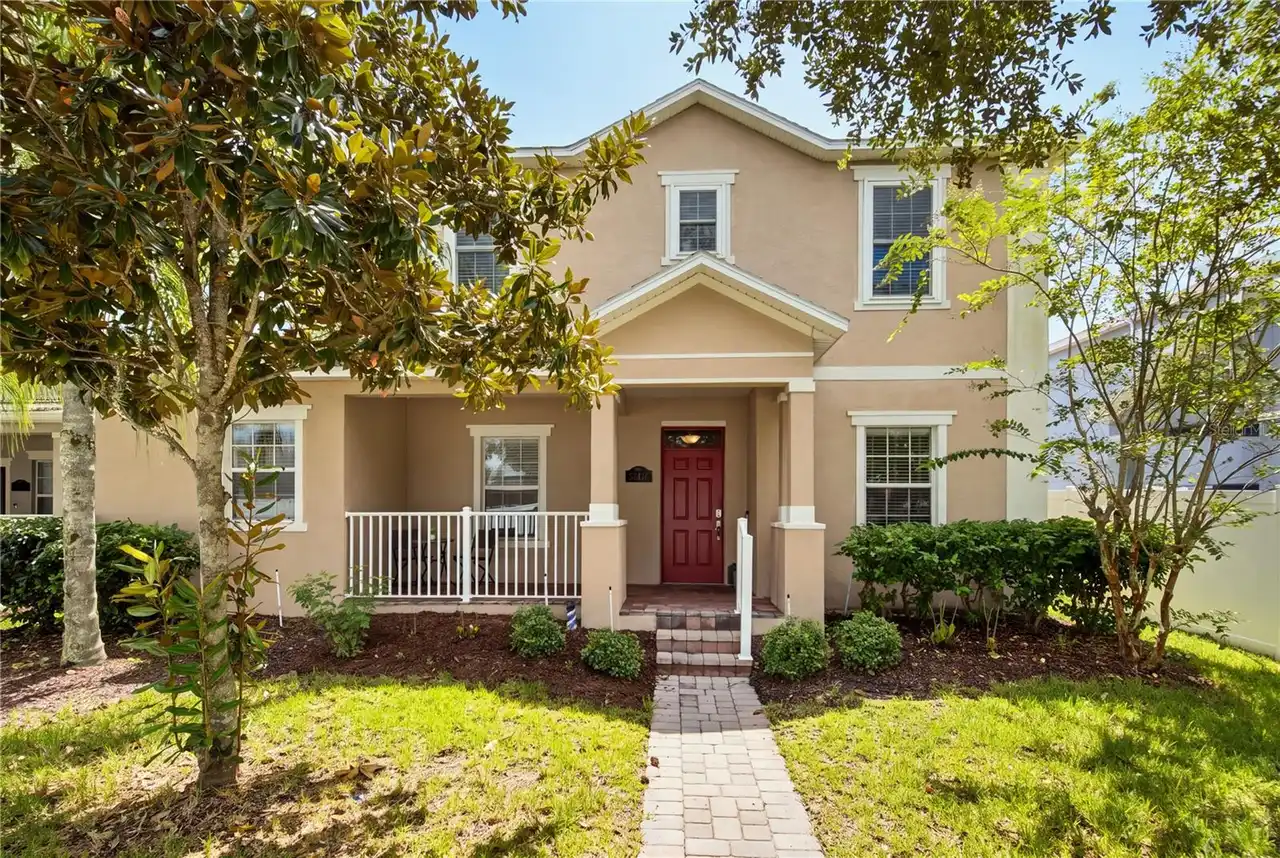
5506 New Independence Parkway
Winter Garden
5BR/3BA
| Active
$634,000
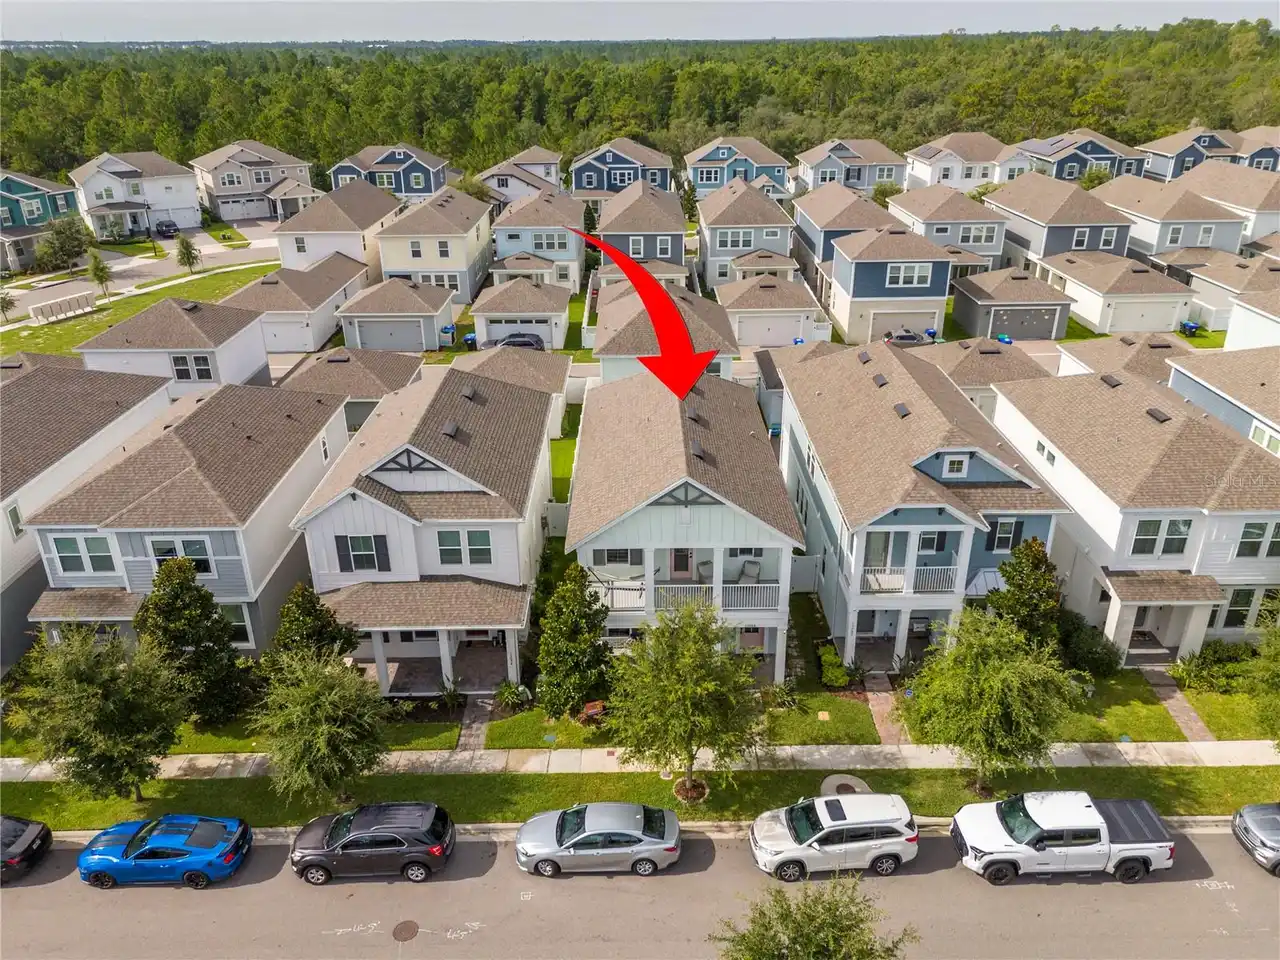
15068 Lebeau Loop
Winter Garden
5BR/3BA
| Active
$649,900
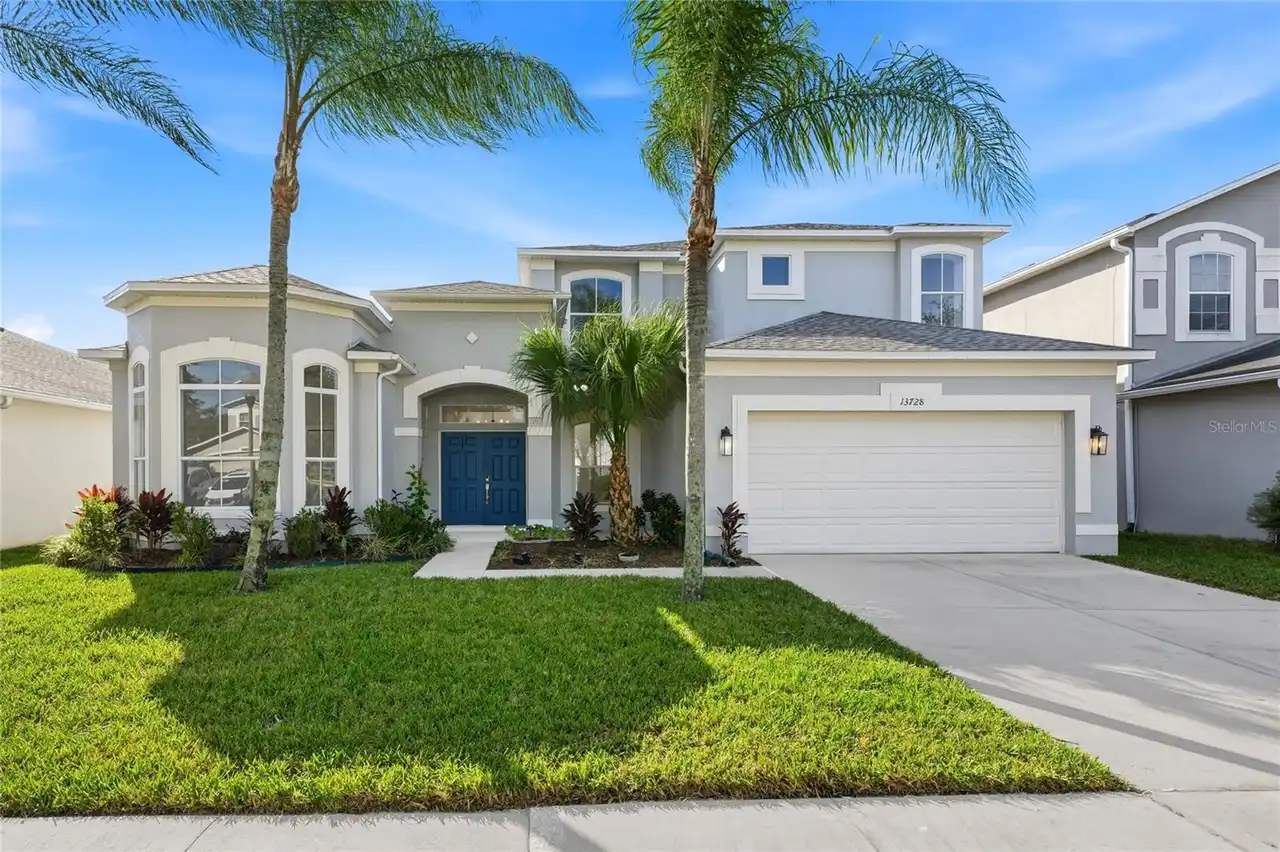
13728 Fox Glove Street
Winter Garden
5BR/3BA
| Contingent
$650,000
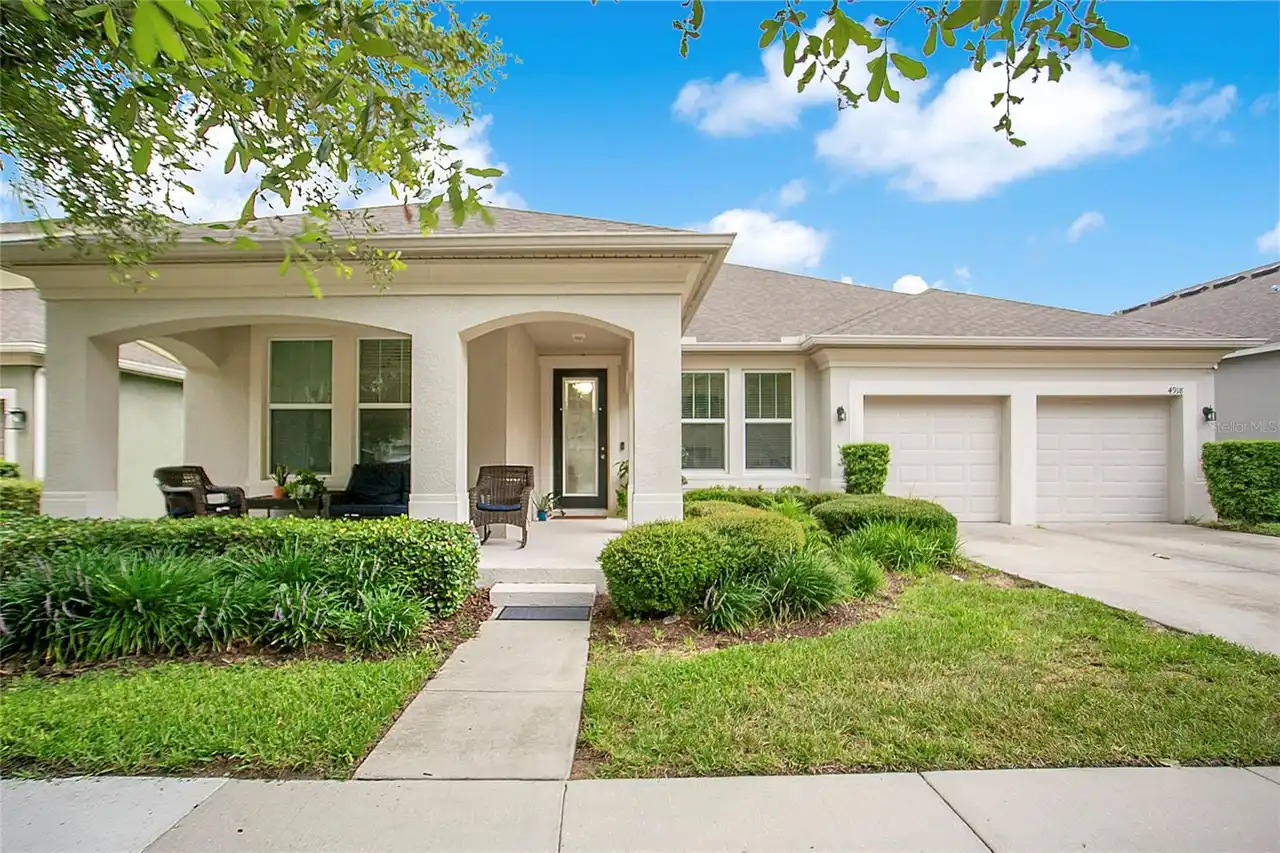
4918 Wildwood Pointe Road
Winter Garden
5BR/3BA
| Contingent


All listing information is deemed reliable but not guaranteed and should be independently verified through personal inspection by appropriate professionals. Listings displayed on this website may be subject to prior sale or removal from sale; availability of any listing should always be independent verified. Listing information is provided for consumer personal, non-commercial use, solely to identify potential properties for potential purchase; all other use is strictly prohibited and may violate relevant federal and state law. The source of the listing data is as follows: Stellar MLS (updated 11/19/26 12:44 AM) |

Listing Search


Translate Tool

Featured Listings
Winter Garden Real Estate
$899,000
5 BED
3 BATH
Virtually Staged. SELLER WILL OFFER UP TO $10,000 in CLOSING COSTS or BUY DOWN rate with an acceptable offer. Beautifull... Read More
Winter Garden Real Estate
$910,000
5 BED
3 BATH
Welcome to this beautifully maintained 5-bedroom, 3.5-bath home with a spacious 3-car garage, offering the perfect blend... Read More
Riverview Real Estate
$845,000
5 BED
3 BATH
ASSUMABLE 2.25% VA LOAN ($427,000 fixed-rate balance available to qualified buyers, subject to servicer approval)! Homes... Read More
Parrish Real Estate
$1,400,000
3 BED
3 BATH
**ROOM FOR THE BOAT. SPACE TO WORK. POWER THAT STAYS ON!** Welcome to this exceptional 2023 Johnson Homes Sawgrass III i... Read More
Tampa Real Estate
$1,289,000
4 BED
3 BATH
Under Construction. Your Dream Home Awaits in Riverside Heights! This Mobley Custom Home, scheduled for completion in 20... Read More
St Petersburg Real Estate
$995,000
2 BED
2 BATH
$20K PRICE REDUCTION!!! Experience the best in luxury waterfront living at Water Club Snell Isle! Nestled on exclusive S... Read More
Tarpon Springs Real Estate
$1,020,000
4 BED
3 BATH
Exceptional Opportunity in Crescent Oaks! Discover an impressive expression of Florida living in the exclusive gated Reg... Read More
Tarpon Springs Real Estate
$1,100,000
3 BED
4 BATH
ASSUMABLE MORTGAGE AVAILABLE! Nestled on a .29-acre, cul-de-sac lot in coveted Harbour Watch, is 2106 Pelican Court! Thi... Read More
Clearwater Real Estate
$809,000
3 BED
3 BATH
Turnkey single-story pool home on a quiet Countryside cul-de-sac. All-new 2026 stainless appliances, including the refri... Read More
Lakewood Ranch Real Estate
$849,000
3 BED
3 BATH
~Fabulous Private Country Club Home in Sought-After Lakewood Ranch! Discover luxury living in this beautifully maintaine... Read More
Contact Sandra Pardo

407-990-2746

Wendy Morris LLC

Licensed in the State of Florida
BK 3146762
16797 Broadwater Avenue
Winter Garden, Florida 34787

Your privacy is our utmost concern. We will never sell your personal information. Privacy Policy
©2026 sandrapardohomes.com - all rights reserved. | Site Map