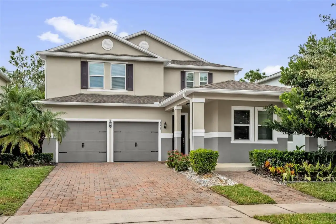
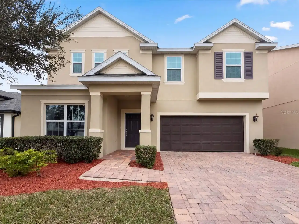
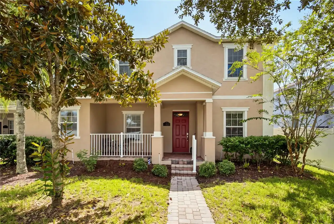
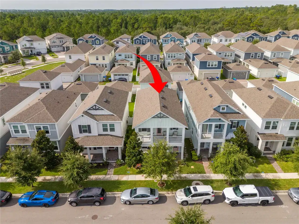
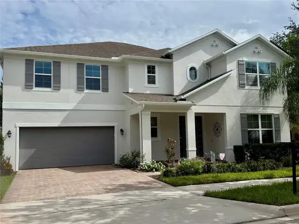
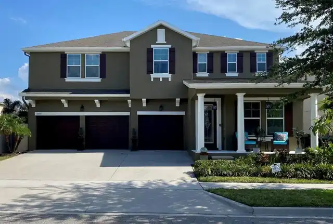
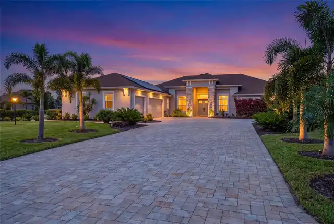
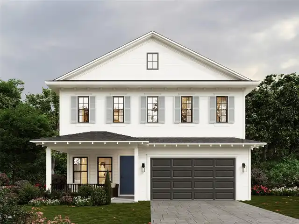
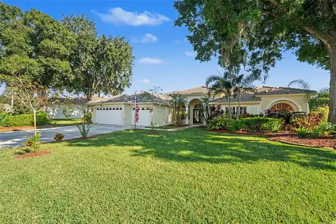
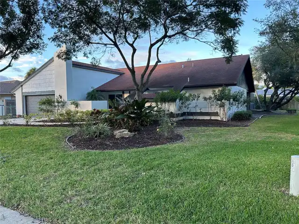
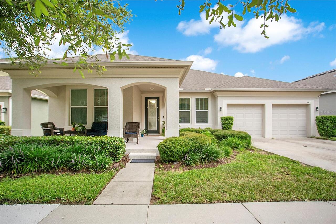
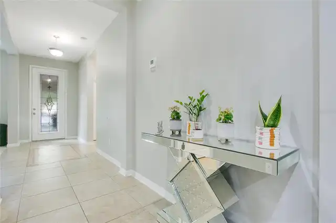
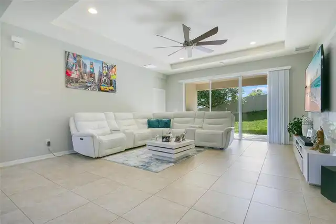
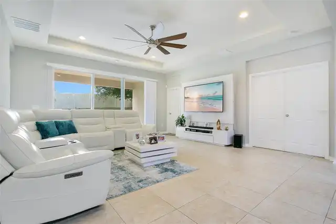
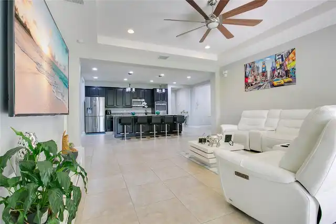
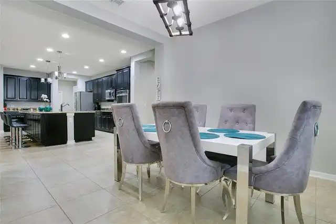
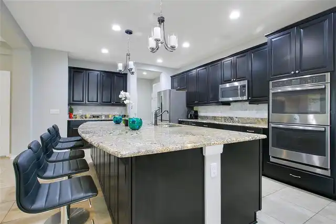
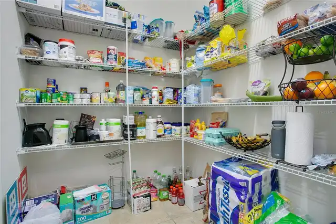
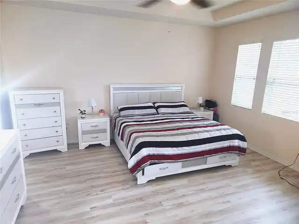
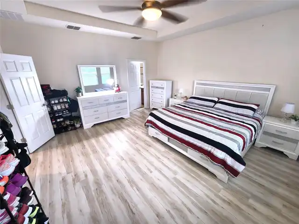
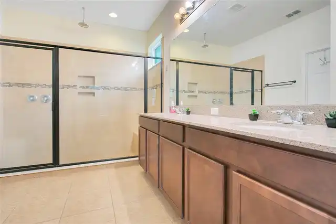
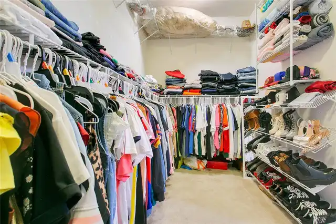
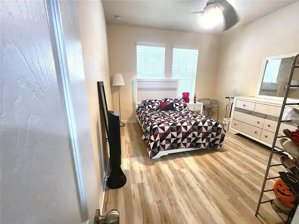
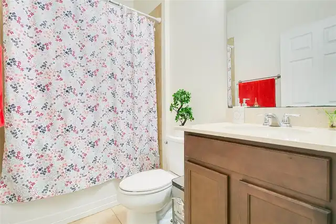
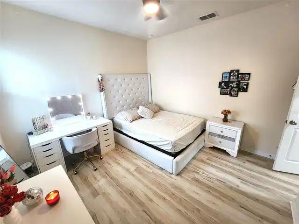
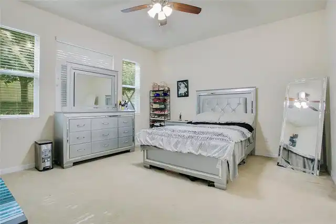
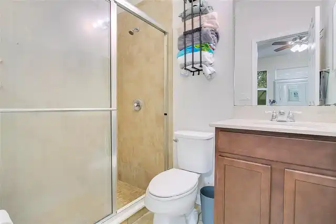
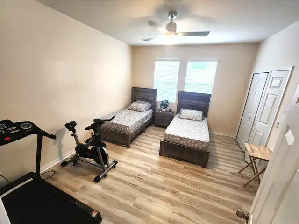
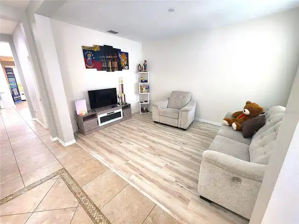
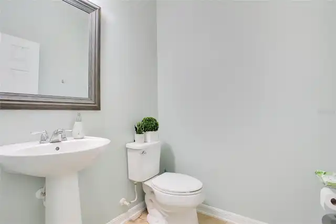
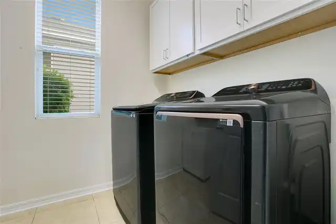
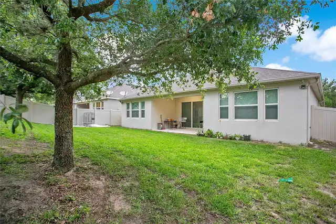
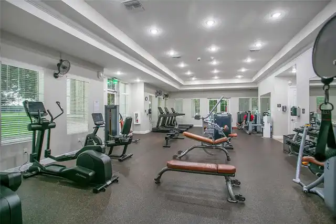
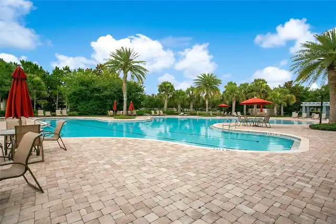
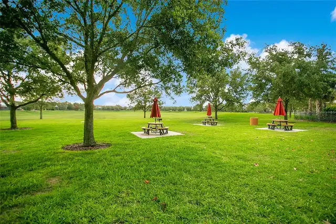
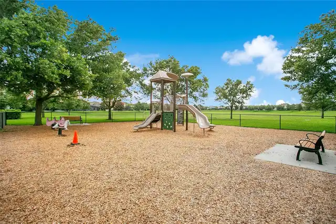
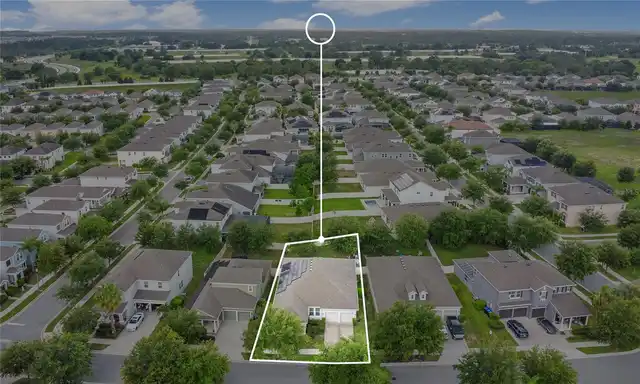
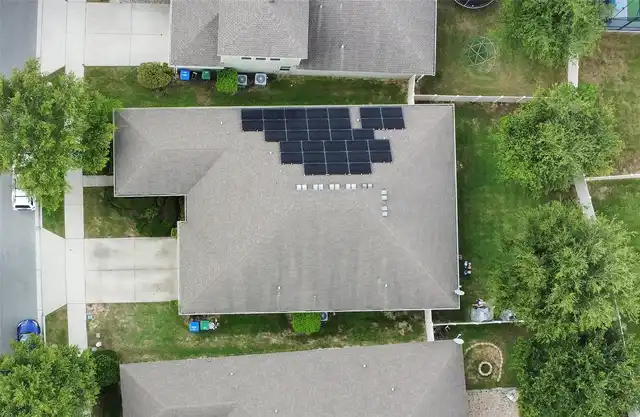
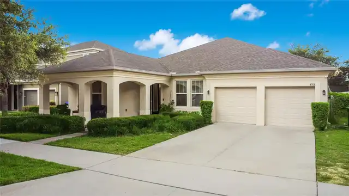
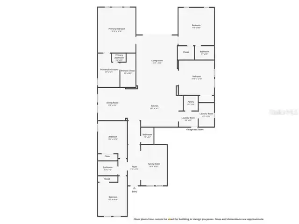
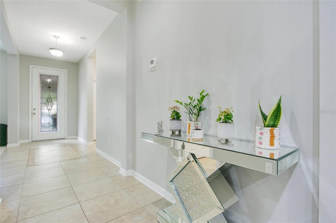
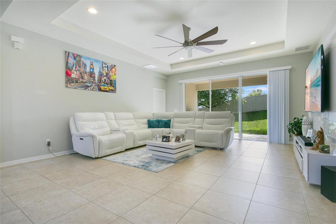
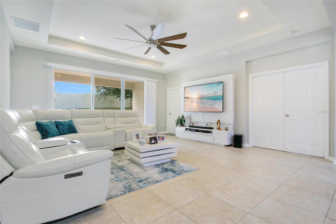
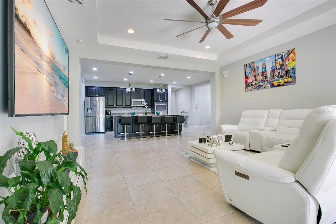
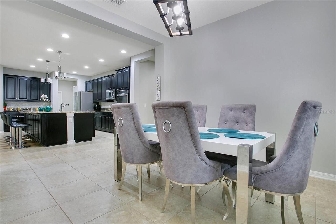
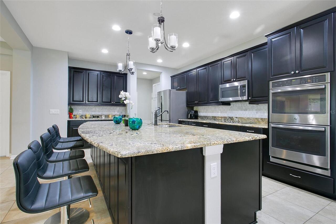
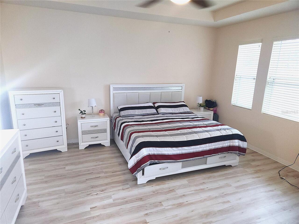
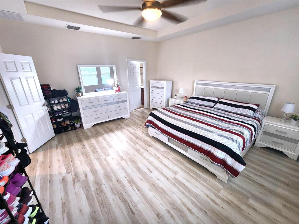
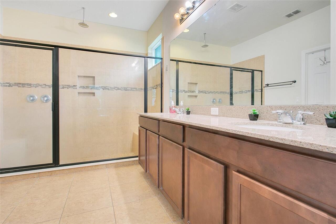
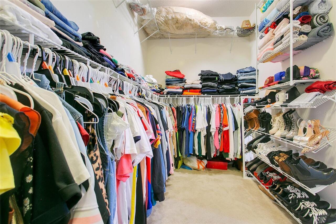
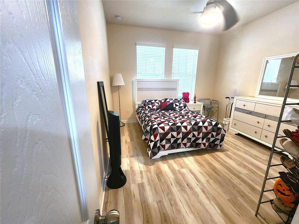
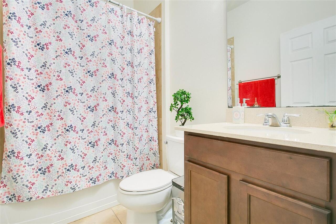
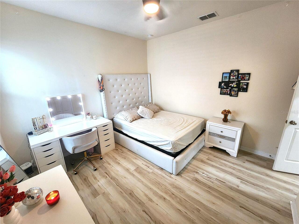
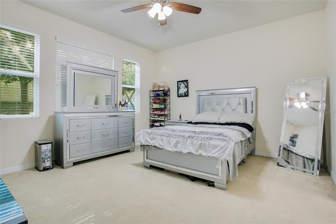
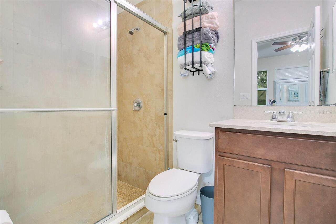
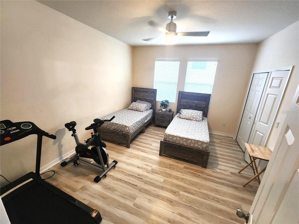
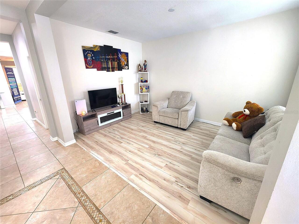
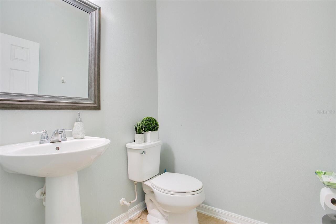
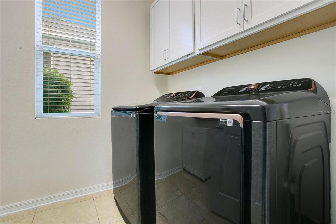
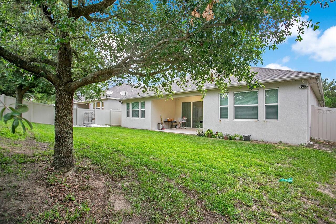
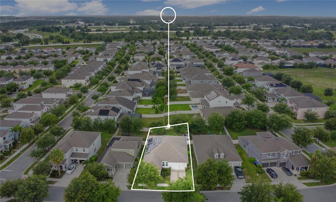
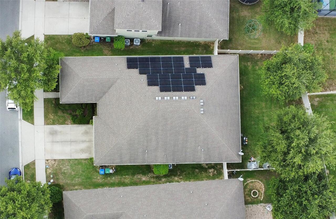
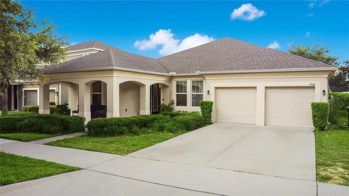
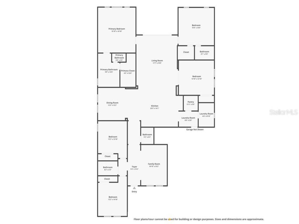
Under contract-accepting backup offers. Located in the highly sought-after community of Orchard Hills, this stunning home offers the epitome of Central Florida living. Orchard Hills is a community that attracts buyers from all walks of life, making it an ideal investment. This spacious, single-story residence boasts 5 bedrooms, 3 full bathrooms, and one half-bath, ready for you to move in. From the moment you step inside, you'll be captivated by the expansive open spaces that flow seamlessly, creating a welcoming and bright ambiance. The well-thought-out design ensures that every corner of the home feels expansive and filled with natural light. The heart of this home is, without a doubt, its gourmet kitchen. Equipped with modern stainless steel appliances, gleaming granite countertops, and a generous center island, this kitchen is a chef's dream. Whether you're preparing a quick meal or hosting a large gathering, you'll have all the space and amenities you need. Adjacent to the kitchen, the ample living area provides the ideal space to relax and enjoy moments with your loved ones. Washer & Dryer do NOT convey. Click Virtual Tour 1 to visit the Property. New Laminated Floors and interior painting, refresh up the living space.
Property Details
Property Features
Property Sub Type
Single Family Residence
Parking
Off Street, Driveway, Garage Door Opener, Ground Level
County
Orange
Subdivision
ORCHARD HILLS PH 2
Interior Features
MlsStatus
Pending
Additional Information
Alternate Key Folio Num
272315584902890
Appliances
Freezer, Built-In Oven, Electric Water Heater, Dishwasher, Cooktop, Microwave, Range Hood, Refrigerator, Water Filtration System, Disposal, Convection Oven, Water Softener
Association Fee
560
Association Fee Frequency
Quarterly
Association Fee Requirement
Required
Bathrooms Total Integer
4
Building Area Source
Public Records
Building Area Total
3752
Building Area Total Srch SqM
348.57
Building Area Units
Square Feet
Calculated List Price By Calculated SqFt
226.64
Construction Materials
Stucco, Block
Cooling
Central Air
Country
US
Cumulative Days On Market
470
Current Price
650000.00
Direction Faces
East
Elementary School
Keene Crossing Elementary
Flood Zone Code
X
Flood Zone Date
2021-09-24
Flood Zone Panel
12095C0380H
Flooring
Laminate, Ceramic Tile
Foundation Details
Slab
Furnished
Unfurnished
Garage Spaces
2
Green Energy Generation
Solar
Heating
Heat Pump, Central
High School
Windermere High School
Interior Features
Eat-in Kitchen, Open Floorplan, High Ceilings, Stone Counters, Primary Bedroom Main Floor, Ceiling Fans(s), Walk-In Closet(s)
Laundry Features
Laundry Room
Levels
One
List AOR
Osceola
Living Area Meters
266.45
Living Area Source
Public Records
Living Area Units
Square Feet
Lot Size Acres
0.19
Lot Size Square Feet
8258
Lot Size Square Meters
767
Middle Or Junior School
Bridgewater Middle
Minimum Lease
8-12 Months
Modification Timestamp
2026-10-13T00:29:09.552Z
Monthly HOA Amount
186.67
Occupant Type
Owner
Other Equipment
Irrigation Equipment
Ownership
Fee Simple
Parcel Number
15-23-27-5849-02-890
Pets Allowed
Yes
Postal Code Plus 4
5375
Previous List Price
680000
Price Change Timestamp
2026-08-19T17:57:38.000Z
Property Condition
Completed
Public Survey Range
27
Public Survey Section
15
RATIO Current Price By Calculated SqFt
226.64
Road Responsibility
Public Maintained Road
Road Surface Type
Asphalt
Roof
Shingle
Room Count
4
Sewer
Public Sewer
Stories Total
1
Tax Annual Amount
10422.47
Tax Block
49
Tax Book Number
58
Tax Lot
289
Tax Year
2025
Total Acreage
0 to less than 1/4
Total Annual Fees
2240.00
Total Monthly Fees
186.67
Township
23
Universal Property Id
US-12095-N-152327584902890-R-N
Unparsed Address
4918 WILDWOOD POINTE RD
Utilities
Water Connected, Cable Connected, Electricity Connected, Sewer Connected
Water Source
Public
Zoning
P-D
Neighborhood Map
Popup
Property Photos
MLS #MFRS5150274
Listing courtesy of Arod Partners Realty
provided by Stellar MLS.
All listing information is deemed reliable but not guaranteed and should be independently verified through personal inspection by appropriate professionals. Listings displayed on this website may be subject to prior sale or removal from sale; availability of any listing should always be independent verified. Listing information is provided for consumer personal, non-commercial use, solely to identify potential properties for potential purchase; all other use is strictly prohibited and may violate relevant federal and state law.
The source of the listing data is as follows:
Stellar MLS (updated 11/19/26 12:44 AM) |