407-990-2746
Menu

2893 Rollingwood Court, Clearwater, FL

NEXT
PREV
$809,000

($325/sqft)

List Status: Active
2893 Rollingwood Court
Clearwater, FL 33761


3 beds
3 baths
2491 living sqft
Top Features
  • View: Trees/Woods, Pool
  • Subdivision: Countryside Tr 55
  • Built in  1981
  • Single Family Residence
Description
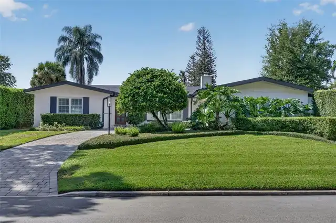
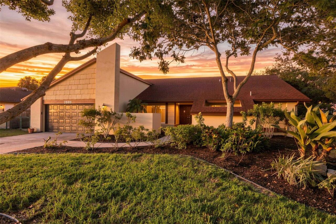
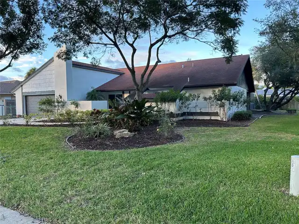
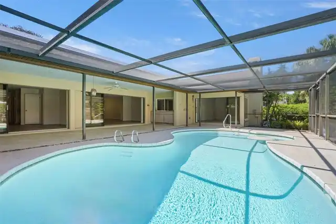
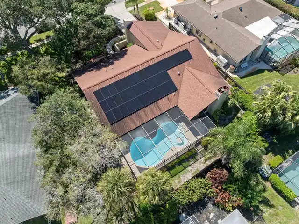
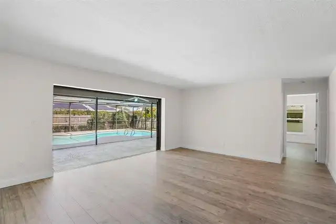
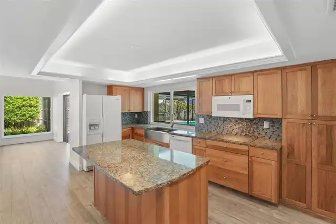
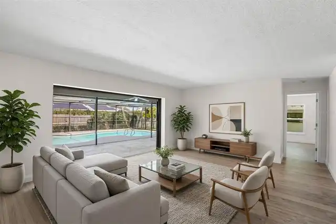
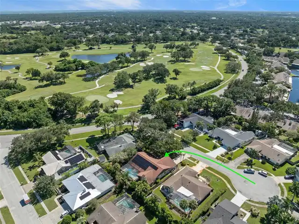
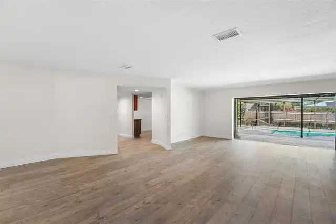
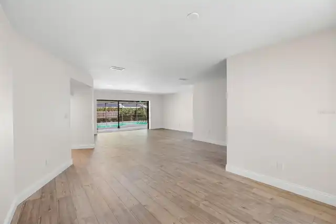
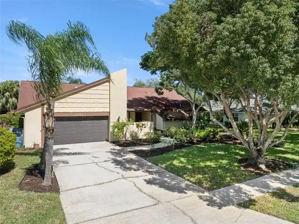
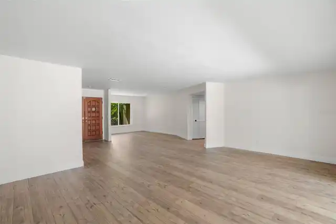
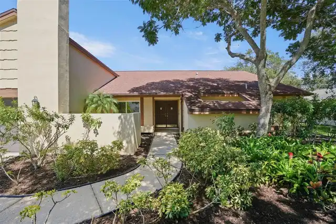
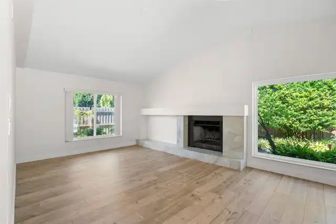
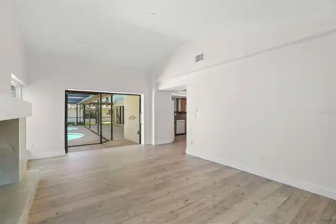
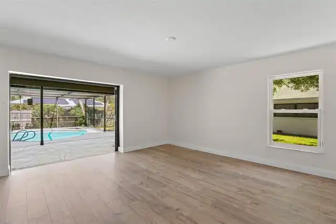
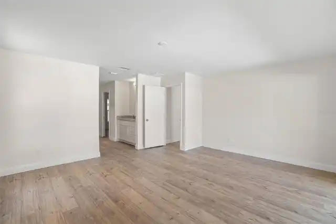
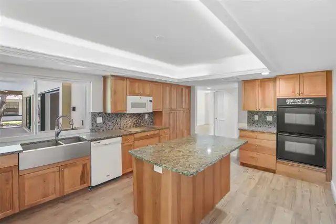
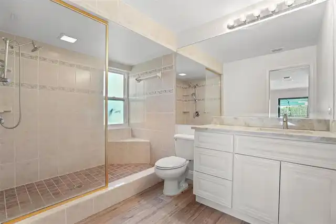
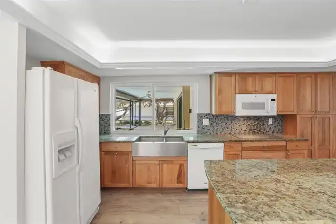
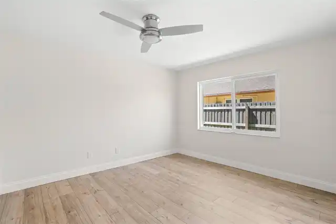
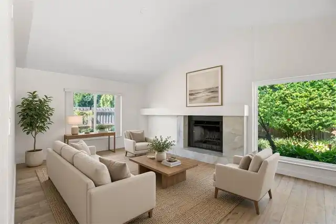
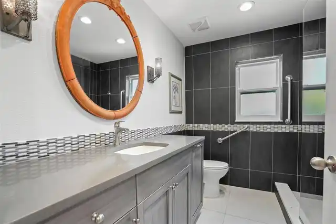
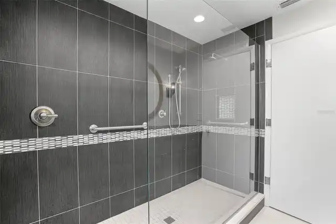
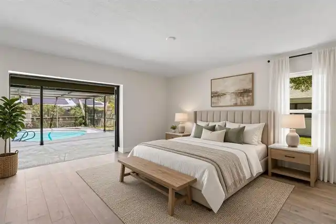
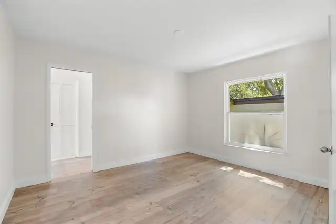
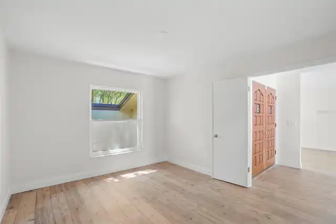
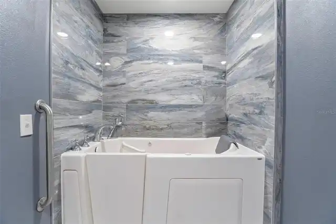
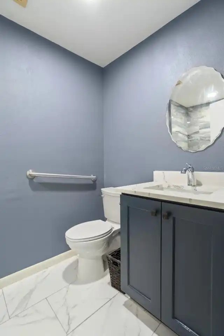
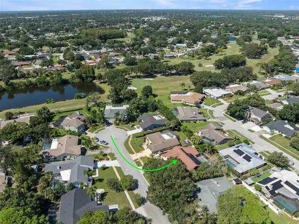
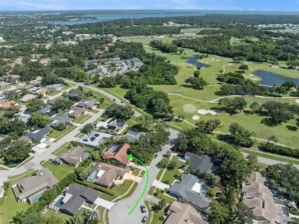
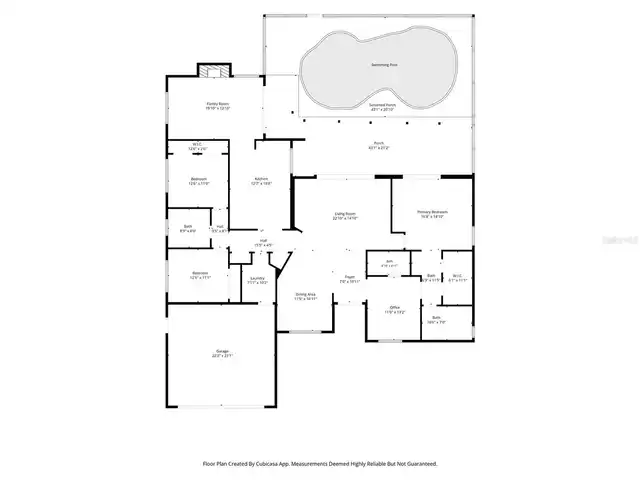
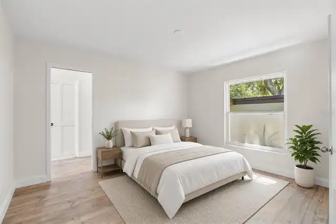
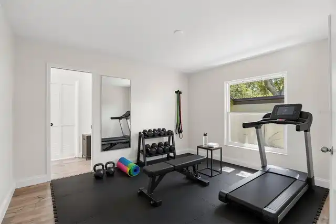
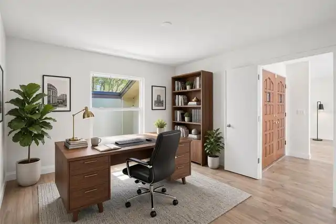
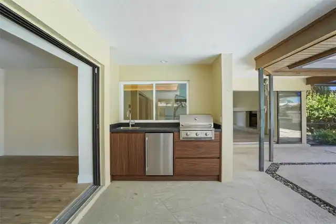
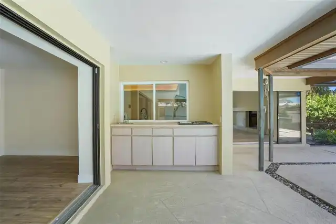
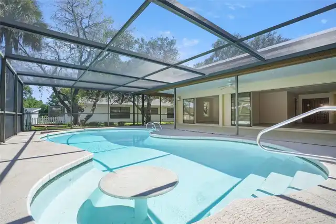
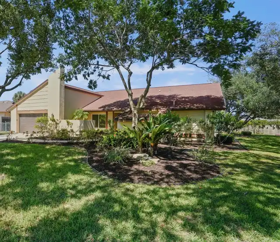
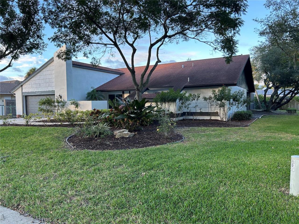
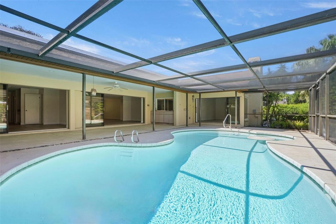
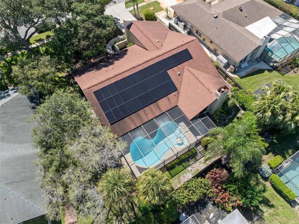
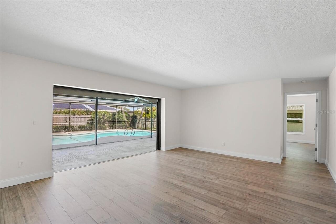
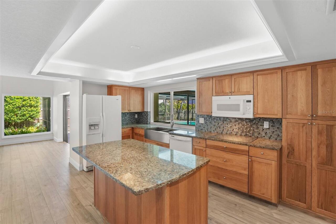
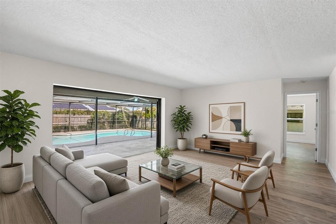
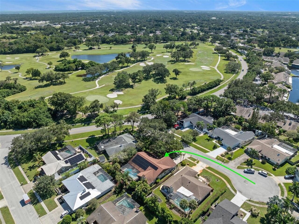
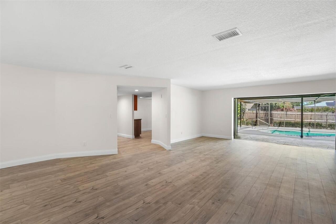
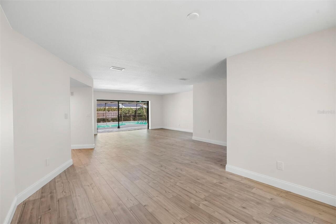
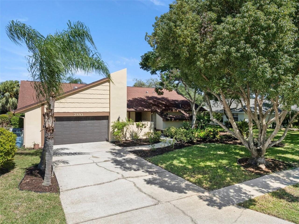
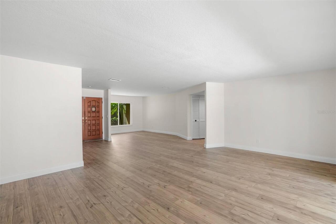
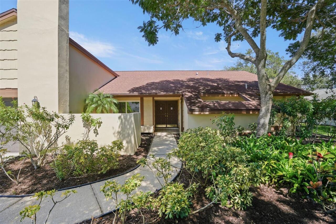
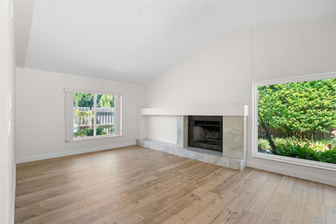
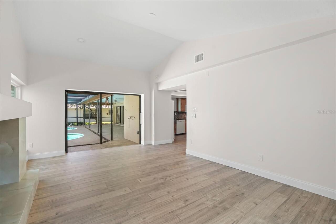
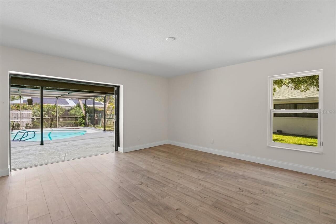
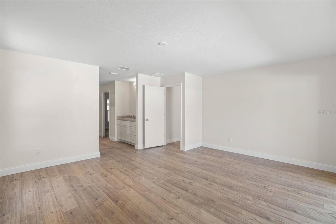
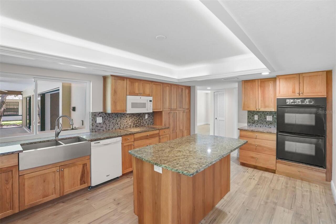
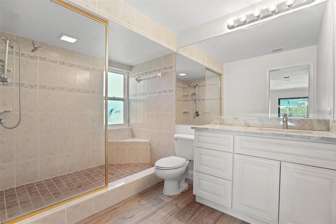
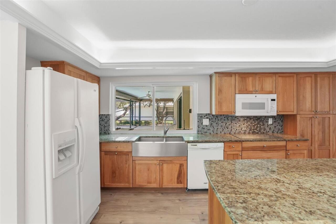
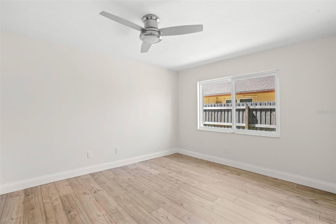
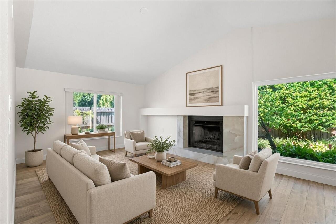
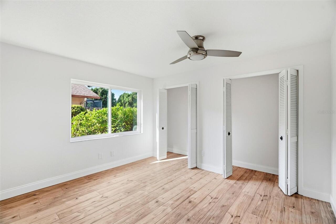
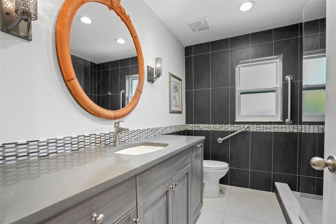
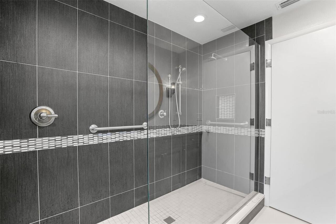
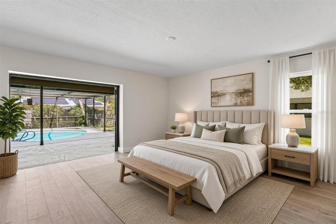
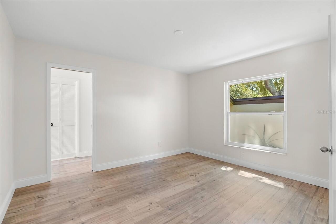
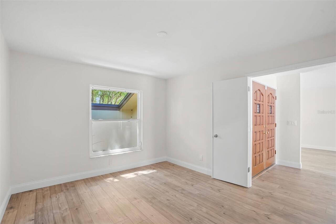
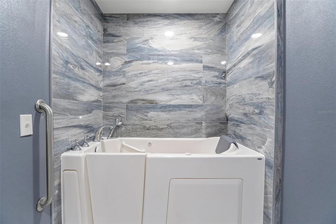
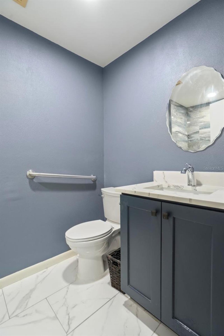
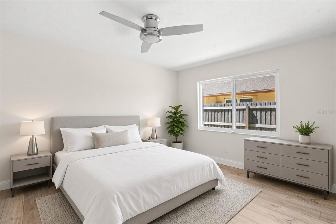
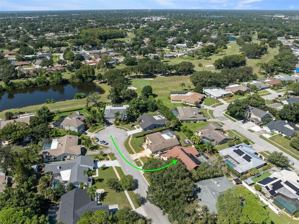
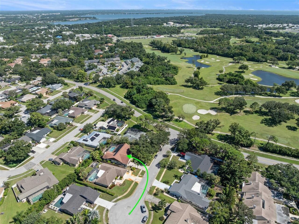
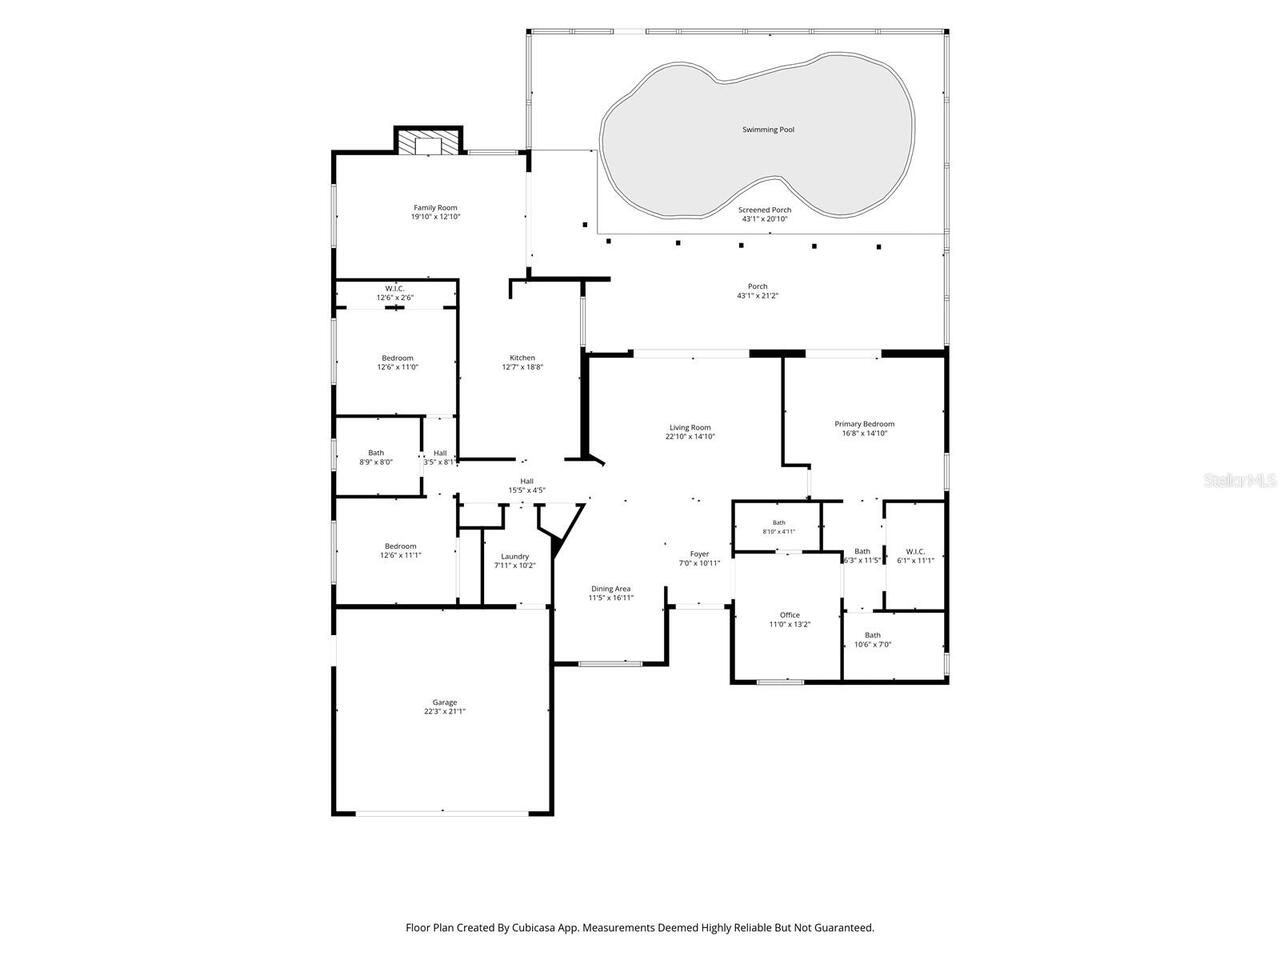
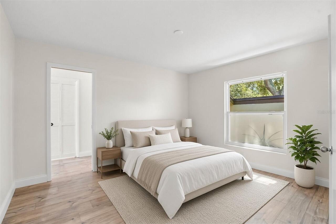
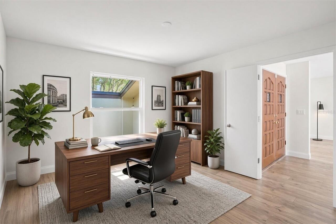
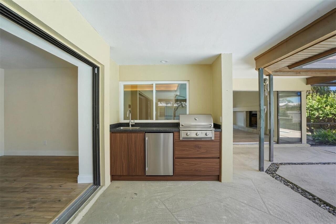
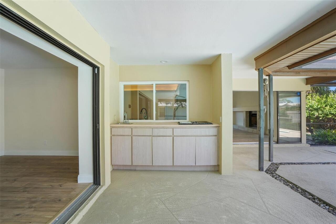
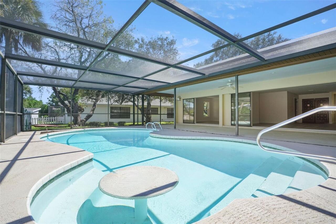
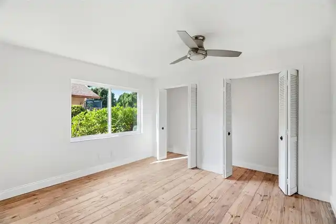
Turnkey single-story pool home on a quiet Countryside cul-de-sac. All-new 2026 stainless appliances, including the refrigerator, double wall oven, microwave and dishwasher, plus a new washer and dryer. Fresh paint inside and out, with luxury vinyl plank and tile flooring. The kitchen has shaker cabinets, granite, a farmhouse sink and a lighted tray ceiling. A wood-burning fireplace anchors the vaulted family room. The 2,491 sq ft plan has 3 bedrooms plus a flex suite, and 3 full baths. The remodeled primary bath has a glass shower. The private flex suite has its own bath and walk-in jetted tub and works as a guest suite, an in-law suite or a home office. Sliders open to a huge screened gunite pool and covered lanai. The major systems are done: owned solar (2022) to keep power bills low, a 2019 GAF roof, impact windows and a storm-rated garage door (2020), a 4-ton heat pump (2022), a tankless water heater, a whole-house repipe, upgraded electrical panels and a private irrigation well. Flood zone X, non-evacuation zone, underground utilities, no HOA. Quarter-acre lot with a 2-car garage and a 6-ft privacy fence (2023). Steps from the country club course, ponds and tree-lined paths, and minutes to Westfield Countryside, Clearwater Beach and Honeymoon Island. Schedule your private showing today.
Property Details
Property Features
Property Sub Type
Single Family Residence
View
Trees/Woods, Pool
Parking
Garage Door Opener
Pool
Screen Enclosure, Gunite, Lighting, Deck, In Ground
County
Pinellas
Subdivision
COUNTRYSIDE TR 55
Interior Features
MlsStatus
Active
Additional Information
Additional Rooms
Den/Library/Office
Alternate Key Folio Num
202816186430000080
Appliances
Built-In Oven, Tankless Water Heater, Exhaust Fan, Dishwasher, Cooktop, Microwave, Refrigerator, Disposal, Dryer, Washer
Architectural Style
Ranch, Contemporary
Bathrooms Total Integer
3
Building Area Source
Public Records
Building Area Total
3554
Building Area Total Srch SqM
330.18
Building Area Units
Square Feet
Calculated List Price By Calculated SqFt
324.77
Community Features
Golf Carts OK, Golf, Sidewalks, Deed Restrictions
Construction Materials
Block
Cooling
Humidity Control, Central Air
Country
US
Cumulative Days On Market
50
Current Price
809000.00
Direction Faces
Southwest
Elementary School
Curlew Creek Elementary-PN
Exterior Features
Garden, Outdoor Grill, Outdoor Kitchen, Rain Gutters, Sidewalk
Fencing
Wood
Fireplace Features
Family Room, Wood Burning
Flood Zone Code
X
Flood Zone Date
2021-08-24
Flood Zone Panel
12103C0087H
Flooring
Tile, Luxury Vinyl
Foundation Details
Slab
Furnished
Unfurnished
Garage Spaces
2
Green Energy Efficient
HVAC, Windows
Green Energy Generation
Solar
Green Indoor Air Quality
HVAC UV/Elec. Filtration, Air Filters MERV 10+
Heating
Exhaust Fan, Heat Pump, Electric, Central
High School
Countryside High-PN
Interior Features
Thermostat, Accessibility Features, Vaulted Ceiling(s), Split Bedroom, Solid Wood Cabinets, Primary Bedroom Main Floor, Other, Tray Ceiling(s), Walk-In Closet(s)
Laundry Features
Washer Hookup, Laundry Room, Electric Dryer Hookup, Corridor Access, Inside
Levels
One
List AOR
Suncoast Tampa
Living Area Meters
231.42
Living Area Source
Public Records
Living Area Units
Square Feet
Lot Features
City Limits, In County, Paved, Landscaped, Near Golf Course, Cul-De-Sac, Level, Private, Sidewalk, Street Dead-End
Lot Size Acres
0.25
Lot Size Dimensions
85x130
Lot Size Square Feet
11047
Lot Size Square Meters
1026
Middle Or Junior School
Safety Harbor Middle-PN
Minimum Lease
No Minimum
Modification Timestamp
2026-11-19T03:46:09.755Z
Occupant Type
Vacant
Other Equipment
Irrigation Equipment
Ownership
Fee Simple
Parcel Number
20-28-16-18643-000-0080
Patio And Porch Features
Porch, Front Porch, Deck, Screened, Patio, Covered
Pets Allowed
Cats OK, Dogs OK
Postal Code Plus 4
1930
Previous List Price
839900
Price Change Timestamp
2026-11-19T03:07:53.000Z
Public Survey Range
16
Public Survey Section
20
RATIO Current Price By Calculated SqFt
324.77
Road Surface Type
Paved, Asphalt
Roof
Shingle
Room Count
10
Sewer
Public Sewer
Stories Total
1
Tax Annual Amount
3834.07
Tax Block
000
Tax Book Number
80-16
Tax Lot
8
Tax Year
2025
Total Acreage
1/4 to less than 1/2
Total Annual Fees
0.00
Total Monthly Fees
0.00
Township
28
Universal Property Id
US-12103-N-202816186430000080-R-N
Unparsed Address
2893 ROLLINGWOOD CT
Utilities
Fiber Optics, BB/HS Internet Available, Underground Utilities, Cable Connected, Sprinkler Well, Fire Hydrant, Electricity Connected, Public, Sewer Connected
Vegetation
Mature Landscaping, Trees/Landscaped
Water Source
Public
Window Features
ENERGY STAR Qualified Windows, Storm Window(s), Thermal Windows, Insulated Windows
Neighborhood Map
Popup

Property Photos
Listing Photo
Listing Photo
Listing Photo
Listing Photo
Listing Photo
Listing Photo
Listing Photo
Listing Photo
Listing Photo
Listing Photo
Listing Photo
Listing Photo
Listing Photo
Listing Photo
Listing Photo
Listing Photo
Listing Photo
Listing Photo
Listing Photo
Listing Photo
Listing Photo
Listing Photo
Listing Photo
Listing Photo
Listing Photo
Listing Photo
Listing Photo
Listing Photo
Listing Photo
Listing Photo
Listing Photo
Listing Photo
Listing Photo
Listing Photo
Listing Photo
Listing Photo
Listing Photo
Listing Photo
Listing Photo
Listing Photo
Listing Photo
Listing Photo
Listing Photo
Listing Photo
Listing Photo
Listing Photo
Listing Photo
Listing Photo
Listing Photo
Listing Photo
Listing Photo
Listing Photo
Listing Photo
Listing Photo
Listing Photo
Listing Photo
Listing Photo
Listing Photo
Listing Photo
Listing Photo
Listing Photo
Listing Photo
Listing Photo
Listing Photo
Listing Photo
Listing Photo
Listing Photo
Listing Photo
Listing Photo
Listing Photo
Listing Photo
Listing Photo
Listing Photo
Listing Photo
Listing Photo
Listing Photo
Listing Photo
Listing Photo
Listing Photo
Listing Photo
Listing Photo
Listing Photo

MLS #MFRTB8553059 Listing courtesy of Sower Realty Inc provided by Stellar MLS.

Similar Listings

$749,000
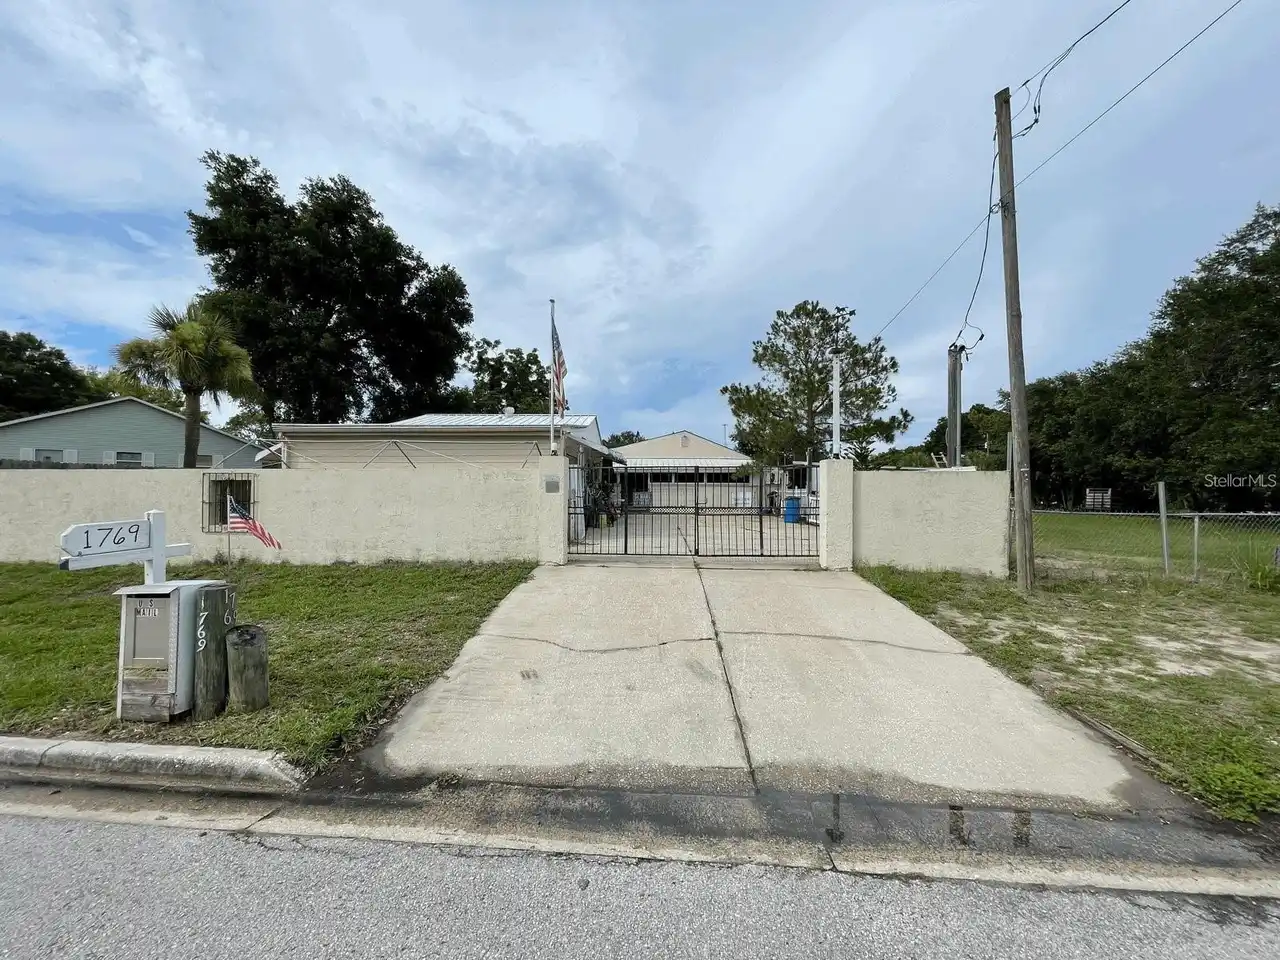
1769 Overbrook Avenue
Clearwater
3BR/3BA
| Active
$799,000
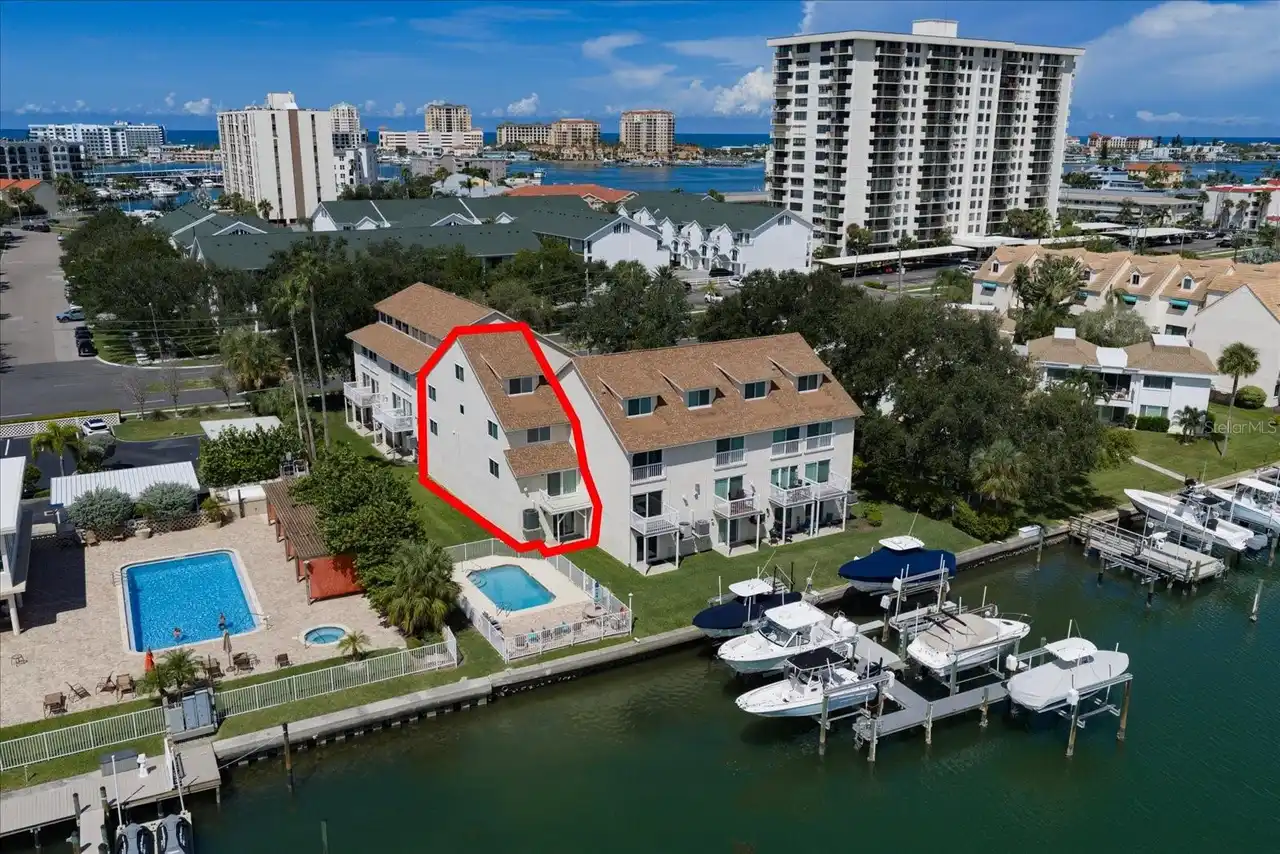
301 Island Way
Clearwater
3BR/3BA
| Active
$799,000
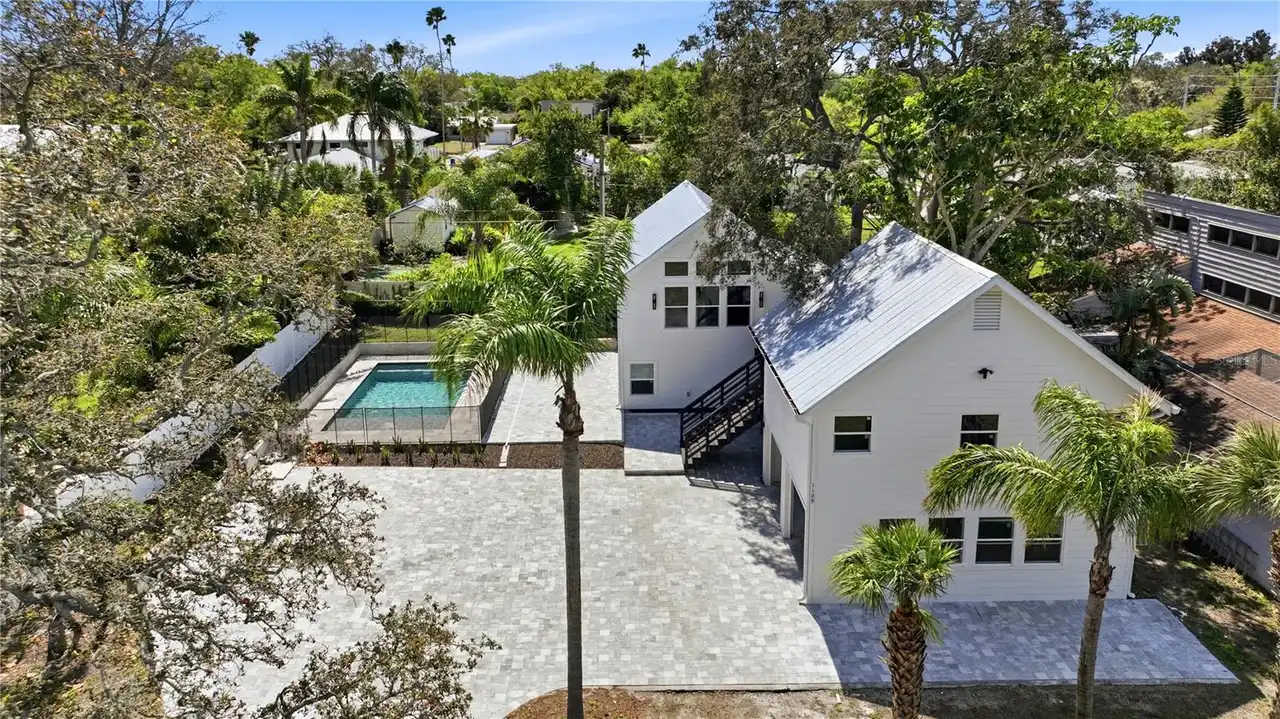
1109 Charles Street
Clearwater
3BR/3BA
| Contingent
$829,900
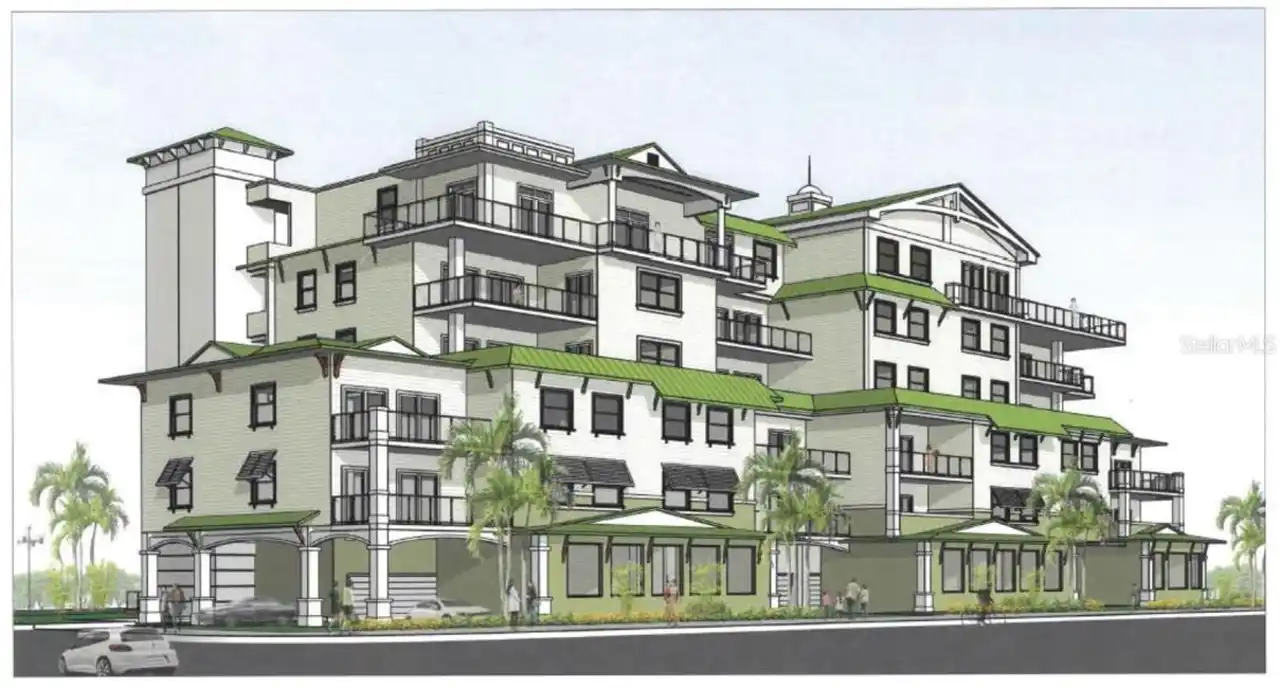
64 Bay Esplanade
Clearwater
3BR/3BA
| Pending


All listing information is deemed reliable but not guaranteed and should be independently verified through personal inspection by appropriate professionals. Listings displayed on this website may be subject to prior sale or removal from sale; availability of any listing should always be independent verified. Listing information is provided for consumer personal, non-commercial use, solely to identify potential properties for potential purchase; all other use is strictly prohibited and may violate relevant federal and state law. The source of the listing data is as follows: Stellar MLS (updated 11/18/26 11:14 PM) |

Listing Search


Translate Tool

Featured Listings
Tarpon Springs Real Estate
$1,100,000
3 BED
4 BATH
ASSUMABLE MORTGAGE AVAILABLE! Nestled on a .29-acre, cul-de-sac lot in coveted Harbour Watch, is 2106 Pelican Court! Thi... Read More
Riverview Real Estate
$845,000
5 BED
3 BATH
ASSUMABLE 2.25% VA LOAN ($427,000 fixed-rate balance available to qualified buyers, subject to servicer approval)! Homes... Read More
Clearwater Real Estate
$809,000
3 BED
3 BATH
Turnkey single-story pool home on a quiet Countryside cul-de-sac. All-new 2026 stainless appliances, including the refri... Read More
Lakewood Ranch Real Estate
$849,000
3 BED
3 BATH
~Fabulous Private Country Club Home in Sought-After Lakewood Ranch! Discover luxury living in this beautifully maintaine... Read More
Tampa Real Estate
$1,242,000
4 BED
3 BATH
Some homes are designed to be lived in. This one was designed to be enjoyed — with friends, with family, and with the ki... Read More
Belle Isle Real Estate
$1,350,000
3 BED
3 BATH
Enjoy the breathtaking sunsets from every room in this Oak Island waterfront home. Tucked away on a dead-end street in B... Read More
St Petersburg Real Estate
$995,000
2 BED
2 BATH
$20K PRICE REDUCTION!!! Experience the best in luxury waterfront living at Water Club Snell Isle! Nestled on exclusive S... Read More
Maitland Real Estate
$825,000
3 BED
3 BATH
Under contract-accepting backup offers. Expect to be impressed with this beautifully maintained 3-bed/3-bath, 1-story Do... Read More
Oakland Real Estate
$1,450,000
5 BED
4 BATH
Beautiful 2022-built home in Hull Island featuring 5 bedrooms, 4 full bathrooms, approximately 3,781 heated square feet,... Read More
Osprey Real Estate
$1,485,999
4 BED
3 BATH
Welcome to 1474 Landview Ln, a charming single-family home located in the desirable Southbay Yacht & Racquet Club in Osp... Read More
Contact Sandra Pardo

407-990-2746

Wendy Morris LLC

Licensed in the State of Florida
BK 3146762
16797 Broadwater Avenue
Winter Garden, Florida 34787

Your privacy is our utmost concern. We will never sell your personal information. Privacy Policy
©2026 sandrapardohomes.com - all rights reserved. | Site Map