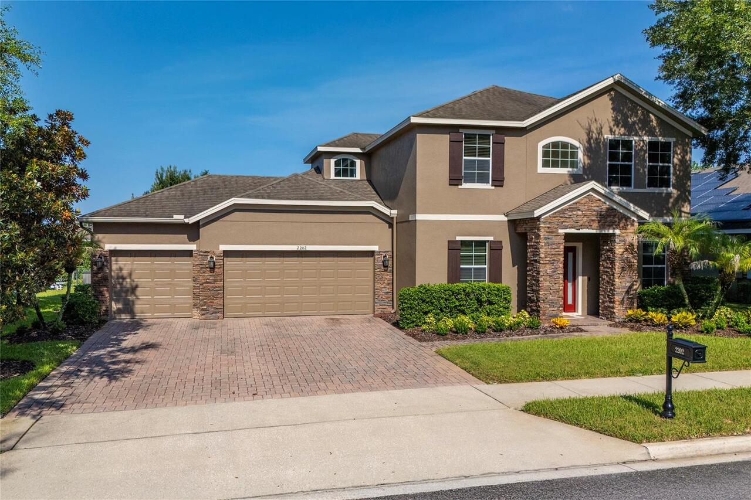
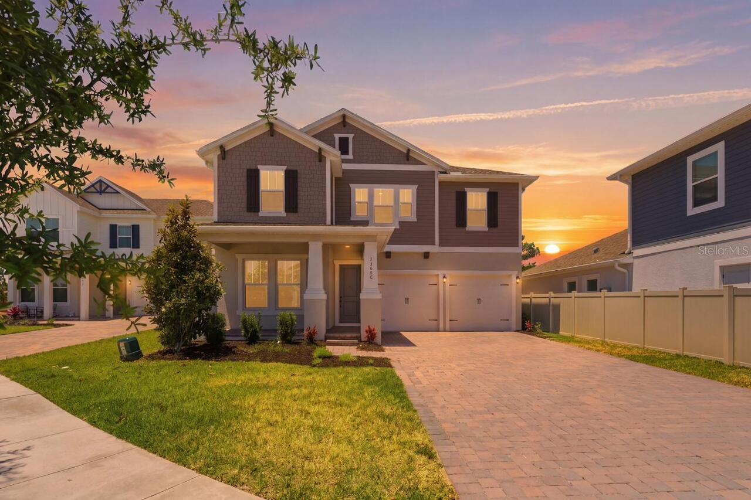
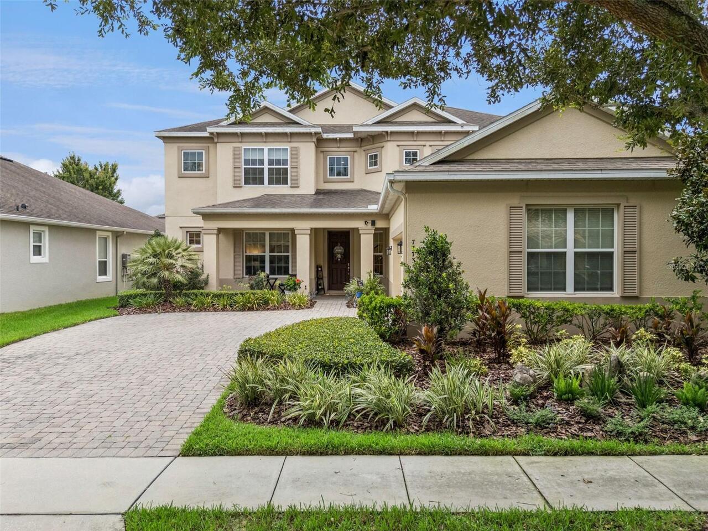
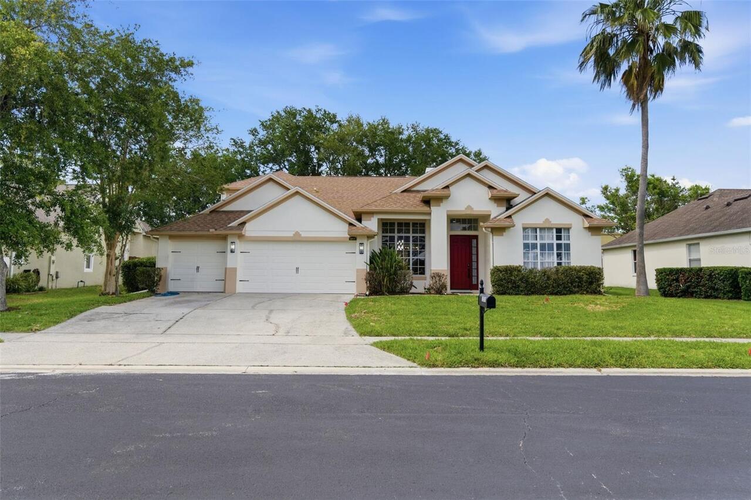
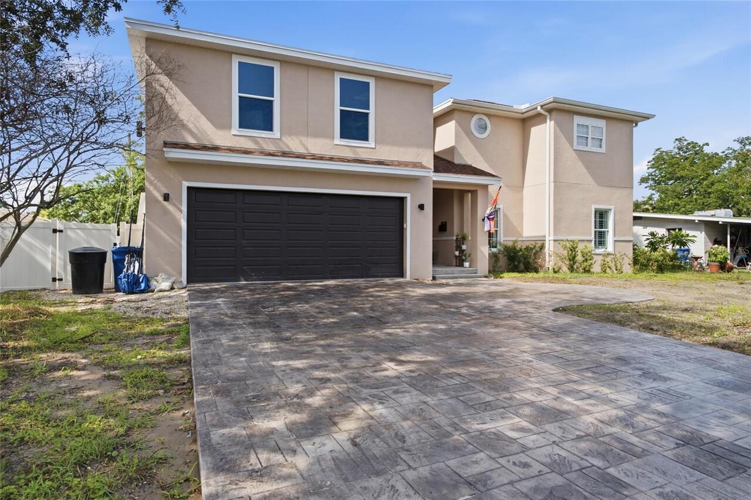
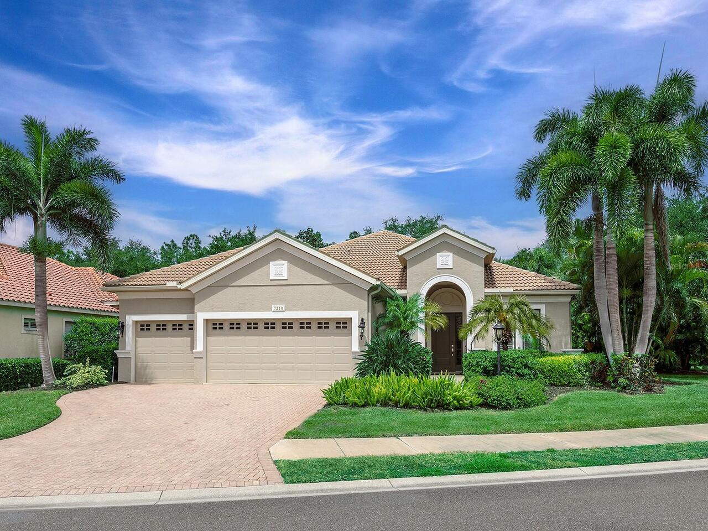
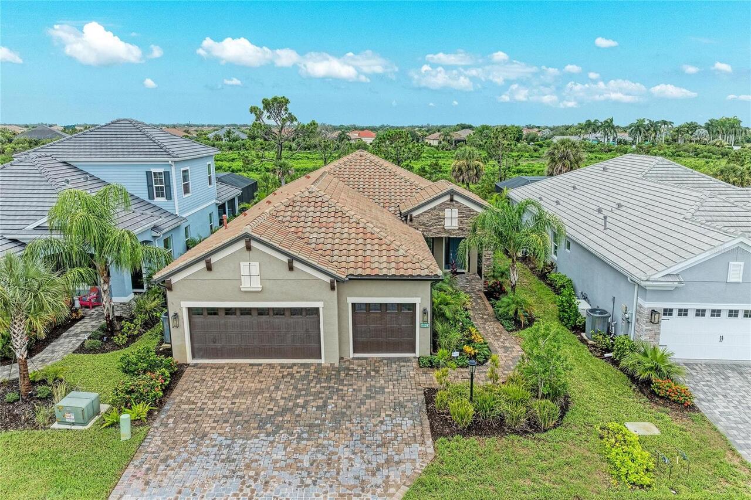
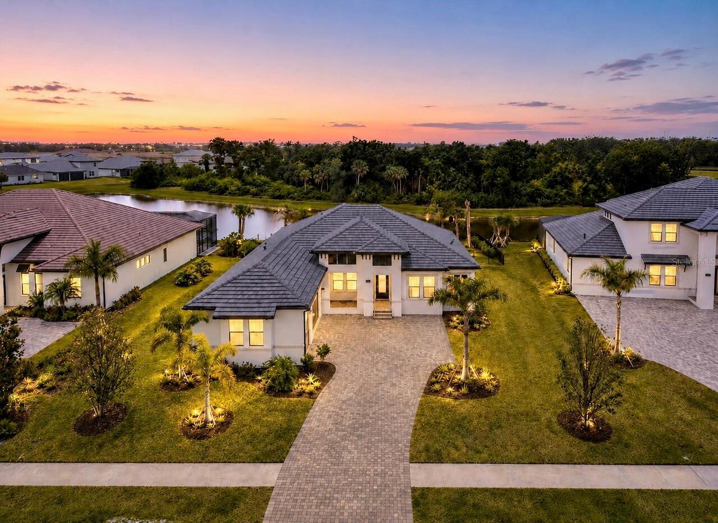
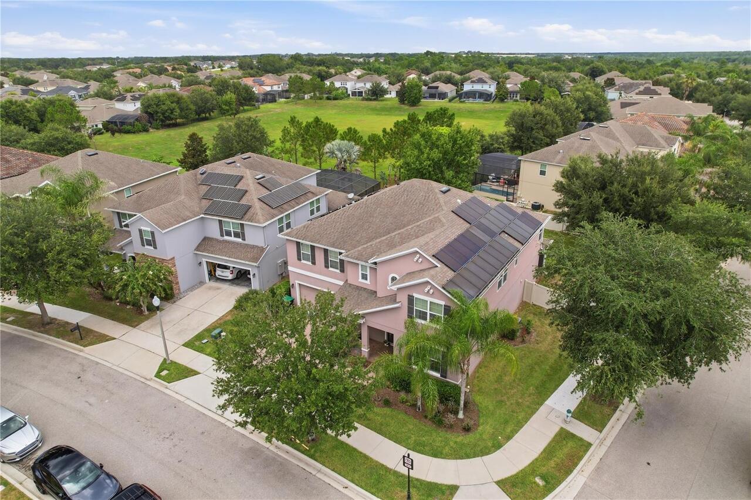
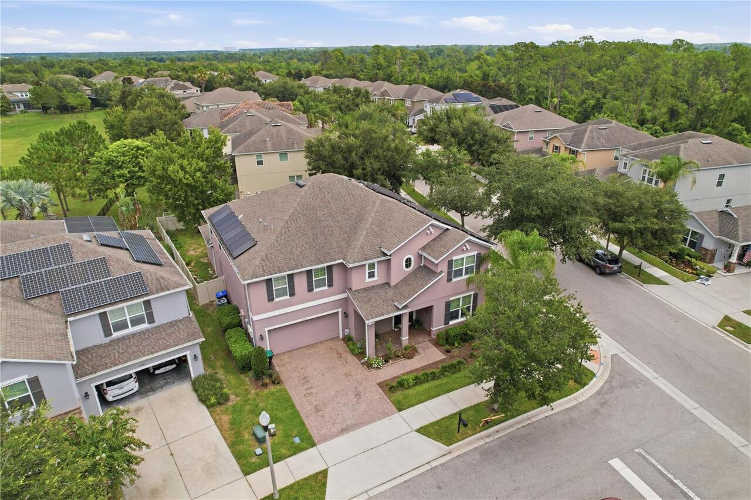
Property Features
Property Sub Type
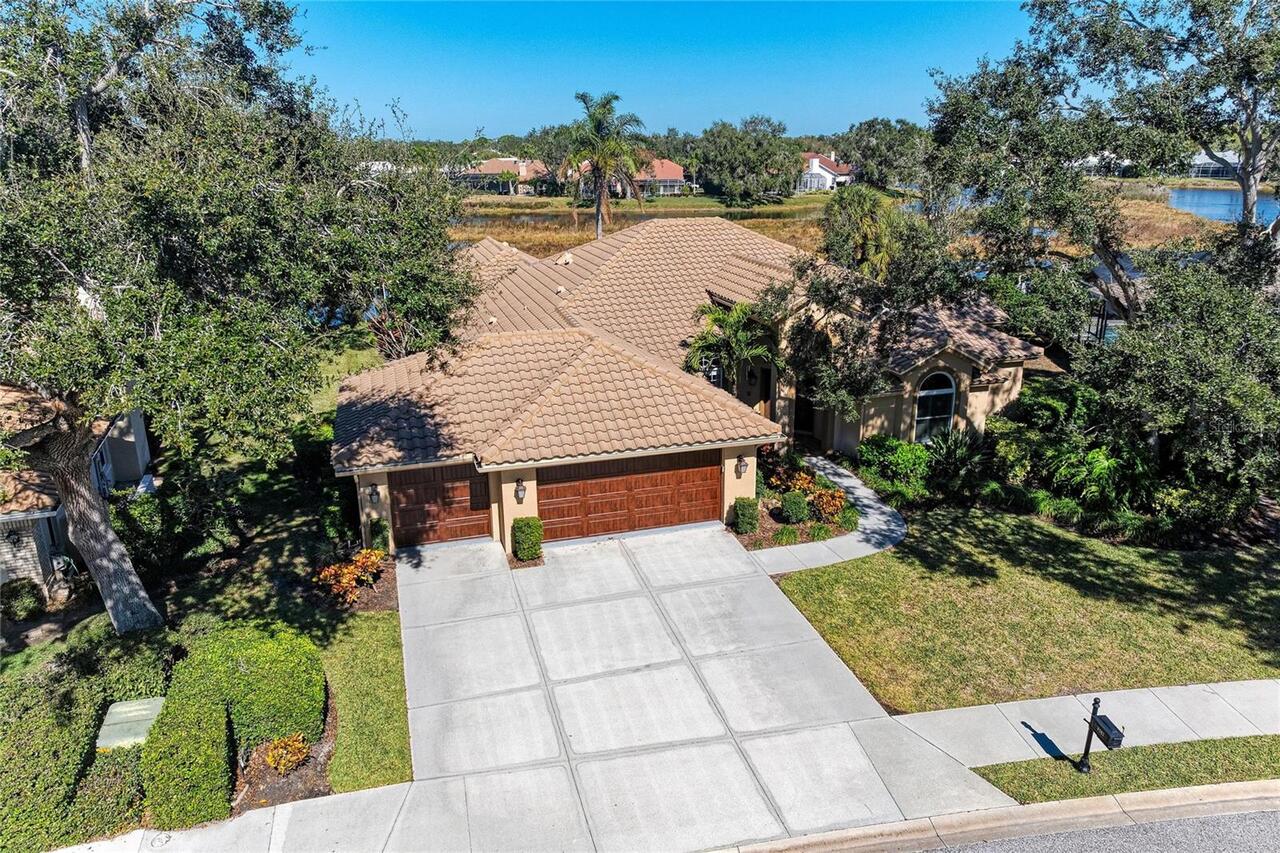
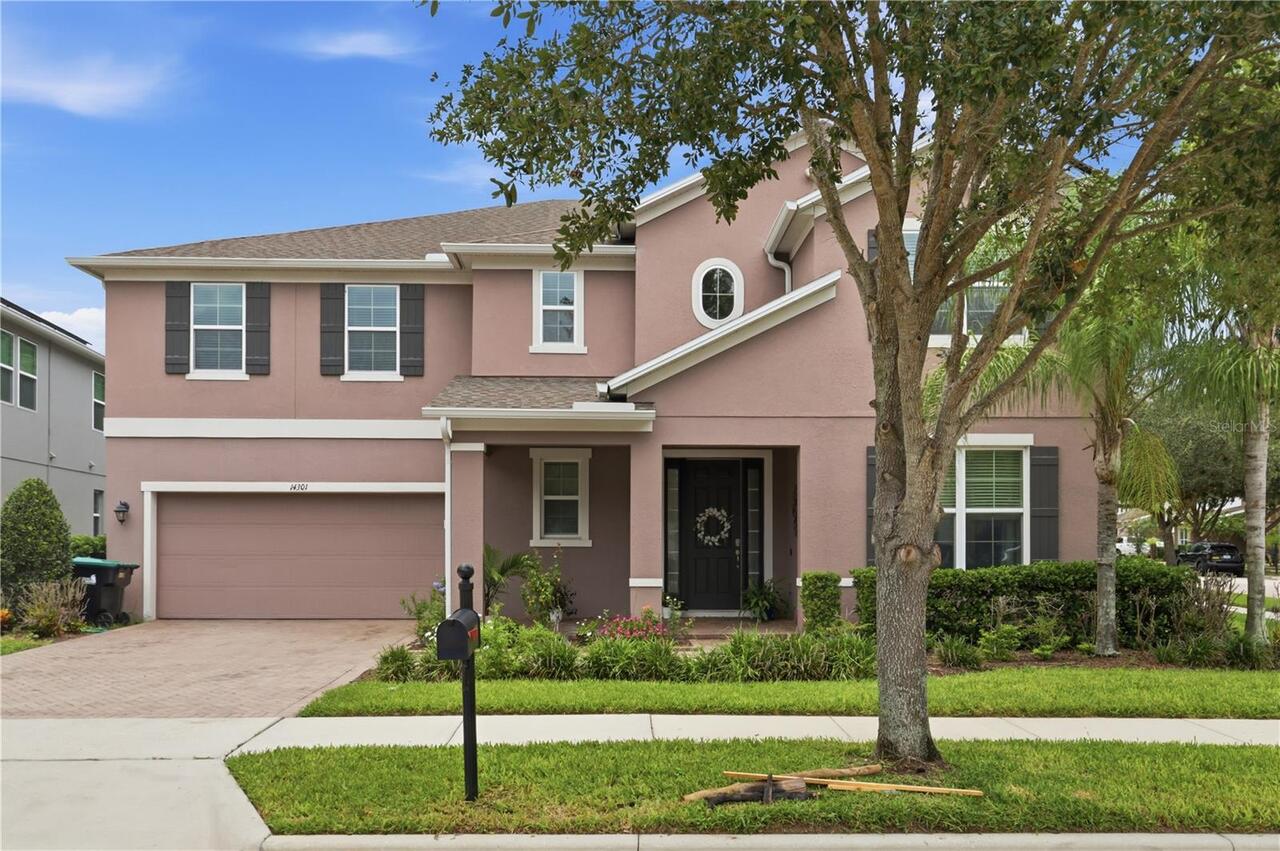
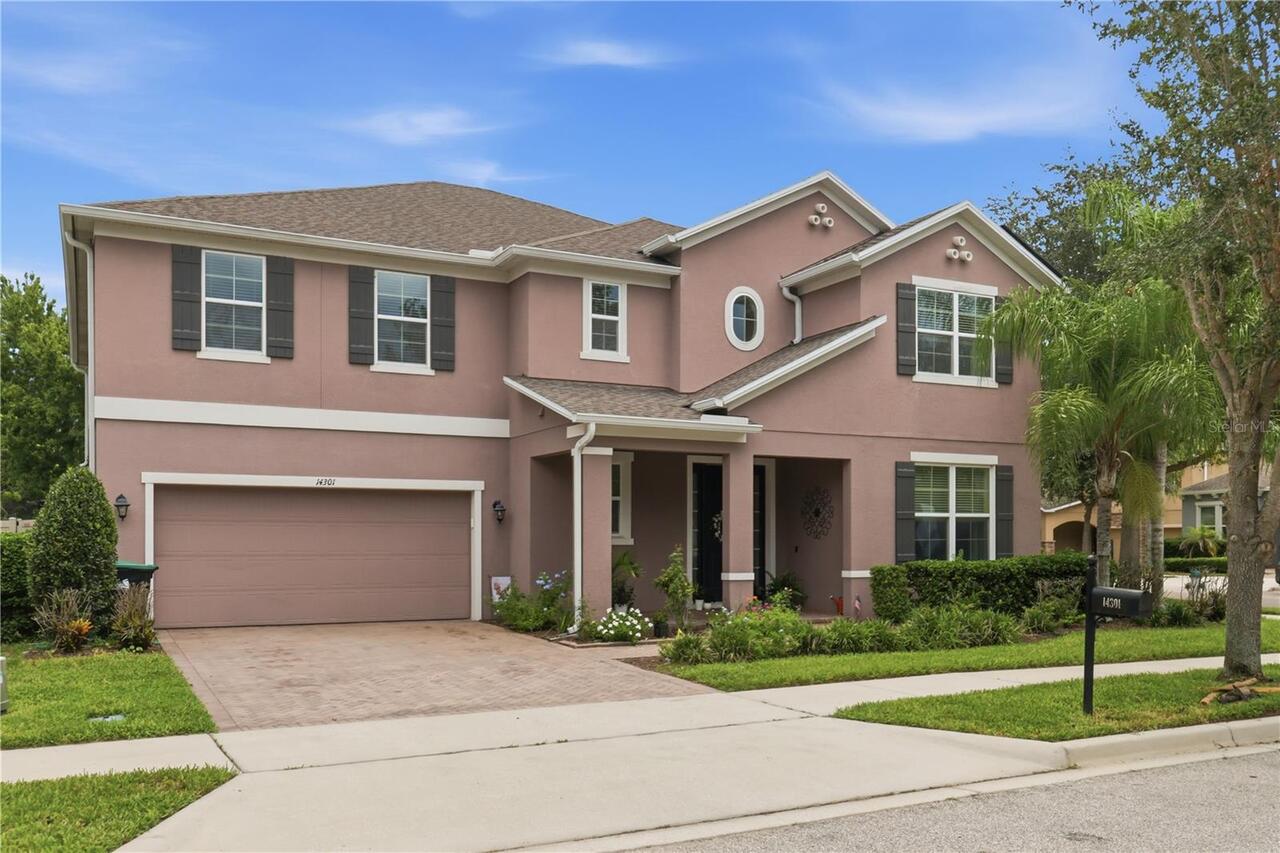
Single Family Residence
Parking
Garage Door Opener
Subdivision
ORCHARD HILLS PH 1
Additional Information
Additional Lease Restrictions
Verify With Hoa
Additional Parcels YN
false
Additional Rooms
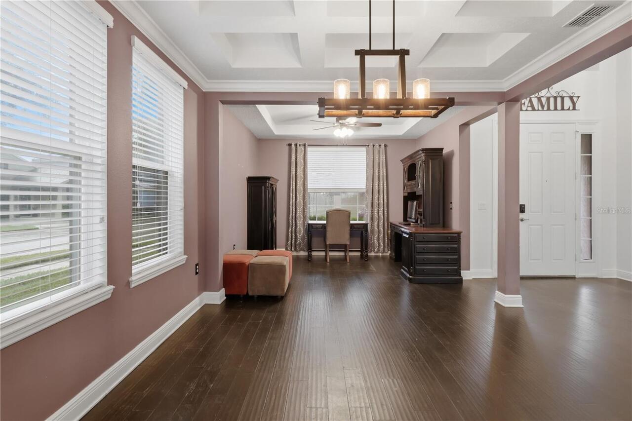
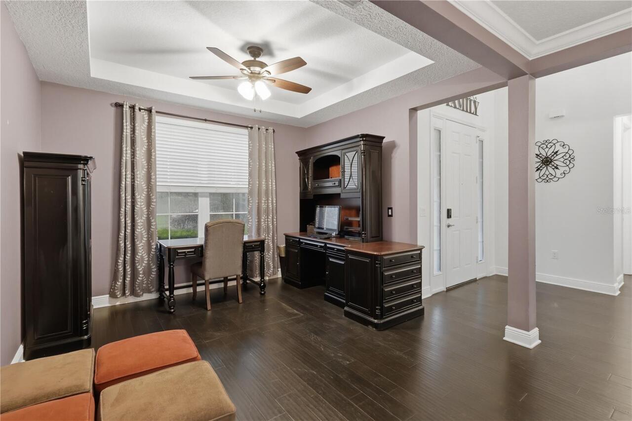
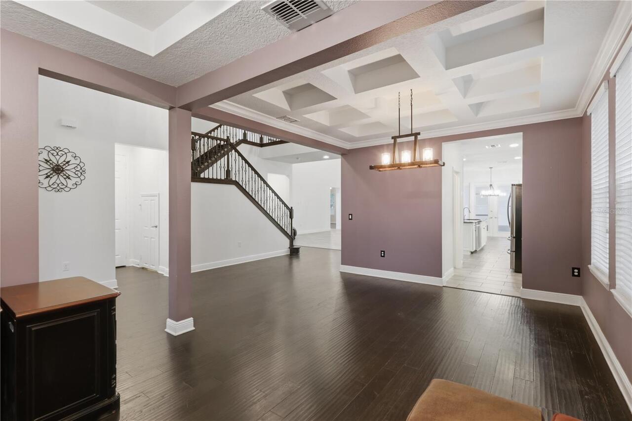
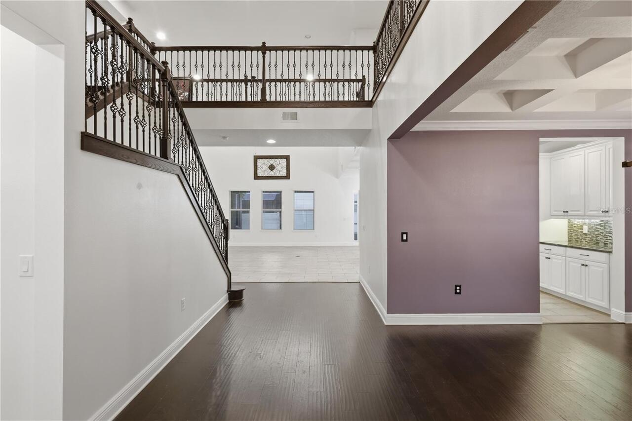
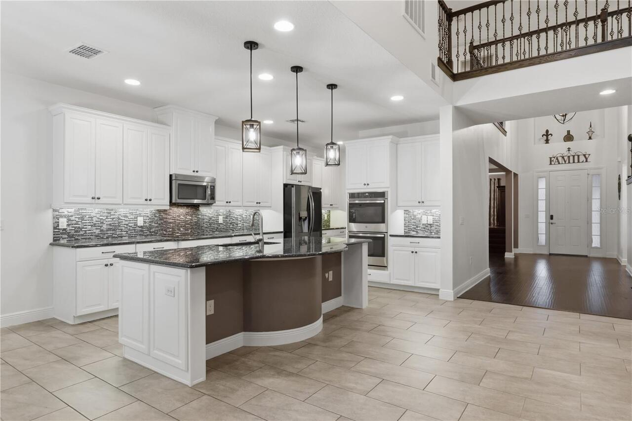
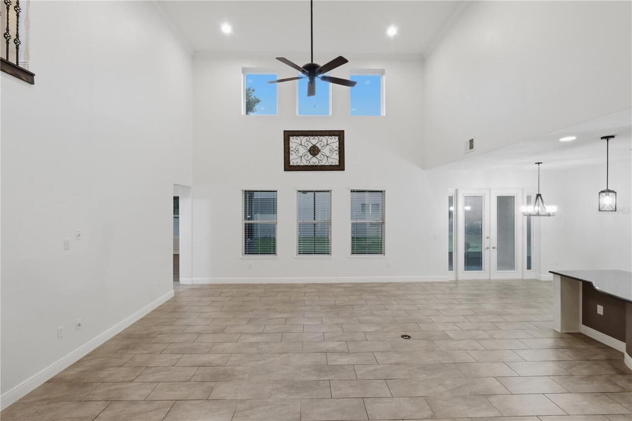
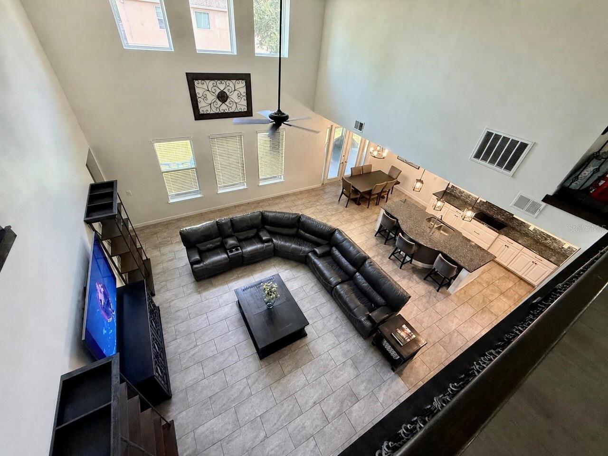
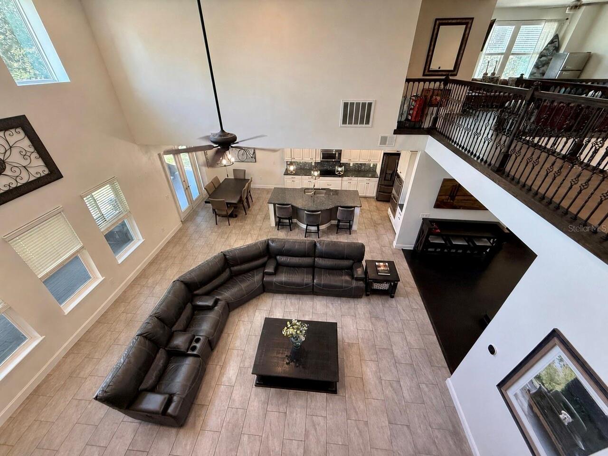
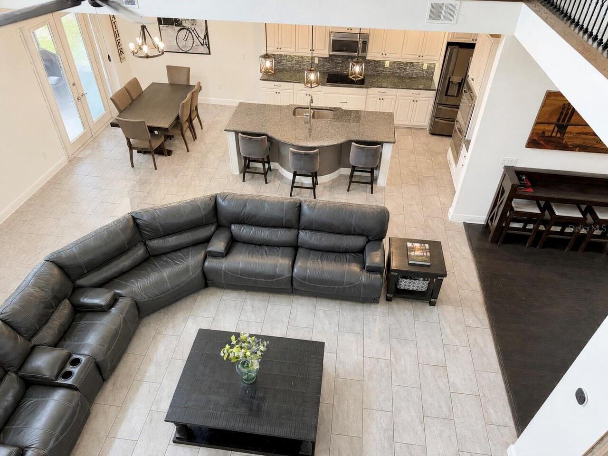
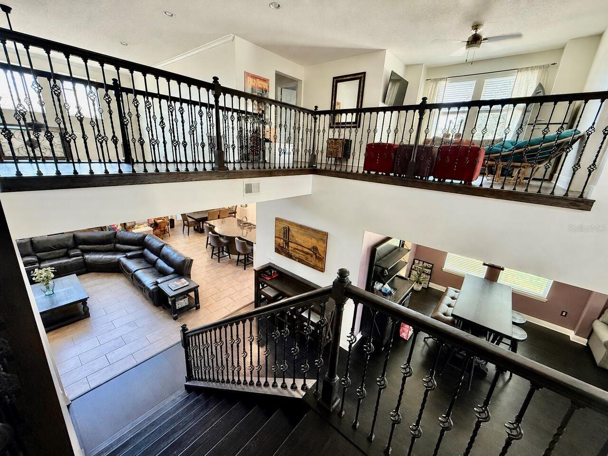
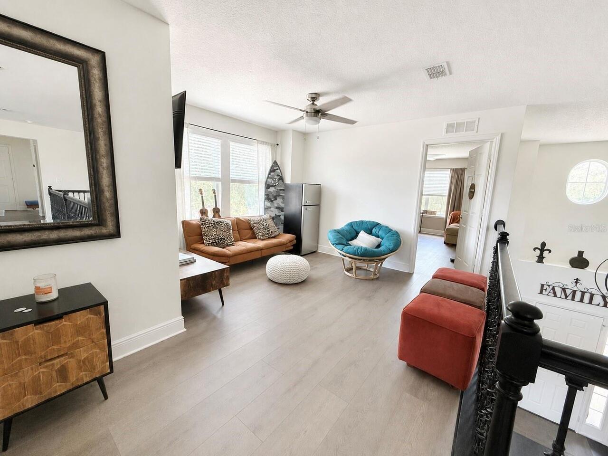
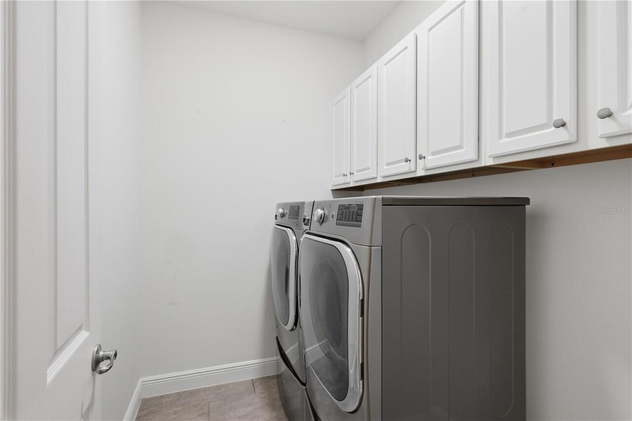
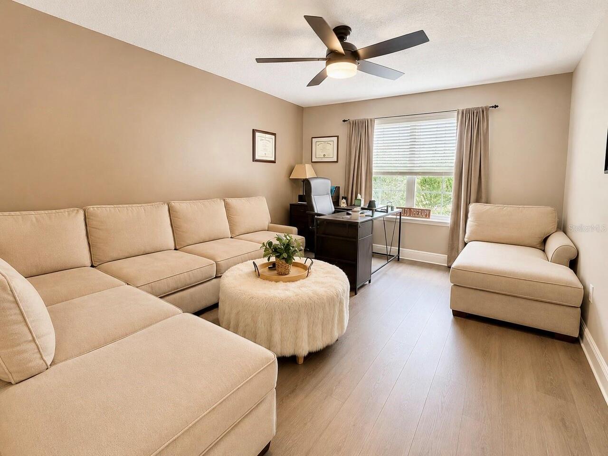
Family Room, Formal Dining Room Separate, Formal Living Room Separate, Inside Utility, Media Room
Appliances
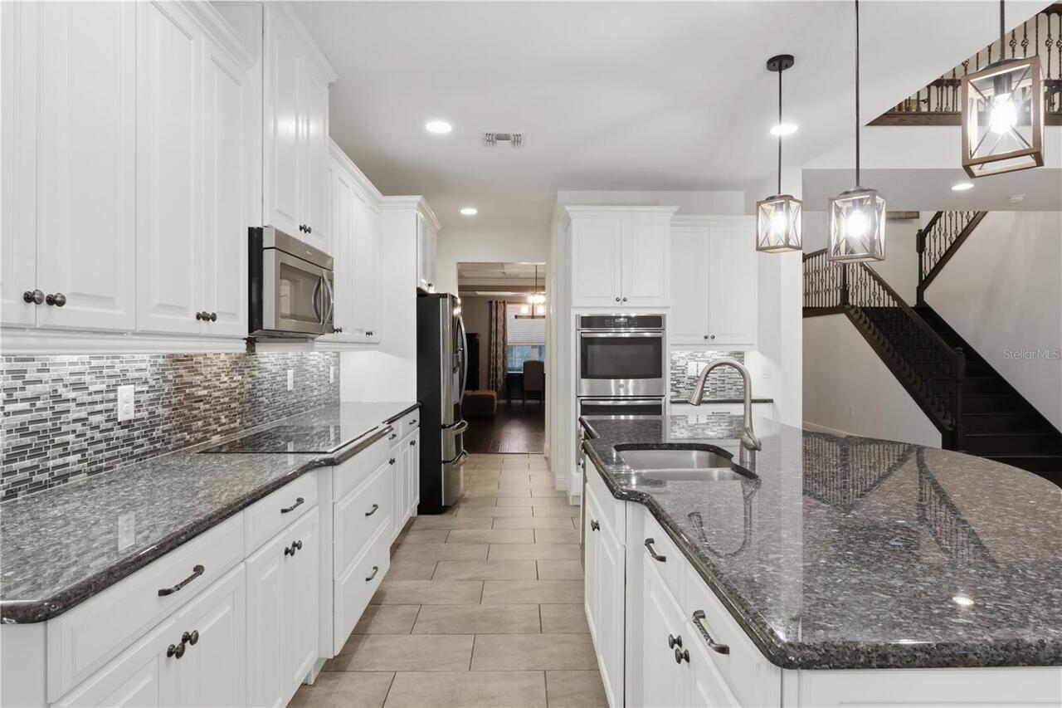
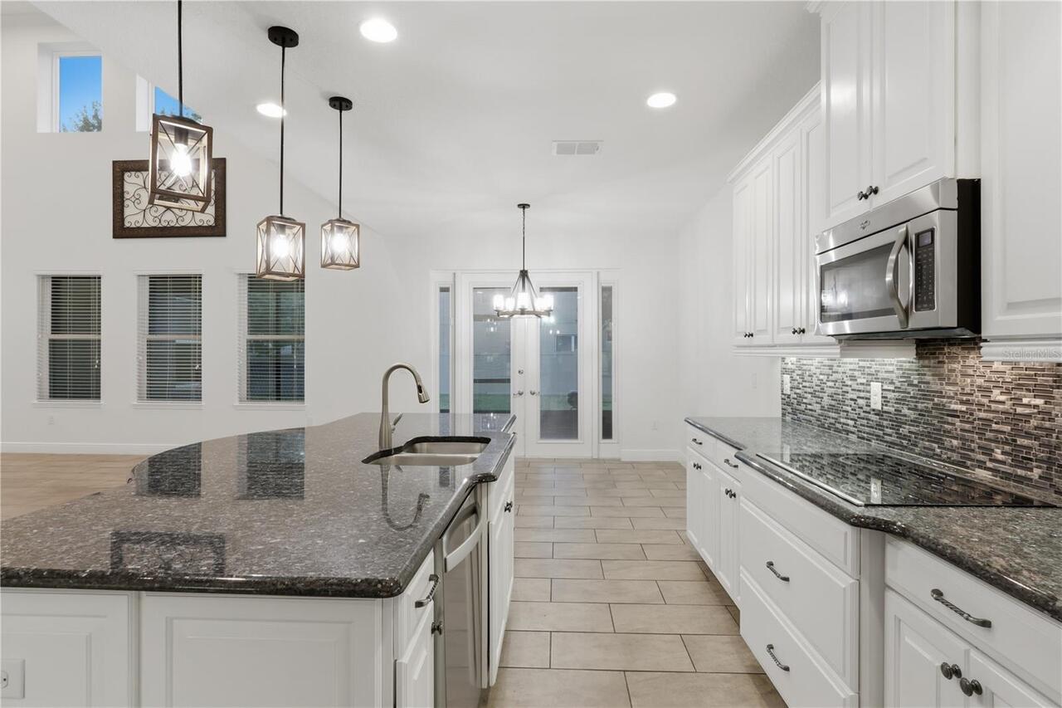
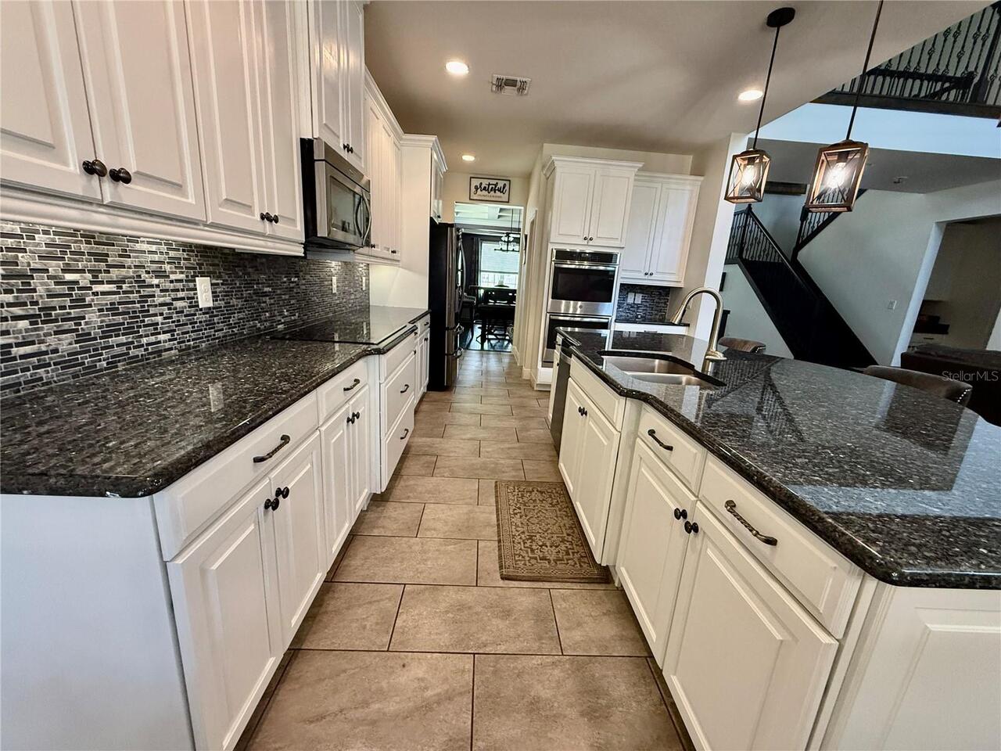
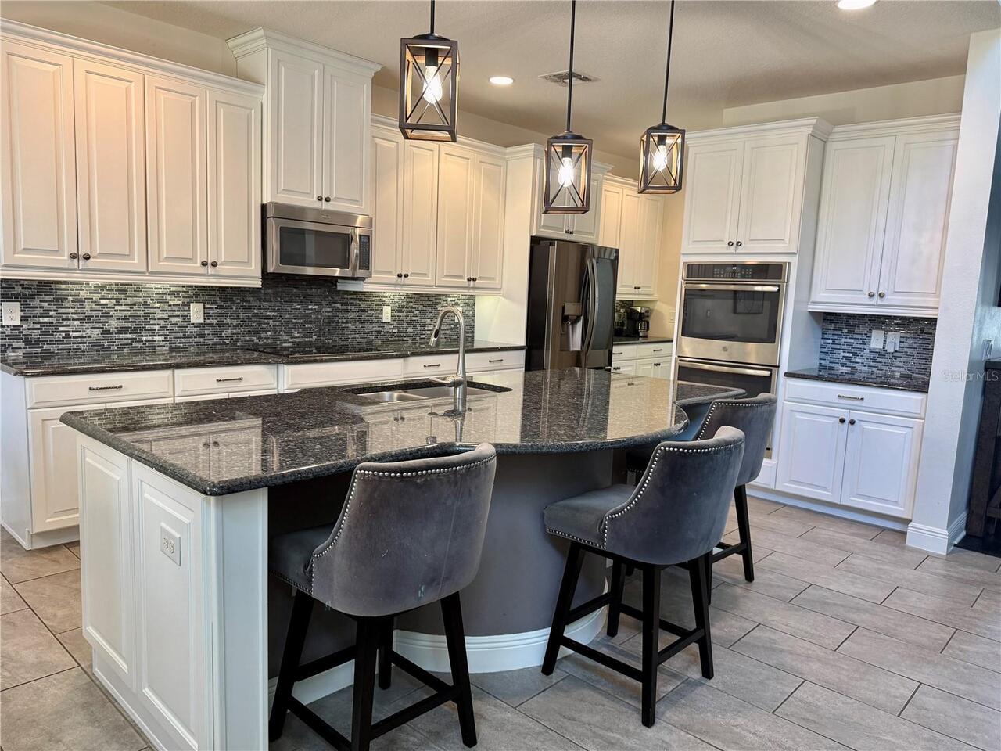
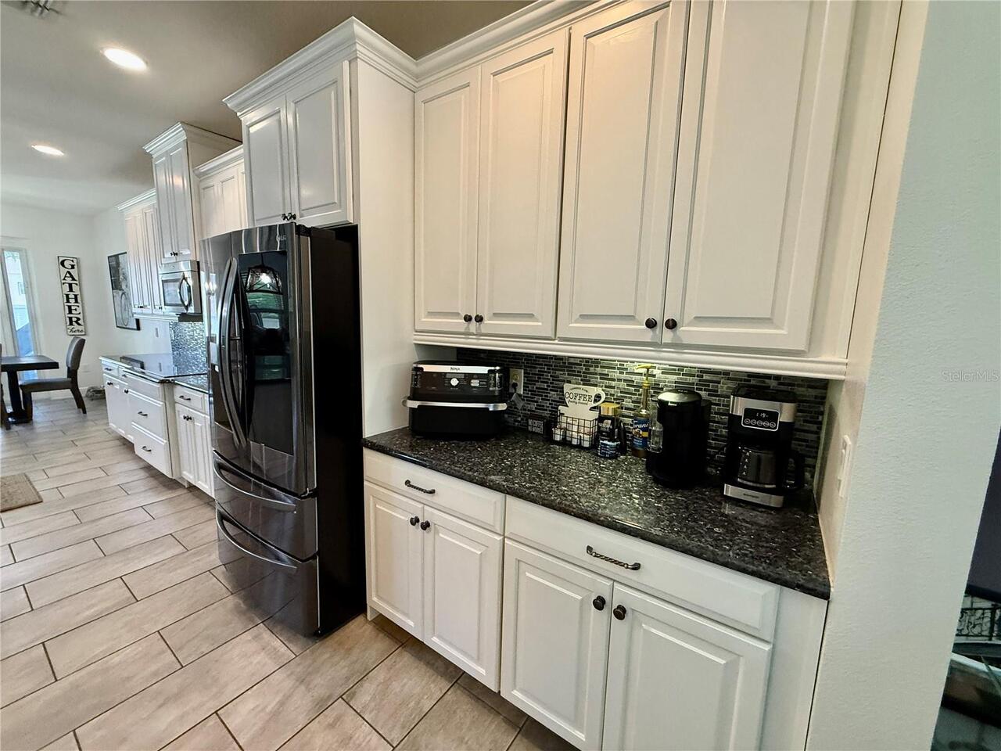
Built-In Oven, Cooktop, Dishwasher, Disposal, Electric Water Heater, Microwave, Range
Approval Process
Verify With Hoa
Architectural Style
Florida
Association Amenities
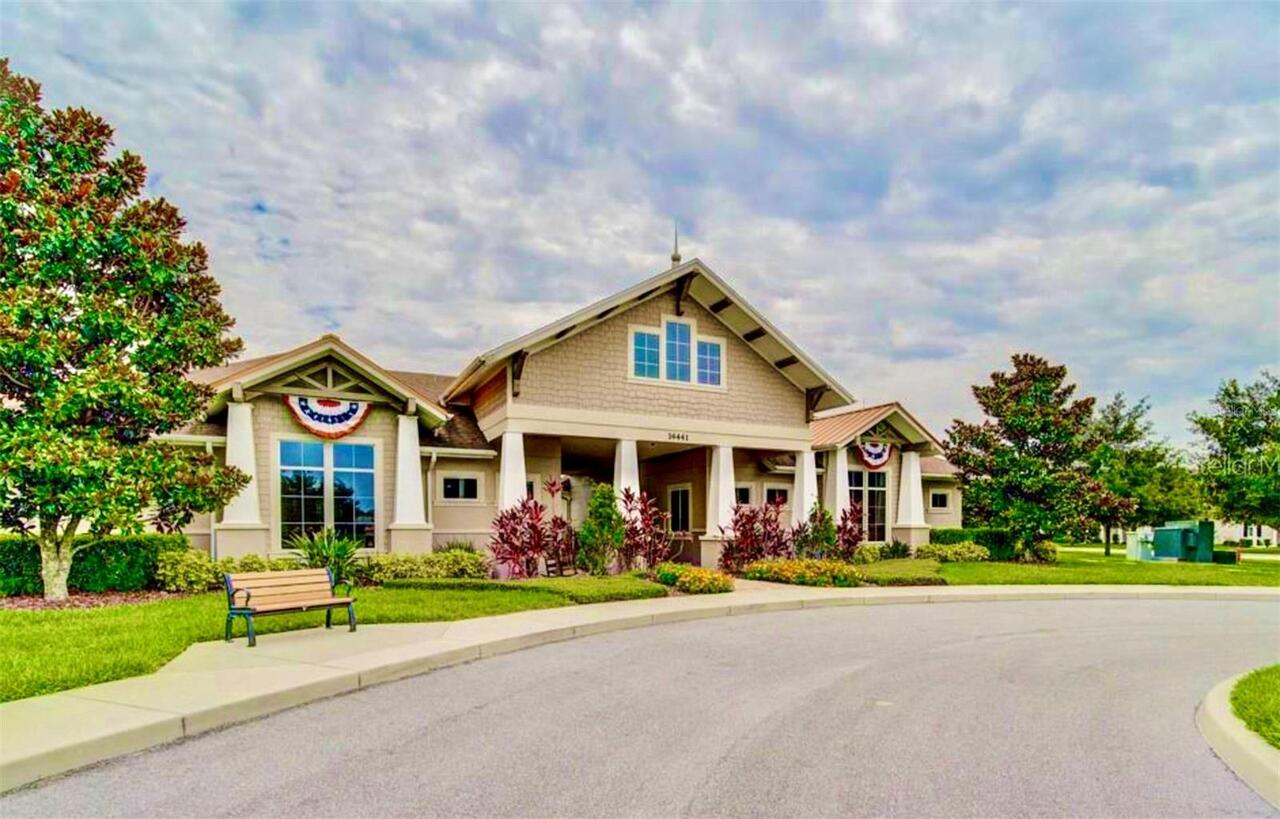
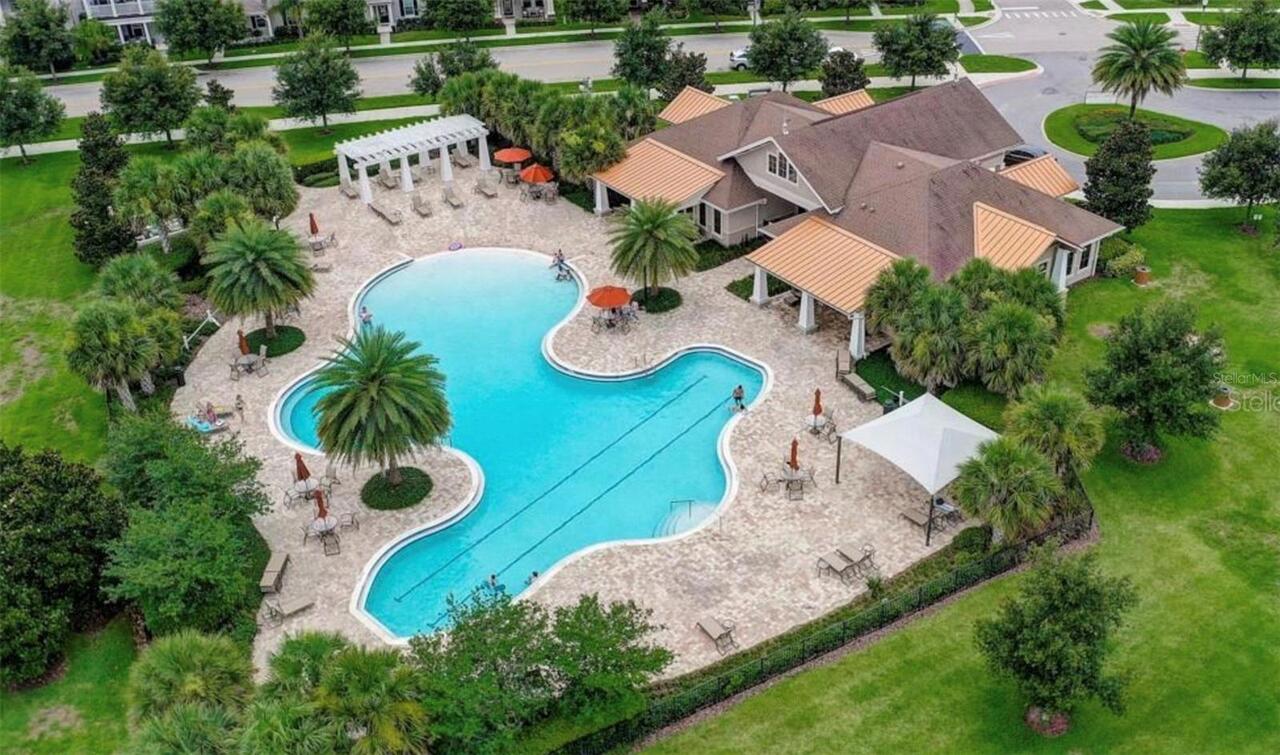
Clubhouse, Fence Restrictions, Fitness Center, Playground, Pool, Recreation Facilities
Association Email
edward.clark@fsresidential.com
Association Fee Frequency
Monthly
Association Fee Includes
Common Area Taxes, Pool, Maintenance Grounds
Association Fee Requirement
Required
Association URL
fsresidential.com
Building Area Source
Public Records
Building Area Total Srch SqM
888.71
Building Area Units
Square Feet
Calculated List Price By Calculated SqFt
222.06
Community Features
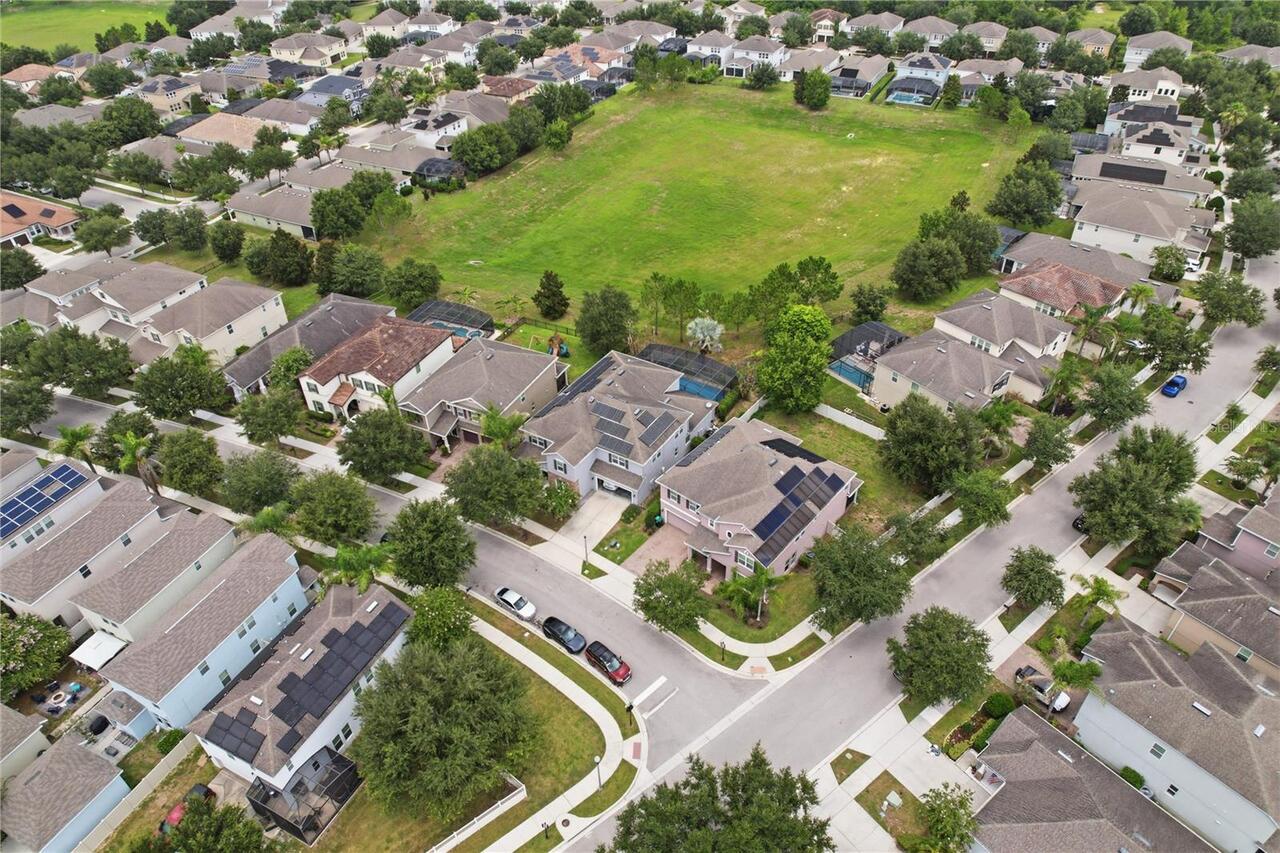
Clubhouse, Deed Restrictions, Dog Park, Fitness Center, Playground, Pool, Sidewalks, Street Lights
Complex Community Name NCCB
ORCHARD HILLS
Construction Materials
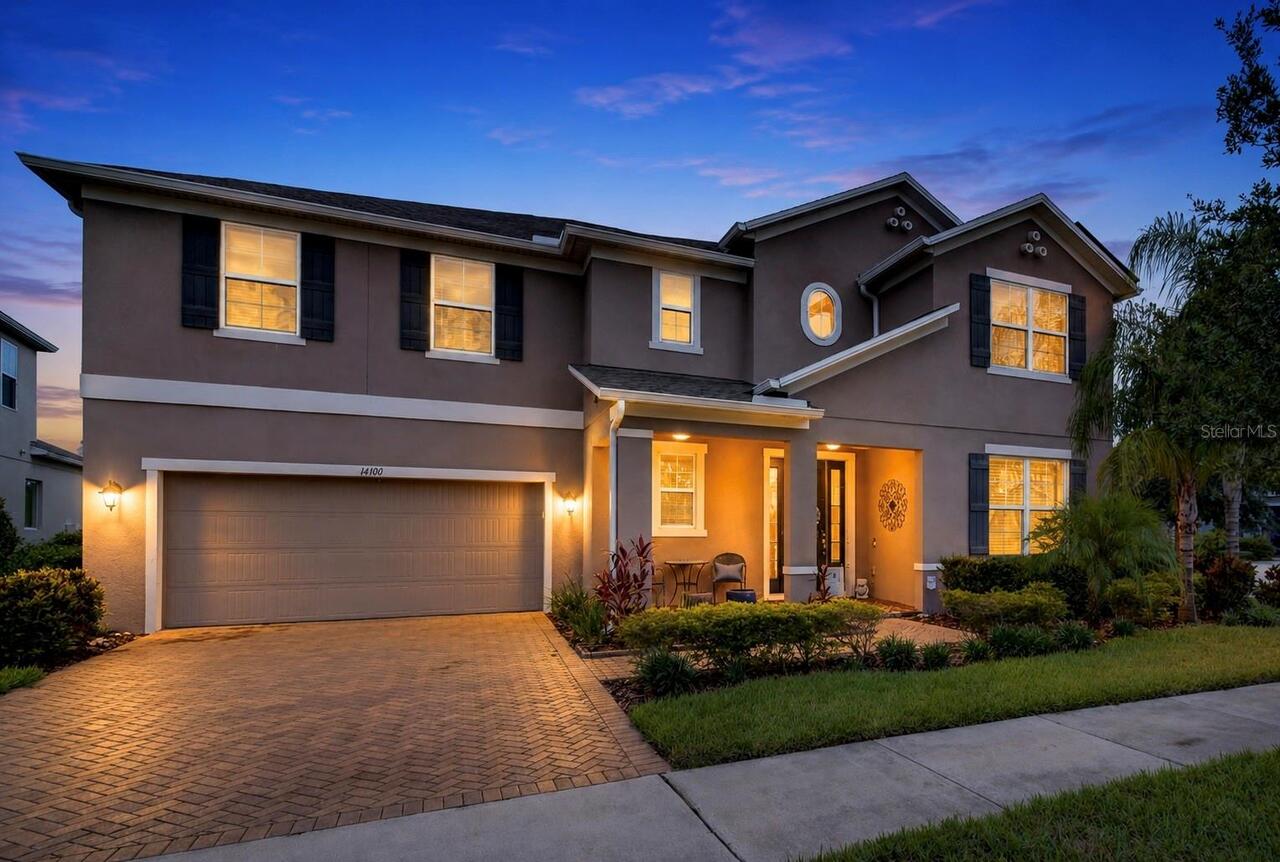
Block, Stucco
Cumulative Days On Market
45
Elementary School
Keene Crossing Elementary
Exterior Features
Rain Gutters, Sidewalk
Flood Zone Date
2009-09-25
Flood Zone Panel
12095C0380F
Flooring
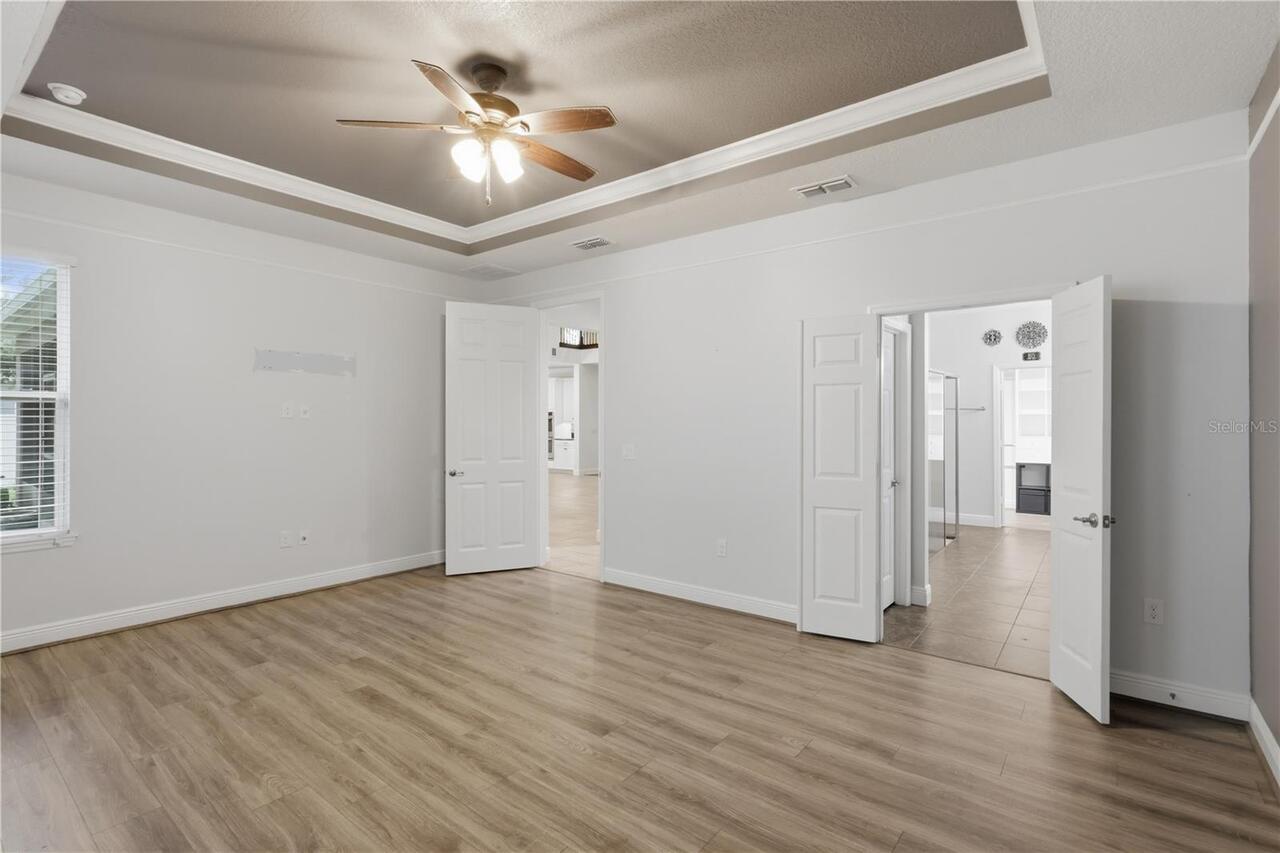
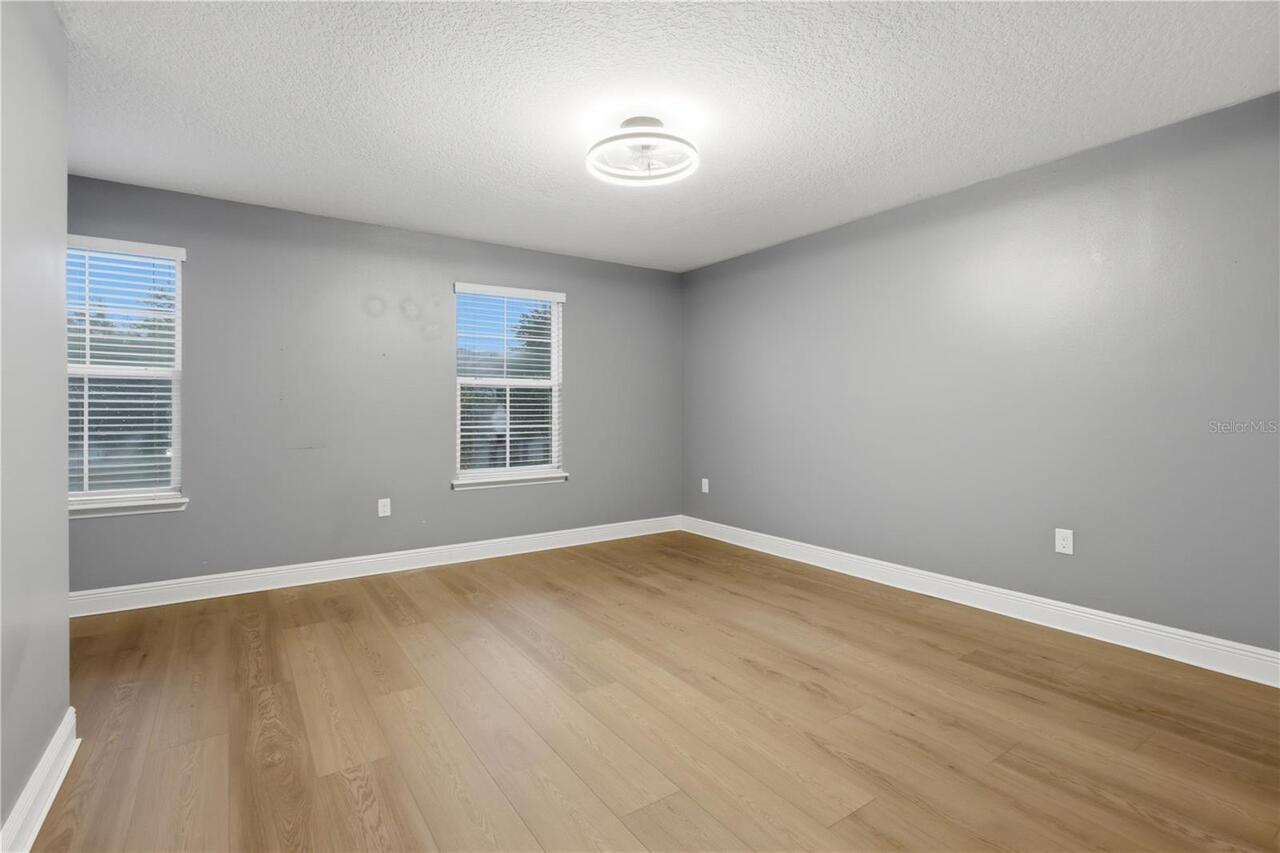
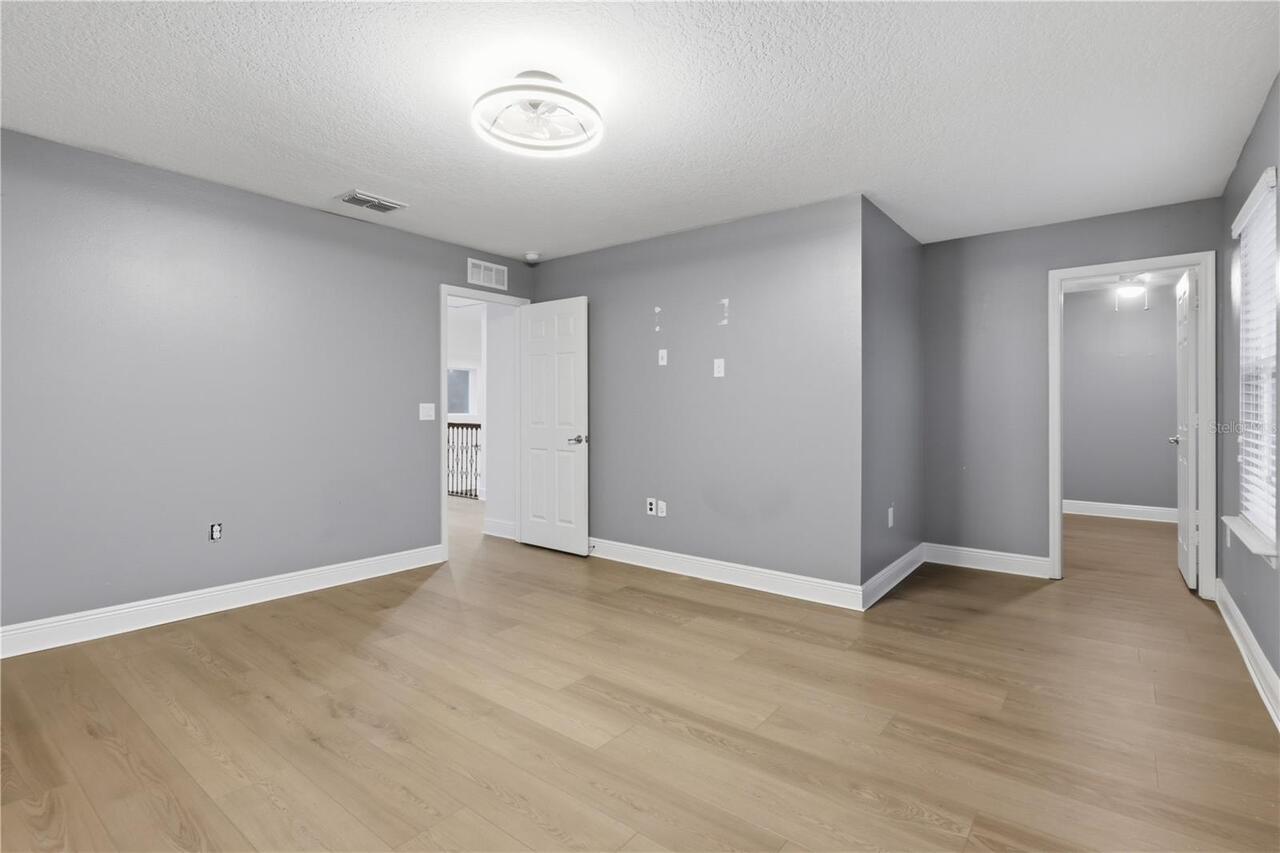
Luxury Vinyl, Tile, Wood
Green Energy Generation
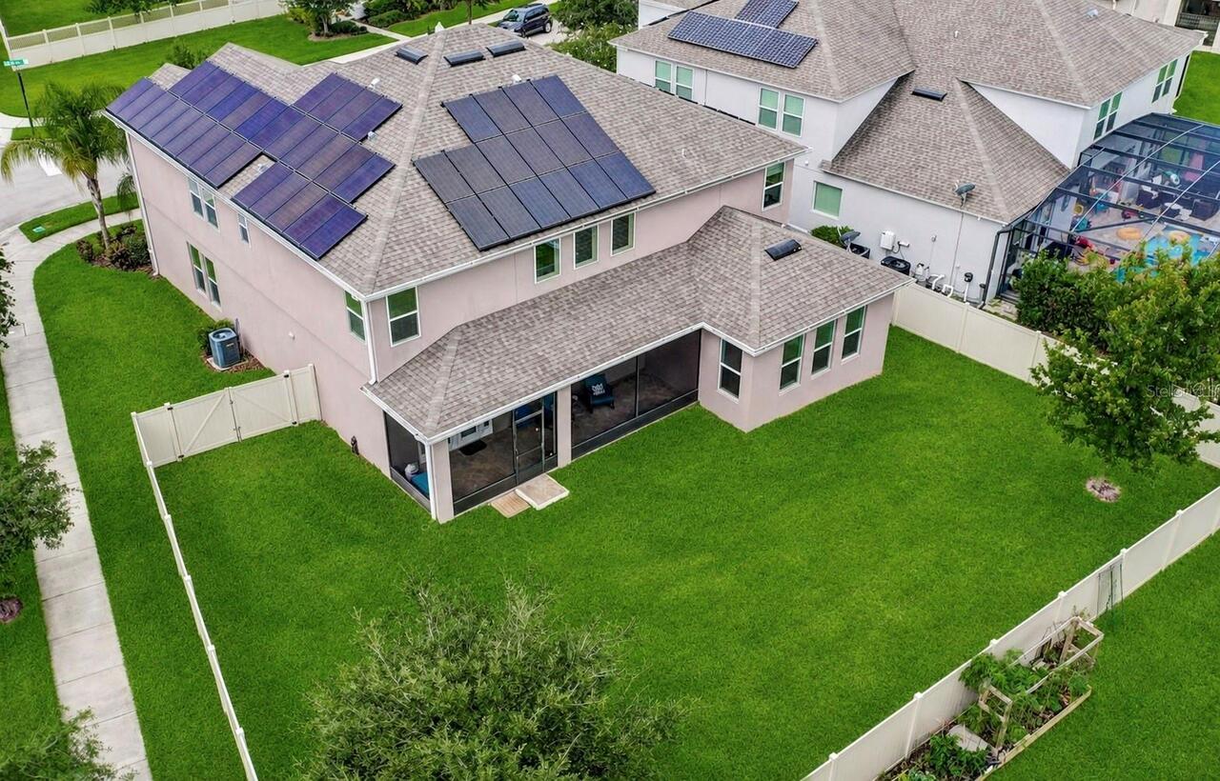
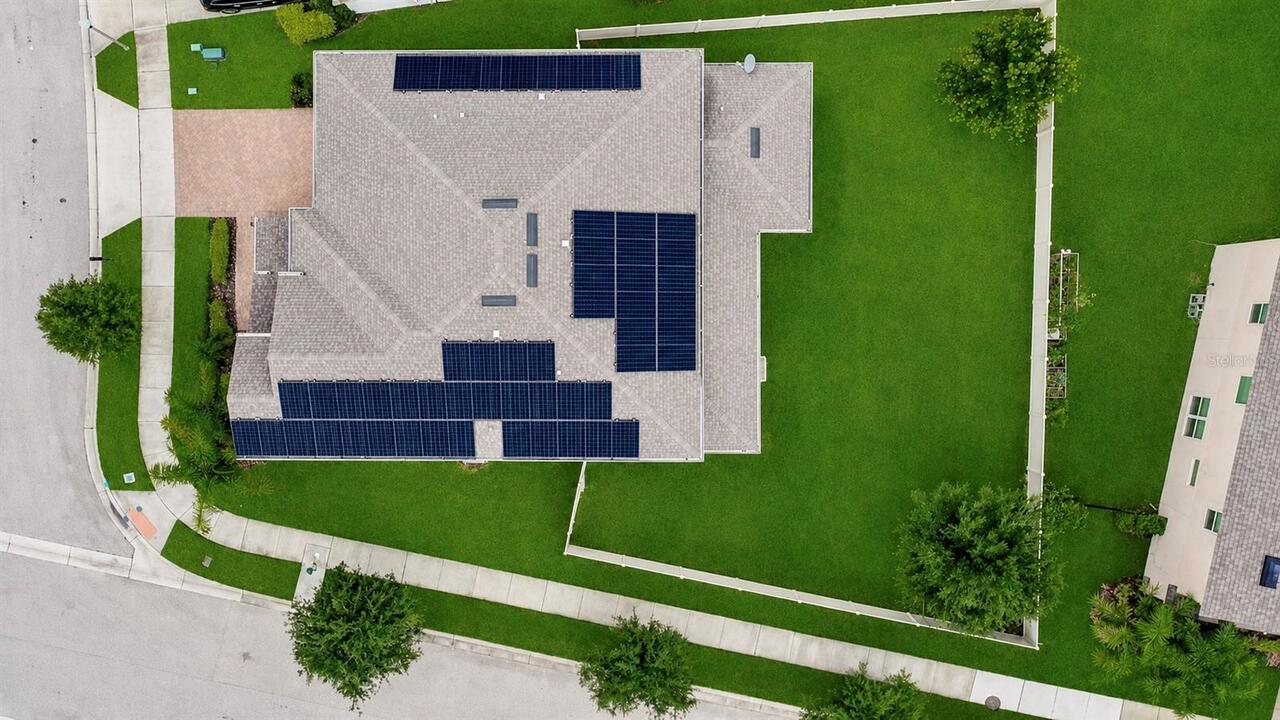
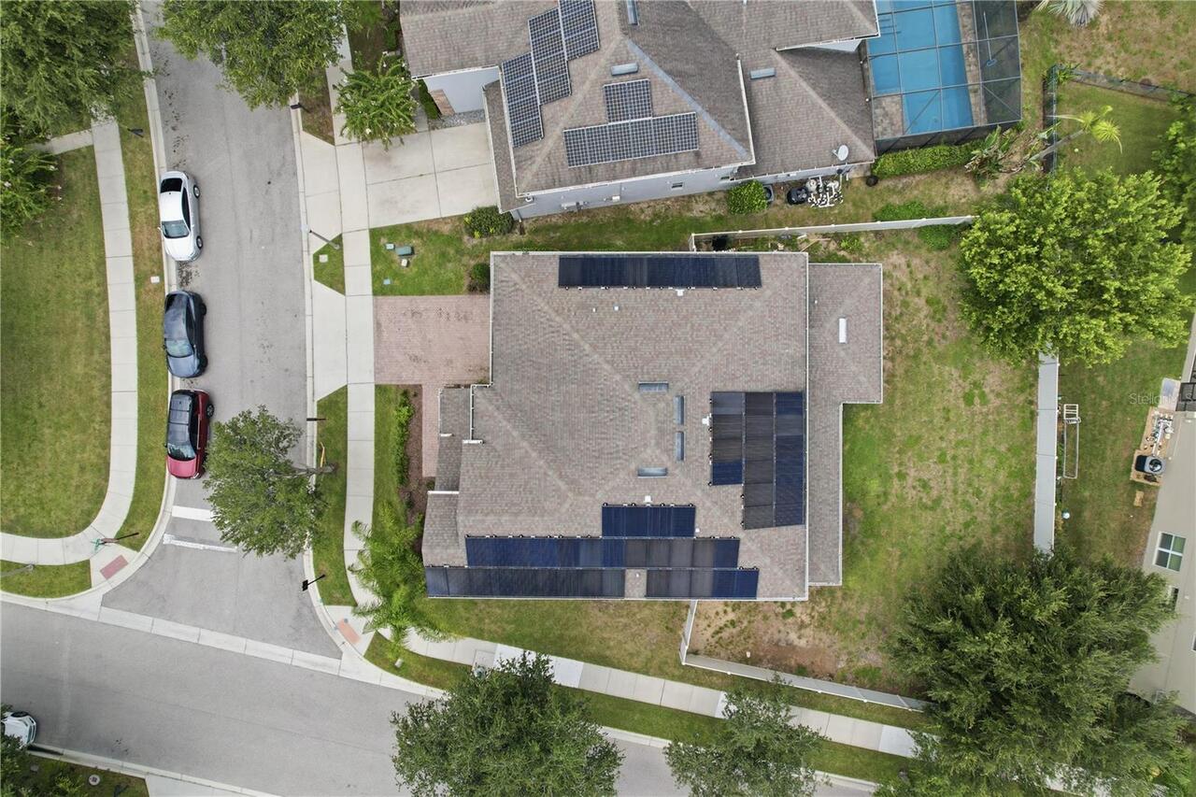
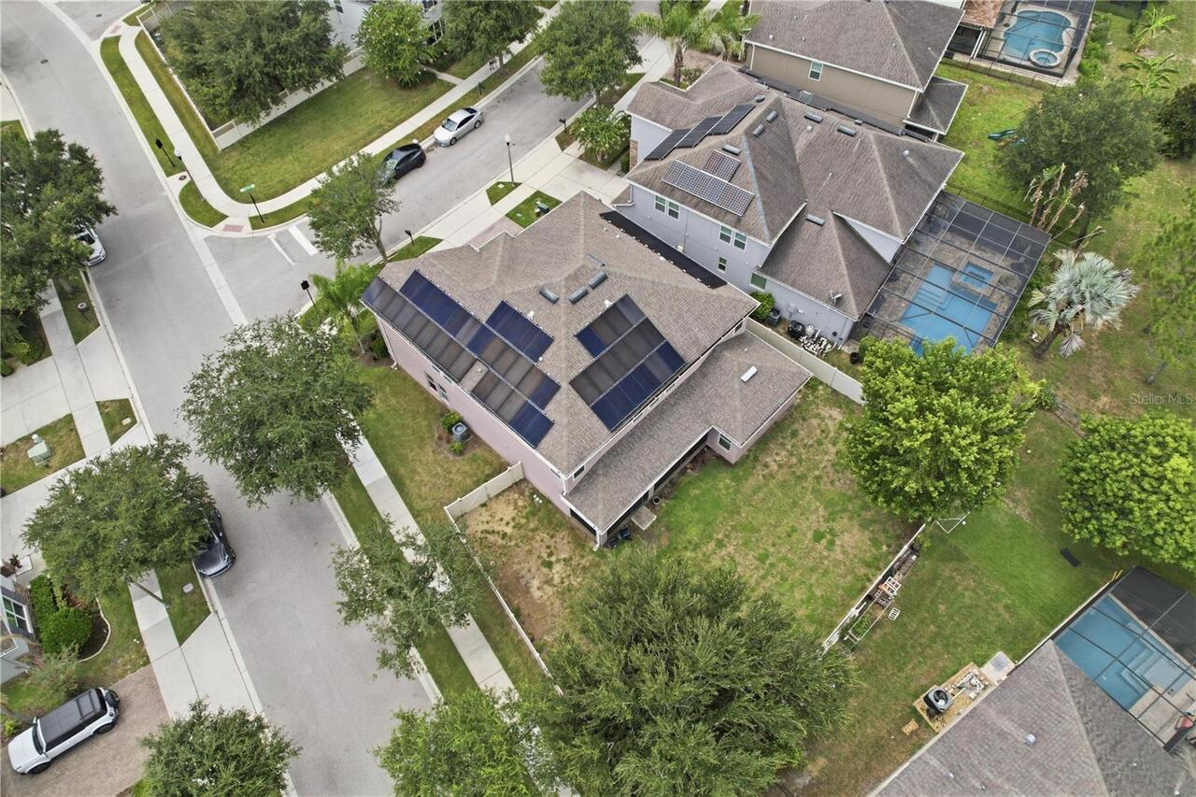
Solar
High School
Windermere High School
Interior Features
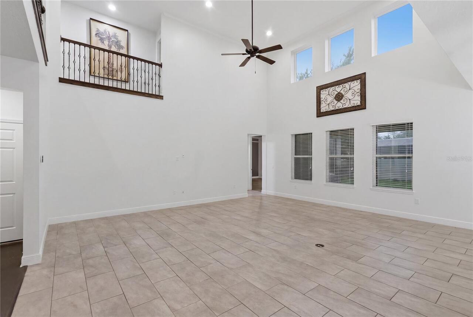
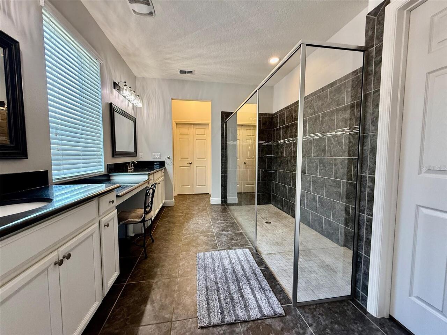
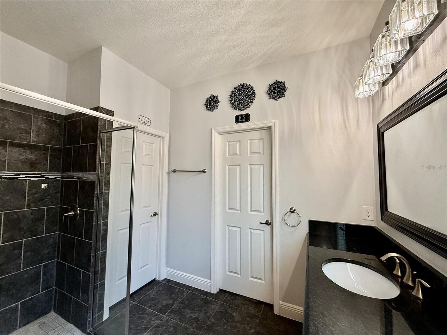
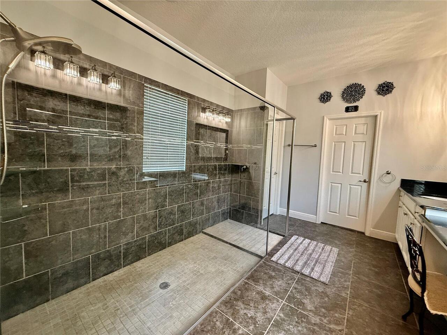
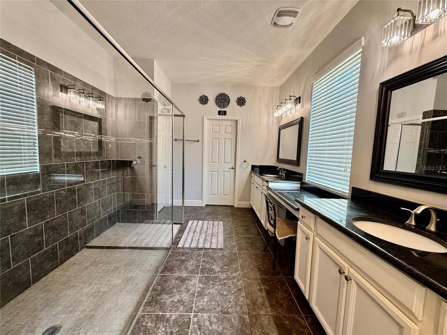
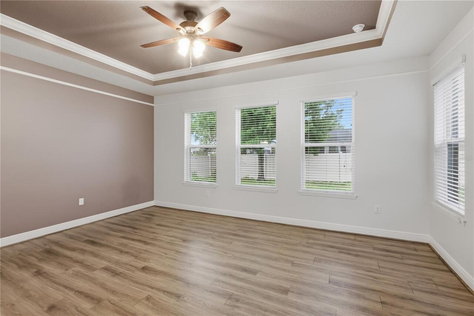
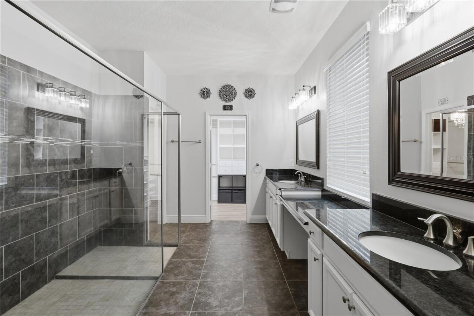
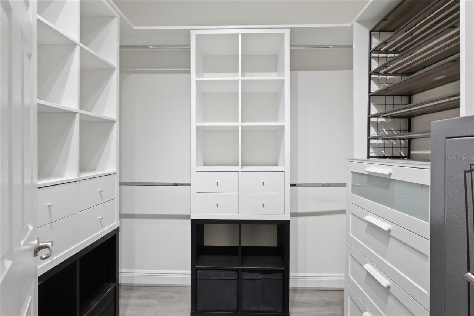
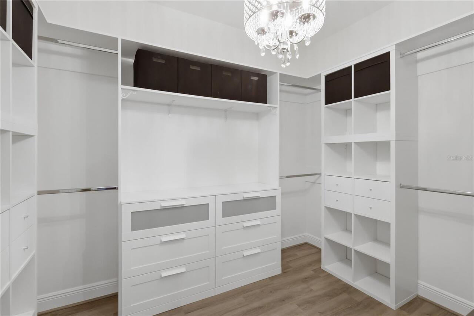
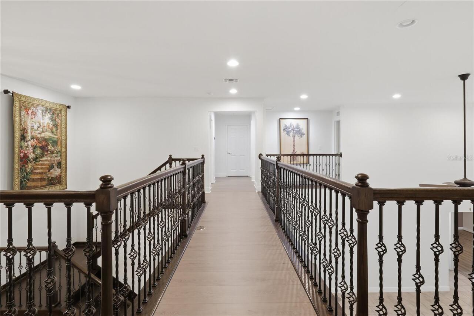
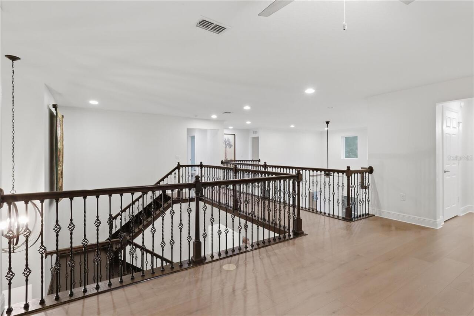
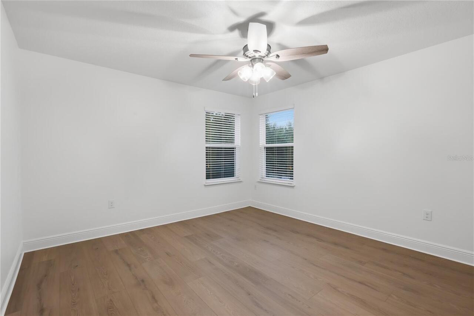
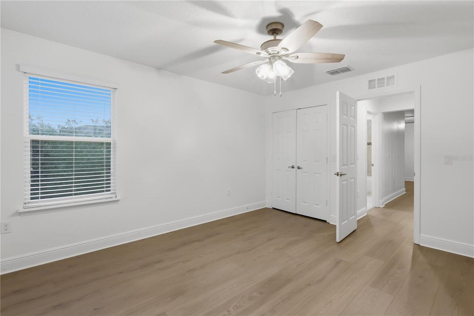
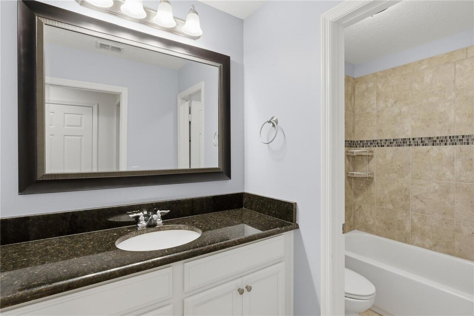
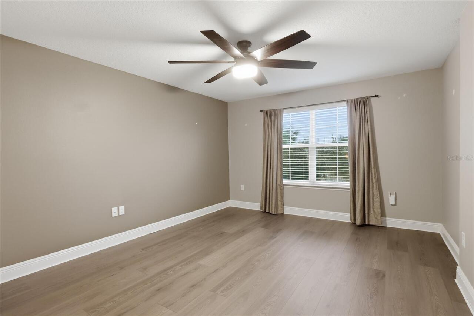
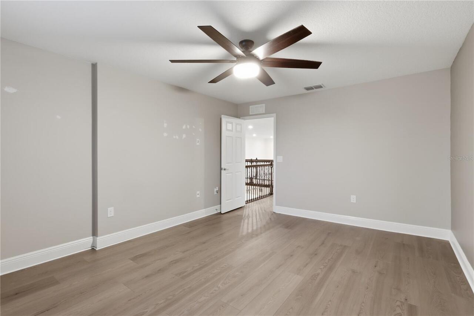
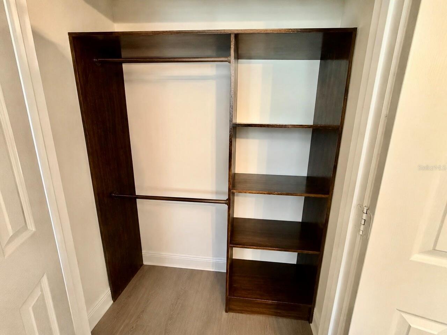
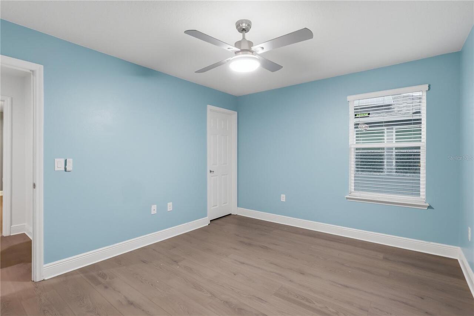
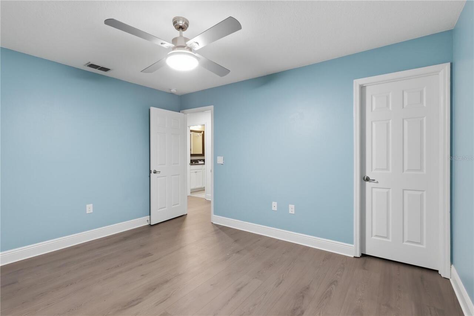
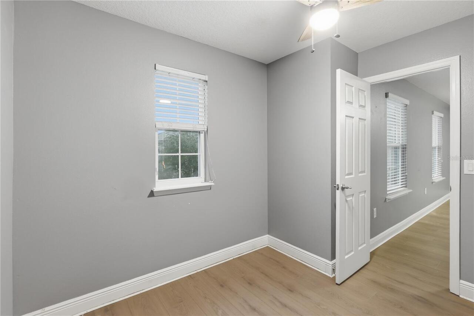
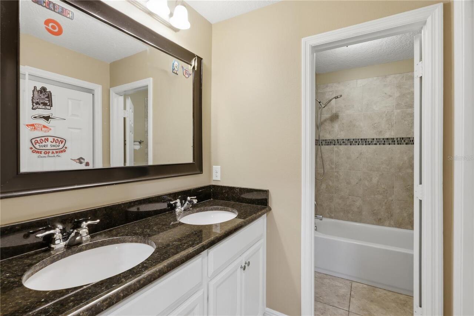
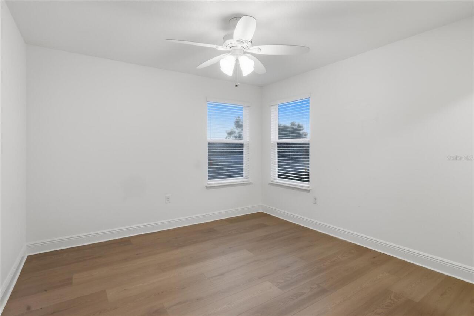
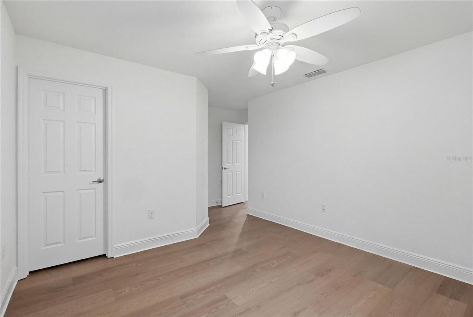
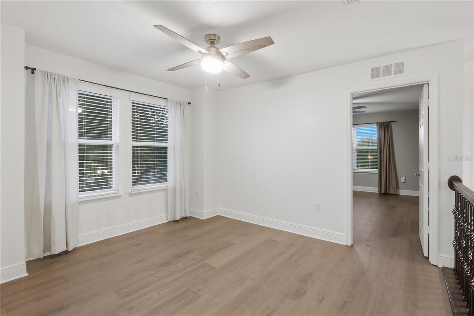
Ceiling Fans(s), Crown Molding, Eat-in Kitchen, High Ceilings, Kitchen/Family Room Combo, Living Room/Dining Room Combo, Open Floorplan, Primary Bedroom Main Floor, Split Bedroom, Stone Counters, Thermostat, Tray Ceiling(s), Walk-In Closet(s), Window Treatments
Internet Address Display YN
true
Internet Automated Valuation Display YN
true
Internet Consumer Comment YN
true
Internet Entire Listing Display YN
true
Laundry Features
Laundry Room
Living Area Source
Public Records
Living Area Units
Square Feet
Lot Features
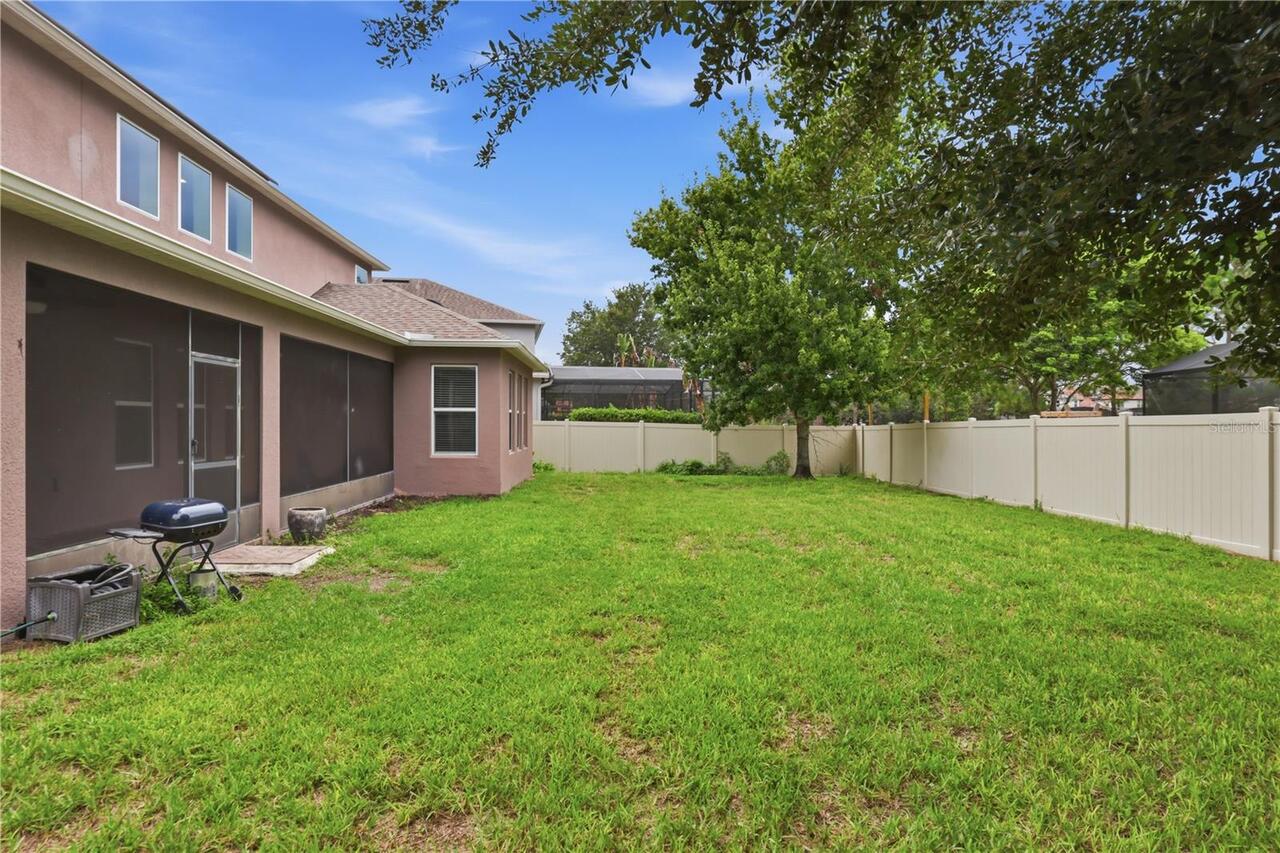
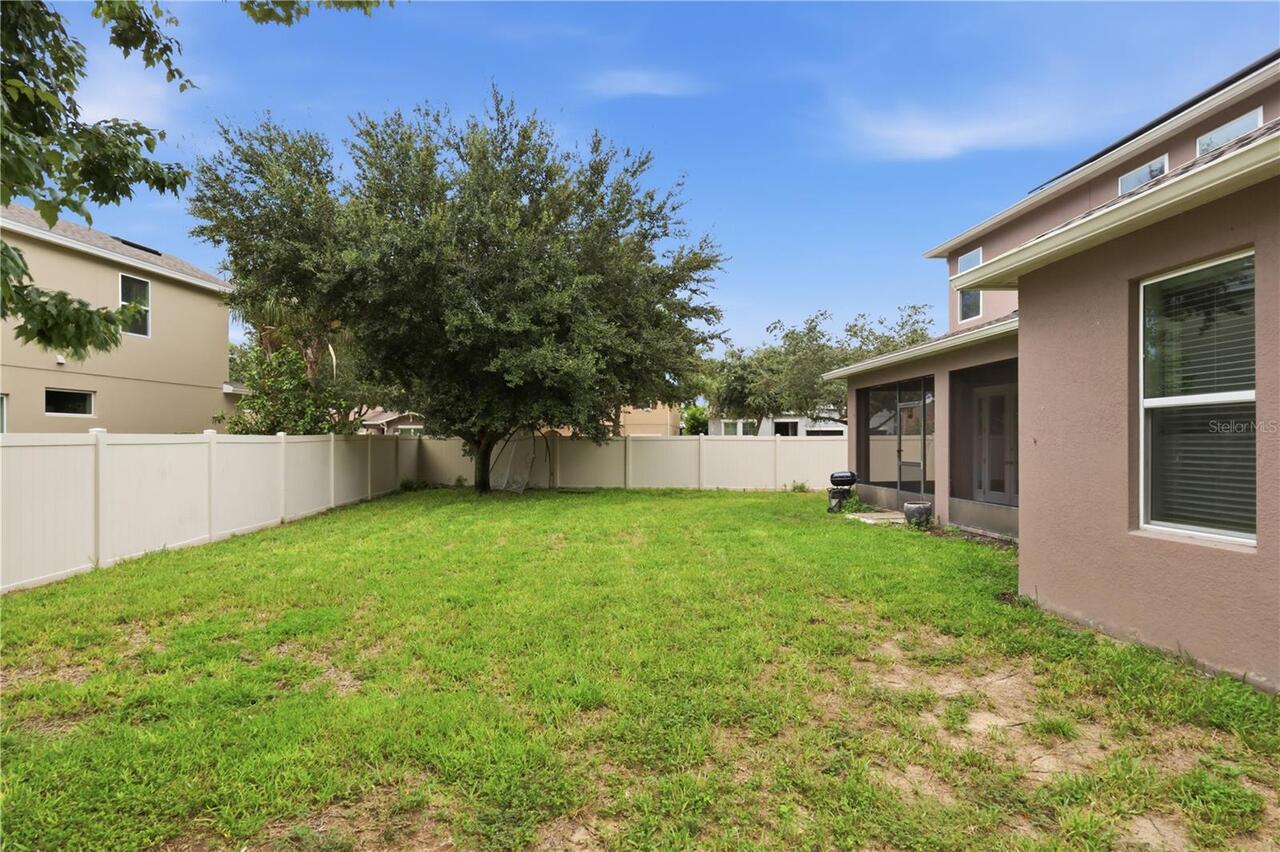
Corner Lot, In County, Sidewalk, Paved
Lot Size Square Meters
889
Middle Or Junior School
Bridgewater Middle
Modification Timestamp
2026-08-28T11:26:09.380Z
Other Equipment
Irrigation Equipment
Parcel Number
09-23-27-5844-01-130
Patio And Porch Features
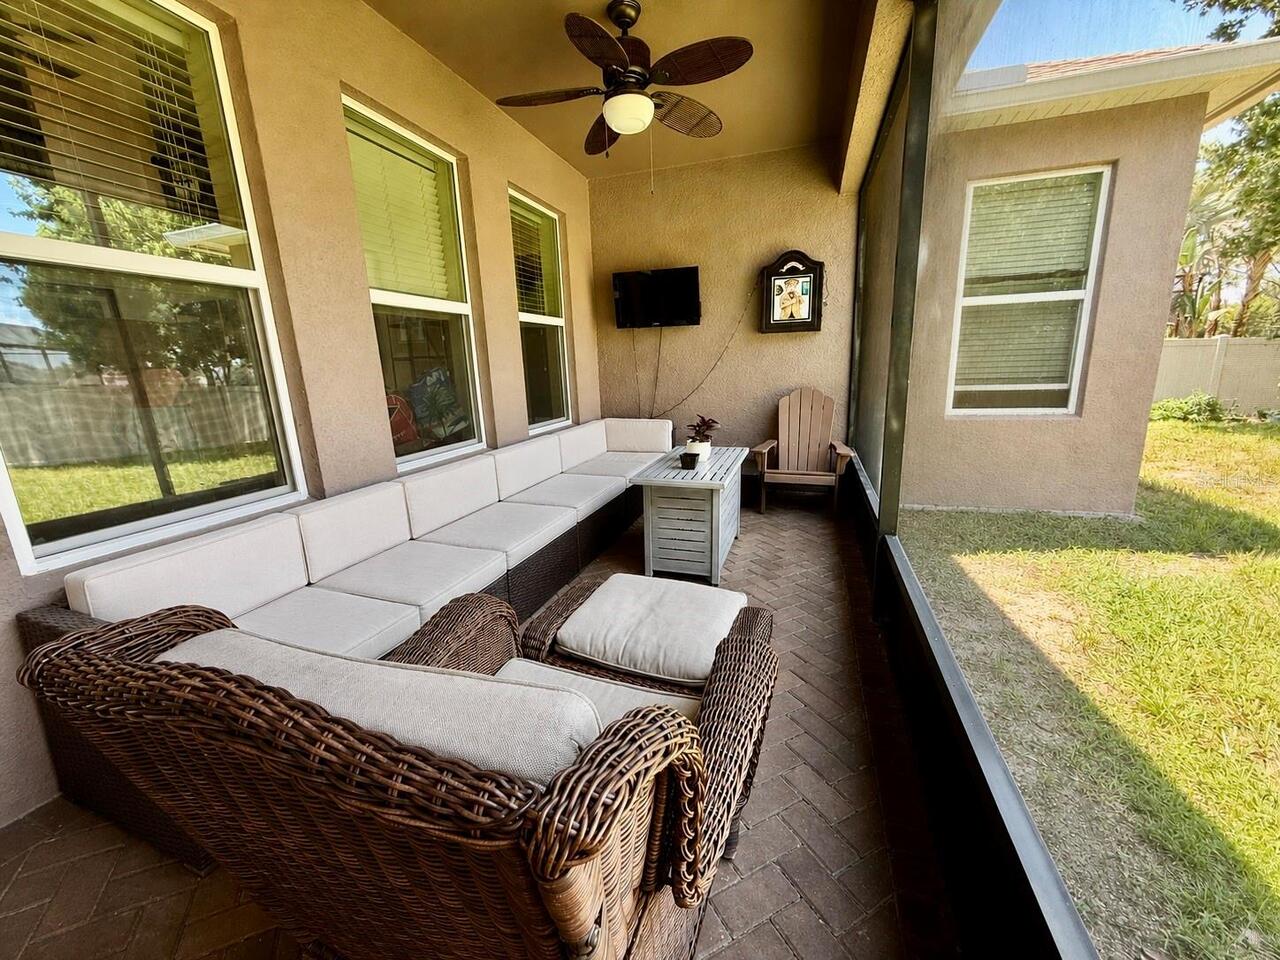
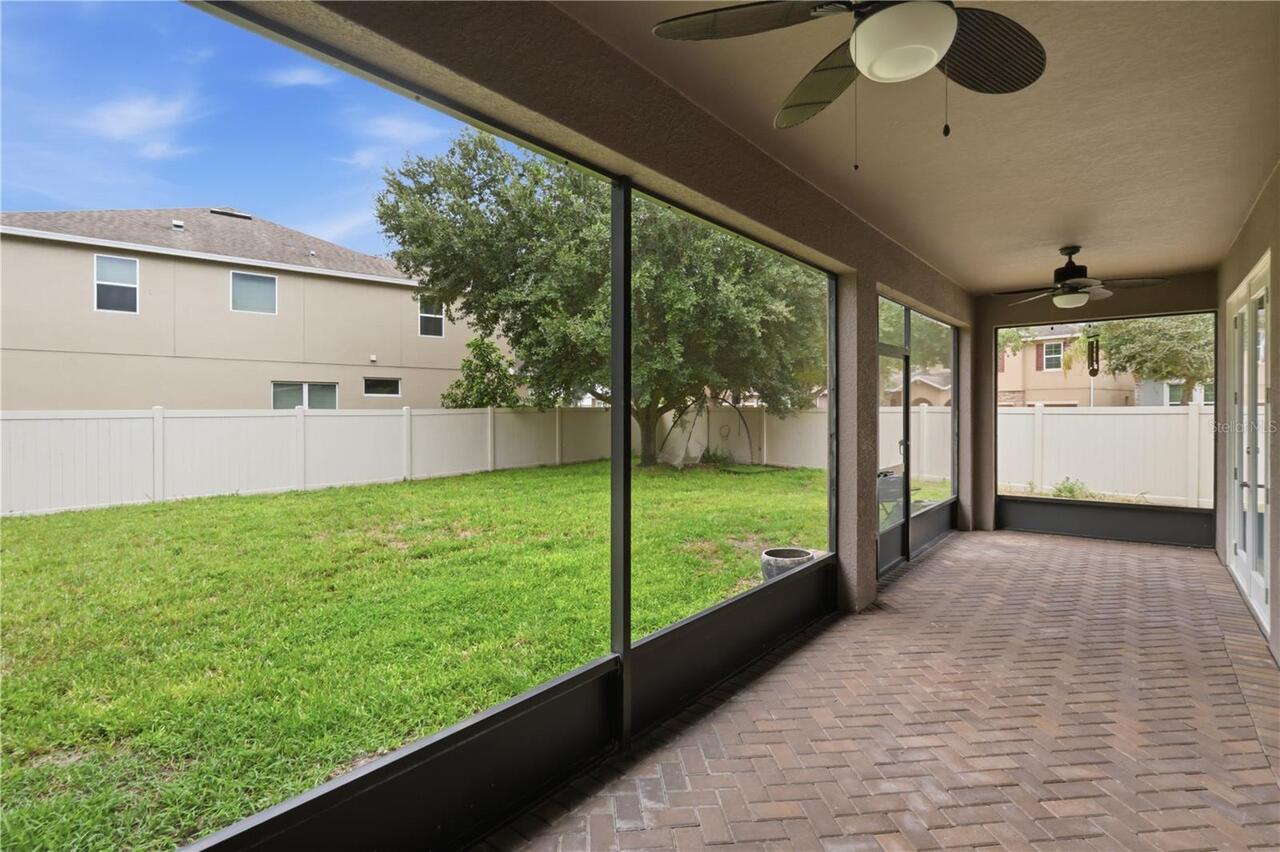
Patio, Screened
Pet Restrictions
Verify With HOA
Pets Allowed
Breed Restrictions, Yes
Previous List Price
934999
Price Change Timestamp
2026-08-28T11:24:32.000Z
RATIO Current Price By Calculated SqFt
222.06
Realtor Info
Docs Available, Survey Available
Showing Requirements
Coming Soon - Allowing Showings, Supra Lock Box
Status Change Timestamp
2026-07-14T04:10:44.000Z
Tax Legal Description
ORCHARD HILLS PHASE 1 81/18 LOT 113
Total Acreage
0 to less than 1/4
Universal Property Id
US-12095-N-092327584401130-R-N
Unparsed Address
14301 WHITE MOSS WAY
Utilities
BB/HS Internet Available, Cable Connected, Electricity Connected, Phone Available, Sewer Connected, Water Connected
Vegetation
Trees/Landscaped
Window Features
Blinds, Double Pane Windows
Years Of Owner Prior To Leasing Req YN
1