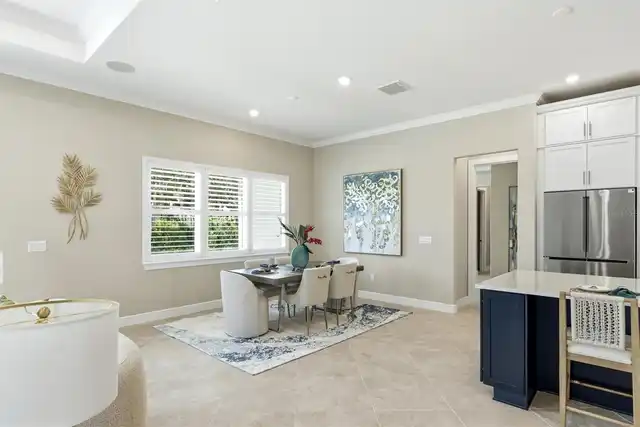
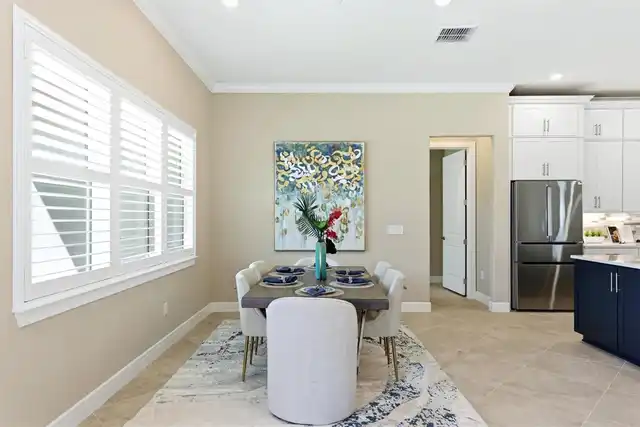
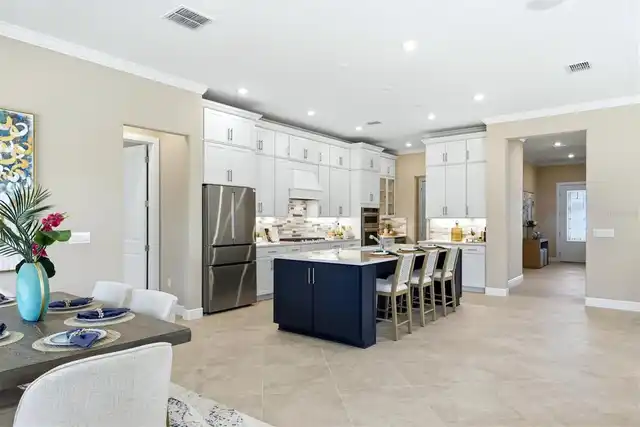
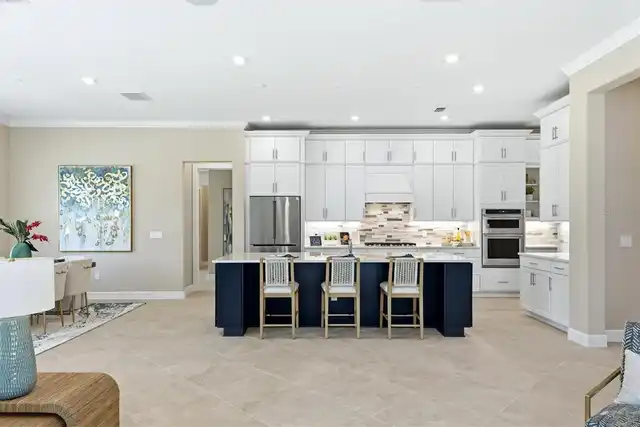
Property Features
Property Sub Type
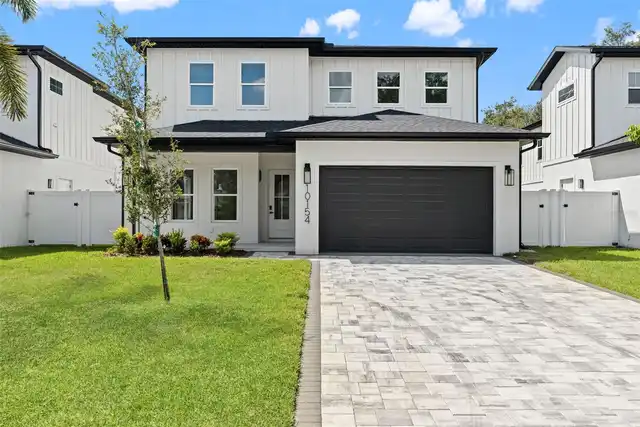
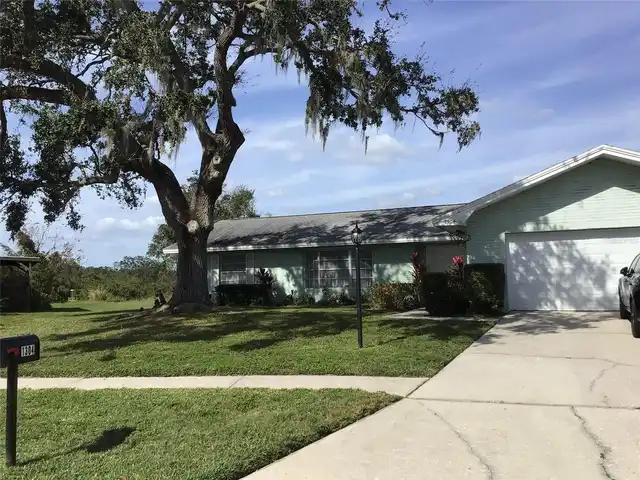
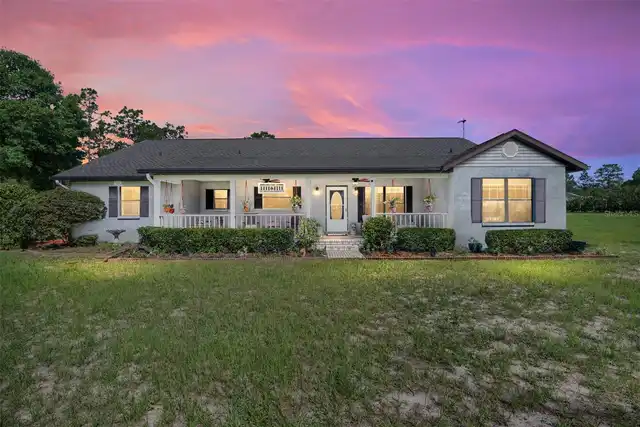
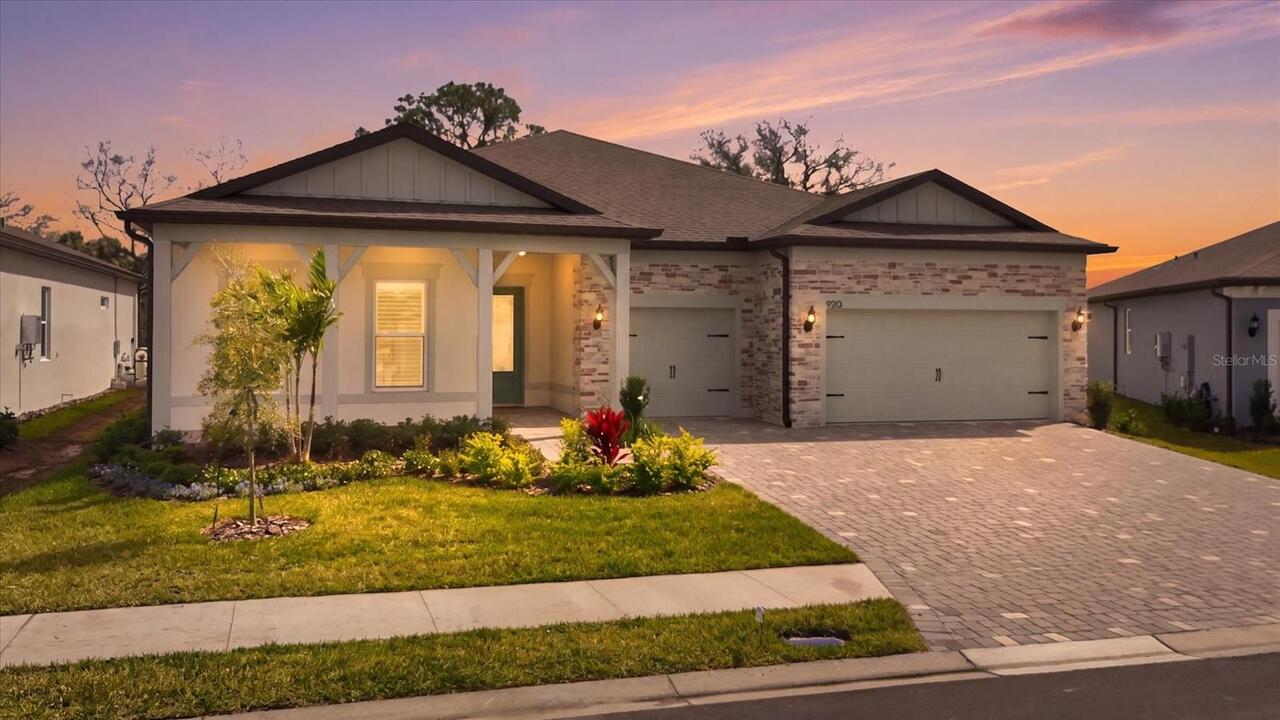
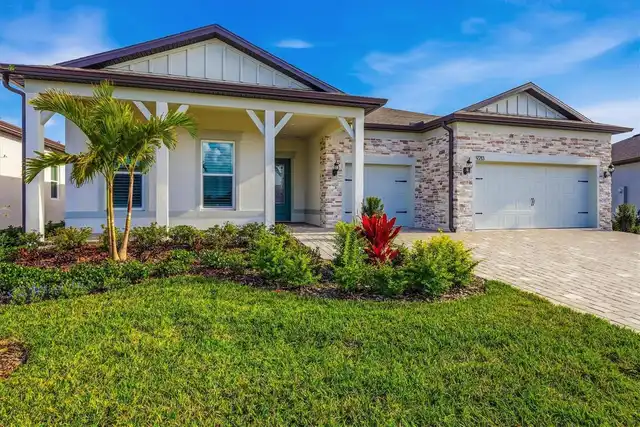
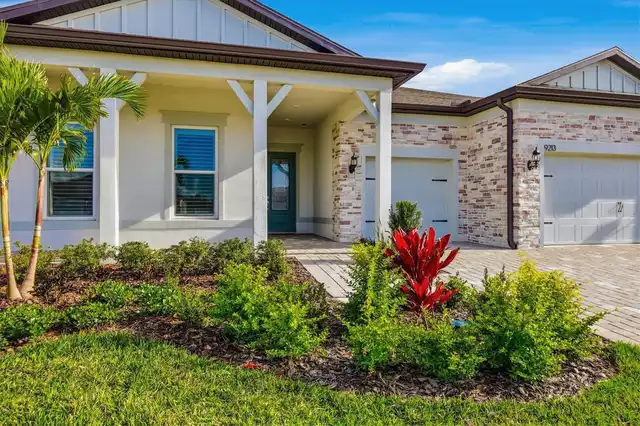
Single Family Residence
Parking
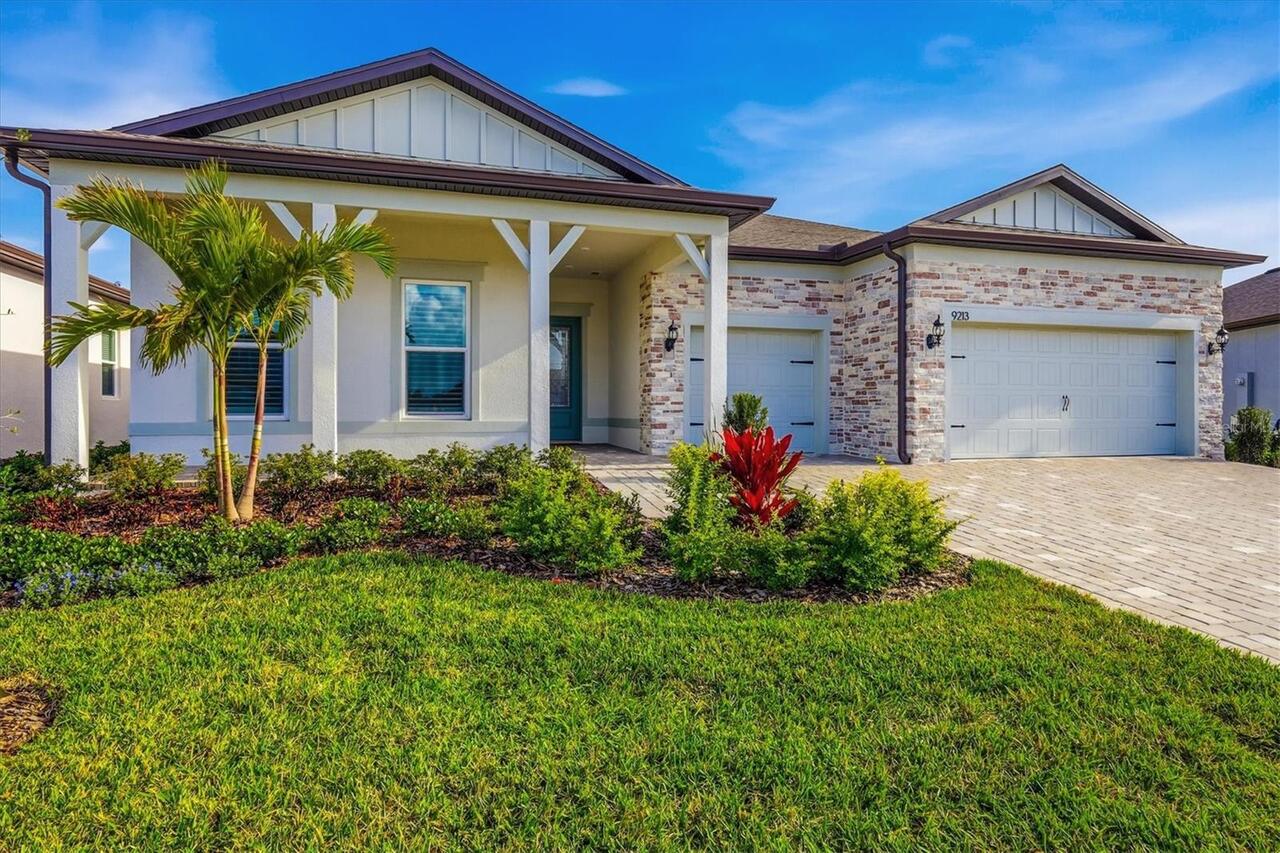
Driveway, Garage Door Opener, Golf Cart Garage
Subdivision
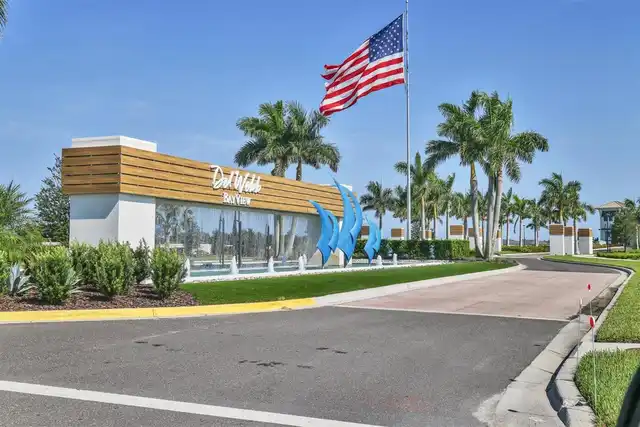
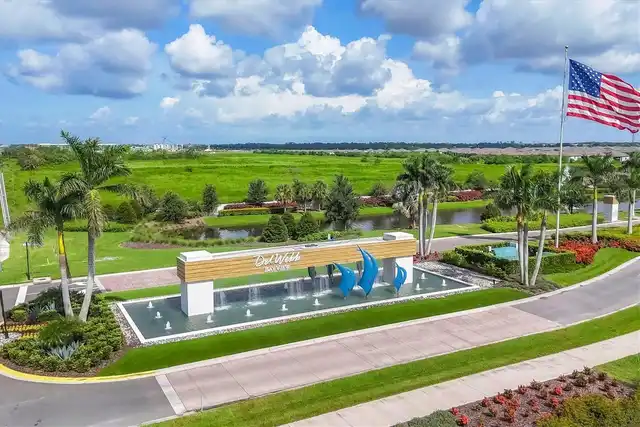
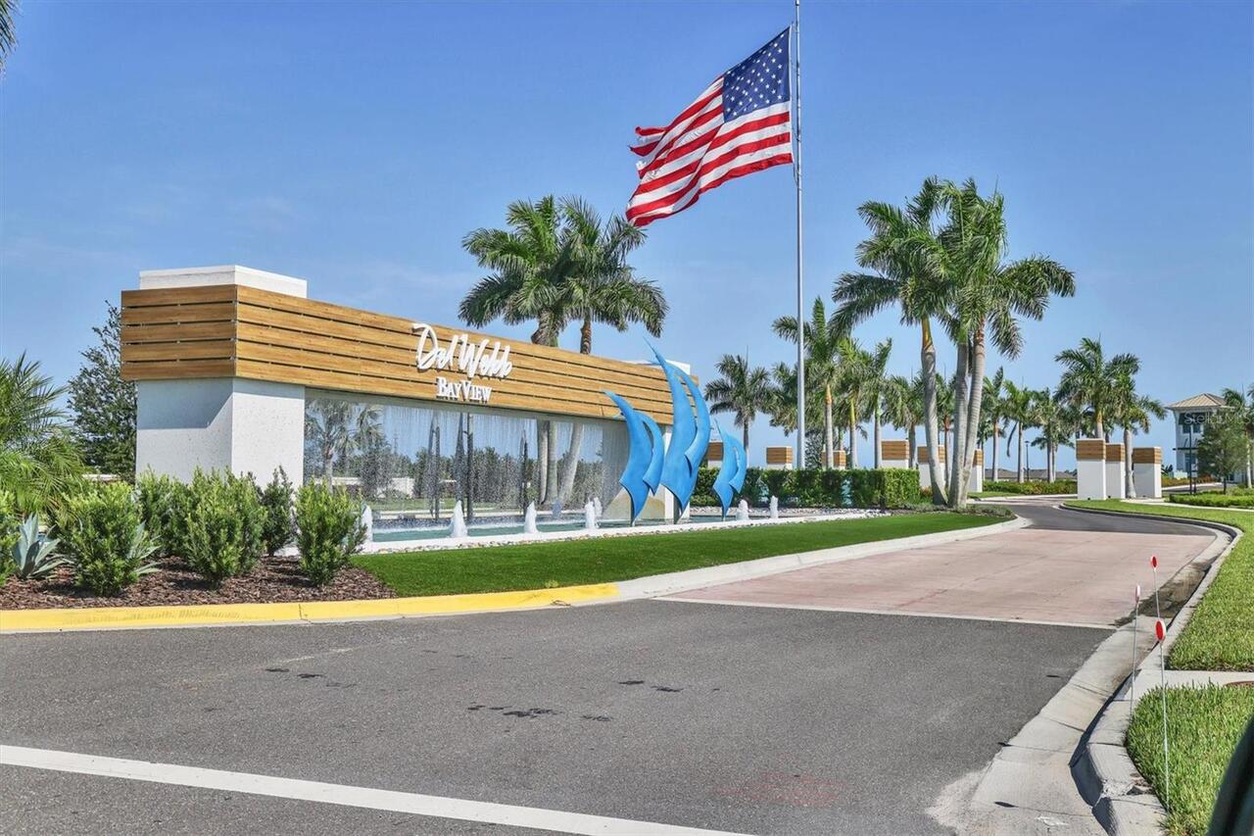
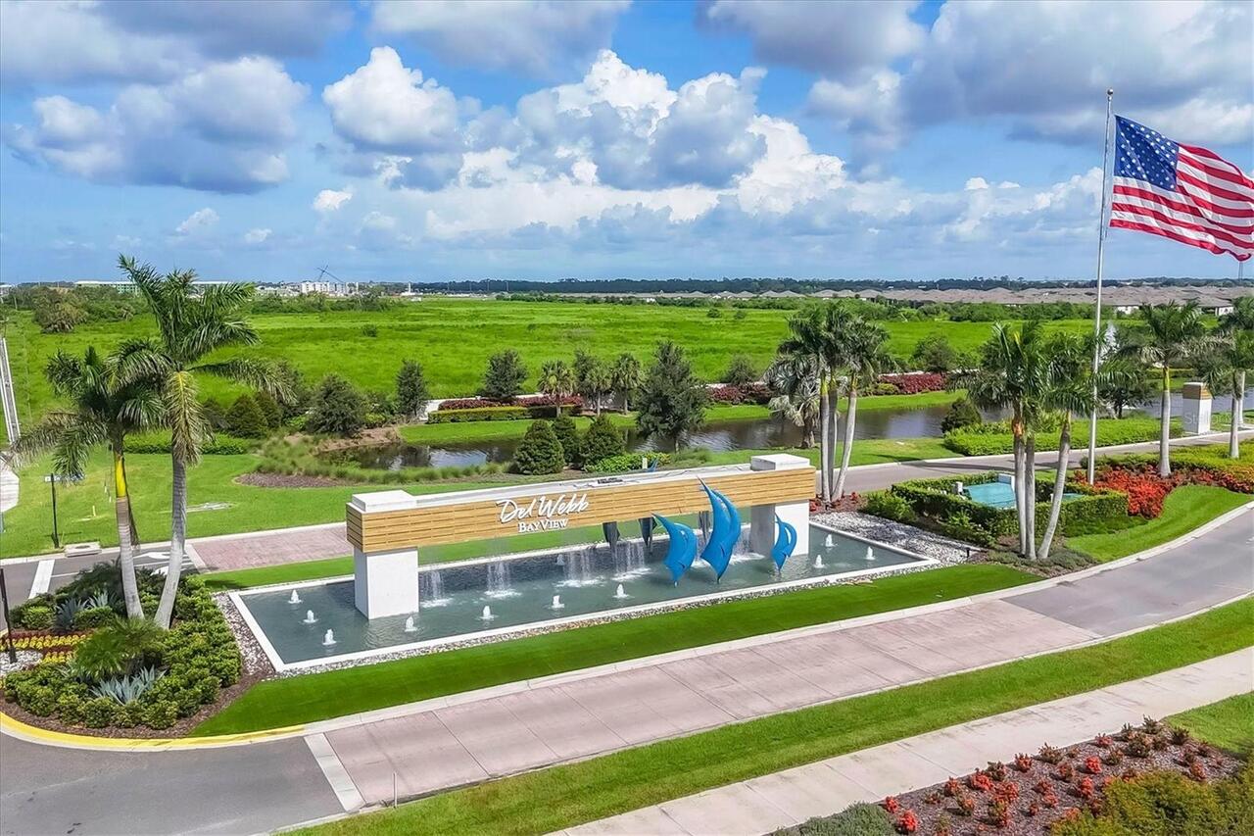
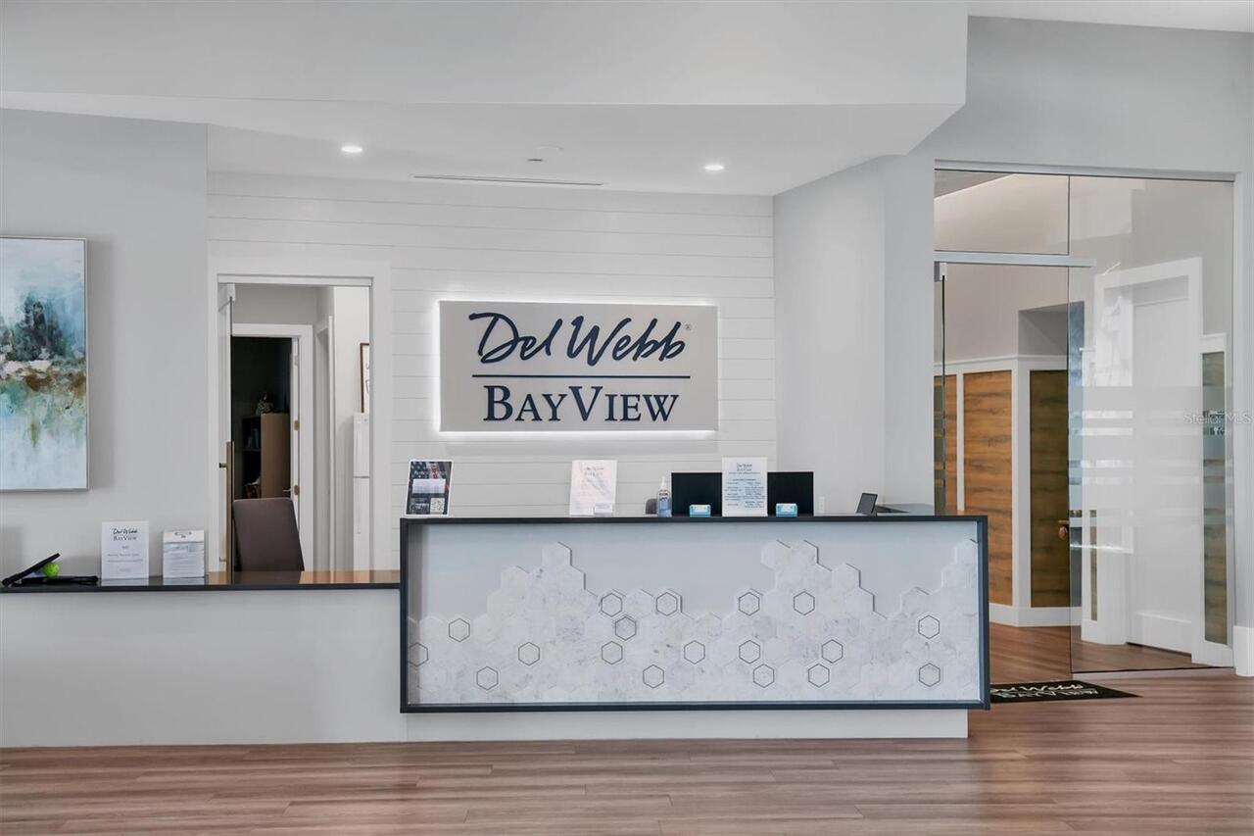
DEL WEBB AT BAYVIEW PH IV
Additional Information
Accessibility Features
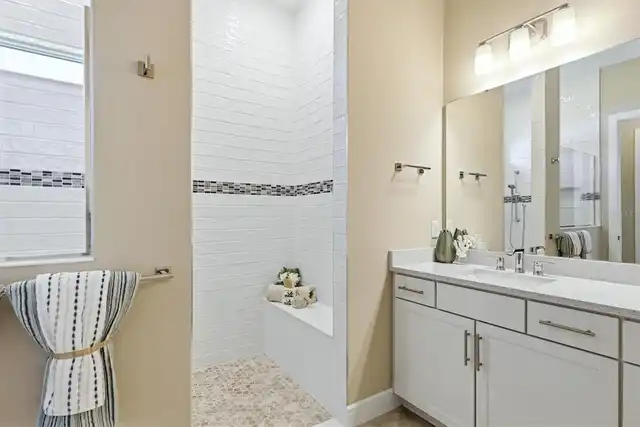
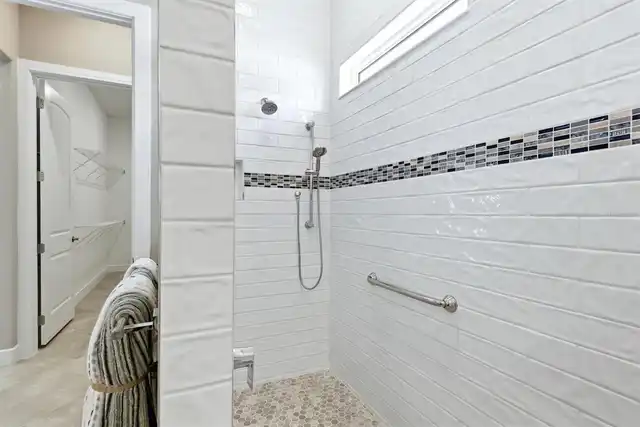
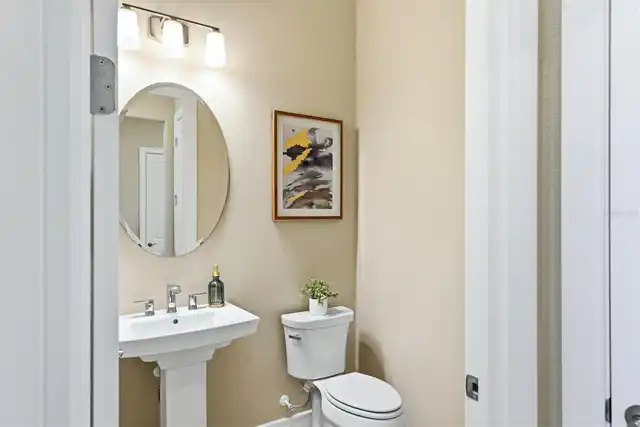
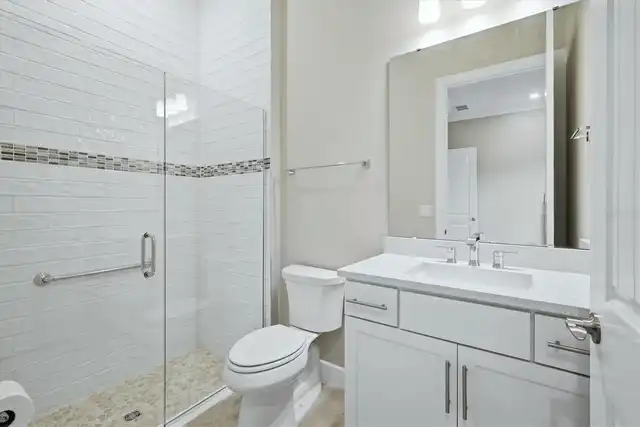
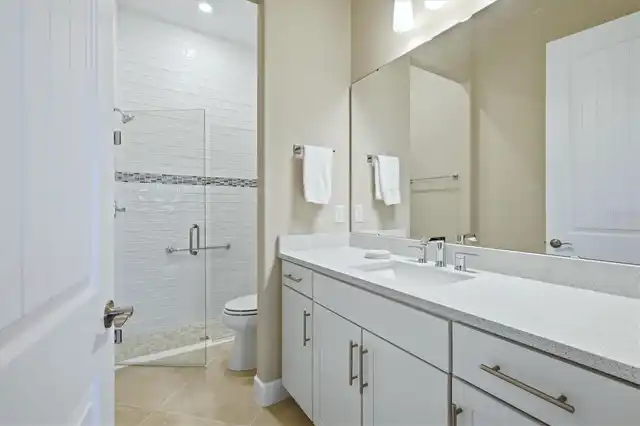
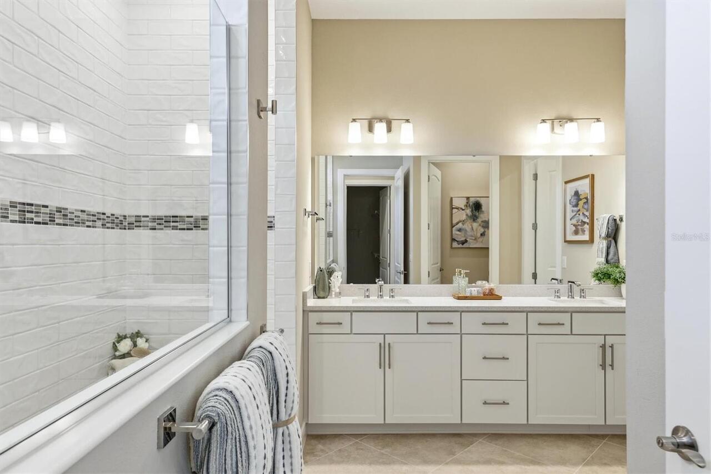
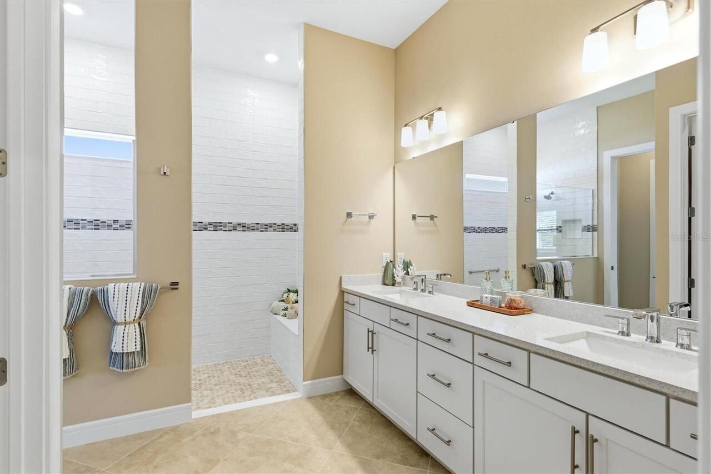
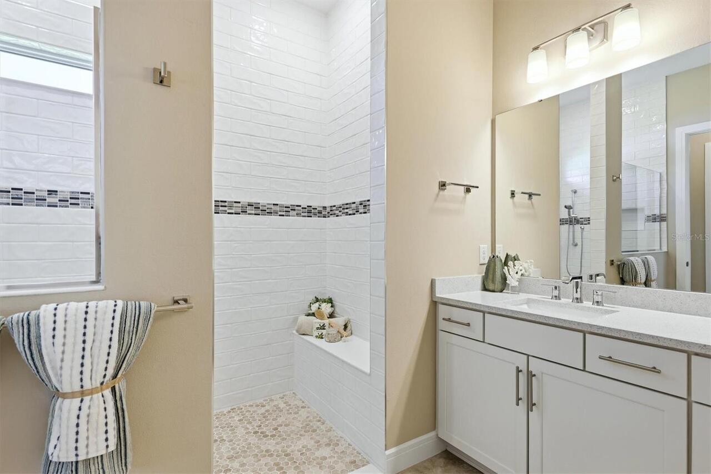
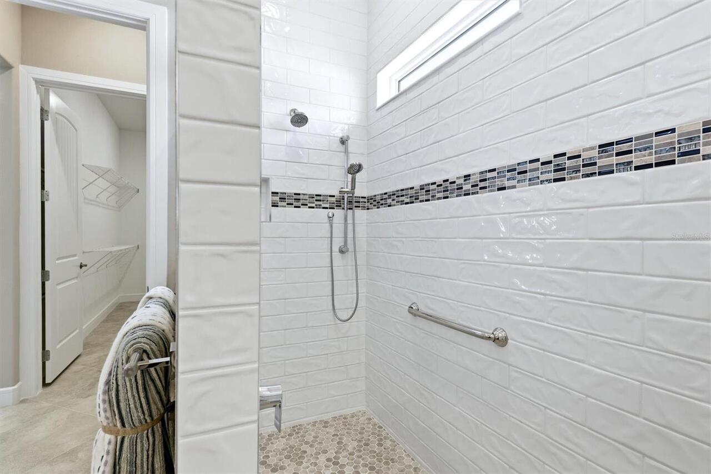
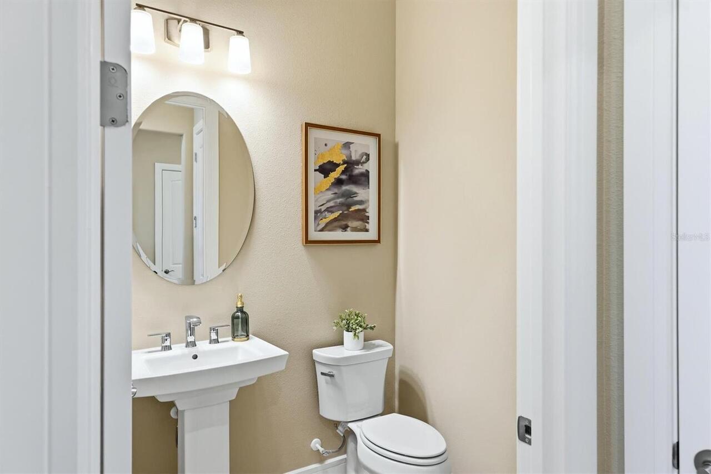
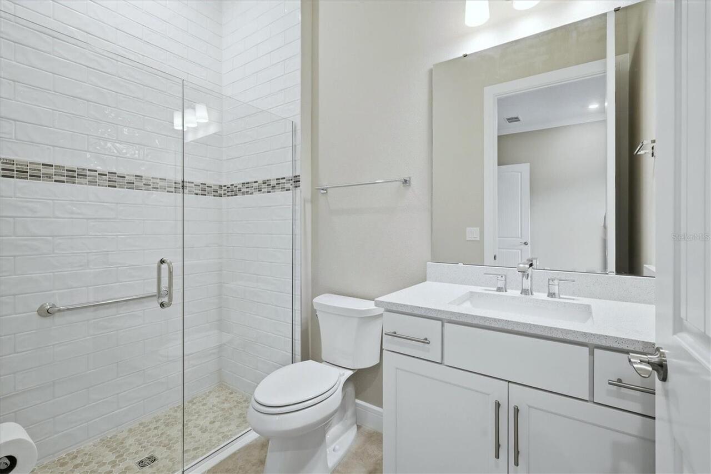
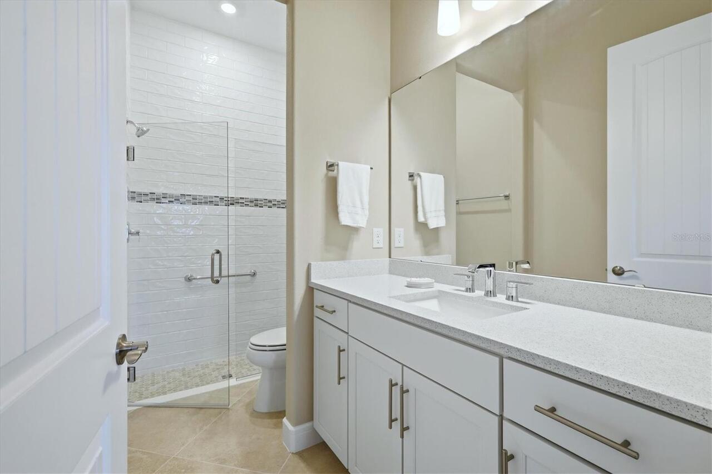
Accessible Full Bath, Visitor Bathroom, Accessible Hallway(s), Accessible Kitchen, Accessible Washer/Dryer
Additional Lease Restrictions
SEE HOA RULES AND REGS FOR FULL INFORMATION
Additional Parcels YN
false
Additional Rooms
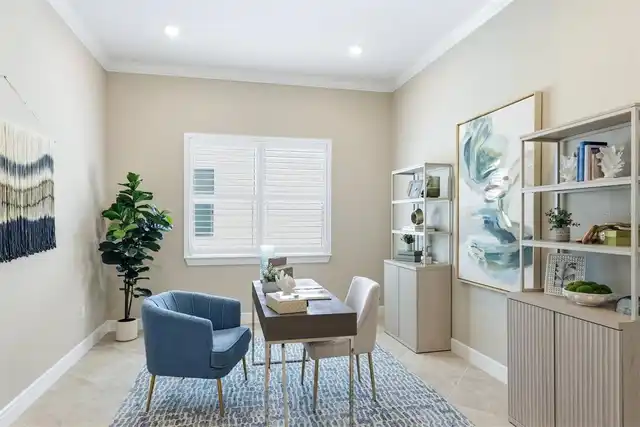
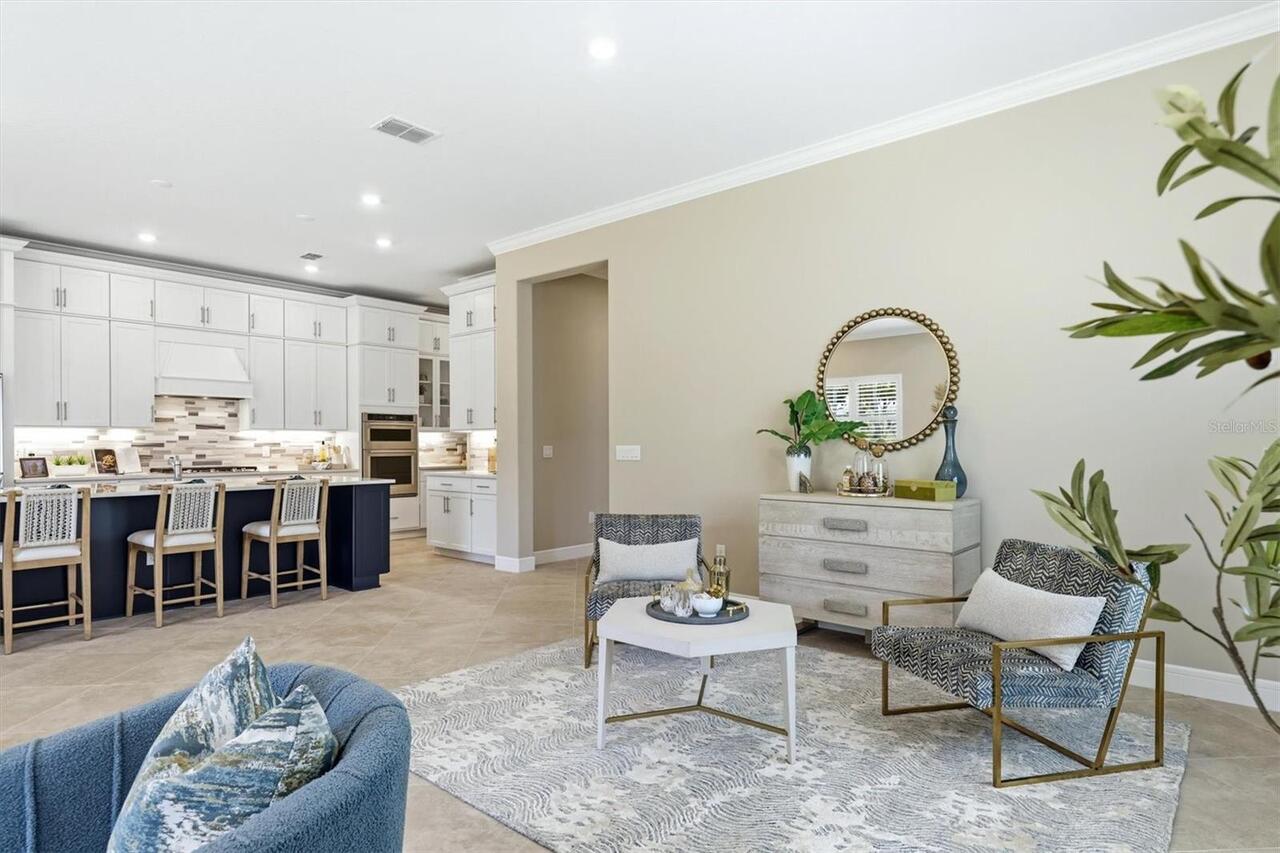
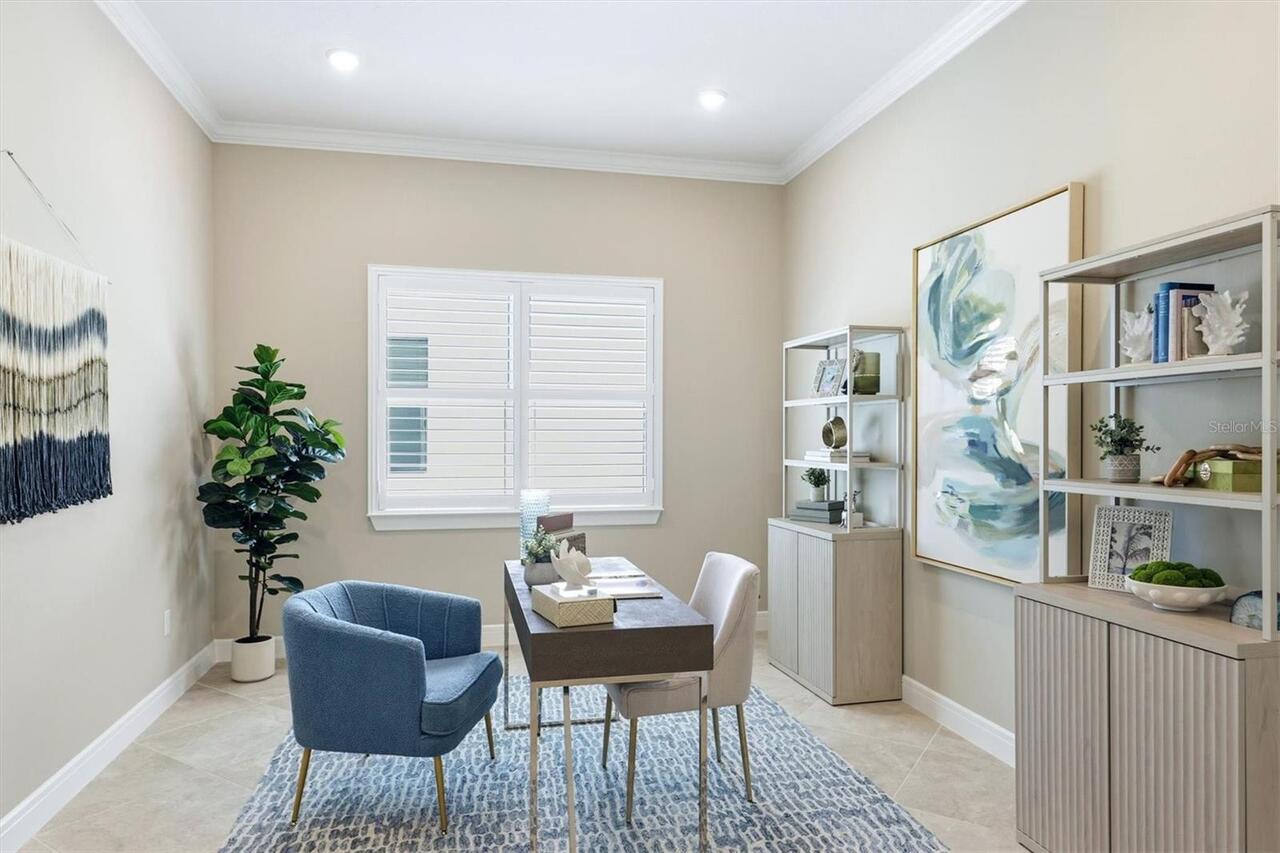
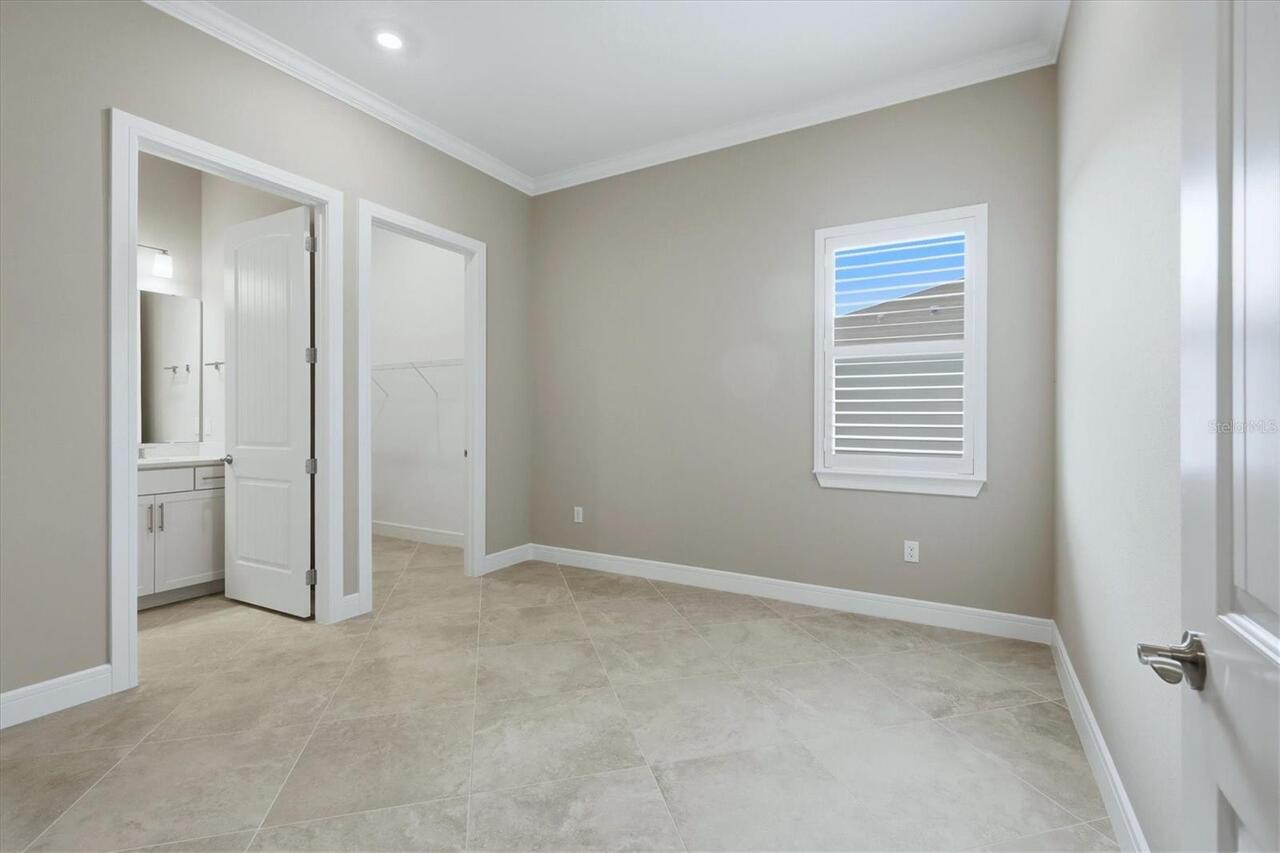
Den/Library/Office, Inside Utility
Alternate Key Folio Num
606268309
Amenities Additional Fees
Food and Beverage at Sailfish Grill $750 per year
Appliances
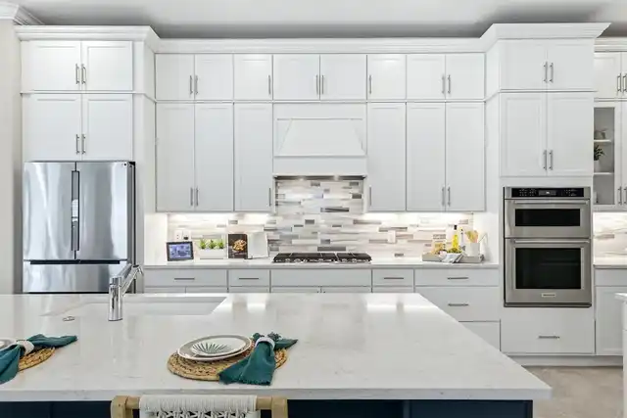
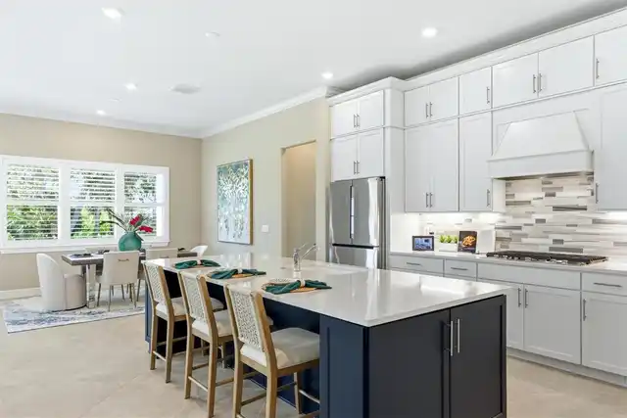
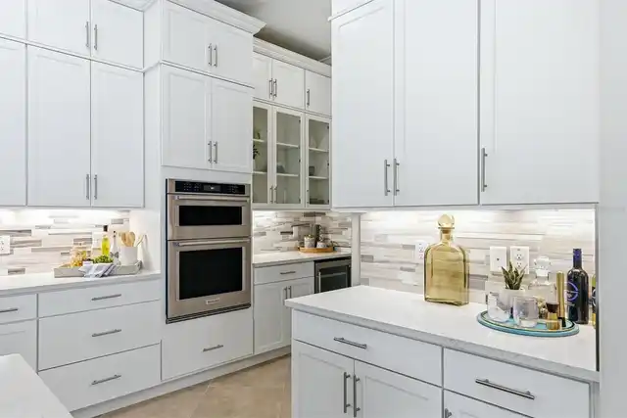
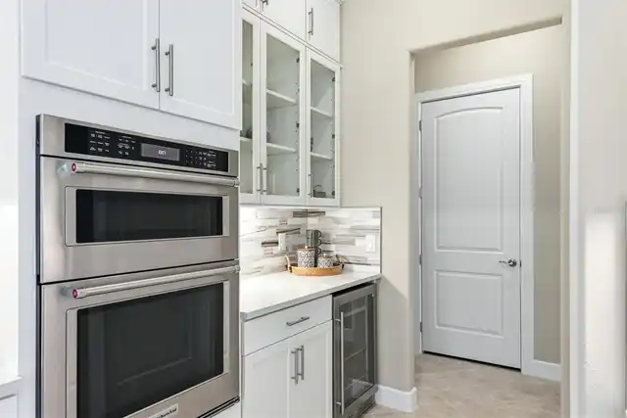
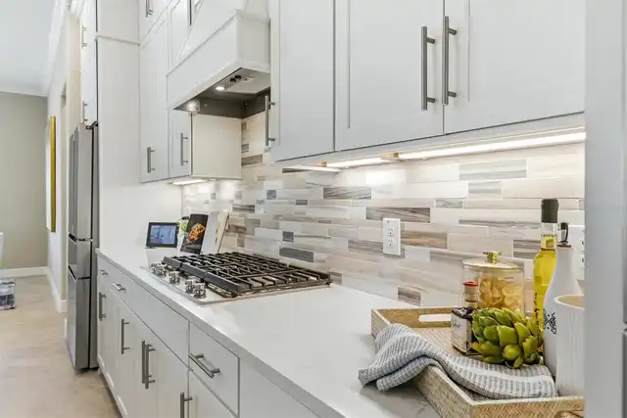
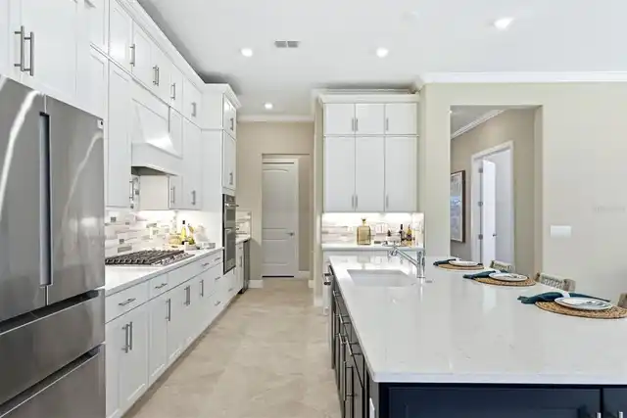
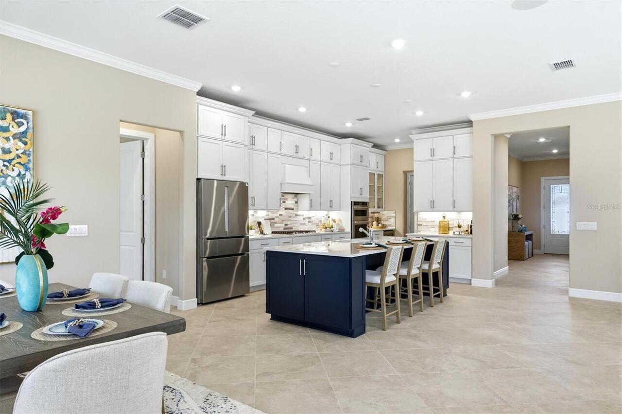
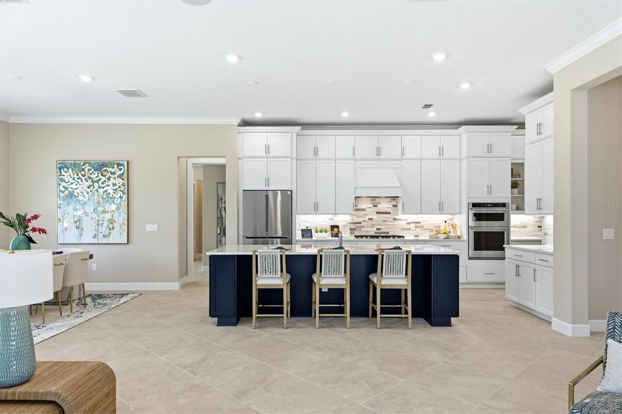
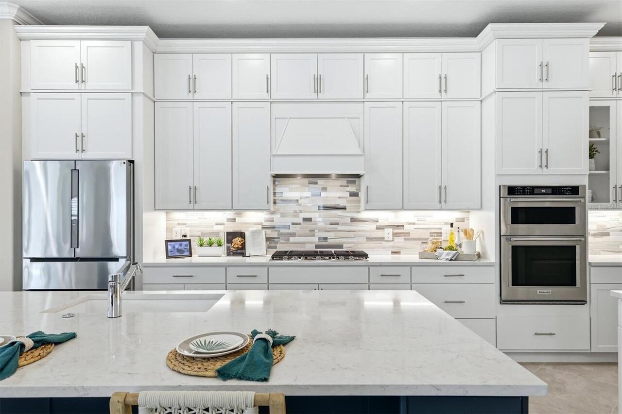
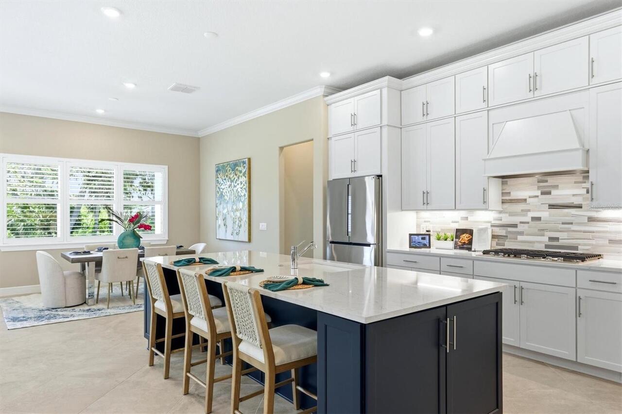
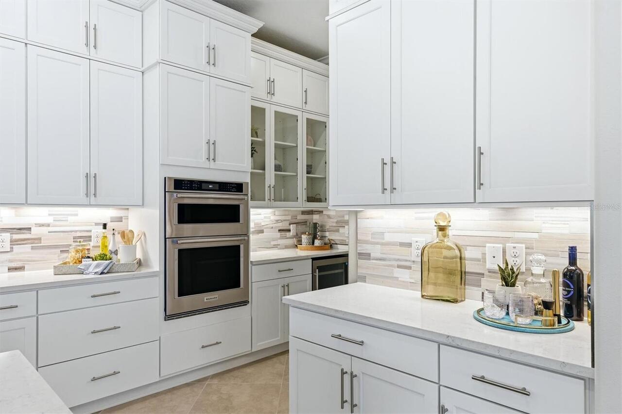
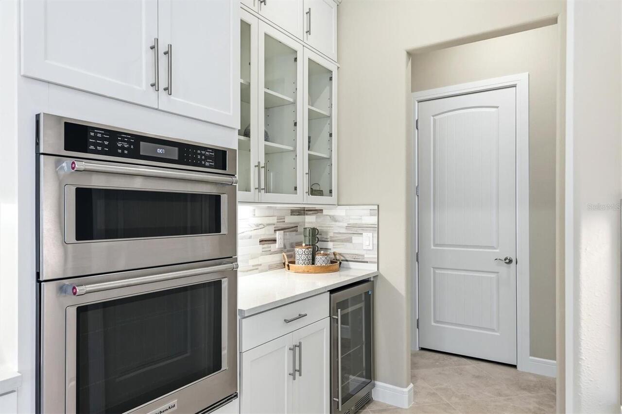
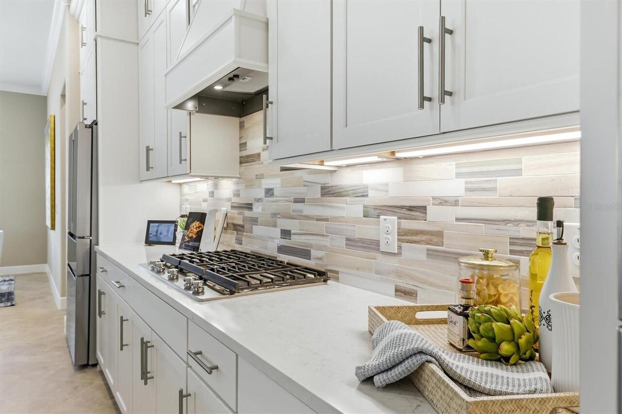
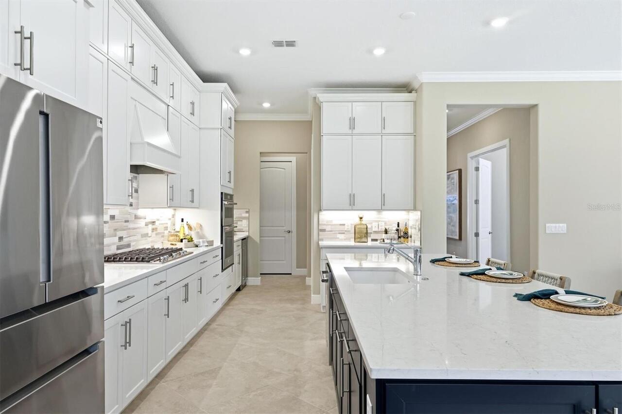
Convection Oven, Cooktop, Dishwasher, Disposal, Microwave, Range Hood, Tankless Water Heater
Approval Process
TENANTS MUST APPLY- FEE IS $250 CREDIT AND BACKGROUND
Architectural Style
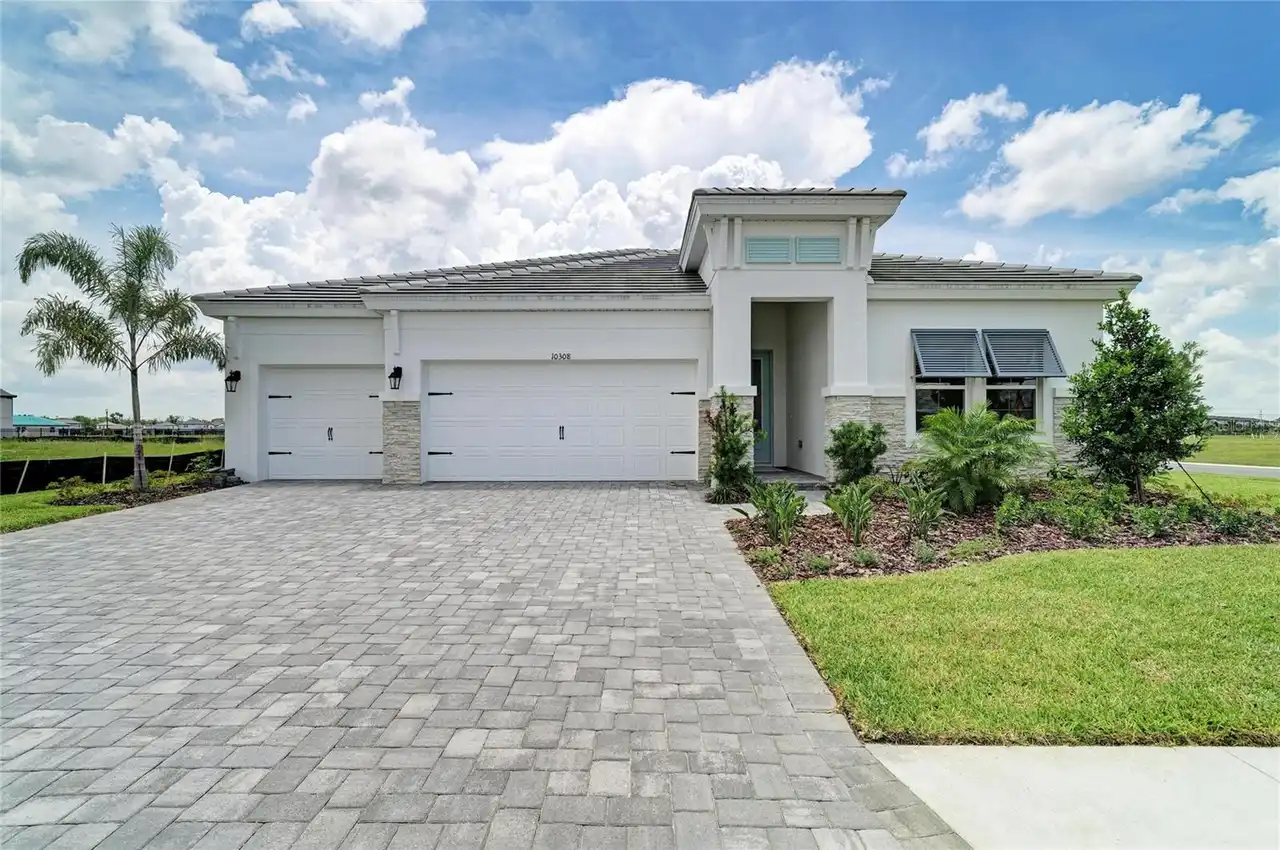
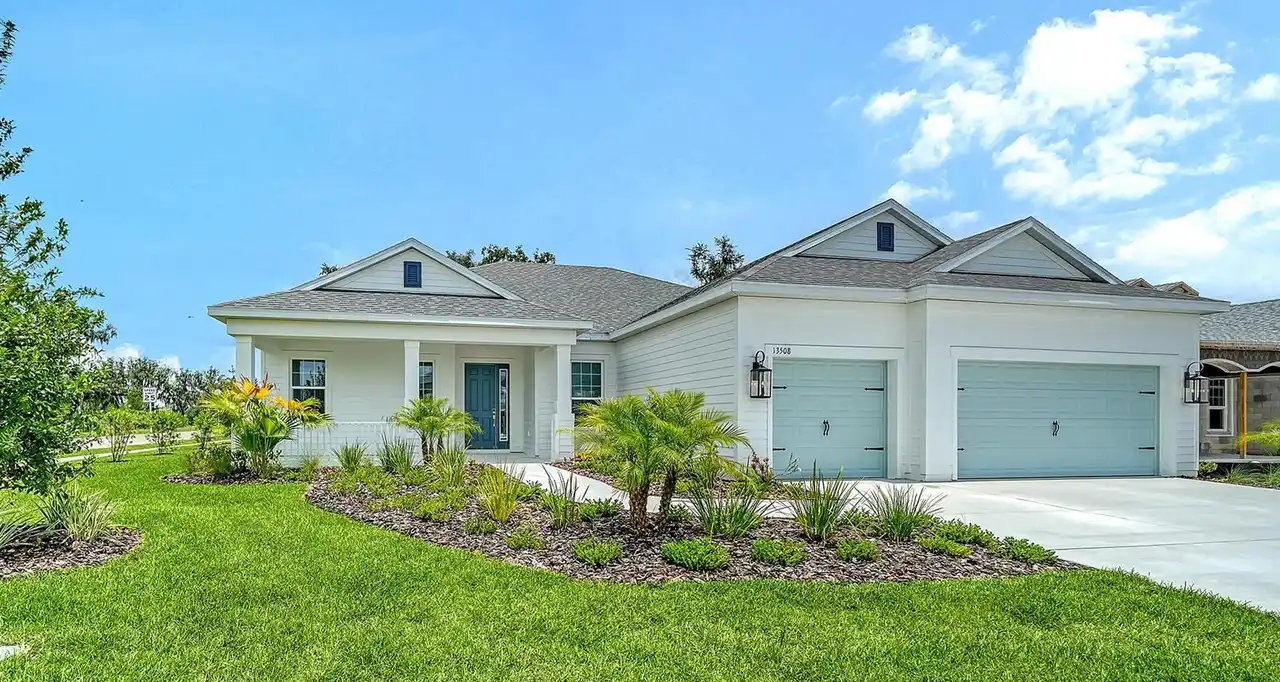
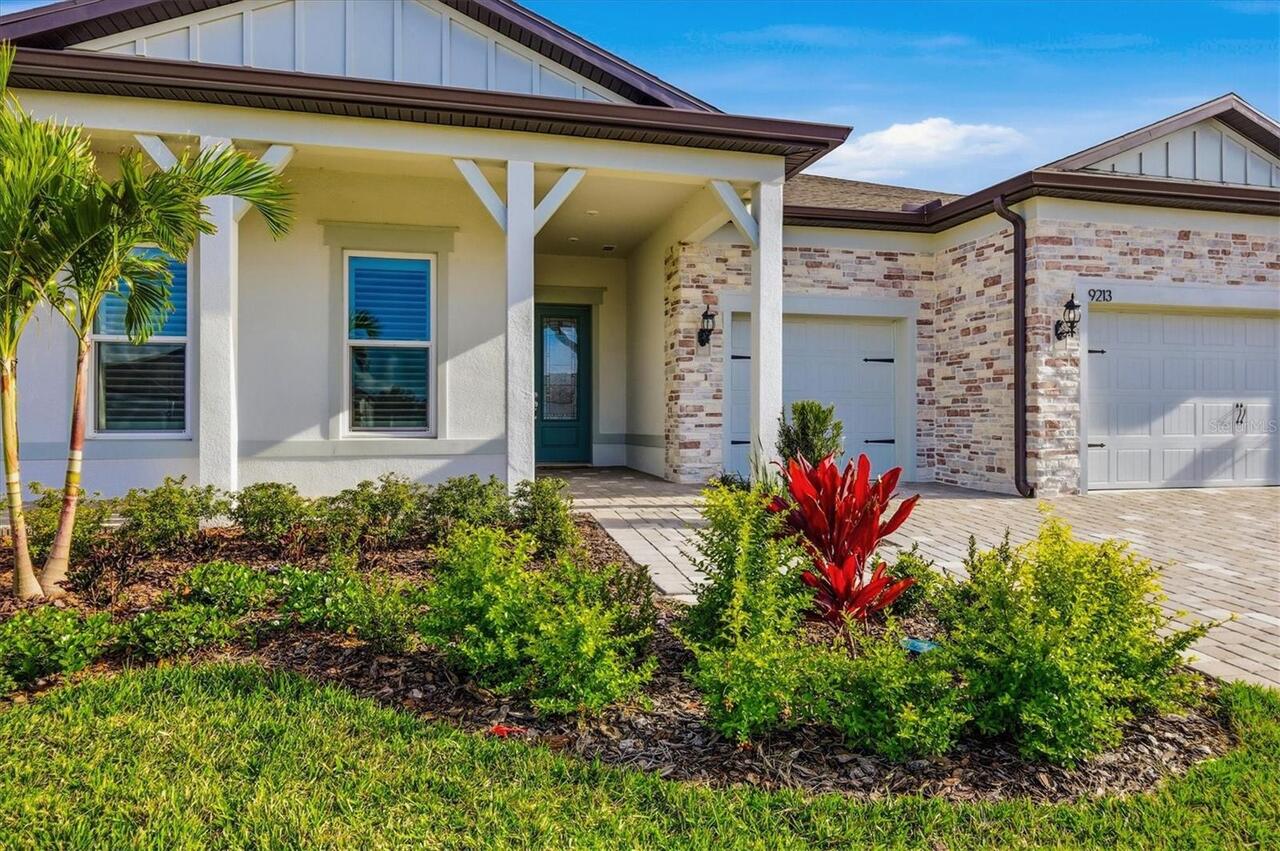
Craftsman
Association Amenities
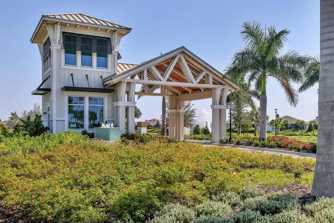
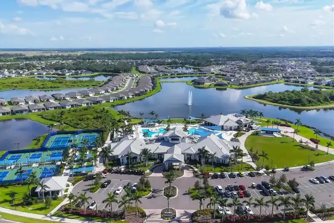
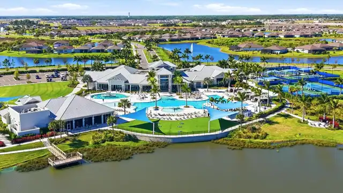
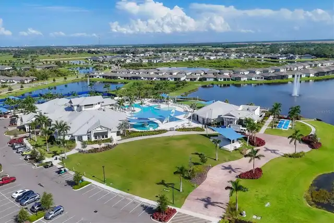
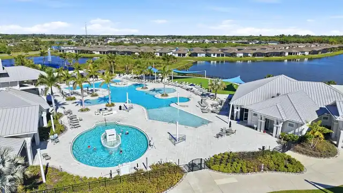
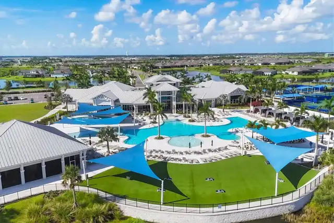
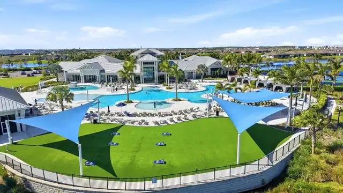
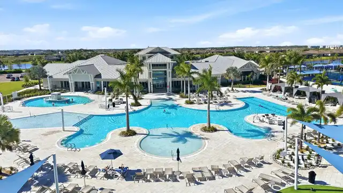
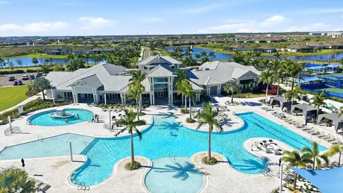
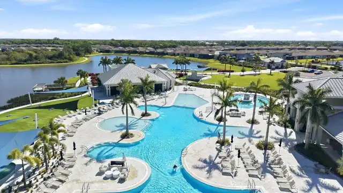
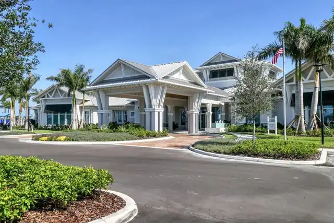
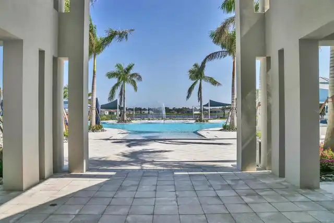
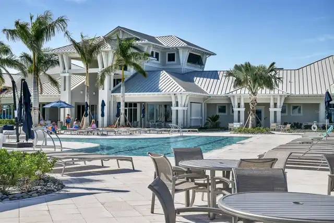
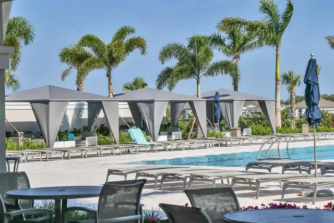
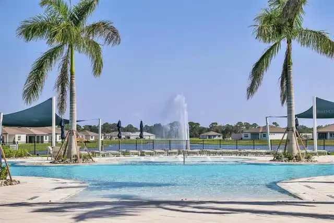
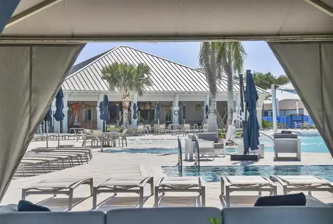
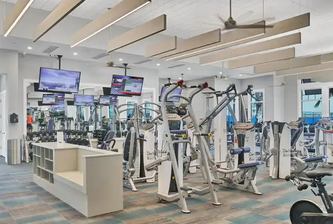
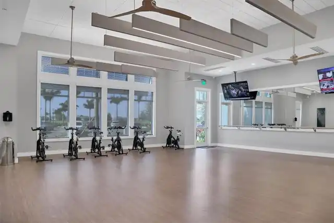
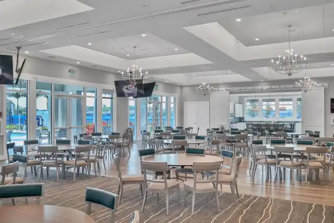
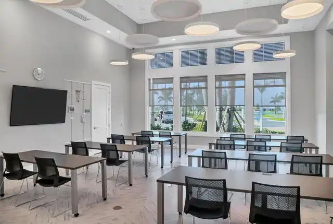
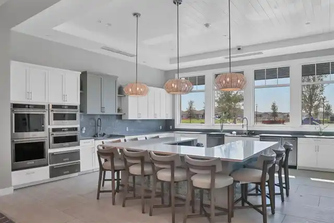
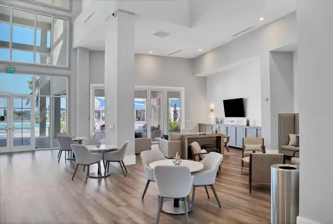
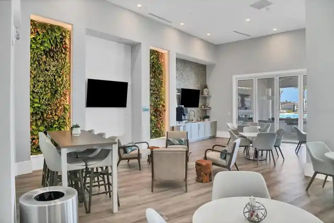
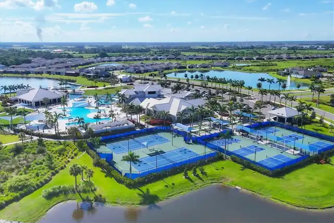
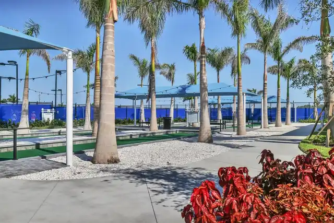
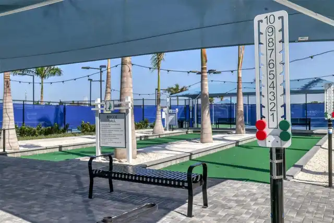
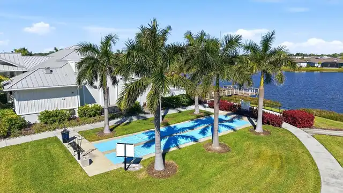
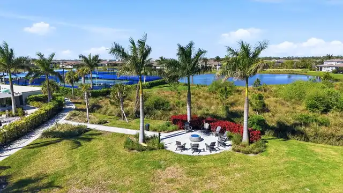
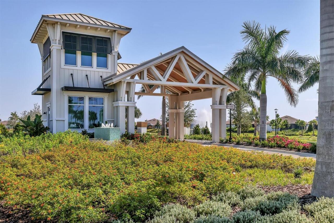
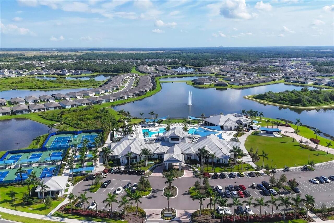
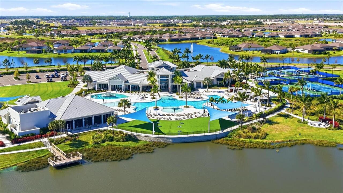
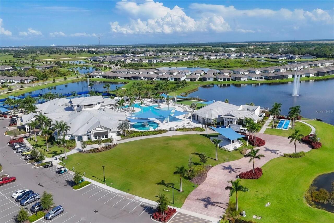
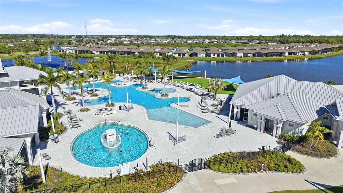
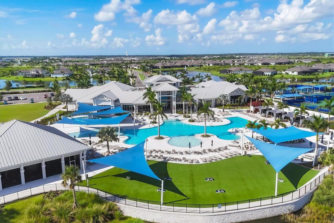
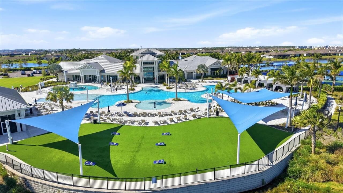
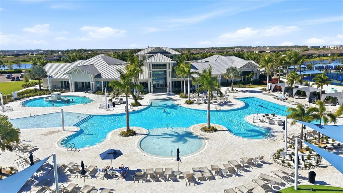
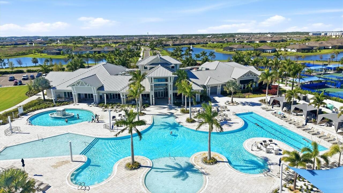
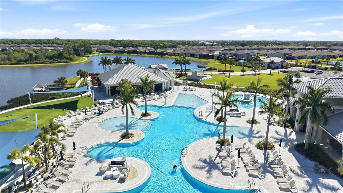
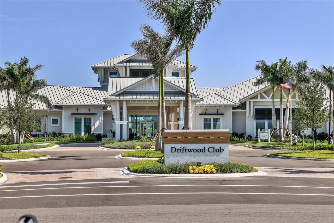
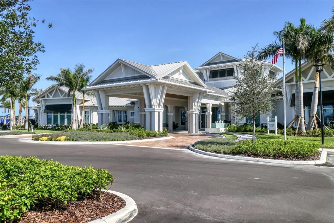
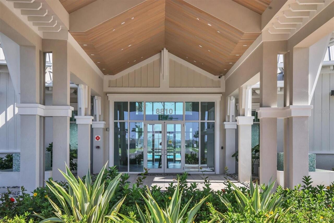
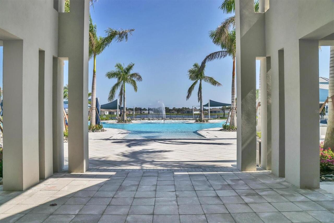
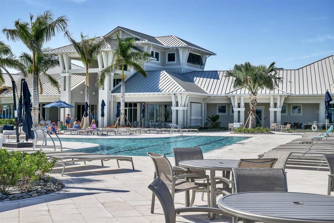
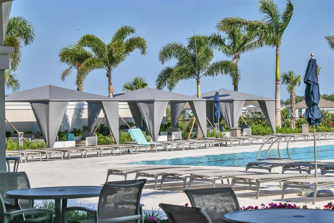
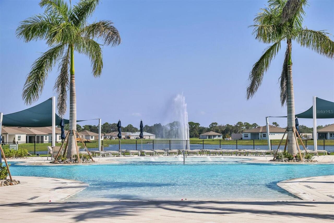
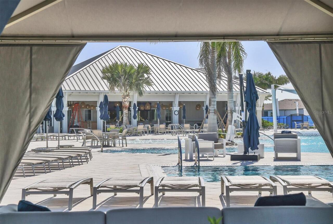
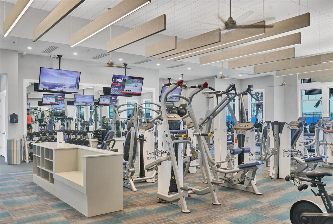
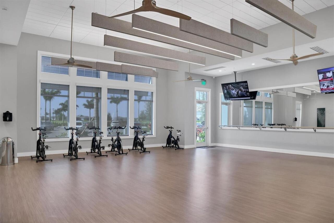
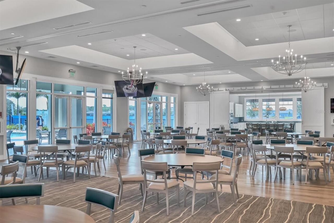
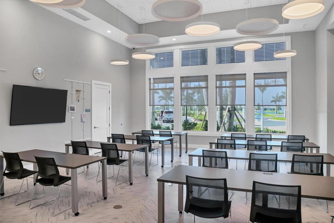
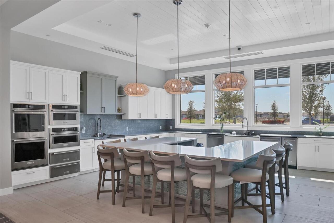
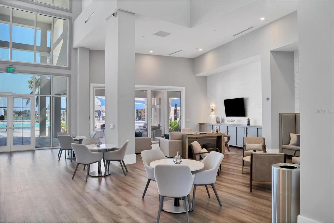
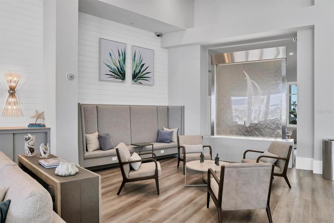
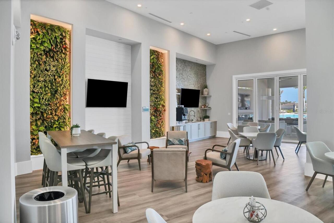
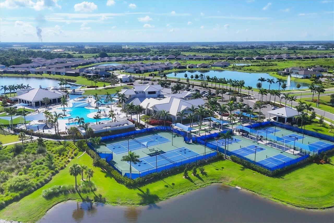
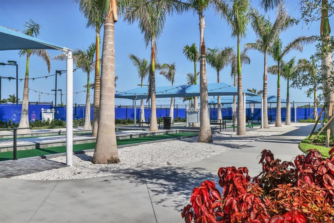
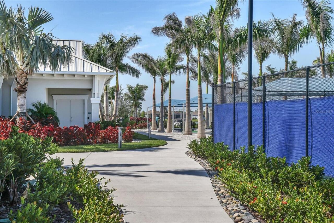
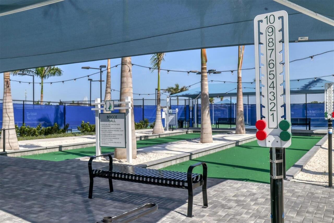
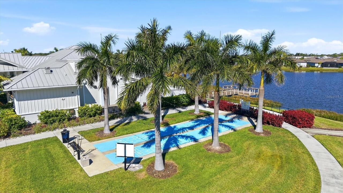
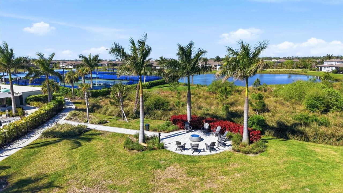
Clubhouse, Fence Restrictions, Fitness Center, Gated, Pickleball Court(s), Pool, Racquetball, Shuffleboard Court, Spa/Hot Tub, Tennis Court(s)
Association Approval Required YN
1
Association Email
cpeterson@DW-Bayview.com
Association Fee Frequency
Monthly
Association Fee Includes
Cable TV, Pool, Internet, Maintenance Grounds, Recreational Facilities
Association Fee Requirement
Required
Building Area Source
Public Records
Building Area Total Srch SqM
389.45
Building Area Units
Square Feet
Calculated List Price By Calculated SqFt
265.33
Community Features
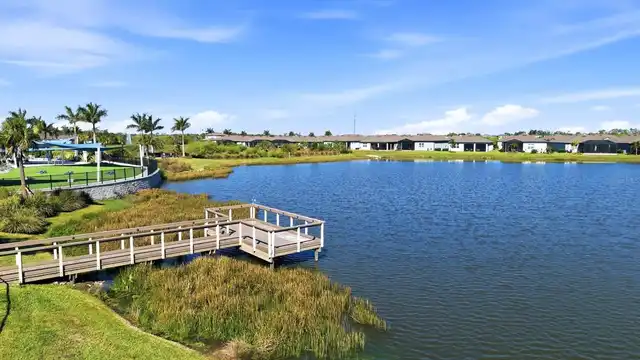
Association Recreation - Owned, Clubhouse, Community Mailbox, Deed Restrictions, Dog Park, Fitness Center, Gated Community - Guard, Golf Carts OK, Irrigation-Reclaimed Water, Pool, Racquetball, Restaurant, Sidewalks, Tennis Court(s)
Construction Materials
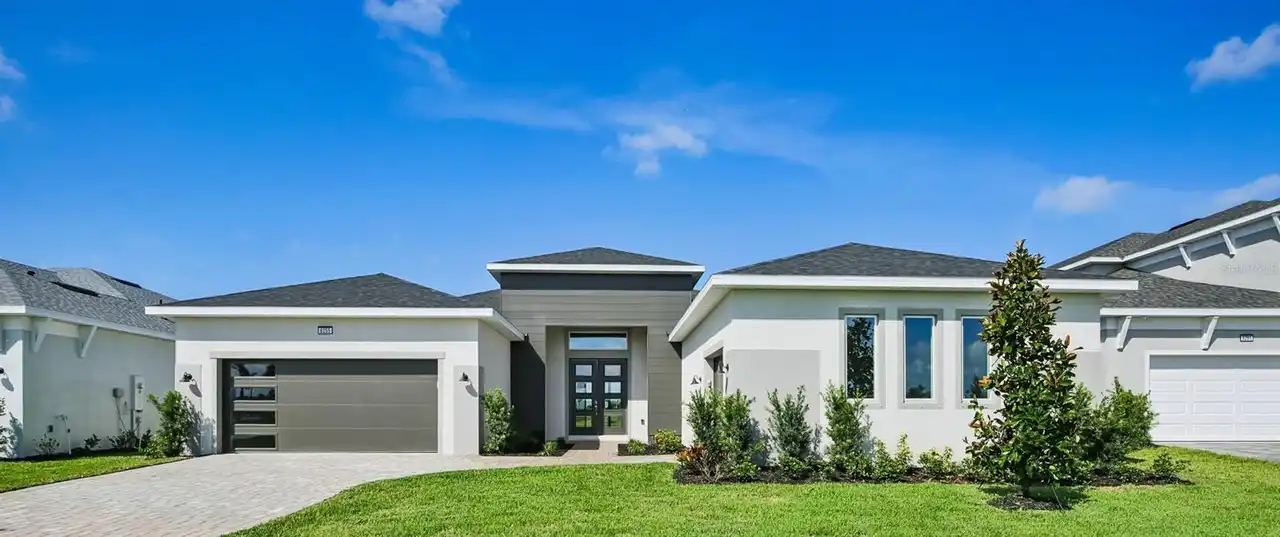
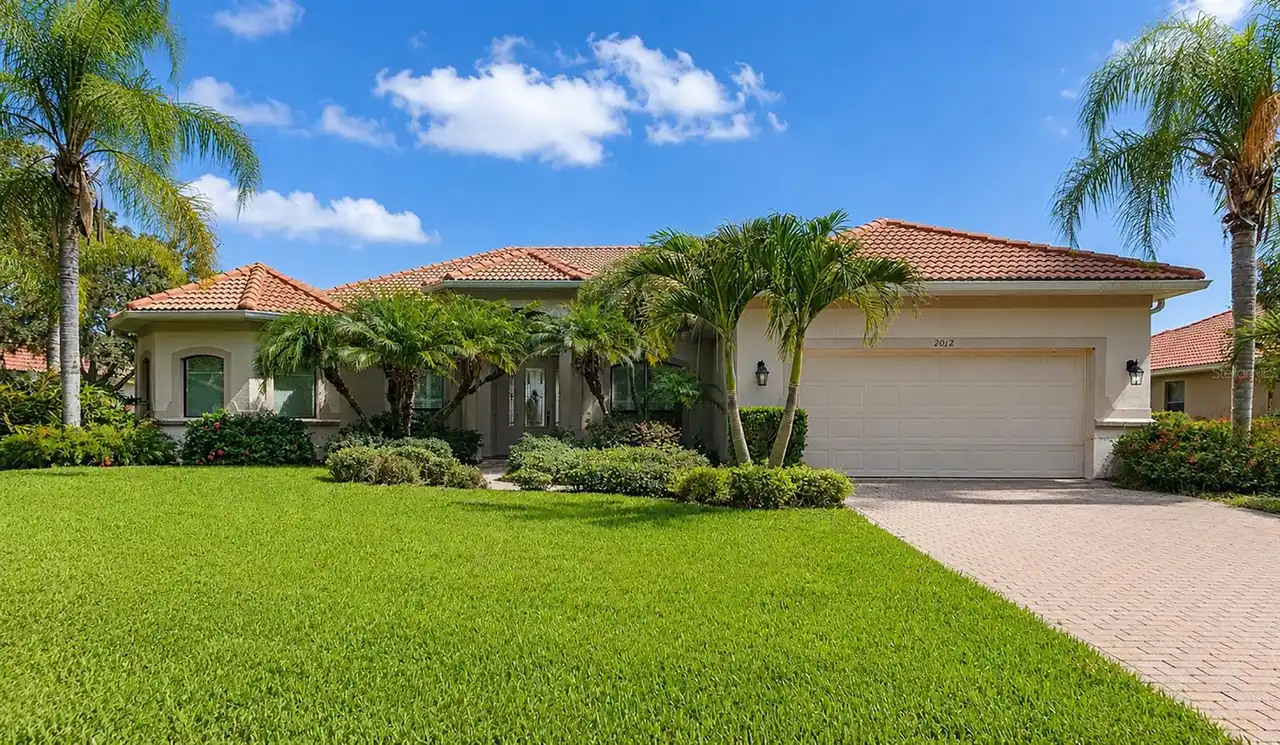
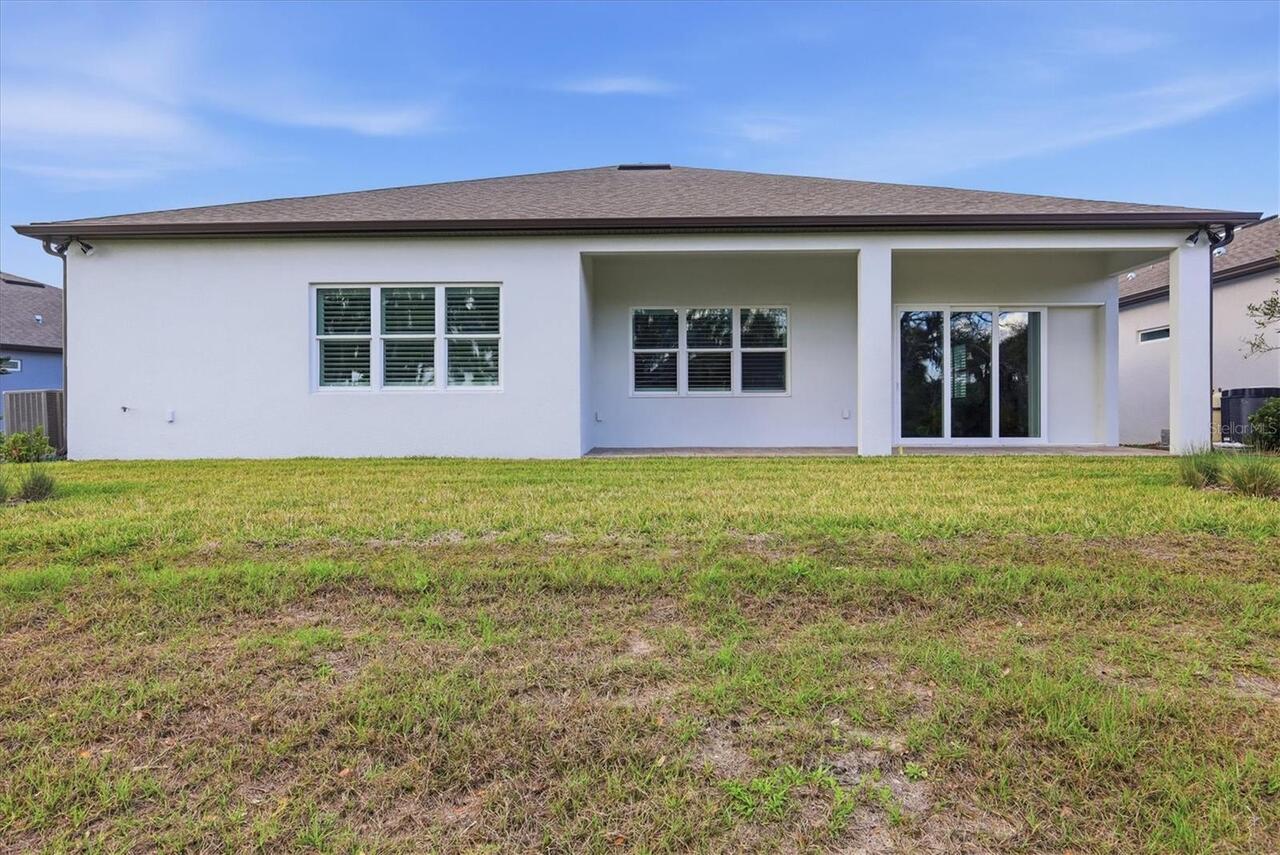
Block, Stucco
Cumulative Days On Market
3
Disaster Mitigation
Above Flood Plain, Fire/Smoke Detection Integration, Hurricane Insur. Deduction Qual., Hurricane Shutters/Windows
Exterior Features
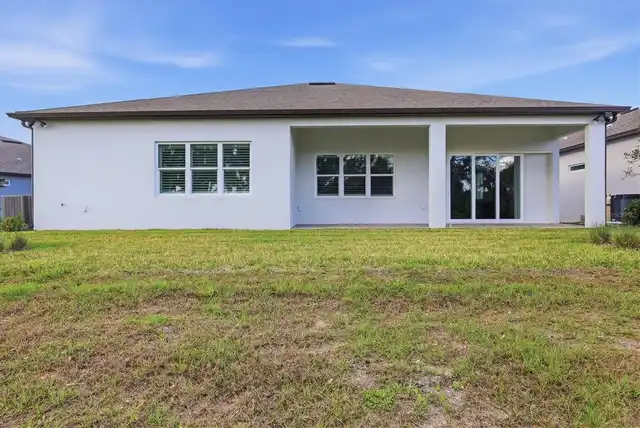
Rain Gutters
Green Landscaping
Fl. Friendly/Native Landscape
Green Water Conservation
Efficient Hot Water Distribution, Irrigation-Reclaimed Water
High School
Parrish Community High
Interior Features
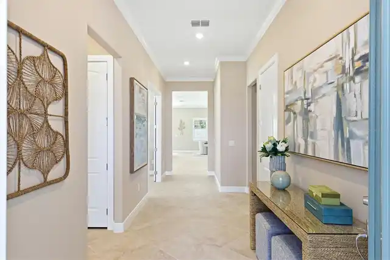
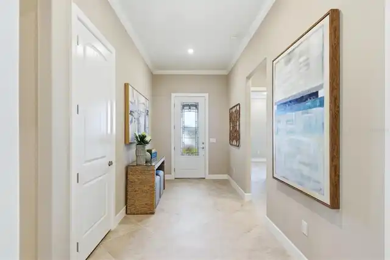
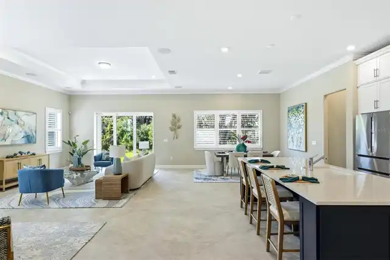
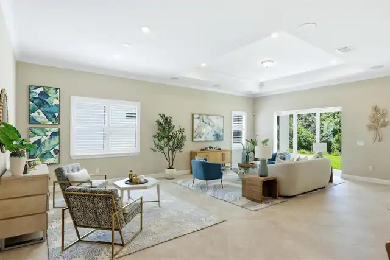
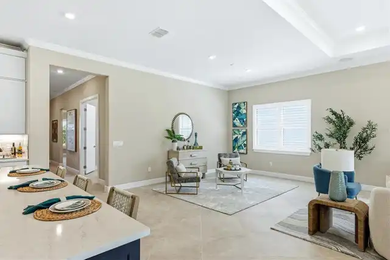
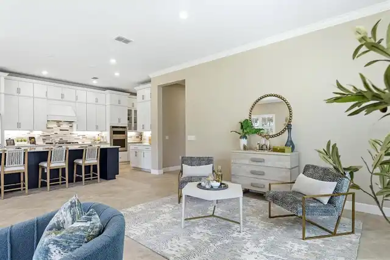
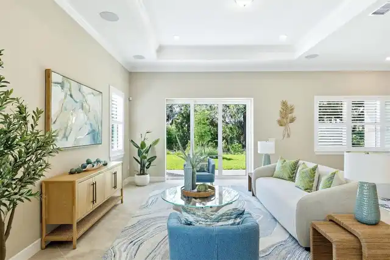
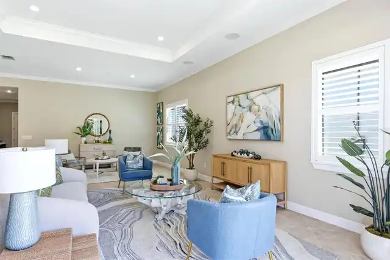
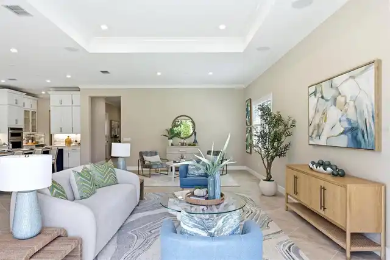
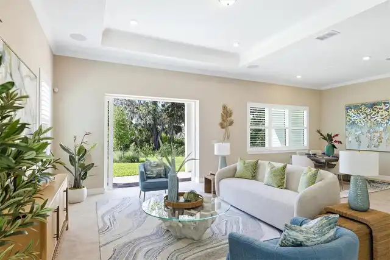
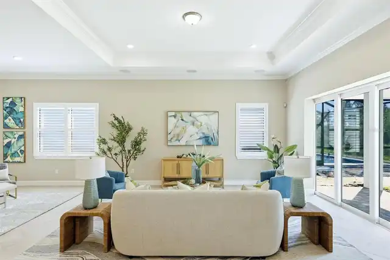
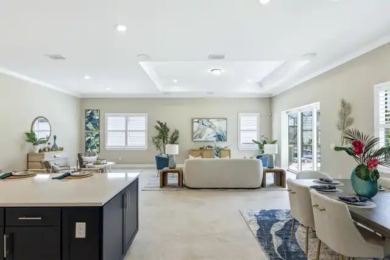
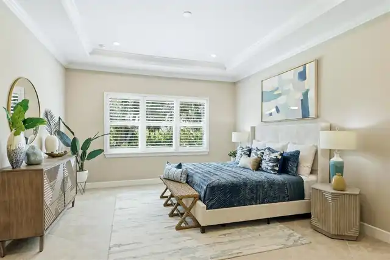
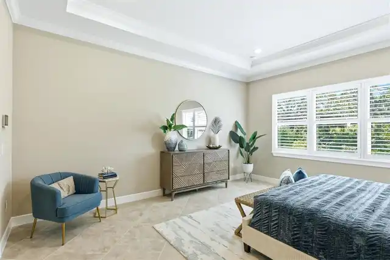
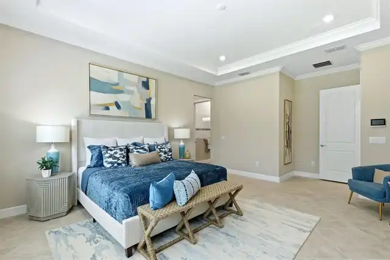
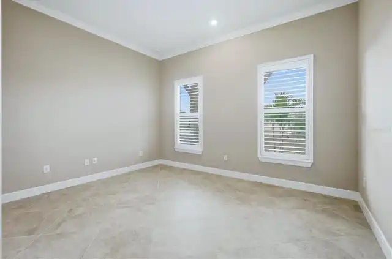
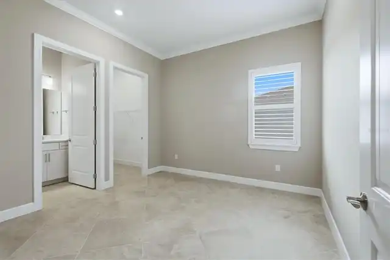
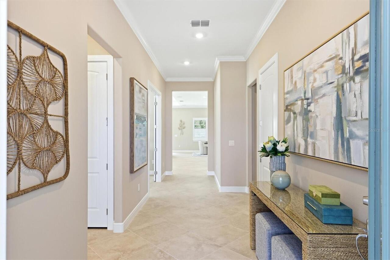
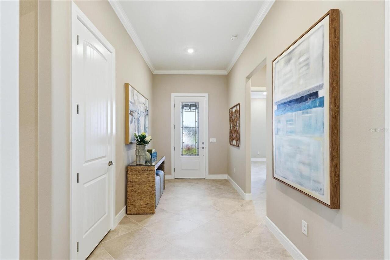
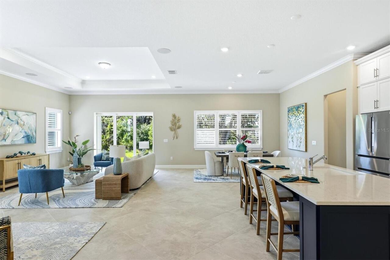
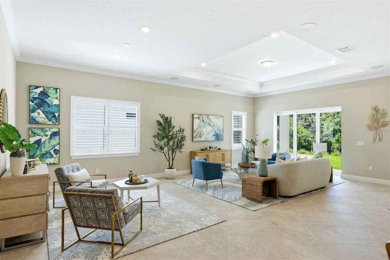
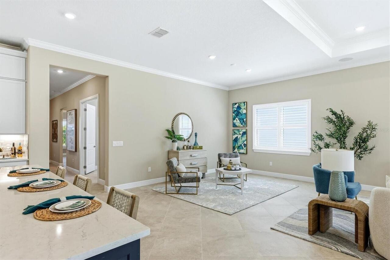
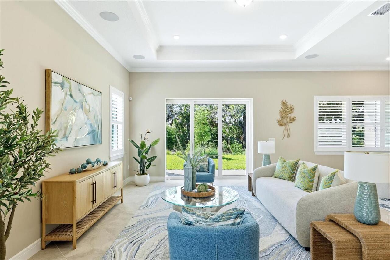
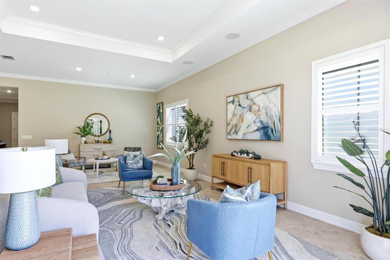
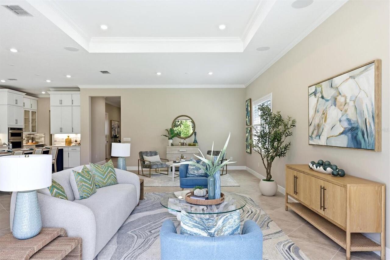
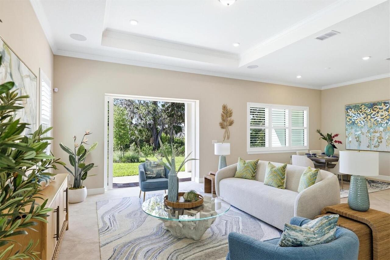
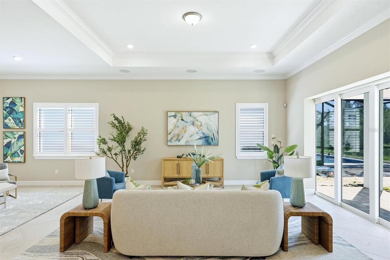
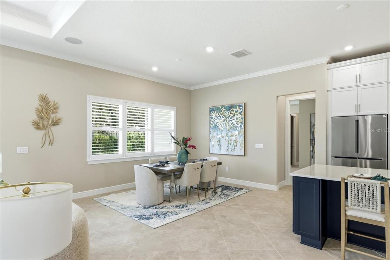
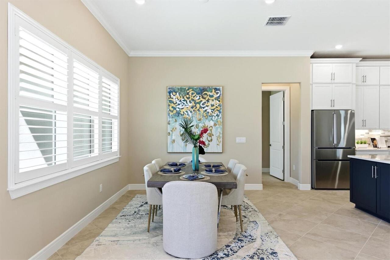
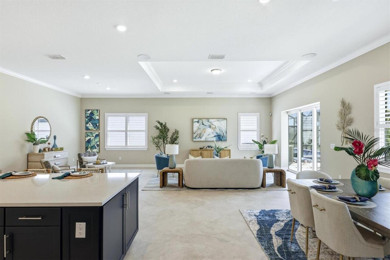
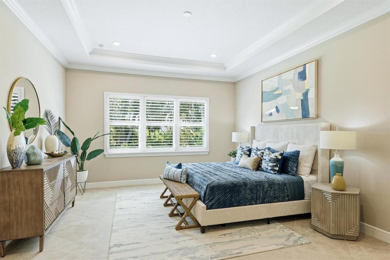
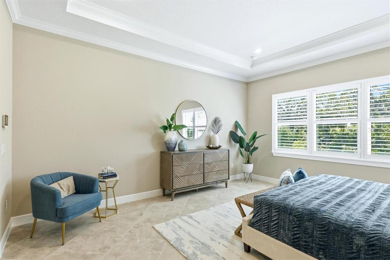
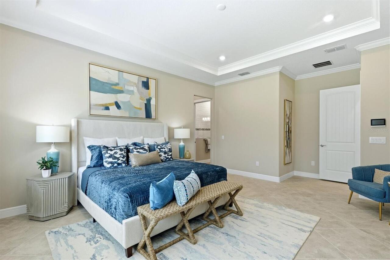
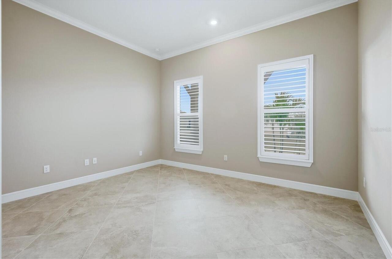
Cathedral Ceiling(s), Coffered Ceiling(s), High Ceilings, In Wall Pest System, Open Floorplan, Primary Bedroom Main Floor, Smart Home, Solid Surface Counters, Solid Wood Cabinets, Split Bedroom, Thermostat, Tray Ceiling(s), Walk-In Closet(s), Window Treatments
Internet Address Display YN
true
Internet Automated Valuation Display YN
false
Internet Consumer Comment YN
false
Internet Entire Listing Display YN
true
Laundry Features
Electric Dryer Hookup, Gas Dryer Hookup, Inside, Laundry Room, Washer Hookup
List AOR
Sarasota - Manatee
Living Area Source
Public Records
Living Area Units
Square Feet
Lot Features
Cul-De-Sac, In County, Level
Lot Size Square Meters
755
Modification Timestamp
2026-10-04T19:06:19.034Z
Patio And Porch Features
Rear Porch
Pet Restrictions
SEE HOA RULES AND REGS FOR FULL INFORMATION. NO VICIOUS BREEDS
Pet Size
Extra Large (101+ Lbs.)
Pets Allowed
Breed Restrictions, Cats OK, Dogs OK, Number Limit
Property Attached YN
false
Property Condition
Completed
RATIO Current Price By Calculated SqFt
265.33
Realtor Info
CDD Addendum required, Docs Available
Road Surface Type
Asphalt, Paved
SW Subdiv Community Name
Isles At Bayview
Security Features
Gated Community, Security System Leased, Smoke Detector(s)
Showing Requirements
Supra Lock Box, Appointment Only
Status Change Timestamp
2026-10-01T18:42:41.000Z
Tax Legal Description
LOT 974, DEL WEBB AT BAYVIEW PH IV PI #6062.6830/9
Tax Other Annual Assessment Amount
1787
Total Acreage
0 to less than 1/4
Universal Property Id
US-12081-N-606268309-R-N
Unparsed Address
9213 SAND DUNE CV
Utilities
BB/HS Internet Available, Electricity Connected, Natural Gas Connected, Sewer Connected, Sprinkler Recycled, Underground Utilities, Water Connected
Vegetation
Trees/Landscaped
Window Features
Window Treatments