407-990-2746
Menu

13508 Wildwater Court, Parrish, FL

NEXT
PREV
$774,990

($303/sqft)

List Status: Active
13508 Wildwater Court
Parrish, FL 34219


3 beds
3 baths
2559 living sqft
Top Features
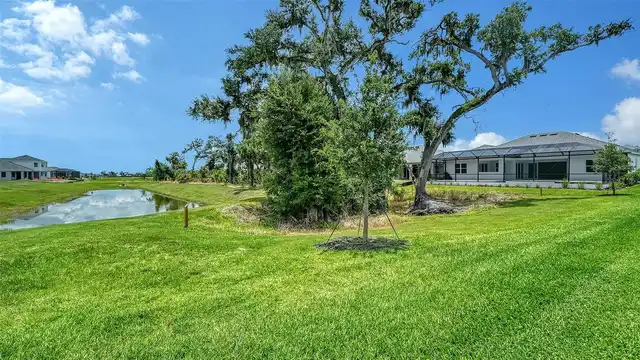
  • View: Trees/Woods
  • Subdivision: Canoe Creek Iv
  • Built in  2025
  • Single Family Residence
Description
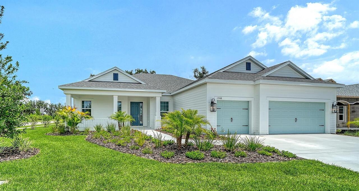
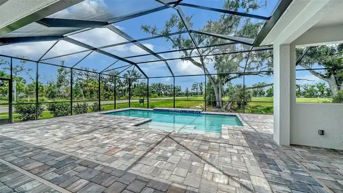
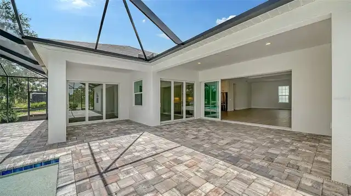
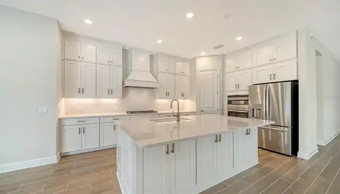
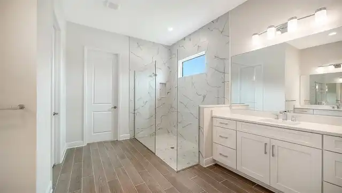
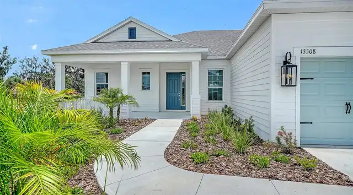
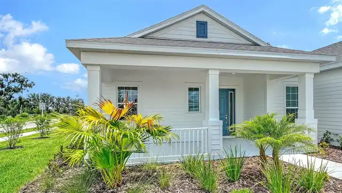
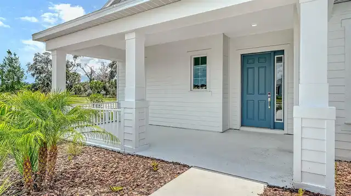
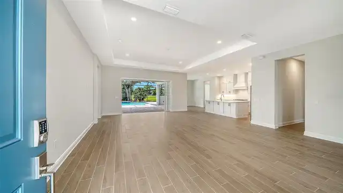
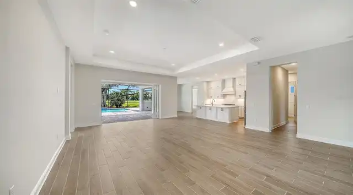
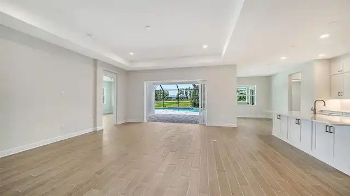
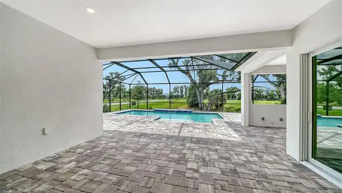
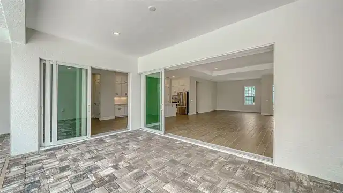
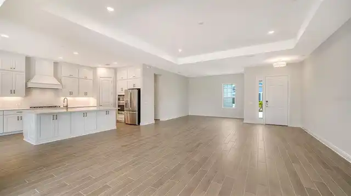
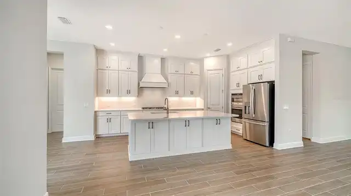
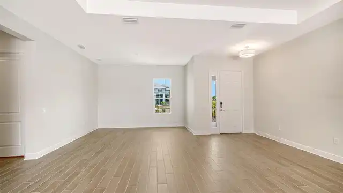
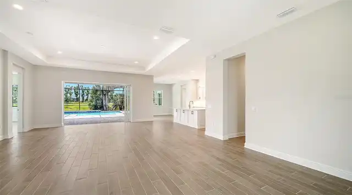
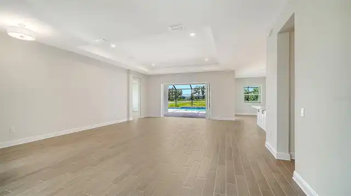
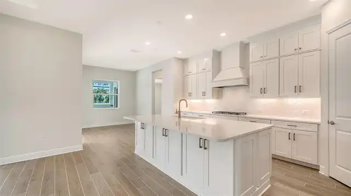
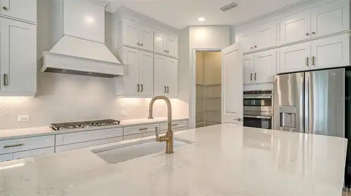
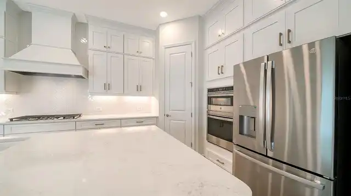
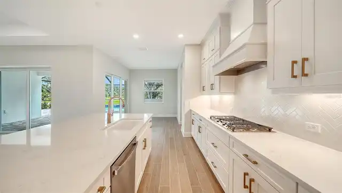
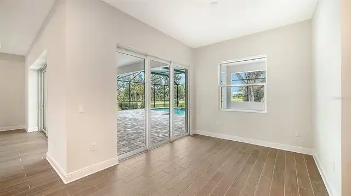
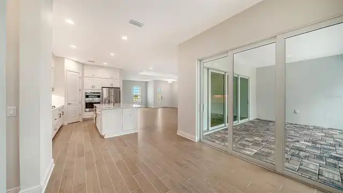
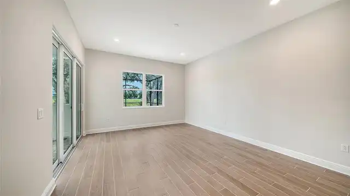
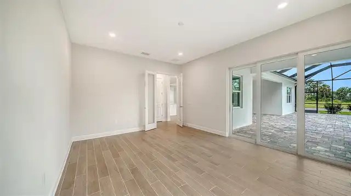
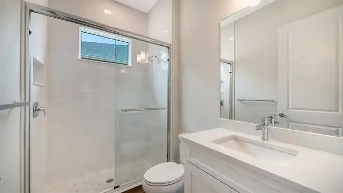
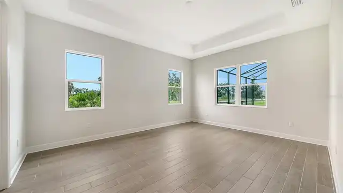
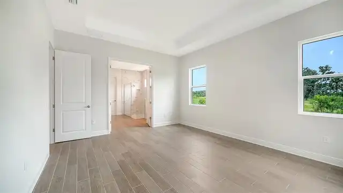
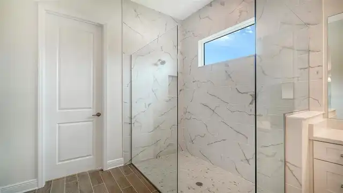
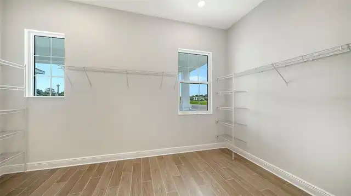
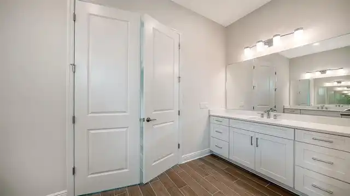
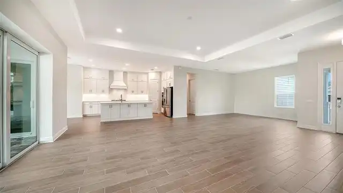
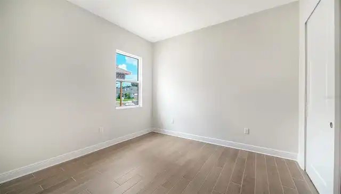
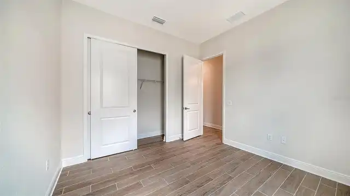
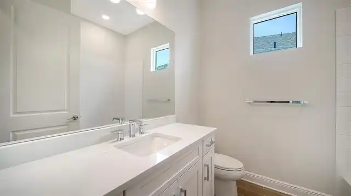
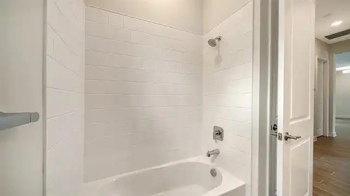
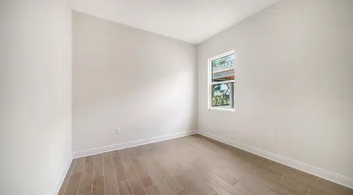
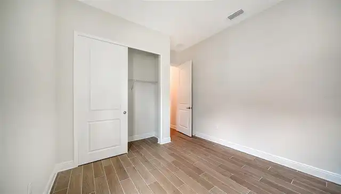
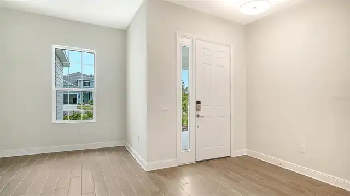
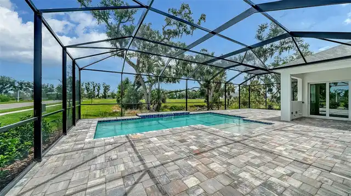
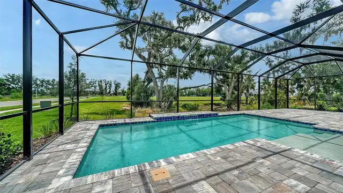
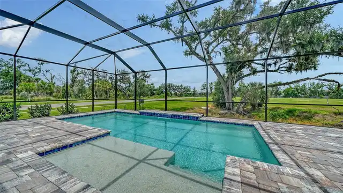
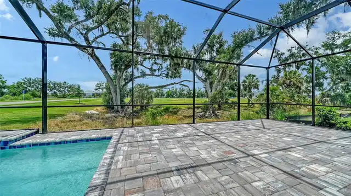
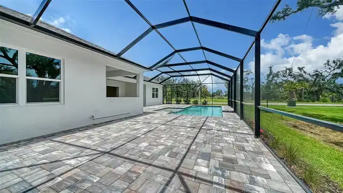
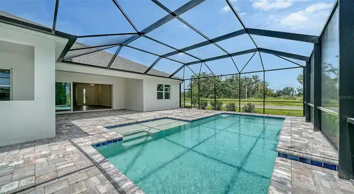
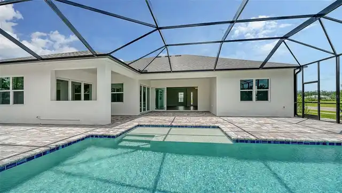
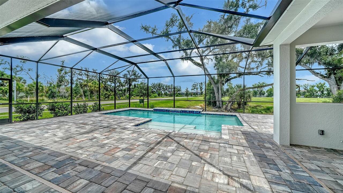
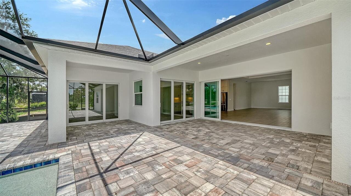
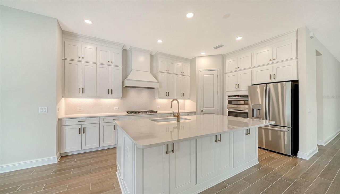
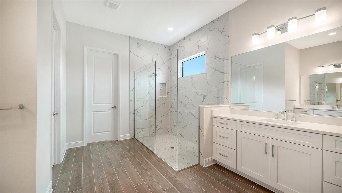
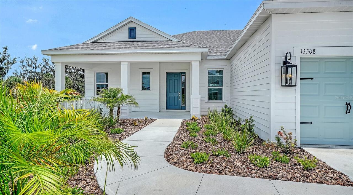
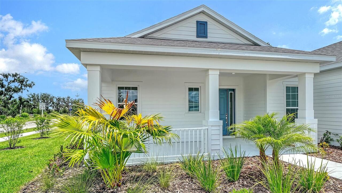
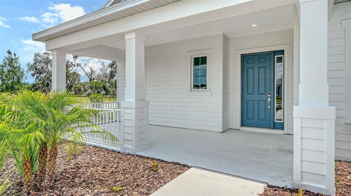
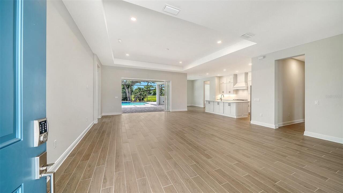
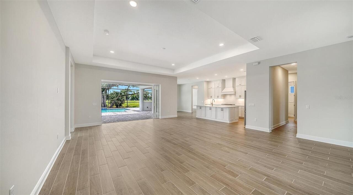
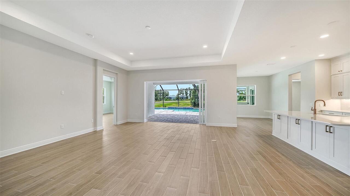
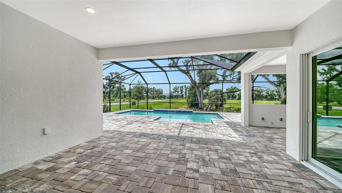
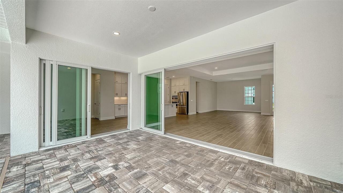
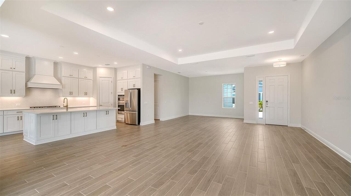
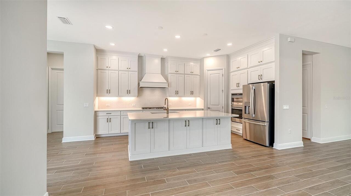
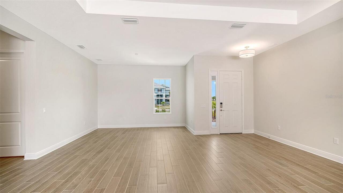
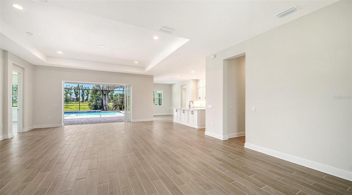
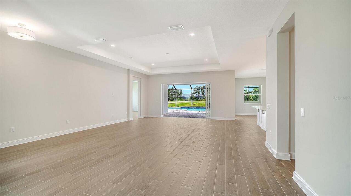
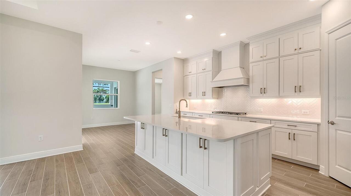
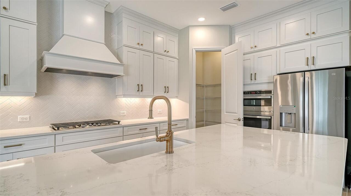
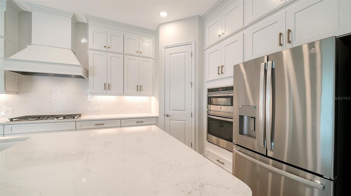
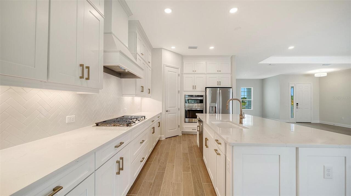
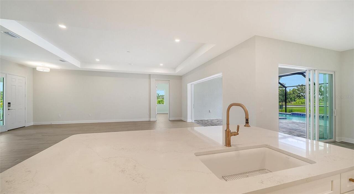
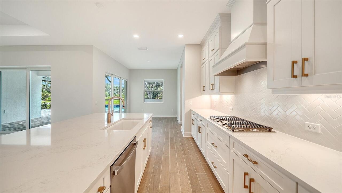
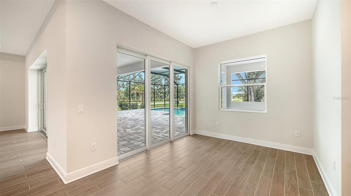
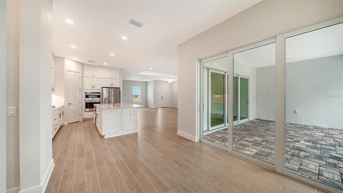
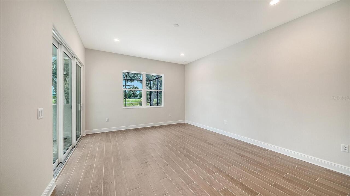
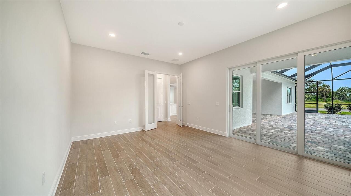
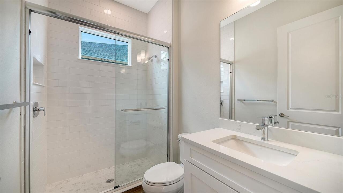
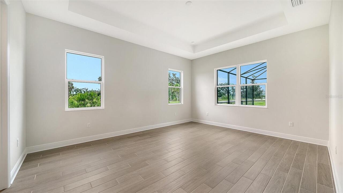
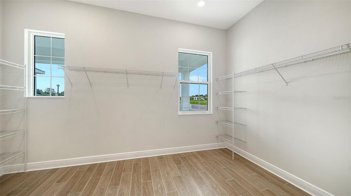
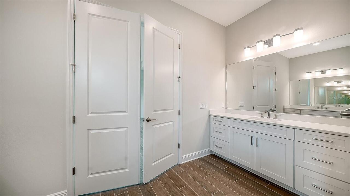
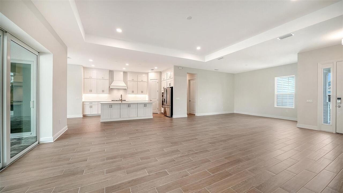
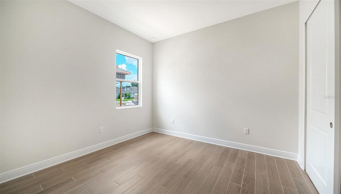
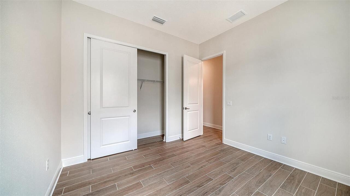
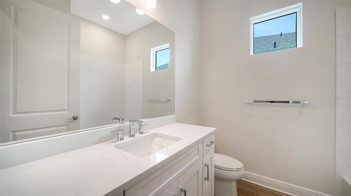
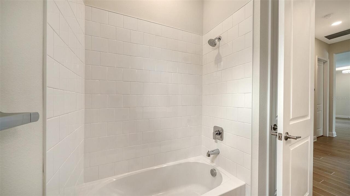
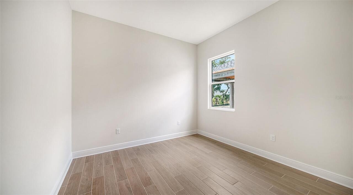
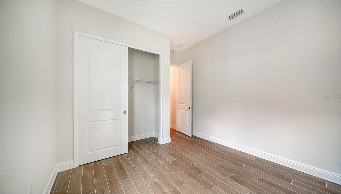
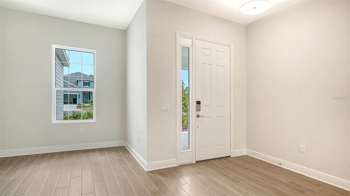
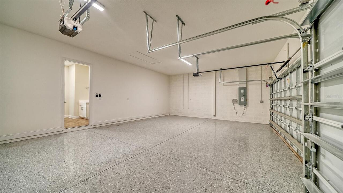
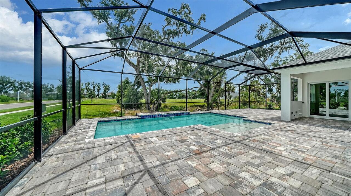
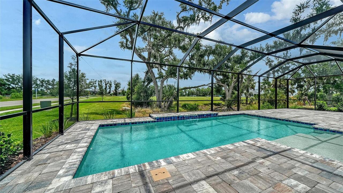
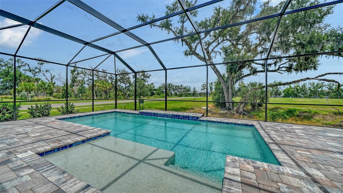
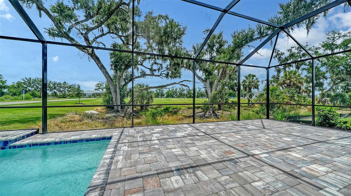
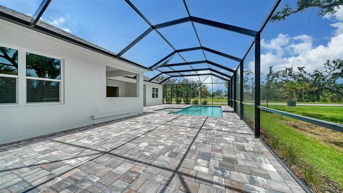
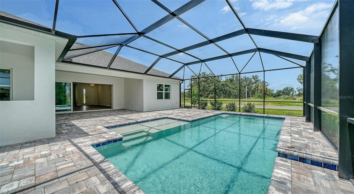
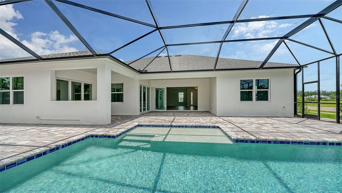
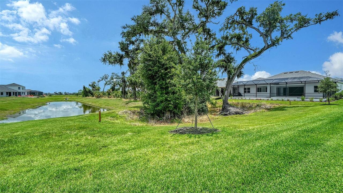
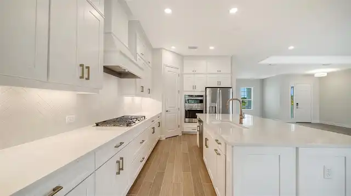
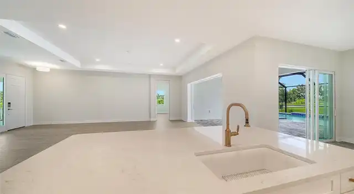
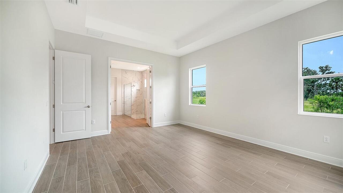
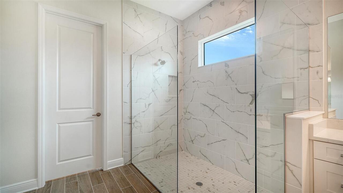
Experience luxury Florida living in the beautifully designed Sanibel, offering 3 bedrooms, 3 bathrooms, a 3-car garage, and a private pool. This thoughtfully crafted single-story home features over 2,500 square feet of open-concept living with soaring ceilings, abundant natural light, and seamless indoor-outdoor living. At the heart of the home is a spacious gourmet kitchen complete with a large center island, walk-in pantry, and generous cabinetry, all overlooking the expansive great room and dining area, perfect for entertaining family and friends. The luxurious owner's suite is a true retreat, featuring dual walk-in closets and a spa-inspired bath with dual vanities, a walk-in shower, and private water closet. Two additional guest bedrooms each offer convenient access to their the full bathroom, providing privacy and comfort for visitors. Step outside to your private screened lanai and sparkling pool, creating the ideal space to relax, entertain, or enjoy Florida's year-round sunshine. A dedicated den/flex room provides the perfect home office, hobby room, or additional living space to fit your lifestyle. Located in desirable Canoe Creek, residents enjoy resort-style amenities, including a clubhouse, fitness center, pickleball courts, dog parks, playground, and community pool; all with no CDD fees and a low HOA. Combining luxury finishes, exceptional design, and an unbeatable lifestyle, the Sanibel is ready to welcome you home.
Property Details
Property Features
Property Sub Type
Single Family Residence
View
Trees/Woods
Pool
Screen Enclosure, Lighting, Tile
County
Manatee
Subdivision
CANOE CREEK IV
Additional Information
Additional Lease Restrictions
Per HOA rules and regulations
Additional Parcels YN
false
Appliances
Built-In Oven, Convection Oven, Cooktop, Dishwasher, Disposal, Microwave, Range Hood, Refrigerator
Approval Process
Per HOA rules and regulations
Architectural Style
Coastal
Association Amenities
Clubhouse, Fence Restrictions, Fitness Center, Gated, Pickleball Court(s), Pool, Recreation Facilities, Spa/Hot Tub
Association Approval Required YN
1
Association Email
BJeffers@citizensmanagementservice.com
Association Fee
258
Association Fee Frequency
Monthly
Association Fee Includes
Pool, Management, Recreational Facilities
Association Fee Requirement
Required
Association YN
true
Attached Garage YN
true
Available For Lease YN
1
Bathrooms Total Integer
3
Builder License Number
CBC 1256375
Builder Model
Sanibel 2
Builder Name
Neal Communities
Building Area Source
Builder
Building Area Total
3584
Building Area Total Srch SqM
332.96
Building Area Units
Square Feet
Calculated List Price By Calculated SqFt
302.85
Carport YN
false
Community Features
Clubhouse, Deed Restrictions, Fitness Center, Golf Carts OK, Irrigation-Reclaimed Water, Pool, Street Lights
Construction Materials
Block, HardiPlank Type
Cooling
Central Air
Country
US
Cumulative Days On Market
14
Current Price
774990.00
Direction Faces
Southeast
Elementary School
Annie Lucy Williams Elementary
Exterior Features
Sidewalk, Sliding Doors
Fireplace YN
false
Flood Zone Code
X
Flooring
Tile
Foundation Details
Slab
Furnished
Unfurnished
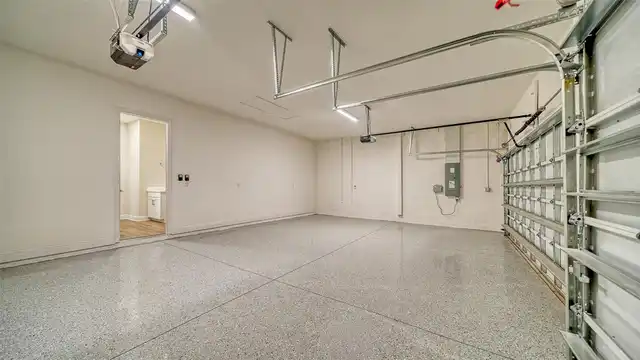
Garage Dimensions
29x21
Garage Spaces
3
Garage YN
true
Heating
Electric
High School
Parrish Community High
Home Warranty YN
true
Interior Features
Coffered Ceiling(s), Eat-in Kitchen, Kitchen/Family Room Combo, Open Floorplan, Smart Home, Solid Surface Counters, Solid Wood Cabinets, Stone Counters, Thermostat, Walk-In Closet(s)
Internet Address Display YN
true
Internet Automated Valuation Display YN
false
Internet Consumer Comment YN
false
Internet Entire Listing Display YN
true
Laundry Features
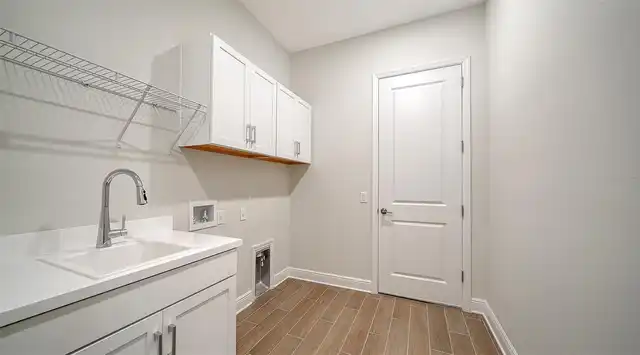
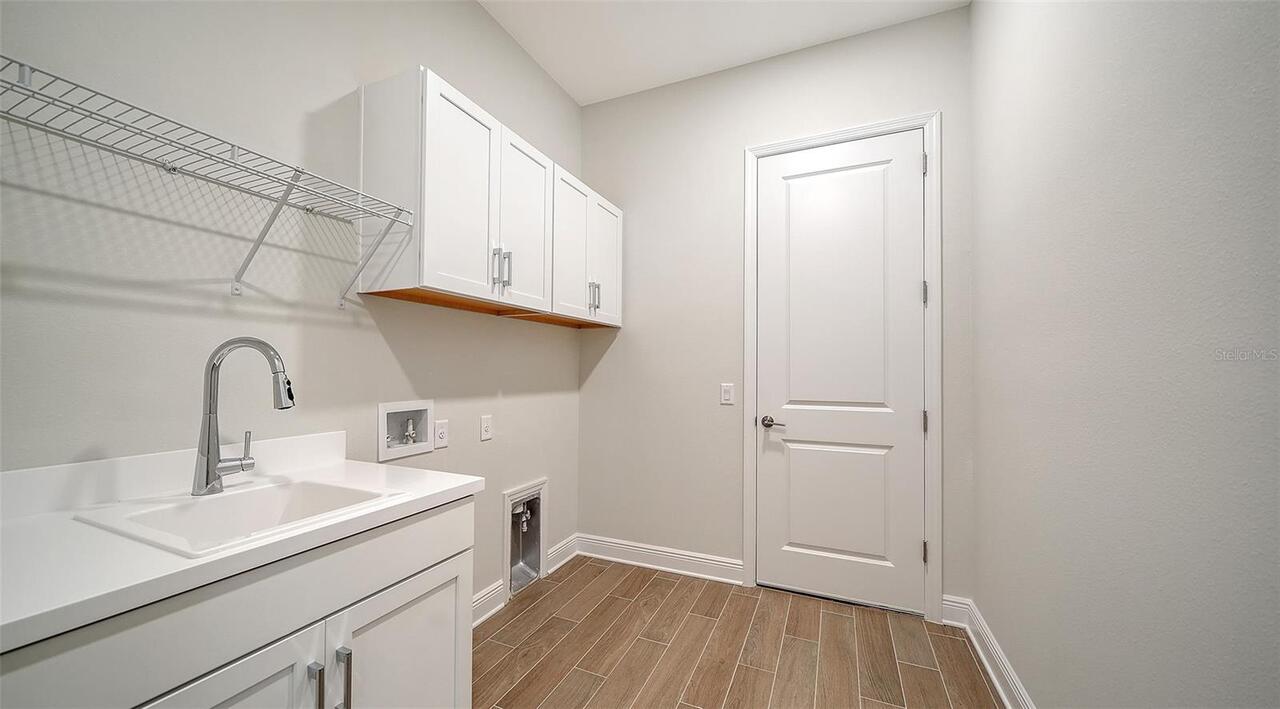
Gas Dryer Hookup, Inside, Laundry Room, Washer Hookup
Lease Restrictions YN
1
Levels
One
List AOR
Sarasota - Manatee
Living Area Meters
237.74
Living Area Source
Builder
Living Area Units
Square Feet
Lot Size Acres
0.25
Lot Size Square Feet
11241
Lot Size Square Meters
1044
Middle Or Junior School
Buffalo Creek Middle
Minimum Lease
6 Months
Modification Timestamp
2026-07-10T20:30:10.305Z
Monthly HOA Amount
258.00
New Construction YN
true
Num Times per Year
2
Occupant Type
Vacant
Other Equipment
Irrigation Equipment
Ownership
Fee Simple
Parcel Number
499022309
Patio And Porch Features
Front Porch
Pet Restrictions
Reasonable amount of domestic pets allowed
Pets Allowed
Yes
Pool Dimensions
12x29
Pool Private YN
true
Previous List Price
827990
Price Change Timestamp
2026-07-10T20:30:01.000Z
Property Condition
Completed
Public Survey Range
19
Public Survey Section
4
RATIO Current Price By Calculated SqFt
302.85
Realtor Info
Brochure Available
Road Surface Type
Asphalt
Roof
Shingle
Room Count
8
SW Subdiv Community Name
Not Applicable
Senior Community YN
false
Sewer
Public Sewer
Showing Requirements
Contact Call Center, ShowingTime
Spa YN
false
Status Change Timestamp
2026-06-26T14:30:30.000Z
Tax Annual Amount
326.57
Tax Book Number
79/43
Tax Legal Description
LOT 763, CANOE CREEK PH IV PI #4990.2230/9
Tax Lot
763
Tax Year
2025
Total Acreage
1/4 to less than 1/2
Total Annual Fees
3096.00
Total Monthly Fees
258.00
Township
34
Universal Property Id
US-12081-N-499022309-R-N
Unparsed Address
13508 WILDWATER CT
Utilities
Cable Available, Electricity Connected, Natural Gas Connected, Public, Sprinkler Recycled, Underground Utilities, Water Connected
Vegetation
Mature Landscaping, Trees/Landscaped
Water Source
Public
Waterfront YN
false
Zoning
PD-R
Neighborhood Map
Popup

Property Photos
Listing Photo
Listing Photo
Listing Photo
Listing Photo
Listing Photo
Listing Photo
Listing Photo
Listing Photo
Listing Photo
Listing Photo
Listing Photo
Listing Photo
Listing Photo
Listing Photo
Listing Photo
Listing Photo
Listing Photo
Listing Photo
Listing Photo
Listing Photo
Listing Photo
Listing Photo
Listing Photo
Listing Photo
Listing Photo
Listing Photo
Listing Photo
Listing Photo
Listing Photo
Listing Photo
Listing Photo
Listing Photo
Listing Photo
Listing Photo
Listing Photo
Listing Photo
Listing Photo
Listing Photo
Listing Photo
Listing Photo
Listing Photo
Listing Photo
Listing Photo
Listing Photo
Listing Photo
Listing Photo
Listing Photo
Listing Photo
Listing Photo
Listing Photo
Listing Photo
Listing Photo
Listing Photo
Listing Photo
Listing Photo
Listing Photo
Listing Photo
Listing Photo
Listing Photo
Listing Photo
Listing Photo
Listing Photo
Listing Photo
Listing Photo
Listing Photo
Listing Photo
Listing Photo
Listing Photo
Listing Photo
Listing Photo
Listing Photo
Listing Photo
Listing Photo
Listing Photo
Listing Photo
Listing Photo
Listing Photo
Listing Photo
Listing Photo
Listing Photo
Listing Photo
Listing Photo
Listing Photo
Listing Photo
Listing Photo
Listing Photo
Listing Photo
Listing Photo
Listing Photo
Listing Photo
Listing Photo
Listing Photo
Listing Photo
Listing Photo
Listing Photo
Listing Photo
Listing Photo
Listing Photo
Listing Photo
Listing Photo
Listing Photo
Listing Photo
Listing Photo
Listing Photo
Listing Photo
Listing Photo
Listing Photo
Listing Photo

MLS #MFRA4698157 Listing courtesy of Neal Communities Realty, Inc. provided by Stellar MLS.
Similar Listings

$699,000
10622 Wynward Way
Parrish
3BR/3BA
| Active
$715,000
2962 Wilderness E Boulevard
Parrish
3BR/3BA
| Active
$719,999
3689 142nd E Terrace
Parrish
3BR/3BA
| Active
$739,990
10308 Longmeadow Avenue
Parrish
3BR/3BA
| Active


All listing information is deemed reliable but not guaranteed and should be independently verified through personal inspection by appropriate professionals. Listings displayed on this website may be subject to prior sale or removal from sale; availability of any listing should always be independent verified. Listing information is provided for consumer personal, non-commercial use, solely to identify potential properties for potential purchase; all other use is strictly prohibited and may violate relevant federal and state law. The source of the listing data is as follows: Stellar MLS (updated 7/22/26 5:08 PM) |
Listing Search


Translate Tool

Featured Listings
Bradenton Real Estate
$810,000
3 BED
3 BATH
MOTIVATED SELLERS! Exquisite home located in the highly desirable Rye Wilderness Estates. Situated on a spacious ½-acre ... Read More
Tampa Real Estate
$860,000
6 BED
3 BATH
Space, style, location, and the Florida lifestyle all come together at 17861 Arbor Greene Drive, an impressive Arthur Ru... Read More
Bradenton Real Estate
$848,174
3 BED
3 BATH
Under Construction. What's Special: No Rear Neighbors | Gourmet Kitchen. New Construction - August Completion! Built by ... Read More
Tampa Real Estate
$810,000
4 BED
3 BATH
Welcome to this one of a kind Hannah Bartoletta-Rosemont floor plan custom built pool home. Offering 4 bedrooms, 3 baths... Read More
Gainesville Real Estate
$975,000
6 BED
4 BATH
One or more photo(s) has been virtually staged. One-of-a-kind student housing and premier investment opportunity! Ideall... Read More
Flagler Beach Real Estate
$1,025,000
4 BED
3 BATH
Experience luxury coastal living in this exceptional Mediterranean waterfront estate, ideally situated on a deep-water s... Read More
St Petersburg Real Estate
$1,259,000
5 BED
4 BATH
Virtually Staged. "Classic Meets Modern Living" This beautifully reimagined 1925 residence has been completely redesigne... Read More
Bradenton Real Estate
$832,759
3 BED
3 BATH
Under Construction. What's Special: Cul-de-Sac Lot | 3-Car Tandem Garage | Popular Plan. New Construction – September Co... Read More
Bradenton Real Estate
$835,000
3 BED
2 BATH
Welcome to your private island retreat in the exclusive, gated community of **Tidy Island**, where breathtaking Sarasota... Read More
Gainesville Real Estate
$1,075,000
5 BED
4 BATH
This is a Certified Pre-Owned Home -- and that changes everything. Before you ever make an offer, a licensed home inspec... Read More
Contact Sandra Pardo

407-990-2746

Wendy Morris LLC

Licensed in the State of Florida
BK 3146762
16797 Broadwater Avenue
Winter Garden, Florida 34787

Your privacy is our utmost concern. We will never sell your personal information. Privacy Policy
©2026 sandrapardohomes.com - all rights reserved. | Site Map