407-990-2746
Menu

1701 Allens Creek Drive, Clearwater, FL

NEXT
PREV
$1,399,000

($342/sqft)

List Status: Active
1701 Allens Creek Drive
Clearwater, FL 33764


4 beds
3 baths
4095 living sqft
Top Features
  • Subdivision: Sharon Oaks Estates Rep
  • Built in  1981
  • Single Family Residence
Description
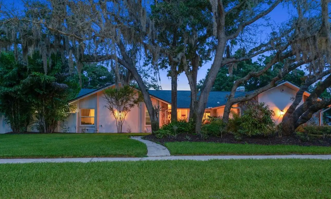
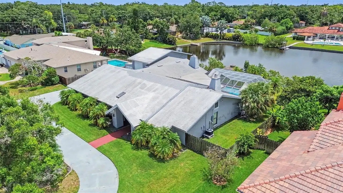
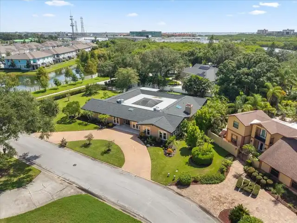
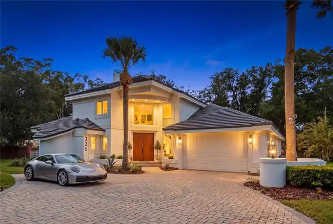
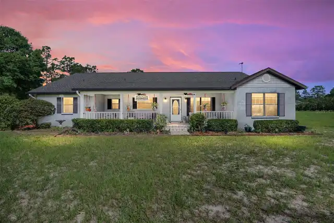
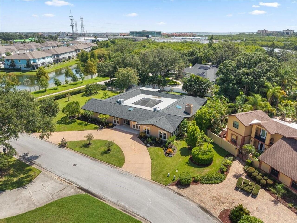
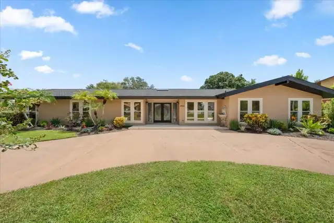
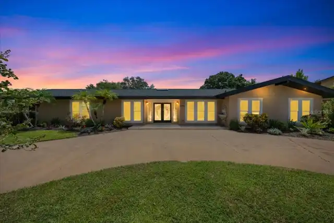
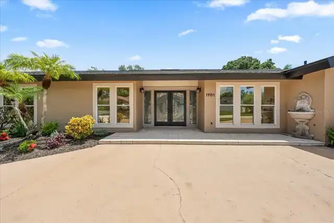
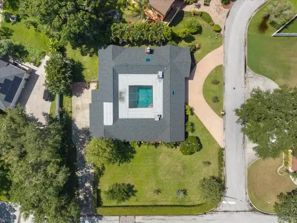
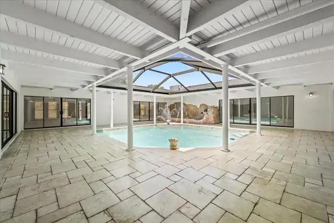
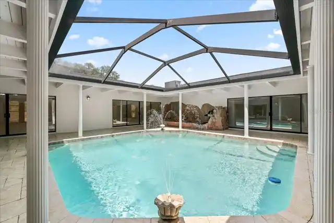
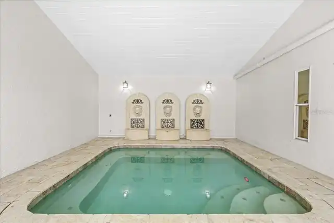
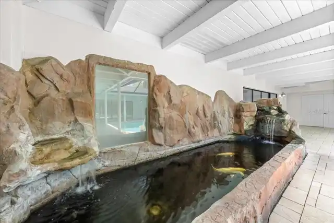
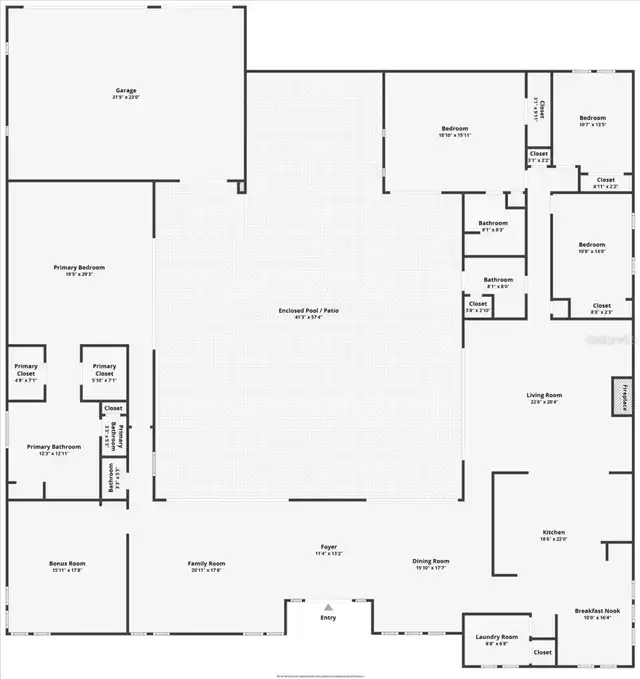
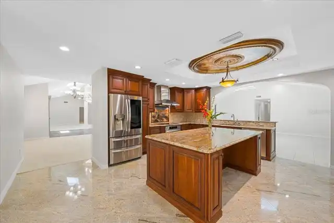
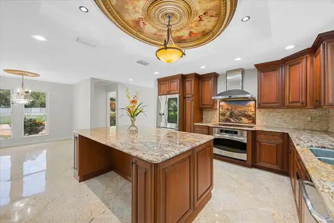
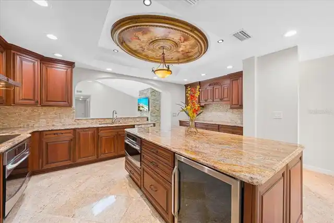
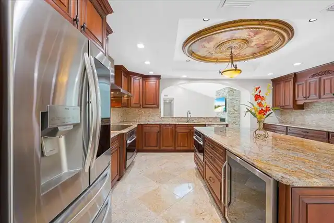
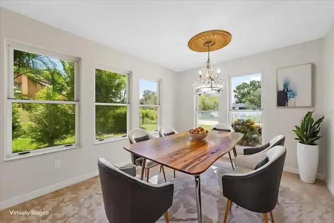
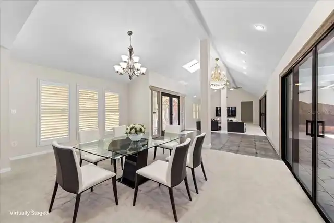
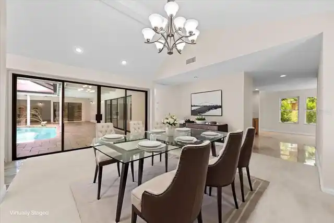
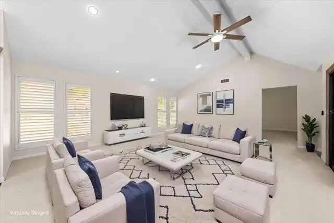
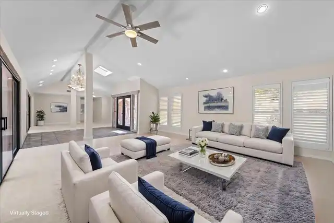
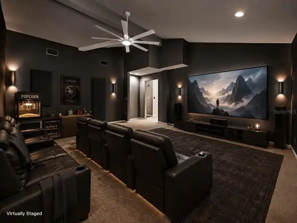
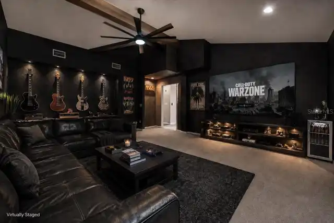
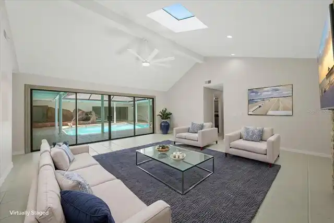
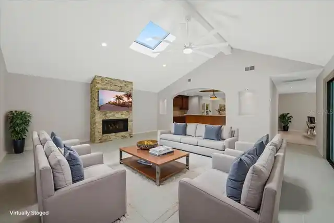
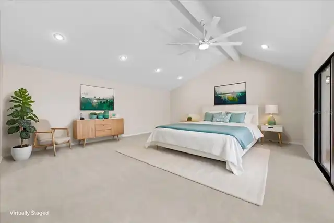
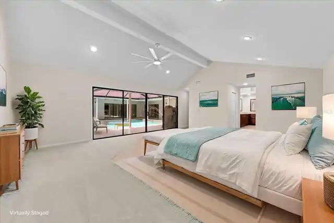
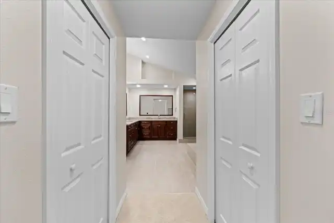
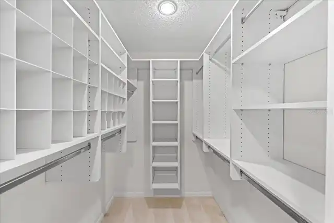
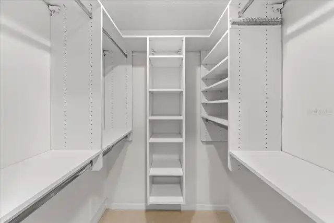
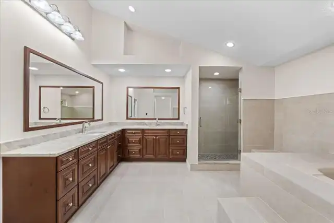
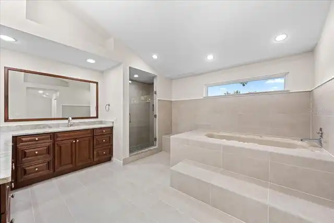
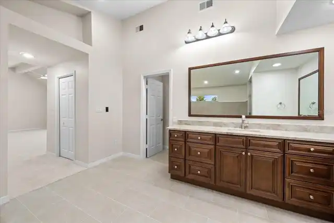
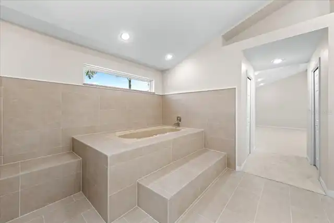
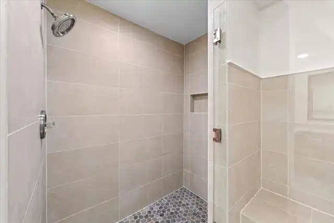
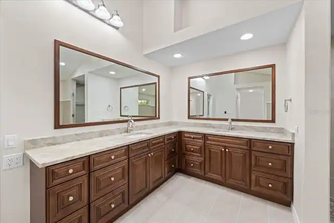
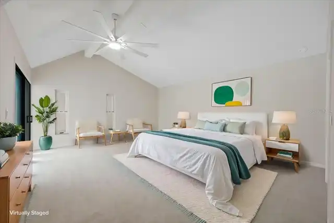
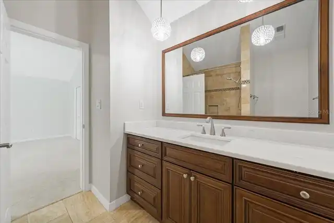
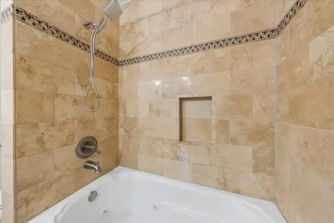
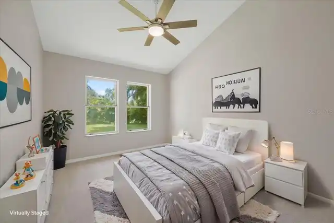
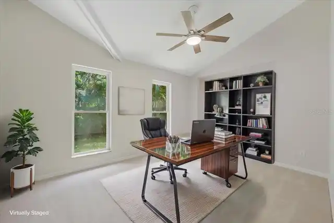
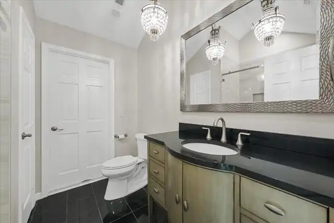
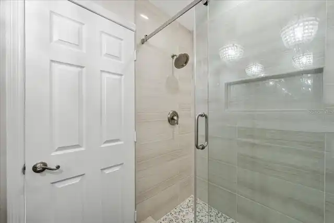
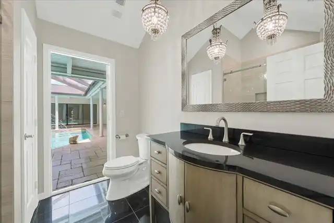
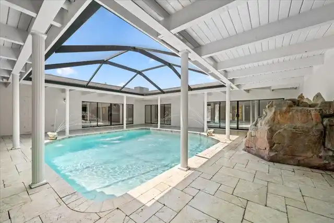
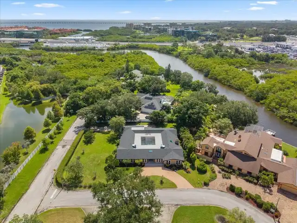
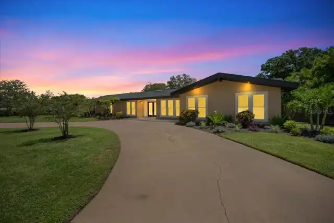
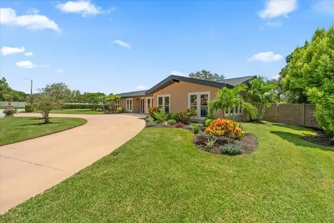
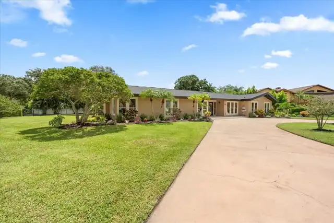
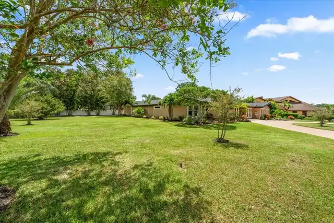
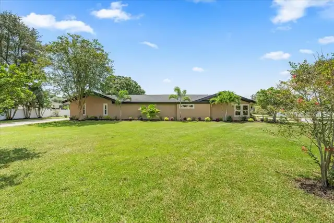
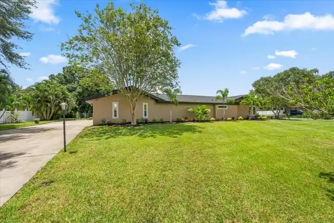
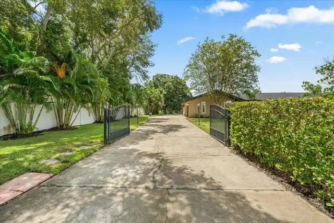
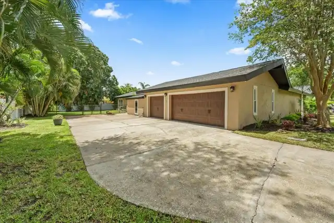
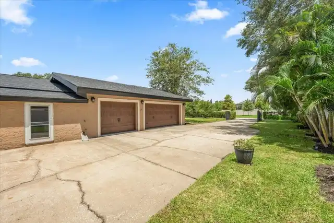
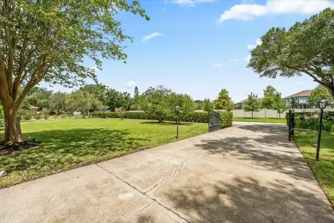
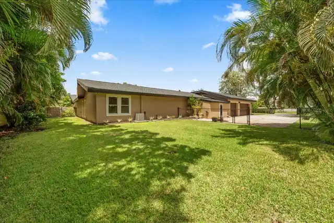
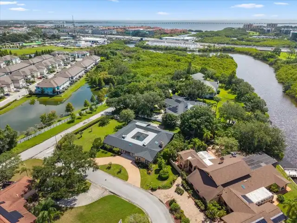
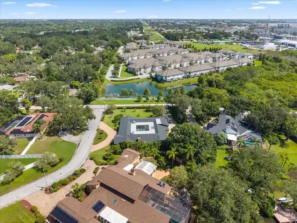
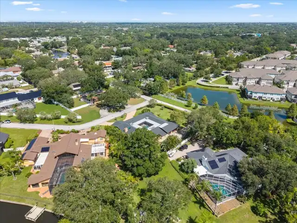
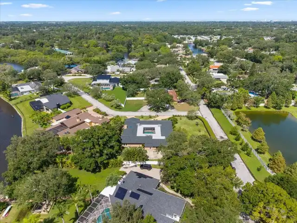
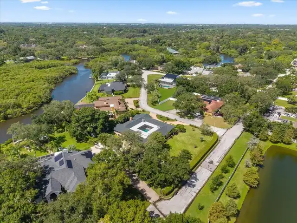
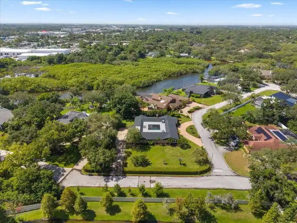
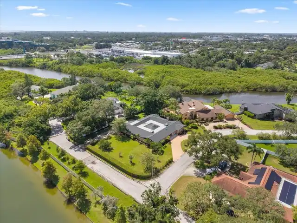
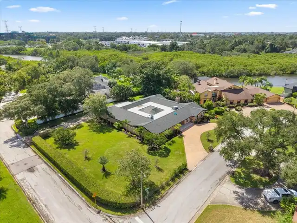
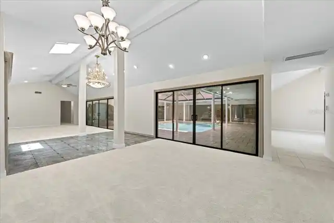
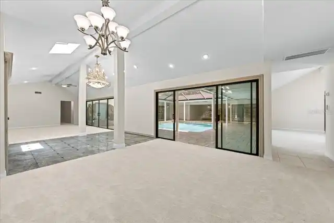
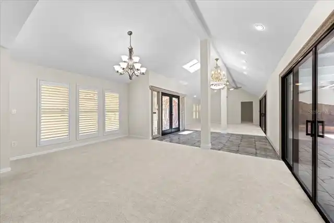
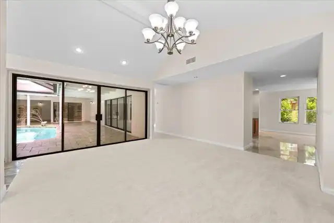
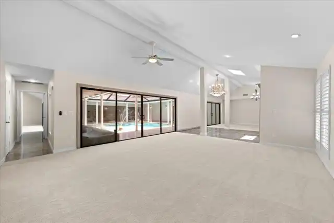
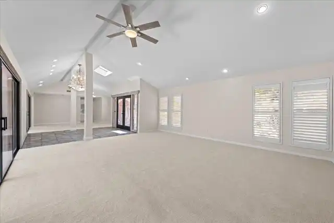
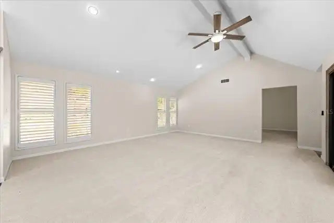
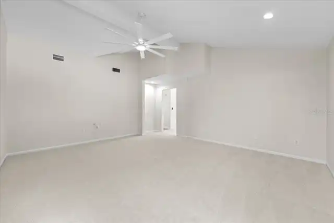
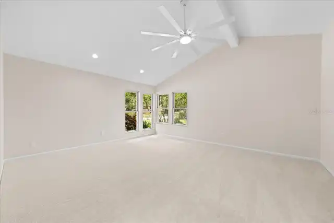
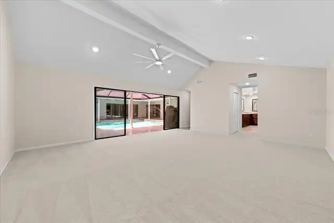
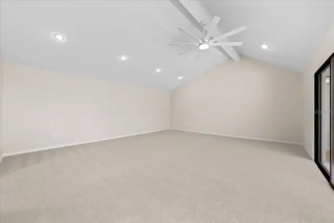
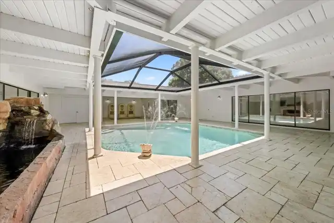
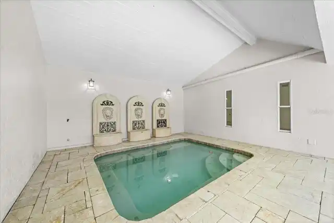
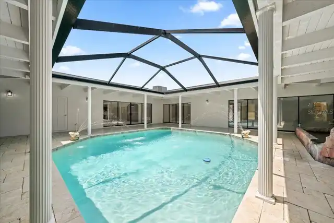
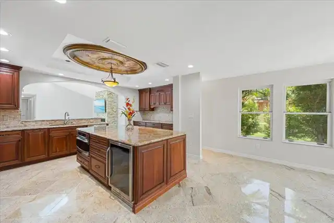
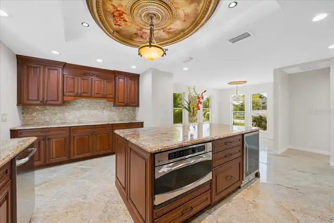
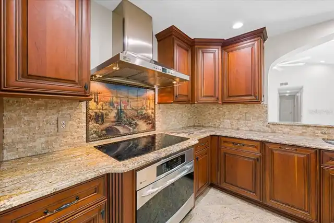
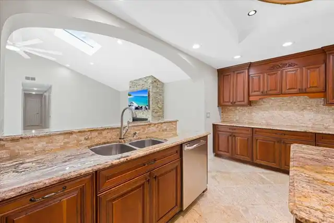
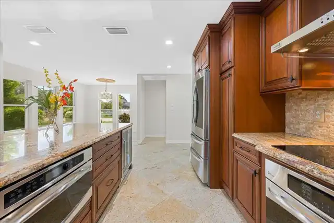
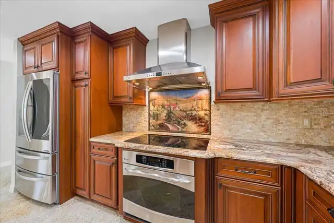
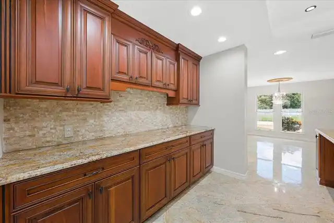
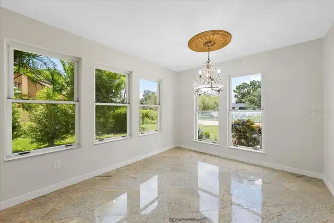
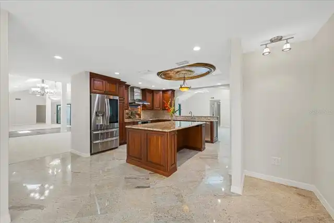
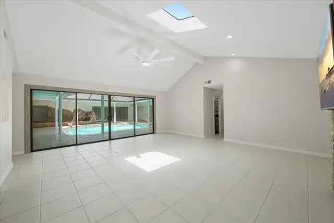
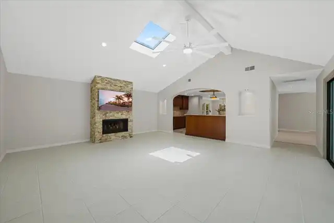
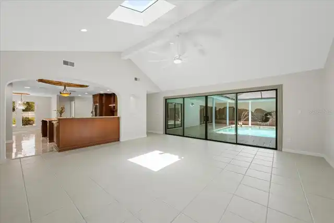
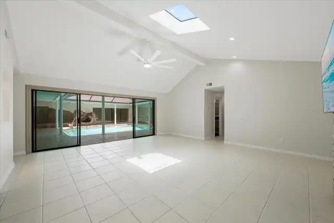
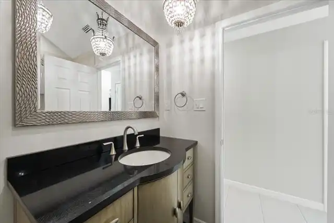
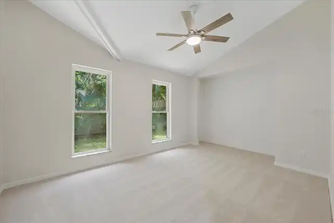
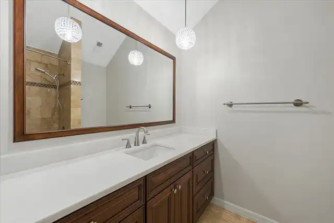
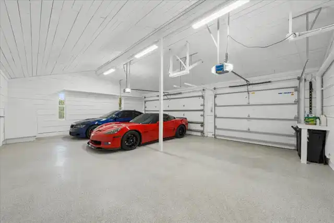
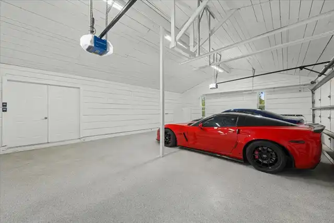
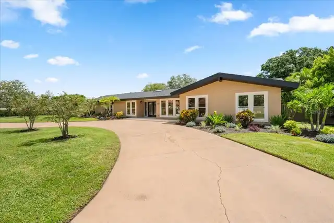
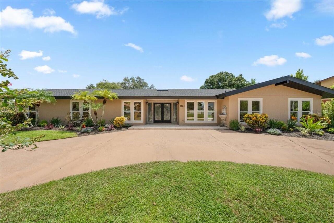
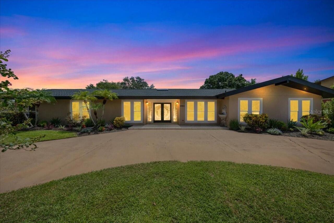
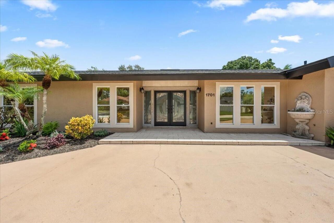
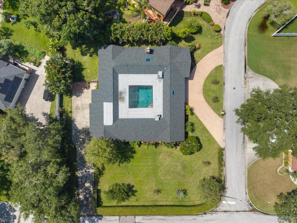
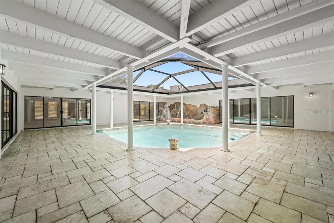
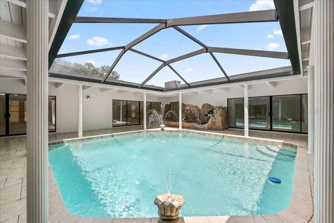
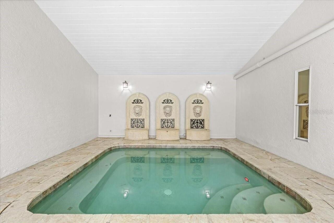
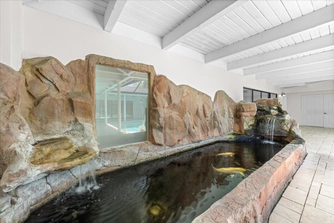
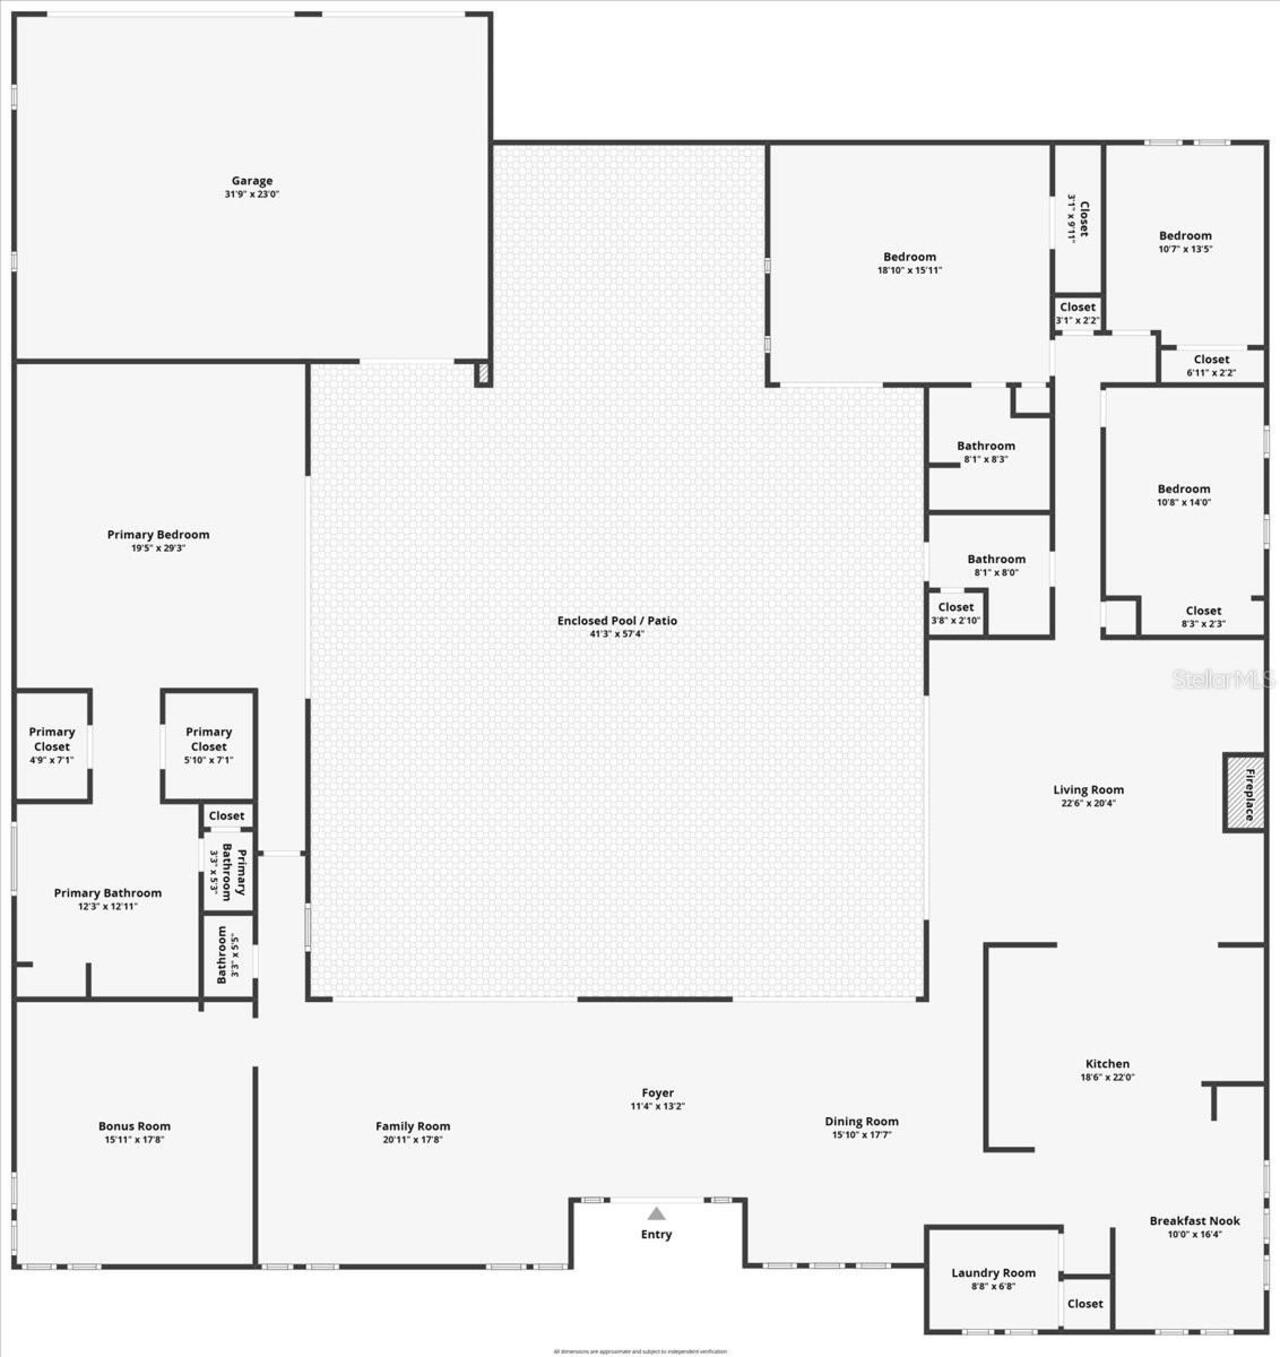
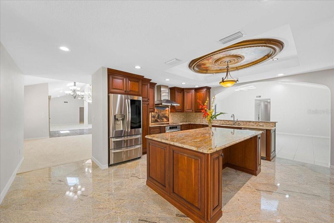
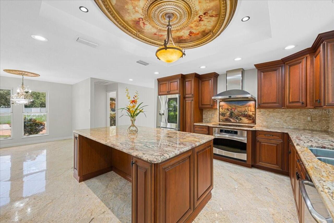
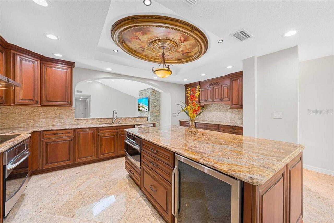
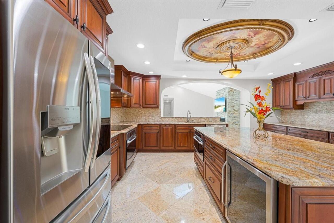
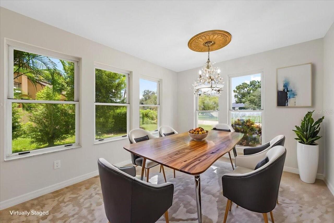
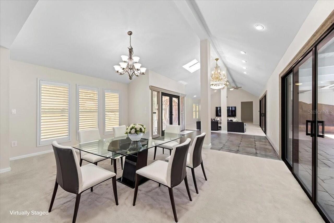
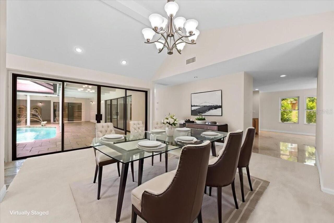
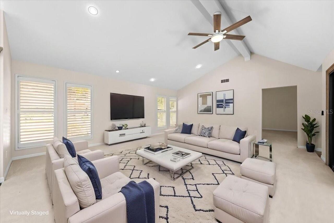
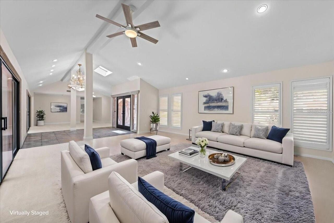
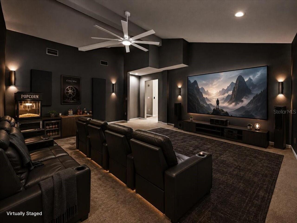
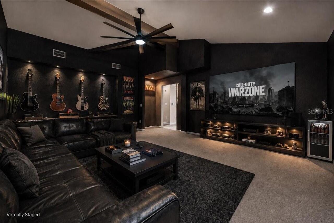
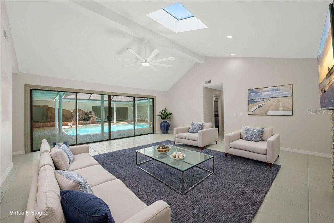
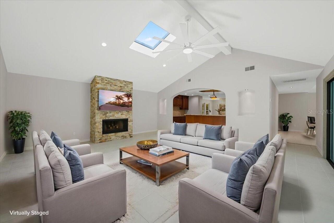
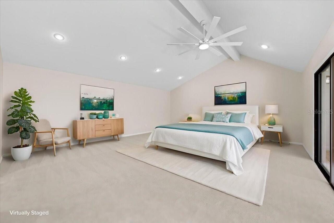
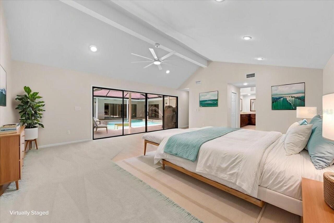
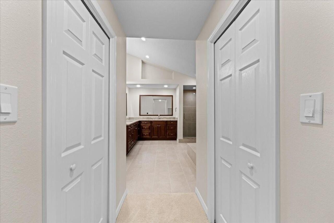
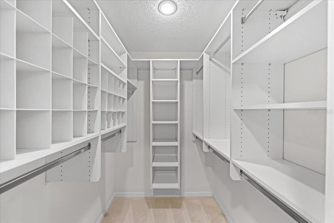
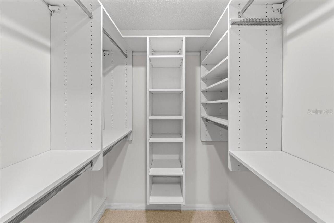
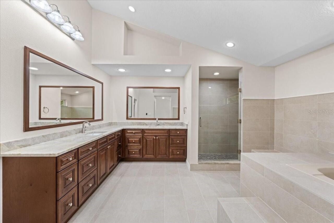
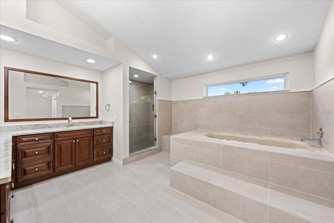
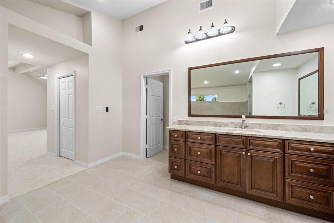
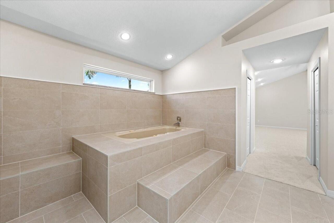
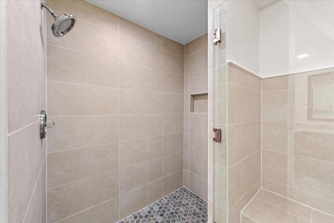
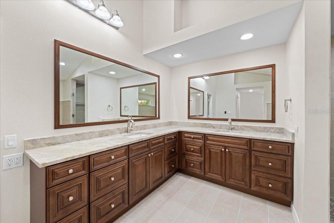
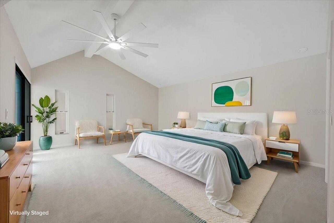
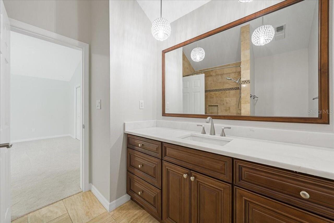
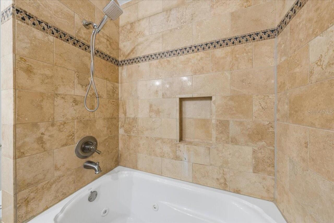
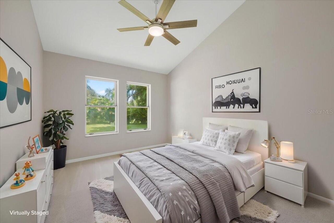
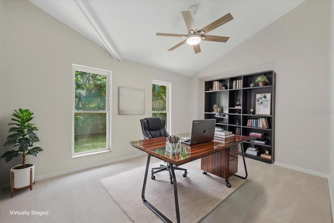
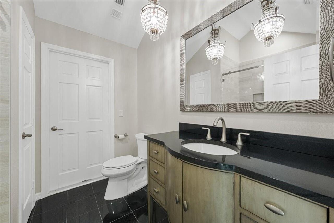
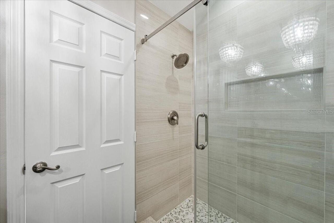
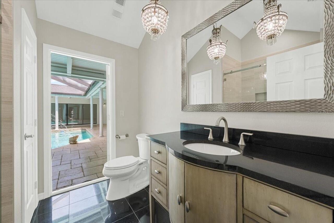
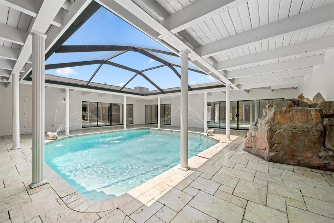
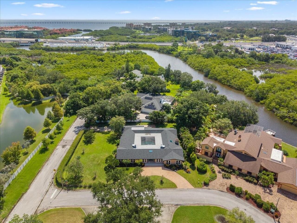
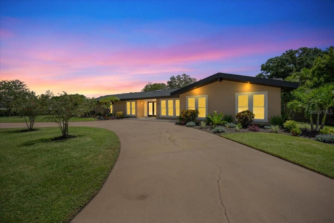
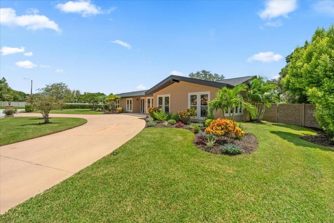
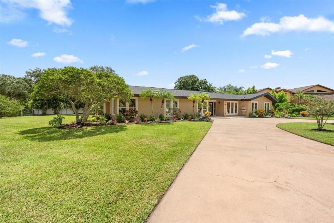
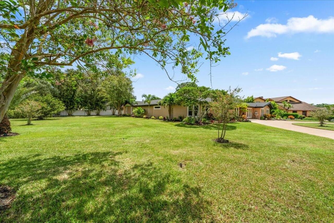
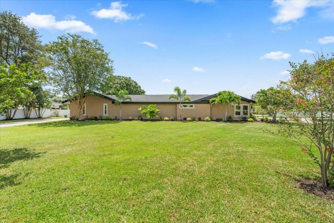
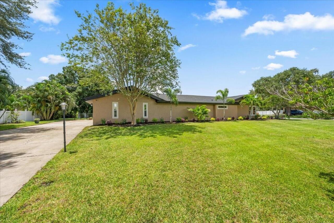
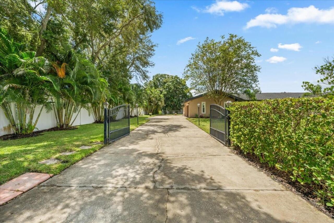
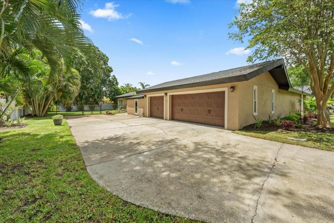
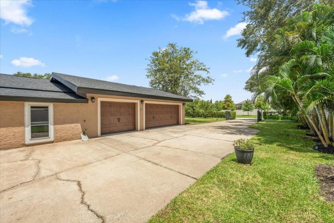
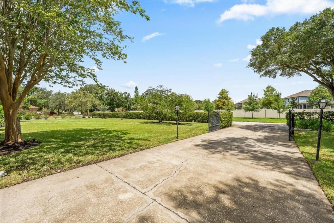
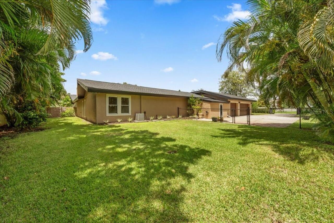
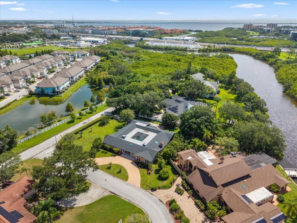
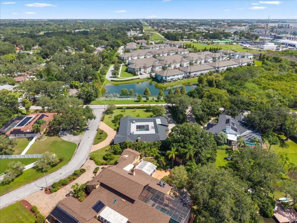
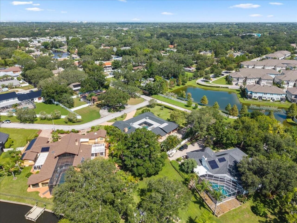
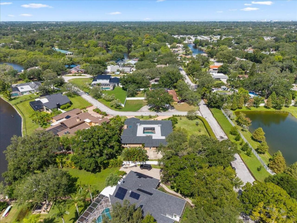
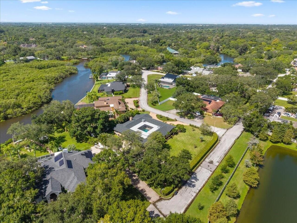
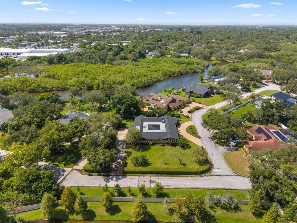
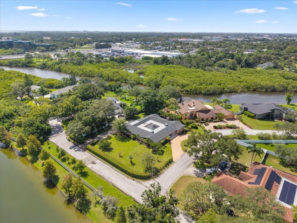
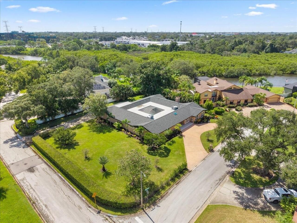
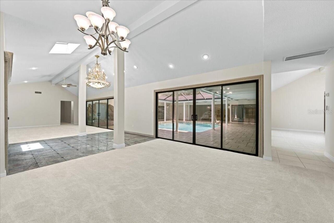
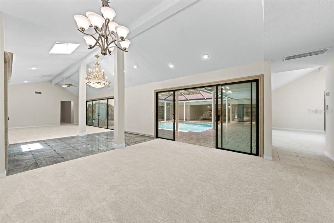
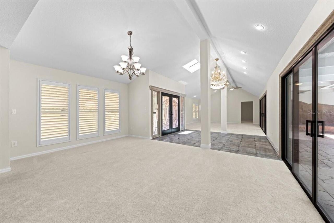
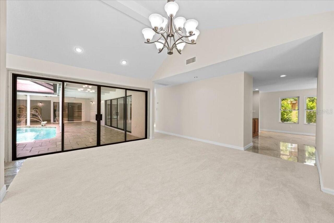
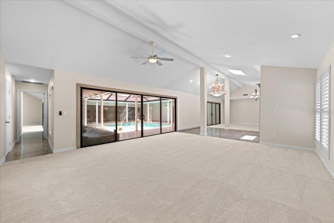
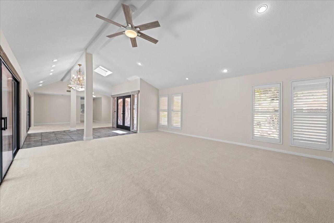
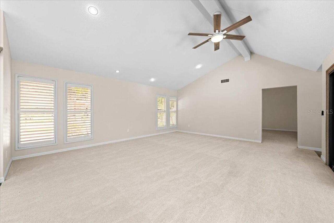
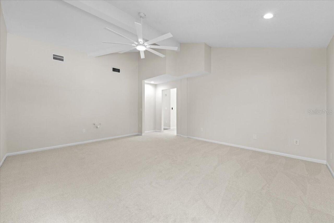
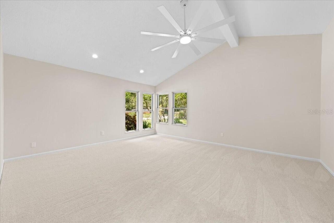
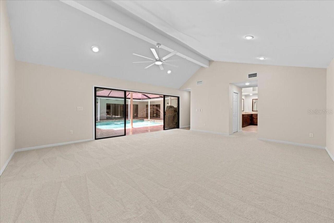
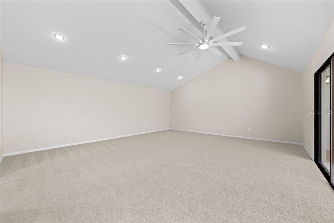
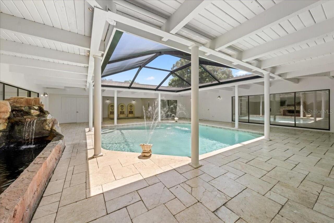
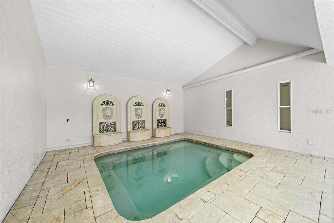
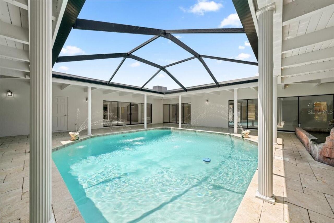
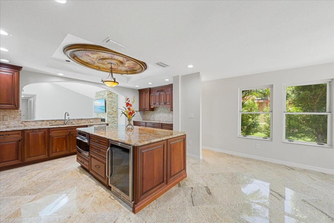
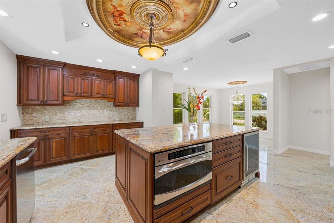
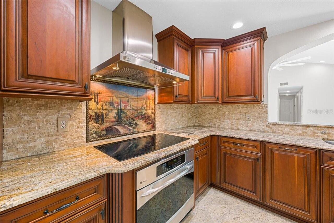
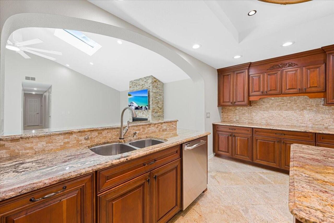
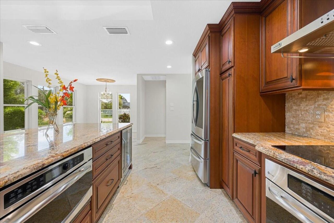
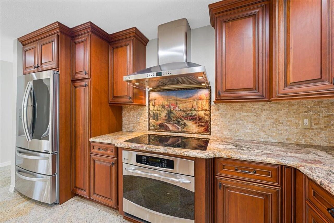
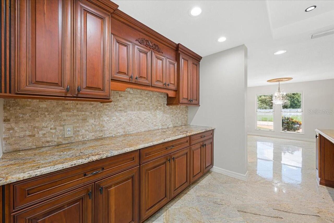
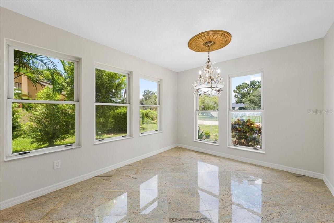
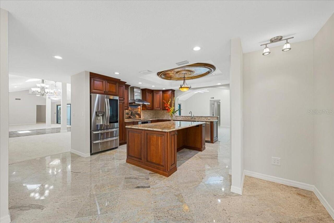
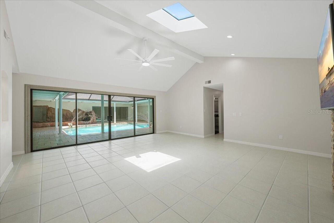
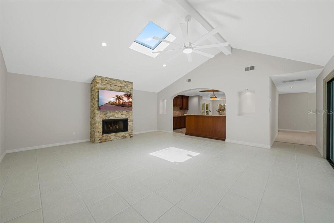
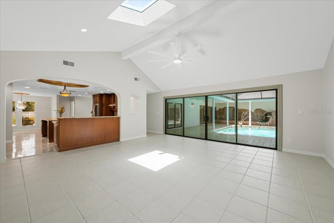
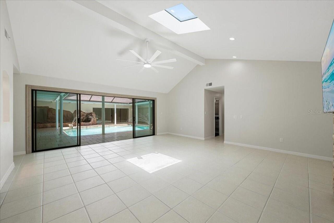
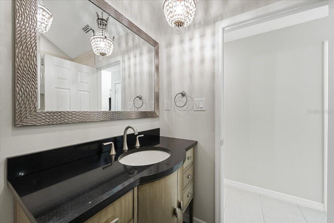
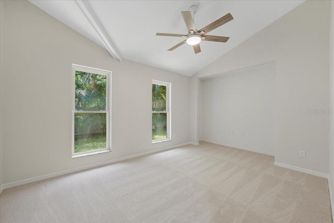
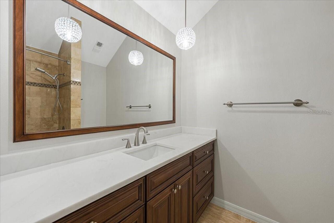
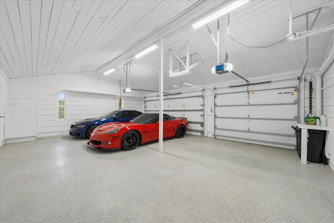
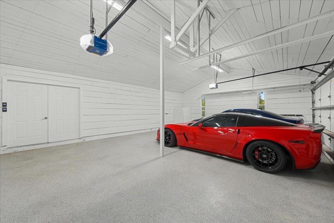
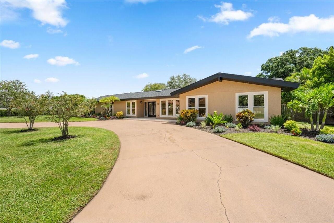
Virtually Staged. Imagine waking up every morning in your own private Florida retreat, where more than 4,000 square feet of custom living space surrounds a tropical oasis hidden right in the center of your home. This incredible 4-bedroom, 3.5-bath Clearwater residence sits on just over half an acre and offers a lifestyle that is anything but ordinary. NO HOA!! Homes like this do not hit the market very often. Step into the heart of the home and you’re greeted by a completely private screened courtyard, where the pool, oversized spa and beautiful koi pond become part of your everyday view. Because the courtyard is surrounded by the home rather than sitting in the backyard, it creates an incredible sense of privacy and seclusion. Start your morning with coffee beside the koi pond, spend the afternoon floating in the pool, and end the evening relaxing in the spa—all without ever leaving your own private sanctuary. A full wraparound travertine patio provides plenty of room for outdoor dining, entertaining and simply enjoying Florida living year-round. Inside, more than 4,000 square feet gives you room to truly spread out. The freshly painted interior, high-end kitchen, spacious living areas and his-and-hers primary closets complement the home’s custom design. There’s also a versatile flex room ready to fit your lifestyle—create the ultimate home theater or media room, build the home gym you’ve always wanted, design a game room, home office or turn it into your own private man cave. The three-car garage provides even more exceptional space for vehicles, hobbies, storage and all the toys that come with the Florida lifestyle. Adding even more value and peace of mind, the roof and AC units were replaced in 2024, taking care of two of the biggest-ticket items Florida homeowners consider. Outside, fresh vibrant landscaping surrounds the oversized property, with irrigation supplied by a private well. A half-circle driveway welcomes you at the front of the home, while a private
Property Details
Property Features
Property Sub Type
Single Family Residence
Pool
In Ground
County
Pinellas
Subdivision
SHARON OAKS ESTATES REP
Additional Information
Additional Parcels YN
false
Additional Rooms
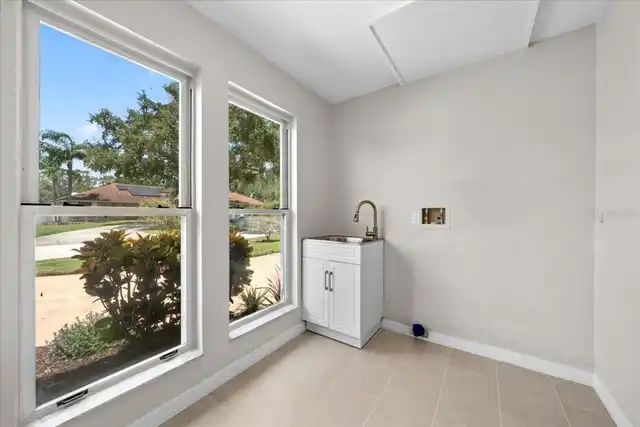
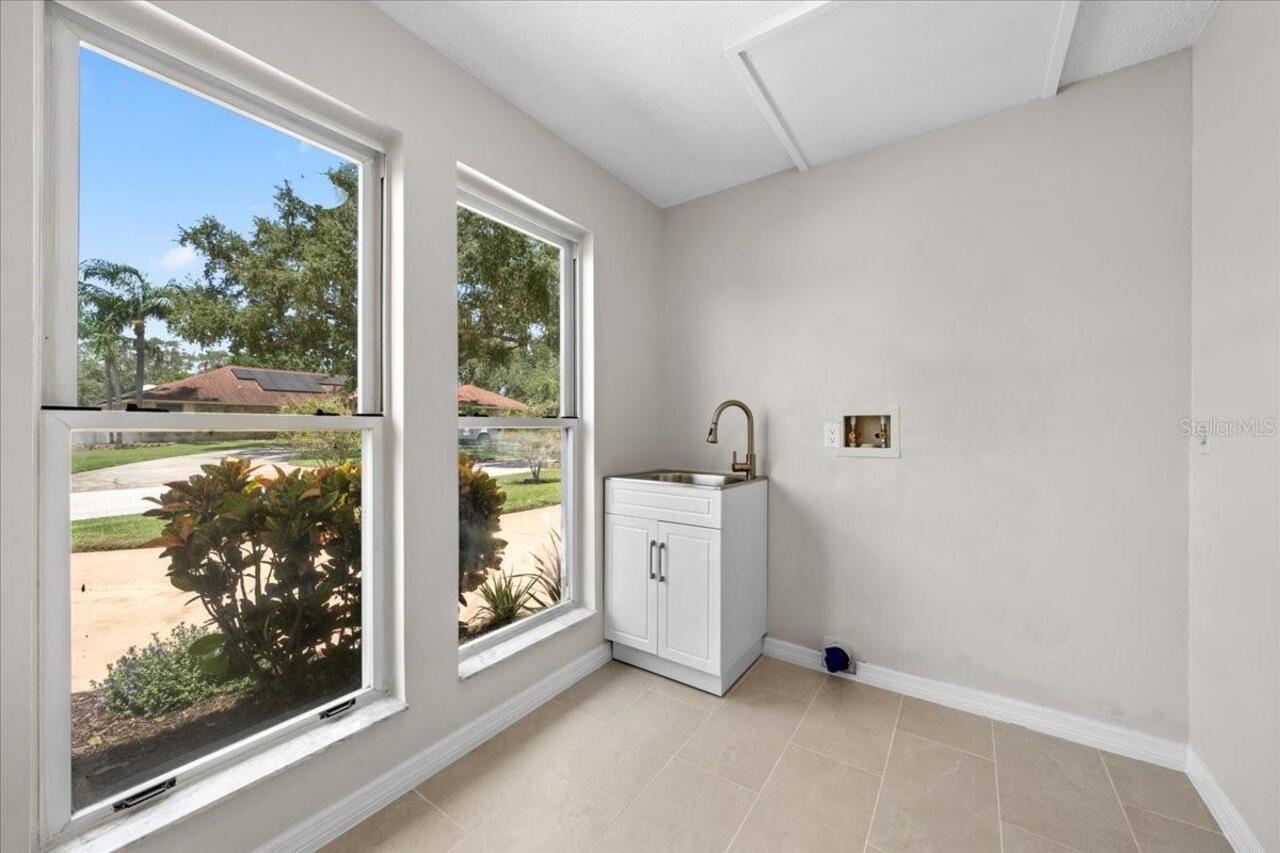
Bonus Room, Family Room, Formal Dining Room Separate, Formal Living Room Separate, Inside Utility
Alternate Key Folio Num
302916804360000080
Appliances
Dishwasher, Disposal, Exhaust Fan, Microwave, Range
Architectural Style
Custom
Association YN
false
Attached Garage YN
true
Available For Lease YN
1
Bathrooms Total Integer
4
Building Area Source
Public Records
Building Area Total
6044
Building Area Total Srch SqM
561.51
Building Area Units
Square Feet
Calculated List Price By Calculated SqFt
341.64
Carport YN
false
Construction Materials
Stucco, Frame
Cooling
Central Air
Country
US
Current Price
1399000.00
Direction Faces
West
Exterior Features
Private Entrance, Sliding Doors
Fireplace Features
Family Room
Fireplace YN
true
Flood Zone Code
AE
Flood Zone Date
2021-08-24
Flood Zone Panel
12103C0136H
Floor Number
1
Flooring
Carpet, Ceramic Tile
Foundation Details
Slab
Furnished
Unfurnished
Garage Spaces
3
Garage YN
true
Heating
Central
Homestead YN
1
Interior Features
Cathedral Ceiling(s), Ceiling Fans(s), Open Floorplan, Primary Bedroom Main Floor, Solid Wood Cabinets, Split Bedroom, Stone Counters, Thermostat, Walk-In Closet(s)
Internet Address Display YN
true
Internet Automated Valuation Display YN
false
Internet Consumer Comment YN
false
Internet Entire Listing Display YN
true
Laundry Features
Inside
Levels
One
List AOR
Suncoast Tampa
Living Area Meters
380.44
Living Area Source
Public Records
Living Area Units
Square Feet
Lot Features
Corner Lot
Lot Size Acres
0.54
Lot Size Dimensions
158x148
Lot Size Square Feet
23457
Lot Size Square Meters
2179
Minimum Lease
No Minimum
Modification Timestamp
2026-08-13T22:48:09.843Z
New Construction YN
false
Number Of Wells
1
Occupant Type
Vacant
Other Equipment
Private Entrance
Ownership
Fee Simple
Parcel Number
30-29-16-80436-000-0080
Patio And Porch Features
Covered, Deck, Enclosed, Patio, Screened
Pool Dimensions
20x20
Pool Private YN
true
Postal Code Plus 4
6581
Previous List Price
13999000
Price Change Timestamp
2026-08-13T11:39:08.000Z
Public Survey Range
16
Public Survey Section
30
RATIO Current Price By Calculated SqFt
341.64
Realtor Info
As-Is
Road Surface Type
Concrete
Roof
Shingle
Room Count
4
Senior Community YN
false
Sewer
Public Sewer
Showing Requirements
Supra Lock Box
Spa Features
In Ground
Spa YN
true
Status Change Timestamp
2026-08-13T11:38:10.000Z
Stories Total
1
Tax Annual Amount
6499.63
Tax Block
000
Tax Book Number
70-35
Tax Legal Description
SHARON OAKS ESTATES REPLAT LOT 8 TOGETHER WITH 15FT VAC R/W ADJ ON E
Tax Lot
8
Tax Year
2025
Total Acreage
1/2 to less than 1
Total Annual Fees
0.00
Total Monthly Fees
0.00
Township
29
Universal Property Id
US-12103-N-302916804360000080-R-N
Unparsed Address
1701 ALLENS CREEK DR
Utilities
Cable Available, Electricity Connected, Natural Gas Available, Phone Available, Sewer Connected, Sprinkler Well
Vegetation
Mature Landscaping
Water Source
Public
Waterfront YN
false
Zoning
R-1
Neighborhood Map
Popup

Property Photos
Listing Photo
Listing Photo
Listing Photo
Listing Photo
Listing Photo
Listing Photo
Listing Photo
Listing Photo
Listing Photo
Listing Photo
Listing Photo
Listing Photo
Listing Photo
Listing Photo
Listing Photo
Listing Photo
Listing Photo
Listing Photo
Listing Photo
Listing Photo
Listing Photo
Listing Photo
Listing Photo
Listing Photo
Listing Photo
Listing Photo
Listing Photo
Listing Photo
Listing Photo
Listing Photo
Listing Photo
Listing Photo
Listing Photo
Listing Photo
Listing Photo
Listing Photo
Listing Photo
Listing Photo
Listing Photo
Listing Photo
Listing Photo
Listing Photo
Listing Photo
Listing Photo
Listing Photo
Listing Photo
Listing Photo
Listing Photo
Listing Photo
Listing Photo
Listing Photo
Listing Photo
Listing Photo
Listing Photo
Listing Photo
Listing Photo
Listing Photo
Listing Photo
Listing Photo
Listing Photo
Listing Photo
Listing Photo
Listing Photo
Listing Photo
Listing Photo
Listing Photo
Listing Photo
Listing Photo
Listing Photo
Listing Photo
Listing Photo
Listing Photo
Listing Photo
Listing Photo
Listing Photo
Listing Photo
Listing Photo
Listing Photo
Listing Photo
Listing Photo
Listing Photo
Listing Photo
Listing Photo
Listing Photo
Listing Photo
Listing Photo
Listing Photo
Listing Photo
Listing Photo
Listing Photo
Listing Photo
Listing Photo
Listing Photo
Listing Photo
Listing Photo
Listing Photo
Listing Photo
Listing Photo
Listing Photo
Listing Photo
Listing Photo
Listing Photo
Listing Photo
Listing Photo
Listing Photo
Listing Photo
Listing Photo
Listing Photo
Listing Photo
Listing Photo
Listing Photo
Listing Photo
Listing Photo
Listing Photo
Listing Photo
Listing Photo
Listing Photo
Listing Photo
Listing Photo
Listing Photo
Listing Photo
Listing Photo
Listing Photo
Listing Photo
Listing Photo
Listing Photo
Listing Photo
Listing Photo
Listing Photo
Listing Photo
Listing Photo
Listing Photo
Listing Photo
Listing Photo
Listing Photo
Listing Photo
Listing Photo
Listing Photo
Listing Photo
Listing Photo
Listing Photo
Listing Photo
Listing Photo
Listing Photo
Listing Photo
Listing Photo
Listing Photo
Listing Photo
Listing Photo
Listing Photo
Listing Photo
Listing Photo
Listing Photo
Listing Photo
Listing Photo
Listing Photo
Listing Photo
Listing Photo
Listing Photo
Listing Photo
Listing Photo
Listing Photo
Listing Photo
Listing Photo
Listing Photo
Listing Photo
Listing Photo
Listing Photo
Listing Photo
Listing Photo
Listing Photo
Listing Photo
Listing Photo
Listing Photo
Listing Photo
Listing Photo
Listing Photo
Listing Photo
Listing Photo
Listing Photo
Listing Photo
Listing Photo
Listing Photo
Listing Photo
Listing Photo
Listing Photo
Listing Photo
Listing Photo
Listing Photo
Listing Photo
Listing Photo
Listing Photo
Listing Photo
Listing Photo
Listing Photo
Listing Photo
Listing Photo
Listing Photo

MLS #MFRTB8537676 Listing courtesy of Charles Rutenberg Realty Inc provided by Stellar MLS.

Similar Listings

$1,285,000
14365 Eagle Pointe Drive
Clearwater
4BR/3BA
| Active
$1,295,000
2668 Concorde Court
Clearwater
4BR/3BA
| Active
$1,439,000
2423 Foxhead Way
Clearwater
4BR/3BA
| Active
$1,500,000
1615 Saint Pauls Drive
Clearwater
4BR/3BA
| Active


All listing information is deemed reliable but not guaranteed and should be independently verified through personal inspection by appropriate professionals. Listings displayed on this website may be subject to prior sale or removal from sale; availability of any listing should always be independent verified. Listing information is provided for consumer personal, non-commercial use, solely to identify potential properties for potential purchase; all other use is strictly prohibited and may violate relevant federal and state law. The source of the listing data is as follows: Stellar MLS (updated 8/13/26 7:57 PM) |

Listing Search


Translate Tool

Featured Listings
New Smyrna Beach Real Estate
$1,149,655
4 BED
4 BATH
OWNER VERY MOTIVATED - Own your slice of paradise in New Smyrna Beach’s coveted Bethune Beach. This stunning new 2025 cu... Read More
Babson Park Real Estate
$985,000
6 BED
3 BATH
Virtually Staged. **NEW PRICE – BELOW $1 MILLION! Seller relocation has created an incredible opportunity for a new buye... Read More
Tampa Real Estate
$1,395,000
4 BED
3 BATH
Experience everyday resort-style living at 3819 W. San Miguel Street in the heart of South Tampa. This beautifully updat... Read More
Palm Harbor Real Estate
$900,000
4 BED
3 BATH
Virtually Staged. LOCATION. LAYOUT. LIFESTYLE. If you're looking for all of that with an amazing floorplan this Barringt... Read More
Kissimmee Real Estate
$1,385,000
6 BED
5 BATH
Experience luxury and performance in this stunning Reunion Resort home located on one of the community’s deepest lots wi... Read More
Winter Garden Real Estate
$975,000
5 BED
3 BATH
Welcome to 9566 Bolero Rd, where luxury, space, and location come together in one of Central Florida’s most desirable an... Read More
Tampa Real Estate
$1,090,000
4 BED
4 BATH
Welcome to this striking modern residence where contemporary architecture meets sophisticated design. From the moment yo... Read More
Longwood Real Estate
$1,300,000
5 BED
3 BATH
Welcome to an exceptional estate in the prestigious guard gated community of Wingfield North, ideally positioned along L... Read More
Davenport Real Estate
$925,000
4 BED
3 BATH
Discover exceptional indoor-outdoor living at 3008 Kensington Avenue, a move-in-ready custom courtyard home (corner lot)... Read More
Mount Dora Real Estate
$1,275,000
4 BED
4 BATH
Welcome to one of Mount Dora's most distinctive homes—a custom-built retreat perched atop one of the city's highest elev... Read More
Contact Sandra Pardo

407-990-2746

Wendy Morris LLC

Licensed in the State of Florida
BK 3146762
16797 Broadwater Avenue
Winter Garden, Florida 34787

Your privacy is our utmost concern. We will never sell your personal information. Privacy Policy
©2026 sandrapardohomes.com - all rights reserved. | Site Map