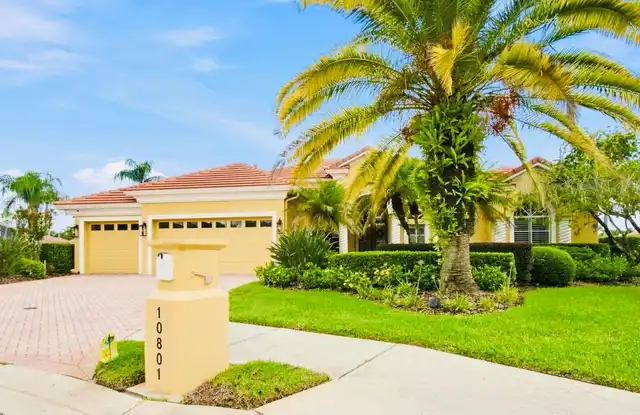
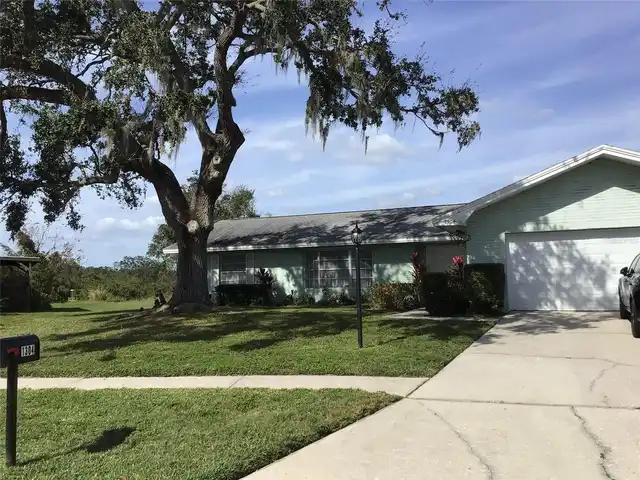
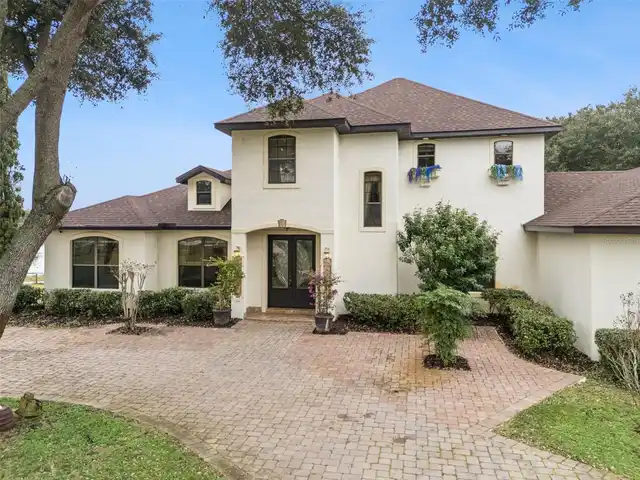
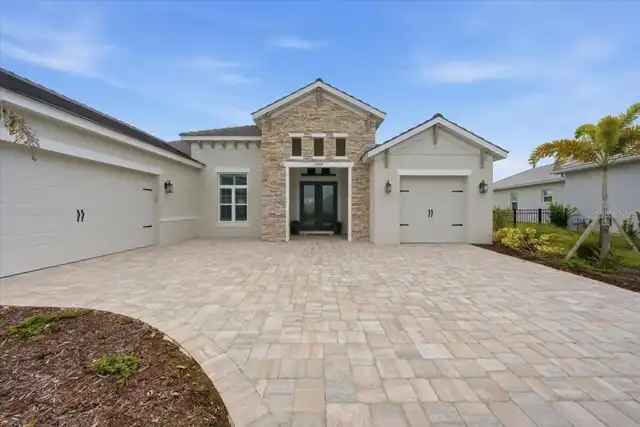
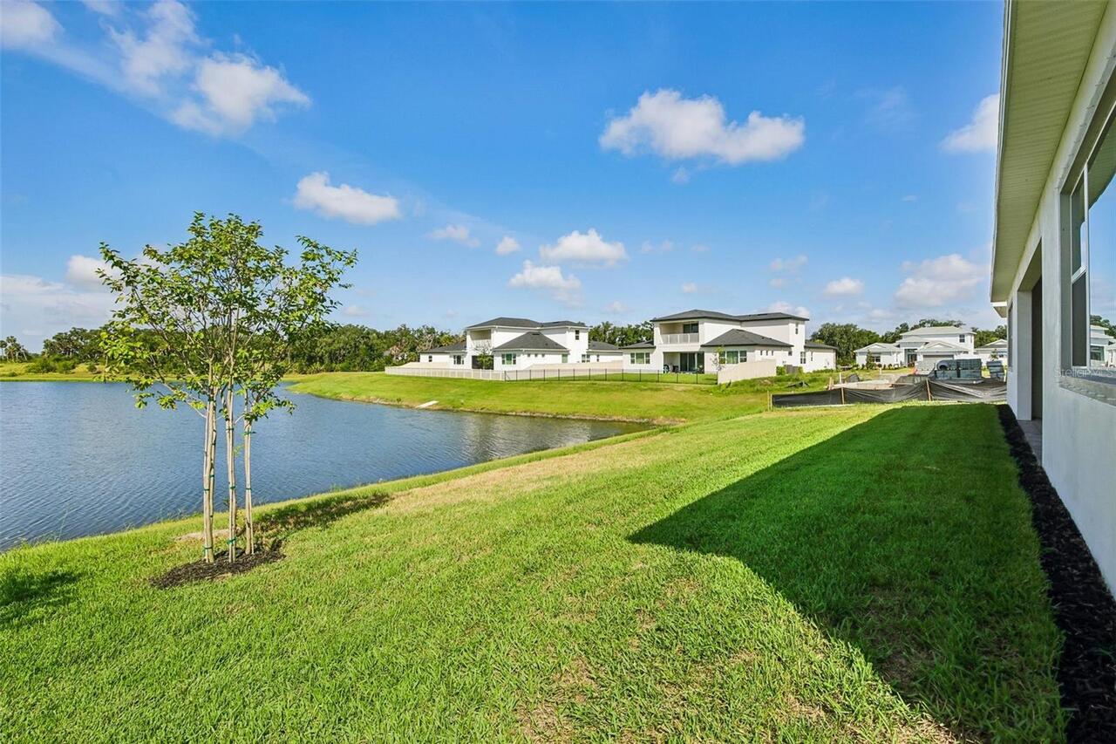
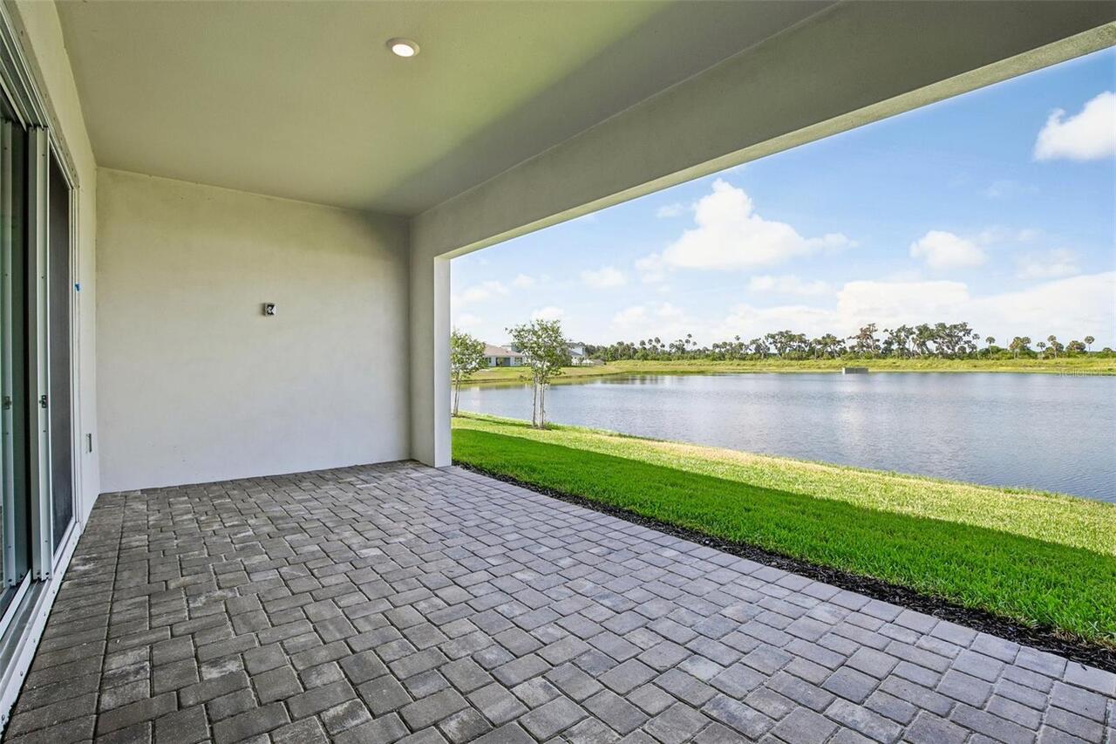
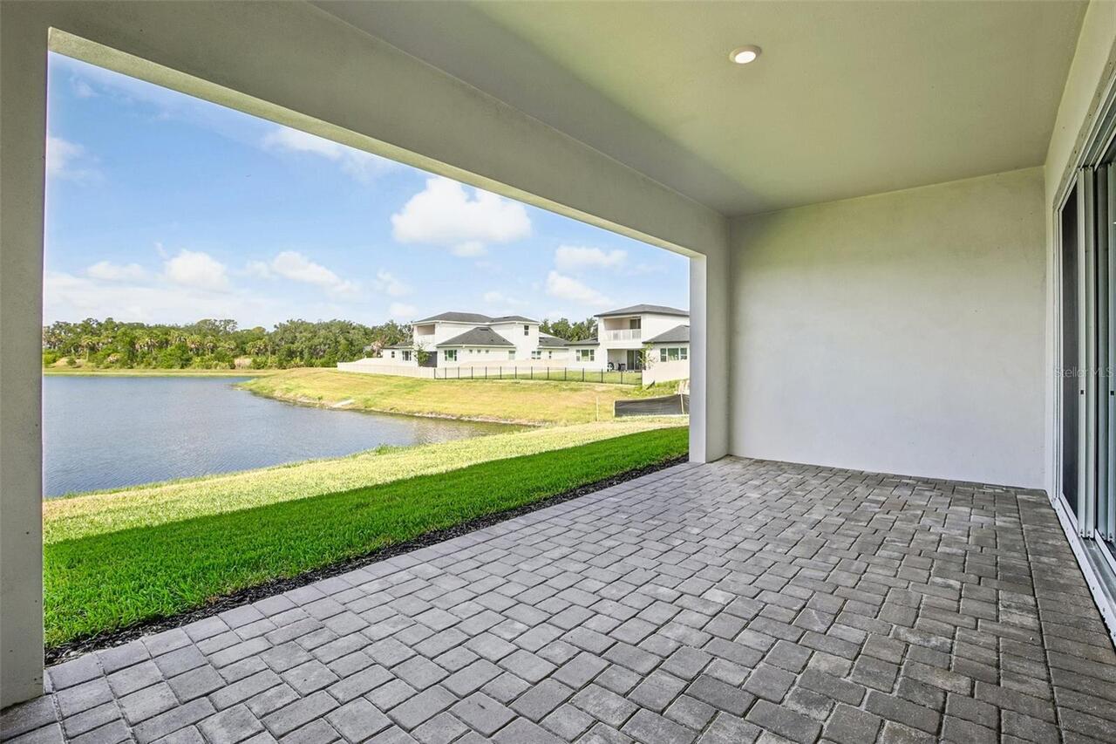
Property Features
Property Sub Type
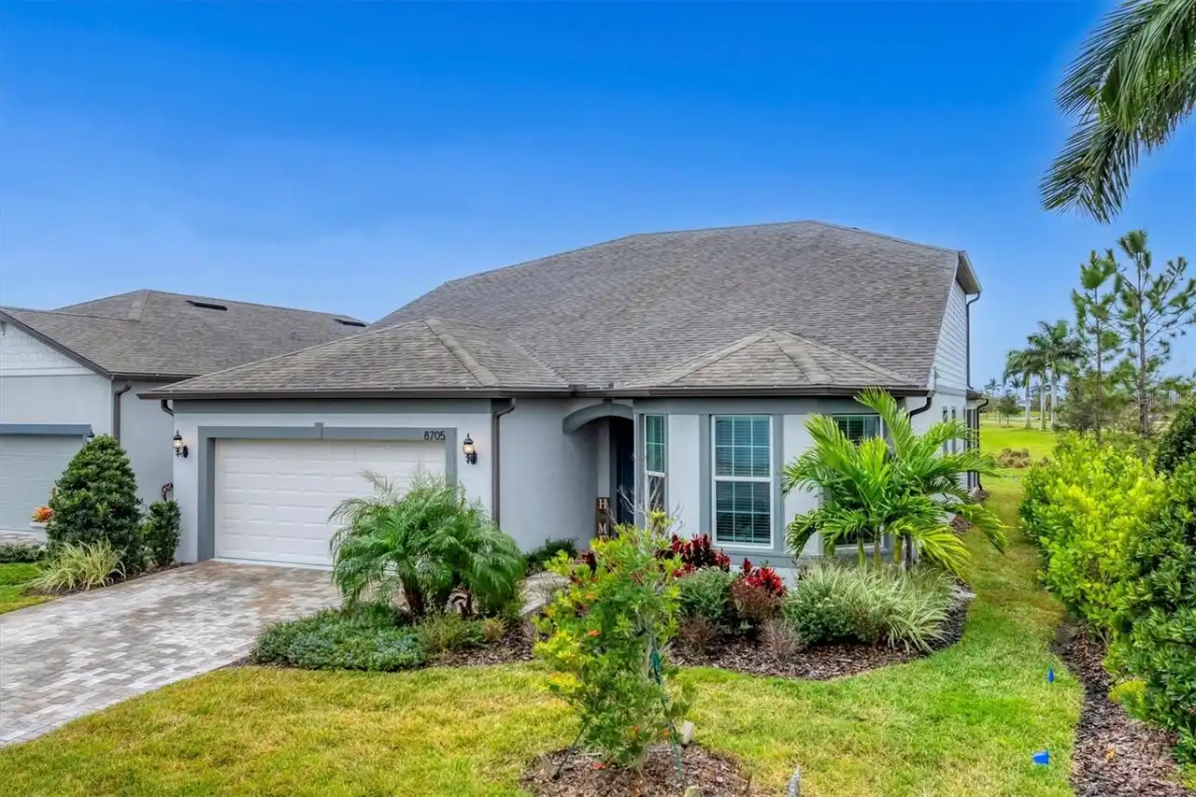
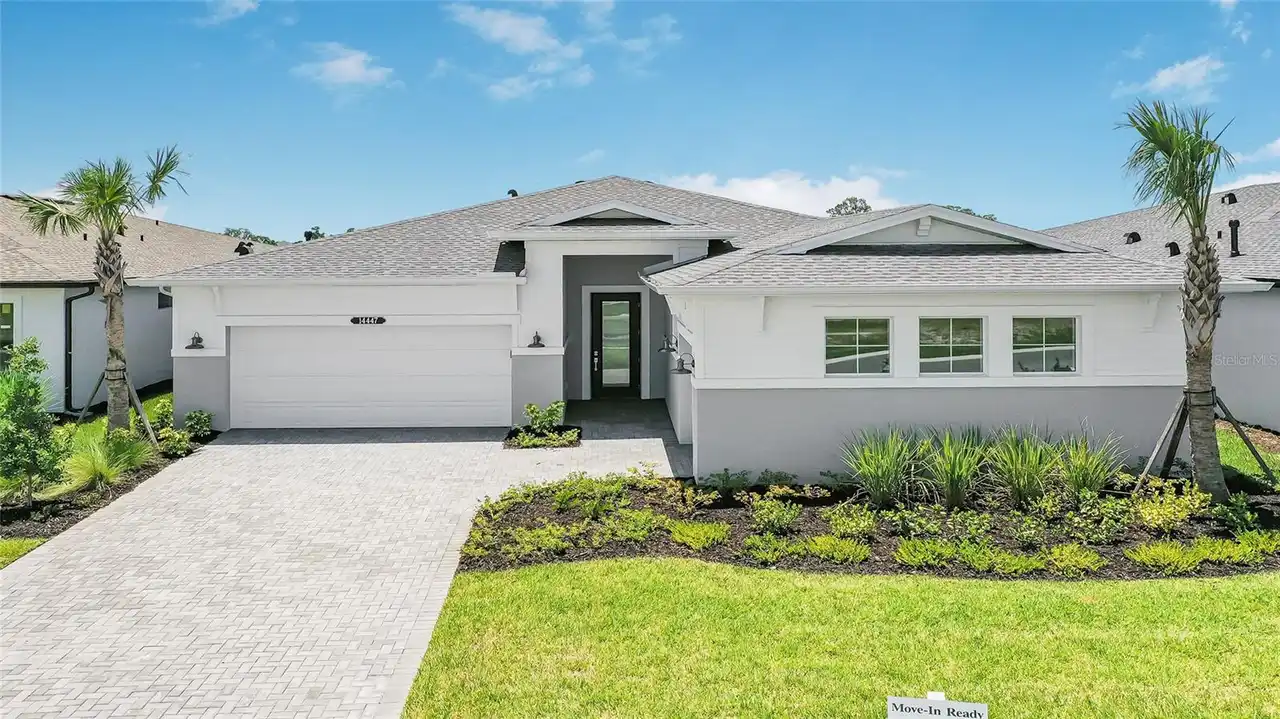
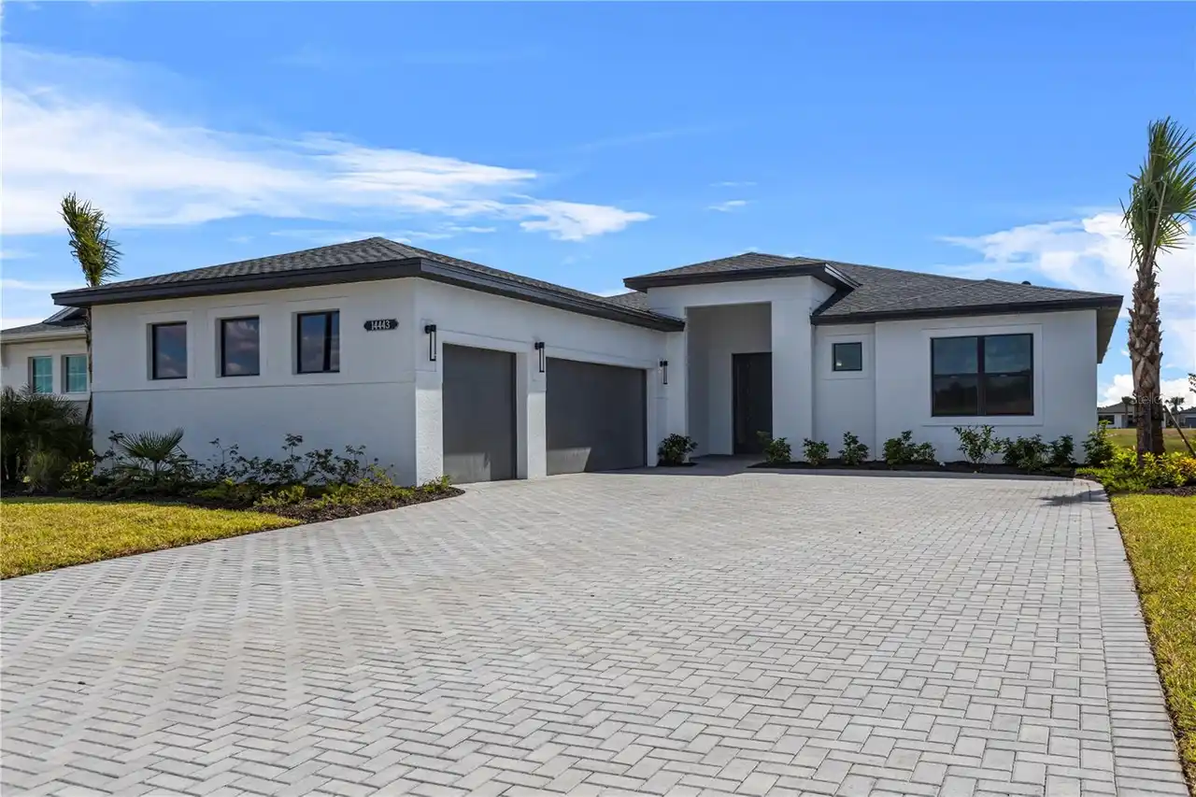
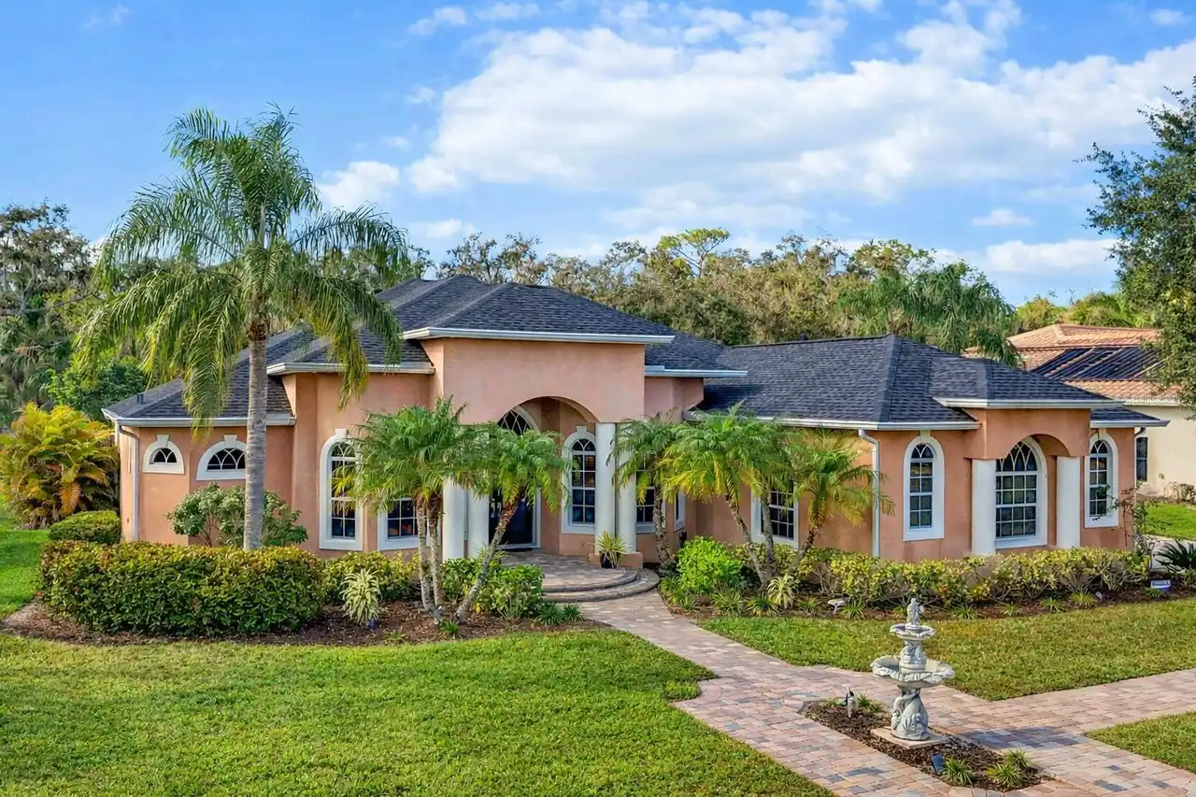
Single Family Residence
Parking
Driveway, Garage Door Opener
Additional Information
Additional Lease Restrictions
no short term rentals (under 6 months)
Additional Parcels YN
false
Appliances
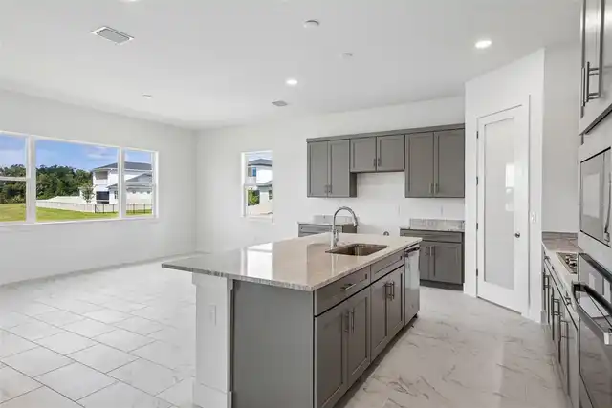
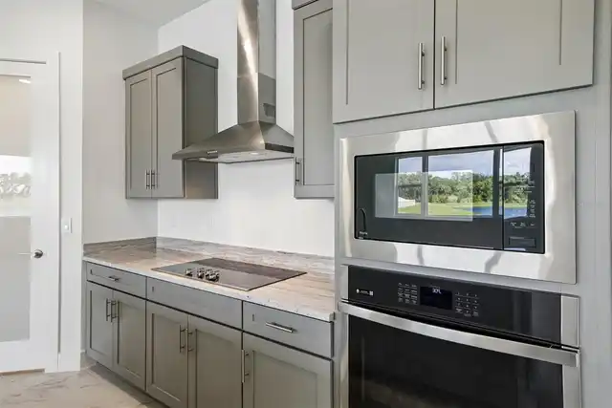
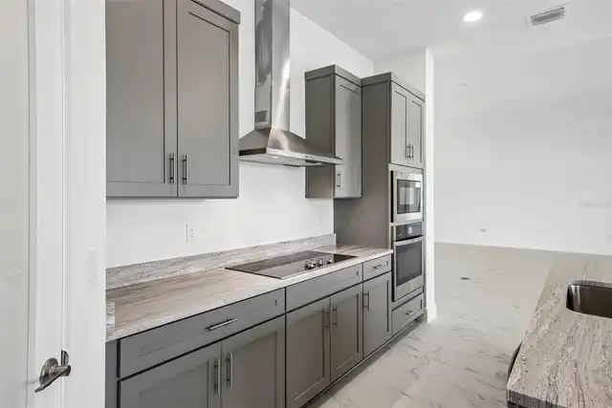
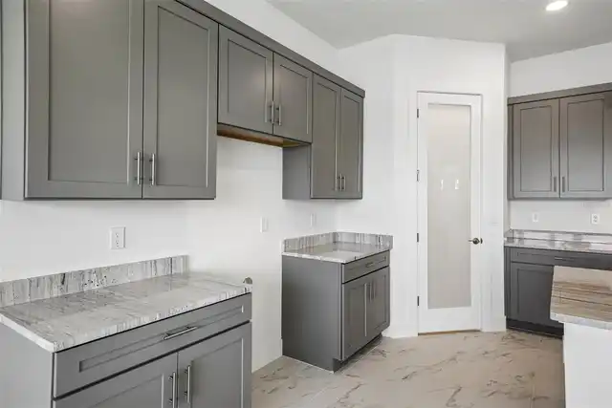
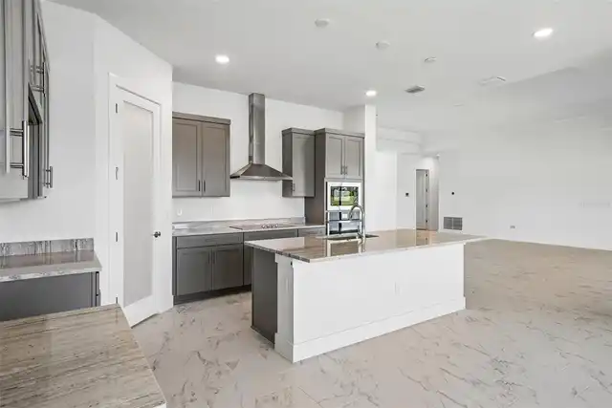
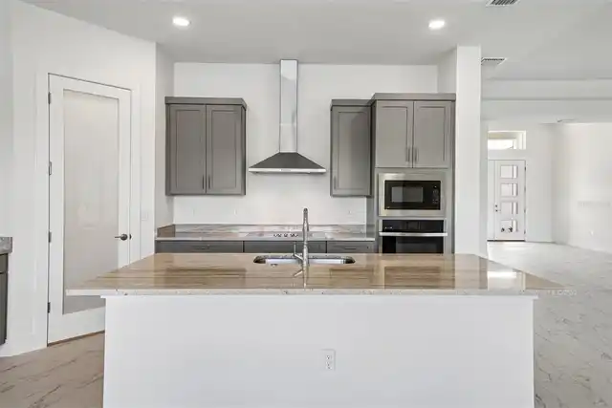
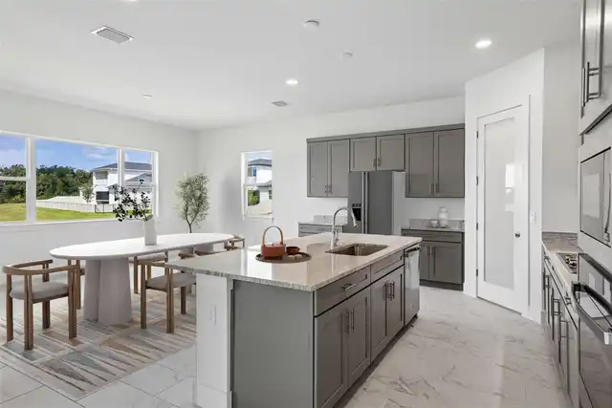
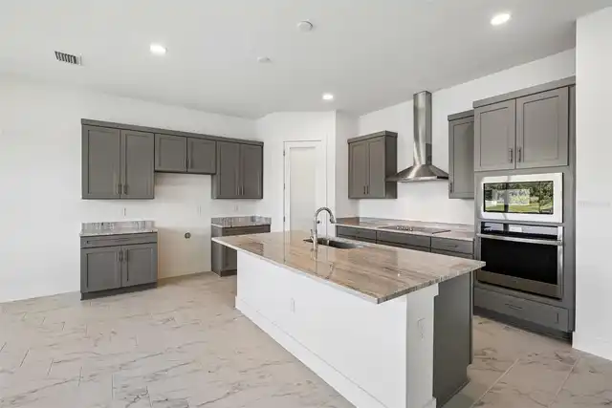
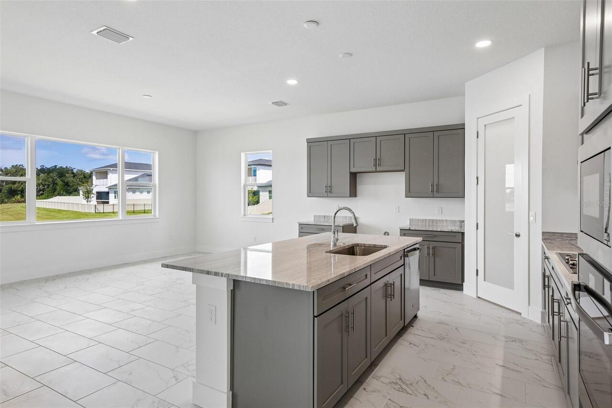
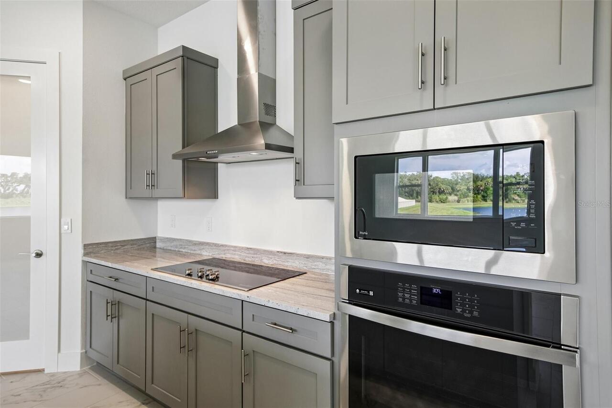
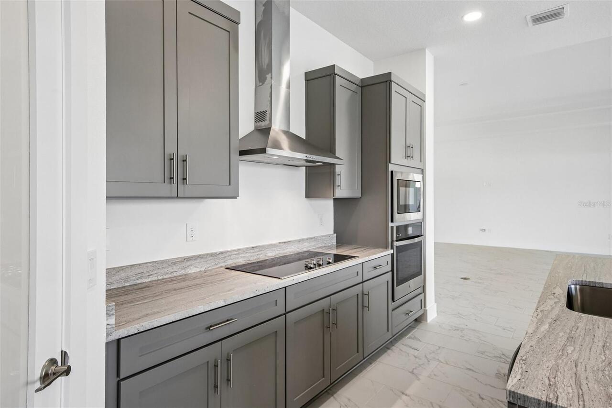
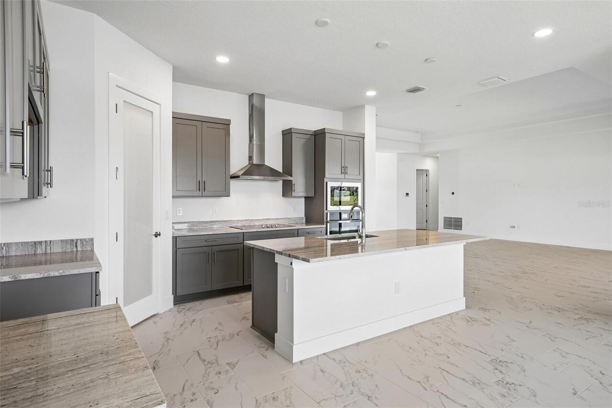
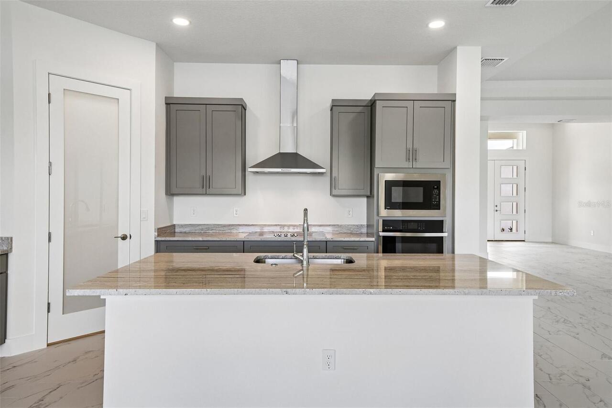
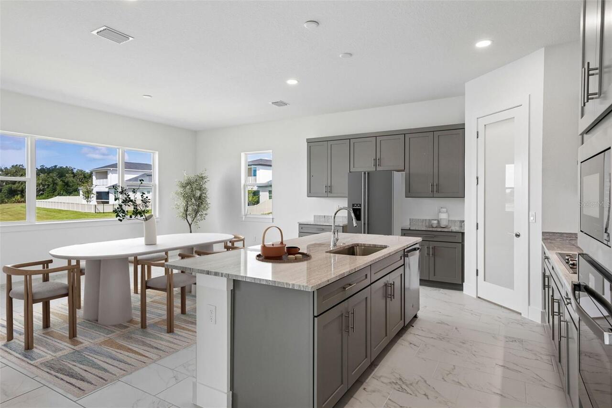
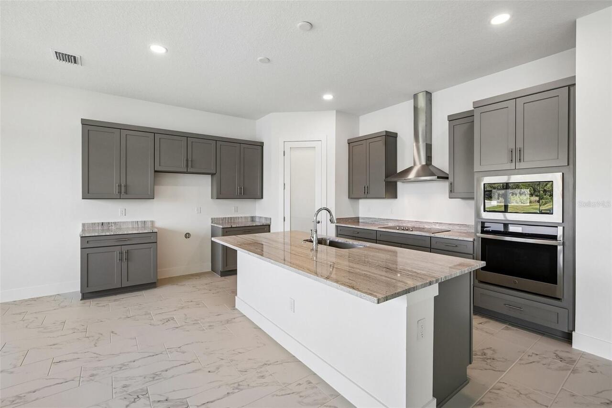
Built-In Oven, Cooktop, Dishwasher, Disposal, Electric Water Heater, Microwave
Architectural Style
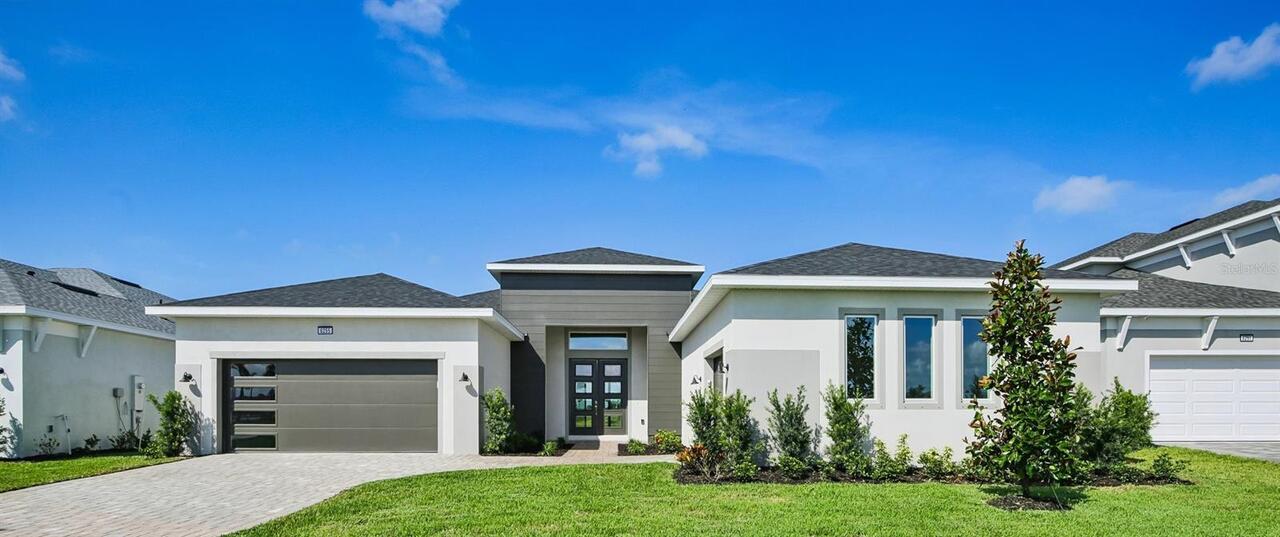
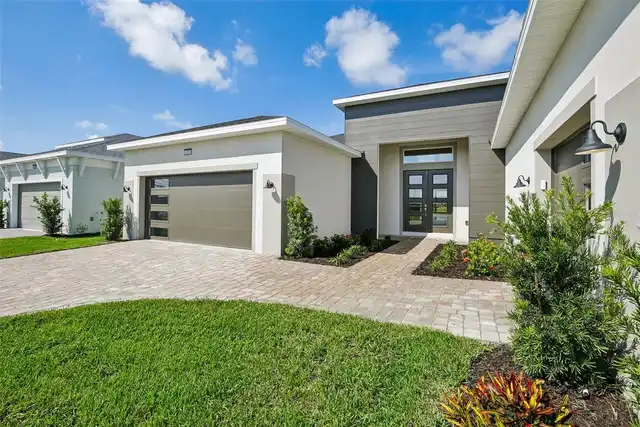
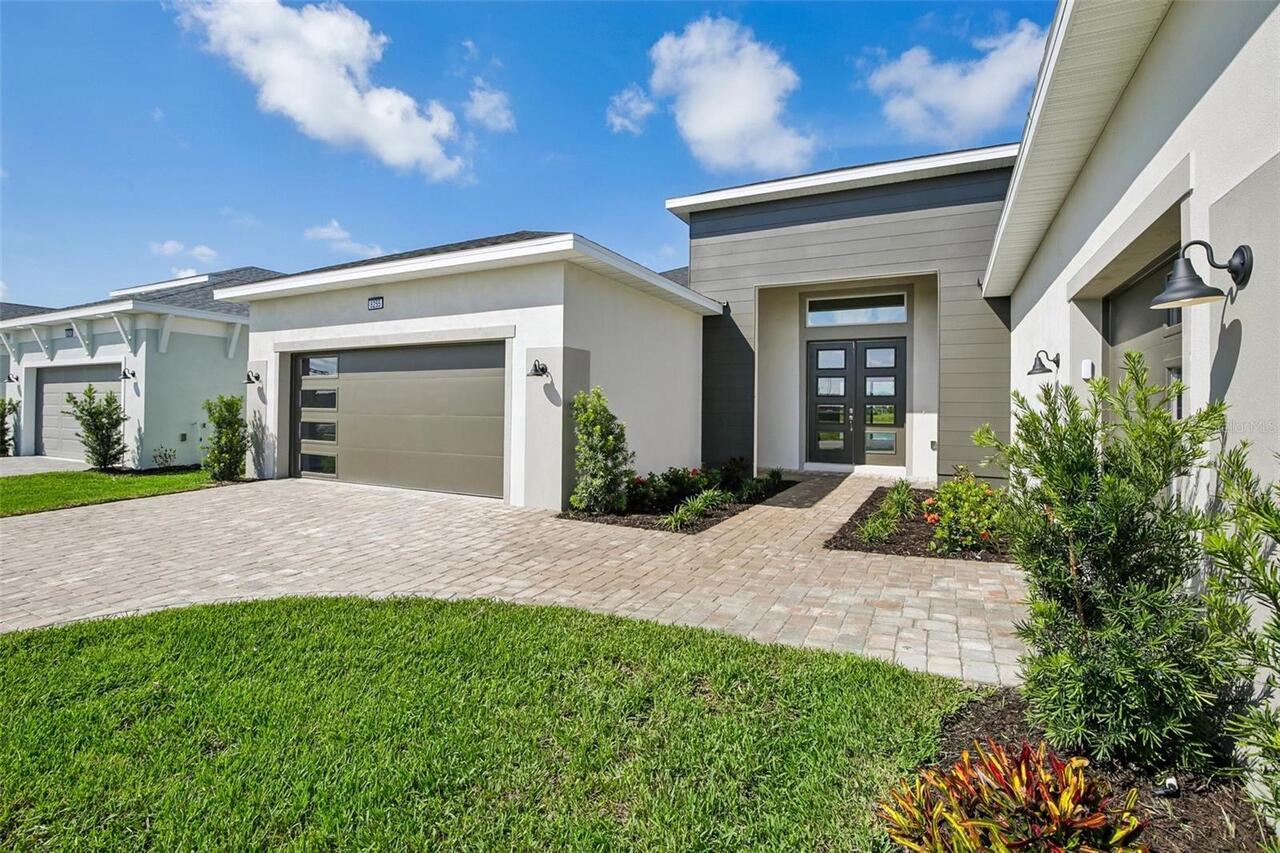
Contemporary
Association Amenities
Pool, Trail(s)
Association Email
support@hikai.com
Association Fee Frequency
Monthly
Association Fee Includes
Pool, Internet
Association Fee Requirement
Required
Builder License Number
CGC1527302
Building Area Source
Builder
Building Area Total Srch SqM
396.70
Building Area Units
Square Feet
Calculated List Price By Calculated SqFt
236.29
Community Features
Community Mailbox, Deed Restrictions, Golf Carts OK, Irrigation-Reclaimed Water, Pool, Sidewalks
Construction Materials
Stucco
Cooling
Central Air, Zoned
Cumulative Days On Market
92
Elementary School
Barbara A. Harvey Elementary
Exterior Features
Hurricane Shutters, Lighting, Sidewalk, Sprinkler Metered
Green Energy Efficient
Appliances, Doors, HVAC, Insulation, Lighting, Thermostat, Water Heater, Windows
Green Water Conservation
Irrigation-Reclaimed Water
Interior Features
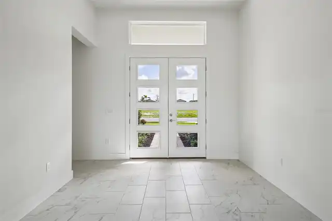
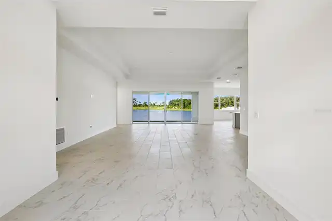
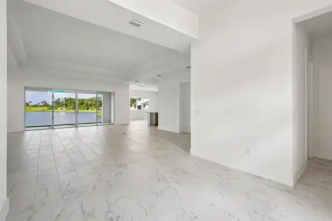
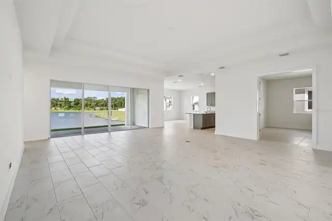
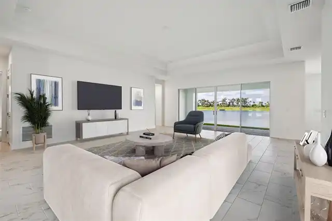
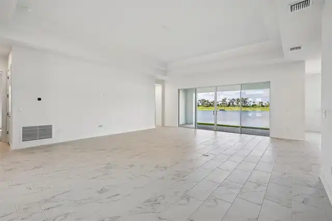
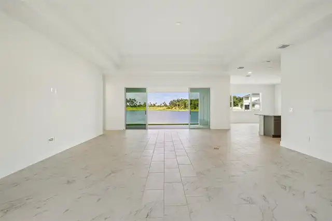
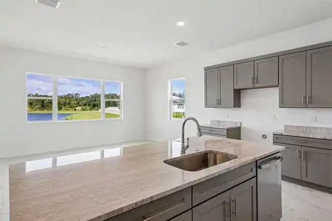
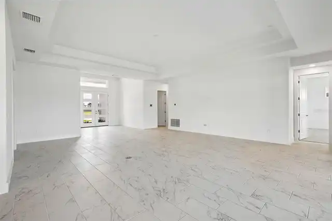
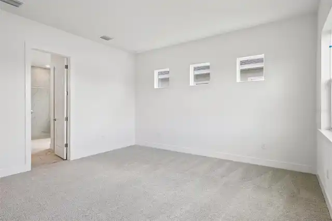
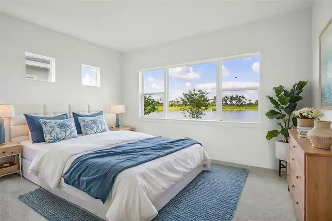
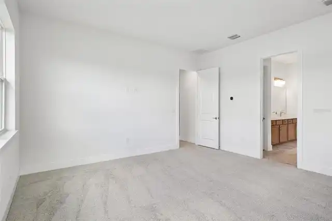
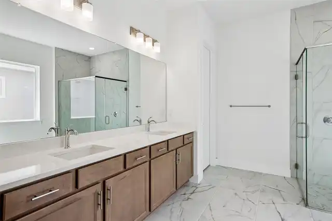
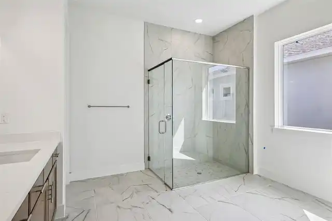
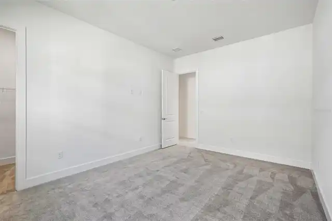
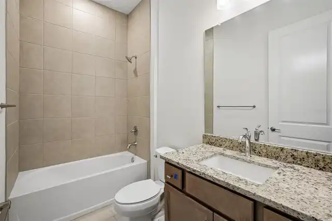
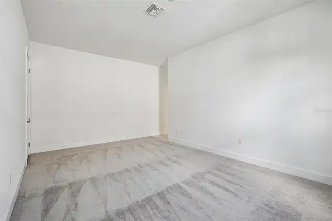
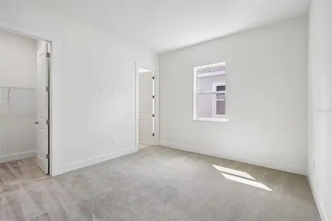
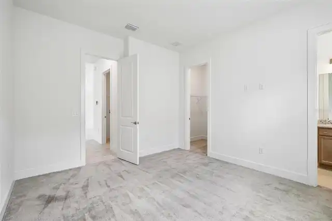
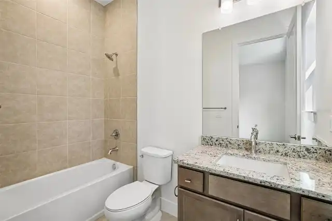
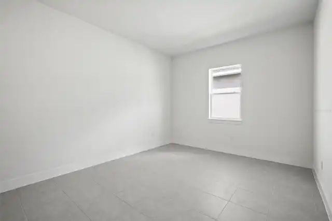
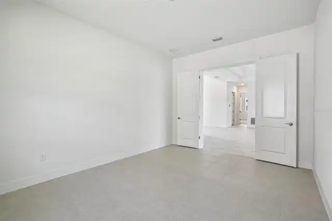
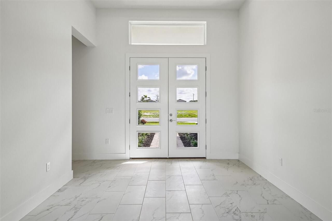
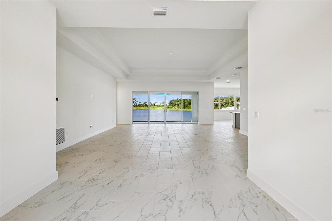
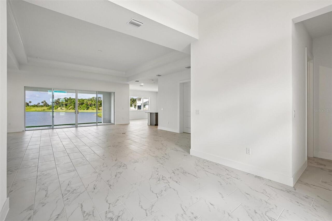
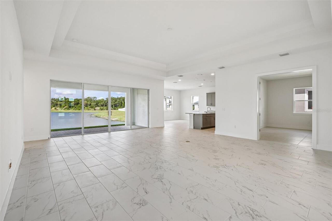
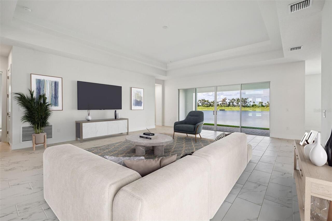
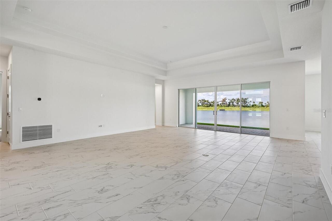
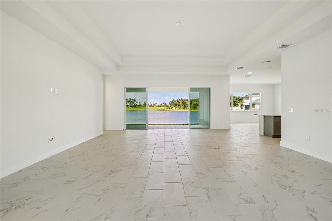
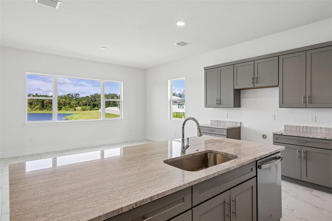
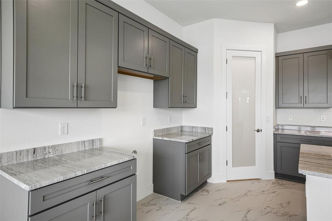
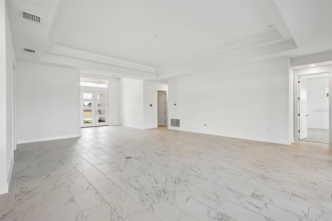
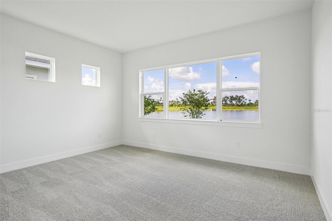
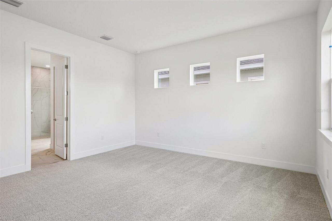
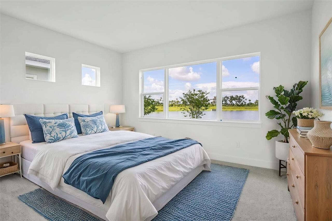
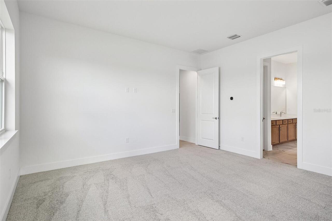
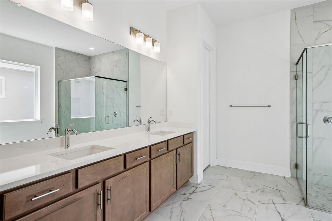
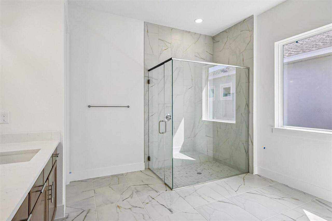
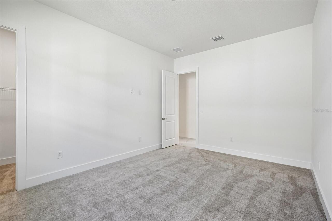
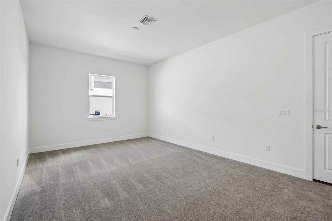
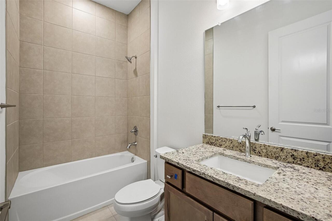
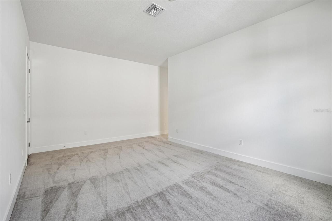
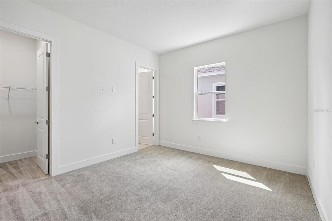
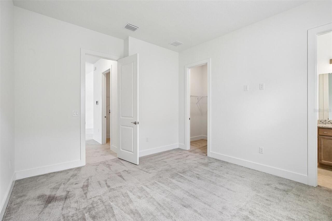
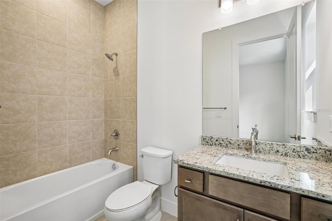
High Ceilings, Primary Bedroom Main Floor, Smart Home, Stone Counters, Thermostat, Tray Ceiling(s), Walk-In Closet(s)
Internet Address Display YN
true
Internet Automated Valuation Display YN
true
Internet Consumer Comment YN
true
Internet Entire Listing Display YN
true
Laundry Features
Electric Dryer Hookup, Inside, Laundry Room, Washer Hookup
Living Area Source
Builder
Living Area Units
Square Feet
Lot Features
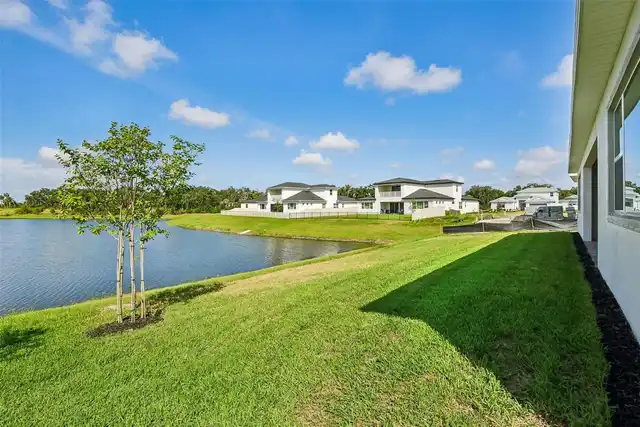
In County, Landscaped, Sidewalk, Paved
Lot Size Square Meters
860
Middle Or Junior School
Buffalo Creek Middle
Modification Timestamp
2026-10-06T22:05:10.867Z
Other Equipment
Irrigation Equipment
Patio And Porch Features
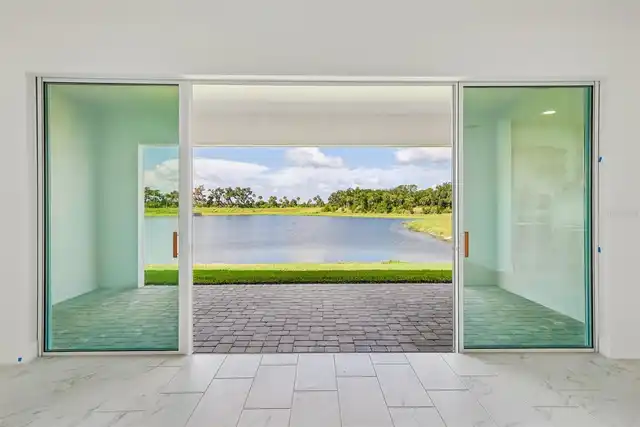
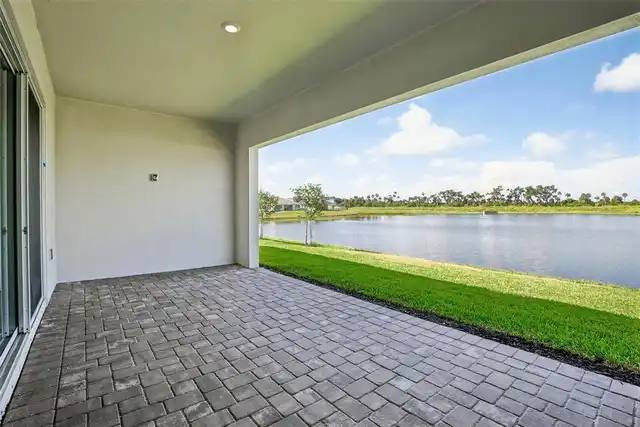
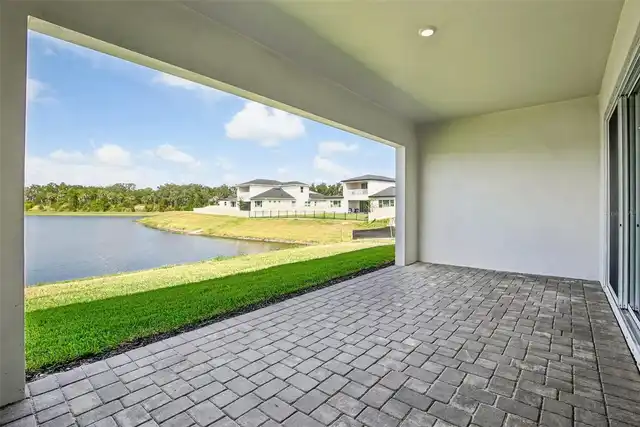
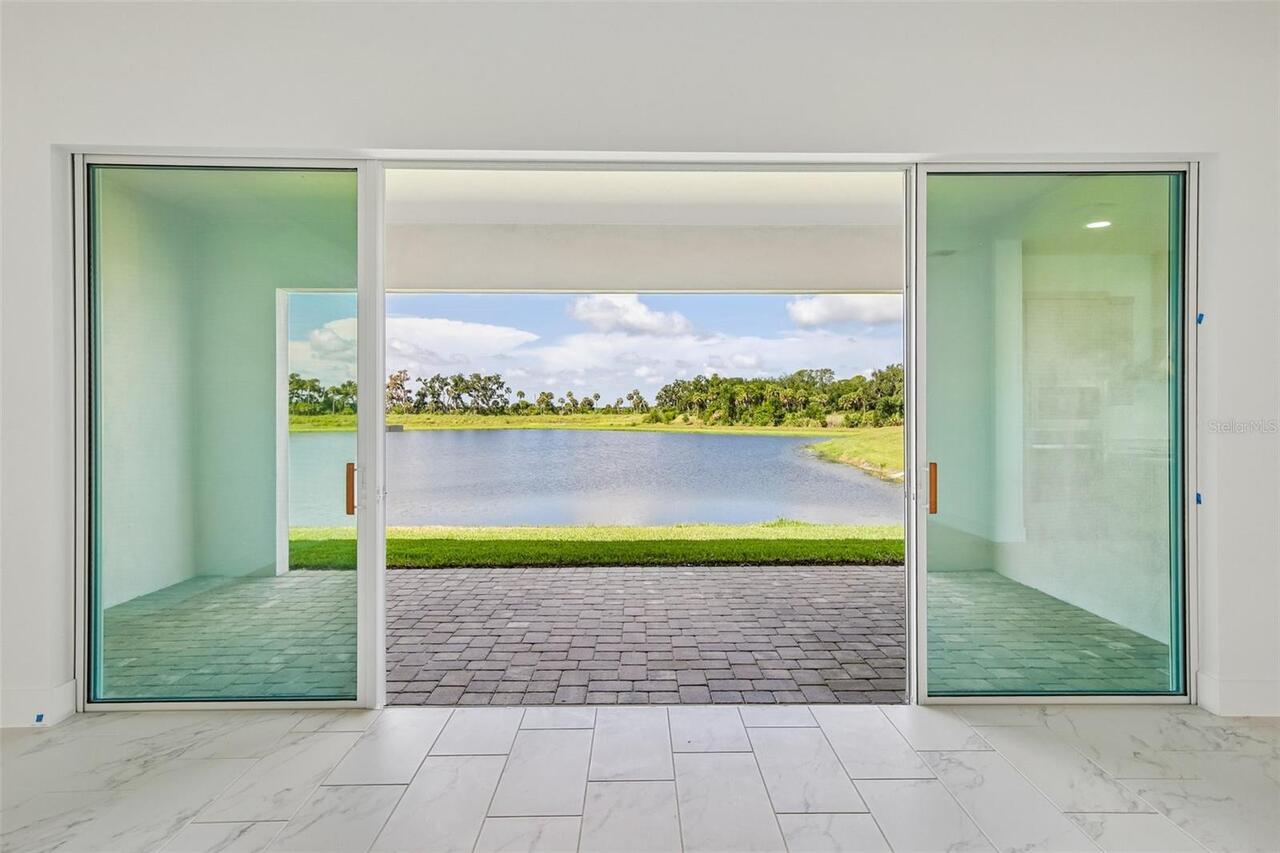
Covered, Rear Porch
Pets Allowed
Number Limit, Yes
Previous List Price
754990
Price Change Timestamp
2026-09-30T22:04:48.000Z
Property Condition
Completed
RATIO Current Price By Calculated SqFt
236.29
Realtor Info
Brochure Available, CDD Addendum required, Owner Will Assist with closing costs
Road Responsibility
Public Maintained Road
Road Surface Type
Asphalt, Paved
SW Subdiv Community Name
Not Applicable
Showing Requirements
Contact Call Center, See Remarks, ShowingTime
Status Change Timestamp
2026-07-06T16:53:45.000Z
Tax Legal Description
LOT 34 PARRISH LAKES PH II E PI#6509.8170/9
Tax Other Annual Assessment Amount
5351
Total Acreage
0 to less than 1/4
Universal Property Id
US-12081-N-650981709-R-N
Unparsed Address
8255 GOLDEN BEACH CT
Utilities
BB/HS Internet Available, Electricity Connected, Public, Sewer Connected, Underground Utilities, Water Connected
Vegetation
Trees/Landscaped
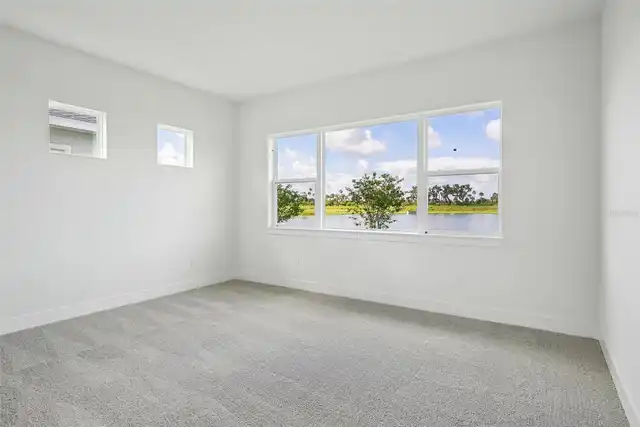
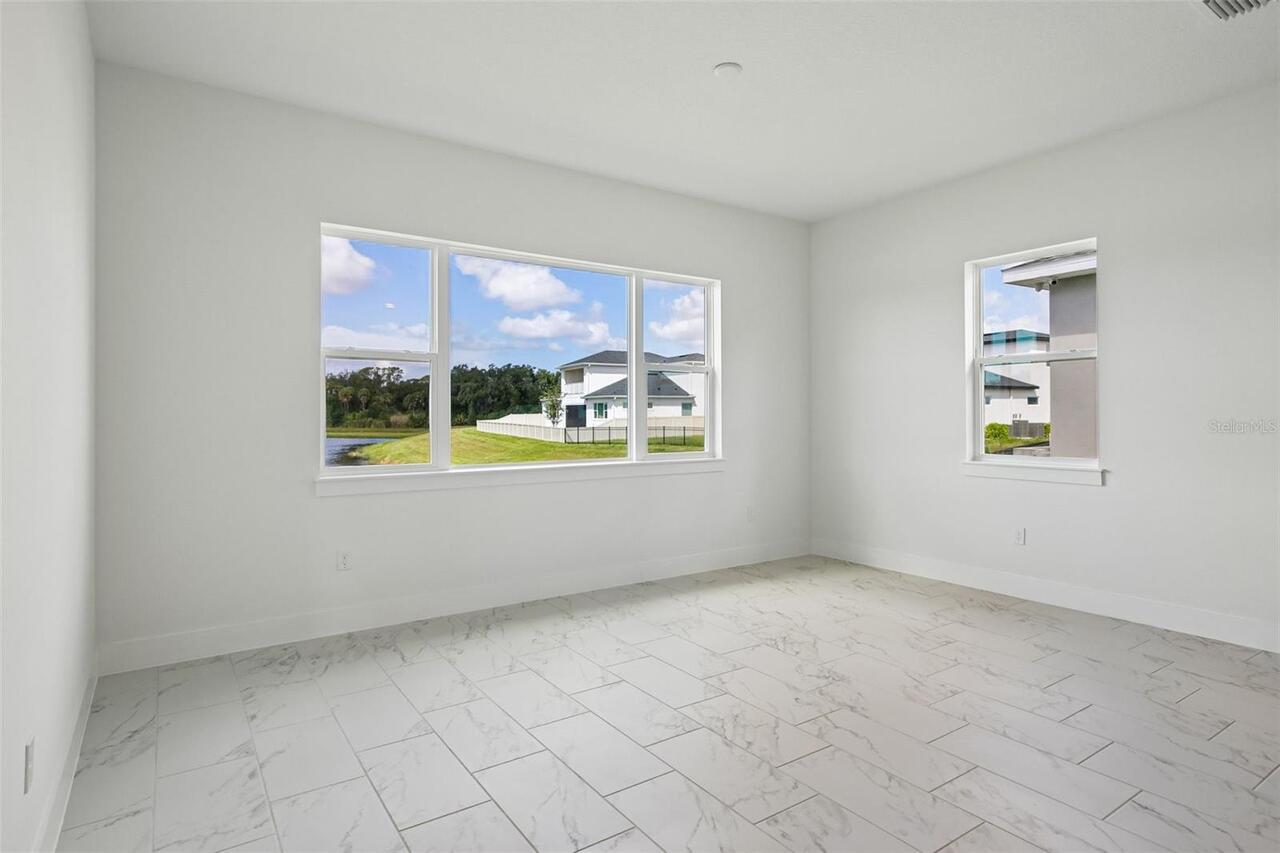
Window Features
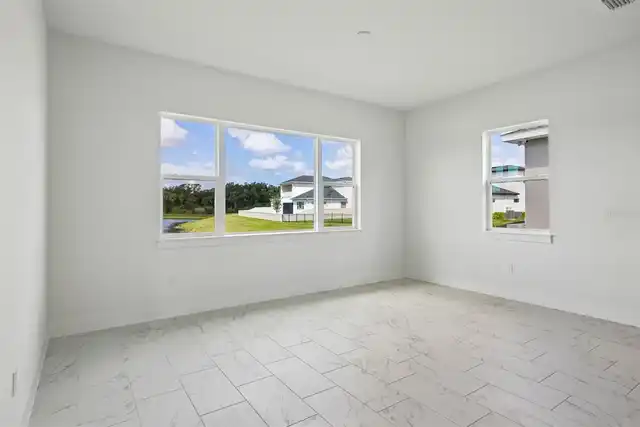
Double Pane Windows, Low-Emissivity Windows, Shutters