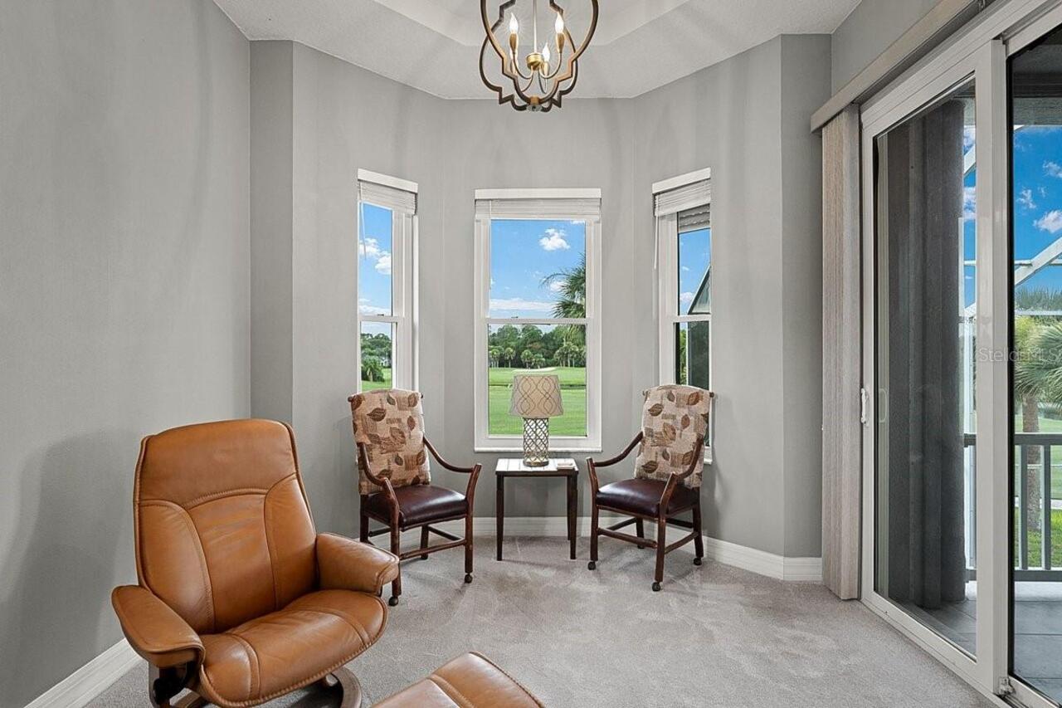
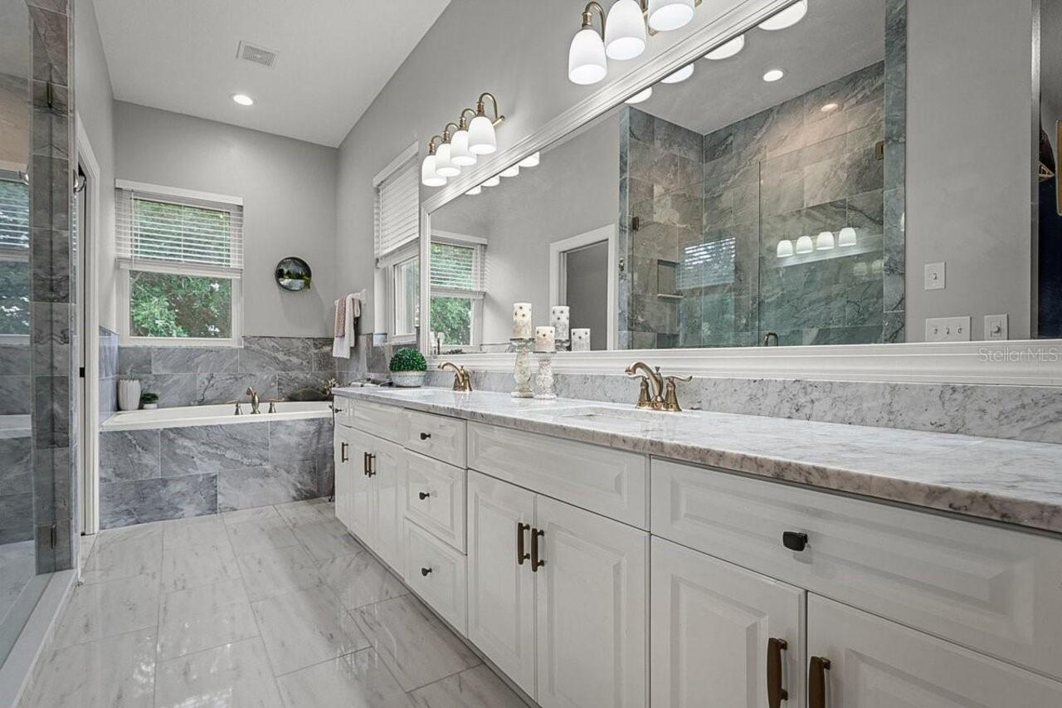
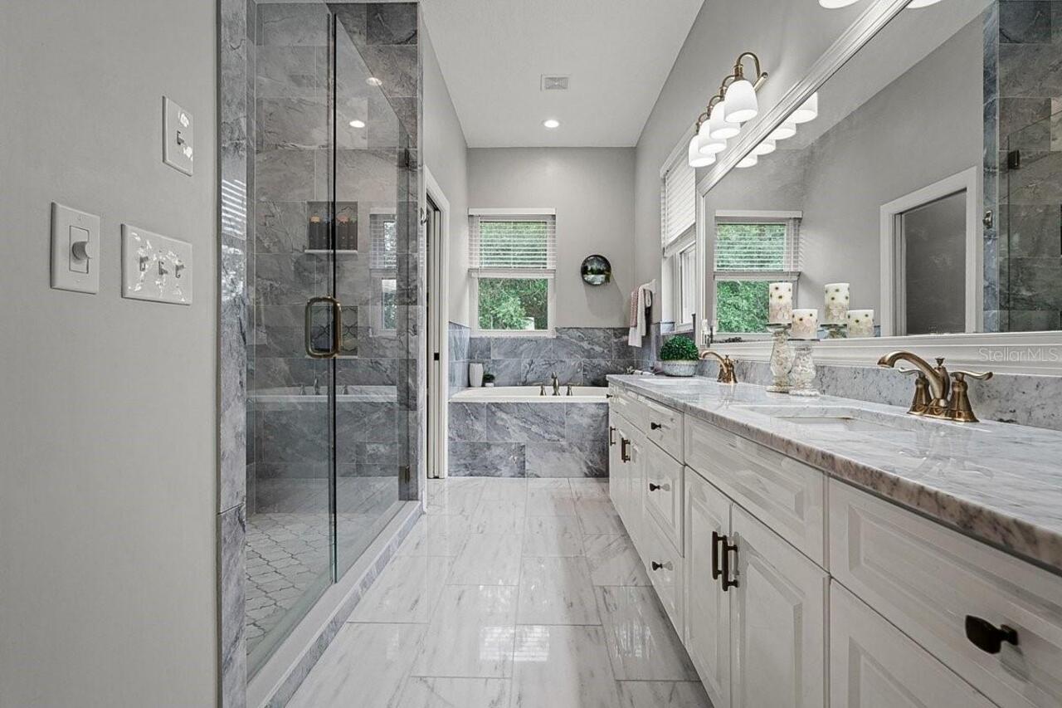
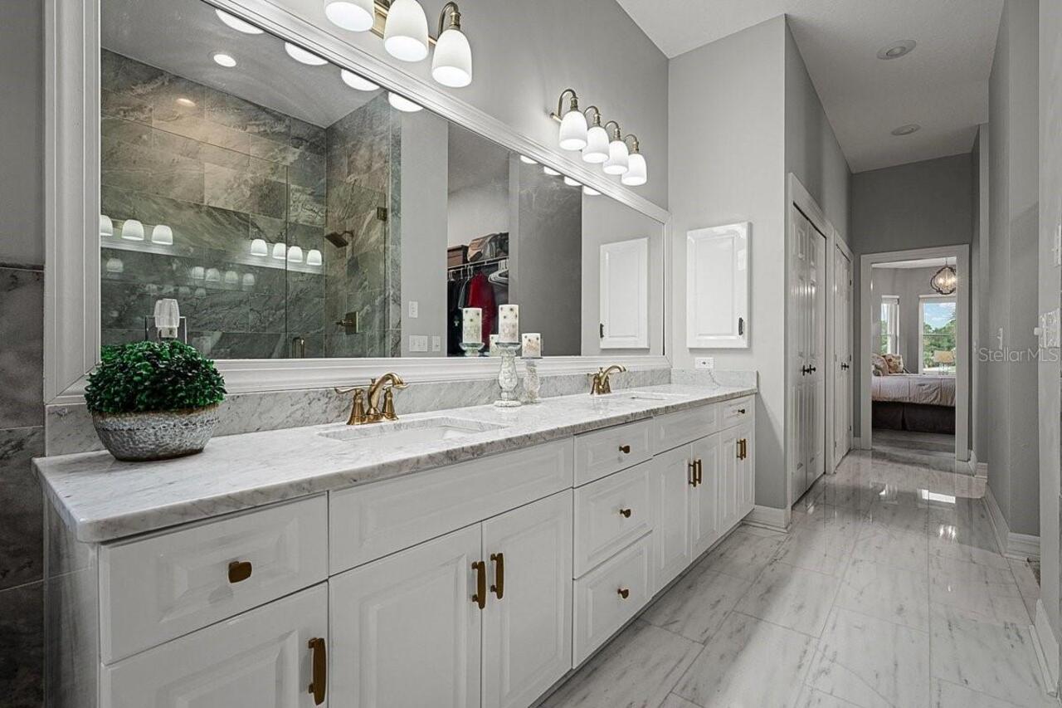
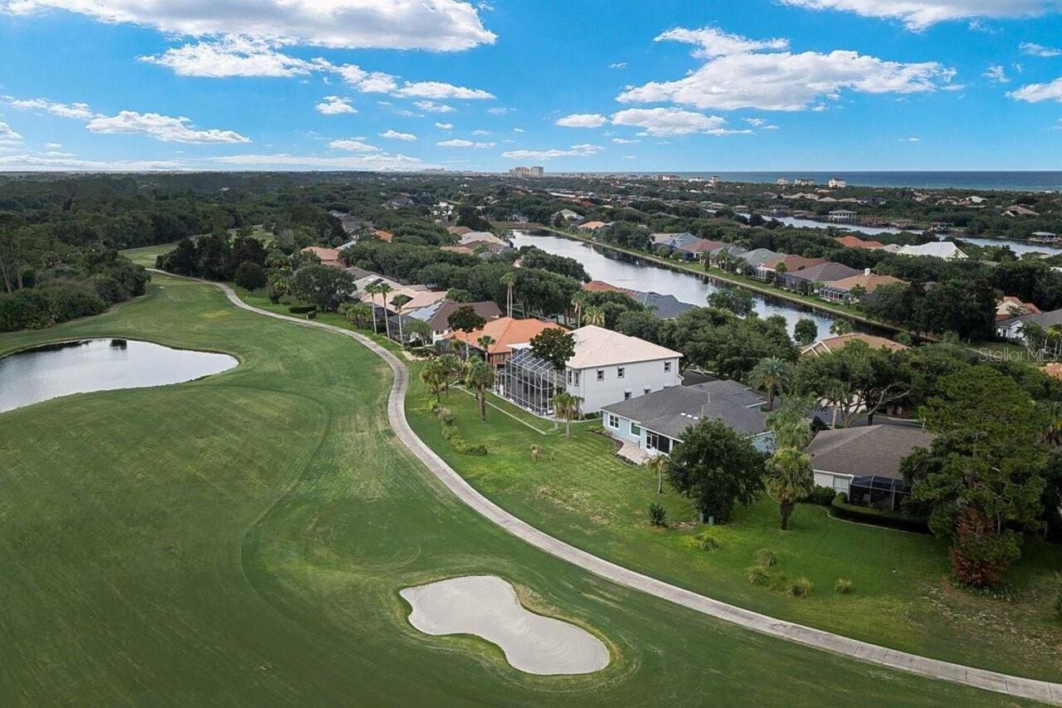
Property Features
Property Sub Type
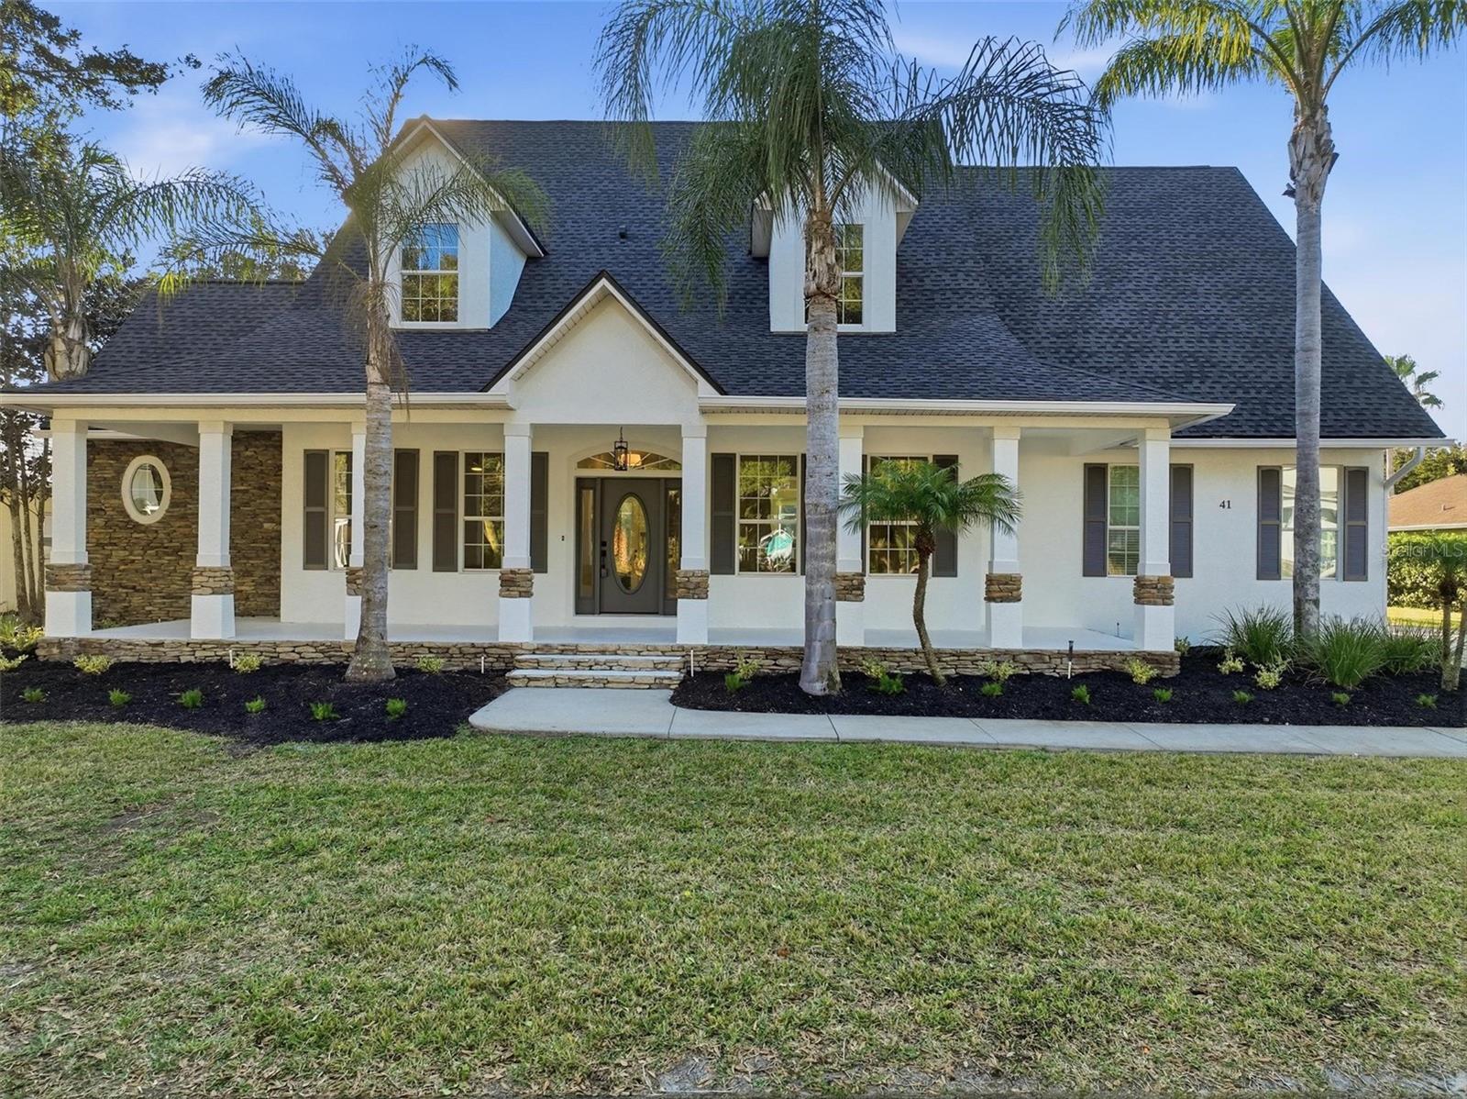
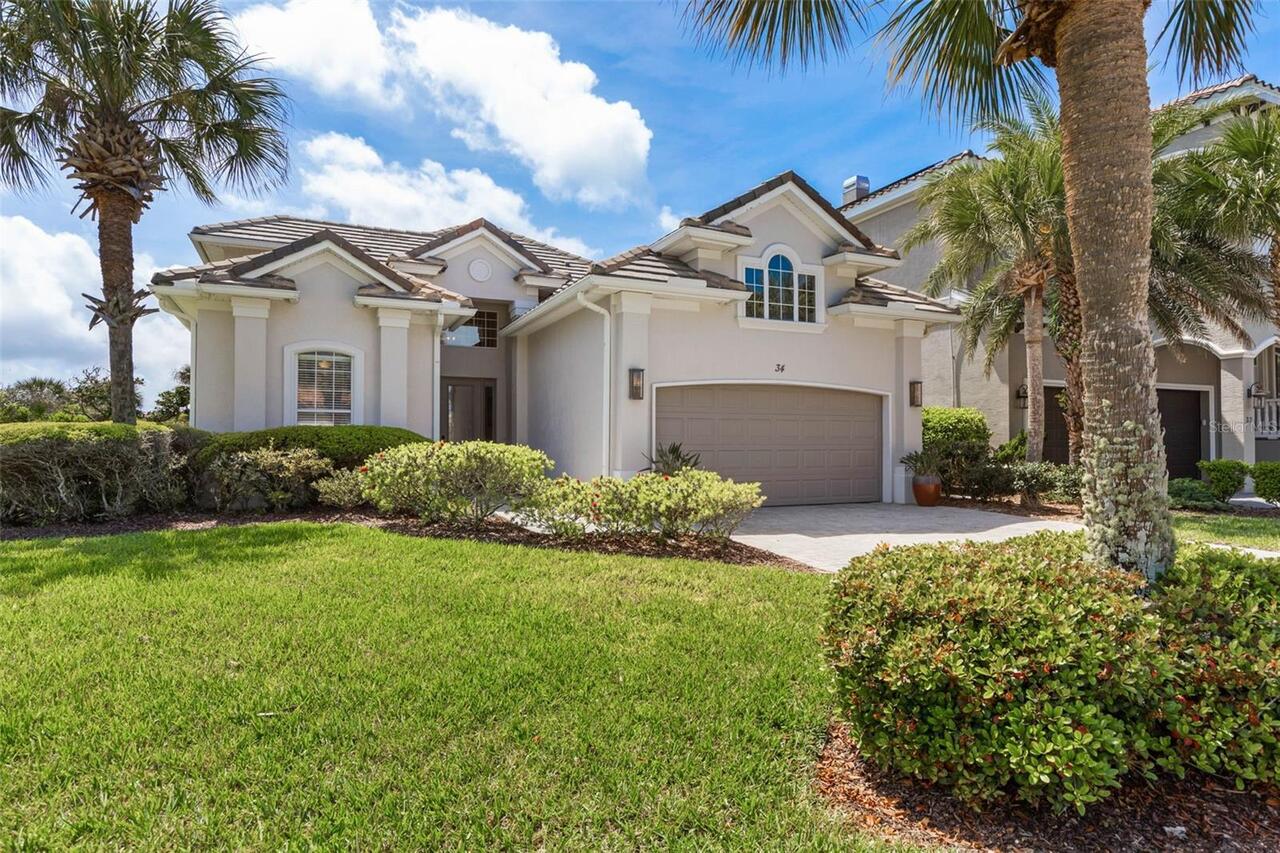
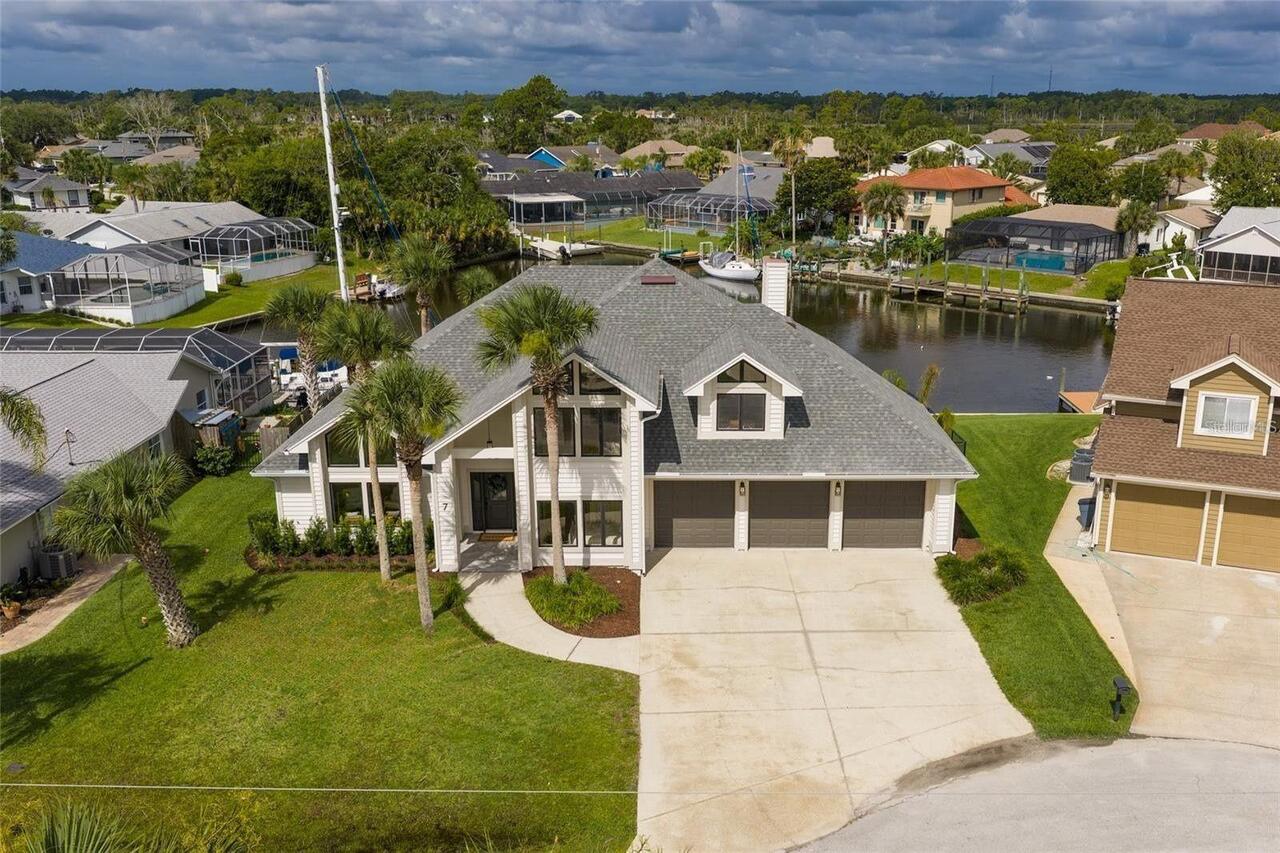
Single Family Residence
Parking
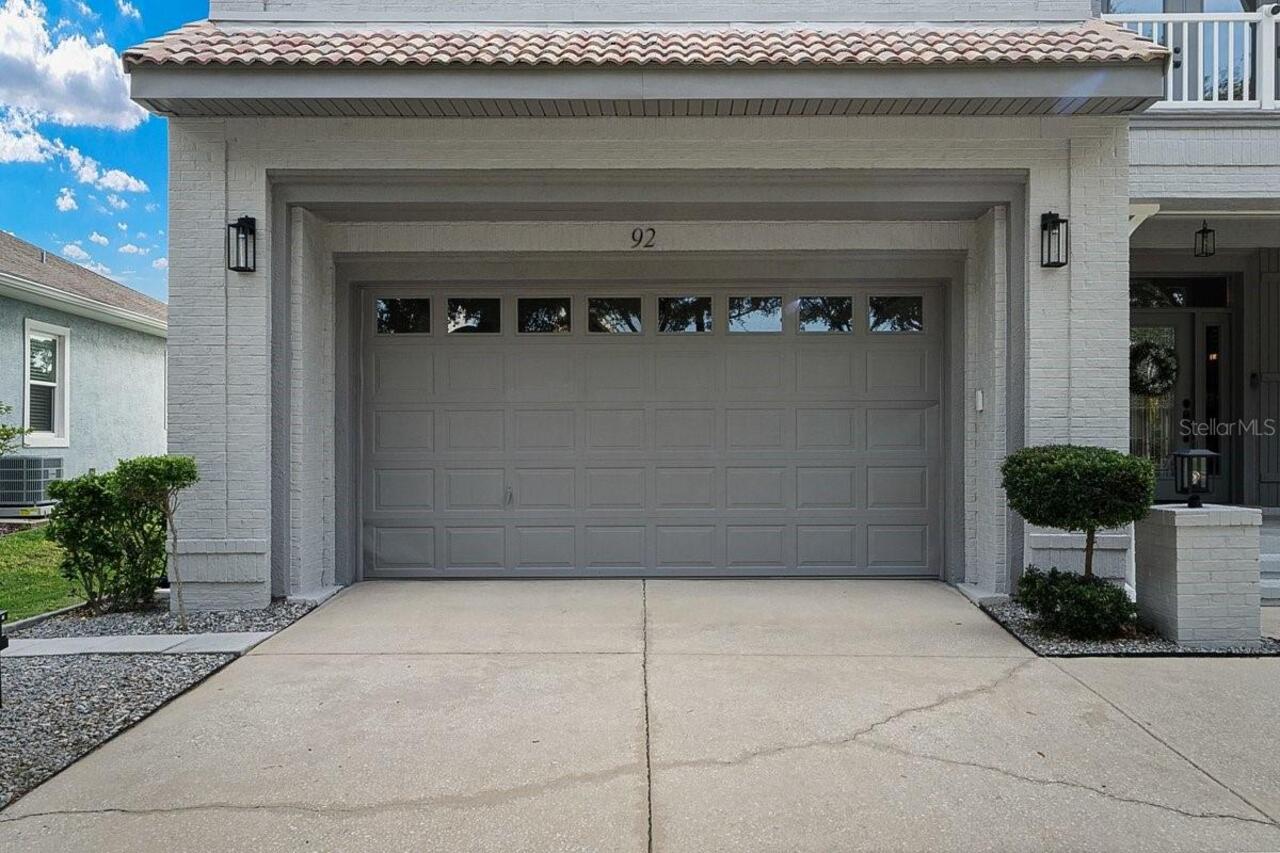
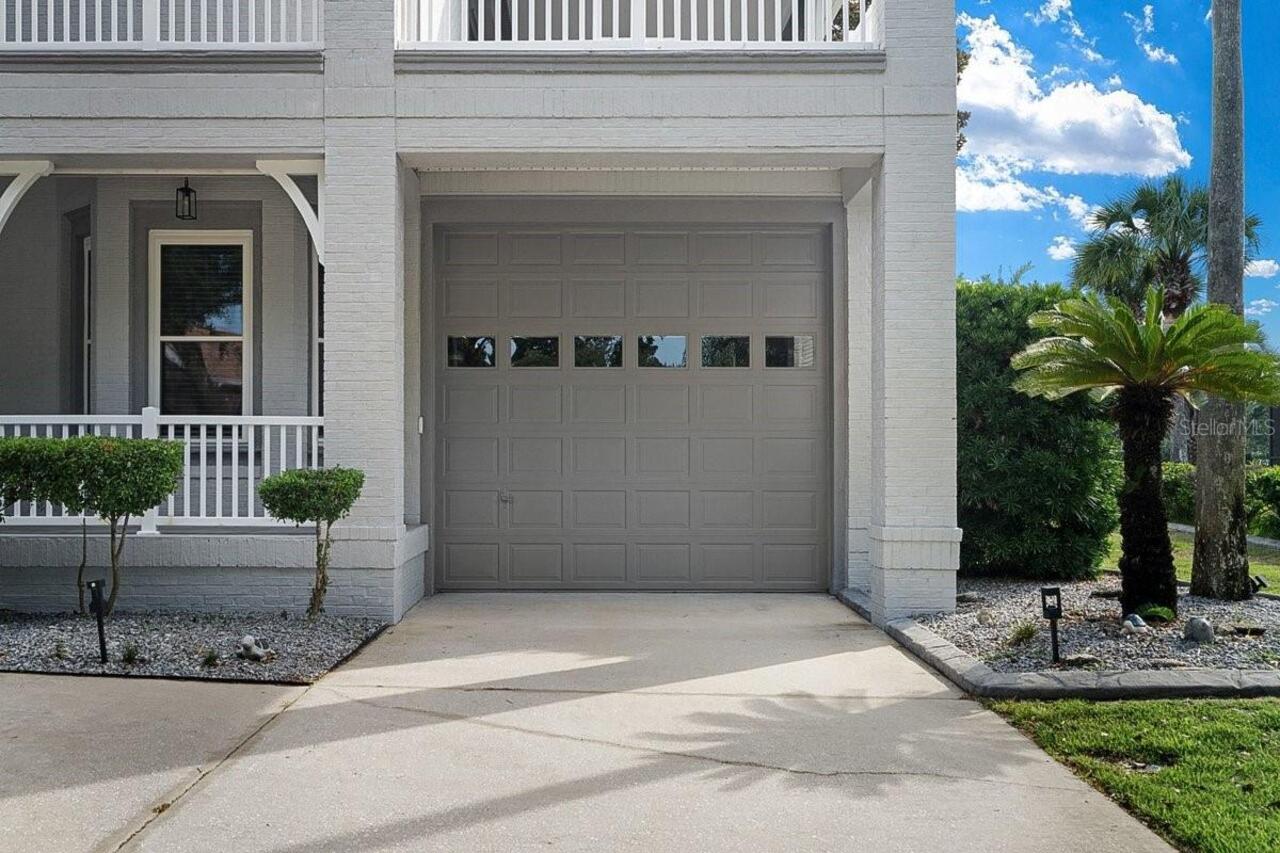
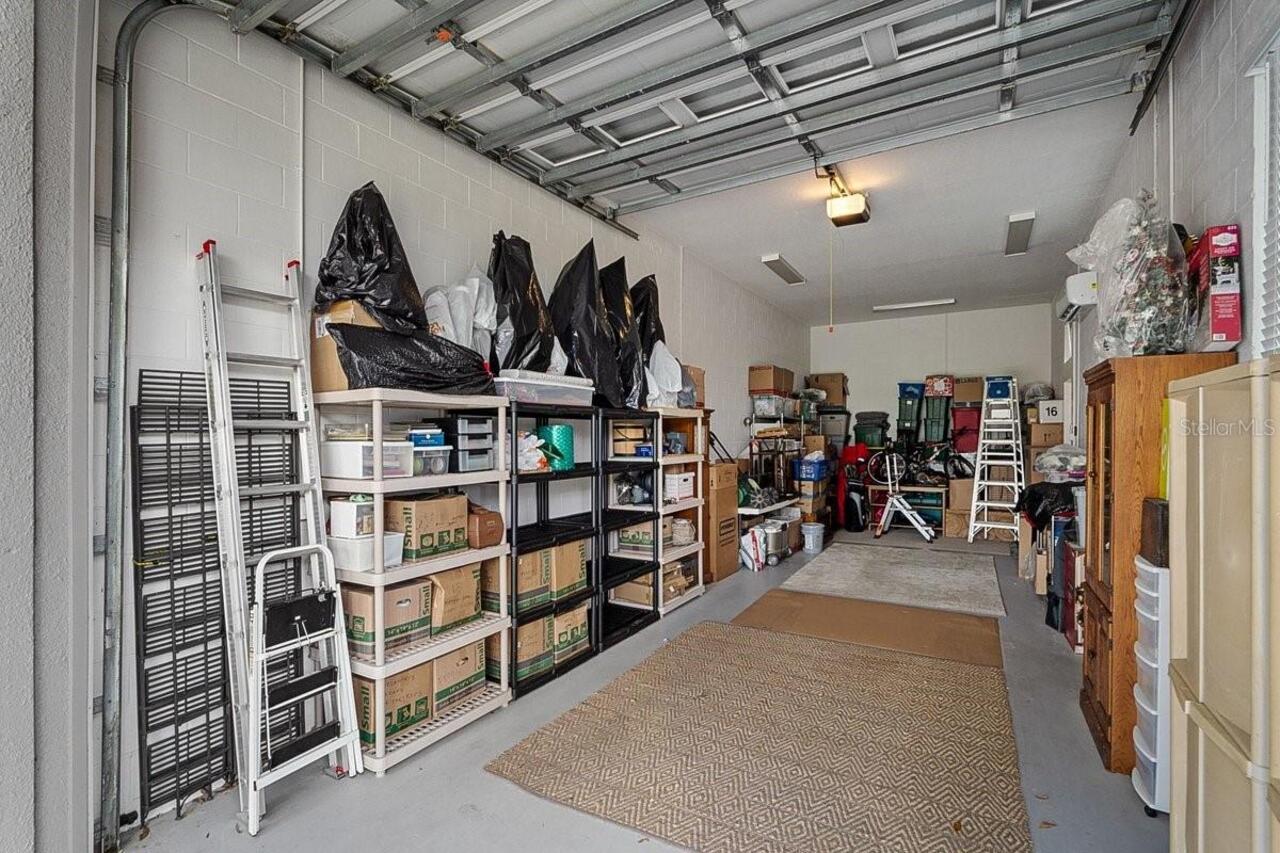
Oversized, Garage, Driveway, Tandem, RV Garage
Additional Information
Additional Lease Restrictions
Confirm restrictions with association.
Additional Parcels YN
false
Additional Rooms
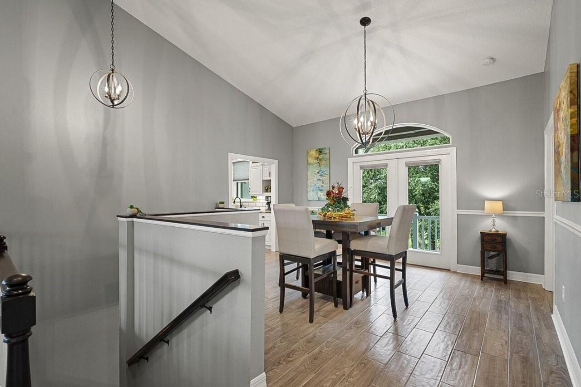
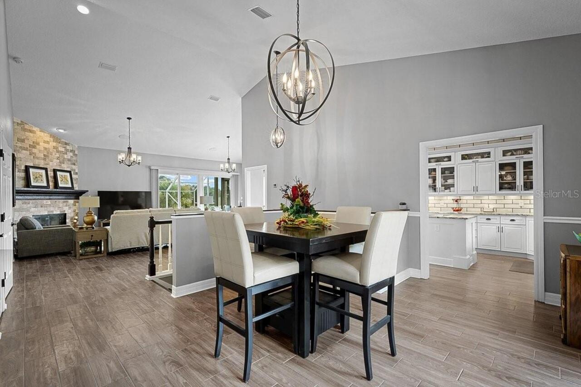
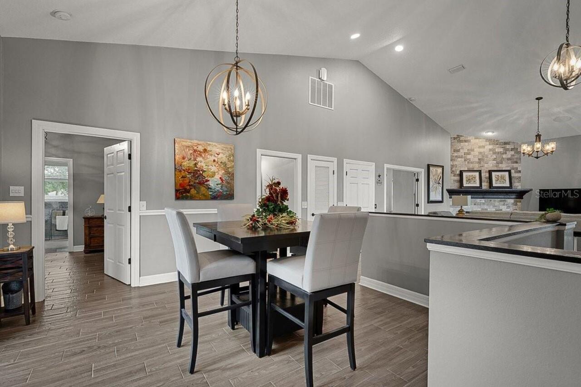
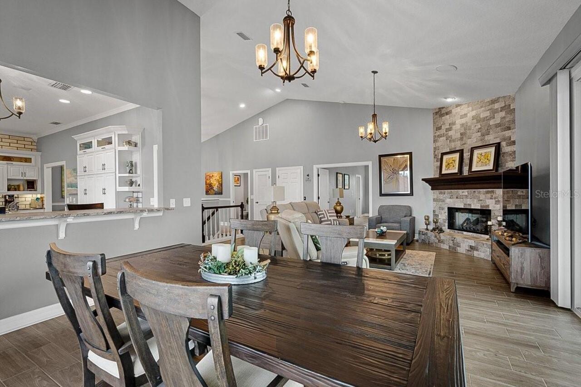
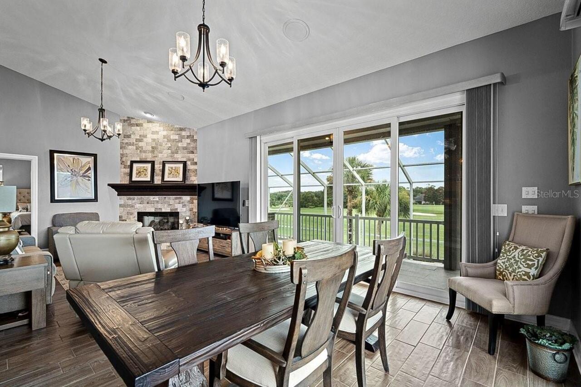
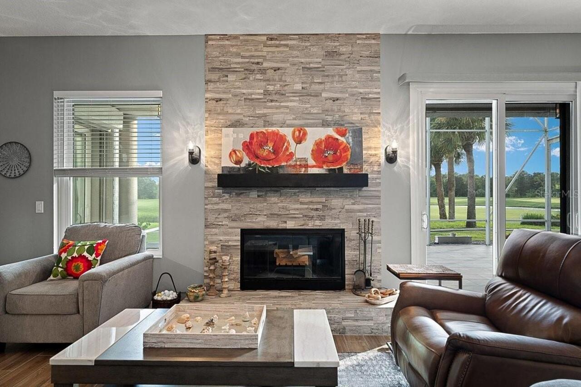
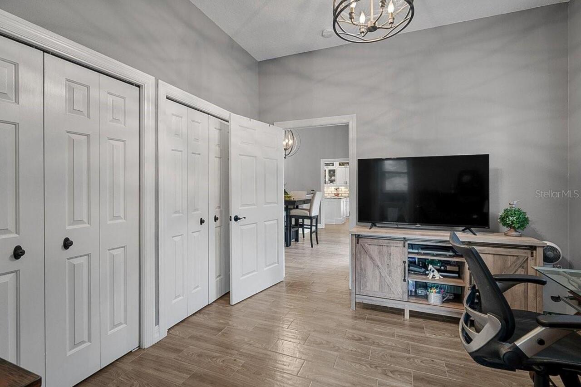
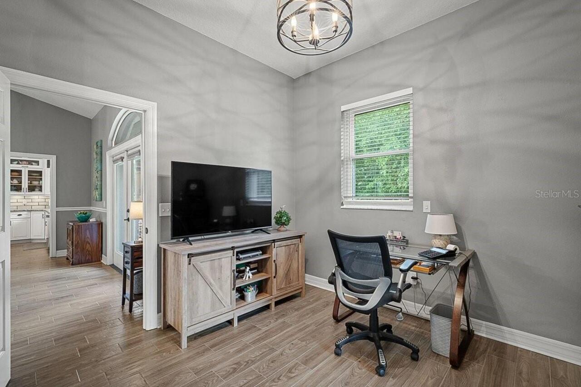
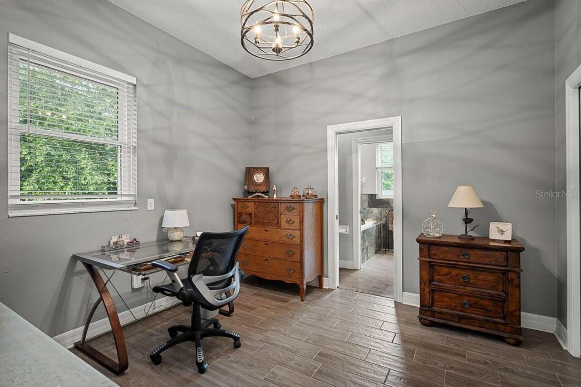
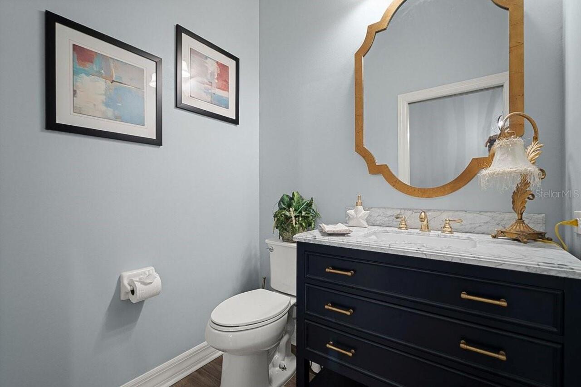
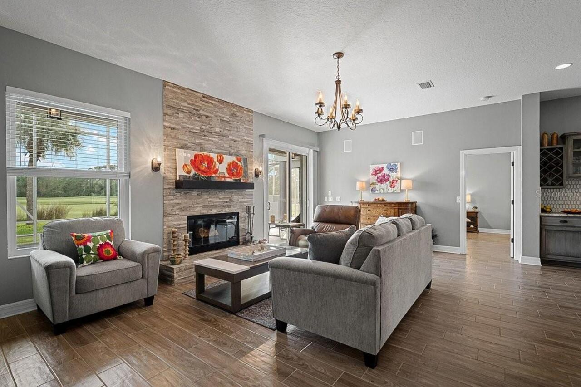
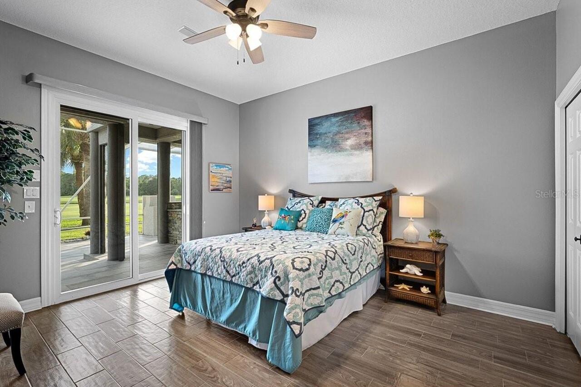
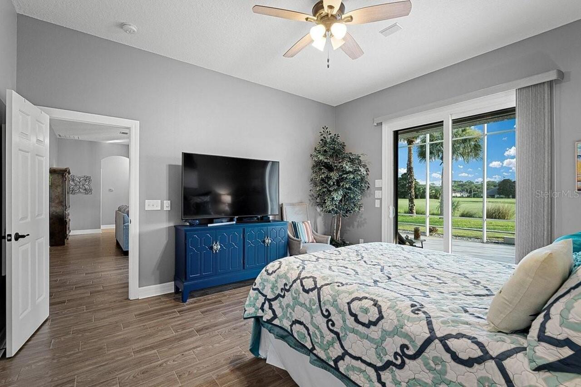

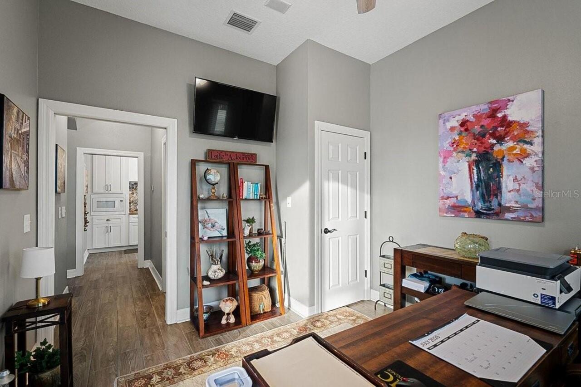
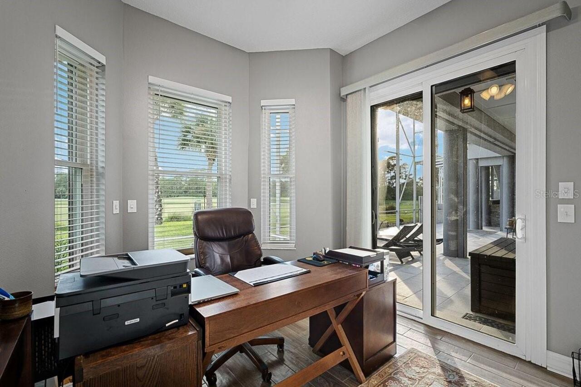
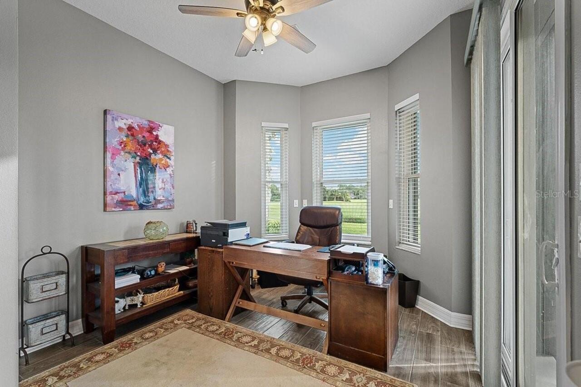
Den/Library/Office, Family Room, Formal Dining Room Separate
Appliances
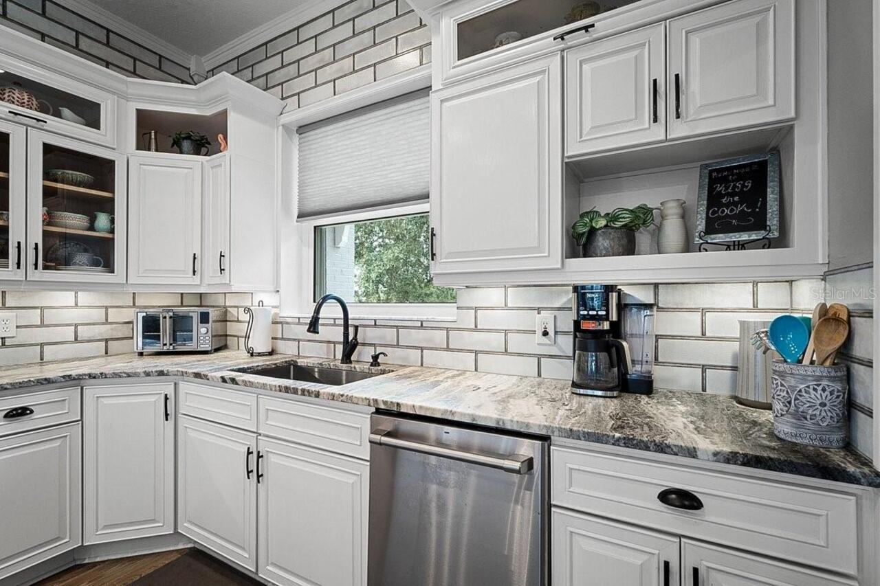
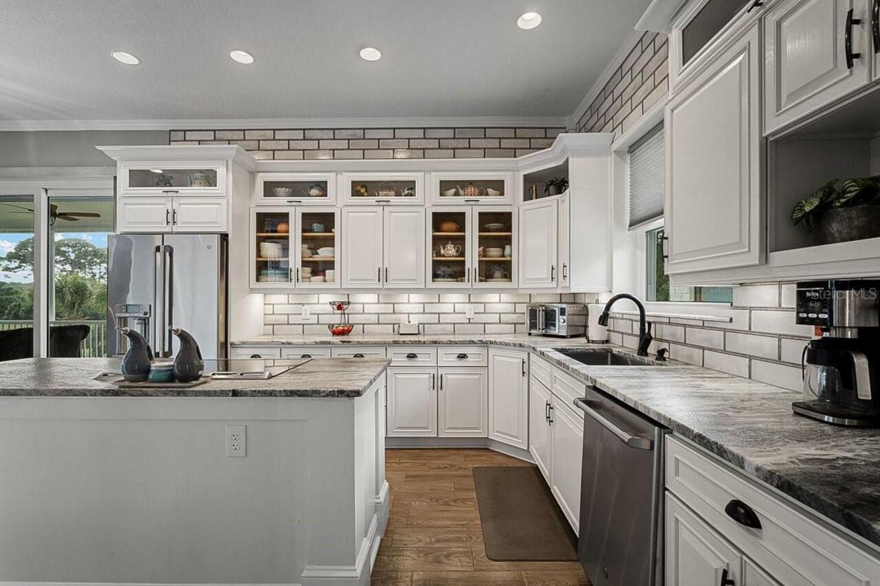
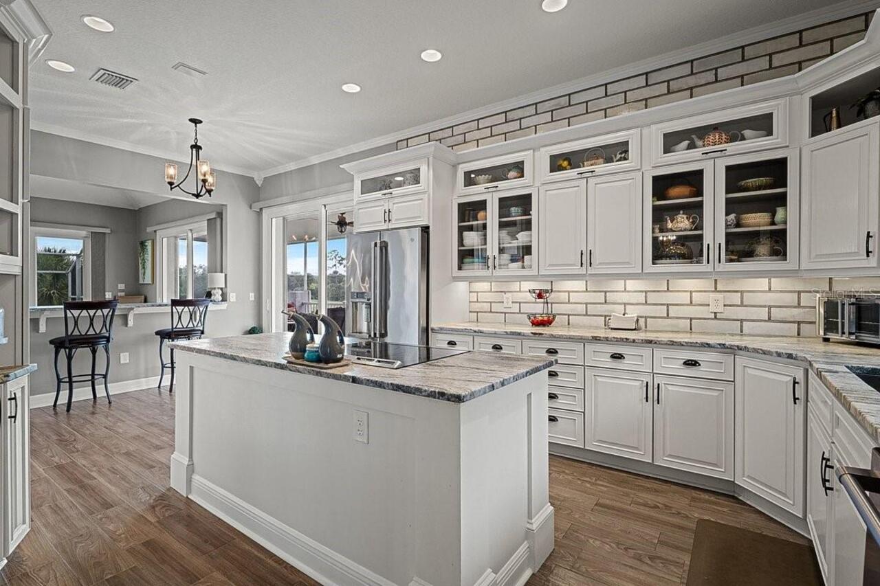
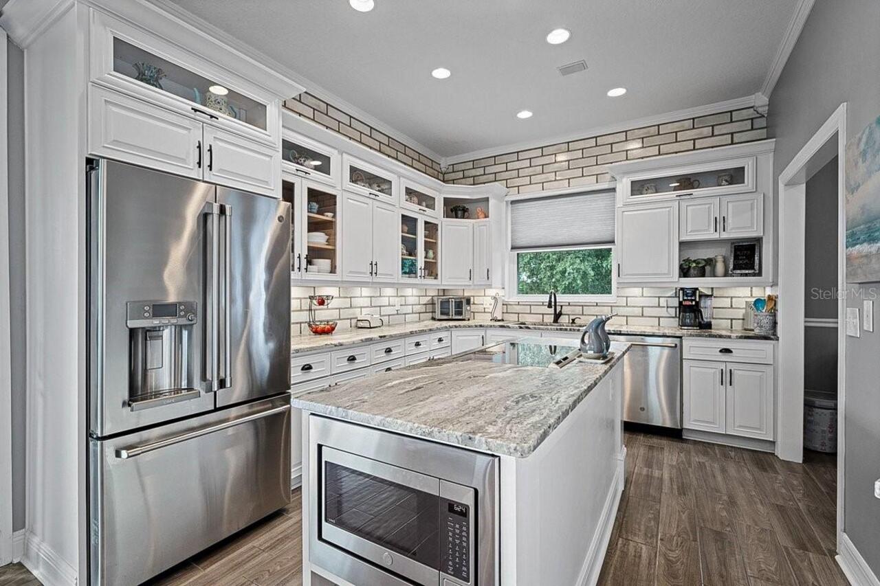
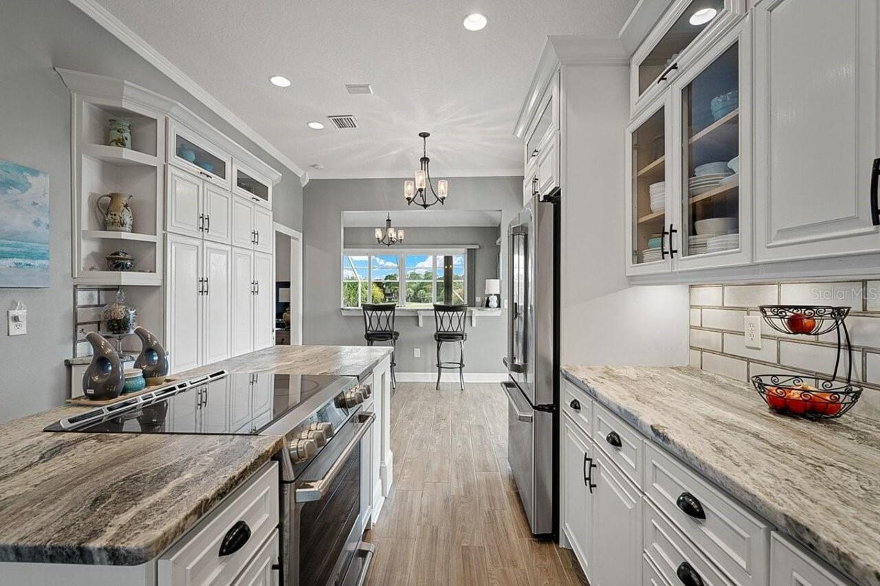
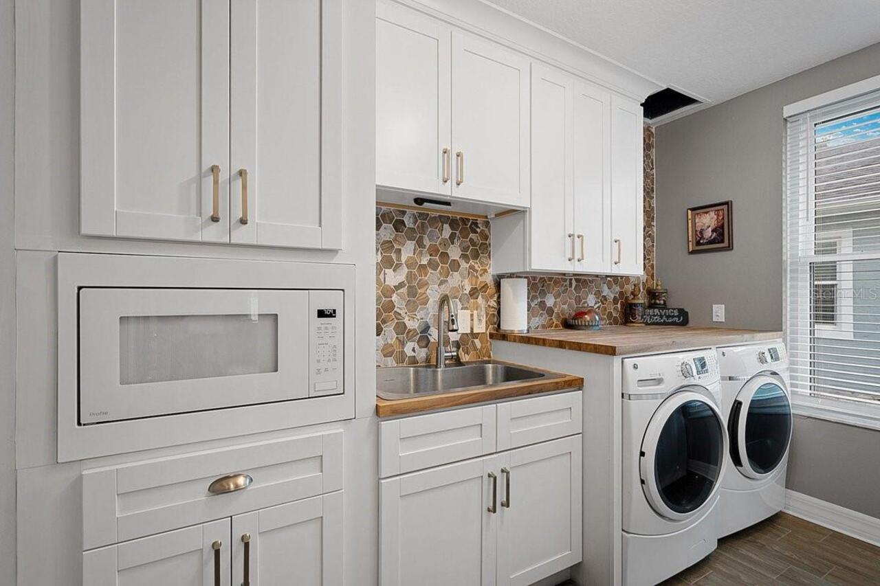
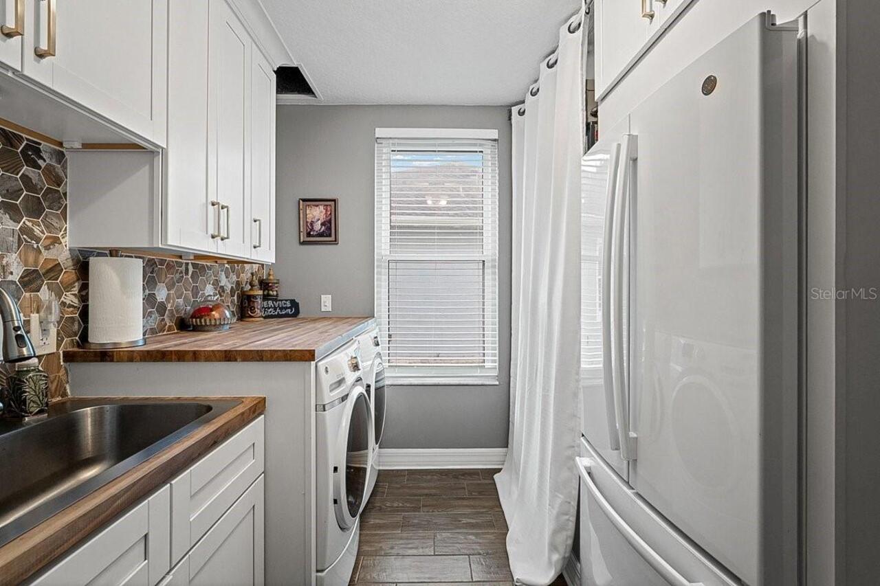
Dishwasher, Disposal, Dryer, Microwave, Range, Refrigerator, Washer, Wine Refrigerator
Association Amenities
Clubhouse, Fitness Center, Gated, Golf Course, Pool, Trail(s)
Association Email
TROY@SSMGFL.com
Association Fee Frequency
Annually
Association Fee Includes
Guard - 24 Hour, Common Area Taxes, Pool, Maintenance Grounds, Pest Control, Private Road, Recreational Facilities, Security, Trash
Association Fee Requirement
Required
Association URL
https://grandhavenmhoa.com/index.htm
Building Area Source
Public Records
Building Area Total Srch SqM
628.49
Building Area Units
Square Feet
Calculated List Price By Calculated SqFt
247.76
Community Features
Clubhouse, Dog Park, Fitness Center, Gated Community - Guard, Park, Playground, Pool, Restaurant, Sidewalks, Special Community Restrictions, Tennis Court(s)
Complex Community Name NCCB
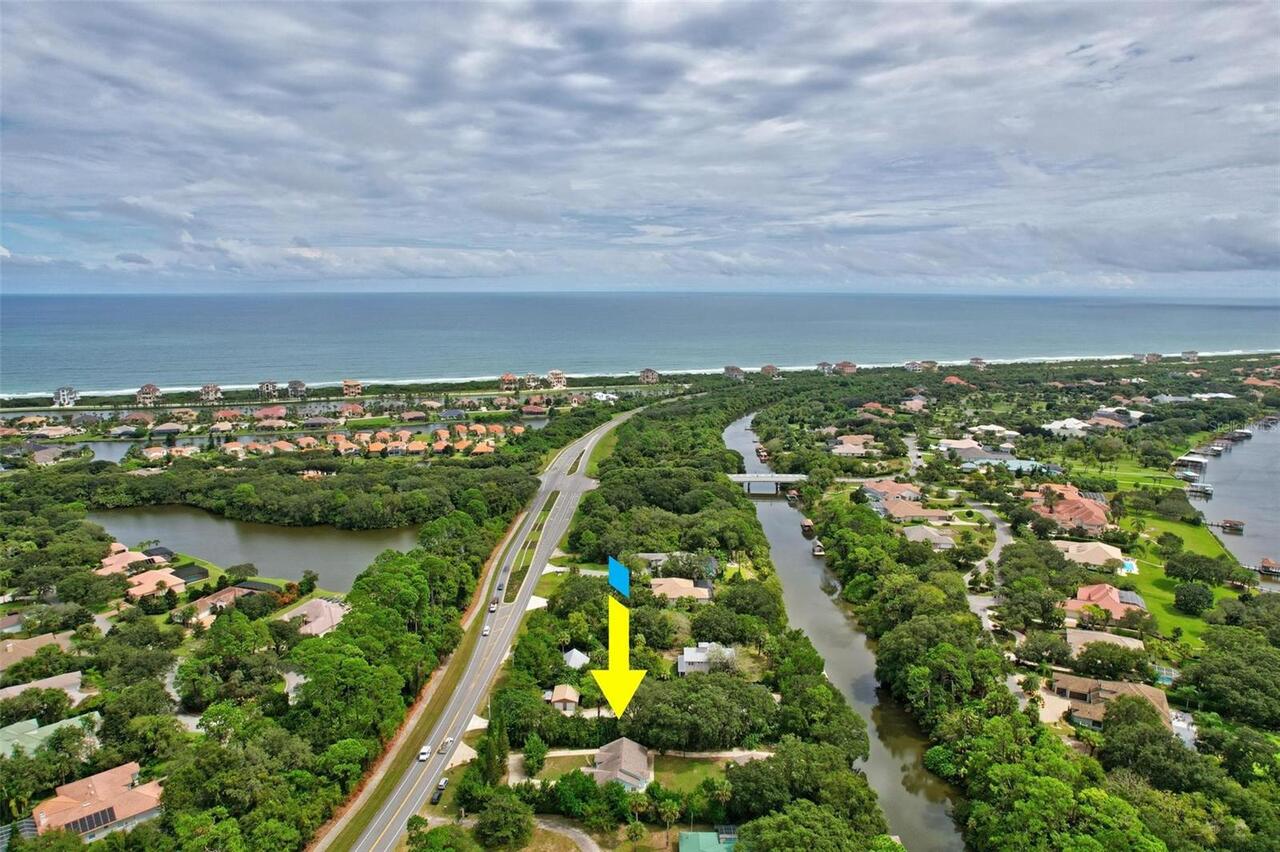
GRAND HAVEN
Construction Materials
Block, Stucco
Elementary School
Old Kings Elementary
Exterior Features
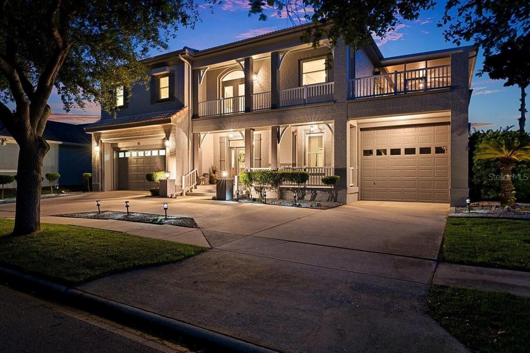
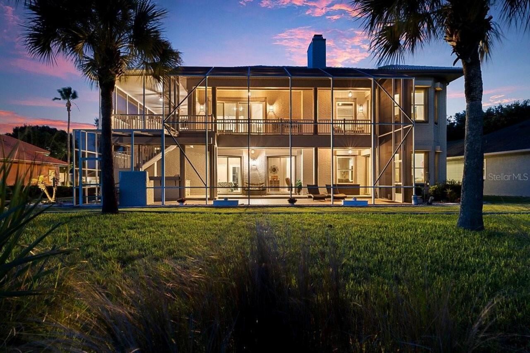
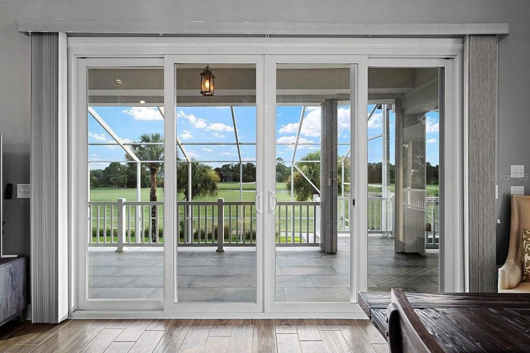
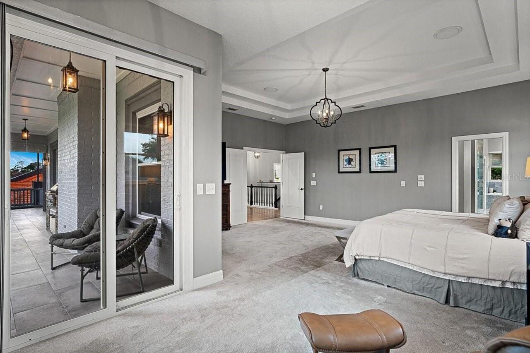
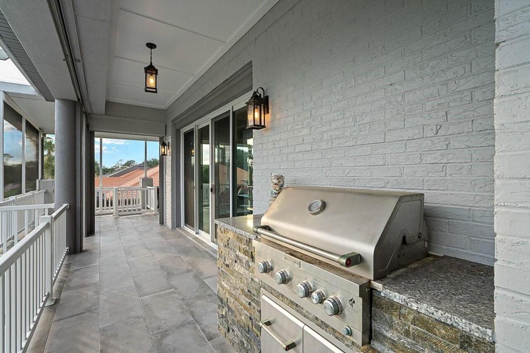
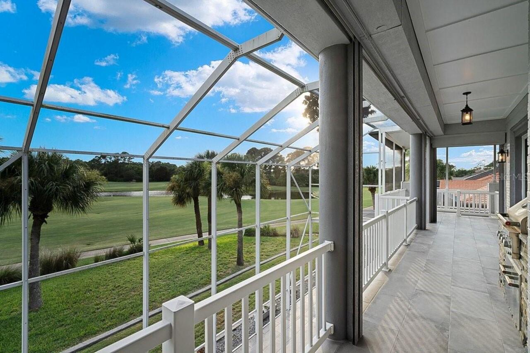
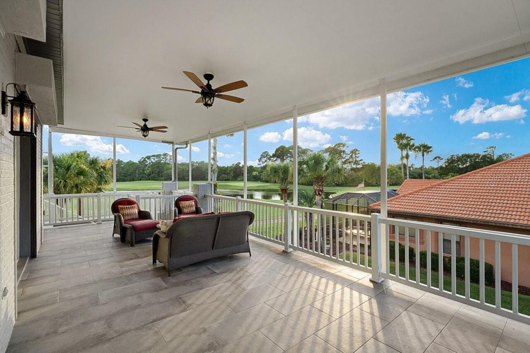
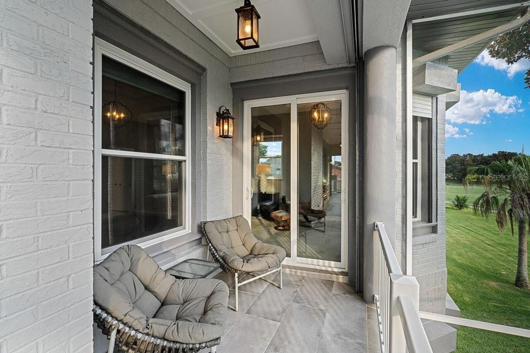
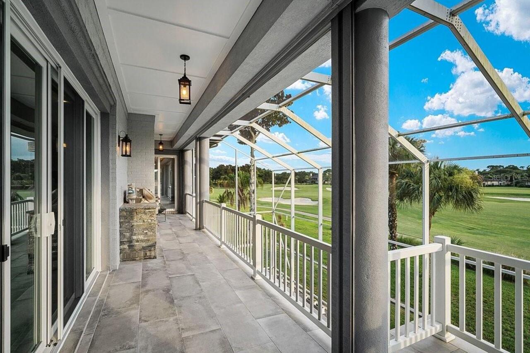
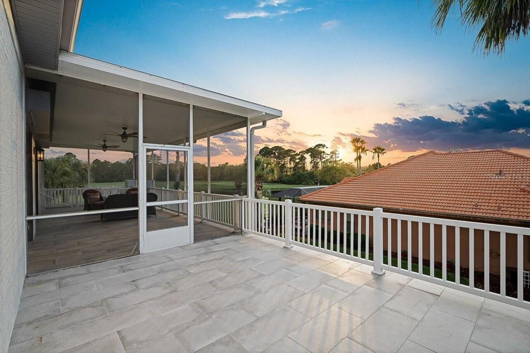
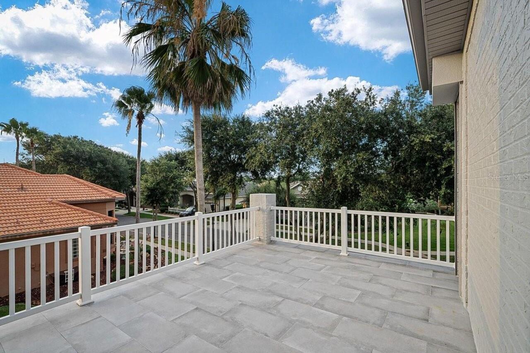

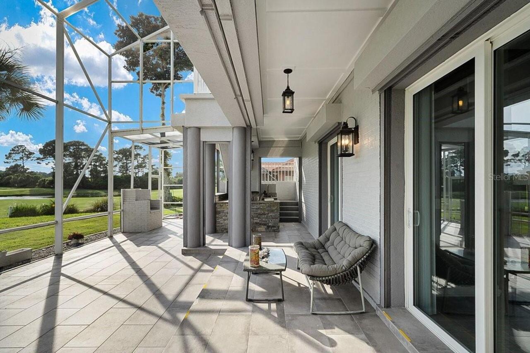
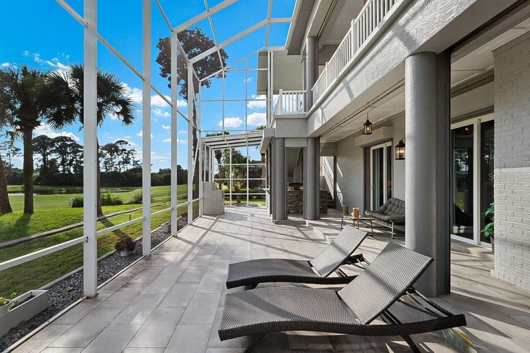
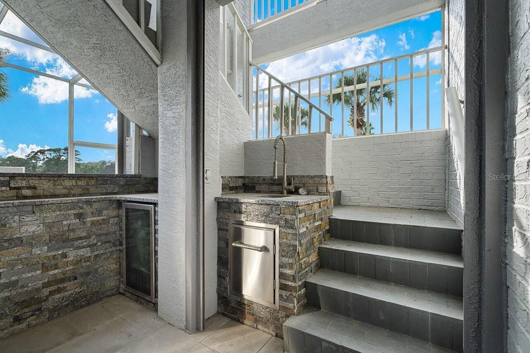
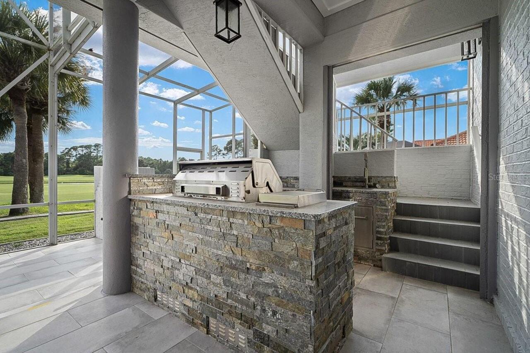
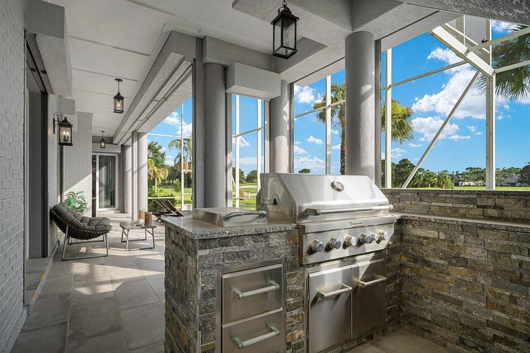
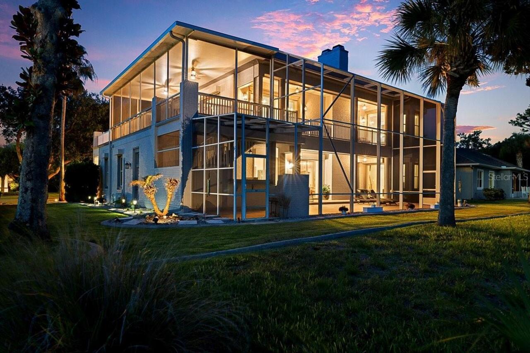
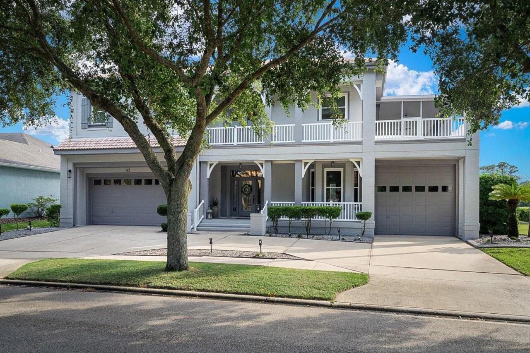
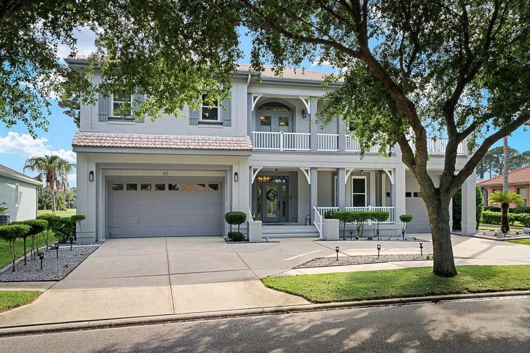
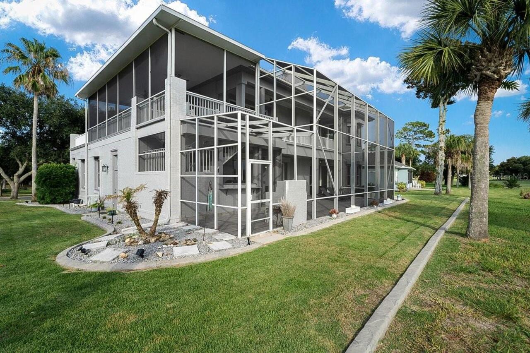
Balcony, Hurricane Shutters, Outdoor Kitchen, Rain Gutters, Sidewalk, Sliding Doors
Fireplace Features
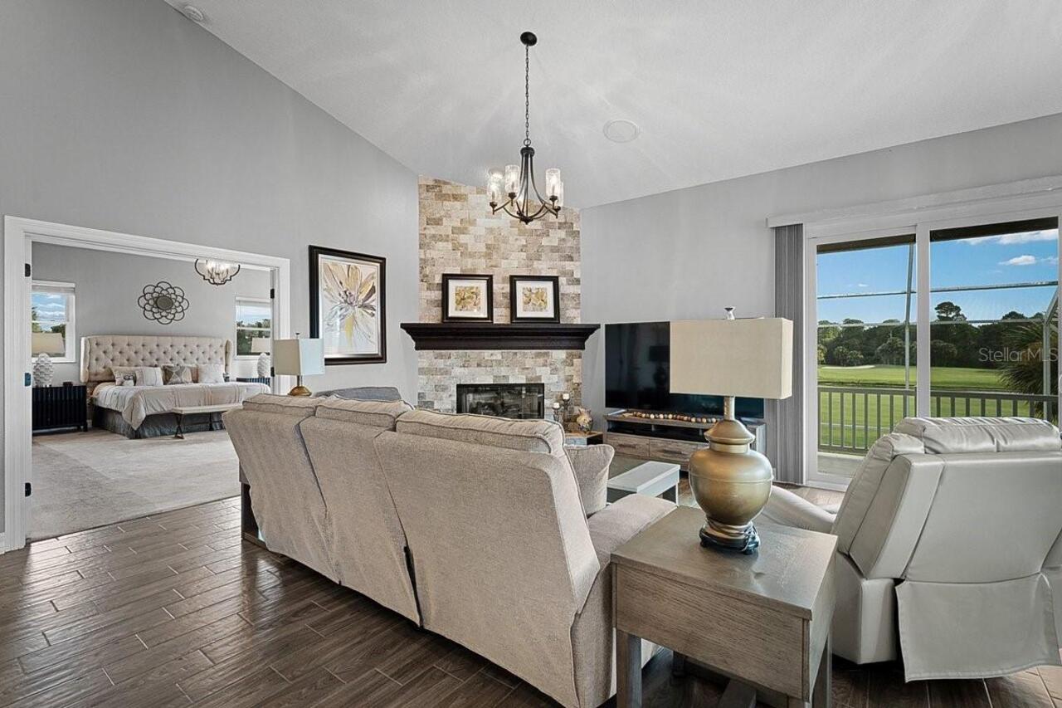
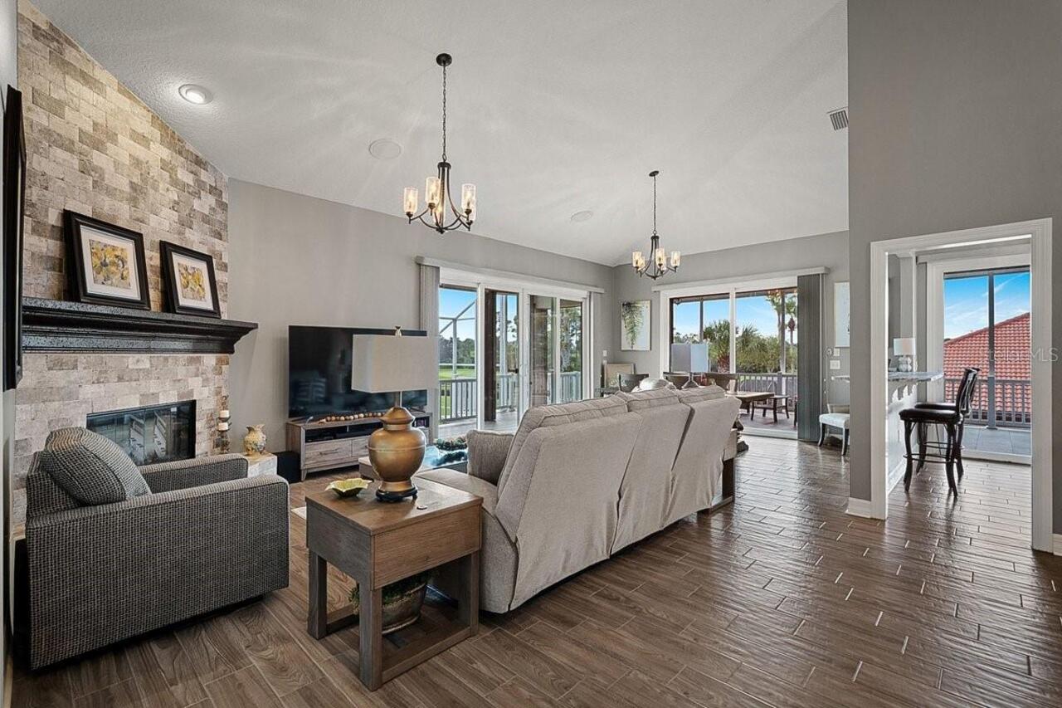
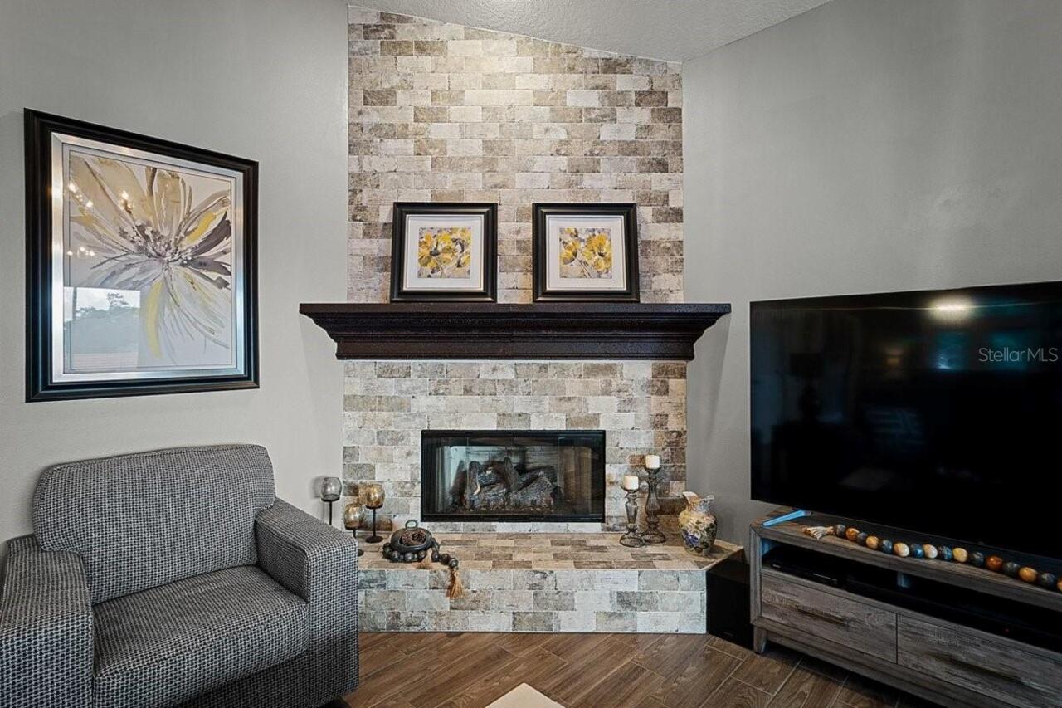
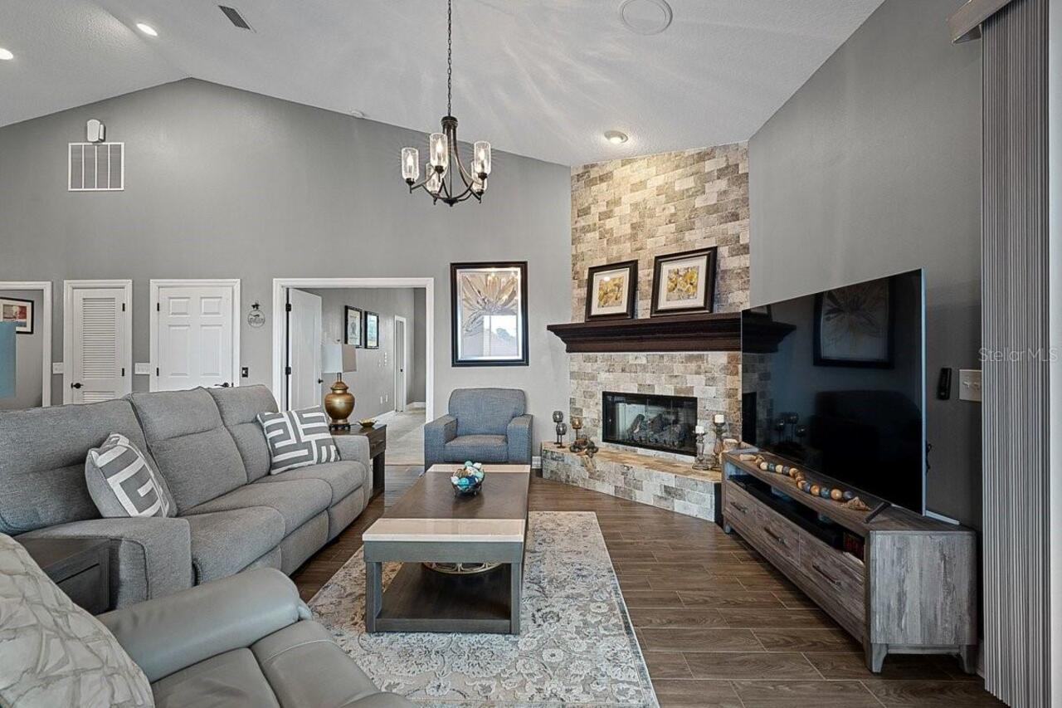
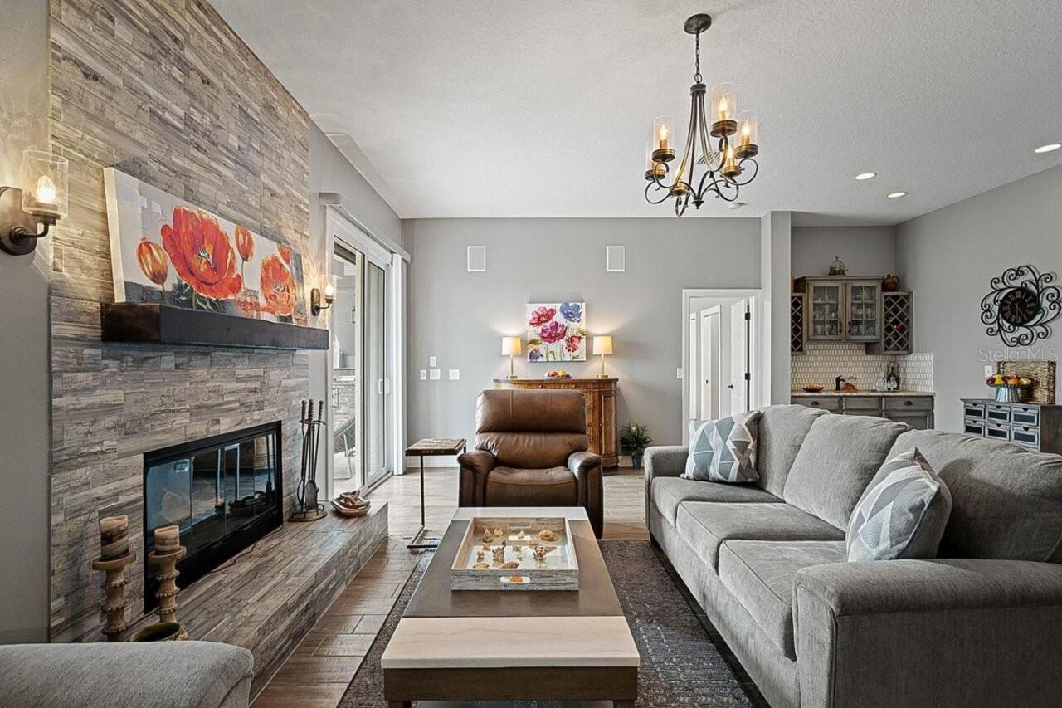
Electric, Family Room, Gas, Living Room, Stone
Flood Zone Panel
12035C0141E
Foundation Details
Slab, Stem Wall
Interior Features
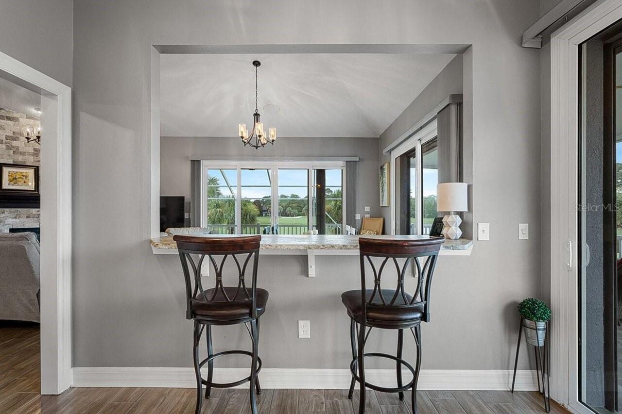
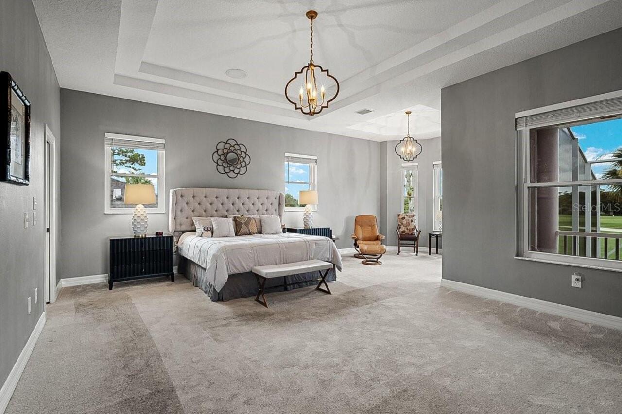
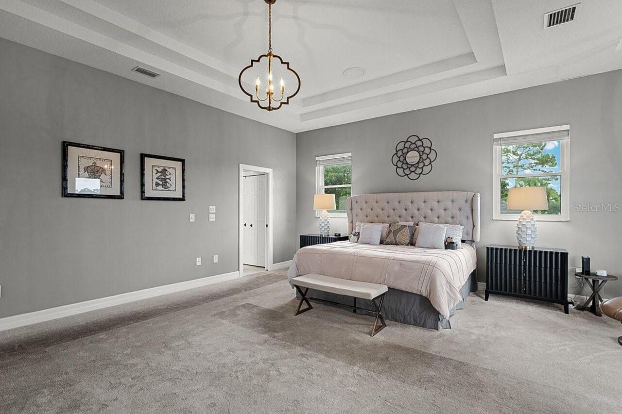
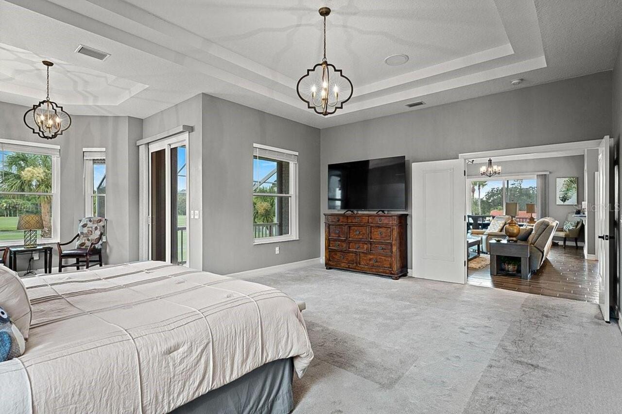
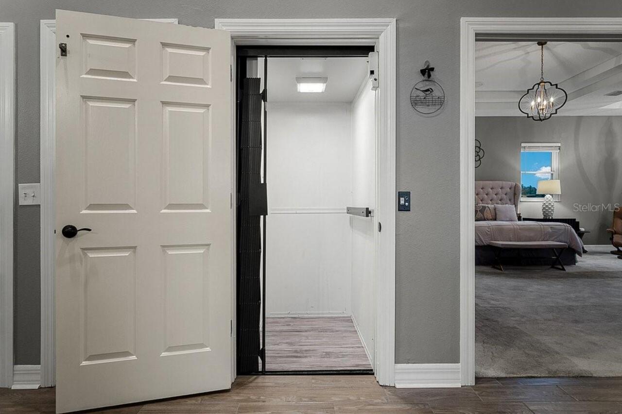
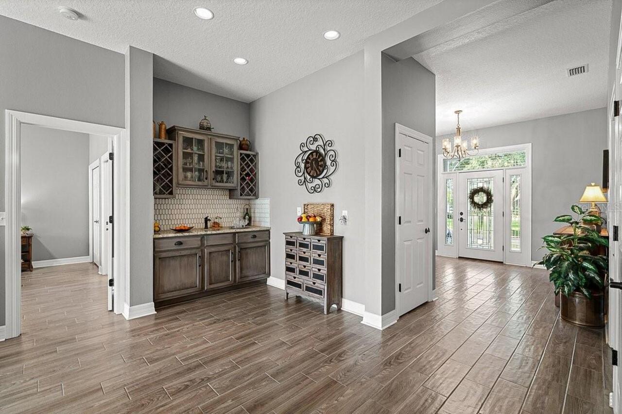
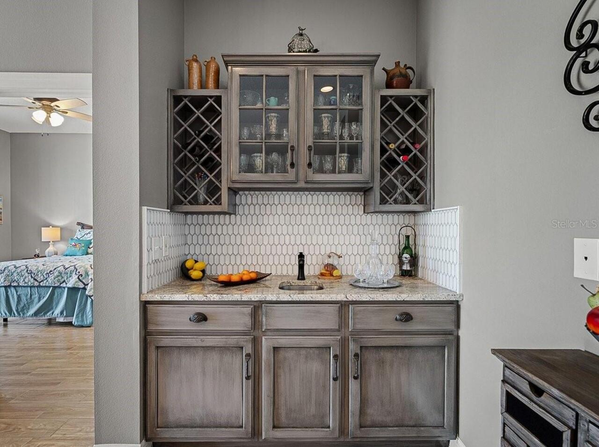
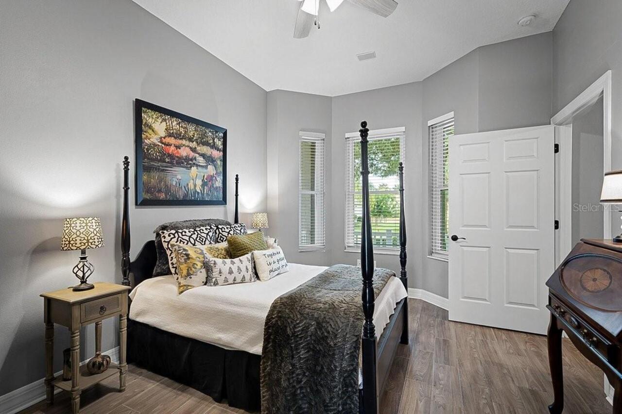
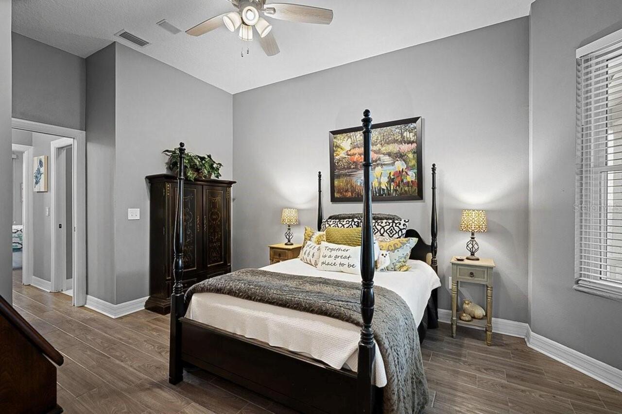
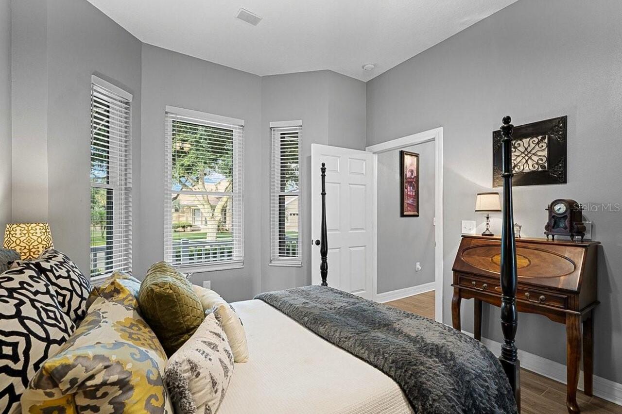
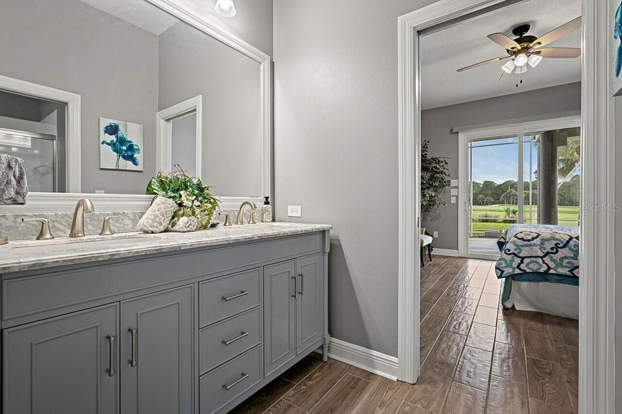
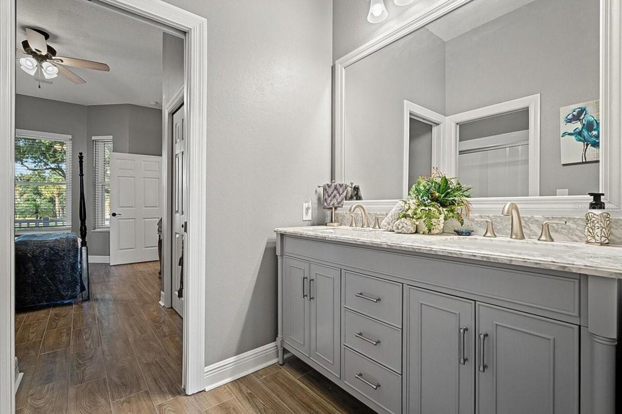
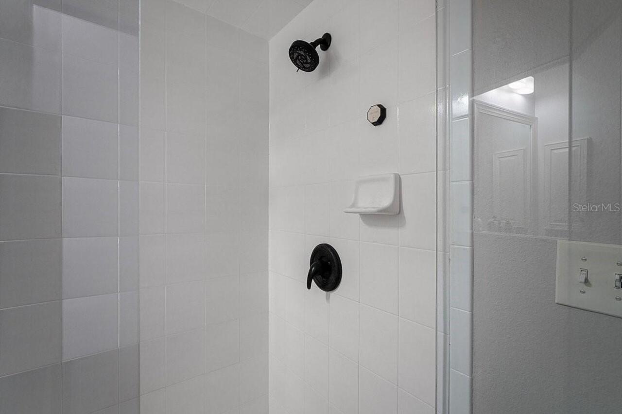
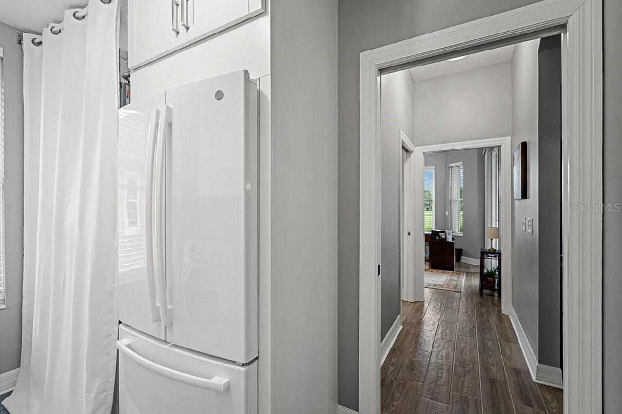
Built-in Features, Cathedral Ceiling(s), Ceiling Fans(s), Eat-in Kitchen, Elevator, High Ceilings, Open Floorplan, PrimaryBedroom Upstairs, Smart Home, Solid Surface Counters, Split Bedroom, Stone Counters, Vaulted Ceiling(s), Walk-In Closet(s), Wet Bar, Window Treatments
Internet Address Display YN
true
Internet Automated Valuation Display YN
true
Internet Consumer Comment YN
true
Internet Entire Listing Display YN
true
Laundry Features
Inside, Laundry Room
Living Area Source
Public Records
Living Area Units
Square Feet
Lot Features
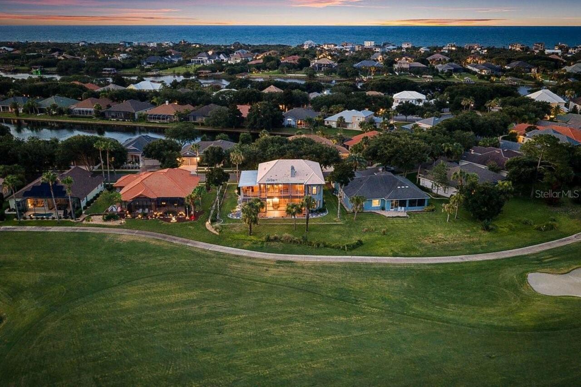
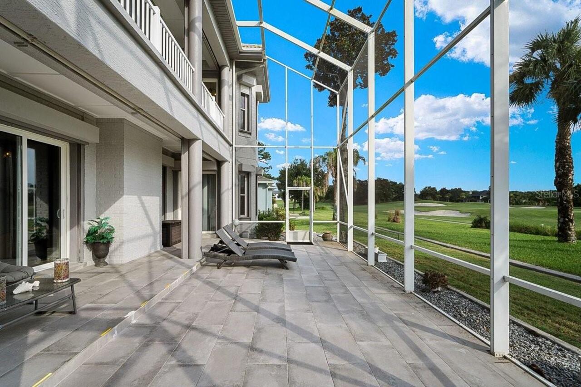
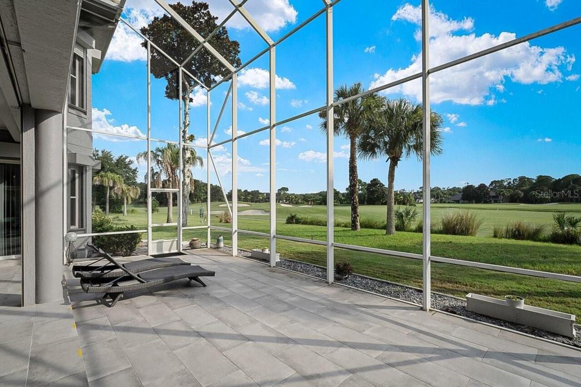
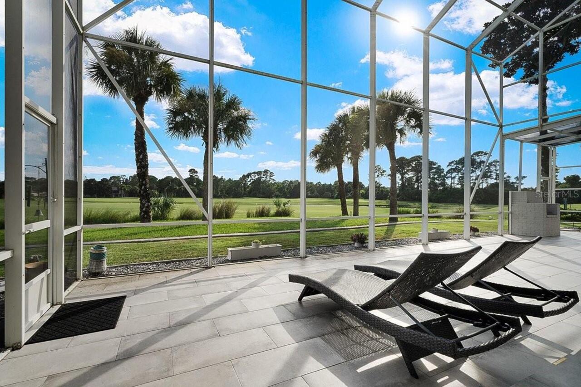
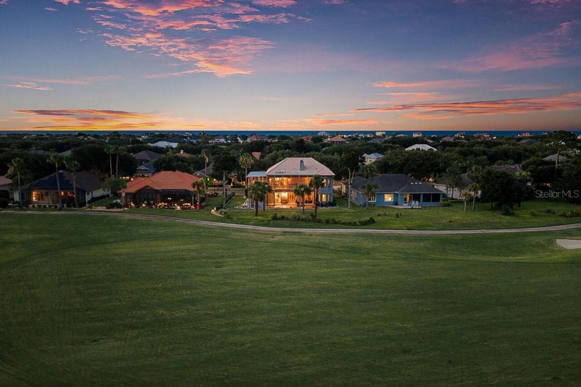
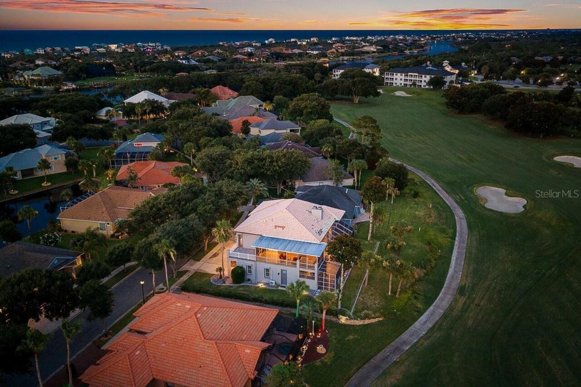
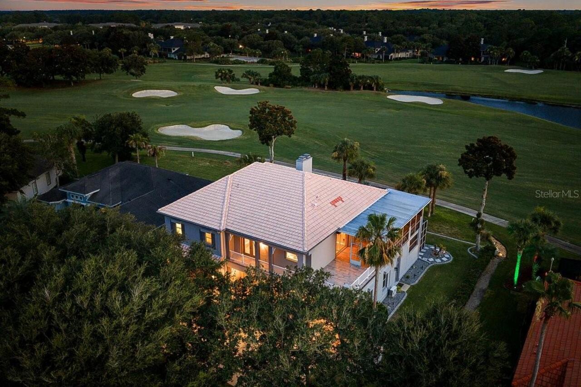
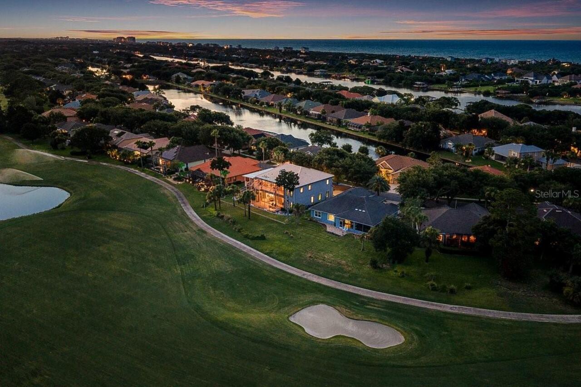
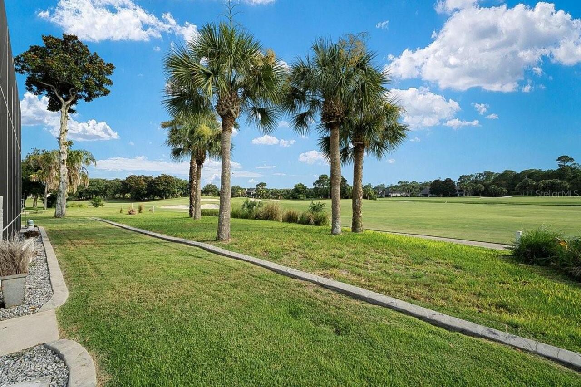
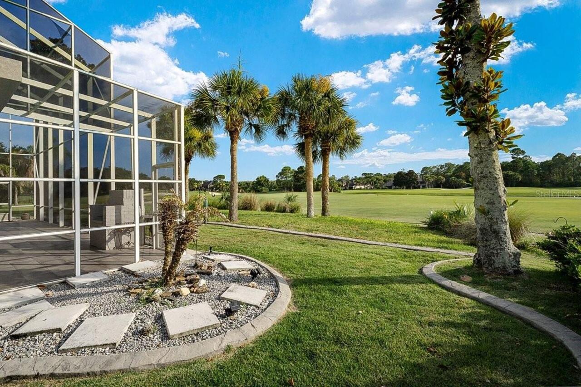
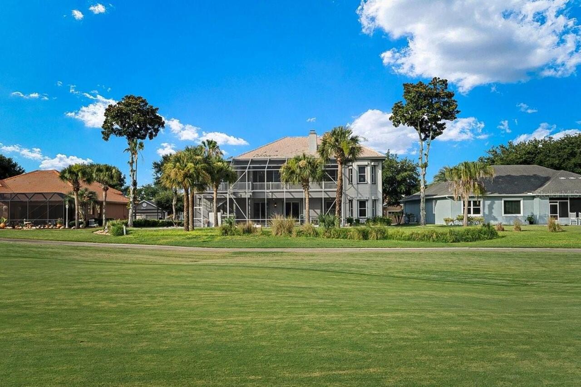
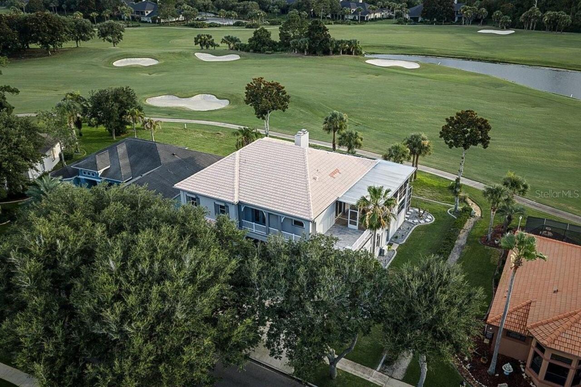
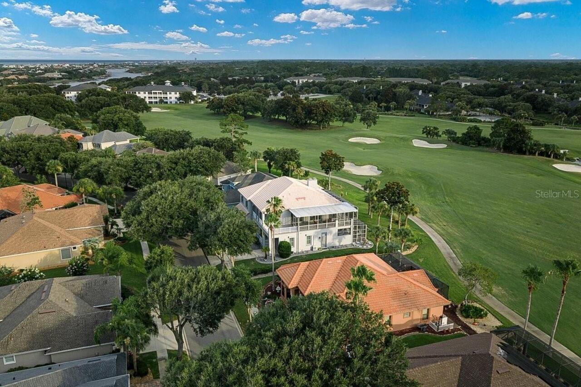
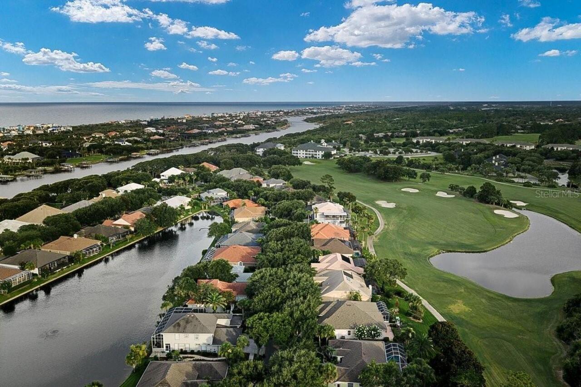
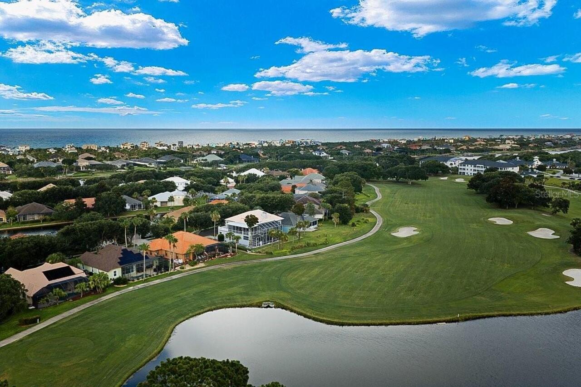
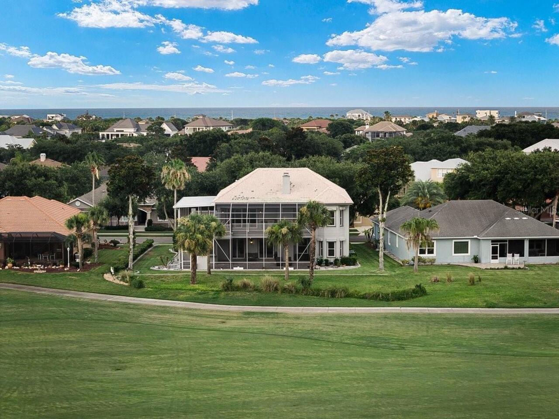
City Limits, In County, Landscaped, On Golf Course, Sidewalk, Paved
Lot Size Dimensions
113x102
Lot Size Square Feet
10693
Lot Size Square Meters
993
Middle Or Junior School
Indian Trails Middle-FC
Modification Timestamp
2026-08-23T16:46:09.442Z
Other Equipment
Irrigation Equipment
Other Structures
Other, Outdoor Kitchen
Parcel Number
15-11-31-2832-00000-0210
Patio And Porch Features
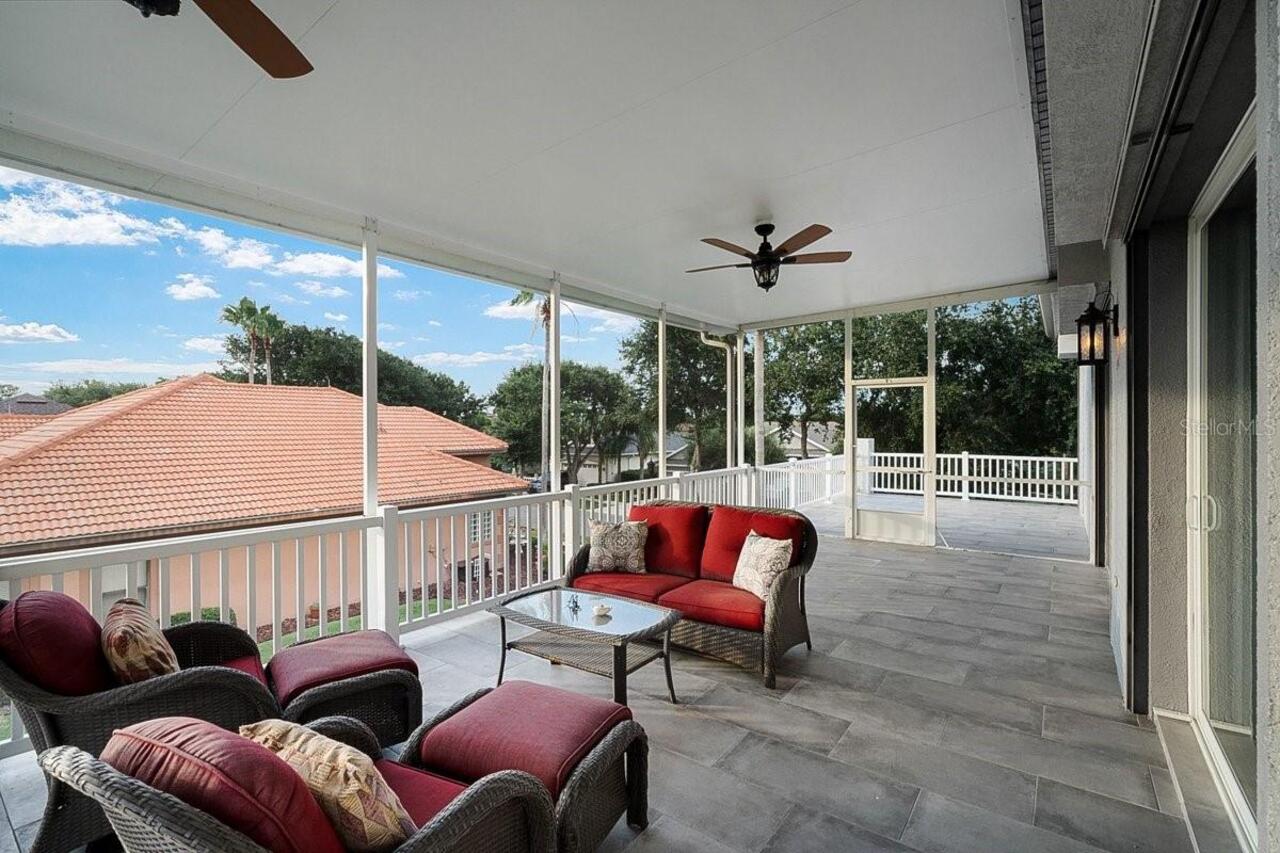
Covered, Patio, Porch, Screened, Side Porch, Wrap Around
Pet Restrictions
Dogs, cats, domestic birds and fish are allowed. Confirm restrictions with association.
Pet Size
Extra Large (101+ Lbs.)
Property Attached YN
false
Property Condition
Completed
RATIO Current Price By Calculated SqFt
247.76
Realtor Info
CDD Addendum required, Docs Available, Floor Plan Available, See Attachments
Road Responsibility
Private Maintained Road
Security Features
Gated Community
Showing Requirements
Coming Soon - Allowing Showings, ShowingTime
Status Change Timestamp
2026-08-23T16:19:51.000Z
Tax Legal Description
FRONT STREET PHASE II LOT 21 OR 580/1477 OR 1612/1448 OR 1655/1802-CD OR 1655/1803 OR 2266/212
Tax Other Annual Assessment Amount
3152
Total Acreage
1/4 to less than 1/2
Universal Property Id
US-12035-N-1511312832000000210-R-N
Unparsed Address
92 LAGARE ST
Utilities
Cable Connected, Electricity Connected, Propane, Public, Sewer Connected, Underground Utilities, Water Connected
Vegetation
Trees/Landscaped
Window Features
Insulated Windows