407-990-2746
Menu

332 Bocelli Drive, North Venice, FL

NEXT
PREV
$974,900

($381/sqft)

List Status: Active
332 Bocelli Drive
North Venice, FL 34275


3 beds
3 baths
2561 living sqft
Top Features
  • View: Trees/Woods
  • Subdivision: Aria Phase Iii
  • Built in  2026
  • Single Family Residence
Description
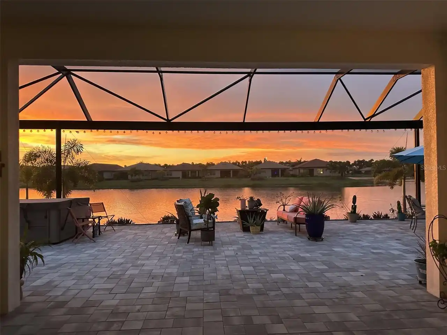
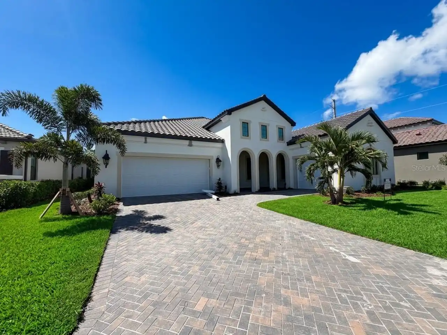
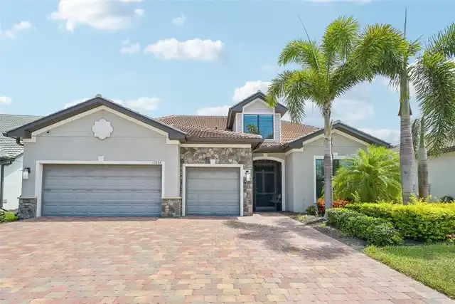
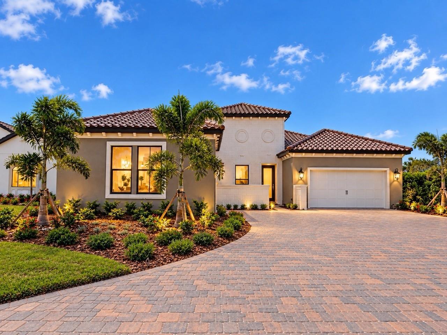
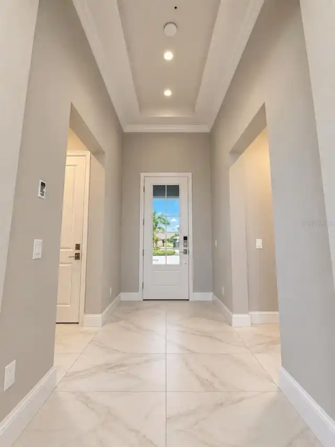
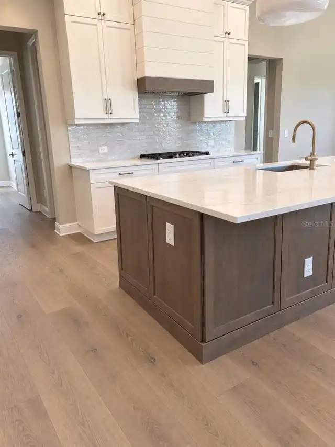
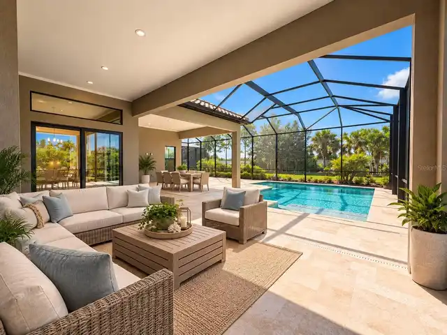
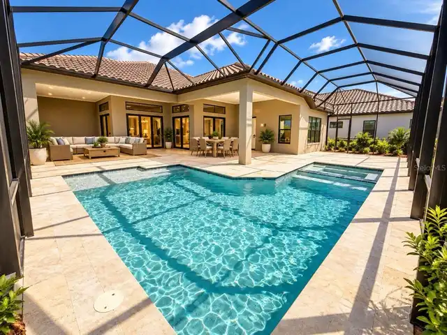
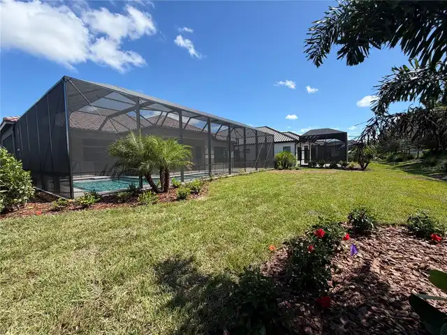
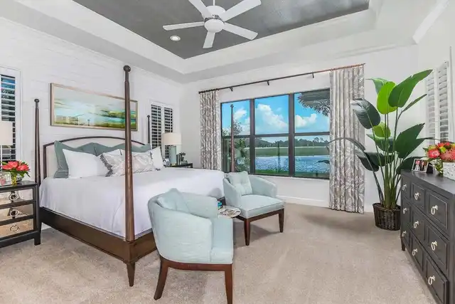
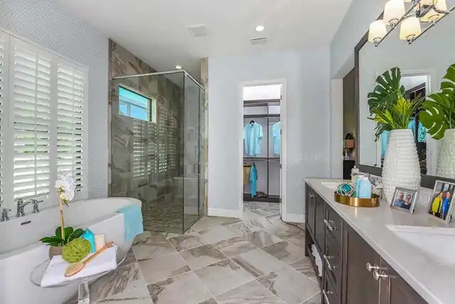
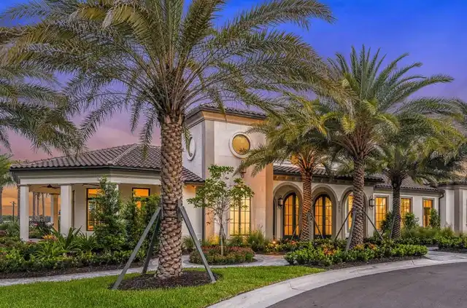
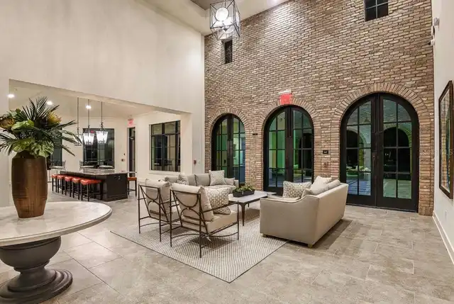
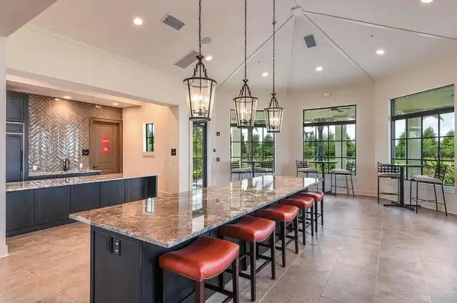
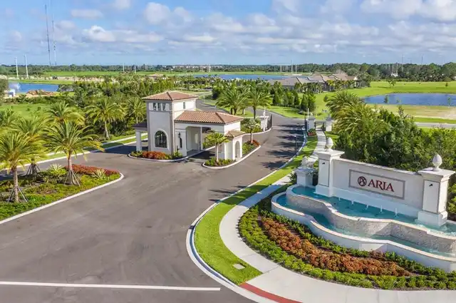
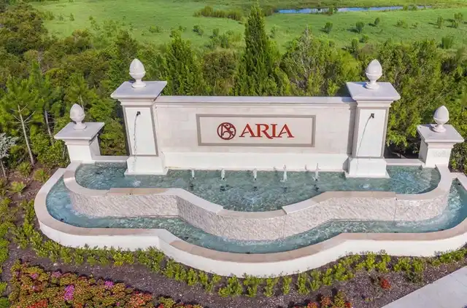
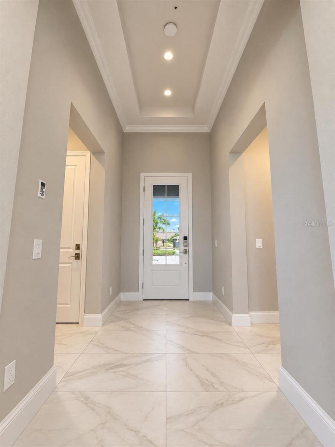
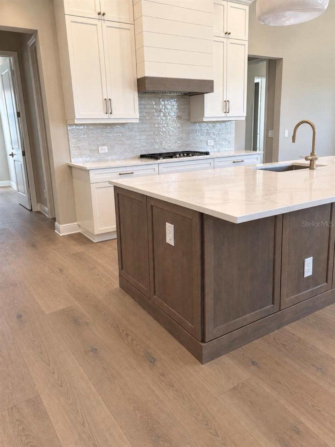
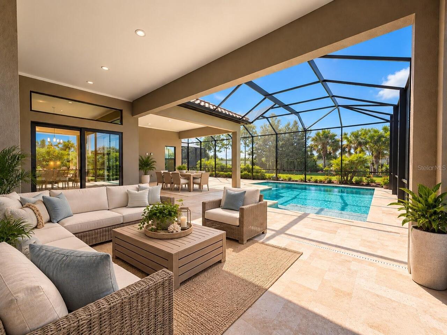
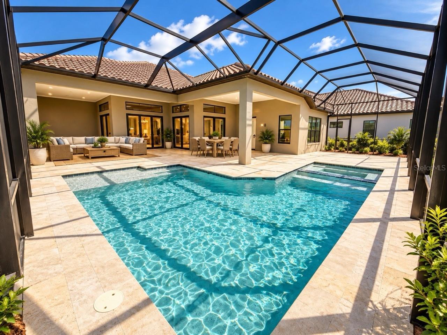
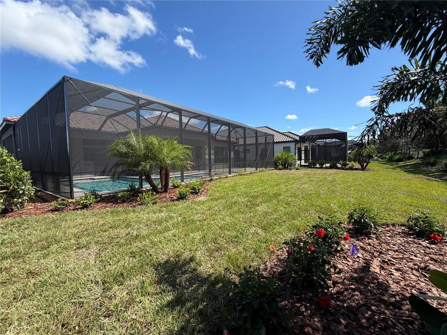
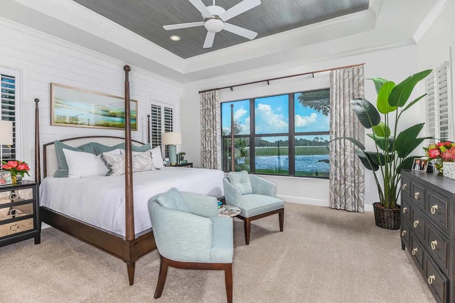
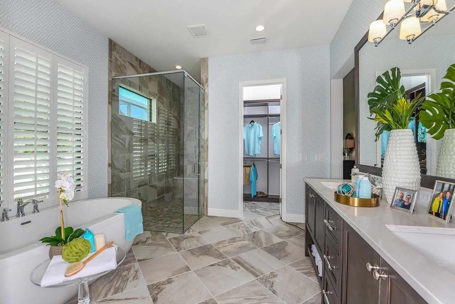
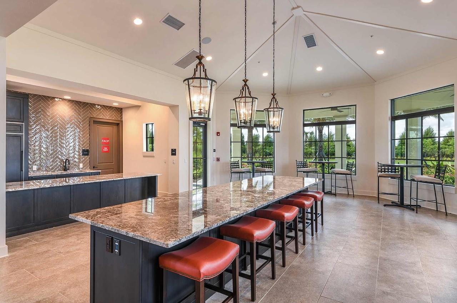
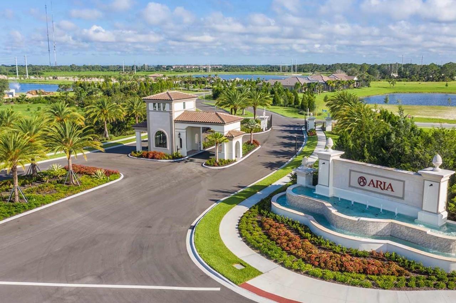
Virtually Staged. Under Construction. UNDER CONSTRUCTION. REFINED DESIGN. RESORT-INSPIRED LIVING. Under Construction. Experience elevated Florida living in this beautifully designed Positano, where timeless Italian-inspired architecture meets thoughtfully selected luxury finishes in the gated community of Aria. Offering 3 BEDROOMS, 3.5 BATHS, a PRIVATE DEN, a 3-CAR GARAGE, and over 2,500 square feet of open-concept living, this home was designed to make everyday life feel extraordinary. The spacious GREAT ROOM opens effortlessly to an EXTENDED COVERED LANAI through expansive sliding glass doors, creating a seamless indoor-outdoor lifestyle that's perfect for entertaining or unwinding beside your PRIVATE SCREEN-ENCLOSED POOL AND SPA. Whether hosting family and friends or enjoying a quiet evening at home, every space was designed with comfort and connection in mind. At the center of the home, the designer kitchen offers an oversized island, abundant cabinetry, a walk-in pantry, premium GE Café appliances, and generous workspace that combines everyday functionality with timeless style. The adjacent dining area and open living spaces make gathering easy while maintaining an inviting sense of warmth. The privately situated OWNER'S SUITE is a true retreat, featuring direct access to the lanai, an oversized walk-in closet, dual vanities, a freestanding soaking tub, an expansive walk-in shower with frameless glass enclosure, and a private water closet. A separate GUEST SUITE with its own en-suite bath offers exceptional privacy for visitors, while the additional guest bedroom and dedicated DEN provide flexible space for a home office, library, or media room. Designer upgrades have been thoughtfully selected throughout, including an EXTENDED COVERED LANAI, WHOLE-HOUSE IMPACT GLASS on the sides and rear, upgraded impact sliding glass doors, a PRIVATE COURTYARD ENTRY WITH GATE, OUTDOOR KITCHEN ROUGH-IN, SMART HOME PACKAGE, upgraded recessed lighting, under-cabinet lighting, de
Property Details
Property Features
Property Sub Type
Single Family Residence
View
Trees/Woods
Parking
Garage Door Opener
Pool
Screen Enclosure, Heated, Gunite, Lighting, Tile, Child Safety Fence, Salt Water
County
Sarasota
Subdivision
ARIA PHASE III
Additional Information
Additional Lease Restrictions
6 month minimum lease - max 2 leases per year
Additional Parcels YN
false
Additional Rooms
Den/Library/Office, Great Room, Inside Utility
Appliances
Built-In Oven, Cooktop, Dishwasher, Disposal, Dryer, Gas Water Heater, Microwave, Range Hood, Refrigerator, Washer
Approval Process
HOA approval
Architectural Style
Mediterranean
Association Amenities
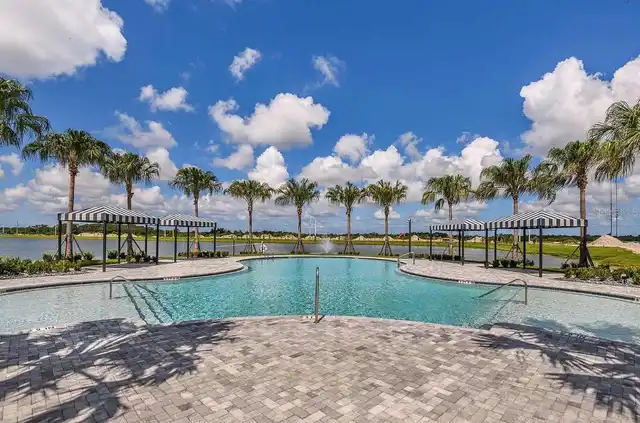
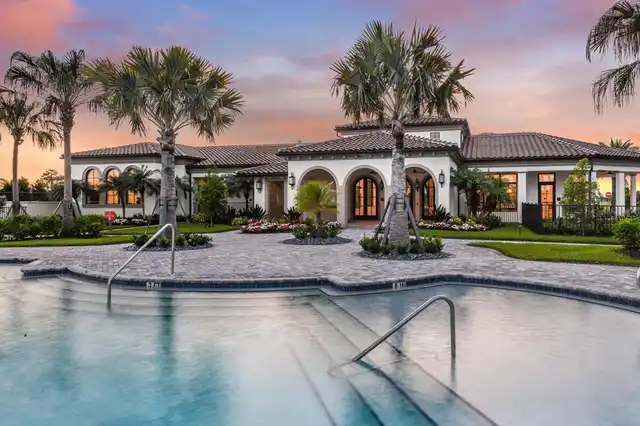
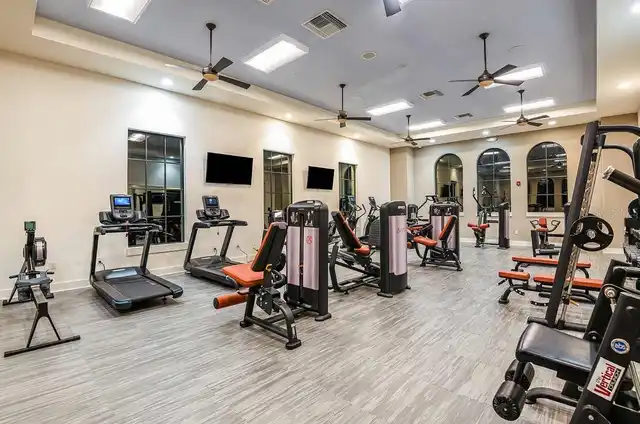
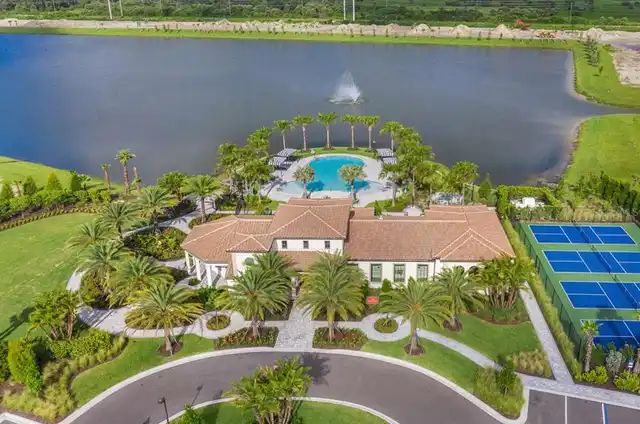
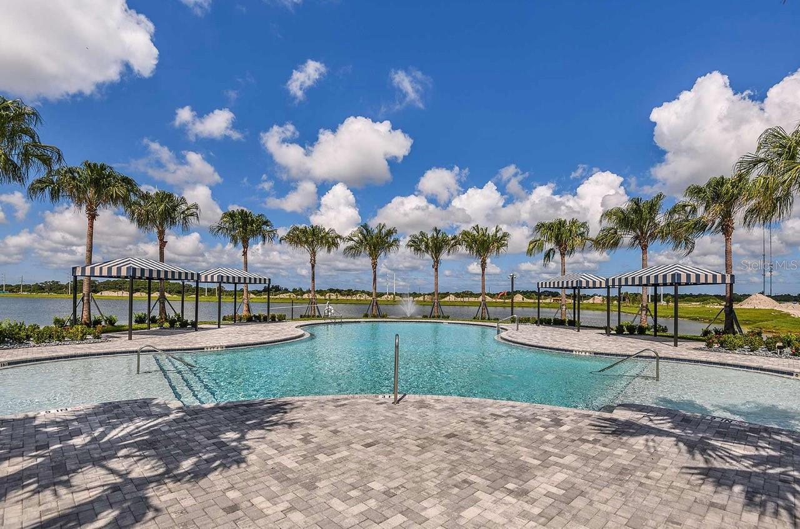
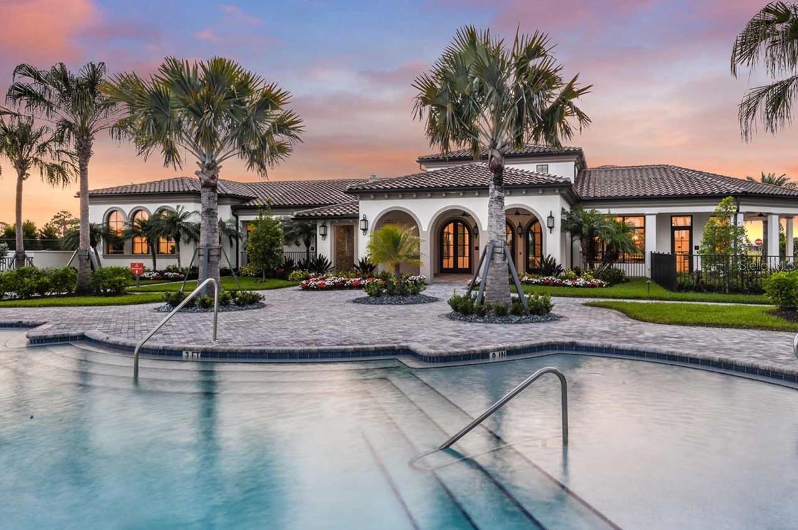
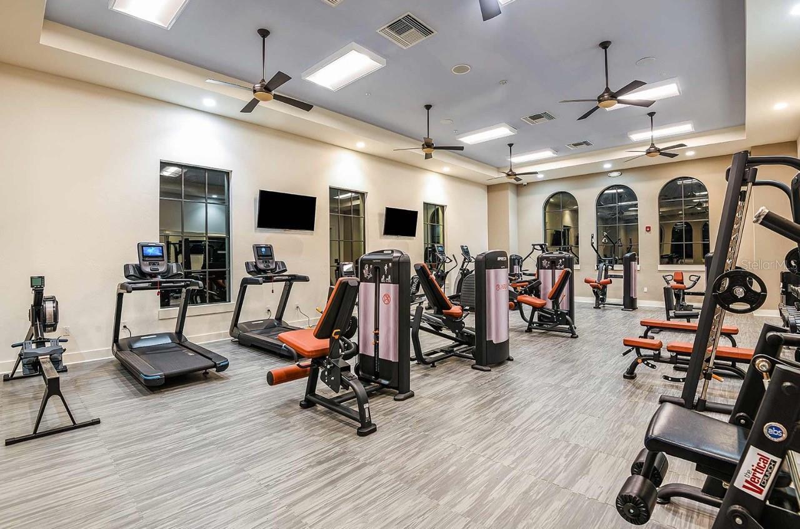
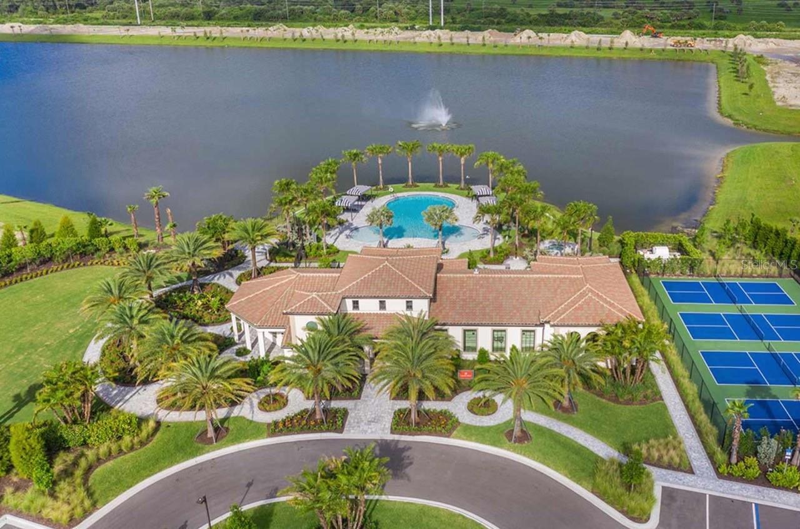
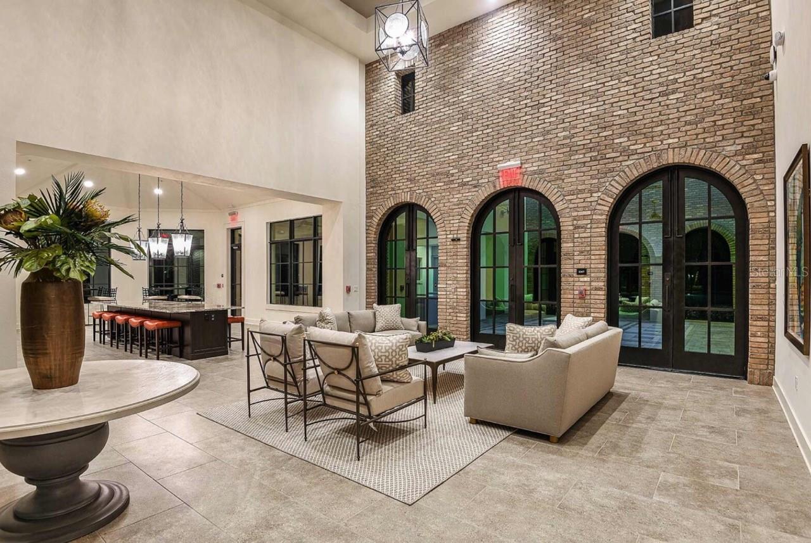
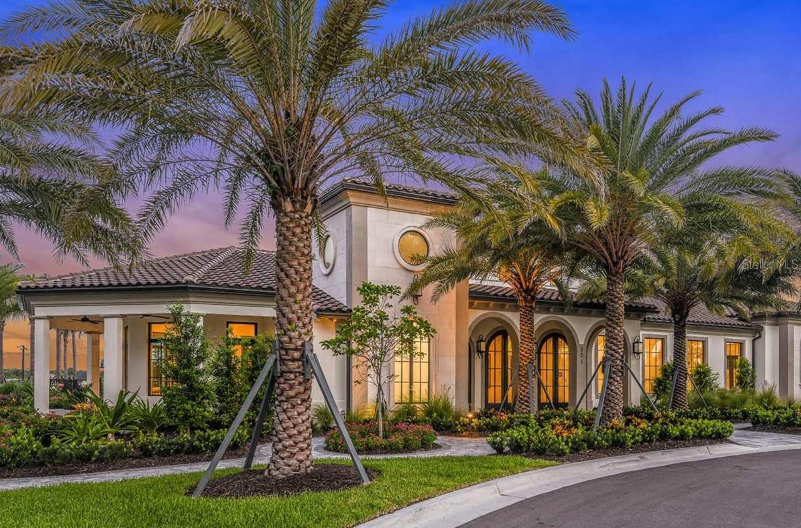
Clubhouse, Fence Restrictions, Fitness Center, Gated, Pool, Spa/Hot Tub
Association Approval Required YN
1
Association Email
telhomsi@castlegroup.com
Association Fee
1613
Association Fee Frequency
Quarterly
Association Fee Includes
Pool, Maintenance Grounds, Management, Recreational Facilities
Association Fee Requirement
Required
Association YN
true
Attached Garage YN
true
Available For Lease YN
1
Bathrooms Total Integer
4
Builder License Number
1257901
Builder Model
Positano
Builder Name
Neal Signature Homes
Building Area Source
Builder
Building Area Total
4186
Building Area Total Srch SqM
388.89
Building Area Units
Square Feet
Calculated List Price By Calculated SqFt
380.67
Carport YN
false
Community Features
Deed Restrictions, Fitness Center, Pool, Sidewalks
Construction Materials
Block, Stucco
Cooling
Central Air
Country
US
Cumulative Days On Market
51
Current Price
974900.00
Direction Faces
South
Disaster Mitigation
Hurricane Shutters/Windows
Elementary School
Laurel Nokomis Elementary
Exterior Features
Lighting, Rain Gutters, Sliding Doors
Fireplace YN
false
Flood Zone Code
X
Flooring
Carpet, Ceramic Tile, Hardwood
Foundation Details
Slab
Furnished
Unfurnished
Garage Dimensions
22x31
Garage Spaces
3
Garage YN
true
Green Energy Efficient
Insulation, Thermostat, Windows
Green Landscaping
Fl. Friendly/Native Landscape
Green Verification Count
1
Green Water Conservation
Drip Irrigation, Irrig. System-Rainwater from Ponds, Irrigation-Reclaimed Water
Heating
Central, Heat Pump
High School
Venice Senior High
Home Warranty YN
true
Interior Features
Crown Molding, Open Floorplan, Primary Bedroom Main Floor, Smart Home, Split Bedroom, Stone Counters, Thermostat, Tray Ceiling(s), Walk-In Closet(s)
Internet Address Display YN
true
Internet Automated Valuation Display YN
true
Internet Consumer Comment YN
true
Internet Entire Listing Display YN
true
Laundry Features
Gas Dryer Hookup, Inside, Laundry Room, Washer Hookup
Lease Restrictions YN
1
Levels
One
List AOR
Suncoast Tampa
Living Area Meters
237.92
Living Area Source
Builder
Living Area Units
Square Feet
Lot Features
FloodZone, Landscaped, Paved, Private
Lot Size Acres
0.29
Lot Size Square Feet
9386
Lot Size Square Meters
872
Middle Or Junior School
Laurel Nokomis Middle
Minimum Lease
6 Months
Modification Timestamp
2026-07-27T19:12:10.753Z
Monthly HOA Amount
537.67
New Construction YN
true
Occupant Type
Vacant
Other Equipment
Irrigation Equipment
Other Fees Term
Quarterly
Ownership
Fee Simple
Parcel Number
0390160014
Patio And Porch Features
Covered, Enclosed, Rear Porch, Screened
Permit Number
BLD26-01186
Pet Restrictions
Reasonable number of domestic pets
Pets Allowed
Yes
Pool Dimensions
13x23
Pool Private YN
true
Projected Completion Date
2026-12-04T00:00:00.000
Property Attached YN
false
Property Condition
Under Construction
Public Survey Range
19
Public Survey Section
34
RATIO Current Price By Calculated SqFt
380.67
Realtor Info
Brochure Available, Floor Plan Available, See Attachments
Road Surface Type
Asphalt
Roof
Concrete, Tile
Room Count
6
SW Subdiv Community Name
Nokomis
Security Features
Gated Community, Security System, Smoke Detector(s)
Senior Community YN
false
Sewer
Public Sewer
Showing Requirements
See Remarks, ShowingTime
Spa Features
Heated
Spa YN
true
Status Change Timestamp
2026-07-27T18:29:32.000Z
Tax Annual Amount
2156.48
Tax Legal Description
LOT 14, ARIA PHASE III, PB 55 PG 359-366
Tax Lot
14
Tax Year
2025
Total Acreage
1/4 to less than 1/2
Total Annual Fees
6452.00
Total Monthly Fees
537.67
Township
38
Universal Property Id
US-12115-N-0390160014-R-N
Unparsed Address
332 BOCELLI DR
Utilities
Electricity Connected, Fiber Optics, Natural Gas Connected, Sewer Connected, Water Connected
Vegetation
Trees/Landscaped
Water Source
Public
Waterfront YN
false
Window Features
Double Pane Windows, Low-Emissivity Windows, Storm Window(s)
Zoning
SAPD
Neighborhood Map
Popup

Property Photos
Listing Photo
Listing Photo
Listing Photo
Listing Photo
Listing Photo
Listing Photo
Listing Photo
Listing Photo
Listing Photo
Listing Photo
Listing Photo
Listing Photo
Listing Photo
Listing Photo
Listing Photo
Listing Photo
Listing Photo
Listing Photo
Listing Photo
Listing Photo
Listing Photo
Listing Photo
Listing Photo
Listing Photo
Listing Photo
Listing Photo
Listing Photo
Listing Photo
Listing Photo
Listing Photo

MLS #MFRTB8531200 Listing courtesy of Charles Rutenberg Realty Inc provided by Stellar MLS.

Similar Listings

$944,900
328 Bocelli Drive
North Venice
3BR/3BA
| Active


All listing information is deemed reliable but not guaranteed and should be independently verified through personal inspection by appropriate professionals. Listings displayed on this website may be subject to prior sale or removal from sale; availability of any listing should always be independent verified. Listing information is provided for consumer personal, non-commercial use, solely to identify potential properties for potential purchase; all other use is strictly prohibited and may violate relevant federal and state law. The source of the listing data is as follows: Stellar MLS (updated 7/27/26 5:49 PM) |
Listing Search


Translate Tool

Featured Listings
Sarasota Real Estate
$1,225,000
2 BED
2 BATH
Virtually Staged. Completely renovated 2-bedroom, 2-bath residence on the 7th floor of Tower I at Condo on the Bay, offe... Read More
Apollo Beach Real Estate
$1,495,000
4 BED
4 BATH
Experience elevated waterfront living in the heart of MiraBay. This beautifully maintained 4-bedroom, 4-bathroom pool ho... Read More
Englewood Real Estate
$979,000
3 BED
3 BATH
Welcome to 10333 Blue Runner Drive in the highly sought-after BEACHWALK by Manasota Key, a stunning estate home that is ... Read More
Tampa Real Estate
$809,550
3 BED
3 BATH
Discover one of Palma Ceia's most charming and versatile properties—a beautifully renovated Spanish Mediterranean bungal... Read More
Winter Garden Real Estate
$1,100,000
4 BED
3 BATH
Move in ready home with remarkable sunsets, breathtaking panoramic views of Lake Apopka, and calming bird watching right... Read More
Wimauma Real Estate
$810,000
3 BED
3 BATH
Welcome to a truly One Of A Kind estate in the highly sought-after Sundance Community where privacy, resilience, and nat... Read More
Palm Coast Real Estate
$1,350,000
4 BED
3 BATH
Virtually Staged. Coastal luxury reimagined in the gated Tidelands community! This brand-new custom build makes a striki... Read More
Bradenton Real Estate
$1,035,500
7 BED
5 BATH
RARE OPPORTUNITY! Discover this exceptional Next Gen® style luxury residence in the exclusive gated community of Serenit... Read More
Lutz Real Estate
$810,000
4 BED
2 BATH
Tucked away at the end of a quiet cul-de-sac on over half an acre along the shores of Lake Reinheimer, this stunning 4-b... Read More
Nokomis Real Estate
$1,300,000
3 BED
3 BATH
Experience the perfect blend of luxury, privacy, and Florida lifestyle at 553 Maraviya Boulevard, located within the hig... Read More
Contact Sandra Pardo

407-990-2746

Wendy Morris LLC

Licensed in the State of Florida
BK 3146762
16797 Broadwater Avenue
Winter Garden, Florida 34787

Your privacy is our utmost concern. We will never sell your personal information. Privacy Policy
©2026 sandrapardohomes.com - all rights reserved. | Site Map