407-990-2746
Menu

216 Castillo Road, Ruskin, FL

NEXT
PREV
$1,100,000

($394/sqft)

List Status: Active
216 Castillo Road
Ruskin, FL 33570


3 beds
3 baths
2791 living sqft
Top Features
  • View: Trees/Woods
  • Subdivision: Ruskin Colony Farms 3rd Add
  • Built in  2006
  • Single Family Residence
Description
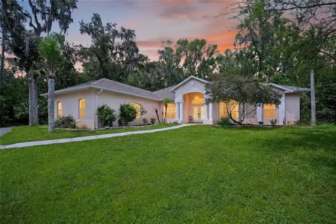
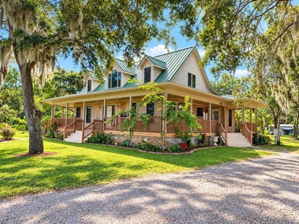
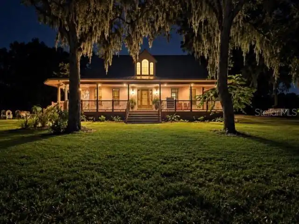
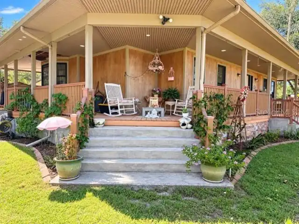
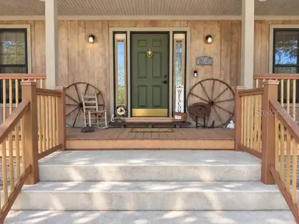
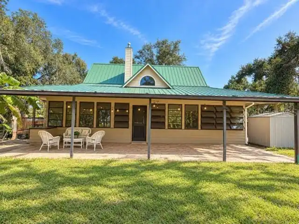
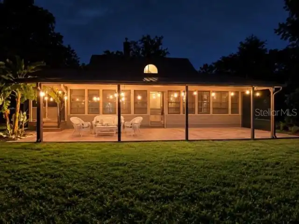
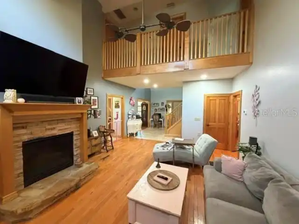
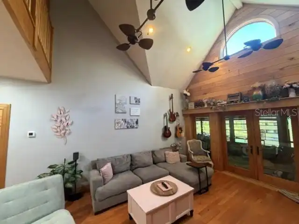
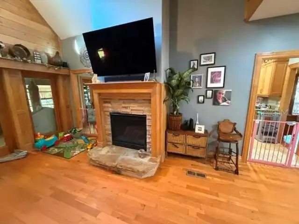
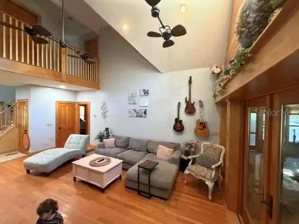
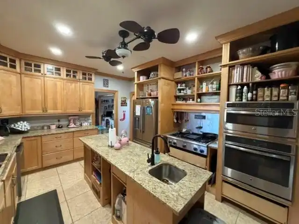
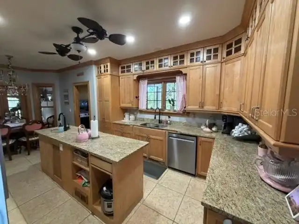
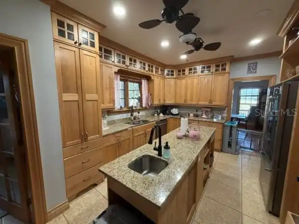
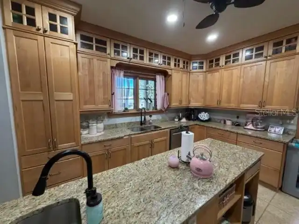
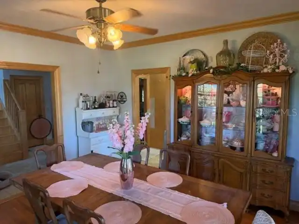
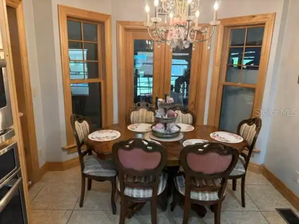
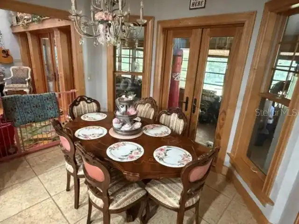
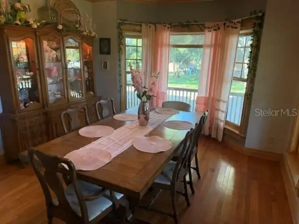
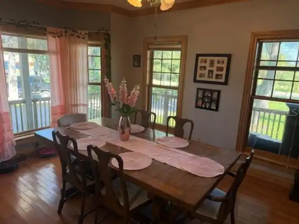
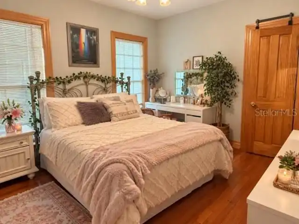
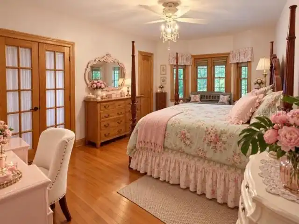
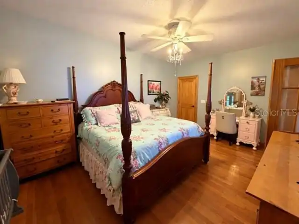
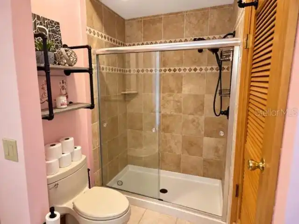
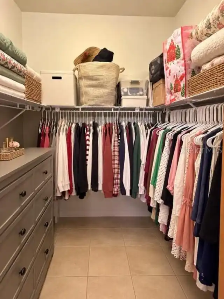
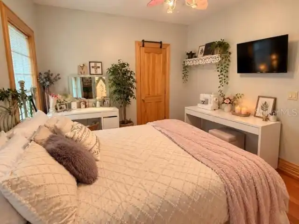
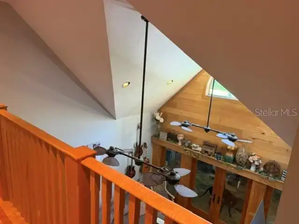
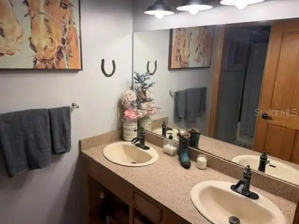
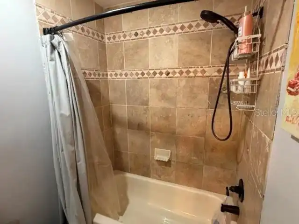
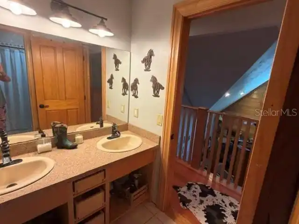
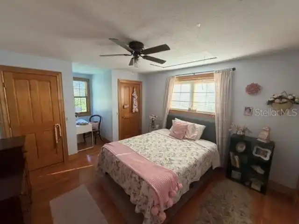
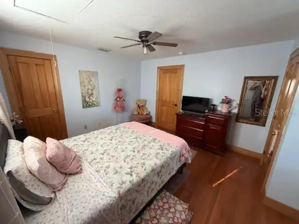
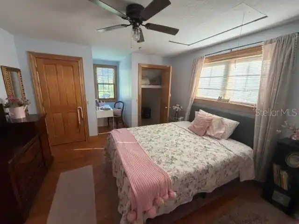
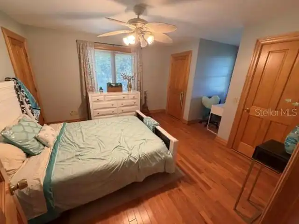
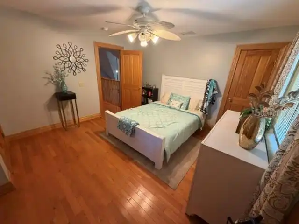
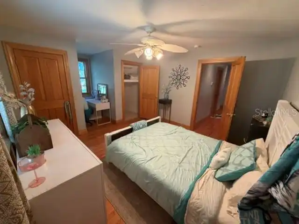
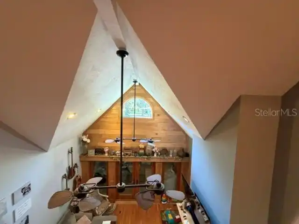
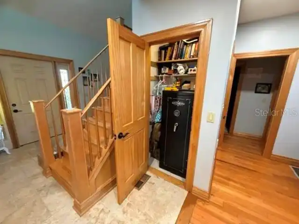
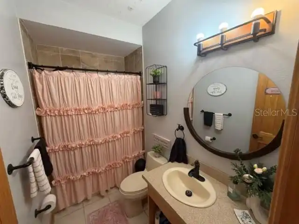
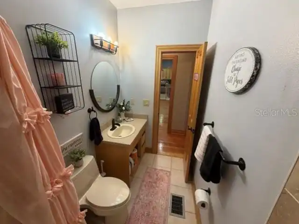
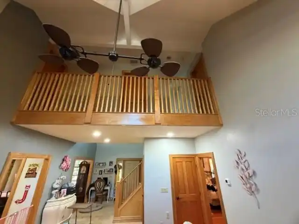
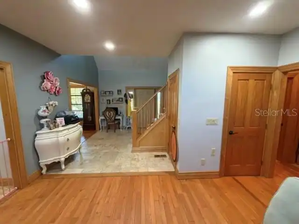
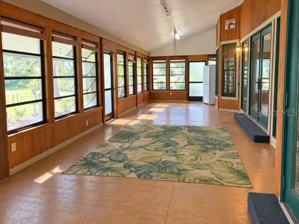
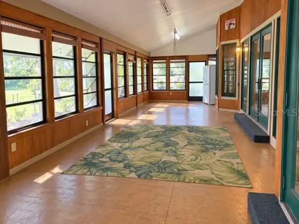
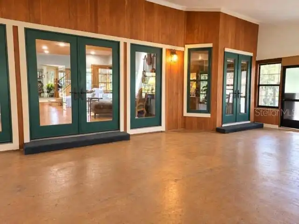
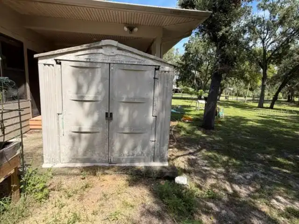
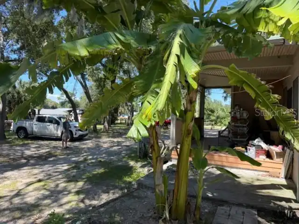
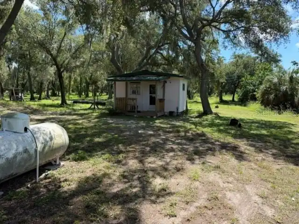
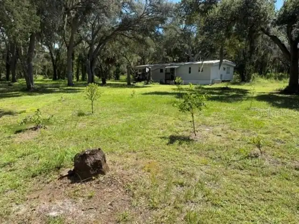
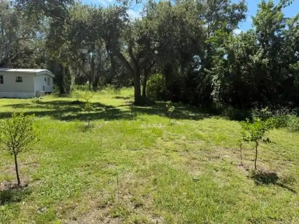
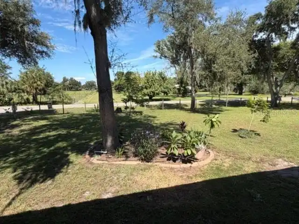
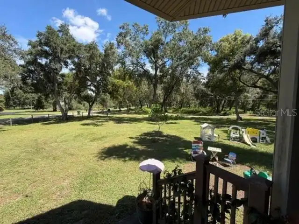
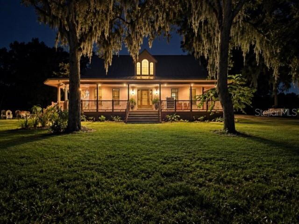
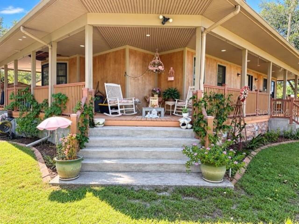
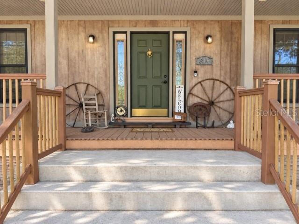
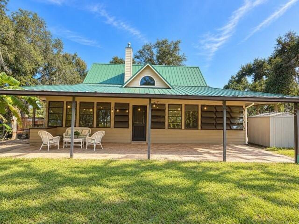
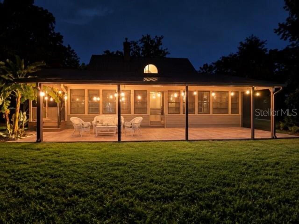
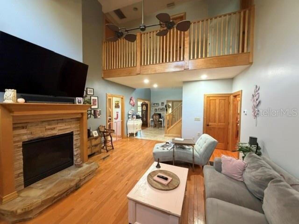
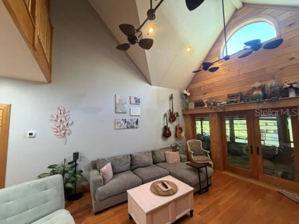
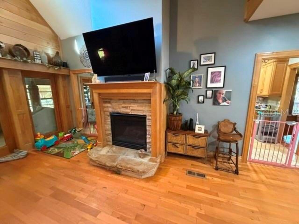
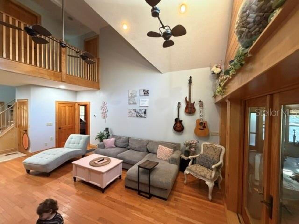
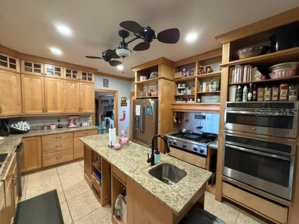
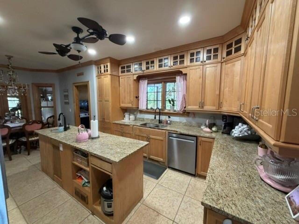
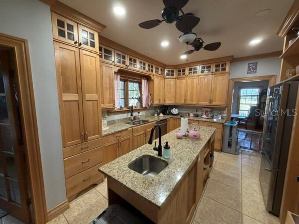
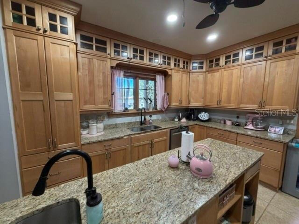
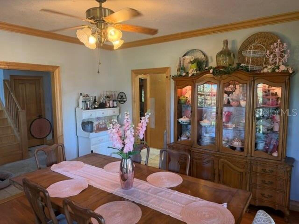
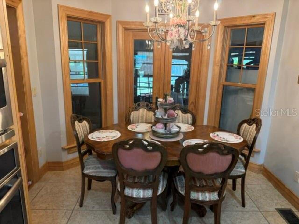
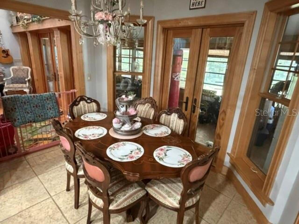
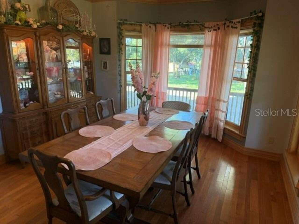
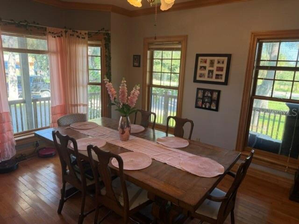
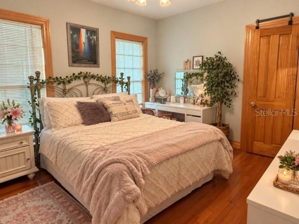
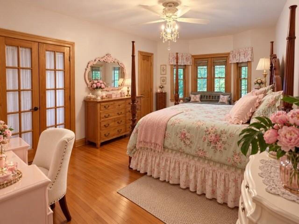
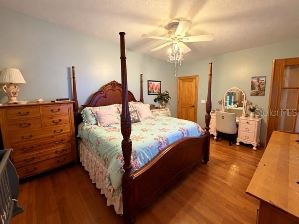
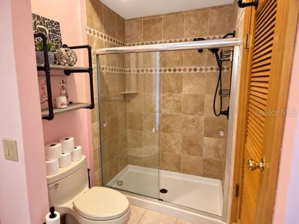
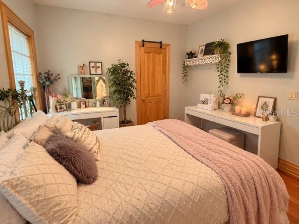
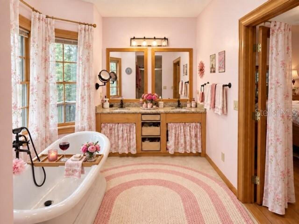
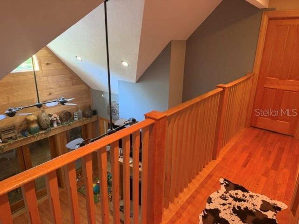
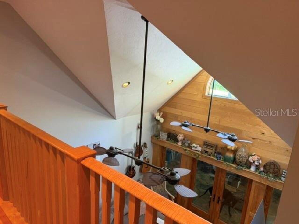
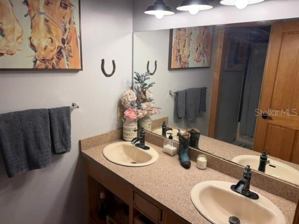
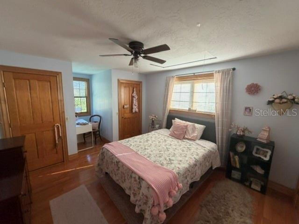
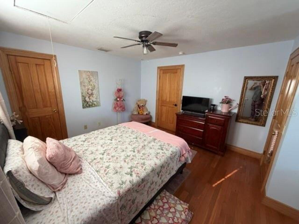
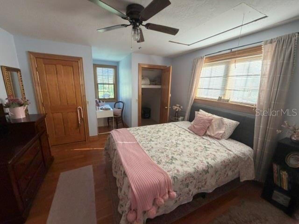
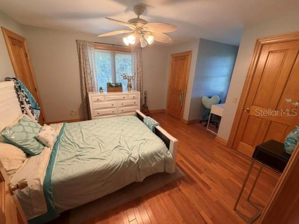
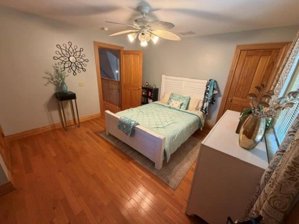
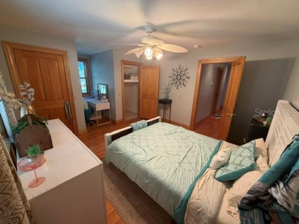
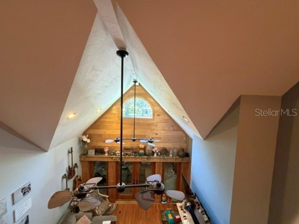
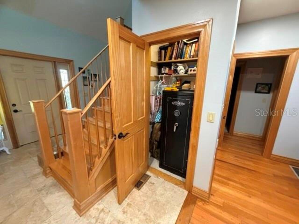
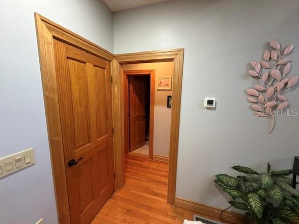
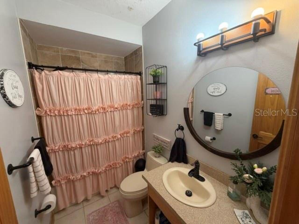
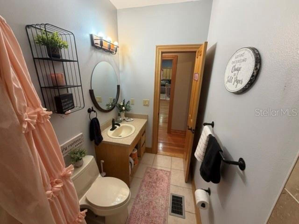
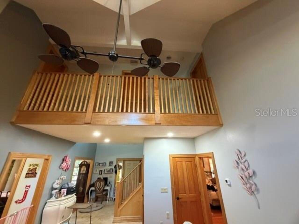
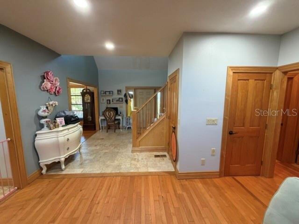
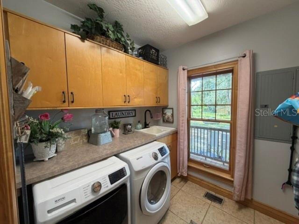
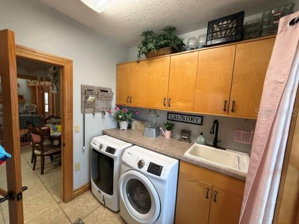
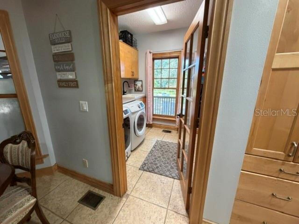
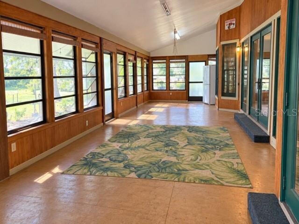
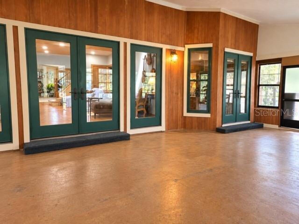
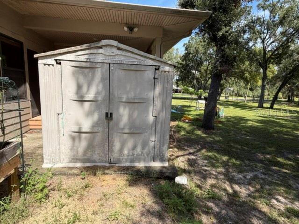
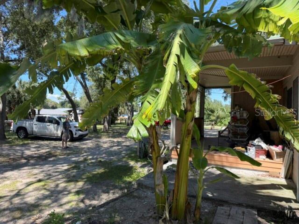
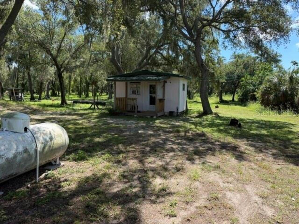
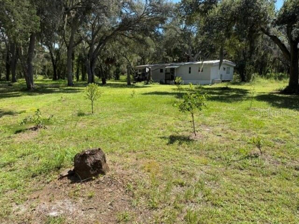
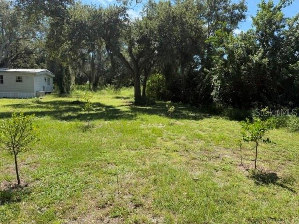
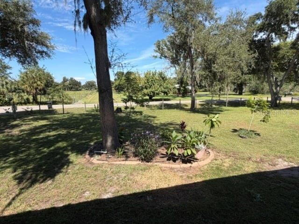
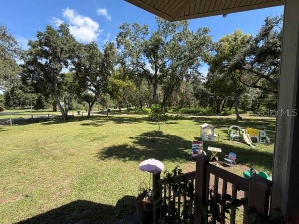
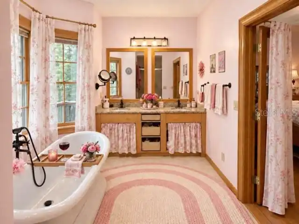
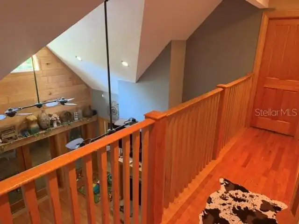
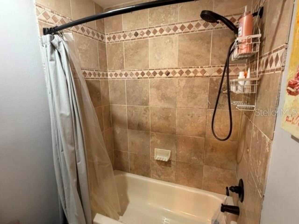
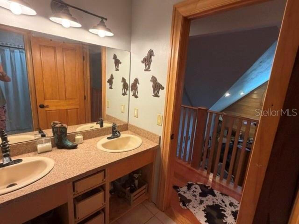
RARE RUSKIN OPPORTUNITY! Discover 9.29 acres of privacy and possibilities featuring a CUSTOM-BUILT Southern-style home, separate 2-bedroom/2-bath mobile home, massive pole barn and room for animals, boats, RVs, equipment and more! Tucked away at the end of a quiet rural street, yet minutes from the Little Manatee River, Apollo Beach, public boat ramps, shopping and conveniences. The impressive main residence welcomes you with a wraparound porch and veranda and offers 3 bedrooms PLUS an office/possible 4th bedroom with walk-in closet and 3 full baths. Custom curly maple woodwork adds distinctive character throughout. The main-level primary suite features French doors and a spacious en-suite with dual vanities, granite countertops, walk-in shower and 72-inch freestanding soaking tub. The well-equipped kitchen features a Thermador gas cooktop with electric griddle, GE Advantium wall oven/microwave-convection combination, KitchenAid 3-rack dishwasher and Samsung refrigerator with dual ice makers. A gas fireplace with stone and maple accents creates an inviting focal point in the living area. Three sets of French doors lead to a HUGE unfinished Florida room offering incredible potential for additional living or entertaining space. A paved rear lanai includes a propane hookup and is ready for your outdoor-kitchen vision. Additional features include a tankless propane water heater and whole-house central vacuum. Need space for your toys, equipment or hobbies? The expansive pole barn accommodates 15+ vehicles and offers room for boats, RVs, tractors and more, plus a workshop area with electric and plumbing. The separate 2-bedroom/2-bath mobile home has its own gated entrance and gravel driveway, updated plumbing, partially remodeled kitchen and multi-room mini-split A/C system—ideal for extended family, guests or other permitted uses. Gated and partially fenced with additional fencing and electric-gate components included. Bring your vision and enjoy acreage, privacy, versa
Property Details
Property Features
Property Sub Type
Single Family Residence
View
Trees/Woods
County
Hillsborough
Subdivision
RUSKIN COLONY FARMS 3RD ADD
Additional Information
Additional Parcels Description
U18321920L00000000854.0
Additional Parcels YN
true
Additional Rooms
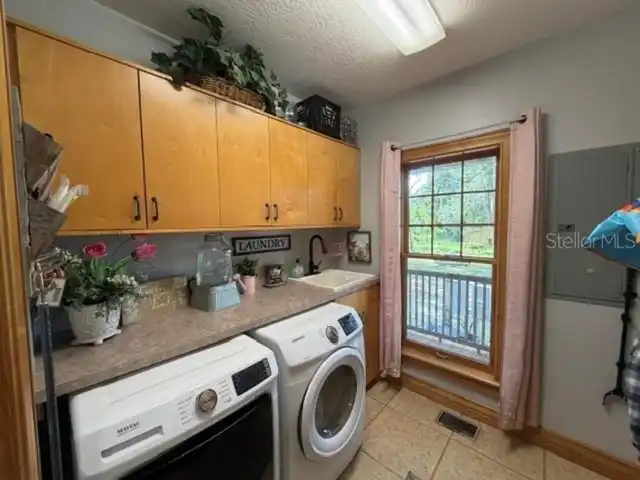
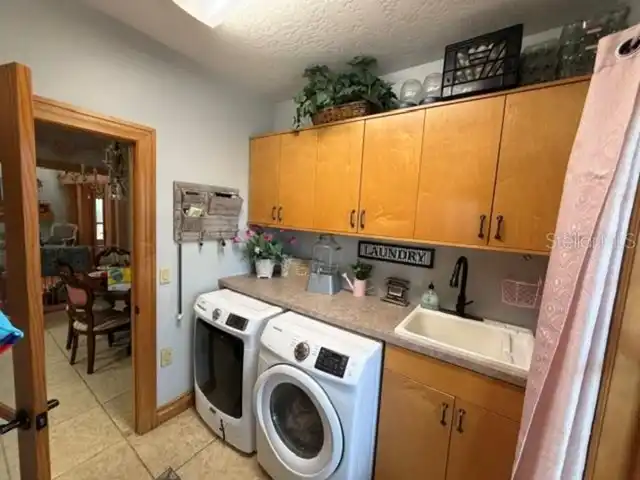
Attic, Breakfast Room Separate, Den/Library/Office, Florida Room, Formal Dining Room Separate, Formal Living Room Separate, Inside Utility, Storage Rooms
Alternate Key Folio Num
0576200000
Appliances
Cooktop, Dishwasher, Down Draft, Microwave, Range, Refrigerator, Tankless Water Heater
Architectural Style
Craftsman
Association YN
false
Available For Lease YN
1
Bathrooms Total Integer
3
Building Area Source
Public Records
Building Area Total
4524
Building Area Total Srch SqM
420.29
Building Area Units
Square Feet
Calculated List Price By Calculated SqFt
394.12
Carport YN
false
Construction Materials
HardiPlank Type
Cooling
Central Air
Country
US
Current Price
1100000.00
Direction Faces
North
Elementary School
Ruskin-HB
Exterior Features
Rain Gutters
Fencing
Fenced, Wire
Fireplace Features
Gas
Fireplace YN
true
Flood Zone Code
X
Flood Zone Date
2021-10-07
Flood Zone Panel
12057C0654J
Flooring
Tile, Wood
Foundation Details
Crawlspace
Furnished
Unfurnished
Garage YN
false
Heating
Central
High School
Lennard-HB
Homestead YN
1
Interior Features
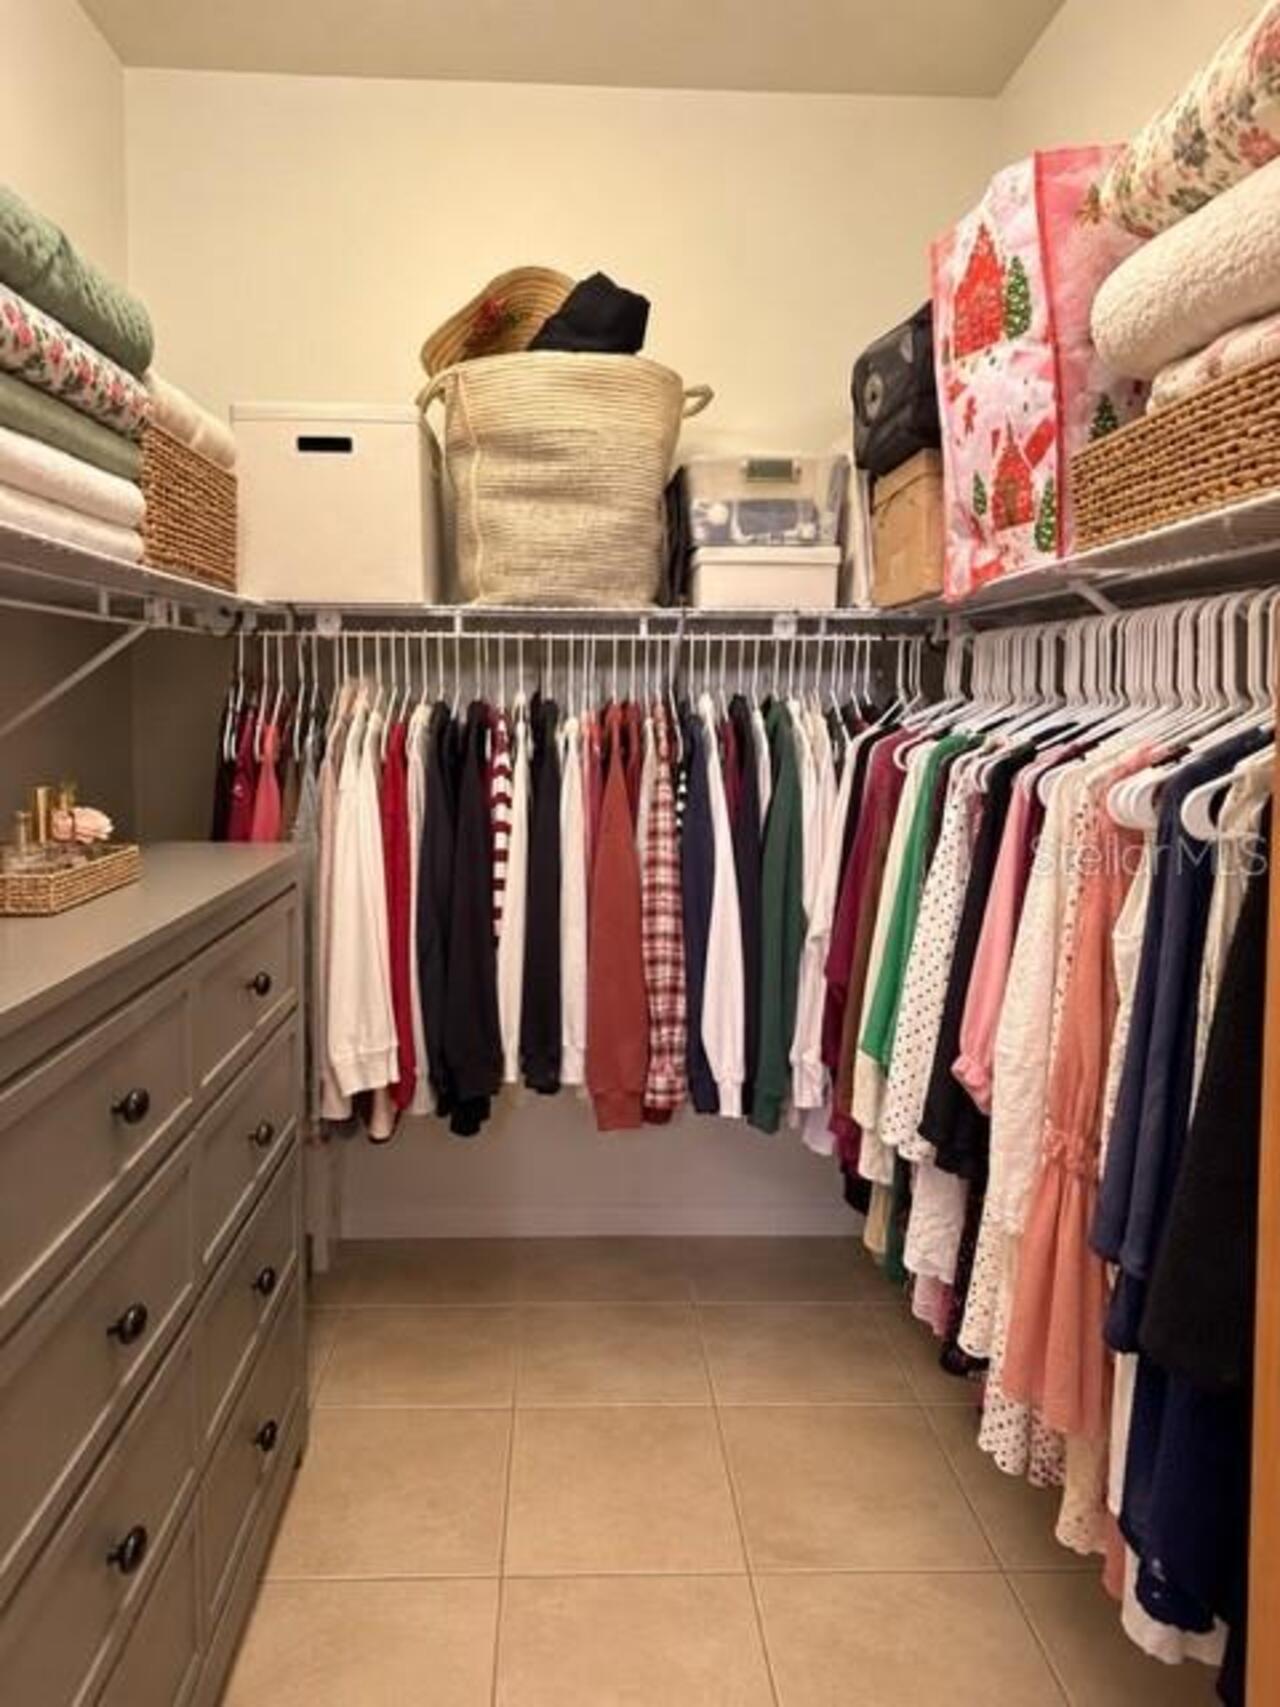
Carbon Monoxide Detector(s), Cathedral Ceiling(s), Ceiling Fans(s), Crown Molding, Eat-in Kitchen, High Ceilings, Primary Bedroom Main Floor, Solid Wood Cabinets, Split Bedroom, Stone Counters, Thermostat, Walk-In Closet(s), Window Treatments
Internet Address Display YN
true
Internet Automated Valuation Display YN
false
Internet Consumer Comment YN
false
Internet Entire Listing Display YN
true
Laundry Features
Inside, Laundry Room
Levels
Two
List AOR
Suncoast Tampa
Living Area Meters
259.29
Living Area Source
Public Records
Living Area Units
Square Feet
Lot Features
In County, Level, Oversized Lot, Pasture, Street Dead-End, Paved
Lot Size Acres
4.65
Lot Size Square Feet
202554
Lot Size Square Meters
18818
Middle Or Junior School
Shields-HB
Minimum Lease
No Minimum
Modification Timestamp
2026-10-19T18:53:12.415Z
New Construction YN
false
Number Of Lots
2
Number Of Septics
2
Number Of Wells
1
Occupant Type
Owner
Other Equipment
Irrigation Equipment
Other Structures
Other, Shed(s), Workshop
Ownership
Fee Simple
Parcel Number
U-18-32-19-20L-000000-00853.0
Patio And Porch Features
Covered, Enclosed, Front Porch, Rear Porch
Pool Private YN
false
Postal Code Plus 4
5612
Public Survey Range
19
Public Survey Section
18
RATIO Current Price By Calculated SqFt
394.12
Road Surface Type
Asphalt
Roof
Metal
Room Count
6
Security Features
Smoke Detector(s)
Senior Community YN
false
Sewer
Public Sewer
Showing Requirements
Supra Lock Box
Status Change Timestamp
2026-10-19T13:07:04.000Z
Stories Total
2
Tax Annual Amount
8442.11
Tax Block
000000
Tax Book Number
18-18
Tax Legal Description
RUSKIN COLONY FARMS 3RD ADDITION LOT 853 LESS N 10 FT FOR RD
Tax Lot
853
Tax Year
2025
Total Acreage
5 to less than 10
Total Annual Fees
0.00
Total Monthly Fees
0.00
Township
32
Universal Property Id
US-12057-N-18321920000000008530-R-N
Unparsed Address
216 CASTILLO RD
Utilities
Water Connected
Vegetation
Fruit Trees, Mature Landscaping, Oak Trees
Water Source
Public
Waterfront YN
false
Window Features
Carbon Mono/Detector, Skylight(s), Wood Frames
Zoning
ASC-1
Zoning Compatible YN
1
Neighborhood Map
Popup

Property Photos
Listing Photo
Listing Photo
Listing Photo
Listing Photo
Listing Photo
Listing Photo
Listing Photo
Listing Photo
Listing Photo
Listing Photo
Listing Photo
Listing Photo
Listing Photo
Listing Photo
Listing Photo
Listing Photo
Listing Photo
Listing Photo
Listing Photo
Listing Photo
Listing Photo
Listing Photo
Listing Photo
Listing Photo
Listing Photo
Listing Photo
Listing Photo
Listing Photo
Listing Photo
Listing Photo
Listing Photo
Listing Photo
Listing Photo
Listing Photo
Listing Photo
Listing Photo
Listing Photo
Listing Photo
Listing Photo
Listing Photo
Listing Photo
Listing Photo
Listing Photo
Listing Photo
Listing Photo
Listing Photo
Listing Photo
Listing Photo
Listing Photo
Listing Photo
Listing Photo
Listing Photo
Listing Photo
Listing Photo
Listing Photo
Listing Photo
Listing Photo
Listing Photo
Listing Photo
Listing Photo
Listing Photo
Listing Photo
Listing Photo
Listing Photo
Listing Photo
Listing Photo
Listing Photo
Listing Photo
Listing Photo
Listing Photo
Listing Photo
Listing Photo
Listing Photo
Listing Photo
Listing Photo
Listing Photo
Listing Photo
Listing Photo
Listing Photo
Listing Photo
Listing Photo
Listing Photo
Listing Photo
Listing Photo
Listing Photo
Listing Photo
Listing Photo
Listing Photo
Listing Photo
Listing Photo
Listing Photo
Listing Photo
Listing Photo
Listing Photo
Listing Photo
Listing Photo
Listing Photo
Listing Photo
Listing Photo
Listing Photo
Listing Photo
Listing Photo
Listing Photo
Listing Photo
Listing Photo
Listing Photo
Listing Photo
Listing Photo
Listing Photo
Listing Photo
Listing Photo
Listing Photo
Listing Photo
Listing Photo

MLS #MFRTB8559223 Listing courtesy of Re/max Bayside Realty Llc provided by Stellar MLS.


All listing information is deemed reliable but not guaranteed and should be independently verified through personal inspection by appropriate professionals. Listings displayed on this website may be subject to prior sale or removal from sale; availability of any listing should always be independent verified. Listing information is provided for consumer personal, non-commercial use, solely to identify potential properties for potential purchase; all other use is strictly prohibited and may violate relevant federal and state law. The source of the listing data is as follows: Stellar MLS (updated 10/19/26 4:28 PM) |
Listing Search


Translate Tool

Featured Listings
Sarasota Real Estate
$999,000
3 BED
2 BATH
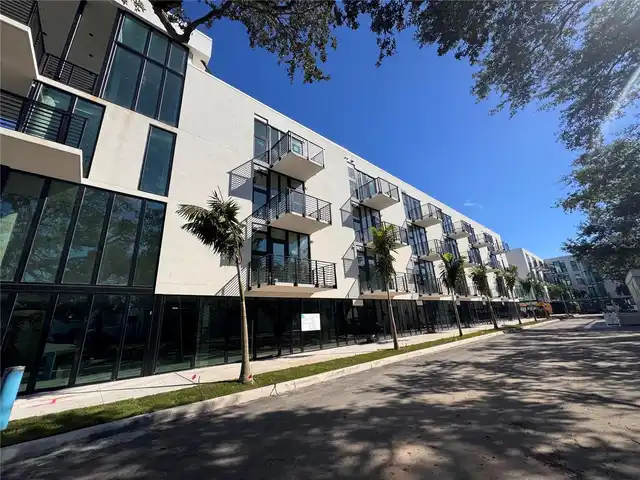
Under Construction. Under Construction-Condominium Unit C1-205 | 2nd Floor This spacious 3-bedroom, 2.5-bath residence o... Read More
Temple Terrace Real Estate
$875,000
5 BED
4 BATH
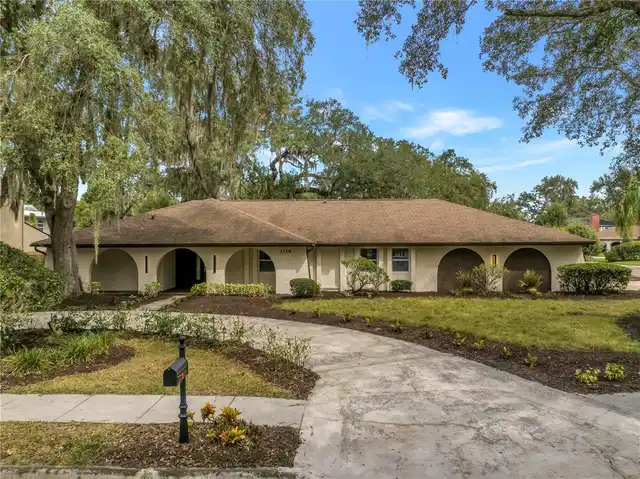
Completely reimagined in Temple Terrace Estates, 1116 N Riverhills Dr combines fresh, modern finishes with generous spac... Read More
Orlando Real Estate
$997,000
4 BED
2 BATH
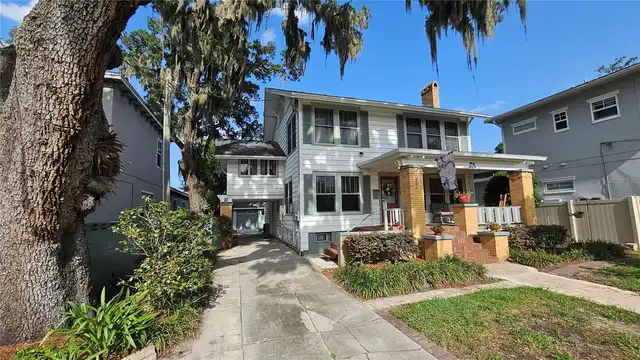
Historic charm, rare extra space, and an exceptional Park Lake Highland location come together at 821 N Eola Drive. Buil... Read More
Port Charlotte Real Estate
$988,000
4 BED
3 BATH
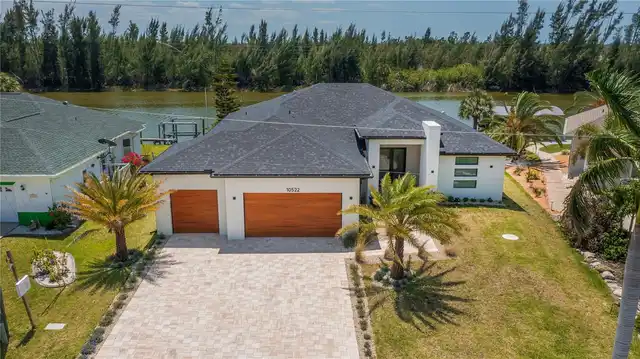
EXPERIENCE UNPARALLELED SAILBOAT GULF WATER ACCESS in this stunning custom built 4 bedroom, 3 bath, 3 car garage pool ho... Read More
Reddick Real Estate
$1,100,000
3 BED
2 BATH
Virtually Staged. Welcome to your PRIVATE EQUESTRIAN retreat, full of WILDLIFE, Nature, and Trails! Entering the drivewa... Read More
Port Charlotte Real Estate
$1,038,000
4 BED
3 BATH
One or more photo(s) has been virtually staged. One or more photo(s) have been virtually staged. Stunning QUICK SAILBOAT... Read More
Daytona Beach Shores Real Estate
$890,000
5 BED
3 BATH
Under contract-accepting backup offers. Welcome to this brand-new, custom-built 5-bedroom, 3-bathroom, 2,700 sq. ft. coa... Read More
Montverde Real Estate
$1,325,000
4 BED
3 BATH
Set along the golf course in the amazing guard-gated community of Bella Collina, this beautifully appointed Biscayne res... Read More
Clearwater Real Estate
$1,099,000
4 BED
3 BATH
Welcome home to this beautifully updated contemporary home with direct golf course frontage in the highly sought-after F... Read More
Sarasota Real Estate
$1,149,000
3 BED
2 BATH
Rare Desoto Acres opportunity: updated, move-in ready concrete block home with a 5V crimp Galvalume metal roof on 2.25 p... Read More
Contact Sandra Pardo

407-990-2746

Wendy Morris LLC

Licensed in the State of Florida
BK 3146762
16797 Broadwater Avenue
Winter Garden, Florida 34787

Your privacy is our utmost concern. We will never sell your personal information. Privacy Policy
©2026 sandrapardohomes.com - all rights reserved. | Site Map