407-990-2746
Menu

13604 3rd E Avenue, Bradenton, FL

NEXT
PREV
$899,000

($290/sqft)

List Status: Active
13604 3rd E Avenue
Bradenton, FL 34212


4 beds
3 baths
3100 living sqft
Top Features
  • View: Trees/Woods
  • Subdivision: Mill Creek Ph Ii
  • Built in  1993
  • Single Family Residence
Description
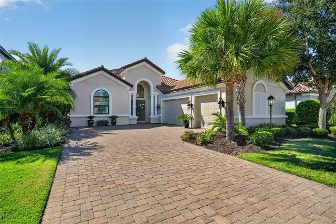
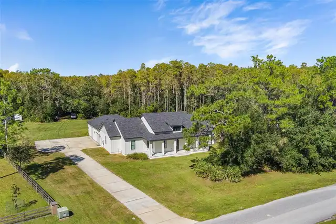
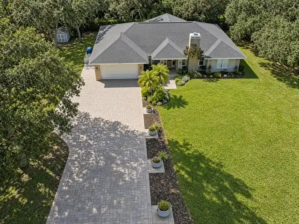
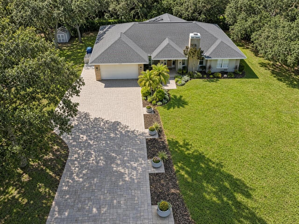
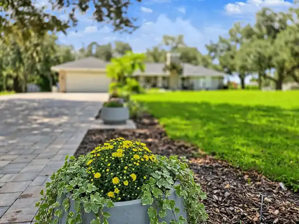
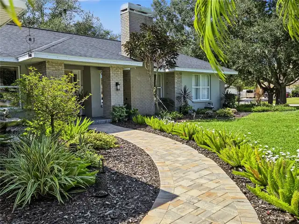
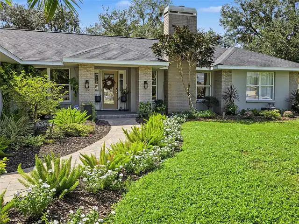
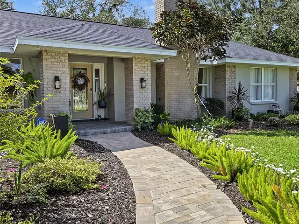
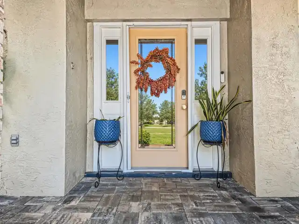
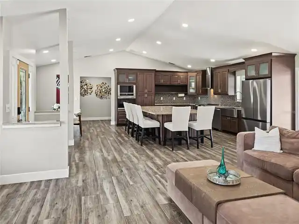
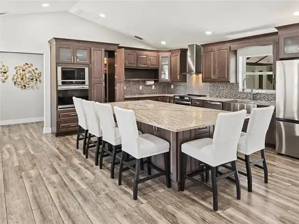
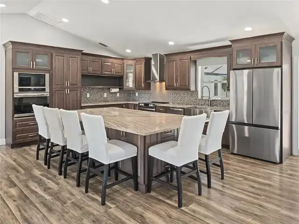
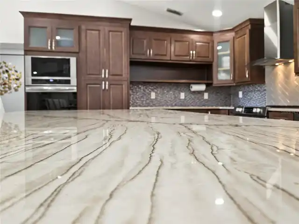
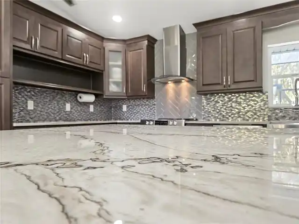
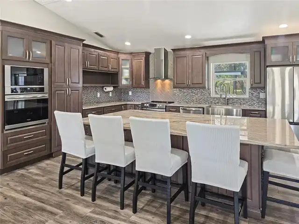
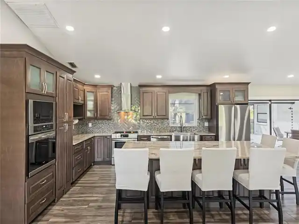
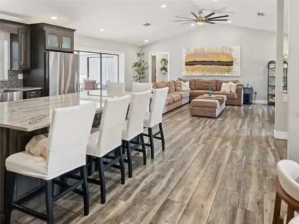
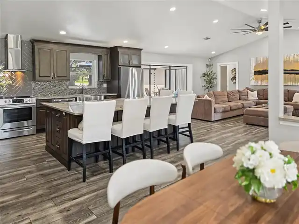
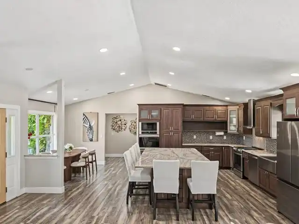
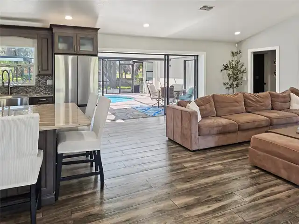
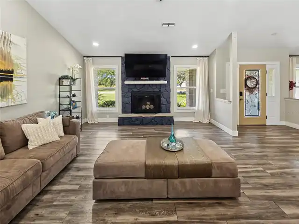
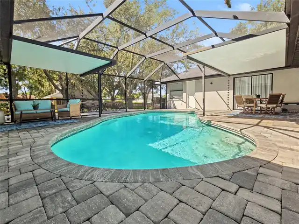
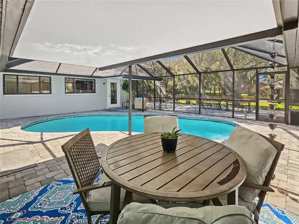
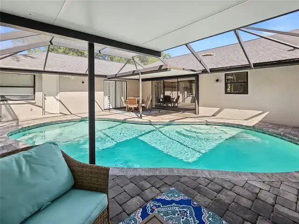
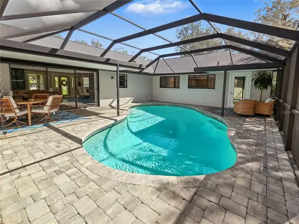
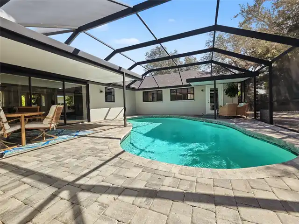
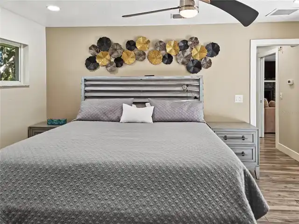
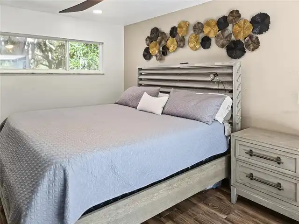
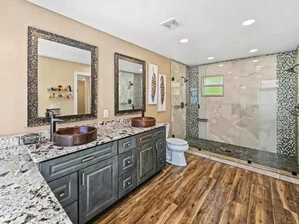
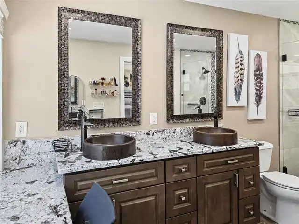
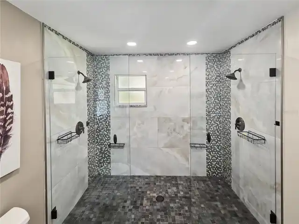
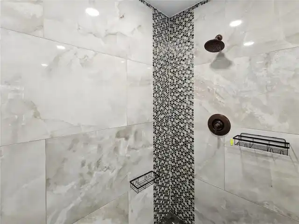
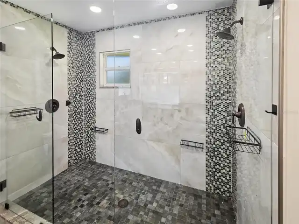
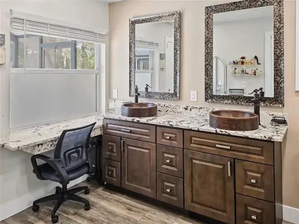
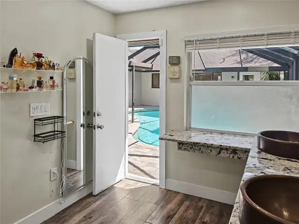
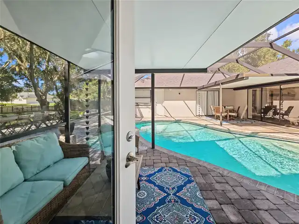
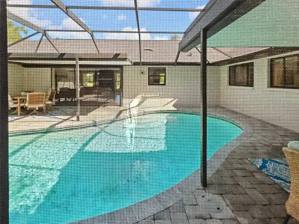
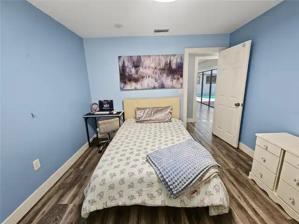
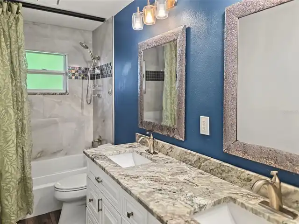
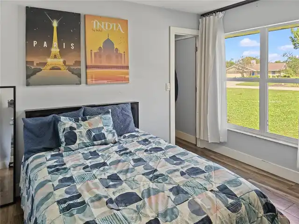
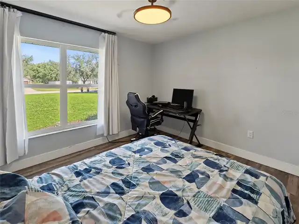
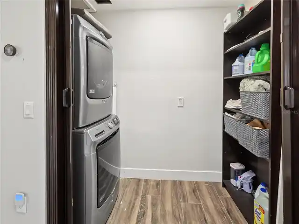
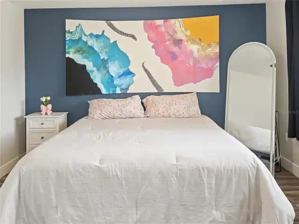
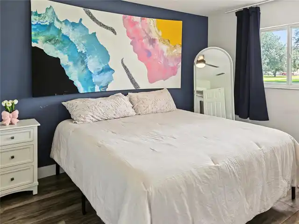
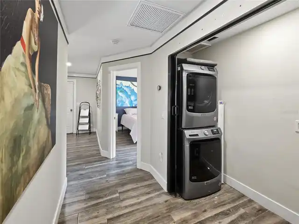
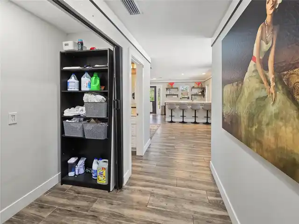
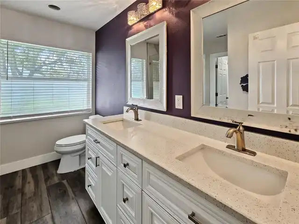
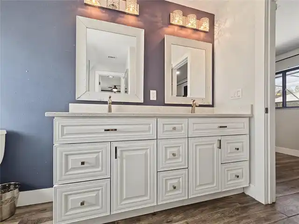
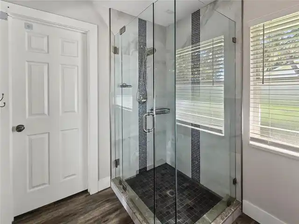
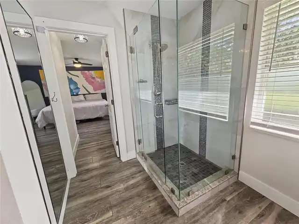
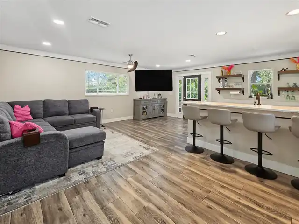
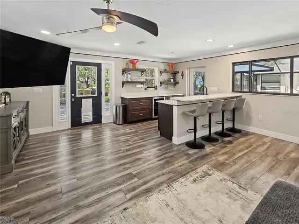
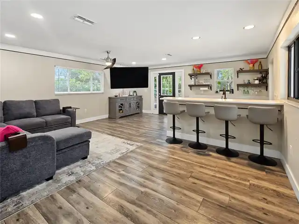
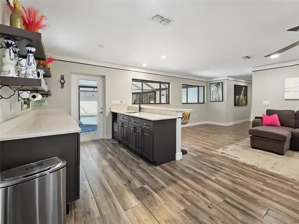
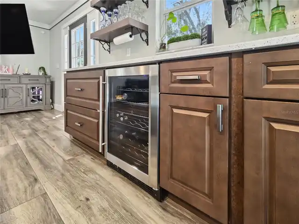
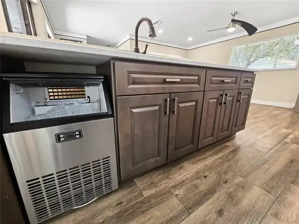
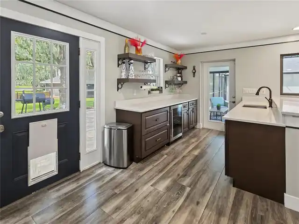
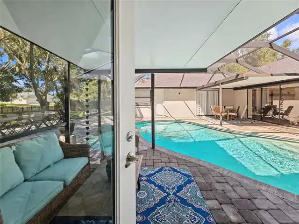
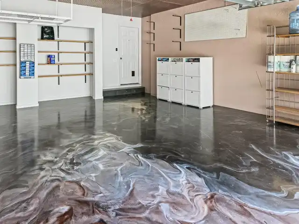
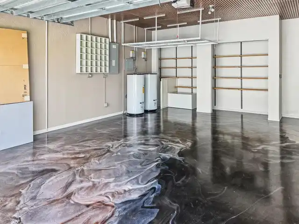
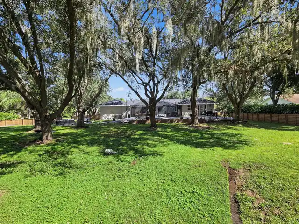
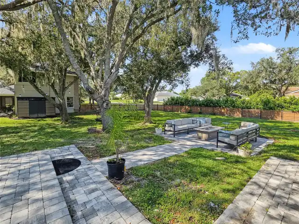
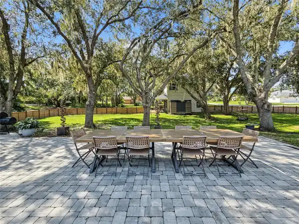
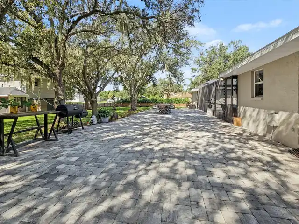
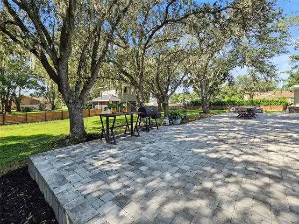
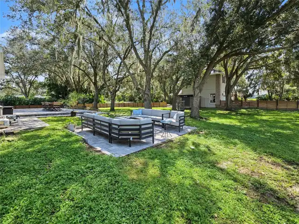
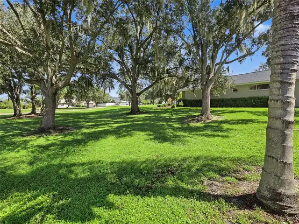
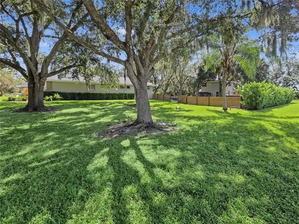
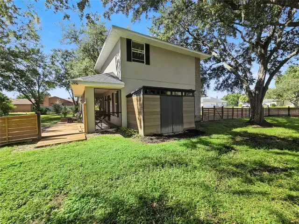
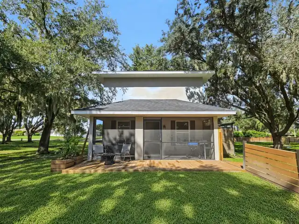
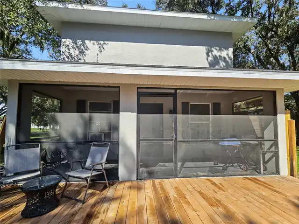
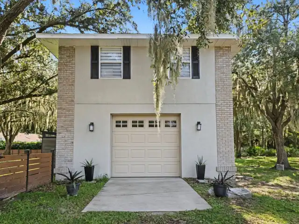
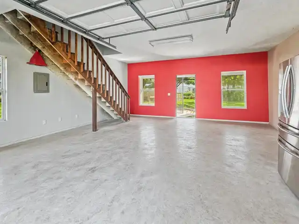
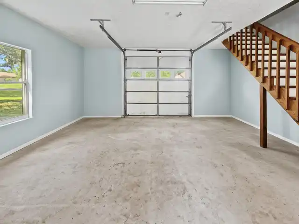
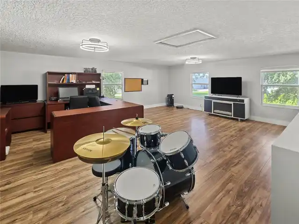
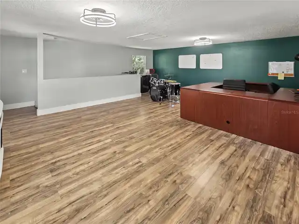
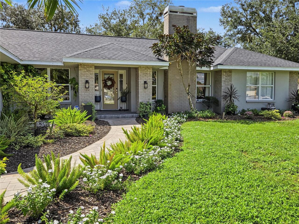
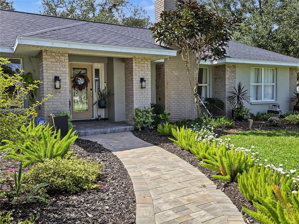
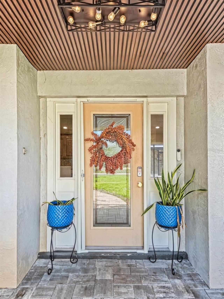
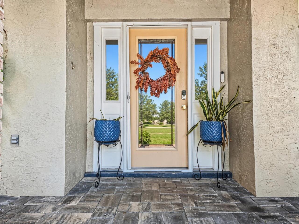
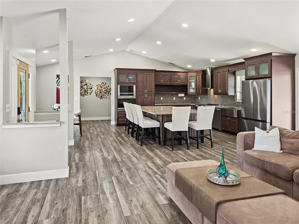
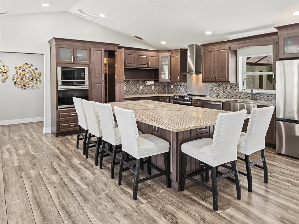
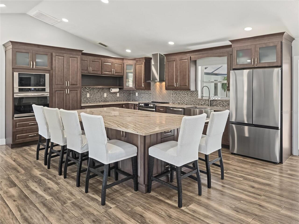
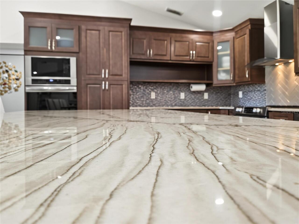
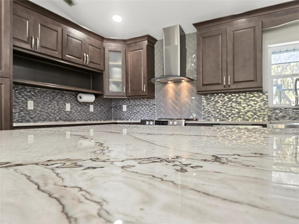
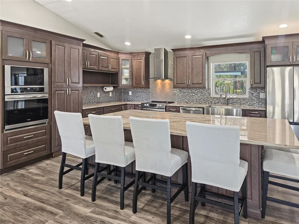
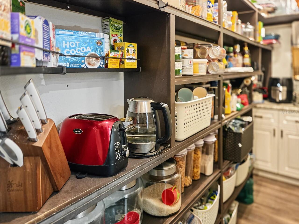
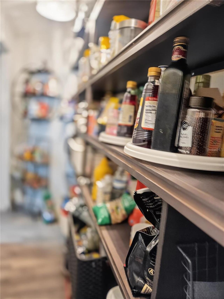
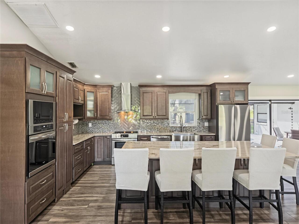
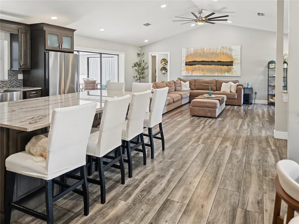
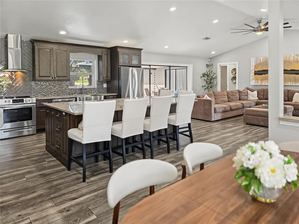
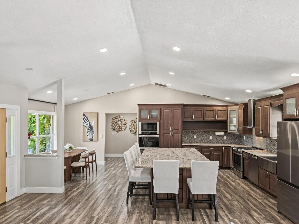
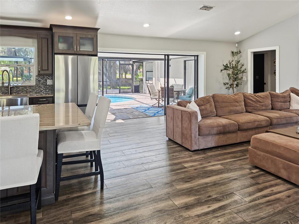
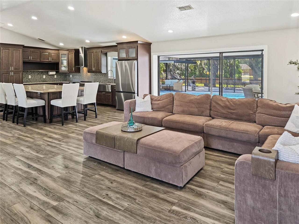
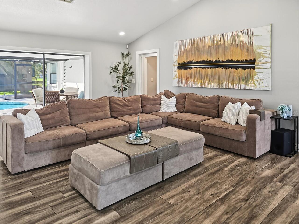
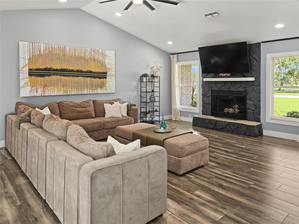
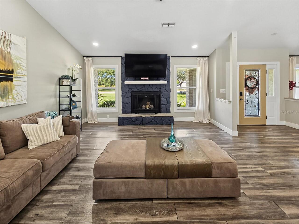
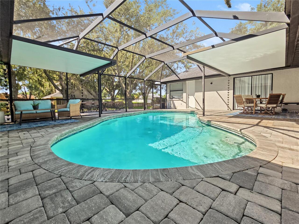
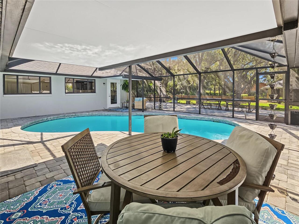
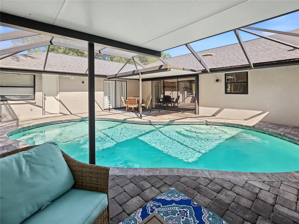
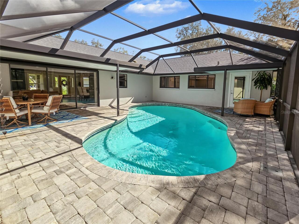
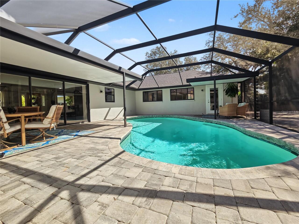
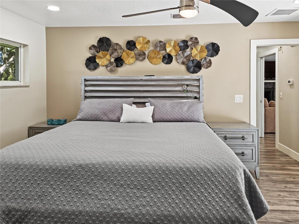
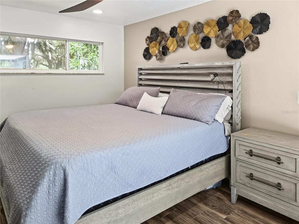
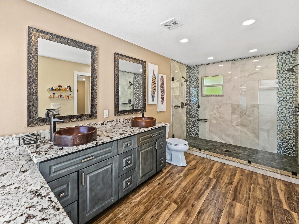
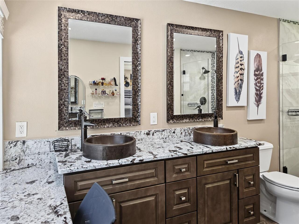
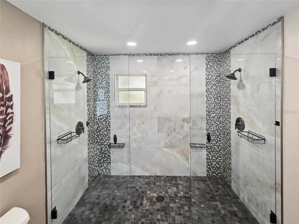
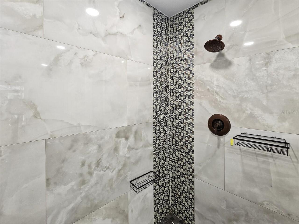
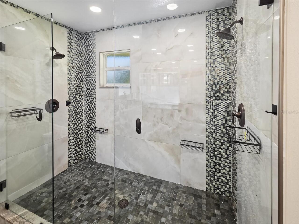
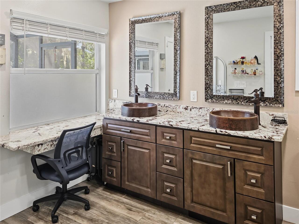
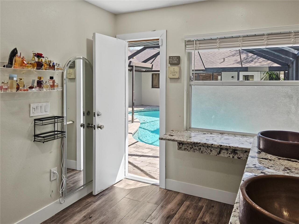
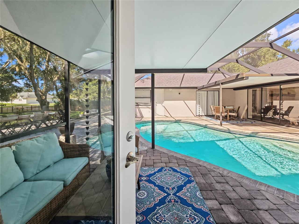
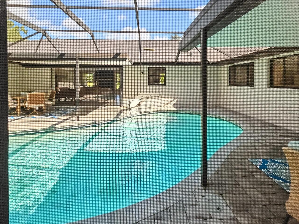
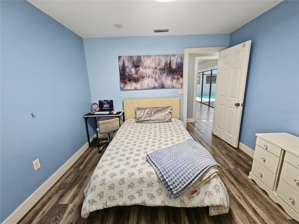
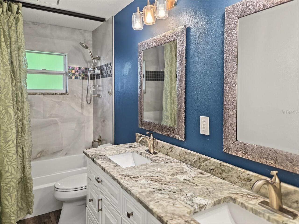
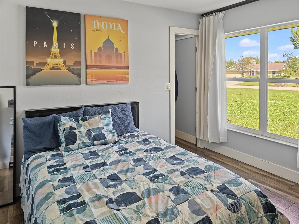
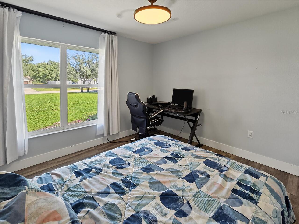
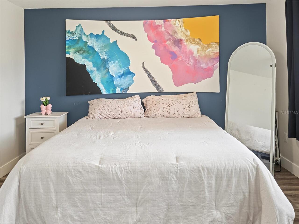
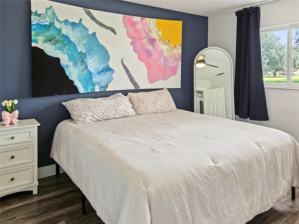
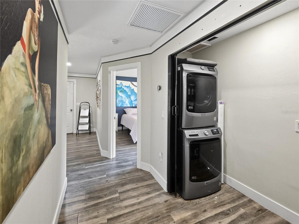
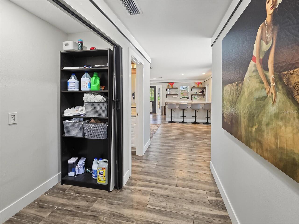
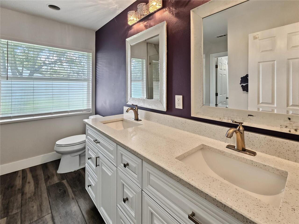
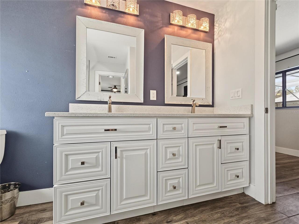
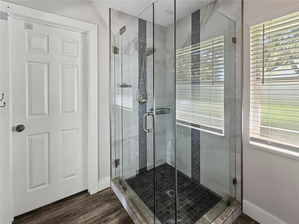
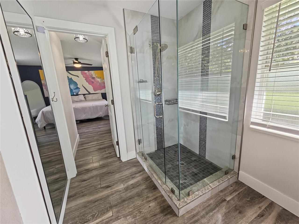
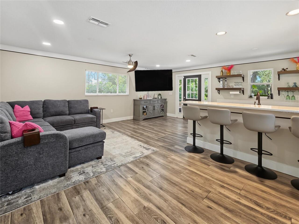
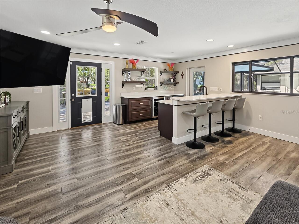
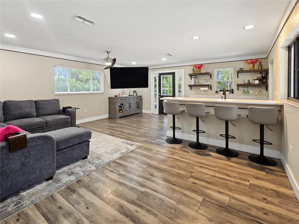
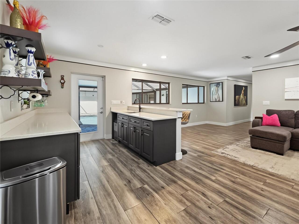
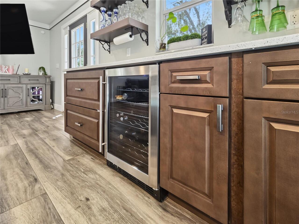
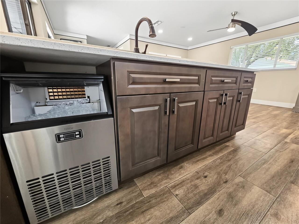
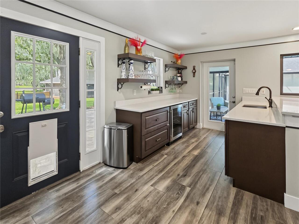
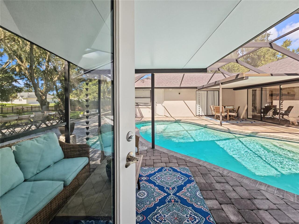
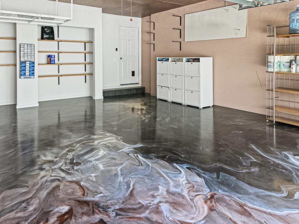
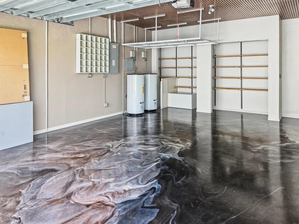
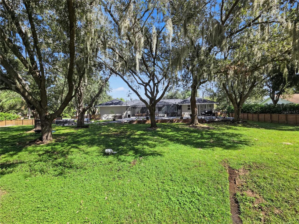
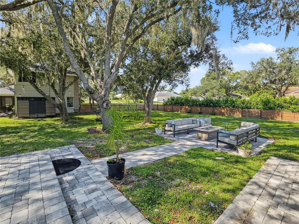
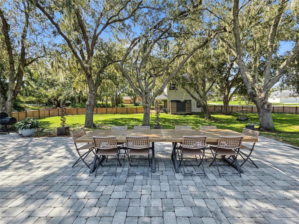
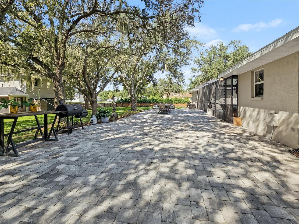
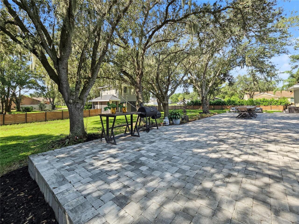
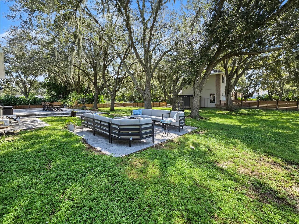
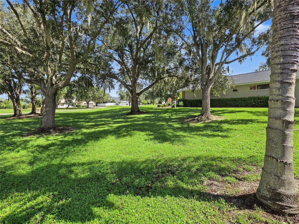
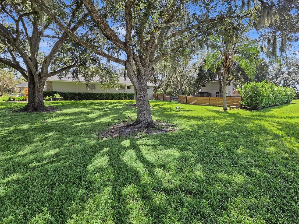
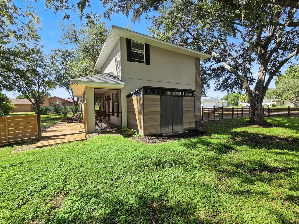
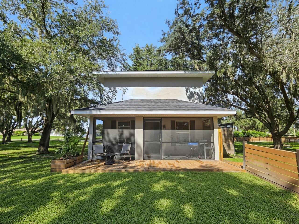
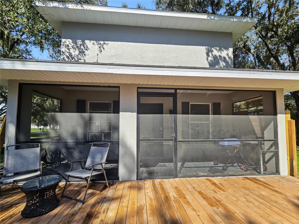
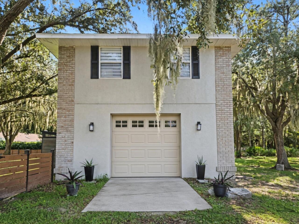
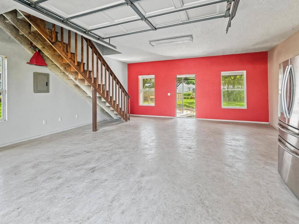
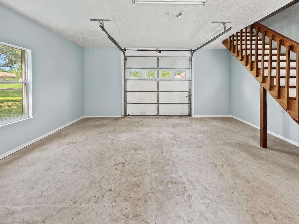
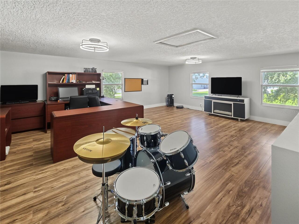
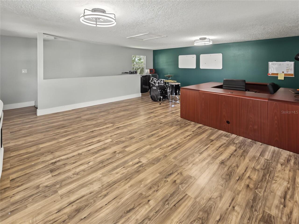
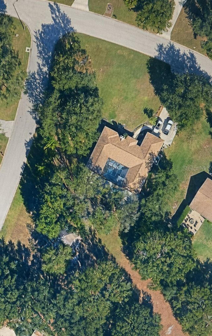
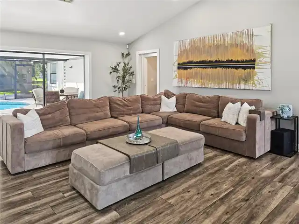
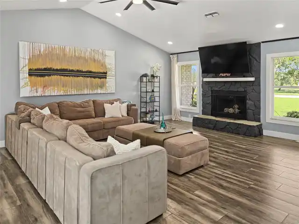
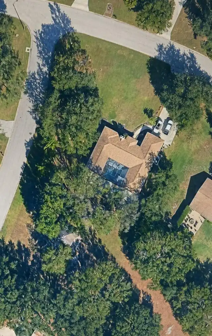
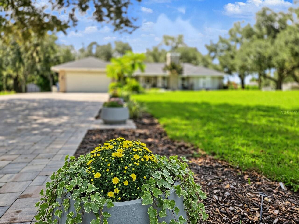
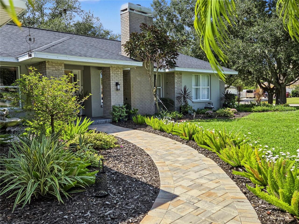
Nestled in the heart of the Mill Creek neighborhood, this rare 1.18-acre property delivers genuine privacy and quiet that is hard to find so close to shopping, dining, and everyday conveniences. The mature trees screen the home from the street and neighboring properties, creating a private, estate-like setting with virtually no road noise. The home has been completely transformed. A new roof was installed in November 2025. The pool was resurfaced in 2023 with new pool equipment and coordinates with the brand-new brick paver driveway and walkways. Inside, the entire home features new tile flooring, a completely renovated kitchen with a sizable walk-in pantry, and updated bathrooms throughout. The attached 2-car garage is finished with a stunning custom epoxy floor. Approximately 3,172 sq ft under air is thoughtfully arranged across the main residence and a renovated detached building. The main house offers 2,712 sq ft of light-filled living with 4 bedrooms and 3 full bathrooms. The second building totals approximately 1,009 sq ft and includes a screened-in front porch with a wooden deck overlooking the backyard, plus a 357-sq-ft air-conditioned bonus room upstairs (mini-split ac) above a 1+ car garage. On the west side of the home, the primary suite features a massive spa-style bath with dual sinks, a HUGE walk-in shower, and double walk-in closets. Two additional guest bedrooms share a beautifully updated full bath, and each offers a mini walk-in closet. On the east side, the in-law suite comes complete with a spacious gathering area, efficiency kitchen with bar seating, wine fridge, and ice maker, plus direct access to both the pool and the backyard. The suite includes its own fully renovated bathroom with dual sinks and a generous walk-in shower. The open great room features vaulted ceilings and a wood-burning fireplace, with abundant windows and large sliding doors that flood the space with Florida light and create seamless indoor-outdoor flow. The primary suite,
Property Details
Property Features
Property Sub Type
Single Family Residence
View
Trees/Woods
Parking
Oversized, Workshop in Garage
Pool
In Ground
County
Manatee
Subdivision
MILL CREEK PH II
Additional Information
Additional Lease Restrictions
check with hoa for all leasing restrictions
Additional Parcels YN
false
Additional Rooms
Great Room, Inside Utility, Interior In-Law Suite w/No Private Entry, Loft, Storage Rooms
Alternate Key Folio Num
05641-0980-9
Appliances
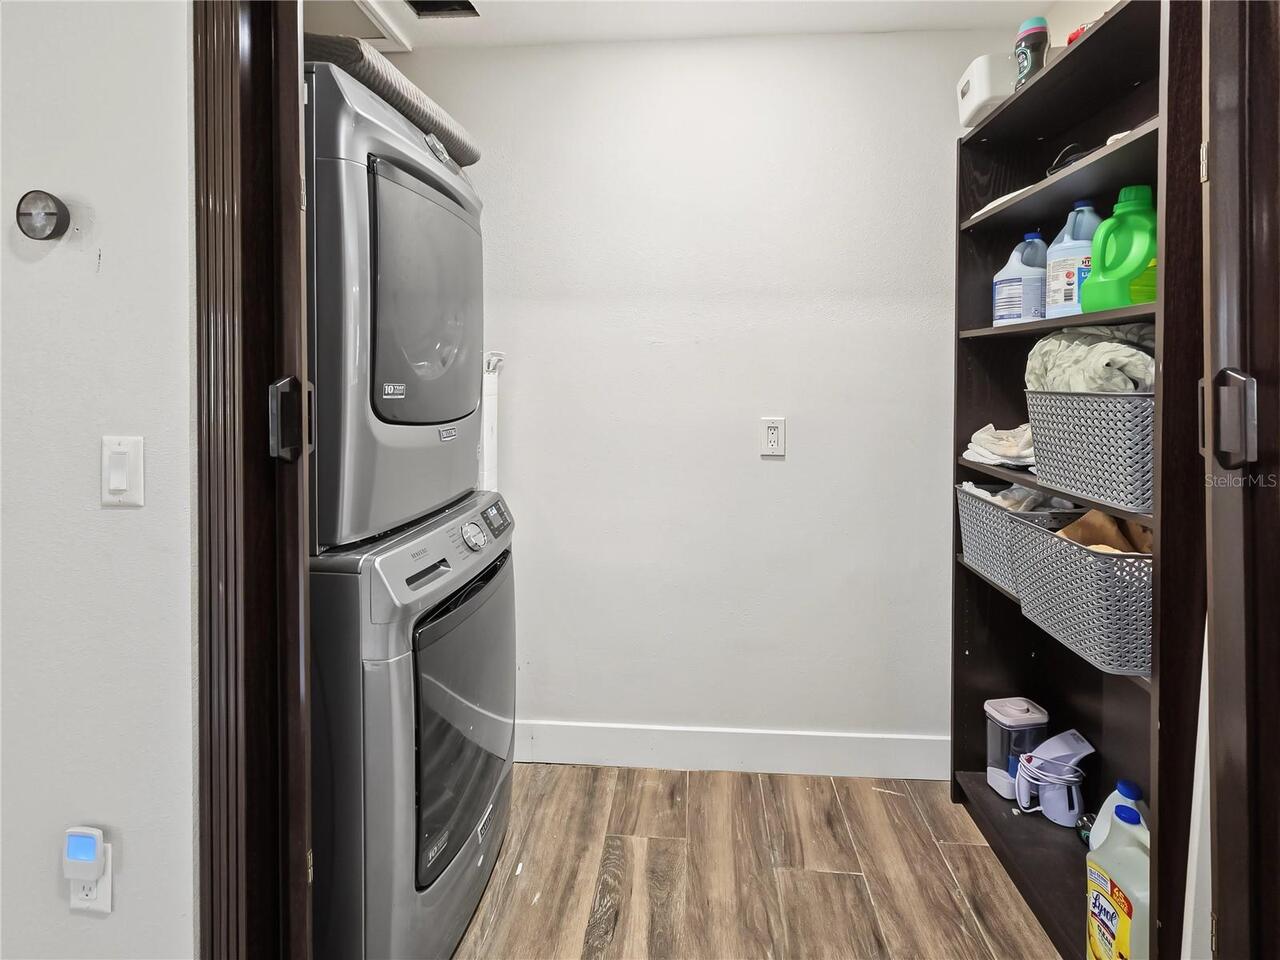
Convection Oven, Dishwasher, Dryer, Microwave, Refrigerator, Washer, Wine Refrigerator
Approval Process
per hoa
Architectural Style
Florida
Association Email
abull@resourcepropertymgmt.com
Association Fee
540
Association Fee Frequency
Annually
Association Fee Requirement
Required
Association YN
true
Attached Garage YN
true
Available For Lease YN
1
Bathrooms Total Integer
3
Building Area Source
Owner
Building Area Total
4243
Building Area Total Srch SqM
394.19
Building Area Units
Square Feet
Calculated List Price By Calculated SqFt
290.00
Carport YN
false
Construction Materials
Concrete, Stucco
Cooling
Central Air
Country
US
Current Price
899000.00
Direction Faces
North
Elementary School
Gene Witt Elementary
Exterior Features
Private Yard
Fencing
Fenced, Wood
Fireplace Features
Wood Burning
Fireplace YN
true
Flood Zone Code
X
Flood Zone Date
2014-03-17
Flood Zone Panel
12081C0332E
Flooring
Tile
Foundation Details
Slab
Furnished
Unfurnished
Garage Dimensions
19x22
Garage Spaces
3
Garage YN
true
Heating
Central
High School
Lakewood Ranch High
Homestead YN
1
Interior Features
High Ceilings, Open Floorplan, Solid Surface Counters, Vaulted Ceiling(s), Walk-In Closet(s)
Internet Address Display YN
true
Internet Automated Valuation Display YN
false
Internet Consumer Comment YN
false
Internet Entire Listing Display YN
true
Laundry Features
Inside
Lease Restrictions YN
1
Levels
One
List AOR
Sarasota - Manatee
Living Area Meters
288.00
Living Area Source
Owner
Living Area Units
Square Feet
Lot Features
Corner Lot, Private
Lot Size Acres
1.18
Lot Size Square Feet
51270
Lot Size Square Meters
4763
Middle Or Junior School
Carlos E. Haile Middle
Minimum Lease
8-12 Months
Modification Timestamp
2026-10-24T17:02:21.219Z
Monthly HOA Amount
45.00
New Construction YN
false
Number Of Septics
1
Occupant Type
Owner
Other Equipment
Private Yard
Other Structures
Other, Shed(s), Storage, Workshop
Ownership
Fee Simple
Parcel Number
564109809
Patio And Porch Features
Deck, Screened
Pet Restrictions
per hoa deed restrictions
Pet Size
Extra Large (101+ Lbs.)
Pets Allowed
Yes
Pool Dimensions
12x25
Pool Private YN
true
Postal Code Plus 4
9539
Public Survey Range
19
Public Survey Section
28
RATIO Current Price By Calculated SqFt
290.00
Road Responsibility
Public Maintained Road
Road Surface Type
Asphalt
Roof
Shingle
Room Count
13
SW Subdiv Community Name
Mill Creek
Senior Community YN
false
Sewer
Septic Tank
Showing Requirements
Appointment Only, Combination Lock Box, See Remarks, ShowingTime
Spa YN
false
Status Change Timestamp
2026-10-24T16:14:27.000Z
Tax Annual Amount
9350
Tax Book Number
24-80
Tax Legal Description
LOT 2104 MILL CREEK PHASE II SUB PI#5641.0980/9
Tax Lot
2104
Tax Year
2025
Total Acreage
1 to less than 2
Total Annual Fees
540.00
Total Monthly Fees
45.00
Township
34
Universal Property Id
US-12081-N-564109809-R-N
Unparsed Address
13604 3RD AVE E
Utilities
Electricity Connected, Water Connected
Vegetation
Oak Trees, Trees/Landscaped, Wooded
Water Source
Public
Waterfront YN
false
Zoning
PDR
Neighborhood Map
Popup

Property Photos
Listing Photo
Listing Photo
Listing Photo
Listing Photo
Listing Photo
Listing Photo
Listing Photo
Listing Photo
Listing Photo
Listing Photo
Listing Photo
Listing Photo
Listing Photo
Listing Photo
Listing Photo
Listing Photo
Listing Photo
Listing Photo
Listing Photo
Listing Photo
Listing Photo
Listing Photo
Listing Photo
Listing Photo
Listing Photo
Listing Photo
Listing Photo
Listing Photo
Listing Photo
Listing Photo
Listing Photo
Listing Photo
Listing Photo
Listing Photo
Listing Photo
Listing Photo
Listing Photo
Listing Photo
Listing Photo
Listing Photo
Listing Photo
Listing Photo
Listing Photo
Listing Photo
Listing Photo
Listing Photo
Listing Photo
Listing Photo
Listing Photo
Listing Photo
Listing Photo
Listing Photo
Listing Photo
Listing Photo
Listing Photo
Listing Photo
Listing Photo
Listing Photo
Listing Photo
Listing Photo
Listing Photo
Listing Photo
Listing Photo
Listing Photo
Listing Photo
Listing Photo
Listing Photo
Listing Photo
Listing Photo
Listing Photo
Listing Photo
Listing Photo
Listing Photo
Listing Photo
Listing Photo
Listing Photo
Listing Photo
Listing Photo
Listing Photo
Listing Photo
Listing Photo
Listing Photo
Listing Photo
Listing Photo
Listing Photo
Listing Photo
Listing Photo
Listing Photo
Listing Photo
Listing Photo
Listing Photo
Listing Photo
Listing Photo
Listing Photo
Listing Photo
Listing Photo
Listing Photo
Listing Photo
Listing Photo
Listing Photo
Listing Photo
Listing Photo
Listing Photo
Listing Photo
Listing Photo
Listing Photo
Listing Photo
Listing Photo
Listing Photo
Listing Photo
Listing Photo
Listing Photo
Listing Photo
Listing Photo
Listing Photo
Listing Photo
Listing Photo
Listing Photo
Listing Photo
Listing Photo
Listing Photo
Listing Photo
Listing Photo
Listing Photo
Listing Photo
Listing Photo
Listing Photo
Listing Photo
Listing Photo
Listing Photo
Listing Photo
Listing Photo
Listing Photo
Listing Photo
Listing Photo
Listing Photo
Listing Photo
Listing Photo
Listing Photo
Listing Photo
Listing Photo
Listing Photo
Listing Photo
Listing Photo
Listing Photo
Listing Photo
Listing Photo
Listing Photo
Listing Photo
Listing Photo
Listing Photo
Listing Photo
Listing Photo
Listing Photo
Listing Photo
Listing Photo
Listing Photo
Listing Photo
Listing Photo
Listing Photo
Listing Photo
Listing Photo

MLS #MFRA4710594 Listing courtesy of Ronnie Dewitt And Associates provided by Stellar MLS.
Similar Listings

$824,000
6195 9th Avenue Ne Circle
Bradenton
4BR/3BA
| Active
$824,900
2307 51st W Street
Bradenton
4BR/3BA
| Active
$844,990
8206 Merritt Avenue
Bradenton
4BR/3BA
| Pending
$849,900
6811 Georgia Avenue
Bradenton
4BR/3BA
| Active


All listing information is deemed reliable but not guaranteed and should be independently verified through personal inspection by appropriate professionals. Listings displayed on this website may be subject to prior sale or removal from sale; availability of any listing should always be independent verified. Listing information is provided for consumer personal, non-commercial use, solely to identify potential properties for potential purchase; all other use is strictly prohibited and may violate relevant federal and state law. The source of the listing data is as follows: Stellar MLS (updated 10/24/26 1:44 PM) |
Listing Search


Translate Tool

Featured Listings
Bradenton Real Estate
$1,299,000
3 BED
3 BATH
GOLF DEEDED HOME! Experience the ultimate Florida lifestyle in this beautifully appointed Francesco floor plan, ideally ... Read More
Spring Hill Real Estate
$824,900
3 BED
2 BATH
Room to breathe without giving up convenience! Tucked inside the unique GATED, EQUESTRIAN community of Pasco Trails, thi... Read More
St Petersburg Real Estate
$825,000
4 BED
3 BATH
Under Construction. This exceptional property offers the best of single-family living with nearly zero maintenance and N... Read More
St Petersburg Real Estate
$825,000
4 BED
3 BATH
Under Construction. This exceptional property offers the best of single-family living with nearly zero maintenance and N... Read More
Bradenton Real Estate
$899,000
4 BED
3 BATH
Nestled in the heart of the Mill Creek neighborhood, this rare 1.18-acre property delivers genuine privacy and quiet tha... Read More
Windermere Real Estate
$1,450,000
7 BED
4 BATH
Virtually Staged. Introducing an exceptional two-story luxury residence in Palms of Windermere, a sought-after, upscale,... Read More
Mount Dora Real Estate
$995,000
3 BED
2 BATH
Motivated Seller! New lower price! Million Dollar View! Attention Developers, Investors and Home Builders. Located in th... Read More
St Pete Beach Real Estate
$1,299,000
2 BED
2 BATH
Beach days, downtown dining, and boating adventures come together at this waterfront St. Pete Beach retreat. Walk to the... Read More
Orlando Real Estate
$835,000
4 BED
3 BATH
**The upgrades did not stop after the builder handed over the keys.** This home is NOT virtually staged, and is a MUST s... Read More
Longwood Real Estate
$1,100,000
5 BED
4 BATH
Welcome to 2225 Earleaf Court in the beautiful Markham Woods area community of Wingfield Reserve! Wingfield Reserve offe... Read More
Contact Sandra Pardo

407-990-2746

Wendy Morris LLC

Licensed in the State of Florida
BK 3146762
16797 Broadwater Avenue
Winter Garden, Florida 34787

Your privacy is our utmost concern. We will never sell your personal information. Privacy Policy
©2026 sandrapardohomes.com - all rights reserved. | Site Map