Property Features
Property Sub Type
Single Family Residence
Parking
Garage Door Opener
Subdivision
BUFFALO HEIGHTS
Additional Information
Additional Parcels YN
false
Additional Rooms
Den/Library/Office, Loft
Alternate Key Folio Num
1671590000
Appliances
Dishwasher, Disposal, Microwave, Range, Refrigerator
Builder License Number
1254267
Builder Name
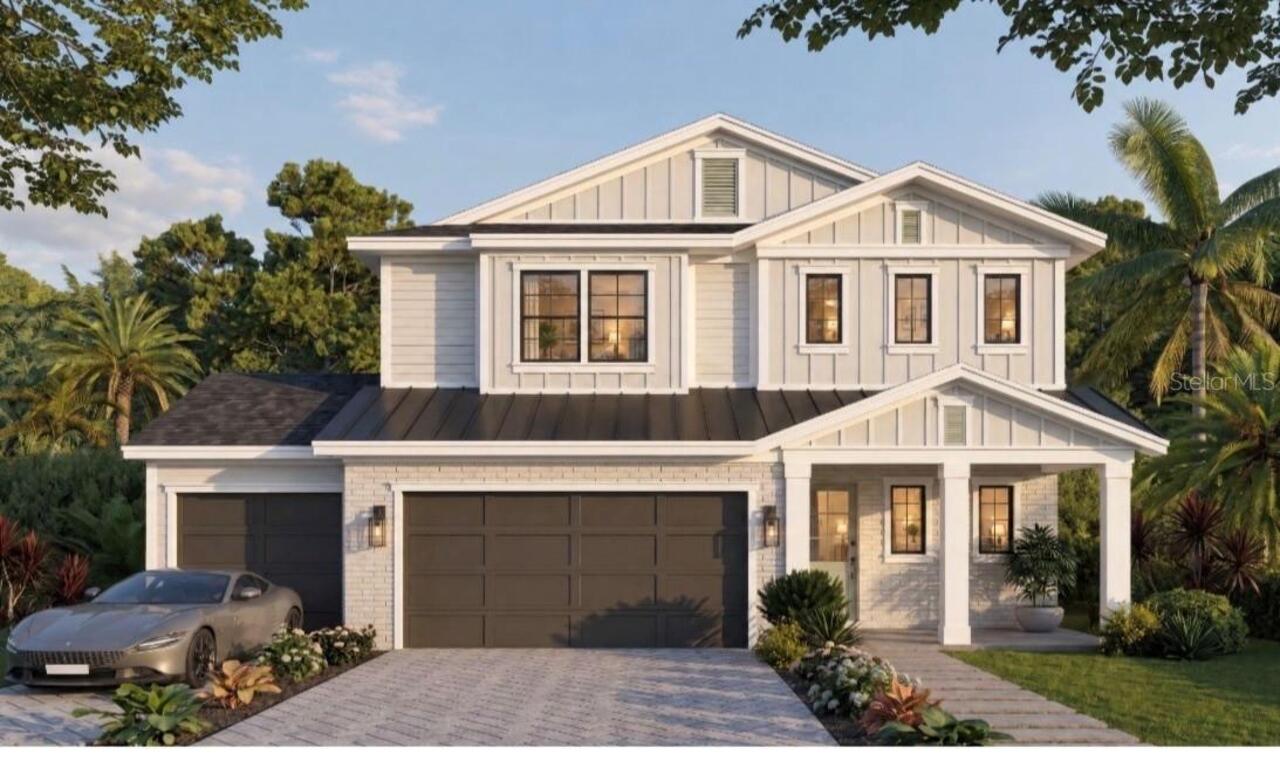
Mobley Homes Custom
Building Area Source
Builder
Building Area Total Srch SqM
397.62
Building Area Units
Square Feet
Calculated List Price By Calculated SqFt
410.40
Construction Materials
Block, Brick, HardiPlank Type, Frame
Elementary School
Graham-HB
Exterior Features
Rain Gutters
Flood Zone Date
2021-10-07
Flood Zone Panel
12057C0351J
High School
Hillsborough-HB
Interior Features
Crown Molding, Open Floorplan, Walk-In Closet(s)
Internet Address Display YN
true
Internet Automated Valuation Display YN
true
Internet Consumer Comment YN
true
Internet Entire Listing Display YN
true
Laundry Features
Laundry Room
Living Area Source
Builder
Living Area Units
Square Feet
Lot Size Dimensions
60x130
Lot Size Square Meters
725
Middle Or Junior School
Madison-HB
Modification Timestamp
2026-10-24T19:33:12.920Z
Parcel Number
A-11-29-18-4HD-000030-00007.0
Patio And Porch Features
Patio, Porch
Permit Number
BLD-26-0526051
Projected Completion Date
2027-07-16T00:00:00.000
Property Condition
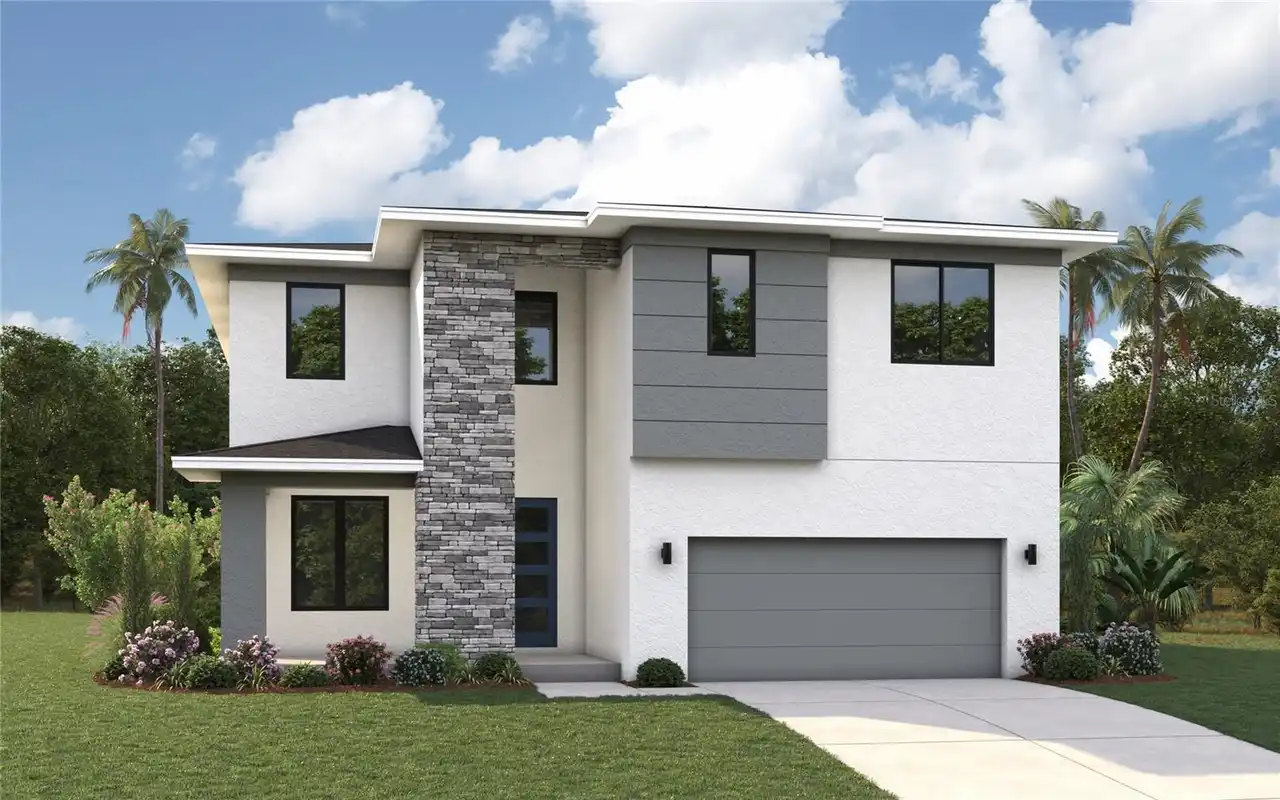
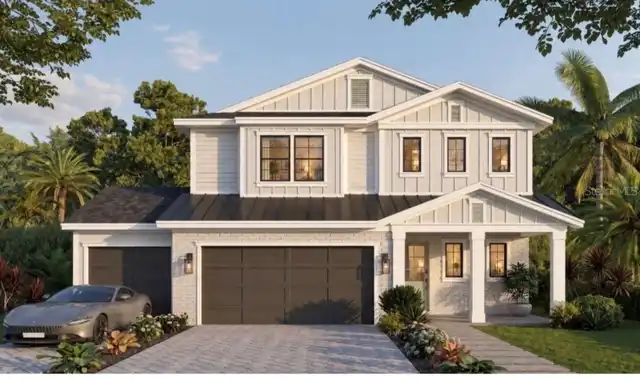
Under Construction
RATIO Current Price By Calculated SqFt
410.40
Security Features
Security System Owned
Showing Requirements
Call Before Showing, Call Listing Agent
Status Change Timestamp
2026-10-24T19:19:33.000Z
Tax Legal Description
BUFFALO HEIGHTS LOT 7 BLOCK 30
Total Acreage
0 to less than 1/4
Universal Property Id
US-12057-N-1129184000030000070-R-N
Unparsed Address
914 W WOODLAWN AVE
Utilities
Natural Gas Connected