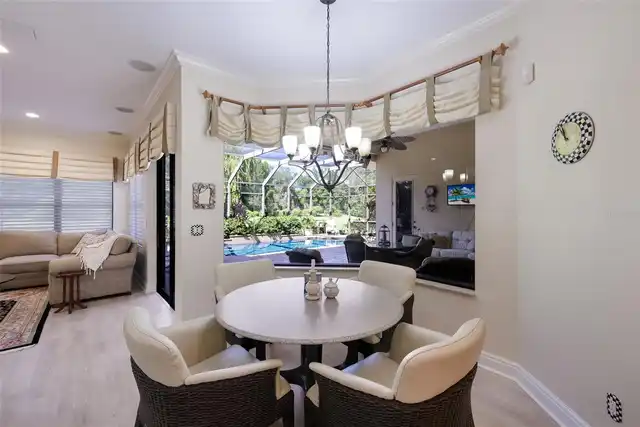
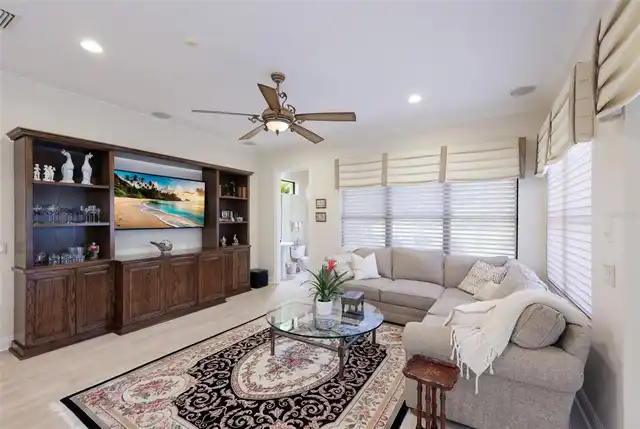
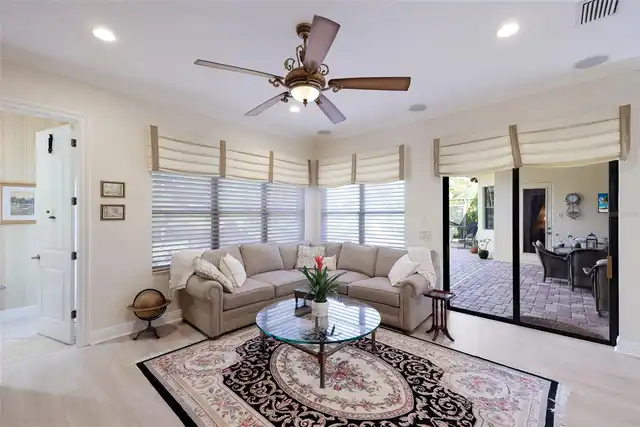
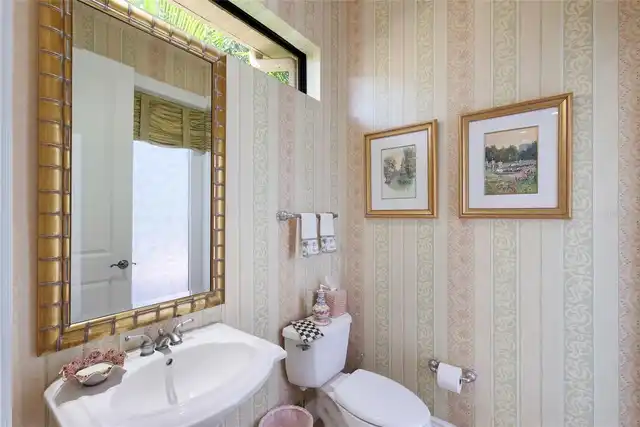
Property Features
Property Sub Type
Single Family Residence
View
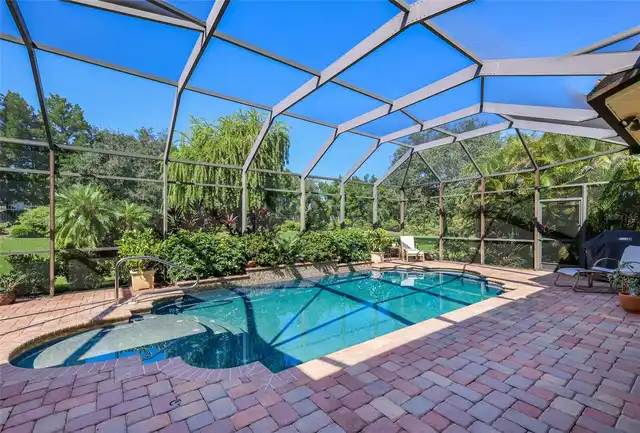
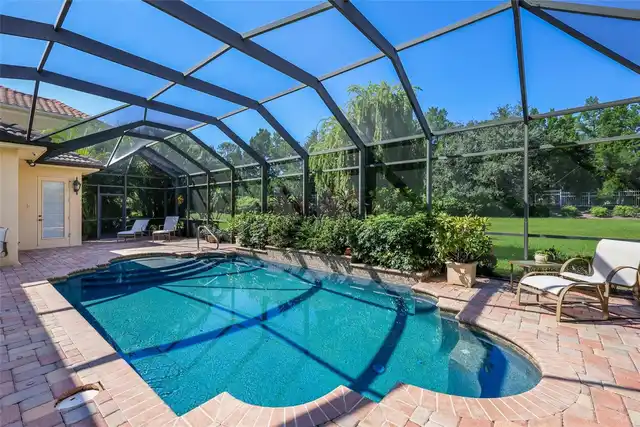
Garden, Park/Greenbelt, Pool
Parking
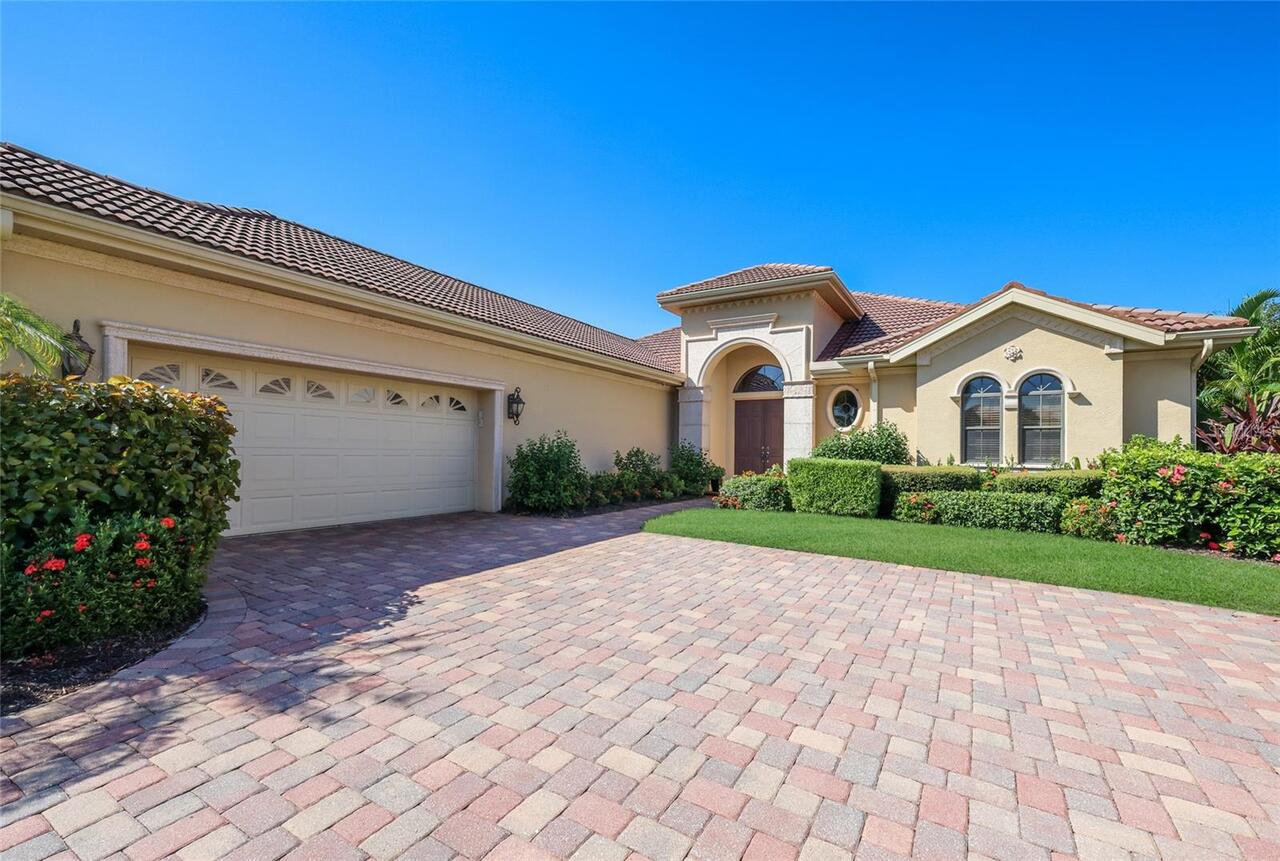
Garage Faces Side, Oversized, Driveway, Garage Door Opener
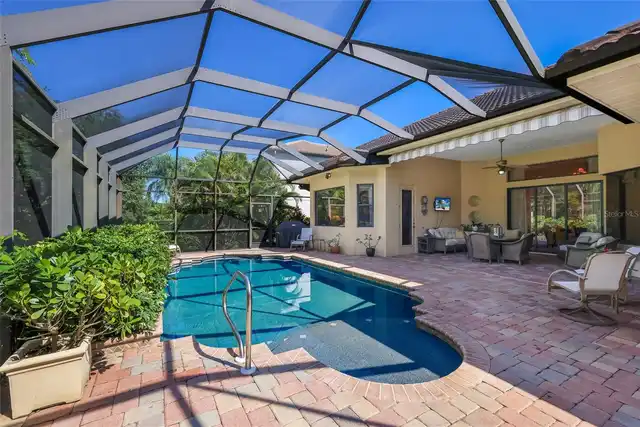
Pool
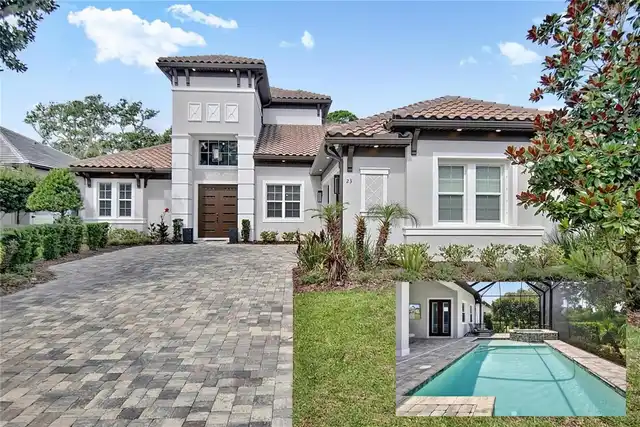
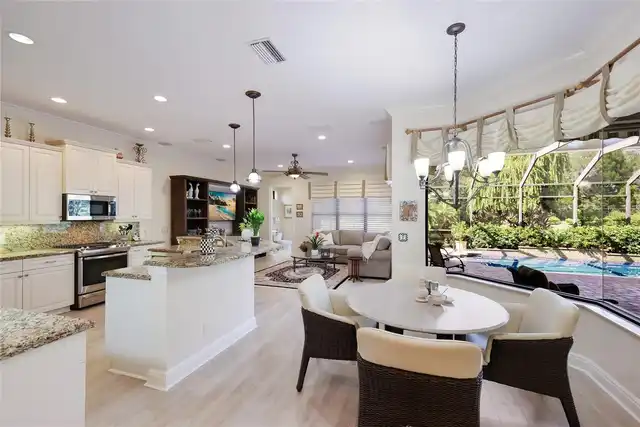
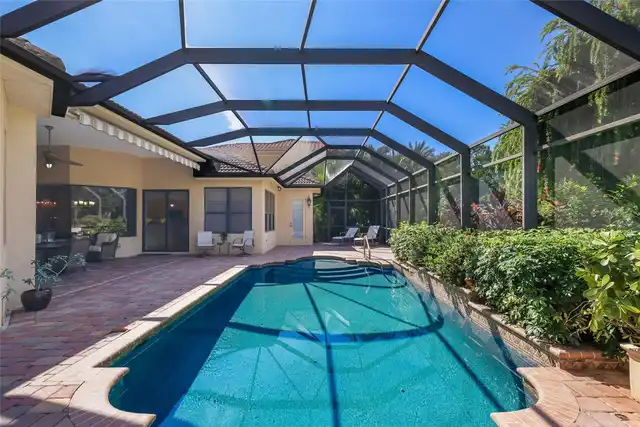
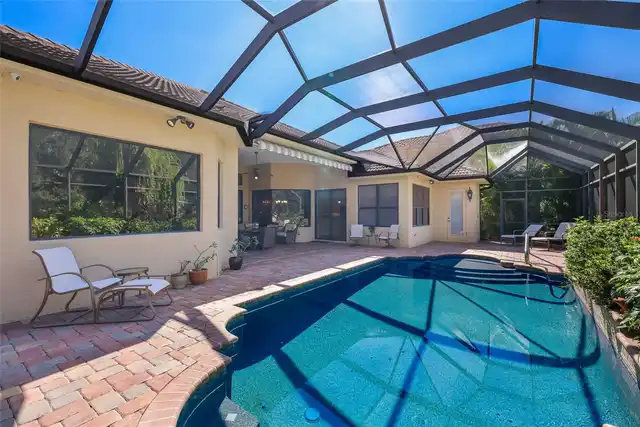
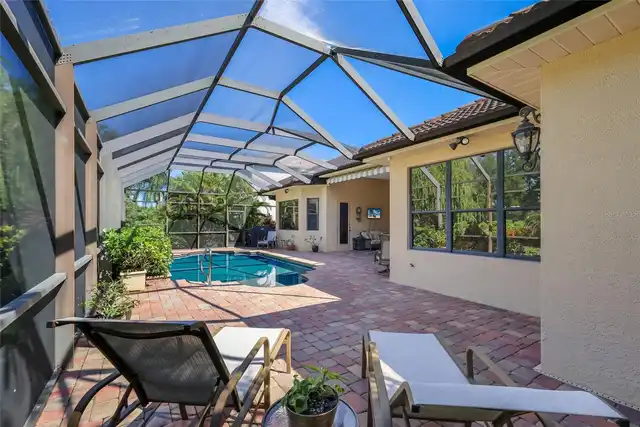
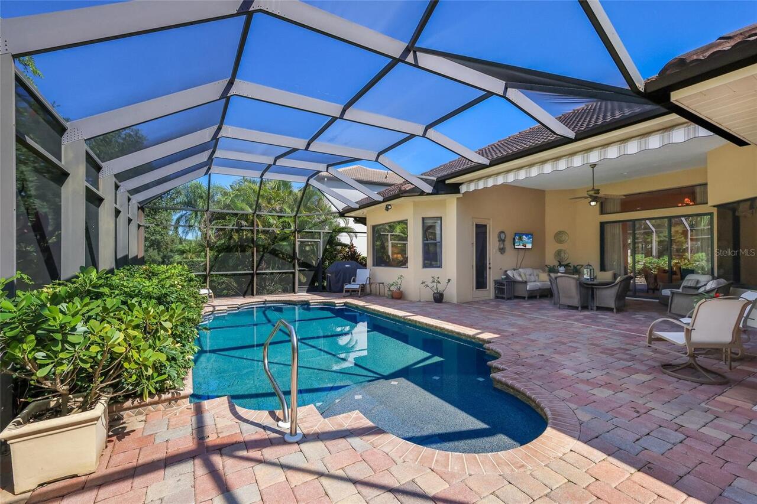
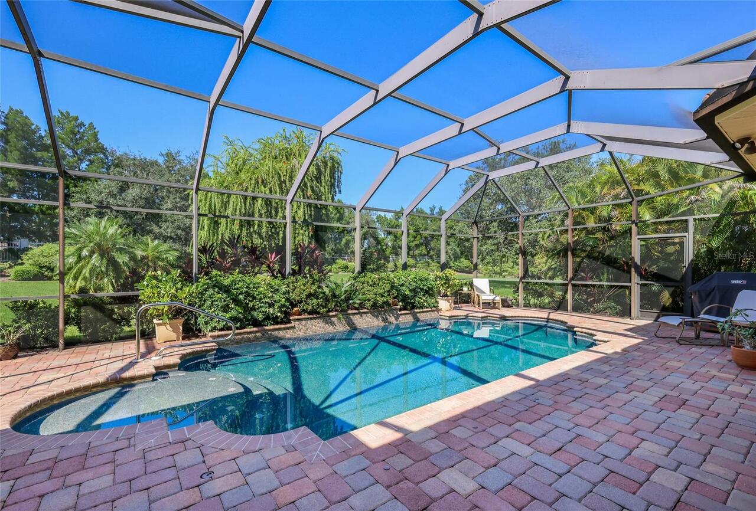
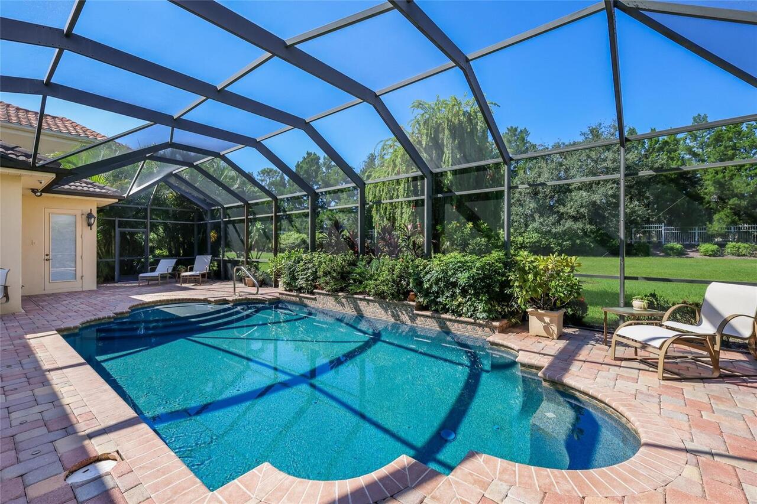
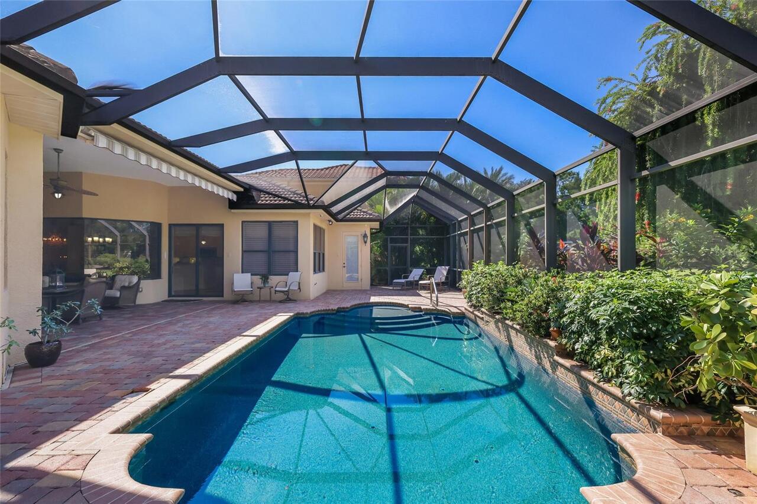
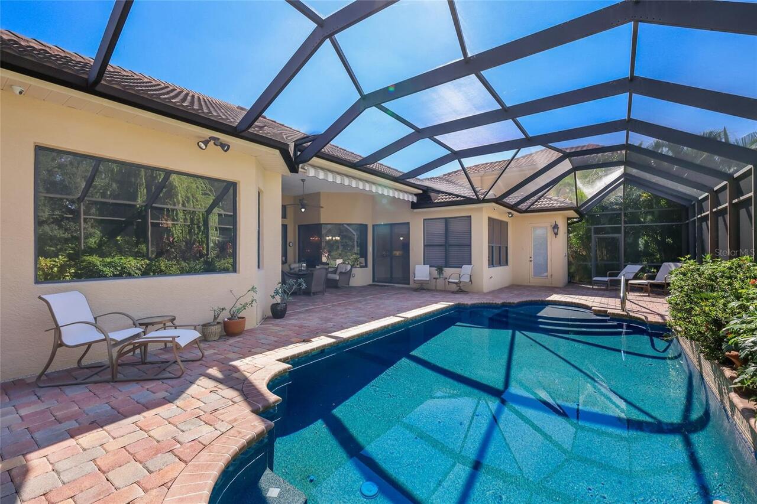
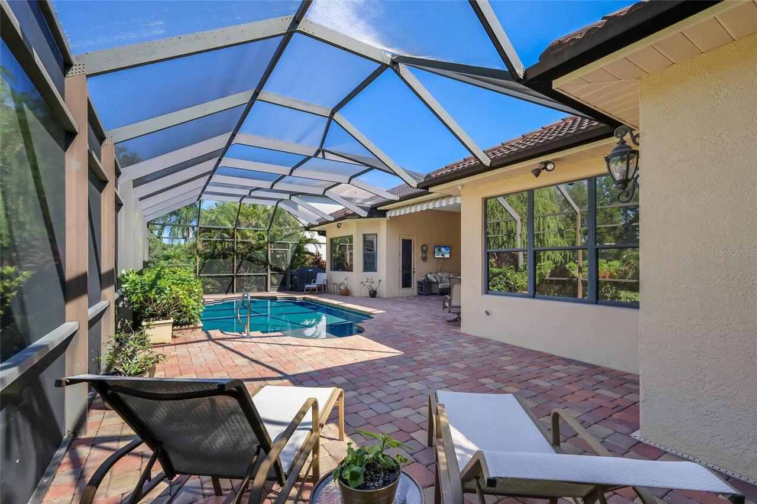
Screen Enclosure, Heated, Gunite, Lighting, Tile, Indoor, In Ground
Subdivision
LAKEWOOD RANCH CCV SP II
Additional Information
Additional Lease Restrictions
Please see CEVA/HOA Rules & Regs
Additional Parcels YN
false
Additional Rooms
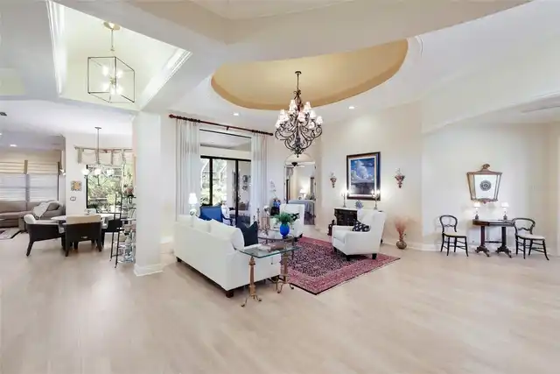
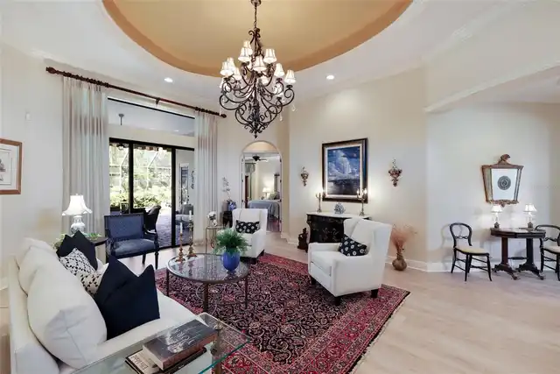
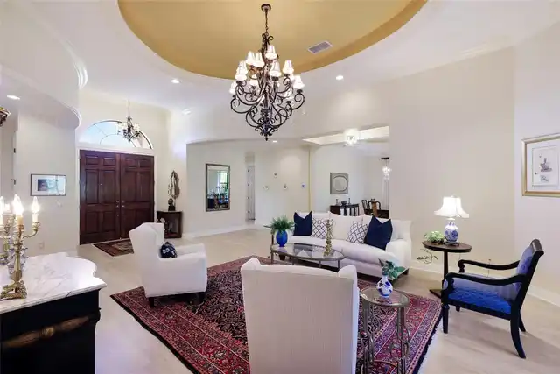
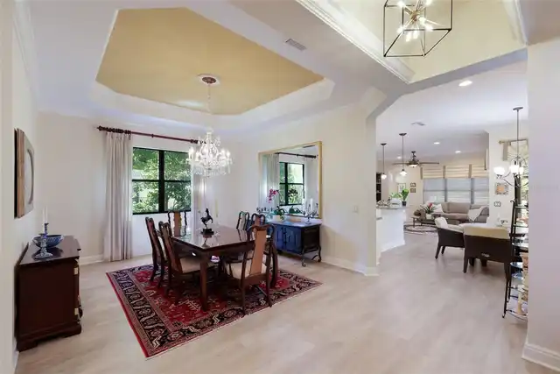
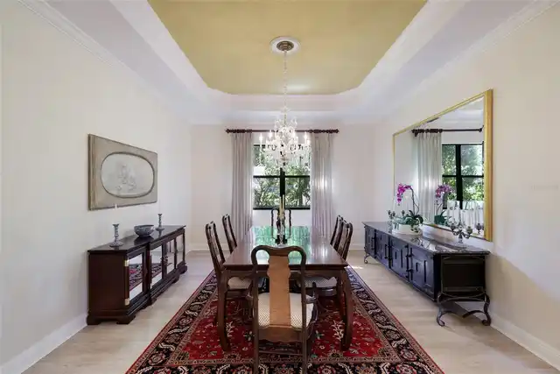
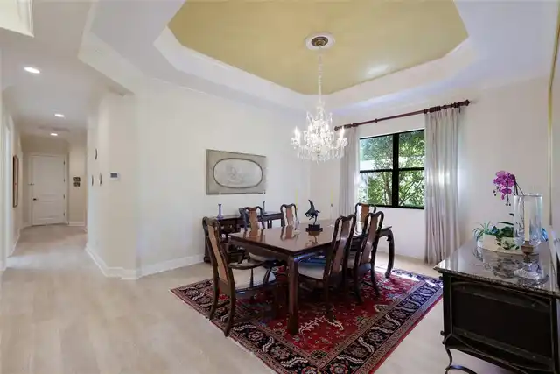
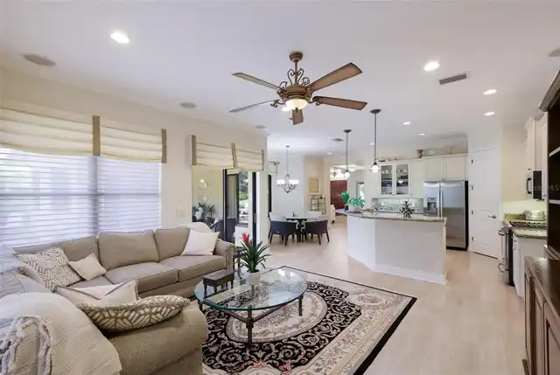
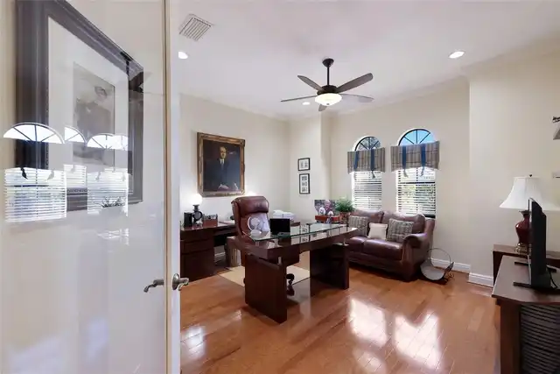
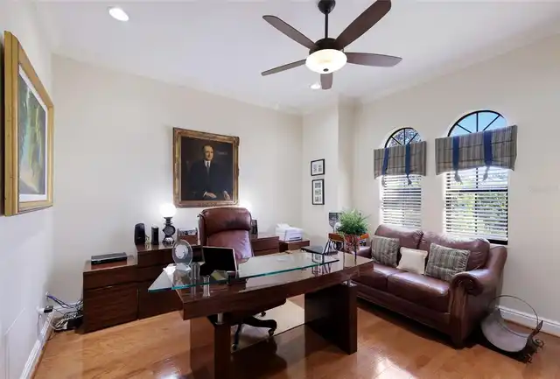
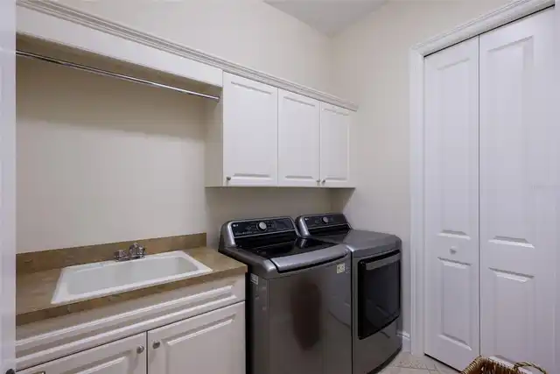
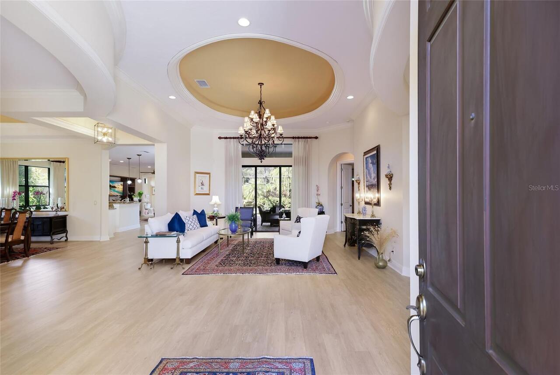
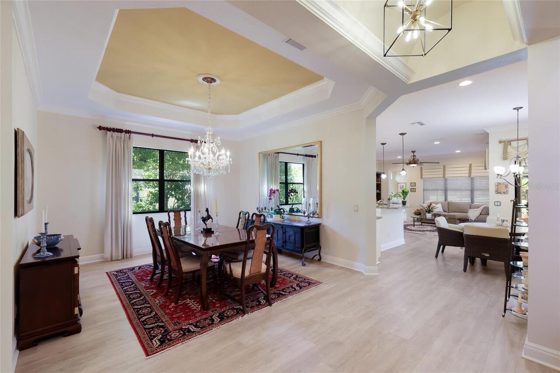
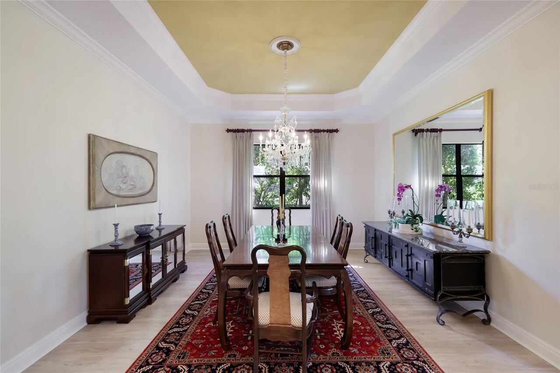
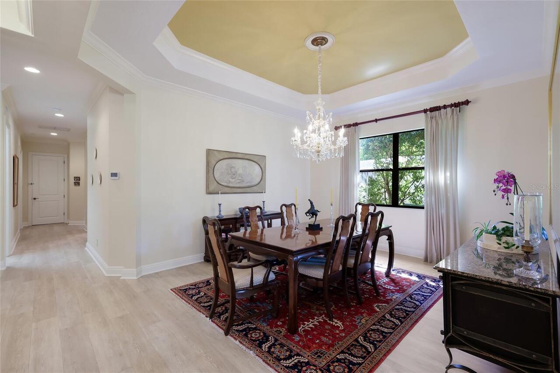
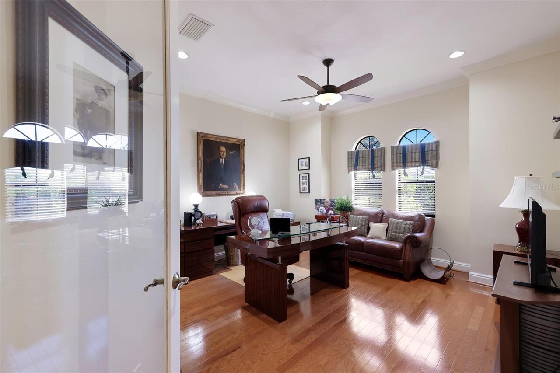
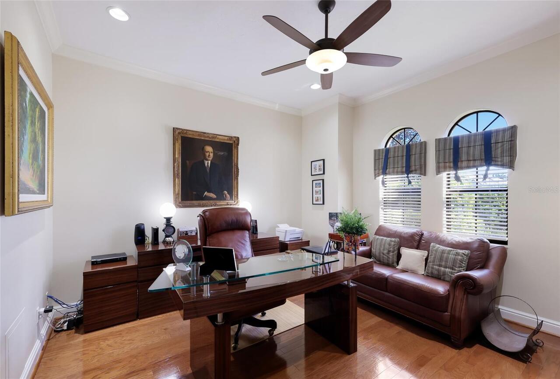
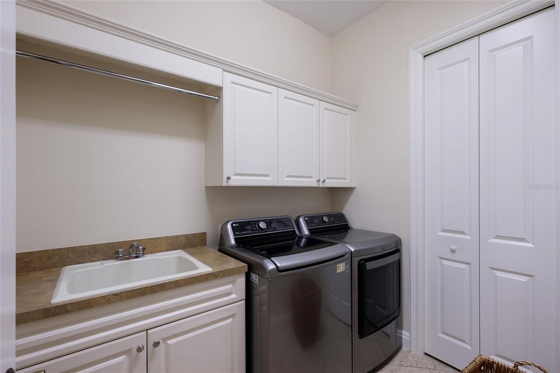
Attic, Den/Library/Office, Family Room, Formal Dining Room Separate, Formal Living Room Separate, Inside Utility
Alternate Key Folio Num
05885-5125-9
Amenities Additional Fees
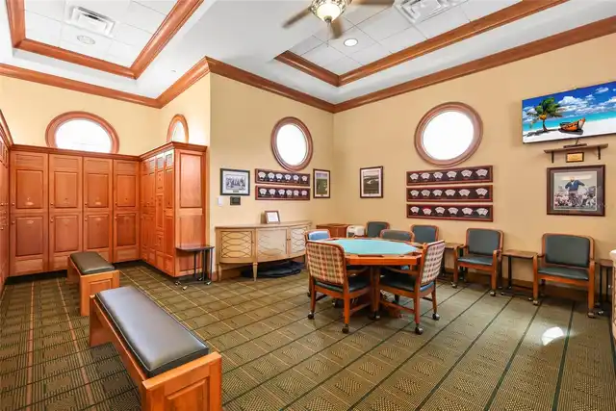
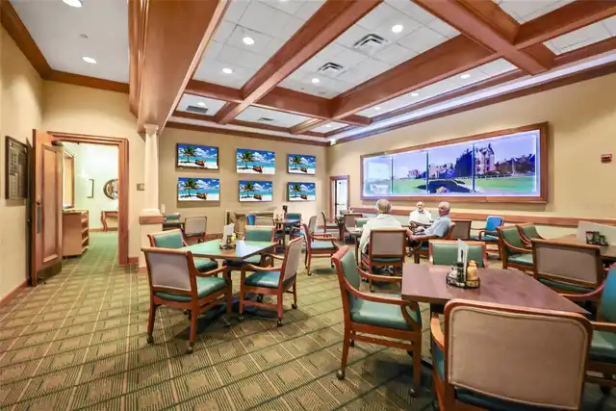
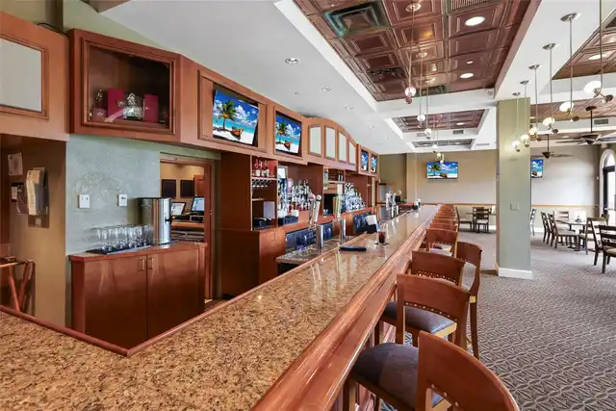
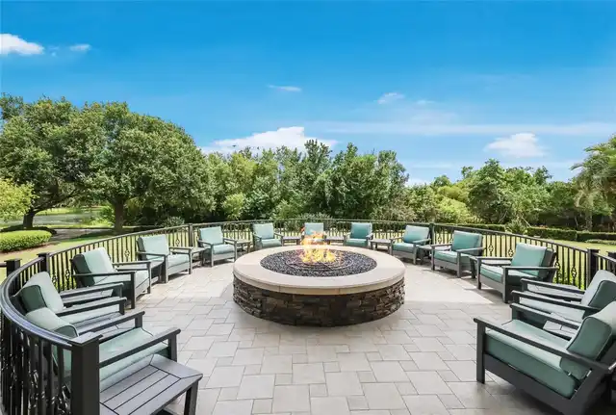
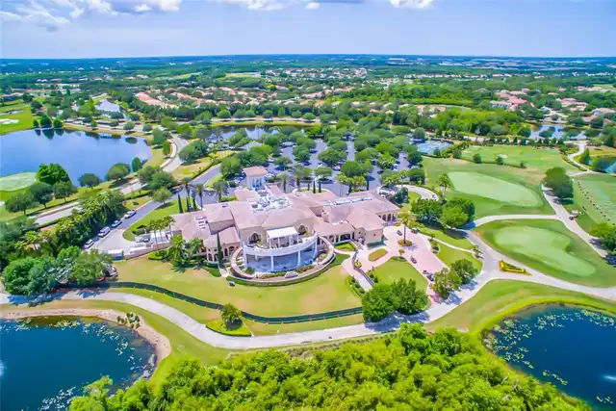
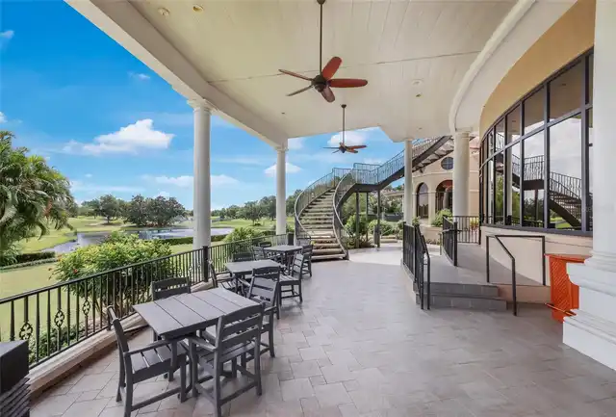
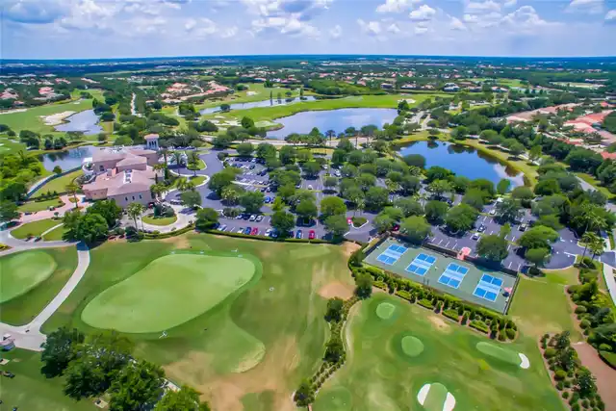
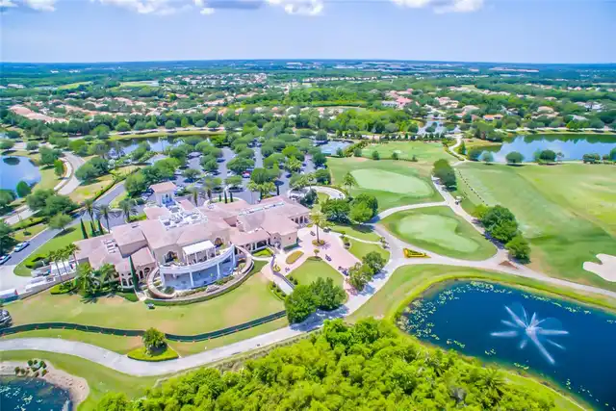
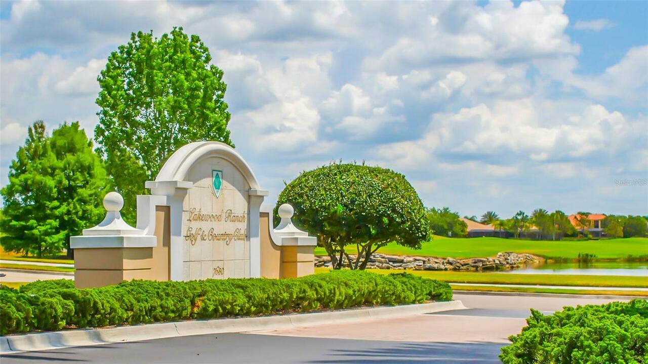
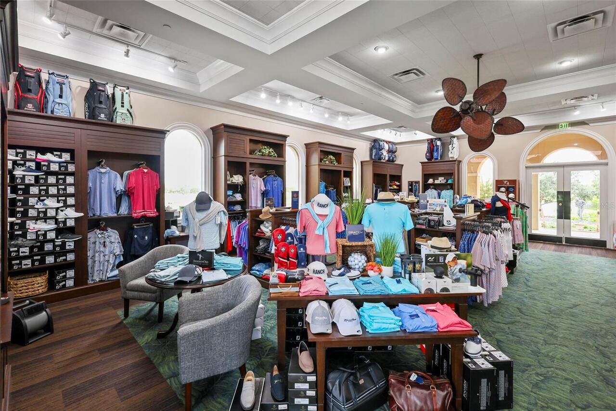
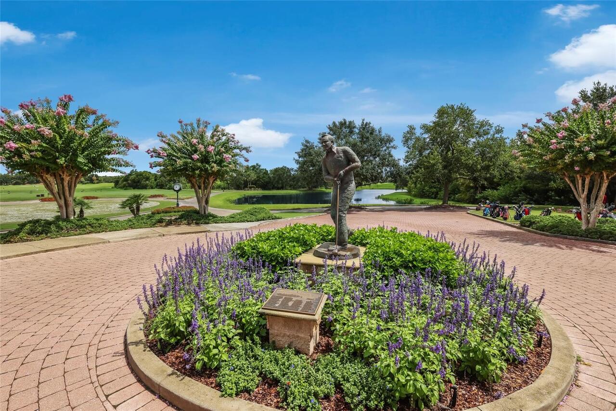
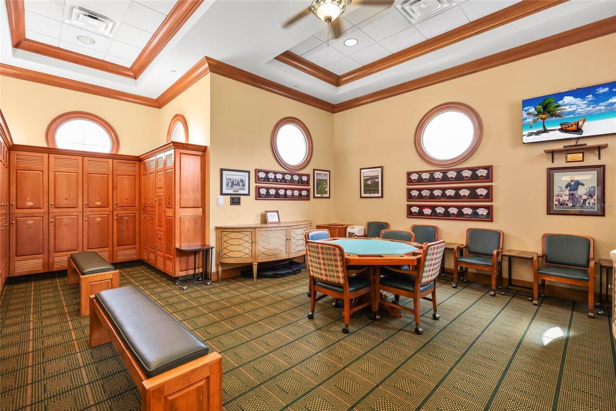
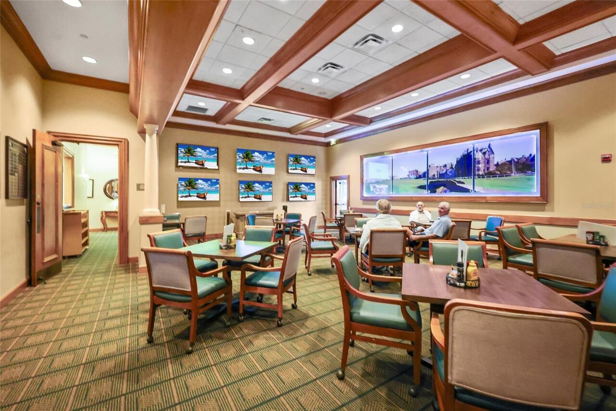
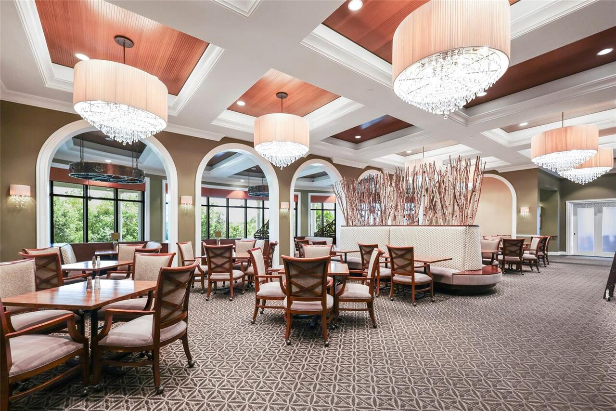
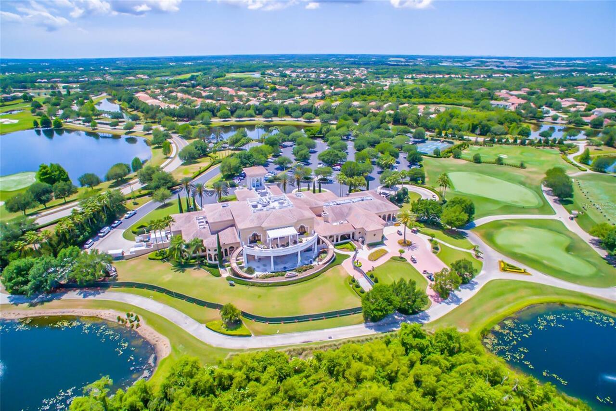
Lakewood Ranch Golf & Country Club Social, Athletic & Golf Memberships are available for additional fee's
Appliances
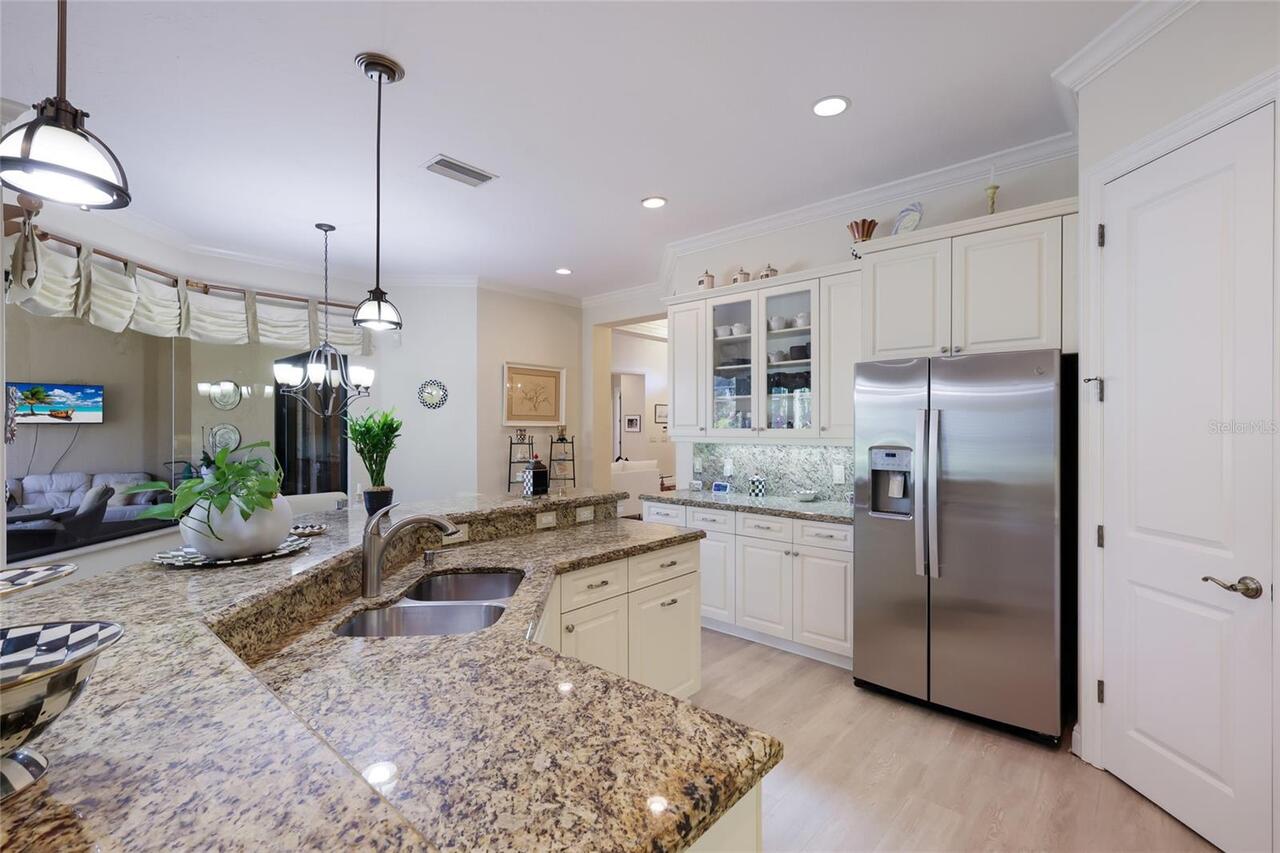
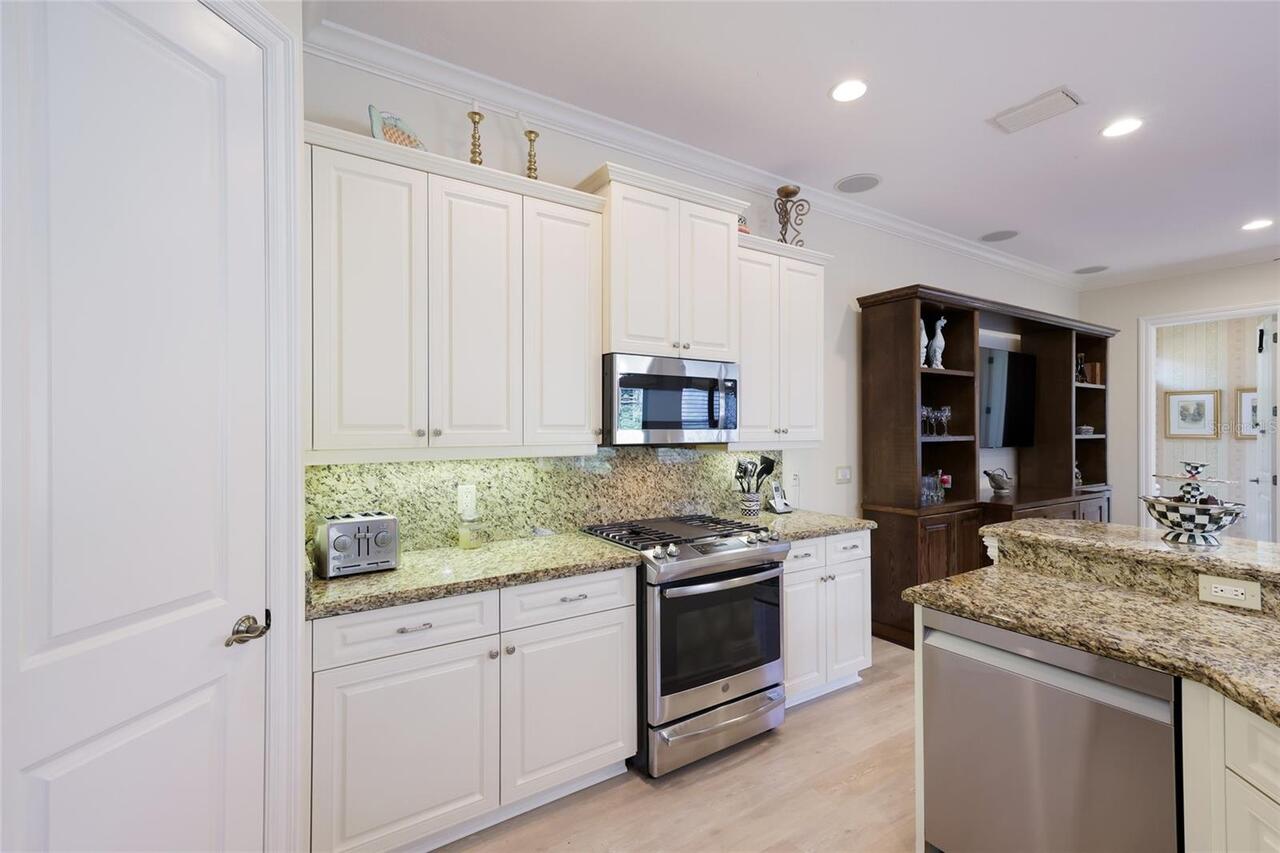
Convection Oven, Cooktop, Dishwasher, Disposal, Down Draft, Exhaust Fan, Gas Water Heater, Ice Maker, Microwave, Range, Refrigerator, Washer
Approval Process
Please see CEVA/HOA Rules & Regs
Association Amenities
Gated
Association Fee Frequency
Annually
Association Fee Includes
Maintenance Grounds
Association Fee Requirement
Required
Building Area Source
Public Records
Building Area Total Srch SqM
389.54
Building Area Units
Square Feet
Calculated List Price By Calculated SqFt
383.67
Community Features
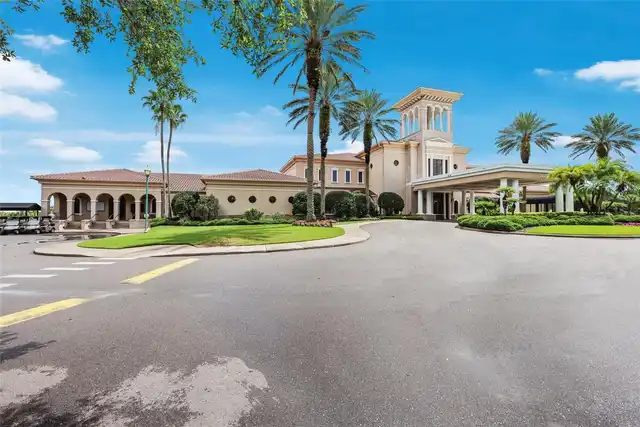
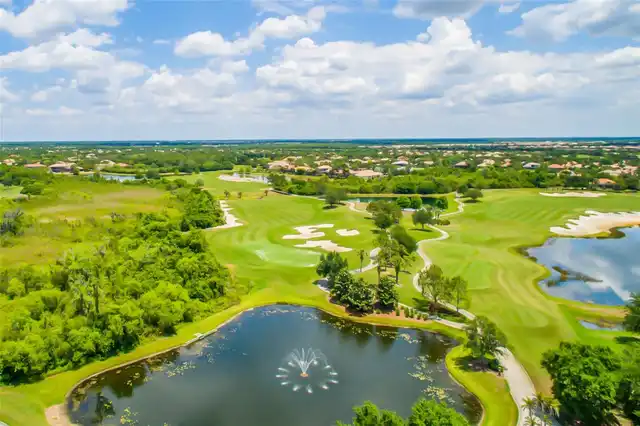
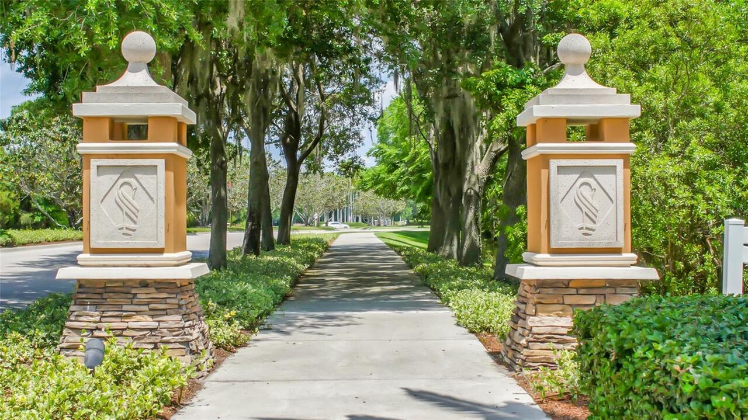
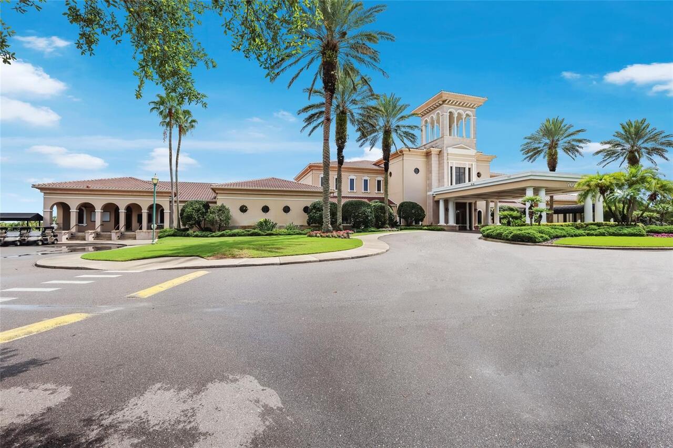
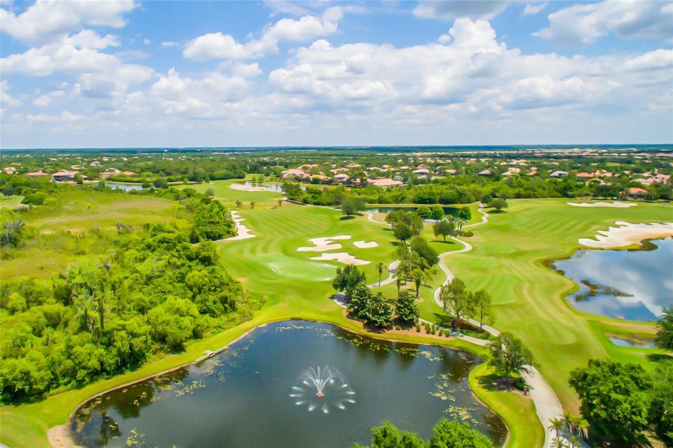
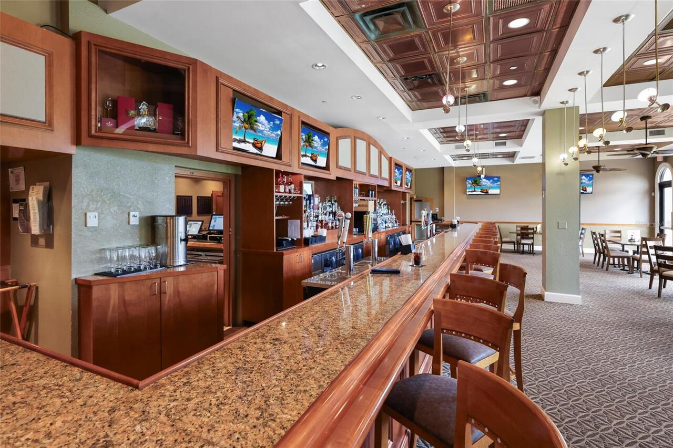
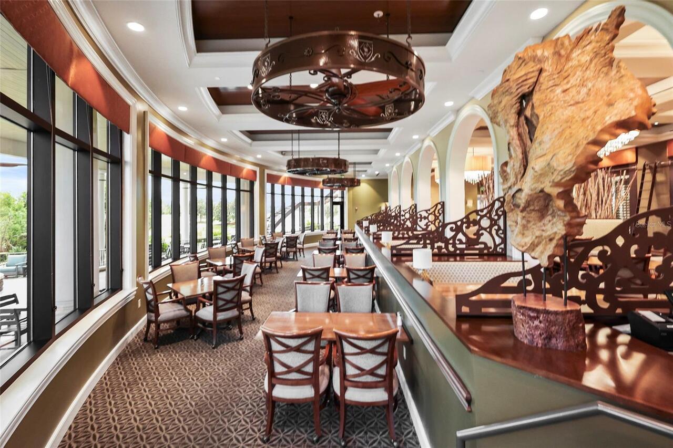
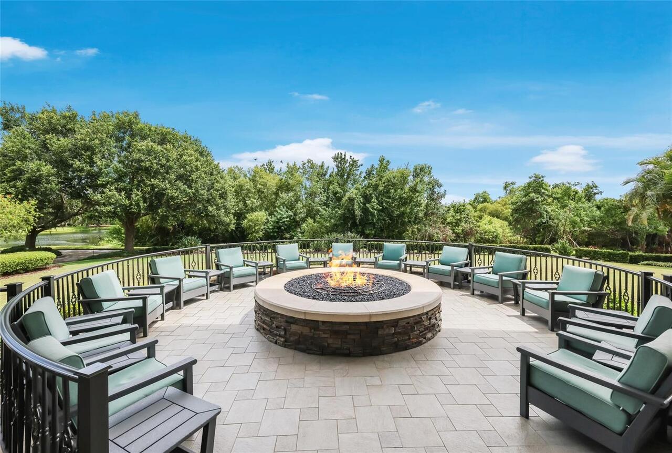
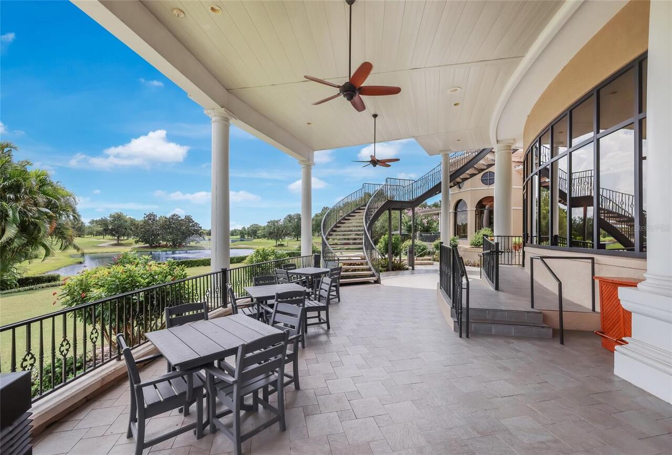
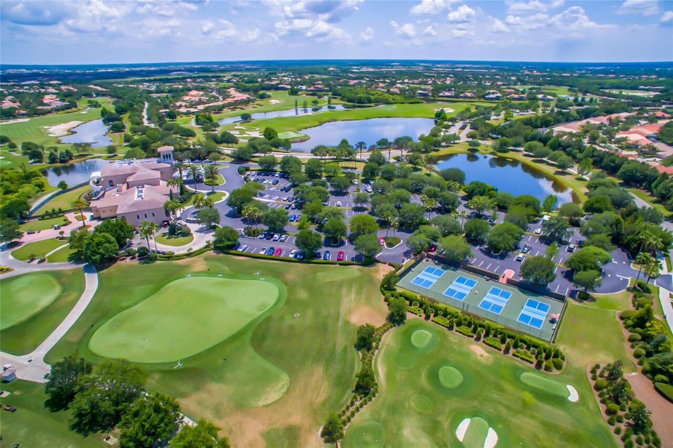
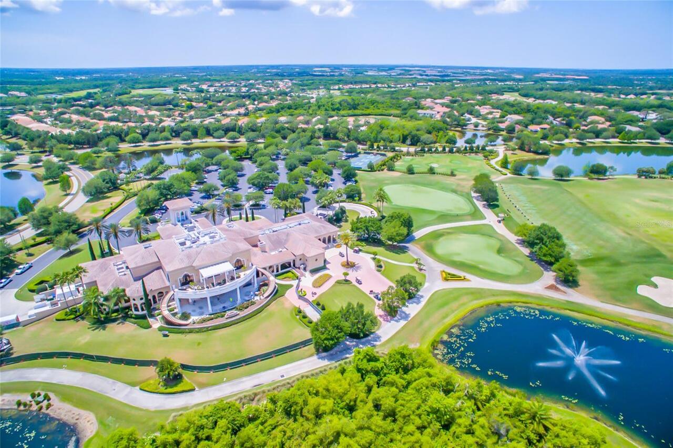
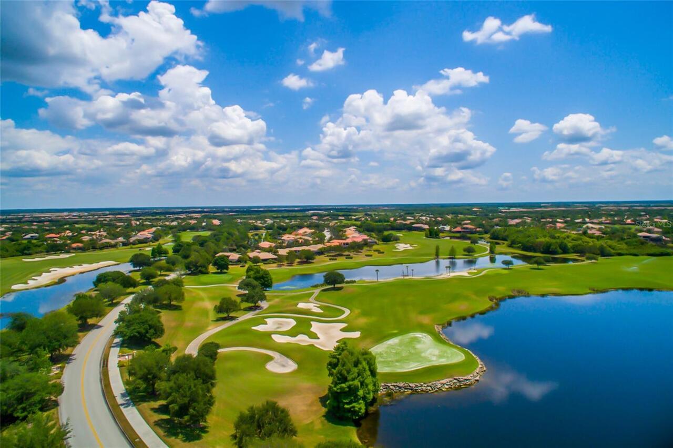
Clubhouse, Community Mailbox, Deed Restrictions, Fitness Center, Gated Community - Guard, Golf Carts OK, Golf, Irrigation-Reclaimed Water, Park, Restaurant, Tennis Court(s), Street Lights
Construction Materials
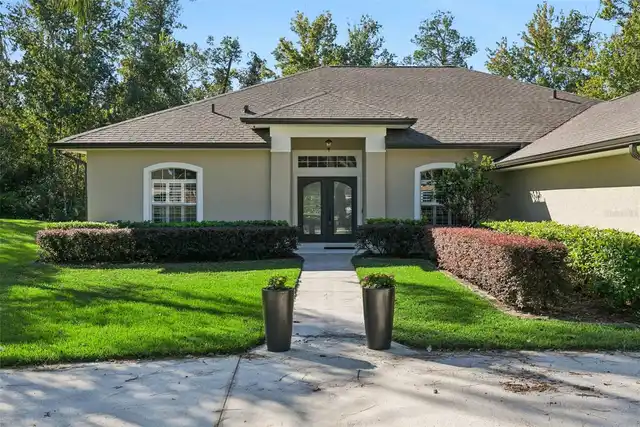
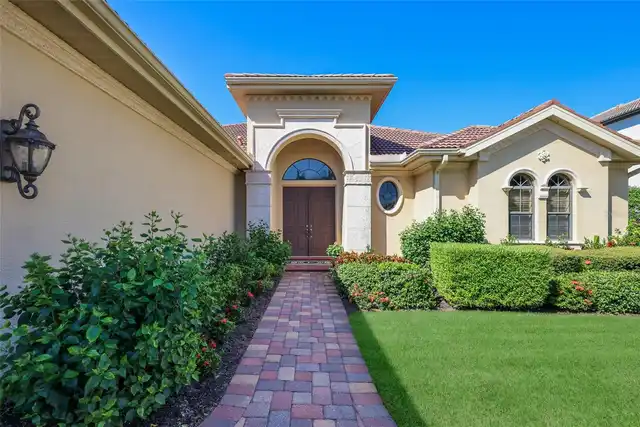
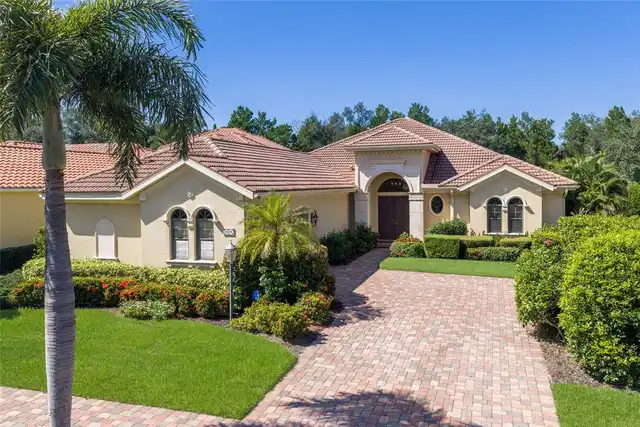
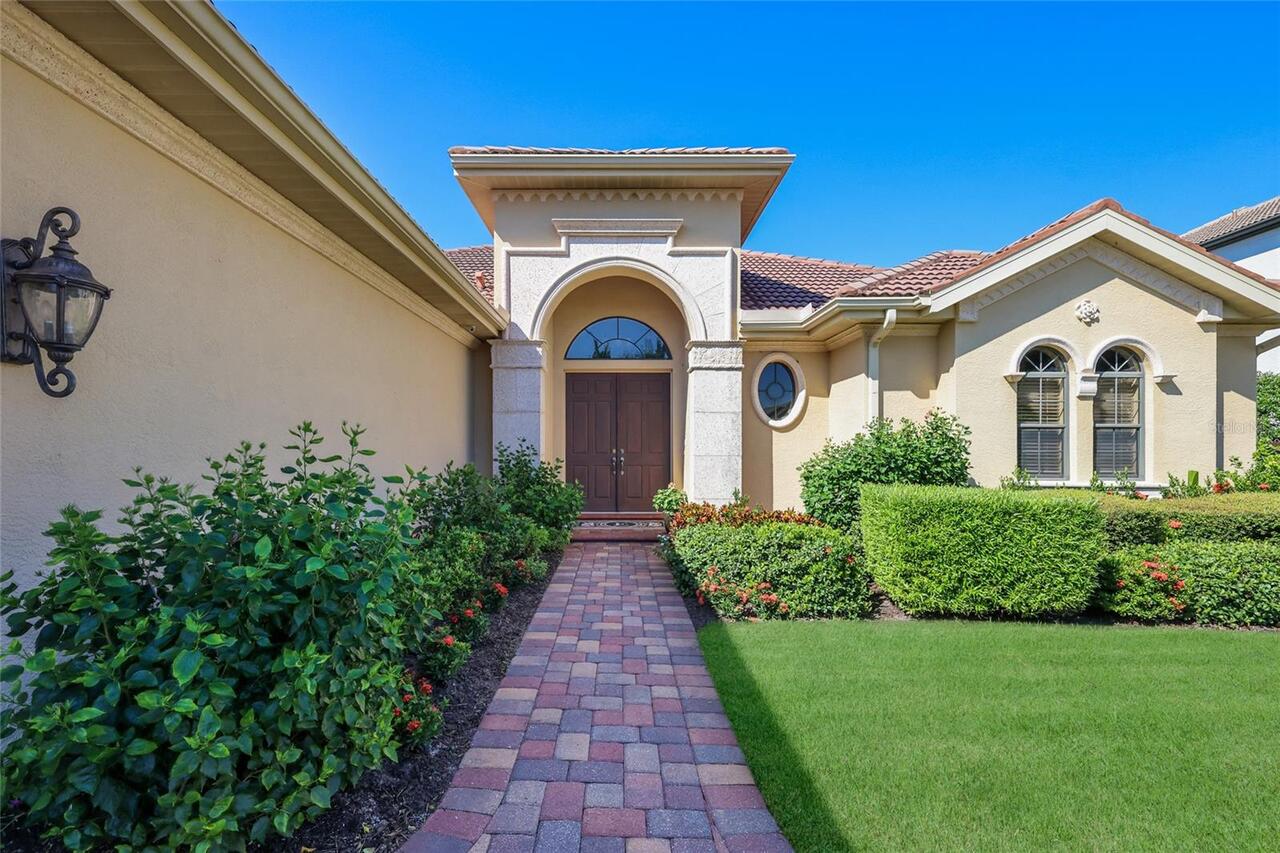
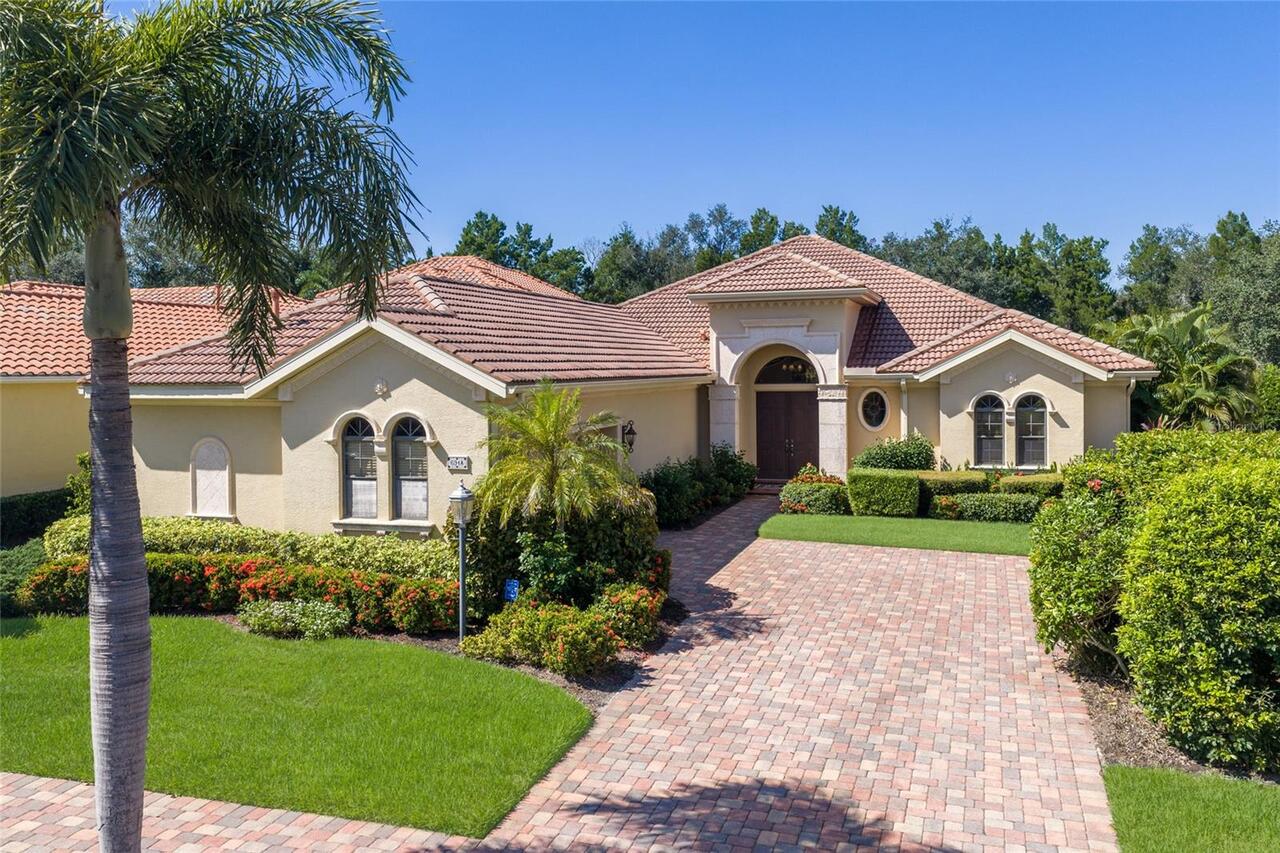
Block, Stucco
Cooling
Central Air, Zoned
Exterior Features
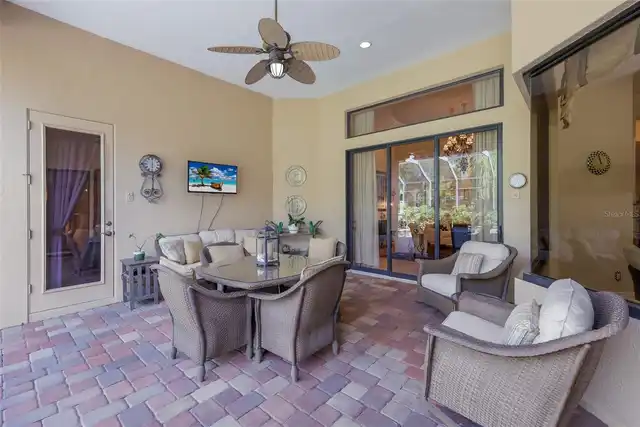
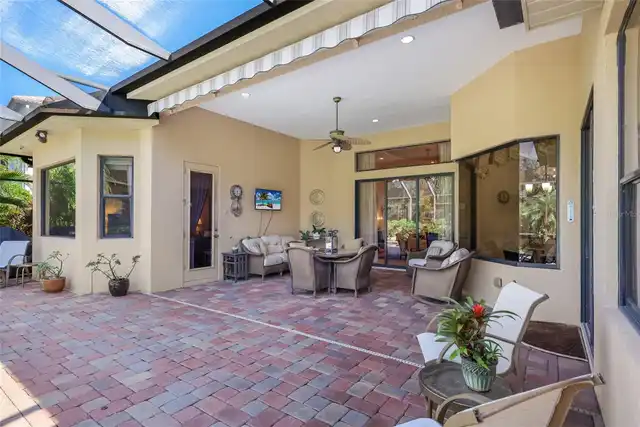
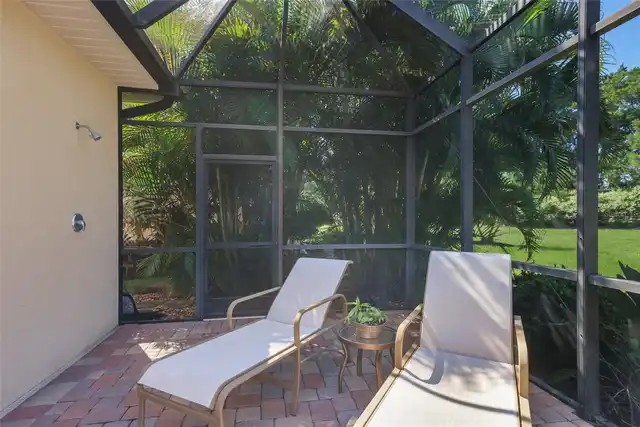
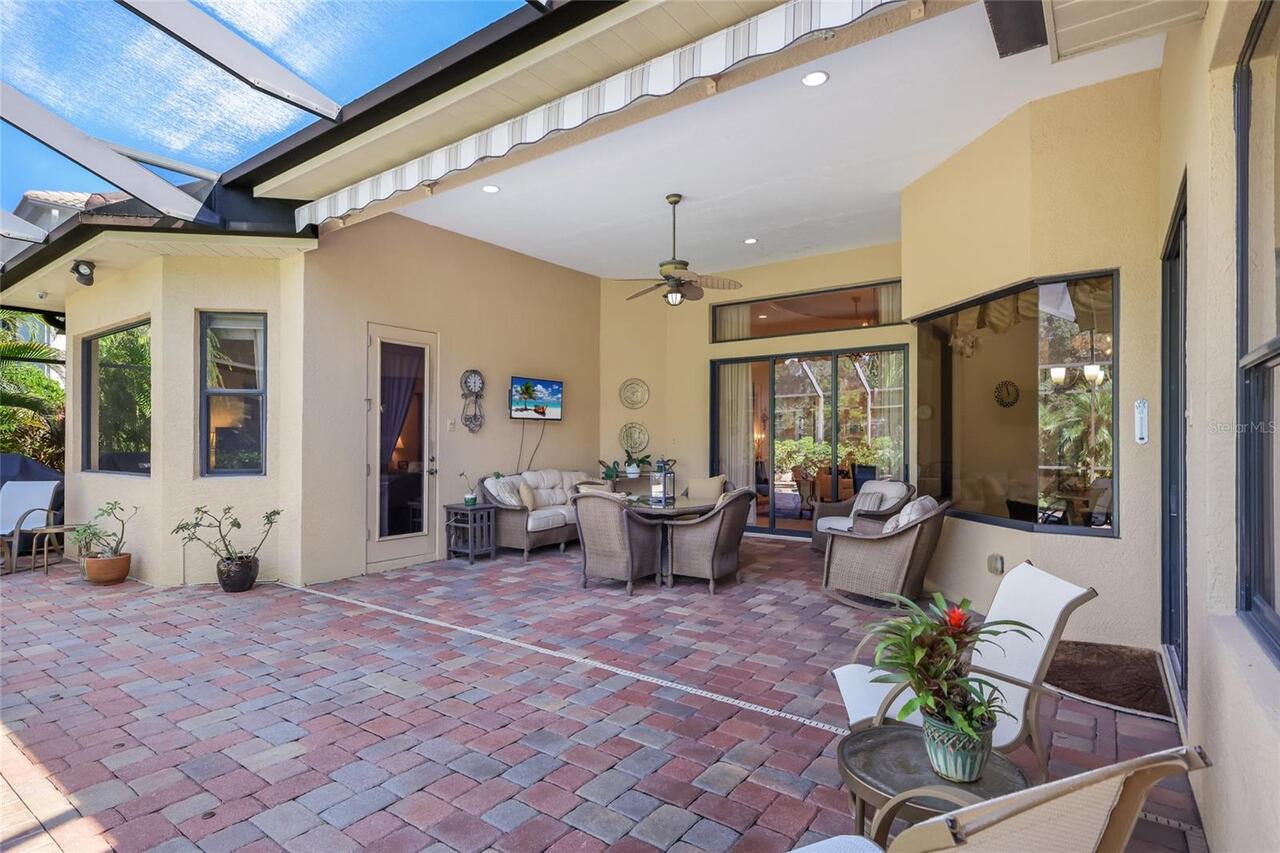
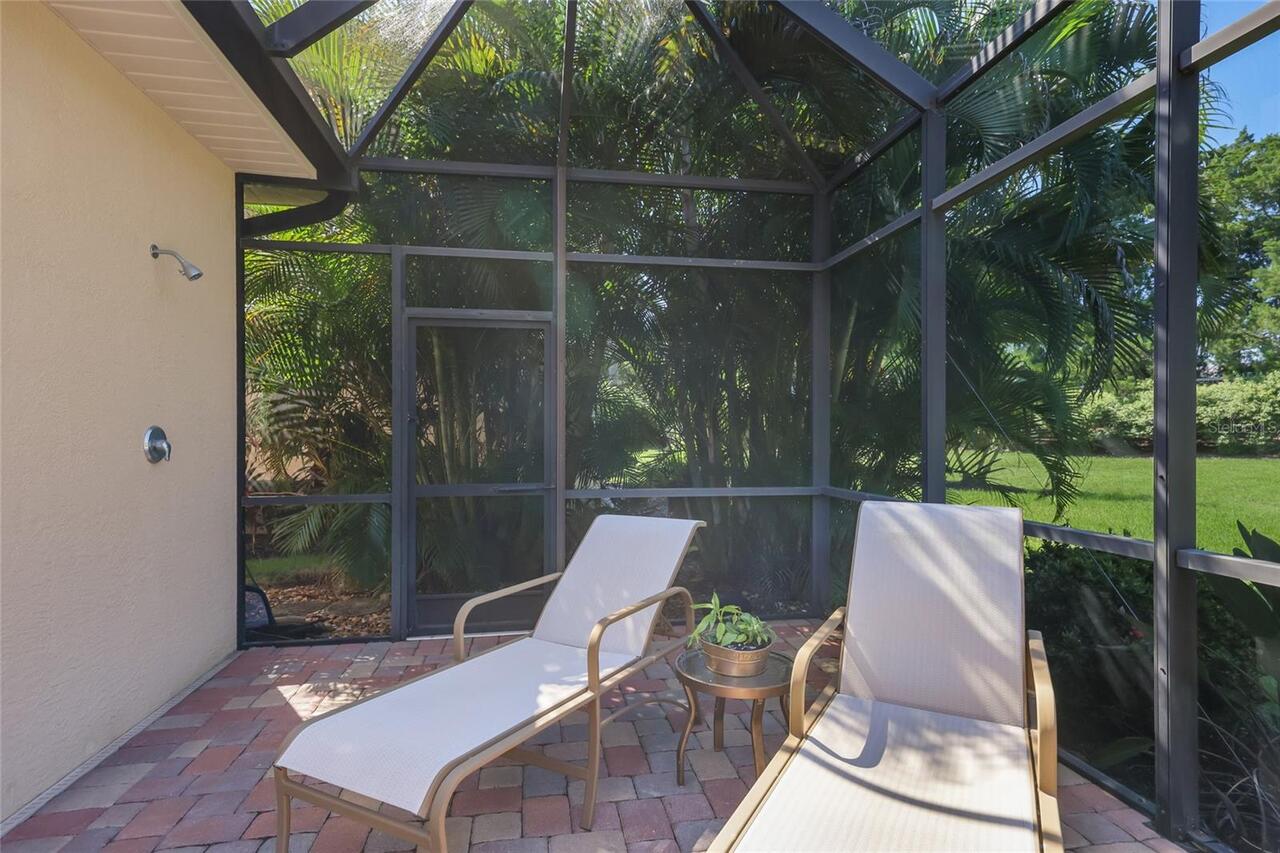
Awning(s), Lighting, Outdoor Shower, Private Yard, Rain Gutters, Shade Shutter(s), Sprinkler Metered
Flood Zone Date
2014-03-17
Flood Zone Panel
12081C0345E
Interior Features
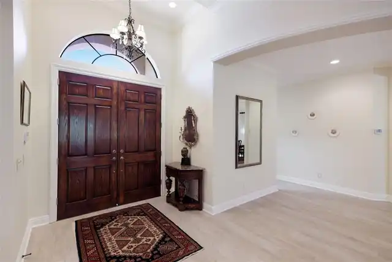
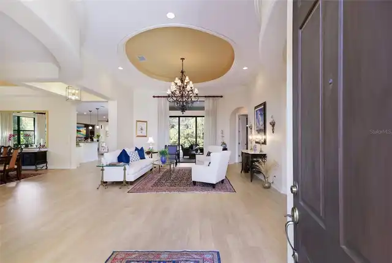
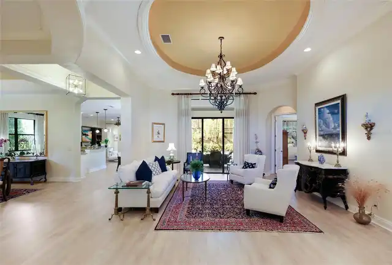
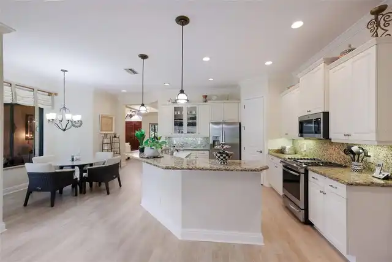
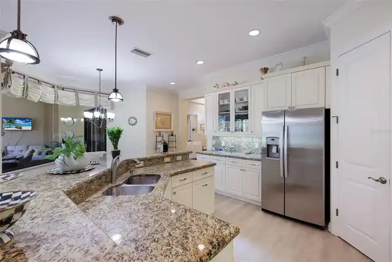
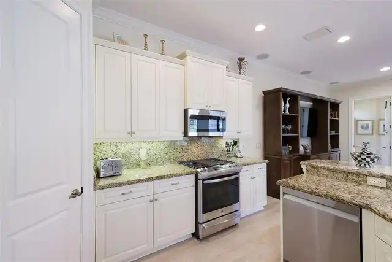
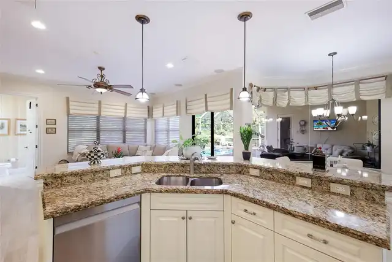
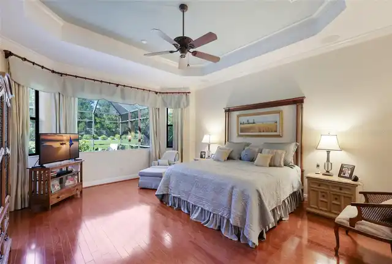
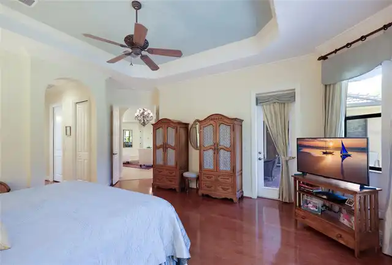
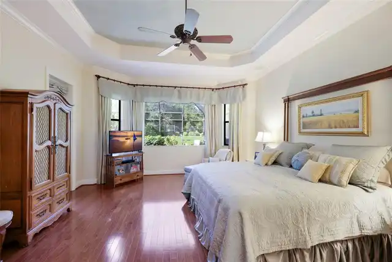
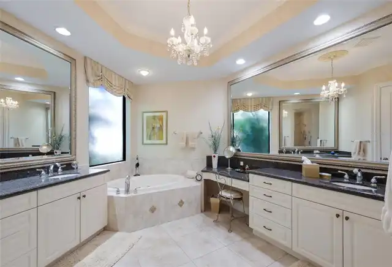
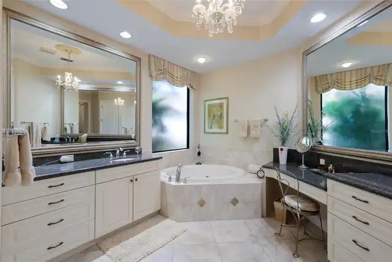
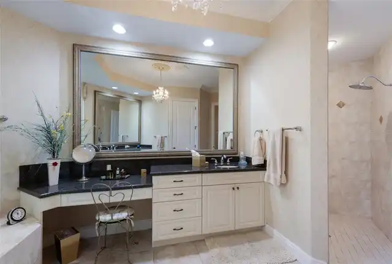
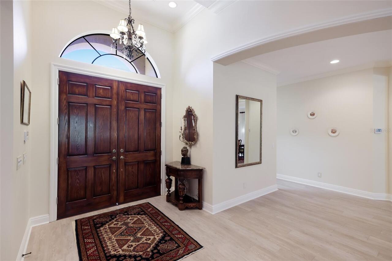
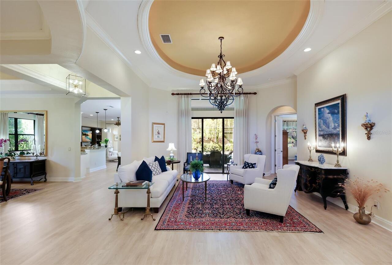
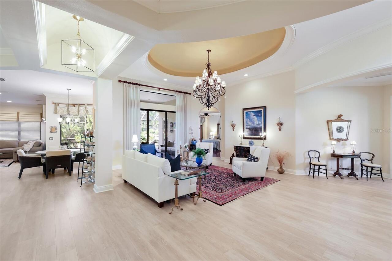
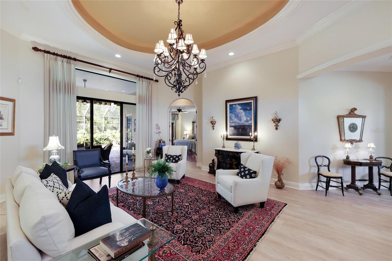
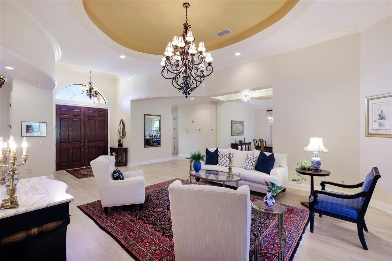
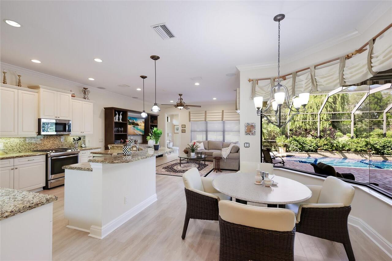
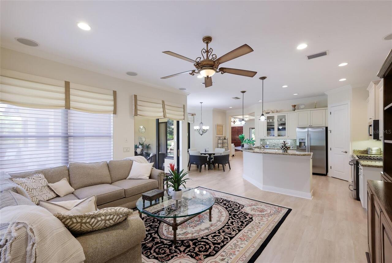
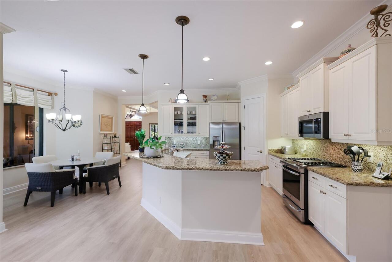
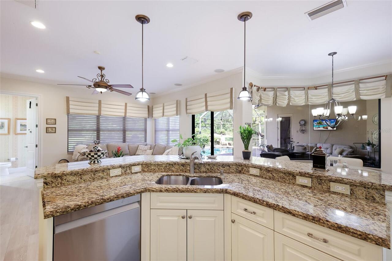
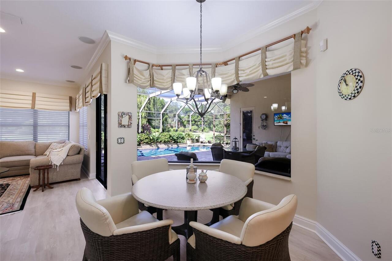
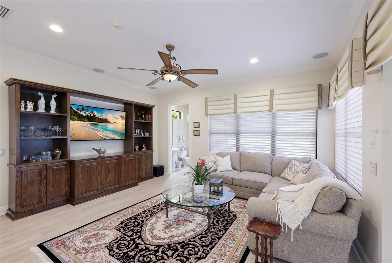
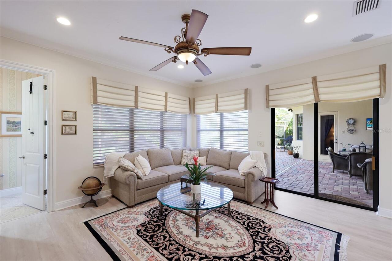
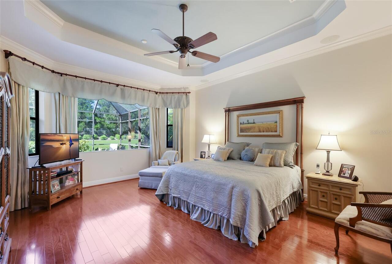
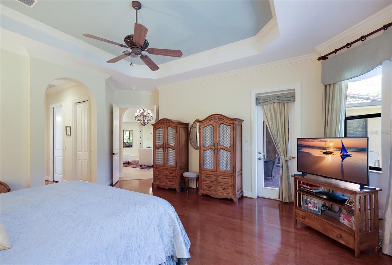
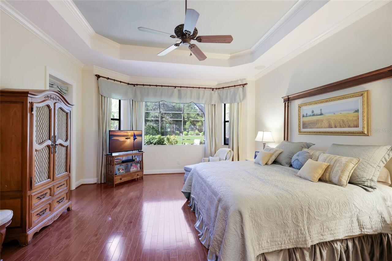
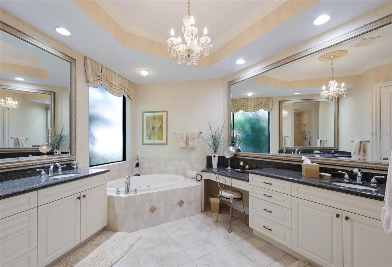
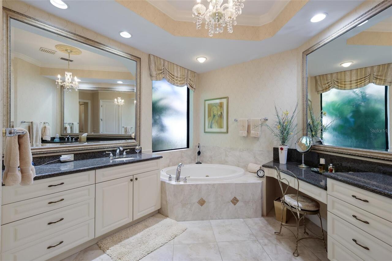
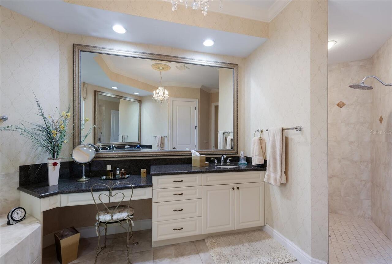
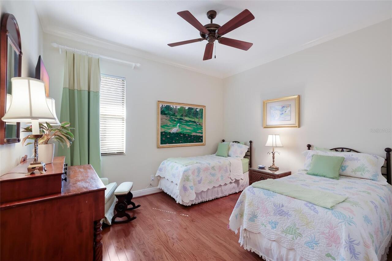
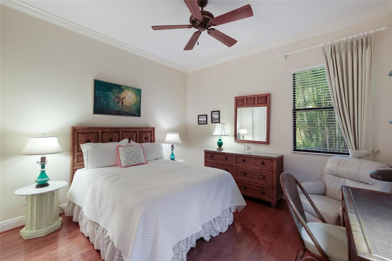
Ceiling Fans(s), Coffered Ceiling(s), Crown Molding, Eat-in Kitchen, High Ceilings, Kitchen/Family Room Combo, Open Floorplan, Pest Guard System, Primary Bedroom Main Floor, Solid Wood Cabinets, Split Bedroom, Stone Counters, Thermostat, Tray Ceiling(s), Walk-In Closet(s), Window Treatments
Internet Address Display YN
true
Internet Automated Valuation Display YN
false
Internet Consumer Comment YN
false
Internet Entire Listing Display YN
true
Laundry Features
Inside, Laundry Room
List AOR
Sarasota - Manatee
Living Area Source
Public Records
Living Area Units
Square Feet
Lot Features
Cul-De-Sac, Landscaped, Near Golf Course, Sidewalk, Paved
Lot Size Square Feet
16187
Lot Size Square Meters
1504
Modification Timestamp
2026-10-24T00:14:11.054Z
Other Equipment
Irrigation Equipment, Private Yard
Patio And Porch Features
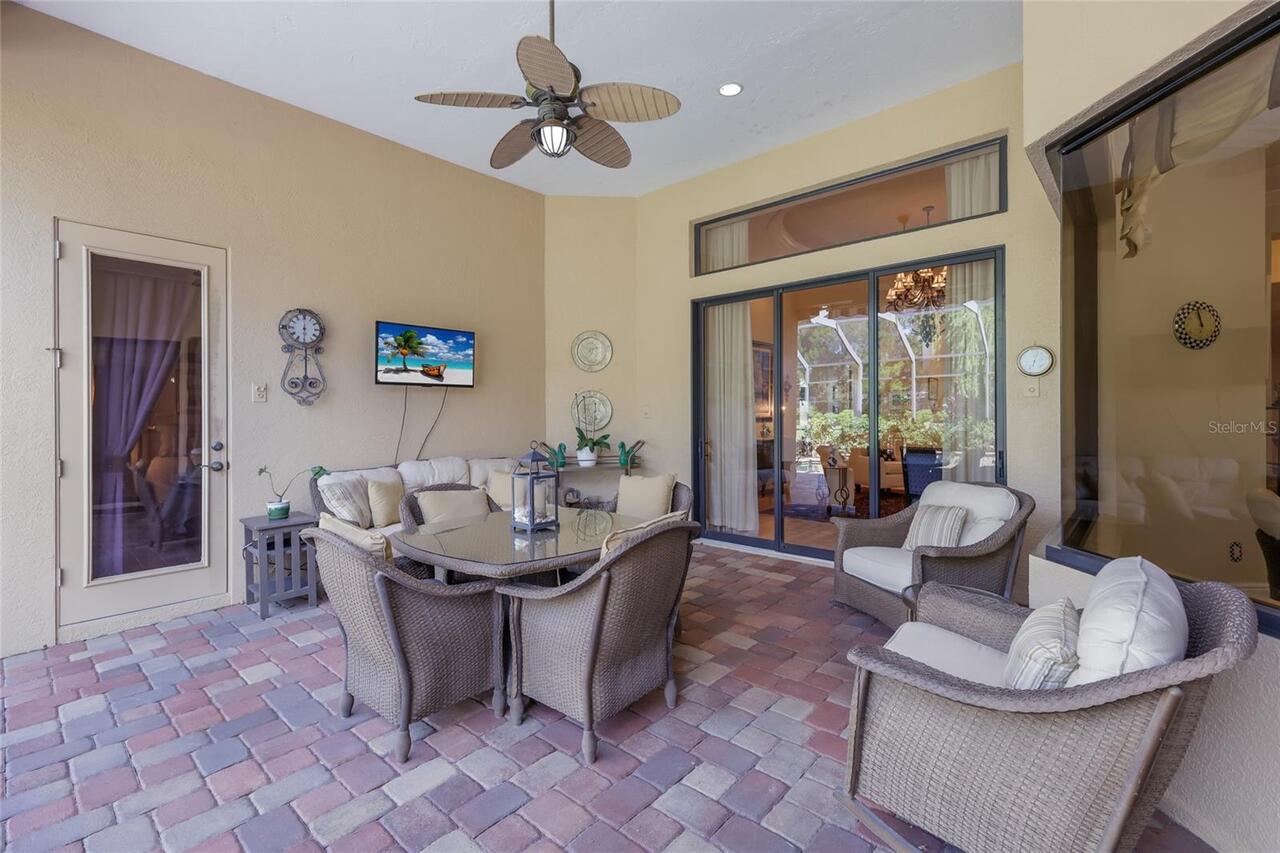
Covered, Rear Porch, Screened
Pet Restrictions
County Leash Laws Apply - Please see CEVA/HOA Rules & Regs
Pets Allowed
Cats OK, Dogs OK, Yes
Property Condition
Completed
RATIO Current Price By Calculated SqFt
383.67
Realtor Info
CDD Addendum required, Docs Available, Floor Plan Available, Sign, Survey Available
Road Responsibility
Public Maintained Road
SW Subdiv Community Name
Not Applicable
Security Features
Gated Community, Security System, Smoke Detector(s)
Showing Requirements
Supra Lock Box, Appointment Only, ShowingTime
Spa Features
Heated, In Ground
Status Change Timestamp
2026-10-23T19:51:29.000Z
Tax Legal Description
LOT 25 LAKEWOOD RANCH COUNTRY CLUB VILLAGE SUBPHASE II A/K/A BRIER CREEK PI#5885.5125/9
Tax Other Annual Assessment Amount
3628
Total Acreage
1/4 to less than 1/2
Universal Property Id
US-12081-N-588551259-R-N
Unparsed Address
6918 BRIER CREEK CT
Utilities
BB/HS Internet Available, Cable Available, Cable Connected, Electricity Connected, Natural Gas Connected, Phone Available, Sprinkler Meter, Sprinkler Recycled, Underground Utilities, Water Connected
Vegetation
Mature Landscaping, Trees/Landscaped
Window Features
Blinds, Drapes, Rods, Shades, Tinted Windows, Window Treatments