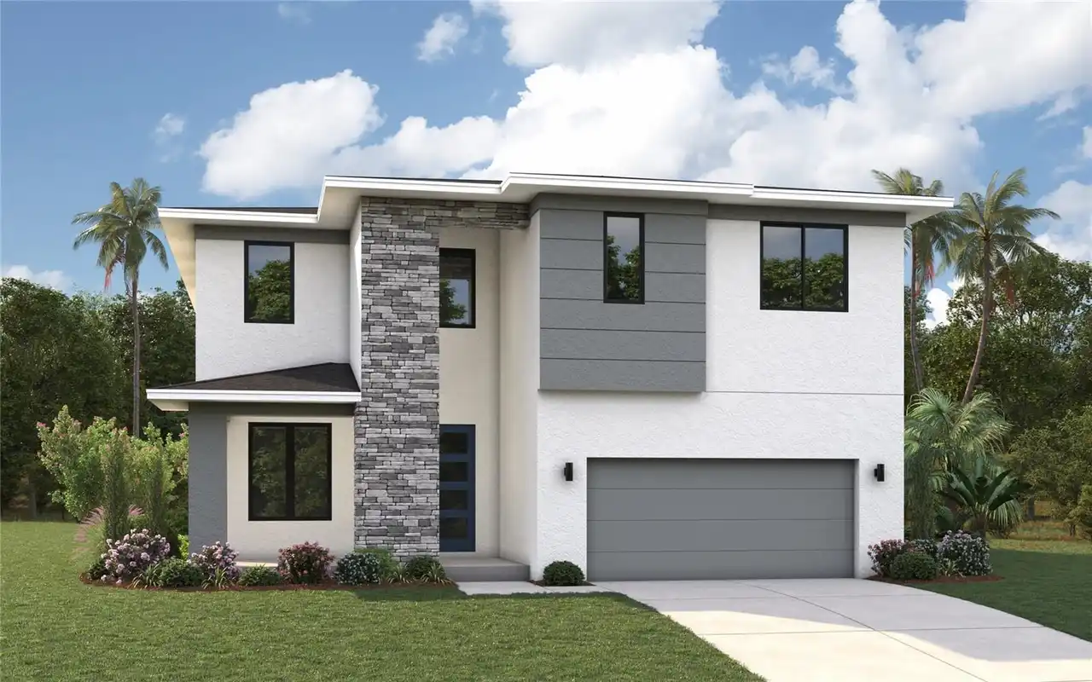
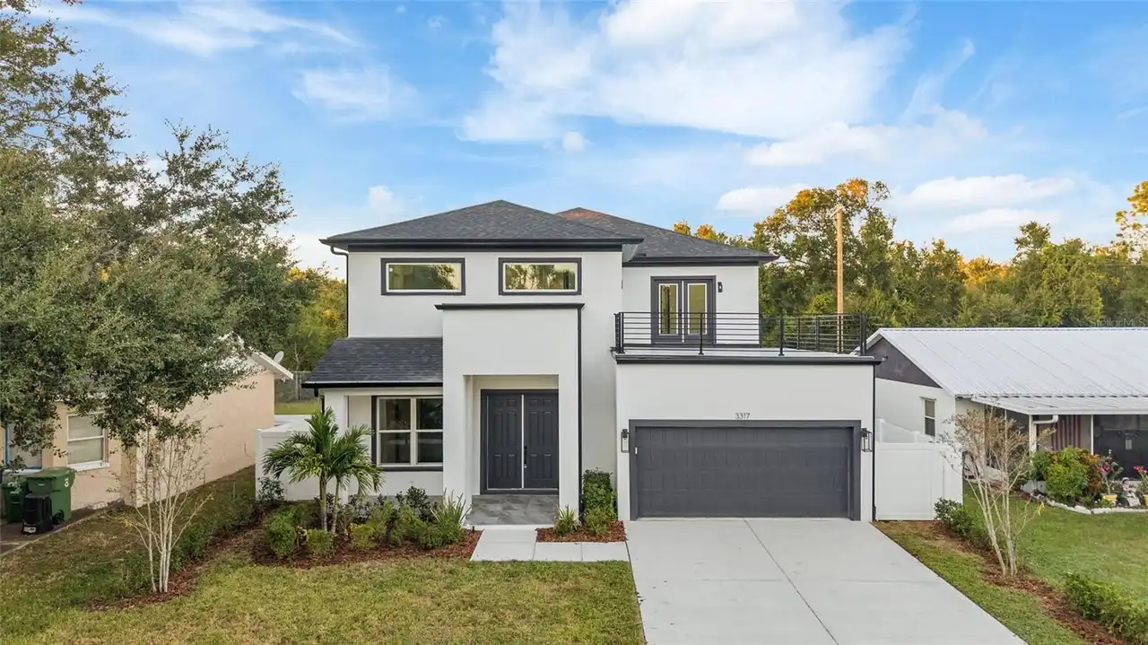
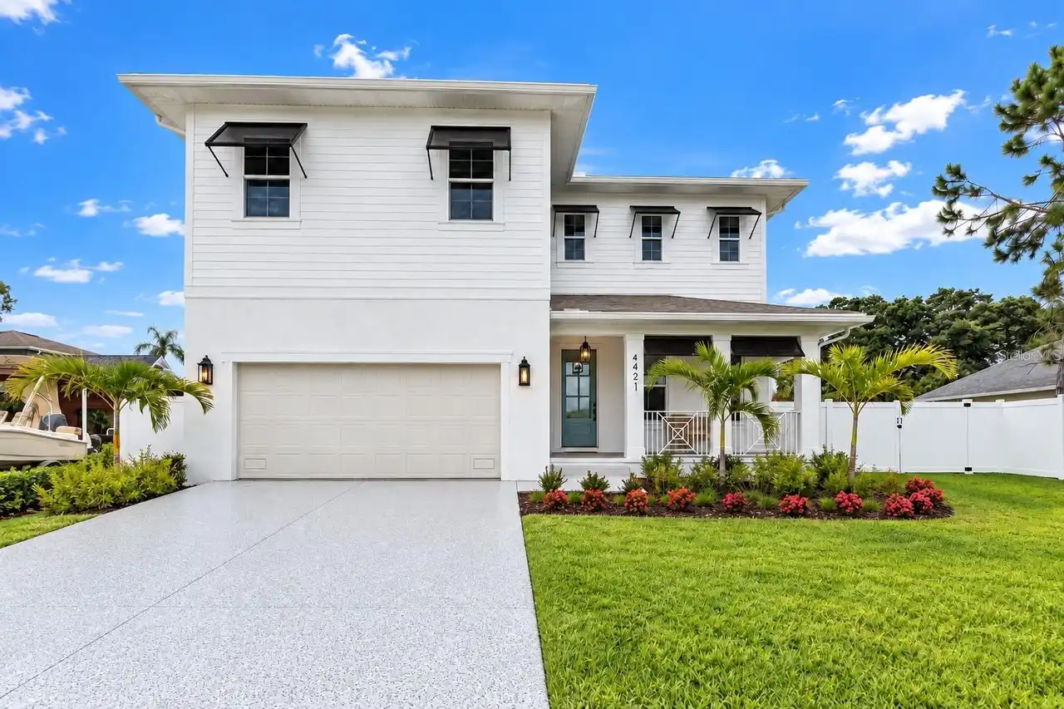
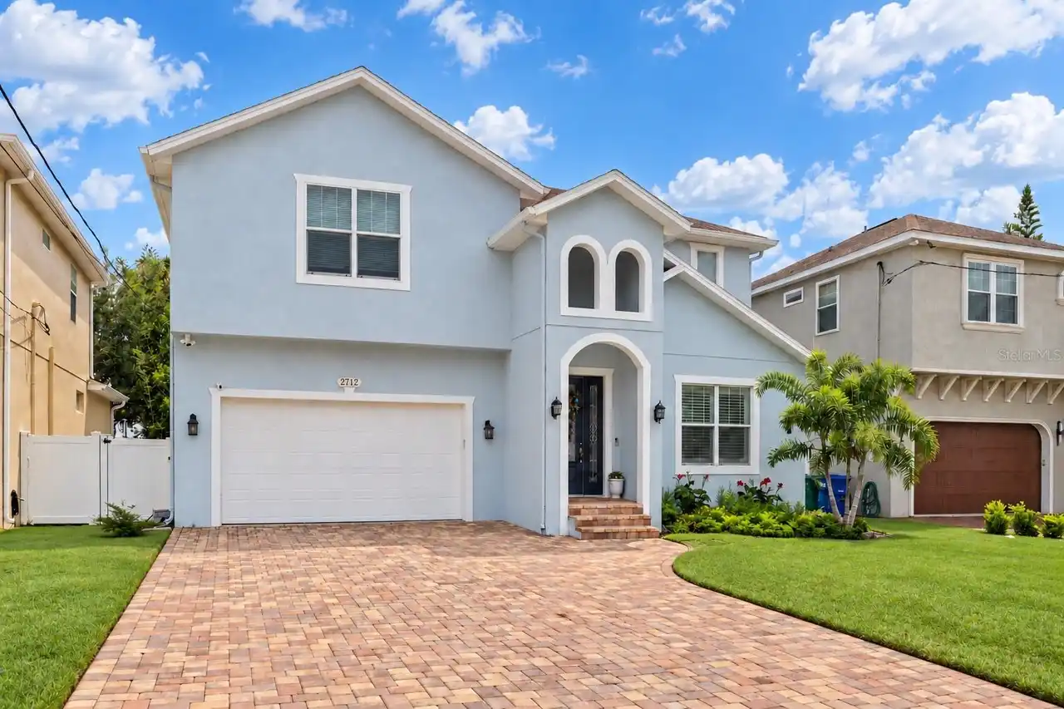
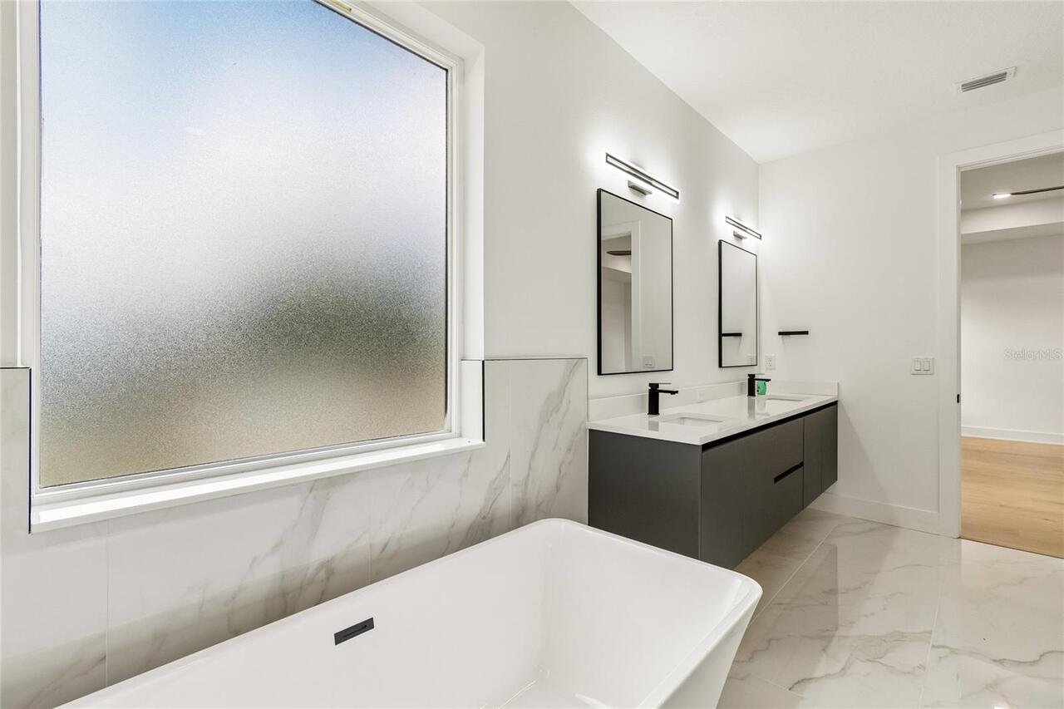
Property Features
Property Sub Type
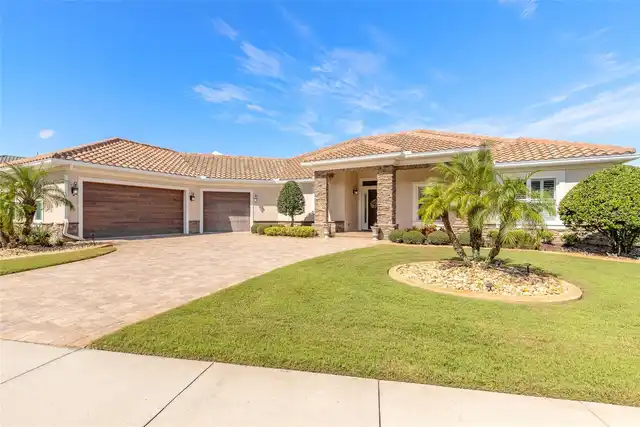
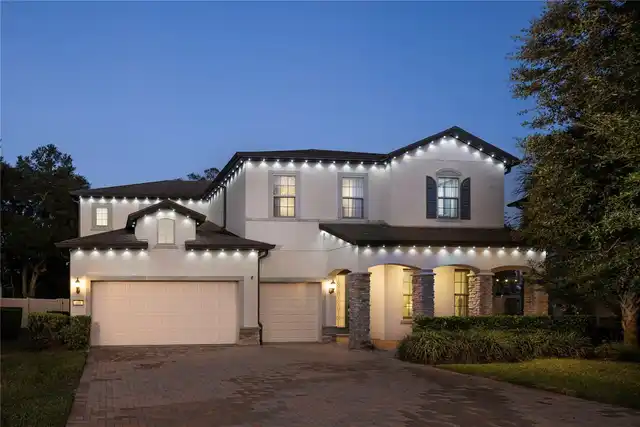
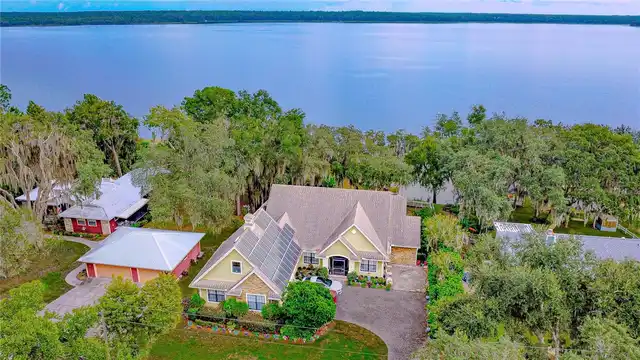
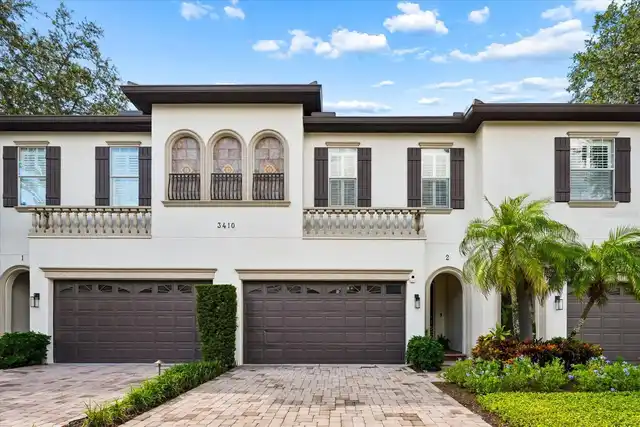
Single Family Residence
Parking
Converted Garage, Off Street, Oversized, Driveway, Basement, Garage Door Opener, Ground Level, Covered
Subdivision
WELLSWOOD AREA
Additional Information
Accessibility Features
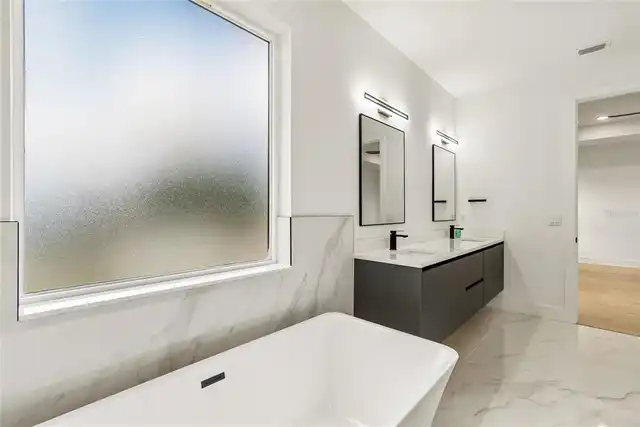
Accessible Approach with Ramp, Accessible Bedroom, Accessible Closets, Accessible Common Area, Accessible Entrance, Accessible Full Bath, Visitor Bathroom, Accessible Hallway(s), Accessible Kitchen, Accessible Kitchen Appliances, Accessible Central Living Area, Central Living Area
Additional Parcels YN
false
Additional Rooms
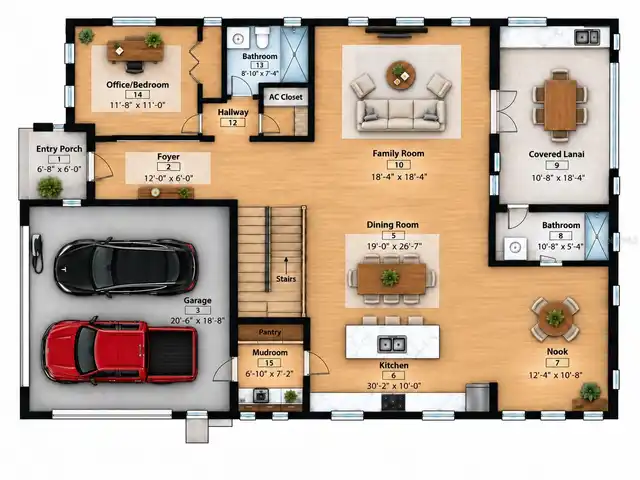
Bonus Room, Breakfast Room Separate, Den/Library/Office, Family Room, Florida Room, Formal Dining Room Separate, Formal Living Room Separate, Great Room, Inside Utility, Interior In-Law Suite w/No Private Entry, Loft, Storage Rooms
Appliances
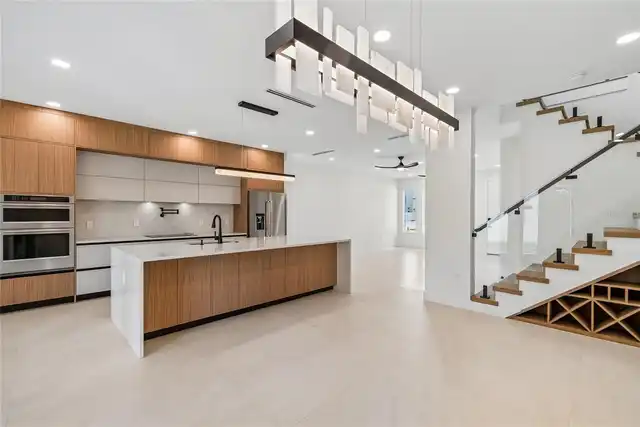
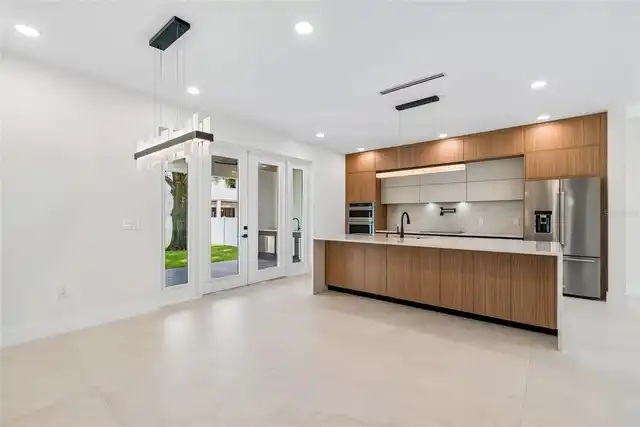
Built-In Oven, Convection Oven, Cooktop, Dishwasher, Disposal, Electric Water Heater, Exhaust Fan, Microwave, Range, Range Hood, Refrigerator, Smart Appliances
Architectural Style
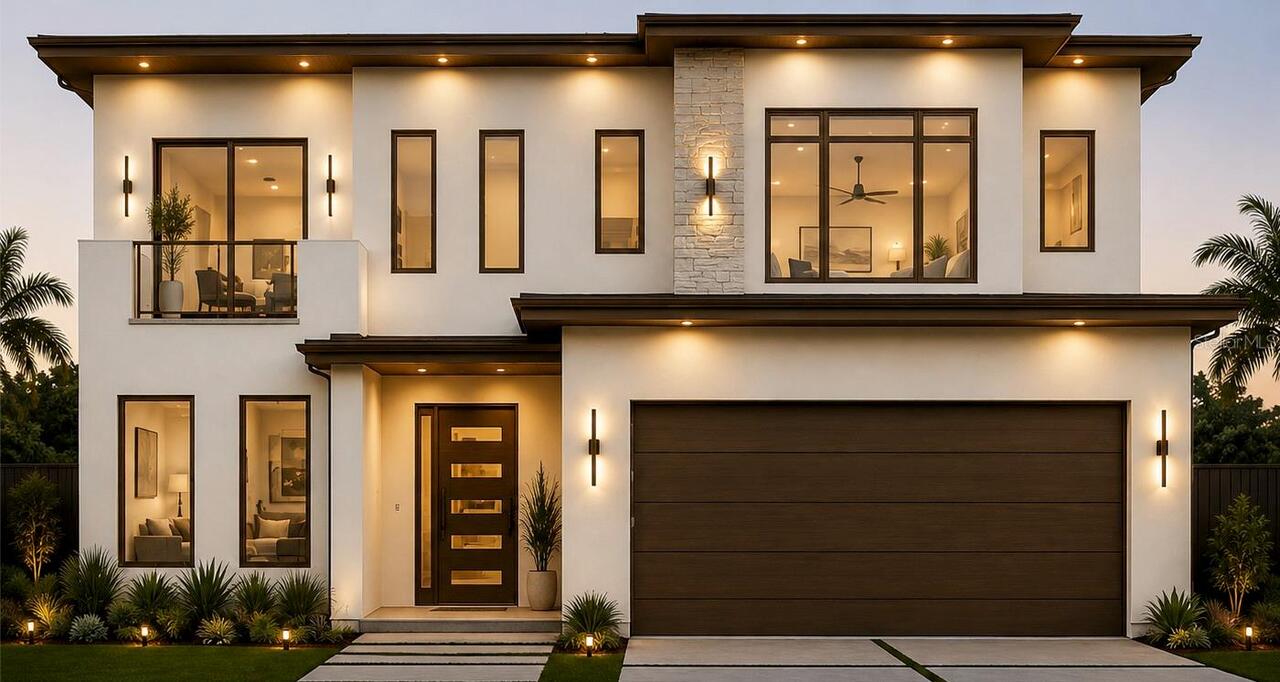
Contemporary, Custom, Other, Traditional
Builder License Number
CBC1255811
Builder Name
Alvaro A Rodriguez
Building Area Source
Builder
Building Area Total Srch SqM
363.44
Building Area Units
Square Feet
Calculated List Price By Calculated SqFt
390.47
Construction Materials
Block, Stucco
Elementary School
Mendenhall-HB
Exterior Features
Garden, Outdoor Kitchen, Outdoor Shower, Private Mailbox, Private Yard, Rain Gutters, Sidewalk
Flooring
Hardwood, Luxury Vinyl, Tile
High School
Hillsborough-HB
Interior Features
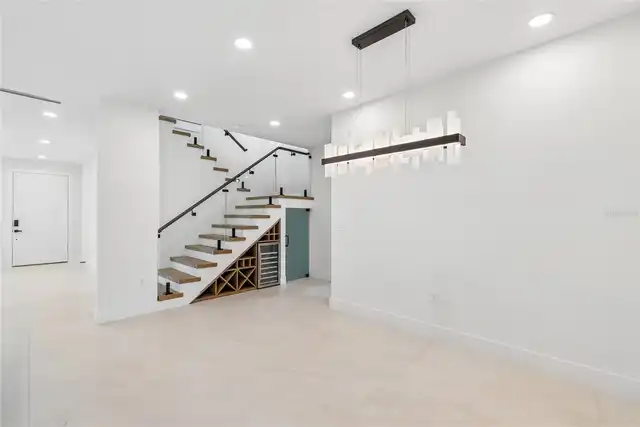
Accessibility Features, Built-in Features, Ceiling Fans(s), Eat-in Kitchen, High Ceilings, Kitchen/Family Room Combo, Living Room/Dining Room Combo, Open Floorplan, Primary Bedroom Main Floor, PrimaryBedroom Upstairs, Smart Home, Solid Surface Counters, Solid Wood Cabinets, Stone Counters, Thermostat, Walk-In Closet(s)
Internet Address Display YN
true
Internet Automated Valuation Display YN
true
Internet Consumer Comment YN
true
Internet Entire Listing Display YN
true
Laundry Features
Electric Dryer Hookup, Laundry Room, Sink, Upper Level, Washer Hookup
Living Area Source
Builder
Living Area Units
Square Feet
Lot Features
Cleared, City Limits, Landscaped, Oversized Lot, Sidewalk, Paved
Lot Size Dimensions
60x120
Lot Size Square Meters
669
Middle Or Junior School
Memorial-HB
Modification Timestamp
2026-10-15T19:59:10.627Z
Other Equipment
Irrigation Equipment, Private Yard, Smart Locks, Smart Thermostat
Other Structures
Outdoor Kitchen
Parcel Number
A 02 29 18 3HL 000040 00003.1
Patio And Porch Features
Covered, Front Porch, Patio, Porch, Rear Porch
Permit Number
BLD-26-0522701
Projected Completion Date
2026-10-30T00:00:00.000
Property Condition
Under Construction
RATIO Current Price By Calculated SqFt
390.47
Road Responsibility
Public Maintained Road
Road Surface Type
Asphalt, Paved
Showing Requirements
Appointment Only
Status Change Timestamp
2026-10-15T17:56:04.000Z
Tax Legal Description
WELLSWOOD ESTATES UNIT NO 1 S 1/2 OF LOT 3 BLOCK 40
Total Acreage
0 to less than 1/4
Universal Property Id
US-12057-N-0229183000040000031-R-N
Unparsed Address
2307 N ELCOE DR
Vegetation
Trees/Landscaped
Window Features
Aluminum Frames, Blinds, ENERGY STAR Qualified Windows, Low-Emissivity Windows, Shades