407-990-2746
Menu

9128 Carolina Wren Drive, Tampa, FL

NEXT
PREV
$519,000

($236/sqft)

List Status: Active
9128 Carolina Wren Drive
Tampa, FL 33626


3 beds
2 baths
2200 living sqft
Top Features
  • Subdivision: West Lake Twnhms Ph 2
  • Built in  2017
  • Townhouse
Description
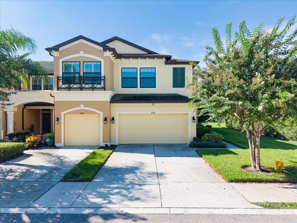
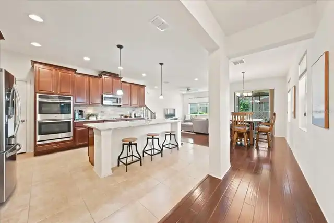
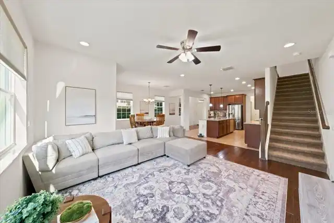
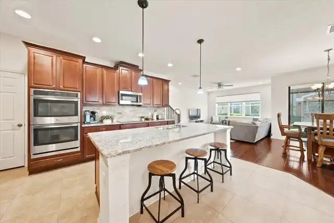
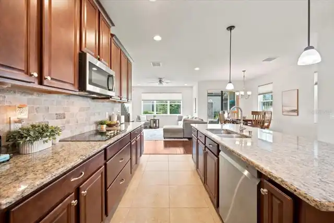
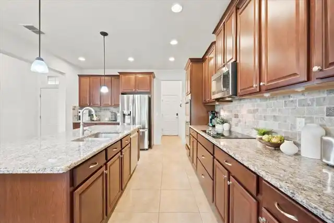
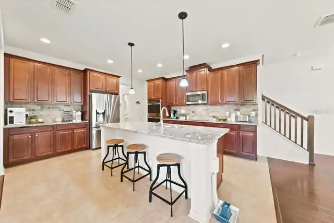
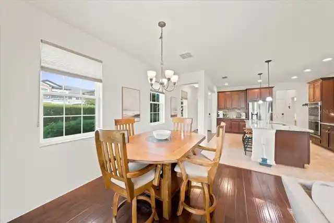
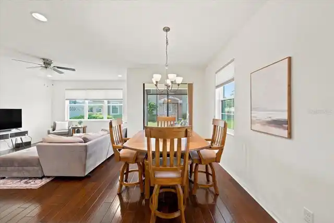
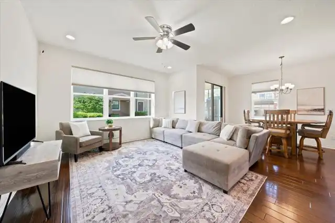
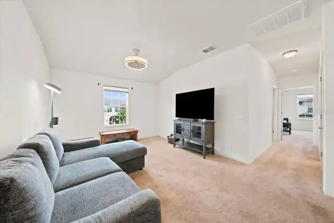
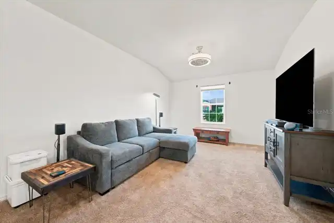
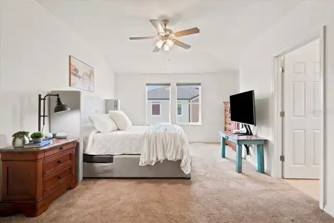
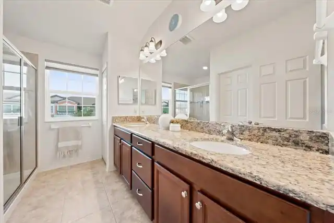
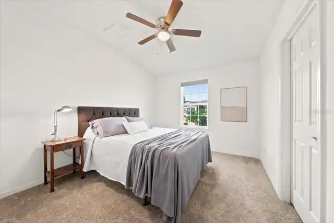
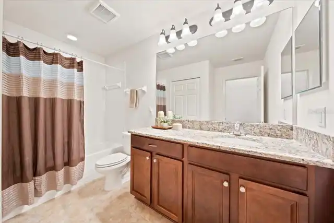
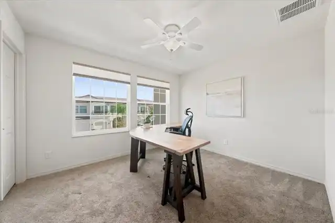
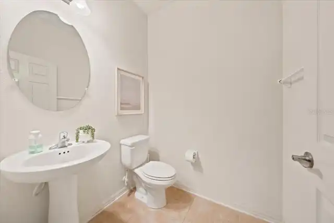
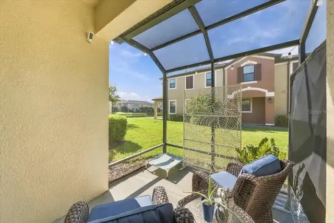
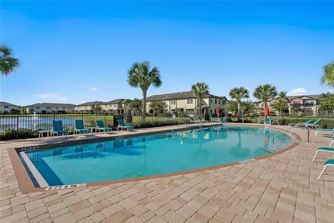
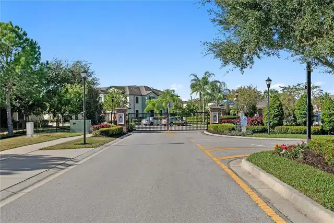
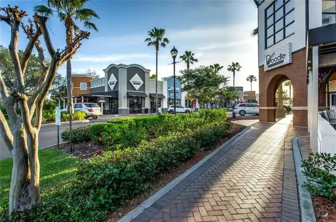
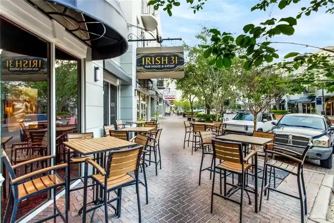
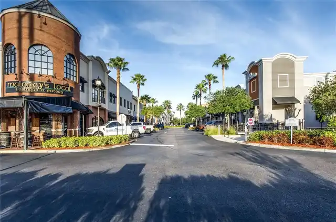
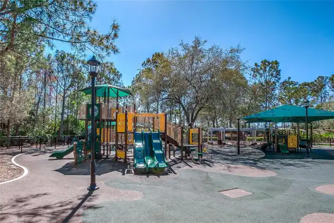
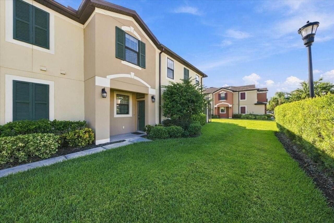
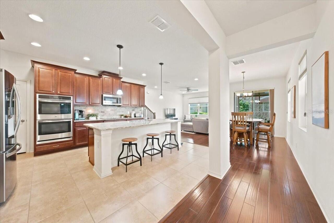
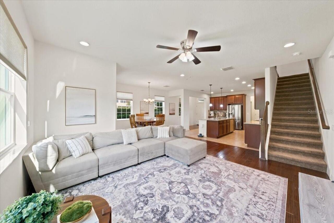
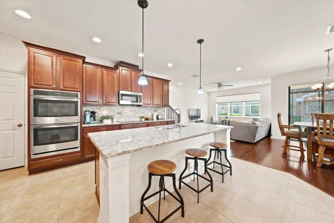
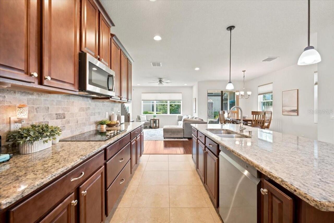
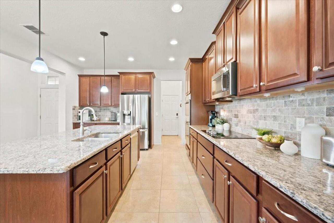
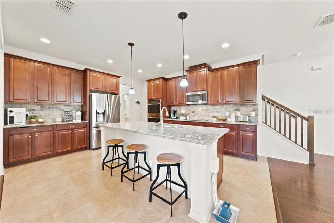
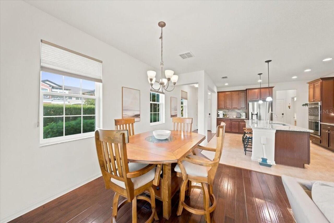
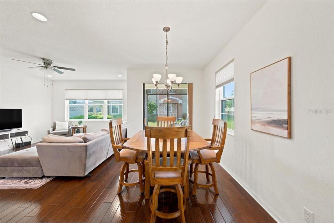
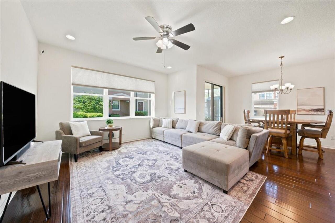
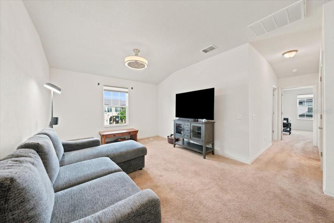
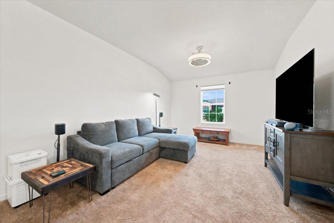
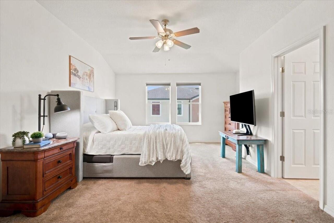
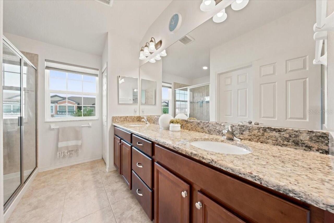
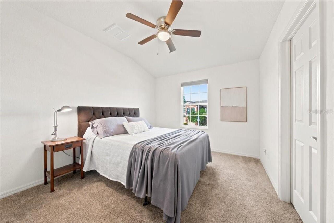
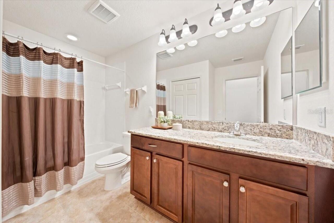
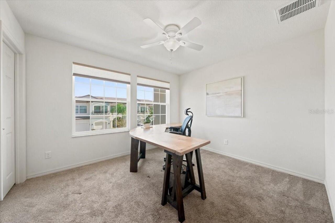
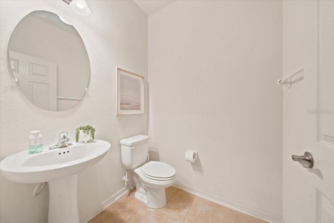
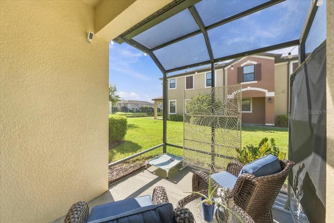
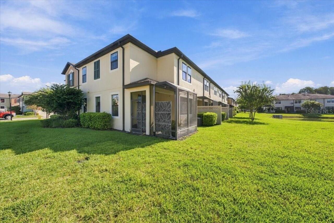
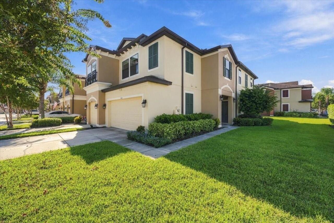
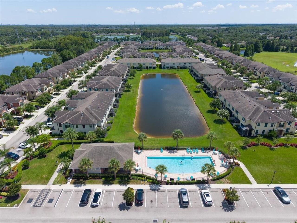
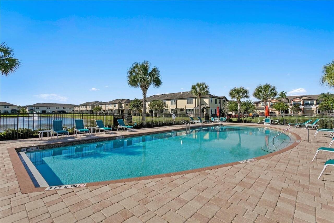
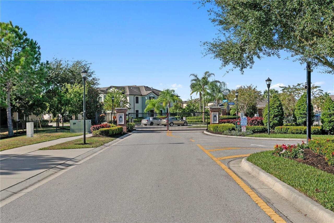
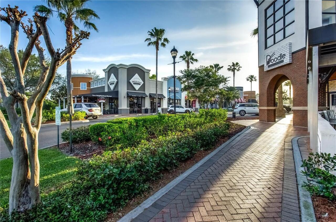
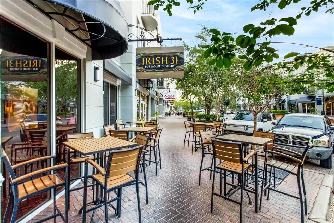
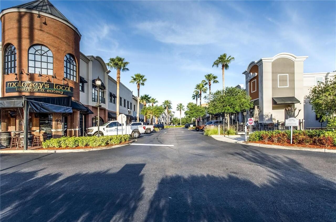
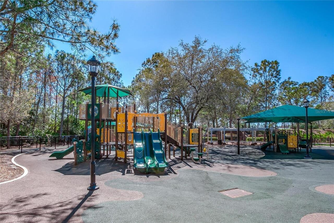
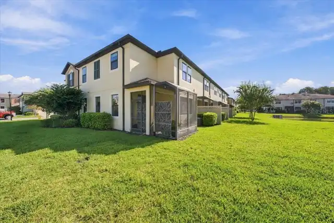
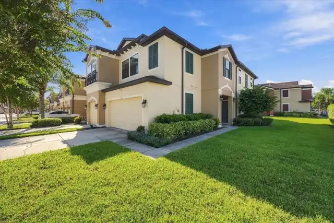
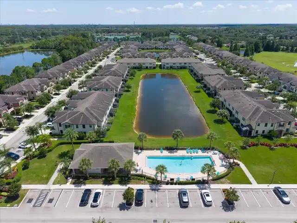
Traditional elegance in the gated community of West Lake! This is a rare opportunity to own a maintenance-free townhome with a backyard and serene pond view. The monthly $308 HOA fee includes the community pool, roof replacement, exterior painting, lawn and irrigation maintenance, and water/sewer. This spectacular home features 3 bedrooms + BONUS LOFT + 2.5 baths + 2-car garage. The foyer opens to a spacious living room, dining area, and kitchen, featuring tile floors, hardwood floors, high ceilings, and an open-concept floor plan. The beautifully appointed kitchen features 42" wood cabinetry, subway tile backsplash, granite countertops, a large center island, and a stainless steel appliance package including a double oven. Upstairs, the spacious primary suite showcases vaulted ceilings and a large walk-in closet. The primary bath features a double vanity and oversized shower. A centrally located bonus loft offers flexible space for a playroom, den, home office, or additional living area, and it is positioned between the three bedrooms. The secondary bedrooms and the guest bathroom are in a separate wing. Additional upgrades include: Hurricane Shutters, Water Softener, hardwood floors, vaulted ceilings, and washer and dryer. Located in a highly soughtafter A-rated school district serving Westchase Elementary, Davidson Middle, and Sickles High School. The Westchase area offers abundant shopping, dining, parks, playgrounds, golf, and recreation. Enjoy convenient access to the Veterans Expressway, Tampa International Airport, and Downtown Tampa, with Clearwater and St. Pete beaches approximately 30–45 minutes away. Not in a flood zone.
Property Details
Property Features
Property Sub Type
Townhouse
Parking
Driveway
County
Hillsborough
Subdivision
WEST LAKE TWNHMS PH 2
Building Name
9128
Additional Information
Additional Lease Restrictions
See HOA Bylaws
Additional Parcels YN
false
Alternate Key Folio Num
U-15-28-17-A4A-000008-00001.0
Appliances
Convection Oven, Dishwasher, Disposal, Dryer, Microwave, Range Hood, Refrigerator, Washer, Water Softener
Architectural Style
Florida, Ranch, Traditional
Association Amenities
Gated, Pool
Association Fee
307.99
Association Fee Frequency
Monthly
Association Fee Includes
Pool, Sewer, Water
Association Fee Requirement
Required
Association YN
true
Attached Garage YN
true
Available For Lease YN
1
Bathrooms Total Integer
3
Building Area Source
Public Records
Building Area Total
2200
Building Area Total Srch SqM
204.39
Building Area Units
Square Feet
Calculated List Price By Calculated SqFt
235.91
Carport YN
false
Community Features
Deed Restrictions, Gated Community - No Guard, Irrigation-Reclaimed Water, Pool, Sidewalks, Street Lights
Construction Materials
Block, Stucco, Frame
Cooling
Central Air, Zoned
Country
US
Cumulative Days On Market
1
Current Price
519000.00
Direction Faces
North
Elementary School
Deer Park Elem-HB
Exterior Features
Sidewalk
Fireplace YN
false
Flood Zone Code
X
Flood Zone Date
2021-10-07
Flood Zone Panel
12057C0186J
Floor Number
2
Flooring
Carpet, Ceramic Tile, Hardwood
Foundation Details
Slab
Furnished
Negotiable
Future Land Use
RES
Garage Spaces
2
Garage YN
true
Heating
Electric
High School
Sickles-HB
Homestead YN
1
Interior Features
High Ceilings, Open Floorplan, Solid Wood Cabinets, Split Bedroom, Stone Counters, Thermostat, Walk-In Closet(s)
Internet Address Display YN
true
Internet Automated Valuation Display YN
false
Internet Consumer Comment YN
false
Internet Entire Listing Display YN
true
Laundry Features
Electric Dryer Hookup, Inside, Laundry Room
Lease Restrictions YN
1
Levels
Two
List AOR
Suncoast Tampa
Living Area Meters
204.39
Living Area Source
Public Records
Living Area Units
Square Feet
Lot Features
Corner Lot, In County, Sidewalk
Lot Size Acres
0.09
Lot Size Square Feet
3740
Lot Size Square Meters
347
Middle Or Junior School
Davidsen-HB
Minimum Lease
7 Months
Modification Timestamp
2026-09-16T10:48:27.750Z
Monthly HOA Amount
307.99
New Construction YN
false
Number Of Pets
2
Occupant Type
Owner
Other Equipment
Irrigation Equipment
Ownership
Fee Simple
Parcel Number
U-15-28-17-A4A-000008-00001.0
Patio And Porch Features
Covered, Rear Porch, Screened
Pet Restrictions
See HOA Bylaws
Pet Size
Extra Large (101+ Lbs.)
Pets Allowed
Breed Restrictions, Dogs OK, Yes
Planned Unit Development YN
1
Pool Private YN
false
Postal Code Plus 4
2667
Property Description
Corner Unit
Public Survey Range
17
Public Survey Section
15
RATIO Current Price By Calculated SqFt
235.91
Road Responsibility
Private Maintained Road
Road Surface Type
Asphalt
Roof
Shingle
Room Count
7
Senior Community YN
false
Sewer
Public Sewer
Showing Requirements
Appointment Only, ShowingTime
Status Change Timestamp
2026-09-16T01:17:55.000Z
Stories Total
2
Tax Annual Amount
5021
Tax Block
8
Tax Book Number
127-11
Tax Legal Description
WEST LAKE TOWNHOMES PHASE 2 LOT 1 BLOCK 8
Tax Lot
1
Tax Year
2025
Total Acreage
0 to less than 1/4
Total Annual Fees
3695.88
Total Monthly Fees
307.99
Township
28
Universal Property Id
US-12057-N-1528174000008000010-R-N
Unparsed Address
9128 CAROLINA WREN DR
Utilities
Cable Connected, Electricity Connected, Natural Gas Connected, Public, Sewer Connected, Sprinkler Recycled, Underground Utilities, Water Connected
Water Access
Pond
Water Access YN
1
Water Source
Public
Water View
Pond
Water View YN
1
Waterfront YN
false
Zoning
PD
Neighborhood Map
Popup

Property Photos
Listing Photo
Listing Photo
Listing Photo
Listing Photo
Listing Photo
Listing Photo
Listing Photo
Listing Photo
Listing Photo
Listing Photo
Listing Photo
Listing Photo
Listing Photo
Listing Photo
Listing Photo
Listing Photo
Listing Photo
Listing Photo
Listing Photo
Listing Photo
Listing Photo
Listing Photo
Listing Photo
Listing Photo
Listing Photo
Listing Photo
Listing Photo
Listing Photo
Listing Photo
Listing Photo
Listing Photo
Listing Photo
Listing Photo
Listing Photo
Listing Photo
Listing Photo
Listing Photo
Listing Photo
Listing Photo
Listing Photo
Listing Photo
Listing Photo
Listing Photo
Listing Photo
Listing Photo
Listing Photo
Listing Photo
Listing Photo
Listing Photo
Listing Photo
Listing Photo
Listing Photo
Listing Photo
Listing Photo
Listing Photo
Listing Photo
Listing Photo
Listing Photo

MLS #MFRTB8548512 Listing courtesy of Smith & Associates Real Estate provided by Stellar MLS.

Similar Listings

$468,000
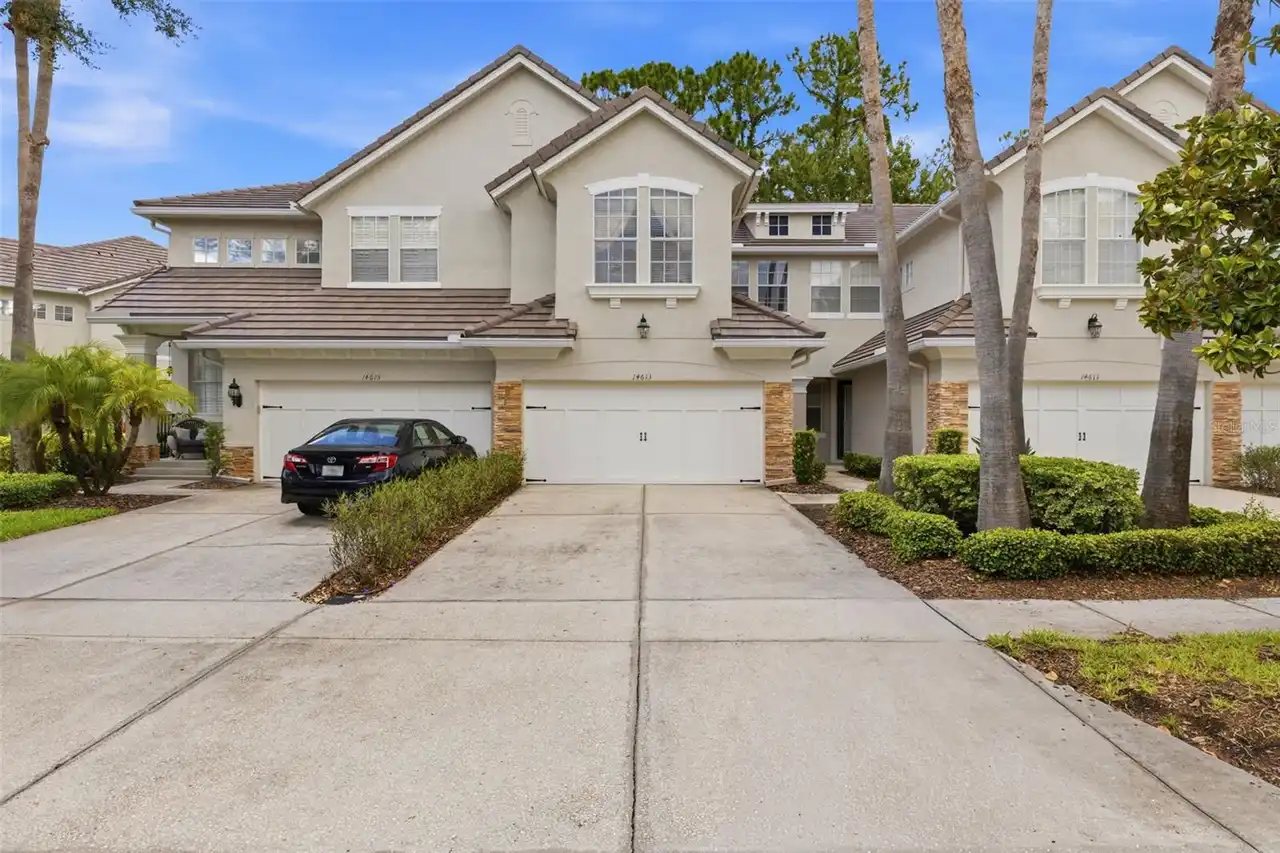
14613 Mirabelle Vista Circle
Tampa
3BR/2BA
| Active
$469,000
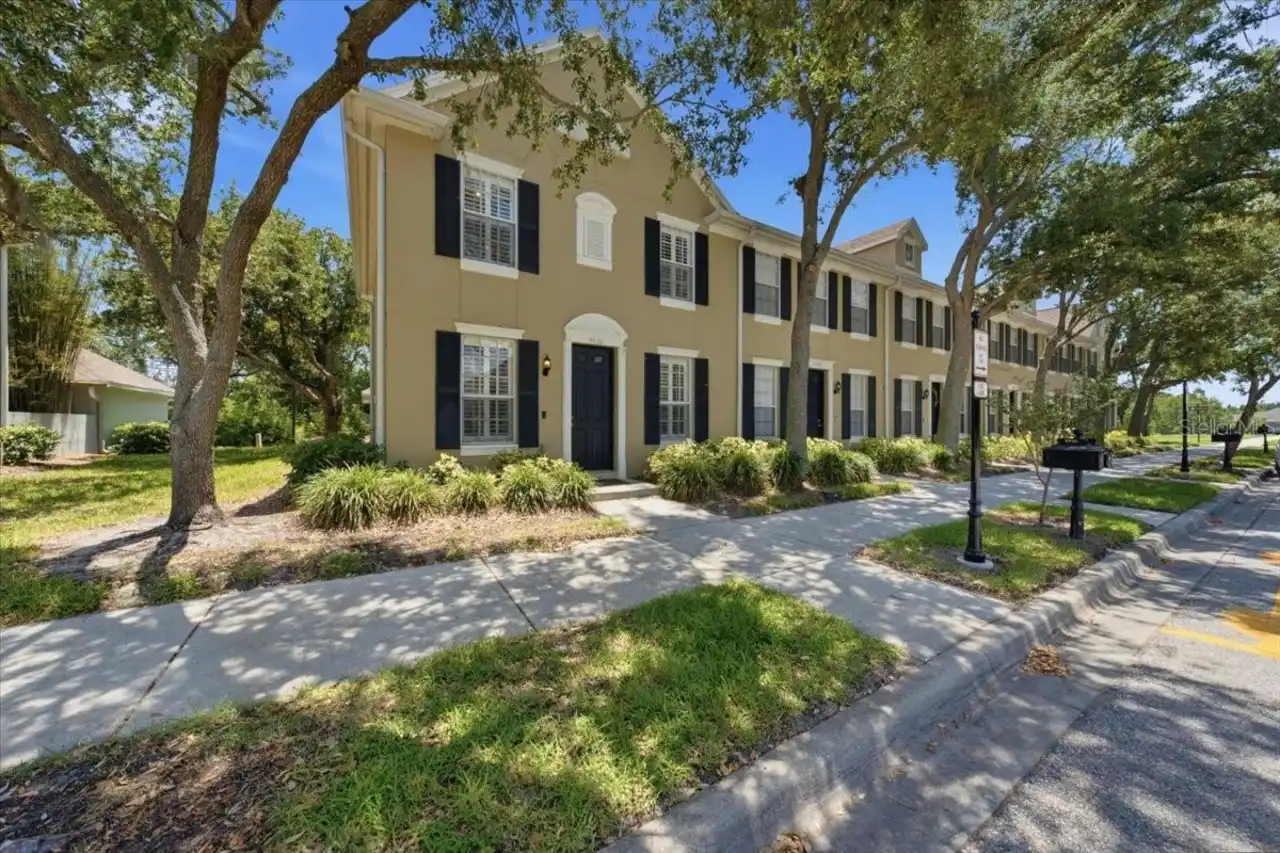
9530 W Park Village Drive
Tampa
3BR/2BA
| Active
$469,000
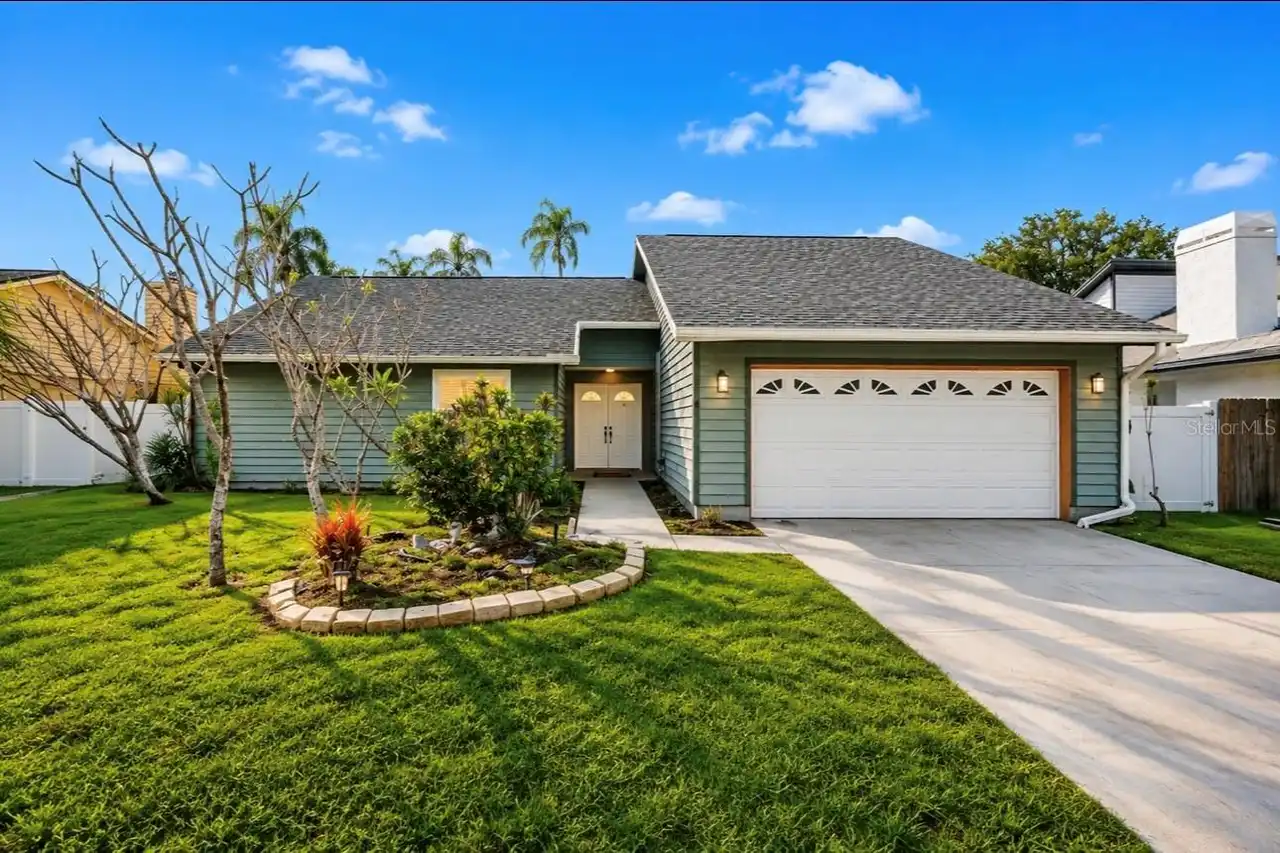
10906 Autumn Oak Place
Tampa
3BR/2BA
| Active
$469,000
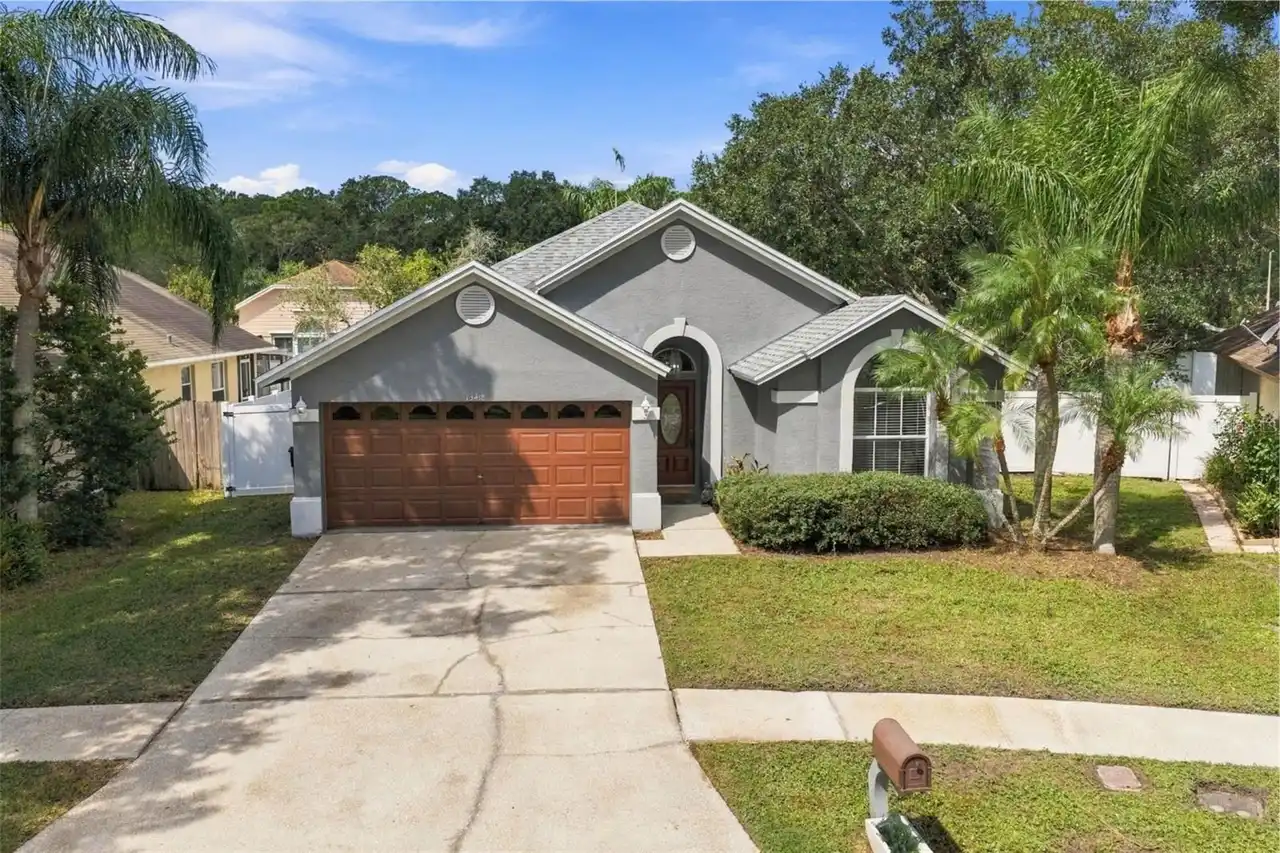
13418 Sunvale Place
Tampa
3BR/2BA
| Active


All listing information is deemed reliable but not guaranteed and should be independently verified through personal inspection by appropriate professionals. Listings displayed on this website may be subject to prior sale or removal from sale; availability of any listing should always be independent verified. Listing information is provided for consumer personal, non-commercial use, solely to identify potential properties for potential purchase; all other use is strictly prohibited and may violate relevant federal and state law. The source of the listing data is as follows: Stellar MLS (updated 10/3/26 1:18 AM) |
Listing Search


Translate Tool

Featured Listings
St Cloud Real Estate
$1,350,000
7 BED
7 BATH
Welcome to this stunning, completely renovated 2-story custom home, nestled on a sprawling 2-acre lot. Every corner of t... Read More
St Petersburg Real Estate
$899,999
4 BED
3 BATH
Experience the perfect blend of quality craftsmanship, thoughtful design, and exceptional location in this stunning new ... Read More
Odessa Real Estate
$800,000
4 BED
4 BATH
LOVE WHERE YOU LIVE! Nestled within the award-winning master-planned community of Starkey Ranch, where modern living mee... Read More
Safety Harbor Real Estate
$1,141,875
4 BED
3 BATH
Welcome to this beautifully remodeled pool home in The Grove of La Forest, one of Safety Harbor’s most desirable family ... Read More
BELLA COLLINA Real Estate
$1,149,900
5 BED
3 BATH
Welcome to this beautiful 5-bedroom, 3.5-bath home located within the well-know guard-gated community of Bella Collina, ... Read More
Tampa Real Estate
$895,000
5 BED
3 BATH
Welcome to GAIA Nova, a beautifully reimagined 5-bedroom, 3-bath pool home in the heart of Tampa Palms, where modern des... Read More
Tampa Real Estate
$899,900
4 BED
3 BATH
Virtually Staged. Completed in 2019, this two-story townhome offers four bedrooms, three-and-a-half baths, approximately... Read More
Lakeland Real Estate
$985,000
4 BED
3 BATH
4 BEDROOMS + 2 BONUS ROOMS + A COMPLETE MULTI-GENERATIONAL SUITE WITH ITS OWN KITCHEN, LIVING ROOM, PRIMARY BEDROOM, PRI... Read More
New Smyrna Beach Real Estate
$899,000
3 BED
2 BATH
Welcome to beachfront living at its best! Located at Ebb Tide in New Smyrna Beach, this beautifully renovated first-floo... Read More
Davenport Real Estate
$899,900
10 BED
8 BATH
Welcome to this grand, fully furnished 10-bedroom, 8-bath vacation home built in 2022 and located in the highly sought-a... Read More
Contact Sandra Pardo

407-990-2746

Wendy Morris LLC

Licensed in the State of Florida
BK 3146762
16797 Broadwater Avenue
Winter Garden, Florida 34787

Your privacy is our utmost concern. We will never sell your personal information. Privacy Policy
©2026 sandrapardohomes.com - all rights reserved. | Site Map