407-990-2746
Menu

13418 Sunvale Place, Tampa, FL

NEXT
PREV
$469,000

($312/sqft)

List Status: Active
13418 Sunvale Place
Tampa, FL 33626


3 beds
2 baths
1504 living sqft
Top Features
  • Subdivision: Fawn Ridge Village 1 Un 3
  • Built in  1993
  • Single Family Residence
Description
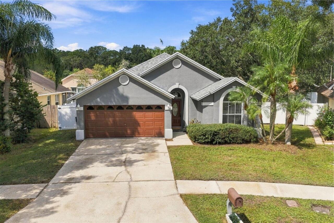
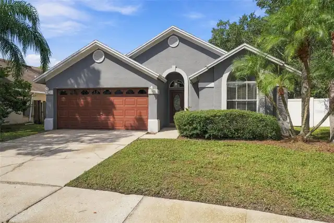
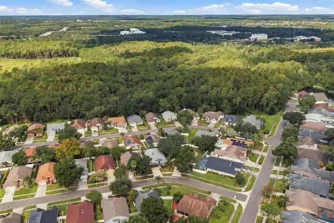
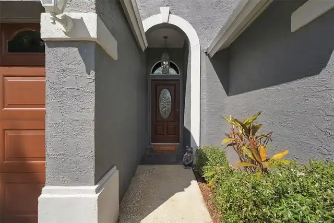
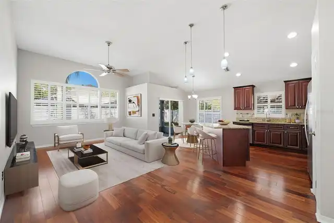
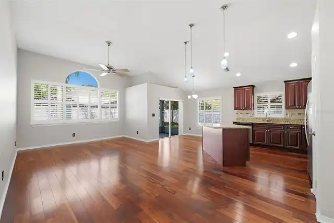
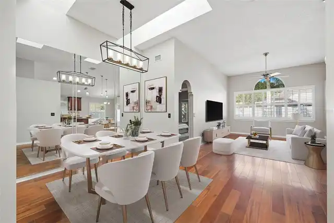
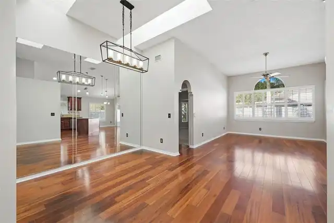
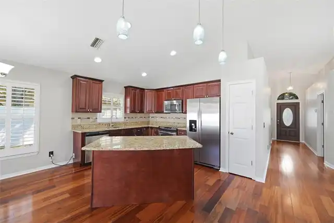
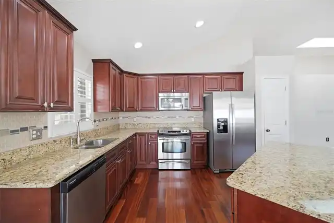
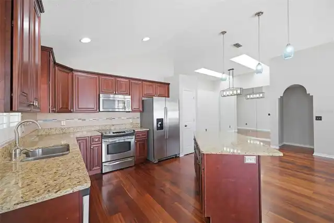
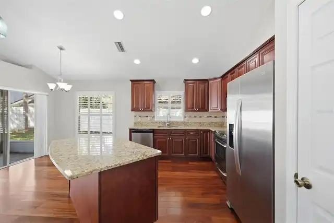
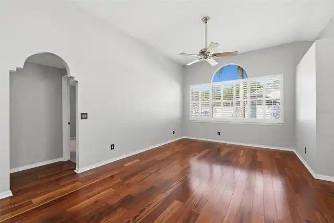
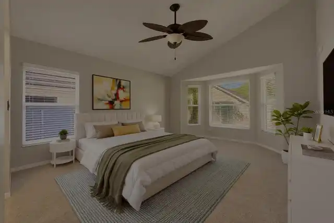
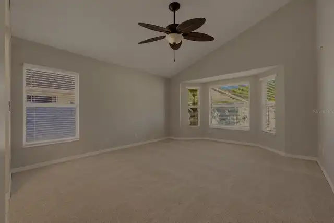
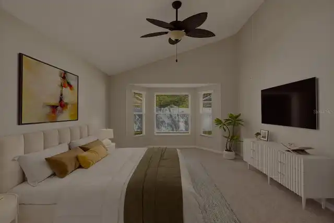
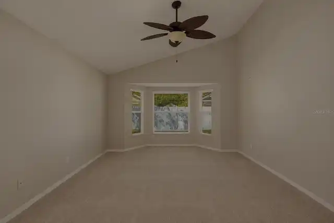
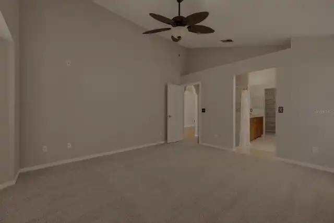
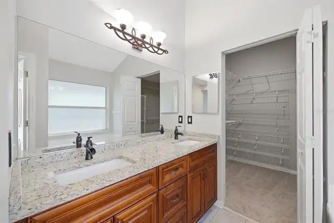
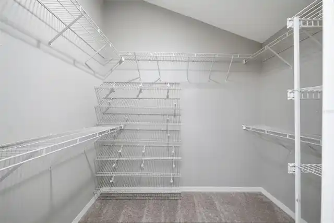
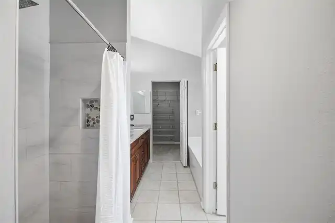
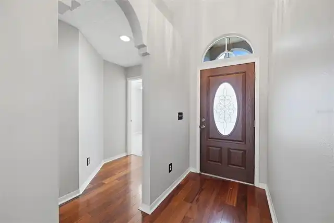
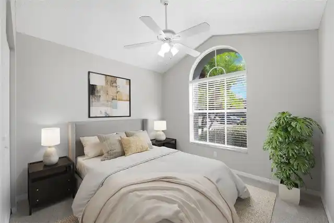
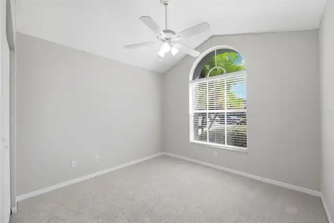
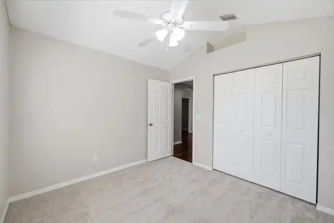
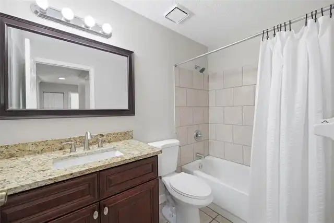
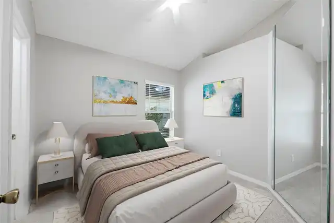
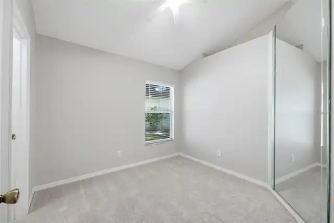
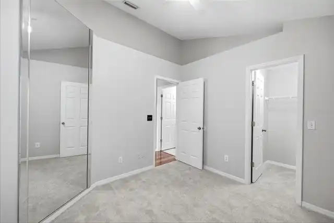
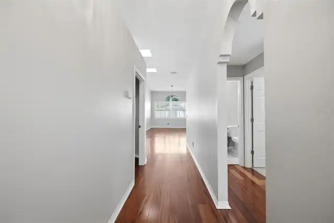
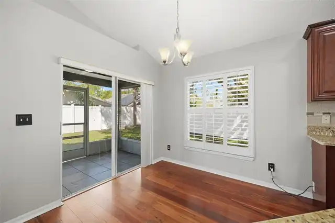
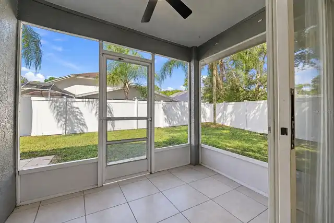
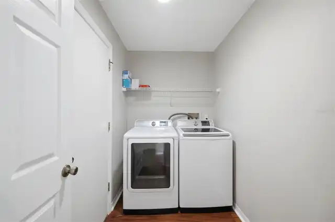
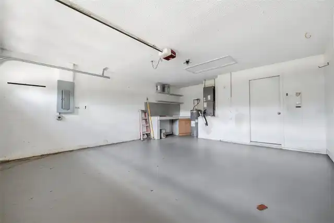
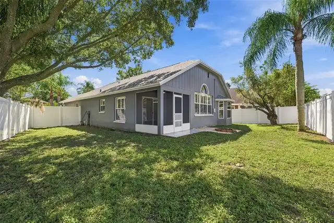
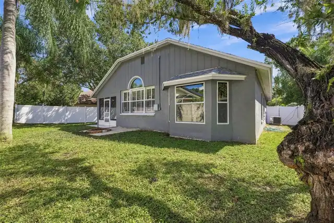
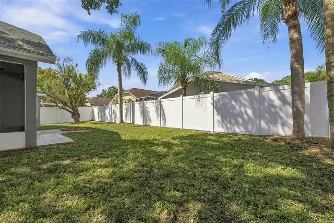
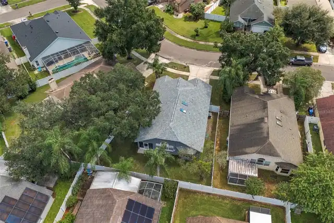
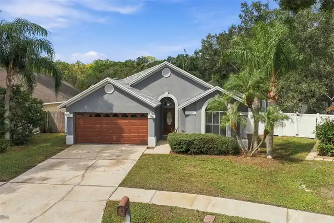
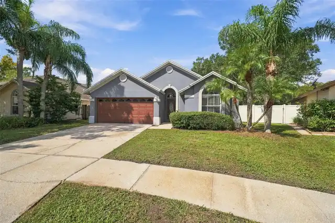
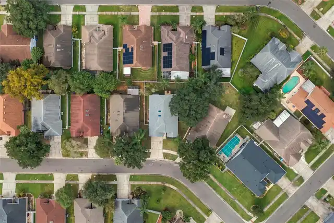
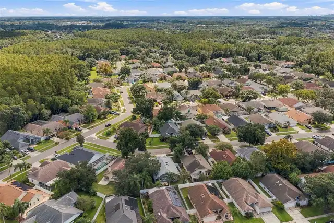
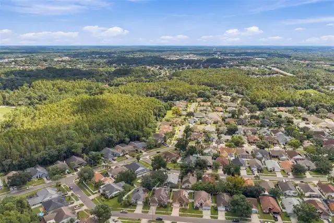
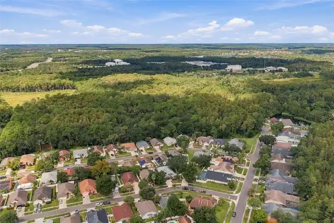
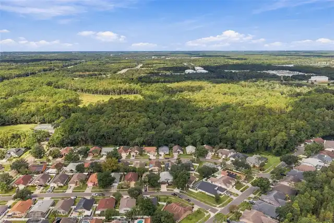
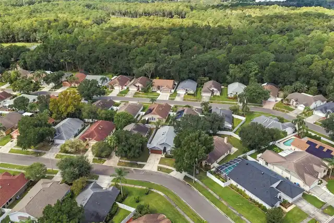
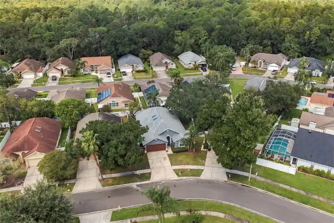
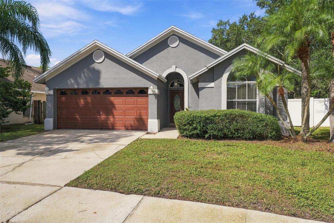
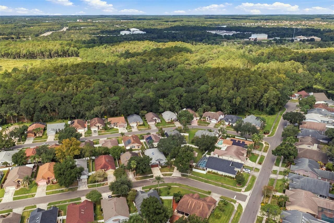
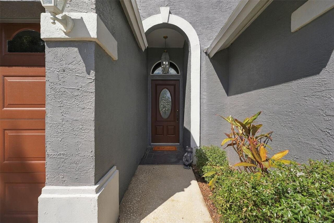
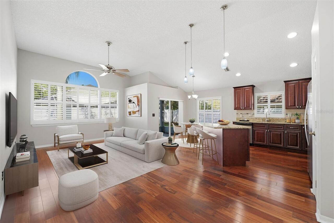
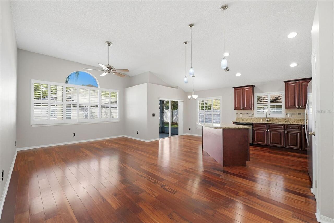
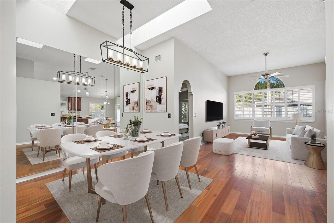
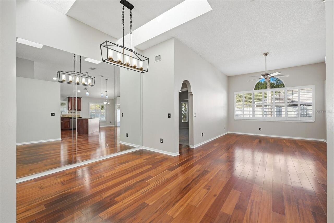
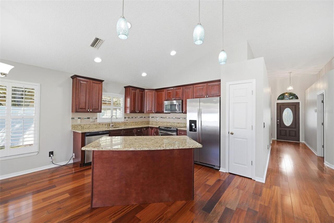
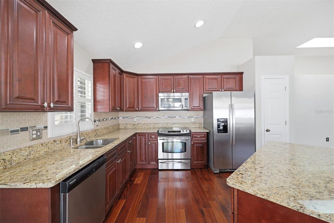
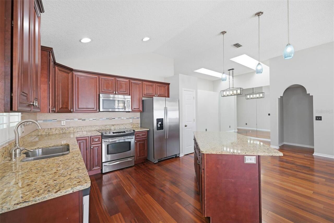
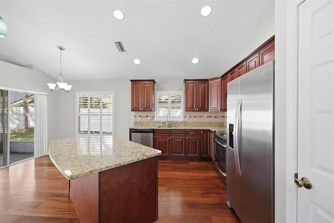
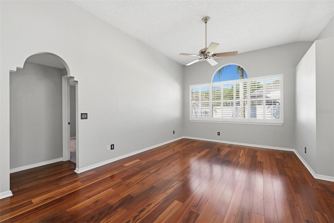
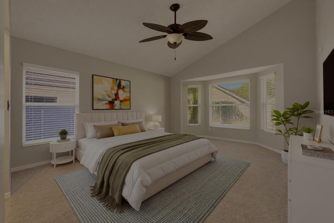
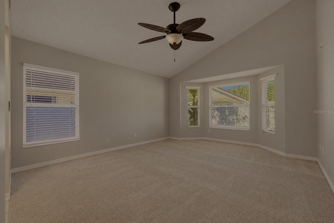
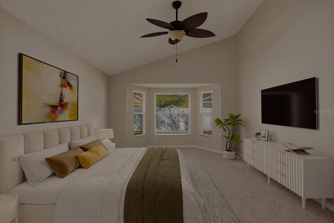
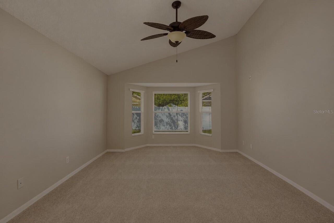
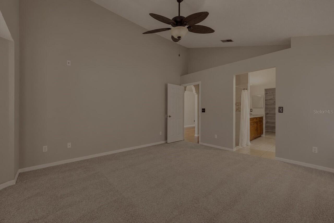
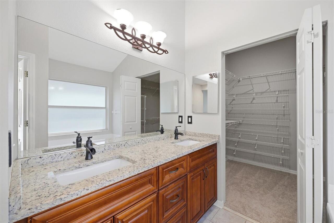
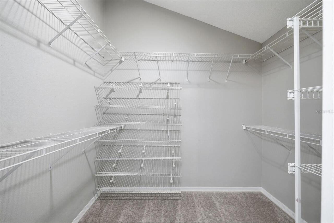
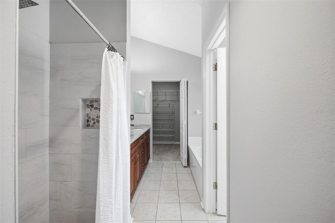
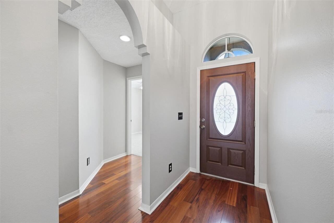
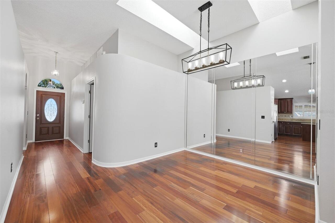
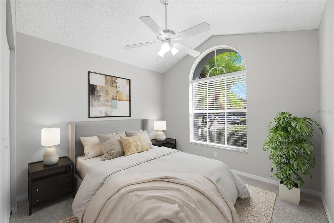
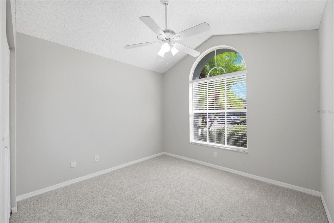
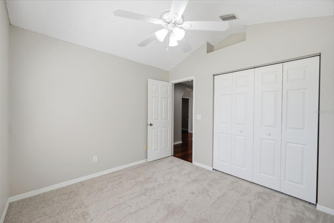
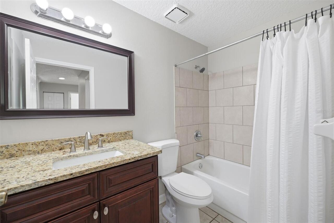
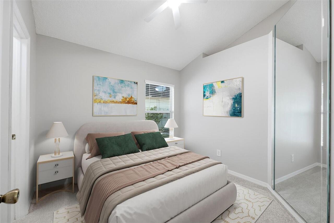
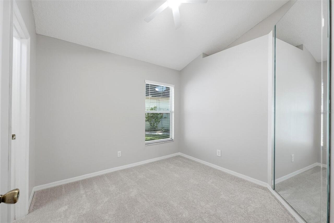
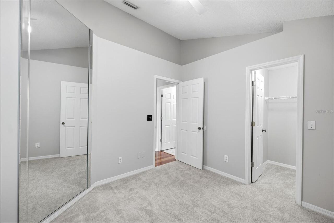
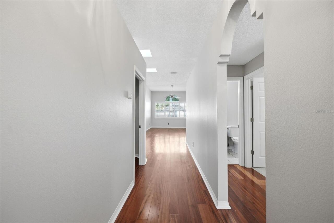
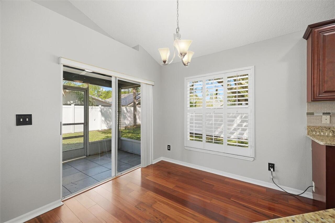
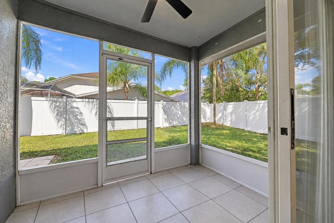
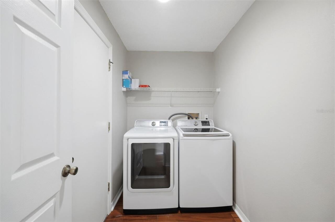
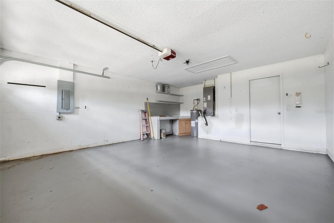
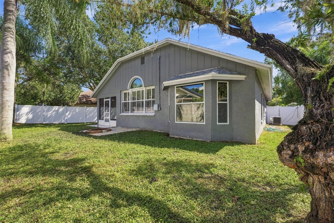
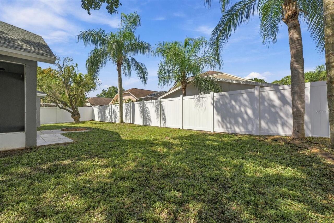
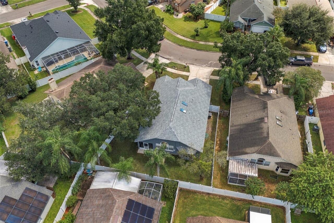
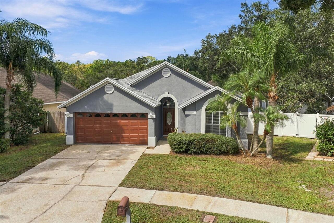
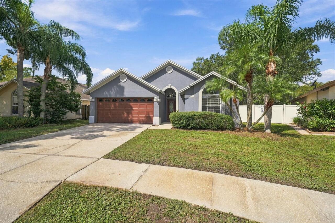
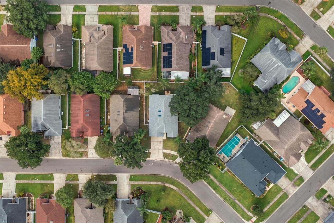
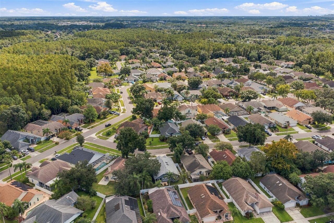
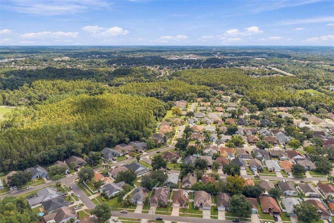
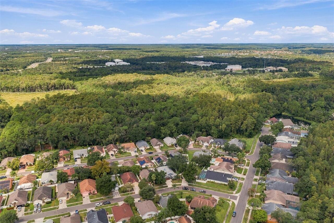
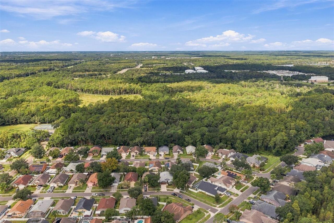
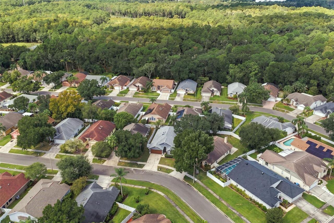
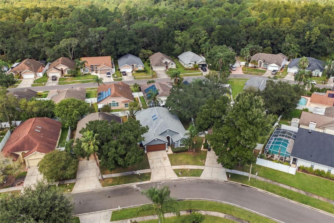
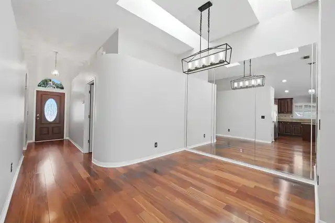
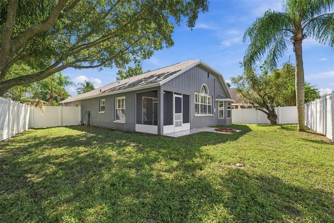
Virtually Staged. Beautifully refreshed and move-in ready! This 3-bedroom, 2-bathroom home offers a comfortable split bedroom floor plan, a spacious open concept main living area, interior laundry room, 2 car garage, and a brand-new roof and skylights! The desirable community of Fawn Ridge Village is located in the heart of Citrus Park, offering a low HOA and a fantastic park complete with a pavilion and picnic tables, tennis and basketball courts, a playground, and baseball field, simply perfect for enjoying the cooler weather ahead. Top-rated schools, quick access to Citrus Park Mall and the Veterans Expressway, movie theater, plenty of shopping, dining, and entertainment options, everything you need is within easy reach. The home’s quiet setting toward the rear of the neighborhood gives you a place to slow down, settle in, and enjoy the comforts of home. The open kitchen features warm wood cabinetry, granite countertops, a built-in pantry, and a center island with counter height seating. Flexible dining options are available on both sides of the kitchen, providing convenient space for everyday meals and effortless entertaining. The living area is complemented by vaulted ceilings, large windows outfitted with timeless plantation shutters, and 2 skylights that provide abundant natural light and enhance the overall openness of the home. The spacious primary suite is positioned at the rear of the home and features a charming bay window and ensuite bath with a dual sink granite topped vanity, step in shower, separate garden tub, and spacious walk-in closet. Two additional bedrooms are located on the opposite side of the home, both with vaulted ceilings, with one offering a walk-in closet, and convenient access to the guest bathroom with bathtub and shower combo. An interior laundry room and 2 car garage with workbench round out the home’s practical features. Accessible from the kitchen’s sliding glass doors, the screened, covered patio offers a comfortable spot for we
Property Details
Property Features
Property Sub Type
Single Family Residence
County
Hillsborough
Subdivision
FAWN RIDGE VILLAGE 1 UN 3
Additional Information
Additional Lease Restrictions
Buyer and Buyer Representative to verify any allowances and restrictions within the community, city, and county.
Additional Parcels YN
false
Alternate Key Folio Num
0035442628
Appliances
Dishwasher, Disposal, Dryer, Microwave, Range, Refrigerator, Washer
Association Amenities
Park, Playground
Association Email
cmclark@wisepropertymanagement.com
Association Fee
423
Association Fee Frequency
Annually
Association Fee Requirement
Required
Association URL
https://fawnridge.org/
Association YN
true
Attached Garage YN
true
Available For Lease YN
1
Bathrooms Total Integer
2
Building Area Source
Public Records
Building Area Total
1993
Building Area Total Srch SqM
185.16
Building Area Units
Square Feet
Calculated List Price By Calculated SqFt
311.84
Carport YN
false
Community Features
Deed Restrictions, Park, Playground, Sidewalks
Construction Materials
Block
Cooling
Central Air
Country
US
Cumulative Days On Market
7
Current Price
469000.00
Direction Faces
East
Elementary School
Deer Park Elem-HB
Exterior Features
Playground, Private Mailbox, Private Yard, Sidewalk, Tennis Court(s)
Fireplace YN
false
Flood Zone Code
X
Flood Zone Date
2008-08-28
Flood Zone Panel
12057C0180H
Flooring
Carpet, Ceramic Tile, Wood
Foundation Details
Slab
Furnished
Unfurnished
Garage Spaces
2
Garage YN
true
Heating
Central
High School
Sickles-HB
Interior Features
Ceiling Fans(s), Open Floorplan, Split Bedroom, Stone Counters, Thermostat, Vaulted Ceiling(s), Walk-In Closet(s)
Internet Address Display YN
true
Internet Automated Valuation Display YN
false
Internet Consumer Comment YN
false
Internet Entire Listing Display YN
true
Laundry Features
Inside
Lease Restrictions YN
1
Levels
One
List AOR
Suncoast Tampa
Living Area Meters
139.73
Living Area Source
Public Records
Living Area Units
Square Feet
Lot Size Acres
0.12
Lot Size Dimensions
52x99
Lot Size Square Feet
5148
Lot Size Square Meters
478
Middle Or Junior School
Sergeant Smith Middle-HB
Minimum Lease
3 Months
Modification Timestamp
2026-09-30T16:12:13.941Z
Monthly HOA Amount
35.25
New Construction YN
false
Occupant Type
Vacant
Other Equipment
Playground, Private Yard
Ownership
Fee Simple
Parcel Number
U-10-28-17-04O-000004-00009.0
Patio And Porch Features
Covered, Rear Porch, Screened
Pet Restrictions
Buyer and Buyer Representative to verify any allowances or restrictions. Allowance of cats, dogs, and other household pets permitted but not livestock or poultry of any kind shall be kept on lot
Pet Size
Extra Large (101+ Lbs.)
Pets Allowed
Yes
Pool Private YN
false
Postal Code Plus 4
2964
Property Attached YN
false
Public Survey Range
17
Public Survey Section
10
RATIO Current Price By Calculated SqFt
311.84
Road Surface Type
Asphalt
Roof
Shingle
Room Count
8
Senior Community YN
false
Sewer
Public Sewer
Showing Requirements
Lock Box Electronic-CBS Code Required, ShowingTime
Status Change Timestamp
2026-09-23T13:48:58.000Z
Stories Total
1
Tax Annual Amount
6106.96
Tax Block
4
Tax Book Number
71-53
Tax Legal Description
FAWN RIDGE VILLAGE 1 UNIT NO 3 LOT 9 BLOCK 4
Tax Lot
9
Tax Year
2025
Total Acreage
0 to less than 1/4
Total Annual Fees
423.00
Total Monthly Fees
35.25
Township
28
Universal Property Id
US-12057-N-10281704000004000090-R-N
Unparsed Address
13418 SUNVALE PL
Utilities
Public
Water Source
Public
Waterfront YN
false
Window Features
Skylight(s), Blinds
Zoning
PD
Neighborhood Map
Popup

Property Photos
Listing Photo
Listing Photo
Listing Photo
Listing Photo
Listing Photo
Listing Photo
Listing Photo
Listing Photo
Listing Photo
Listing Photo
Listing Photo
Listing Photo
Listing Photo
Listing Photo
Listing Photo
Listing Photo
Listing Photo
Listing Photo
Listing Photo
Listing Photo
Listing Photo
Listing Photo
Listing Photo
Listing Photo
Listing Photo
Listing Photo
Listing Photo
Listing Photo
Listing Photo
Listing Photo
Listing Photo
Listing Photo
Listing Photo
Listing Photo
Listing Photo
Listing Photo
Listing Photo
Listing Photo
Listing Photo
Listing Photo
Listing Photo
Listing Photo
Listing Photo
Listing Photo
Listing Photo
Listing Photo
Listing Photo
Listing Photo
Listing Photo
Listing Photo
Listing Photo
Listing Photo
Listing Photo
Listing Photo
Listing Photo
Listing Photo
Listing Photo
Listing Photo
Listing Photo
Listing Photo
Listing Photo
Listing Photo
Listing Photo
Listing Photo
Listing Photo
Listing Photo
Listing Photo
Listing Photo
Listing Photo
Listing Photo
Listing Photo
Listing Photo
Listing Photo
Listing Photo
Listing Photo
Listing Photo
Listing Photo
Listing Photo
Listing Photo
Listing Photo
Listing Photo
Listing Photo
Listing Photo
Listing Photo
Listing Photo
Listing Photo
Listing Photo
Listing Photo
Listing Photo
Listing Photo
Listing Photo
Listing Photo
Listing Photo
Listing Photo
Listing Photo
Listing Photo

MLS #MFRTB8548818 Listing courtesy of Future Home Realty Inc provided by Stellar MLS.

Similar Listings
$423,000
3506 N 12th Street
Tampa
3BR/2BA
| Contingent
$424,900
813 E New Orleans Avenue
Tampa
3BR/2BA
| Active
$424,900
6330 S Renellie Court
Tampa
3BR/2BA
| Active
$424,900
8319 Manor Club Circle
Tampa
3BR/2BA
| Active


All listing information is deemed reliable but not guaranteed and should be independently verified through personal inspection by appropriate professionals. Listings displayed on this website may be subject to prior sale or removal from sale; availability of any listing should always be independent verified. Listing information is provided for consumer personal, non-commercial use, solely to identify potential properties for potential purchase; all other use is strictly prohibited and may violate relevant federal and state law. The source of the listing data is as follows: Stellar MLS (updated 10/3/26 2:18 AM) |

Listing Search


Translate Tool

Featured Listings
St Cloud Real Estate
$1,350,000
7 BED
7 BATH
Welcome to this stunning, completely renovated 2-story custom home, nestled on a sprawling 2-acre lot. Every corner of t... Read More
St Petersburg Real Estate
$899,999
4 BED
3 BATH
Experience the perfect blend of quality craftsmanship, thoughtful design, and exceptional location in this stunning new ... Read More
Odessa Real Estate
$800,000
4 BED
4 BATH
LOVE WHERE YOU LIVE! Nestled within the award-winning master-planned community of Starkey Ranch, where modern living mee... Read More
Safety Harbor Real Estate
$1,141,875
4 BED
3 BATH
Welcome to this beautifully remodeled pool home in The Grove of La Forest, one of Safety Harbor’s most desirable family ... Read More
BELLA COLLINA Real Estate
$1,149,900
5 BED
3 BATH
Welcome to this beautiful 5-bedroom, 3.5-bath home located within the well-know guard-gated community of Bella Collina, ... Read More
Tampa Real Estate
$895,000
5 BED
3 BATH
Welcome to GAIA Nova, a beautifully reimagined 5-bedroom, 3-bath pool home in the heart of Tampa Palms, where modern des... Read More
Tampa Real Estate
$899,900
4 BED
3 BATH
Virtually Staged. Completed in 2019, this two-story townhome offers four bedrooms, three-and-a-half baths, approximately... Read More
Lakeland Real Estate
$985,000
4 BED
3 BATH
4 BEDROOMS + 2 BONUS ROOMS + A COMPLETE MULTI-GENERATIONAL SUITE WITH ITS OWN KITCHEN, LIVING ROOM, PRIMARY BEDROOM, PRI... Read More
New Smyrna Beach Real Estate
$899,000
3 BED
2 BATH
Welcome to beachfront living at its best! Located at Ebb Tide in New Smyrna Beach, this beautifully renovated first-floo... Read More
Davenport Real Estate
$899,900
10 BED
8 BATH
Welcome to this grand, fully furnished 10-bedroom, 8-bath vacation home built in 2022 and located in the highly sought-a... Read More
Contact Sandra Pardo

407-990-2746

Wendy Morris LLC

Licensed in the State of Florida
BK 3146762
16797 Broadwater Avenue
Winter Garden, Florida 34787

Your privacy is our utmost concern. We will never sell your personal information. Privacy Policy
©2026 sandrapardohomes.com - all rights reserved. | Site Map