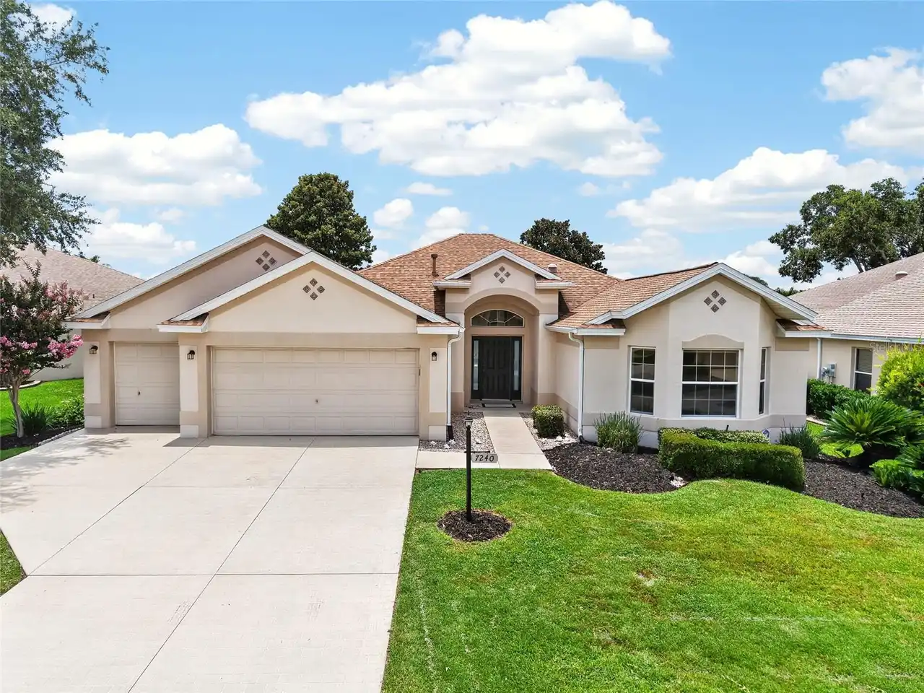
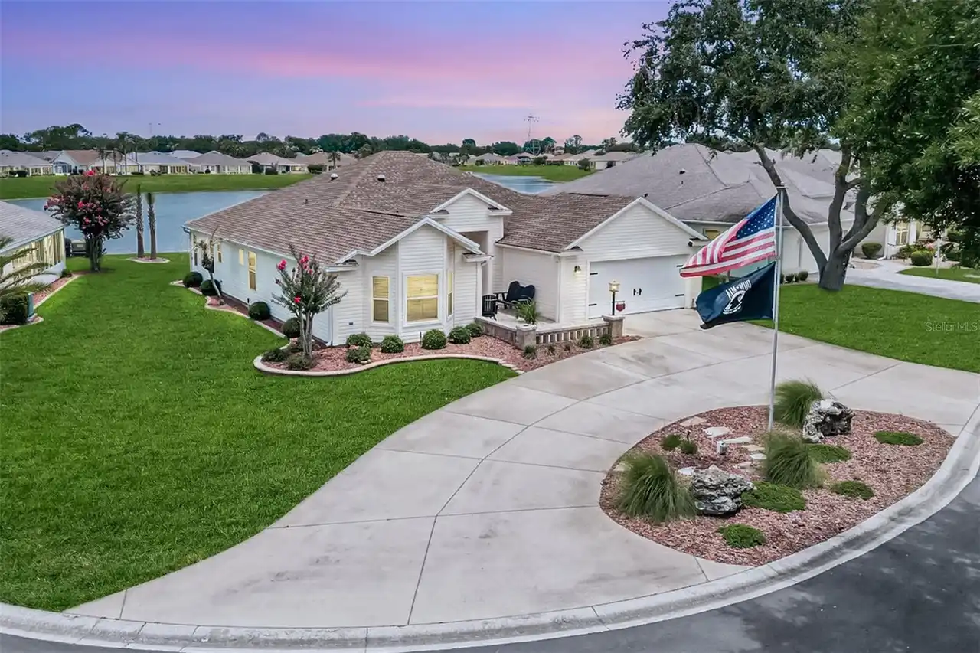
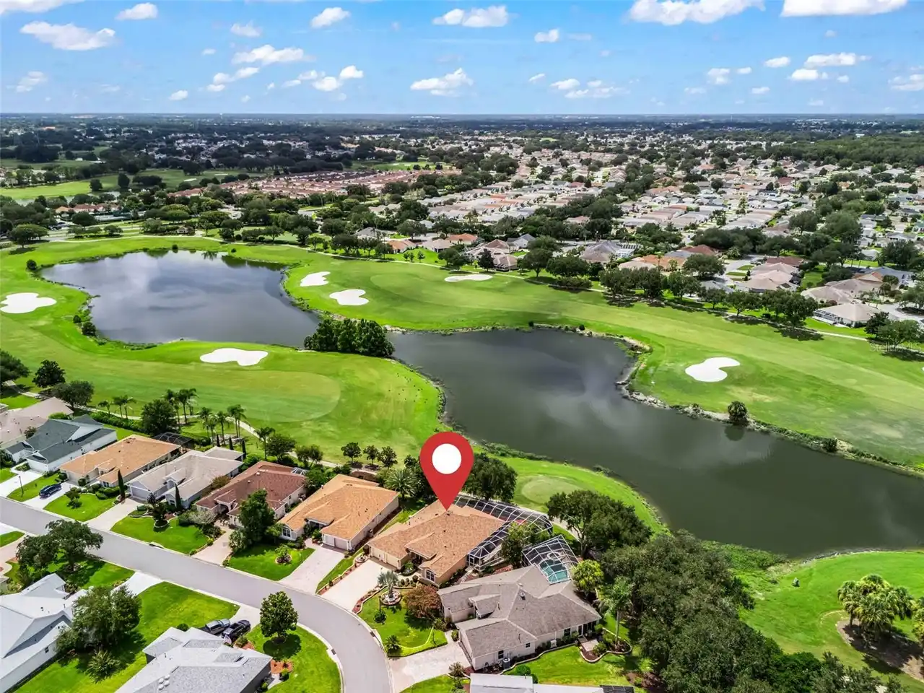
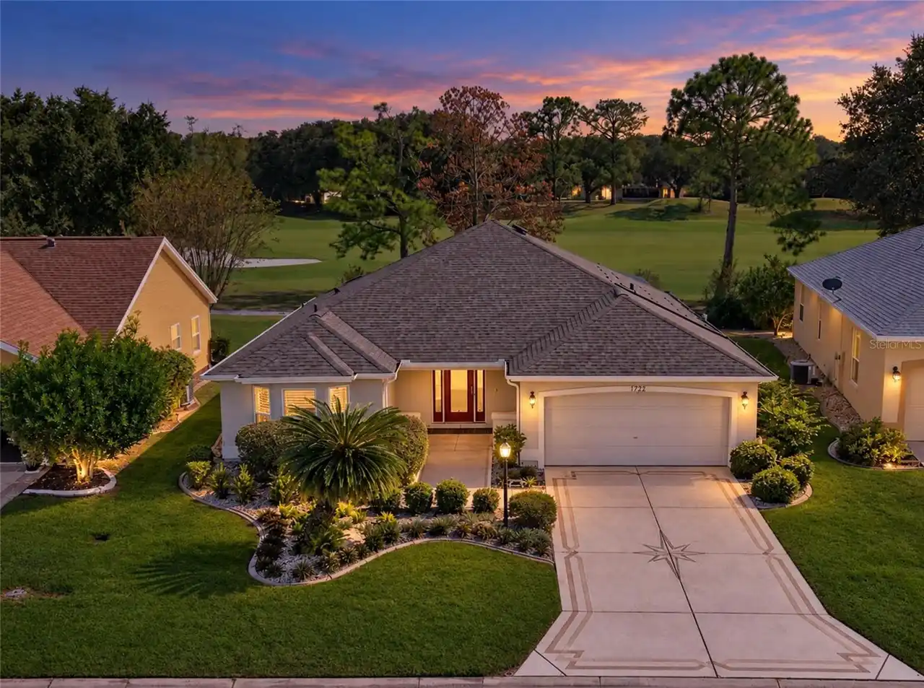
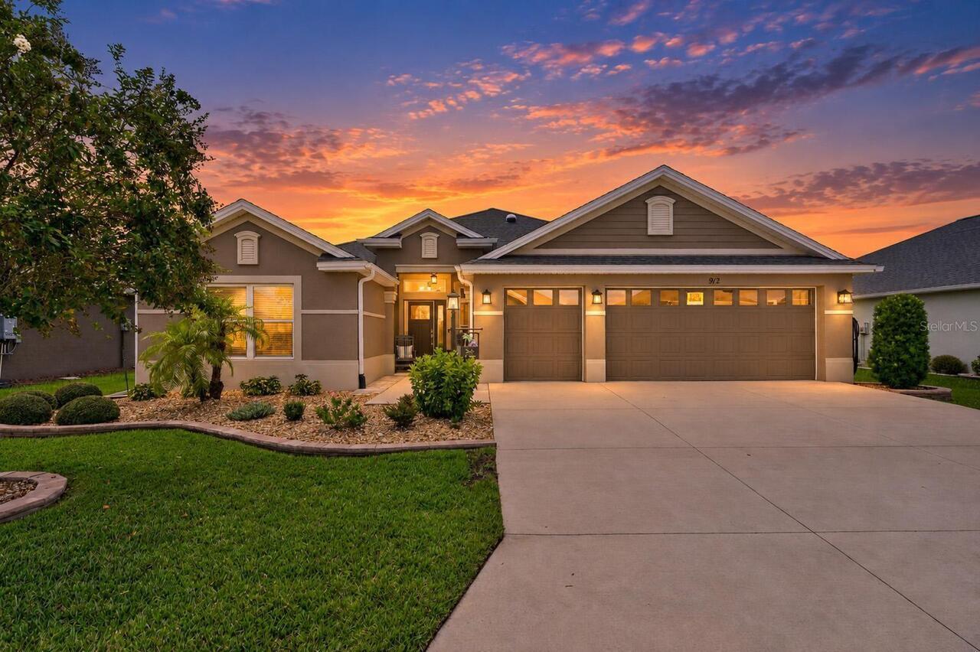
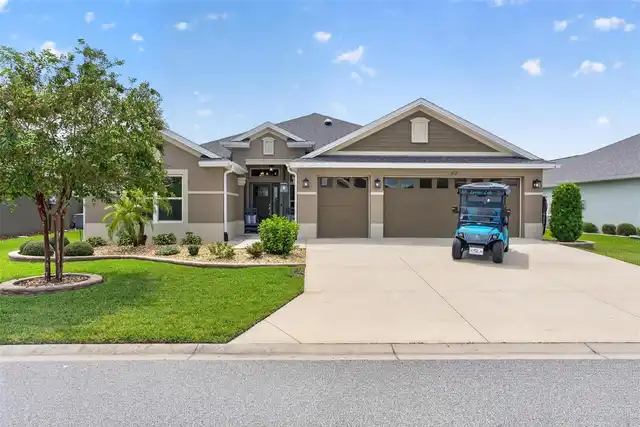
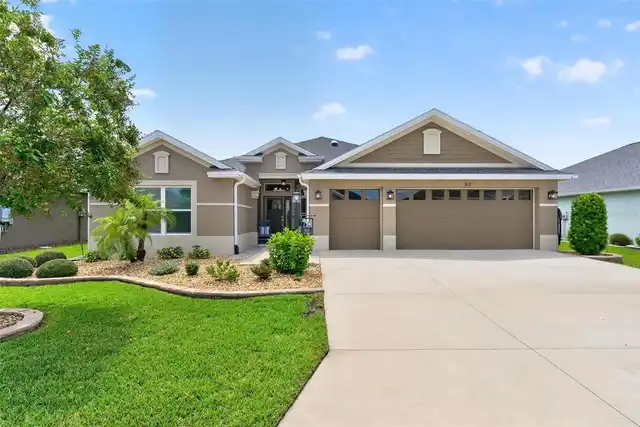
Property Features
Property Sub Type
Single Family Residence
Subdivision
VILLAGES/SOUTHERN OAKS UN 75
Interior Features
Additional Information
Alternate Key Folio Num
35-19-23-G35L122
Appliances
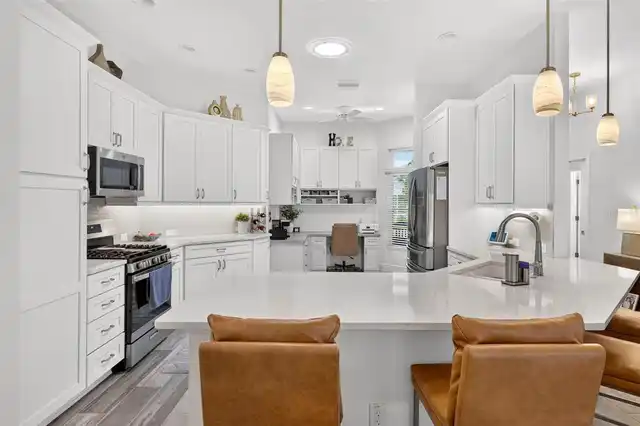
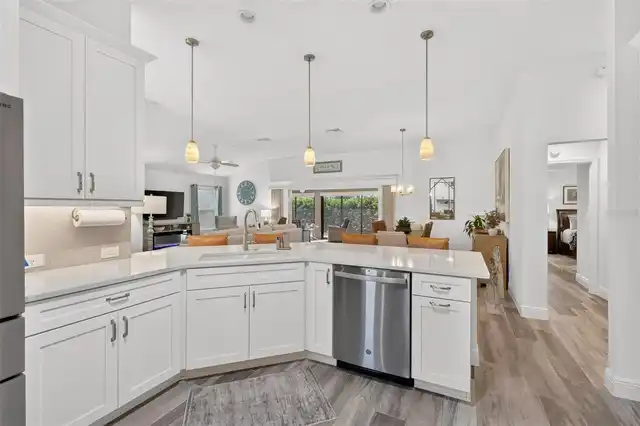
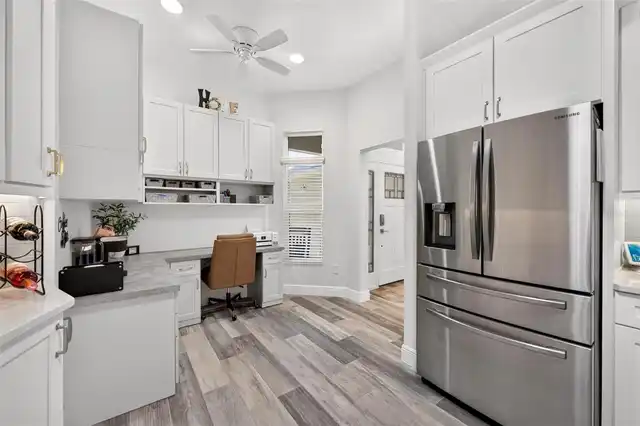
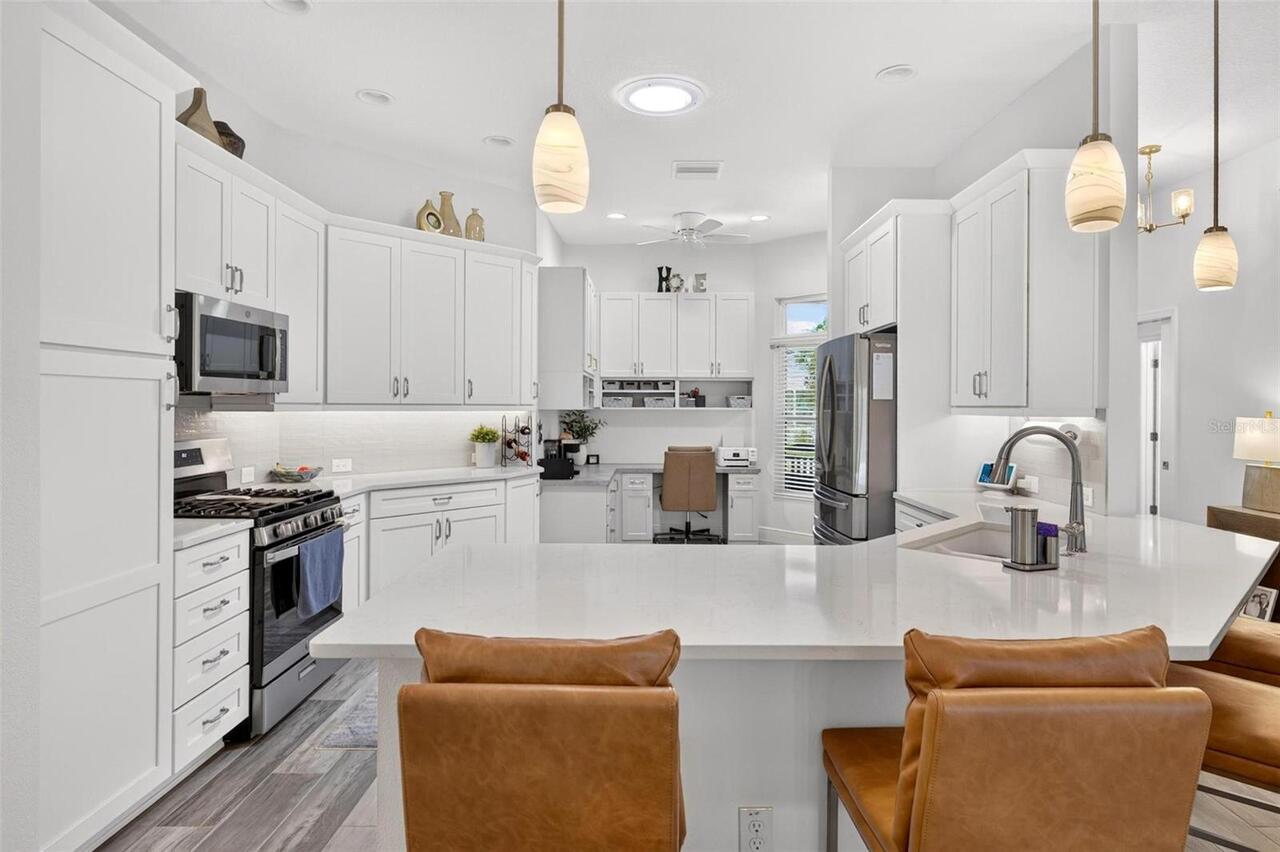
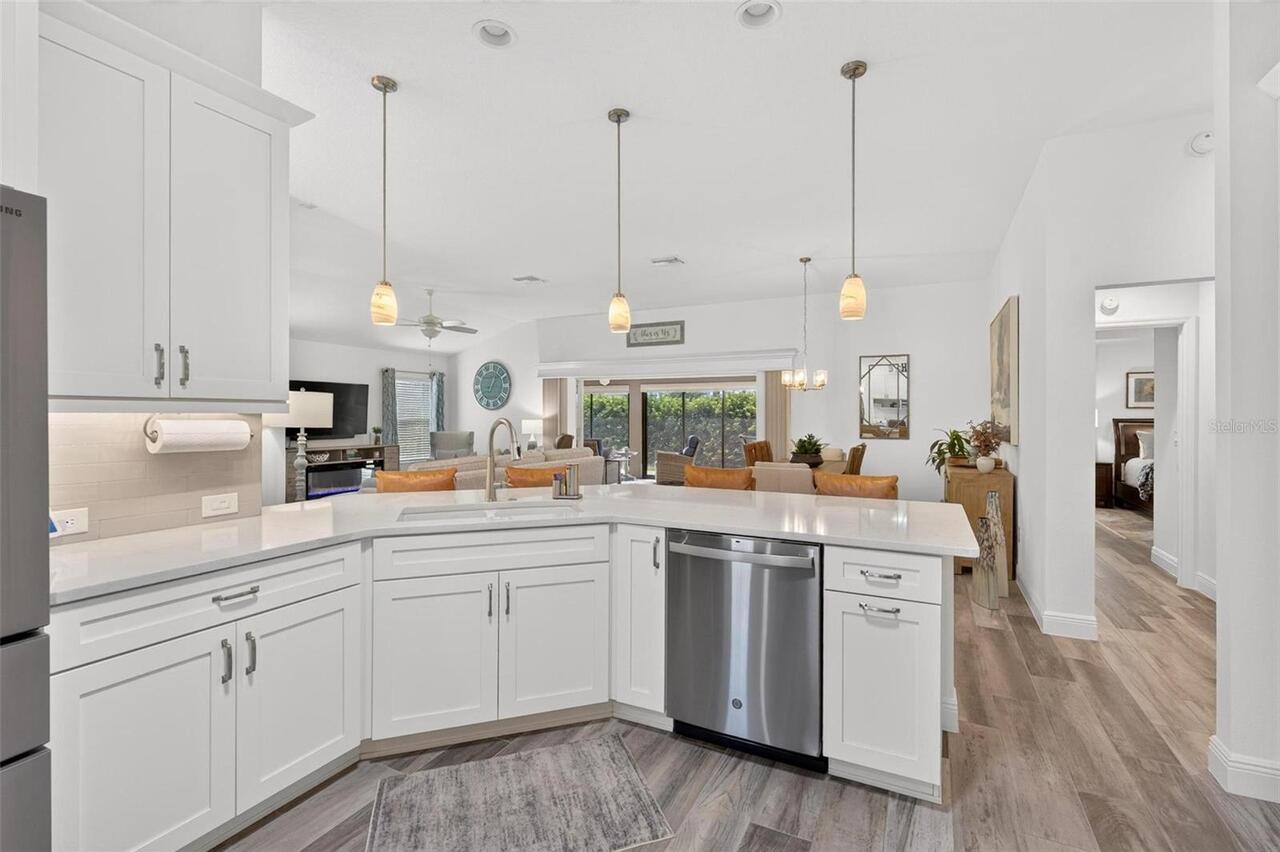
Gas Water Heater, Tankless Water Heater, Exhaust Fan, Dishwasher, Microwave, Refrigerator, Disposal, Dryer, Ice Maker, Range, Washer
Association Fee Frequency
Monthly
Association Fee Includes
Recreational Facilities, Pool, Security, Other
Association Fee Requirement
Required
Building Area Source
Owner
Building Area Total Srch SqM
188.87
Building Area Units
Square Feet
Calculated List Price By Calculated SqFt
336.89
Construction Materials
Stucco, Block
Cooling
Attic Fan, Central Air, Other
Cumulative Days On Market
37
Elementary School
Wildwood Elementary
Exterior Features
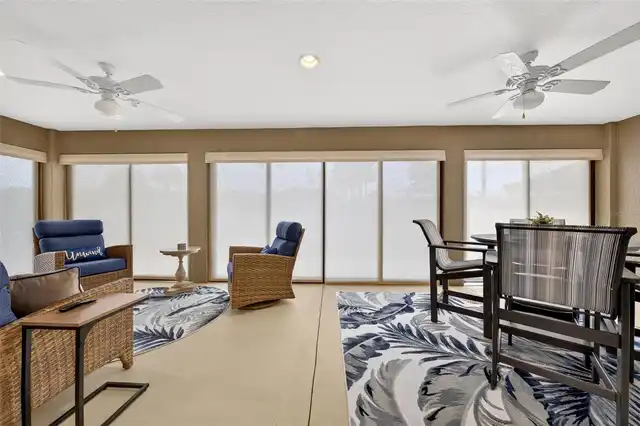
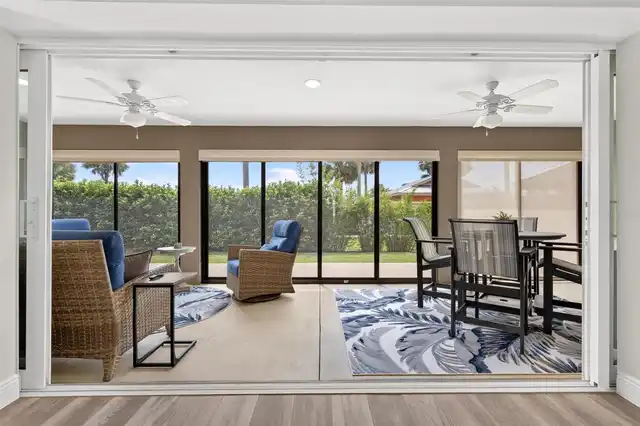
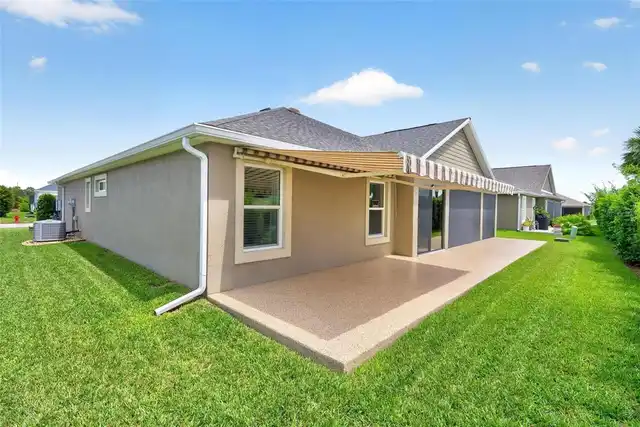
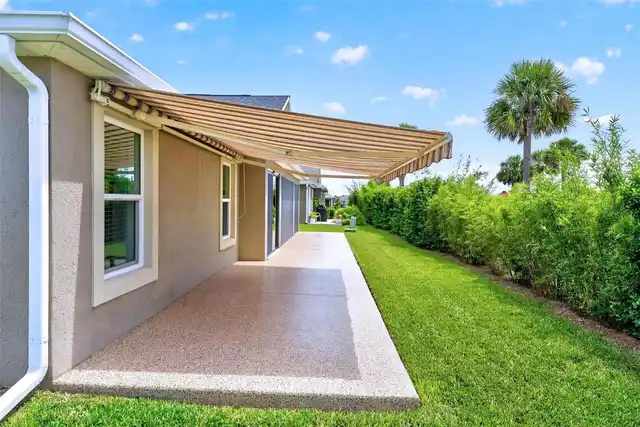
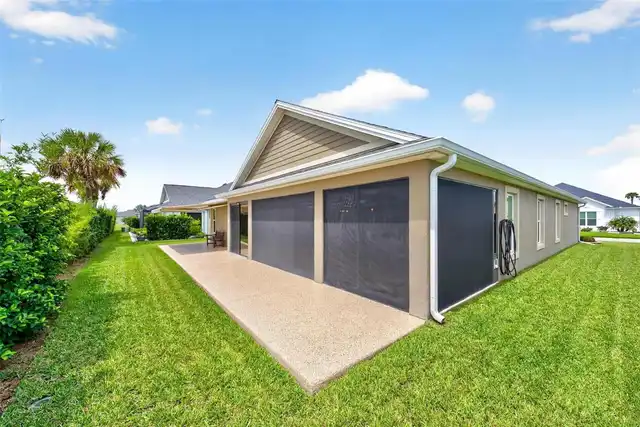
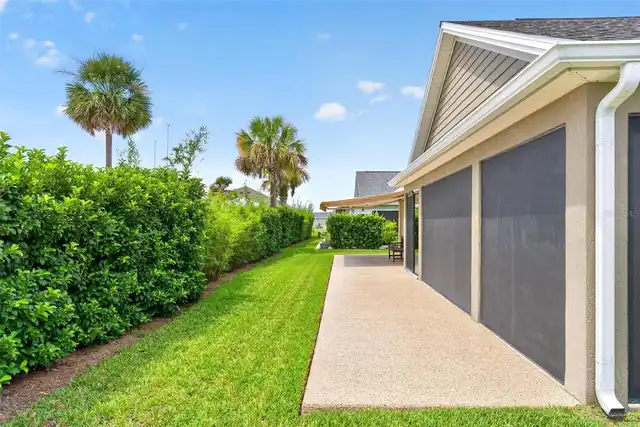
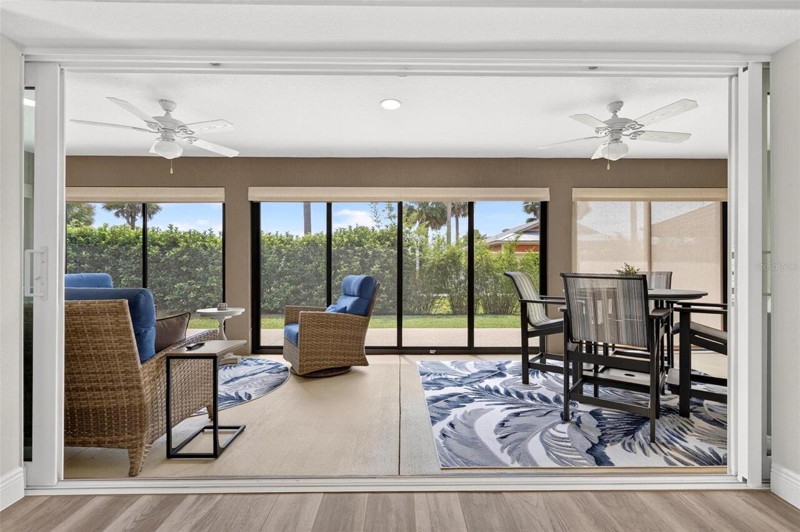
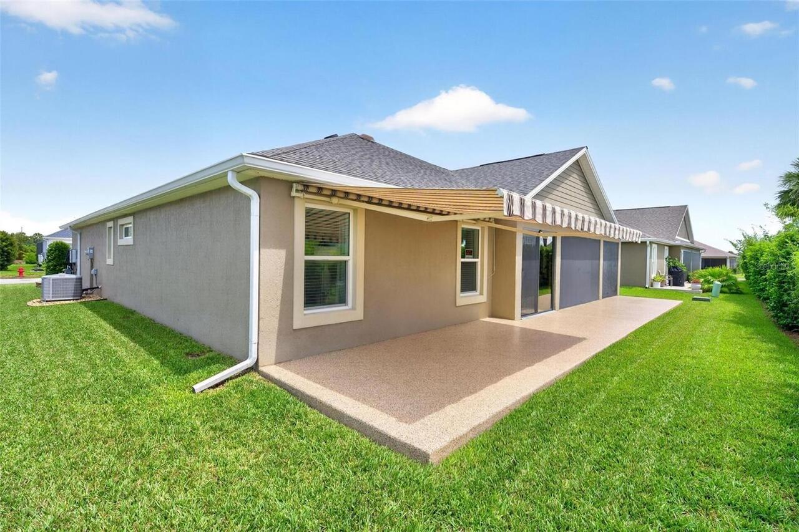
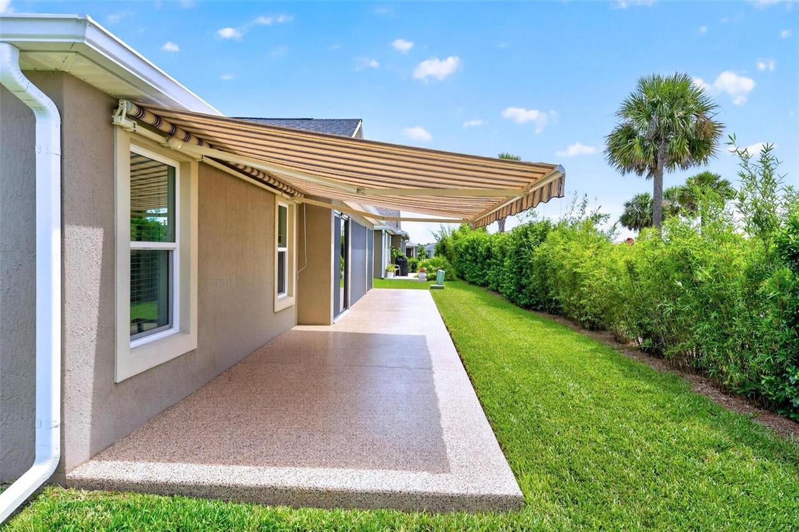
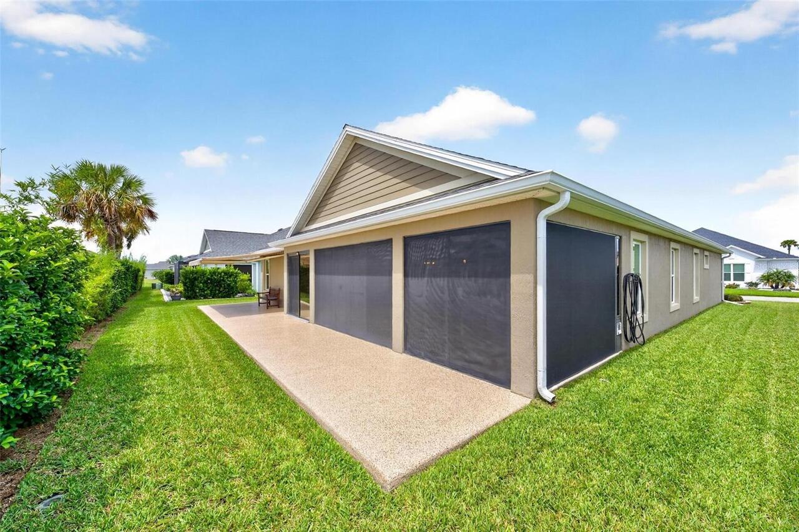
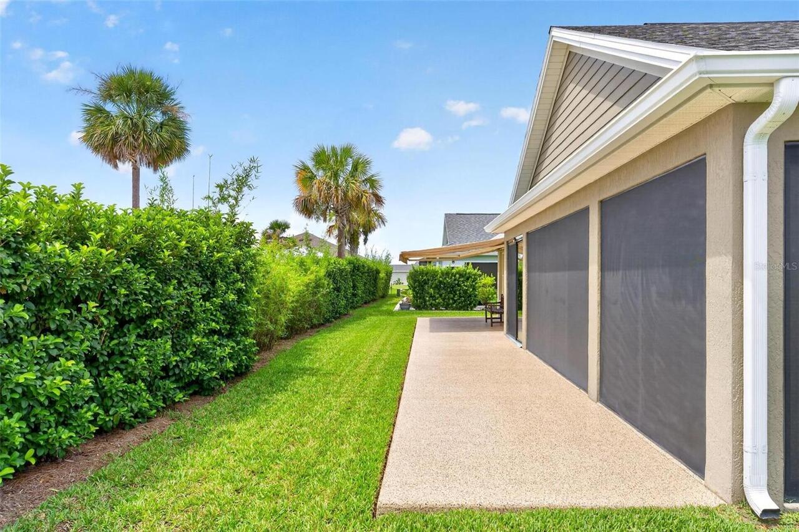
Lighting, Awning(s), Rain Gutters
Fireplace Features
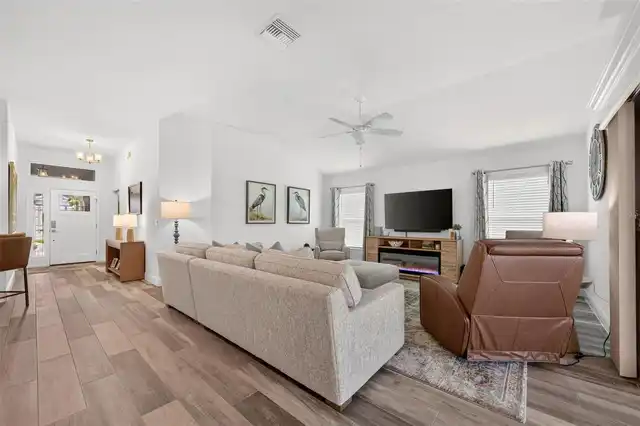
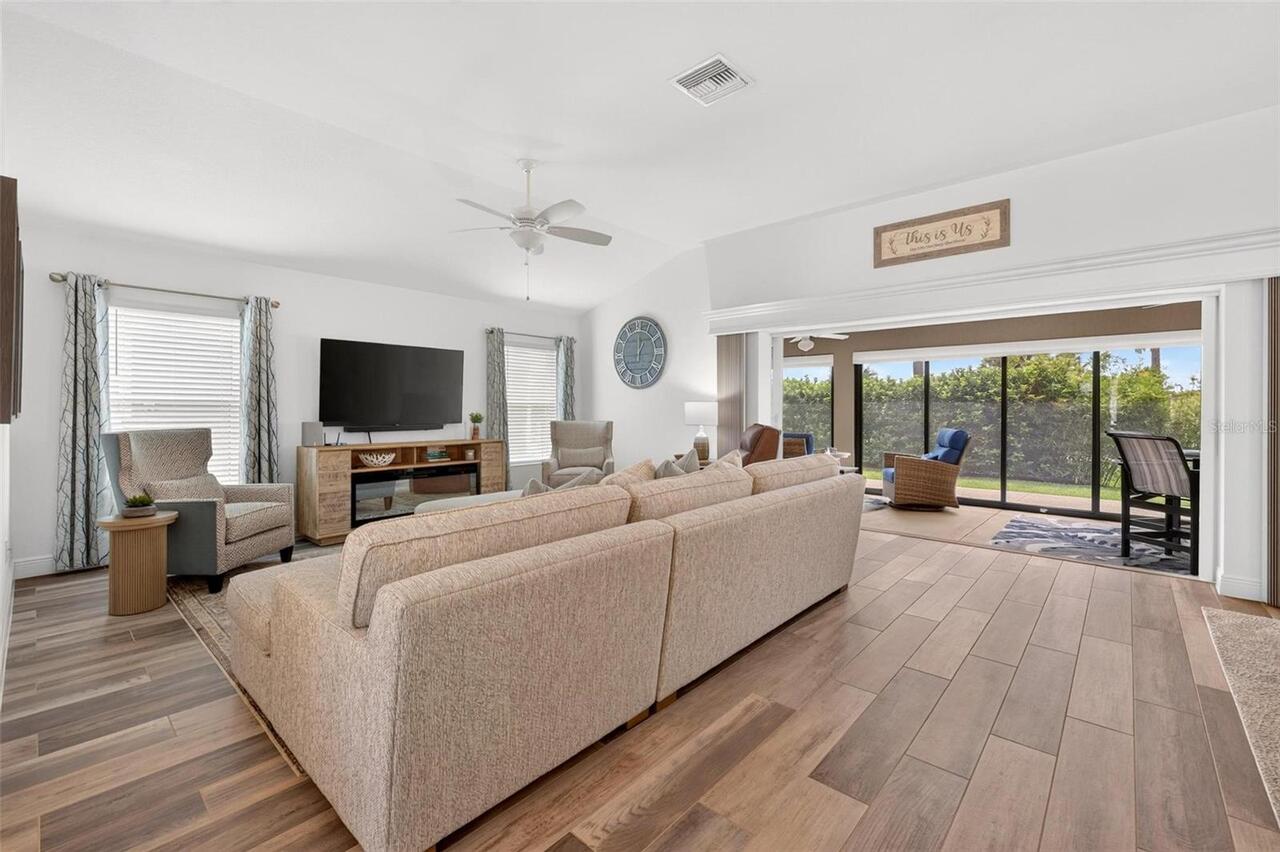
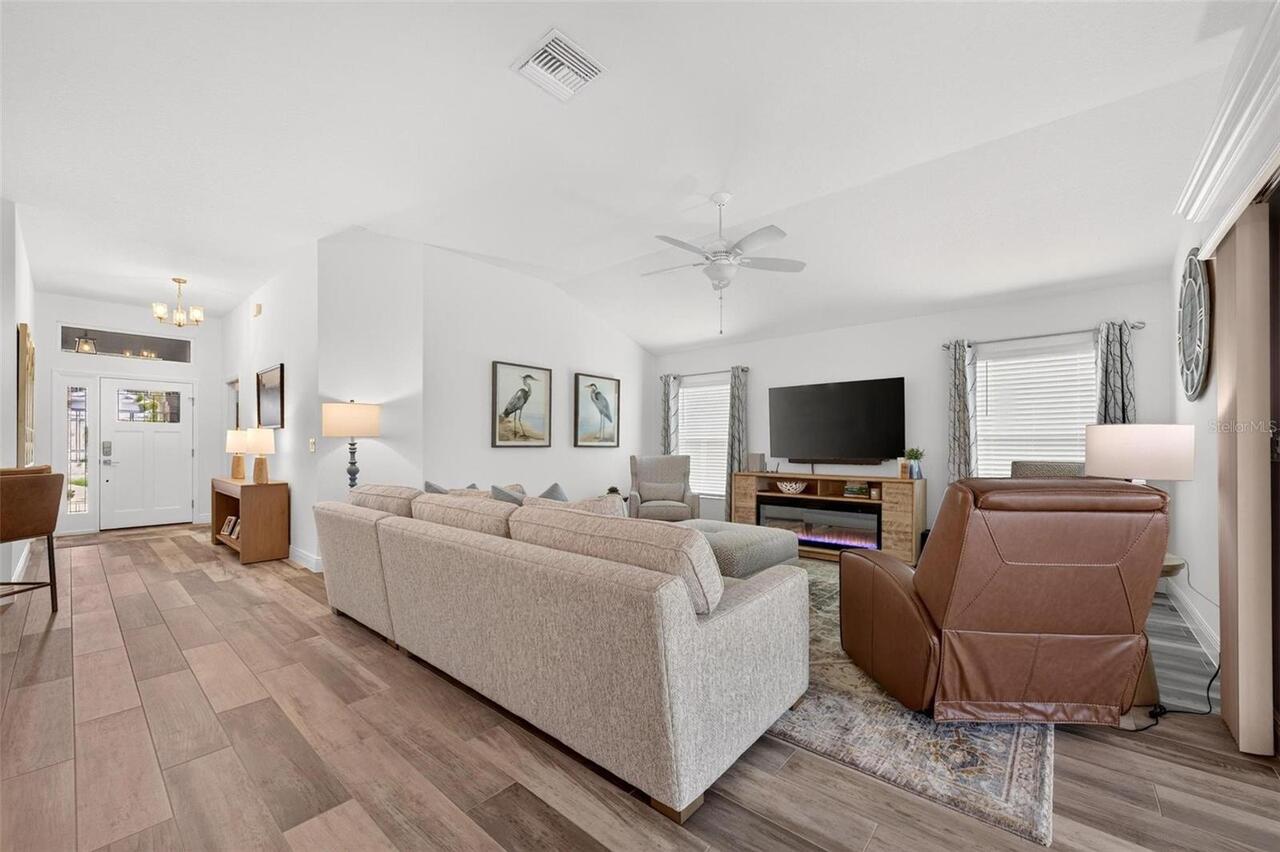
Electric, Free Standing
Flood Zone Code
12119C0161
Flood Zone Date
2013-09-27
Flood Zone Panel
12119C0161D
Flooring
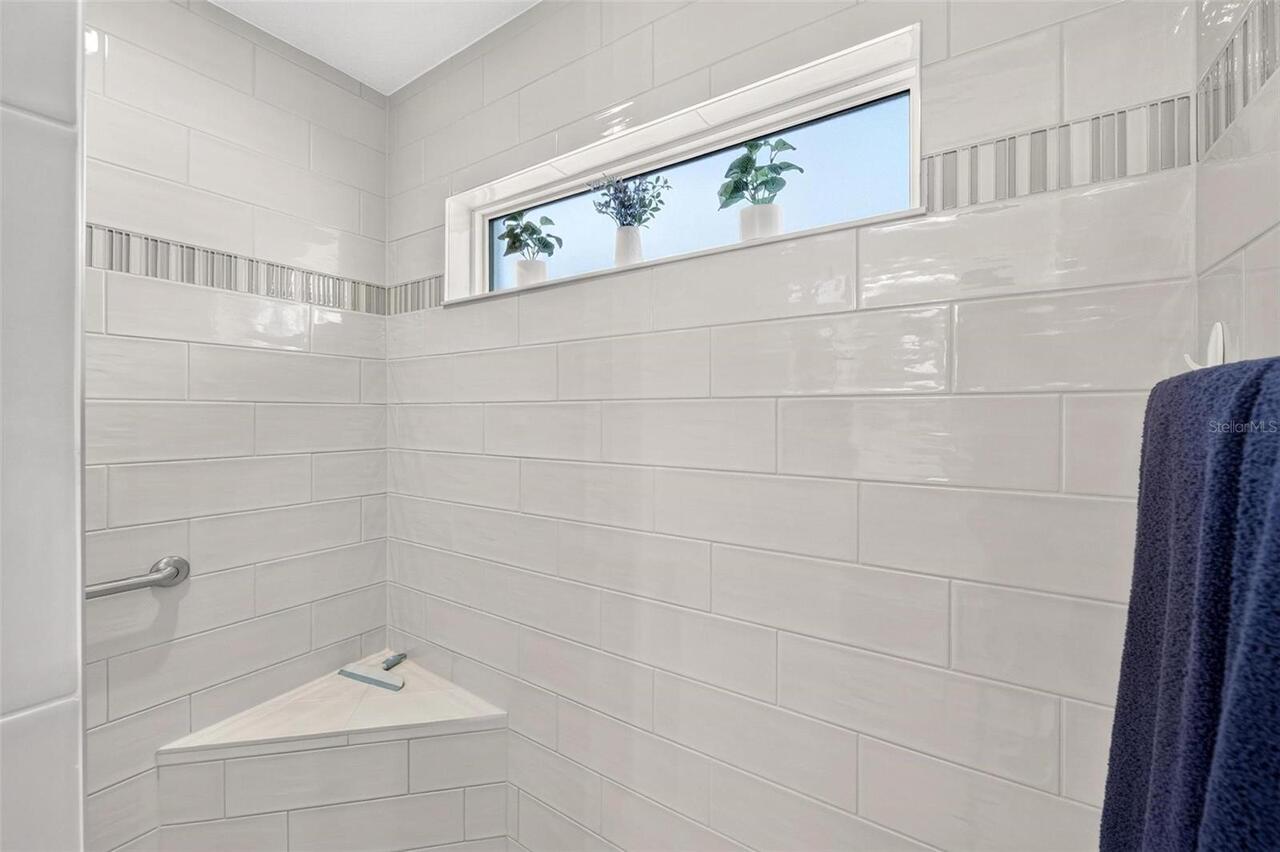
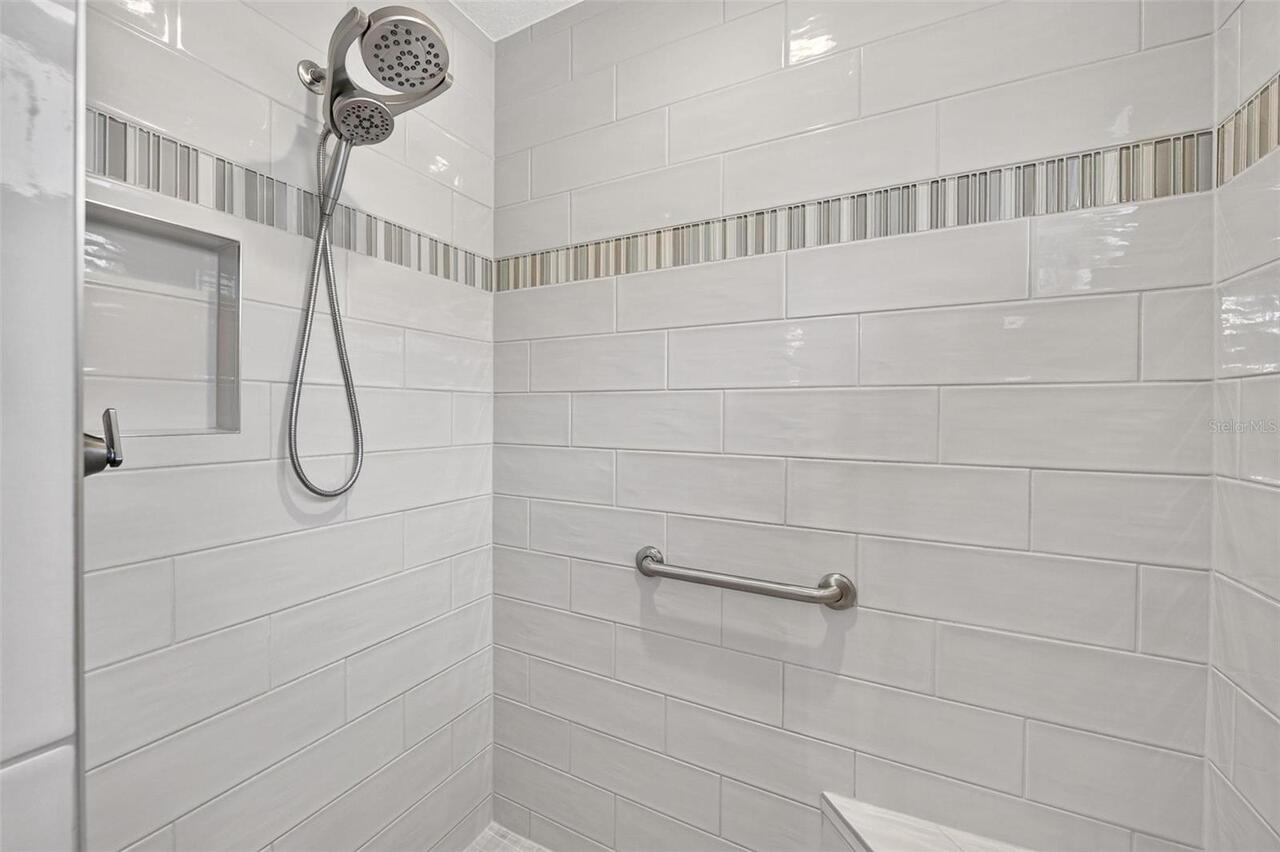
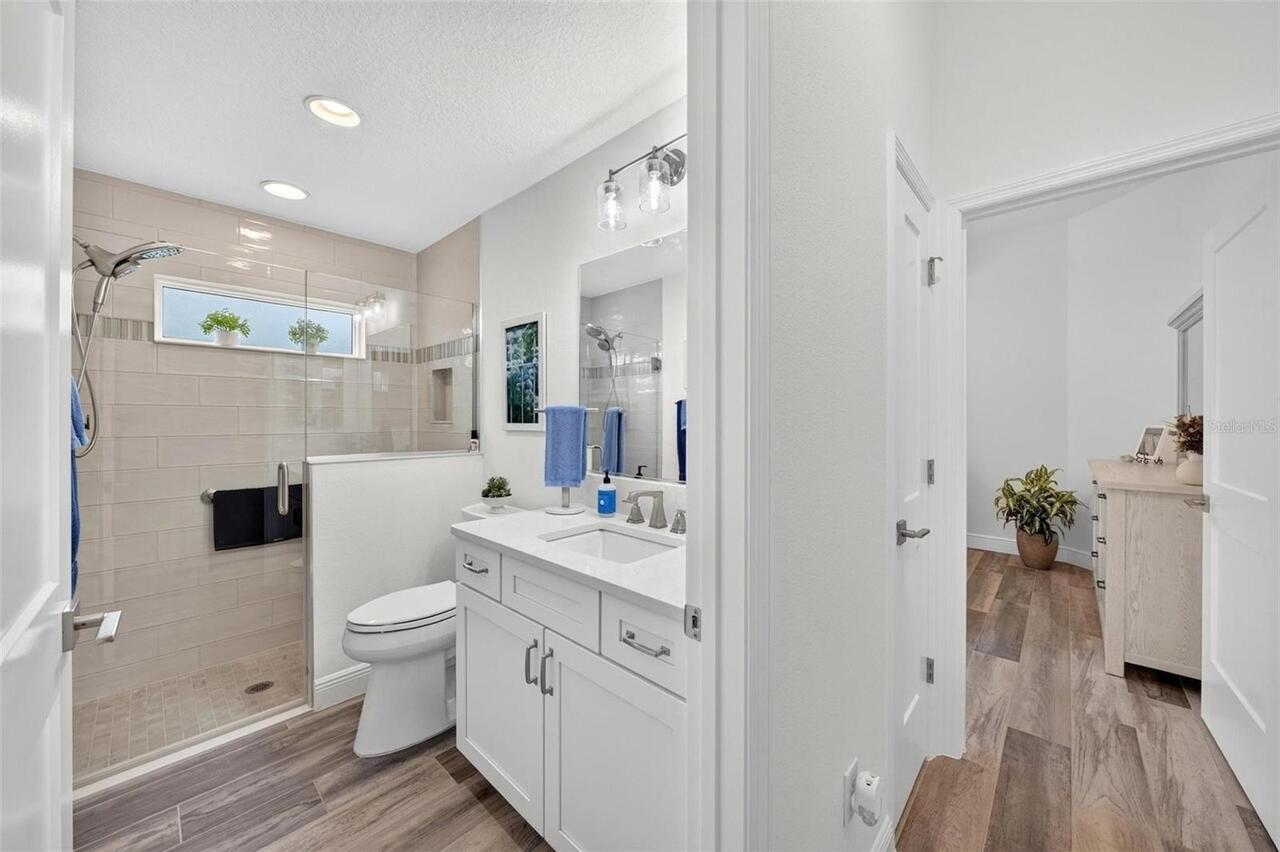
Tile, Ceramic Tile
Heating
Electric, Central, Natural Gas
Interior Features
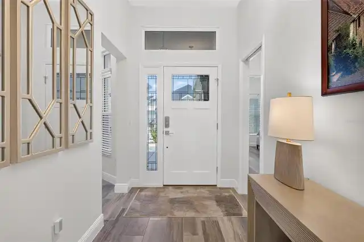
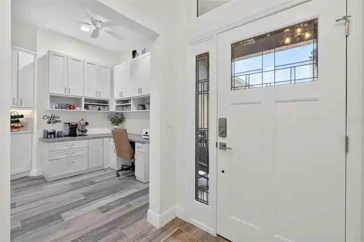
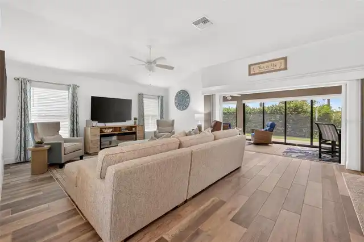
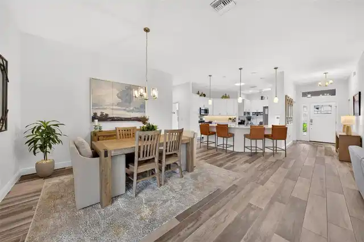
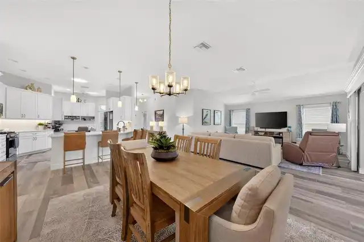
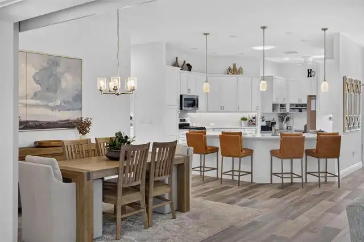
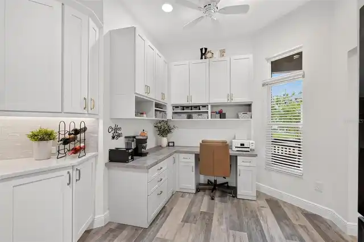
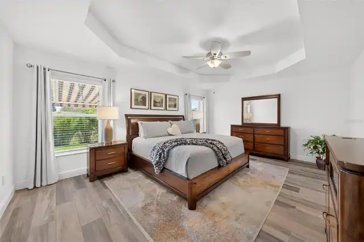
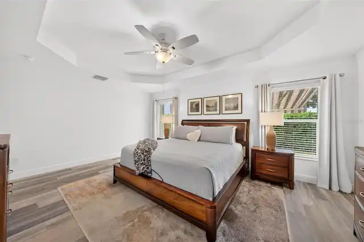
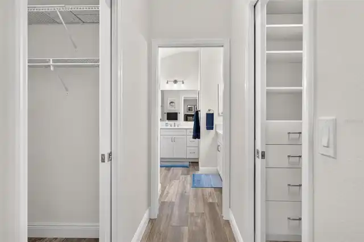
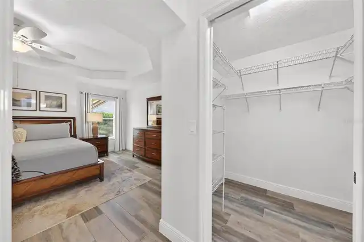
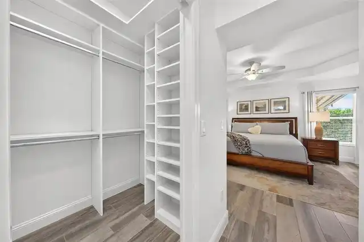
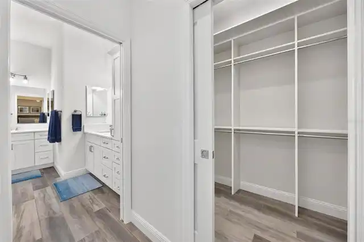
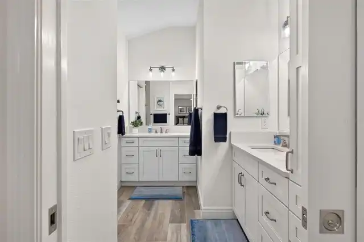
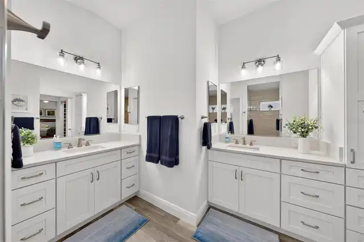
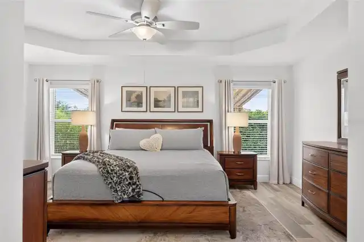
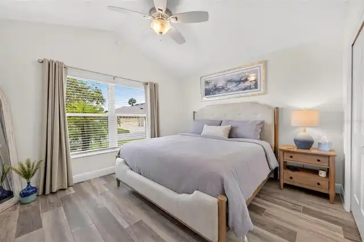
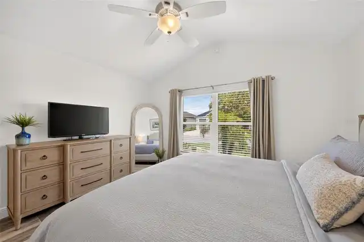
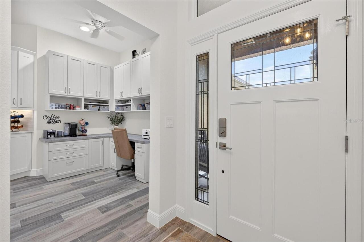
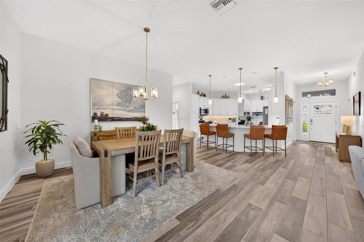
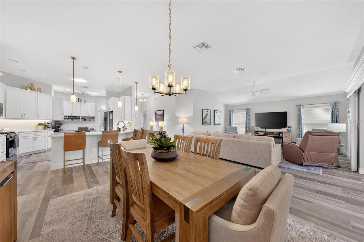
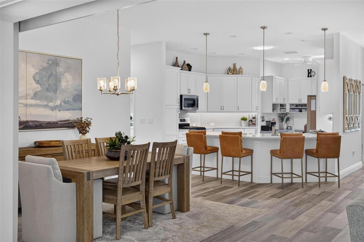
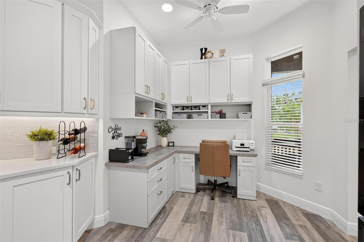
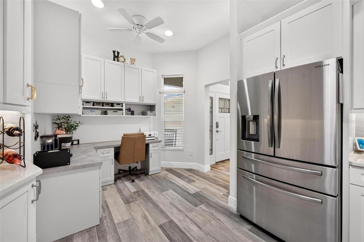
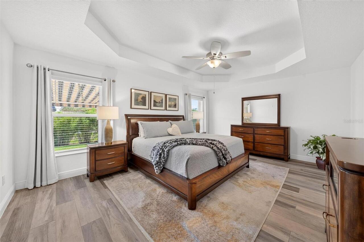
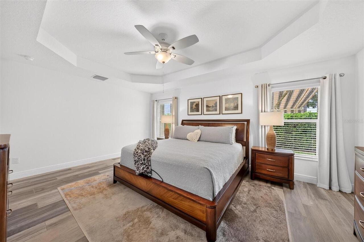
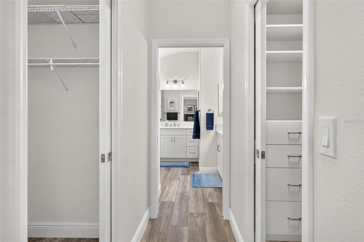
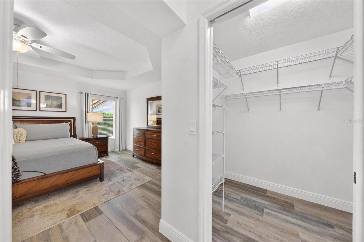
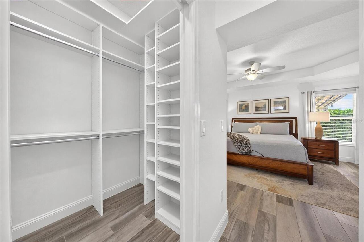
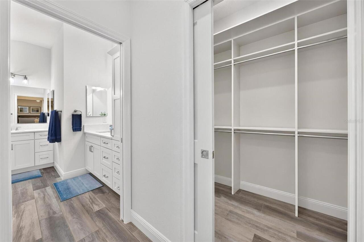
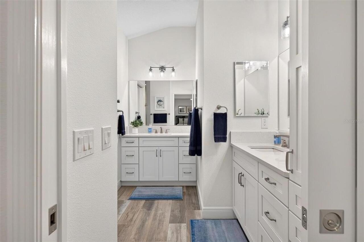
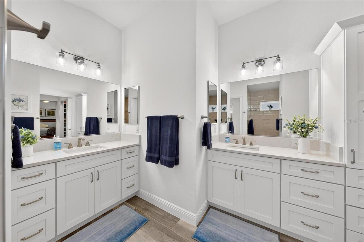
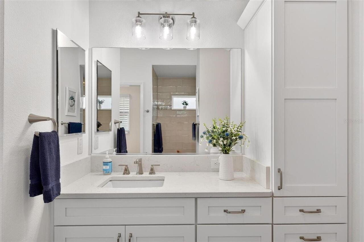
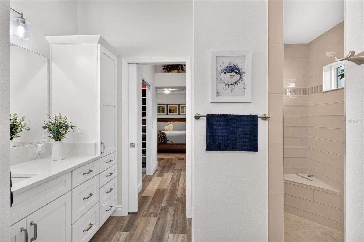
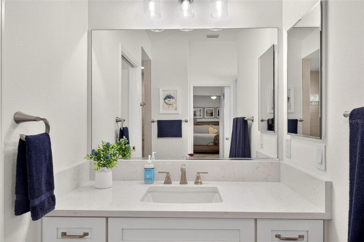
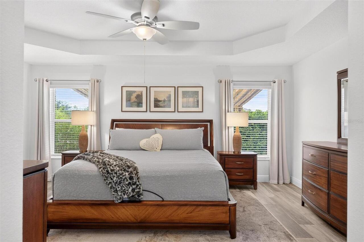
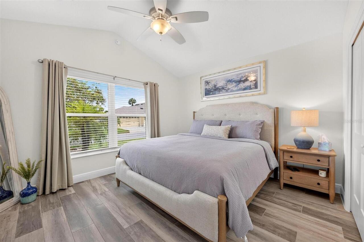
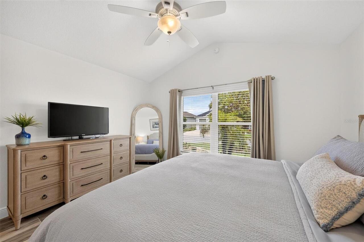
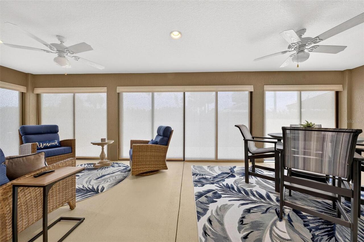
Thermostat, Eat-in Kitchen, Open Floorplan, Built-in Features, High Ceilings, Living Room/Dining Room Combo, Walk-In Closet(s), Solid Surface Counters, Window Treatments, Smart Home, Vaulted Ceiling(s), Split Bedroom, Stone Counters, Primary Bedroom Main Floor, Ceiling Fans(s), Tray Ceiling(s)
Laundry Features
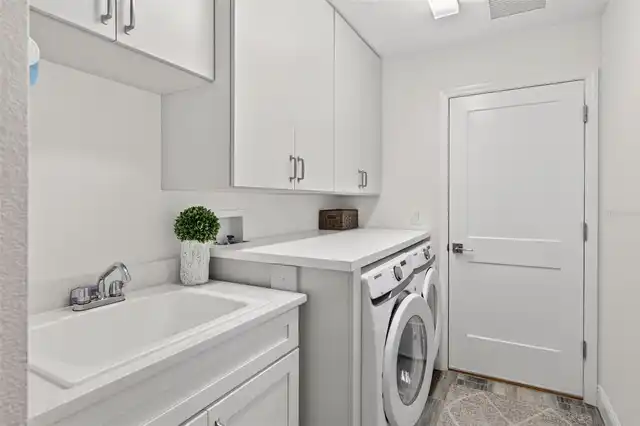
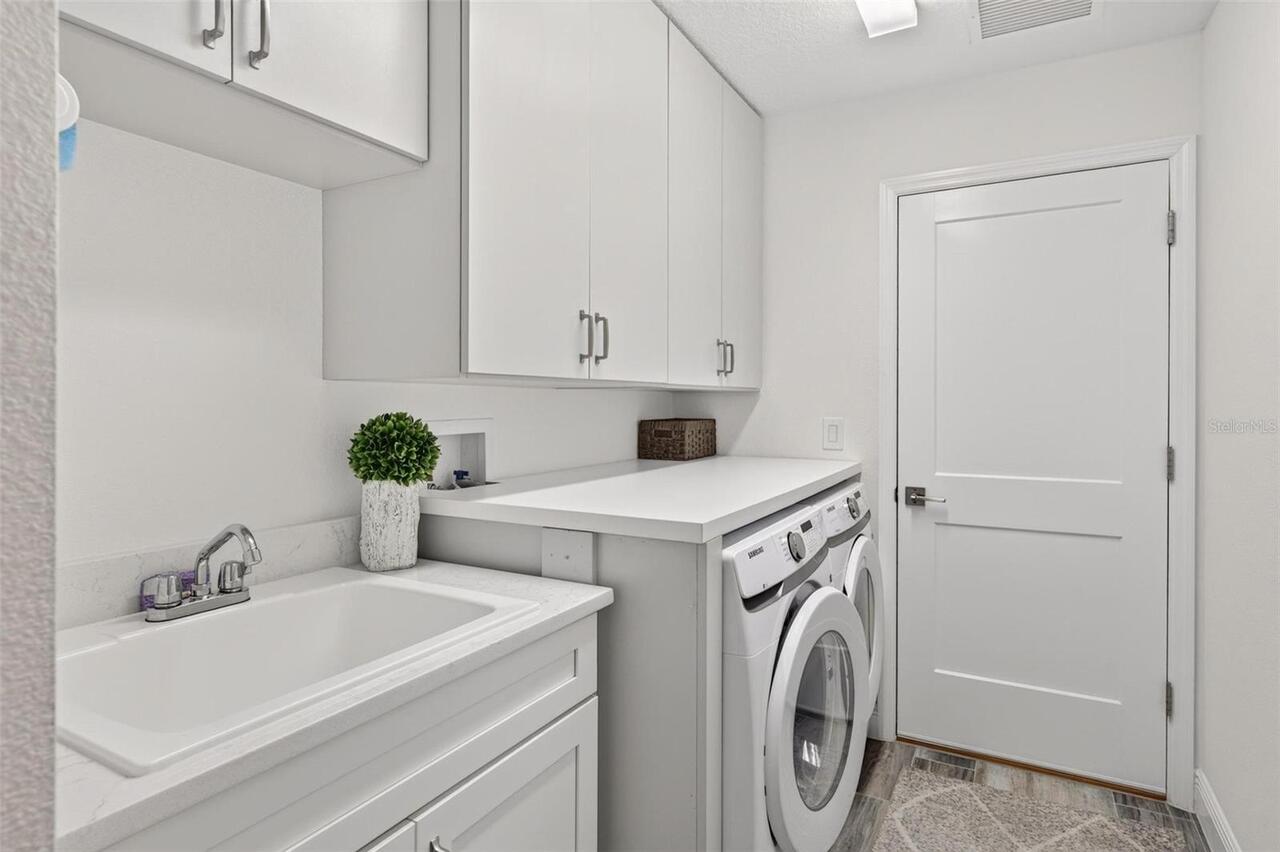
Washer Hookup, Laundry Room, Inside, Gas Dryer Hookup
Living Area Units
Square Feet
Lot Size Square Meters
607
Middle Or Junior School
Wildwood Middle
Modification Timestamp
2026-10-28T16:06:15.030Z
Other Equipment
Irrigation Equipment
Previous List Price
699900
Price Change Timestamp
2026-10-16T21:43:01.000Z
Property Condition
Completed
RATIO Current Price By Calculated SqFt
336.89
Road Surface Type
Paved, Asphalt
SW Subdiv Community Name
Not Applicable
Total Acreage
0 to less than 1/4
Universal Property Id
US-12119-N-35122-R-N
Unparsed Address
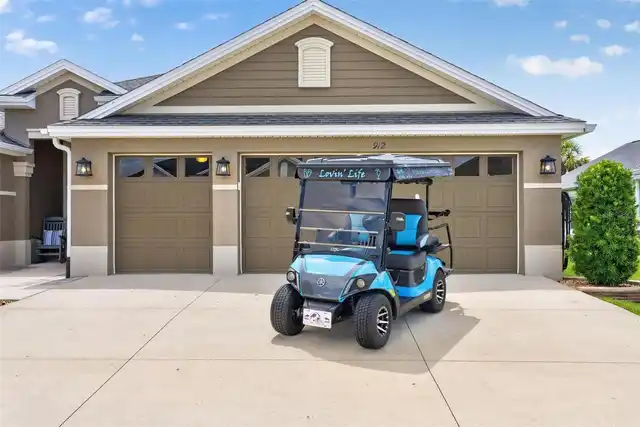
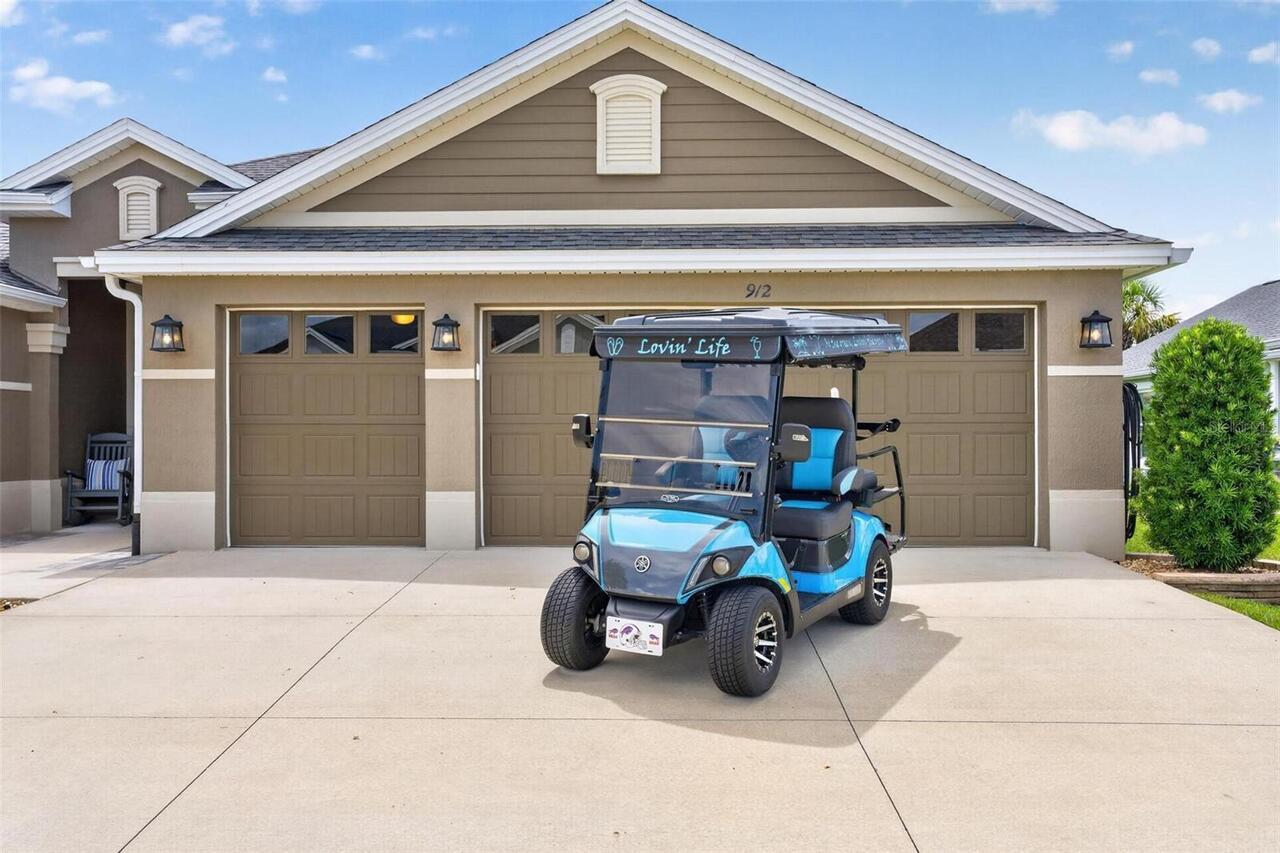
912 HUBBARD LOOP
Utilities
Underground Utilities, Water Connected, Natural Gas Connected, Electricity Connected, Cable Available, Public, Sewer Connected