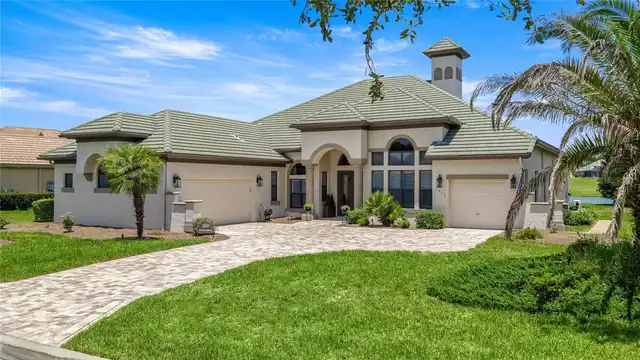
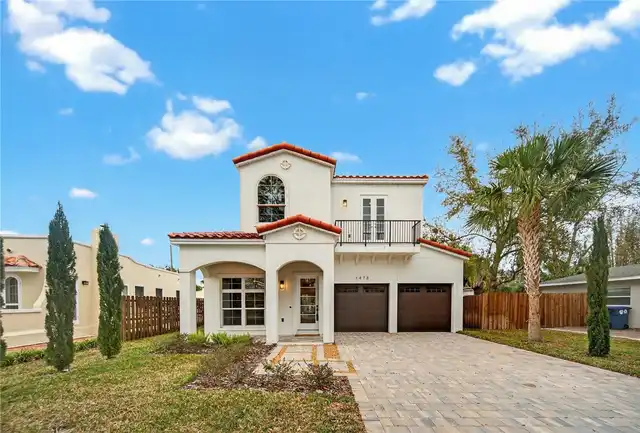
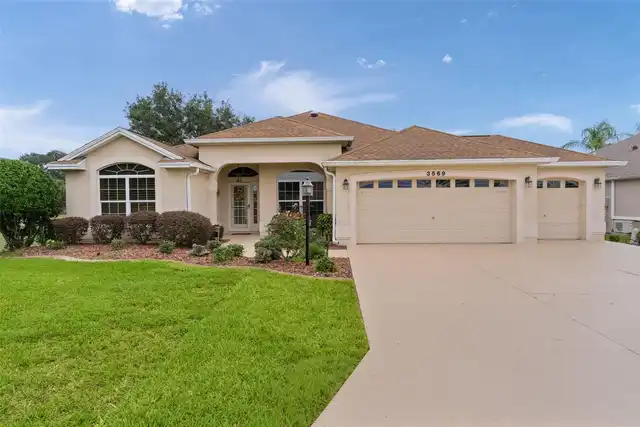
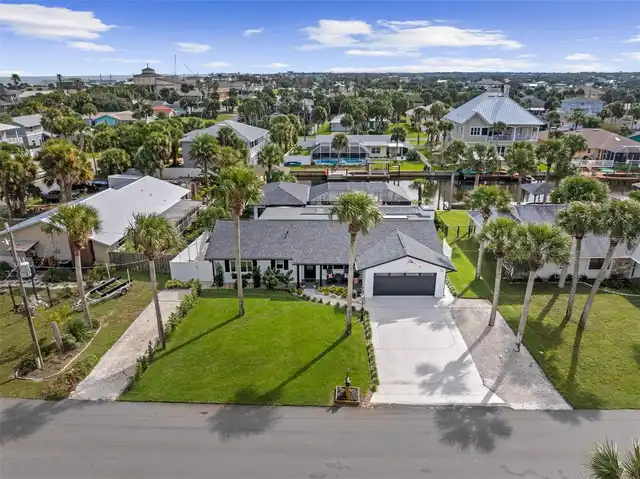
Property Features
Property Sub Type
Single Family Residence
Parking
Circular Driveway, Driveway, Garage Door Opener
Pool
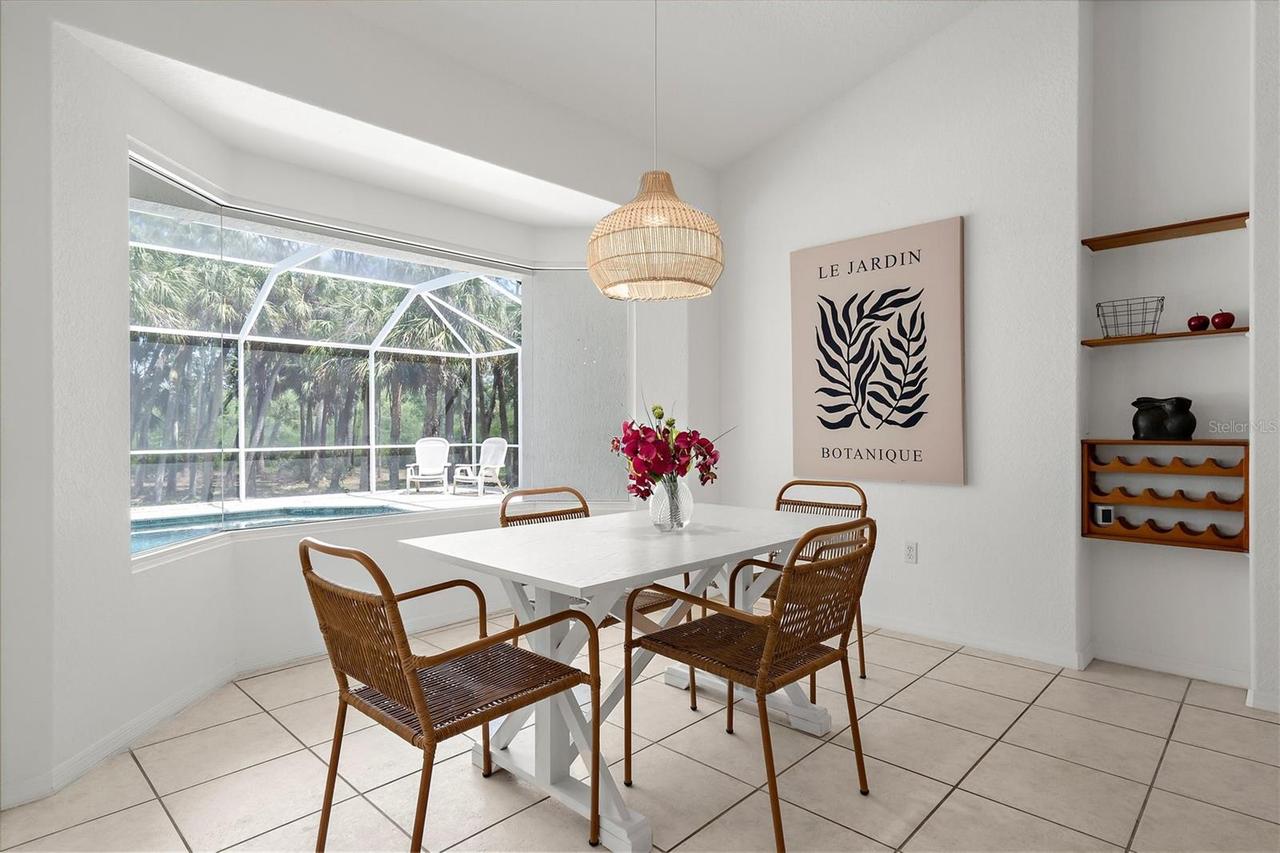
Screen Enclosure, Heated, In Ground
Subdivision
MYAKKA RIVER TRAILS UNREC OF
Interior Features
Additional Information
Additional Lease Restrictions
Refer to HOA Docs and Sarasota County Policy.
Additional Rooms
Inside Utility, Den/Library/Office, Breakfast Room Separate
Alternate Key Folio Num
0775001140
Appliances
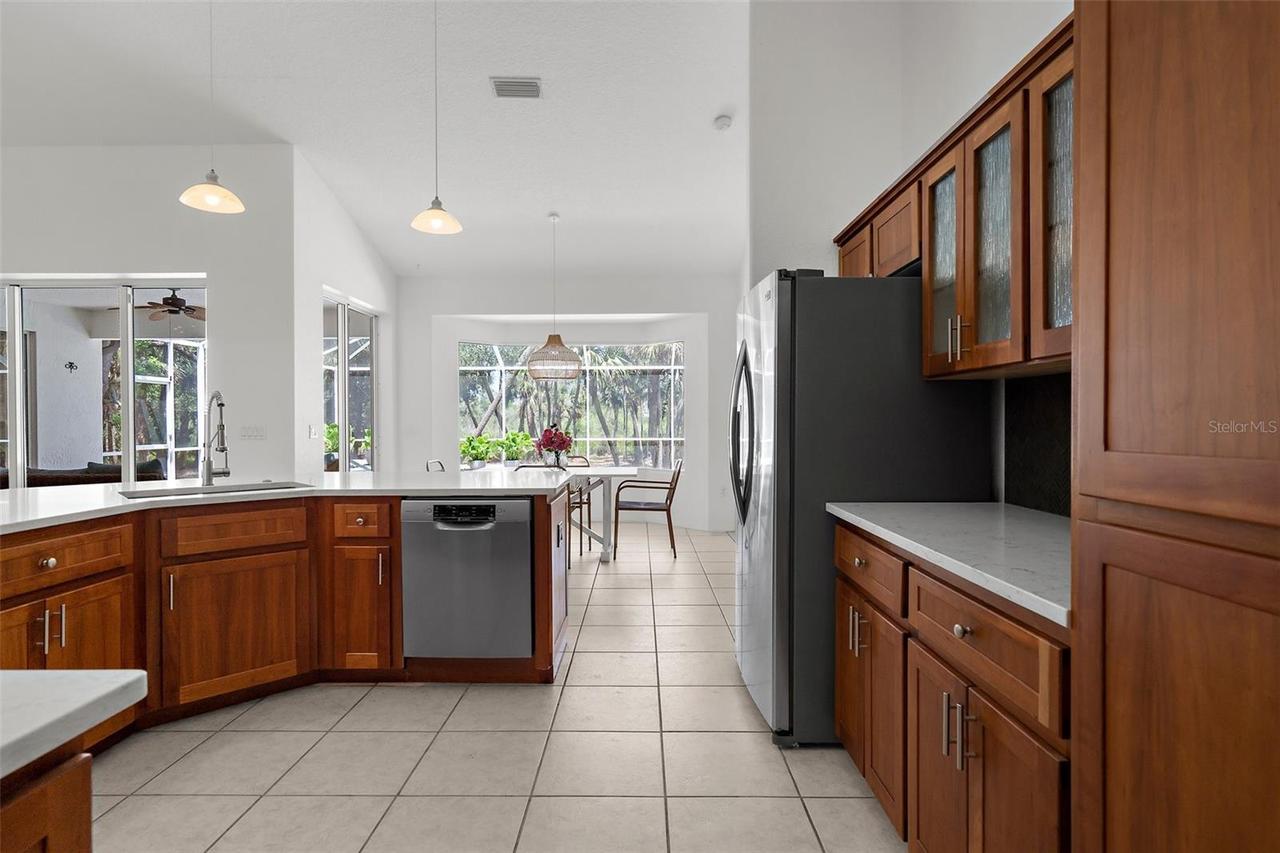
Electric Water Heater, Dishwasher, Microwave, Refrigerator, Disposal, Dryer, Range, Water Softener
Approval Process
No application required - HOA DOCS: https://www.mymrtfl.com/
Architectural Style
Florida
Association Amenities
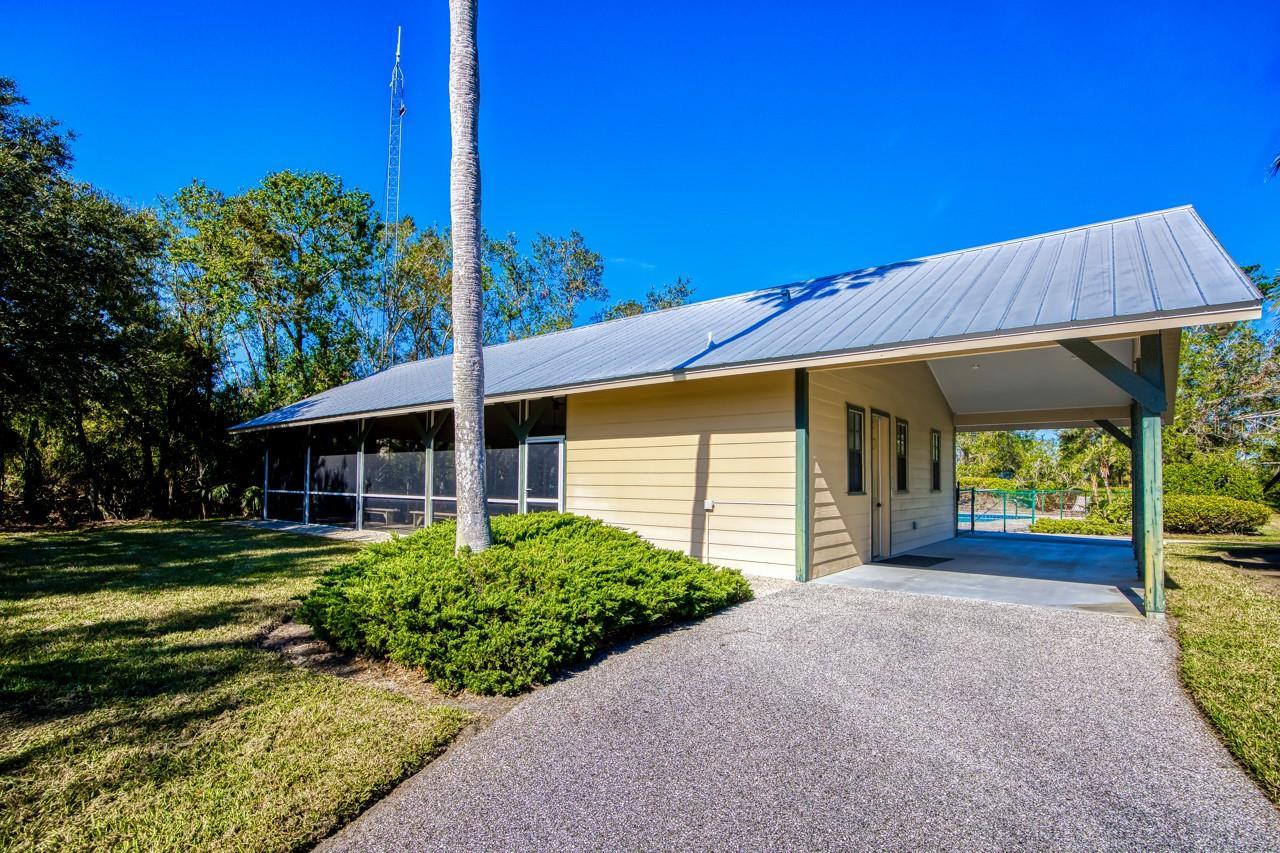
Trail(s), Cable TV, Recreation Facilities, Tennis Court(s), Pool, Spa/Hot Tub, Gated, Playground
Association Fee Frequency
Quarterly
Association Fee Includes
Cable TV, Internet
Association Fee Requirement
Required
Building Area Source
Public Records
Building Area Total Srch SqM
327.30
Building Area Units
Square Feet
Calculated List Price By Calculated SqFt
417.40
Community Features
Gated Community - No Guard, Horses Allowed, Golf Carts OK, Tennis Court(s), Pool, Deed Restrictions, Playground
Construction Materials
Stucco, Cement Siding
Elementary School
Taylor Ranch Elementary
Exterior Features
Storage, Rain Gutters
Fireplace Features
Wood Burning
Flood Zone Date
2024-03-27
Flood Zone Panel
12115C0362G
Flooring
Vinyl, Hardwood, Ceramic Tile
Foundation Details
Stem Wall, Slab
High School
Venice Senior High
Interior Features
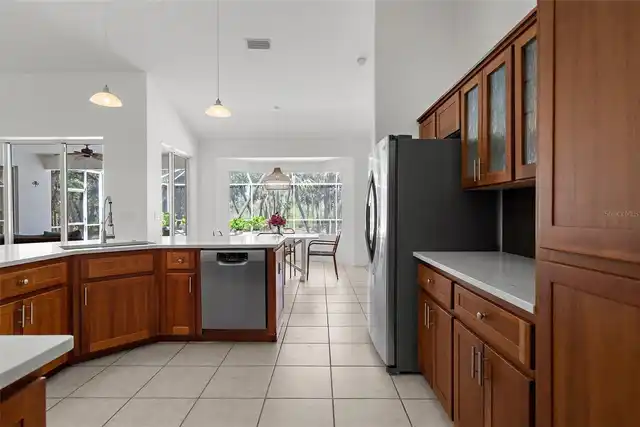
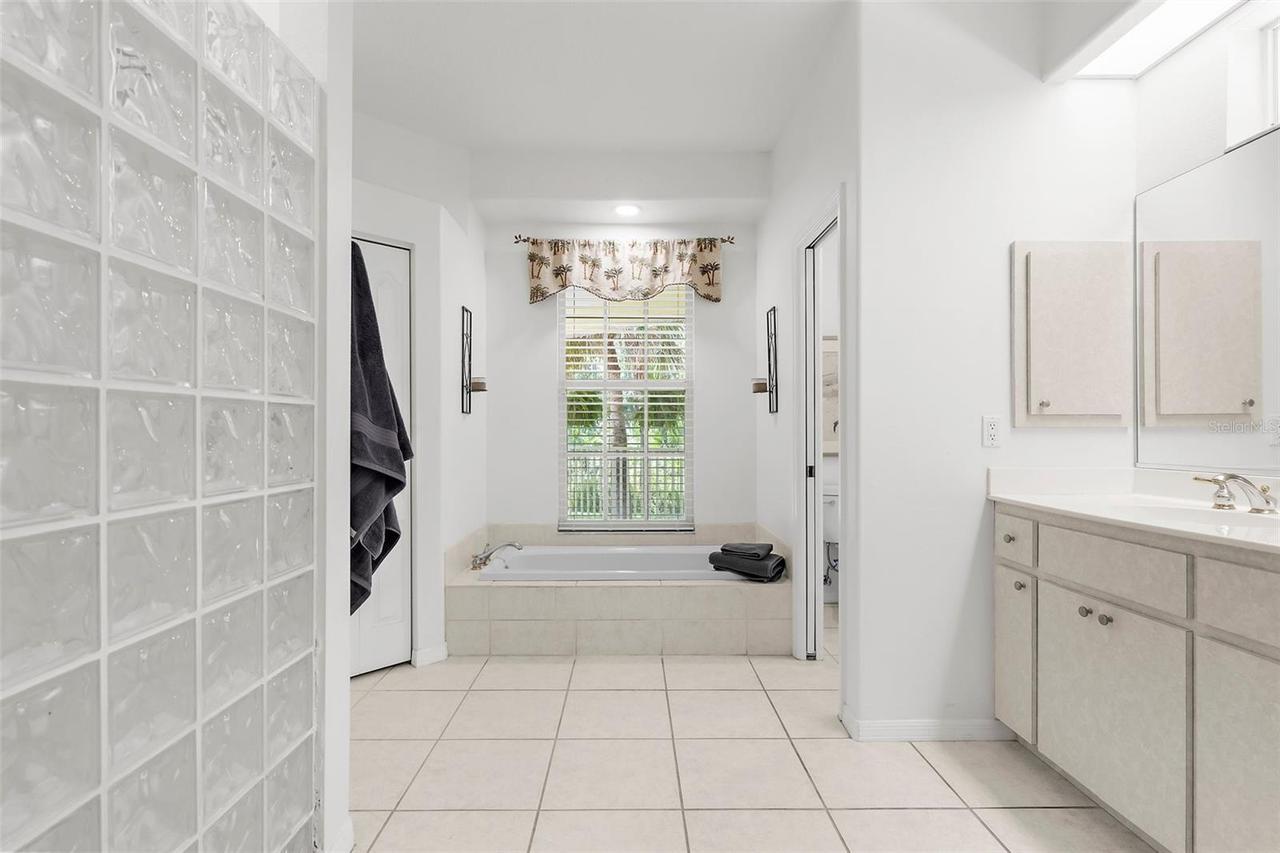
Thermostat, Eat-in Kitchen, Open Floorplan, Built-in Features, High Ceilings, Walk-In Closet(s), Window Treatments, Chair Rail, Vaulted Ceiling(s), Split Bedroom, Solid Wood Cabinets, Stone Counters, Kitchen/Family Room Combo, Ceiling Fans(s)
Laundry Features
Laundry Room, Inside
List AOR
Sarasota - Manatee
Living Area Source
Public Records
Living Area Units
Square Feet
Lot Size Square Feet
217800
Lot Size Square Meters
20234
Middle Or Junior School
Venice Area Middle
Modification Timestamp
2026-11-14T23:56:11.046Z
Patio And Porch Features
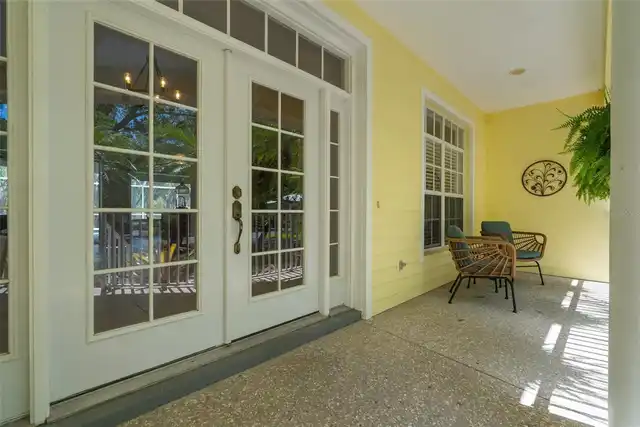
Front Porch, Screened, Covered
Pet Restrictions
Refer to HOA Docs
Price Change Timestamp
2026-11-14T22:33:48.000Z
RATIO Current Price By Calculated SqFt
417.40
Road Responsibility
Private Maintained Road
Road Surface Type
Paved, Asphalt
SW Subdiv Community Name
Myakka River Trails
Total Acreage
5 to less than 10
Universal Property Id
US-12115-N-0775001140-R-N
Unparsed Address
710 N RIVER RD
Utilities
Water Connected, Sprinkler Well, Electricity Connected, Cable Available
Vegetation
Mature Landscaping, Wooded, Fruit Trees, Trees/Landscaped
Water Body Name
MYAKKA RIVER
Water Extras
Boat Ramp - Private