407-990-2746
Menu

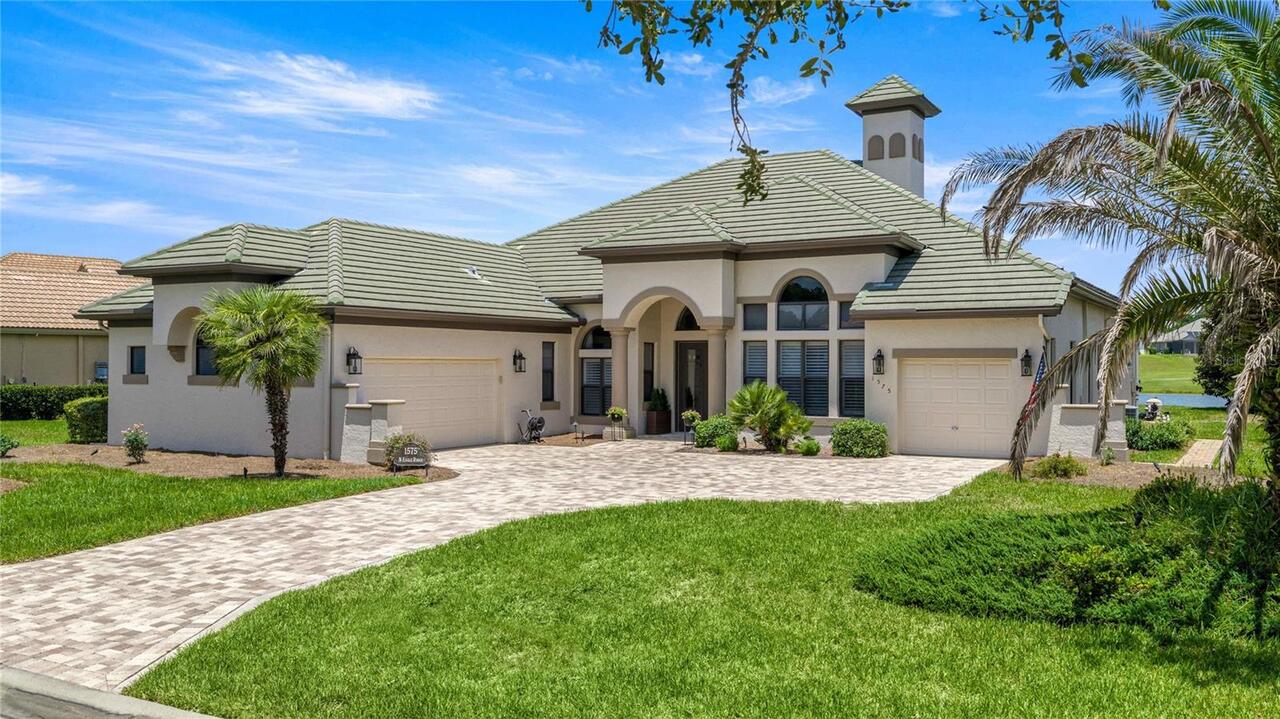
1575 N Eagle Ridge Path, Hernando, FL

NEXT
PREV
$1,200,000

($319/sqft)

List Status: Active
1575 N Eagle Ridge Path
Hernando, FL 34442


3 beds
3 baths
3765 living sqft
Top Features
  • Frontage: Lake Front
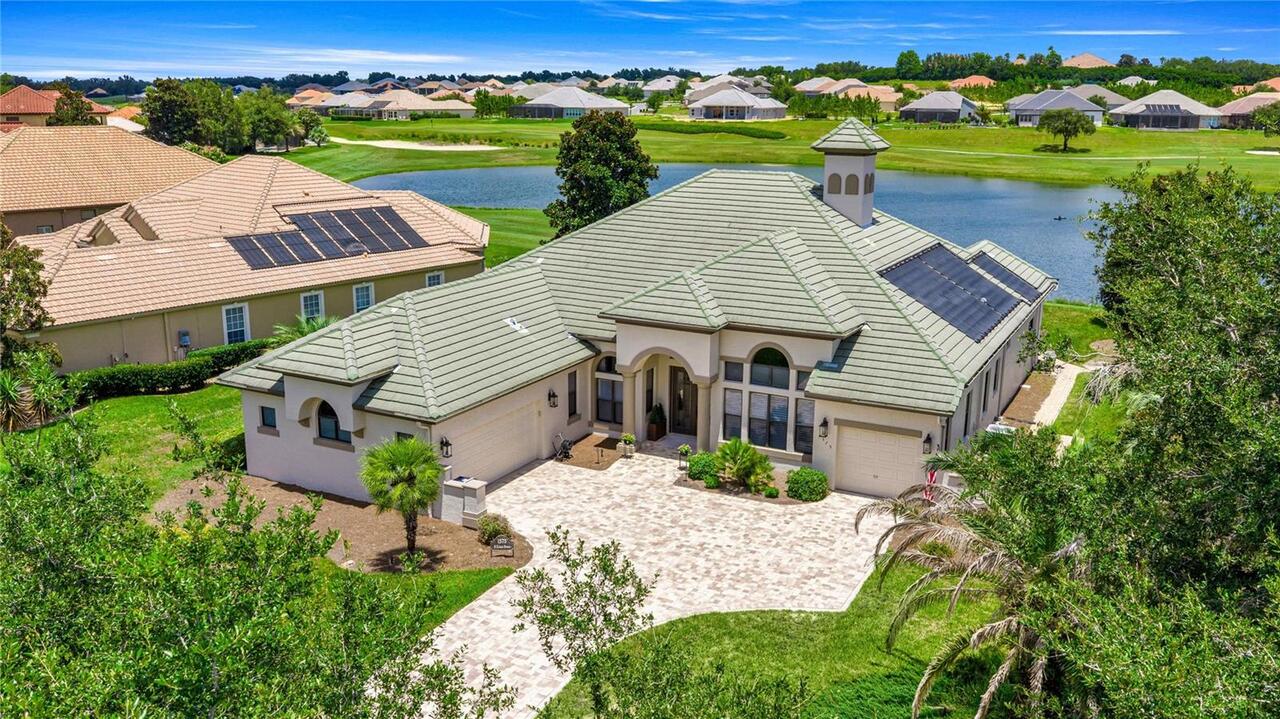
  • View: Water, Golf Course
  • Subdivision: Citrus Hills - Terra Vista
  • Built in  2007
  • Single Family Residence
Description
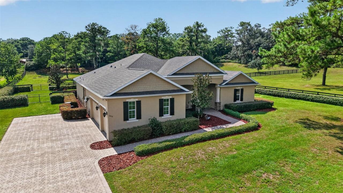
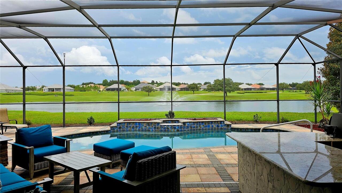
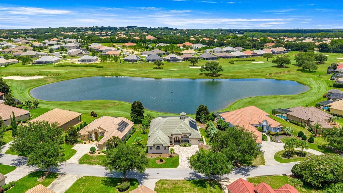
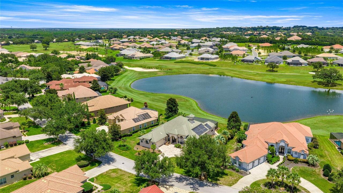
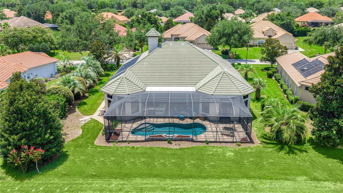
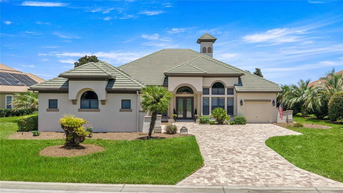
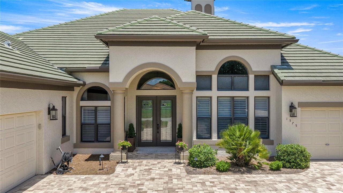
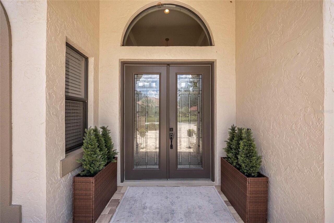
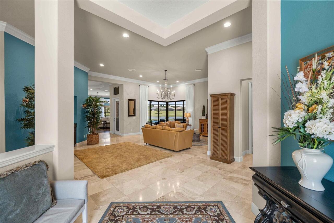
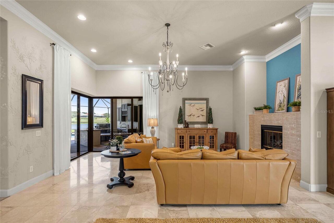
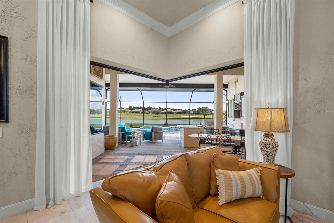
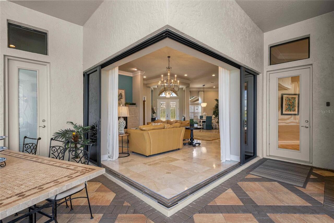
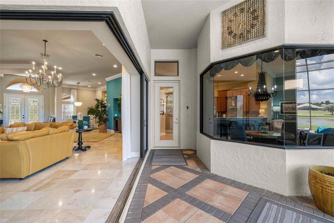
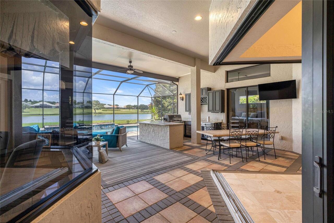
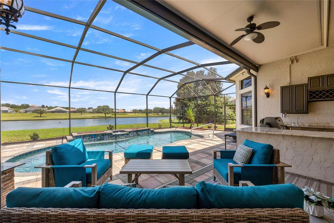
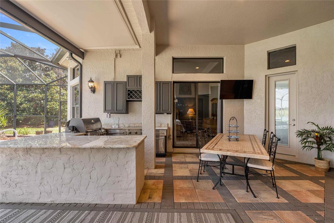
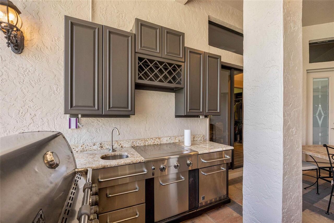
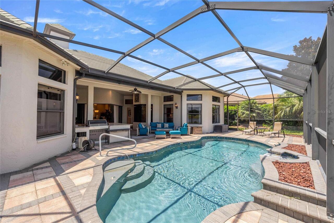
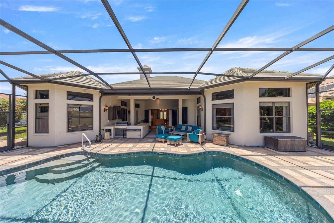
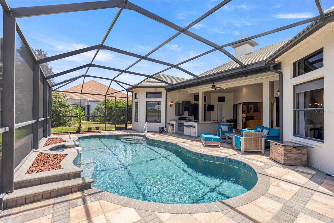
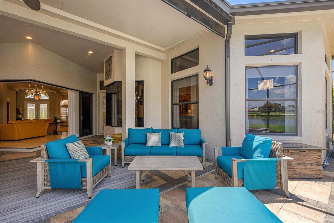
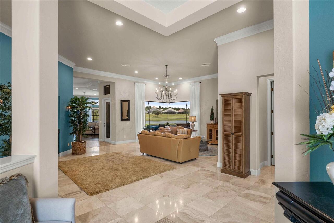
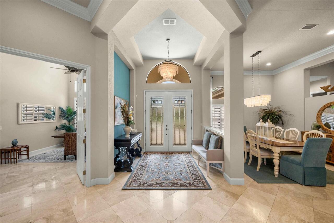
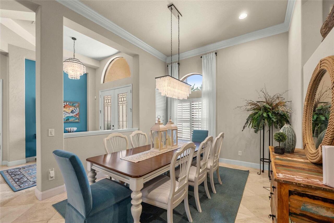
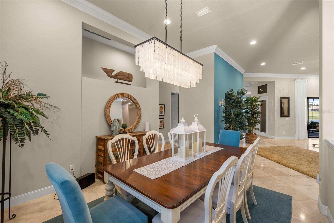
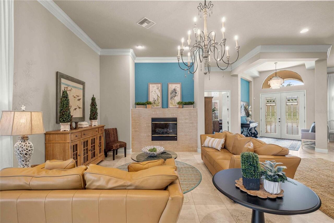
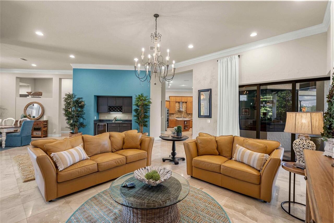
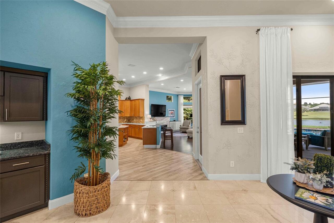
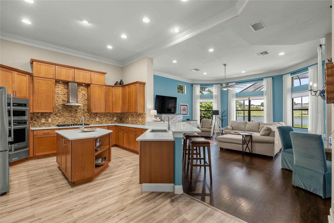
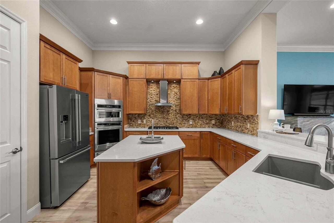
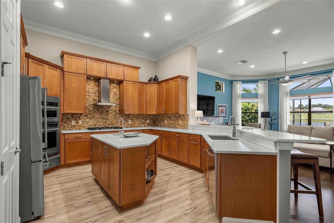
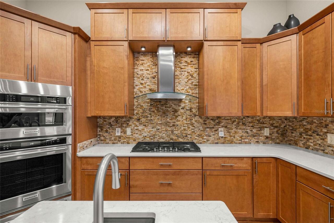
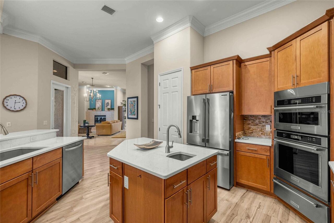
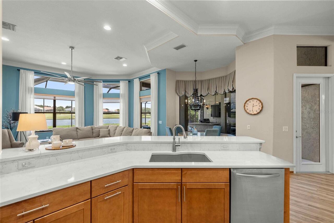
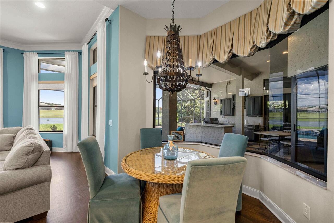
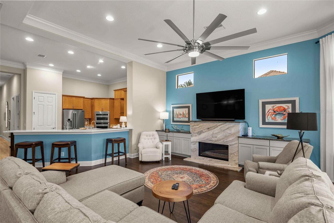
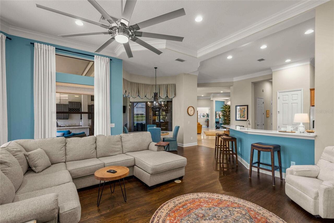
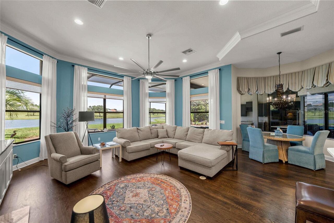
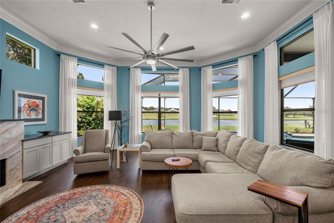
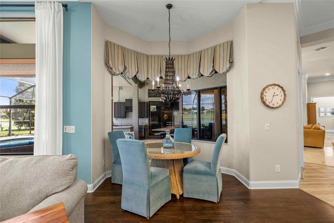
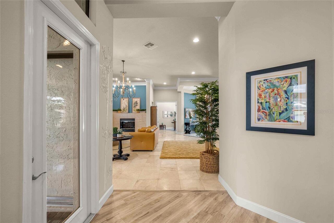
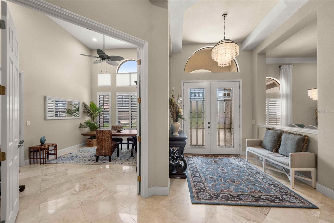
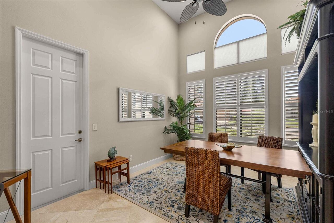
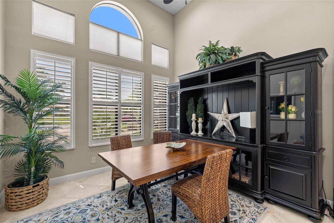
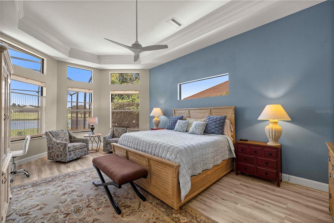
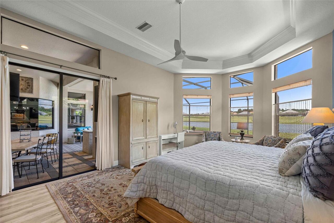
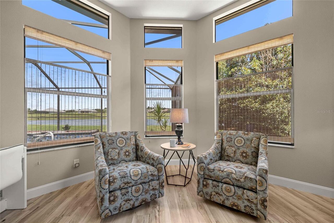
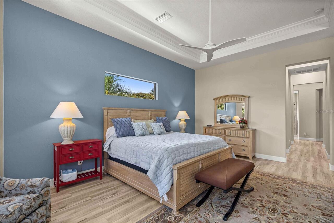
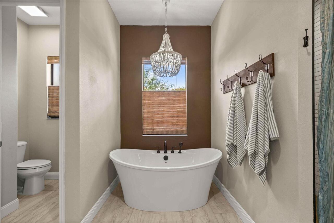
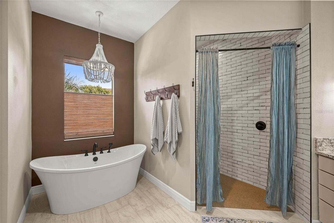
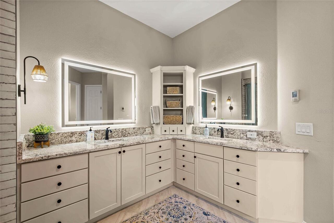
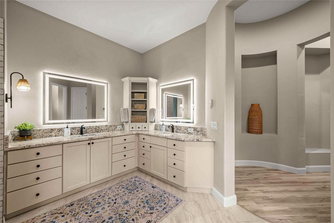
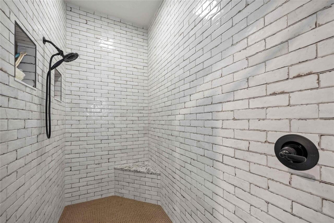
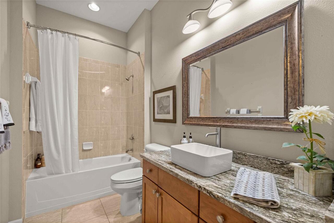
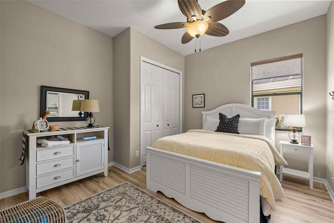
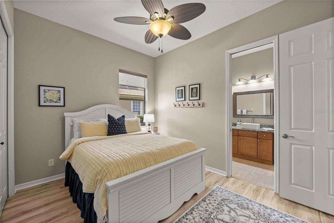
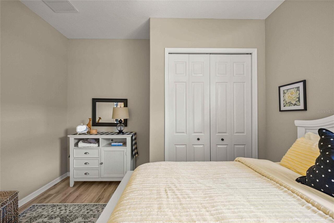
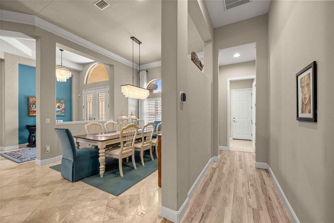
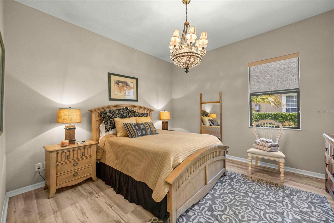
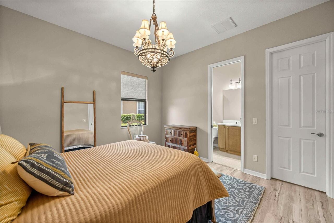
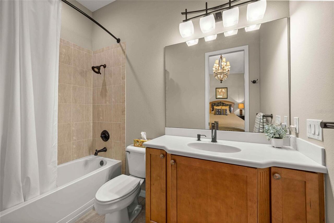
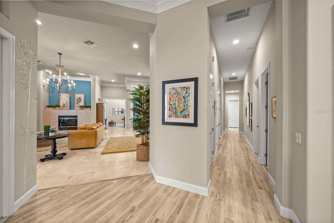
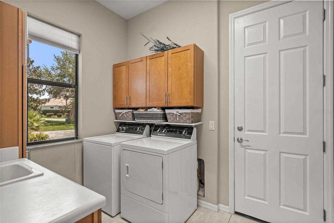
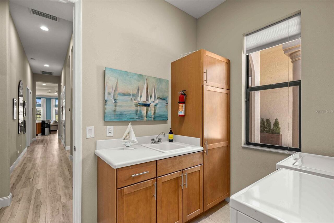
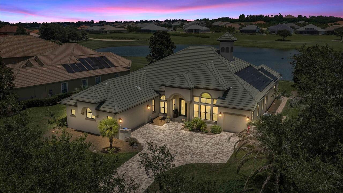
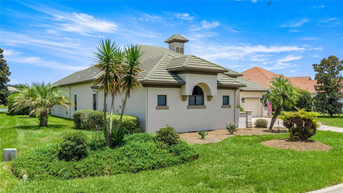
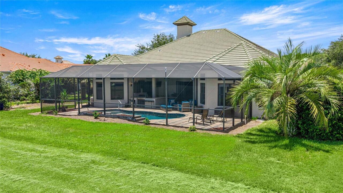
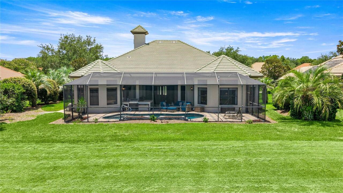
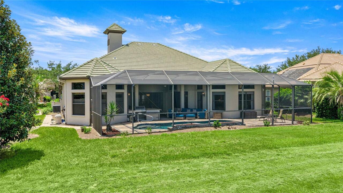
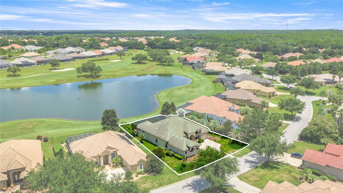
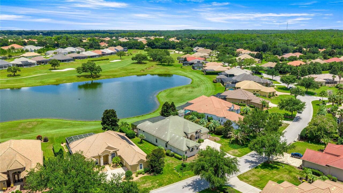
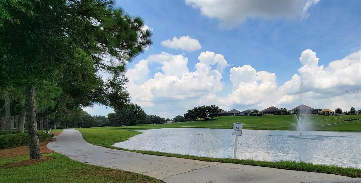
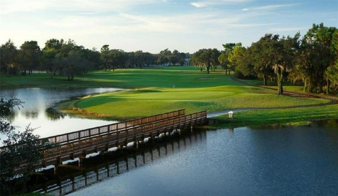
Luxury Lake & Golf Course Estate in Bellamy Ridge – Terra Vista Prime Location! Welcome to this beautifully updated Picasso floor plan in the highly sought-after gated enclave of Bellamy Ridge, located within the prestigious amenity rich gated community of Terra Vista. Perfectly positioned on a sparkling lake with a fountain and breathtaking views of the Skyview Golf Course, this exceptional home combines luxury, comfort, and an impressive list of upgrades. From the moment you enter through the elegant glass double doors, you'll be captivated by the panoramic water and golf course views that immediately draw your eye through the home to the expansive outdoor living area. Designed for both everyday living and entertaining, the spacious floor plan seamlessly blends indoor and outdoor spaces with corner pocketing sliding glass doors that open completely to the extended lanai, resort-style pool, and fully equipped summer kitchen. The home has been extensively updated by the Sellers, including: Fresh interior and exterior paint Crown molding throughout Luxury vinyl plank flooring in all three bedrooms, kitchen, and hallways Refinished hardwood flooring in the family room New ceiling fans and updated lighting throughout Completely remodeled fireplace Custom family room cabinetry with granite countertops Stunning wet bar with new granite and quartz countertops Designer tiled kitchen backsplash Upgraded kitchen featuring new gas appliances including microwave, oven, warming drawer, refrigerator, cooktop, and new garbage disposals Beautifully remodeled primary bathroom New granite countertops in the guest bath Upgraded comfort-height toilets Roof-mounted solar panels for efficient pool heating Upgraded pool pump and automation controller New driveway pavers that have been professionally sealed Plantation shutters throughout Custom closet organization systems in the primary suite and pantry Out of the way, Pool Bath for convenience The chef's kitchen is both functional and el
Property Details
Property Features
Property Sub Type
Single Family Residence
View
Water, Golf Course
Frontage
Lake Front
Pool
Screen Enclosure, Auto Cleaner, Gunite, Self Cleaning, In Ground
County
Citrus
Subdivision
CITRUS HILLS - TERRA VISTA
Additional Information
Accessibility Features
Accessible Approach with Ramp, Accessible Bedroom, Accessible Closets, Accessible Common Area, Accessible Doors, Accessible Electrical and Environmental Controls, Accessible Entrance, Accessible Full Bath, Visitor Bathroom, Accessible Hallway(s), Accessible Kitchen, Accessible Kitchen Appliances, Accessible Central Living Area, Accessible Washer/Dryer, Central Living Area
Additional Lease Restrictions
Not a choice for the Seller at this time.
Additional Parcels YN
false
Additional Rooms
Den/Library/Office, Family Room, Great Room
Alternate Key Folio Num
18E18S250260 0300
Amenities Additional Fees
Citrus Hills Social Membership is $198.00 a month for two-person family. Has a 2, 000 refundable deposit for security/equity at closing.
Appliances
Bar Fridge, Built-In Oven, Cooktop, Dishwasher, Disposal, Dryer, Ice Maker, Indoor Grill, Microwave, Refrigerator, Tankless Water Heater, Washer
Architectural Style
Mediterranean
Association Amenities
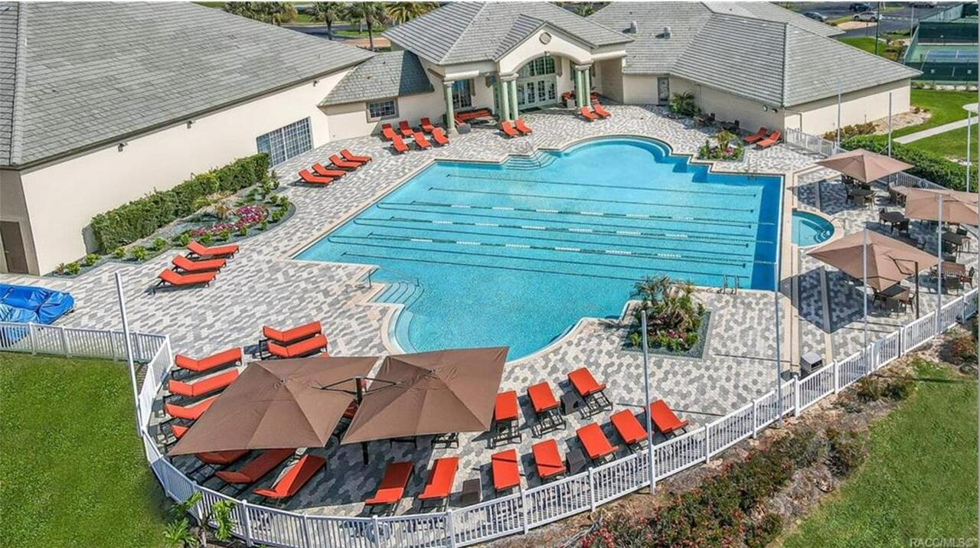
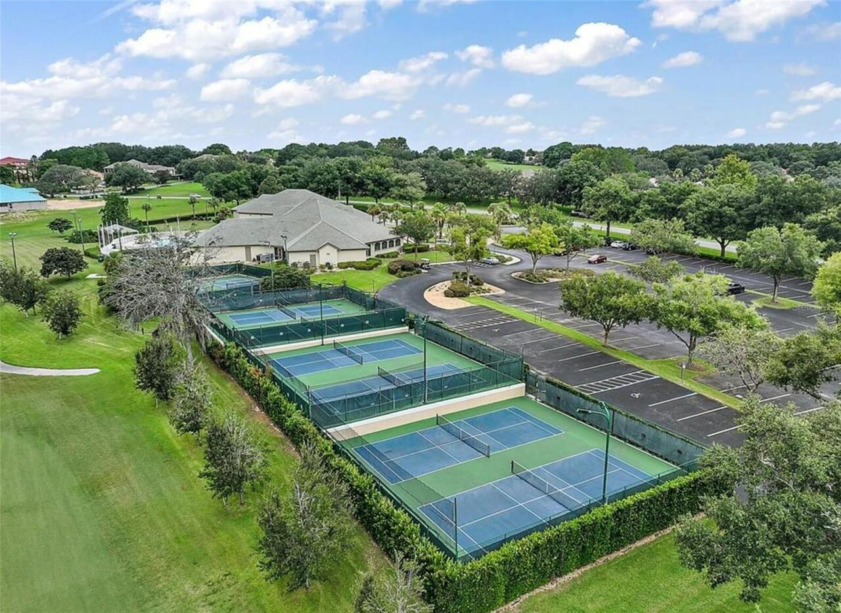
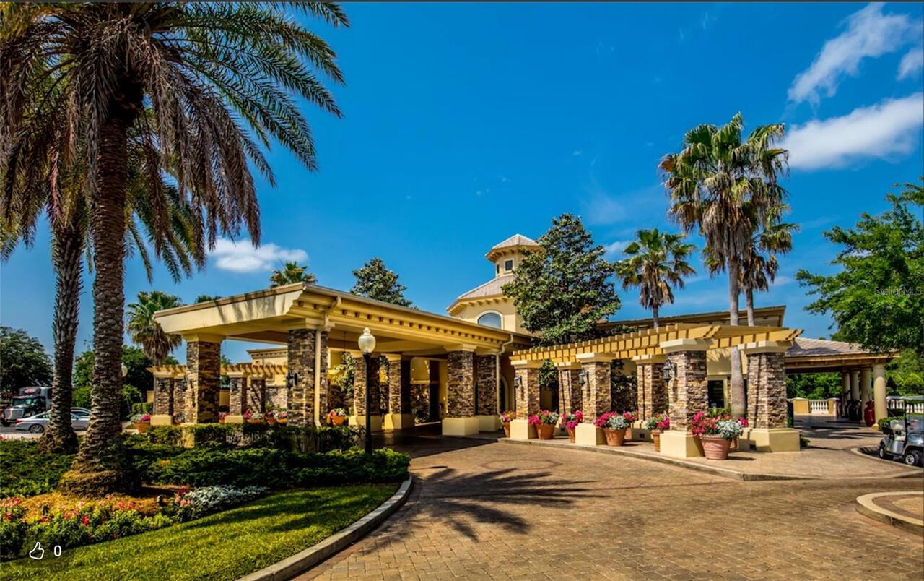
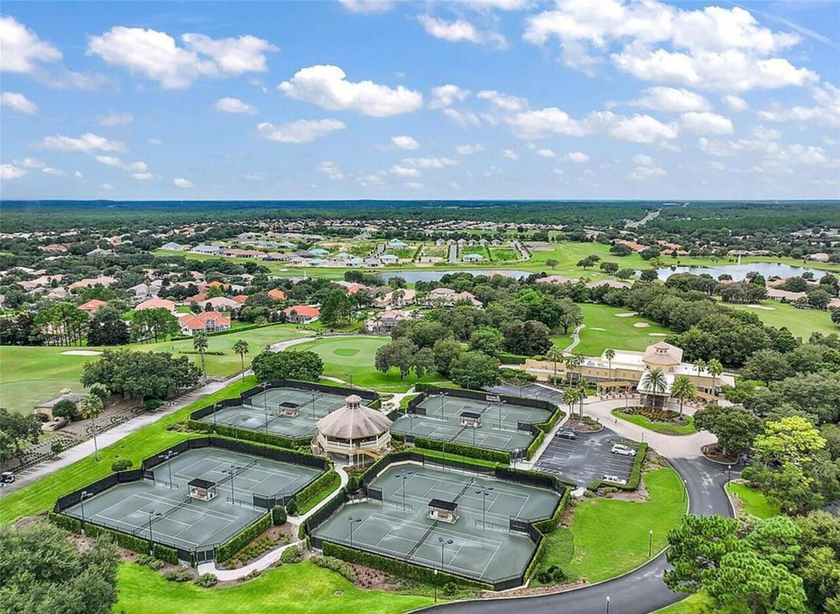
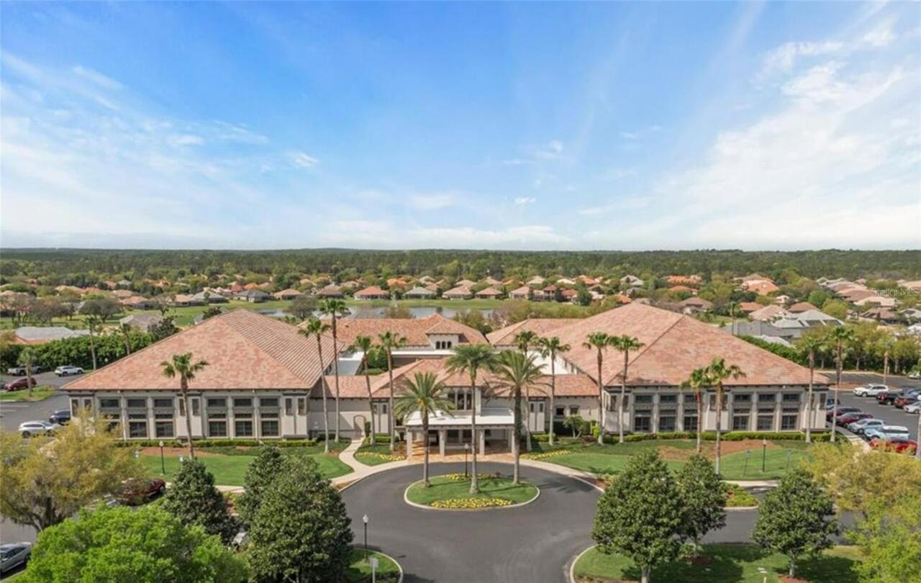
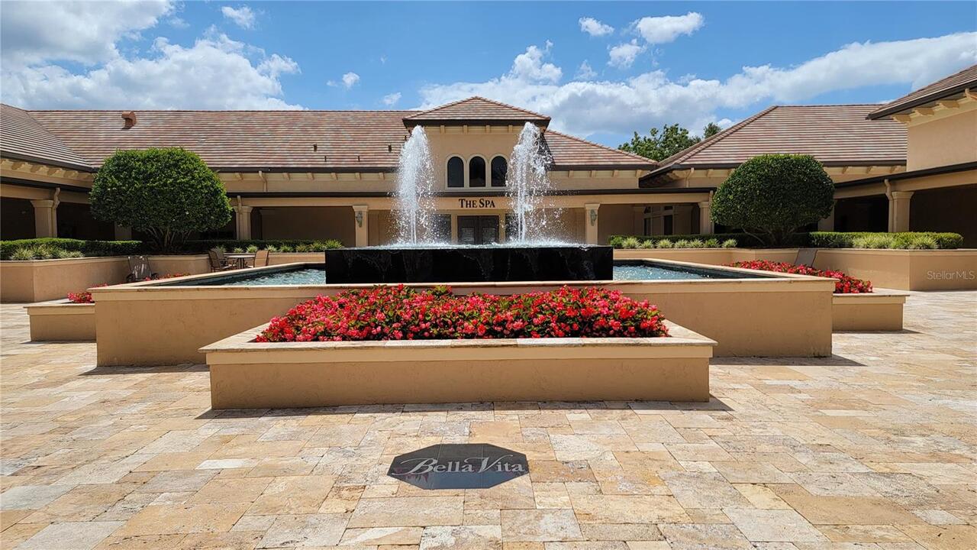
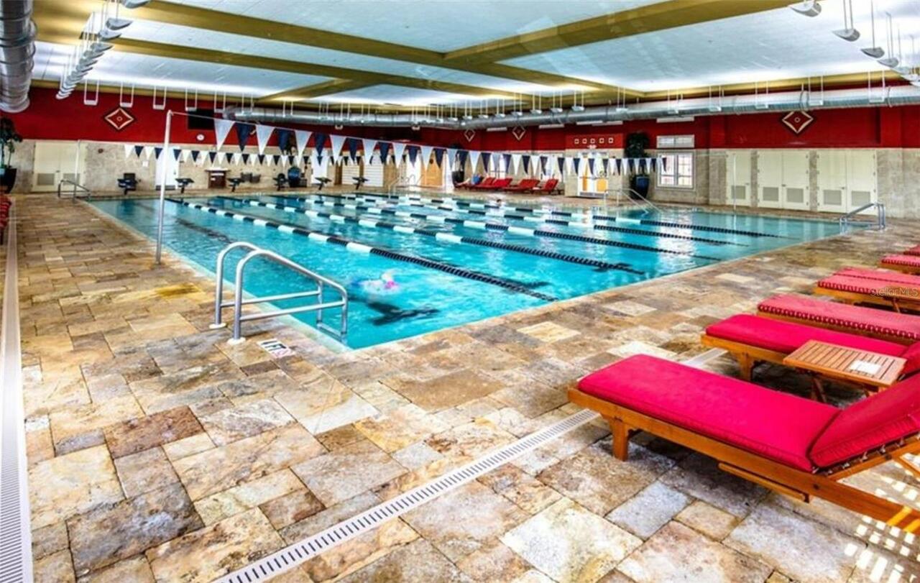

Cable TV, Clubhouse, Fitness Center, Gated, Golf Course, Maintenance, Park, Pickleball Court(s), Playground, Pool, Racquetball, Recreation Facilities, Security, Spa/Hot Tub, Tennis Court(s)
Association Fee
24
Association Fee Frequency
Monthly
Association Fee Includes
Cable TV, Private Road, Security
Association Fee Requirement
Required
Association YN
true
Attached Garage YN
true
Bathrooms Total Integer
4
Building Area Source
Public Records
Building Area Total
4473
Building Area Total Srch SqM
415.56
Building Area Units
Square Feet
Calculated List Price By Calculated SqFt
318.73
Carport YN
false
Community Features
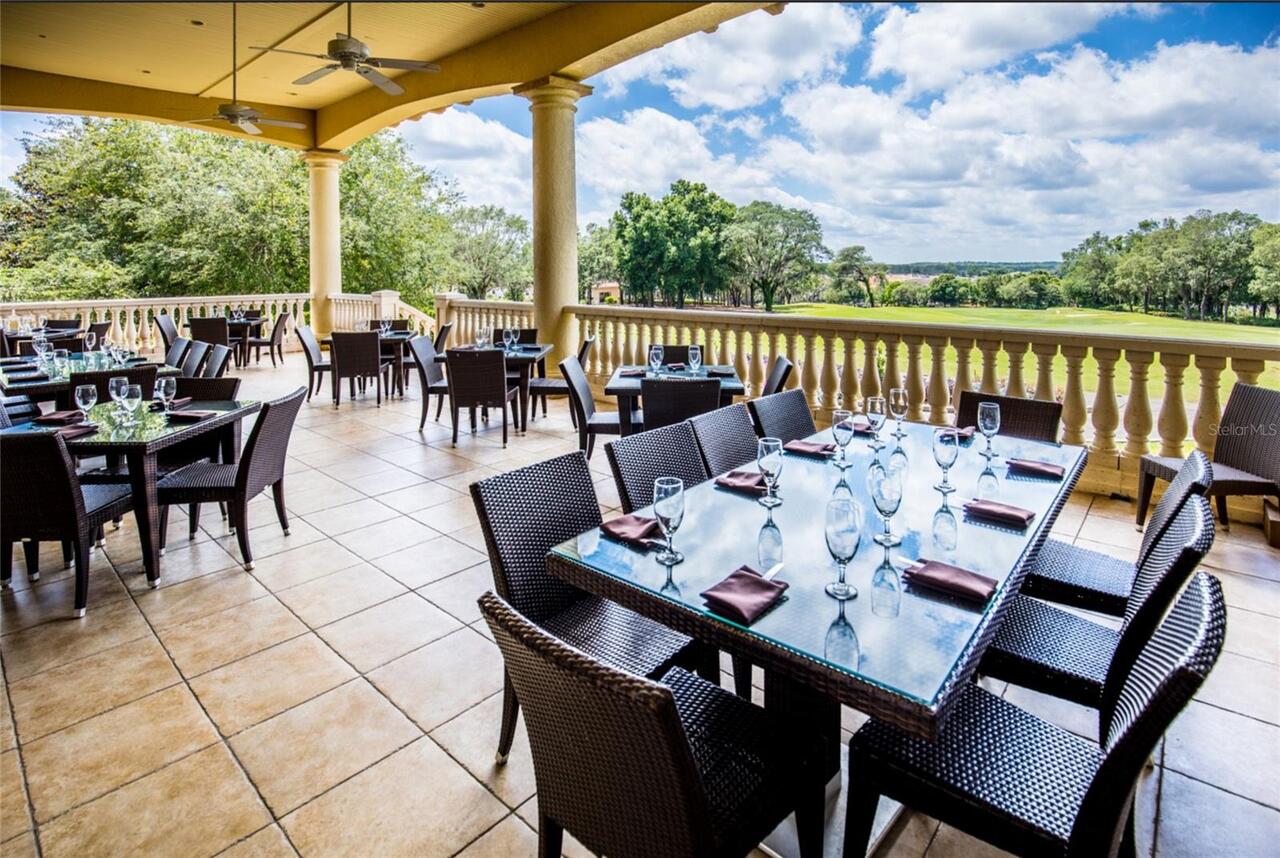

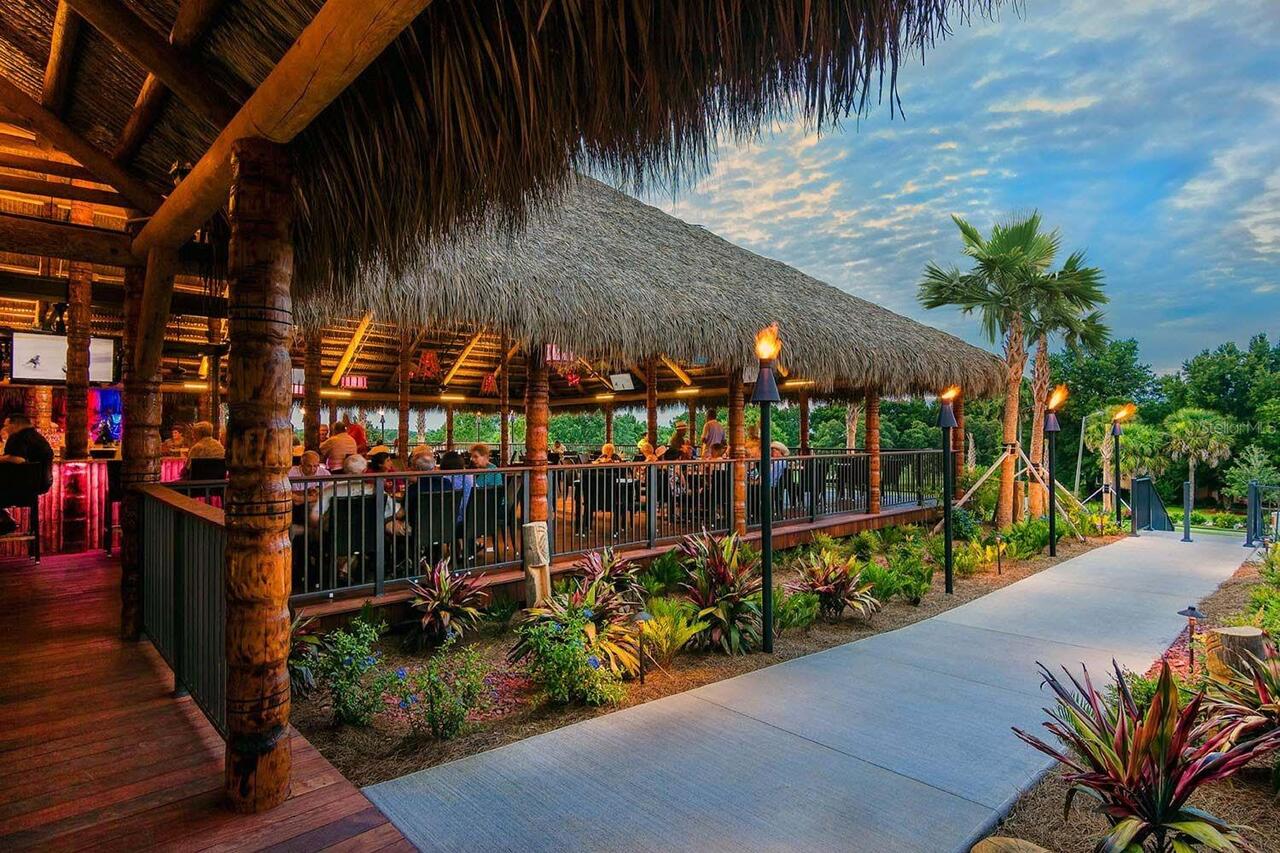
Clubhouse, Dog Park, Fitness Center, Gated Community - Guard, Golf Carts OK, Golf, Park, Playground, Pool, Racquetball, Restaurant, Sidewalks, Tennis Court(s), Wheelchair Access, Street Lights
Construction Materials
Concrete, Stucco
Cooling
Central Air
Country
US
Current Price
1200000.00
Direction Faces
West
Elementary School
Forest Ridge Elementary School
Exterior Features
Outdoor Grill, Outdoor Kitchen, Rain Gutters, Sliding Doors
Fireplace Features
Electric
Fireplace YN
true
Flood Zone Code
X
Flood Zone Date
2014-09-26
Flood Zone Panel
12017C0214D
Flooring
Ceramic Tile, Luxury Vinyl
Foundation Details
Slab
Furnished
Negotiable
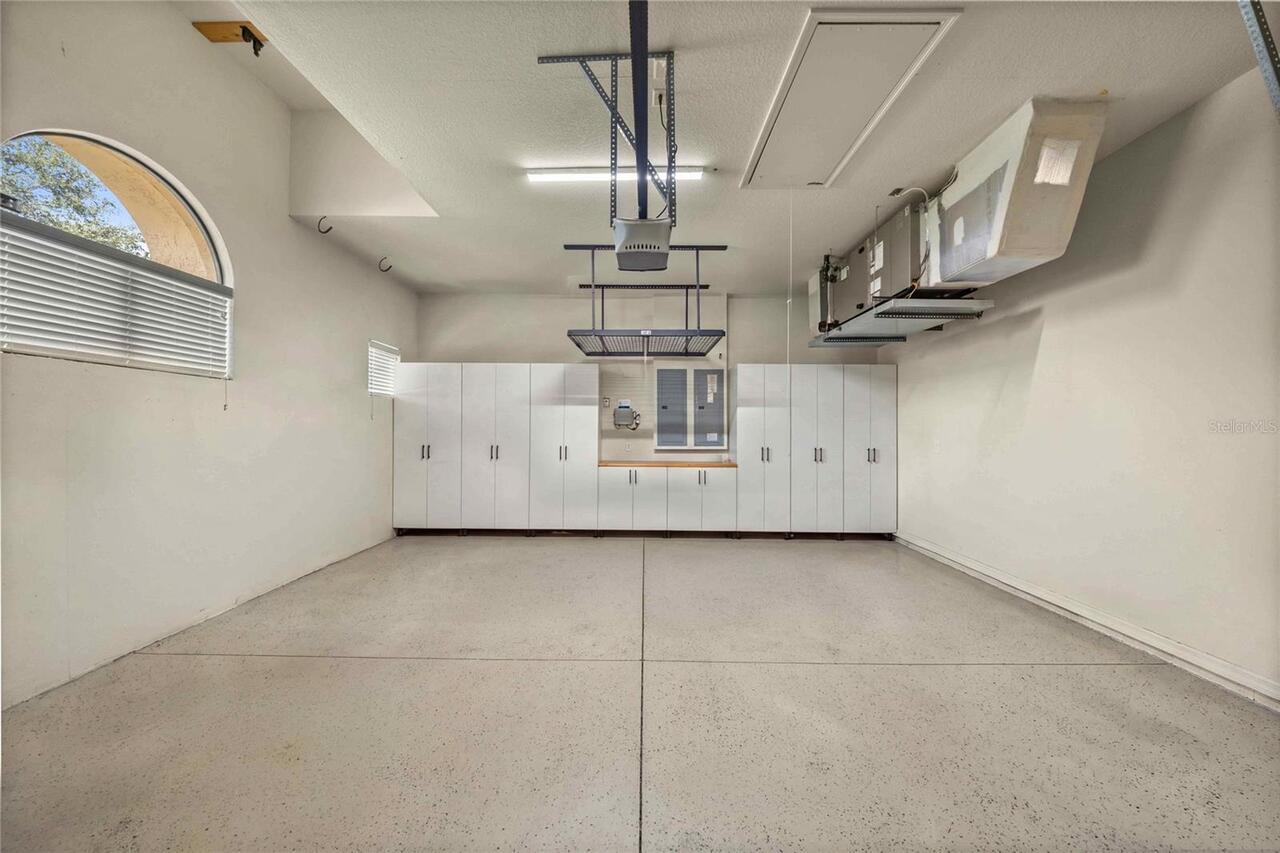
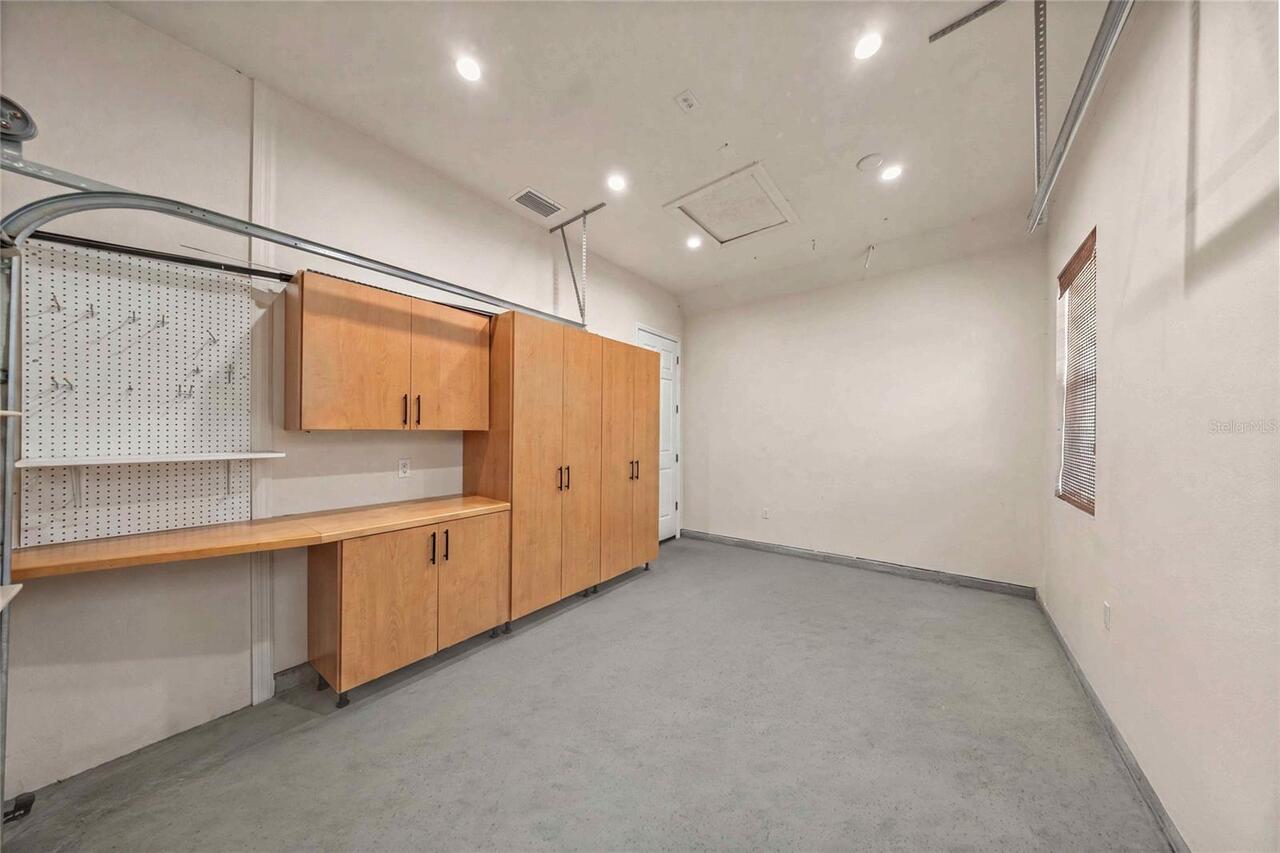
Garage Dimensions
24x21
Garage Spaces
3
Garage YN
true
Heating
Heat Pump
High School
Lecanto High School
Interior Features
Built-in Features, Ceiling Fans(s), Crown Molding, High Ceilings, Open Floorplan, Primary Bedroom Main Floor, Solid Wood Cabinets, Stone Counters, Thermostat, Tray Ceiling(s), Vaulted Ceiling(s), Walk-In Closet(s), Window Treatments
Internet Address Display YN
true
Internet Automated Valuation Display YN
false
Internet Consumer Comment YN
true
Internet Entire Listing Display YN
true
Laundry Features
Inside
Lease Restrictions YN
1
Levels
One
List AOR
Ocala - Marion
Living Area Meters
349.78
Living Area Source
Public Records
Living Area Units
Square Feet
Lot Features
On Golf Course
Lot Size Acres
0.4
Lot Size Dimensions
92x160
Lot Size Square Feet
17568
Lot Size Square Meters
1632
Middle Or Junior School
Lecanto Middle School
Minimum Lease
3 Months
Modification Timestamp
2026-08-02T15:46:09.288Z
Monthly HOA Amount
24.00
New Construction YN
false
Number Of Pets
2
Occupant Type
Owner
Ownership
Fee Simple
Parcel Number
18E-18S-25-0260-00000-0300
Pets Allowed
Cats OK, Dogs OK
Pool Dimensions
14x30
Pool Private YN
true
Postal Code Plus 4
6316
Property Attached YN
false
Property Condition
Completed
Public Survey Range
18E
Public Survey Section
26
RATIO Current Price By Calculated SqFt
318.73
Realtor Info
Floor Plan Available
Road Responsibility
Private Maintained Road
Road Surface Type
Asphalt
Roof
Tile
Room Count
12
Senior Community YN
false
Sewer
Public Sewer
Showing Requirements
Coming Soon - Allowing Showings, Call Listing Agent, Combination Lock Box, Gate Code Required
Status Change Timestamp
2026-08-02T15:13:29.000Z
Stories Total
1
Tax Annual Amount
10390.19
Tax Block
30
Tax Book Number
18-2-5
Tax Legal Description
BELLAMY RIDGE PB 18 PGS 2-5 LOT 30
Tax Lot
30
Tax Year
2025
Total Acreage
1/4 to less than 1/2
Total Annual Fees
3684.00
Total Monthly Fees
307.00
Township
18S
Universal Property Id
US-12017-N-1818250260000000300-R-N
Unparsed Address
1575 N EAGLE RIDGE PATH
Utilities
BB/HS Internet Available, Cable Connected, Electricity Connected, Natural Gas Connected, Public, Sewer Connected, Underground Utilities, Water Connected
Water Frontage Feet Lake
40
Water Source
Public
Water View
Lake
Water View YN
1
Waterfront Feet Total
40
Waterfront YN
true
Window Features
Double Pane Windows
Zoning
PDR
Neighborhood Map
Popup

Property Photos
Listing Photo
Listing Photo
Listing Photo
Listing Photo
Listing Photo
Listing Photo
Listing Photo
Listing Photo
Listing Photo
Listing Photo
Listing Photo
Listing Photo
Listing Photo
Listing Photo
Listing Photo
Listing Photo
Listing Photo
Listing Photo
Listing Photo
Listing Photo
Listing Photo
Listing Photo
Listing Photo
Listing Photo
Listing Photo
Listing Photo
Listing Photo
Listing Photo
Listing Photo
Listing Photo
Listing Photo
Listing Photo
Listing Photo
Listing Photo
Listing Photo
Listing Photo
Listing Photo
Listing Photo
Listing Photo
Listing Photo
Listing Photo
Listing Photo
Listing Photo
Listing Photo
Listing Photo
Listing Photo
Listing Photo
Listing Photo
Listing Photo
Listing Photo
Listing Photo
Listing Photo
Listing Photo
Listing Photo
Listing Photo
Listing Photo
Listing Photo
Listing Photo
Listing Photo
Listing Photo
Listing Photo
Listing Photo
Listing Photo
Listing Photo
Listing Photo
Listing Photo
Listing Photo
Listing Photo
Listing Photo
Listing Photo
Listing Photo
Listing Photo
Listing Photo
Listing Photo
Listing Photo
Listing Photo
Listing Photo
Listing Photo
Listing Photo
Listing Photo
Listing Photo
Listing Photo
Listing Photo
Listing Photo
Listing Photo
Listing Photo
Listing Photo
Listing Photo
Listing Photo
Listing Photo
Listing Photo
Listing Photo
Listing Photo
Listing Photo
Listing Photo
Listing Photo
Listing Photo
Listing Photo
Listing Photo
Listing Photo
Listing Photo
Listing Photo
Listing Photo
Listing Photo
Listing Photo
Listing Photo
Listing Photo
Listing Photo
Listing Photo
Listing Photo
Listing Photo
Listing Photo
Listing Photo
Listing Photo
Listing Photo
Listing Photo
Listing Photo
Listing Photo
Listing Photo
Listing Photo
Listing Photo
Listing Photo
Listing Photo
Listing Photo
Listing Photo
Listing Photo
Listing Photo
Listing Photo
Listing Photo
Listing Photo
Listing Photo
Listing Photo
Listing Photo
Listing Photo
Listing Photo
Listing Photo
Listing Photo
Listing Photo
Listing Photo
Listing Photo
Listing Photo
Listing Photo
Listing Photo
Listing Photo
Listing Photo
Listing Photo
Listing Photo
Listing Photo
Listing Photo
Listing Photo
Listing Photo
Listing Photo
Listing Photo
Listing Photo
Listing Photo
Listing Photo
Listing Photo
Listing Photo
Listing Photo
Listing Photo
Listing Photo
Listing Photo
Listing Photo
Listing Photo
Listing Photo
Listing Photo
Listing Photo
Listing Photo
Listing Photo
Listing Photo
Listing Photo
Listing Photo
Listing Photo
Listing Photo
Listing Photo
Listing Photo
Listing Photo
Listing Photo
Listing Photo
Listing Photo
Listing Photo
Listing Photo
Listing Photo
Listing Photo
Listing Photo
Listing Photo
Listing Photo
Listing Photo
Listing Photo
Listing Photo

MLS #MFROM729382 Listing courtesy of Re/max Foxfire - Hwy 40 provided by Stellar MLS.


All listing information is deemed reliable but not guaranteed and should be independently verified through personal inspection by appropriate professionals. Listings displayed on this website may be subject to prior sale or removal from sale; availability of any listing should always be independent verified. Listing information is provided for consumer personal, non-commercial use, solely to identify potential properties for potential purchase; all other use is strictly prohibited and may violate relevant federal and state law. The source of the listing data is as follows: Stellar MLS (updated 8/2/26 12:32 PM) |
Listing Search


Translate Tool

Featured Listings
Lake Wales Real Estate
$875,000
6 BED
4 BATH
YOUR OWN PRIVATE LAKEFRONT RETREAT ON LAKE PIERCE-a secluded 3.05-acre property consisting of three separate homes with ... Read More
Venice Real Estate
$1,495,000
4 BED
4 BATH
This Lakefront Estate Home with a second private residence is in the gated Lake Geraldine Community in Venice, on 3 acre... Read More
Orlando Real Estate
$929,500
5 BED
4 BATH
Welcome to an exceptional opportunity in the prestigious gated community of Sunset Preserve, where luxury, privacy, and ... Read More
Port Charlotte Real Estate
$849,000
3 BED
3 BATH
Set on a rare double lot of nearly half an acre, this exceptional custom-built home offers the freedom of no HOA and ple... Read More
Deltona Real Estate
$1,425,000
4 BED
3 BATH
Experience Florida luxury living at its finest in this custom-built estate, thoughtfully designed to blend elegance, com... Read More
Hernando Real Estate
$1,200,000
3 BED
3 BATH
Luxury Lake & Golf Course Estate in Bellamy Ridge – Terra Vista Prime Location! Welcome to this beautifully updated Pica... Read More
Lutz Real Estate
$850,000
4 BED
4 BATH
Stunning Lakefront Estate on Approx. ¾ Acre – 4 Bedrooms, 4 Full Baths + Study + Loft, Pool, Gated & Fenced. Experience ... Read More
Tampa Real Estate
$825,000
4 BED
3 BATH
Welcome to this beautifully updated home in The Greens, one of Westchase’s most desirable gated villages with 24-hour ma... Read More
Celebration Real Estate
$945,000
4 BED
3 BATH
Here's your opportunity to own a beautifully updated, income-generating home in the highly sought-after East Village of ... Read More
Belleview Real Estate
$850,000
4 BED
3 BATH
Welcome to Woodridge Estates, a gated equestrian community offering peaceful surroundings, privacy, and room to enjoy th... Read More
Contact Sandra Pardo

407-990-2746

Wendy Morris LLC

Licensed in the State of Florida
BK 3146762
16797 Broadwater Avenue
Winter Garden, Florida 34787

Your privacy is our utmost concern. We will never sell your personal information. Privacy Policy
©2026 sandrapardohomes.com - all rights reserved. | Site Map