407-990-2746
Menu

17116 Se 79th Mclawren Terrace, The Villages, FL

NEXT
PREV
$775,000

($370/sqft)

List Status: Coming Soon
17116 Se 79th Mclawren Terrace
The Villages, FL 32162


3 beds
2 baths
2097 living sqft
Top Features
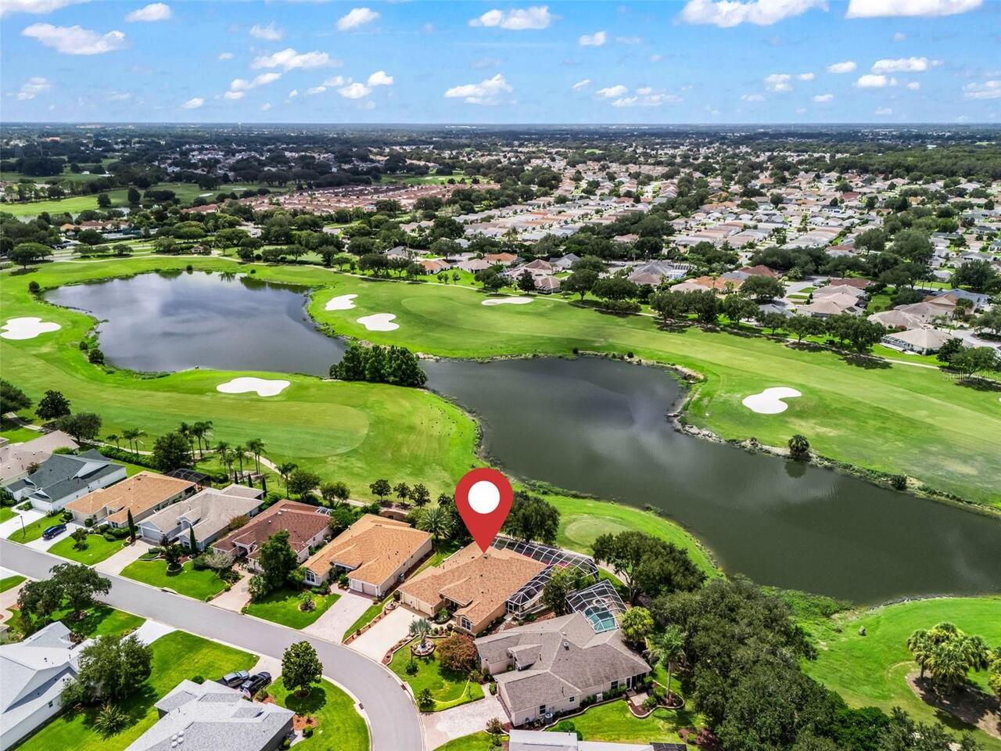
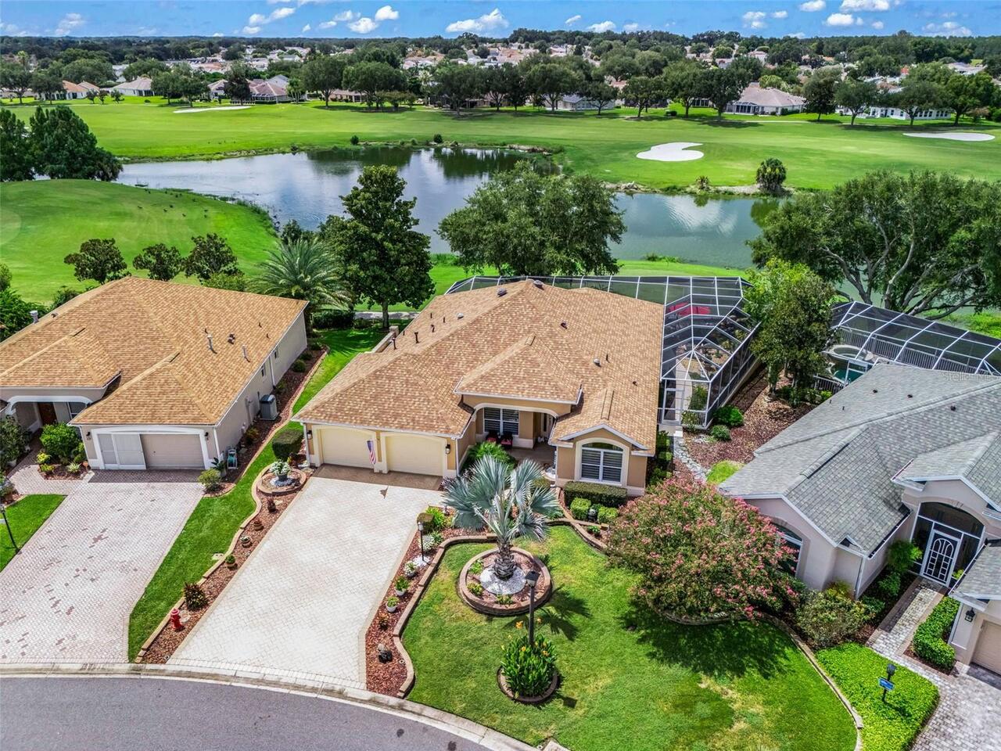
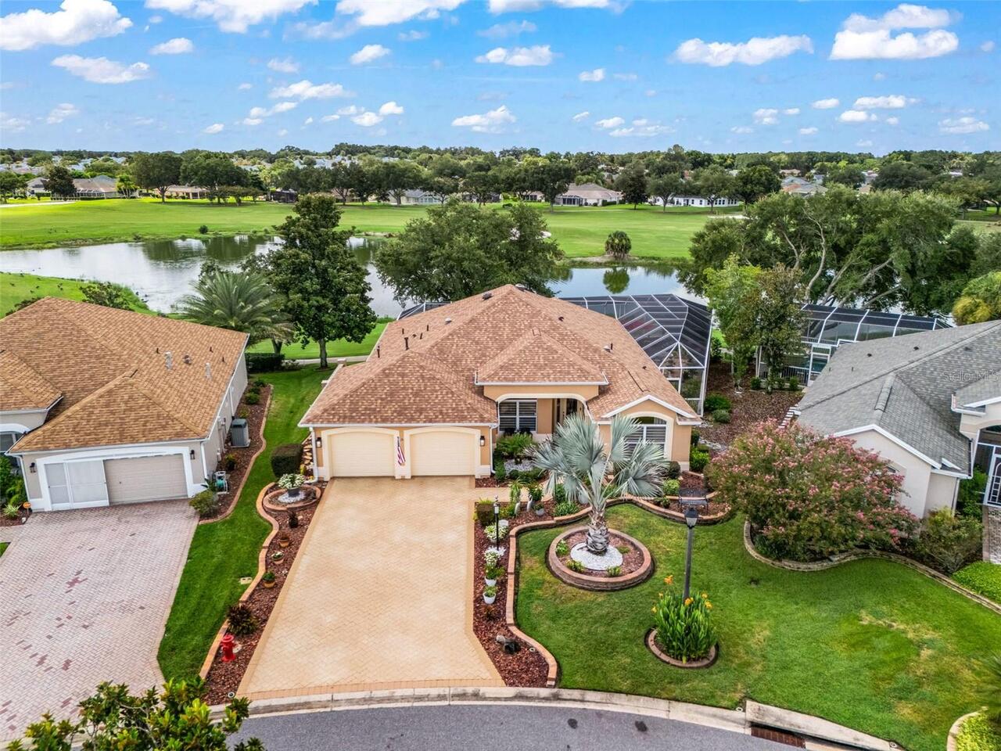
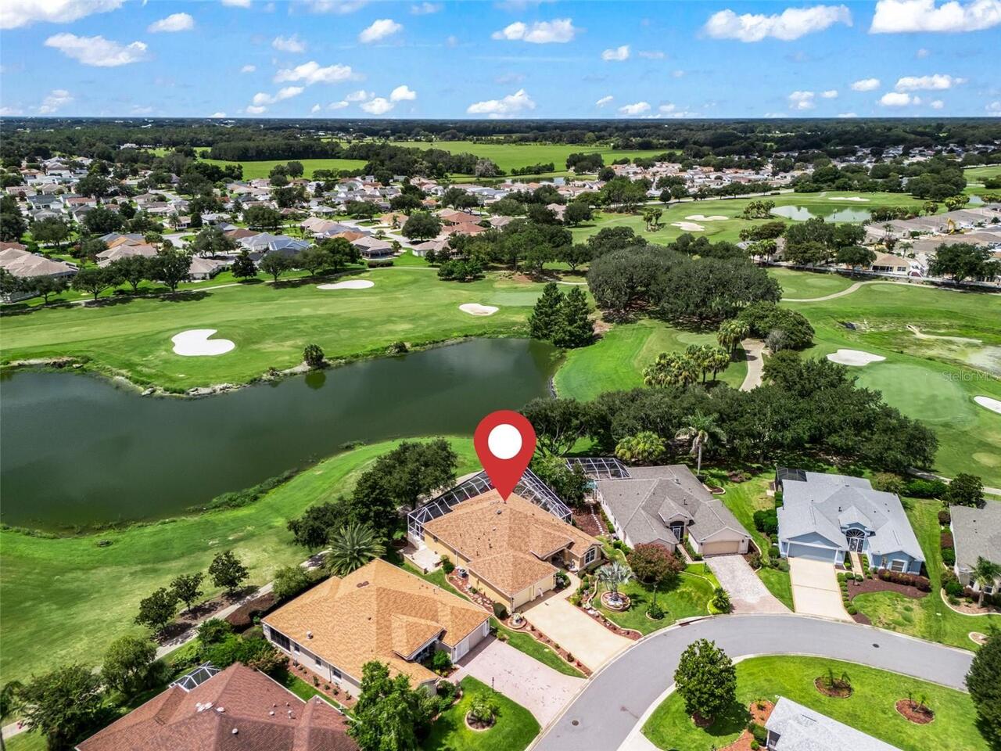
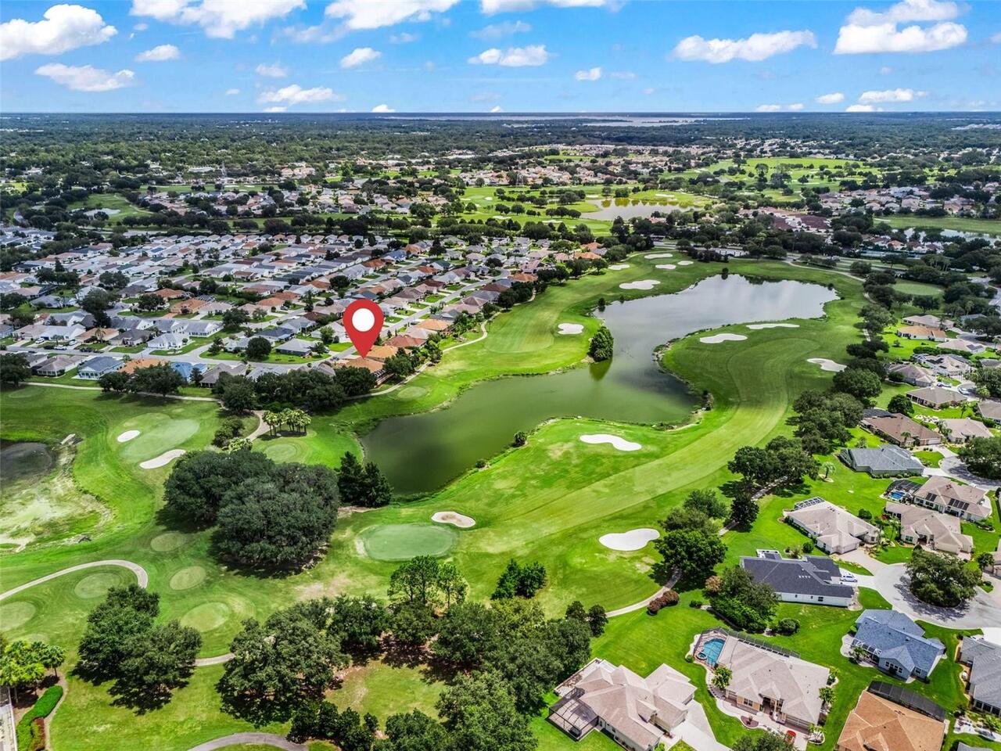
  • View: Water, Golf Course
  • Subdivision: Villages/marion Un 56
  • Built in  2003
  • Single Family Residence
Description
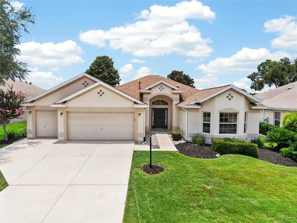
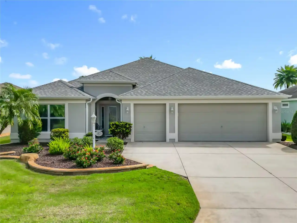
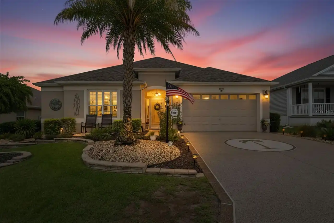
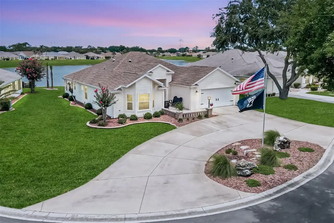
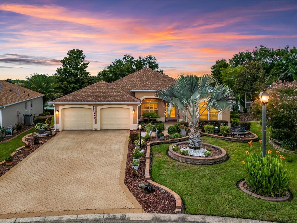
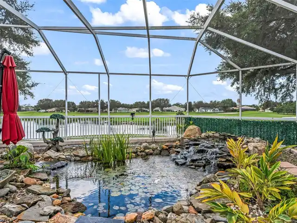
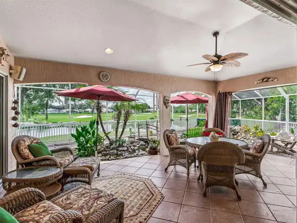
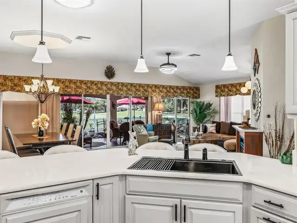
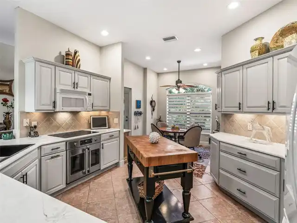
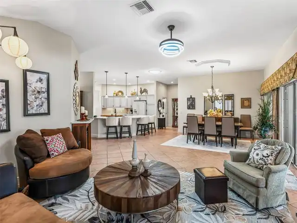
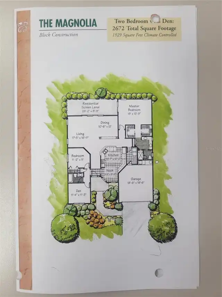
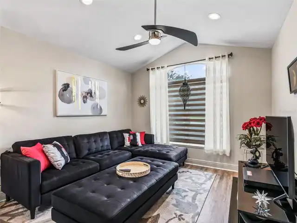
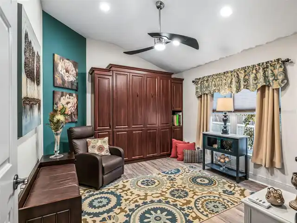
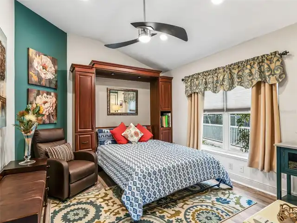
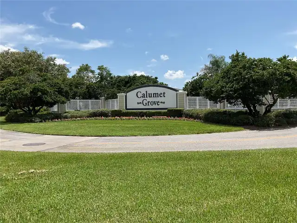
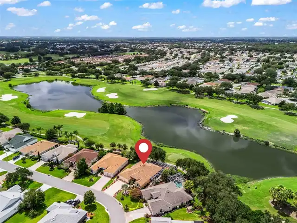
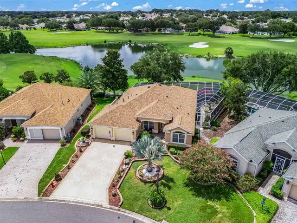
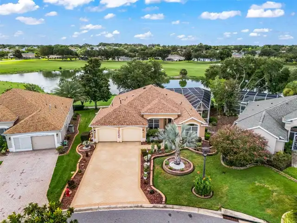
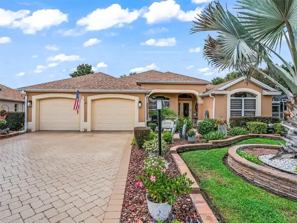
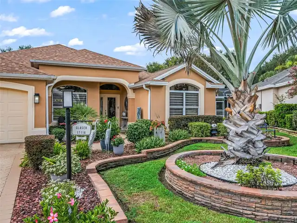
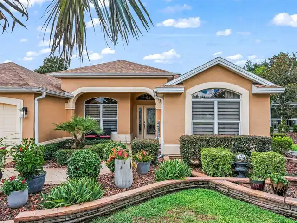
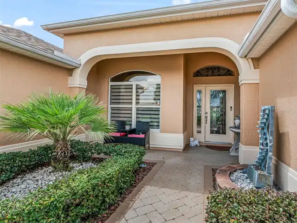
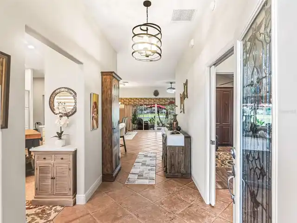
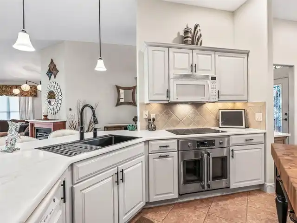
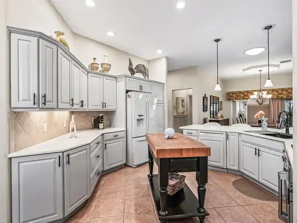
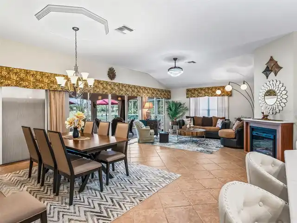
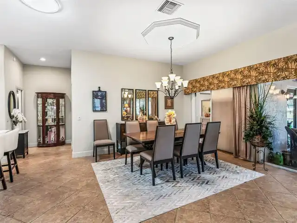
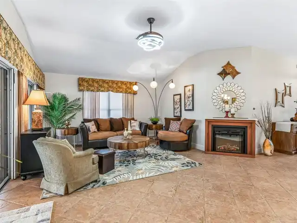
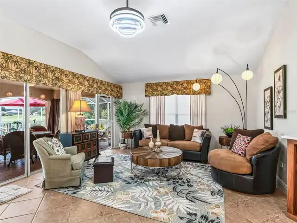
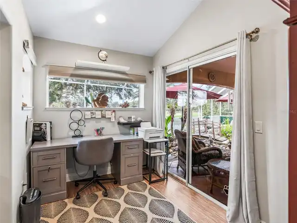
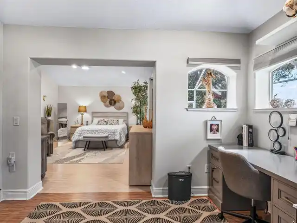
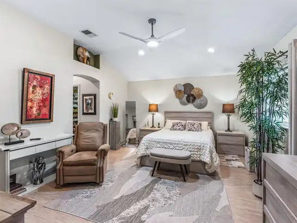
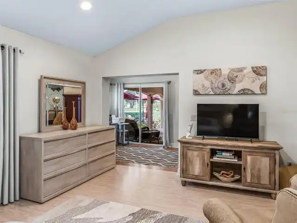
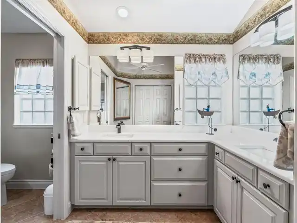
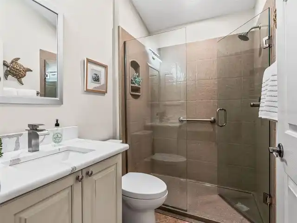
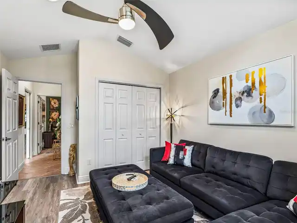
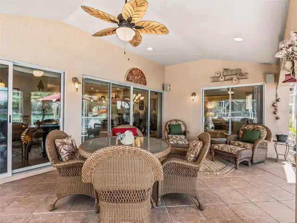
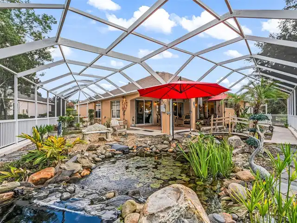
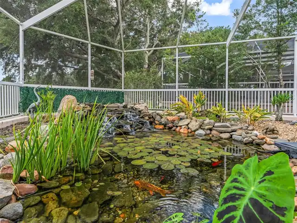
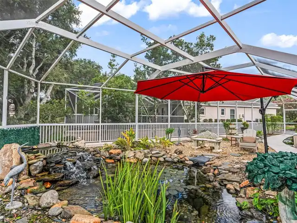
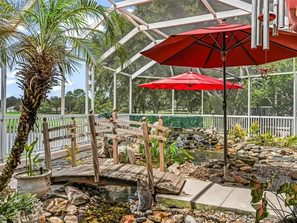
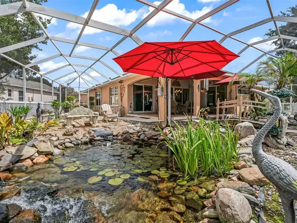
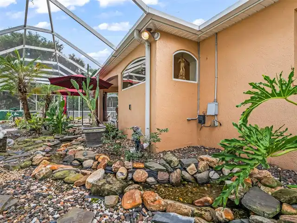
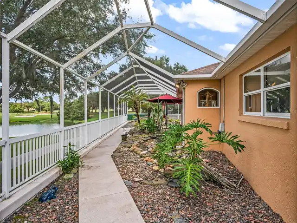
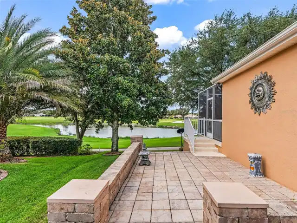
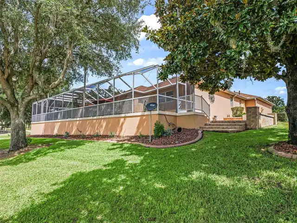
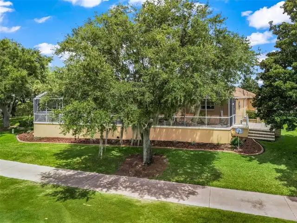
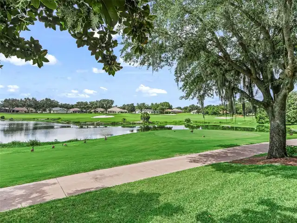
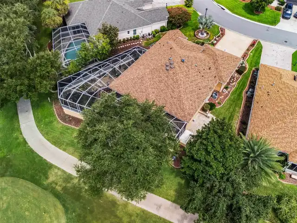
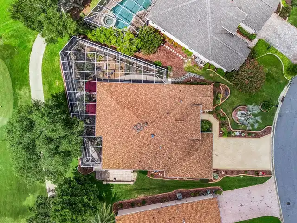
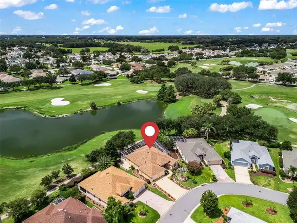
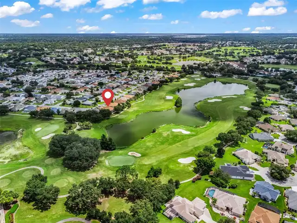
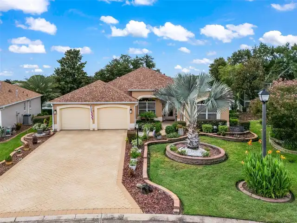
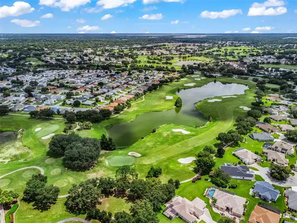
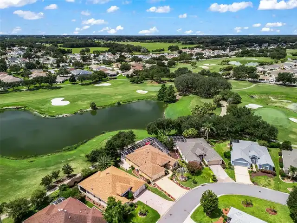
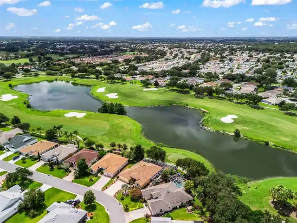
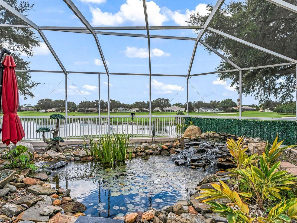
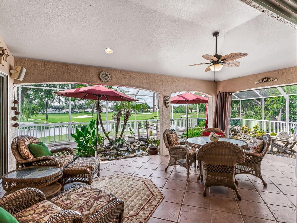
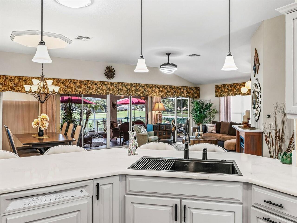
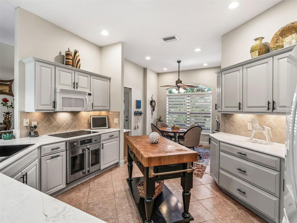
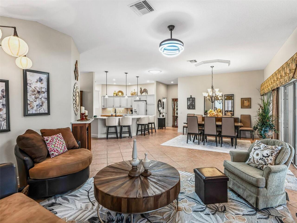
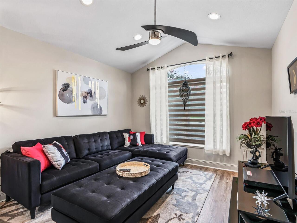
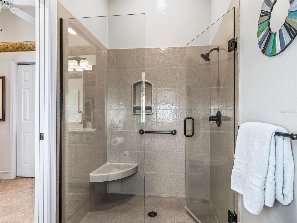
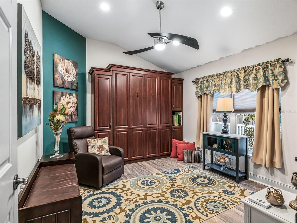
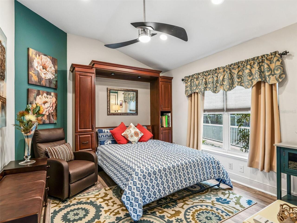
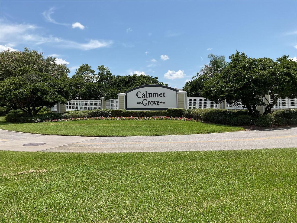
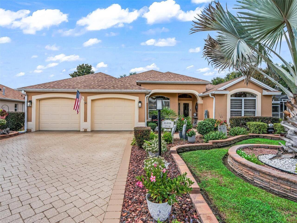
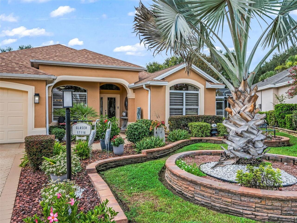
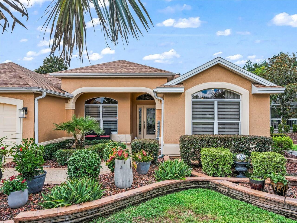
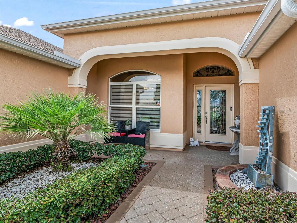
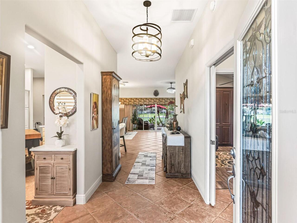
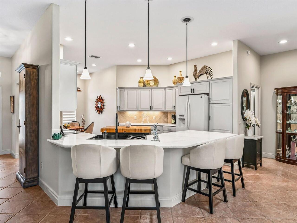
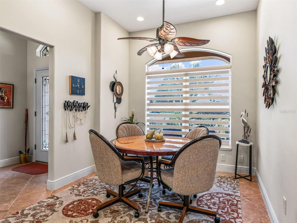
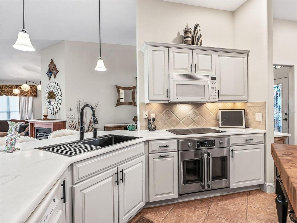
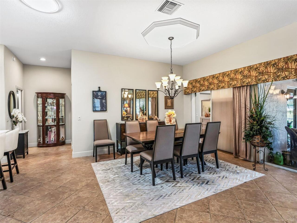
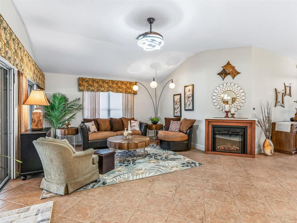
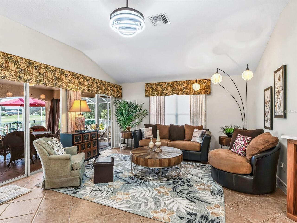
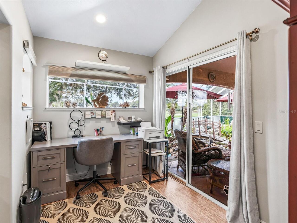
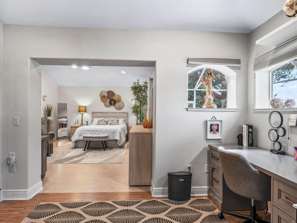
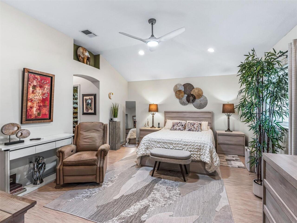
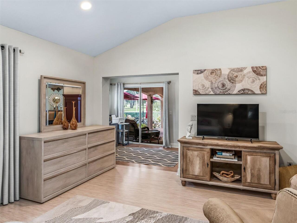
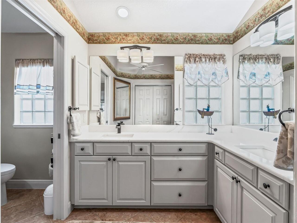
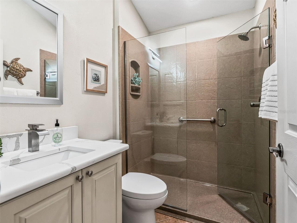
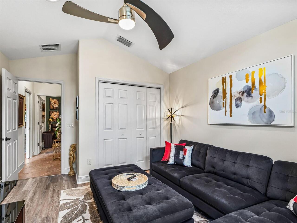
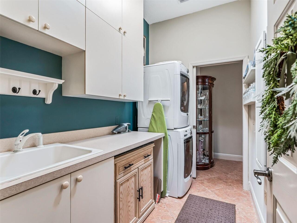
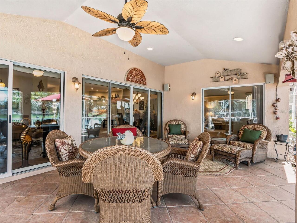
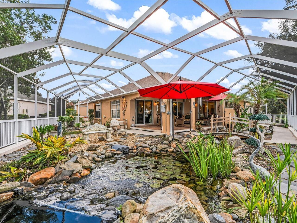
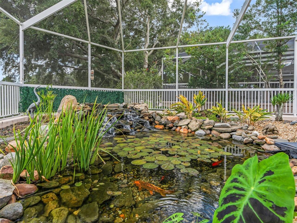
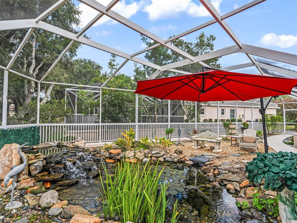
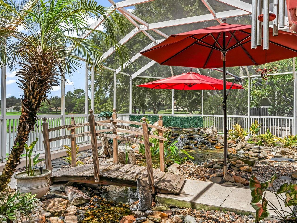
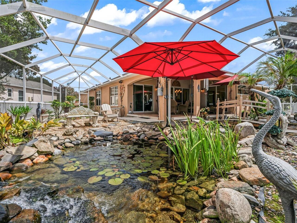
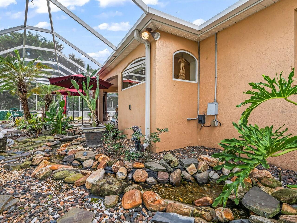
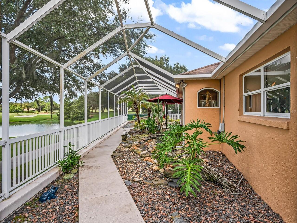
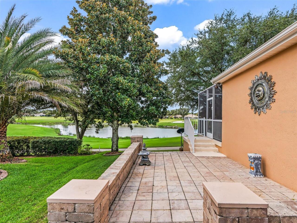
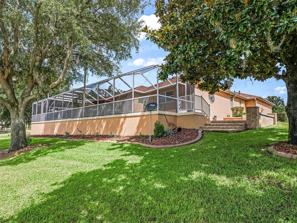
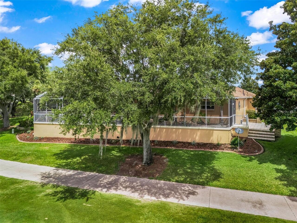
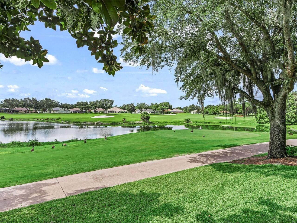
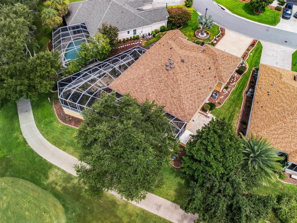
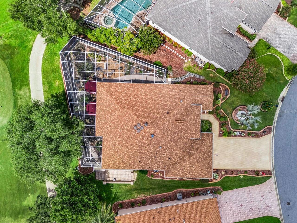
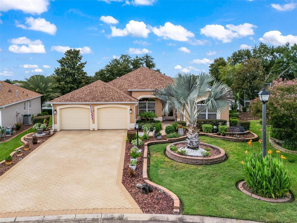
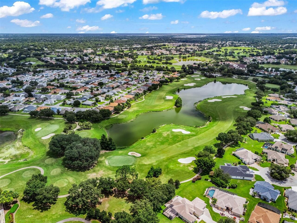
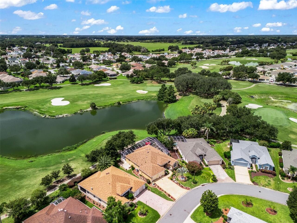
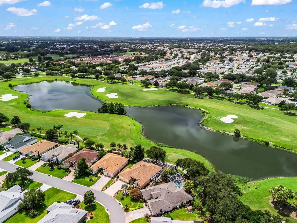
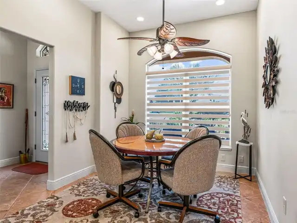
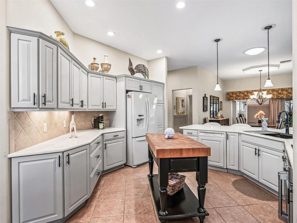
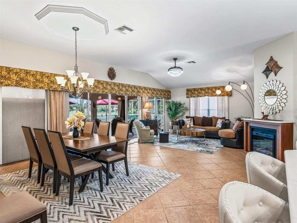
This AMAZING home IN CAULMET GROVE, WHICH IS NEAR NANCY LOPEZ CC exceeds a #10 when it comes to location, floor plan, and updates!! If you love nature you must experience the PARADISE PONDS CREATION of a stream and waterfalls, with live KOI fish. This outdoor water scape creates an oasis like NO OTHER. All this is inside the screened in area of the wrap around porch overlooking PANORAMIC VIEWS OF TORRI PINES, wide fairways, sprawling greens, sparkling water of the GOLF COURSE. The Torri Pines course is one of the three 9-hole rotations making up the 27- hole Nancy Lopez Legacy Country Club in The Villages, Fl. 32162 So many updates both inside and outside are to large to list here, so the seller has provided a list you can review upon request. 2020 GAS HVAC, 2024 ROOF, NEW KITCHEN, NEW LIGHTING, NEW FLOORS, NEW ELECTRIC BLINDS, NEW LANDSCAPING, OUTSIDE OPEN SHOWER, Concrete Block and Stucco construction, recently painted exterior, oversized garage, whole house water filtration. Home is ready for purchase and some of the contents may be be for sale. Note: There is a PULL DOWN BED in bedroom 2 which will convey this is a great space saver which a new mattress.. Professional photos on their way soon. PUT THIS ON YOUR SCHEDULE. Quick Close possible. Total tax bill for 2025 was $6,125.80. Your NEW FLORIDA DREAM AWAITS YOU!!! Near the mulberry RRC, DOG PARKS AND THE FITNESS CENTER. CLOSE TO THE VA CLINIC.
Property Details
Property Features
Property Sub Type
Single Family Residence
View
Water, Golf Course
Parking
Oversized, Driveway, Garage Door Opener, Golf Cart Garage, Golf Cart Parking
County
Marion
Subdivision
VILLAGES/MARION UN 56
Additional Information
Additional Lease Restrictions
See Rules
Additional Parcels YN
false
Alternate Key Folio Num
6756-012-000
Amenities Additional Fees
Golf, special events and some clubs
Appliances
Built-In Oven, Convection Oven, Cooktop, Dishwasher, Disposal, Dryer, Gas Water Heater, Microwave, Refrigerator, Washer, Water Filtration System
Architectural Style
Ranch
Association Amenities
Basketball Court, Clubhouse, Fitness Center, Gated, Golf Course, Maintenance, Optional Additional Fees, Park, Pickleball Court(s), Pool, Recreation Facilities, Security, Shuffleboard Court, Spa/Hot Tub, Storage, Tennis Court(s), Trail(s), Wheelchair Access
Association Email
UTILITIES@DISTRICTGOV.ORG
Association Fee Includes
Common Area Taxes, Pool, Escrow Reserves Fund, Fidelity Bond, Insurance, Recreational Facilities, Security, Trash
Association URL
DISTRICTGOV.ORG
Association YN
false
Attached Garage YN
true
Available For Lease YN
1
Bathrooms Total Integer
2
Builder Model
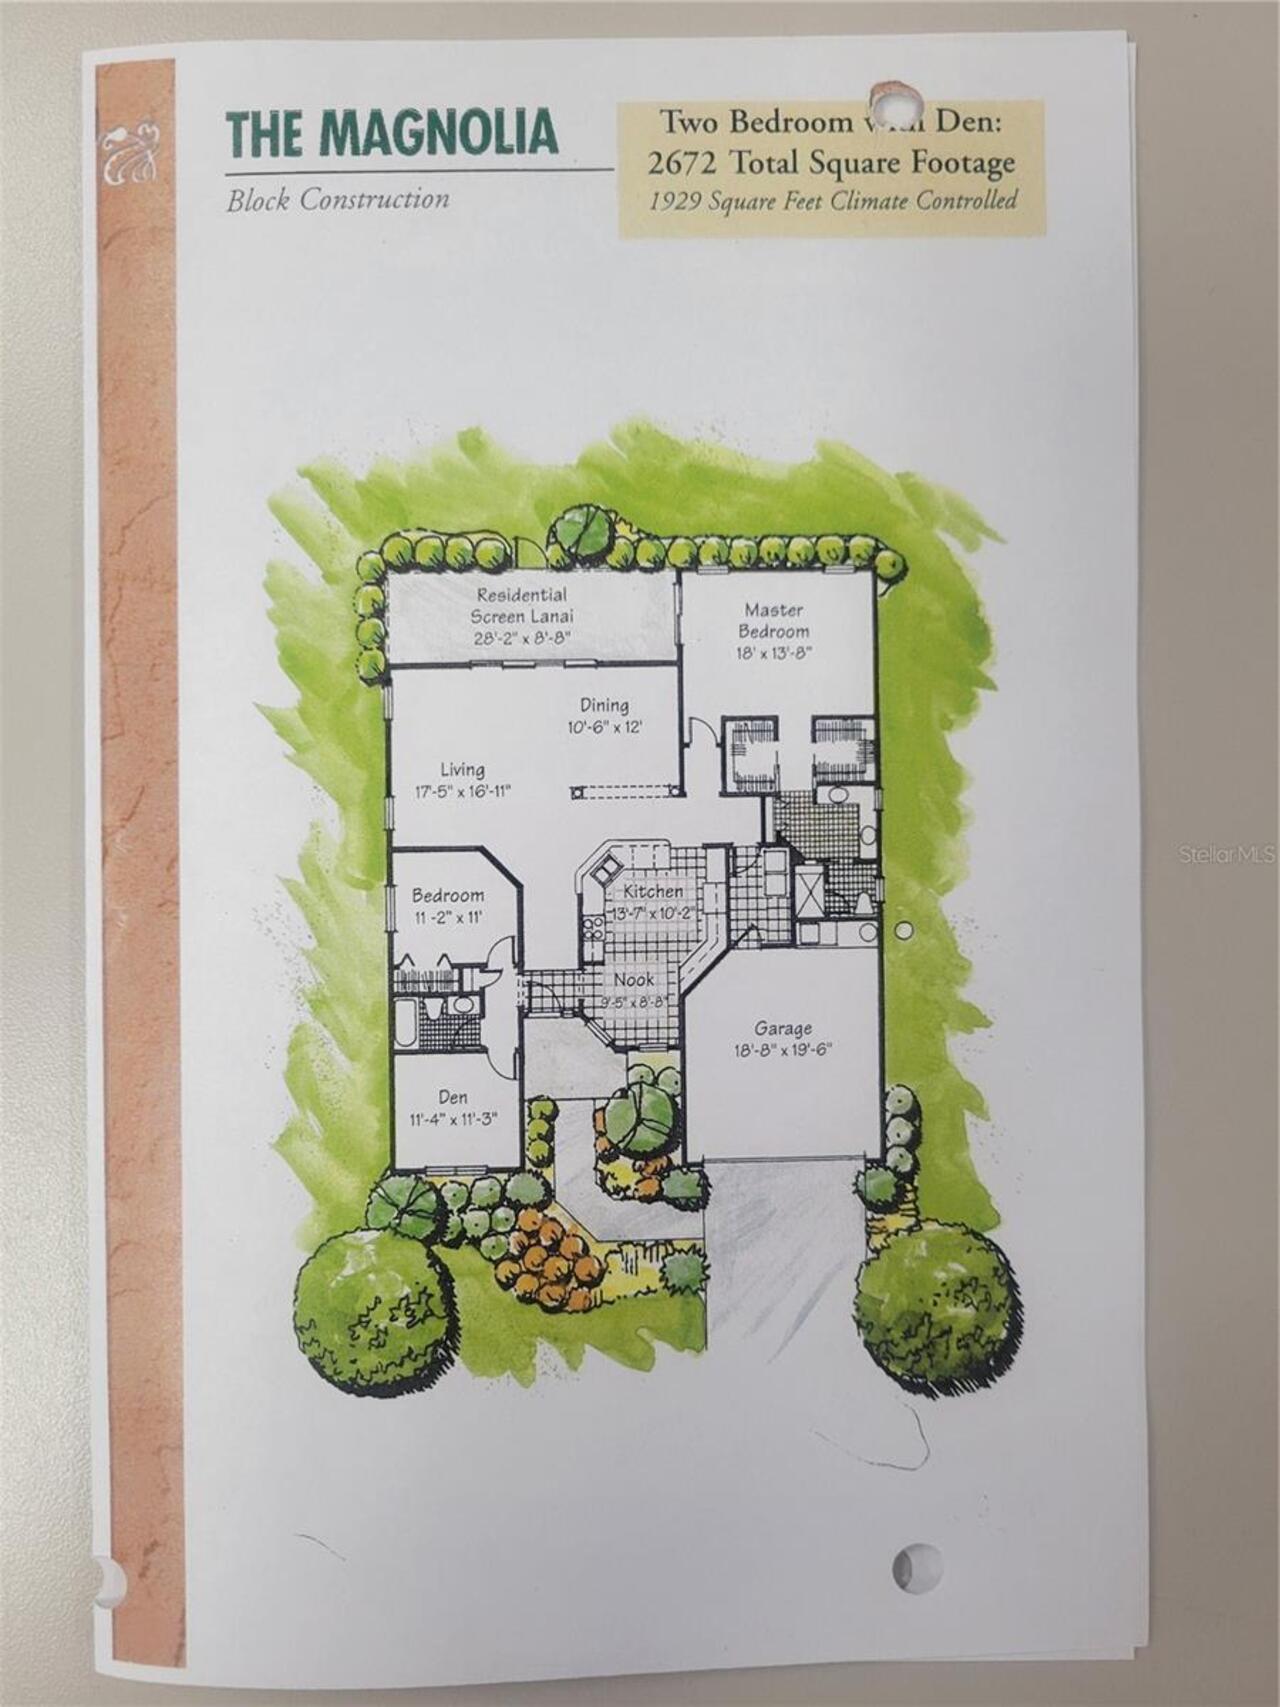
Magnolia
Builder Name
The Villages
Building Area Source
Public Records
Building Area Total
4931
Building Area Total Srch SqM
458.10
Building Area Units
Square Feet
CDDYN
1
Calculated List Price By Calculated SqFt
369.58
Carport YN
false
Community Features
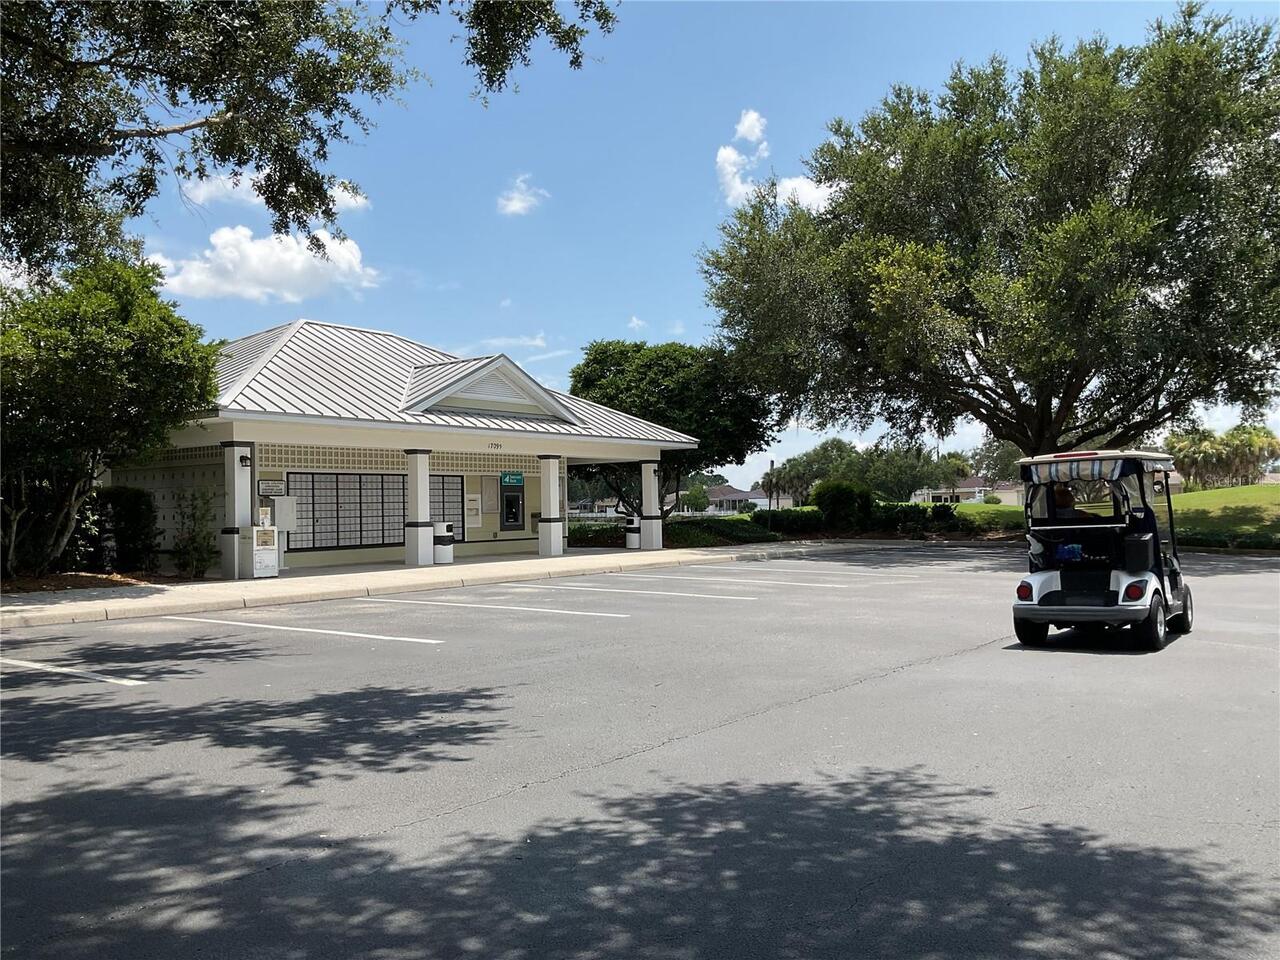
Association Recreation - Owned, Clubhouse, Community Mailbox, Deed Restrictions, Dog Park, Fitness Center, Golf Carts OK, Golf, Park, Pool, Restaurant, Sidewalks, Tennis Court(s), Wheelchair Access, Street Lights
Construction Materials
Block, Stucco
Cooling
Central Air
Country
US
Current Price
775000.00
Direction Faces
North
Exterior Features
Lighting, Other, Private Yard, Rain Gutters, Sliding Doors, Sprinkler Metered
Fireplace YN
false
Flood Zone Code
X
Flood Zone Date
2008-08-28
Flood Zone Panel
12083C0885D
Flooring
Bamboo, Ceramic Tile, Laminate
Foundation Details
Slab
Furnished
Negotiable
Garage Dimensions
24x26
Garage Spaces
2
Garage YN
true
Heating
Natural Gas
Homestead YN
1
Interior Features
Ceiling Fans(s), Eat-in Kitchen, High Ceilings, Living Room/Dining Room Combo, Open Floorplan, Solid Surface Counters, Solid Wood Cabinets, Split Bedroom, Thermostat, Vaulted Ceiling(s), Walk-In Closet(s)
Internet Address Display YN
true
Internet Automated Valuation Display YN
false
Internet Consumer Comment YN
false
Internet Entire Listing Display YN
true
Laundry Features
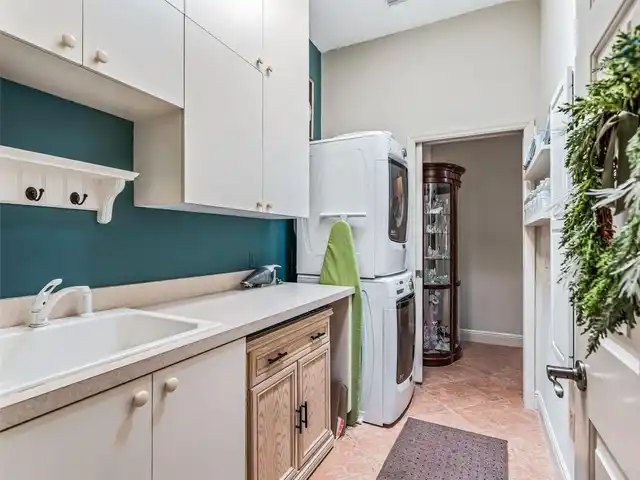
In Garage, Laundry Room
Lease Restrictions YN
1
Levels
One
List AOR
Ocala - Marion
Living Area Meters
194.82
Living Area Source
Public Records
Living Area Units
Square Feet
Lot Features
Landscaped, Level, Near Golf Course, On Golf Course, Private, Paved
Lot Size Acres
0.21
Lot Size Dimensions
83x110
Lot Size Square Feet
9148
Lot Size Square Meters
850
Minimum Lease
No Minimum
Modification Timestamp
2026-07-25T16:12:09.987Z
New Construction YN
false
Number Of Pets
2
Occupant Type
Owner
Other Equipment
Private Yard
Other Fees Amount
200
Other Fees Term
Monthly
Ownership
Fee Simple
Parcel Number
6756-012-000
Patio And Porch Features
Covered, Front Porch, Rear Porch, Wrap Around
Pet Restrictions
See Rules
Pets Allowed
Yes
Pool Private YN
false
Postal Code Plus 4
8335
Public Survey Range
23E
Public Survey Section
33
RATIO Current Price By Calculated SqFt
369.58
Realtor Info
CDD Addendum required, See Attachments
Road Responsibility
Public Maintained Road
Road Surface Type
Asphalt
Roof
Shingle
Room Count
12
Security Features
Smoke Detector(s)
Senior Community YN
true
Sewer
Public Sewer
Showing Requirements
Supra Lock Box, See Remarks, ShowingTime
Status Change Timestamp
2026-07-25T01:57:31.000Z
Stories Total
1
Tax Annual Amount
4733.69
Tax Block
56
Tax Book Number
006-180VILLAGE
Tax Legal Description
SEC 33 TWP 17 RGE 23 PLAT BOOK 006 PAGE 180 VILLAGES OF MARION - UNIT 56 LOT 12
Tax Lot
12
Tax Other Annual Assessment Amount
1393
Tax Year
2025
Total Acreage
0 to less than 1/4
Total Annual Fees
2400.00
Total Monthly Fees
200.00
Township
17S
Universal Property Id
US-12083-N-6756012000-R-N
Unparsed Address
17116 SE 79TH MCLAWREN TER
Utilities
BB/HS Internet Available, Fiber Optics, Fire Hydrant, Natural Gas Connected, Public, Sprinkler Meter, Underground Utilities
Vegetation
Mature Landscaping
Water Source
Public
Water View
Pond
Water View YN
1
Waterfront YN
false
Window Features
Blinds, Insulated Windows, Shades

Zoning
PUD
Neighborhood Map
Popup

Property Photos
Listing Photo
Listing Photo
Listing Photo
Listing Photo

MLS #MFRG5115401 Listing courtesy of Re/max Foxfire - Summerfield provided by Stellar MLS.

Similar Listings

$699,900
6716 Buddy Lane
The Villages
3BR/2BA
| Active
$700,000
1309 Brunson Way
The Villages
3BR/2BA
| Pending
$705,000
889 Jay Street
The Villages
3BR/2BA
| Active
$725,000
2105 Zaragoza Place
The Villages
3BR/2BA
| Pending


All listing information is deemed reliable but not guaranteed and should be independently verified through personal inspection by appropriate professionals. Listings displayed on this website may be subject to prior sale or removal from sale; availability of any listing should always be independent verified. Listing information is provided for consumer personal, non-commercial use, solely to identify potential properties for potential purchase; all other use is strictly prohibited and may violate relevant federal and state law. The source of the listing data is as follows: Stellar MLS (updated 7/25/26 2:28 PM) |

Listing Search


Translate Tool

Featured Listings
Clearwater Real Estate
$929,900
5 BED
3 BATH
Nestled on a quiet cul-de-sac in one of Clearwater's most established neighborhoods, this extensively renovated residenc... Read More
Geneva Real Estate
$825,000
5 BED
3 BATH
Seller-Paid Buyer Home Warranty Included!! The perfect Geneva home is finally on the market! Located on a paved road and... Read More
Bradenton Real Estate
$1,225,000
4 BED
4 BATH
With over $400k in bespoke upgrades, a private guest casita, and a resort-style therapy pool overlooking the golf course... Read More
Apopka Real Estate
$1,290,000
3 BED
2 BATH
This is the place to build your estate or build multiple single family homes. Conveniently located in Apopka. The area i... Read More
Lithia Real Estate
$880,000
4 BED
3 BATH
Virtually Staged. Nestled on a beautifully landscaped **½-acre corner homesite** within the highly sought-after **24-hou... Read More
Winter Park Real Estate
$849,949
5 BED
3 BATH
LIGHTING FAST RESPONSE - FULLY RENOVATED 5-BEDROOM, 4-BATH WINTER PARK ESTATE Welcome to 724 Monmouth Way, a beautifully... Read More
Apopka Real Estate
$1,150,000
4 BED
3 BATH
The resort-style, waterfront homeownership dream you keep having might actually come true! Roughly an ACRE of lush, trop... Read More
Altamonte Springs Real Estate
$999,000
3 BED
3 BATH
Welcome to an extraordinary lakefront retreat on the shores of beautiful Lake Adelaide, where privacy, luxury, and lifes... Read More
Bradenton Real Estate
$1,150,000
4 BED
2 BATH
Discover your DREAM WATERFRONT RETREAT! This lovely 4-bedroom and 2-bath home offers the perfect blend of modest luxury,... Read More
Tampa Real Estate
$1,349,000
4 BED
3 BATH
COMPLETED AND MOVE IN READY! STEPS TO BAYSHORE!!!  Welcome to this stunning New Construction home built by Park Point Ho... Read More
Contact Sandra Pardo

407-990-2746

Wendy Morris LLC

Licensed in the State of Florida
BK 3146762
16797 Broadwater Avenue
Winter Garden, Florida 34787

Your privacy is our utmost concern. We will never sell your personal information. Privacy Policy
©2026 sandrapardohomes.com - all rights reserved. | Site Map