407-990-2746
Menu

9020 Auburn Way, Tampa, FL

NEXT
PREV
$560,000

($310/sqft)

List Status: Active
9020 Auburn Way
Tampa, FL 33615


3 beds
2 baths
1805 living sqft
Top Features
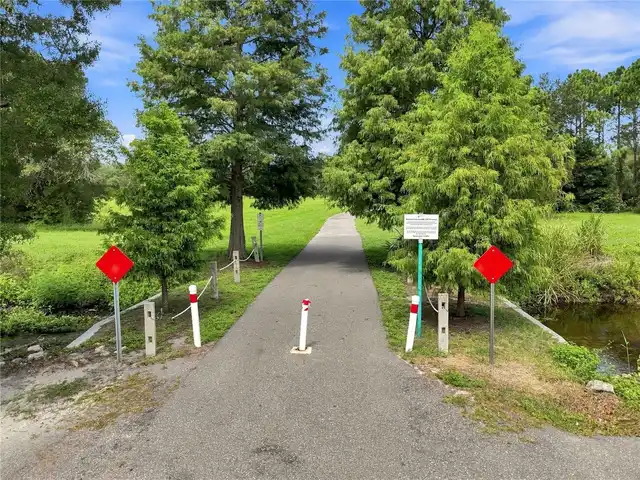
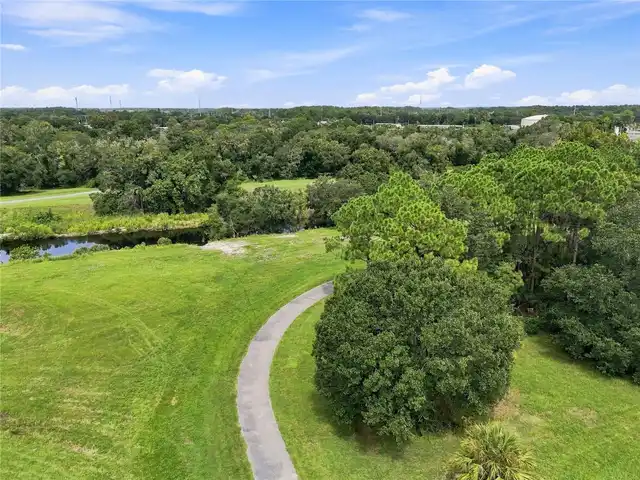
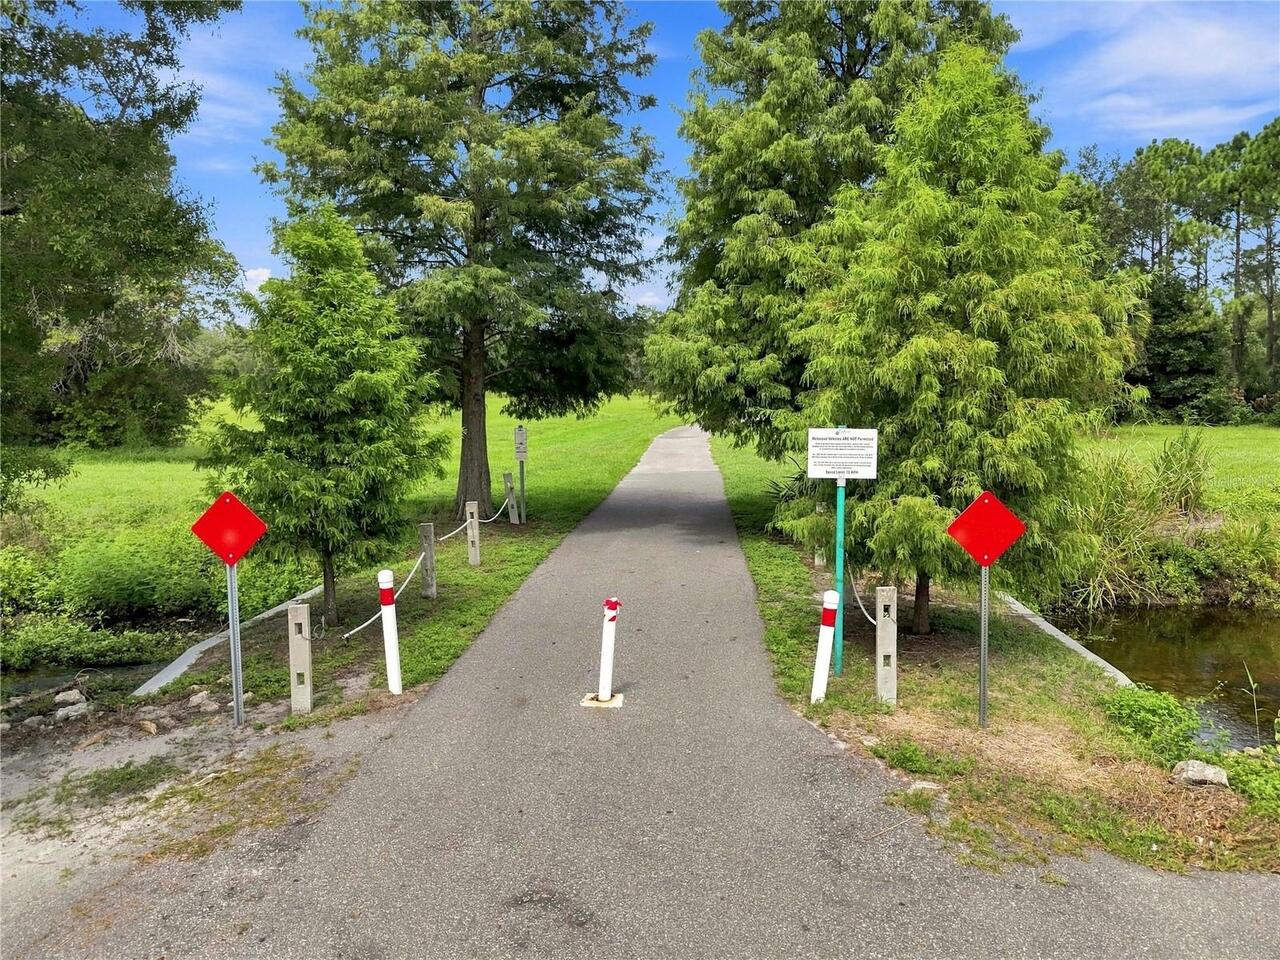
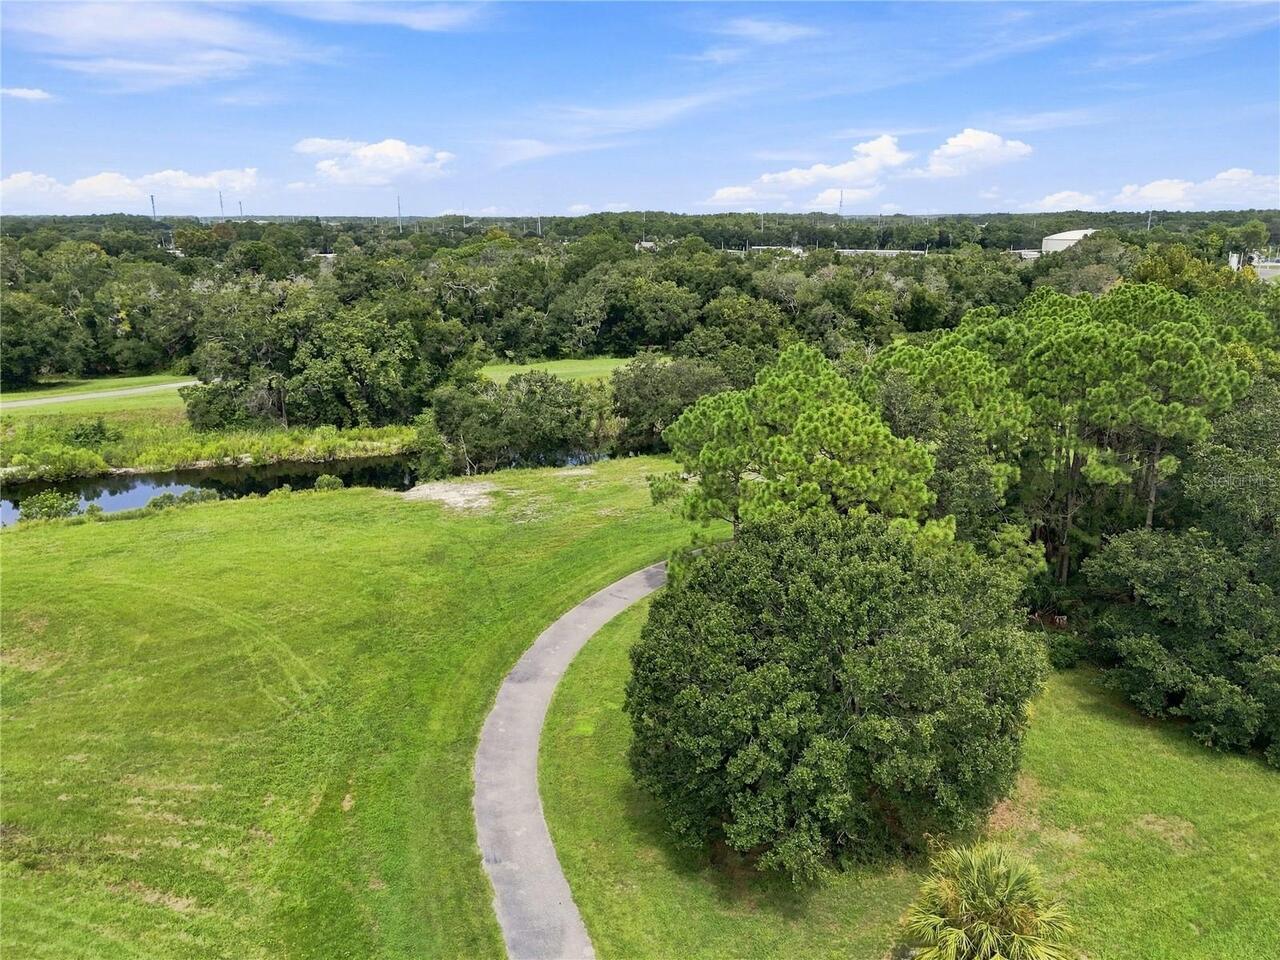
  • View: Garden, Park/Greenbelt, Trees/Woods
  • Subdivision: Townn Country Park Unit 59
  • Built in  1973
  • Single Family Residence
Description
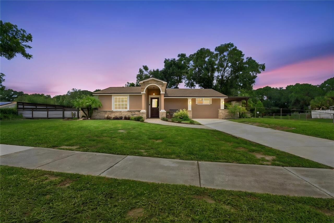
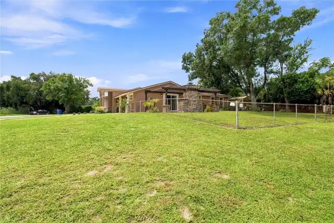
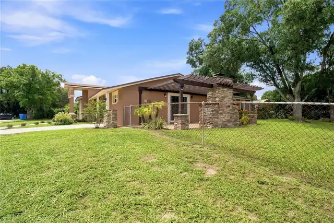
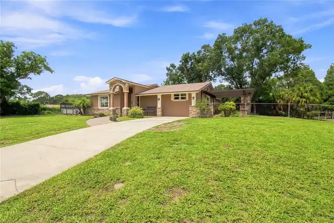
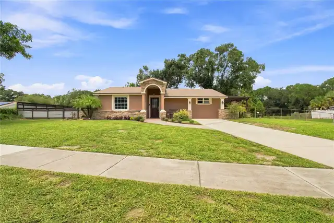
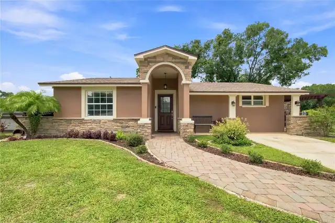
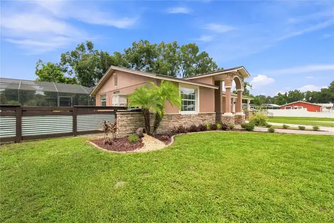
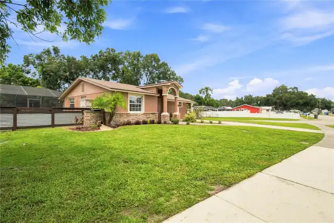
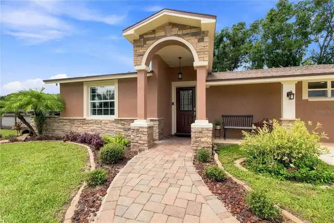
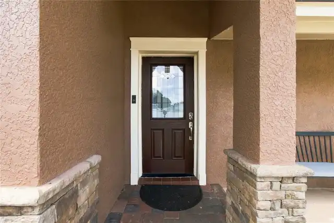
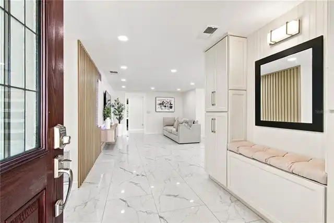
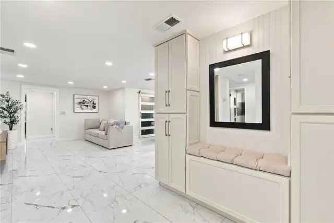
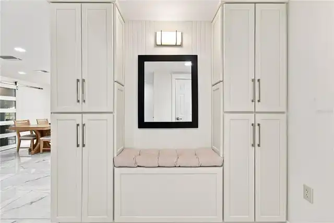
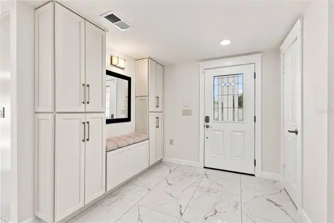
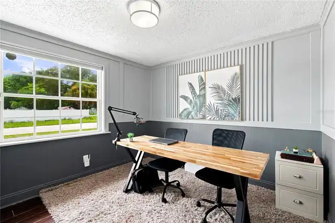
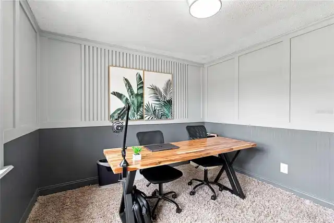
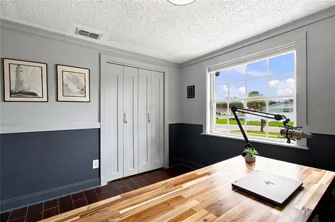
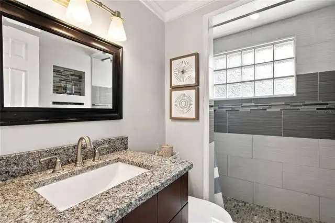
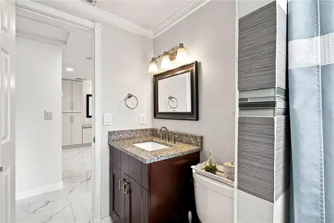
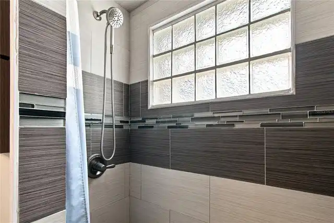
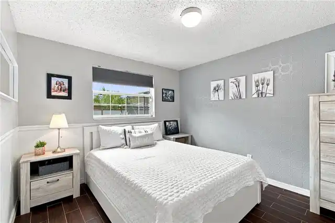
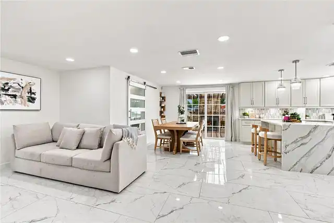
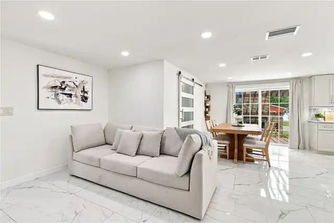
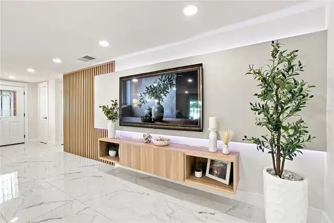
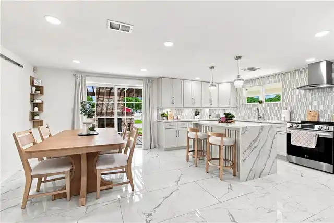
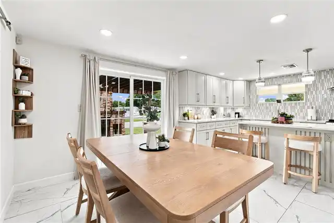
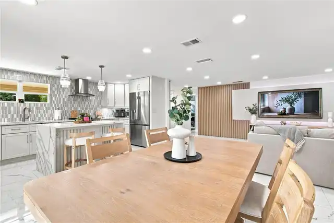
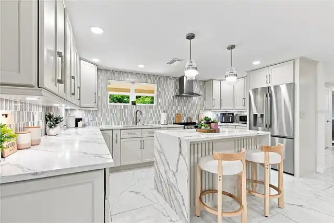
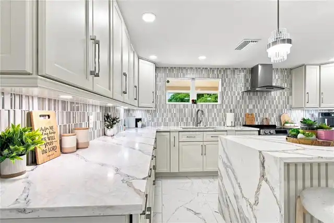
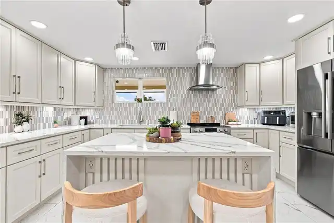
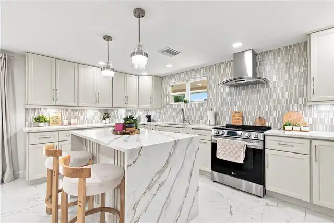
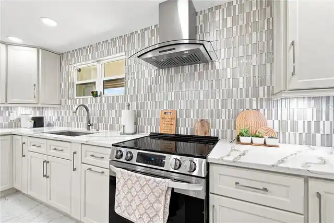
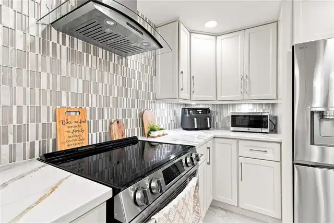
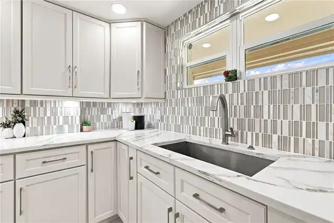
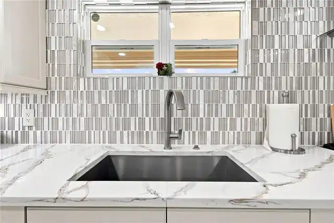
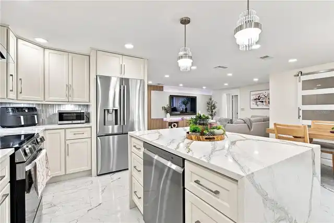
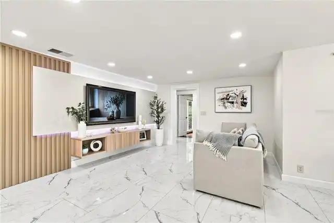
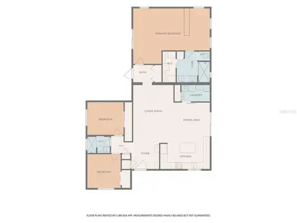
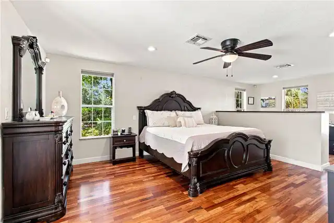
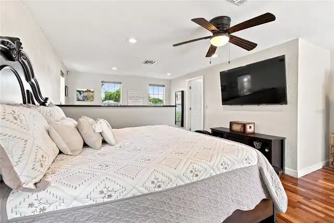
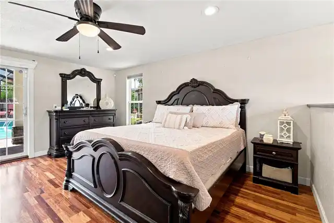
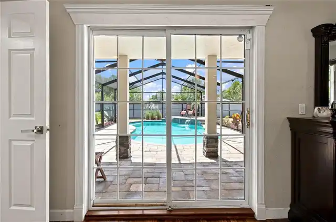
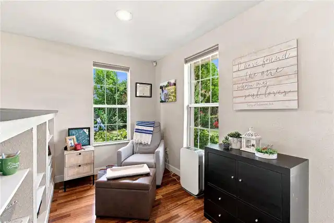
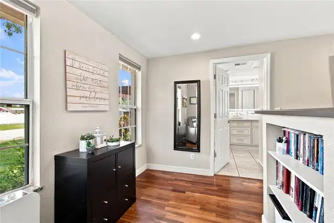
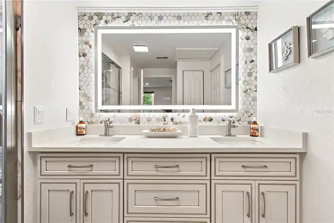
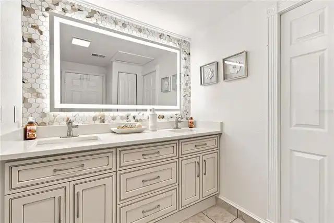
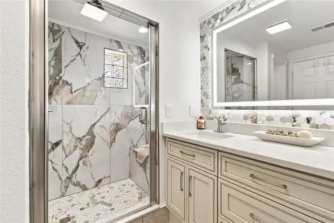
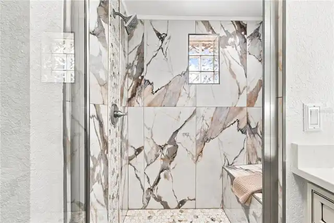
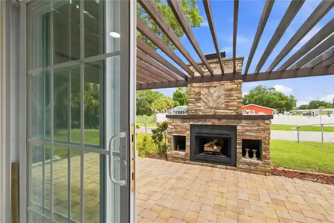
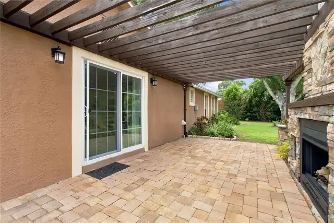
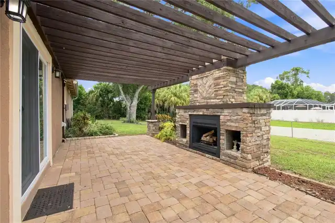
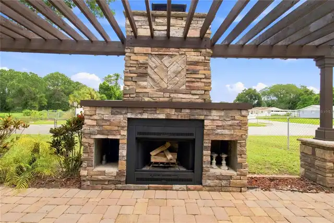
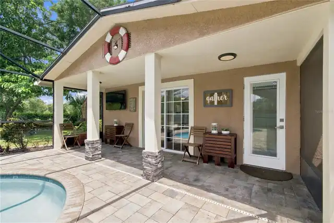
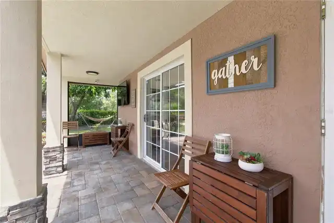
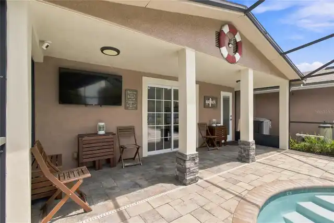
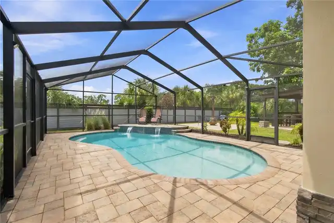
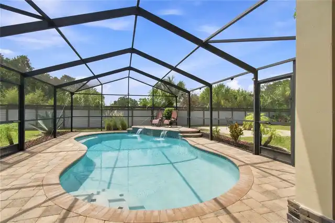
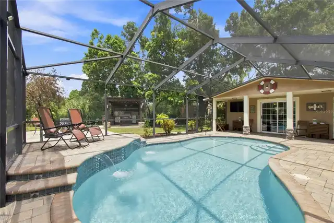
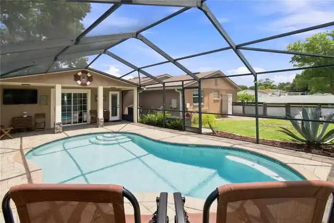
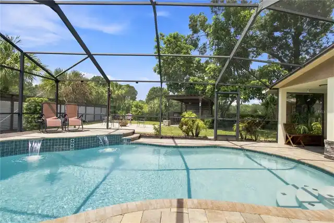
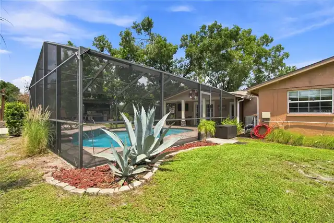
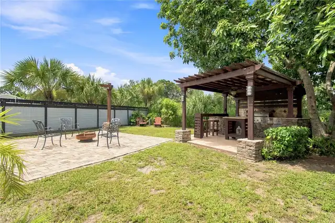
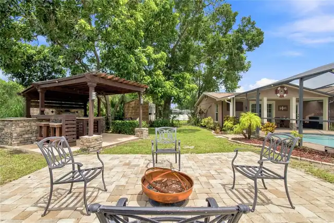
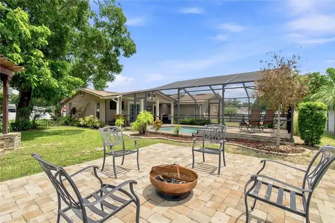
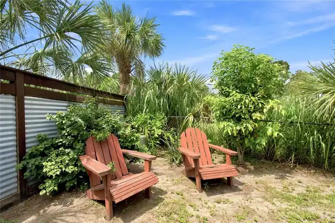
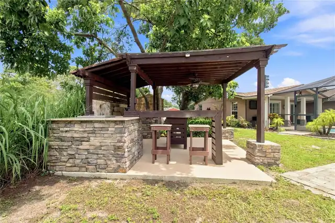
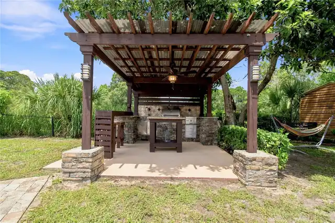
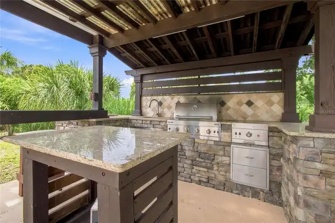
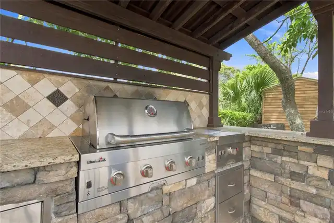
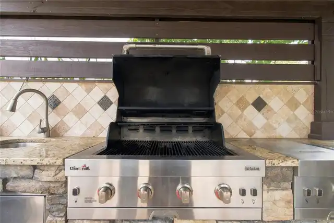
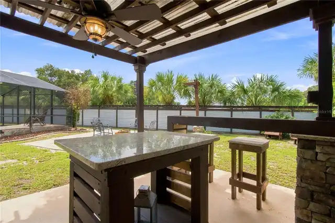
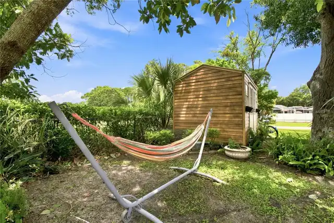
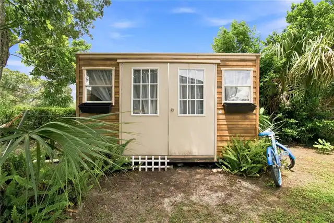
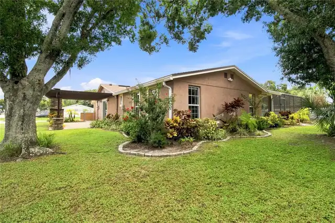
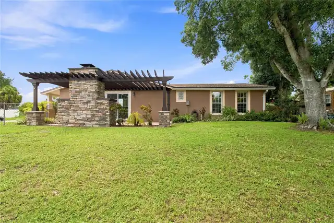
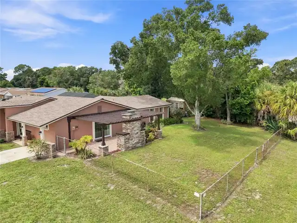
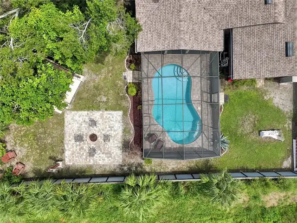
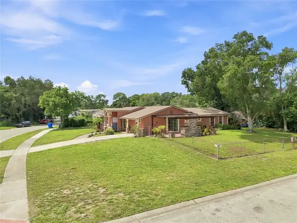
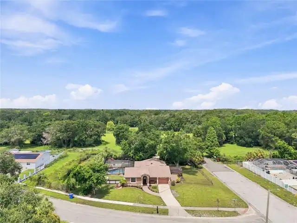
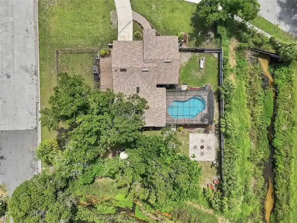
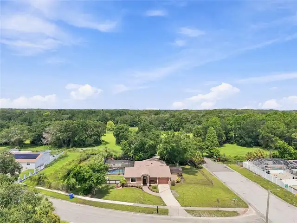
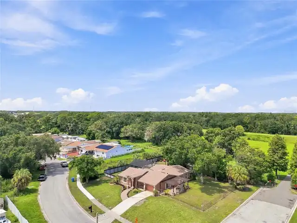
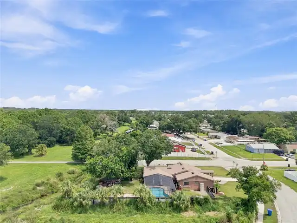
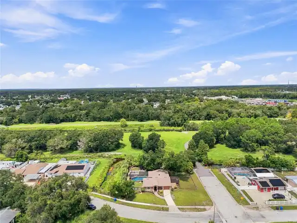
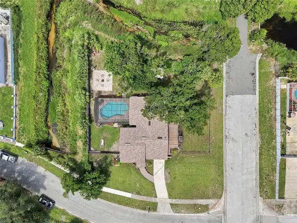
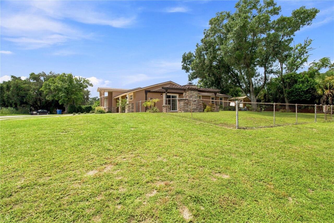
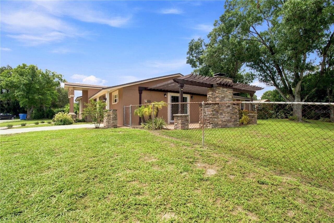
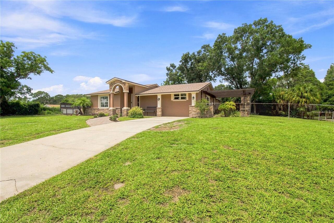
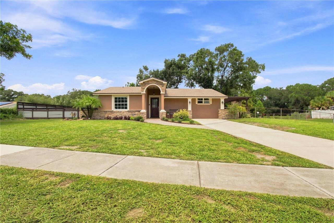
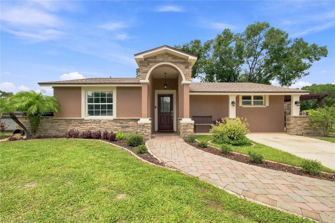
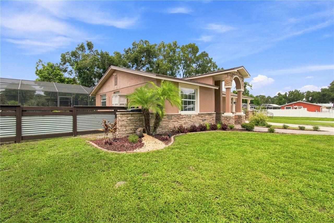
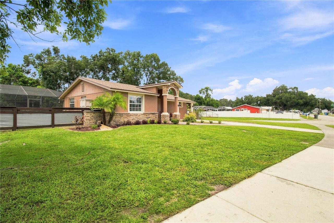
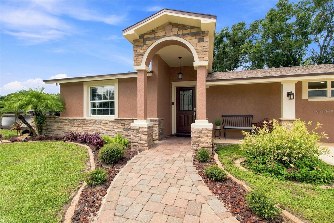
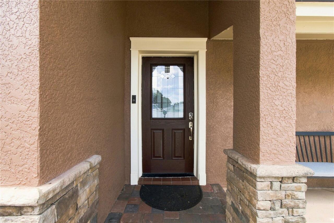
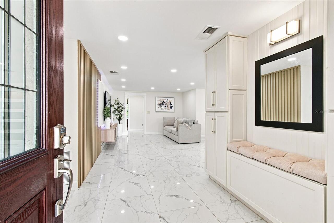
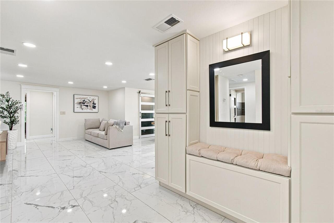
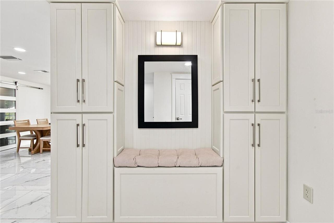
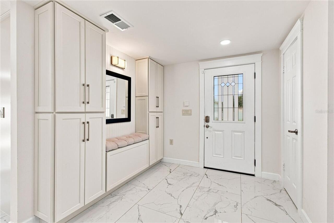
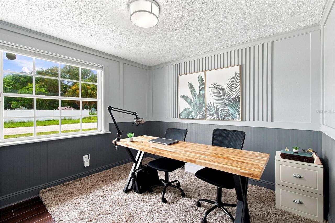
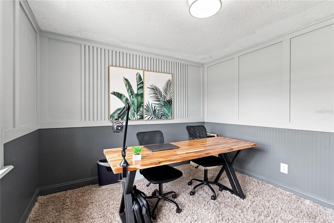
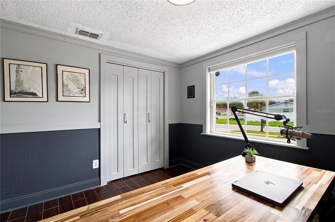
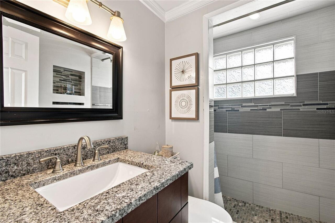
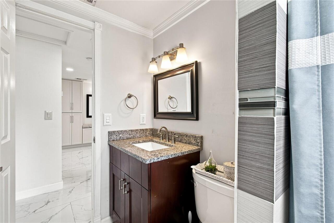
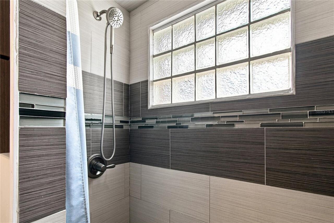
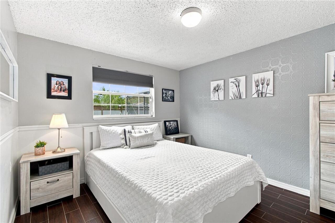
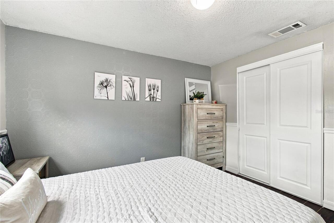
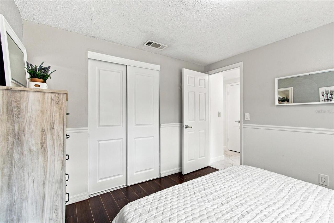
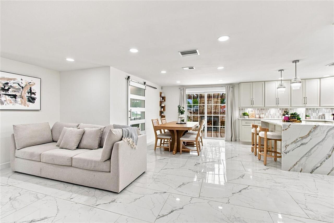
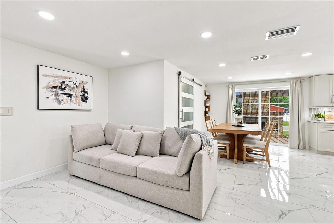
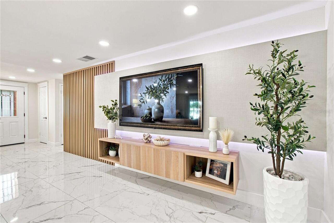
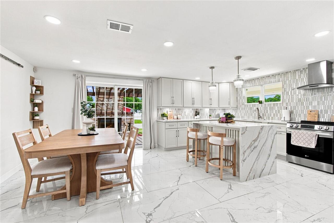
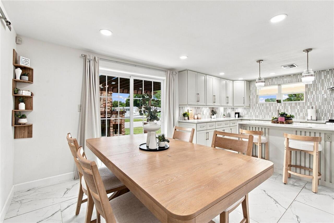
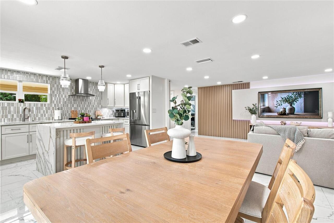
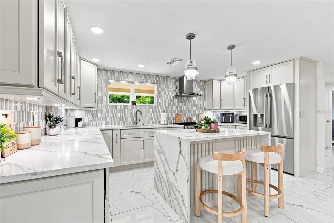
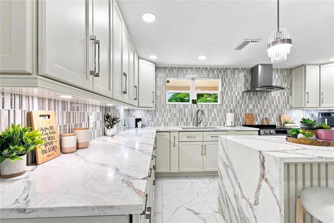
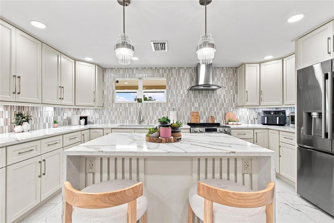
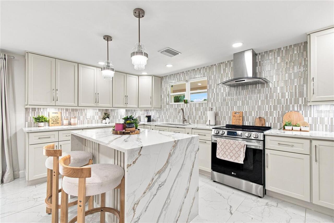
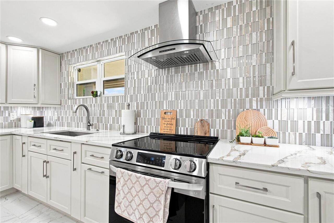
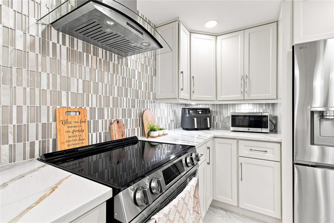
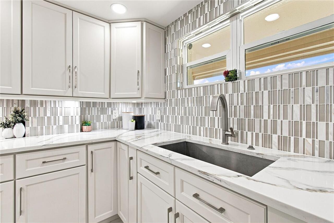
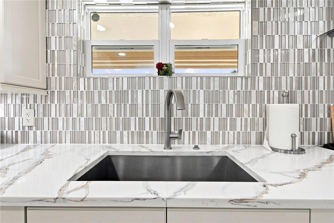
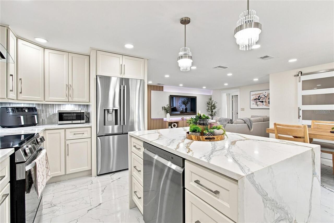
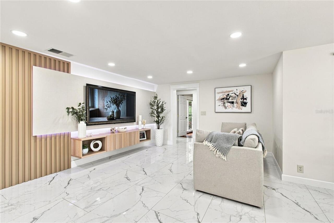
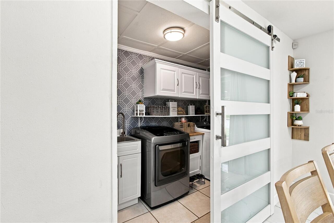
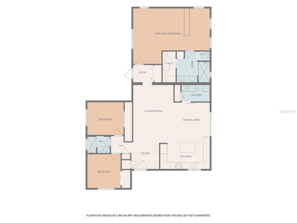
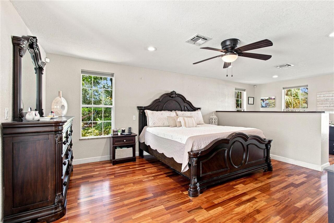
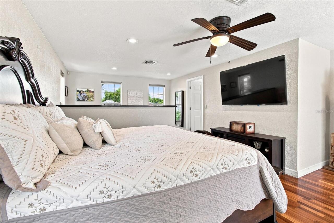
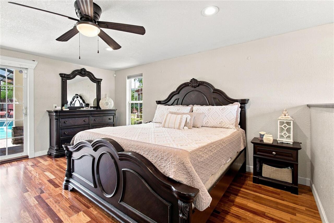
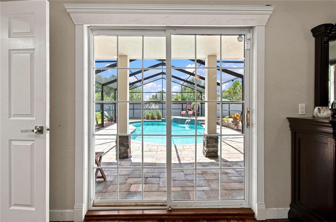
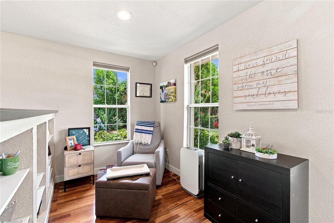
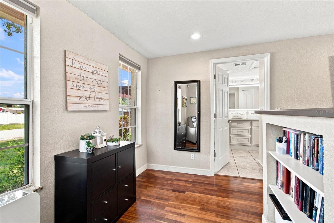
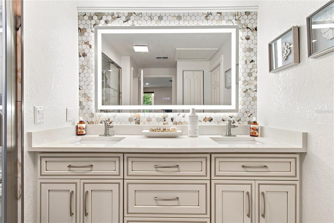
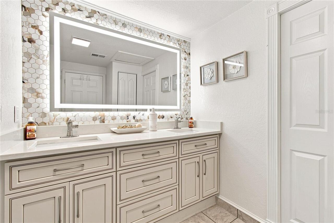
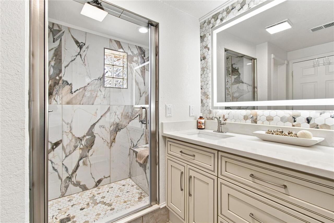
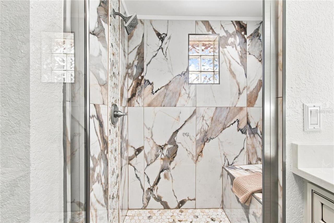
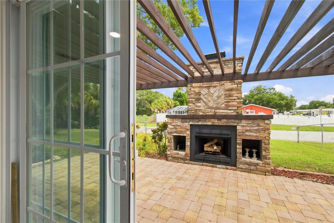
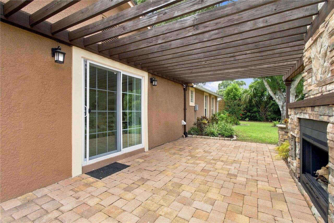
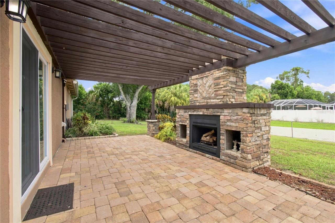
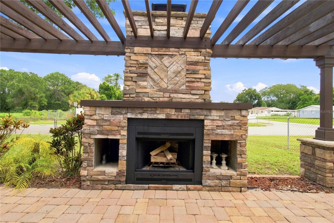
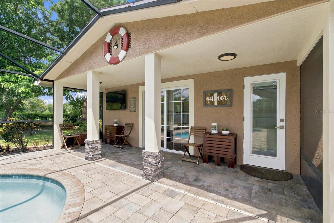
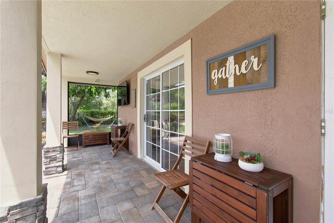
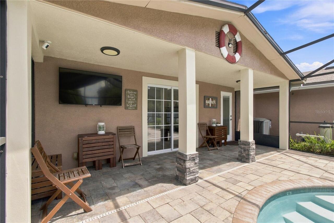
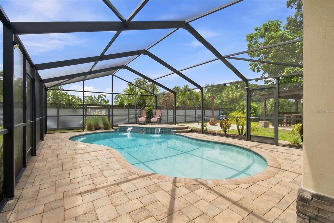
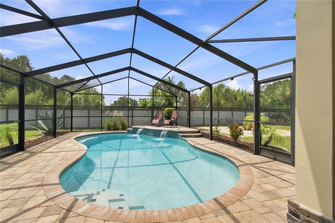
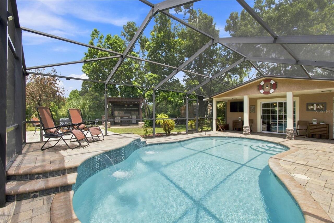
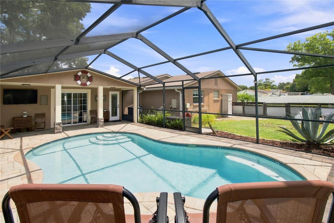
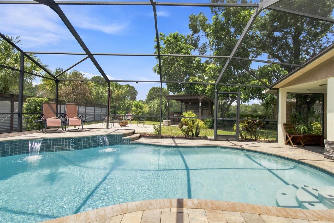
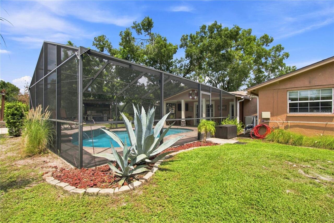
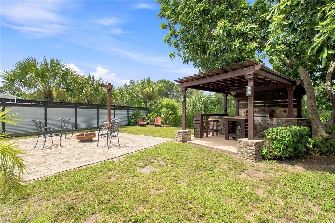
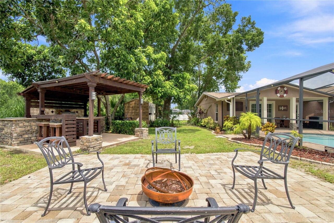
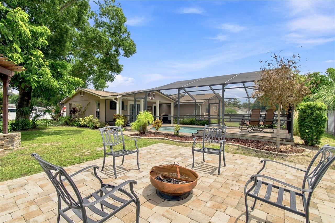
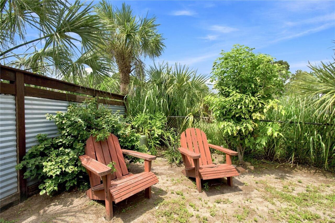
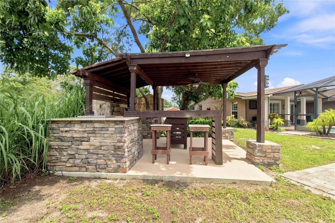
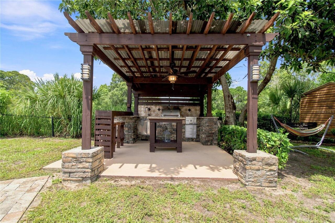
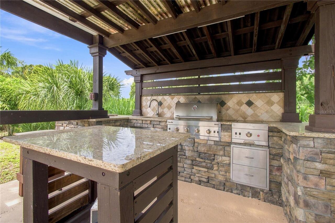
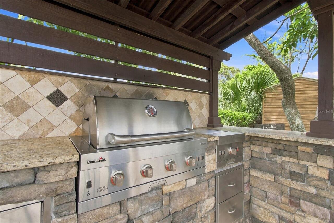
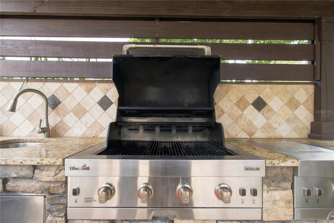
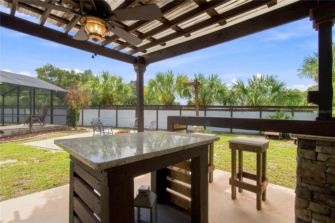
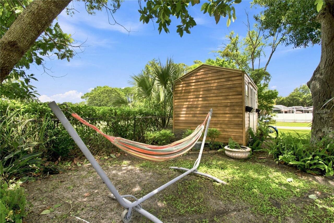
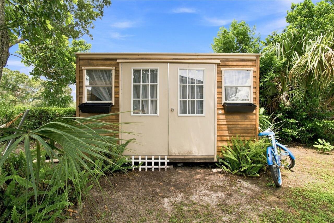
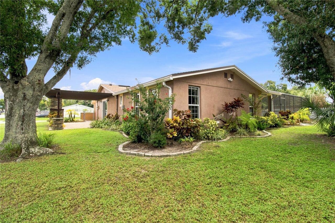
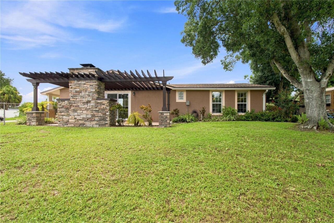
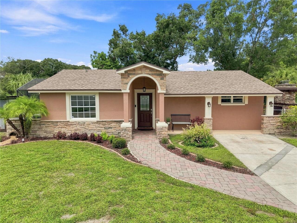
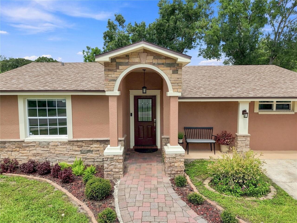
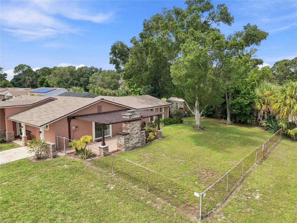
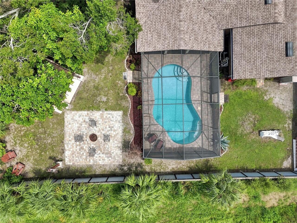
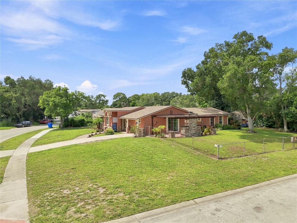
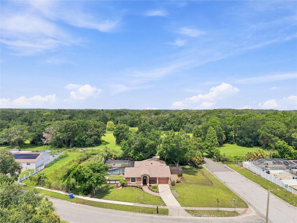
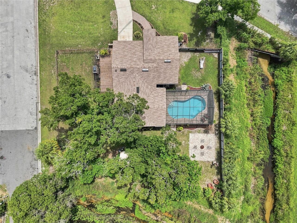
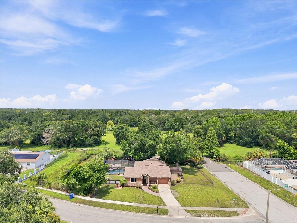
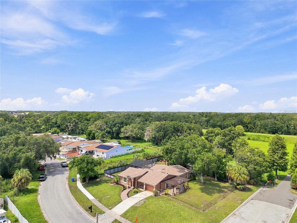
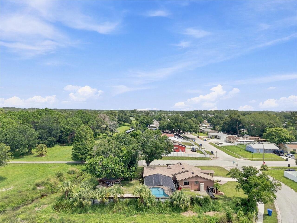
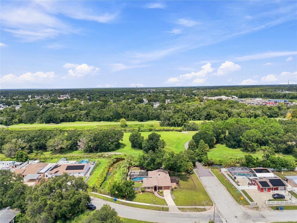
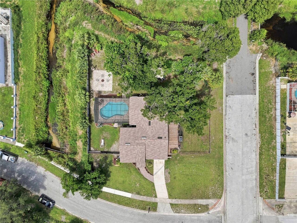
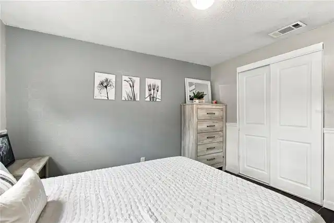
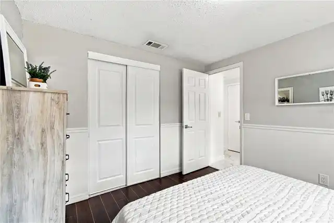
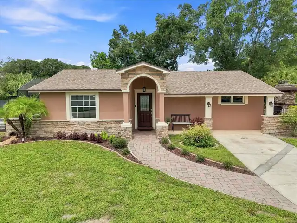
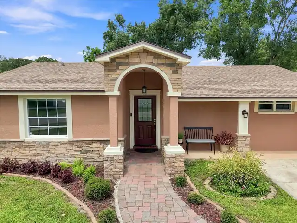
Welcome to this beautifully remodeled Craftsman-style single-family home, ideally positioned on a spacious 1/3-acre corner lot with exceptional curb appeal and a thoughtfully landscaped setting. A paver walkway leads to the welcoming entrance portico, setting the tone for the quality and attention to detail found throughout this one-story home. Designed for both everyday living and entertaining, the outdoor spaces are truly an extension of the home. The screened-in sparkling pool area features a spacious deck and patio. The expansive backyard also offers an open paver patio ready for family gatherings, plus a covered BBQ hub with seating. A detached shed with electricity not hooked up, provides additional storage or workspace. While a separate outdoor entertaining area, side patio with rich-toned pavers, extensive pergola, and an outdoor fireplace crafted with stone creates an inviting setting for gatherings or quiet evenings with dessert and coffee accessible from patio sliders from the dining room. Inside, the modernized interior features a custom design and a stunning luxury kitchen with warm-toned finishes, high-end appliances, quartz countertops and center island with waterfall quartz accent. Thoughtful cabinetry details include illuminated upper cabinets, soft-close lower cabinets, a Lazy Susan corner cabinet, convenient pull-out drawers, and a custom refrigerator cabinet, providing abundant storage and generous prep space. The split-bedroom floor plan offers three bedrooms, including a spacious primary suite with room for a treadmill, reading area or private retreat, built-in bookshelves, a modern ensuite bath with sleek finishes, and a walk-in closet. Both bathrooms have been remodeled with contemporary tile and stone finishes. A custom TV entertainment wall adds a designer touch right from a decor magazine and serves as a striking focal point in the main living area. Outside, the combination of pool, patios, fireplace, pergola, BBQ area and generous yard cr
Property Details
Property Features
Property Sub Type
Single Family Residence
View
Garden, Park/Greenbelt, Trees/Woods
Parking
Driveway
Pool
Screen Enclosure, Gunite, Deck, In Ground
County
Hillsborough
Subdivision
TOWNN COUNTRY PARK UNIT 59
Additional Information
Additional Lease Restrictions
Contact HB county for lease restrictions if any
Additional Parcels YN
false
Additional Rooms
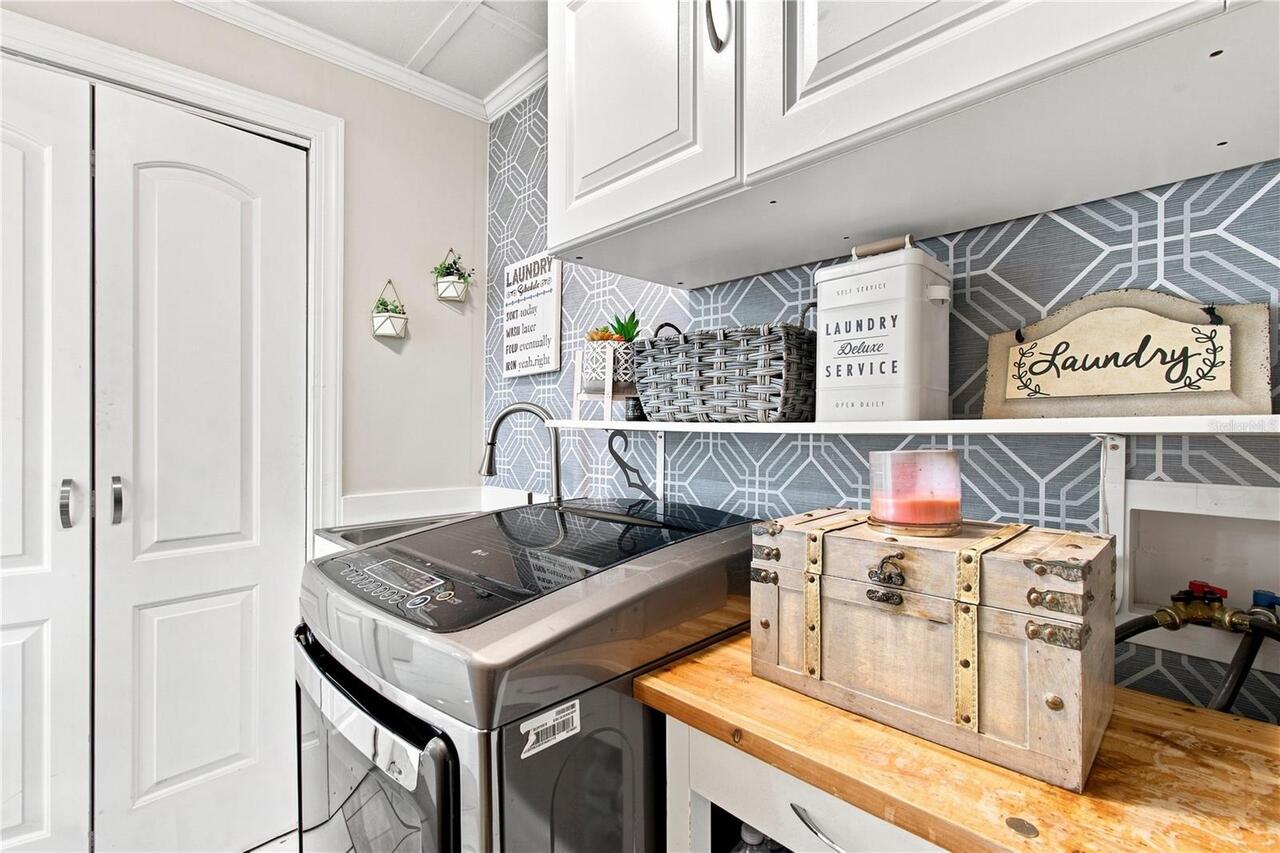
Great Room, Inside Utility
Alternate Key Folio Num
0044455486
Appliances
Dishwasher, Disposal, Dryer, Range, Range Hood, Refrigerator, Tankless Water Heater, Washer
Architectural Style
Craftsman, Florida
Association YN
false
Attached Garage YN
false
Available For Lease YN
1
Bathrooms Total Integer
2
Building Area Source
Public Records
Building Area Total
2098
Building Area Total Srch SqM
194.91
Building Area Units
Square Feet
Calculated List Price By Calculated SqFt
310.25
Carport YN
false
Complex Community Name NCCB
TOWN'N COUNTRY
Construction Materials
Block, Stucco
Cooling
Central Air
Country
US
Cumulative Days On Market
33
Current Price
560000.00
Direction Faces
Northwest
Elementary School
Bellamy-HB
Exterior Features
Garden, Outdoor Grill, Outdoor Shower, Private Mailbox
Fencing
Chain Link
Fireplace Features
Outside, Wood Burning
Fireplace YN
true
Flood Zone Code
X500*
Flood Zone Date
2021-10-07
Flood Zone Panel
12057C0187J
Flooring
Laminate, Tile
Foundation Details
Slab
Furnished
Unfurnished
Garage YN
false
Heating
Electric
High School
Alonso-HB
Home Warranty YN
true
Homestead YN
1
Interior Features
Built-in Features, Ceiling Fans(s), Crown Molding, Eat-in Kitchen, Living Room/Dining Room Combo, Open Floorplan, Primary Bedroom Main Floor, Solid Surface Counters, Split Bedroom, Thermostat, Walk-In Closet(s), Window Treatments
Internet Address Display YN
true
Internet Automated Valuation Display YN
true
Internet Consumer Comment YN
false
Internet Entire Listing Display YN
true
Laundry Features
Inside
Lease Restrictions YN
1
Levels
One
List AOR
Suncoast Tampa
Living Area Meters
167.69
Living Area Source
Public Records
Living Area Units
Square Feet
Lot Features
Corner Lot, In County, Landscaped, Oversized Lot, Street Dead-End, Paved
Lot Size Acres
0.33
Lot Size Dimensions
113x126
Lot Size Square Feet
14238
Lot Size Square Meters
1323
Middle Or Junior School
Sergeant Smith Middle-HB
Minimum Lease
6 Months
Modification Timestamp
2026-09-30T21:07:09.532Z
New Construction YN
false
Occupant Type
Owner
Other Structures
Shed(s)
Ownership
Fee Simple
Parcel Number
U-23-28-17-089-000104-00001.0
Patio And Porch Features
Covered, Deck, Front Porch, Patio, Rear Porch, Screened
Pets Allowed
Yes
Pool Dimensions
26 X 12
Pool Private YN
true
Postal Code Plus 4
1228
Property Attached YN
false
Property Description
Corner Unit, Walk-Up
Public Survey Range
17
Public Survey Section
23
RATIO Current Price By Calculated SqFt
310.25
Realtor Info
As-Is
Road Responsibility
Public Maintained Road
Road Surface Type
Concrete
Roof
Shingle
Room Count
7
Security Features
Smoke Detector(s)
Senior Community YN
false
Sewer
Public Sewer
Showing Requirements
Supra Lock Box, 24 Hour Notice, Appointment Only, Lock Box Electronic-CBS Code Required, ShowingTime
Spa YN
false
Status Change Timestamp
2026-08-28T12:21:35.000Z
Stories Total
1
Tax Annual Amount
2597.97
Tax Block
104
Tax Book Number
44-27
Tax Legal Description
TOWN'N COUNTRY PARK UNIT NO 59 LOT 1 BLK 104
Tax Lot
1
Tax Year
2025
Total Acreage
1/4 to less than 1/2
Total Annual Fees
0.00
Total Monthly Fees
0.00
Township
28
Universal Property Id
US-12057-N-232817089000104000010-R-N
Unparsed Address
9020 AUBURN WAY
Utilities
Cable Available, Electricity Connected, Public, Water Connected
Vegetation
Mature Landscaping, Trees/Landscaped
Water Source
Public
Waterfront YN
false
Zoning
RSC-6
Zoning Compatible YN
1
Neighborhood Map
Popup

Property Photos
Listing Photo
Listing Photo
Listing Photo
Listing Photo
Listing Photo
Listing Photo
Listing Photo
Listing Photo
Listing Photo
Listing Photo
Listing Photo
Listing Photo
Listing Photo
Listing Photo
Listing Photo
Listing Photo
Listing Photo
Listing Photo
Listing Photo
Listing Photo
Listing Photo
Listing Photo
Listing Photo
Listing Photo
Listing Photo
Listing Photo
Listing Photo
Listing Photo
Listing Photo
Listing Photo
Listing Photo
Listing Photo
Listing Photo
Listing Photo
Listing Photo
Listing Photo
Listing Photo
Listing Photo
Listing Photo
Listing Photo
Listing Photo
Listing Photo
Listing Photo
Listing Photo
Listing Photo
Listing Photo
Listing Photo
Listing Photo
Listing Photo
Listing Photo
Listing Photo
Listing Photo
Listing Photo
Listing Photo
Listing Photo
Listing Photo
Listing Photo
Listing Photo
Listing Photo
Listing Photo
Listing Photo
Listing Photo
Listing Photo
Listing Photo
Listing Photo
Listing Photo
Listing Photo
Listing Photo
Listing Photo
Listing Photo
Listing Photo
Listing Photo
Listing Photo
Listing Photo
Listing Photo
Listing Photo
Listing Photo
Listing Photo
Listing Photo
Listing Photo
Listing Photo
Listing Photo
Listing Photo
Listing Photo
Listing Photo
Listing Photo
Listing Photo
Listing Photo
Listing Photo
Listing Photo
Listing Photo
Listing Photo
Listing Photo
Listing Photo
Listing Photo
Listing Photo
Listing Photo
Listing Photo
Listing Photo
Listing Photo
Listing Photo
Listing Photo
Listing Photo
Listing Photo
Listing Photo
Listing Photo
Listing Photo
Listing Photo
Listing Photo
Listing Photo
Listing Photo
Listing Photo
Listing Photo
Listing Photo
Listing Photo
Listing Photo
Listing Photo
Listing Photo
Listing Photo
Listing Photo
Listing Photo
Listing Photo
Listing Photo
Listing Photo
Listing Photo
Listing Photo
Listing Photo
Listing Photo
Listing Photo
Listing Photo
Listing Photo
Listing Photo
Listing Photo
Listing Photo
Listing Photo
Listing Photo
Listing Photo
Listing Photo
Listing Photo
Listing Photo
Listing Photo
Listing Photo
Listing Photo
Listing Photo
Listing Photo
Listing Photo
Listing Photo
Listing Photo
Listing Photo
Listing Photo
Listing Photo
Listing Photo
Listing Photo
Listing Photo
Listing Photo
Listing Photo
Listing Photo
Listing Photo
Listing Photo
Listing Photo
Listing Photo
Listing Photo
Listing Photo
Listing Photo
Listing Photo
Listing Photo
Listing Photo
Listing Photo
Listing Photo
Listing Photo
Listing Photo
Listing Photo
Listing Photo
Listing Photo
Listing Photo
Listing Photo
Listing Photo
Listing Photo
Listing Photo
Listing Photo
Listing Photo
Listing Photo
Listing Photo
Listing Photo
Listing Photo
Listing Photo

MLS #MFRTB8541370 Listing courtesy of Sabal Palm International Realty Llc provided by Stellar MLS.
Similar Listings

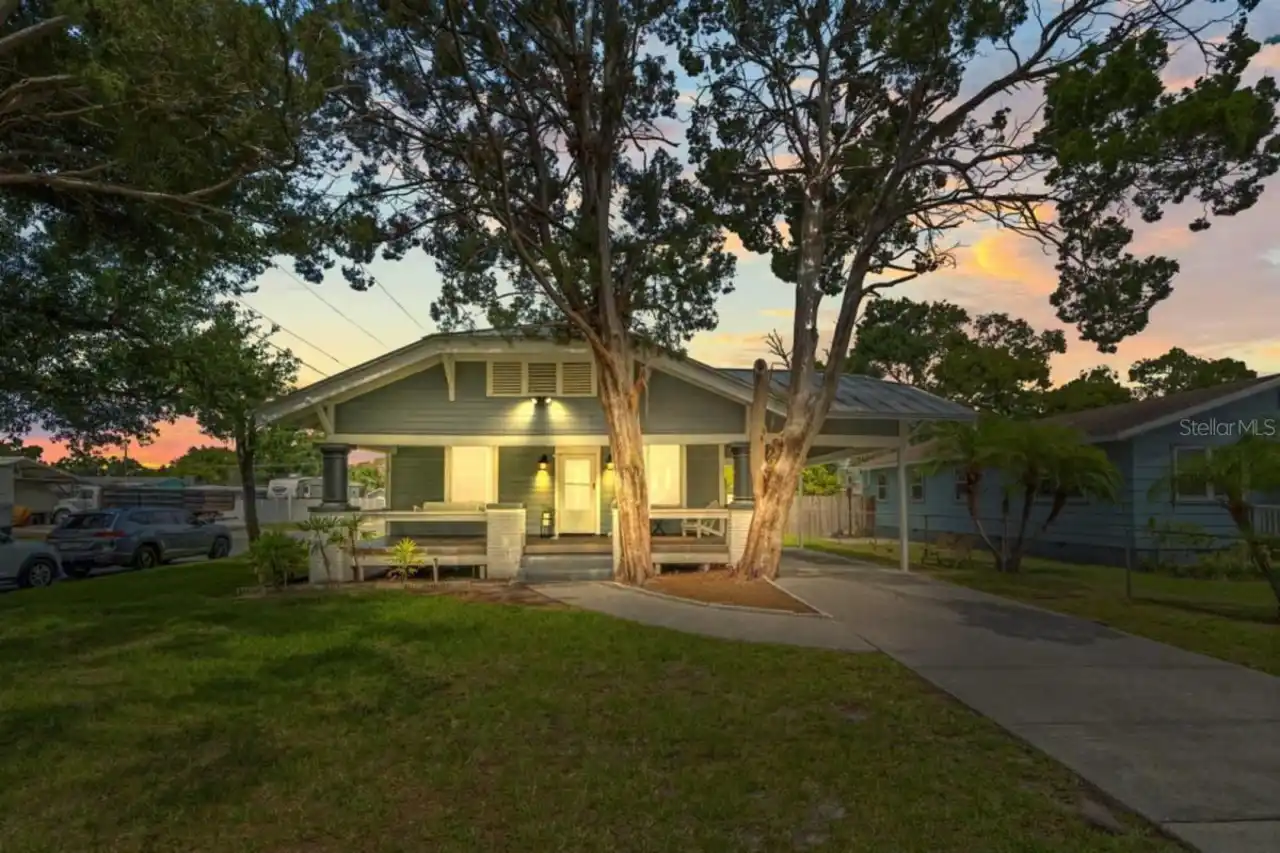
$505,000
7002 N Cameron Avenue
Tampa
3BR/2BA
| Active
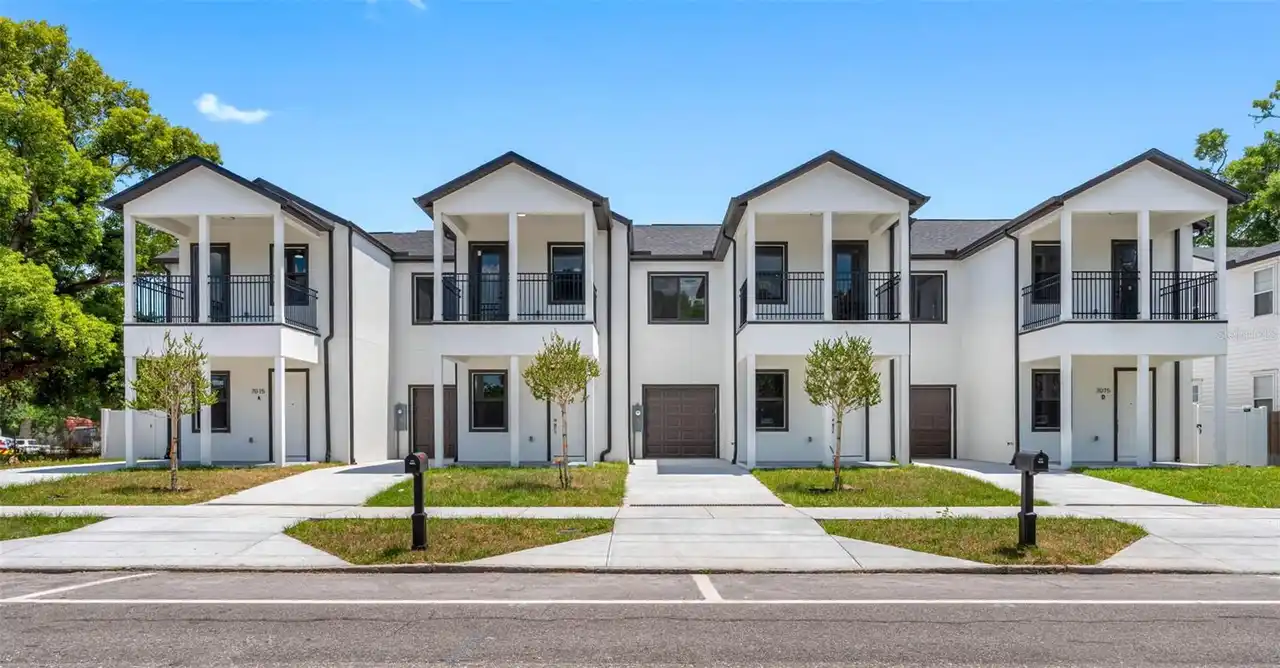
$505,000
7015 N Central Avenue
Tampa
3BR/2BA
| Active
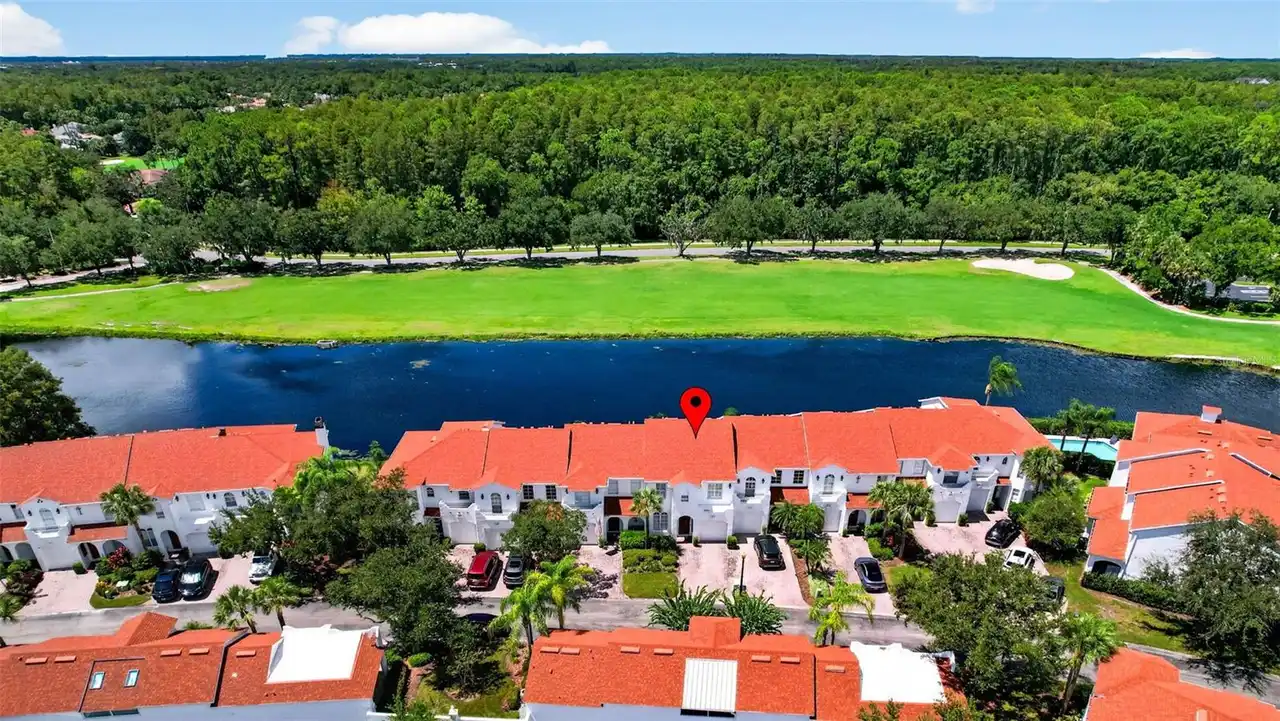
$509,900
10324 Saville Rowe Lane
Tampa
3BR/2BA
| Active
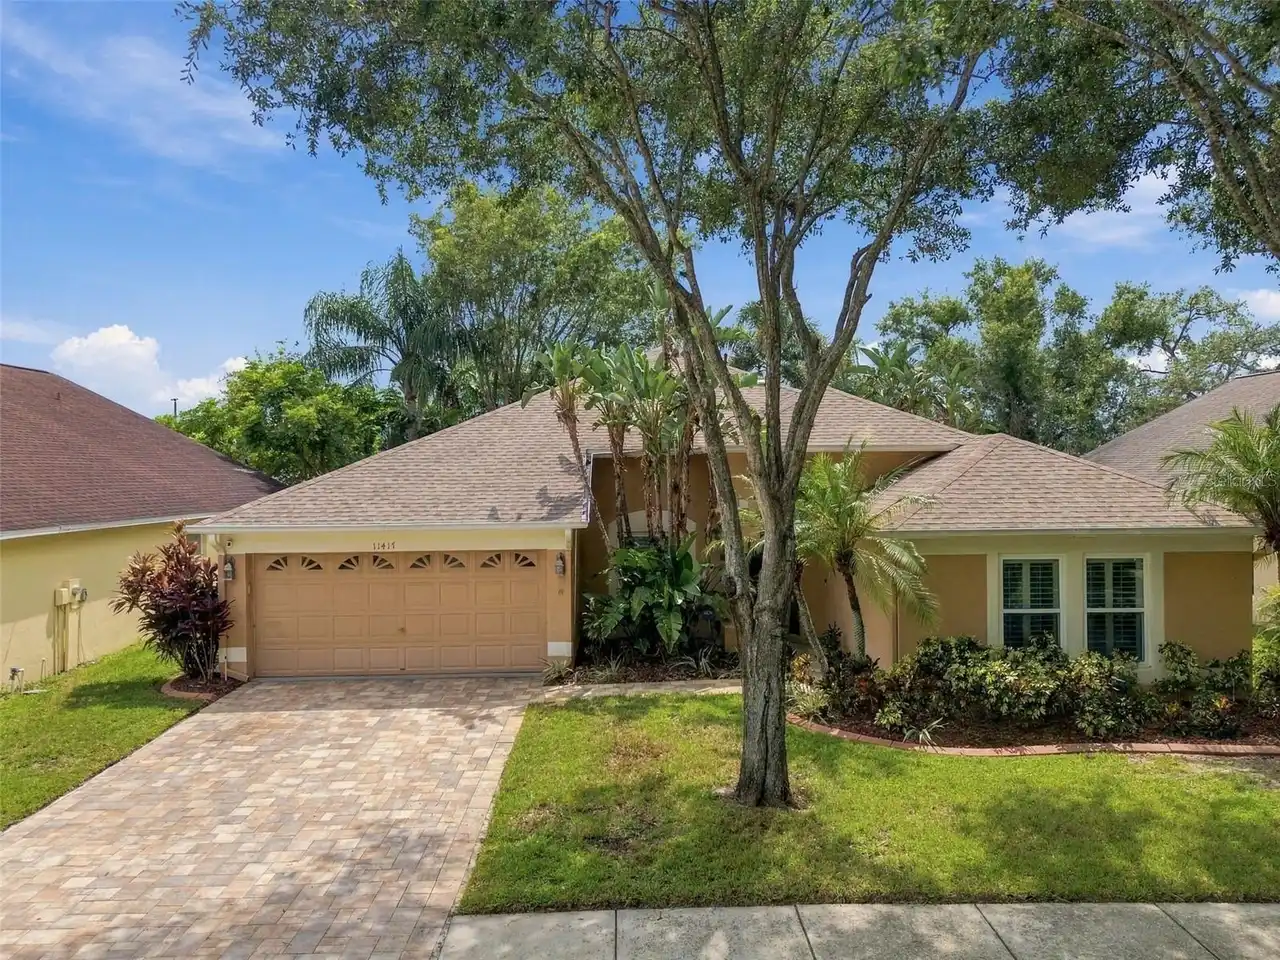
$509,999
11417 Cypress Park Street
Tampa
3BR/2BA
| Active


All listing information is deemed reliable but not guaranteed and should be independently verified through personal inspection by appropriate professionals. Listings displayed on this website may be subject to prior sale or removal from sale; availability of any listing should always be independent verified. Listing information is provided for consumer personal, non-commercial use, solely to identify potential properties for potential purchase; all other use is strictly prohibited and may violate relevant federal and state law. The source of the listing data is as follows: Stellar MLS (updated 10/2/26 12:46 PM) |
Listing Search


Translate Tool

Featured Listings
St Petersburg Real Estate
$1,050,000
3 BED
3 BATH
You couldn't ask for much more with this gorgeous two-story Craftsman built in 2016. Perfectly positioned on a quiet, be... Read More
Sarasota Real Estate
$1,120,000
2 BED
2 BATH
Panoramic Sarasota Bay views, brand-new hurricane-impact windows, and an unbeatable Golden Gate Point location define th... Read More
Tarpon Springs Real Estate
$1,100,000
5 BED
3 BATH
Located behind the gates of a prestigious Tarpon Springs community, this exceptional 5-bedroom, 3-bath, 3-car garage poo... Read More
Treasure Island Real Estate
$1,299,000
3 BED
2 BATH
Welcome to this exceptional Isle of Palms waterfront residence, located in the charming community of Treasure Island. Th... Read More
Orlando Real Estate
$1,150,000
4 BED
3 BATH
Under contract-accepting backup offers. This no-HOA property features paid-off solar panels, two EV chargers, a newer ro... Read More
Sarasota Real Estate
$829,750
2 BED
2 BATH
Beautifully updated and thoughtfully appointed, this inviting residence offers an exceptional blend of comfort, quality,... Read More
Sarasota Real Estate
$1,099,000
4 BED
3 BATH
ONE OF A KIND PRIVATE SETTING * LOCATION, LOCATION, LOCATION * NEW ROOF 2021 * INTERIOR & EXTERIOR PAINT 2021 * This EXE... Read More
Newberry Real Estate
$994,000
5 BED
4 BATH
Welcome to this exceptional custom Pridgen Homes Craftsman-style residence in the highly sought-after, award winning com... Read More
Parrish Real Estate
$809,999
4 BED
3 BATH
Under Construction. ****MODEL NOW OPEN********SPECIAL FINANCING AVAILABLE FOR A LIMITED TIME ONLY FROM PREFERRED LENDER.... Read More
Parrish Real Estate
$808,999
4 BED
3 BATH
Under Construction. ****SPECIAL FINANCING AVAILABLE FOR A LIMITED TIME ONLY FROM PREFERRED LENDER. RESTRICTIONS APPLY, F... Read More
Contact Sandra Pardo

407-990-2746

Wendy Morris LLC

Licensed in the State of Florida
BK 3146762
16797 Broadwater Avenue
Winter Garden, Florida 34787

Your privacy is our utmost concern. We will never sell your personal information. Privacy Policy
©2026 sandrapardohomes.com - all rights reserved. | Site Map